
1053 BLACKSTONE DR
Fruit Heights, UT 84037


About
MOVE-IN READY! Discover all there is to love about this beautiful Fruit Heights home! Ideally situated on one of the neighborhood's most desirable lots, this home offers a wonderful combination of thoughtful upgrades, versatile living spaces, and a beautifully landscaped, private backyard with lovely evening shade. The upgraded kitchen is truly the heart of the home, featuring beautiful cabinetry with open-face details, soft-close drawers, pull-out garbage cans, tile backsplash, a new dishwasher, and a custom built-in desk just off the kitchen. Whether you're gathering with family and friends, enjoying a favorite hobby, or simply relaxing at home, there's room for it all! The versatile family room offers endless possibilities as an additional gathering space, yoga studio, home gym, craft room, or whatever fits your lifestyle. Built-in shelving throughout adds character and practical storage, while a dedicated cold storage room provides even more space for pantry items, food storage, and household essentials. Additional thoughtful features include hidden in-wall TV wiring and under-porch storage with shelving. The washer, dryer, and select furniture and decor are negotiable, offering the opportunity to make your move even easier! Come discover everything this wonderful home has to offer! Seller is providing a $700 SilverBack Home Warranty. ***Make sure to view the video tour!*** In order to view the video tour for the house, please click on the "Tour" link. Square footage figures are provided as a courtesy estimate only. Buyer is advised to obtain an independent measurement.
Property
Beds
4
Full Baths
3
1/2 Baths
None
Year Built
2014
Sq.Footage
2,757
Features
Features & Amenities
Interior
-
Other Interior Features
Walk-In Closet(s), Granite Counters
-
Total Bedrooms
4
-
Bathrooms
3
-
Basement YN
YES
-
Cooling YN
YES
-
Cooling
Central Air
-
Fireplace YN
NO
-
Heating YN
YES
-
Heating
Forced Air
-
Pet friendly
N/A
Exterior
-
Garage
Yes
-
Garage spaces
2
-
Construction Materials
Stone, Stucco
-
Parking
Attached, Garage
-
Patio and Porch Features
Patio
-
Pool
No
-
Waterfront YN
NO
-
View
Lake, Mountain(s)
Area & Lot
-
Lot Features
Corner Lot
-
Lot Size(acres)
0.1
-
Lot Size(square feet)
4,356
-
Property Type
Residential
-
Property Sub Type
Single Family Residence
-
Architectural Style
Stories: 2
Price
-
Sales Price
$641,111
-
Tax Amount
$3,105
-
Sq. Footage
2,757
-
Price/SqFt
$232
HOA
-
Association
YES
-
Association Fee
$119
-
Association Fee Frequency
Monthly
-
Association Fee Includes
N/A
Property Resources
-
Horse Property
NO
School District
-
Elementary School
Davis
-
Middle School
Kaysville
-
High School
Davis
Property Features
-
New Construction
NO
-
Association Amenities
Maintenance, Picnic Area, Snow Removal
-
Senior Community YN
NO
-
Sewer
Public Sewer
Schedule
Schedule a Showing
Showing scheduled successfully.
Mortgage calculator
Estimate your monthly mortgage payment, including the principal and interest, property taxes, and HOA. Adjust the values to generate a more accurate rate.
Your payment
Principal and Interest:
$
Property taxes:
$
HOA fees:
$
Total loan payment:
$
Total interest amount:
$
Location
-
County
Davis
-
Elementary School
Davis
-
Middle School
Kaysville
-
High School
Davis

Listing Courtesy of Angelina Feichko, Sold By An Angel Real Estate
RealHub Information is provided exclusively for consumers' personal, non-commercial use, and it may not be used for any purpose other than to identify prospective properties consumers may be interested in purchasing. All information deemed reliable but not guaranteed and should be independently verified. All properties are subject to prior sale, change or withdrawal. RealHub website owner shall not be responsible for any typographical errors, misinformation, misprints and shall be held totally harmless.

Damon Luke
President / Real Estate Agent
Call Damon today to schedule a private showing.
Phone (801) 477-7421
Email Damon@OnXrealty.com

* Listings on this website come from the FMLS IDX Compilation and may be held by brokerage firms other than the owner of this website. The listing brokerage is identified in any listing details. Information is deemed reliable but is not guaranteed. If you believe any FMLS listing contains material that infringes your copyrighted work please click here to review our DMCA policy and learn how to submit a takedown request.© 2024 FMLS.
Properties
Related properties

Fruit Heights
1204 E ROMA DR
4 Beds
3 Baths
2,644 Sq.Ft.
$620,000
MLS#: 2189647

Fruit Heights
635 S MOUNTAIN RD
4 Beds
2 Baths
2,981 Sq.Ft.
$579,000
MLS#: 2188828

Fruit Heights
431 S 1400 E
5 Beds
2 Baths
3,372 Sq.Ft.
$724,900
MLS#: 2188522

Fruit Heights
1440 E SHADY LN
4 Beds
1 Baths
2,943 Sq.Ft.
$640,000
MLS#: 2183032

Fruit Heights
239 S EDGEHILL DR
4 Beds
1 Baths
2,538 Sq.Ft.
$539,999
MLS#: 2185796

Fruit Heights
1157 E CREEKVIEW DR
4 Beds
2 Baths
2,780 Sq.Ft.
$624,998
MLS#: 2175553
Fruit Heights
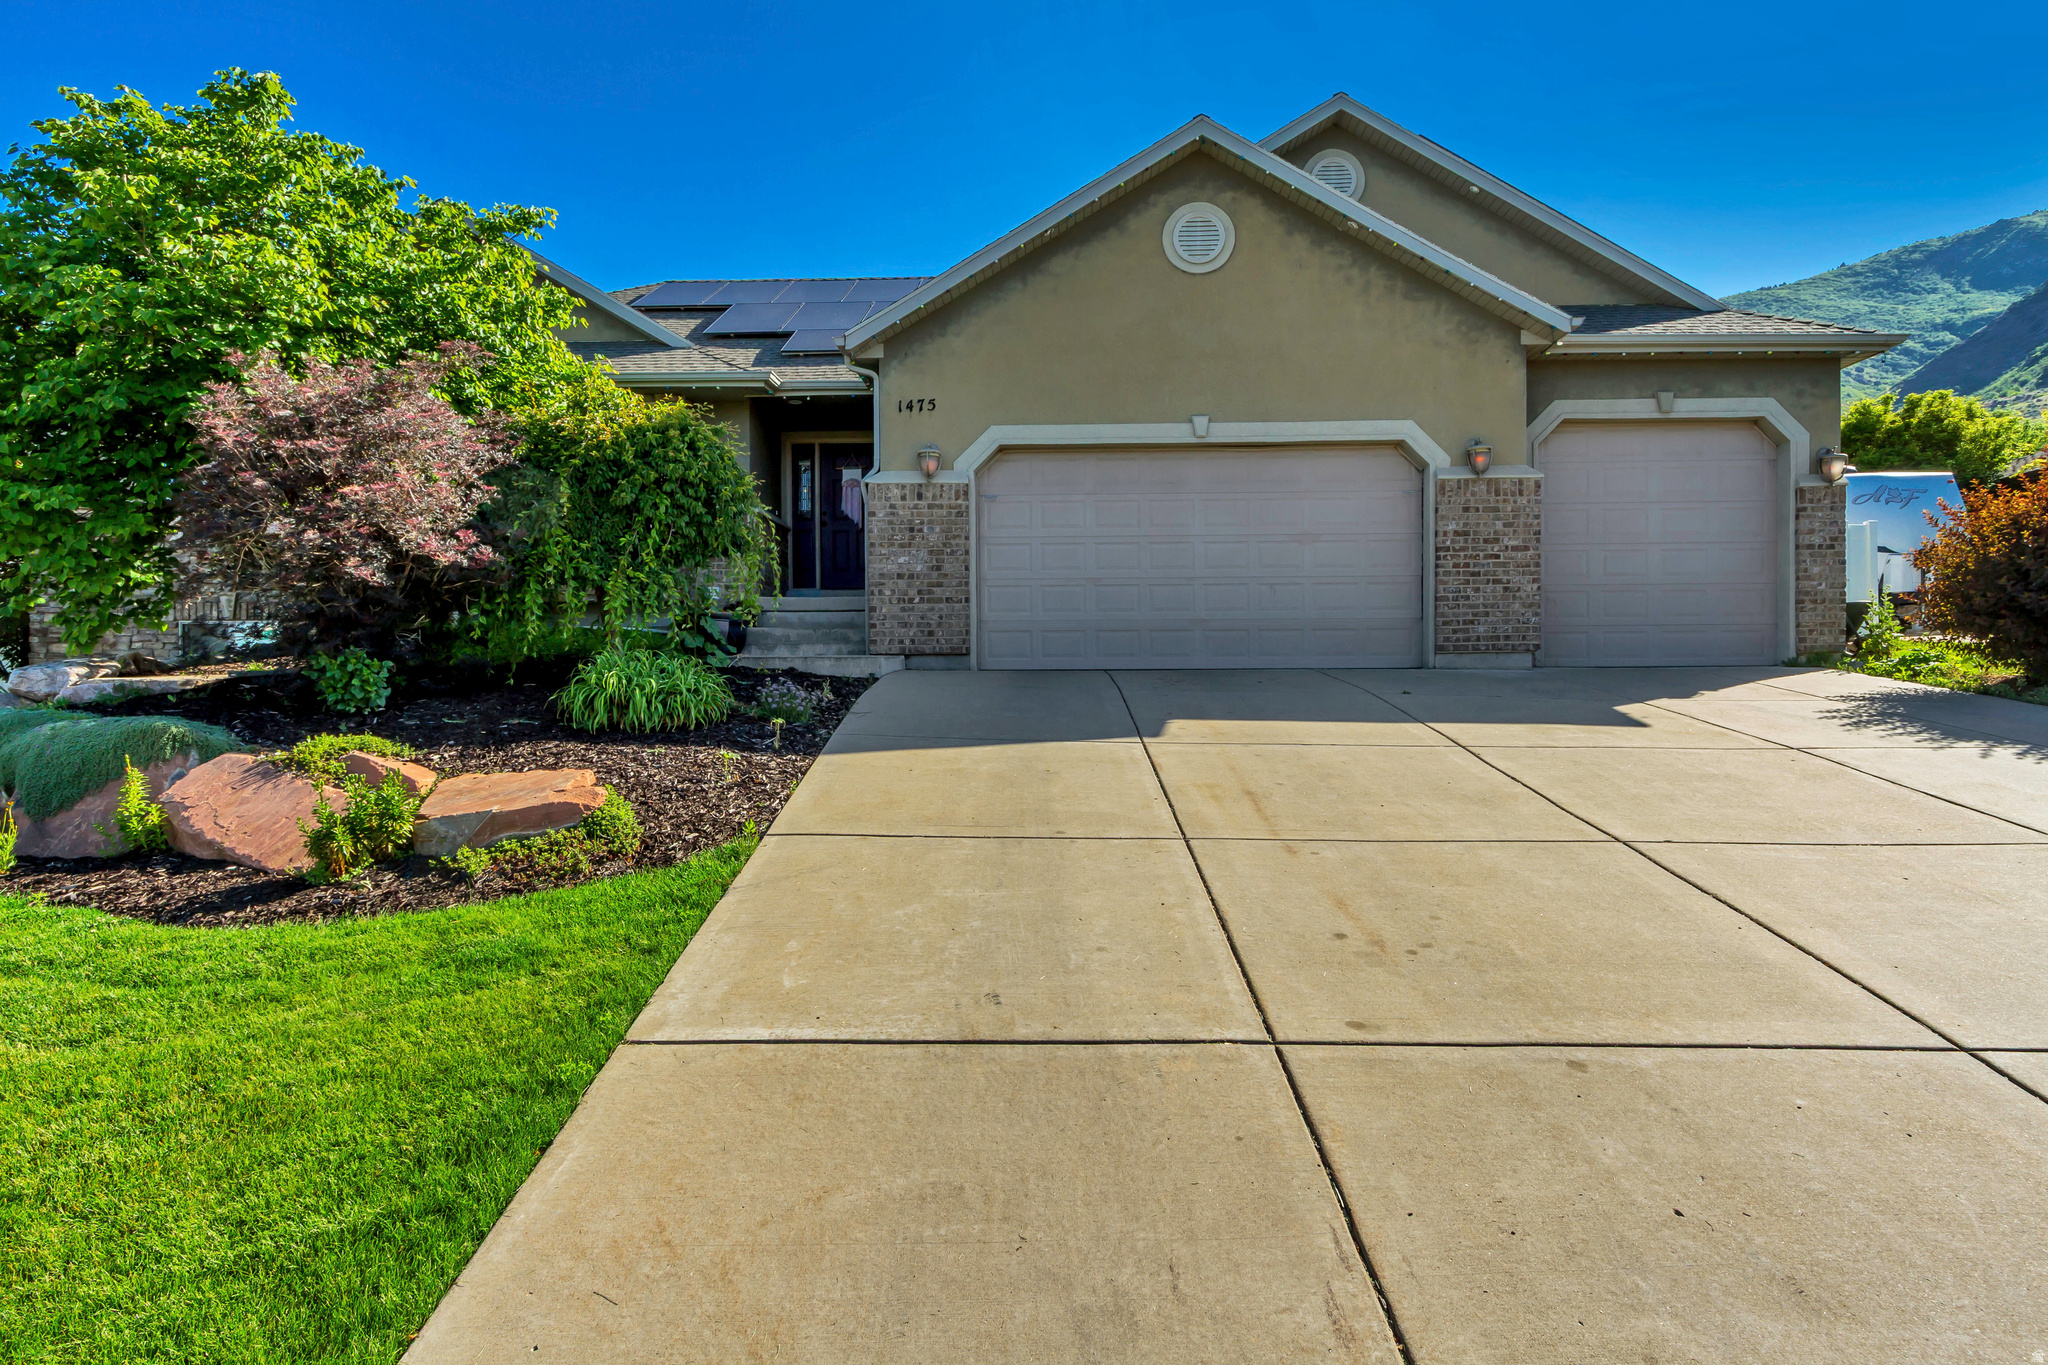
1475 E HARVEY RD
5 Beds
2 Baths
3,202 Sq.Ft.
$749,000
MLS#: 2159837
