1052 S COVE DR E

Springville, UT 84663
Rambler/Ranch

Springville, UT 84663
1052 S COVE DR E

$1,150,000

MLS#: 2131983
Status: Active

Listing provided by: KW Westfield (Excellence)

Listing agent phone: None

Last update: 9 days ago

On site: 4 months ago

Main image without alt text

About

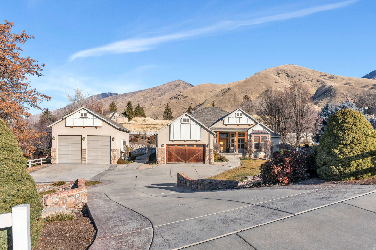
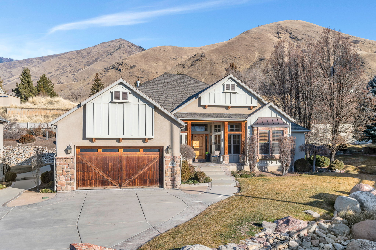
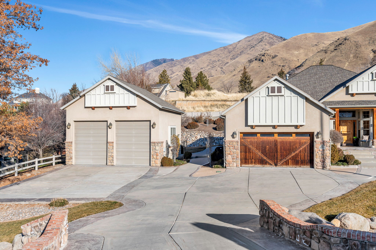
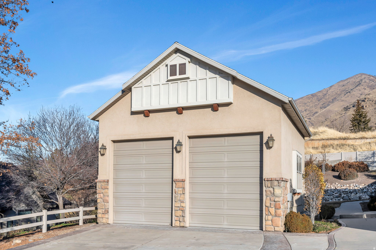
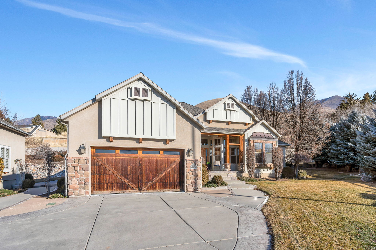
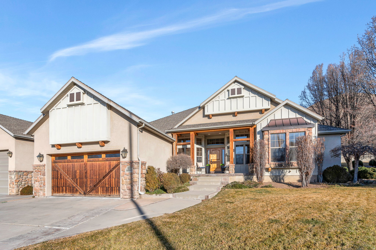
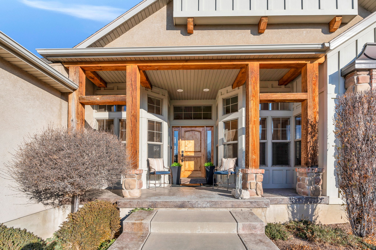
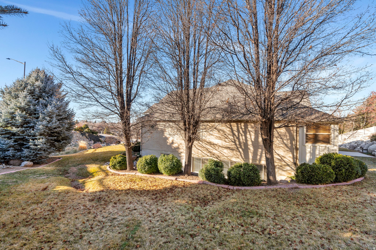
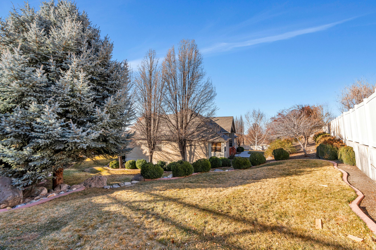
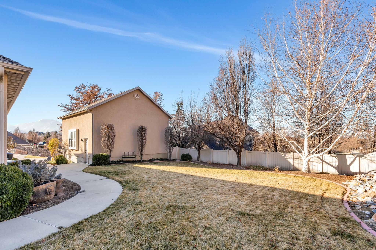
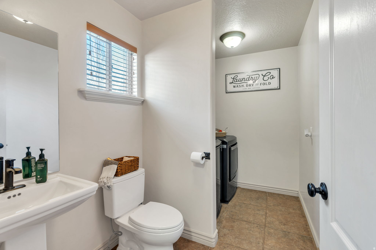
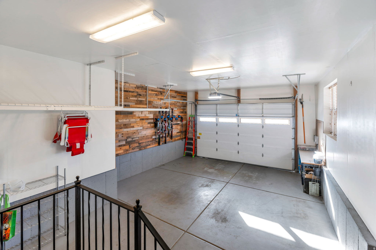
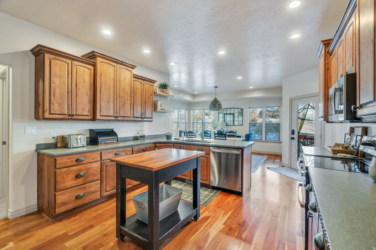
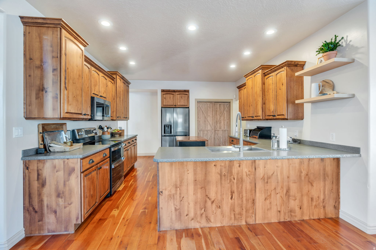
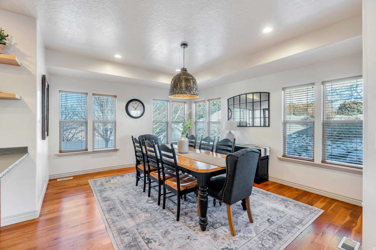
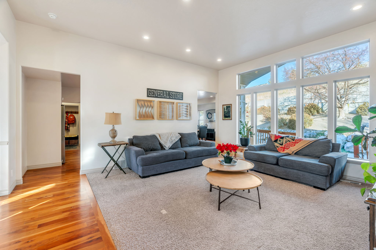
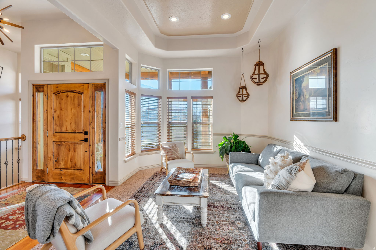
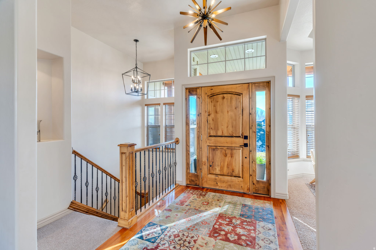
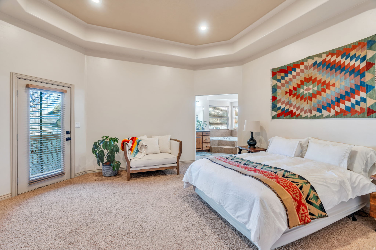
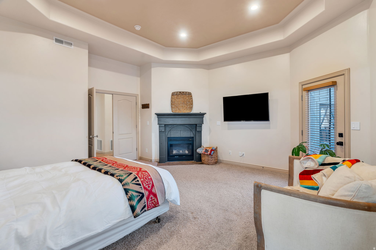
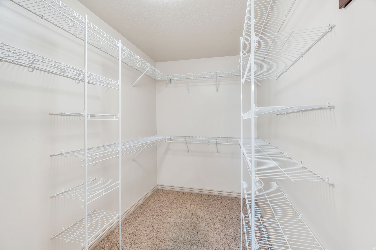
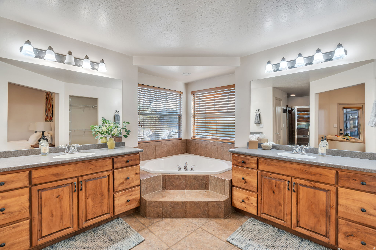
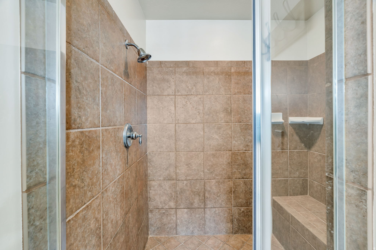
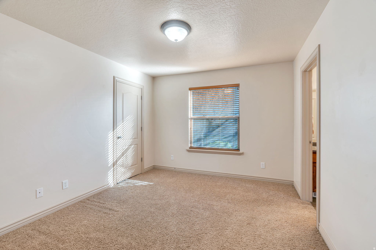
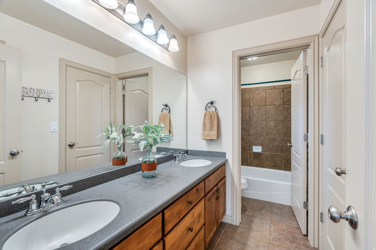
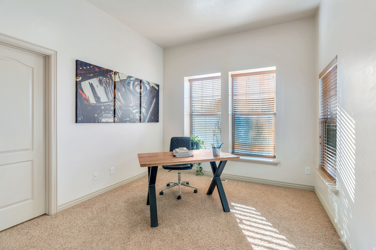
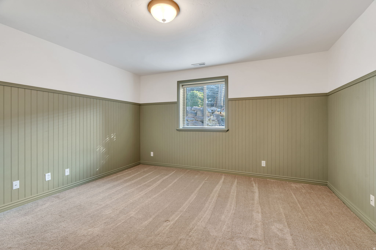
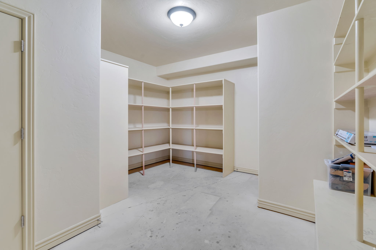
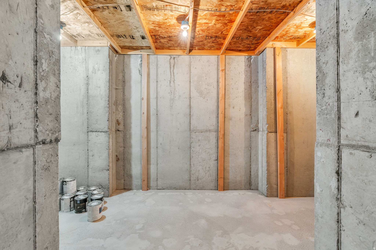
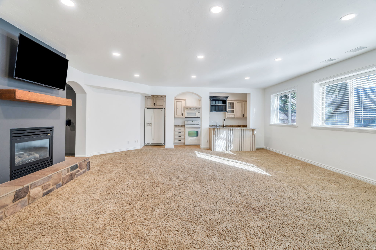
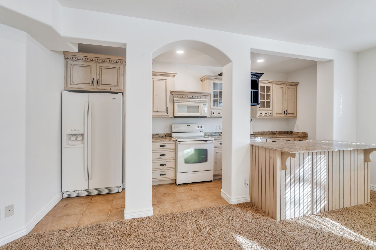
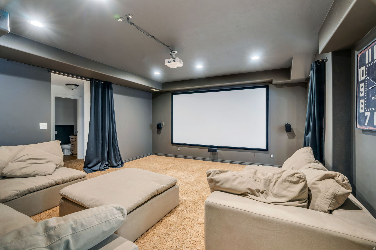
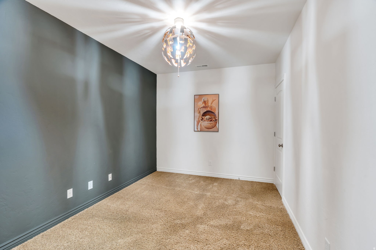
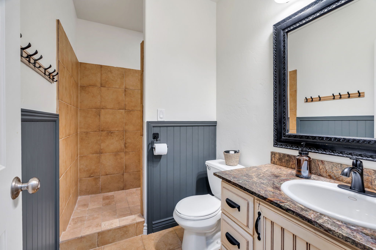
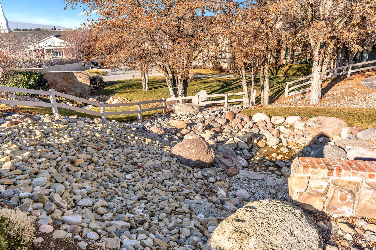
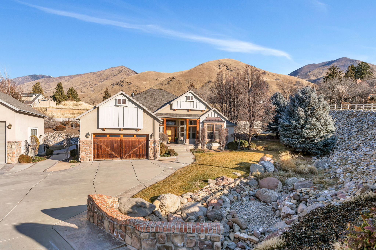
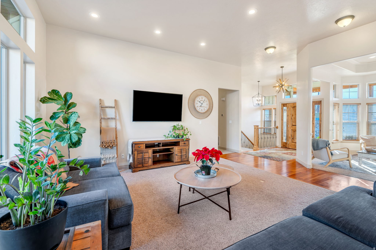
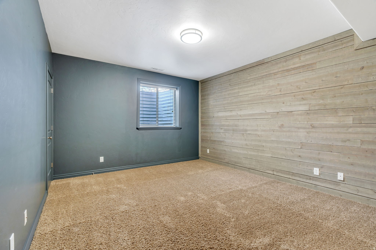
This is the home you have been waiting for an impeccably maintained rambler on a secluded .61 acre lot at the mouth of Hobble Creek Canyon in Springville Utah. The property offers 4465 square feet with 6 bedrooms and 4 baths, an open main level with formal living and great room, and a spacious kitchen with double ovens and generous dining space. The primary suite features a jetted tub, separate shower and walk-in closet, while the fully finished daylight basement adds a theater room, large family room and additional bedrooms, creating comfortable spaces for both everyday living and entertaining. Outside, mature trees, a terraced yard, and mountain views create a private, park-like setting just minutes from canyon parks, trails, Hobble Creek Golf Course and city amenities. Attached and Detached garages with extra height, width, heated parking and ample storage are ideal for vehicles, outdoor gear, and a heated workshop. Modern touches such as fiber internet, smart thermostats, central vacuum, and a video doorbell make this home as functional as it is beautiful. Living here means enjoying peaceful canyon living with quick access to Springville's schools, shopping and dining a rare combination of seclusion and convenience.

Property

Beds

5

Full Baths

3

1/2 Baths

1

Year Built

2004

Sq.Footage

4,465

Features

Features & Amenities

Interior

  • Other Interior Features

    Bar, Walk-In Closet(s), Central Vacuum, Master Downstairs

  • Total Bedrooms

    5

  • Bathrooms

    3

  • 1/2 Bathrooms

    1

  • Basement YN

    YES

  • Cooling YN

    YES

  • Cooling

    Central Air

  • Fireplace YN

    YES

  • Heating YN

    YES

  • Heating

    Fireplace Insert, Central, Natural Gas, Forced Air

  • Main Level Bedrooms

    3

  • Pet friendly

    N/A

Exterior

  • Garage

    Yes

  • Garage spaces

    4

  • Construction Materials

    Asphalt, Brick, Stone, Stucco

  • Parking

    Attached, Garage

  • Patio and Porch Features

    Deck, Patio

  • Pool

    No

  • Waterfront YN

    NO

  • View

    Mountain(s)

Area & Lot

  • Lot Features

    Secluded

  • Lot Size(acres)

    0.61

  • Lot Size(square feet)

    26571.6

  • Property Type

    Residential

  • Property Sub Type

    Single Family Residence

  • Architectural Style

    Rambler/Ranch

Price

  • Sales Price

    $1,150,000

  • Tax Amount

    $4,288

  • Zoning

    RED

  • Sq. Footage

    4, 465

  • Price/SqFt

    $257

HOA

  • Association

    No

School District

  • Elementary School

    Nebo

  • Middle School

    Springville Jr

  • High School

    Springville

Property Features

  • Stories

    2

  • New Construction

    NO

  • Accessibility Features

    Therapeutic Whirlpool

  • Senior Community YN

    NO

  • Sewer

    Public Sewer

Schedule

Schedule a Showing

Showing scheduled successfully.

What is 3 + 4 ?


Change time

Mortgage calculator

Estimate your monthly mortgage payment, including the principal and interest, property taxes, and HOA. Adjust the values to generate a more accurate rate.

Your payment

Principal and Interest:

$

Property taxes:

$

HOA fees:

$

Total loan payment:

$

Total interest amount:

$

Location

  • County

    Utah

  • Elementary School

    Nebo

  • Middle School

    Springville Jr

  • High School

    Springville

Listing Courtesy of J Brad Morgan , KW Westfield (Excellence)

RealHub Information is provided exclusively for consumers' personal, non-commercial use, and it may not be used for any purpose other than to identify prospective properties consumers may be interested in purchasing. All information deemed reliable but not guaranteed and should be independently verified. All properties are subject to prior sale, change or withdrawal. RealHub website owner shall not be responsible for any typographical errors, misinformation, misprints and shall be held totally harmless.

Agent Damon Luke

Damon Luke

President / Real Estate Advisor

Call Damon today to schedule a private showing.


* Listings on this website come from the FMLS IDX Compilation and may be held by brokerage firms other than the owner of this website. The listing brokerage is identified in any listing details. Information is deemed reliable but is not guaranteed. If you believe any FMLS listing contains material that infringes your copyrighted work please click here to review our DMCA policy and learn how to submit a takedown request.© 2024 FMLS.

Properties

Related properties

Beautifully updated home with high-end finishes throughout! Upgrades include new flooring, fresh paint, updated hardware, modern fixtures, and stylish lighting, plus a fully renovated upstairs bathroom. The main level features a spacious primary suite with a walk-in closet, separate tub and shower, and direct access to the deck and hot tub. The great room is filled with natural light from a stunning wall of windows overlooking the creek, creating a peaceful, forest-like setting. The fully finished basement offers a private mother-in-law apartment with its own entrance, along with abundant storage. Enjoy a rare backyard backing the highly sought-after Springville Creek offering privacy, beauty, and a true connection to nature.   Square footage figures are provided as a courtesy estimate only and were obtained from previous listings.  Buyer is advised to obtain an independent measurement.
#2154743

Springville

883 E 700 S

5 Beds

3 Baths

5,211 Sq.Ft.

$1,250,000

MLS#: 2154743

Price reduced
Beautifully updated 6-bedroom, 3.5-bathroom home featuring stunning views of the Utah Valley, mountains, and Utah Lake. This gorgeous property is located on the benches at the mouth of Hobble Creek canyon. The home has been recently updated with new interior paint and LVP flooring. The basement features a full kitchen with separate exercise and entertainment areas. This home has 5656 square feet of living space with a large main level family room and spacious bedrooms. The kitchen has plenty of space for entertaining and features a newly installed butler's pantry right off the kitchen that provides an enormous amount of additional storage and counter space. A second laundry room is located in the basement with a large storage area.    What makes this location special is that there are miles of paved trails for walking, jogging or bike riding within walking distance. Bartholomew Park is two minutes away where you can relax on a sandy beach, go swimming or fishing. If you enjoy hiking in the mountains, you will never run out of new trails to explore right out your back door. Hobble Creek Golf Course is just a few minutes up the canyon.  Additional features include:  New A/C's and furnaces installed in the past three years Jellyfish lighting  Large modern butler's pantry New roof installed two years ago Paver patio with gas fire pit  Spacious four car garage Radon mitigation system installed  Square footage figures are provided as a courtesy estimate only and were obtained from county records .  Buyer is advised to obtain an independent measurement.  Owner is a licensed agent and broker is related to Seller/agent.
#2153613

Springville

2543 E 700 S

6 Beds

3 Baths

5,656 Sq.Ft.

$1,300,000

MLS#: 2153613

Beautiful newer home on a large lot with numerous custom features. The home is directly across the street from the Spring Acres Arts Park and within close walking distance to Springville High School. The kitchen, living, and dining area work together in an open layout for a big, beautiful gathering area. The home also features a three bedroom, two bathroom basement apartment with a master bedroom and a similarly open and spacious layout. Here are a few other features of the home: large basketball court; in-ground trampoline; bordered by a hill on one side and a year-round brook on the other, with an extra tall privacy fence in the back; garden area; large outdoor patios; custom fireplace; custom, built-in shelves; auxiliary food prep area off the main kitchen; high-end CAF appliances (fridge, stove, dishwasher); office area with custom shelving; vaulted woodplank ceilings; main floor living with a master bedroom, kitchen, etc. on the main floor. There is a fenced, off-street parking area. Square footage figures are provided as a courtesy estimate only. Buyer is advised to obtain an independent measurement.
#2148174

Springville

645 S ARTS PARK WAY E

8 Beds

4 Baths

5,023 Sq.Ft.

$1,375,000

MLS#: 2148174

Price reduced
Modern Springville home, with NO HOA, just half a mile from Hobble Creek Canyon, offering rare direct access to one of the area's best outdoor lifestyles. Ideal for the buyer who wants to ride ATVs, motorcycles, or UTV's straight from home into the canyon and onto hundreds of miles of trails or bicycle to beautiful Hobble Creek golf course on dedicated path but still be convenient to city life. Within walking distance to Hobble Creek Park and Bartholomew Pond where you can fish, swim, and watch trout in the clear water, but still within 15 minutes of BYU, Costco, Sam's Club, Home Depot, and Magleby's Restaurant. 10 min walk to new Springville High School. This home was built with serious intention, and it shows in every room. Features 9-foot ceilings on the main and upper floors, a vaulted ceiling in the main-floor family room, and a 10-foot ceiling in one upstairs bedroom. Custom staircase railing adds style and character. Quartz countertops throughout all kitchens and bathrooms. Spacious kitchen includes double KitchenAid ovens, an 800 CFM vent hood, gas-plumbed range, soft-close cabinet hinges, and a huge cantilevered pantry over the garage that stays cool year-round, plus its own HVAC duct for added summer cooling. The primary suite includes a large soaking tub, European-style doorless shower, dual sinks, an oversized walk-in closet with makeup table, and an electrical outlet by all toilets for a bidet. Main laundry room offers space for a washer, dryer, and two refrigerators and sink to clean up in after hitting the trails. Zoned furnace allows each floor to be heated separately. Cat-5 to all rooms adds modern convenience. Basement family room is designed as a true theater space with an extra-insulated ceiling using Isoclips, dual sheetrock and sound-dampening glue; RSL, Polk and Sony 7.1 surround speakers and Sony projector are included with Onkyo receiver. Basement also features a second kitchen, exterior entrance and 2 bedrooms with huge closets offering excellent flexibility. The exercise area features a squat rack, bar, bench, and treadmill. Over 900 sq/ft of garage space is exceptionally well equipped with wiring for four more 220V plugs in addition to the two Level 2 Tesla chargers, which include CCS adaptor and NACS enabling fast charging of any EV. Pegboard workstation in the third-car bay is included, and the third-car bay is over 25' long and 15' wide so feel free to park your crew cab long bed inside. RV parking runs along the north side of the home and connects to concrete pad in the back for parking more toys. Gas bibs are installed in the main-floor family room and upstairs loft for a future gas fireplace or heater and also included on patio with Blackstone griddle for big family cooking and parties. All rooms are pre-blocked for ceiling fans. The yard is low-maintenance by design - artificial turf, minimal water use, and nothing to mow. For buyers who want to personalize it, the infrastructure is already in place: an automatic irrigation system with extra unused lines, and turf and gravel that are straightforward to replace with grass, landscaping, or whatever fits your vision. A growing honeysuckle privacy wall enhances the south side yard and brings in the hummingbirds. Fruit trees include 2 apple trees, 2 peach trees, 2 cherry trees, and 1 pear tree, each with its own dedicated drip line. Eaves are wired for Christmas lights, making seasonal decorating or installation of year round holiday lights easy. Square footage figures are provided as a courtesy estimate only and were obtained from an appraisal. Buyer is advised to obtain an independent measurement.
#2145762

Springville

1096 VALLEY SAGE DR

5 Beds

3 Baths

4,584 Sq.Ft.

$949,900

MLS#: 2145762

Brand new, fully custom construction by Sweetwater Homes, perfectly positioned right at the mouth of Hobble Creek Canyon. Sitting on a premier 0.34-acre lot, this home blends high-end, modern-organic design with unmatched mountain views, with interior curation by the Alika Design team.  The main floor features an incredible kitchen built for entertaining, complete with a massive island, double-wide fridge/freezer combo, and a hidden walk-in pantry. Down the hall, the private master wing serves as a true retreat, featuring a spa-inspired bathroom with a freestanding soaking tub and dual walk-in closets.  Upstairs, a massive loft offers the perfect setup for a secondary family room, game area, or tech center, creating an ideal buffer between the bedrooms. Outside, the front yard landscaping is already included for immediate curb appeal, while the backyard is a clean slate ready for you to customize.  Storage is no issue with the oversized 3-car garage, offering plenty of deep space for vehicles and all your canyon gear-from bikes to skis. Built with signature Sweetwater quality throughout, including custom soft-close cabinetry and premium quartz countertops. Enjoy custom, canyon-side living just minutes from everything Springville has to offer.
#2145214

Springville

829 S 2200 E

4 Beds

2 Baths

5,169 Sq.Ft.

$1,275,000

MLS#: 2145214

The views alone take your breathe away!! This house is unlike any other home in the neighborhood. Impeccably built to last, maintained with heart! Views! Views! Views!! You have the chance to own the home of your dreams. Beautiful floorplan, lots of natural light and unobstructed views from each window. The whole house is wired with an audio system, even the lower deck hot tub is wired for audio. Great yard with mature, native, mountainside landscaping. Never run out of water in your steam gen shower in the master suite, with a continuous 3,000 btu hot water heater. Then go out to the private porch off the master bedroom that is piped for gas. Down on the back porch it is wired for infared. Sun touch heated floors, 3 zone heating system, this house will keep you warm in the winter and cool in the summer with extra insulation. Do not miss your opportunity to live on top of the world!
#2132939

Springville

1800 E SPRING OAKS DR

5 Beds

2 Baths

4,128 Sq.Ft.

$980,000

MLS#: 2132939

This rare 6.63-acre property within city limits features a charming 5-bedroom, 1-bath farmhouse dating back to the 1890s. The home has been updated with new plumbing, kitchen cabinetry, and flooring throughout.  Multiple outbuildings and sheds offer storage, workshop, or hobby farming space. A natural spring enhances the land's appeal, perfect for gardening or livestock. The open pasture provides ample room for animals, all just minutes from the heart of town.  Whether you want a mini farm, dream homestead, or in-town acreage investment, this property offers endless possibilities.  Square footage figures are provided as a courtesy estimate only and were obtained from appraisal.  Buyer is advised to obtain an independent measurement.  Parcels included in the sale are: 26:027:0096;26:027:0079;26:027:0047;26:027:0046;26:027:0041
#2101870

Springville

1632 S MAIN ST

5 Beds

1 Baths

2,228 Sq.Ft.

$999,999

MLS#: 2101870

This is the home you have been waiting for  an impeccably maintained rambler on a secluded .61 acre lot at the mouth of Hobble Creek Canyon in Springville Utah.  The property offers 4465 square feet with 6 bedrooms and 4 baths, an open main level with formal living and great room, and a spacious kitchen with double ovens and generous dining space. The primary suite features a jetted tub, separate shower and walk-in closet, while the fully finished daylight basement adds a theater room, large family room and additional bedrooms, creating comfortable spaces for both everyday living and entertaining.  Outside, mature trees, a terraced yard, and mountain views create a private, park-like setting just minutes from canyon parks, trails, Hobble Creek Golf Course and city amenities. Attached and Detached garages with extra height, width, heated parking and ample storage are ideal for vehicles, outdoor gear, and a heated workshop.  Modern touches such as fiber internet, smart thermostats, central vacuum, and a video doorbell make this home as functional as it is beautiful.  Living here means enjoying peaceful canyon living with quick access to Springville's schools, shopping and dining  a rare combination of seclusion and convenience.

1052 S COVE DR E

Message successfully sent.

I agree to receive email communication and understand I can unsubscribe at any time.

I agree to be contacted by OnX Realty via call, email, and text for real estate services. To opt out, you can reply 'stop' at any time or reply 'help' for assistance. You can also click the unsubscribe link in the emails. Message and data rates may apply. Message frequency may vary. Privacy Policy

 - property

Send a message

Message successfully sent.

Reason for contacting?

I agree to receive email communication and understand I can unsubscribe at any time.

I agree to be contacted by OnX Realty via call, email, and text for real estate services. To opt out, you can reply 'stop' at any time or reply 'help' for assistance. You can also click the unsubscribe link in the emails. Message and data rates may apply. Message frequency may vary. Privacy Policy

Sign In Sign Out

Virtual Assistant

Would you like to take the next step with this property? We can help you schedule a showing or virtual tour, or send you more details.

Yes, I would like more information.

Thank You for Your Reply, One of Our Agents will contact you as soon as possible

No, maybe later.

Thank you, you can always contact me via email, phone number or through the contact form.

Realhub AI

Lucy - Your AI-Powered Realtor

Update Your Temporary Password

Personalize your search

Enter your email and we'll notify you immediately when new listings match what you're looking for.

or enter email address

Already have an account ? Login here

Continue your home search

I agree to receive communications and understand I can unsubscribe at any time.

I agree to be contacted by OnX Realty via call, email, and text for real estate services. To opt out, you can reply 'stop' at any time or reply 'help' for assistance. You can also click the unsubscribe link in the emails. Message and data rates may apply. Message frequency may vary. Privacy Policy

Already have an account ? Login here

We use cookies

We use cookies primarily for analytics to enhance your experience. By accepting, you agree to our use of these cookies. You can manage your preferences or learn more about our cookies policy.