10151 N ORENDA CIR R-46

Park City, UT 84060
Stories: 2

Park City, UT 84060
10151 N ORENDA CIR R-46

$5,875,000

MLS#: 2128117

Status: Pending

Listing provided by: Summit Sotheby's International Realty

Listing agent phone: None

Last update: 6 days ago

On site: 9 months ago

VELV - Residential

About

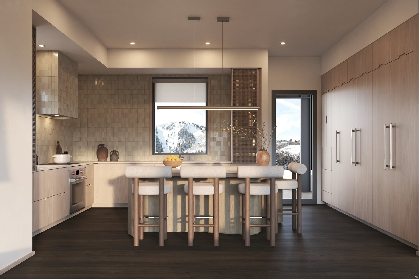
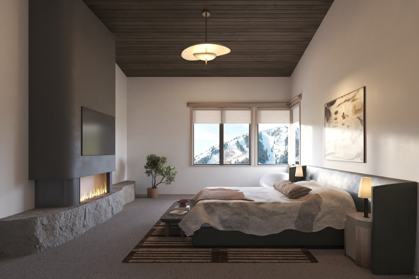
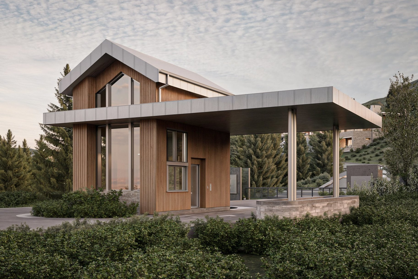
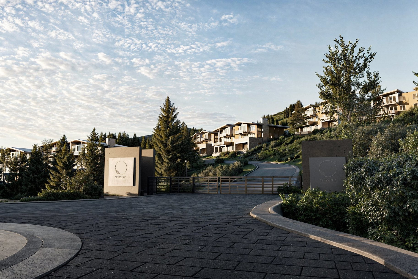
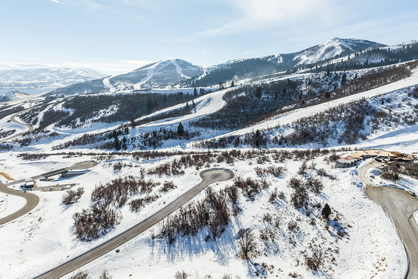
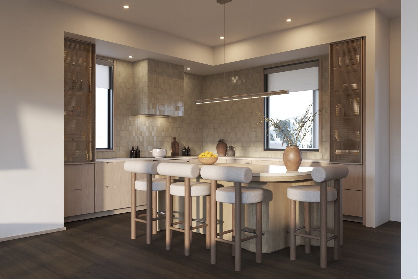
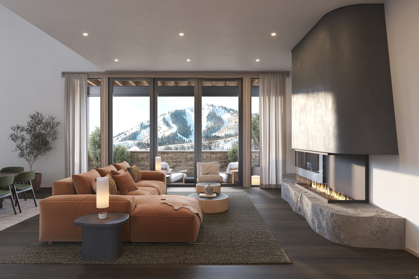
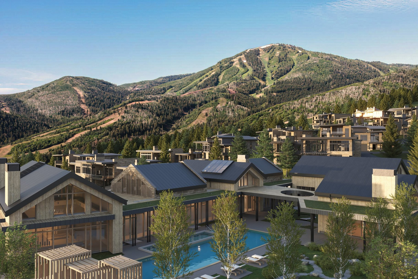
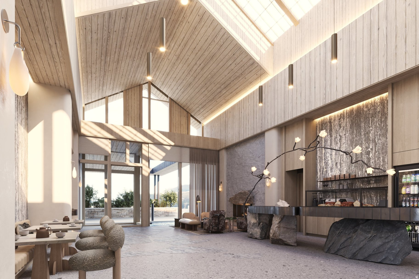
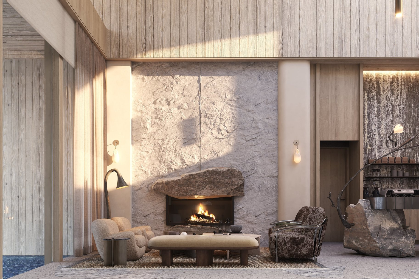
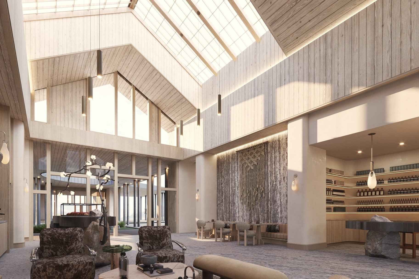
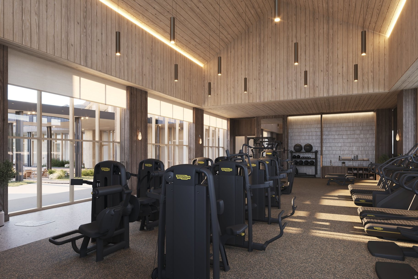
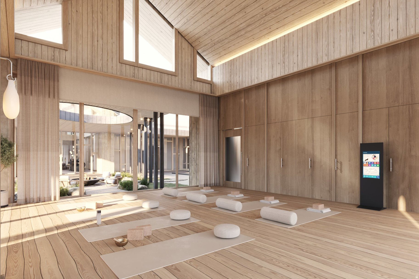
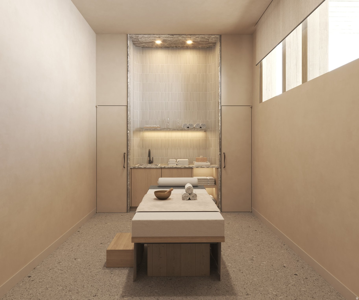
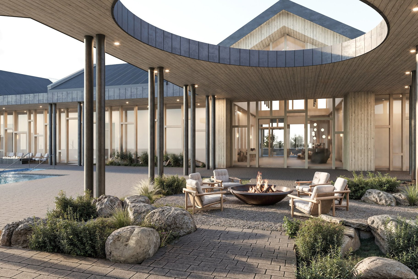
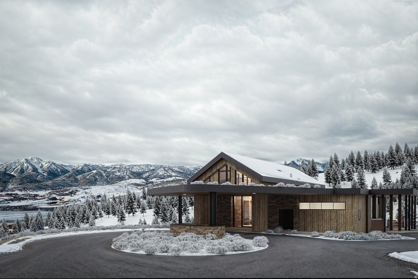
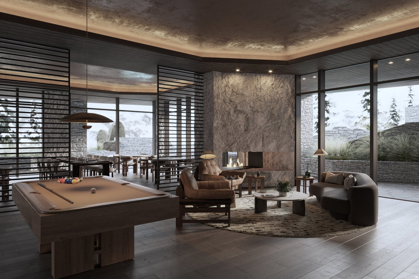
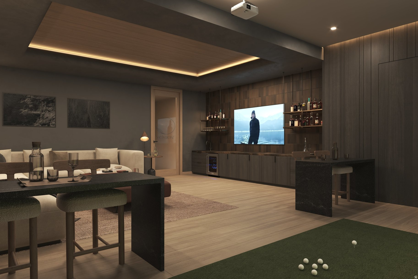
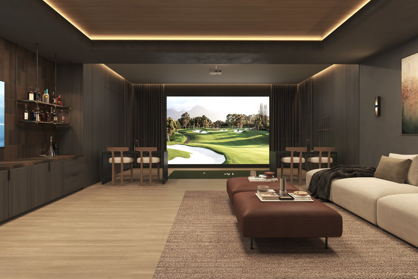
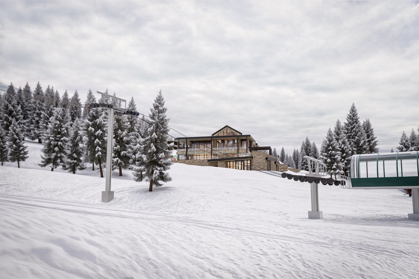
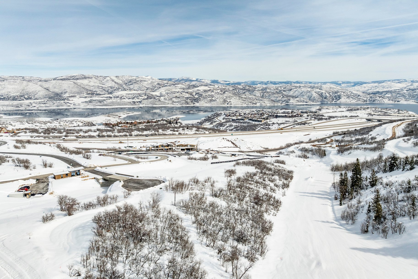
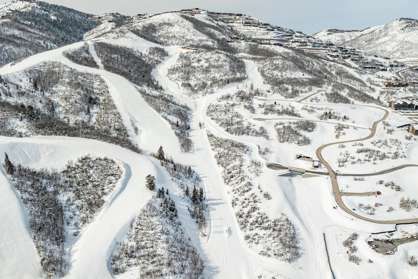
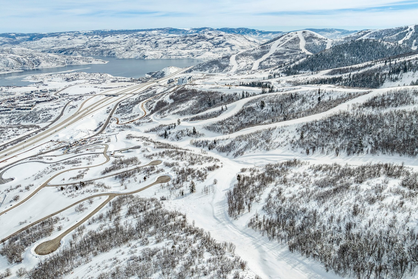
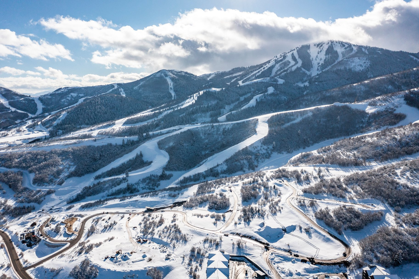
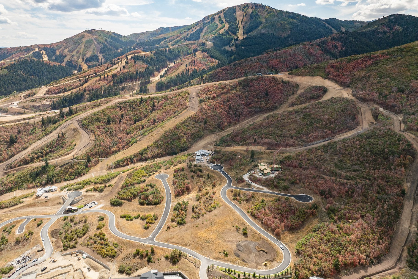
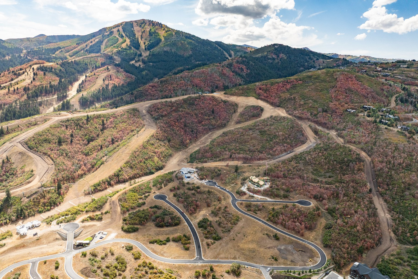
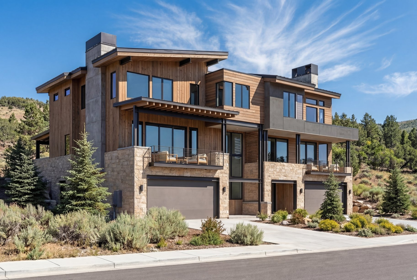
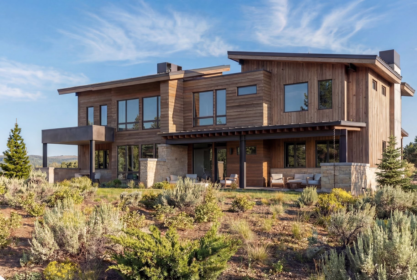
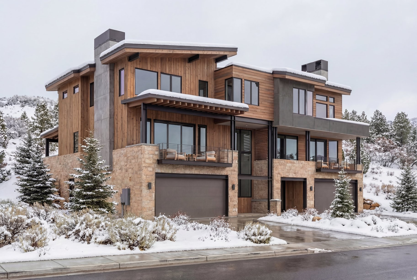
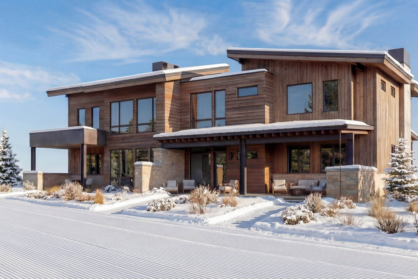
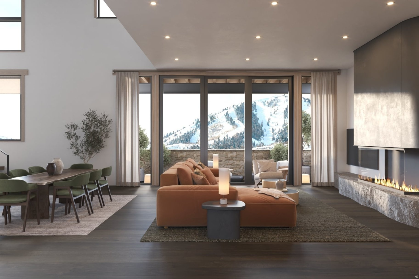
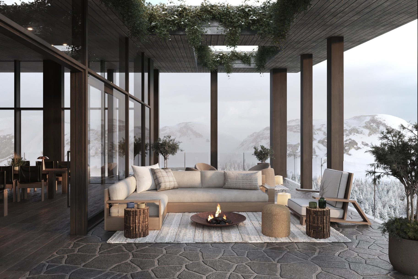
Ski directly into your 3-bedroom residence from Deer Valley's newest terrain. Enjoy the peace and quiet of living on a private ski run high above the Jordanelle Reservoir, with unobstructed views of ski trails and expansive water vistas. This residence is one of only four of its kind at Velvre. The interior features a two-story dining room, floor-to-ceiling windows, custom cast Rocky Mountain Hardware, natural stone floors and countertops, and limestone plaster walls, complemented by integrated wellness systems including Ketra circadian lighting and advanced air and water filtration in every room. Designed for seamless indoor-outdoor living, the residence allows you to ski directly to your private hot tub and backyard, while expansive glass walls and balconies off the great room and primary suite capture surrounding views and morning sunrises. A full suite of smart-home technology includes voice-activated controls, fully integrated lighting, climate, and audio-visual systems, and energy-efficient power management for ease of ownership both onsite and remotely. Velvre is a gated enclave of just 115 residences, privately tucked into the slopes of Deer Valley East Village and served by Neptune Express, a dedicated Deer Valley high-speed chairlift providing direct, uncrowded access to the full Deer Valley trail network. Owners ski directly to the lift-no base areas, plazas, elevators, or day-skier traffic. The lift delivers quick access to the upper mountain, bypassing primary resort entry points and enabling first-track mornings, efficient laps, and seamless full-mountain skiing. State-of-the-art snowmaking supports predictable season openings and reliable access throughout the winter, making spontaneous morning runs and mid-day breaks a natural part of daily life. Ownership at Velvre includes exclusive access to over 20,000 SF of amenities across two private clubhouses, featuring private ski beach with aprs and ski + bike valet, multiple outdoor pools and hot tubs, dining and lounge spaces, Technogym fitness, Aescape massage, advanced recovery amenities, steam, sauna, yoga studio, and full-service spa. Additional amenities include a game room, multi-sport simulator, billiards, Zen garden, and on-demand transportation to the East Village, Park City's Main Street, and year-round off-mountain recreation. Owners also enjoy a private boat club on the Jordanelle Reservoir. Ski-out access begins this winter, with clubhouses anticipated to open Spring 2027. This is a rare opportunity to invest in both lifestyle and legacy-positioned to appreciate as the resort and demand for wellness-focused, slopeside living continues to grow.

Property

Beds

3

Full Baths

3

1/2 Baths

1

Year Built

2027

Sq.Footage

3,066

Features

Features & Amenities

Interior

  • Other Interior Features

    Elevator, Wet Bar, Walk-In Closet(s)

  • Total Bedrooms

    3

  • Bathrooms

    3

  • 1/2 Bathrooms

    1

  • Basement YN

    NO

  • Cooling YN

    YES

  • Cooling

    Central Air

  • Fireplace YN

    NO

  • Heating YN

    YES

  • Heating

    Central, Natural Gas, Radiant Floor

  • Pet friendly

    N/A

Exterior

  • Garage

    Yes

  • Garage spaces

    2

  • Construction Materials

    Stone, Metal Siding, Other

  • Other Exterior Features

    Balcony, Lighting

  • Parking

    Attached, Garage

  • Patio and Porch Features

    Covered, Patio, Porch

  • Pool

    No

  • Waterfront YN

    NO

  • View

    Lake, Mountain(s)

Area & Lot

  • Lot Size(acres)

    0.16

  • Lot Size(square feet)

    6,969

  • Property Type

    Residential

  • Property Sub Type

    Single Family Residence

  • Architectural Style

    Stories: 2

Price

  • Sales Price

    $5,875,000

  • Tax Amount

    $1

  • Sq. Footage

    3,066

  • Price/SqFt

    $1,916

HOA

  • Association

    YES

  • Association Fee

    $5,160

  • Association Fee Frequency

    Annually

  • Association Fee Includes

    N/A

Property Resources

  • Horse Property

    NO

School District

  • Elementary School

    Wasatch

  • Middle School

    Rocky Mountain

  • High School

    Wasatch

Property Features

  • New Construction

    YES

  • Accessibility Features

    Accessible Elevator Installed

  • Association Amenities

    Clubhouse, Concierge, Gated, Fitness Center, Insurance, Maintenance, Management, Pool, Sauna, Security, Snow Removal, Spa/Hot Tub

  • Senior Community YN

    NO

  • Sewer

    Public Sewer

Schedule

Schedule a Showing

Showing scheduled successfully.

What is 3 + 4 ?


Change time

Mortgage calculator

Estimate your monthly mortgage payment, including the principal and interest, property taxes, and HOA. Adjust the values to generate a more accurate rate.

Your payment

Principal and Interest:

$

Property taxes:

$

HOA fees:

$

Total loan payment:

$

Total interest amount:

$

Location

  • County

    Wasatch

  • Elementary School

    Wasatch

  • Middle School

    Rocky Mountain

  • High School

    Wasatch

Listing Courtesy of Julie Wood, Summit Sotheby's International Realty

RealHub Information is provided exclusively for consumers' personal, non-commercial use, and it may not be used for any purpose other than to identify prospective properties consumers may be interested in purchasing. All information deemed reliable but not guaranteed and should be independently verified. All properties are subject to prior sale, change or withdrawal. RealHub website owner shall not be responsible for any typographical errors, misinformation, misprints and shall be held totally harmless.

Agent Damon Luke

Damon Luke

President / Real Estate Agent

Call Damon today to schedule a private showing.


* Listings on this website come from the FMLS IDX Compilation and may be held by brokerage firms other than the owner of this website. The listing brokerage is identified in any listing details. Information is deemed reliable but is not guaranteed. If you believe any FMLS listing contains material that infringes your copyrighted work please click here to review our DMCA policy and learn how to submit a takedown request.© 2024 FMLS.

Properties

Related properties

New on site 1 day ago
Set on peaceful Willow Loop in the coveted Silver Springs neighborhood, 1461 Willow Loop is an exceptional mountain residence where thoughtful design, generous proportions, and an enviable sense of privacy abound. Fully rebuilt in 2025, this 5,200-square-foot home offers the rare combination of as-new construction, expansive living spaces, and a floor plan designed equally well for relaxed family living and effortless entertaining. Inside, a carefully crafted layout unfolds across five bedrooms and six bathrooms, with a chef's kitchen and adjoining butler's pantry serving as the heart of the home. The light-filled great room provides a tranquil and natural gathering space, while a separate family room on the lower floor offers a more lively setting for everyday moments. A generous office, private gym, and indoor sauna add the kind of flexibility and wellness-focused amenities that elevate the home well beyond the ordinary. The main-floor primary suite creates a peaceful private retreat, while four additional bedrooms--each with its own well-appointed bathroom--provide exceptional comfort and privacy for family and guests. Throughout, the scale of the rooms and the natural flow between spaces create an inviting atmosphere that feels equally suited to quiet mornings and lively gatherings. Beyond the interior, multiple outdoor living areas invite you to enjoy Silver Springs in every season. An outdoor multi-use sport court adds an active dimension to the property, while thoughtfully positioned seating areas create welcoming spaces for morning coffee, afternoon relaxation, or aprs-ski gatherings under the open sky. With its substantial living spaces, versatile amenities, exceptional outdoor offerings, and coveted Silver Springs setting, 1461 Willow Loop represents a rare opportunity to acquire a truly as-new residence of this size and caliber. Rebuilt for modern living and ready for its next chapter, this is a home designed to be enjoyed for years to come.
#2190210

Park City

1461 WILLOW LOOP

5 Beds

2 Baths

5,235 Sq.Ft.

$4,795,000

MLS#: 2190210

Twenty steps separate the front door from the ski access and Success Ski run access, and nothing at Trails End sits closer to the mountain. Trails End is one of only two true ski-in, ski-out projects in Lower Deer Valley, and Residence 501 holds the most advantageous position within it: an end unit with large outdoor space, private hot tub that is tucked into the quietest section of the community, with south and east views across Deer Valley Resort.  Inside, soaring vaulted ceilings open the main living space, and a second living area allows guests to spread out while the bedrooms remain separated for privacy. Thoughtfully remodeled - a full kitchen with stone countertops, solid wood cabinetry and a complete appliance package, plus updated bathrooms. Offered fully furnished, with limited art exclusions.  Trails End delivers service rarely found at this price: a staffed front desk, the Aspen Room with full breakfast and afternoon aprs, heated outdoor saltwater pool, a brand-new fitness center, ski lockers, heated walkways, outdoor fire pit, shuttle service and secure underground parking. Winter is effortless. Summer brings hiking and mountain biking from the door and the Deer Valley concert series just below. A short walk delivers you to the St. Regis Deer Valley for dining and spa; Historic Main Street and its shops and restaurants are nearby.
#2188636

Park City

2100 DEER VALLEY DR 501

3 Beds

2 Baths

2,392 Sq.Ft.

$5,195,000

MLS#: 2188636

Designed by Bertoldi Architects and brought to life by acclaimed local builder Big Canyon Homes, this sophisticated Promontory residence blends dramatic architecture, refined finishes and extensive home technology with a floor plan designed for both everyday living and entertaining. The main level is anchored by a soaring great room with floor-to-ceiling windows, a tile-surround fireplace and oversized sliding doors opening to a spacious deck. The kitchen features Wolf and Sub-Zero appliances, generous storage and a large farmhouse sink, while the fully equipped back kitchen adds additional refrigeration, wine storage, prep space and a second dishwasher.  Also on the main level are a private office with fireplace and built-in cabinetry, plus a convenient mudroom/laundry room off the garage. Three distinct outdoor spaces extend the living areas, including the main deck off the great room, a smaller grilling deck near the kitchen and a heated covered patio for year-round enjoyment.  The upper-level primary retreat offers mountain and Park City ridgeline views, a fireplace, rooftop deck and a spa-like bath with soaking tub and steam shower. The custom walk-in closet includes its own laundry, while an AltiFlow altitude-control system adds another layer of comfort.  The lower level features radiant heat, an entertainment bar, custom TV cabinetry and three en-suite bedrooms, each with a walk-in closet. An elevator connects all levels, complemented by Control4 automation, Lutron shades, snowmelt, whole-house water filtration and integrated AV and network systems.
#2188167

Park City

621 E CANYON GATE RD

4 Beds

2 Baths

5,943 Sq.Ft.

$5,600,000

MLS#: 2188167

Set within Park City's newest ski-in/ski-out community, Kings Crown D203 is an unparalleled expression of elevated mountain living. Built in 2023, this 3-bedroom, 4-bath residence encompasses approximately 2,637 square feet and combines direct access to Park City Mountain's slopes with contemporary design and resort-style comfort. Offered fully furnished, this turnkey alpine retreat delivers exceptional quality and location. With its coveted corner position, D203 is filled with natural light, with floor-to-ceiling windows framing expansive mountain and resort vistas. Contemporary architecture is complemented by wide-plank flooring, rich wood accents, designer finishes, and a modern gas fireplace. Spacious living and dining areas open to the terrace, creating an ideal setting for aprs-ski gatherings or relaxed summer evenings. The chef's kitchen features premium Thermador appliances, custom cabinetry, and an oversized island flowing seamlessly into the living spaces. A well-appointed wet bar with wine refrigerator enhances entertaining. Each bedroom features custom wall treatments and an en suite bath. The primary suite offers a luxurious sanctuary with soaking tub, steam shower, dual vanity, radiant-heated bathroom flooring, fireplace, and balcony access. Kings Crown ownership affords an exceptional ski-in/ski-out experience, with access to the Kings Crown ski run via the Ski Tower building just steps away. Additional amenities include secure underground parking and building access, private ski locker and storage closet, two Kings Crown owners' lounges, pool, fitness room, and two hot tubs. A strong rental history provides flexibility to enjoy D203 as a vacation enclave while generating income when not in use. With historic Main Street only a 10-minute walk, this residence places renowned dining, shopping, entertainment, and year-round recreation within easy reach. D203 presents a remarkable opportunity to experience extraordinary and effortless mountain living.
#2184818

Park City

1271 LOWELL AVE D203

3 Beds

2 Baths

2,637 Sq.Ft.

$5,195,000

MLS#: 2184818

Inspired by classic Deer Valley mountain architecture, this exceptional residence pairs timeless design with panoramic views and a warm, welcoming sense of place. Designed by architect Michael Upwall, the home balances impressive scale with inviting spaces for gathering, entertaining, and retreat. At its heart, vaulted ceilings and floor-to-ceiling windows fill the great room with natural light and frame the surrounding landscape. A generous chef's kitchen, formal dining area, wood-burning fireplaces, private screening room, and billiard area create an ideal setting for hosting family and friends, with generous guest suites and multiple decks and outdoor living areas to capture the mountain scenery and unforgettable sunsets. Radiant floor heating, a three-car garage, mudroom, and abundant storage provide comfort and convenience throughout the seasons. Located in the prestigious Hidden Oaks neighborhood, minutes from Deer Valley Resort and Park City's world-class skiing, this enduring mountain retreat was designed to welcome many and be enjoyed for generations.
#2184872

Park City

75 HIDDEN OAKS LN

5 Beds

5 Baths

7,354 Sq.Ft.

$5,950,000

MLS#: 2184872

For skiers seeking the best of Old Town Park City, this 2020 rebuild pairs its original historic charm with stunning modern interiors in a prized location on Empire Ave. Set between Park City Mountain Village and the Town Ski Trail on an oversized .06-acre lot, this home offers two nearby points of ski access, with Main Street just steps away via the 11th Street Stairs, located along the north edge of the property. What sets this home apart is not just its location or its lot size, but also its generous and remarkably functional layout, offering amenities that are hard to find in Old Town, like a spacious open-concept great room, a walk-in closet in the primary suite, a walk-in pantry in the kitchen, a true mud room, abundant storage, and an oversized garage that is large enough for a full-size SUV and all of your outdoor gear. This home is also filled with natural light. Outside, a heated driveway and parking pad provide coveted extra parking for 2-3 additional vehicles, and there are excellent outdoor spaces with a wrap-around deck and patio leading to a private hot tub and fire pit in the backyard. Inside, the four bedrooms include the primary suite and a second king suite on the top level, a queen suite on the main level, and a custom bunk room on the lower level, located next to a theater room that is currently used as a second living area but equally suited to function as a fifth sleeping space. Control4 home automation integrates security, HVAC, Lutron lighting, automatic shades, and A/V, with in-ceiling speakers throughout. 1063 Empire is available furnished and turn-key and has been optimized for rentals with numerous lock-off storage spaces, although it has mostly been used as a primary residence and second home with only light rental use since its multi-year transformation was completed in 2020.
#2183412

Park City

1063 EMPIRE AVE

4 Beds

1 Baths

2,971 Sq.Ft.

$6,400,000

MLS#: 2183412

Ideally situated within Silver Creek Estates, this beautifully updated 4 bedroom, 5 bath home sits on a rare 8 acres of flat, fully usable land with unobstructed views of Park City's ski resorts, enjoyed throughout the home and especially from the kitchen, dining room and entry. The property offers an uncommon combination of acreage, privacy, established equestrian amenities and a convenient Silver Creek location. The current owners have made substantial investments throughout the residence, major systems, infrastructure and equestrian areas. Updates include remodeled bathrooms, refinished wood flooring and kitchen cabinetry, replacement windows, HVAC and air conditioning upgrades, a backup generator, exterior painting, driveway paving, drainage work, fencing and gates. The spacious floor plan features a gourmet kitchen with granite countertops, stainless steel appliances, generous prep space and pantry storage. The primary suite includes a glass-enclosed shower, freestanding soaking tub, dual vanities, walk-in closet and private patio. A dedicated office, versatile flex room and separate game/media room provide additional space for work, fitness and entertaining. The impressive stone fireplace was constructed using stone sourced directly from the property. This established, ready-to-use equestrian property features three fenced pastures, an expanded arena with improved grading and footing, round pen, upgraded fencing and steel gates, and a well-equipped barn with four indoor/outdoor-access stalls, tack room, heat and oversized insulated hay storage. A John Deere Compact Utility Tractor is included in the sale. A heated, drive-through garage provides parking and storage for up to 12 vehicles, plus recreational equipment. With 8 usable acres, unobstructed ski resort views, established horse facilities and years of investment throughout, 8650 Redden Road offers a rare combination of land, location and functionality in the Park City area.
#2183463

Park City

8650 REDDEN RD

4 Beds

1 Baths

6,124 Sq.Ft.

$4,850,000

MLS#: 2183463

None
#2183520

Park City

1974 STONE CREEK RD 24

4 Beds

2 Baths

3,997 Sq.Ft.

$6,900,000

MLS#: 2183520

Step outside and Historic Main Street is at your feet. Step inside, and Residence 37 feels worlds away. Set within The Parkite, an intimate collection of just 15 luxury residences directly across from the Egyptian Theatre, this two-level home offers a rare sense of space, privacy, and connection to Park City.  Designed to live more like a home than a condominium, Residence 37 features multiple living areas and three distinct outdoor spaces. Expansive windows draw in natural light, while western exposures frame afternoon sun and colorful mountain sunsets. Views toward Quitting Time ski run keep the mountains in sight, whether you're starting the morning with coffee or winding down after a day on the slopes.  The interiors carry a refined mountain-modern character and are offered fully furnished with high-quality pieces from Alder & Tweed. Radiant heat, air conditioning, and integrated smart-home technology make the residence equally comfortable during deep winter mornings and warm summer evenings.  One reserved parking space, covered private visitor parking, a dedicated 5x10 storage space, and dedicated ski lockers add the practical amenities that make mountain living effortless.  Here, Park City becomes part of the home. Ski in the morning, return for aprs, walk to dinner on Main Street, then watch the last light disappear over the mountains from your own private outdoor space. Residence 37 brings together the energy of Old Town and the comfort of a true mountain retreat.
#2183118

Park City

333 MAIN ST 37

3 Beds

3 Baths

2,698 Sq.Ft.

$4,800,000

MLS#: 2183118

Discover unparalleled luxury in this highly efficient single-family residence located within Velvaere - a premier secure club community next to Deer Valley East Village. Named after the Norwegian word for "well-being," this exclusive 60-acre enclave of just 115 residences redefines mountain living. Showcasing a modern twist on Norwegian architecture, the residence is a masterpiece of alpine design. Warm woods, natural limestone, and expansive glass perfectly frame sweeping views of the Jordanelle Reservoir. Every detail is crafted for health and comfort, featuring natural finishes, circadian lighting, and state-of-the-art air and water filtration systems. Perfectly positioned for outdoor enthusiasts of all levels, you are just a short walk to the pristine slopes of Deer Valley or short shuttle to the heart of East Village to enjoy fine dining and world class shopping. As a true ski-in/ski-out community served by the Neptune Express chairlift, world class skiing adjoins the community and is just a short walk or valet to The Base amenity to start your day on the mountain. Beyond winter, enjoy 400+ miles of hiking and biking trails, plus summer boating on Jordanelle Reservoir. Location is everything - this residence sits directly across the street from The Well, Velvaere's peerless destination caliber 12,000 sq. ft. wellness center. Residents enjoy exclusive IV therapy, cryotherapy, hyperbaric chambers, full gym, wellness classes, and a 25-meter outdoor lap pool. The perfect solution to keep you playing in the mountains with your kids or grandkids day after day. For alpine adventure, The Base delivers an elevated slope side experience to start and end your day on the mountain. The Base includes a place for the family to play at the pool, golf simulator, ski valet, and Aprs ski indoor and out while reminiscing your day. Embrace a life where luxury, adventure, and holistic wellness converge. Welcome home to Velvaere.
#2182762

Park City

10242 N LIV PL C-09

4 Beds

2 Baths

3,414 Sq.Ft.

$6,090,000

MLS#: 2182762

Ski directly into your 3-bedroom residence from Deer Valley's newest terrain. Enjoy the peace and quiet of living on a private ski run high above the Jordanelle Reservoir, with unobstructed views of ski trails and expansive water vistas.  This residence is one of only four of its kind at Velvre.     The interior features a two-story dining room, floor-to-ceiling windows, custom cast Rocky Mountain Hardware, natural stone floors and countertops, and limestone plaster walls, complemented by integrated wellness systems including Ketra circadian lighting and advanced air and water filtration in every room. Designed for seamless indoor-outdoor living, the residence allows you to ski directly to your private hot tub and backyard, while expansive glass walls and balconies off the great room and primary suite capture surrounding views and morning sunrises. A full suite of smart-home technology includes voice-activated controls, fully integrated lighting, climate, and audio-visual systems, and energy-efficient power management for ease of ownership both onsite and remotely.     Velvre is a gated enclave of just 115 residences, privately tucked into the slopes of Deer Valley East Village and served by Neptune Express, a dedicated Deer Valley high-speed chairlift providing direct, uncrowded access to the full Deer Valley trail network. Owners ski directly to the lift-no base areas, plazas, elevators, or day-skier traffic. The lift delivers quick access to the upper mountain, bypassing primary resort entry points and enabling first-track mornings, efficient laps, and seamless full-mountain skiing. State-of-the-art snowmaking supports predictable season openings and reliable access throughout the winter, making spontaneous morning runs and mid-day breaks a natural part of daily life.     Ownership at Velvre includes exclusive access to over 20,000 SF of amenities across two private clubhouses, featuring private ski beach with aprs and ski + bike valet, multiple outdoor pools and hot tubs, dining and lounge spaces, Technogym fitness, Aescape massage, advanced recovery amenities, steam, sauna, yoga studio, and full-service spa. Additional amenities include a game room, multi-sport simulator, billiards, Zen garden, and on-demand transportation to the East Village, Park City's Main Street, and year-round off-mountain recreation. Owners also enjoy a private boat club on the Jordanelle Reservoir.      Ski-out access begins this winter, with clubhouses anticipated to open Spring 2027.  This is a rare opportunity to invest in both lifestyle and legacy-positioned to appreciate as the resort and demand for wellness-focused, slopeside living continues to grow.

10151 N ORENDA CIR R-46

Message successfully sent.

I agree to receive email communication and understand I can unsubscribe at any time.

I agree to be contacted by OnX Realty via call, email, and text for real estate services. To opt out, you can reply 'stop' at any time or reply 'help' for assistance. You can also click the unsubscribe link in the emails. Message and data rates may apply. Message frequency may vary. Privacy Policy

Send a message

Message successfully sent.

Reason for contacting?

I agree to receive email communication and understand I can unsubscribe at any time.

I agree to be contacted by OnX Realty via call, email, and text for real estate services. To opt out, you can reply 'stop' at any time or reply 'help' for assistance. You can also click the unsubscribe link in the emails. Message and data rates may apply. Message frequency may vary. Privacy Policy

Sign In Sign Out

Virtual Assistant

Would you like to take the next step with this property? We can help you schedule a showing or virtual tour, or send you more details.

Yes, I would like more information.

Thank You for Your Reply, One of Our Agents will contact you as soon as possible

No, maybe later.

Thank you, you can always contact me via email, phone number or through the contact form.

Realhub AI

Lucy - Your AI-Powered Realtor

Update Your Temporary Password

Personalize your search

Enter your email and we'll notify you immediately when new listings match what you're looking for.

or enter email address

Already have an account ? Login here

Continue your home search

I agree to receive communications and understand I can unsubscribe at any time.

I agree to be contacted by OnX Realty via call, email, and text for real estate services. To opt out, you can reply 'stop' at any time or reply 'help' for assistance. You can also click the unsubscribe link in the emails. Message and data rates may apply. Message frequency may vary. Privacy Policy

Already have an account ? Login here

We use cookies

We use cookies primarily for analytics to enhance your experience. By accepting, you agree to our use of these cookies. You can manage your preferences or learn more about our cookies policy.