Thinking of selling?

Utah's Premier |OnX Realty

  • Nearby me

Popular Features

Community Features

Association

Property Features

Waterfront

View

Exterior Features

Interior Features

Style

E-Alert name

Properties

10000 properties match your criteria

Rare opportunity to own a highly updated 5-plex with established nightly rental income and significant upside. Two units are currently operating as successful nightly rentals, two more have been fully remodeled and are nearly ready to launch, and the fifth is occupied month-to-month at $1,200/month. Gross potential income is approximately $98,000+ annually.  Originally built in 1929, this property underwent a major renovation in 2001 including new electrical, plumbing, insulation, and more. Ownership has continued to invest heavily in the building with a newer Slant/Fin boiler, high-efficiency Carrier heat pumps, and an 80-gallon commercial water heater. Two heat pumps were replaced under warranty in summer 2026.  Strong short-term rental potential, and major systems already updated make this an unusually low-maintenance investment. For investors seeking STR income, there may also be attractive cost segregation and accelerated depreciation opportunities under current tax law. Buyer to verify tax benefits with their advisor.  A lot of the hard work has already been done.
#2180669

Ogden

3508 S WASHINGTON BLVD E

10 Beds

None Baths

4,860 Sq.Ft.

$1,150,000

MLS#: 2180669

Space, style, and privacy, this rare 4-bedroom end-unit townhome in Lehi's Pointe Meadows community checks every box. Tucked into the Pointe Meadows neighborhood in Lehi, one of the fastest-growing cities in Utah. Offering 2,004 square feet of finished living space across three thoughtfully designed levels, this home gives you the room to spread out without the single-family price tag. The main level is anchored by an open kitchen and family room combo, made for hosting friends or just relaxing after a long day. Head upstairs to find well-sized bedrooms and bathrooms throughout, and don't overlook the fully finished basement, a flexible space that works great as a home gym, office, extra family room, or private guest quarters.  Being an end unit means more than just extra square footage, you'll get more natural light, additional windows, and just a single shared wall, so you keep the privacy that interior units simply don't offer. Out back, enjoy direct access to open green space and gorgeous mountain views. The attached garage keeps your car sheltered all year, and with an HOA of only $180/month.   Families will appreciate being zoned for the top-rated Alpine School District, with North Point Elementary within walking distance and both Willowcreek Middle and Skyridge High close by. For commuters, I-15 is minutes away, putting you right in reach of the thriving Silicon Slopes tech scene and major employers like Adobe, Ancestry, and IM Flash. Craving a night out? Traverse Mountain Outlets is just down the road for shopping, dining, and entertainment.
#2180621

Lehi

2159 N 2080 W

4 Beds

3 Baths

2,004 Sq.Ft.

$440,000

MLS#: 2180621

YOUR OWN PRIVATE RETREAT IN THE HEART OF SPANISH FORK Some homes look good in photos. Others just feel right when you walk through the door. This is one of those homes.  With 3,742 sq. ft. of beautifully finished living space, this Spanish Fork rambler gives you the room you've been looking for without sacrificing warmth, style, or privacy. Walk inside and the first thing you'll notice is the elegant interior design. The home feels bright, comfortable, and thoughtfully put together. Window shutters add character throughout, while the open layout creates an easy flow from one space to the next. At the heart of the home is the large kitchen. There's room to cook, gather around the counter, entertain friends, and still have space to move. Generous cabinetry and a large pantry mean you finally have a place for everything. The main level is designed to make everyday living easy, with two bedrooms, two bathrooms, main-floor laundry, and the spacious primary suite with a walk-in closet and large shower. But this home gets even better as you explore it.  The finished lower level gives you another large living space, additional bedrooms and bathrooms, and storage for days. Whether you need room for family, guests, a theater, game room, gym, office, or hobbies, you have the flexibility to make the space work for your life.  Step outside and you're right in the backyard. This is where the home really surprises you. The secluded, fully fenced backyard feels like your own private retreat. Mature landscaping creates privacy, while the large deck gives you the perfect place for morning coffee, summer dinners, weekend barbecues, or quiet evenings outside. It's the kind of backyard where you can actually relax. And if you need space for more than people, this property delivers there too. The large garage gives you room for vehicles, tools, hobbies, and projects. A dedicated RV pad provides space for your trailer or recreational toys, while the huge storage shed means you don't have to sacrifice valuable garage space for everything else. Large home. Beautiful interior. Spacious kitchen. Private deck. Secluded backyard. Walk-out basement. Large garage. RV parking. Huge shed. And plenty of storage. All tucked into an established Spanish Fork neighborhood with convenient access to shopping, schools, parks, dining, and commuter routes. This isn't simply a home with more square footage. It's a home with room for Sunday dinners in the kitchen. Room for everyone to spread out downstairs. Room for the RV and weekend toys. Room for projects in the garage. And a private backyard where you can close out the day on the deck and enjoy your own little piece of Utah.  If you've been waiting for a Spanish Fork home that combines space, privacy, beautiful design, and everyday functionality, put this one at the top of your list.  Square footage figures are provided as a courtesy estimate only and were obtained from ______________ .  Buyer is advised to obtain an independent measurement.
#2180637

Spanish Fork

1225 S 850 E

6 Beds

3 Baths

3,742 Sq.Ft.

$629,900

MLS#: 2180637

Priced to move quick! Absolute gem of a home located in lovely quiet cul de sac. Cleanest and most maintained unit on the market!! Fully finished home with 6 bedrooms and 3.5 baths. Living room opens up to dining and kitchen. Stainless steel appliances, and big pantry. Basement fully finished with surround sound for theatre. Backyard fully fenced and easy to maintain. Located just off Redwood and just minutes from all amenities. Roof was just replaced. West facing lot for shaded evenings. Don't wait on this one! Easy to book and show anytime!
#2180665

Saratoga Springs

1956 TUSCANY DR

6 Beds

3 Baths

3,247 Sq.Ft.

$599,990

MLS#: 2180665

The Tangerine layout is anything but tart; come get a house that is as sweet as can be! This is one of Visionary's rare quick move-in listings with a third-car garage. This house has an incredibly large great room area that transitions into a true dining room space and a kitchen with cabinets galore and solid surface quartz countertops. Head upstairs where you have a coveted loft space with 4 additional bedrooms, including a primary space that dreams are made of. The large primary bedroom has tons of natural light, then you head into a bathroom with a walk in shower, soaker tub as well as a double vanity. Last but not least is the primary closet that could fit two full grown grizzly bears. This home will also come with an unfinished basement for additional growth & storage. *Home is under construction and will be done end of November. Exterior rendering photos are of the "farmhouse" style and selections will be shown as well
#2180638

Providence

647 N 275 E

4 Beds

2 Baths

3,378 Sq.Ft.

$624,900

MLS#: 2180638

*OPEN HOUSE SAT. 29, 11-2PM*  Turnkey, modern remodeled 3 bed/2 bath townhome - move-in ready! -with fun HOA & many amenities.  New doors, LVP & hardwood, newer paint, new double-pane windows, cozy fireplace heaters, Reverse Osmosis drinking water + new softener. Fully-fenced private backyard with a mature shade tree-a blank-canvas outdoor retreat ready for your dream patio, your pets, custom deck, or turf setup.  1-car garage + 1 uncovered + guest parking (very) close by. HOA does the heavy lifting: swim in the indoor pool, unwind in the sauna, hit the refreshed tennis + basketball court, save $$ with gym onsite, host events & game night in the oversized clubhouse & game room, let the pup run in the oversized friendly dog park, plus a playground, manicured grounds & walking paths.  Water/sewer paid. New roofs in '23. Google Fiber Avail. Everything's ready! - bring your suitcase & start living.  Buyer to verify all.
#2180615

Taylorsville

4181 S VILLAGE LN C

3 Beds

1 Baths

1,320 Sq.Ft.

$335,000

MLS#: 2180615
Price reduced
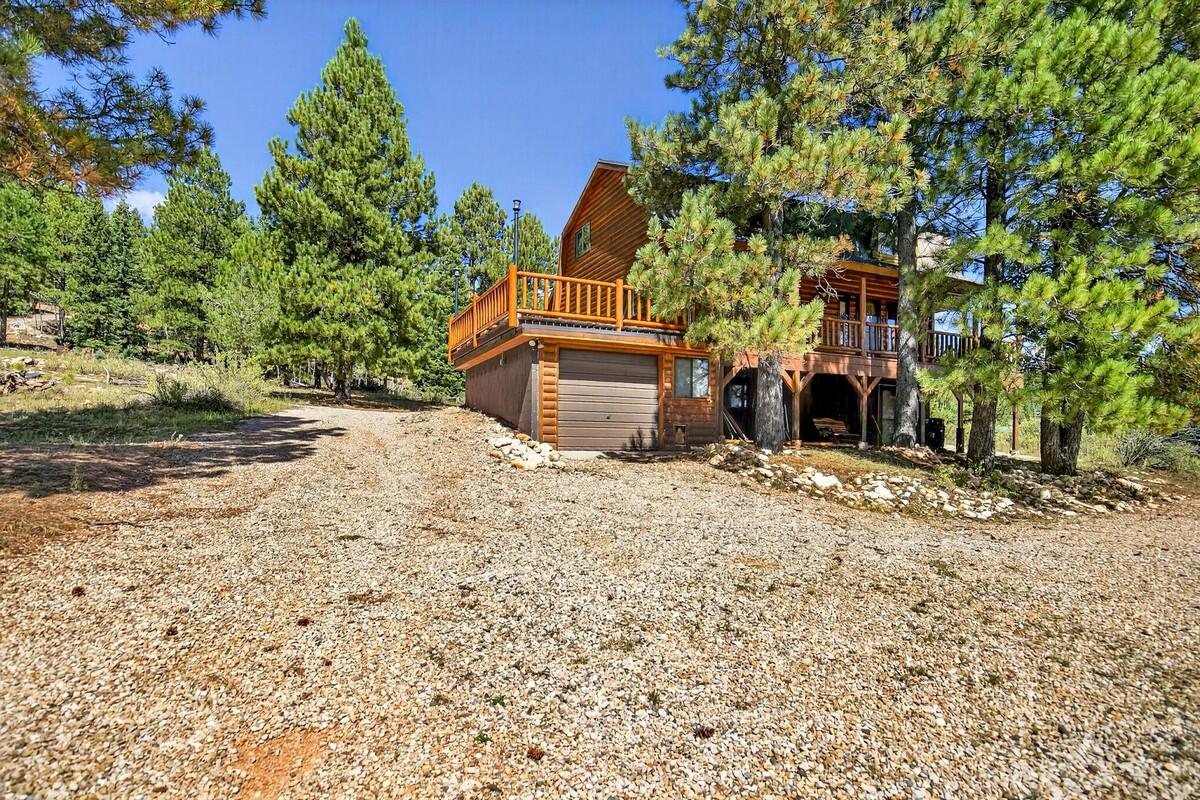
This beautiful 3 level mountain home is ready for some new adventures. The property sits on a picturesque lot overlooking the Strawberry Valley meadow. The cabin has 3 beds, 2.5 baths, covered decking, and a garage for the mountain toys. The main level has an open kitchen to the dining/living room which will be ideal for hosting family and friends. There is also a bathroom and pantry/storage area on the main floor. The upper floor includes the large main bedroom with a private covered deck. There is a also an additional bedroom and bathroom on the upper level. The lower level has a bedroom, family room, bathroom, and storage room. The home is heated by both a wood-burning stove and electric wall heaters. Outside you will find both covered/uncovered decking to relax and enjoy the fresh mountain air. There are 2 neighboring lots available to purchase for an additional $85K each. Rentals and trailer parking are permitted. The property is located in the Strawberry Valley Estates subdivision with CCR's and an POA to maintain the private runway airstrip. There is easy access to the Duck Creek ATV Trails System. Call for a personal showing or more information.
#25-264866

Duck Creek

1965 E Runway DR

3 Beds

None Baths

2,304 Sq.Ft.

$515,000

MLS#: 25-264866

Price reduced
You're going to LOVE This Stillwater floorplan with an RV CAR Garage on a corner lot featured in our desirable community of Long Valley!! You will enjoy an open floorplan with TWO family rooms, a kitchen with generous pantry, a large kitchen island with breakfast bar, quartz countertops, stainless appliances with gas cooking, and laminate flooring throughout the main level. Enjoy our community pools, splash pad, hot tub, pickleball courts, 18 hole putting course and more! Ask me about our generous home warranty and smart home package! ** Special Interest Rates are Available when you use DHI Mortgage in addition to receiving $7,000 toward closing costs.
#26-275398

Washington

1855 S Forbidding Way 4290

4 Beds

None Baths

2,458 Sq.Ft.

$639,990

MLS#: 26-275398

Welcome to the thoughtfully laid-out Aila floor plan at Long Valley! This single-story home has 3 bedrooms, 2 bathrooms, and 2-car garage. The home is on affordable Dixie Power and comes with a generous builder's warranty. Utilize the remarkable, preferred lender incentives with lower than market fixed buy-down rate with money towards closing costs. Pictures are of a model of similar floor plan, actual finishes, upgrades, or elevation may vary. Square footage is provided as a courtesy and based on building plans. Please call/text Tyler to register buyers and to schedule an appointment!
#2180613

Washington

1647 S SINAWAVA DR 4164

3 Beds

2 Baths

1,106 Sq.Ft.

$404,990

MLS#: 2180613

You won't want to miss seeing this incredible property! Perfectly suited as a primary residence or a high-performing investment, this home is move-in ready and priced to sell.  Enjoy fresh new paint, brand-new carpet, and a brand-new air conditioning unit. Beautifully maintained and offering fantastic views, this spacious 1-bedroom, 1-bathroom condo perfectly blends comfort, style, and everyday functionality-all situated in a great community with immediate freeway access.  Key Highlights & Features:  Detached Garage: A rare find in this area that keeps your vehicle protected and warm through the winter months.  Modern Comforts & Appliances: Includes high-speed fiber internet, a gas stove, newer appliances, and a full-size washer and dryer.  Ample Storage: Features a spacious walk-in closet plus convenient attic storage above the primary bedroom.  Vacant & Easy to Show: Ready for immediate occupancy and flexible viewing schedules.  HOA Amenities & Inclusions: The HOA covers internet, cable, water, sewer, and exterior building insurance for hassle-free living. Residents also have the option to opt into pool access at nearby Brookline for a small annual fee-just a short walk away!  This turn-key property has it all-schedule your showing today!
#2180675

Springville

463 N 2400 W 7

1 Beds

1 Baths

863 Sq.Ft.

$215,000

MLS#: 2180675

MULTIPLE OFFERS RECEIVED! Please submit highest and best offer by Tuesday August 24th
#2180599

Provo

750 N 800 W

4 Beds

2 Baths

1,360 Sq.Ft.

$417,000

MLS#: 2180599

New on site 3 days ago
RED PINE RETREAT: At the end of a private drive, just 5 miles from Kamas, lies a 50-acre mountain canyon sanctuary bordering National Forest, where the sounds of wildlife and wind in the quakies replace the noise of everyday life, and after dark, the stars fill a sky untouched by city lights.  Nestled in a beautiful aspen and pine forest with doorstep access to miles of trails for hiking, snowmobiling, ATVing, and horseback riding, this 8,200 square-foot custom timber-frame home captures breathtaking views of the surrounding valley and mountainside. Water features, numerous gardens, a fire pit, expansive and quaint decks and patios add to the ambiance and facilitate large gatherings and private meditation. A game field, elevated playhouse with zip line and natural sledding hill assure that the magic extends to the younger generation. For those with a green thumb, a raspberry patch, fruit trees, raised-bed gardens, and a geothermally heated BC greenhouse brings year-round options. While the majestic stone and large timber exterior complement the mountain setting, the interior is anything but rugged with a chef's kitchen outfitted with Wolf appliances, three ovens, two dishwashers, and a large center island.  The main-level primary suite is a retreat of its own with a private deck, travertine fireplace, expansive windows and a luxurious bath. An additional 5 large en-suite bedrooms with vaulted ceilings or private garden space and exceptionally crafted tilework ensures that every guest will enjoy luxury and privacy. The home is as suited to everyday living as it is to entertaining, offering a home theater, dedicated exercise space, whole-home surround sound, and a full security system.  A private entry office complete with fireplace and built-ins is a perfect place to write or work.  A three-car garage with epoxy flooring and an extra-tall bay provides generous space for vehicles, recreational equipment, and mountain toys. Solar power, radiant heat, a private fresh-water well, and an on-site weather station contribute to a more self-sufficient mountain lifestyle. It's hard to find this much privacy just 30 minutes from world-class skiing, water recreation, award-winning golf, and the restaurants and nightlife of Park City. Salt Lake City International Airport is just an hour away.  This private oasis can serve equally well as a full-time residence, family retreat, or second home. Some properties can be understood through photographs and descriptions. The rich wood detailing, masterful stonework, expansive views, and four seasons of magic at Red Pine Retreat must be experienced in person to be truly understood.
#2180651

Kamas

2592 S RED PINE CANYON RD

6 Beds

6 Baths

8,190 Sq.Ft.

$8,300,000

MLS#: 2180651

LIVE AT THE CENTER OF WHAT'S NEXT IN DOWNTOWN DAYBREAK. This beautifully designed Oakland residence combines timeless architecture, thoughtfully selected finishes, and an exceptional location just moments from the Salt Lake Bees Ballpark and approximately 200 feet from Downtown Daybreak's growing sports and entertainment district. Offering approximately 2,100 square feet, the home features 3 bedrooms, a private office, 2.5 bathrooms, and a spacious two-car garage. Inside, a bright and open layout is complemented by designer-selected finishes, quartz countertops, durable LVP flooring, a gas range, modern cabinetry, stylish lighting, and a smart thermostat. The classic brick exterior gives the home a distinctive, refined look that feels perfectly suited to the urban character of Downtown Daybreak. One of the standout features is the exceptional outdoor living space. A covered deck and private covered patio, each offering more than 100 square feet, provide plenty of room for outdoor dining, entertaining, or simply relaxing while taking in the energy of the surrounding Ballpark District. The location is difficult to match. Restaurants, shopping, concerts, community events, entertainment, parks, trails, and TRAX are all within easy walking distance, creating a lifestyle where much of what Downtown Daybreak has to offer is right outside your door. Qualified buyers may also be eligible for introductory financing rates as low as 2.99% through preferred lender First Colony Mortgage, subject to qualification and program availability. Photos may represent a similar home. Features, finishes, pricing, incentives, and financing rates are subject to change without notice. Buyer and buyer's agent to verify all information.
#2180614

South Jordan

5327 S CENTERFIELD DR 118

3 Beds

2 Baths

2,127 Sq.Ft.

$569,990

MLS#: 2180614

New on site 1 day ago
Commuter convenience meets modern comfort in this beautifully updated Syracuse gem! This functional rambler combines move-in-ready comfort with room to grow in an unbeatable Syracuse location. Enjoy a completely refreshed interior featuring brand-new flooring and crisp, modern paint. The bright daylight basement allows natural light to pour in, eliminating that standard "basement feel." A portion of the basement remains unfinished, giving you a blank canvas to design a custom home theater, extra bedrooms, a home gym, or equity-building storage space. Relax knowing the vital home infrastructure is taken care of with a reliable HVAC system that is less than 5 years old. This inviting home sits on a spacious lot. It features beautiful landscaping and a fully fenced backyard, offering a safe, private oasis for kids, pets, and weekend barbecues. Never worry about storage fees again-the property includes dedicated, spacious RV parking alongside the two-car garage. Benefit from fast travel times across the Wasatch Front with almost immediate access to the recently constructed West Davis Corridor highway expansion. Located just minutes from schools, shopping centers, and a variety of local restaurants. Don't miss the chance to own this versatile, updated Syracuse rambler!
#2181720

Syracuse

1594 W 1390 S

4 Beds

2 Baths

2,495 Sq.Ft.

$539,900

MLS#: 2181720

New on site 3 days ago
Welcome to a rare opportunity in the heart of growing Syracuse! Situated on an expansive half-acre lot, this spacious 5-bedroom, 3-bathroom rambler offers the combination of space, flexibility, and location that is increasingly hard to find. With 3,504 square feet of living space, there is room for everyone. The main level offers generous living areas and bedrooms, while the spacious lower level provides incredible flexibility for a second living area, entertaining, recreation, storage, or even the potential for a future second kitchen. Step outside and you'll appreciate the large, fully fenced backyard, mature outdoor space, covered patio, 2-car garage, RV/extra parking potential, and secondary water, giving you plenty of room to enjoy the property today while providing opportunities to make it your own. And the location is where this property really shines. Just minutes from the new Syracuse Costco and the rapidly expanding West Davis Corridor area, you'll have convenient access to shopping, dining, entertainment, parks, recreation, and everyday essentials. Even more exciting, the surrounding area continues to grow, with new retail, restaurants, services, and recreational destinations including a new indoor pickleball facility coming to the area. Despite being close to all of this growth and convenience, the property still offers the space and feel of an established neighborhood with a large lot and room to breathe. If you're looking for a home with size, land, flexibility, and a location positioned in the middle of Syracuse's continued growth, this is one you won't want to miss.
#2181331

Syracuse

2455 S BLUFF RD

5 Beds

1 Baths

3,504 Sq.Ft.

$630,000

MLS#: 2181331

Prev 1 ... 93 94 95 96 97 ... 666 Next
* Listings identified with the FMLS IDX logo come from FMLS and are held by brokerage firms other than the owner of this website. The listing brokerage is identified in any listing details. Information is deemed reliable but is not guaranteed. If you believe any FMLS listing contains material that infringes your copyrighted work please click here to review our DMCA policy and learn how to submit a takedown request. © 2024. First Multiple Listing Service, Inc.

Categories

Homes Tailored to Your Lifestyle

Buyers Guide

Buying a home is one of the most exciting milestones of your life.

View more

Sellers Guide

Putting your home on the market can be a stressful process, especially when you don’t know what to expect.

View more

Market report

With just a few clicks, you'll gain instant access to valuable insights about the real estate market, including trends, property values, and community analytics.

View more

Home value

Unlike automated valuations, our hands-on review will provide a comprehensive opinion of your home’s value while considering important interior elements and other location intangible factors that machine algorithms so often miss.

View more

Buyers resources

Guides on financing, inspections, and choosing the right Realtor for a smooth home purchase.

Sellers resources

Practical tips on staging, pricing, and preparing your home to attract buyers and maximize your sale.

 - property

Send a message

Message successfully sent.

Reason for contacting?

I agree to receive email communication and understand I can unsubscribe at any time.

I agree to be contacted by OnX Realty via call, email, and text for real estate services. To opt out, you can reply 'stop' at any time or reply 'help' for assistance. You can also click the unsubscribe link in the emails. Message and data rates may apply. Message frequency may vary. Privacy Policy

Sign In Sign Out

Virtual Assistant

Would you like to take the next step with this property? We can help you schedule a showing or virtual tour, or send you more details.

Yes, I would like more information.

Thank You for Your Reply, One of Our Agents will contact you as soon as possible

No, maybe later.

Thank you, you can always contact me via email, phone number or through the contact form.

Realhub AI

Lucy - Your AI-Powered Realtor

Update Your Temporary Password

Personalize your search

Enter your email and we'll notify you immediately when new listings match what you're looking for.

or enter email address

Already have an account ? Login here

Continue your home search

I agree to receive communications and understand I can unsubscribe at any time.

I agree to be contacted by OnX Realty via call, email, and text for real estate services. To opt out, you can reply 'stop' at any time or reply 'help' for assistance. You can also click the unsubscribe link in the emails. Message and data rates may apply. Message frequency may vary. Privacy Policy

Already have an account ? Login here

We use cookies

We use cookies primarily for analytics to enhance your experience. By accepting, you agree to our use of these cookies. You can manage your preferences or learn more about our cookies policy.


