Thinking of selling?

Utah's Premier |OnX Realty

  • Nearby me

Popular Features

Community Features

Association

Property Features

Waterfront

View

Exterior Features

Interior Features

Style

E-Alert name

Properties

10000 properties match your criteria

Symphony Homes' newest showpiece in an incredible location, blending thoughtful design with everyday livability. Clean, modern architecture, expansive windows, and curated finishes create an elevated yet comfortable environment. The main level is highly functional with a dedicated office featuring custom built-ins, a fully equipped butler's pantry with concealed access, and a practical mudroom. An open kitchen and great room flow directly to outdoor living areas for seamless entertaining. The primary suite is a retreat with a private sitting area and fireplace, a spa-inspired wet room, and a boutique-style wardrobe with in-suite laundry. The walkout lower-level impresses with a gym beneath a suspended slab, an open theater with projector, a wet bar, and generous gathering spaces. Outside, a fully landscaped half-acre hosts a swimming pool, patio with gas firepit, and a large covered deck for year-round enjoyment and stunning mountain views. A finished, heated garage with epoxy flooring and utility sink completes the home.
#2171268

Riverton

1023 W REINING WAY

4 Beds

2 Baths

6,969 Sq.Ft.

$3,499,900

MLS#: 2171268
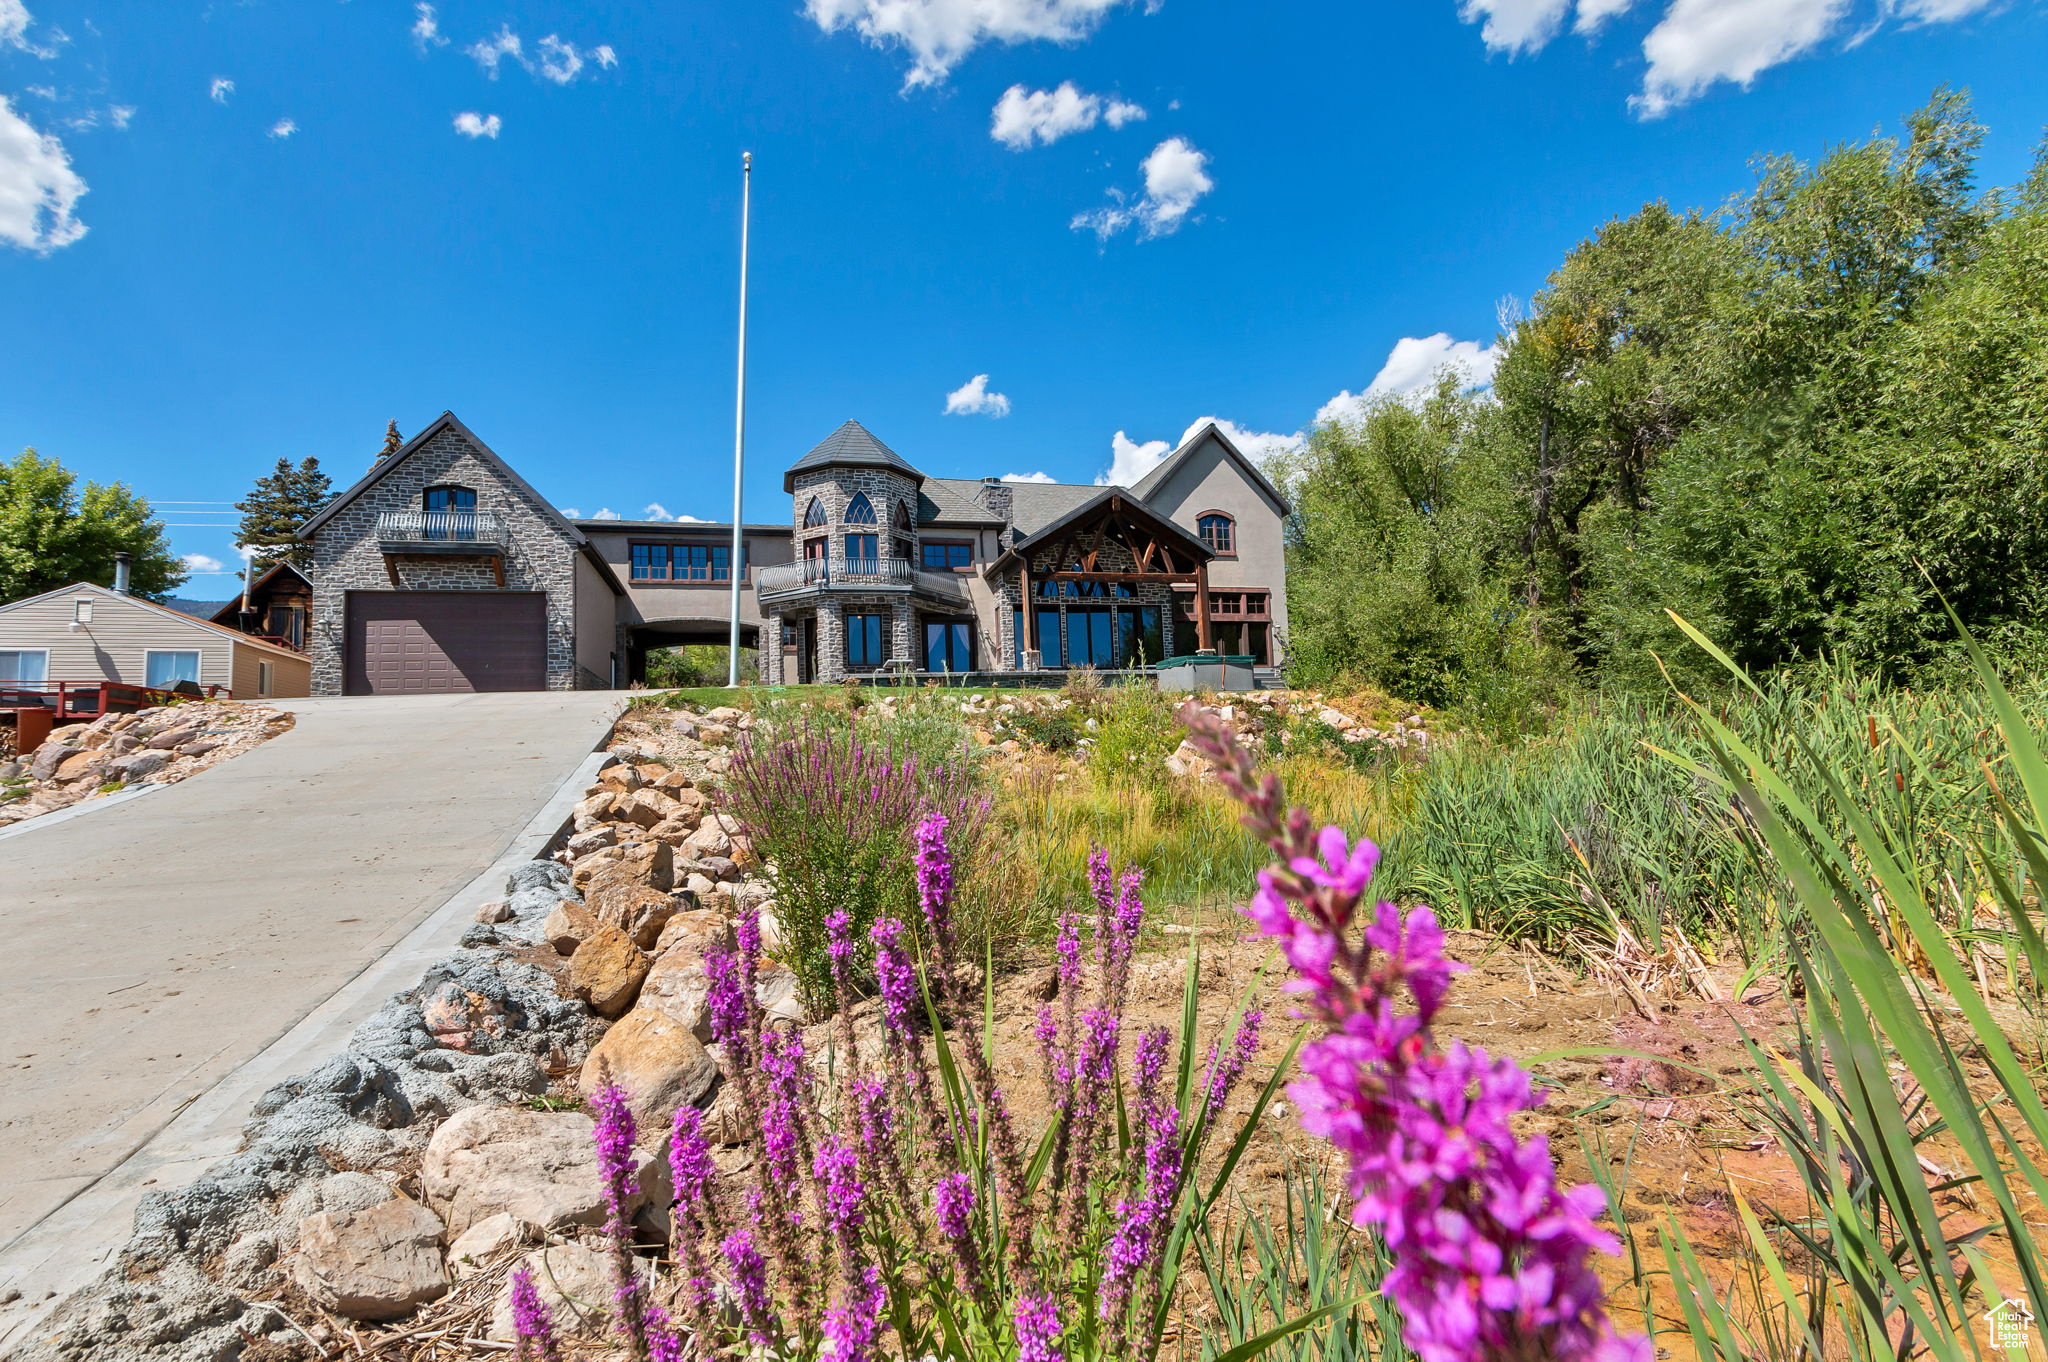
"The Castle on the Water" at beautiful Bear Lake!  Located just over the Idaho border.  Enjoy the beautiful craftmanship in this home, with ornate cabinets, Jerusalem marble floors, a Monastery front door imported from France, hardwood floors, grand rock fireplace with imported mantle, theater room, Chef's kitchen with custom cabinets, granite countertops, Sub Zero refrigerator, dbl wolf range, beverage cooler, 3 Dishwashers, ice maker, walk in pantry and custom designed raised bar!  Sold Furnished!! Perfect for entertaining large groups!  Enjoy a movie in the theater room, or relax on the beautiful deck overlooking the beautiful Azure waters of Bear Lake.  Primary bedroom suite has a large sitting area, gas fireplace, view of the lake and loft to the turret overlooking the lake!  Oversized 6 car garage with high ceilings and door.  Rentals allowed.   Square footage figures are provided as a courtesy estimate only and were obtained from Bear Lake County Assessor .  Buyer is advised to obtain an independent measurement.
#2106246

Fish Haven

920 US HIGHWAY 89

10 Beds

4 Baths

8,136 Sq.Ft.

$3,499,000

MLS#: 2106246

Welcome to 802 Wicasa Way-- an extraordinary expression of architecture, artistry, and refined desert living. Gracefully positioned on 1.78 acres within Kayenta's iconic red rock landscape, this remarkable residence was designed by Matt Marten of Gulch Design Group and meticulously built by Finishline Construction. Expansive walls of glass and seamless indoor-outdoor living celebrate the surrounding landscape, framing dramatic sandstone cliffs, endless skies, and unforgettable sunsets. At the heart of the home, the chef's kitchen is a true showpiece, featuring Calacatta Quartzite waterfall countertops, premium Wolf and Sub-Zero appliances, a private prep area, and a custom built-in lounge. A beautifully appointed wet bar with a beverage refrigerator, freezer, and ice maker enhances effortless entertaining, while a dramatic three-sided, color-changing gas fireplace creates a striking focal point in the great room. Designed as a private desert retreat, the outdoor living spaces are equally impressive. A resort inspired pool and spa on the south side of the home invite relaxation, while a fire feature to the north offers the perfect gathering place beneath Southern Utah's extraordinary night skies. Every element has been thoughtfully designed to maximize privacy, serenity, and breathtaking red rock views. The privately situated primary suite is a peaceful sanctuary with expansive desert vistas, a custom walk-in wardrobe, and a spa inspired bath featuring a soaking tub and spacious steam shower. Two additional en-suite bedrooms provide luxurious accommodations for family and guests. Exceptional amenities include radiant-heated polished concrete floors, a dedicated office/TV room/flex room, flexible library or fitness studio, powder room, integrated indoor and outdoor audio, skylights, automated window coverings, designer LED lighting, three-zone HVAC, enhanced insulation, a dedicated dog wash, EV charging, and whole-home water softening and reverse osmosis systems. More than a residence, 802 Wicasa Way is a private sanctuary where visionary architecture, impeccable craftsmanship, and the timeless beauty of the Kayenta desert come together to create an extraordinary lifestyle of elegance, tranquility, and connection to one of the Southwest's most inspiring landscapes.
#2175156

Kayenta

802 W WICASA WAY

3 Beds

3 Baths

4,072 Sq.Ft.

$3,499,000

MLS#: 2175156
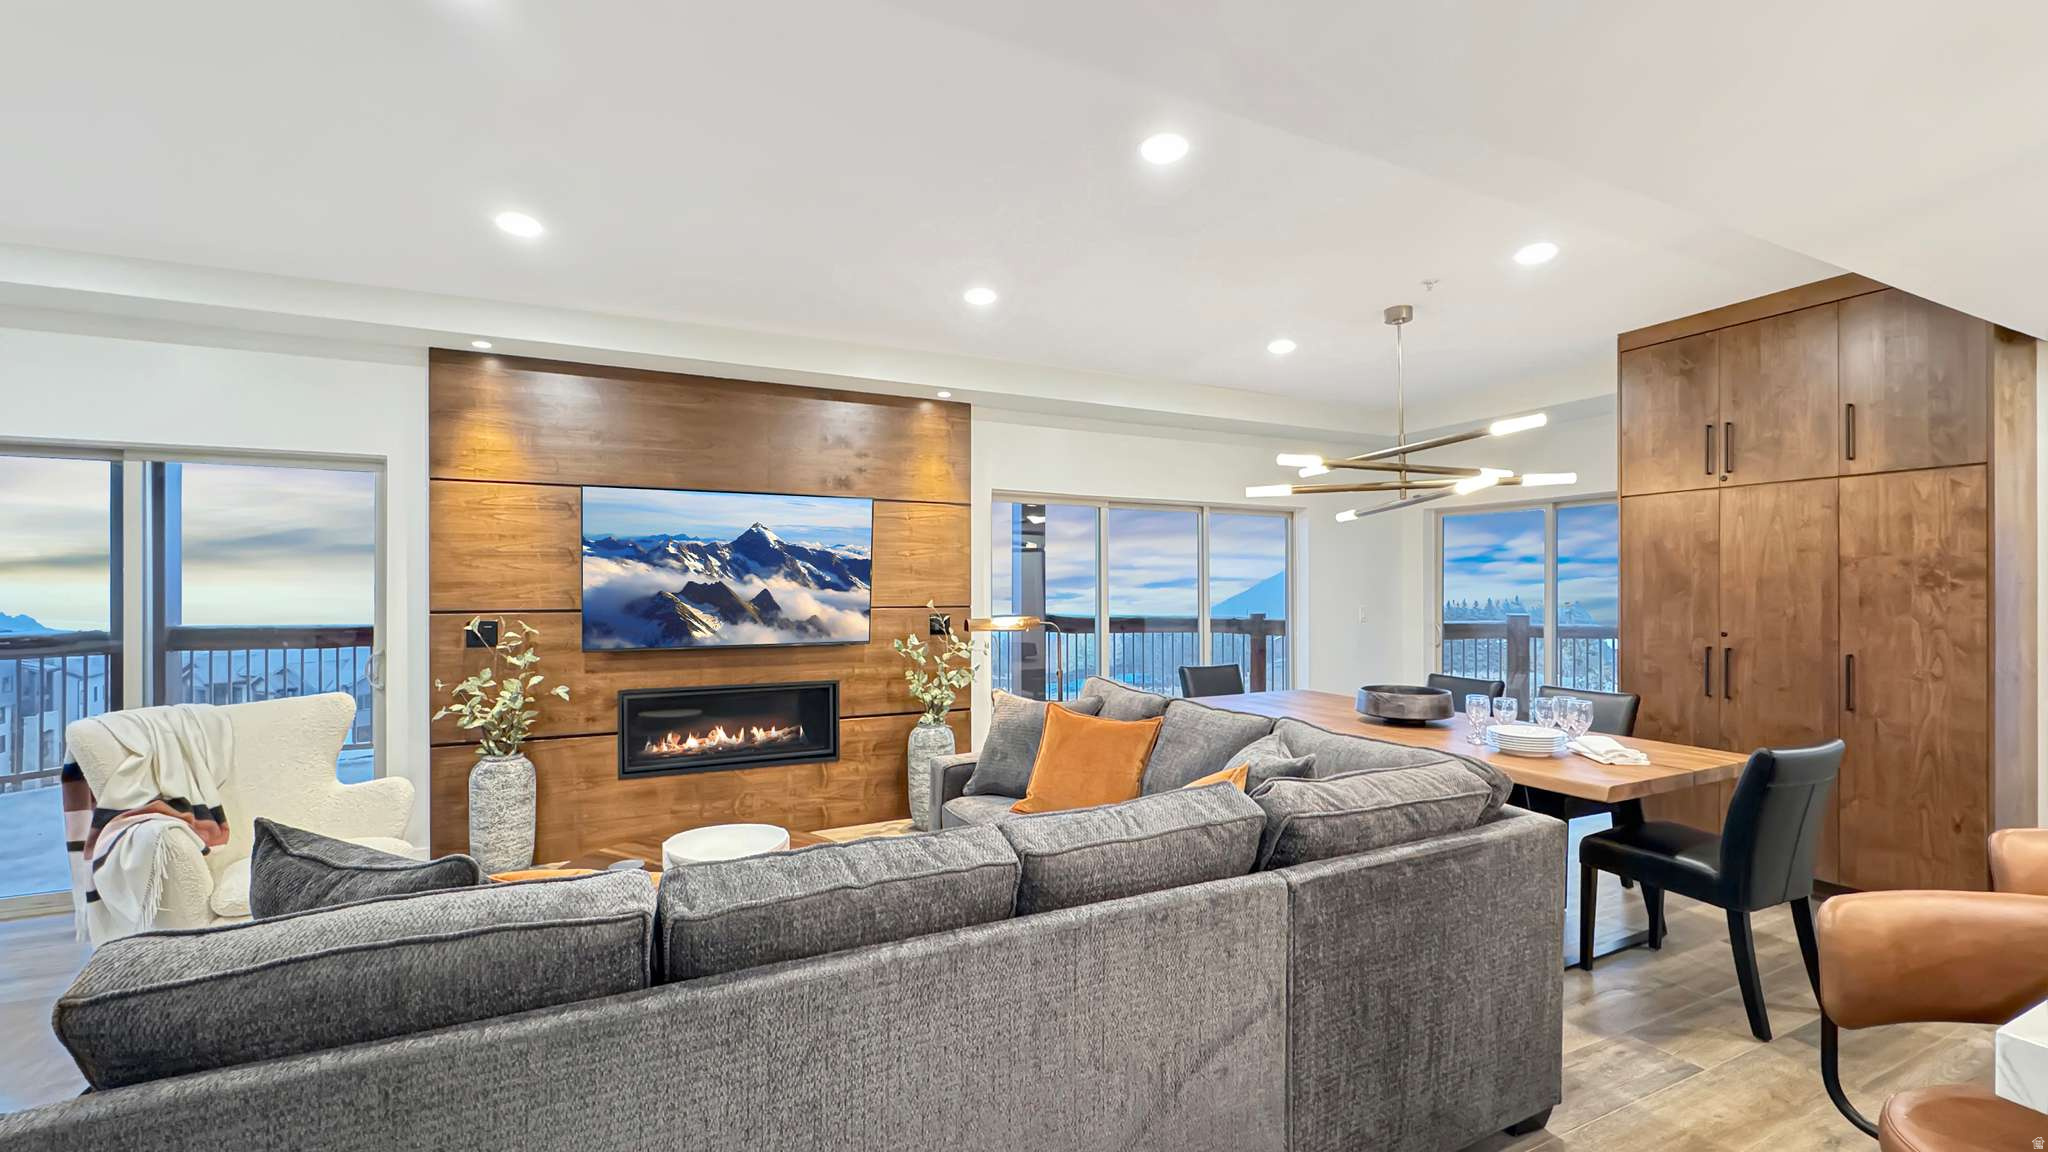
Discover the ultimate mountain retreat in the heart of Canyons Village at Park City Mountain Resort. This newly renovated 2,150 sq. ft. condo offers 4 bedrooms and 4 bathrooms, including a custom bunk room with built-in bunk beds - perfect for hosting family and friends. Perched on the sixth floor, this end cap residence boasts a massive covered deck that wraps around the entire end of the building, providing breathtaking panoramic views of Park City. After a day on the slopes, unwind in your private hot tub, soak in the mountain scenery, and relive the day's adventures. With unrivaled ski access, you're just steps from the Red Pine and Sunrise Gondolas, making it effortless to hit the slopes in winter or explore scenic trails in summer. Plus, enjoy world-class amenities, including: Year-round shuttle service, to pick up and drop you anywhere in PC, 3 swimming pools, Award-winning full-service spa, 2 on-site restaurants, coffee shop, grocery & liquor store, Ski & bike rental shop for all-season adventures, Ski & snowboard valet for hassle-free storage. Offered fully furnished, this turn-key residence is perfect as a luxurious mountain getaway or a high-performing rental investment. Contact us today to schedule a private showing!
#2170678

Park City

3000 CANYONS RESORT DR 4600

4 Beds

1 Baths

2,150 Sq.Ft.

$3,499,000

MLS#: 2170678
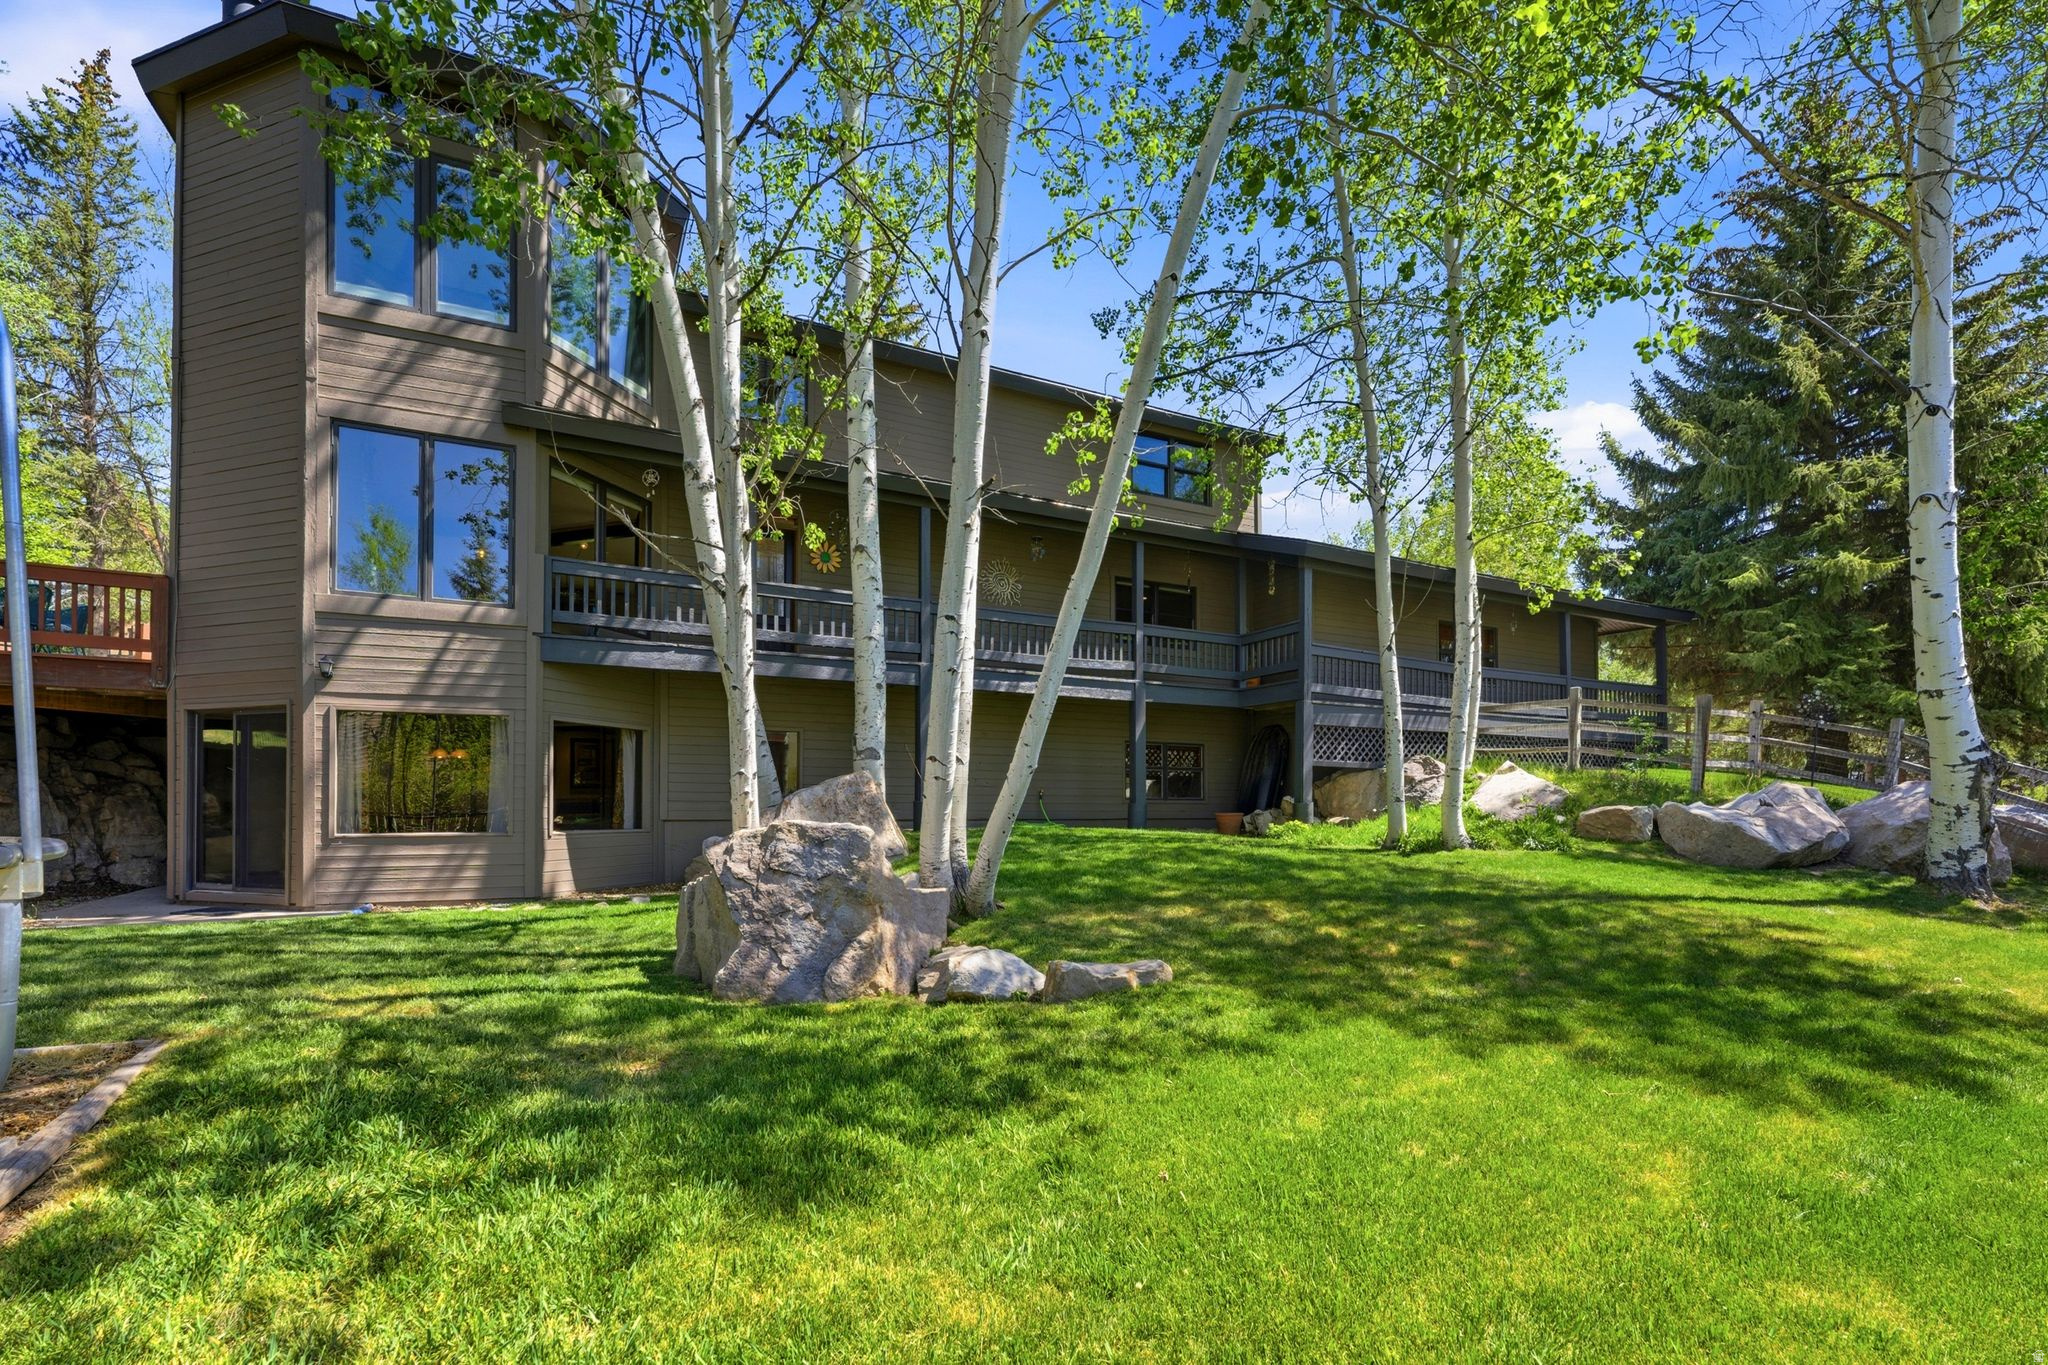
Heart of Park Meadows Living with Expansive Backyard and 3-Car Garage Located in the heart of Park Meadows, 3021 Arabian Drive offers the rare combination of in-town convenience, functional mountain living, and exceptional neighborhood appeal. Surrounded by mature landscaping and positioned within one of Park City's most established residential communities, this home provides easy access to skiing, Main Street, schools, hiking and biking trails, and year-round recreation. Designed for both everyday living and entertaining, the residence features a comfortable and functional floor plan with generous gathering spaces, natural light, and seamless indoor-outdoor connectivity. Expansive windows frame mountain and neighborhood views while creating a warm and inviting atmosphere throughout the home. One of the property's standout features is the fantastic and expansive backyard, offering an increasingly rare amount of usable outdoor space within Park Meadows. Whether enjoying summer evenings, entertaining guests, creating additional recreation space, or simply taking in the peaceful setting, the backyard provides exceptional privacy, flexibility, and year-round enjoyment. The property offers the lifestyle today's Park City buyers continue to seek: a move-in ready home with privacy, livability, and close proximity to all of Park City's amenities without sacrificing the feel of a quiet residential neighborhood. Spacious living areas, well-appointed bedroom suites, and multiple outdoor spaces make the home equally well suited for full-time living or a mountain retreat. A highly desirable 3-car garage provides ample space for vehicles, mountain gear, and recreational storage, adding to the home's overall functionality and year-round usability. 3021 Arabian Drive represents an outstanding opportunity to own a well-positioned home in one of Park City's most sought-after in-town neighborhoods.
#2160471

Park City

3021 ARABIAN DR

5 Beds

4 Baths

3,999 Sq.Ft.

$3,499,000

MLS#: 2160471

Welcome to 802 Wicasa Way-- an extraordinary expression of architecture, artistry, and refined desert living. Gracefully positioned on 1.78 acres within Kayenta's iconic red rock landscape, this remarkable residence was designed by Matt Marten of Gulch Design Group and meticulously built by Finishline Construction. Expansive walls of glass and seamless indoor-outdoor living celebrate the surrounding landscape, framing dramatic sandstone cliffs, endless skies, and unforgettable sunsets. At the heart of the home, the chef's kitchen is a true showpiece, featuring Calacatta Quartzite waterfall countertops, premium Wolf and Sub-Zero appliances, a private prep area, and a custom built-in lounge. A beautifully appointed wet bar with a beverage refrigerator, freezer, and ice maker enhances effortless entertaining, while a dramatic three-sided, color-changing gas fireplace creates a striking focal point in the great room.

Designed as a private desert retreat, the outdoor living spaces are equally impressive. A resort inspired pool and spa on the south side of the home invite relaxation, while a fire feature to the north offers the perfect gathering place beneath Southern Utah's extraordinary night skies. Every element has been thoughtfully designed to maximize privacy, serenity, and breathtaking red rock views.

The privately situated primary suite is a peaceful sanctuary with expansive desert vistas, a custom walk-in wardrobe, and a spa inspired bath featuring a soaking tub and spacious steam shower. Two additional en-suite bedrooms provide luxurious accommodations for family and guests.

Exceptional amenities include radiant-heated polished concrete floors, a dedicated office/TV room/flex room, flexible library or fitness studio, powder room, integrated indoor and outdoor audio, skylights, automated window coverings, designer LED lighting, three-zone HVAC, enhanced insulation, a dedicated dog wash, EV charging, and whole-home water softening and reverse osmosis systems. More than a residence, 802 Wicasa Way is a private sanctuary where visionary architecture, impeccable craftsmanship, and the timeless beauty of the Kayenta desert come together to create an extraordinary lifestyle of elegance, tranquility, and connection to one of the Southwest's most inspiring landscapes.
#26-274497

Ivins

802 W Wicasa Way

3 Beds

None Baths

4,072 Sq.Ft.

$3,499,000

MLS#: 26-274497
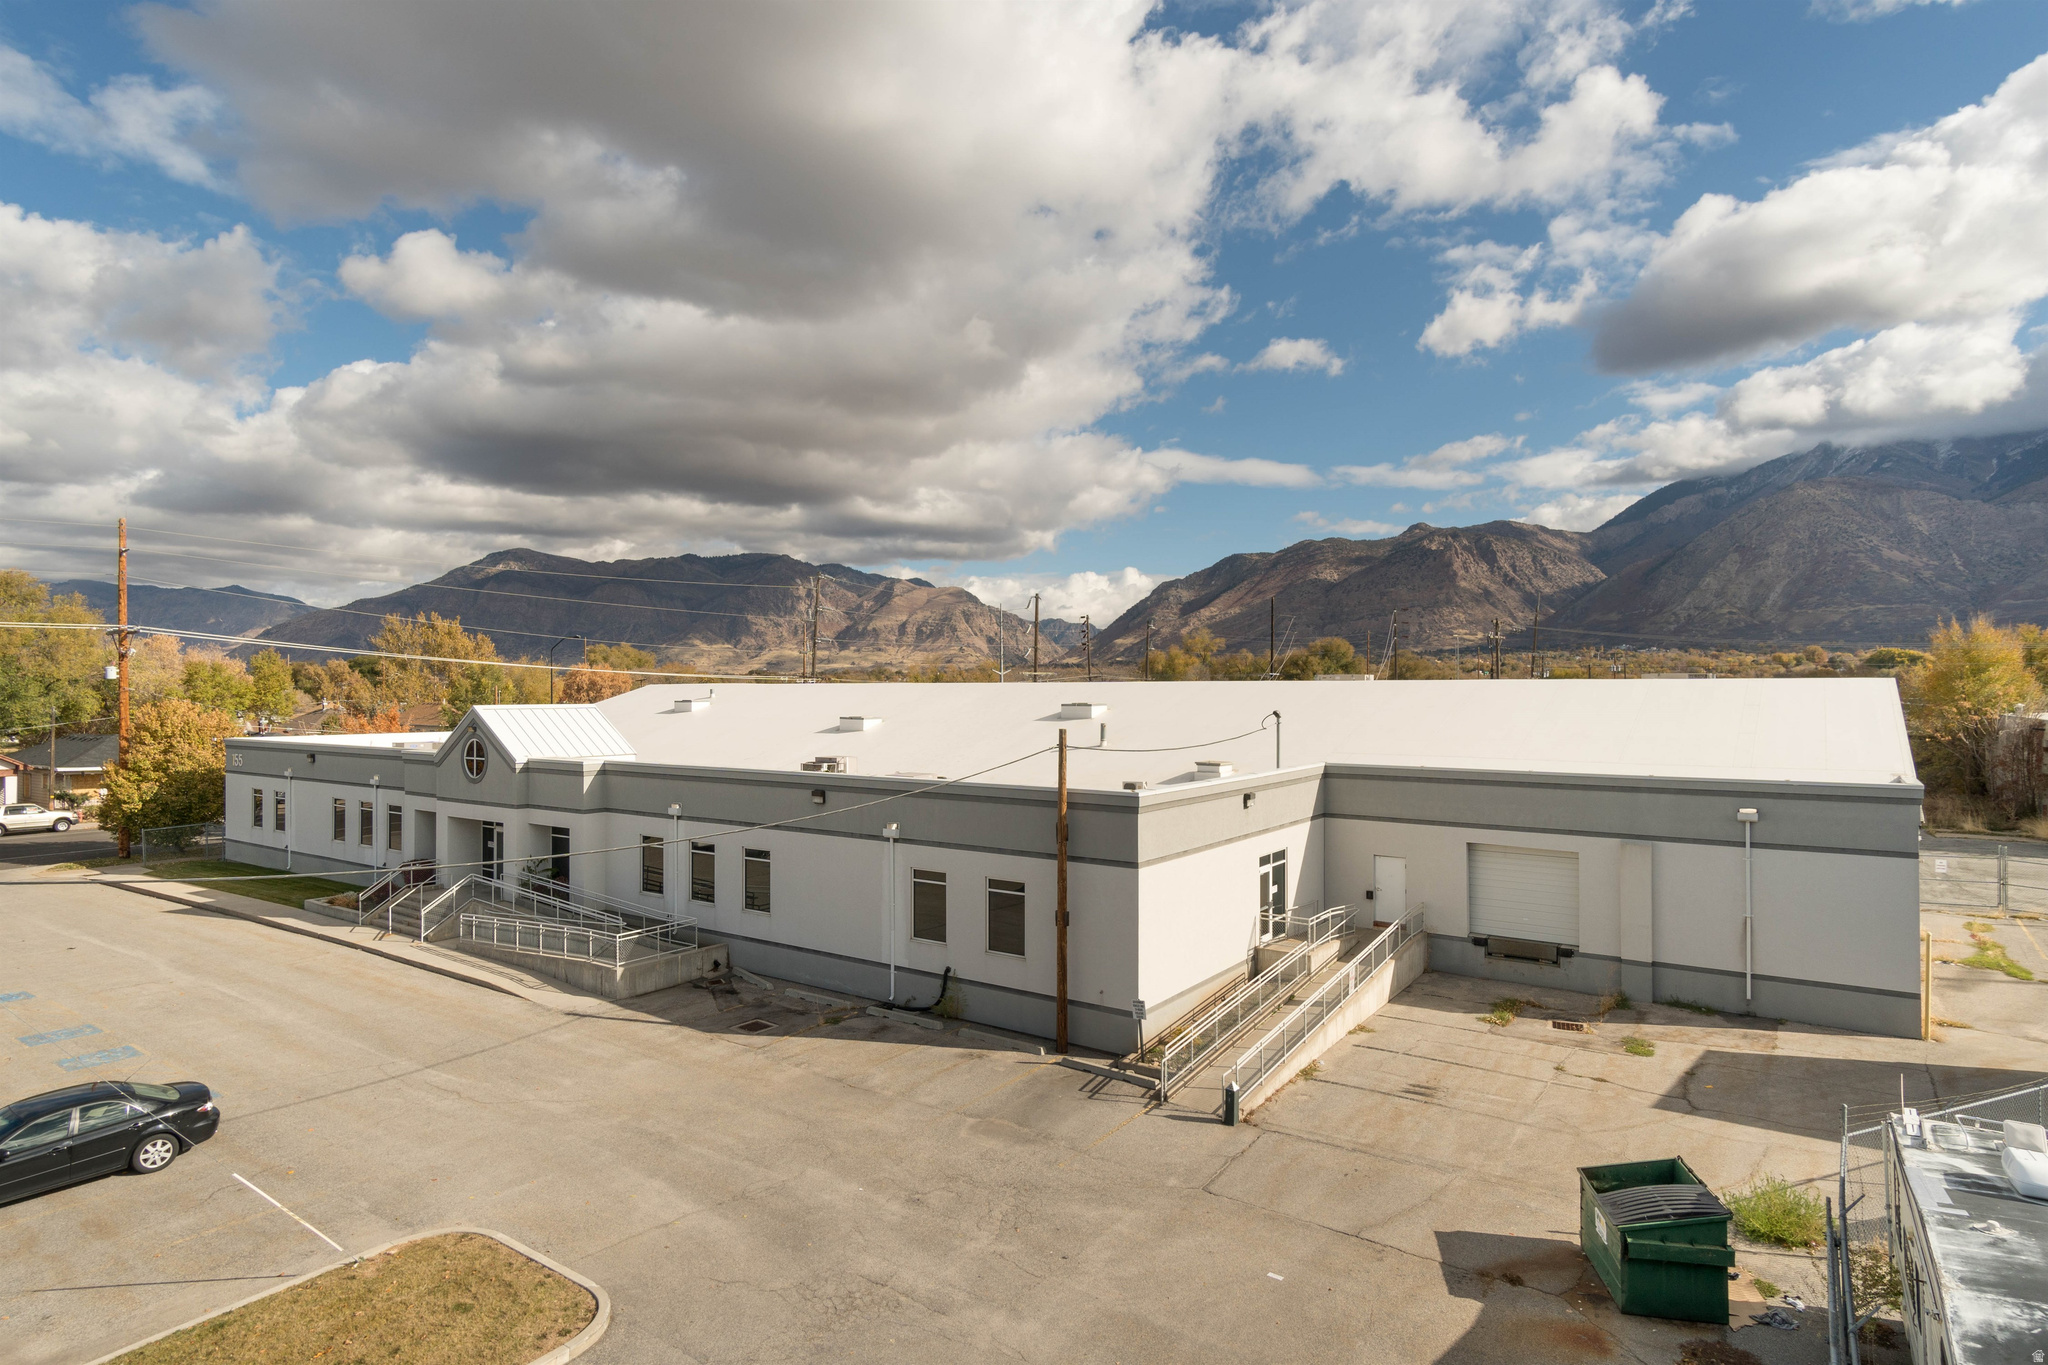
Rarely does a property of this caliber come to market in Downtown Ogden. This fully remodeled, 24,116 square foot, commercial building sits on 1.56 acres with 100+ parking stalls delivering the space, infrastructure, and location that serious businesses and savvy investors have been waiting for. Over 15,000 square feet of fully renovated office space - open floor plan, private offices, conference rooms, cubicles, a full kitchen, and modern finishes throughout. Whether you're relocating your headquarters, consolidating operations, or simply ready to stop leasing someone else's building, this is the space that makes a statement. The remaining 8,615 square feet of office and temperature-controlled warehouse space is currently leased, featuring a semi-truck dock, 10' x 10' overhead door, and 3-phase electrical service - providing immediate income from day one. HUBZone Certified - a significant advantage for government contractors seeking set-aside opportunities. ADA compliant, C-2 zoned, and freeway proximate. Owner-user: Own one of Ogden's most prominent commercial addresses and generate income from the warehouse tenant already in place instead of funding someone else's equity. Investor: This property comes with existing tenant income and 15,000 SF of office space ready for a quality tenant. Strong location. Clear upside. Day-one cash flow.
#2168209

Ogden

155 31ST ST S

None Beds

None Baths

24,116 Sq.Ft.

$3,497,000

MLS#: 2168209

Recently remodeled and exceptionally well cared for, this home offers the kind of layout and setting that's hard to find in Alpine. Designed with main-floor living, the home feels bright and open with vaulted ceilings, large windows, and natural light throughout. The kitchen has been beautifully updated with dual 60-inch refrigerator/freezer columns, quality finishes, and plenty of space to cook, gather, and entertain. The primary suite is conveniently located on the main level and features dual walk-in closets, while storage has been thoughtfully incorporated throughout the home. Downstairs, the separate entrance and fully equipped ADU provide flexibility for extended family or guests. Set on approximately 1.98 acres at the end of a quiet lane, the property offers privacy that's becoming increasingly difficult to find. With Alpine City-owned land directly to the east, there are no neighbors to the East. The backyard has been meticulously maintained and has plenty to offer, featuring a private tennis/pickleball court, badminton court, bocce ball court, swing set, mature trees, and expansive lawn space. Located just a minute from Lambert Park, you'll have quick access to hiking, biking, and some of Alpine's best outdoor recreation while still being close to schools and everyday amenities. Whether you're looking for a move-in-ready home, space to spread out, or a property with long-term potential, this one checks all the boxes. An adjoining 0.89-acre parcel with a barn is also available for purchase.
#2172808

Alpine

1359 N MOYLE DR

6 Beds

3 Baths

8,489 Sq.Ft.

$3,495,000

MLS#: 2172808
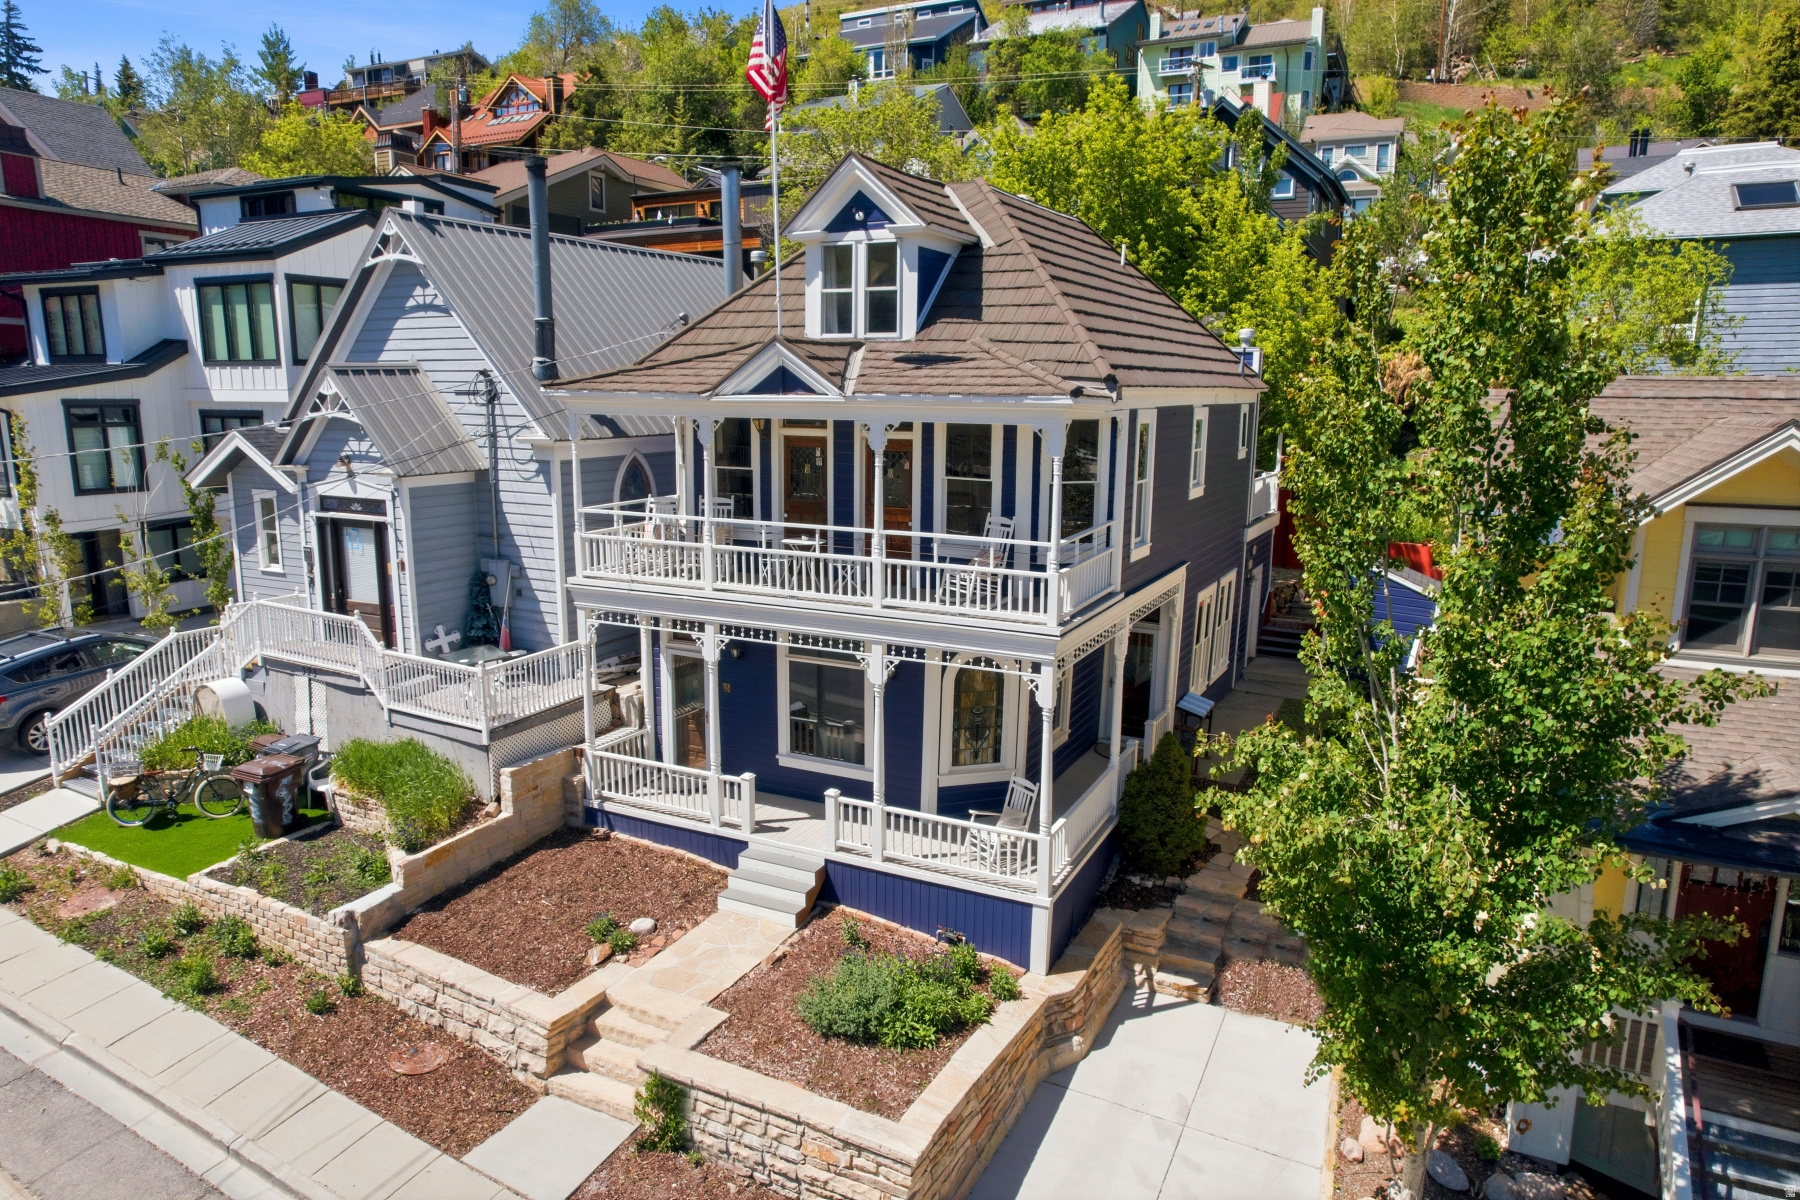
Built in 1901, this Victorian landmark has stood on Park Avenue for 125 years. Built by, and for its first 47 years the personal home of Samuel Raddon, longtime owner, editor, and publisher of the Park Record, it is a home that shaped Park City's character-and still defines it today.  Four bedrooms, four baths, and a location that delivers both heritage and convenience. Walk to Main Street for dinner. Steps from Main Street and Upper Norfolk Avenue & the Quit n' Time ski run for first tracks. Live in a piece of Park City's past while enjoying everything that makes the town what it is today.  The craftsmanship speaks for itself-intricate trim work, original stained glass windows, and the kind of attention to detail these Victorians were known for. Materials and artistry meant to last generations. Original character meets thoughtful updates throughout, giving you a home that honors its history.  This isn't just another historic property. It's the Raddon House. A Park City landmark waiting for its next chapter, and yours.
#2130411

Park City

325 PARK AVE

4 Beds

3 Baths

2,468 Sq.Ft.

$3,495,000

MLS#: 2130411
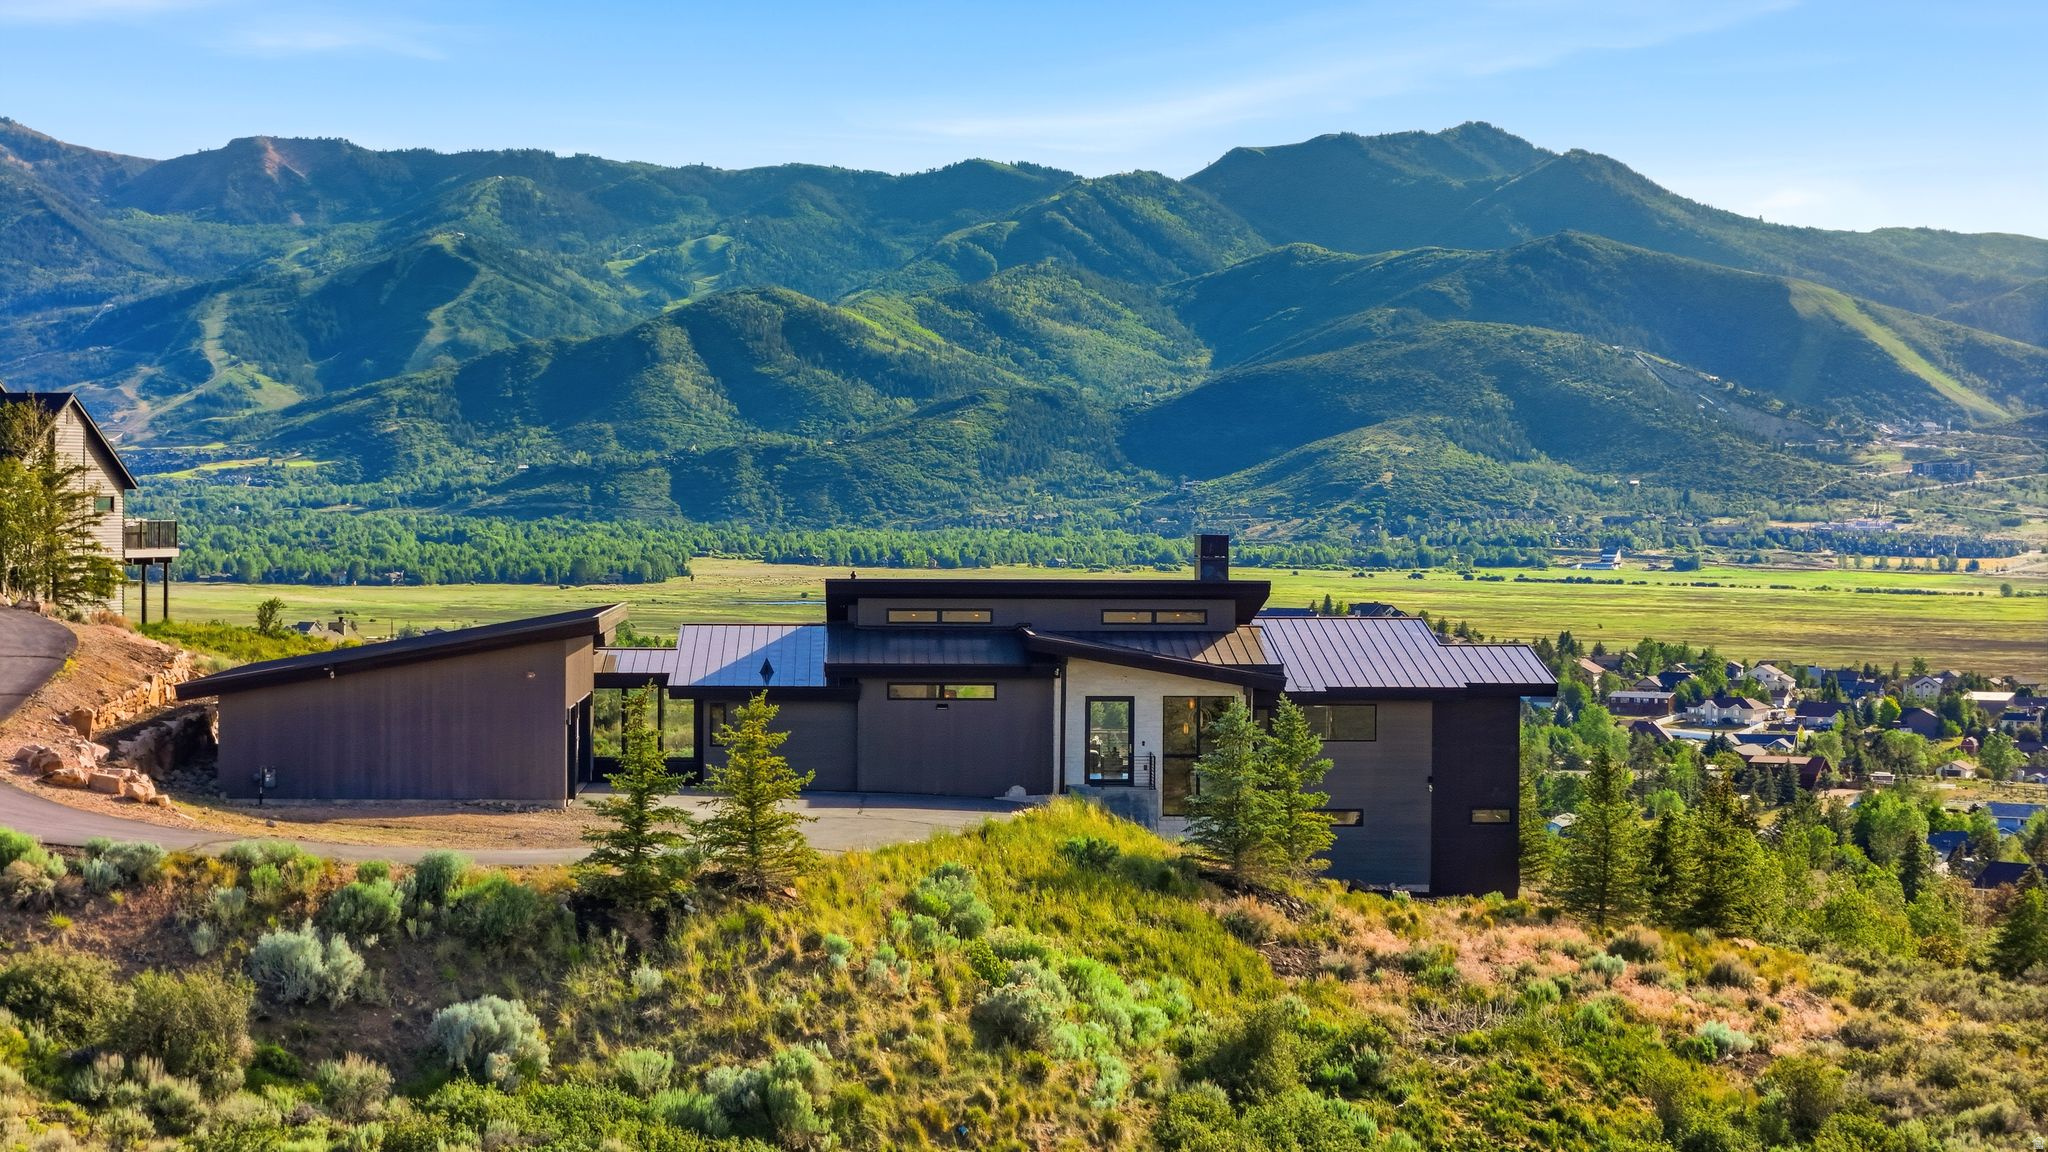
Set on 2.55 private acres, this striking contemporary residence seamlessly blends indoor and outdoor living, creating a lifestyle defined by light, space, and breathtaking mountain views. Designed to capture its extraordinary setting, walls of glass frame panoramic vistas, while oversized sliding doors open the main living spaces to an expansive terrace, dissolving the boundary between home and nature. Summer evenings unfold against spectacular sunsets over the Swaner Preserve. Gather around the fire beneath a canopy of stars, unwind in the hot tub after a day of adventure, or enjoy morning coffee as the valley comes to life. Whether entertaining a crowd or savoring quiet moments, every space is designed to elevate daily living. Sleek modern architecture is balanced by warm, inviting interiors. The open-concept great room serves as the heart of the home, where soaring ceilings, abundant natural light, and dramatic views create a setting that is both sophisticated and comfortable. The chef's kitchen, complete with an oversized walk-in pantry, is designed for effortless entertaining while keeping family and guests connected. The main-level primary suite is a private retreat featuring a spa-inspired ensuite bath, generous walk-in closet, and tranquil mountain views. A dedicated office offers an inspiring workspace surrounded by natural beauty. The walkout lower level is ideal for family and guests, featuring a second ensuite bedroom, two additional bedrooms, a full bath, and a spacious family room perfect for movie nights, gatherings, or multigenerational living. An oversized three-car garage provides ample storage for vehicles, outdoor gear, and recreational equipment, making it easy to embrace the mountain lifestyle. Private yet connected, modern yet timeless, this is more than a home--it is a place where architecture and nature exist in harmony, and every season brings a new perspective.
#2166635

Park City

6395 SILVER SAGE DR

4 Beds

3 Baths

4,002 Sq.Ft.

$3,495,000

MLS#: 2166635

Experience one of Northbridge Estates' most distinctive luxury homes, where breathtaking Pine Valley Mountain views are showcased through dramatic floor-to-ceiling windows that create an unforgettable first impression. Thoughtfully updated throughout, this exceptional residence offers over 10,000 square feet designed for both everyday living and effortless entertaining.

The resort-style backyard features a sparkling pool with slide, pickleball court, trampoline, playground, and inviting gathering spaces perfect for making lasting memories. Inside, enjoy a private movie theater, multiple living areas, and a comfortable casita with its own laundry and jacuzzi tub.

The luxurious primary suite is a true retreat, complete with a private view deck, hot tub, fireplace, TV, and spa-inspired bath.

Whether entertaining guests, accommodating extended family, or simply enjoying Southern Utah's incredible lifestyle, this remarkable home offers an exceptional blend of luxury, recreation, privacy, and unforgettable views in one of St. George's most sought-after neighborhoods. Priced below recent appraised value, this is an exceptional opportunity in today's luxury market.

Owner/Agent. Square footage figures are provided as a courtesy estimate only. Buyer is advised to obtain an independent measurement.
#26-274091

Washington

1528 N Potomac Ave

7 Beds

None Baths

10,410 Sq.Ft.

$3,495,000

MLS#: 26-274091
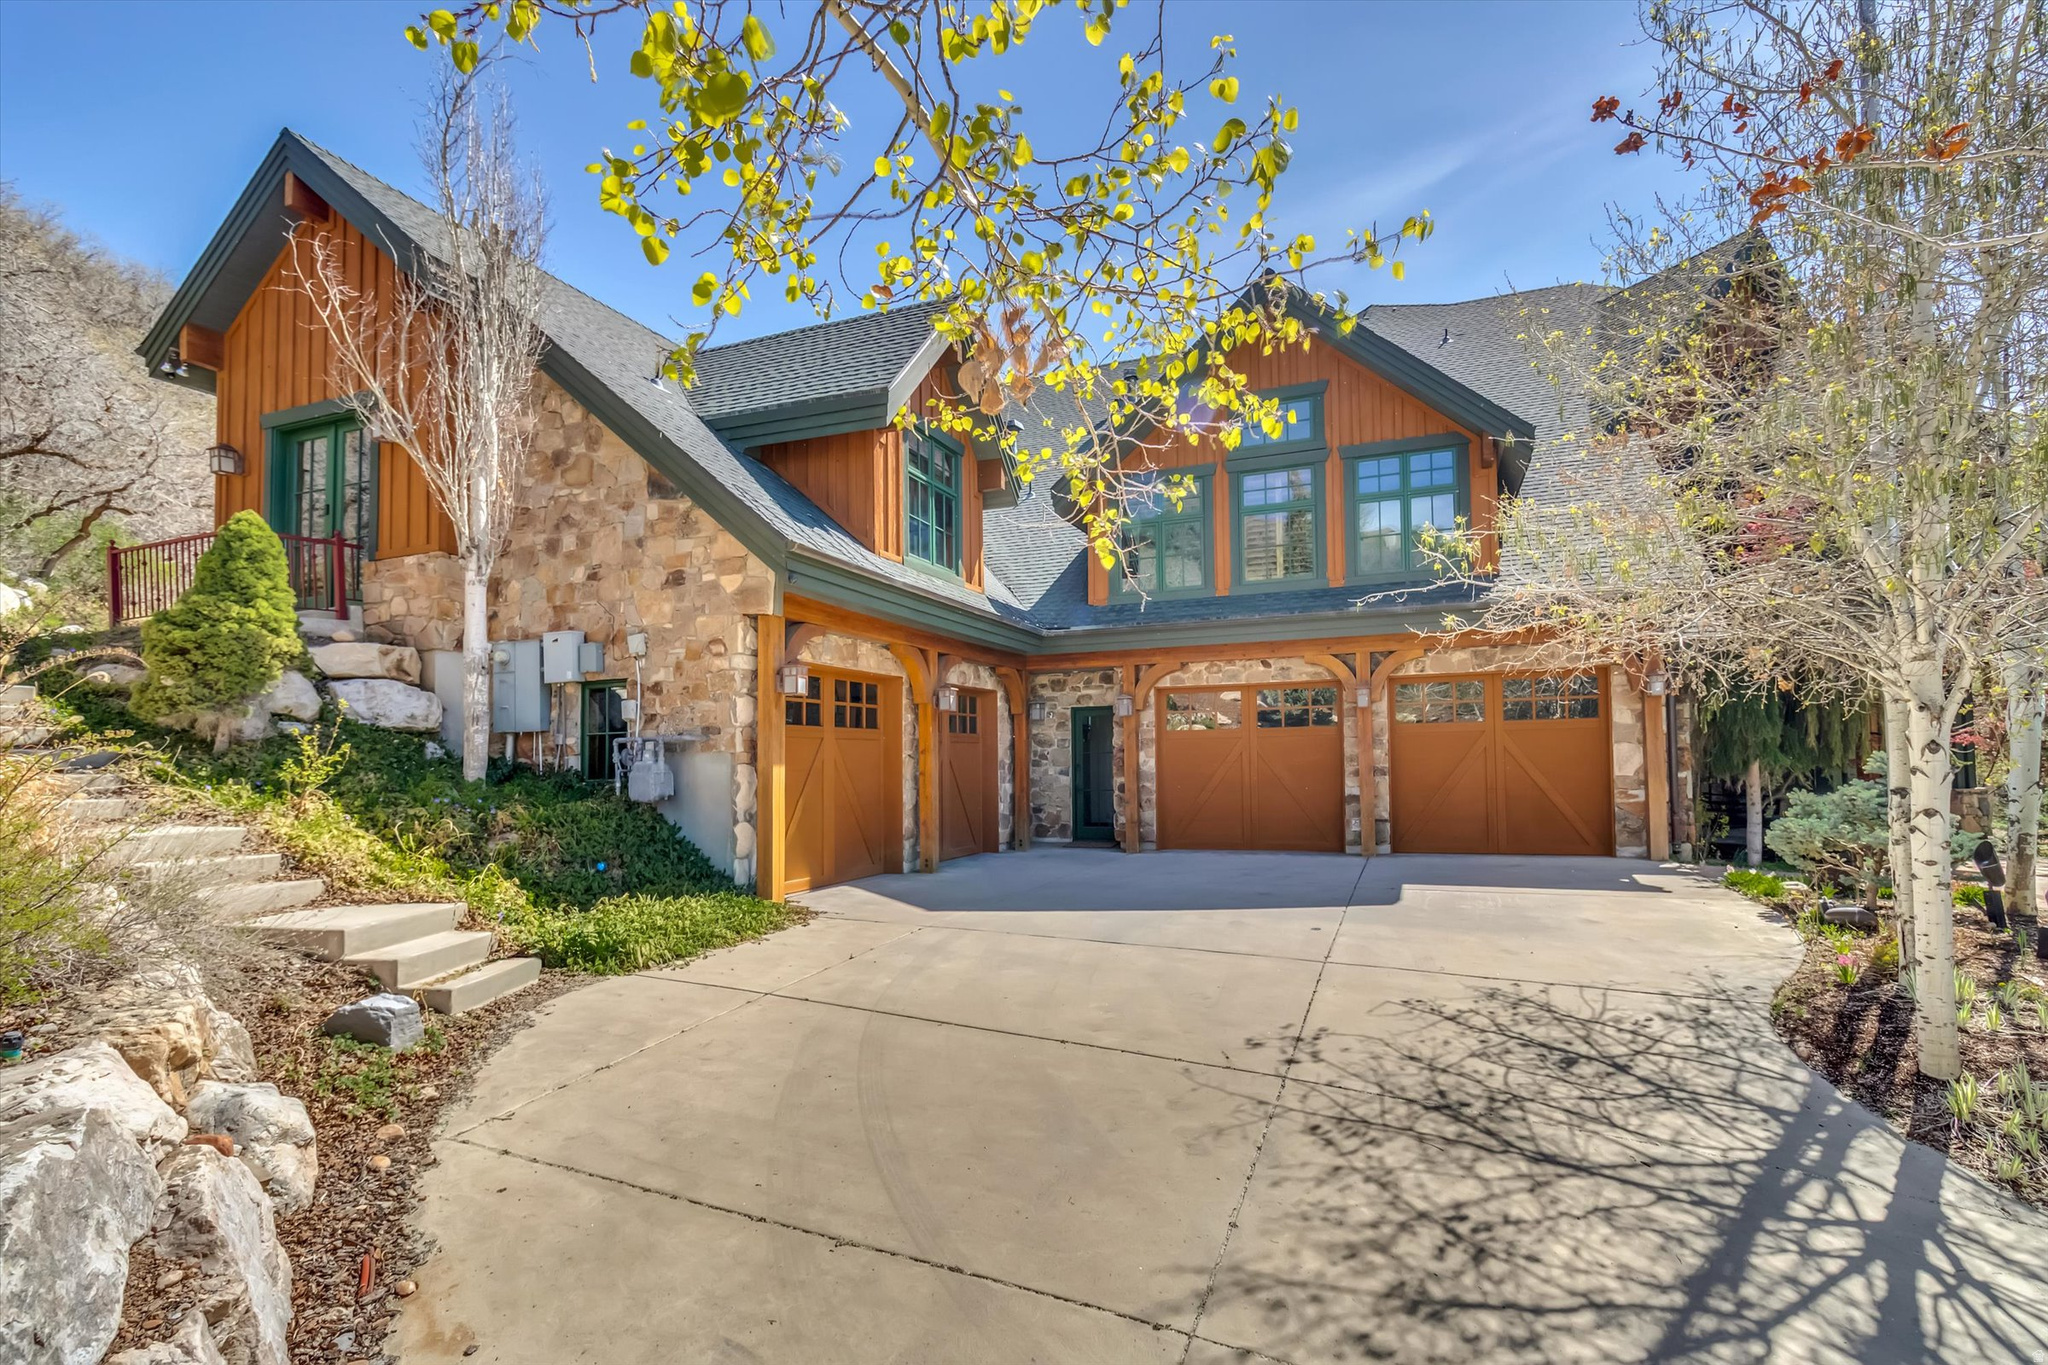
A PRIVATE MOUNTAIN CHATEAUIN EAGLEWOOD COVE,set at the end of a secluded cul-de-sac , this French-inspired mountain chateau offers rare privacy . Built with commercial-quality steel framing, timber beams, and stone cladding. The interior boasts 32-foot ceilings and solid brass hardware throughout. A chef's kitchen features double Sub-Zero refrigerators and a Wolf commercial range, the primary suite offers a spa-like retreat with a Finnish wet-dry sauna and a private patio.  This estate is designed for high-end entertaining and recreation, featuring:* A massive wine cellar and food larder. With an indoor pickleball and basketball court.* A private theater with custom lighting. * A walkout basement apartment that serves as a private ADU with a full kitchen.The 1.8-acre grounds include a four-car garage with epoxy floors.Ideally located, this home is just minutes from the city .
#2151916

North Salt Lake

1400 E COVE CIR

6 Beds

4 Baths

10,133 Sq.Ft.

$3,495,000

MLS#: 2151916

Experience one of Northbridge Estates' most distinctive luxury homes in Saint George, where breathtaking Pine Valley Mountain views are showcased through dramatic floor-to-ceiling windows that create an unforgettable first impression. Thoughtfully updated throughout, this exceptional residence offers over 10,000 square feet designed for both everyday living and effortless entertaining. The resort-style backyard features a sparkling pool with slide, pickleball court, trampoline, playground, and inviting gathering spaces perfect for making lasting memories. Inside, enjoy a private movie theater, multiple living areas, and a comfortable casita with its own laundry and jacuzzi tub. The luxurious primary suite is a true retreat, complete with a private view deck, hot tub, fireplace, TV, and spa-inspired bath. Whether entertaining guests, accommodating extended family, or simply enjoying Southern Utah's incredible lifestyle, this remarkable home offers an exceptional blend of luxury, recreation, privacy, and unforgettable views in one of St. George's most sought-after neighborhoods. Priced below recent appraised value, this is an exceptional opportunity in today's luxury market. Owner/Agent. Square footage figures are provided as a courtesy estimate only. Buyer is advised to obtain an independent measurement.
#2178078

Washington

1528 N POTOMAC AVE

7 Beds

6 Baths

10,410 Sq.Ft.

$3,495,000

MLS#: 2178078
Price reduced
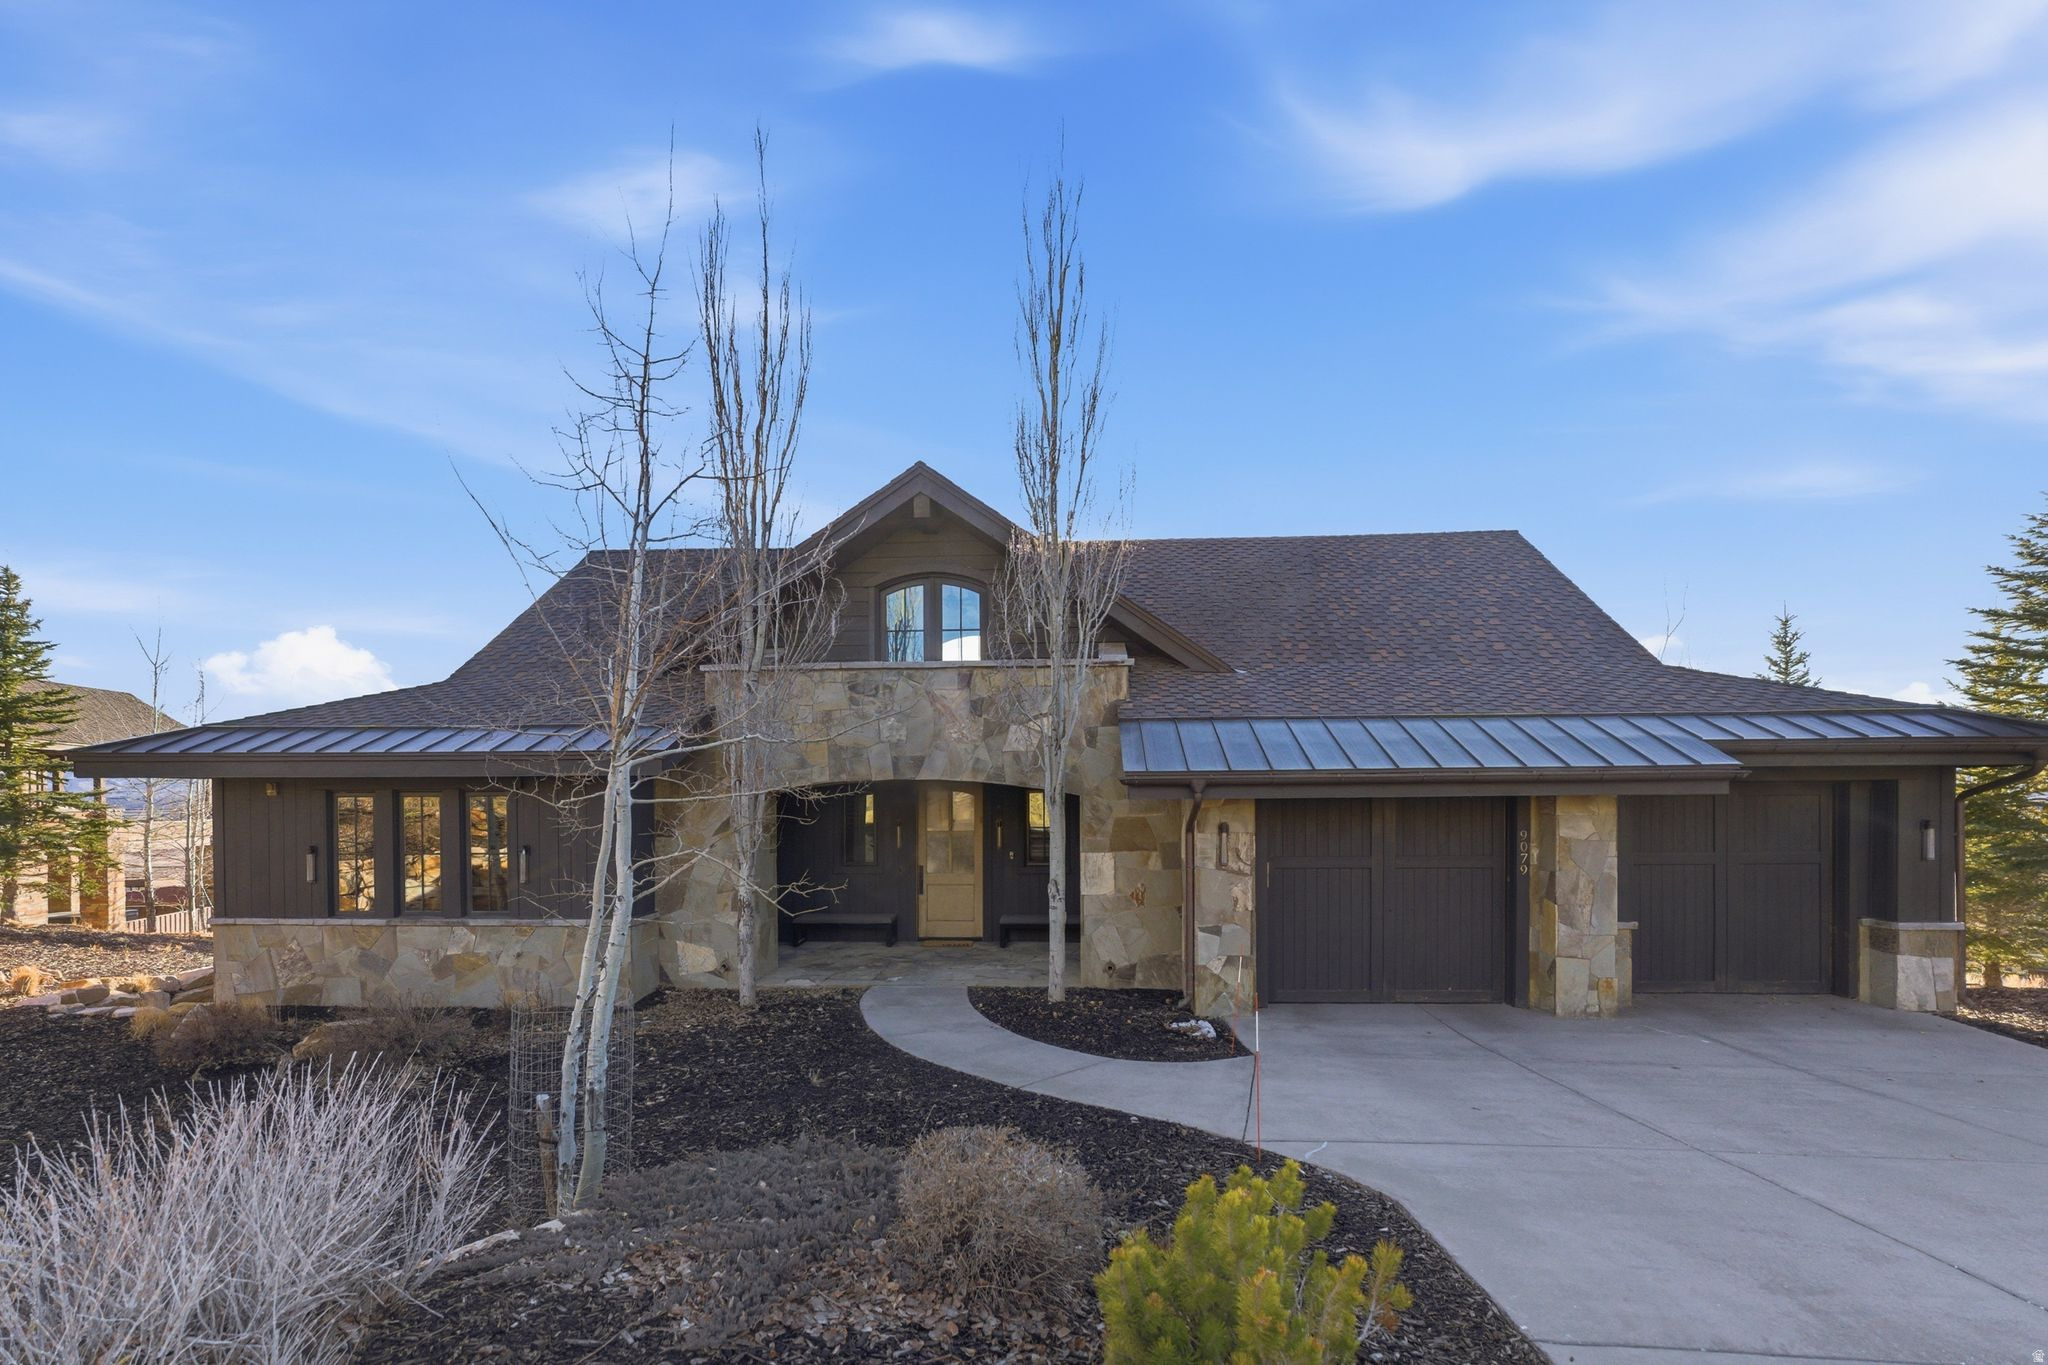
Framed by spectacular panoramic views of Park City Mountain and Deer Valley, this beautifully remodeled Dixon floor plan captures the essence of the Park City lifestyle. Vaulted ceilings, expansive windows, and an open great room create a warm gathering space after a day on the slopes, while expansive decks and a private hot tub take full advantage of the breathtaking alpine setting. Nightly rentals are allowed, offering exceptional flexibility for both personal enjoyment and investment potential. Remodeled in 2019, the home spans 4,318 square feet with four ensuite bedrooms and six bathrooms, thoughtfully designed to host family and guests in comfort. The open-concept living spaces are ideal for entertaining, while the home's orientation captures incredible mountain and valley views from nearly every angle. Ideally located less than five minutes from the Promontory gate and approximately 45 minutes from Salt Lake City International Airport, the home offers convenient access to Historic Park City, world-class skiing, golf, dining, and year-round recreation. Owners have the option to join Promontory Club, which features two private on-mountain ski lodges at Deer Valley and Park City Mountain, making ski days seamless with convenient gear storage and direct mountain access. Call Kourtney or Richard for more information!  All information herein is deemed reliable but is not guaranteed. Buyer is responsible to verify all listing information, including square feet/acreage, to buyer's own satisfaction.
#2142361

Park City

9079 DYE CABINS DR

4 Beds

2 Baths

4,318 Sq.Ft.

$3,495,000

MLS#: 2142361

Price reduced
Welcome to Tannenhaus, a newly constructed 2025 custom home built in Park City, Utah, with 5,100 sf, 7 bedrooms, 5 baths, two chef's kitchens, two dining rooms, multiple great rooms, two primary suites, laundry areas, separate entrances for each level, and garages for three cars. Painstakingly built to the highest standards, this fully-furnished, Scandinavian minimalist home is a single luxury residence with rare, separable two-zone living for multigenerational, extended family, nanny, and guest rental accommodations.  Located in the Park City School District, this sanctuary is nestled on the crest of a mountaintop overlooking 100-year-old pines and sweeping forest-canopy views of the Wasatch mountain ridgeline. Interiors feature imported European French oak flooring, custom rift oak cabinetry, floor-to-ceiling stone fireplaces, quartzite surfaces, Brizo fixtures, architectural lighting, oversized steel entry doors, walk-in closets, oversized showers, floating vanities, and spa-style baths with freestanding tubs. Massive ceiling heights span from eleven to twenty-eight feet, while sunshine floods in all day through myriad windows that frame trees, snow, sky, and forest views from every room. Luxury comforts include a wine room, Viking appliances in both kitchens, multiple zoned HVAC systems, humidification, abundant storage, EV charger, plow service, standing seam metal roof, de-icing/heat tape, multiple mudrooms, exterior uplighting, and smart-home features throughout.  Outdoor living is equally compelling, with extreme privacy and seclusion, expansive decks, a spa/hot tub, pristine nature, walking paths, and wildlife such as deer, hawks, hummingbirds and moose. Tannenhaus is perfectly situated near world-class skiing, Main Street, and golf, as well as Salt Lake City International Airport, restaurants, and city necessities, yet is just steps from stunning trailheads, hiking, biking, snowshoeing, and backcountry skiing. Offered fully furnished, including original commissioned artwork, Tannenhaus comprises a rare newly constructed, immaculately designed Park City home under $3.5M with a unique separate guest/family quarter layout unlike anything available in Park City.
#2167304

Park City

15 MATTERHORN CIR

7 Beds

2 Baths

5,094 Sq.Ft.

$3,495,000

MLS#: 2167304

Prev 1 ... 92 93 94 95 96 ... 666 Next
* Listings identified with the FMLS IDX logo come from FMLS and are held by brokerage firms other than the owner of this website. The listing brokerage is identified in any listing details. Information is deemed reliable but is not guaranteed. If you believe any FMLS listing contains material that infringes your copyrighted work please click here to review our DMCA policy and learn how to submit a takedown request. © 2024. First Multiple Listing Service, Inc.

Categories

Homes Tailored to Your Lifestyle

Buyers Guide

Buying a home is one of the most exciting milestones of your life.

View more

Sellers Guide

Putting your home on the market can be a stressful process, especially when you don’t know what to expect.

View more

Market report

With just a few clicks, you'll gain instant access to valuable insights about the real estate market, including trends, property values, and community analytics.

View more

Home value

Unlike automated valuations, our hands-on review will provide a comprehensive opinion of your home’s value while considering important interior elements and other location intangible factors that machine algorithms so often miss.

View more

Buyers resources

Guides on financing, inspections, and choosing the right Realtor for a smooth home purchase.

Sellers resources

Practical tips on staging, pricing, and preparing your home to attract buyers and maximize your sale.

 - property

Send a message

Message successfully sent.

Reason for contacting?

I agree to receive email communication and understand I can unsubscribe at any time.

I agree to be contacted by OnX Realty via call, email, and text for real estate services. To opt out, you can reply 'stop' at any time or reply 'help' for assistance. You can also click the unsubscribe link in the emails. Message and data rates may apply. Message frequency may vary. Privacy Policy

Sign In Sign Out

Virtual Assistant

Would you like to take the next step with this property? We can help you schedule a showing or virtual tour, or send you more details.

Yes, I would like more information.

Thank You for Your Reply, One of Our Agents will contact you as soon as possible

No, maybe later.

Thank you, you can always contact me via email, phone number or through the contact form.

Realhub AI

Lucy - Your AI-Powered Realtor

Update Your Temporary Password

Personalize your search

Enter your email and we'll notify you immediately when new listings match what you're looking for.

or enter email address

Already have an account ? Login here

Continue your home search

I agree to receive communications and understand I can unsubscribe at any time.

I agree to be contacted by OnX Realty via call, email, and text for real estate services. To opt out, you can reply 'stop' at any time or reply 'help' for assistance. You can also click the unsubscribe link in the emails. Message and data rates may apply. Message frequency may vary. Privacy Policy

Already have an account ? Login here

We use cookies

We use cookies primarily for analytics to enhance your experience. By accepting, you agree to our use of these cookies. You can manage your preferences or learn more about our cookies policy.


