Thinking of selling?

Utah's Premier |OnX Realty

  • Nearby me

Popular Features

Community Features

Association

Property Features

Waterfront

View

Exterior Features

Interior Features

Style

E-Alert name

Properties

10000 properties match your criteria

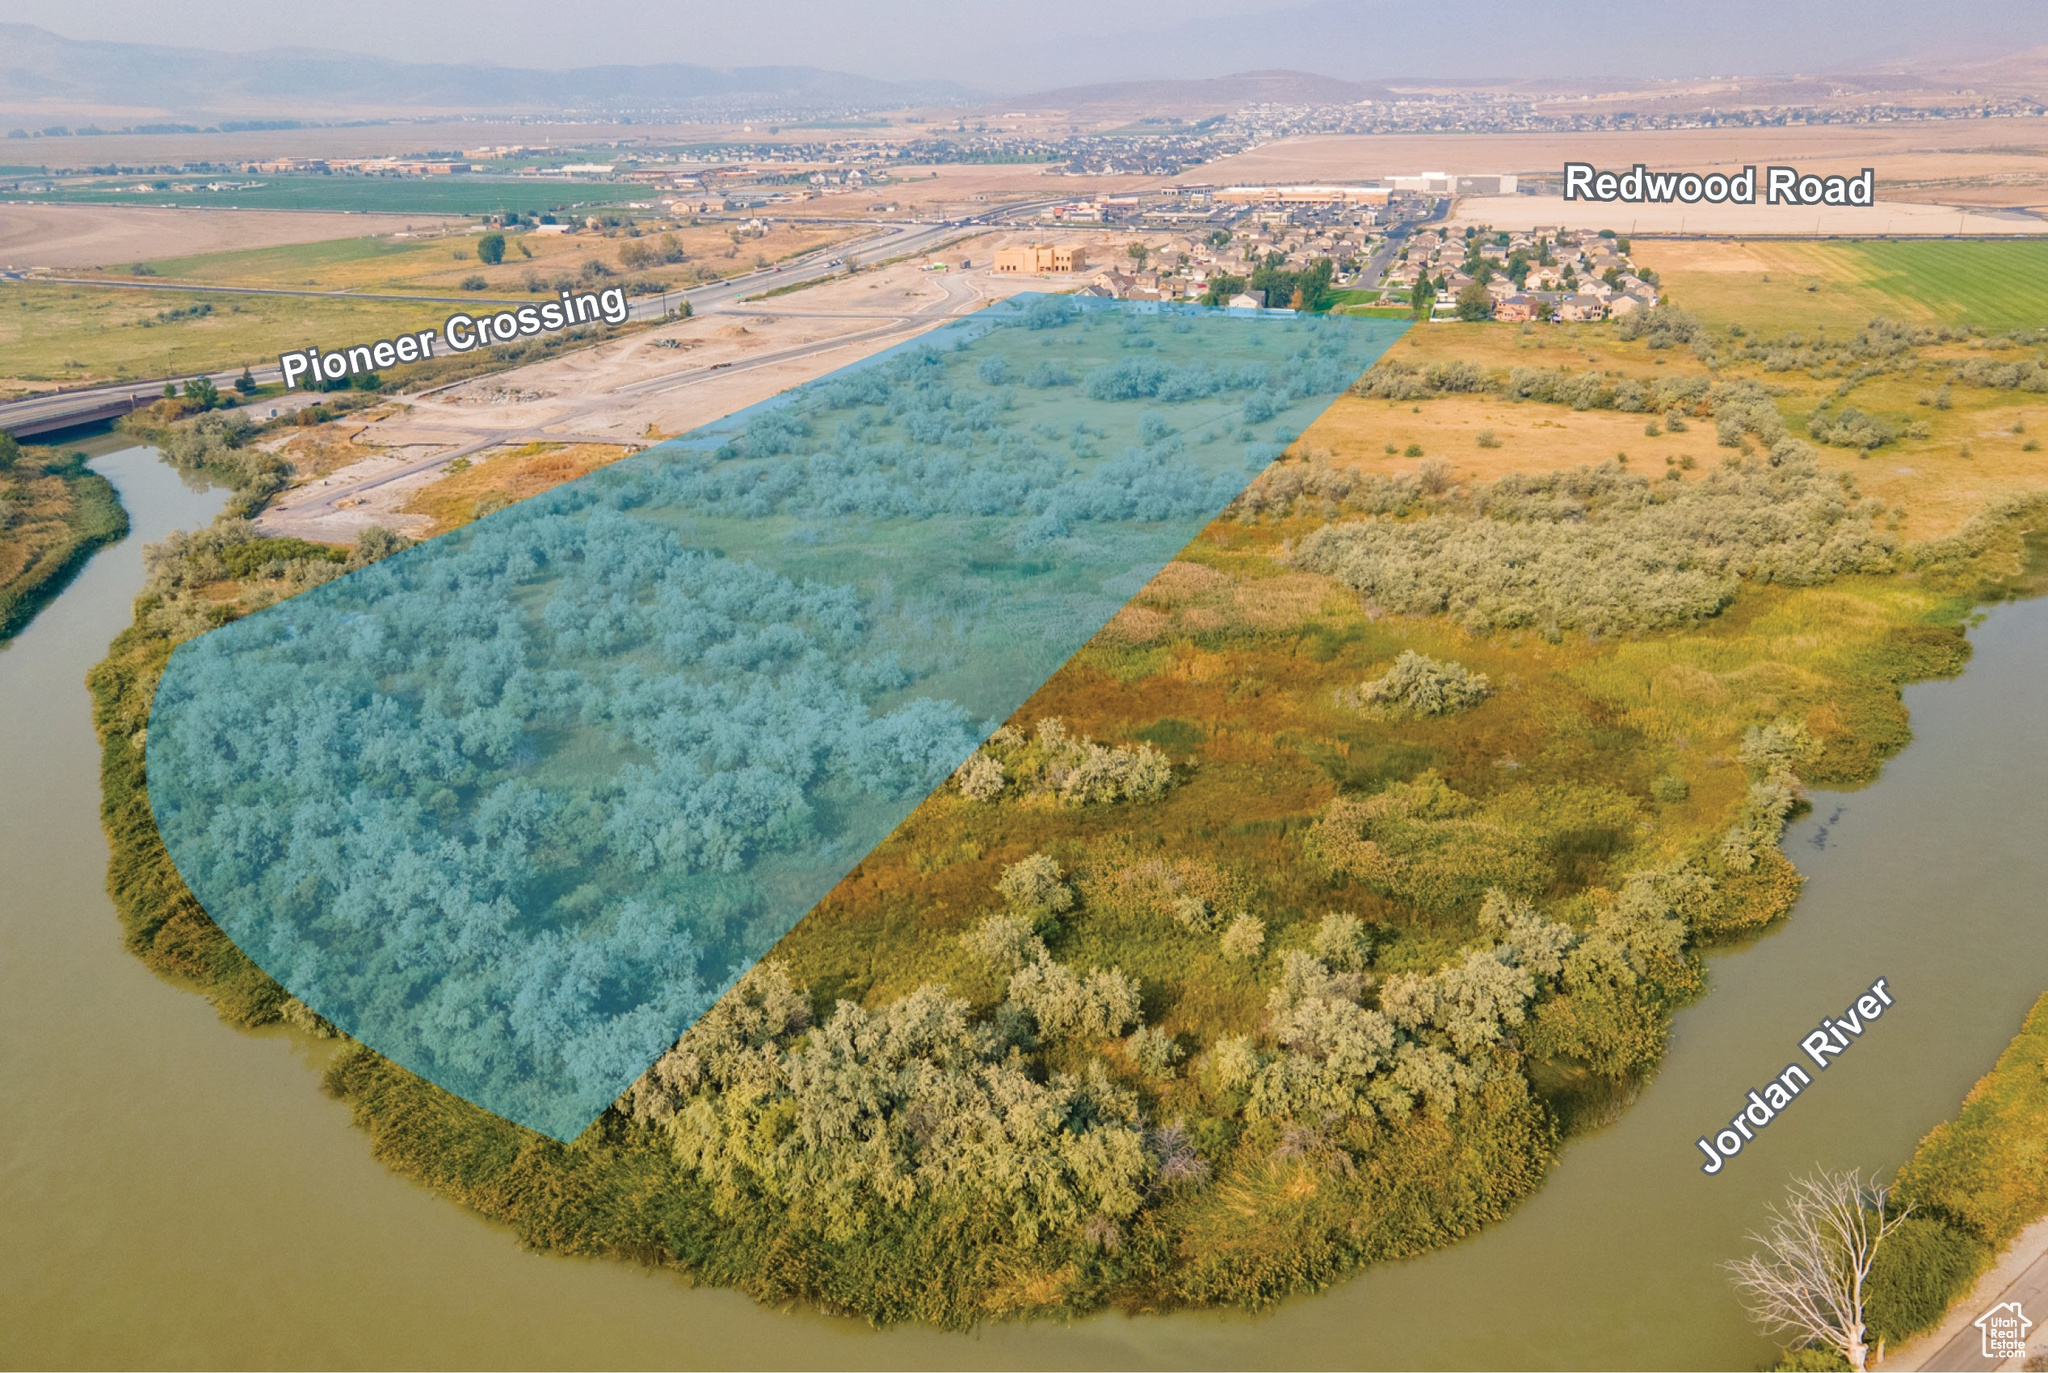
This 38-lot subdivision features single-family detached lots, each a minimum of 9,000 square feet, with zoning and an approved Master Development Agreement with Saratoga Springs.  The property borders the scenic Jordan River and will directly connect to future public walking trails. Located near Pioneer Crossing and Redwood Road, the site offers excellent access to I15, Lehi, and the Silicon Slopes tech corridor. Saratoga Springs continues to attract strong residential demand driven by high growth, new schools, retail, and city investment in parks and trails. Highlights: 38 single-family lots 9,000 SF minimum lot size Utilities at site
#2100763

Saratoga Springs

201 E BROOKSHIRE DR N

None Beds

None Baths

16.46 acres

$3,700,000

MLS#: 2100763
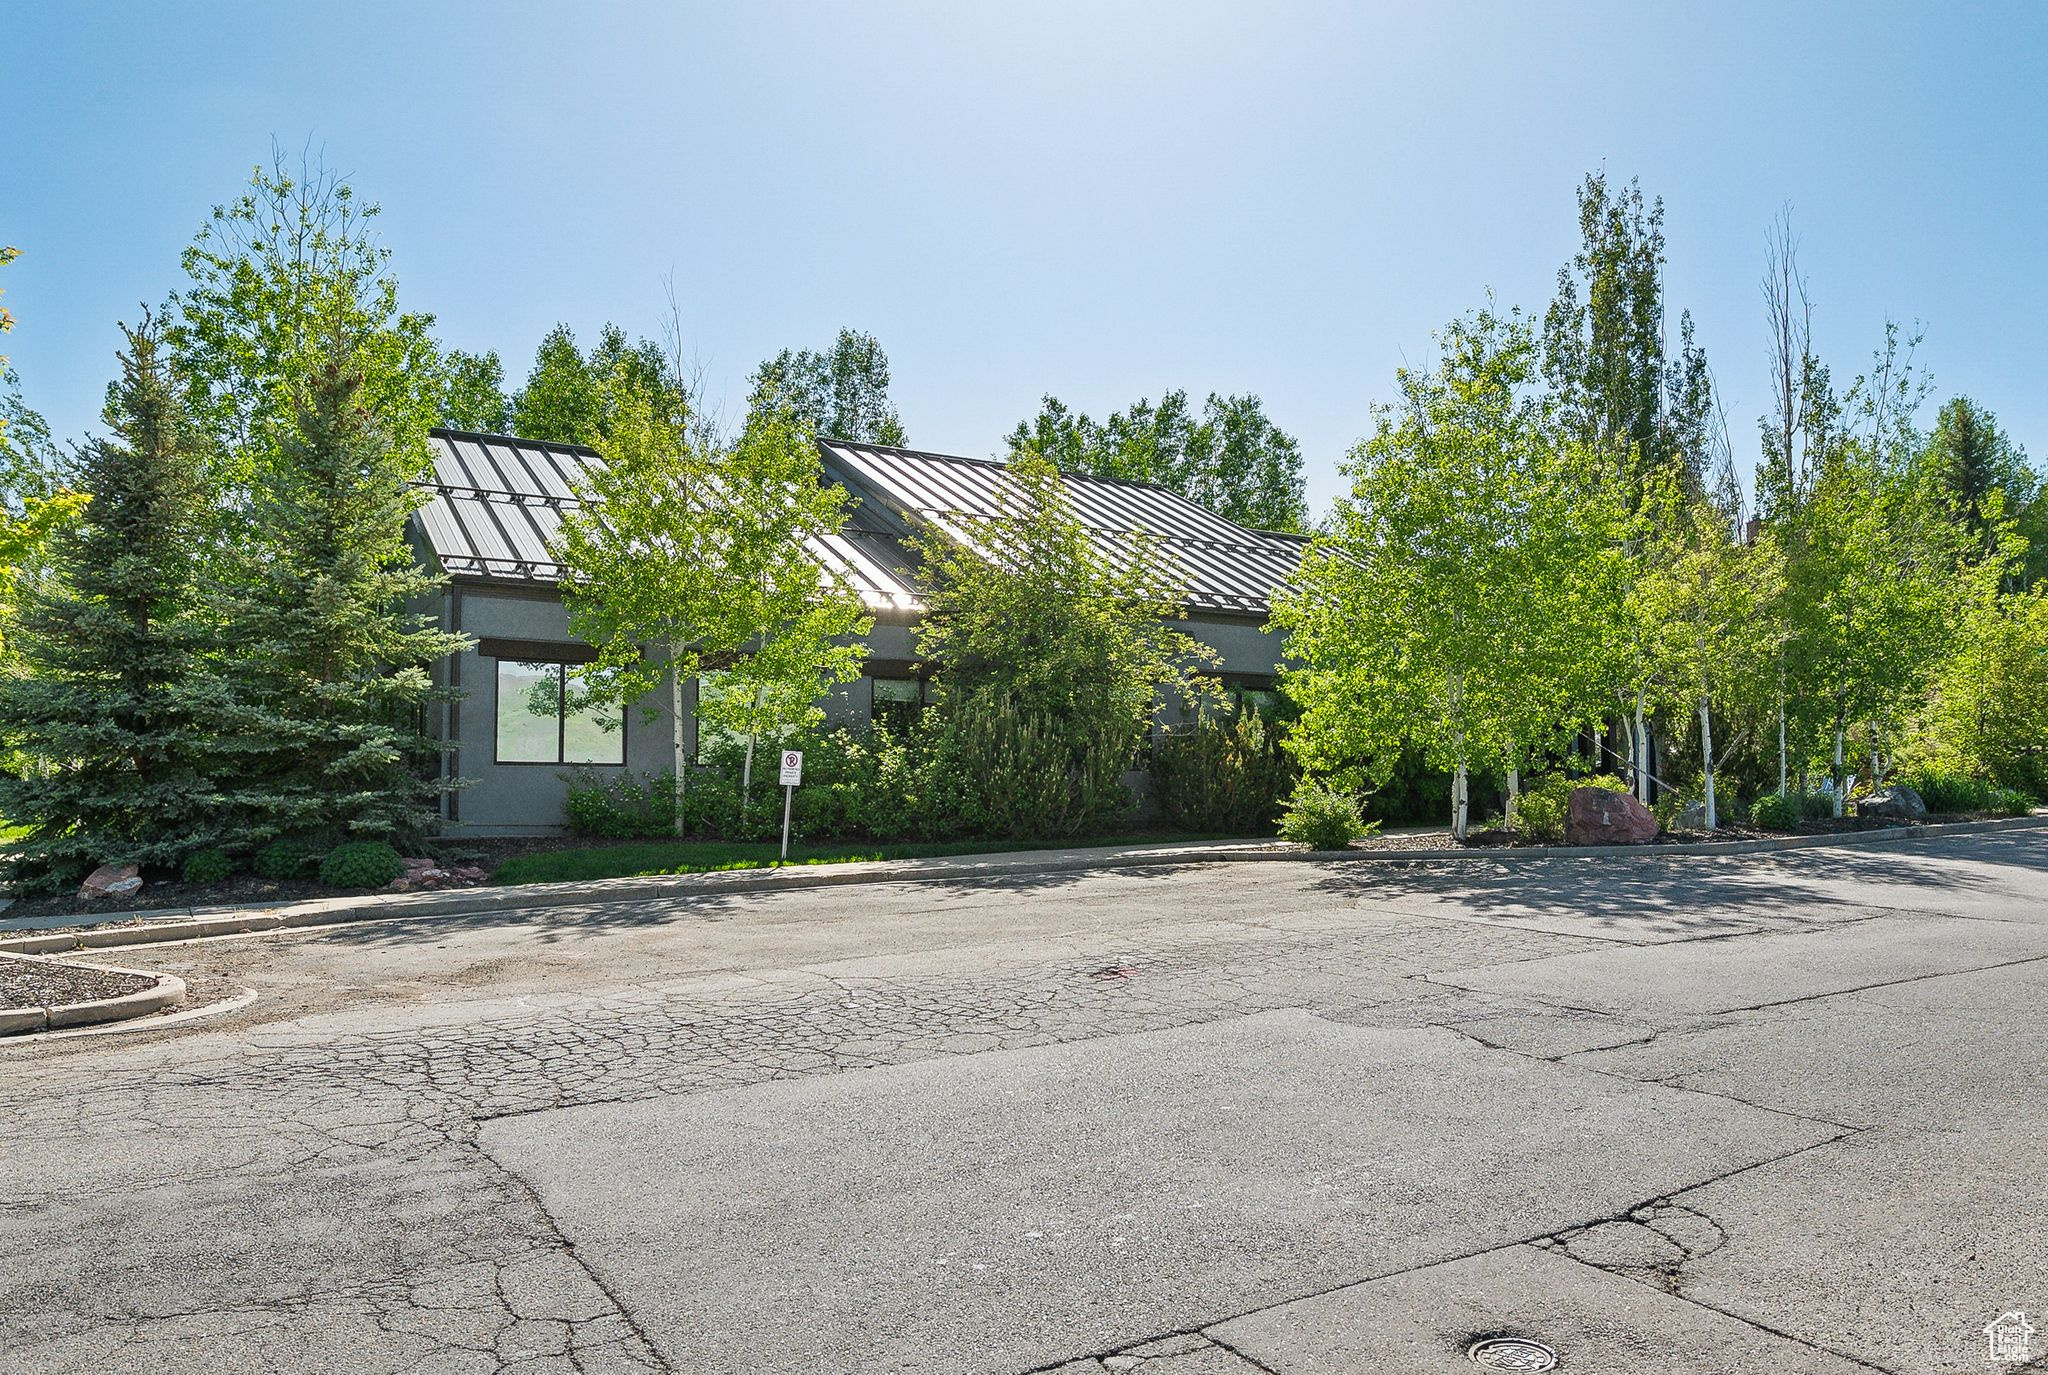
Exceptional opportunity to own a professional office building in Park City, Utah. This well-maintained property features 12 private offices and 12 large workstations, designed for maximum productivity and flexibility. Located Just off of I-80 within a thriving retail hub, this turnkey building is ideal for businesses seeking a prestigious address in a high-traffic, high-visibility area. Currently in active operation, the space offers immediate functionality for professional services, tech, or co-working use. Don't miss this rare investment in one of Utah's most dynamic commercial corridors.
#2089886

Park City

3247 SANTE FE RD

None Beds

None Baths

5,260 Sq.Ft.

$3,700,000

MLS#: 2089886
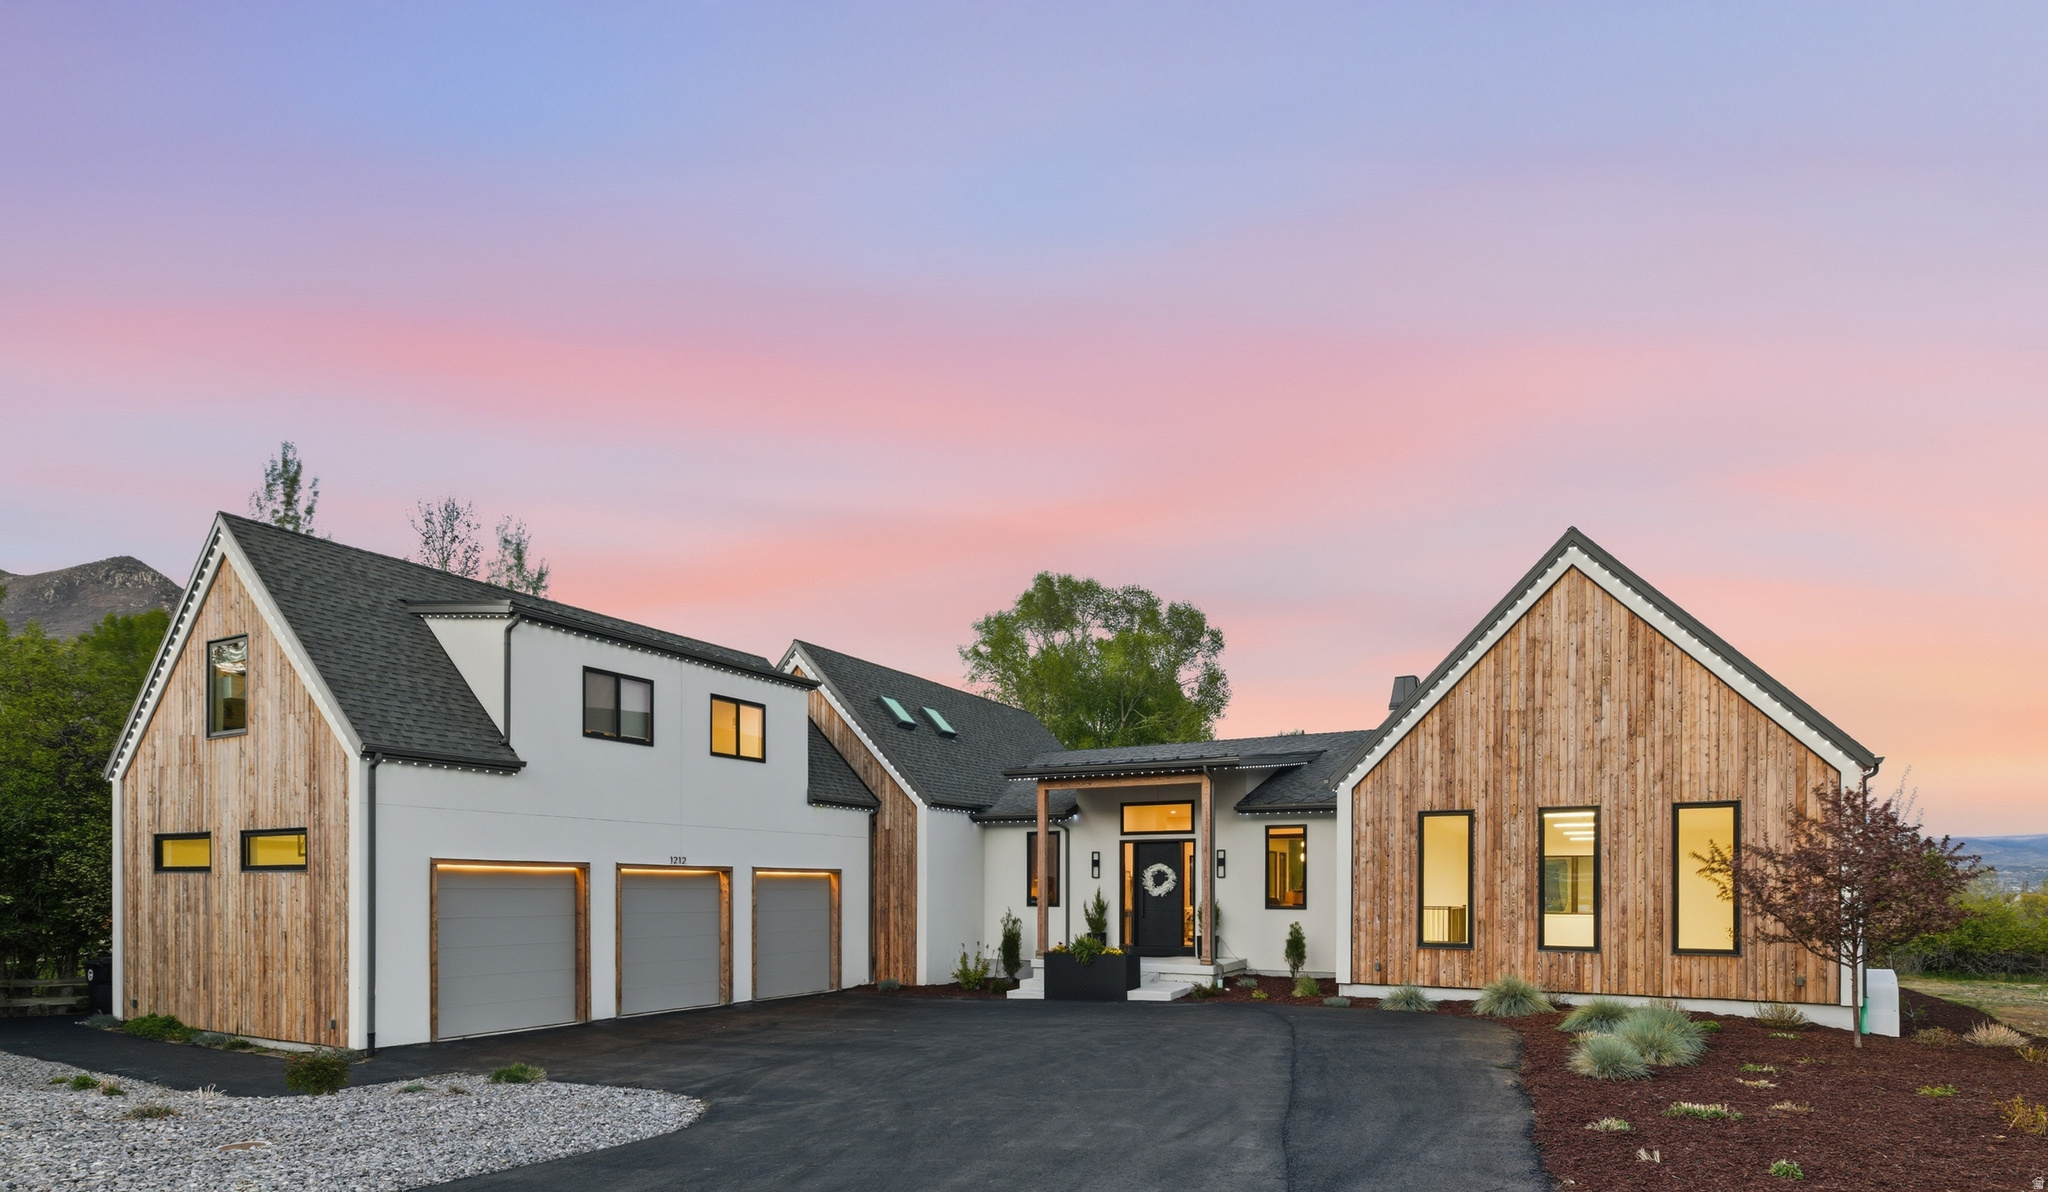
Exceptional Midway property tucked away on a short private lane offering rare privacy and protection from local traffic. Ideally located just a one-minute walk to Wasatch Mountain State Park, with quick access to Wasatch Mountain Golf Course, the WOW Trail, mountain biking pump track, and the Midway walking trail right outside your door-complete with the peaceful sound of a nearby stream. A thoughtfully designed layout captures stunning views of the wetlands, offering daily wildlife sightings and seasonal beauty. The home is built for both comfort and efficiency, featuring laundry on every level, radiant heat on the main and basement levels, and forced air systems throughout. The kitchen is designed for cooking and entertaining, with an induction cooktop, reverse osmosis water system, ice maker, double dishwashers, Bosch oven and speed oven, and generous space for hosting. Multiple fireplaces enhance the living room, primary suite, and basement. The lower level also includes a theater room, gym, kitchenette, and a dedicated sport court with premium Gerflor Taraflex flooring designed for high performance, safety, and durability. Exterior features showcase locally crafted Shou Sugi Ban wood, a heat-treated and hand-finished material known for its durability, fire and insect resistance, and timeless appearance. The private backyard is designed for year-round enjoyment with a low-maintenance saltwater pool and integrated hot tub. A beautifully landscaped separate entrance for the basement apartment provides added privacy for both homeowners and guests. Exterior LED trim lighting offers customizable color, pattern, and timing for holidays or everyday ambiance. Square footage figures are provided as a courtesy estimate only and were obtained from floor plans.  Buyer is advised to obtain an independent measurement.
#2156038

Midway

1212 N HOMESTEAD DR

5 Beds

3 Baths

6,580 Sq.Ft.

$3,699,900

MLS#: 2156038
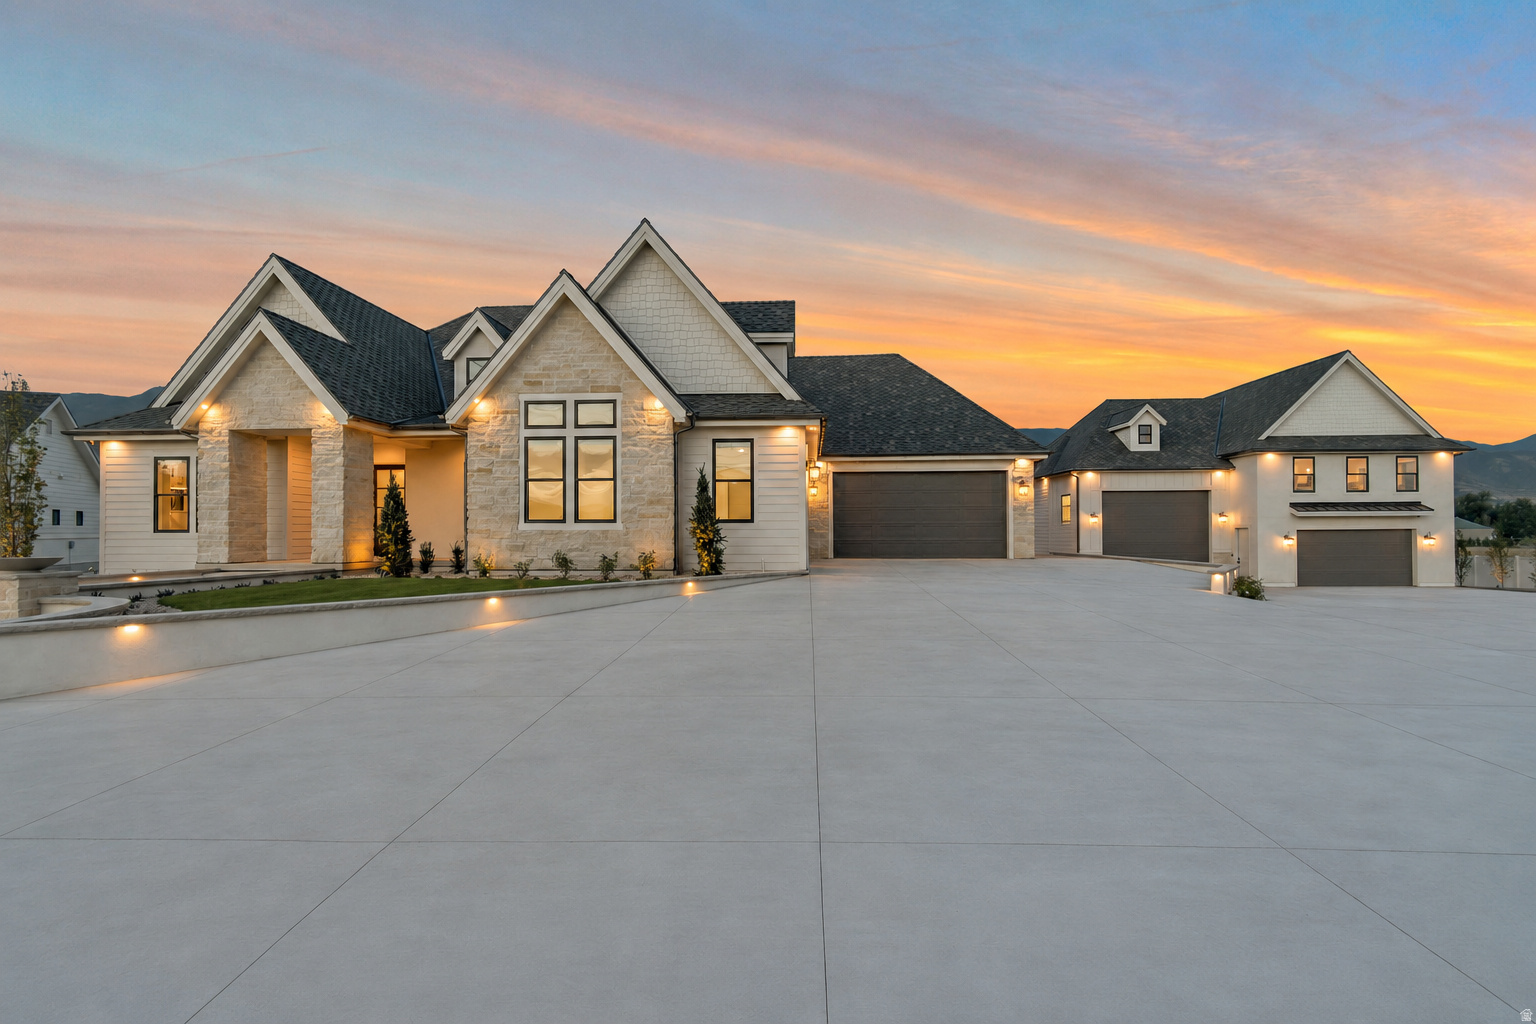
Built with the level of craftsmanship, engineering, and attention to detail that only a custom home builder with more than 30 years of experience could build for himself, this exceptional residence was designed without compromise. Every finish was intentionally selected, every space thoughtfully planned, and every detail carefully executed to create a home that blends timeless design with outstanding functionality.  The chef's kitchen is appointed with Wolf and Sub-Zero appliances, ceiling-height custom cabinetry, and a fully equipped butler's pantry with a full-size refrigerator. A second full kitchen provides exceptional flexibility for entertaining, extended family, or multi-generational living.  The primary suite offers a private retreat with a sitting area, fireplace, spa-inspired bath, and an exceptional custom closet featuring floor-to-ceiling cabinetry and its own laundry.  Luxury fixtures and finishes continue throughout, complemented by soaring ceilings, oversized doors, a dedicated fitness room, and a floor plan where every square foot was intentionally designed to maximize both function and livability.  The detached garage includes a beautifully finished two-bedroom accessory dwelling unit, while garage space for up to 12 vehicles provides ample room for a vehicle collection, RVs, boats, recreational equipment, workshop space, and abundant storage.  The backyard has already been thoughtfully prepared, with utility stub-outs in place for a future swimming pool and an in-ground fire pit, allowing the next owner to create an outdoor living space that matches the caliber of the home.  Properties of this caliber are seldom available. There is simply nothing else like it along the Wasatch Front.
#2169630

Farmington

659 S 1475 W 411

7 Beds

5 Baths

8,313 Sq.Ft.

$3,699,000

MLS#: 2169630
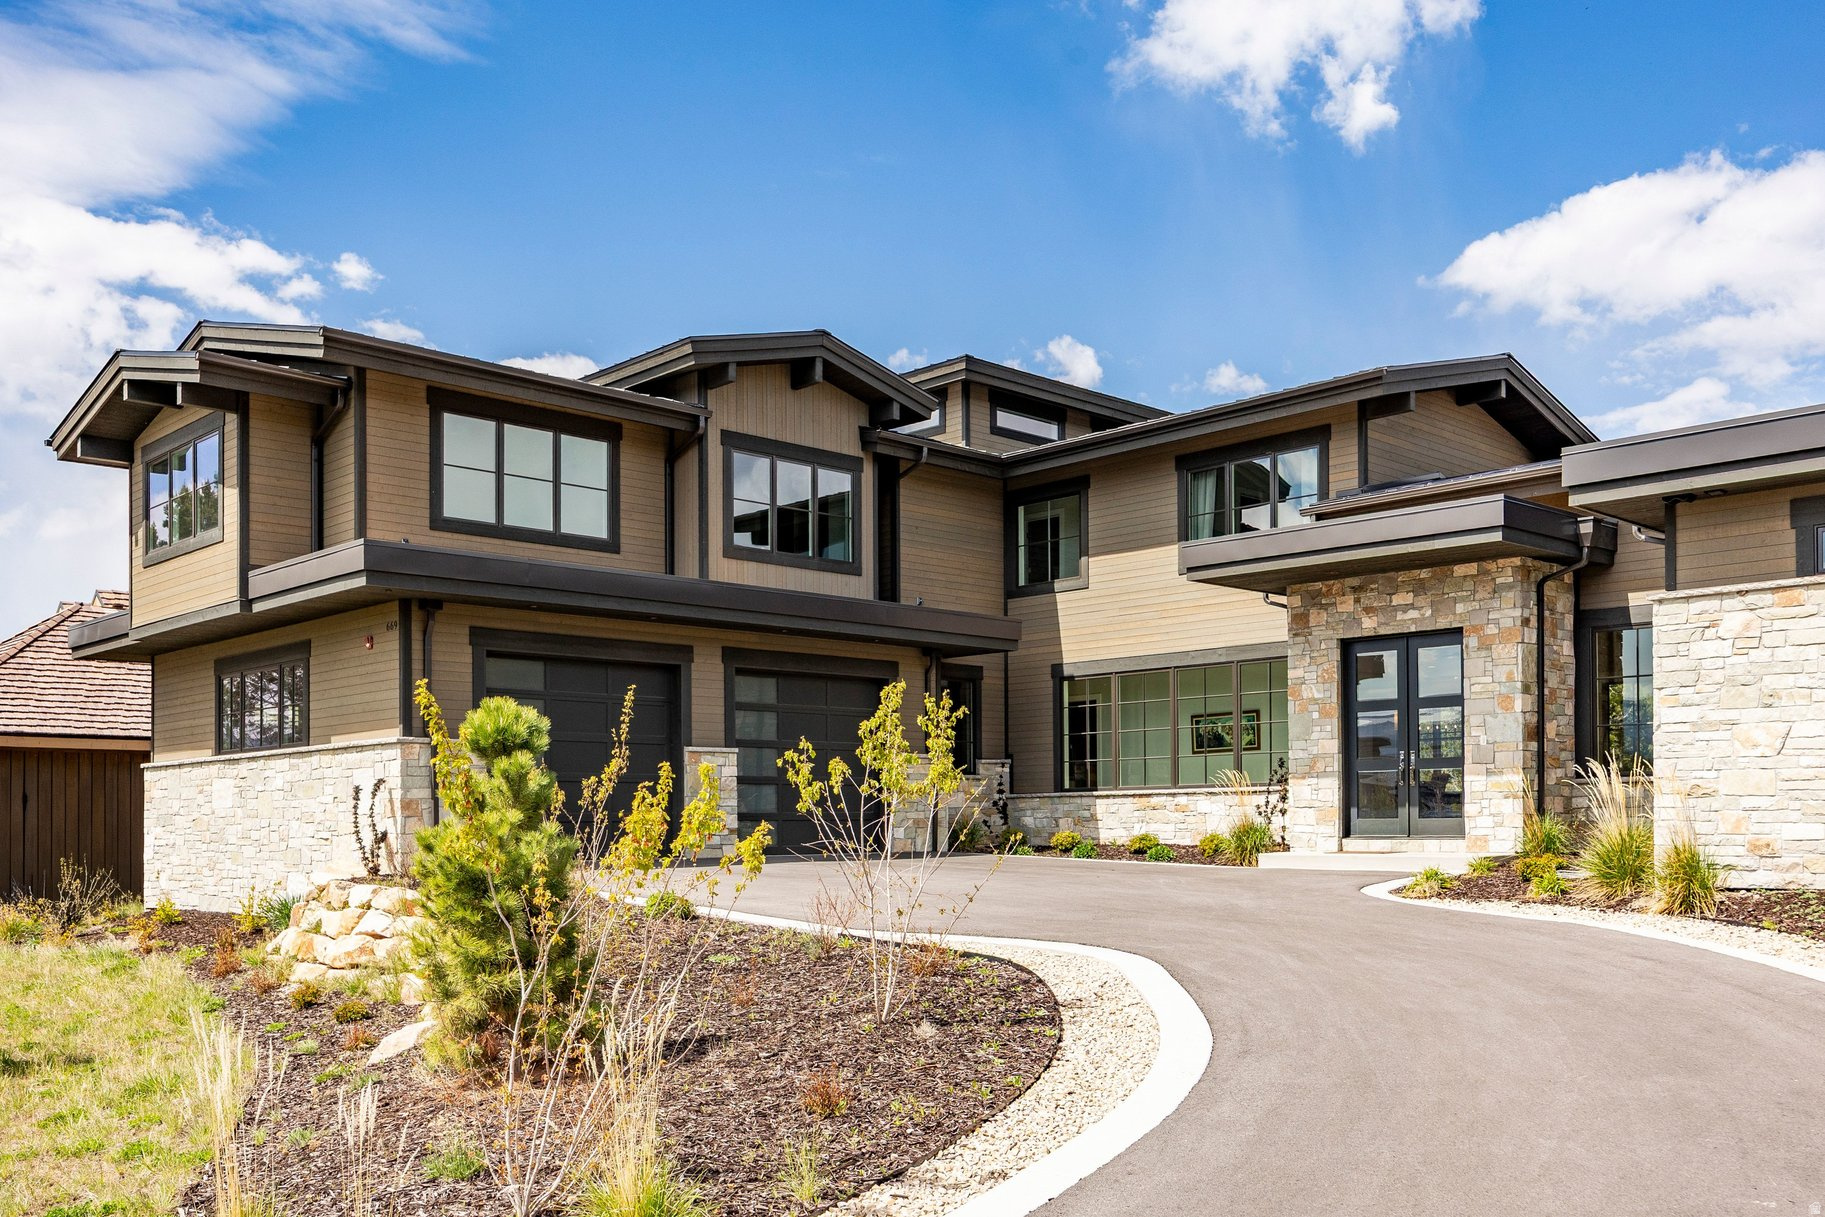
Nestled in the highly sought-after Red Ledges community, this property offers a thoughtfully designed mountain-modern retreat with exceptional spaces for both everyday living and entertaining. The spacious main-level primary suite features a luxurious bathroom, oversized walk-in closet, and convenient stackable washer and dryer hookups within the closet itself. Just off the garage, the well-appointed mudroom provides the perfect space for storing gear and transitioning after a day of outdoor adventure. Upstairs, you'll find a large open gathering area complete with a dry bar, creating an ideal setting for entertaining family and friends. A full golf membership is available with deposit, offering the opportunity to fully experience the premier Red Ledges lifestyle. Enjoy the unmatched lifestyle and amenities that make Red Ledges one of Utah's premier private communities. Residents have access to the renowned Red Ledges Golf Park 12-hole short course and the spectacular Red Ledges Jack Nicklaus Signature Golf Course 18-hole championship golf course. The community also features exceptional dining at the clubhouse restaurant, along with the Village Center amenities including a resort-style pool, fitness gym, and relaxing sauna. Lastly, the community has pickleball and tennis courts with one of the best tennis communities on the Wasatch Back. Some of these courts have year-round access through the winter.
#2157828

Heber City

669 N RED MOUNTAIN CT

4 Beds

4 Baths

4,346 Sq.Ft.

$3,699,000

MLS#: 2157828
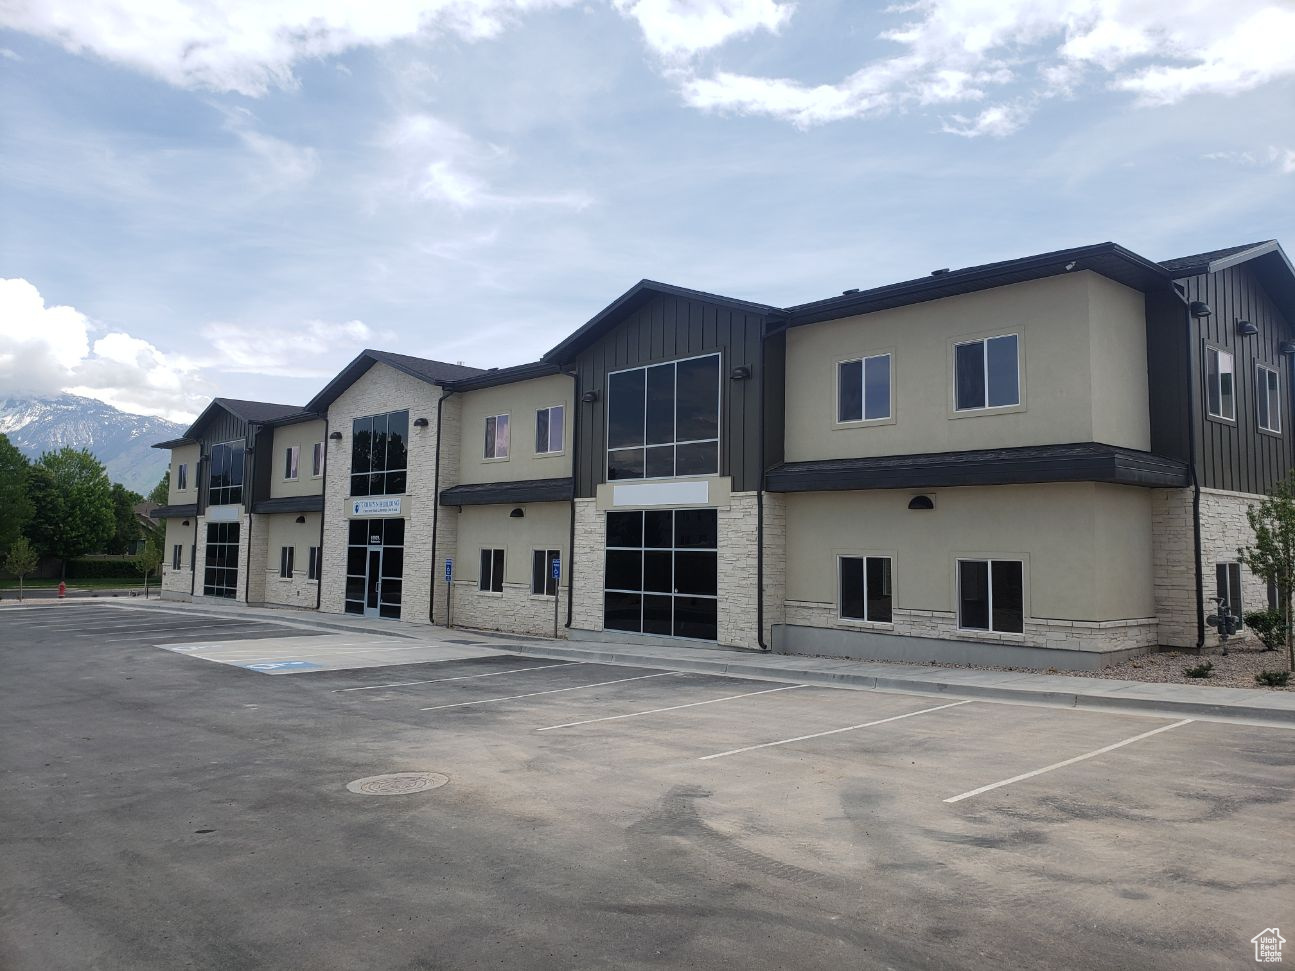
*Quietly Marketed - Do Not Disturb Tenants*   -10,000 SF Building  -7,500 SF Available Immediately -2,500 SF Currently Leased But Willing To Vacate If Needed Newly Built In 2020  Site Size: 0.59 Acres 24 Hour Secure Access Solar Panels (Owned Outright)  ADA Accessible With Elevator Access Signage Available  Redwood Road Frontage  Excellent South Jordan Location Nearby I-15 Access
#2059843

South Jordan

10929 S REDWOOD RD

None Beds

None Baths

10,000 Sq.Ft.

$3,699,000

MLS#: 2059843
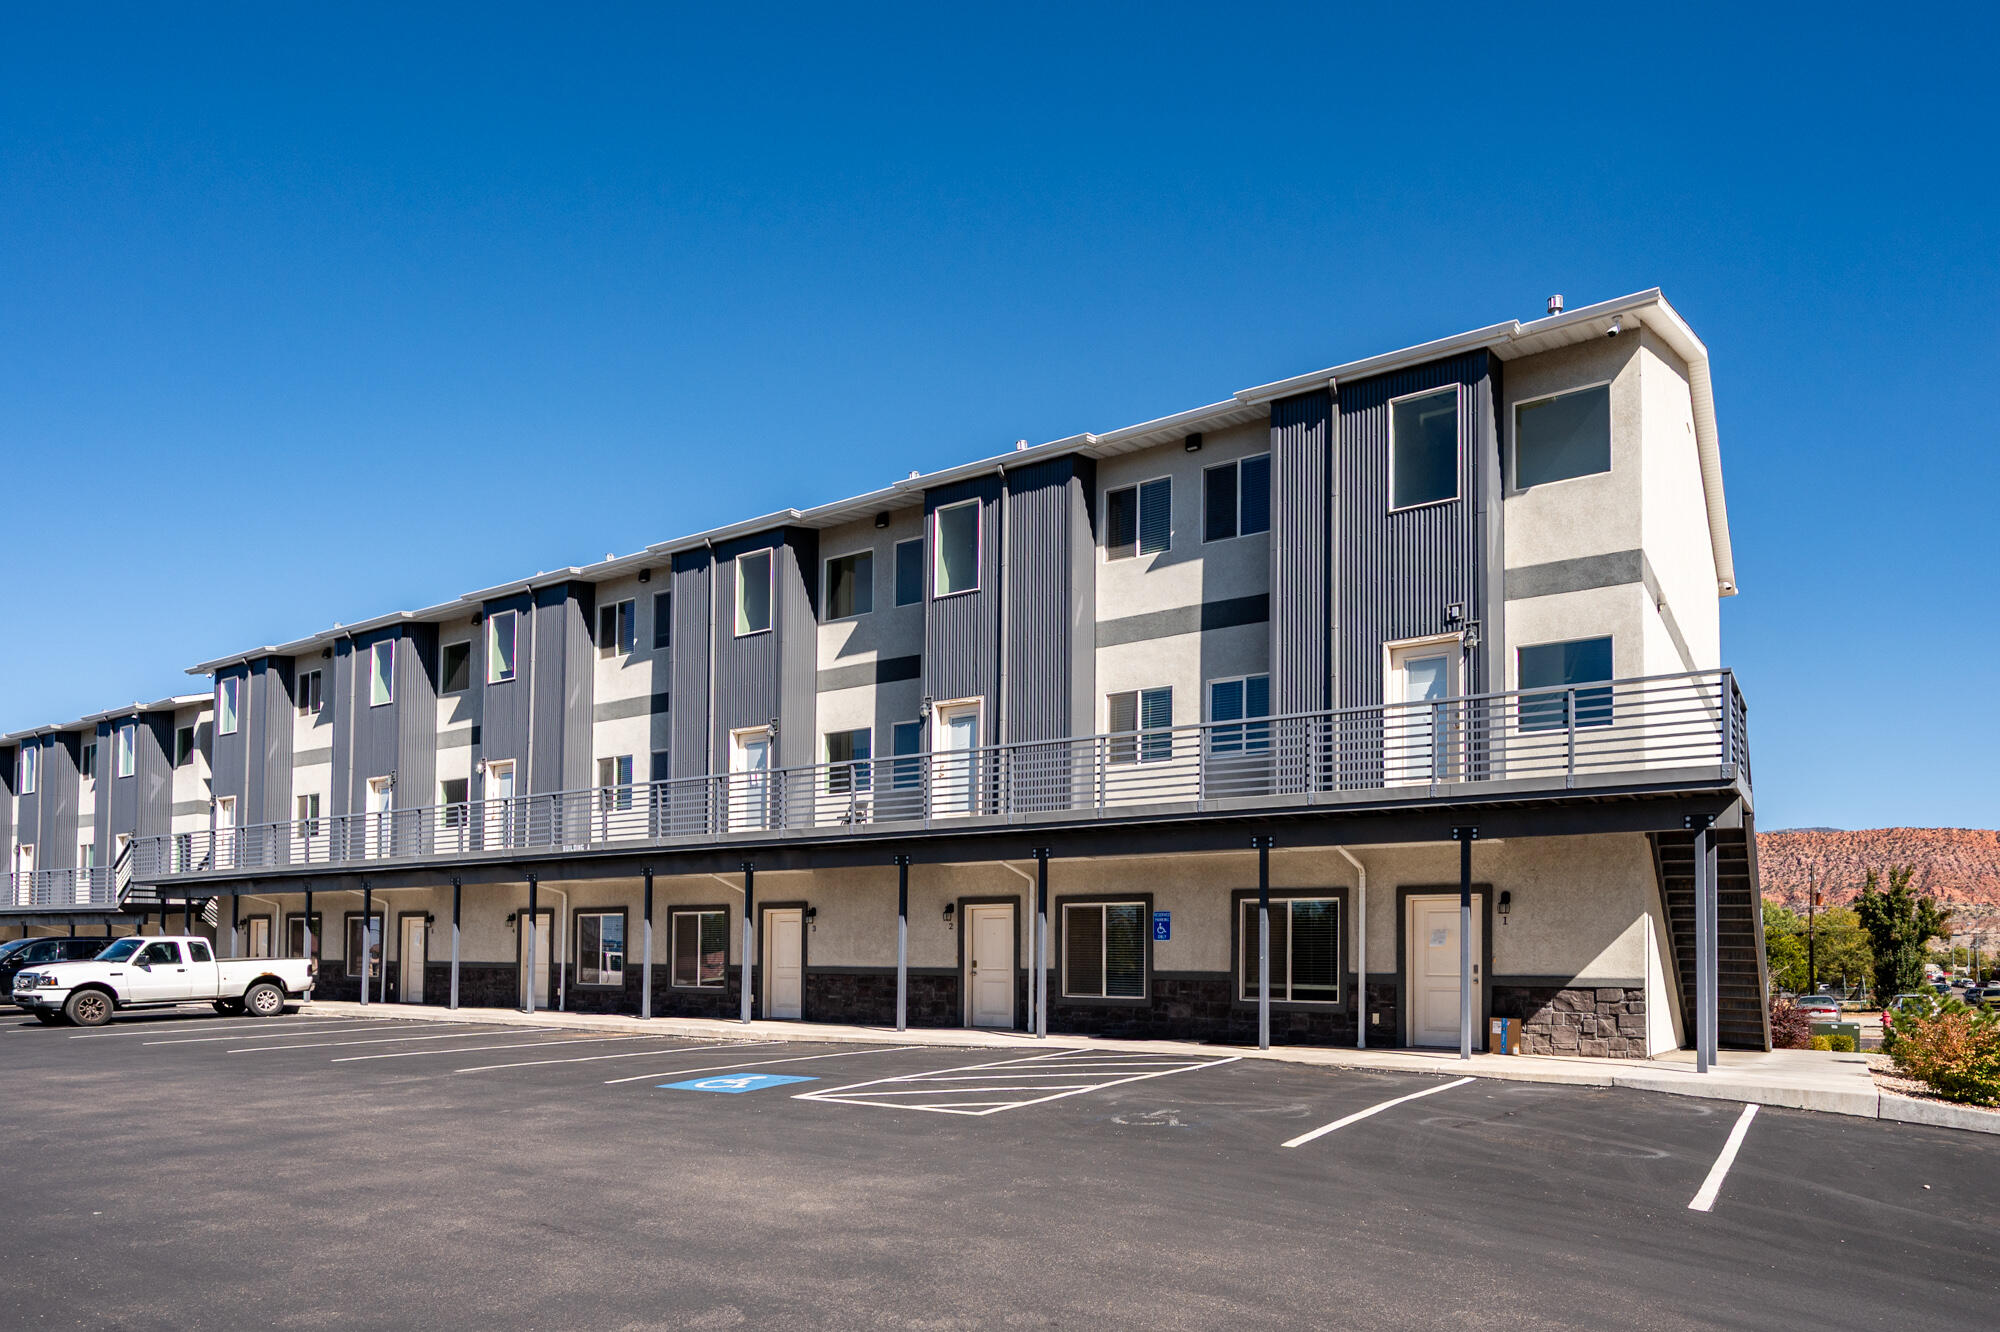
Investment Opportunity - 60-Bedroom Student Housing Complex Near SUU. Just one block from Southern Utah University, this exceptional 60-bed, 60-bath apartment complex is perfectly positioned for student housing success. The property features 10 spacious living spaces, each offering 6 private bedrooms and 6 private bathrooms, designed for optimal privacy and comfort. Every unit is equipped with 2 full kitchens featuring dual refrigerators, 2 washers & 2 dryers & thoughtfully planned layouts to accommodate multiple tenants with ease. The proximity to campus makes this an incredibly desirable & convenient option for students—ensuring strong rental demand and minimal vacancy rates year-round.
This is a rare opportunity to own a high-performing investment property in one of Cedar City's ... most sought-after rental locations. Whether you're expanding your portfolio or entering the student housing market, this property offers both immediate income potential and long-term appreciation in a thriving university town. Whether you're expanding your portfolio or entering the student housing market, this property offers both immediate income potential and long-term appreciation in a thriving university town.
University Lofts Building A, building B is a separate owner and can be purchased separately.  All easement documents in place and recorded.
#25-265854

Cedar City

119 N 800 W Building A

None Beds

None Baths

18,618 Sq.Ft.

$3,699,000

MLS#: 25-265854

A Rare Southern Utah Luxury Estate Designed for Living, Entertaining & Adventure Experience an extraordinary custom estate in Tonaquint where breathtaking views, resort-style amenities and 2,368 square foot RV/Collector garage space come together in one remarkable property. With 8,298 square feet of living space on .67 acres, this 2022-built residence showcases sweeping views toward Snow Canyon, Zion National Park and Pine Valley Mountain.The home was designed to make everyday living feel like a private resort. Step outside to a heated pool and professionally lit pickleball court, creating an incredible setting for entertaining family and friends or enjoying Southern Utah's spectacular sunsets. For the RV enthusiast, collector or outdoor adventurer, the property offers an exceptional 2,368-square-foot attached RV garage providing extraordinary space for an RV, vehicles, recreational equipment, workshop space and more
• Full private gym
• LuxuriousSteam shower in the primary bathroom
• Heated primary bathroom floors
• Washer and dryer conveniently located within the primary suite
The expansive living spaces, thoughtful floor plan and spectacular outdoor amenities create a home equally suited to intimate family
living or unforgettable gatherings.
#26-275328

St George

1476 W Top Rope CIR

6 Beds

None Baths

7,544 Sq.Ft.

$3,695,000

MLS#: 26-275328
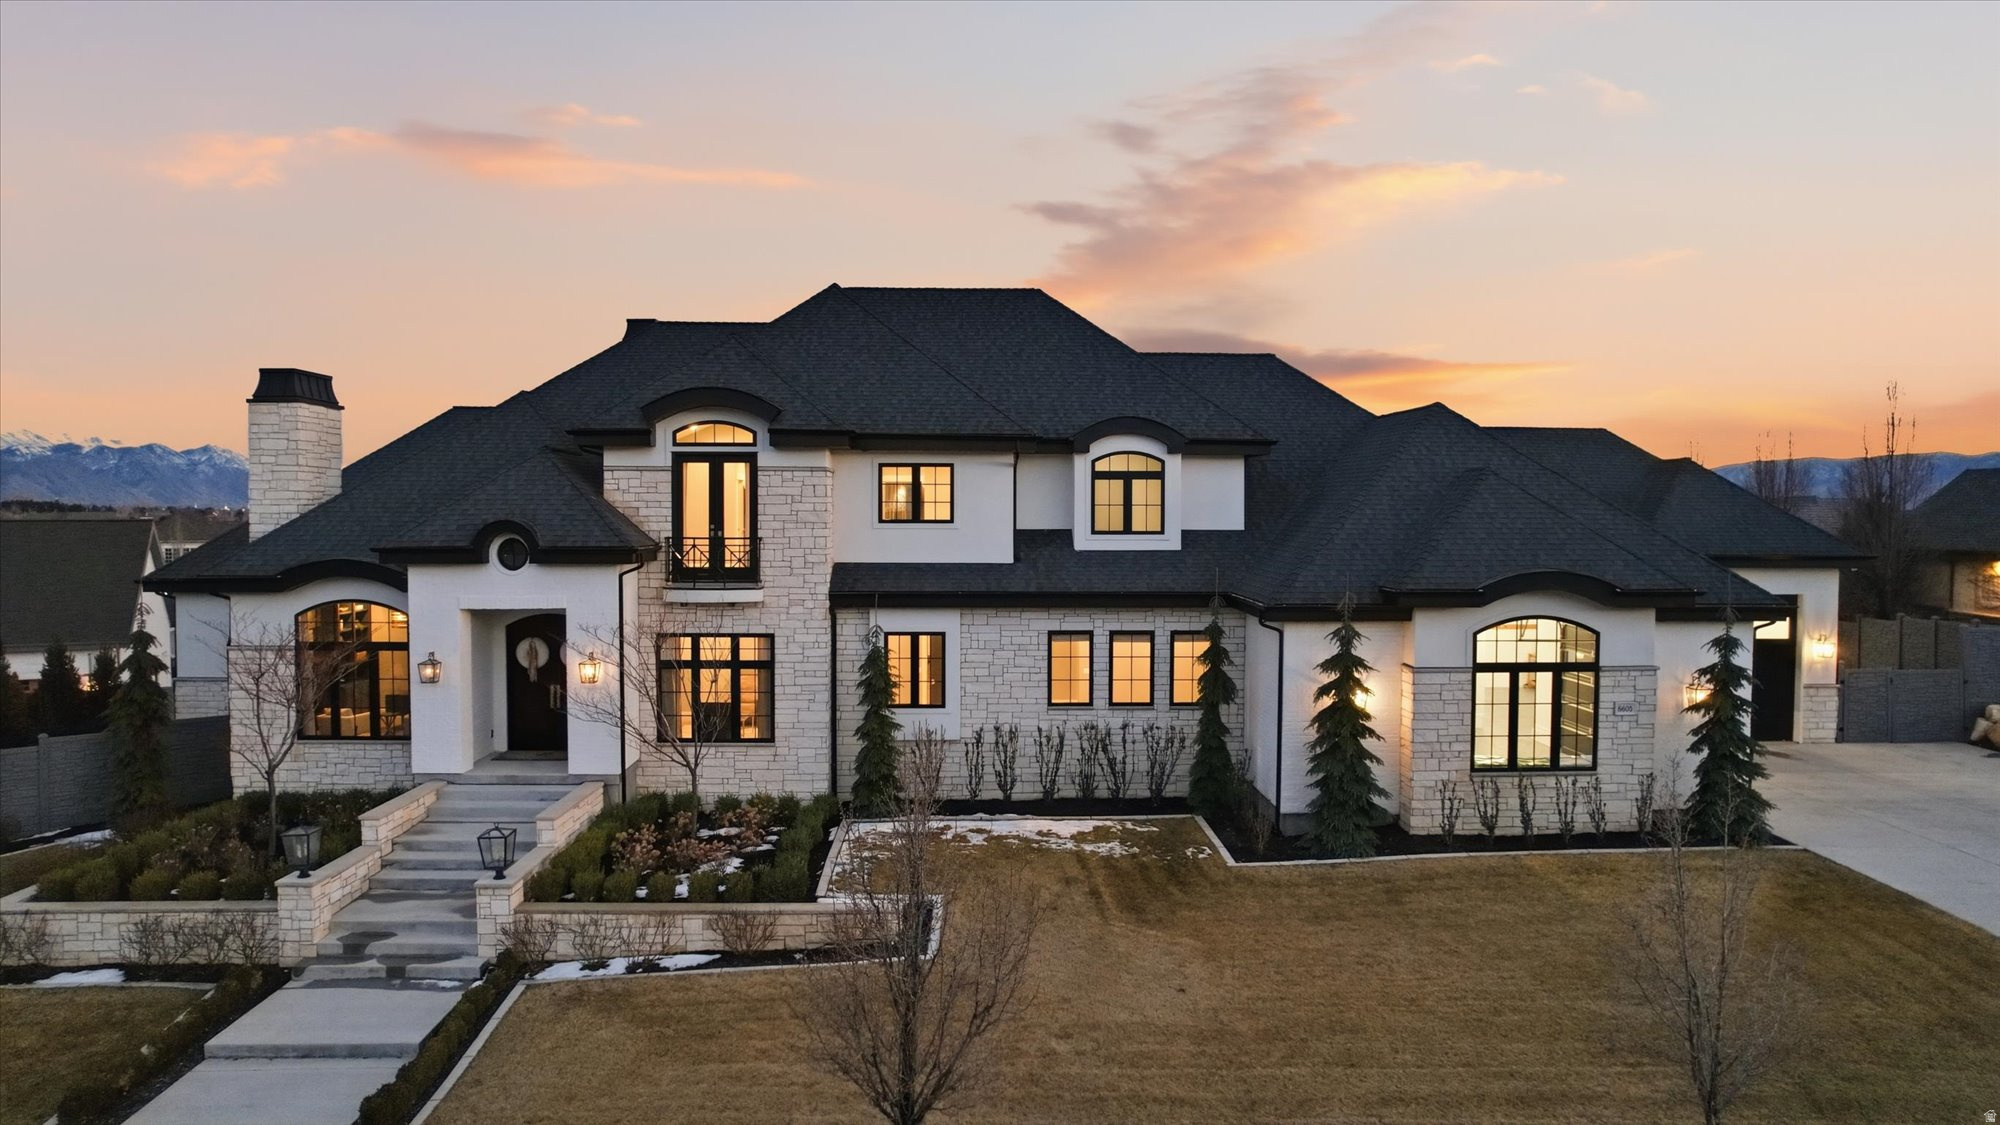
An extraordinary opportunity to own one of Highland's most impressive luxury estates, ideally located in the prestigious Country French Estates-widely recognized as one of Utah's most sought-after luxury communities.  This exceptional custom residence by Highland Custom Homes offers over 10,000 square feet, 7 bedrooms, and 6.5 bathrooms, thoughtfully designed to blend timeless architecture, refined craftsmanship, and elevated modern living.  Inside, soaring ceilings, expansive windows, and beautifully curated finishes create a warm yet sophisticated atmosphere. Ten-foot ceilings on the main level and basement, along with nine-foot ceilings upstairs, enhance the home's open, grand feel.  The gourmet kitchen is designed to impress-featuring a stunning marble island, quartz perimeter countertops, custom cabinetry, premium Thermador appliances, and a highly functional Costco door for effortless everyday living.  The home offers two luxurious main-level primary suites, spacious secondary bedrooms with walk-in closets, and laundry rooms on every level. The primary suite is a true retreat, complete with heated marble floors, dual shower heads, and spa-inspired finishes.  The fully finished basement with 10-foot ceilings is ideal for entertaining, highlighted by dramatic folding glass doors that open seamlessly to the backyard. The space also offers flexibility for a mother-in-law suite, nanny quarters, or future ADU.  Modern comfort and efficiency are elevated with three HVAC systems creating 12 climate zones, whole-home humidifiers and water softeners, integrated audio, remote-controlled fireplaces, and motorized blinds and drapes.  Step outside to your private resort-style backyard featuring a heated pool and spa, a covered deck with gas hookups for outdoor dining, permanent EverLights exterior lighting, and additional power for custom lighting and entertaining.  The heated and insulated garage includes extra-wide and deep bays along with 30-foot RV parking. Additional highlights include heated floors in the mudroom and primary bath, a dedicated dog wash room, and elegant marble and stone finishes throughout.  Many furnishings and appliances are included, offering a rare turnkey luxury opportunity.  Join us at the Open House or schedule your private showing today-homes of this caliber and location rarely become available.  Square footage provided from recent appraisal; buyer to verify all info.
#2142213

Highland

6605 W BURGUNDY CT

7 Beds

1 Baths

10,065 Sq.Ft.

$3,695,000

MLS#: 2142213

Situated on what has been described as ''one of the most most beautifully landscaped lots in all of Red Ledges.'' 1146 N Oquirrh Mountain Drive is on a quiet cul de sac location in Red Ledges just steps away from the Golf Park. This incredible home offers an extraordinary custom mountain lifestyle with minimal drive-by traffic and permanent unobstructed Mount Timpanogos views. Unlike standard production homes throughout the community, this residence represents a significant upgrade in architectural design, material finishes, and custom build quality. Spanning 3,638 square feet, the 4-bedroom, 3.5-bathroom floor plan offers generous main-level living including two primary bedroom suites. These suites are anchored by a magnificent great room with vaulted ceilings, rich wood finishes, gallery lighting, fresh interior paint, custom designer wallpaper, and automated electric window shades. A gourmet chef's kitchen, integrated whole-house audio system, security cameras, and advanced climate controls with whole-house humidification elevate daily living. Outdoors, the 0.77-acre level lot is an entertainer's dream with a south facing patio area, and a north facing shaded Trex deck with fire pit offering a great peaceful gathering place, particularly in the summer. The grounds are complete with automated irrigation, a fully fenced-in backyard perfect for children and dogs, 40 mature, planted trees, and a huge, irrigated raised-bed vegetable and herb garden fenced to protect from wildlife. Winter preparation is seamless with an expanded driveway featuring heated pads in front of the garage, snow guards, heat tape, and an oversized heated garage with epoxy floor. The home is also equipped with an enclosed, dedicated HVAC-equipped music studio/office, extra storage, and a custom dog wash. Offered as a completely turnkey experience featuring designer furniture, plus more than $500,000 in physical enhancements. A coveted Red Ledges Full Golf Membership is available.
#2179732

Heber City

1146 N OQUIRRH DR N 57

4 Beds

3 Baths

3,638 Sq.Ft.

$3,695,000

MLS#: 2179732

This brand new luxury build is perfectly seated on the lower hills of Golden Eagle to capture epic and inspiring views of Deer Valley ski runs and the peaks of Timpanogos, as well as the Jordanelle reservoir. This classic mountain luxury style home is built with elevated style and effortless function at its core. An oversized three car garage and grand driveway sets the stage for an elegant exterior with massive patios and decks to take in panoramic mountain vistas. The lower level has three large bedrooms with walk-out patios and a versatile living space that can accommodate a tv lounge with an adjoining alcove for a billiards room or library. A bespoke laundry room with colorful accents and beautiful stone rounds out this level, perfect for entertaining guests with comfort and privacy. The foyer features an elegant stone wall that follows the staircase to the main level. Every detail is thoughtfully crafted from beautiful stone basins in the powder bath, to hand picked quartzite slabs and light fixtures. The main level opens up to massive mountain views flooding the house with light and natural beauty. Large glass doors slide all the way across to provide indoor-outdoor living from the main room. The gourmet kitchen has custom walnut cabinetry with Thermador appliances, and double ovens. The grand focal point of this sunny living space is a floor to ceiling fireplace that tastefully grounds the room in a cozy and elegant atmosphere. Off the main room is a beautiful office space with French doors, and further down you enter the primary bedroom with stunning deer valley views and private balcony access. A stone fireplace, gorgeous oversized bathroom with a soaking tub, beautifully tiled shower and walk-in closet complete this luxurious primary suite.
#2155074

Hideout

2155 E WRANGLER DR

4 Beds

3 Baths

4,386 Sq.Ft.

$3,695,000

MLS#: 2155074
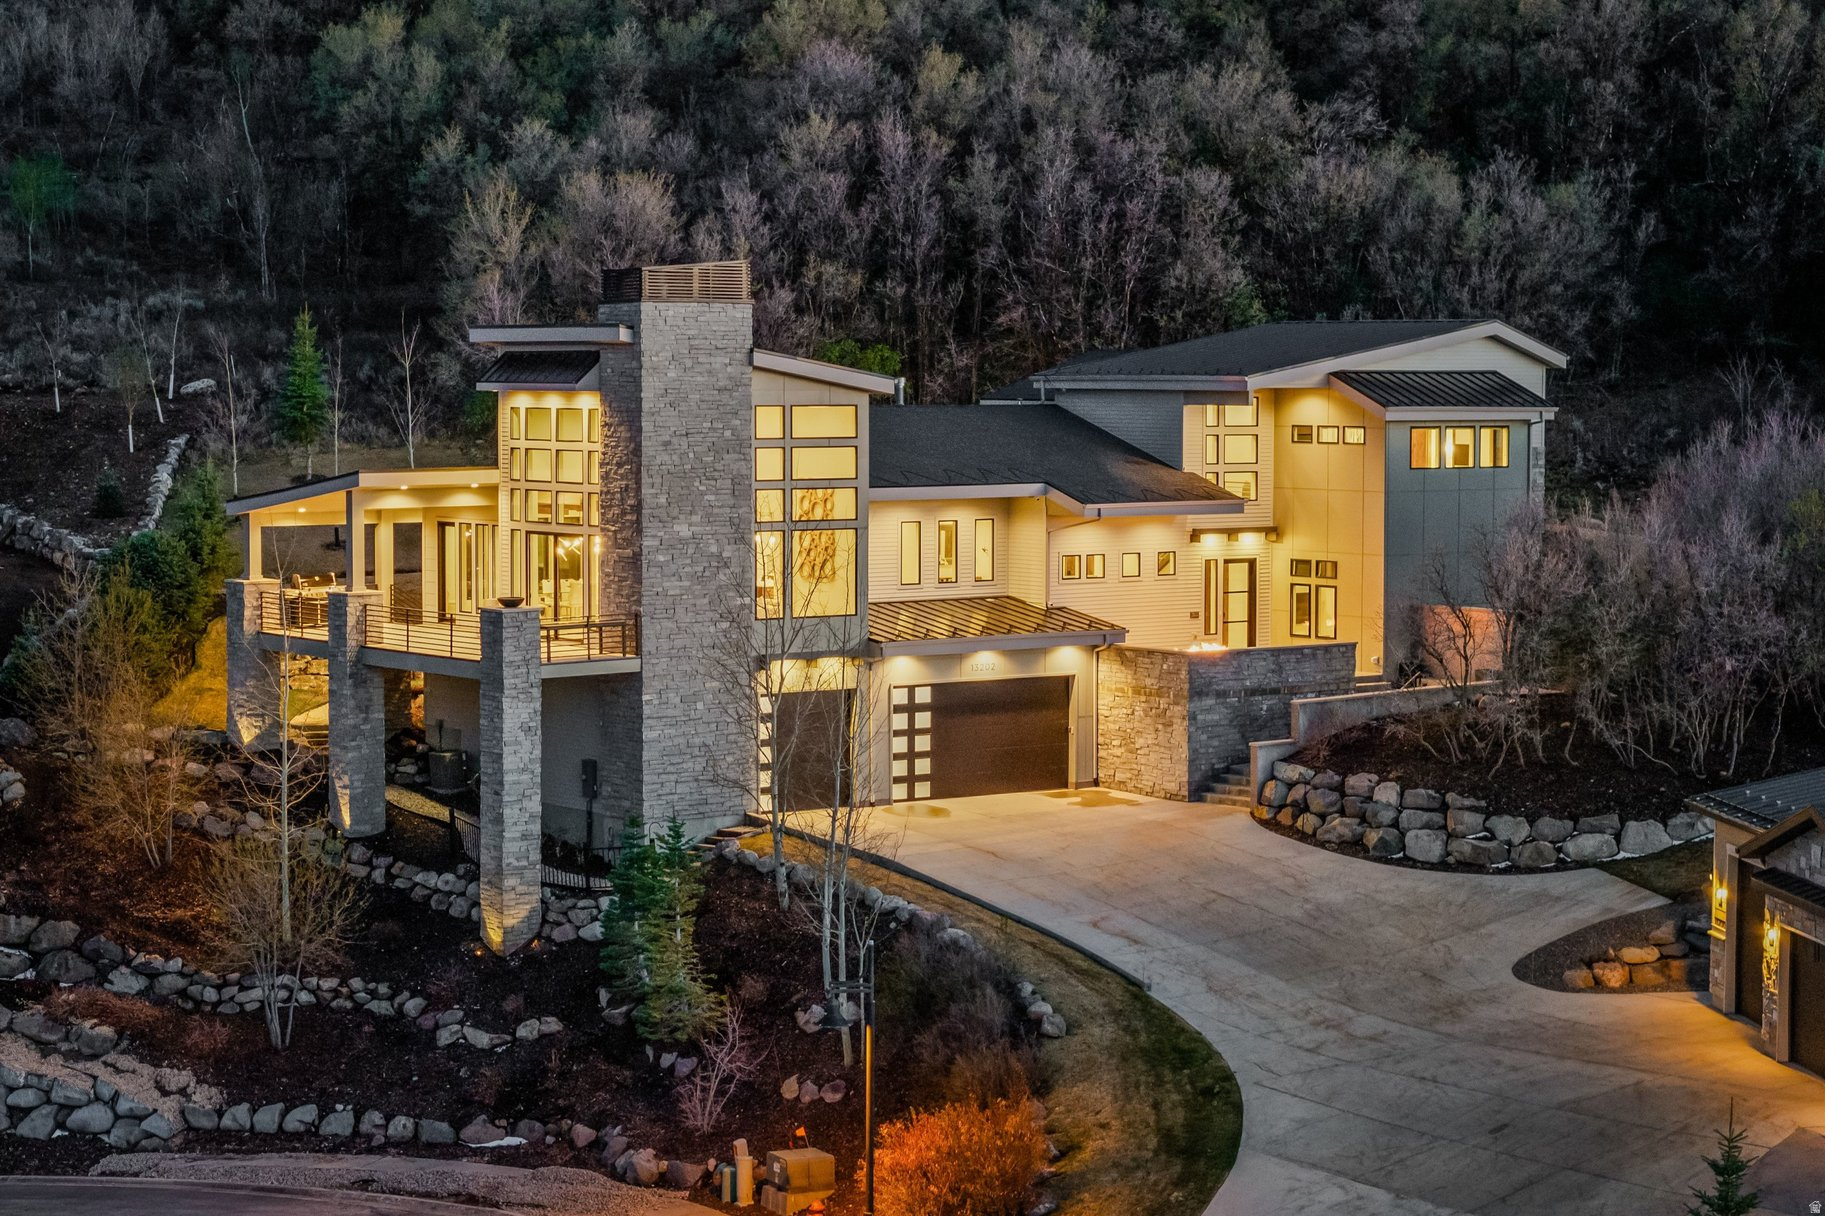
Sweeping views, exceptional privacy, and a thoughtfully designed floor plan make this Park City area retreat ideal for both entertaining and year-round adventure. Featuring 5 generously sized ensuite bedrooms, 2 family rooms, and multiple outdoor living spaces, the home blends comfort, functionality, and mountain style in every detail.  The open-concept living, dining, and kitchen area creates the perfect gathering space, complemented by a butler's pantry, expansive windows, high end finishes, and seamless access to outdoor decks and patios. Whether hosting friends on the large partially covered deck, fire pit patio, or relaxing in the private hot tub surrounded by mature trees and open space, the home offers spaces for every mood and occasion.  A fully decked-out 6-bed bunk room adds a fun and memorable touch, while the smart layout provides excellent separation and privacy throughout the home. Currently configured to sleep up to 19 guests, the property is equally suited as a legacy family retreat or luxury rental opportunity, with short-term rentals allowed. Set at the end of a quiet cul-de-sac, the home backs to a 14-acre open space preserve and hiking trail, creating a sense of peace, privacy, and direct access to the outdoors. Frequent wildlife sightings, including deer and moose, further enhance the mountain retreat setting. Offered fully furnished with high-end furnishings, this turnkey property is ready to enjoy from day one. Conveniently located just minutes from the new East Deer Valley Village, Jordanelle Reservoir, and Historic Main Street Park City, and only 35 minutes from Salt Lake City International Airport, this is mountain living at its best.
#2158823

Kamas

13202 N ALEXIS DR

5 Beds

4 Baths

6,392 Sq.Ft.

$3,695,000

MLS#: 2158823
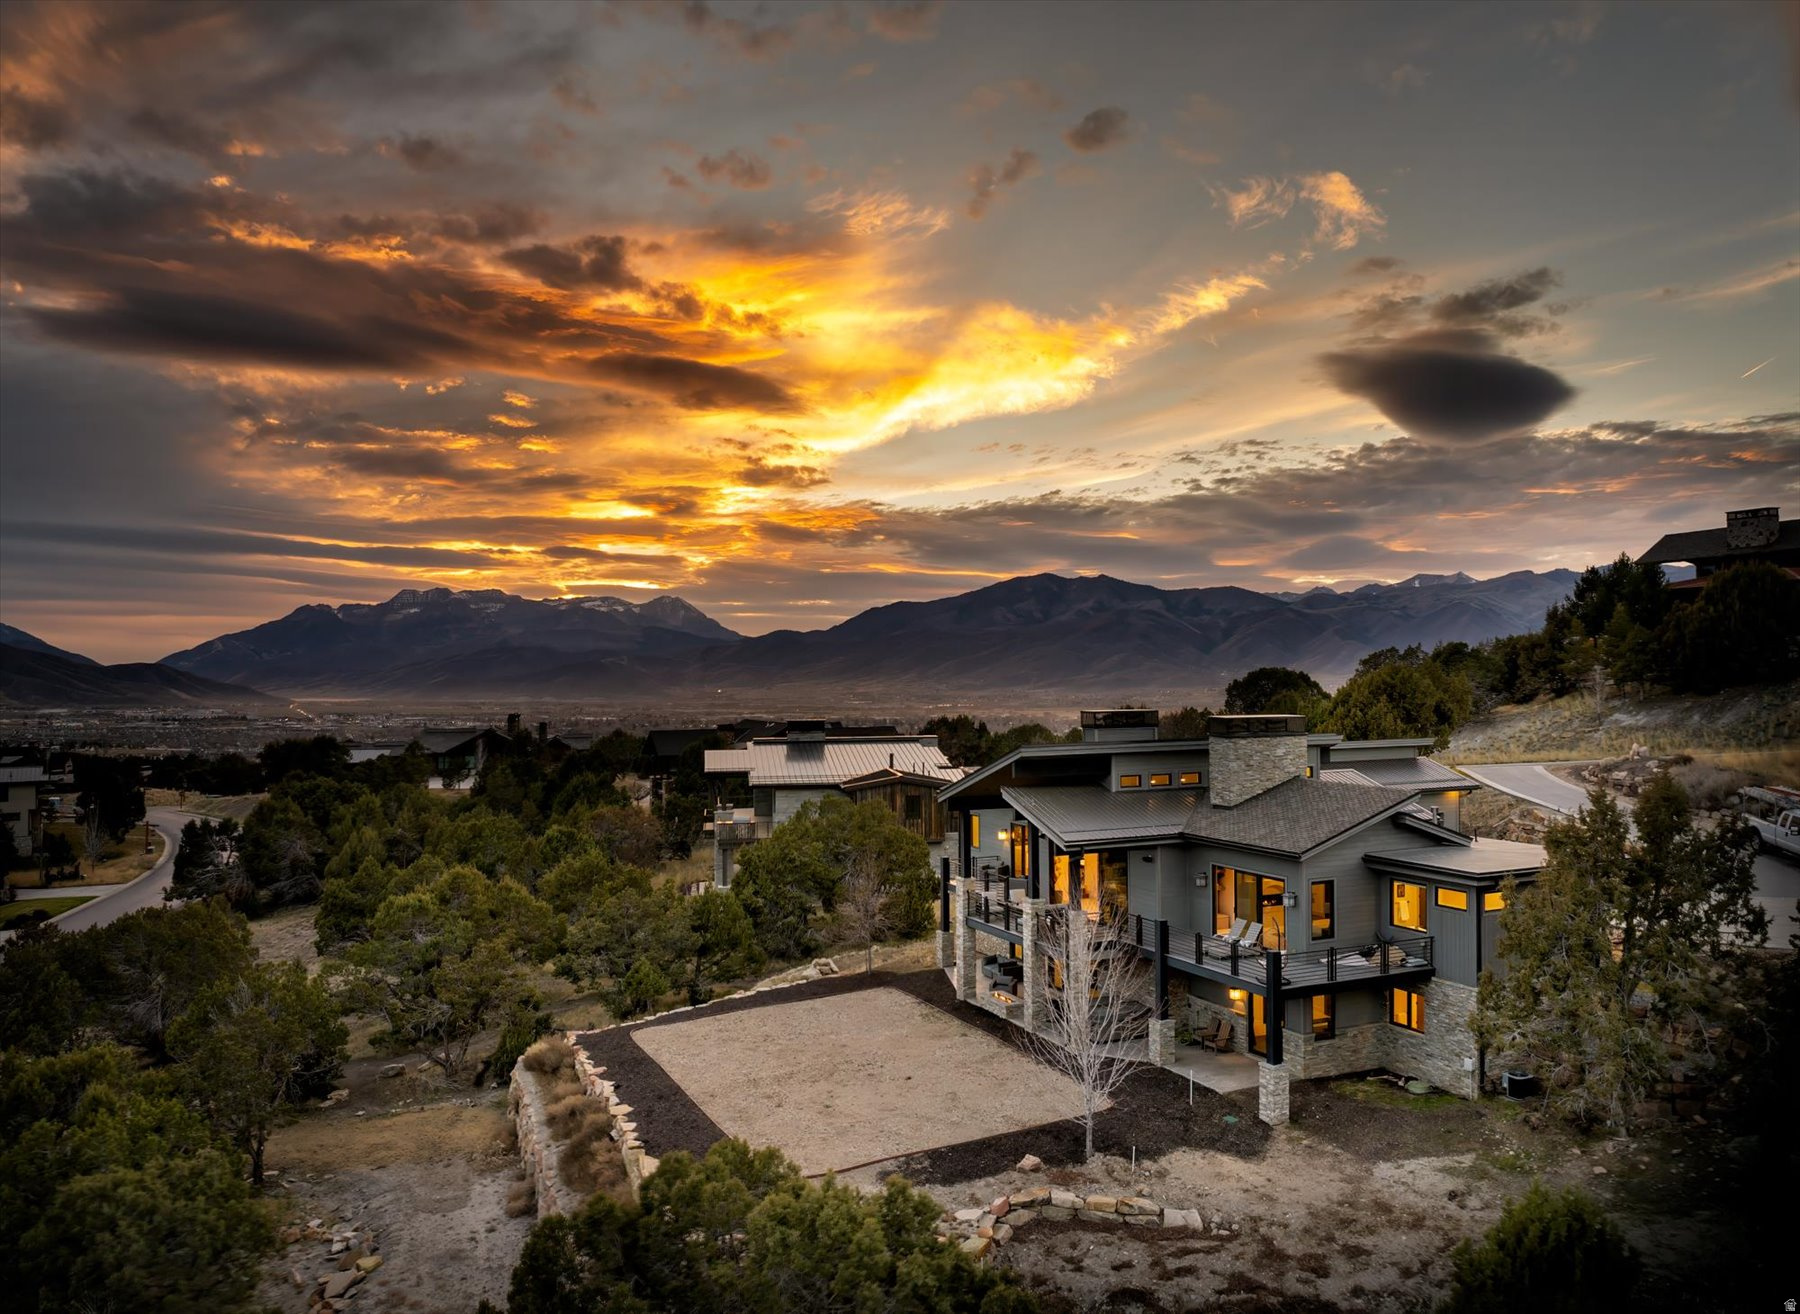
Experience breathtaking views of Heber Valley and the Wasatch Mountains from this stunning modern mountain retreat along the coveted Explorer Peak Drive within the private gates of Red Ledges. Designed for seamless indoor-outdoor living, the open-concept floor plan features panoramic sliding glass doors, a dramatic double-sided fireplace, and a chef's kitchen with custom cabinetry, waterfall island, plus expansive butler's pantry. All five bedrooms offer luxurious en-suite baths and custom walk-in closets, while the private primary suite showcases a beautiful plaster fireplace. The walkout lower level is built for entertaining with a spacious gathering area, wet bar, stone fireplace, and custom bunk room. Enjoy expansive decks, elevated outdoor spaces, and access to Red Ledges' world-class golf, tennis, fitness, equestrian, and Deer Valley partnerships. This one is worth a peak,  schedule your private showing today!
#2156935

Heber City

748 N EXPLORER PEAK DR 94

5 Beds

5 Baths

6,146 Sq.Ft.

$3,690,000

MLS#: 2156935
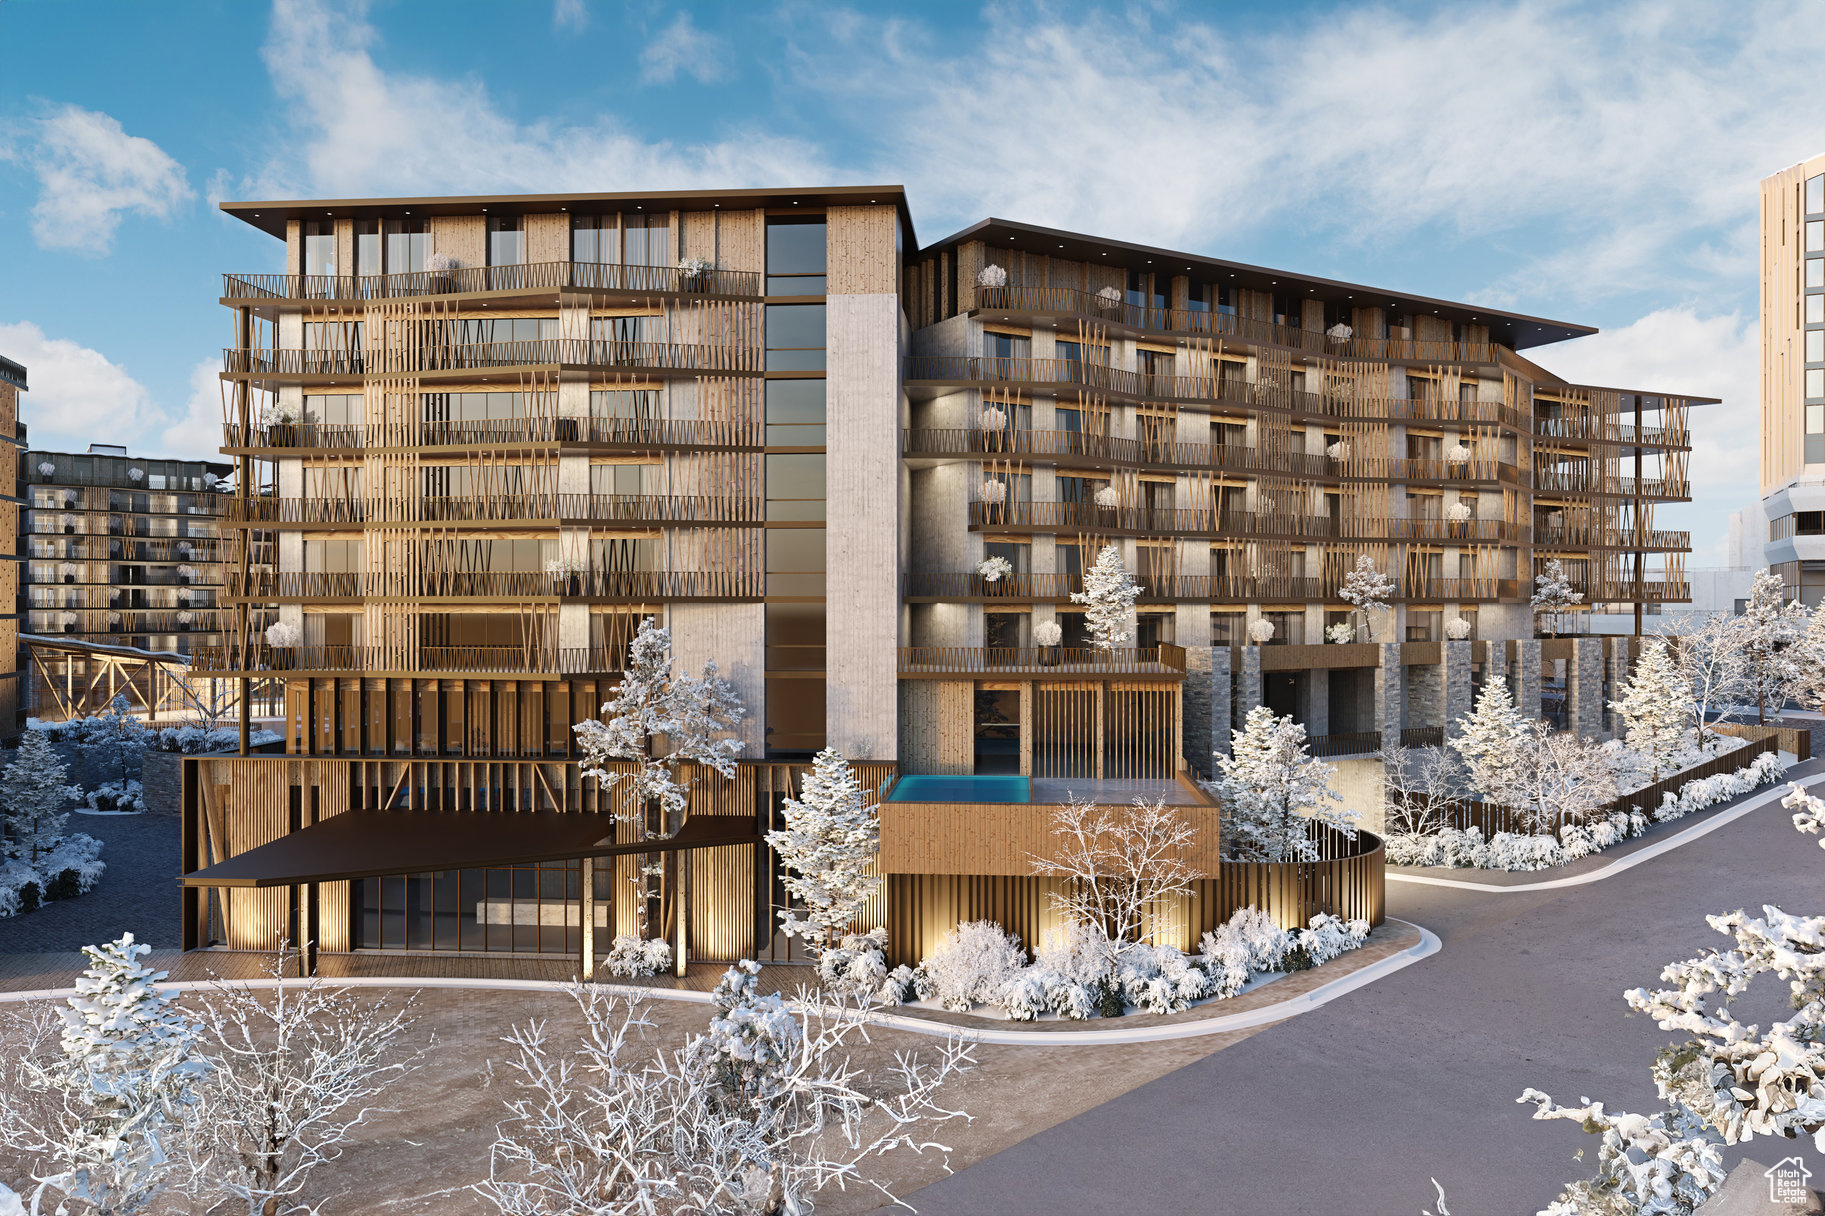
Cormont at Deer Valley has been carefully planned as the pinnacle of mountain living. Anticipate luxurious interiors, mountain and village views, and incomparable convenience to Deer Valley ski lifts, summers at the lake, and the palpable energy of a curated collection of dining and shopping that simply does not exist anywhere today. The interiors feature subzero appliances, natural materials and clean lines with a focus on creating comfortable, functional spaces. The residences include furnishings, washer/dryer & televisions. Cormont at Deer Valley offers amenities such as fitness centers, hot tubs, saunas, cold plunge, ski valet, family lounge, fire pits, Apre ski lounge, etc...Be ready to be amazed! Cormont offers a variety of residences, see the website for full details.
#2074260

Park City

1601 W GLENCOE MOUNTAIN WAY 1601

3 Beds

2 Baths

1,779 Sq.Ft.

$3,680,000

MLS#: 2074260

Introducing The Oak Maison Manor, featured in this year's Parade of Homes, an extraordinary custom estate nestled within the prestigious Orchards at Dimple Dell. Showcasing mountain views, this exceptional residence was thoughtfully designed to deliver an elevated lifestyle with attention to detail and seamless indoor-outdoor living. The main level is designed for both everyday living and grand entertaining. The chef's kitchen features marble countertops, professional grade appliances, a gas range, exposed beams, and French doors leading to a covered outdoor living space complete with an outdoor kitchen and seamless access to the pool. A butler's pantry, private office, and spacious laundry room further enhance the home's comfort and functionality. The primary suite features elegant lime-washed walls, stone fireplace, and French doors that open directly to the covered patio and pool, where the mountain views create a truly unforgettable setting. A second ensuite bedroom on the main level provides comfort and privacy for family or guests. The lower level offers soaring 10-foot ceilings and an unmatched collection of luxury amenities. Designed with entertaining in mind, the gathering area features an open theater, kitchen/bar, private gym, sauna, yoga retreat, and an impressive golf simulator. Outside offers a spectacular swimming pool, covered patio, an outdoor kitchen, and beautifully connected living spaces create a private oasis, all perfectly positioned to capture the home's spectacular mountain backdrop. Schedule your private tour today or experience The Oak Maison Manor during this year's Parade of Homes.
#2175848

Sandy

10227 S DIMPLE DELL LN E 25

5 Beds

4 Baths

6,079 Sq.Ft.

$3,679,000

MLS#: 2175848

Prev 1 ... 85 86 87 88 89 ... 666 Next
* Listings identified with the FMLS IDX logo come from FMLS and are held by brokerage firms other than the owner of this website. The listing brokerage is identified in any listing details. Information is deemed reliable but is not guaranteed. If you believe any FMLS listing contains material that infringes your copyrighted work please click here to review our DMCA policy and learn how to submit a takedown request. © 2024. First Multiple Listing Service, Inc.

Categories

Homes Tailored to Your Lifestyle

Buyers Guide

Buying a home is one of the most exciting milestones of your life.

View more

Sellers Guide

Putting your home on the market can be a stressful process, especially when you don’t know what to expect.

View more

Market report

With just a few clicks, you'll gain instant access to valuable insights about the real estate market, including trends, property values, and community analytics.

View more

Home value

Unlike automated valuations, our hands-on review will provide a comprehensive opinion of your home’s value while considering important interior elements and other location intangible factors that machine algorithms so often miss.

View more

Buyers resources

Guides on financing, inspections, and choosing the right Realtor for a smooth home purchase.

Sellers resources

Practical tips on staging, pricing, and preparing your home to attract buyers and maximize your sale.

 - property

Send a message

Message successfully sent.

Reason for contacting?

I agree to receive email communication and understand I can unsubscribe at any time.

I agree to be contacted by OnX Realty via call, email, and text for real estate services. To opt out, you can reply 'stop' at any time or reply 'help' for assistance. You can also click the unsubscribe link in the emails. Message and data rates may apply. Message frequency may vary. Privacy Policy

Sign In Sign Out

Virtual Assistant

Would you like to take the next step with this property? We can help you schedule a showing or virtual tour, or send you more details.

Yes, I would like more information.

Thank You for Your Reply, One of Our Agents will contact you as soon as possible

No, maybe later.

Thank you, you can always contact me via email, phone number or through the contact form.

Realhub AI

Lucy - Your AI-Powered Realtor

Update Your Temporary Password

Personalize your search

Enter your email and we'll notify you immediately when new listings match what you're looking for.

or enter email address

Already have an account ? Login here

Continue your home search

I agree to receive communications and understand I can unsubscribe at any time.

I agree to be contacted by OnX Realty via call, email, and text for real estate services. To opt out, you can reply 'stop' at any time or reply 'help' for assistance. You can also click the unsubscribe link in the emails. Message and data rates may apply. Message frequency may vary. Privacy Policy

Already have an account ? Login here

We use cookies

We use cookies primarily for analytics to enhance your experience. By accepting, you agree to our use of these cookies. You can manage your preferences or learn more about our cookies policy.