Thinking of selling?

Utah's Premier |
OnX Realty

  • Nearby me

Popular features

Community features

Association

Property features

Waterfront

View

Exterior Features

Interior Features

Style

E-Alert name

Properties

10000 properties match your criteria

Price reduced
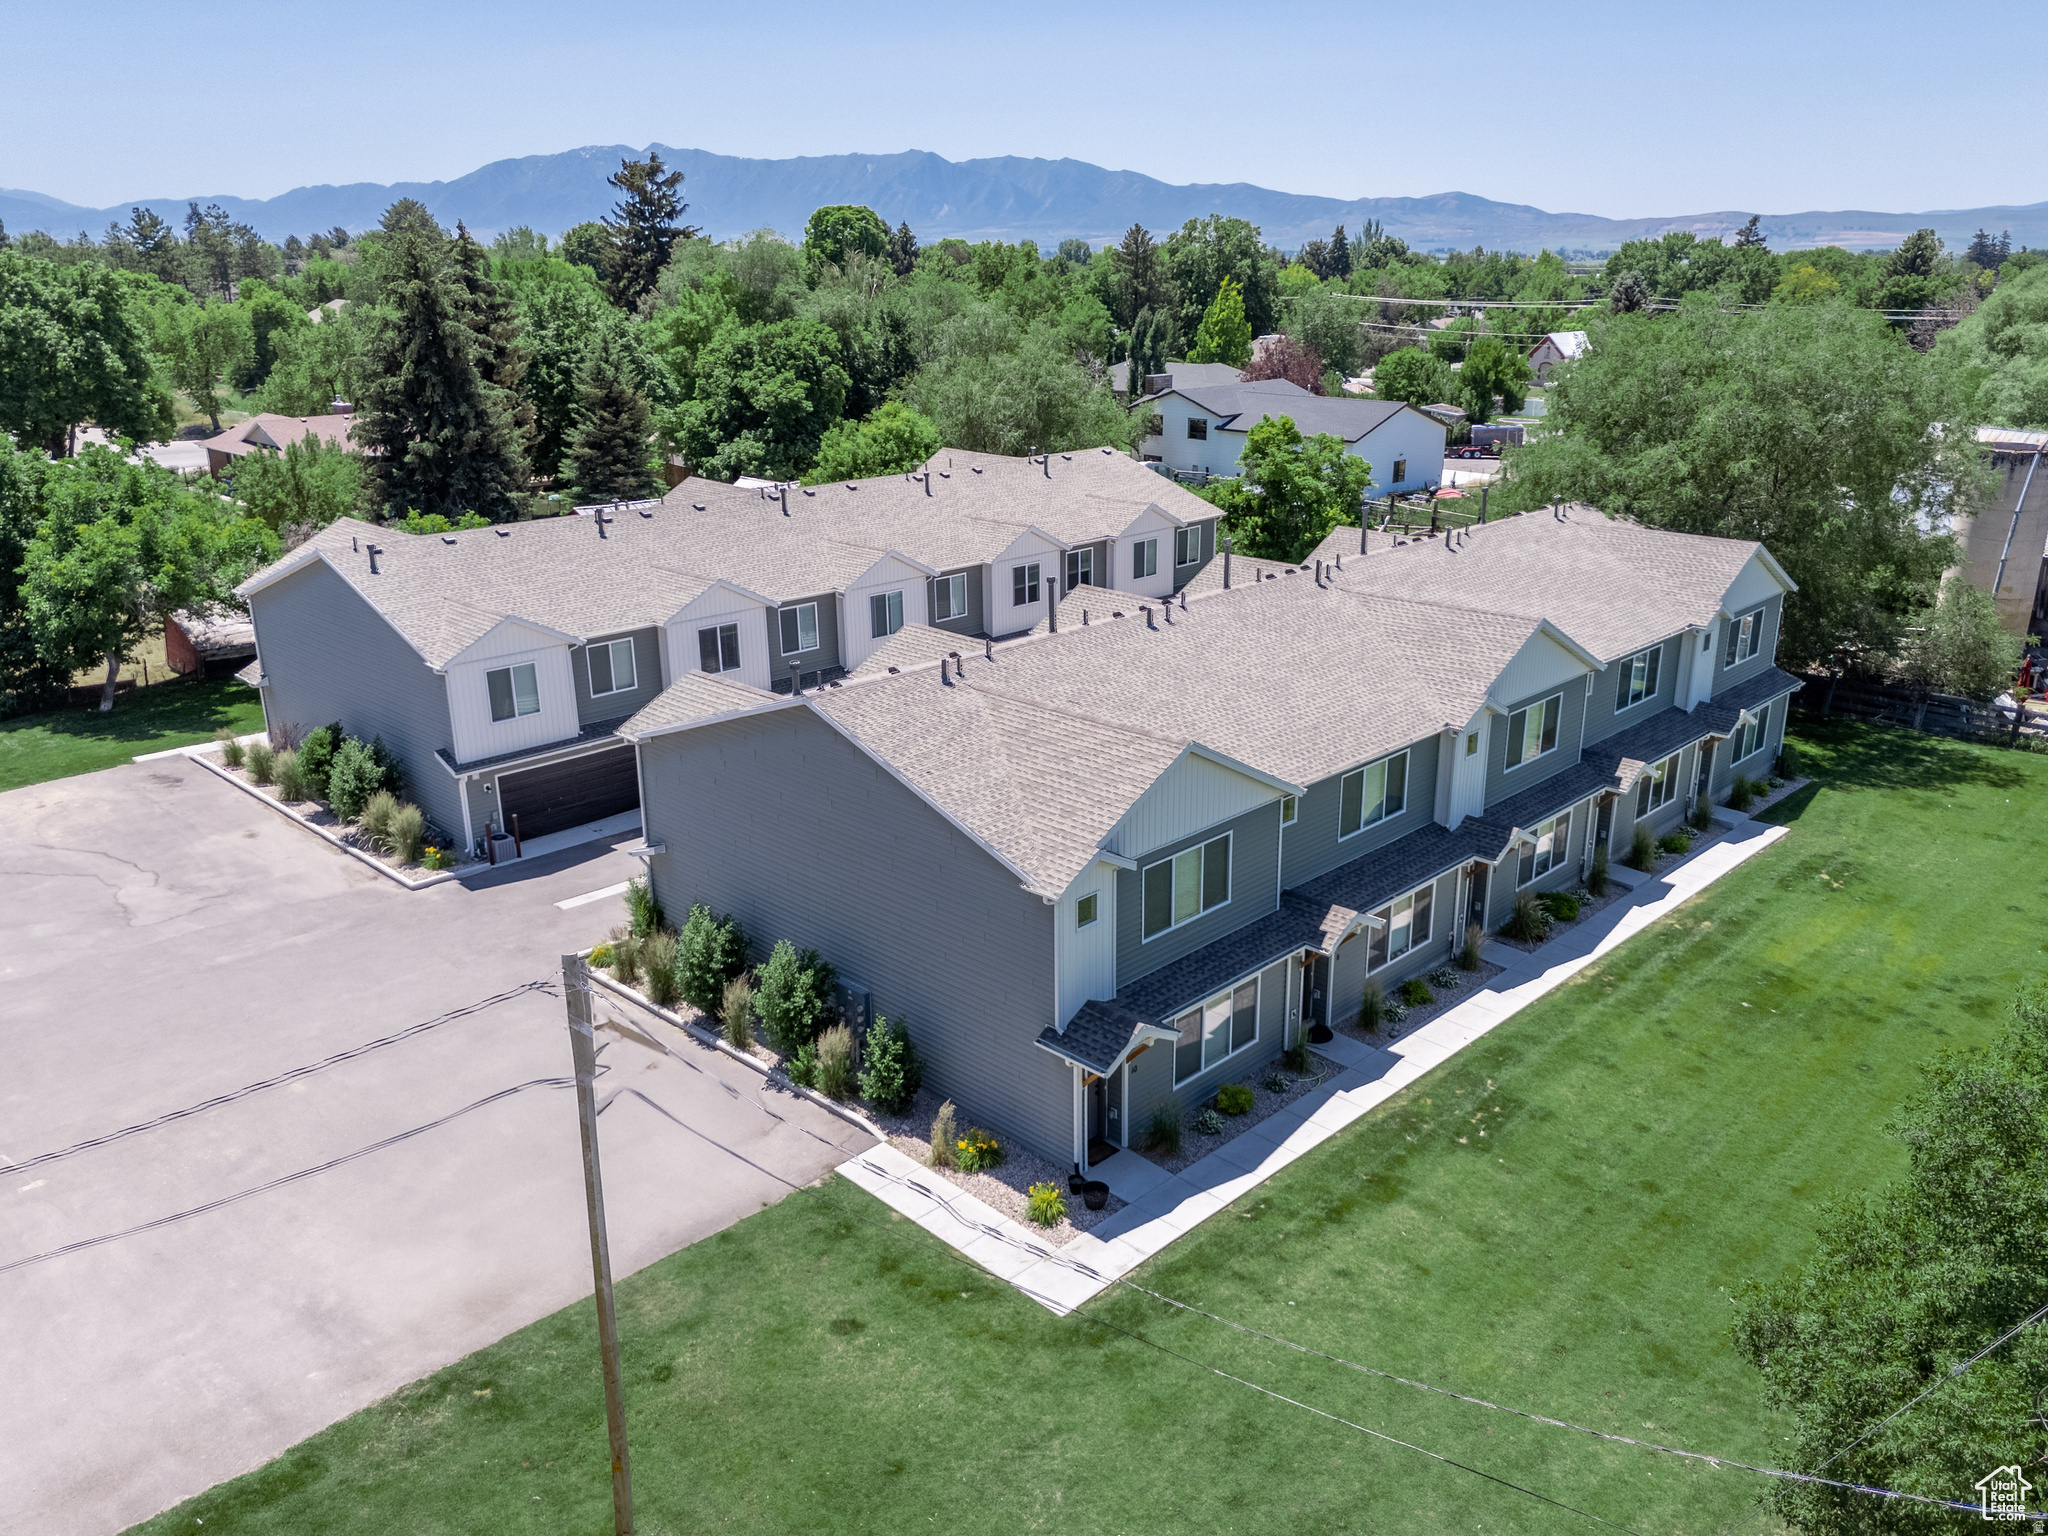
Easy Living for the busy family in this desirable end-unit townhome featuring 2-car garage, welcoming foyer, spacious great room with electric fireplace and wood mantle, easy maintenance LVP flooring, large windows letting in lots of natural light, efficient kitchen with SS appliances / granite counters / center island / corner pantry, large dining area, 3-panel doors, brushed nickle hardware, oil-rubbed bronze light fixtures and half bath complete the main level. Upstairs features primary bedroom with vaulted ceiling / walk-in closet / main bath with dual sinks / separate soaking tub and shower, 3 additional large bedrooms and 1 full bath, plus laundry. Outside features patio area, HOA with in-ground swimming pool, BBQ area, snow removal, garbage and sewer and water paid. Schedule your tour via Aligned Showings.
#2129509

Roy

2146 W 5600 S 29

4 Beds

2 Baths

2,012 Sq.Ft.

$369,900

MLS#: 2129509

Price reduced
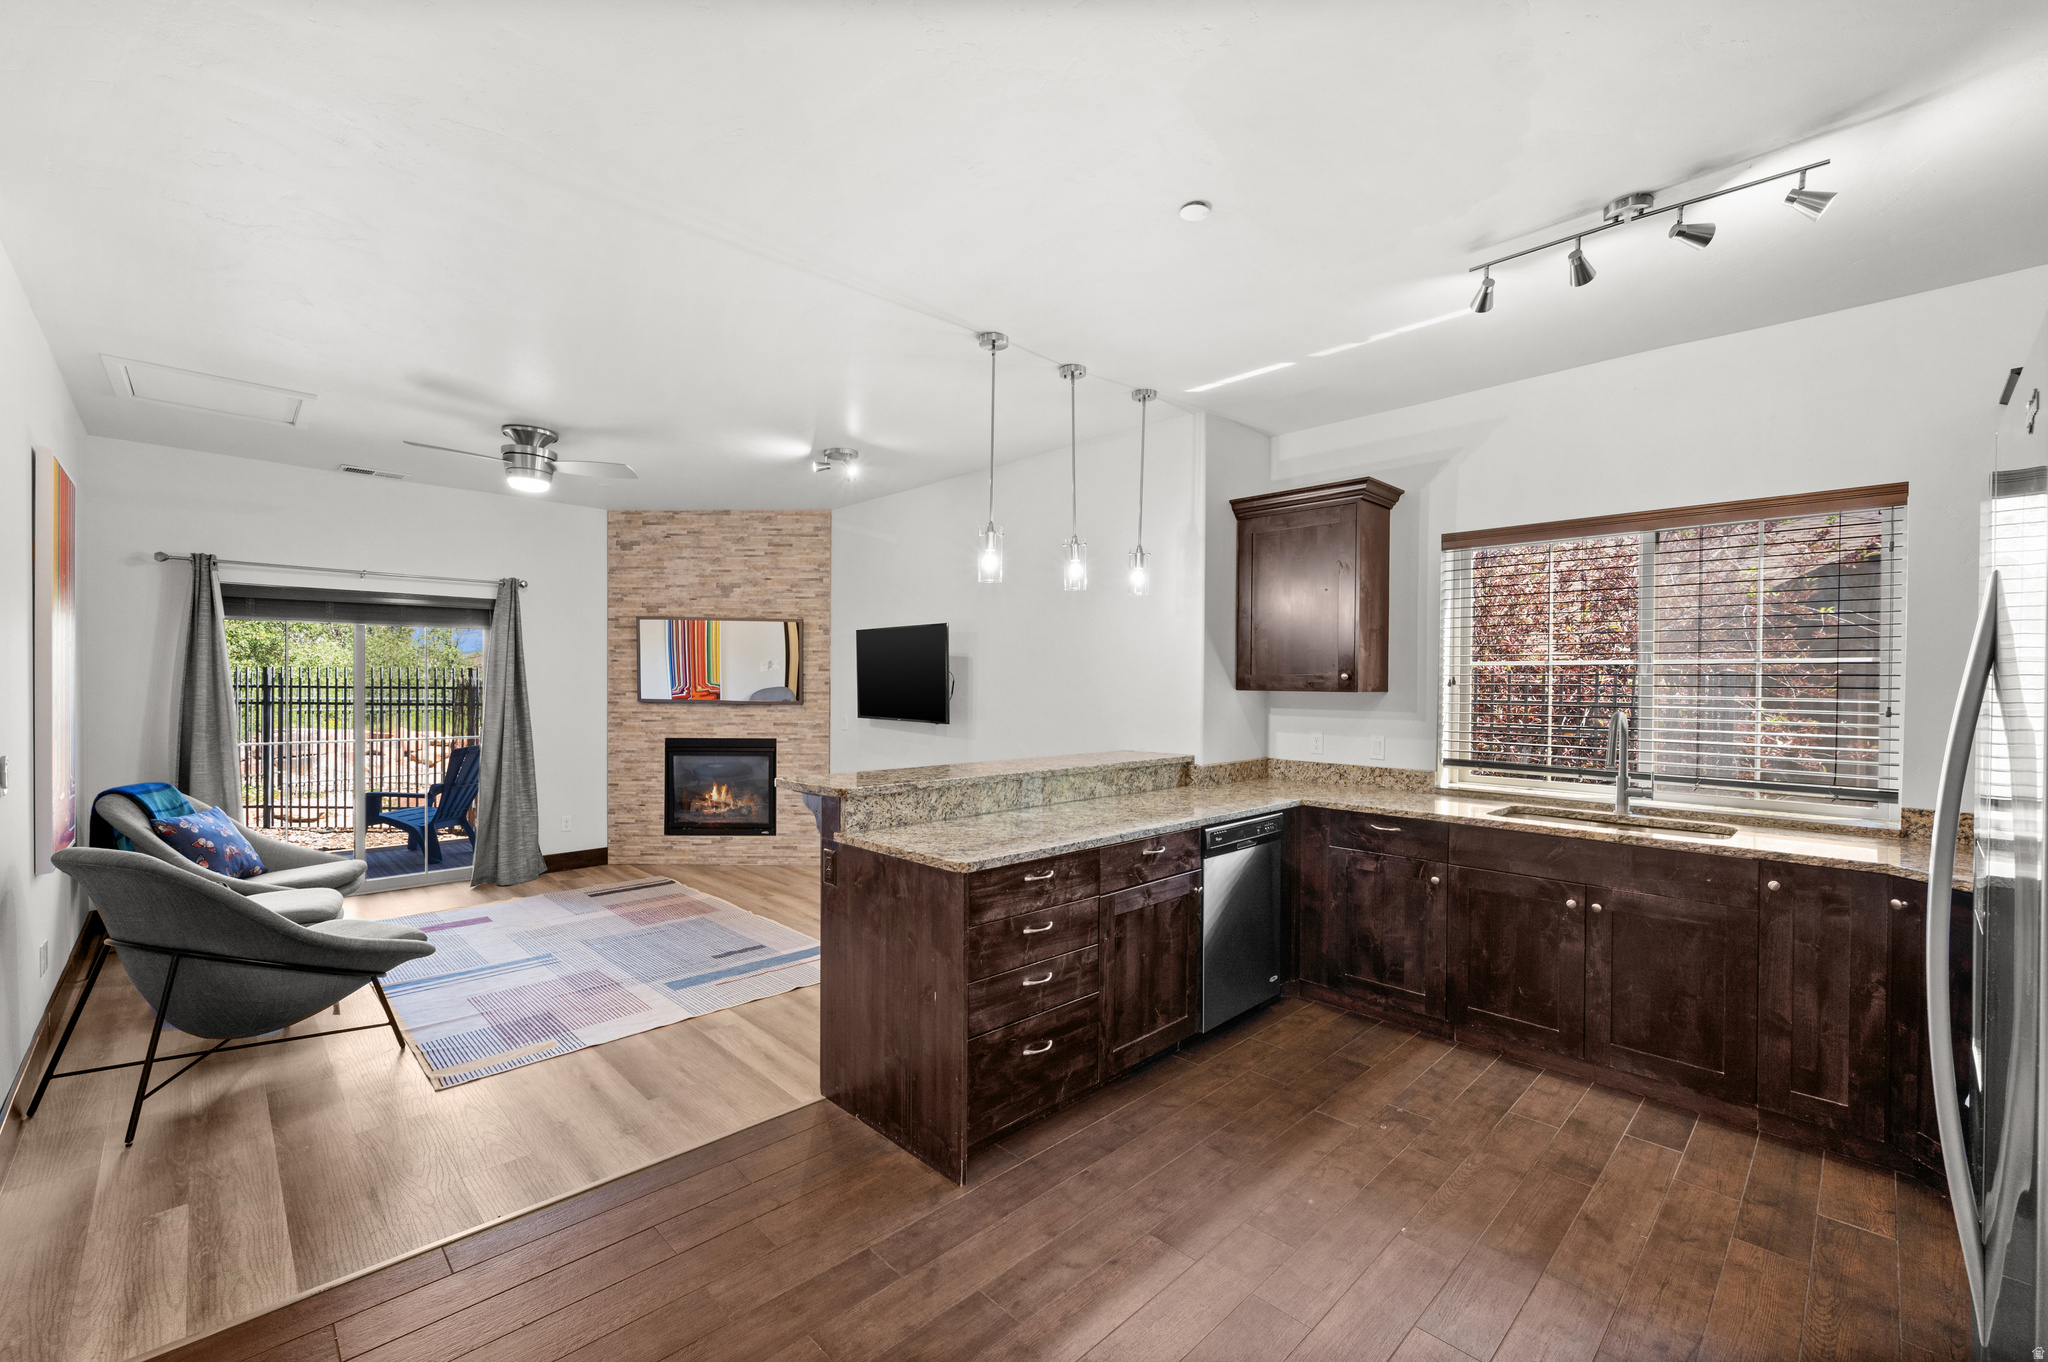
Nestled into the scenic hillside of the Swiss Oaks community in Midway, this inviting 2-bedroom, 2-bath condo offers the perfect blend of comfort, charm, and year-round recreation. Enjoy mountain views from your private balcony, a spacious primary suite, and a cozy living area with fireplace ideal for crisp mountain evenings, along with an open kitchen and dining space designed for easy living and entertaining. The home includes 1 car garage with plenty of room for storage. Swiss Oaks residents enjoy resort-style amenities including a clubhouse, pool, hot tub, sauna, and fitness center, while being minutes from golf courses, hiking and biking trails, fly fishing on the Provo River, the Homestead Crater, Jordanelle Reservoir, and world-class skiing at Deer Valley and Park City. With its European-inspired architecture and unbeatable Midway location, this condo delivers a lifestyle that feels like a getaway every day.
#2135059

Midway

939 SCHNEITTER CIR 5

2 Beds

2 Baths

1,200 Sq.Ft.

$370,000

MLS#: 2135059

*DON'T MISS OUT ON THIS MOVE-IN READY HOME! FRIDGE, WASHER & DRYER INCLUDED!* Ridgehorne at Mt. Saratoga is a beautiful up-and-coming community. Mt. Saratoga is a master-planned community that will feature future parks, trails, and expansive open space. Ridgehorne is in close proximity to Utah Lake, The Ranches Golf Club, stores, and restaurants. Easy access to Pioneer Crossing also allows for an easy commute. Reach out today for more information or set up a visit to the community. (NORA LOT 625)
#2106890

Saratoga Springs

1506 W BOSEMAN WAY 625

3 Beds

2 Baths

3,623 Sq.Ft.

$657,900

MLS#: 2106890

Price reduced
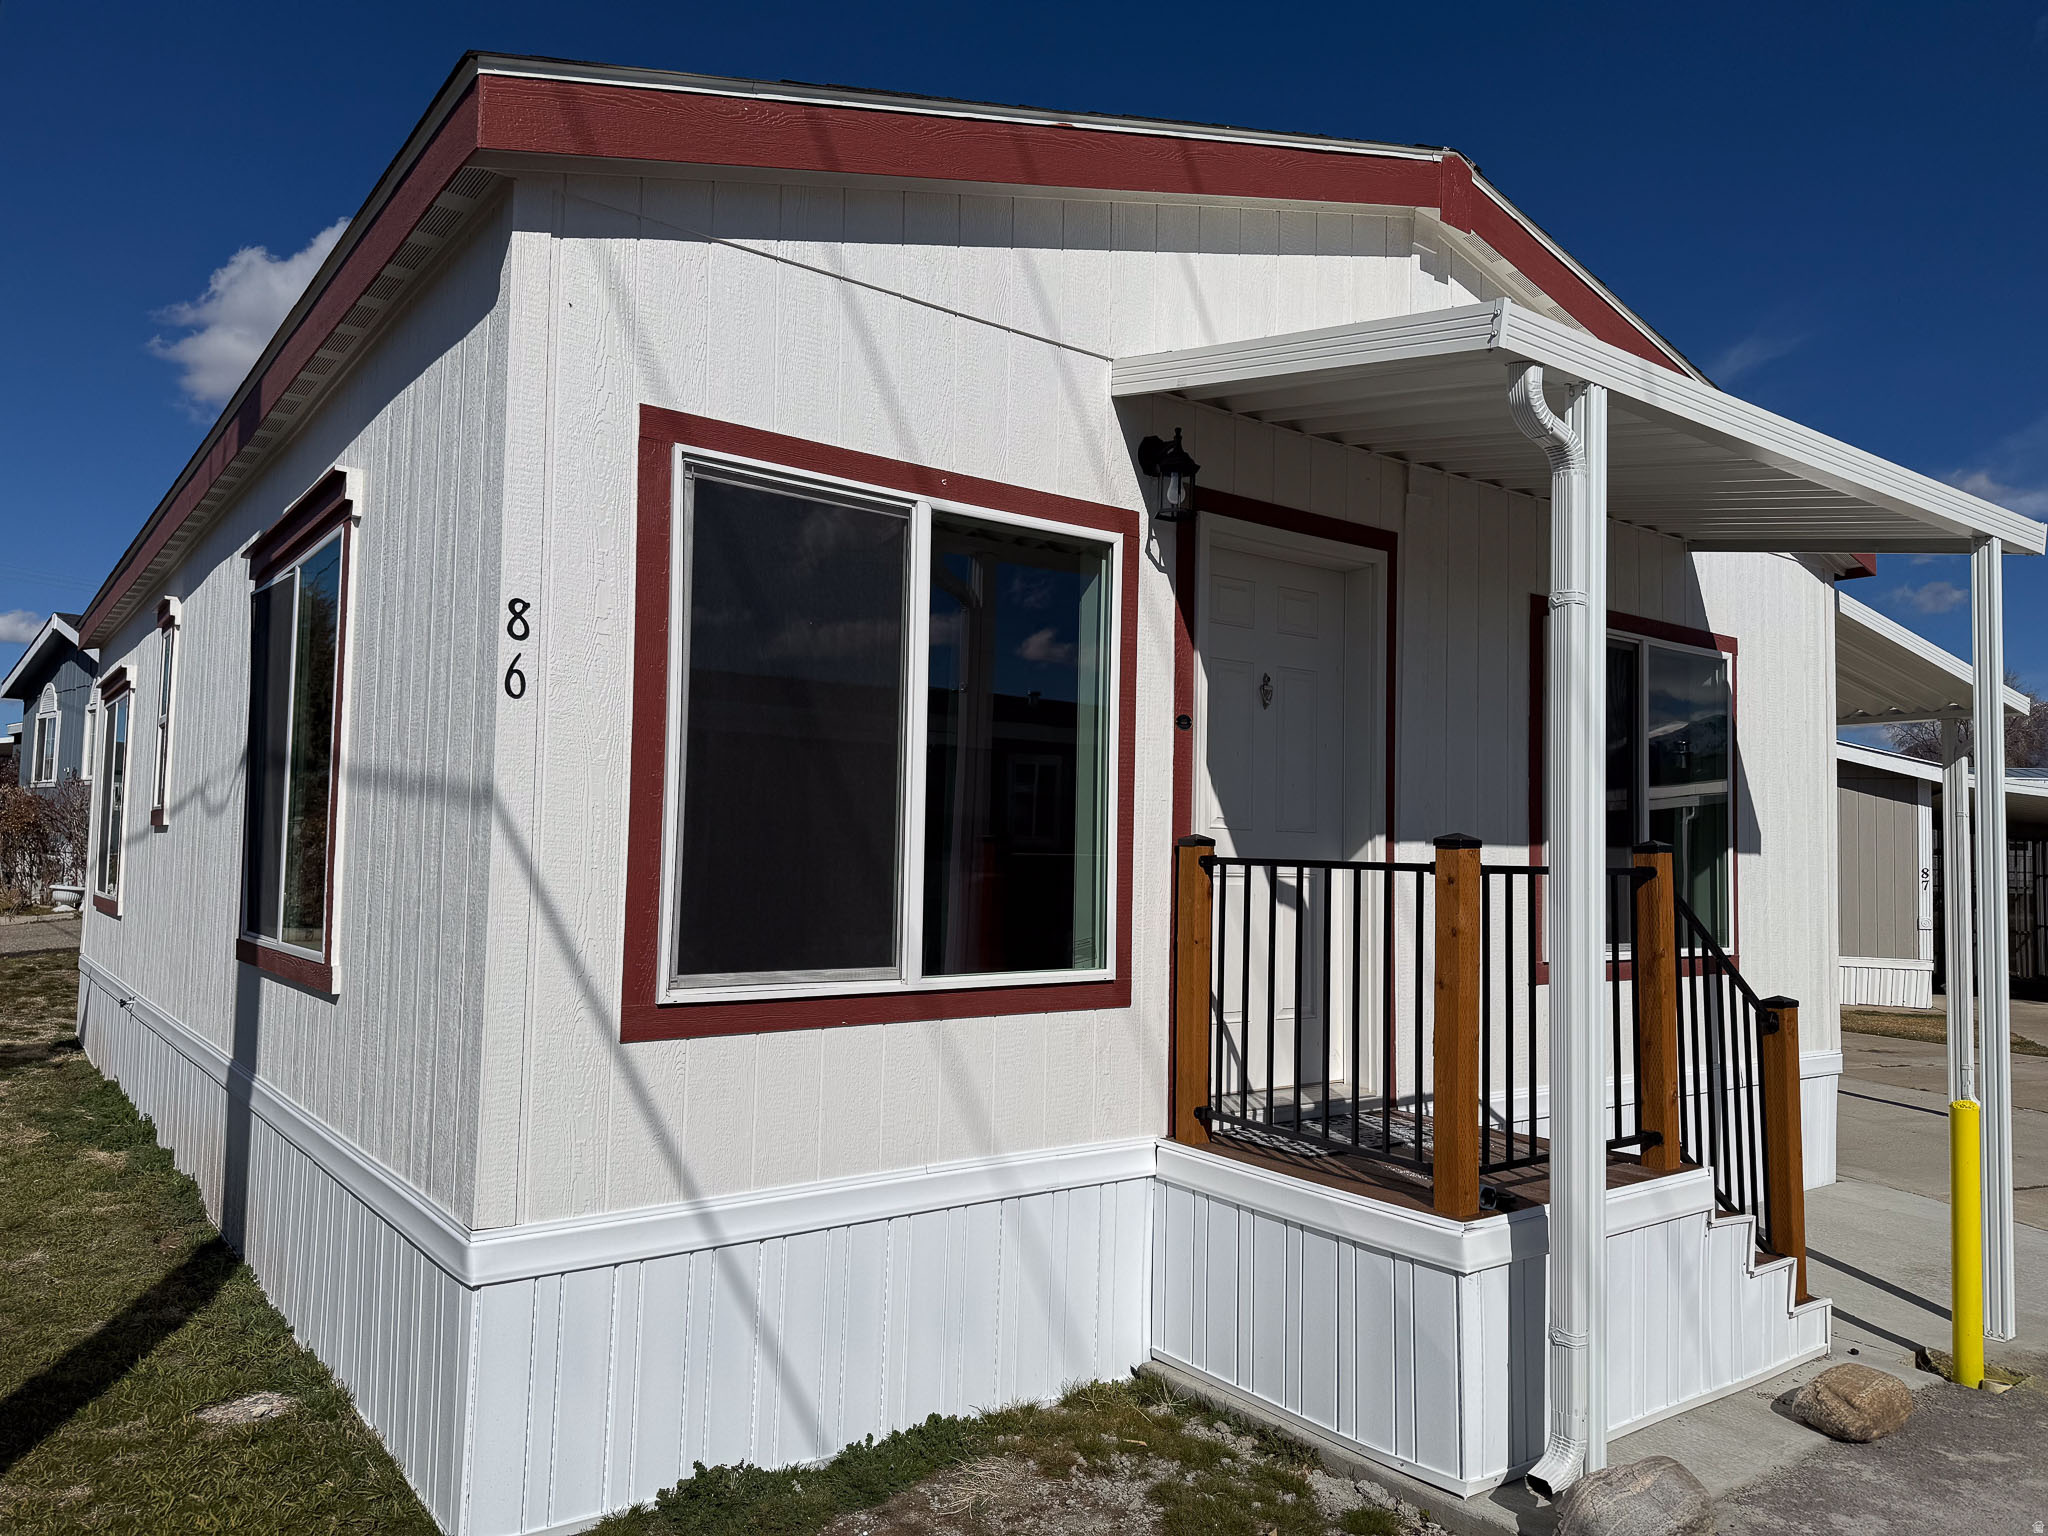
Why rent when you can own this beautifully updated Ogden townhome-with NO HOA!  Welcome to this charming and fully renovated townhome located in a quiet, desirable neighborhood-conveniently situated next to a local neighborhood market for everyday ease.  This home was completely renovated in 2022 with major upgrades throughout, including new water lines, sewer lines, concrete floors, framing, and a new roof-offering peace of mind and modern living.  Step inside to enjoy vaulted ceilings and a thoughtfully designed interior featuring a custom kitchen and bathroom. The kitchen boasts granite countertops, a tiled backsplash, and all stainless steel appliances-plus a stackable washer and dryer included for your convenience.  The custom bathroom features a beautifully tiled shower, while the home is equipped with fire sprinklers and efficient mini-split systems for both heating and cooling.  Even better-there's NO HOA, giving you more freedom and no monthly fees. Location highlights:  Just 5 minutes to Weber State University  4 minutes to Ogden High School  4 minutes to downtown Ogden dining, shopping, and entertainment  30 minutes to world-class skiing  40 minutes to Salt Lake City International Airport This move-in-ready home offers the perfect blend of style, function, and location-an excellent opportunity for homeowners and investors alike!
#2148018

Ogden

738 28TH ST

1 Beds

None Baths

460 Sq.Ft.

$209,000

MLS#: 2148018

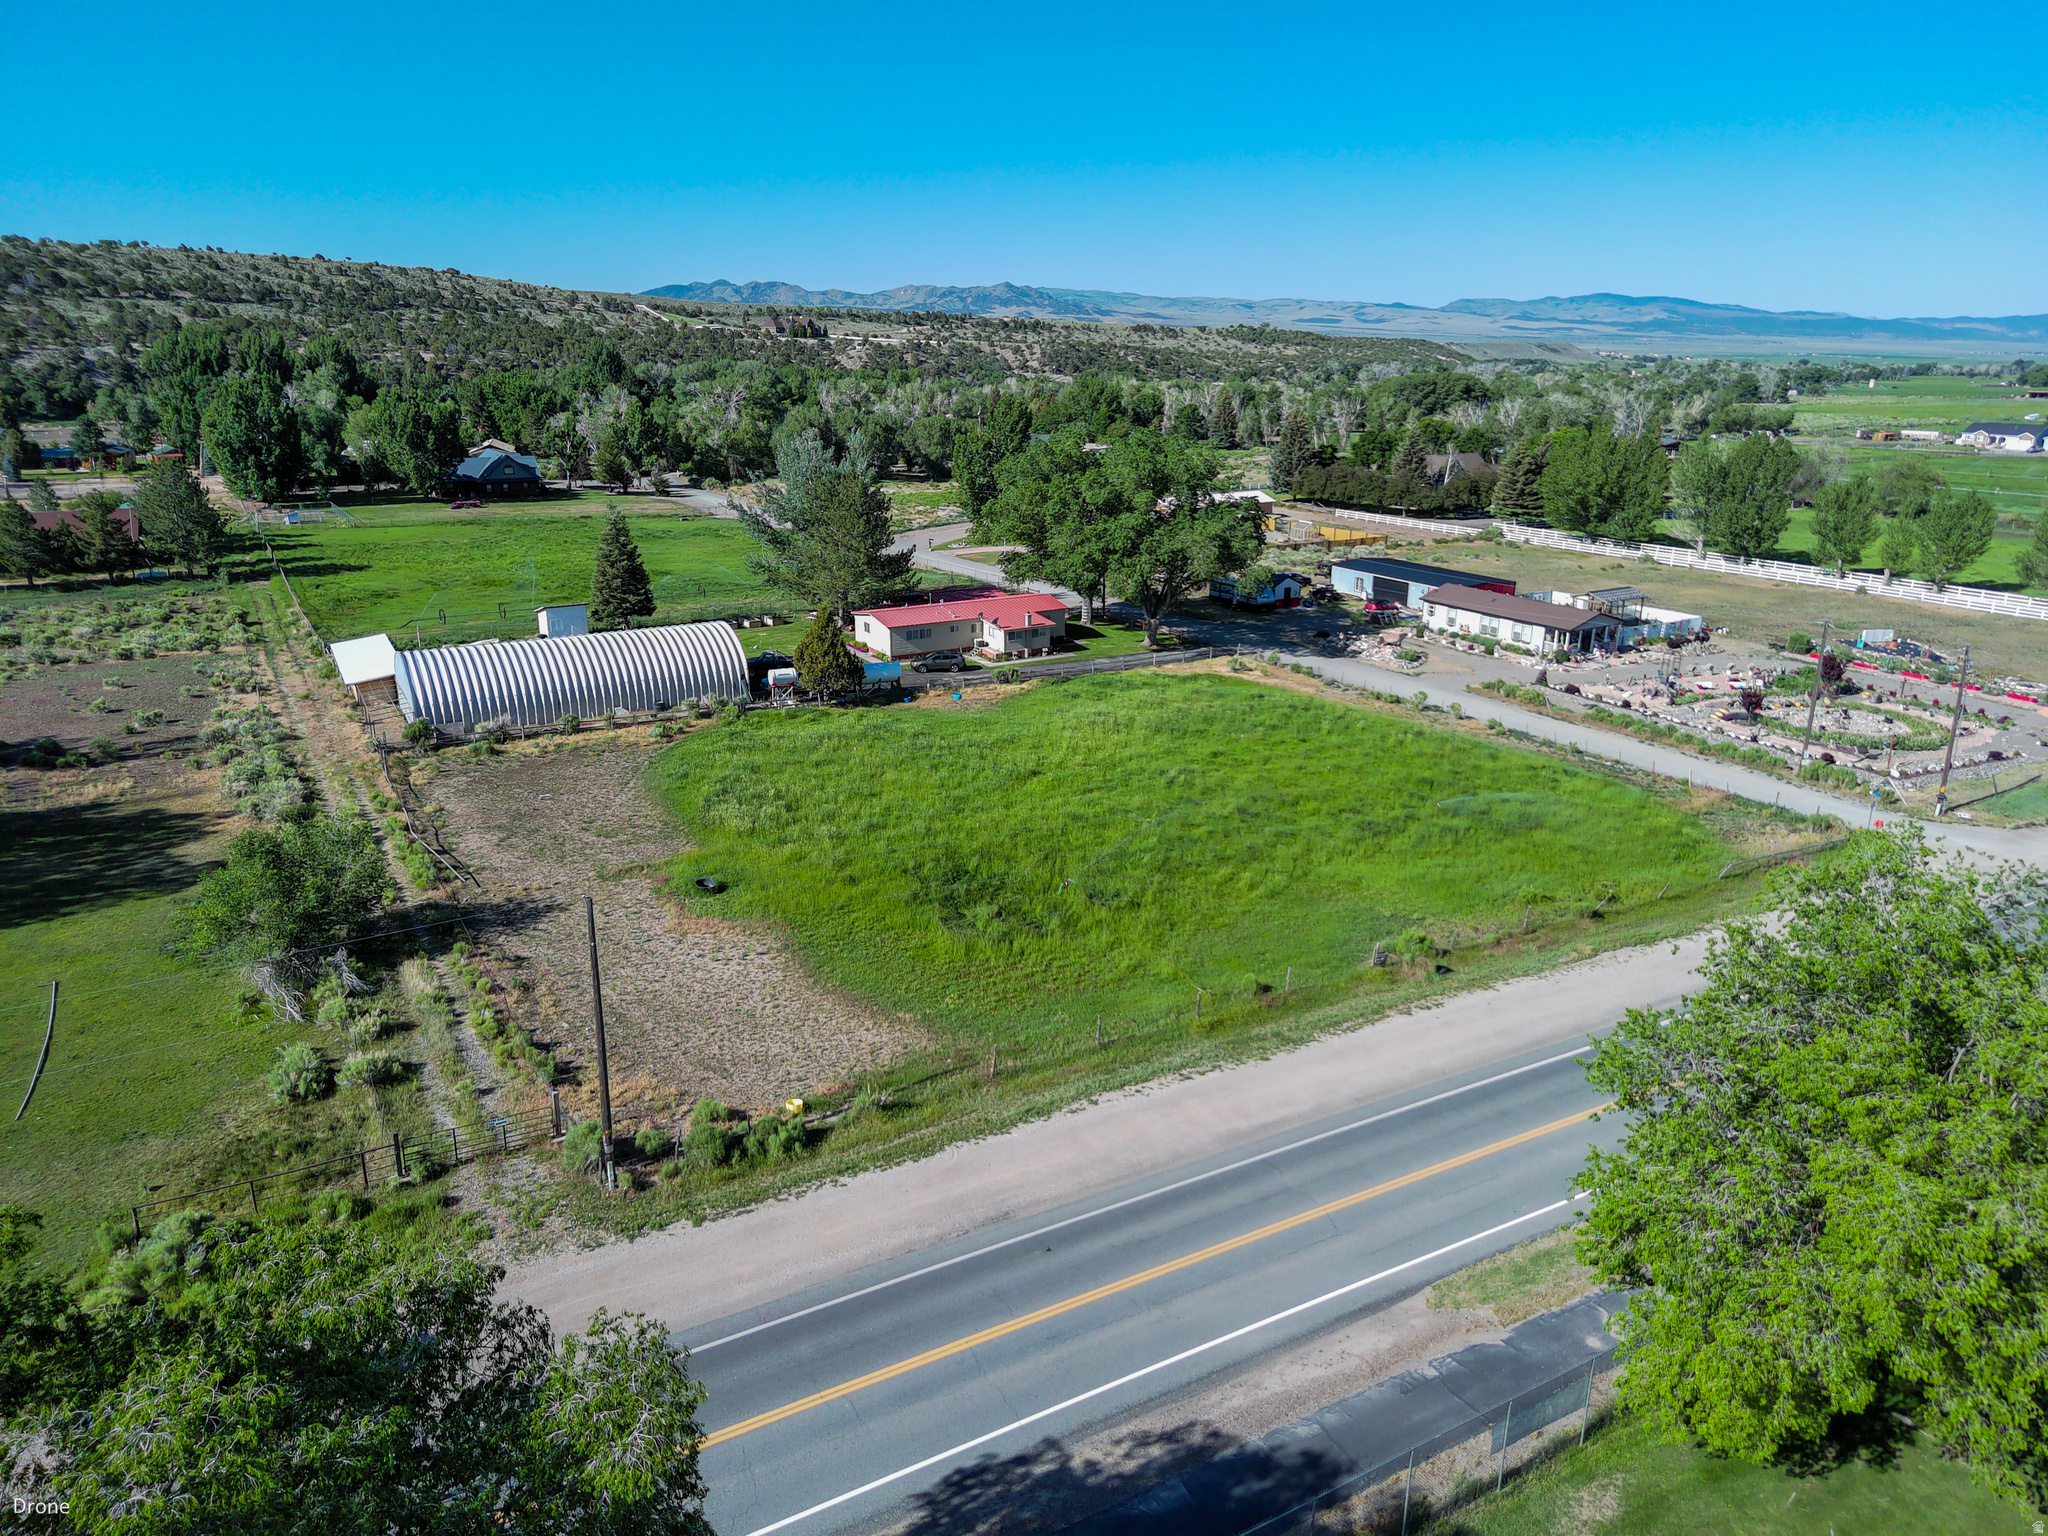
Hidden Hollow Lot 51 - Corner Lot, .49 acres  Incredible & Spectacular View Lots are available at the base of the coveted Maple Mountain in Mapleton. Exquisite neighborhood where the surrounding homes are all selling for a million dollars and up. Magnificent views in all directions. These lots are ready to build with all utilities stubbed into the lots Easy access to parks, trails, shopping, recreation, & wonderful schools. Don't miss these available lots, they will go quickly.
#2061203

Mapleton

3617 S MAPLETON ESTATES DR E 51

None Beds

None Baths

0.49 acres

$324,900

MLS#: 2061203

Price reduced
....Located in the highly sought-after East Milcreek Heights neighborhood, this charming single-family rambler offers the perfect blend of comfort, tranquility, and location. Situated in a quiet, established community and just minutes from the mountains, this home delivers the best of peaceful living with easy access to outdoor adventure.  A standout feature of this property is the separate 4-car garage, offering incredible space for vehicles, storage, hobbies, or a workshop-an uncommon and highly desirable addition.  Don't miss this opportunity to own a beautiful rambler on the East Bench.
#2147646

Salt Lake City

3054 E 3175 S

4 Beds

1 Baths

2,634 Sq.Ft.

$749,900

MLS#: 2147646

Price reduced
Check out the virtual tour! Massive new construction in the heart of Tooele with over 5,300 sq ft of thoughtfully designed living space just minutes from schools, shopping, movie theaters, and two beautiful golf courses. This semi-custom luxury home features a fully finished, ADU-ready daylight basement with private entrance, 9' ceilings, abundant natural light, and excellent soundproofing-perfect for multigenerational living, guests, or future rental potential. Inside you'll find custom cabinetry, quartz or granite countertops, tile shower surrounds, LED accent lighting, and an open-concept layout built for entertaining. The kitchen is highlighted by a huge picture window showcasing mountain views. Upstairs includes a private guest loft with its own 3/4 bath and walk-in closet. Outdoor features include a large covered back deck, front patio, additional deck off the loft above the garage, and an oversized temperature-controlled garage with tall ceilings and an 8'x16' door-ideal for large vehicles, toys, or even a future lift. Act now and there may still be time to personalize select finishes, colors, flooring, and design touches. Early offers may also allow additional flexibility depending on final selections. Nearby outdoor recreation includes Settlement Canyon, Middle Canyon, Grantsville Reservoir, RV camping, hiking, and more-all just minutes away. Don't miss your chance to own one of Tooele's most unique and versatile new construction homes! Square footage figures are provided as a courtesy estimate only and were obtained from the builder. Buyer is advised to obtain an independent measurement. Renderings/floor plans are conceptual and final finishes, materials, and layout details may vary.
#2142260

Tooele

1762 N BROADWAY AVE 102

7 Beds

2 Baths

5,300 Sq.Ft.

$839,900

MLS#: 2142260

Price reduced
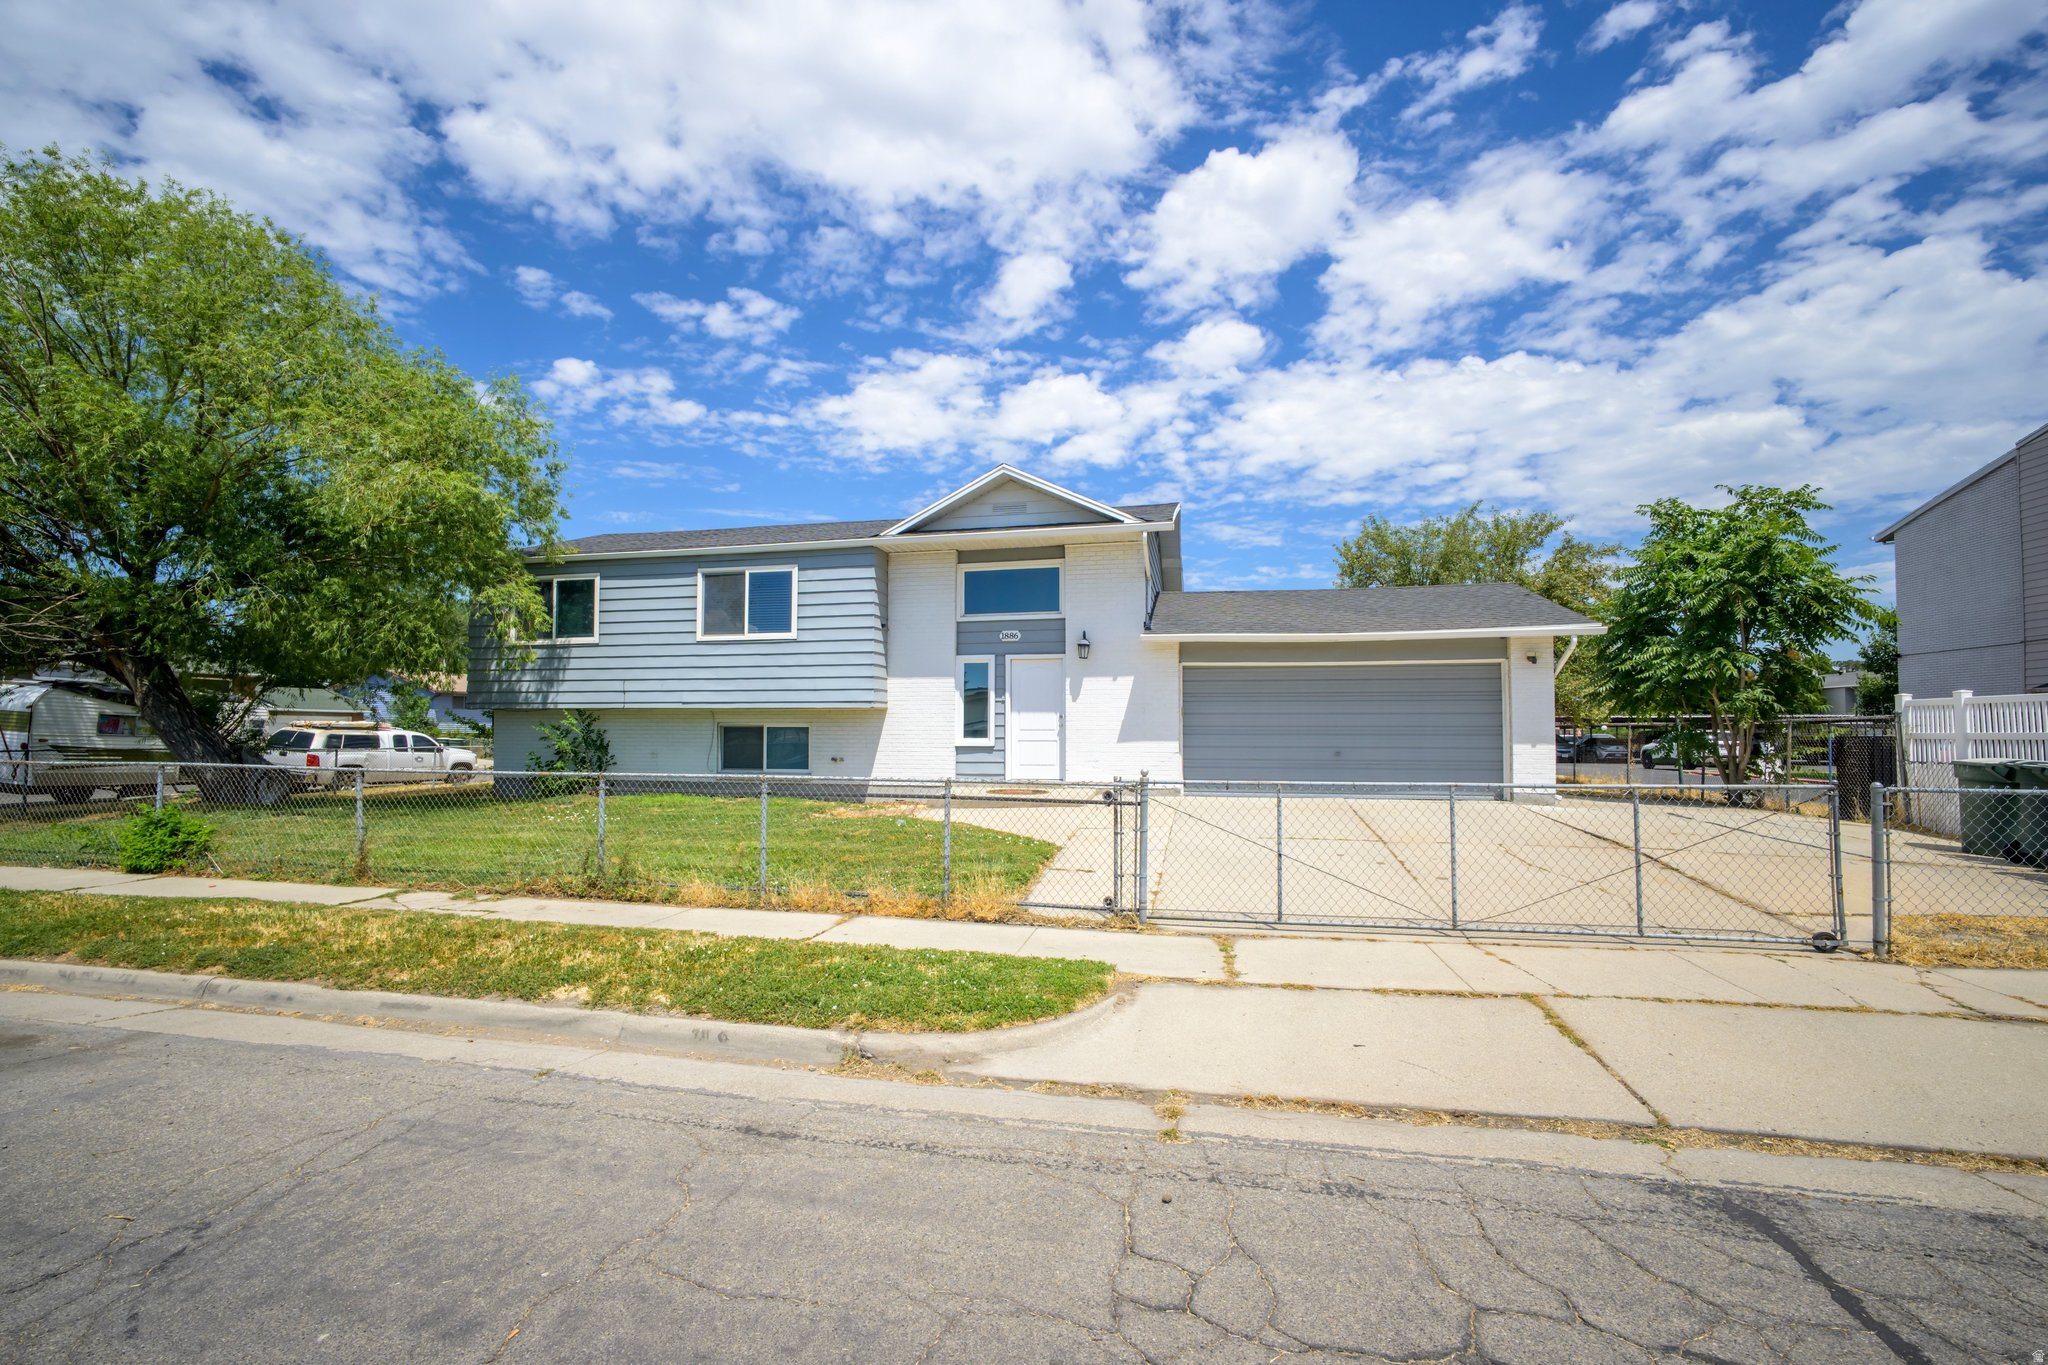
Welcome home to this charming nestled on a spacious corner lot in a quiet west Delta neighborhood! Enjoy the convenience of being just a short stroll from grocery stores, local shops, and more. This home sits on a full cement slab foundation and has been surveyed. Inside, you'll find a bright and comfortable layout, 3 bedrooms, 2 bathroom's- all cooled by central A/C. Whether you're relaxing on the porch or taking in the quiet surroundings, this home offers comfort, practicality, and an ideal location. Square footage figures are provided as a courtesy estimate only.  Buyer is advised to obtain an independent measurement.
#2143408

Delta

435 W 100 S

3 Beds

2 Baths

1,280 Sq.Ft.

$280,000

MLS#: 2143408

***MOVE IN READY***NEW COMMUNITY*** The main floor of the Boston paired home offers an open layout that flows from living and dining rooms into a large kitchen, complete with a center island and access to the covered patio by a 10x8 center meet sliding glass doors. A powder room is directly off the entry. Upstairs enjoy 9ft ceilings & 8ft doors, the primary suite showcases an oversized walk-in closet and a private bath with double sinks. A laundry, 2 bedrooms and bath are adjacent. Includes a 2-car garage. Designer curated finishes complete this semi luxury home with quartz countertops throughout home and lvp flooring on main areas.  Home is close to the communities open field, pickleball courts & playground.  Minutes away from shopping, food, entertainment, schools.  CALL US TODAY AT 801-545-3429.
#2128750

Herriman

12688 S LINCOLN PEAK LN 115

3 Beds

2 Baths

1,438 Sq.Ft.

$447,172

MLS#: 2128750

Price reduced
UPDATE 5-27-26: Upstairs (all rooms) as well as stairwell, will be painted within next 2 weeks.Welcome to this fantastic South Jordan rambler that checks all the boxes! From the moment you walk in, you'll notice the bright, open layout with vaulted ceilings and a spacious great room that makes everyday living and entertaining feel effortless. The floorplan flows beautifully, creating comfortable spaces for gathering while still giving everyone room to spread out. The kitchen opens right into the main living area, making it perfect for hosting family and friends or keeping everyone connected throughout the day. Granite countertops and plenty of workspace make this kitchen both functional and inviting. Downstairs, the nearly unfinished basement is a blank canvas with endless possibilities. Whether you're dreaming of a home theater, additional bedrooms, a second kitchen, a gym, or the ultimate game room, there's plenty of space to create exactly what you want. And let's talk about the garage... this one is truly a showstopper. With a deep 4-car garage and a 10-foot door, there's room for vehicles, toys, tools, and hobbies with space to spare. If you've been looking for a garage that can actually keep up with your lifestyle, this is it. Situated on a .25-acre lot with mountain views, this home also offers great outdoor space and a location close to shopping, restaurants, and everything South Jordan has to offer. Square footage figures are provided as a courtesy estimate only and were obtained from county. Buyer is advised to obtain an independent measurement. Some additional facts about the house: 70 X 13 ft poured back patio (granite stamped) 58 X 14 back patio cover Front driveway redone Bosso (jellyfish) lighting exterior front and back Basement framed and electrical wiring ran throughout. Two finished offices in basement Large walk in pantry in basement Workshop with a mile of shelf space in back of RV garage with its own sub panel Loft above workshop for storage Work bench running along garage wall Sprinkler system ran through the back yard. Raised garden beds tapped into zone in sprinkler system All exterior doors and windows currently equipped with ring alarm sensors Kasa Smart switches and plugs in key areas throughout the home Schlage Smart locks on front door Industrial LiftMaster garage door openers on both Garage doors
#2147989

South Jordan

11178 S VIA BONITO DR W

4 Beds

2 Baths

3,608 Sq.Ft.

$725,000

MLS#: 2147989

Price reduced
CONTRACT ON THIS HOME TODAY AND QUALIFY FOR A RATE AS LOW AS 3.75% WITH NO COST TO THE BUYER. Restrictions Apply: Contact Us for More Information | The main floor of the beautiful Hemingway plan showcases a generous great room, an open dining area and an inspired kitchen boasting an island and a walk-in pantry. Upstairs, you'll find a versatile loft and four bedrooms, including a lavish primary suite showcasing a spacious walk-in closet and a private bath. Enjoy added convenience with a flex room off the entry, a central laundry and a main-floor powder room. You'll love the designer-curated finishes! Contact us today for more information or to schedule a tour!
#2140114

Willard

251 W 775 S 334

4 Beds

2 Baths

3,622 Sq.Ft.

$554,990

MLS#: 2140114

*** Please Contact the Sales Consultant for Special Incentives! *** The Yarrow plan greets guests with an open kitchen featuring a pantry, center island and adjacent dining room. The main floor also offers a powder room, an inviting living room, and a 2-car garage. Upstairs you'll find a convenient laundry and three generous bedrooms, including a master suite with a walk-in closet and private bath with double sinks. Designer curated finishes complete this semi-luxury home with quartz countertops throughout home and LVP flooring on main areas. Buyer to verify square footage.
#2137906

Payson

1333 E 1670 N 816

3 Beds

2 Baths

1,393 Sq.Ft.

$344,990

MLS#: 2137906

This beautifully designed 4-bedroom, 3.5-bath townhome in Daybreak's Heights Park neighborhood checks every box. Thoughtful and tasteful design choices throughout give the home a polished, move-in ready feel - from the main living areas all the way down to the fully finished basement, every inch of this home has been done right. Step outside onto your private balcony or relax on the patio. The location makes it even better, sitting right across the street from parks and just a short walk to Downtown Daybreak, Soda Row, Oquirrh Lake, and Bees Stadium. Whether you're a first-time buyer or looking to downsize without sacrificing style, this one is hard to pass up - come see it before it's gone! Square footage figures are provided as a courtesy estimate only and were obtained from county records.  Buyer is advised to obtain an independent measurement. Buyer to verify all MLS information.
#2151845

South Jordan

5143 W SPLIT ROCK DR

4 Beds

3 Baths

2,473 Sq.Ft.

$499,900

MLS#: 2151845

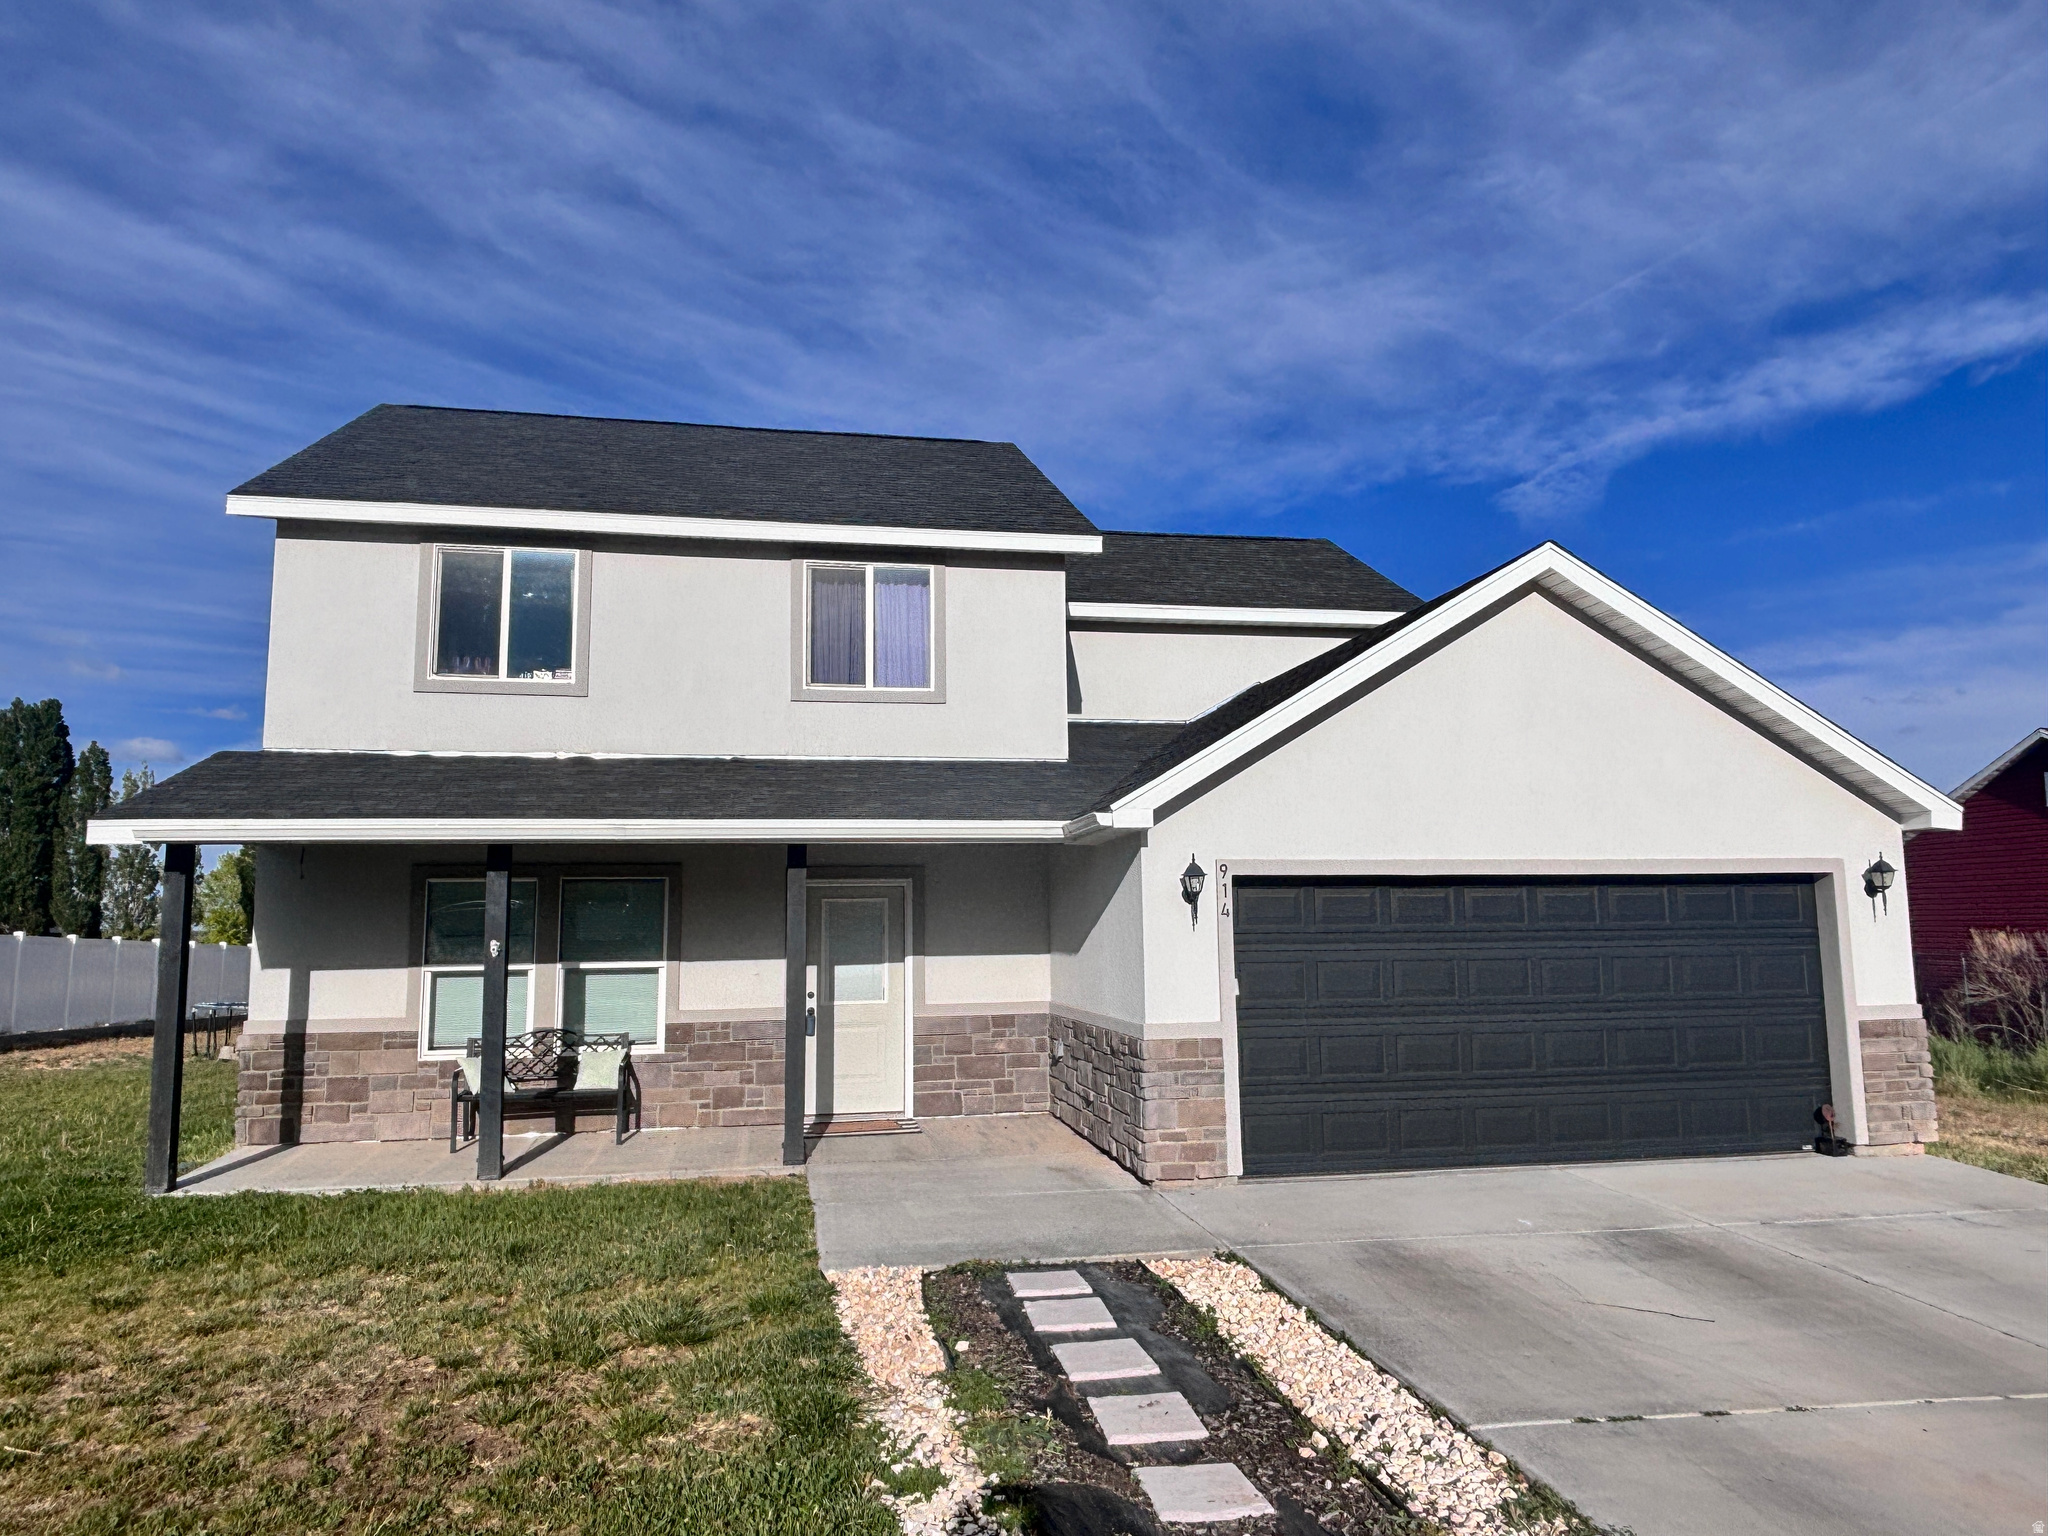
Move-In-Ready **BUY THIS HOME TODAY AND QUALIFY FOR RATES AS LOW AS 3.99%.**  Restrictions Apply: Contact Us for More Information*** |Imagine your life in this two-story home. Breakfast at a spacious kitchen island or in the nearby dining area. Have a movie night in the inviting great room. At the end of the day, retreat upstairs to the primary suite, complete with walk-in closet & private bath. Upstairs you will also enjoy a bright open loft, two additional bedrooms, a full guest bath & convenient laundry near the bedrooms. No more carrying laundry baskets up & down the stairs. Contact us today for more information or to schedule a tour!
#2127663

Brigham City

1066 W 450 S 54

3 Beds

1 Baths

1,831 Sq.Ft.

$480,445

MLS#: 2127663

Price reduced
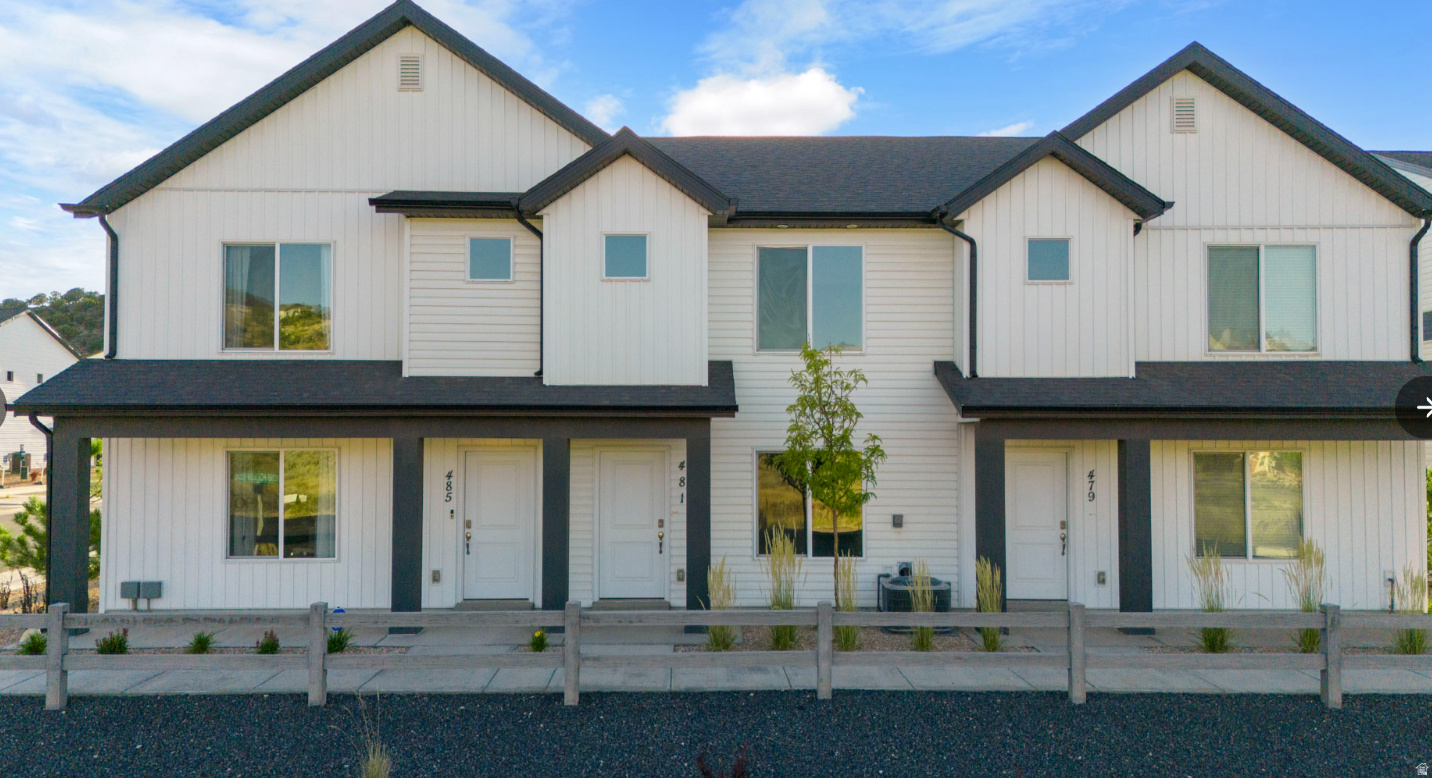
Special interest rates available. The Montebello is a two-story townhome that offers 3 bedrooms, 2 bathrooms and a 2-car garage with a functional and open main floor layout. Interior features include quartz countertops, laminate flooring, modern cabinetry, and large pantry. Upstairs includes a walk-in laundry room, full bath, and a large primary suite with walk-in closet and private bath. The Home comes with a Smart Home Package, radon system, and builder warranty. Actual home may differ in color/material/options. Pictures are of finished homes of the same floor plan and may contain options/upgrades/ decorations/ furnishings not available at the advertised price. No representation or warranties are made regarding school districts and assignments; conduct your own investigation regarding current/future school boundaries. Buyer to verify all information.
#2145855

Heber City

2132 GLACIER LN N 228

3 Beds

2 Baths

1,405 Sq.Ft.

$494,990

MLS#: 2145855

* Listings identified with the FMLS IDX logo come from FMLS and are held by brokerage firms other than the owner of this website. The listing brokerage is identified in any listing details. Information is deemed reliable but is not guaranteed. If you believe any FMLS listing contains material that infringes your copyrighted work please click here to review our DMCA policy and learn how to submit a takedown request. © 2024. First Multiple Listing Service, Inc.
Single Family Residence

Featured listing

Provo Community Living!

Browse Properties

Categories

Homes Tailored to Your Lifestyle

Buyers Guide

Buying a home is one of the most exciting milestones of your life.

View more

Sellers Guide

Putting your home on the market can be a stressful process, especially when you don’t know what to expect.

View more

Market report

With just a few clicks, you'll gain instant access to valuable insights about the real estate market, including trends, property values, and community analytics.

View more

Home value

Unlike automated valuations, our hands-on review will provide a comprehensive opinion of your home’s value while considering important interior elements and other location intangible factors that machine algorithms so often miss.

View more

Buyers resources

Guides on financing, inspections, and choosing the right Realtor for a smooth home purchase.

Sellers resources

Practical tips on staging, pricing, and preparing your home to attract buyers and maximize your sale.

 - property

Send a message

Message successfully sent.

Reason for contacting?

I agree to receive email communication and understand I can unsubscribe at any time.

I agree to be contacted by OnX Realty via call, email, and text for real estate services. To opt out, you can reply 'stop' at any time or reply 'help' for assistance. You can also click the unsubscribe link in the emails. Message and data rates may apply. Message frequency may vary. Privacy Policy

Sign In Sign Out

Virtual Assistant

Would you like to take the next step with this property? We can help you schedule a showing or virtual tour, or send you more details.

Yes, I would like more information.

Thank You for Your Reply, One of Our Agents will contact you as soon as possible

No, maybe later.

Thank you, you can always contact me via email, phone number or through the contact form.

Realhub AI

Lucy - Your AI-Powered Realtor

Update Your Temporary Password

Personalize your search

Enter your email and we'll notify you immediately when new listings match what you're looking for.

or enter email address

Already have an account ? Login here

Continue your home search

I agree to receive communications and understand I can unsubscribe at any time.

I agree to be contacted by OnX Realty via call, email, and text for real estate services. To opt out, you can reply 'stop' at any time or reply 'help' for assistance. You can also click the unsubscribe link in the emails. Message and data rates may apply. Message frequency may vary. Privacy Policy

Already have an account ? Login here

We use cookies

We use cookies primarily for analytics to enhance your experience. By accepting, you agree to our use of these cookies. You can manage your preferences or learn more about our cookies policy.