Thinking of selling?

Utah's Premier |OnX Realty

  • Nearby me

Popular Features

Community Features

Association

Property Features

Waterfront

View

Exterior Features

Interior Features

Style

E-Alert name

Properties

10000 properties match your criteria

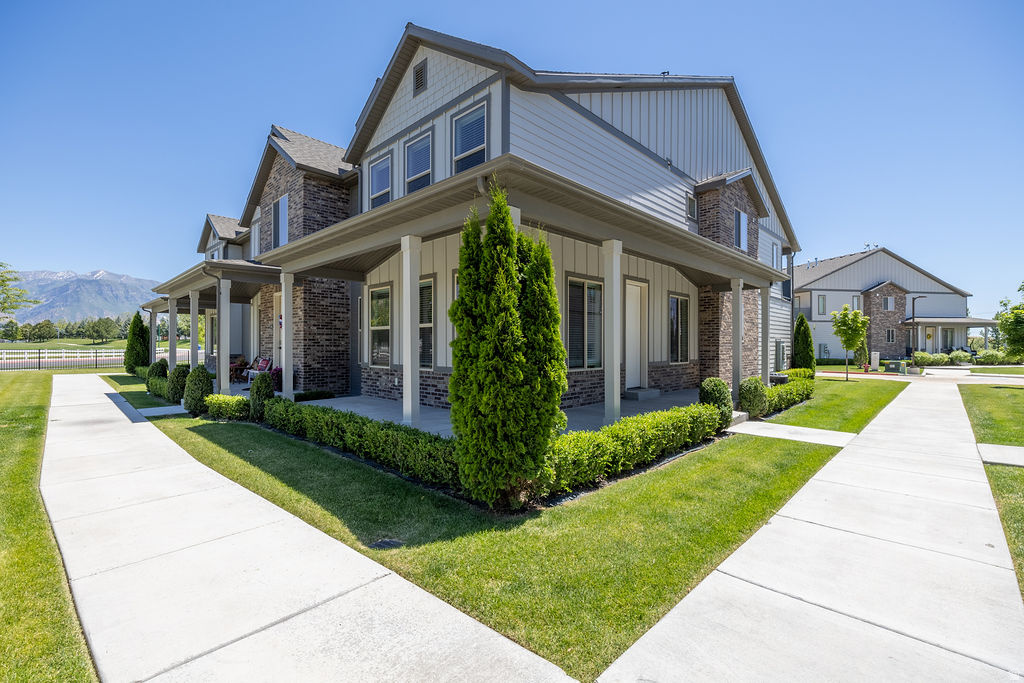
GORGEOUS ROW-END TOWNHOME IN THE SPRINGWATER POINTE COMMUNITY! Want to live right on the golf course with beautiful lake views? This is the home for you! Freshly updated with new carpet, luxury vinyl plank flooring, and fresh paint throughout, this home is truly move-in ready. The spacious kitchen features stainless steel appliances and plenty of room to cook and gather. Best of all, there is no deferred maintenance-this property has been meticulously cared for and is ready for its next owner. If you're looking for peaceful views, low-maintenance living, and a prime location close to shopping, dining, recreation, and commuter routes, you won't want to miss this one. Give us a call today-we'd love to schedule your private showing!
#2163664

Orem

1878 W SPRINGWATER LN

4 Beds

3 Baths

3,249 Sq.Ft.

$649,900

MLS#: 2163664
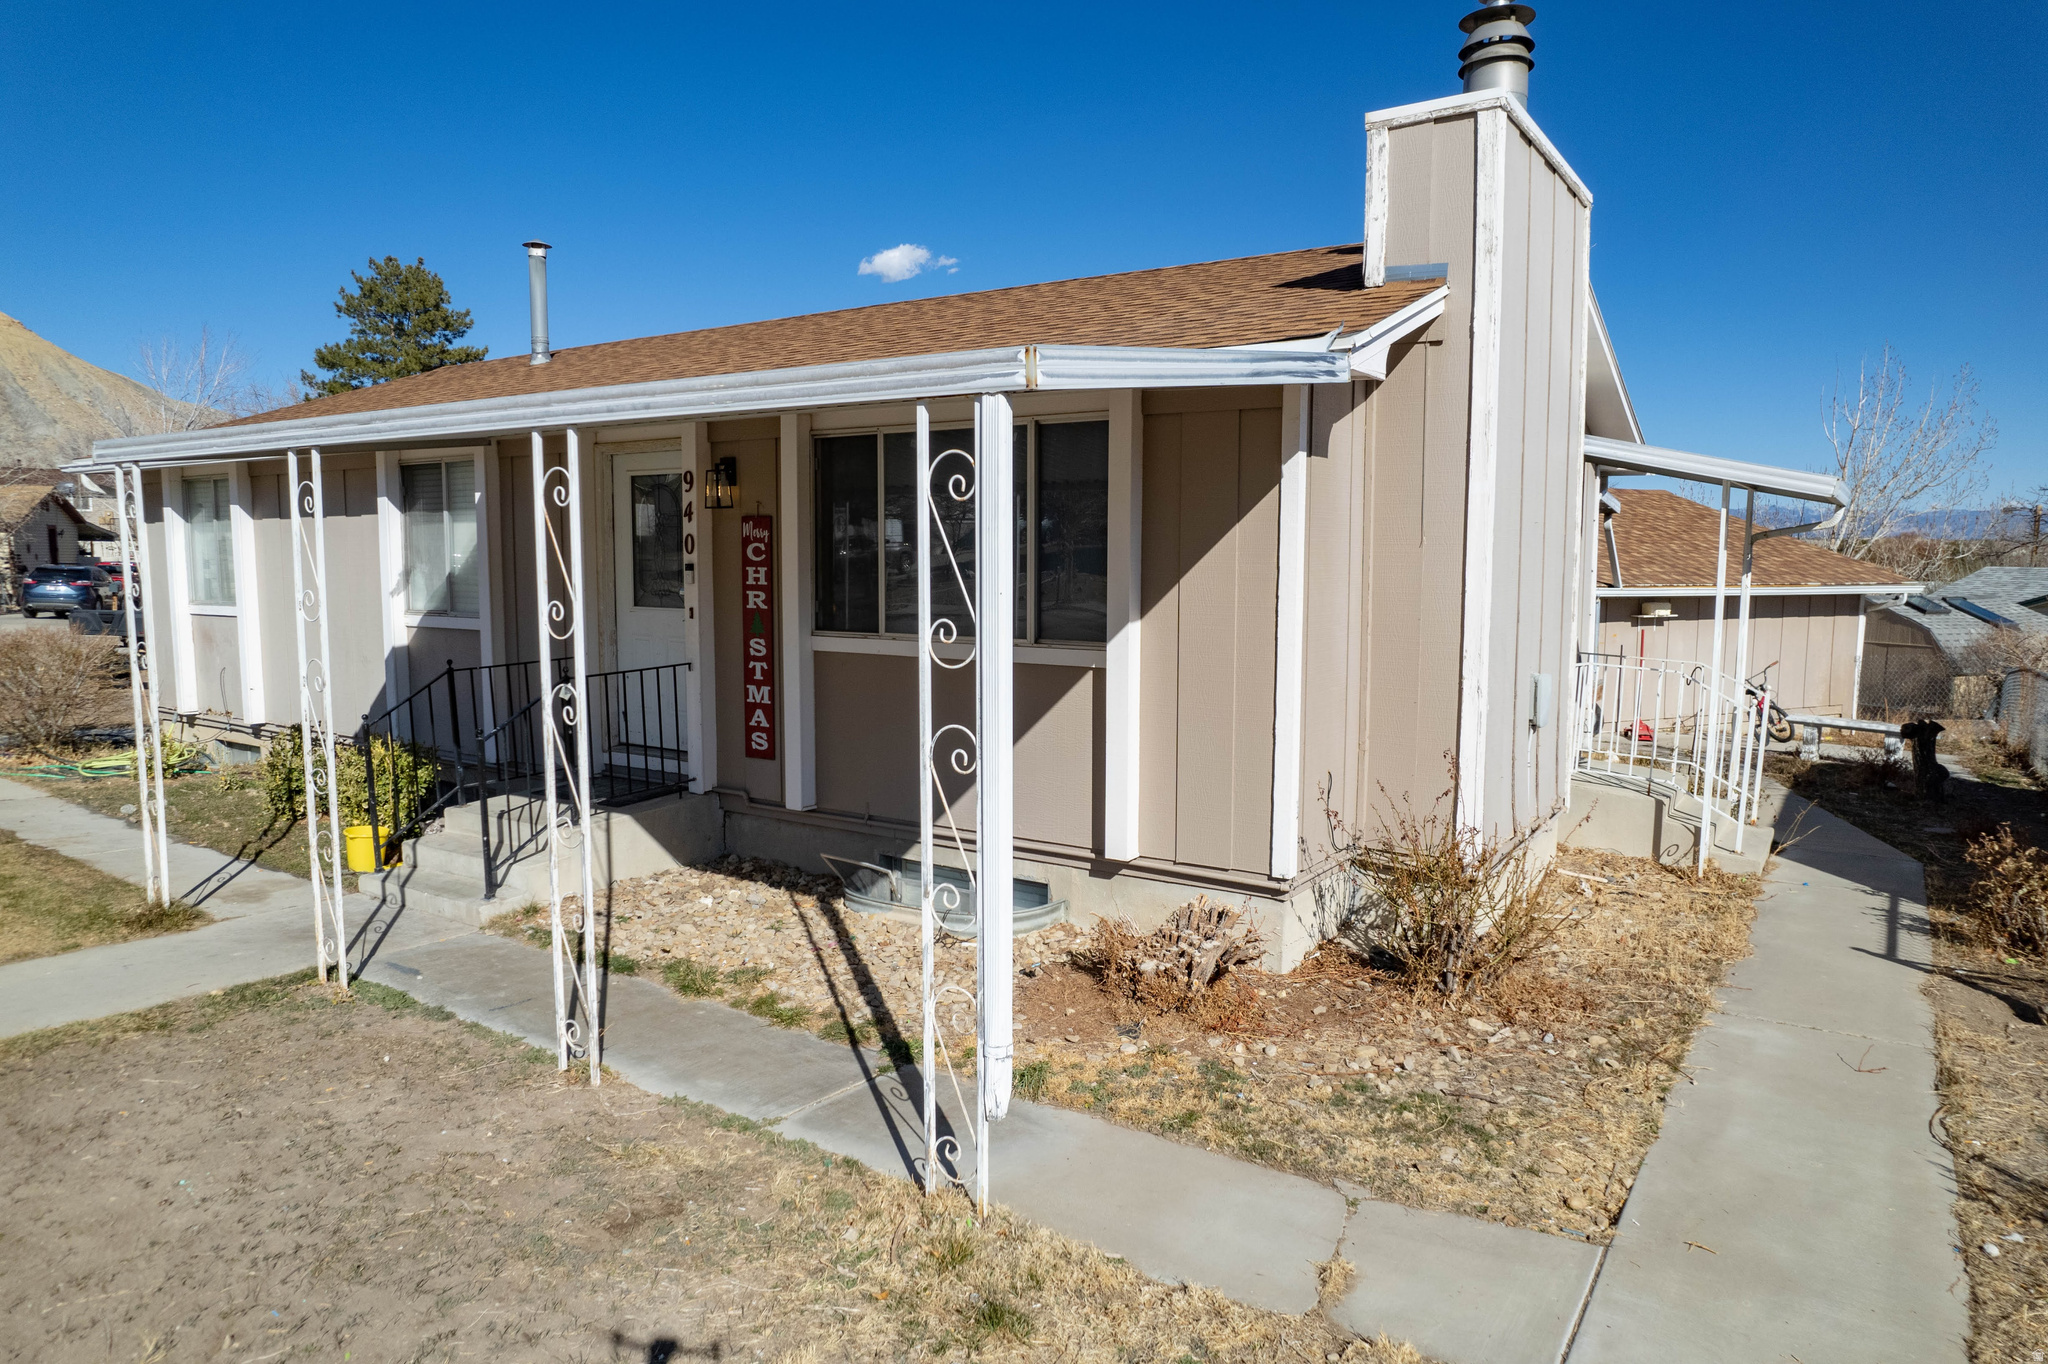
Well-maintained 4-bedroom, 2-bath home on a nearly quarter-acre corner lot in The Coves. Recent updates include new flooring, fresh paint, updated lighting, recently serviced HVAC systems, and RV parking. Conveniently located minutes from downtown Price with easy access to outdoor recreation and open space.   Property is being sold through an FHA Pre-Foreclosure Sale (Short Sale) and is subject to lender approval.
#2132123

Price

940 N SMITH DR E

4 Beds

2 Baths

1,968 Sq.Ft.

$277,000

MLS#: 2132123
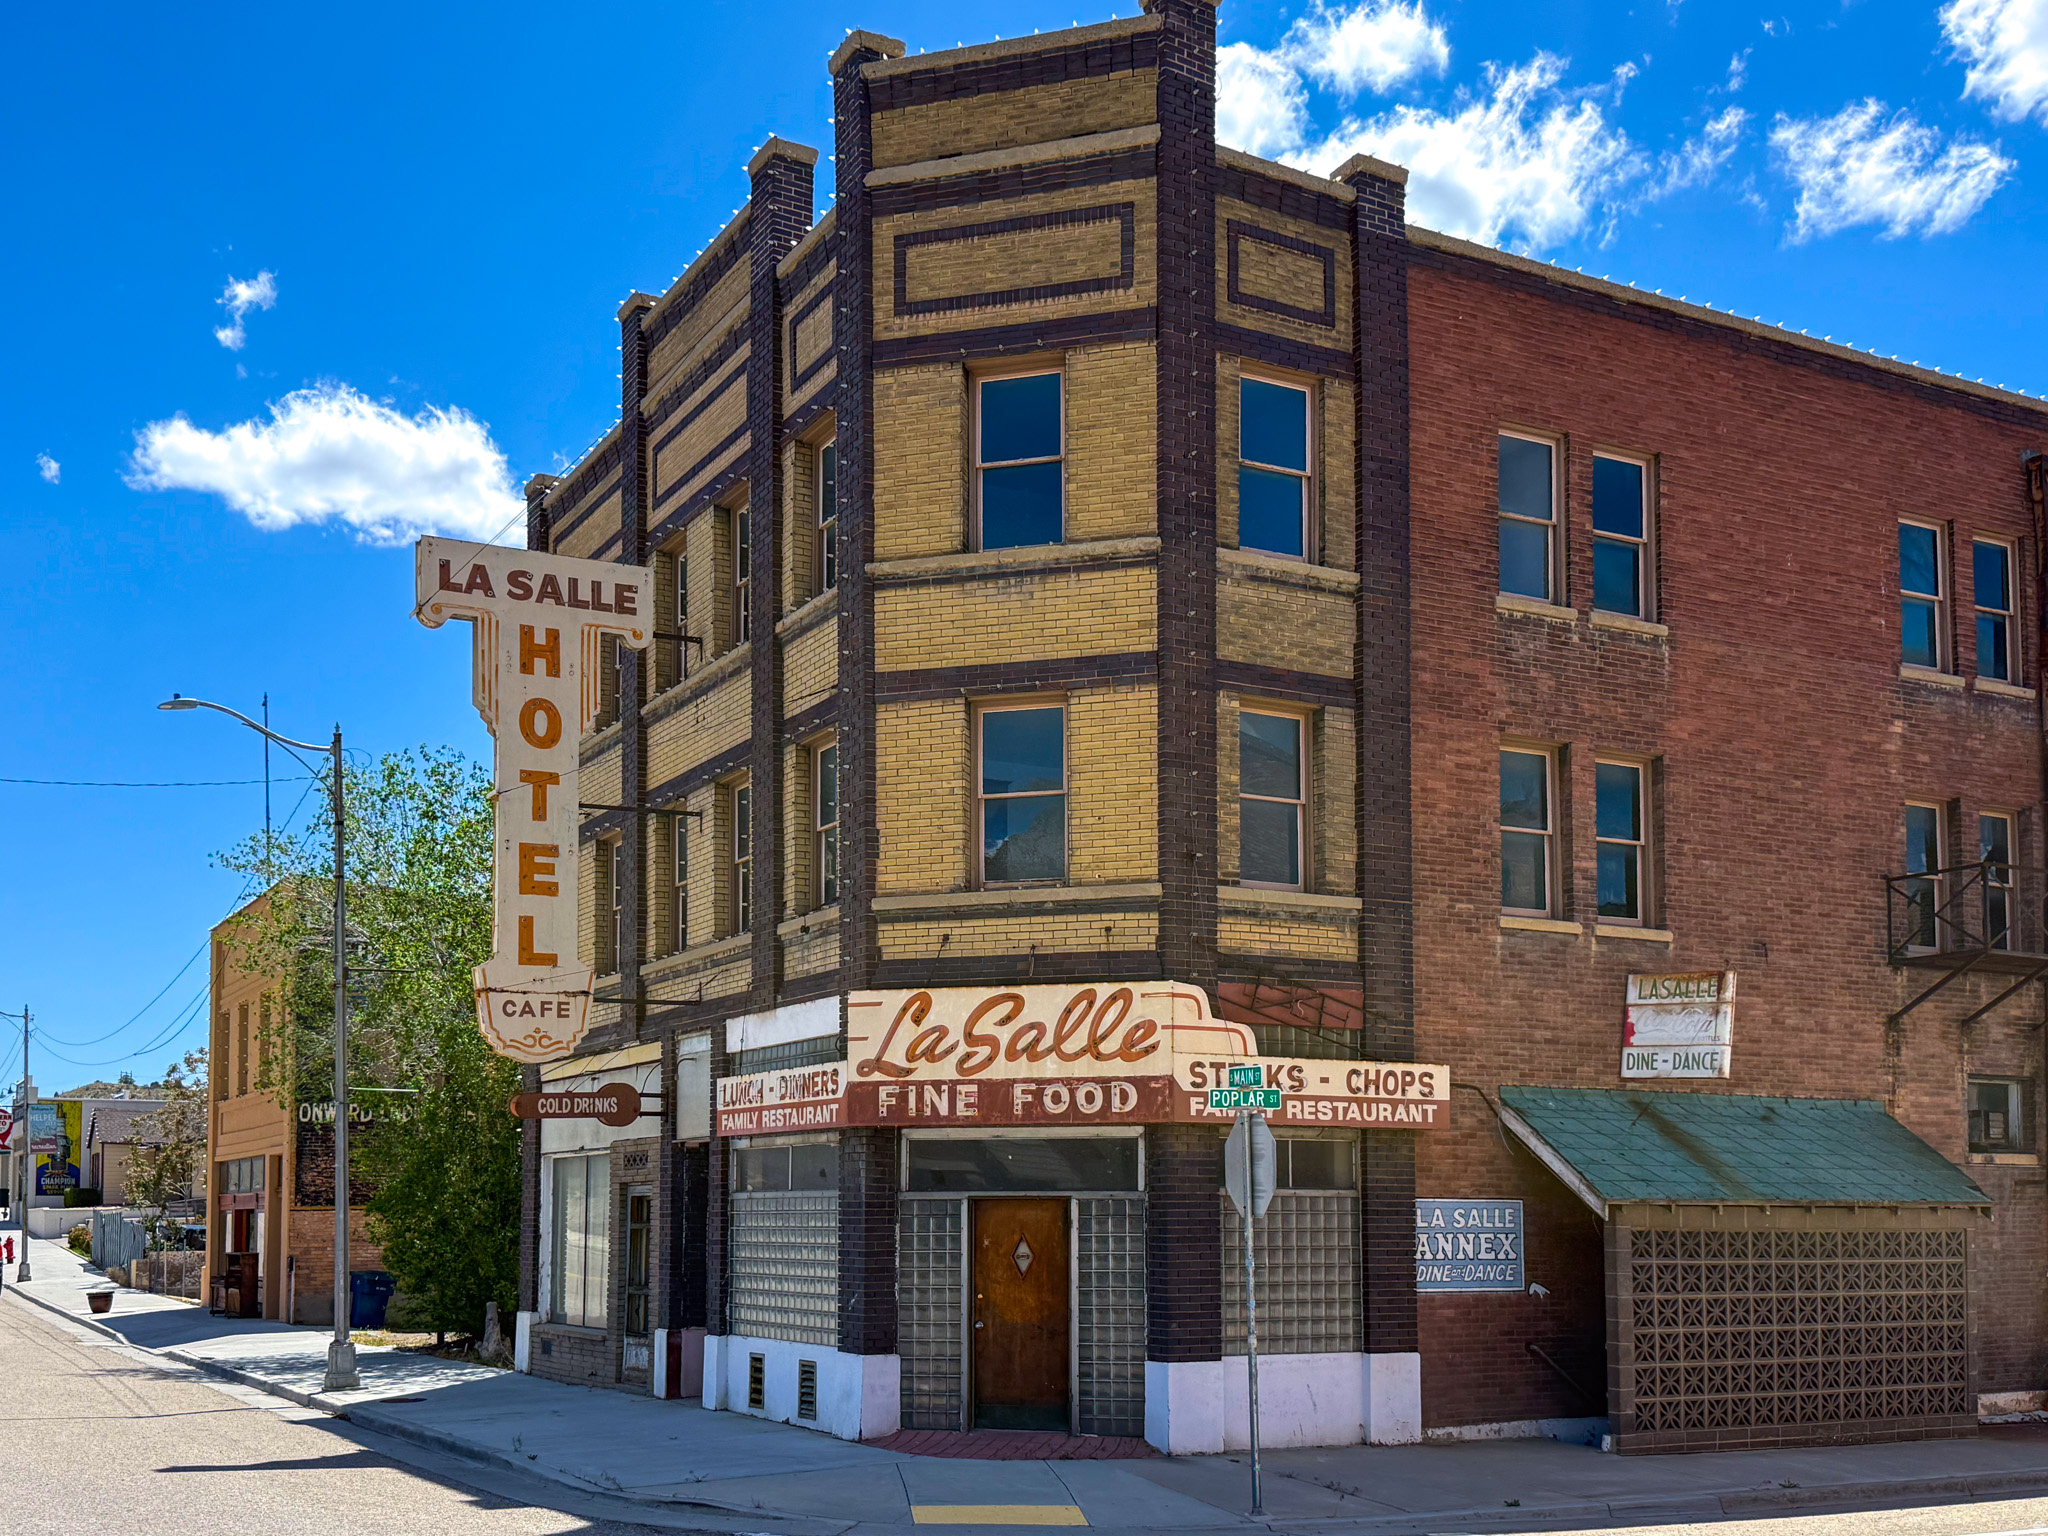
OPEN HOUSE + PHOTOGRAPHY CONTEST!   Come tour the historic La Salle Building at 302 S Main St in Helper during the Arts Festival.   Explore this iconic property, snap your favorite photo, and enter for a chance to win $100! Friday, Aug. 14 from 113 and Saturday, Aug. 15 from 101. Not interested in the contest? Come tour the building anyway and experience a unique piece of Helper history.  Calling all dreamers, renovators, and lovers of historic charm! The iconic La Salle building on Historic Main Street in Helper is ready for its comeback story. The upper floors were previously used as a hotel, offering exciting restoration potential. The main floor was once a bar and is perfectly positioned for retail, dining, entertainment, or whatever big idea you've been waiting to bring to life. Downstairs, the basement restaurant space is just begging for a revival, while the adjoining salon building adds even more flexibility and opportunity. If you've been searching for a one-of-a-kind project with character, charm, and serious "before-and-after" potential, this could be your masterpiece. Bring your imagination and help write the next chapter of this property! Parcel 1A-0131-0000 is also included. Give us a call and come see it! Square footage figures are provided as a courtesy estimate only.  Buyer is advised to obtain an independent measurement.
#2161437

Helper

302 S MAIN ST

None Beds

None Baths

N/A

$999,999

MLS#: 2161437
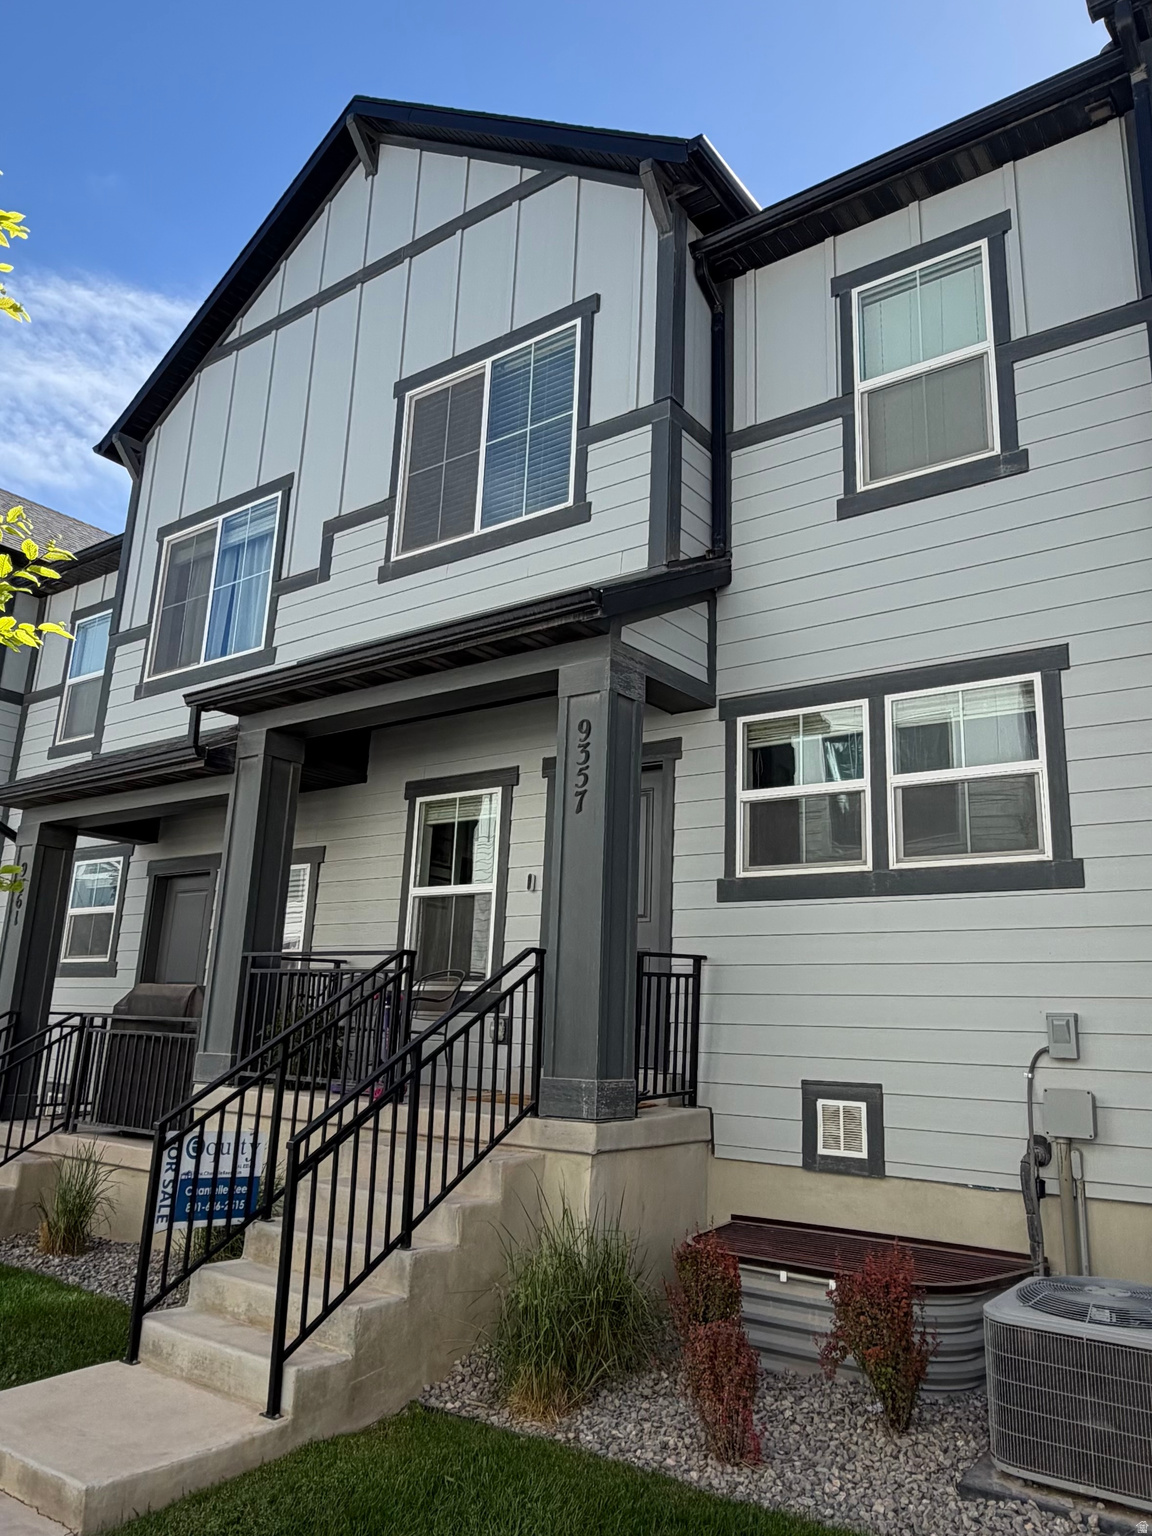
***ASSUMABLE 4.75% LOAN*** Bordering North Saratoga Springs and Eagle Mountain this townhome is just minutes to shopping, restaurants, all amenities and easy access to the freeway. This home features 3 spacious bedrooms, 3 bathrooms, an open great room and kitchen with a large center island, tons of counter space and storage. Upstairs you will find the large primary suite with ensuite and walk in closet, two additional bedrooms also with walk in closets, a full bathroom and laundry room. The finished basement has an oversized recreation room that is perfect for entertaining or just relaxing. The community has multiple parks/playgrounds, trails, pickleball courts, a pool and clubhouse. For convenience, the home is wired throughout with Ethernet. Great value for a like new home. Schedule a showing today. Buyer and buyer agent to verify all.
#2154357

Eagle Mountain

9357 N CROWLEY WAY

3 Beds

2 Baths

1,955 Sq.Ft.

$395,000

MLS#: 2154357

The size of a Single Home at a Townhouse Price! 3 Bedrooms, 2.5 Bathrooms, 2 Car Garage and room to grow in the Unfinished Basement! Prime location is close to everything. The Main Floor invites the crowds with an Open Kitchen-Dining-Living Room Concept with 9 ft Ceilings and a convenient Half Bathroom. A Mud Room awaits you from the Garage. All the Bedrooms and Laundry are upstairs. The Master Bathroom has a large enclosed Shower and an amazing Walk-in Closet. You could finish a full Bathroom (it is roughed in), a Living Room and a Bedroom in the unfinished basement. The Builder's quality is throughout with Custom Cabinetry, Granite Counters, Cased Windows, Tray Ceilings in Master Bedroom and more! Square footage figures are provided as a courtesy estimate only and were obtained from builder plans. Buyer is advised to obtain an independent measurement. PLEASE NOTE: Colors of the unit are similar and the pictures are of a similar unit.  Taxes are not $1.
#2179763

Smithfield

843 S 270 E 10

3 Beds

1 Baths

2,245 Sq.Ft.

$365,000

MLS#: 2179763

Rare cul-de-sac gem with STUNNING MOUNTAIN VIEWS! This four-bed, three-bath home has been thoughtfully upgraded and is truly move-in ready. Enjoy total peace of mind with a NEW ROOF (1 YEAR OLD) and a NEWER A/C and FURNACE (approximately three years old). The UPDATED KITCHEN features NEW APPLIANCES WITH WI-FI CONTROL, flowing into a spacious dining and living area perfect for entertaining. The renovated primary suite boasts a NEW WALK-IN CLOSET and updated bath. Downstairs, the partially finished WALKOUT BASEMENT offers EXTRA STORAGE and a BONUS ROOM ideal for a home office, gym, or den. Exit outside to a COVERED PERGOLA PATIO with a dedicated area for your FIRE PIT; it's the perfect setup for entertaining under the mountain views, plus a fully fenced, beautifully landscaped backyard (fence only two years old!) and a SIDE-YARD STORAGE SHED for all your extra gear. This is a quiet, secluded retreat on a cul-de-sac lot. Situated in the desirable Holly Glenn neighborhood, minutes from top-rated Alpine School District campuses, Timpanogos Regional Hospital, shopping, and easy I-15 access. This one checks every box; schedule your showing today! Square footage figures are provided as a courtesy estimate only and were obtained from a previous listing. Buyer is advised to obtain an independent measurement and verify legal zoning status.
#2175088

Orem

652 W 1100 N

4 Beds

2 Baths

2,362 Sq.Ft.

$575,000

MLS#: 2175088

Enjoy year round privacy with incredible accessibility! Build your mountain dream home among mature pines and aspens with an easy commute to Park City or Salt Lake.  Rare Summit Park lot with easy freeway access!  Minutes to world class skiing, shopping, dining and Woodward Sports complex!  Biking, hiking and mountain beauty right outside your door.  25 minutes to Salt Lake Airport.
#2162077

Park City

390 ASPEN DR 25

None Beds

None Baths

0.25 acres

$337,000

MLS#: 2162077
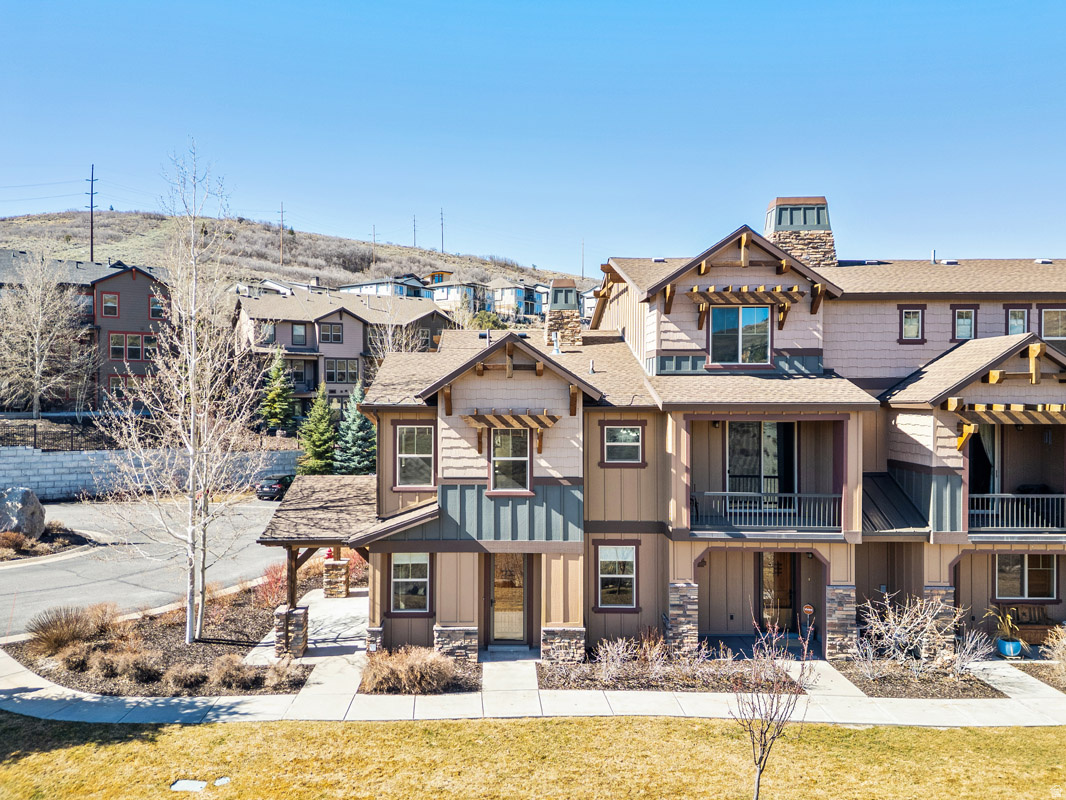
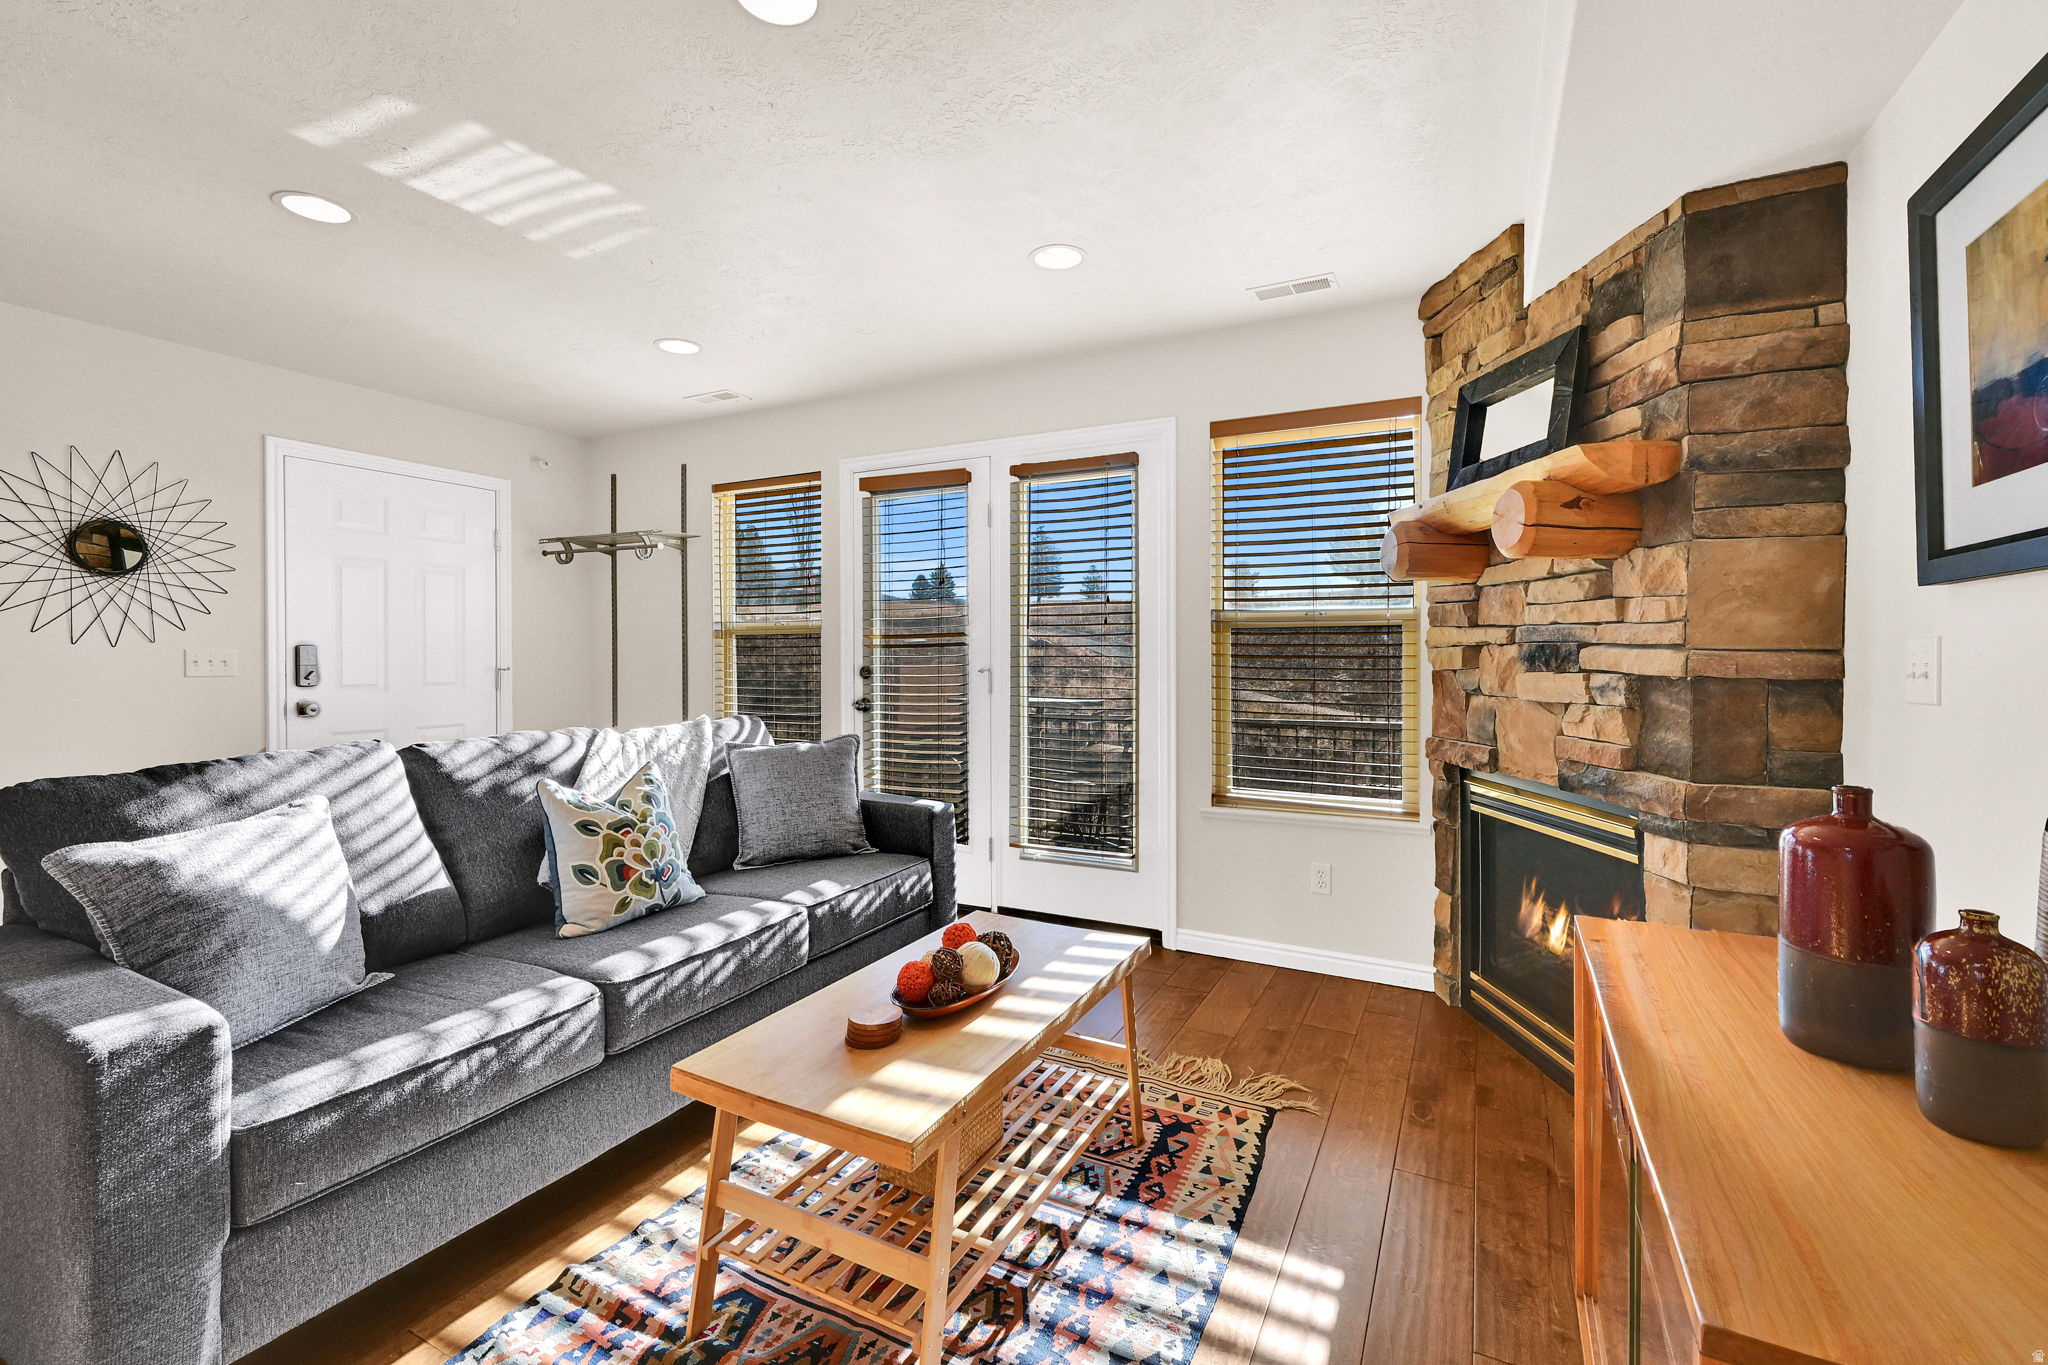
Park's Edge Townhome Near Deer Valley East Village  Welcome to 13312 N Highmark Court, a three-bedroom townhome in Park's Edge, just six minutes to Deer Valley East Village via Jordanelle Parkway. Nightly rentals are allowed, making this a flexible option for both personal use and investment. The living room centers around a stacked-stone fireplace with knotty alder built-ins, creating a warm focal point. From there, the space flows naturally into the dining area and kitchen, forming a cohesive main level designed for easy gathering. Large windows and a sliding glass door bring in natural light and capture views of the surrounding hillsides. The covered patio is a standout feature, offering space to relax, grill, dine, and enjoy the outdoors.  Upstairs, all three bedrooms are well-proportioned, including a light-filled primary suite with an en suite bath. The layout is comfortable and functional, whether for full-time living or hosting guests.  Park's Edge offers low-maintenance living, with the HOA handling landscaping, and access to a clubhouse with a fitness center, gathering space, and hot tub. Positioned on a cul-de-sac, the home also benefits from additional guest parking and a shared outdoor area with a picnic table. With convenient access to Deer Valley, Jordanelle Reservoir, and Park City, this is an easy, versatile mountain property in a highly accessible location.
#2146298

Kamas

13312 N HIGHMARK CT H-1

3 Beds

2 Baths

1,655 Sq.Ft.

$735,000

MLS#: 2146298

FULLY REMODELED *** NEARLY $70K IN UPGRADES *** LUSH, WOODED SETTING MINUTES FROM WORLD-CLASS SKIING & HIKING Wow, if you're looking for a beautifully remodeled townhome tucked into a peaceful, tree-lined community in the heart of Millcreek, this is it! This 3-bedroom, 2.5-bath townhome offers 1,644 square feet in the desirable Shadybrook Condos community, where ponds, creeks, waterfalls, and fountains wind through mature pines and towering trees, giving the whole neighborhood a private, retreat-like feel just minutes from the city. As you arrive, you'll immediately fall for the setting: your own charming water feature and waterfall right out front, with natural stone accents, mature landscaping, and classic curb appeal. Step inside and you'll see why the sellers invested nearly $70,000 into transforming this home from top to bottom. The completely remodeled kitchen is a showstopper, with crisp white cabinetry, gorgeous quartz countertops, stainless appliances (only about 4 years old and included), and stylish pendant lighting over the peninsula. It flows seamlessly into the great room, where soaring vaulted ceilings and a cozy gas fireplace with a wood mantle create a warm, inviting space to gather. A fun built-in workstation nook with playful wallpaper sits just off the kitchen at the top of the basement stairs, perfect for a coffee station, homework spot, or hidden home office. Upstairs, the primary suite is a true retreat. Skylights fill the space with natural light, and French doors lead out to your own private deck tucked among the treetops, the perfect spot for morning coffee or unwinding at the end of the day. The spa-inspired primary bath was one of the sellers' favorite spaces, and it's easy to see why: a freestanding soaking tub, a walk-in shower with a rain shower head and striking blue subway tile, and a modern vessel sink vanity. A cozy nook at the top of the stairs outside the suite offers even more flexible space. The fully finished basement was reimagined during the remodel, with two spacious bedrooms, a full bathroom, laundry, and a dedicated office area with a temporary wall separating it from the laundry space that could be removed for even more open flexibility, ideal for guests, roommates, working from home, or all of the above. If low-maintenance living is what you're after, there is nothing you need to maintain on the exterior!  Also, you'll love that the water heater about a year old, the railings are new, and brand new carpet was just installed throughout. New LVP flooring runs through the main level and basement as well. The HOA here is a serious value, covering water, sewer, trash, snow removal, internet, insurance, and maintenance for $422/month, plus access to a clubhouse, swimming pool, tennis court, sauna, and playground. There's also an attached garage, additional parking, and common RV parking available through the HOA. Location-wise, you're perfectly positioned for the Utah lifestyle. You're about 10 minutes from the Millcreek Canyon trailhead for hiking, biking, and dog walks, and just 10 minutes from Momentum Climbing Gym for your indoor adventures. Ski season lovers will appreciate being roughly 10 minutes to the mouth of Big Cottonwood Canyon, 15 minutes to Little Cottonwood Canyon, and about 30 minutes to Park City's resorts. You're also about 10 minutes to the University of Utah, 15 minutes to downtown Salt Lake City, and 20 minutes to Salt Lake International Airport. Students are zoned for Roosevelt Elementary, Granite Park Junior High, and Granite Peaks High School. The current owners have meticulously cared for this home and truly loved living here, they didn't plan to leave so soon! Their favorite features were the updated kitchen and the spa-like primary bathroom, and once you see them, you'll understand why. This one is a gem you don't want to miss, so get out and see it soon before someone beats you to it! Square footage figures are provided as a courtesy estimate only and were o
#2186074

Salt Lake City

823 E SHADY LAKE DR S

3 Beds

2 Baths

1,644 Sq.Ft.

$475,000

MLS#: 2186074
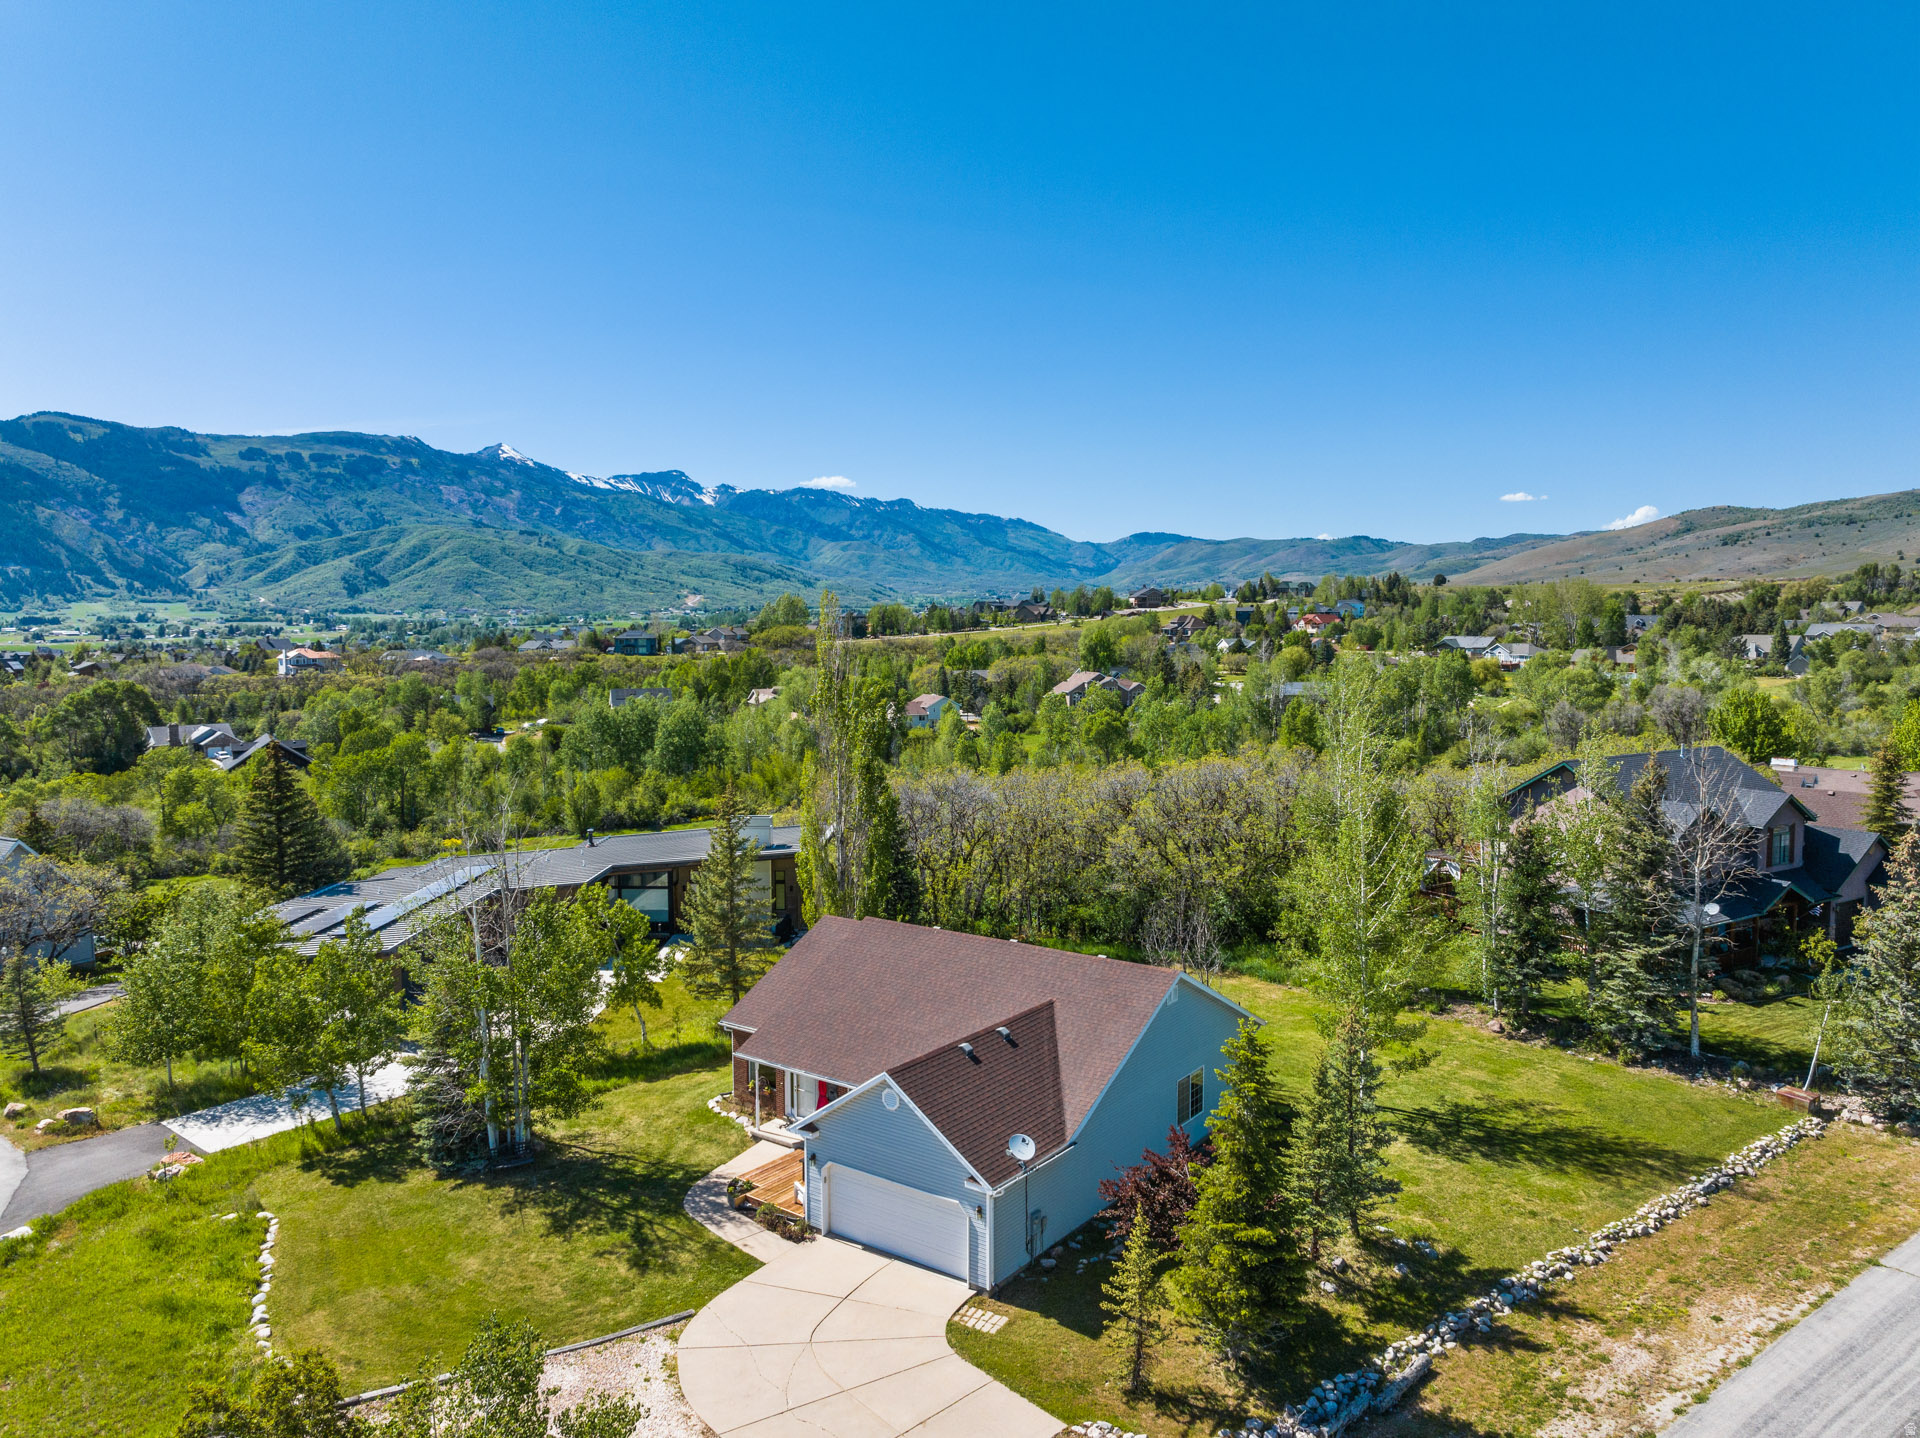
Assumable 2.25 percent VA loan available!!! Perched against protected land with sweeping valley views, this exceptional home captures direct views of Pineview Reservoir and the iconic peaks of Snowbasin. Built for comfort and scenery, the property offers incredible outdoor living with excellent landscaping with mature trees. Inside, the home features a spacious kitchen and an excellent office that can also be used as a bedroom. The office comes with a custom desk, that gives one of the best office views in the area! Downstairs, you'll find a bright basement with a separate living area for entertaining or guest space. Large windows throughout the home bring in natural light and frame the stunning mountain and valley views from multiple angles. With a seamless blend of indoor comfort and outdoor beauty, this home offers a rare opportunity to enjoy mountain living at an attractive price point. The home sits just below the Wolf Creek Resort, and is less than 10-minutes from Powder Mountain, 20-minutes from Snowbasin, and centrally located to all the area has to offer.
#2159099

Eden

4838 E FAIRWAY CIR

5 Beds

1 Baths

2,878 Sq.Ft.

$763,000

MLS#: 2159099

Price reduced
Last opportunity for a 3-story townhome ready to move-in within the next 30 days! Designed with an impressive combination of space, style, and everyday function, this home offers 3 bedrooms, 2.5 bathrooms, and a deep 3-car garage with extended storage for vehicles, bikes, gear, and everything that comes with an active lifestyle. The three-level design creates natural separation between living, sleeping, and storage while keeping the main living level open, bright, and inviting. 9' ceilings, 8' doors, oversized windows, waterproof LVP flooring, matte black hardware, and contemporary finishes give the home a clean, elevated feel. The kitchen is built to be used and enjoyed, featuring quartz countertops, 42" custom cabinetry, soft-close dovetail drawers, pull-out shelving, dedicated storage, 16-gauge single-bowl stainless sink, premium Moen fixtures, and LG appliances. Upstairs, all three bedrooms are conveniently located together. The primary suite features dual closets and a beautifully finished private bath with double vanity, quartz countertops, semi-Euro glass shower, built-in shelving, and premium Moen fixtures. Above-Standard Features include a 95% Lennox furnace, 14-SEER A/C, Honeywell T9 Wi-Fi thermostat, EV charging rough-in, Kwikset smart lock, LiftMaster MyQ garage system, Cat-6 wiring, and thoughtful electrical upgrades throughout. Our 3-story townhomes are built to be admired-This is the last one... going ONCE... TWICE... . Dare to compare.   Square footage figures are provided as a courtesy estimate only and were obtained from builder plans.  Buyer is advised to obtain an independent measurement.
#2183543

Eagle Mountain

5243 N GREENFIELD WAY 319

3 Beds

1 Baths

1,756 Sq.Ft.

$389,900

MLS#: 2183543
Check out this VERY UNIQUE Moose Hollow condo! This unit boasts beautiful woodwork, hand-crafted by a Norwegian boat builder. It includes plenty of practical Scandinavian-style storage. There is no other unit like it in Eden! Both bedrooms have balconies and great views of the Valley.  Check out the versatile loft-style space upstairs including vaulted ceilings and an ensuite bathroom. The Murphy Bed is nestled behind the sweet wooden mountain mural and literally folds down right over the hand-made sofa - a perfect fit! No need to move the sofa to bring down the bed! Lots of beautiful hand-made wooden drawers for your wool socks and ski mittens. You will also find a beautifully constructed platform upstairs with amazingly spacious solid wood rolling drawers underneath. The platform was designed to house additional guests or could be used as a cozy reading nook. Either way you will have lovely views of Snow Basin.  We have even added hanging storage for bikes in the upper ceiling hallway!  Updated kitchen has granite countertops and stainless appliances. Powder Mountain shuttle stops right out front. The unit also affords quick driving access to Snowbasin and Nordic Valley ski resorts. Residents have access to a variety of premium HOA amenities, including a clubhouse, seasonal pool, year-round hot tub, fitness center, volleyball court, and a fire pit-ideal for unwinding after a day on the slopes or trails. This turn-key condo seamlessly combines comfort, convenience, and access to world-class recreation. Whether you're looking for a laid-back personal retreat or an investment property, this mountain getaway is a must-see! All property information, boundaries and documents to be verified by the buyer.
#2135858

Eden

5122 MOOSE HOLLOW DR 205

2 Beds

2 Baths

1,092 Sq.Ft.

$465,000

MLS#: 2135858

Wow! What a home! Pride in ownership can be seen in very corner of this home! Pictures are a must see! Home has been updated with many features! Here are just a few things that have been updated(8 year old roof with 30 year shingles, custom cabinets with soft close hardware, all stainless steel appliances INCLUDED!, all PEX plumbing, automatic sprinklers, huge storage shed insulated and with power and lighting, LED light fixtures, all completed by licensed contractors) Pictures are a must see!  We have many financing options for this type of property! Call today! Sq. ft. provided as a courtesy measurement only. Buyer/Buyer Broker to verify all information.
#2184411

Salt Lake City

5071 S ESCONDIDO ST E

3 Beds

1 Baths

1,000 Sq.Ft.

$76,000

MLS#: 2184411
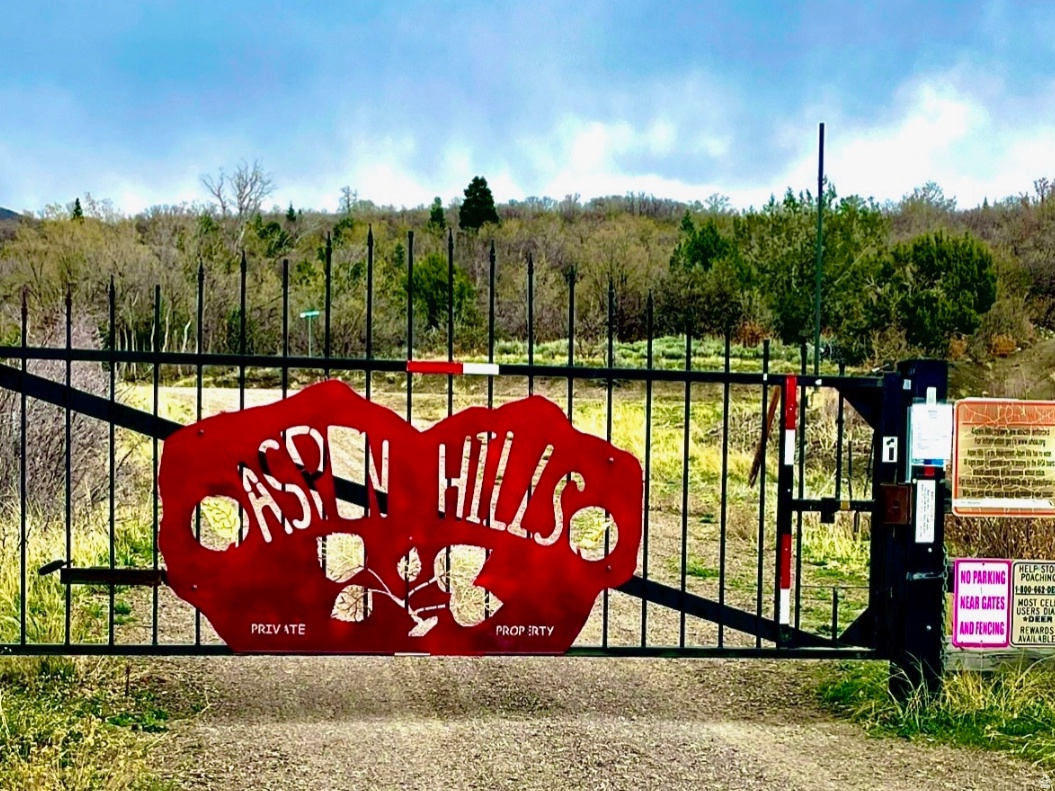
Price Improvement! Tucked into a peaceful, wildlife-rich environment, this property offers a peaceful spot to unwind and enjoy the outdoors. Located in the gated Aspen Hills community, the lot offers privacy and quiet while still being just minutes from Mt. Pleasant for gas, groceries, and local amenities. It's a great option for anyone looking to step away from the busy pace of everyday life and spend more time in a calm, scenic environment. Square footage figures are provided as a courtesy estimate only. Buyer is advised to obtain an independent measurement. Buyer is advised to verify all utilities including access and availability.
#2154003

Mt Pleasant

712 N WOLF HOLLOW W 712

None Beds

None Baths

1.13 acres

$25,000

MLS#: 2154003

Discover an extraordinary opportunity at 3052 Snow Canyon Parkway #3 in the picturesque St. George, Utah. This stunning, 4bedroom/3 bathroom, 3,185 sqftresidence offers a harmonious blend of luxury and comfort. Nestled on a primelot, this property providestranquil living with breathtaking 360-degree views that capture Snow Canyon St. Park, surrounding Red Cliffs and the Entrada Golf Course.  High ceilings and elegant slate floorsset the stage for sophisticated living. The large kitchen features stainless steel appliances, perfect for culinary enthusiasts who appreciate both style and functionality. Adjacent to the kitchen is an inviting dining area looking out to a waterfall and views beyond. The outdoor kitchen enhances this space further, complemented by shade and a refreshing misting system.  The large primary bedroom hasa gas fireplace,oversized walk-in closet and beautiful, bathroom.Thesolar panel system promotes energy efficiency. As part of the community's offerings, residentshave the option to join the coveted Entrada Golf Club or simplyenjoy access to The Cliffs at Snow Canyon clubhouse and community pool.  St. George itself is renowned for its remarkable outdoor lifestyle. With proximity to world-class golf courses right outside your door, avid golfers will find themselves in paradise. The area's natural beauty invites exploration through numerous hiking trails and parks nearby, providing endless opportunities for adventure amidst stunning red rock formations and scenic vistas. Additionally, local shops, restaurants, cultural events, and recreational activities contribute to a lively atmosphere that caters to diverse interests.
#2185630

St. George

3052 N SNOW PKWY 3

4 Beds

3 Baths

3,185 Sq.Ft.

$1,450,000

MLS#: 2185630

* Listings identified with the FMLS IDX logo come from FMLS and are held by brokerage firms other than the owner of this website. The listing brokerage is identified in any listing details. Information is deemed reliable but is not guaranteed. If you believe any FMLS listing contains material that infringes your copyrighted work please click here to review our DMCA policy and learn how to submit a takedown request. © 2024. First Multiple Listing Service, Inc.

Categories

Homes Tailored to Your Lifestyle

Buyers Guide

Buying a home is one of the most exciting milestones of your life.

View more

Sellers Guide

Putting your home on the market can be a stressful process, especially when you don’t know what to expect.

View more

Market report

With just a few clicks, you'll gain instant access to valuable insights about the real estate market, including trends, property values, and community analytics.

View more

Home value

Unlike automated valuations, our hands-on review will provide a comprehensive opinion of your home’s value while considering important interior elements and other location intangible factors that machine algorithms so often miss.

View more

Buyers resources

Guides on financing, inspections, and choosing the right Realtor for a smooth home purchase.

Sellers resources

Practical tips on staging, pricing, and preparing your home to attract buyers and maximize your sale.

Send a message

Message successfully sent.

Reason for contacting?

I agree to receive email communication and understand I can unsubscribe at any time.

I agree to be contacted by OnX Realty via call, email, and text for real estate services. To opt out, you can reply 'stop' at any time or reply 'help' for assistance. You can also click the unsubscribe link in the emails. Message and data rates may apply. Message frequency may vary. Privacy Policy

Sign In Sign Out

Virtual Assistant

Would you like to take the next step with this property? We can help you schedule a showing or virtual tour, or send you more details.

Yes, I would like more information.

Thank You for Your Reply, One of Our Agents will contact you as soon as possible

No, maybe later.

Thank you, you can always contact me via email, phone number or through the contact form.

Realhub AI

Lucy - Your AI-Powered Realtor

Update Your Temporary Password

Personalize your search

Enter your email and we'll notify you immediately when new listings match what you're looking for.

or enter email address

Already have an account ? Login here

Continue your home search

I agree to receive communications and understand I can unsubscribe at any time.

I agree to be contacted by OnX Realty via call, email, and text for real estate services. To opt out, you can reply 'stop' at any time or reply 'help' for assistance. You can also click the unsubscribe link in the emails. Message and data rates may apply. Message frequency may vary. Privacy Policy

Already have an account ? Login here

We use cookies

We use cookies primarily for analytics to enhance your experience. By accepting, you agree to our use of these cookies. You can manage your preferences or learn more about our cookies policy.