Thinking of selling?

Utah's Premier |OnX Realty

  • Nearby me

Popular Features

Community Features

Association

Property Features

Waterfront

View

Exterior Features

Interior Features

Style

E-Alert name

Properties

10000 properties match your criteria

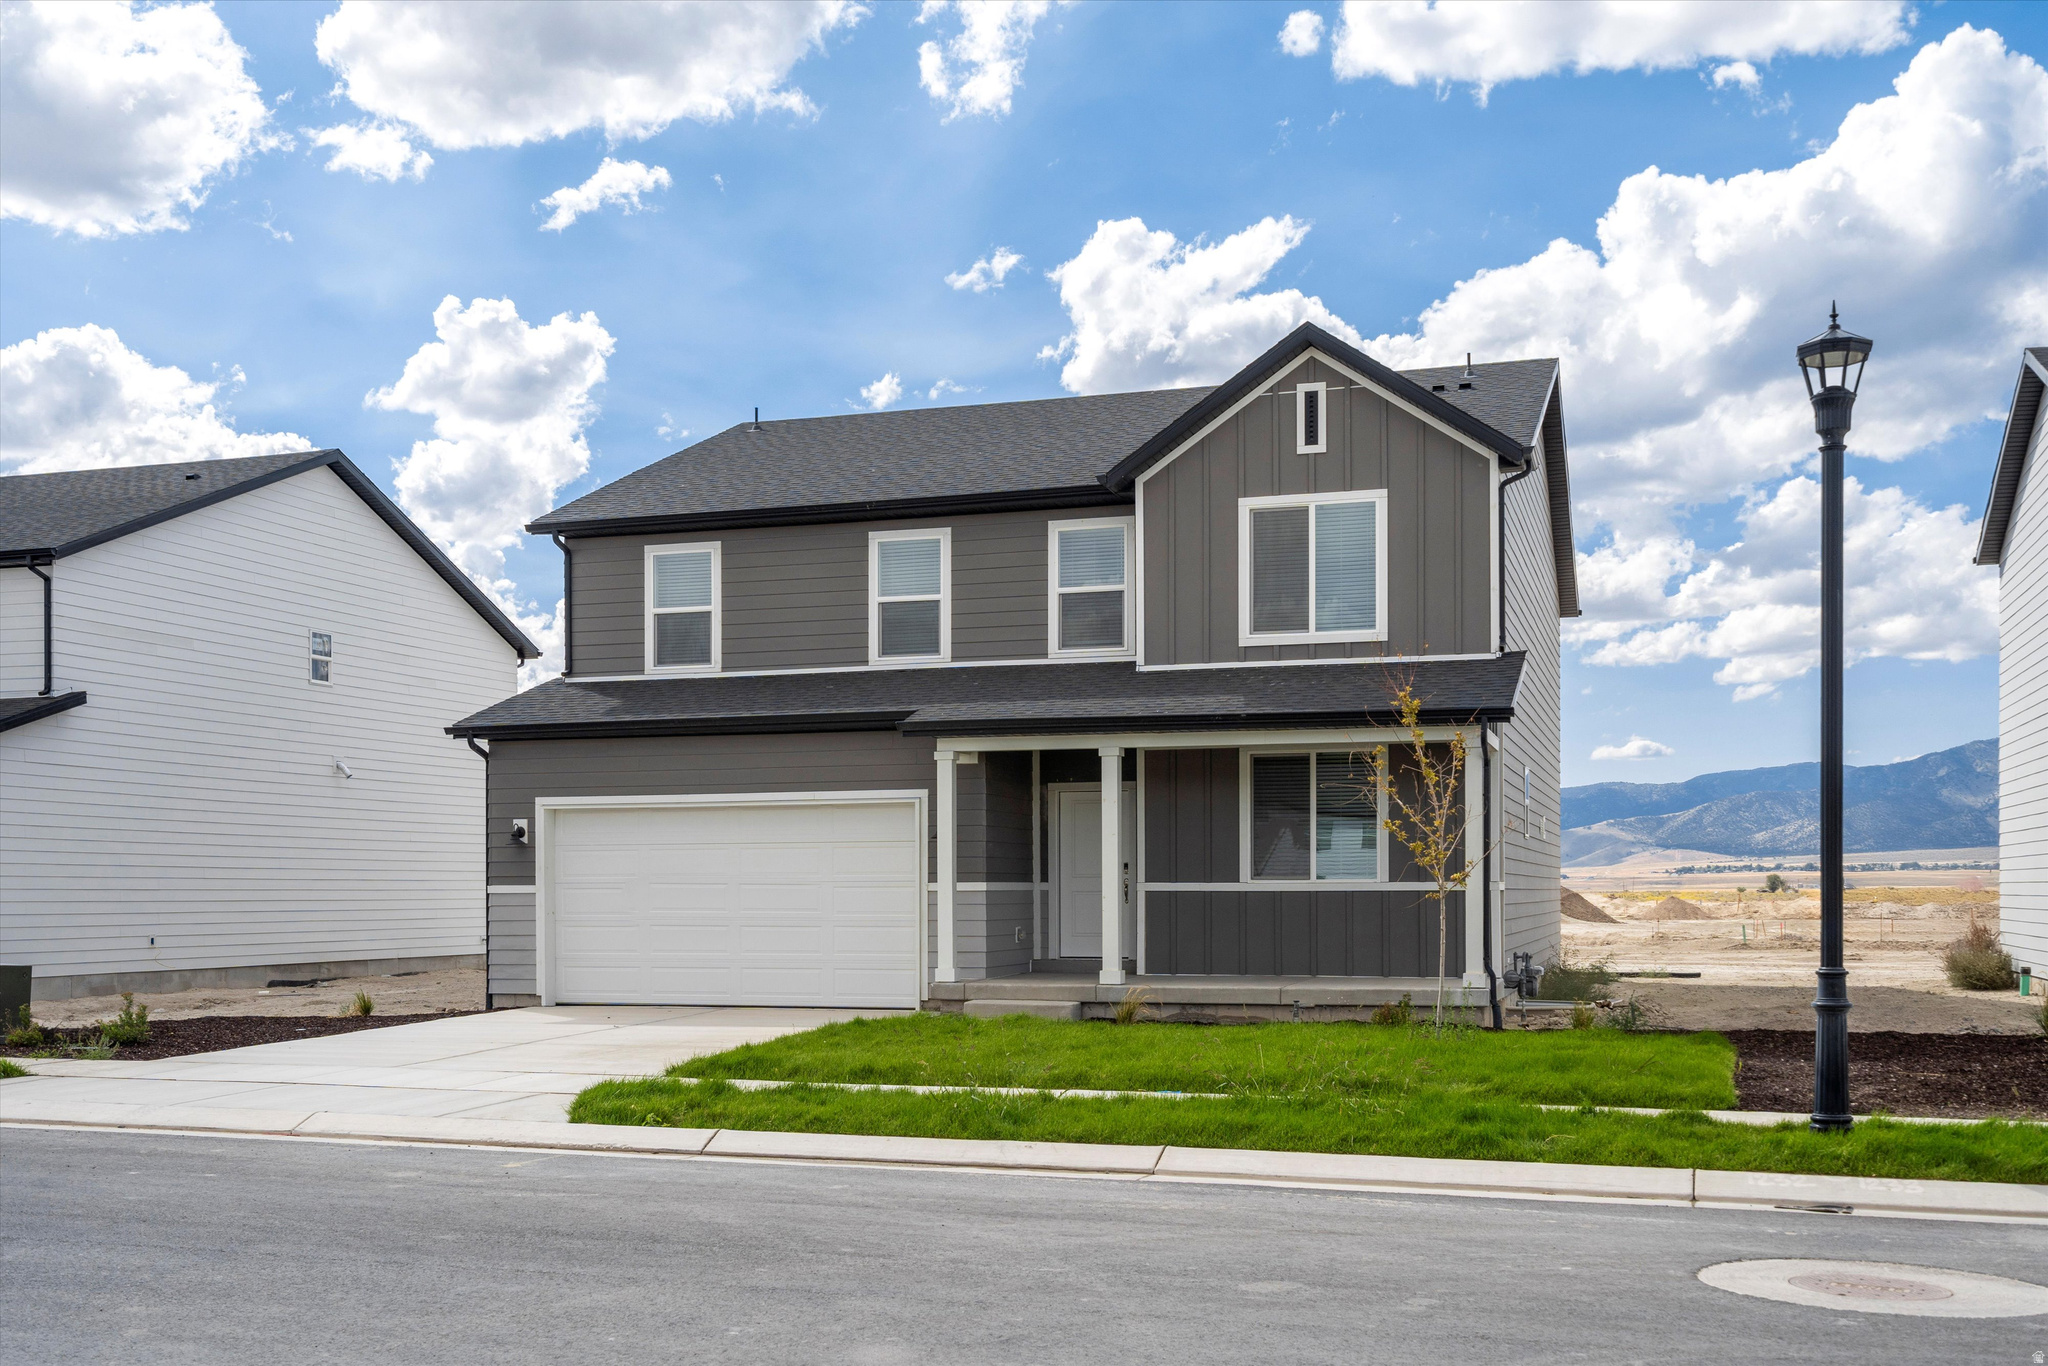
Estimated Home Completion in August! 12k towards closing costs with our preferred lender! Welcome to the Oakley floor plan in the highly desirable Mountainside Estates community. Situated on a spacious .26-acre lot, this beautifully designed home offers 4,453 square feet of thoughtfully planned living space, combining comfort, functionality, and mountain-town charm. This 3-bedroom, 2.5-bath home features an open-concept layout ideal for both everyday living and entertaining. The expansive main living areas are filled with natural light, while generous room sizes provide flexibility for work, relaxation, and gatherings. A 3rd car large garage offers sample space for vehicles, storage, and outdoor gear. Buyers to verify colors, materials, and options. Square footage figures are provided as a courtesy estimate only and were obtained from building plans. ***Sales Center Hours:  Open Tuesday, Thursday, Friday, and Saturday from 11:00 a.m. - 6:00 p.m. Wednesday from 1:00 p.m. - 6:00 p.m. Closed Sundays. Call for an appointment!
#2162341

Logan

1347 N 1275 LN E 53

3 Beds

2 Baths

4,453 Sq.Ft.

$684,990

MLS#: 2162341

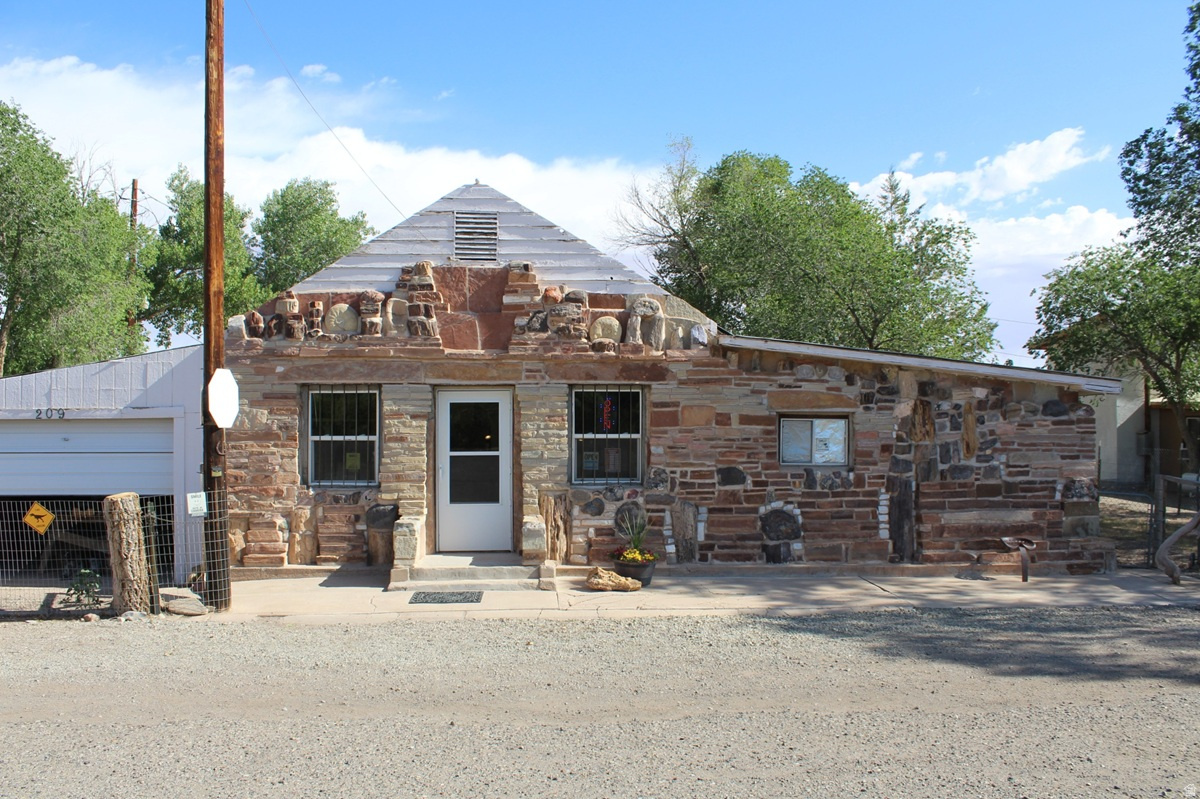
Builder/Investor Special! The lot is for sale with the foundation. Bring any builder and floor plan, foundation must stay per the city, so you can build any floor plan that can fit on the existing foundation. Ready to be built lot for a custom home with epic views on 1 Acre! Photos of the home are the old home that was torn down, and the renderings are of a floorplan that is ready to be built on the existing foundation. Perched on nearly an acre in one of Provo's premier neighborhoods, this property offers panoramic vistas of Utah Lake, gorgeous mountains and the valley below. The original home has been cleared, paving the way for your dream rebuild, with architectural plans already drawn. Just minutes from the Riverwoods, Provo River, Provo Canyon, Brigham Young University and top-tier private schools, this is a rare opportunity to craft a residence in an unbeatable setting. Seller Financing available with 50% down, 2-3 year term at 6% interest. Call Agent for Details. The original home burned and has been torn down. The foundation has 70 60-foot piers installed and is ready for foundation wall repairs and framing to begin. The lot next door is included in the sale parcel #52:166:0079 for a total of .94 acres. Engineering and architectural plans and reports done and will be provided. Seller is moving out of state and will not be able to finish building their dream home.
#2164943

Provo

4537 MILE HIGH DR

None Beds

None Baths

0.94 acres

$649,999

MLS#: 2164943

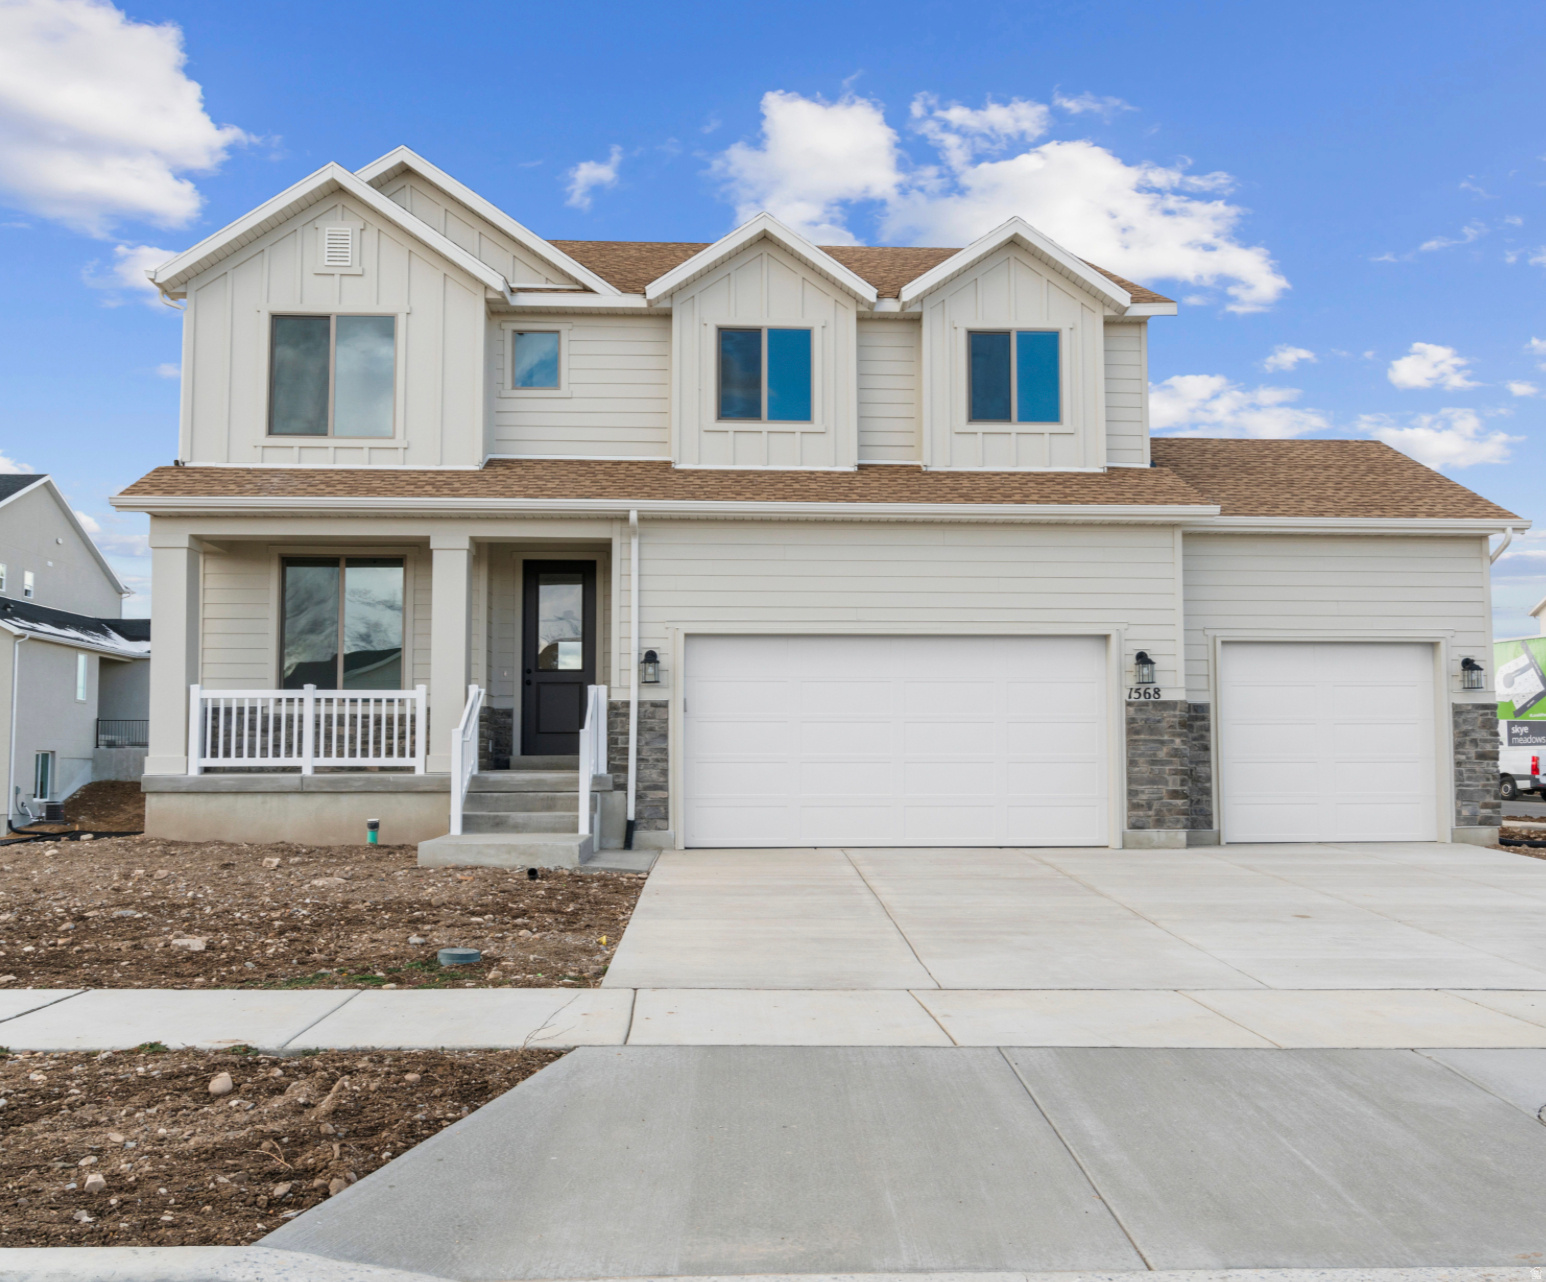
Welcome to theIVY by Cole West, a thoughtfully designed new construction townhome community in the heart of Millcreek. These modern homes offer a true move-in ready experience with custom-curated designer finishes, including quartz countertops, tile backsplash, stainless steel appliances, and roller window treatments, all included. Open-concept floorplans allow for tons of natural light, and attached garages create a seamless blend of style, function, and low-maintenance living. Experience the ideal lock-and-leave lifestyle just minutes from Millcreek Commons, with easy access to scenic trails, Millcreek Canyon, and Big Cottonwood Canyon for year-round outdoor recreation. Conveniently located near Sugar House and Holladay with incredible Freeway access, theIVY offers the perfect balance of urban convenience and mountain lifestyle living. Unmatched location, and effortless convenience, welcome home to theIVY.
#2178708

Millcreek

3783 S GRAPE IVY CT E 104

3 Beds

1 Baths

1,822 Sq.Ft.

$545,000

MLS#: 2178708

Ask About Seller-Paid Buydown Options.   Modern Architectural Masterpiece on Mount Logan Drive Welcome to a masterclass in modern residential design. Situated in one of Logan's most prestigious and established bench neighborhoods, this custom architectural gem-completed in 2023-redefines contemporary luxury living in Cache Valley. Designed by Christian Wilson from Center Street Architects, this home is a brilliant marriage of bold, geometric form and flawless everyday functionality. From the striking south-west axonometric lines to the engineered steel moment-resisting frames that allow for massive, uninterrupted window expanses, every square inch of this residence has been meticulously drafted for the design forward homeowner.  Zero-Maintenance, High-Design Cladding: Say goodbye to the endless cycle of sanding, staining, and painting. The exterior is wrapped in premium, ultra-durable cladding designed to withstand northern Utah's diverse seasons effortlessly, keeping its crisp, clean, architectural look for decades to come.  Panoramic Valley & Mountain Views: Perched beautifully on the Mount Logan bench, the home uses intentional glazing and soaring window walls to frame stunning, unobstructed views of the valley and surrounding peaks. Whether you're watching the sunrise over the mountains or the evening lights across Logan, the backdrop is dynamic and breathtaking.  An Established, Prestigious Neighborhood: Enjoy the quiet, tree-lined character and stability of a mature neighborhood without any of the headache of an older house. You get the perfect blend of community prestige, privacy, and immediate access to canyon trails and Utah State University.  The Lifestyle Step inside, and the home flows seamlessly from a bright, expansive great room into a chef's kitchen designed for effortless entertaining. The architectural philosophy prioritizes light, structured symmetry, and structural integrity.
#2165281

Logan

1789 MOUNT LOGAN DR

4 Beds

3 Baths

3,778 Sq.Ft.

$1,299,000

MLS#: 2165281

Welcome Home to The Cottonwoods! Nestled in a peaceful cul-de-sac, this beautiful 2018-built home perfectly blends modern comfort with timeless style. You'll love the open floorplan filled with natural light, neutral color tones, and upgraded finishes throughout. The kitchen is a showstopper with custom cabinetry, stylish flooring, beautiful appliances, and tasteful design details that make it both elegant and functional. Each bathroom mirrors the home's refined aesthetic, featuring quality finishes and thoughtful touches. The home is truly move-in ready, offering a seamless layout ideal for everyday living and entertaining alike. The unfinished basement provides plenty of room to grow and customize to your needs-whether that's additional bedrooms, a family room, or a home gym. Outside, enjoy country living with the convenience of being just minutes from shopping, dining, and amenities. Experience the charm and tranquility of The Cottonwoods-a quiet neighborhood where comfort, style, and location come together beautifully.
#2141210

Nibley

4009 S COTTONWOODS COURT

3 Beds

2 Baths

3,931 Sq.Ft.

$719,900

MLS#: 2141210

This clean and very well-maintained home is tucked into a quiet North Salt Lake neighborhood. The updated kitchen features quartz countertops, while several newer windows bring in great natural light throughout the home. The attached two-car garage includes a 240V NEMA outlet for EV charging, and rooftop solar panels help keep monthly power costs low. Outside, the large and fully fenced backyard offers plenty of room to enjoy, with a terraced hillside, covered patio, storage shed, and playset. Extra parking along the side of the home provides added space for vehicles, toys, or guests. The home is conveniently located near I-15 and just minutes from downtown Salt Lake City.
#2177342

North Salt Lake

208 N OAKLEAF LN

4 Beds

1 Baths

1,790 Sq.Ft.

$499,000

MLS#: 2177342

Welcome to one of the most sought after 55+ communities in the state.  Single level living at its finest.  Many upgrades throughout including laminate and tile flooring, quartz countertops, new paint, fixtures, and so much more.  Plenty of opportunities to socialize and activities for every taste.  Pickleball, tennis, swimming, close to world class entertainment, shops, restaurants.
#2159820

Sandy

65 W ALTA VIEW WAY

3 Beds

2 Baths

1,440 Sq.Ft.

$350,000

MLS#: 2159820

*TO BE BUILT* Welcome to The Leah, a beautifully crafted home designed with comfort, style, and functionality in mind. Its open-concept layout creates an inviting space for hosting family and friends or simply enjoying everyday living. Built with GTM Builders' signature quality, this home features granite countertops, knotty alder cabinetry, luxury vinyl plank (LVP) flooring, and elegant tile surrounds in the bathrooms. The primary suite is enhanced by a sleek European-style glass shower enclosure, adding a sophisticated, spa-inspired feel. The kitchen is equipped with premium appliances, including an induction cooktop with a decorative vent hood, built-in oven and microwave, dishwasher, and includes a refrigerator, offering a perfect blend of convenience and modern design. The finished garage includes sheetrock, paint, and matching baseboards for a clean, finished appearance that complements the rest of the home. Step outside to the covered deck, an ideal spot to unwind or entertain, while the professionally landscaped front yard adds to the home's outstanding curb appeal. Square footage figures are provided as a courtesy estimate only and were obtained from builder plans . Buyer is advised to obtain an independent measurement.
#2170631

Grantsville

727 S CHANCELOR WAY 106

4 Beds

2 Baths

4,465 Sq.Ft.

$790,540

MLS#: 2170631

This beautifully crafted Quartz 4 floor plan is under construction at the new SALTROCK community in Syracuse! Offering 2,379 square feet of thoughtfully designed living space, this impressive two-story home features 4 bedrooms, 3.5 bathrooms, and a 2-car garage, blending modern comfort with everyday functionality.  Inside, you'll find a bright, open-concept layout enhanced by designer-selected finishes throughout. The heart of the home is the stylish kitchen, complete with quartz countertops, designer cabinetry, and other well appointed finishes.  It flows seamlessly into the dining and living areas, creating an inviting space that's perfect for daily living.  The private primary suite provides a peaceful retreat, featuring a spacious walk-in closet and large ensuite bathroom designed for comfort and relaxation.  Ideally located next to Jensen Nature Park with convenient access to the West Davis Corridor for easy northbound and southbound travel.
#2176503

Syracuse

3117 S VESPER SPARROW WAY 119

4 Beds

3 Baths

2,379 Sq.Ft.

$686,757

MLS#: 2176503

Rare 1.18 acre Draper property with incredible flexibility, privacy, and long term estate potential. This is a hard to find opportunity for a buyer who wants space, mature trees, mountain views, and options in one of Draper's most desirable settings. The existing rambler offers the ability to live in, rent, remodel, expand, or hold while designing a future custom estate. Set on beautifully landscaped grounds with a peaceful, retreat like feel, the property gives you room to create the lifestyle in an area that is difficult to find building opportunities in Draper. A large detached garage and workshop provide ideal space for hobbies, storage, projects, RV parking, trailers, and all the toys. With no HOA restrictions, there is flexibility to reimagine the property over time, whether that means updating the existing home, adding on, or creating a custom estate setting. Enjoy privacy, mountain views, mature landscaping, and room to live freely, all just minutes from shopping, dining, schools, trails, and outdoor recreation. Properties with this much land and flexibility in Draper are rare.
#2173402

Draper

835 E CANYON BREEZE LN

4 Beds

1 Baths

1,810 Sq.Ft.

$1,045,000

MLS#: 2173402

Just remodeled! 3 bed, 2 bath home (~1,152 sq ft) built in 1991 in Ridgewood Estates. Functional open layout with spacious living area and private primary suite. Move-in ready with great natural light and storage. Close to shopping, dining, and major roads. Buyer must be park approved; lot rent  $1,025/mo. Financing options available based on approval
#2169268

Layton

2875 400 W 7

3 Beds

2 Baths

1,152 Sq.Ft.

$86,996

MLS#: 2169268

Turnkey, fully furnished and impeccably maintained, this stunning 4-bedroom, 3.5-bath vacation home in sought-after Escondido at Sienna Hills offers the perfect blend of comfort, style, and adventure. Lightly used and in exceptional condition, this home features an open-concept floor plan, spacious living areas, granite countertops, and a private hot tub for relaxing after a day of exploring Southern Utah. Enjoy resort-style amenities including a clubhouse, pool, pickleball courts, and RV/boat parking. Ideally located just minutes from Sand Hollow Reservoir, championship golf, ATV trails, hiking, Zion National Park, and downtown St. George. Whether you're looking for a personal getaway, second home, or nightly rental opportunity, this turnkey property is ready to enjoy from day one. Owner will consider seller financing offers!
#2174358

Washington

1189 N BELLO ALLEY 115

4 Beds

3 Baths

2,250 Sq.Ft.

$650,000

MLS#: 2174358

3 bed, 2 bath home (~1,600 sq ft) built in 1995 in Viking Villa. Fully remodeled with a functional open layout, spacious living area, and private primary suite. Move-in ready with great natural light and storage. Close to shopping, dining, and major roads. Buyer must be park approved; lot rent  $1,001/mo. Financing options available based on approval
#2176197

Ogden

508 E 980 N 60

3 Beds

2 Baths

1,600 Sq.Ft.

$118,499

MLS#: 2176197

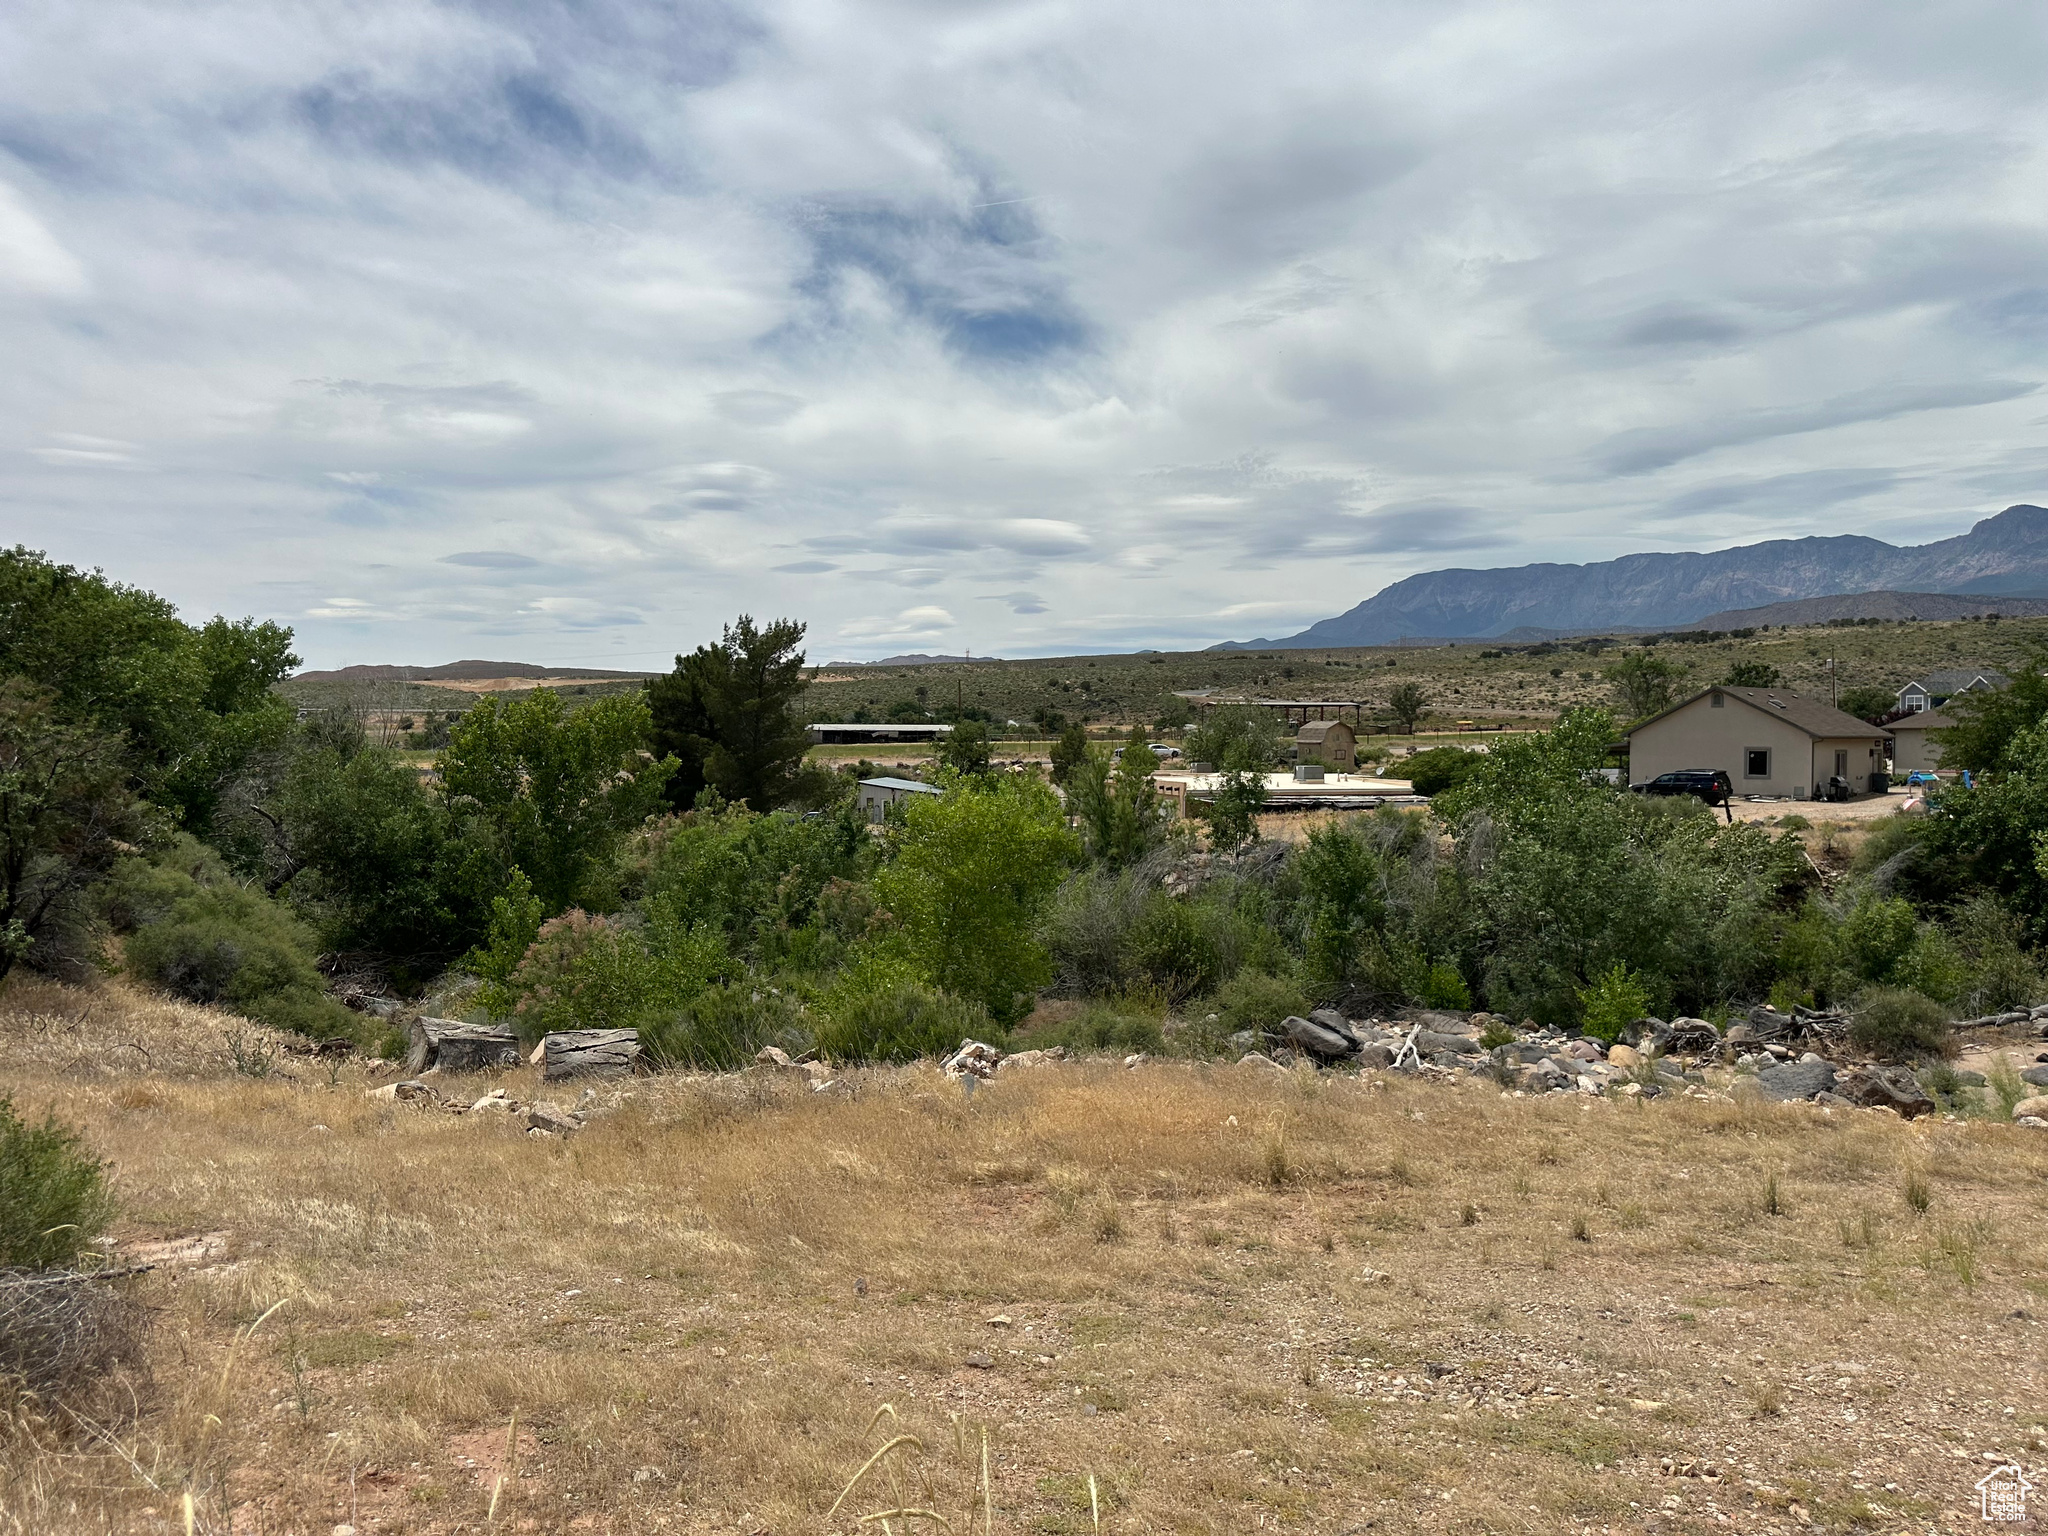
Beautiful 2.6 Acre parcel at the end of North Canyon.  Sits next to the new City parking area and surrounded with wooded areas  Seller would be willing to carry financing on the property.  Buyer will need to be responsible for any and all approvals from Bountiful City
#2144478

Bountiful

None Beds

None Baths

2.6 acres

$350,000

MLS#: 2144478

*TO BE BUILT* Welcome to The Jocelyn! This thoughtfully designed floor plan is ideal for those who love spacious, open gathering areas, making it perfect for entertaining or everyday living. This home showcases GTM Builders' exceptional standard finishes, including granite countertops, knotty alder cabinetry, luxury vinyl plank (LVP) flooring, and beautifully tiled tub and shower surrounds. The luxurious European-style glass shower enclosure adds a modern, spa-like touch to the primary bathroom. The well-appointed kitchen features a stunning range hood over the induction cooktop, a built-in oven and microwave, dishwasher, and refrigerator-offering both style and functionality. The finished garage is completed with sheetrock, paint, and baseboards that seamlessly match the home's interior, creating a polished, cohesive look throughout. Enjoy a relaxing evening on your covered patio or your covered front porch.   Front yard landscaping included.   Square footage figures are provided as a courtesy estimate only and were obtained from builder plans .  Buyer is advised to obtain an independent measurement.
#2170612

Grantsville

387 E BRODERICK WAY W 108

3 Beds

2 Baths

3,054 Sq.Ft.

$595,000

MLS#: 2170612

* Listings identified with the FMLS IDX logo come from FMLS and are held by brokerage firms other than the owner of this website. The listing brokerage is identified in any listing details. Information is deemed reliable but is not guaranteed. If you believe any FMLS listing contains material that infringes your copyrighted work please click here to review our DMCA policy and learn how to submit a takedown request. © 2024. First Multiple Listing Service, Inc.

Categories

Homes Tailored to Your Lifestyle

Buyers Guide

Buying a home is one of the most exciting milestones of your life.

View more

Sellers Guide

Putting your home on the market can be a stressful process, especially when you don’t know what to expect.

View more

Market report

With just a few clicks, you'll gain instant access to valuable insights about the real estate market, including trends, property values, and community analytics.

View more

Home value

Unlike automated valuations, our hands-on review will provide a comprehensive opinion of your home’s value while considering important interior elements and other location intangible factors that machine algorithms so often miss.

View more

Buyers resources

Guides on financing, inspections, and choosing the right Realtor for a smooth home purchase.

Sellers resources

Practical tips on staging, pricing, and preparing your home to attract buyers and maximize your sale.

 - property

Send a message

Message successfully sent.

Reason for contacting?

I agree to receive email communication and understand I can unsubscribe at any time.

I agree to be contacted by OnX Realty via call, email, and text for real estate services. To opt out, you can reply 'stop' at any time or reply 'help' for assistance. You can also click the unsubscribe link in the emails. Message and data rates may apply. Message frequency may vary. Privacy Policy

Sign In Sign Out

Virtual Assistant

Would you like to take the next step with this property? We can help you schedule a showing or virtual tour, or send you more details.

Yes, I would like more information.

Thank You for Your Reply, One of Our Agents will contact you as soon as possible

No, maybe later.

Thank you, you can always contact me via email, phone number or through the contact form.

Realhub AI

Lucy - Your AI-Powered Realtor

Update Your Temporary Password

Personalize your search

Enter your email and we'll notify you immediately when new listings match what you're looking for.

or enter email address

Already have an account ? Login here

Continue your home search

I agree to receive communications and understand I can unsubscribe at any time.

I agree to be contacted by OnX Realty via call, email, and text for real estate services. To opt out, you can reply 'stop' at any time or reply 'help' for assistance. You can also click the unsubscribe link in the emails. Message and data rates may apply. Message frequency may vary. Privacy Policy

Already have an account ? Login here

We use cookies

We use cookies primarily for analytics to enhance your experience. By accepting, you agree to our use of these cookies. You can manage your preferences or learn more about our cookies policy.