Thinking of selling?

Utah's Premier |OnX Realty

  • Nearby me

Popular Features

Community Features

Association

Property Features

Waterfront

View

Exterior Features

Interior Features

Style

E-Alert name

Properties

10000 properties match your criteria

MOVE-IN READY TOWNHOMES. Introducing Townes at 12th, a collection of 74 modern townhomes built for what's next. Thoughtfully designed live-work-ready floorplans, all-electric zero-emission community, solar-ready infrastructure, dual primary suites, semi-private patios, and double sliding glass doors seamlessly expanding your indoor/outdoor living onto your private balcony. Inside, the chef-inspired kitchen showcases quartz countertops, soft-close cabinetry, stainless-steel appliances, island, and a pantry. One of two primary suites accommodates a king bed and features a walk-in closet, dual vanity, and large shower with Euro-glass door. Ductless mini-split HVAC system provides efficient, customizable zone climate control throughout the home. Every townhome has a garage with a smart myQ/ Liftmaster system and insulated garage door. Personalize your space with one of four curated designs, or create your own from the collections. Welcome to Townes at 12th. Built different.
#2181151

Salt Lake City

1225 S GLENDALE DR 21

2 Beds

1 Baths

1,200 Sq.Ft.

$415,000

MLS#: 2181151

Immaculate 5-bedroom, 3-bath home with updates galore plus a beautifully landscaped yard. Enjoy the app. 20x20 deck that surrounds a large shade tree that has a "draw-bridge" that lifts up between the home and deck so you can easily move between the two sides. There is also a covered patio plus a large patio area in the backyard. The oversized (app. 30x30) 2-car garage has a storage room at the back and features a workbench and a drain in the garage so you can conveniently wash your vehicle. There is an outside entrance to the basement which previously had a kitchen that has been removed, but the plumbing is still there behind the wall. Relax on the covered front porch and enjoy the view of the mountains when you make this your new home. Take a look at the photo tour for pictures of this wonderful home! The listing agents represent the Seller only, so please call your favorite Buyer Agent to see this home.
#2181369

Brigham City

146 S 300 E

5 Beds

3 Baths

2,464 Sq.Ft.

$450,000

MLS#: 2181369

This charming 2-bedroom, 2-bathroom condo is perfectly located near all the local activities, shopping, dining, and entertainment, making everyday life both convenient and enjoyable. Thoughtfully designed with comfortable living spaces and a practical layout, it's ideal for first-time buyers, down sizers, or anyone looking for low-maintenance living in a great area. Whether you want to be close to outdoor recreation, community events, or daily essentials, this condo puts it all within easy reach-an excellent opportunity to own an affordable home without sacrificing location or lifestyle. First time home buyers are eligible for $10,000 Down Payment Assistance program.
#2181142

Ogden

142 E 7TH B304 B 304

2 Beds

2 Baths

1,045 Sq.Ft.

$238,900

MLS#: 2181142

Price reduced
Great price drop!!! BACK ON MARKET DUE TO BUYER!! If you are looking for privacy and a great space to enjoy gardening or outdoor living, this home is a must-see.  Located in a cul-de-sac in a great neighborhood, this Tudor-style home combines old charm with modern amenities.  The yard and home were meticulously cared for, with a brand-new roof and a basement apartment that helps bring in additional income.  Secondary water helps care for the landscaping, and the shed comes with shelving and storage space.  Two A/C's and two furnaces keep the space at great temperatures, and the covered, lighted patio invites entertaining your family and friends.  New Paint, new lighting, and three fireplaces make the home cozy and inviting.  There is storage for days, and 8-car parking supports those backyard parties.  Plantation shutters add a touch of charm, and the Craft room comes with incredible shelving for any crafting need.  A generator is also hooked up to the house in case of an emergency and powers the entire home.  Schedule a showing today.  Square footage is provided as a courtesy, and the buyer is advised to obtain independent measurements.
#2182872

West Jordan

9241 S LISA AVE

5 Beds

3 Baths

3,746 Sq.Ft.

$825,000

MLS#: 2182872

Price reduced
Price improved! Seller offering $5,000 toward buyer's closing costs or rate buydown. Beautifully upgraded Lehi Townhome that shows above its price range. Kitchen is pre-plumbed with a gas line, ready for future gas range. Built in 2019 with 3 bedrooms, 3 baths, and an attached 2-car garage, this home features vaulted ceilings, LVP flooring on the main level, wood stairs, cozy carpeted bedrooms, and tile in the baths & laundry. The fenced backyard offers privacy, while the unfinished basement is a blank canvas, perfect for future growth or storage. Ideally located just minutes from the heart of Silicon Slopes, with quick I-15 access and close proximity to shopping and Thanksgiving Point, this townhome delivers the perfect blend of comfort, convenience, and opportunity. Square footage figures are provided as a courtesy estimate only. Buyer is advised to obtain an independent measurement.
#2182323

Lehi

2304 N 3720 W

3 Beds

2 Baths

2,296 Sq.Ft.

$444,900

MLS#: 2182323

Ask about our 3.49% rate incentive or 4% of purchase price to buy down your rate or for CC! This beautiful home offers 4 bedrooms, 2.5 bathrooms, a dedicated office, a 3-car garage, and an impressive great room with soaring 20-foot ceilings that create a bright, open living space and built ins. The luxurious primary suite features a designer ensuite with built-in shelving, while one of the secondary bedrooms includes a spacious walk-in closet. The unfinished walkout basement provides endless possibilities to expand and customize your living space. Situated on a private, flat, and fully usable 0.32-acre lot with no backyard neighbors and stunning mountain views, you'll enjoy both privacy and beautiful scenery. Built with quality craftsmanship and designer finishes throughout. This home also has a large unfinished basement with 9 foot ceilings and is a walk out basement. This home also includes a 2-year builder warranty and a 10-year structural warranty for added peace of mind. Call Angelina today at 360-513-2795 to schedule your private tour before this incredible home is gone!
#2181117

Grantsville

478 S MCBRIDE DR 1034

4 Beds

2 Baths

3,444 Sq.Ft.

$619,990

MLS#: 2181117

Welcome to 292 N State Street in Roosevelt, Utah-a practical and inviting 4-bedroom, 2-bath home situated on a usable .28-acre lot with a 2 car detached garage /workshop. The .28-acre lot gives you room to enjoy a private back yard, garden, or outdoor living with a fully auto sprinkler system and mature trees. This home as room to grow with a Basement that is 50% finished.
#2181022

Roosevelt

292 N STATE ST

4 Beds

2 Baths

2,122 Sq.Ft.

$289,000

MLS#: 2181022

Price reduced
This beautifully maintained 4-bedroom, 3-bath townhome offers 2,310 sq ft of finished living space with an open, functional layout and plenty of natural light. The main level features soaring ceilings, luxury vinyl flooring, a spacious living area, dining space, and a well-appointed kitchen with dark cabinetry, quartz countertops, stainless appliances, and a large island with seating for four. Upstairs you'll find generously sized bedrooms and convenient laundry, while the finished basement adds valuable additional living space and storage. A 2-car attached garage and custom mudroom/drop zone make everyday living easy. But the location is the real standout. Parkside puts you minutes from Mountain View Village, Costco, restaurants, shopping, and everyday conveniences, while The Commons at Herriman Towne Center is bringing Target, Trader Joe's, new dining, and additional retail just down Mountain View Corridor this fall.   You're also close to the Juniper Canyon recreation area, with additional trails and a new eastern trailhead and bike park underway, while the planned Juniper Crest connection to Mountain View Corridor will further improve access through this rapidly developing part of Herriman. Move-in ready, spacious, and positioned in one of Herriman's fastest-growing areas-this is a great opportunity to get into the neighborhood before even more of the surrounding development arrives.
#2181104

Herriman

13099 S COPELAND DR 232

4 Beds

3 Baths

2,310 Sq.Ft.

$469,500

MLS#: 2181104

Price reduced
Cottonwood Heights Rambler with Owned Solar & Mountain Views!  Welcome to 6824 S Nye Dr, a updated 1965-built rambler featuring 2,340 sq. ft., 4 bedrooms, 3 bathrooms, and an attached 2-car garage on a 0.19-acre lot.  The main level (1,170 sq. ft.) features new LVP flooring and tile floors, a primary suite, full and half bath, fireplace, and window coverings. Very unique LARGE living area with great natural light and AMAZING view of the Wasatch Mountains. Enjoy energy savings year-round with OWNED solar panels, gas forced-air heating, and central gas A/C. The 100% finished 1,170 sq. ft. basement provides 2 additional bedrooms, a full bath, and laundry room and large living area. Outside, relax under the covered patio with beautiful mountain views, full landscaping, auto sprinklers, and full fencing Don't forget the basketball hoop. NO HOA fees! Prime location in the Canyons School District (Butler Elem, Butler Middle, Brighton High). Minutes from many shopping centers and family stores. Minutes from many summertime trails for family hiking and minutes from Brighton and Snowbird Ski Resorts. Financing: Cash, Conventional, FHA, VA.  Square footage figures are provided as courtesy estimates only and were obtained from county records. Buyer is advised to obtain an independent measurement.
#2181082

Cottonwood Heights

6824 S NYE DR

4 Beds

1 Baths

2,340 Sq.Ft.

$775,000

MLS#: 2181082

Price reduced
Welcome home to this spacious and beautiful Sandy rambler! This desirable floor plan features 4 bedrooms, 3 bathrooms, and 3 separate living/family areas, offering plenty of space for everyone. The updated kitchen and living area create a warm, inviting heart of the home, while abundant storage adds convenience.  Enjoy the large backyard with mature trees and multiple patio spaces, perfect for entertaining or relaxing. A large carport and additional covered parking provide plenty of room for vehicles and toys. All appliances are included! Located in a fantastic Sandy neighborhood close to shopping, dining, neighborhood swimming pool, recreation, and everyday conveniences. This is a home you won't want to miss!  ** Square footage figures are provided as a courtesy estimate only.  Buyer is advised to obtain an independent measurement.
#2184270

Sandy

958 E TRITOMA AVE

4 Beds

1 Baths

2,927 Sq.Ft.

$584,900

MLS#: 2184270
Price reduced
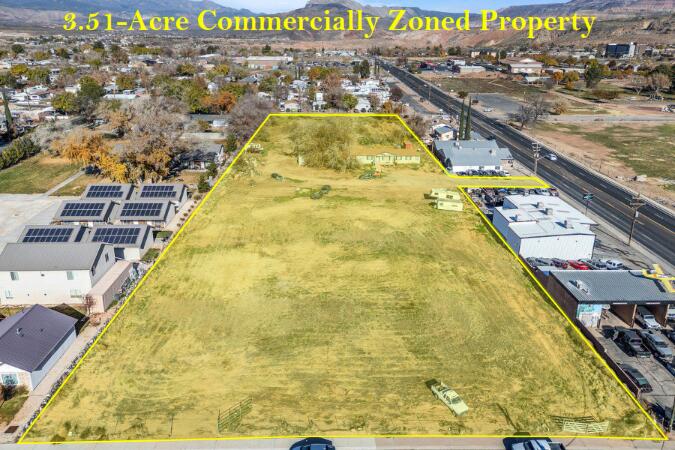
Rare 3.51-acre commercial property located in the heart of rapidly growing La Verkin, offering incredible development potential. With convenient driveway access from State Street, 200 N, and 300 N, this property provides excellent visibility and accessibility from multiple directions. Utilities are already in place, including three water meters, gas, and sewer, making future development more streamlined. Ideally situated in an up-and-coming area near the Zion Canyon Hot Springs and just minutes from Zion National Park, this property is perfectly positioned to capitalize on the area's strong tourism growth and expanding local economy. Buyer to verify all information, deemed reliable, however buyer to verify all info including utilities, rental restrictions, and HOA information if applicable.
#26-273043

La Verkin

233 N STATE ST

None Beds

None Baths

2,321 Sq.Ft.

$750,000

MLS#: 26-273043

Price reduced
Prime Vineyard location! Offers easy freeway access and is walking distance to movie theaters, Topgolf, dining, shopping, and more. Enjoy the convenience of having the community pool directly in front of your unit. Excellent opportunity for a personal residence or investment/rental property in a highly desirable area!  Great location with easy access to/from UVU & BYU.
#2180990

Vineyard

686 E 330 N

3 Beds

3 Baths

1,867 Sq.Ft.

$360,000

MLS#: 2180990

**MOVE-IN READY, NO HOA & A BIG-BEDROOM FLOOR PLAN!** If bedroom size and usable living space matter, this is one to see. At 2,333 square feet, this 4-bedroom home is one of the larger floor plans in Condie Farms, with an open main level and exceptionally spacious bedrooms upstairs.  The kitchen features white cabinetry extending to the ceiling with crown molding, quartz countertops, a large island and plenty of workspace. It opens directly to the dining and family room for an easy everyday layout. A separate front living space adds flexibility for an office, sitting room, playroom or additional gathering space.  Upstairs, all four bedrooms are generously sized-something that's increasingly hard to find in new construction. The spacious primary suite includes a walk-in closet and separate tub and shower, while the upstairs laundry is conveniently located near all four bedrooms.  Finished carpentry in the closets, hard-surface flooring throughout the main living areas, quartz countertops and other thoughtful finishes add to the value. Outside, enjoy mountain views and a .19-acre lot.  Located in Condie Farms in Springville with convenient access to shopping, recreation and I-15. This home is complete and ready for its new owner. **Ask about available incentives of up to $15,000 toward closing costs or a temporary rate buydown with preferred lender.**
#2180937

Springville

265 N 850 W LOT 4

4 Beds

2 Baths

2,333 Sq.Ft.

$599,900

MLS#: 2180937

Price reduced
Conveniently located in peaceful Summit Park, this classic mountain home has been treasured by its owners. With quick access to both Salt Lake City and Park City, the home offers an ideal mountain setting close to hiking trails, ski resorts, and year-round outdoor recreation. The sunny, inviting great room is the heart of the home, featuring soaring ceilings, a wood-burning fireplace, and large windows framing beautiful mountain and forest views. An open, airy layout fills the home with natural light, while five bedrooms and four bathrooms provide plenty of space and privacy for family and friends. Recently refreshed with new paint, carpet, a concrete driveway, and garage improvements, this inviting mountain retreat offers a wonderful opportunity to enjoy the peace and beauty of Summit Park while remaining conveniently close to both Salt Lake and Park City.
#2181098

Park City

115 ASPEN TER

5 Beds

1 Baths

3,085 Sq.Ft.

$1,090,000

MLS#: 2181098

Price reduced
Discover this sleek and stylish townhome located close to downtown Salt Lake City. Built in 2024, this home features a contemporary design with high-end finishes, an open-concept living space, and a beautifully designed kitchen with dark cabinetry, stainless steel appliances, and elegant pendant lighting. Enjoy the spacious primary suite, an unfinished basement ready for customization, and a private balcony perfect for relaxation. With quick access to shopping, dining, and major highways, this home offers the ideal combination of luxury and convenience. Don't miss this opportunity to own a modern townhome in a prime location! Schedule your private tour today! Square footage figures are provided as a courtesy estimate only and were obtained from MLS records. Buyer is advised to obtain an independent measurement.
#2180992

North Salt Lake

177 E 210 N

3 Beds

2 Baths

2,720 Sq.Ft.

$499,900

MLS#: 2180992

* Listings identified with the FMLS IDX logo come from FMLS and are held by brokerage firms other than the owner of this website. The listing brokerage is identified in any listing details. Information is deemed reliable but is not guaranteed. If you believe any FMLS listing contains material that infringes your copyrighted work please click here to review our DMCA policy and learn how to submit a takedown request. © 2024. First Multiple Listing Service, Inc.

Categories

Homes Tailored to Your Lifestyle

Buyers Guide

Buying a home is one of the most exciting milestones of your life.

View more

Sellers Guide

Putting your home on the market can be a stressful process, especially when you don’t know what to expect.

View more

Market report

With just a few clicks, you'll gain instant access to valuable insights about the real estate market, including trends, property values, and community analytics.

View more

Home value

Unlike automated valuations, our hands-on review will provide a comprehensive opinion of your home’s value while considering important interior elements and other location intangible factors that machine algorithms so often miss.

View more

Buyers resources

Guides on financing, inspections, and choosing the right Realtor for a smooth home purchase.

Sellers resources

Practical tips on staging, pricing, and preparing your home to attract buyers and maximize your sale.

Send a message

Message successfully sent.

Reason for contacting?

I agree to receive email communication and understand I can unsubscribe at any time.

I agree to be contacted by OnX Realty via call, email, and text for real estate services. To opt out, you can reply 'stop' at any time or reply 'help' for assistance. You can also click the unsubscribe link in the emails. Message and data rates may apply. Message frequency may vary. Privacy Policy

Sign In Sign Out

Virtual Assistant

Would you like to take the next step with this property? We can help you schedule a showing or virtual tour, or send you more details.

Yes, I would like more information.

Thank You for Your Reply, One of Our Agents will contact you as soon as possible

No, maybe later.

Thank you, you can always contact me via email, phone number or through the contact form.

Realhub AI

Lucy - Your AI-Powered Realtor

Update Your Temporary Password

Personalize your search

Enter your email and we'll notify you immediately when new listings match what you're looking for.

or enter email address

Already have an account ? Login here

Continue your home search

I agree to receive communications and understand I can unsubscribe at any time.

I agree to be contacted by OnX Realty via call, email, and text for real estate services. To opt out, you can reply 'stop' at any time or reply 'help' for assistance. You can also click the unsubscribe link in the emails. Message and data rates may apply. Message frequency may vary. Privacy Policy

Already have an account ? Login here

We use cookies

We use cookies primarily for analytics to enhance your experience. By accepting, you agree to our use of these cookies. You can manage your preferences or learn more about our cookies policy.


