Thinking of selling?

Utah's Premier |OnX Realty

  • Nearby me

Popular Features

Community Features

Association

Property Features

Waterfront

View

Exterior Features

Interior Features

Style

E-Alert name

Properties

10000 properties match your criteria

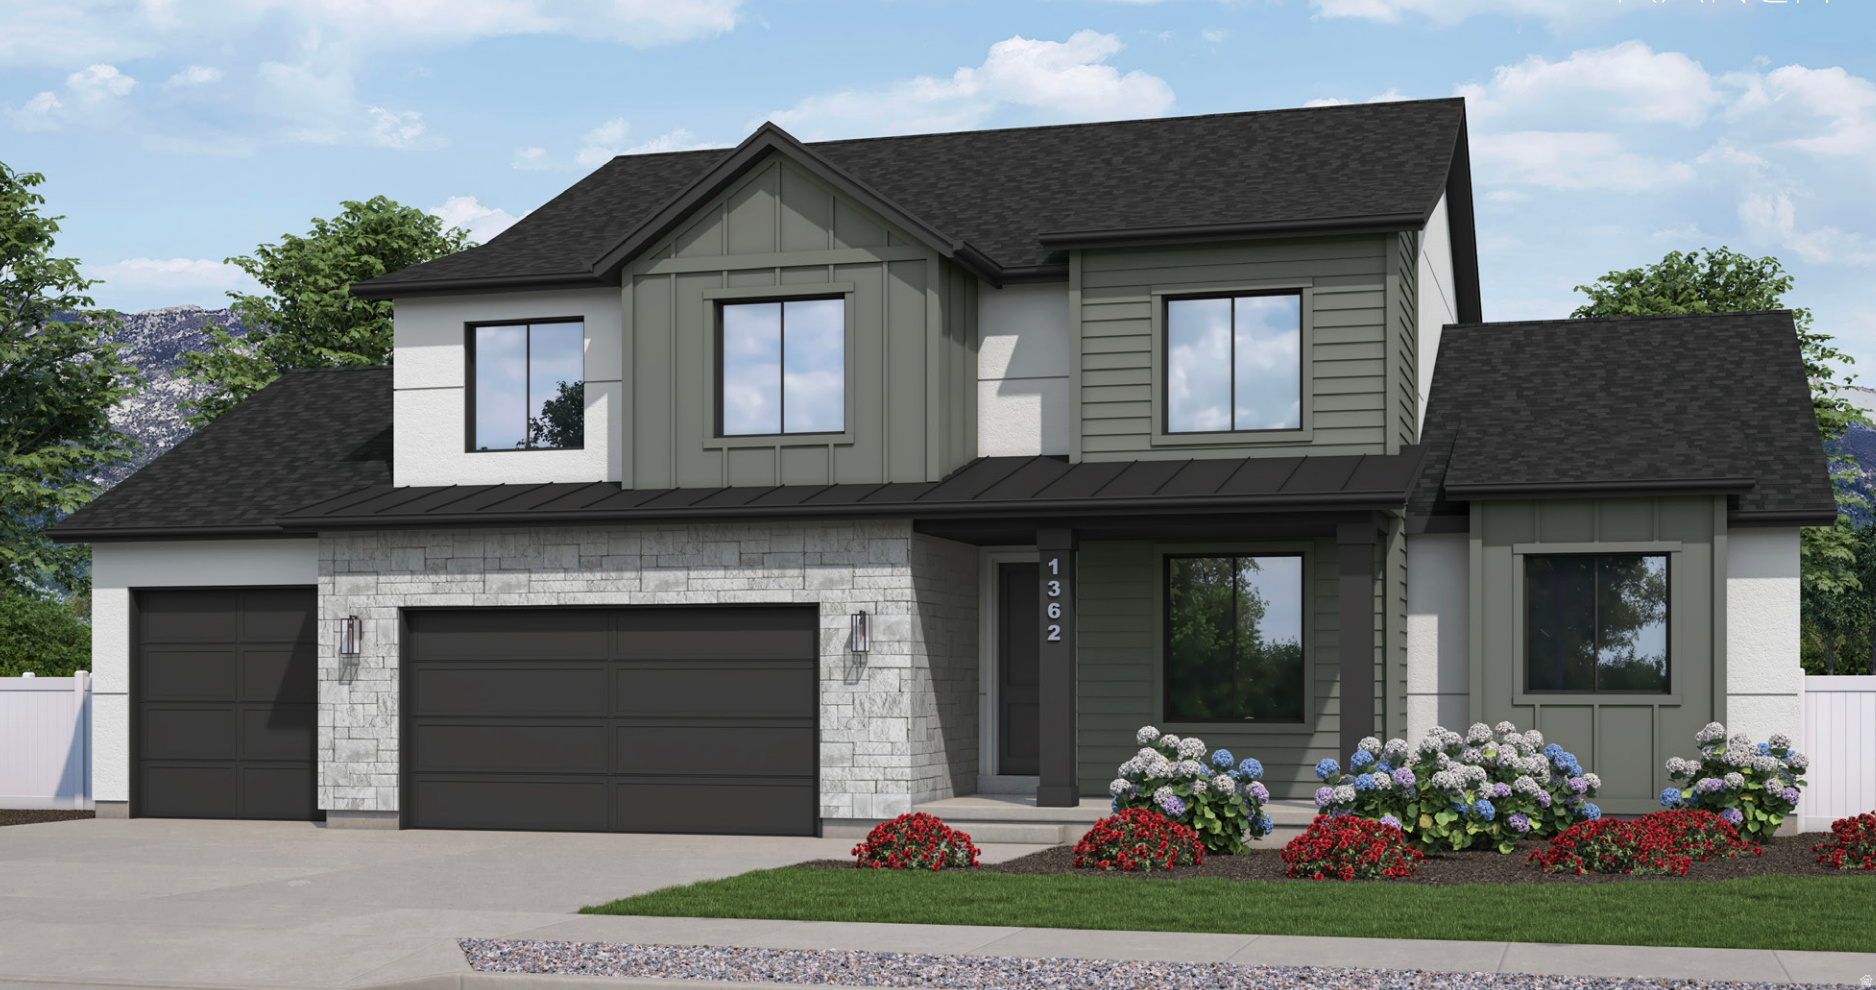
PLAN: Hildale(3)4300,Hamilton(3)PKG$70k.    SAMPLE@ComingSoon.    PHOTO: ShowsUpgrades.   GARAGE: 3Car.   BSMT: Exit$15k.   STATUS: ToBeBuilt.   LOTS: .30-.50,PremiumsGradesVary.   LSCAPE: Yes. HOA: NA. DESIGN/BUILD: 6Months/10YrWarranty. 'BuyerVerifyAll'
#1982947

Mapleton

1510 W 600 N N GE 04

4 Beds

2 Baths

4,236 Sq.Ft.

$745,000

MLS#: 1982947

Price reduced
**With a Full price offer the seller will contribute $10,000 towards buyers rate buy down.** This tastefully updated Farmington home delivers the space, versatility, and modern convenience you've been searching for! Featuring six bedrooms and three bathrooms, the flexible layout offers plenty of room for family, guests, home offices, hobbies, and more. The private, seperate, self-contained living space was originally created in the 1990s and has since been thoughtfully updated. It features a bedroom, bathroom, full kitchen, stackable laundry hookups, separate entrance, furnace, and water heater, an incredible option for multigenerational living, extended family, a private guest retreat or office space. Designed for easy accessibility, the private living space is nearly stair-free, with just one step into the bathroom. Major upgrades include a new 200-amp electrical service, new plumbing, wired ethernet throughout, and a beautifully updated main bathroom. Live in Farmington, a highly desired Davis County area. The home is close to shopping, dining, and entertainment, with quick access to I-15 and Highway 89. Schedule your showing today, this home has so much to offer that you must see it for yourself. Square footage figures are provided as a courtesy estimate from county records. Buyer is advised to obtain an independent measurement. Agent related to seller.
#2174560

Farmington

84 E 1470 S

7 Beds

3 Baths

3,140 Sq.Ft.

$745,000

MLS#: 2174560

Very Big lot! a lot potentials. 2 buildings. 3 units. Occupied by tenants, do not disturb tenants. Text for appointment or more information. Buyers to verify all informations.
#2128148

Magna

8812 W 3100 S

8 Beds

None Baths

5,850 Sq.Ft.

$745,000

MLS#: 2128148

FINAL OPPORTUNITY: With only two lots remaining, this exclusive home lets you design your perfect aesthetic: choose between a Modern or Traditional exterior with the same masterfully designed interior.   Secure your customized luxury home today with the highly sought-after Thoren Floor Plan by Essence Homes. Situated on a premium half-acre lot, this to-be-built residence offers a rare combination of space, utility, and breathtaking panoramic mountain views.   This is a unique opportunity to truly personalize your new construction, as you have the power to choose between a sleek Modern Exterior or a classic Traditional Exterior, all while retaining the masterfully designed Thoren floor plan. Inside, the home delivers a life of luxury and function, beginning with a rare 4-bedroom combination on the main level. The spacious open-concept layout is illuminated by soaring vaulted ceilings and accented by a custom-crafted handrail, adding a sophisticated architectural touch. The heart of the home is the gourmet kitchen, featuring custom cabinetry, sleek Quartz  countertops, and a large pantry for effortless organization. Retreating to the primary suite feels like stepping into a sanctuary, complete with a  walk-in closet and a spa-inspired bathroom that boasts both a freestanding soaking tub and a separate, modern shower. Thoughtful details like a functional mud bench, ceiling fans, and included appliances ensure this home is as practical as it is beautiful. Designed for an active and growing lifestyle, the exterior includes a three-car garage, expansive room for future RV parking, and a walk-out basement, providing seamless access to your massive half-acre backyard and offering perfect potential for future expansion. Photos are for illustrative purposes only and may not represent the actual property. Other lots and plans available. Contact Agent for information. Square footage figures are provided as a courtesy estimate only and were obtained from floor plans . Buyer is advised to obtain an independent measurement. Owner/Agent To make this dream a reality, take advantage of the generous builder incentive: Up to $15,000 in Seller Incentives when using the builder's preferred lender.
#2159365

Grantsville

641 S CHAN DR E 401

4 Beds

2 Baths

3,488 Sq.Ft.

$745,000

MLS#: 2159365

Our design center is open! Completely customize your home to your liking with Salisbury homes. Welcome to Finley Farms, ideally located near Crimson High School in one of the area's most sought-after neighborhoods. With some of the most affordable new homes available, this is an unbeatable opportunity. This listing features the popular Olympia Farmhouse floor plan, offering 6 bedrooms, 3.5 bathrooms, two spacious living areas, a den, and an RV garage. The value and space offered in this home are unmatched in the area. Block walls included! Buyer and agent to verify all information.
#26-275004

Washington

Finley Farms Lot 74

6 Beds

None Baths

3,411 Sq.Ft.

$745,000

MLS#: 26-275004

Now offered at $745,000, this beautifully maintained home presents an outstanding opportunity in one of Millcreek's most desirable neighborhoods. With generous living spaces, a functional floor plan, and an unbeatable location, this home offers incredible value for buyers looking to personalize a home in an established community. Enjoy easy access to skiing, hiking and biking trails, downtown Salt Lake City, the University of Utah, top-rated restaurants, shopping, and freeway access-all just minutes away. Inside, you'll find spacious living areas filled with natural light, creating the perfect setting for everyday living and entertaining. The thoughtfully designed layout offers flexibility for families, guests, or a home office. Step outside to enjoy the private backyard, ideal for relaxing, gardening, or hosting summer gatherings. With the recent price improvement, this home is competitively positioned for today's market and offers an exceptional opportunity to build equity in a highly sought-after location. Don't miss your chance to own a home in Millcreek at this attractive new price. Schedule your private showing today!
#2148777

Millcreek

1553 E FULLER DR

4 Beds

2 Baths

2,346 Sq.Ft.

$745,000

MLS#: 2148777

**PRICE IMPROVEMENT** Welcome to Hill Farms, the most charming neighborhood in Davis County where timeless design meets low-maintenance living. This stunning two-story showcases one of the neighborhood's most functional floor plans with 5 bedrooms, two family rooms, a loft, and 3.5 bathrooms. The gourmet kitchen includes an oversized island with additional storage cabinets hidden in the front, gas range, walk-in pantry, and opens to a generous family room and dining area creating a bright open feel. Upstairs, the primary suite provides abundant closet space, a spa-style bathroom with separate tub & shower and dual vanities plus a private covered deck with a spectacular view of a tree lined creek and grassy common area. The basement level offers an additional oversized bedroom and another spacious family room. The oversized garage is complemented by an extra parking pad and private alleyway access. Residents here enjoy five neighborhood parks, picturesque walking trails that extends along Kays Creek. The HOA covers full lawn care and snow removal, so you can spend more time enjoying where you live. Situated on a quiet street near top-rated schools with quick access to the new West Davis Corridor, this home delivers the perfect blend of comfort, convenience, and community.
#2161830

Layton

1038 S OLD TOWNE RD

5 Beds

3 Baths

3,672 Sq.Ft.

$745,000

MLS#: 2161830

Price reduced
Nestled amongst one of the best neighborhoods in springville.  Partially updated but ready to make your own and put your own touch on it.  Plenty of space for RV parking as well as a single car shop located in the back.  Come see this beautiful rambler before someone else sneaks it out from under you.
#2175609

Springville

1791 RED BARN RD

5 Beds

3 Baths

3,450 Sq.Ft.

$745,000

MLS#: 2175609

Price reduced
Welcome home to this beautifully maintained home in one of Layton's most desirable neighborhoods. Step inside and you'll immediately appreciate the warm natural wood finishes, soaring open-concept design, and cozy wood-burning stove fireplace that creates the perfect gathering space on cool Utah evenings. With generous living areas and room for everyone, this home is designed for both comfortable everyday living and effortless entertaining. Situated on an expansive 0.60-acre lot, the backyard is a blank canvas ready for your vision. Whether you've dreamed of building a shop, adding RV parking, creating an outdoor entertaining area, installing a pool, or simply enjoying wide-open space, the possibilities are endless. Relax on the deck or covered porch while taking in the beautiful mountain views and peaceful surroundings. Perfectly located within walking distance of Heritage Elementary and Shoreline Junior High, this home also offers easy access to nearby walking trails, making it easy to enjoy the outdoors right from your neighborhood. Shopping, dining, parks, and commuter routes are all just minutes away. Don't miss your chance to own this exceptional Layton rambler with room to grow, stunning mountain views, and an incredible lot that's ready for your personal touch!
#2174916

Layton

1133 S BRIDGECREEK LN W

5 Beds

2 Baths

3,290 Sq.Ft.

$745,000

MLS#: 2174916

This is where the next chapter of the Park City lifestyle is taking shape.  Set in Park's Edge, this modern mountain residence puts you minutes from Deer Valley East Village, with immediate access to the extensive trail network surrounding Jordanelle, quick access to the reservoir, and an easy e-bike ride to ParOne at SkyRidge.  Inside, the home is bright, clean and comfortable with an open kitchen and living space, contemporary finishes and plenty of room to land after a day in the mountains.  And Park's Edge brings the amenities: a resort-style outdoor pool and hot tub, fitness center, clubhouse and game room-giving you the convenience of a true four-season community right outside your door.  Ski Deer Valley in the morning. Ride straight into the trails from home. Hit Jordanelle in the afternoon. E-bike over for golf at SkyRidge. Then come home to the pool and hot tub.  A true four-season Park City basecamp-without the Park City price tag.
#2179521

Kamas

768 W HOLLIDAY DR

3 Beds

3 Baths

1,697 Sq.Ft.

$745,000

MLS#: 2179521

Price reduced
A dream come true!!! Spacious rambler on a quiet cul-de-sac offering 4 bedrooms, 3 bathrooms, and 4,837 sq ft with a hand carved front door and stained glass and potential for additional bedrooms, and multi-generational living. Unique layout features HIS AND HERS KITCHENS! Plus another kitchen in the basement apartment. Yes there is laundry on both levels! Upstairs includes oven, dual sinks, dishwasher, and ample gathering space. Primary suite walks out to the deck and features a built-in headboard/dresser and laundry in the closet. Enjoy engineered wood flooring, tile kitchen floors, step-in shower, stained glass front door sidelights, and in-floor heating upstairs and downstairs. Basement includes a workout room, workshop, and second laundry area and outback has a built in storage shed. Radon mitigation system already installed. New roof completed March 2026. Mature yard includes cherry, apricot, apple, peach, and Italian plum trees plus secondary water. Buyer to verify all. Don't miss the 3D tour!
#2156945

North Logan

2143 N 950 E

4 Beds

2 Baths

4,837 Sq.Ft.

$745,000

MLS#: 2156945

This home features the head-turning, Providence floorplan! Now being built in the beautiful Fire Rock neighborhood with a WALKOUT basement to make your own!! A bright, airy great room sets this home apart and makes it a welcoming gathering space for you and your loved ones, with a tall bank of great room windows that flood the open concept living space with natural light. The adjacent chef's kitchen includes a breakfast bar and plenty of quartz-topped counter space, plus a generous pantry and stainless-steel appliances. Recessed lighting, large dining nook windows, and sliding glass doors out to your spacious backyard make the space even brighter, while a handsome gas fireplace makes the room extra inviting. The first floor is home to the primary bedroom, an inviting retreat with an en-suite bathroom offering a soaking tub, standing shower, private water closet, and double vanity. The spacious, window-lit walk-in closet, one of our largest, also features washer and dryer hookups for added convenience. Upstairs there are three additional bedrooms--bright, airy, and each with a walk-in closet of their own. They share a well-appointed full bath with enough vanity space to go around. A laundry room and flex space overlooking the great room rounds out the top floor. Pictures are of a model of similar floor plan, actual finishes, upgrades, or elevation may vary. Square footage is provided as a courtesy and based on building plans. Please call/text Tony to register buyers and to schedule an appointment!
#26-272022

Hurricane

352 N Rhyolite DR 89

4 Beds

None Baths

4,321 Sq.Ft.

$744,990

MLS#: 26-272022

Introducing the Liam floor plan by Bach Homes, a beautifully designed home that combines modern style, functional living, and exceptional flexibility. This thoughtfully crafted floor plan offers an open-concept layout with spacious living areas, creating the perfect setting for both everyday living and entertaining. Large windows fill the home with natural light, while the well-appointed kitchen features a generous island, ample cabinet space, and a walk-in pantry, all flowing seamlessly into the dining and great room.  The private primary suite on the main floor provides a relaxing retreat with a spacious walk-in closet and a luxurious ensuite bath. Additional bedrooms upstairs are generously sized, offering flexibility for family, guests, or a home office. An unfinished basement provides room to grow and the opportunity to customize additional living space to fit your needs.  As a to-be-built home, buyers have the opportunity to personalize many of the finishes, colors, and available upgrades through Bach Homes' design process, creating a home that reflects their unique style and preferences. Built with quality craftsmanship and attention to detail, the Liam floor plan offers the perfect balance of comfort, functionality, and timeless design.
#2177944

West Point

3681 W 825 N 103

4 Beds

1 Baths

3,952 Sq.Ft.

$744,990

MLS#: 2177944

This home features the head-turning, Providence floorplan! Now being built in the beautiful Fire Rock neighborhood with a WALKOUT basement to make your own!! A bright, airy great room sets this home apart and makes it a welcoming gathering space for you and your loved ones, with a tall bank of great room windows that flood the open concept living space with natural light. The adjacent chef's kitchen includes a breakfast bar and plenty of quartz-topped counter space, plus a generous pantry and stainless-steel appliances. Recessed lighting, large dining nook windows, and sliding glass doors out to your spacious backyard make the space even brighter, while a handsome gas fireplace makes the room extra inviting. The first floor is home to the primary bedroom, an inviting retreat with an en-suite bathroom offering a soaking tub, standing shower, private water closet, and double vanity. The spacious, window-lit walk-in closet, one of our largest, also features washer and dryer hookups for added convenience. Upstairs there are three additional bedrooms--bright, airy, and each with a walk-in closet of their own. They share a well-appointed full bath with enough vanity space to go around. A laundry room and flex space overlooking the great room rounds out the top floor. Pictures are of a model of similar floor plan, actual finishes, upgrades, or elevation may vary. Square footage is provided as a courtesy and based on building plans. Please call/text Tony to register buyers and to schedule an appointme
#2155793

Hurricane

352 RHYOLITE DR N 89

4 Beds

2 Baths

4,321 Sq.Ft.

$744,990

MLS#: 2155793

New Construction in sought-after area near Crimson Cliffs High School! Builder is offering special financing when using their preferred lender. The inviting layout of this exceptional Melody home makes entertaining easy. Highlights include a spacious great room, an open dining area and a well-equipped kitchen featuring a generous walk-in pantry and center island. The lavish primary suite boasts a private bath and an oversized walk-in closet, and two additional bedrooms offer ample space for family and guests. Includes a tandem 4 car garage for toys. Buyer to verify info.
#26-269063

Washington

454 E 4290 S Lot 301

3 Beds

None Baths

2,300 Sq.Ft.

$744,950

MLS#: 26-269063

* Listings identified with the FMLS IDX logo come from FMLS and are held by brokerage firms other than the owner of this website. The listing brokerage is identified in any listing details. Information is deemed reliable but is not guaranteed. If you believe any FMLS listing contains material that infringes your copyrighted work please click here to review our DMCA policy and learn how to submit a takedown request. © 2024. First Multiple Listing Service, Inc.

Categories

Homes Tailored to Your Lifestyle

Buyers Guide

Buying a home is one of the most exciting milestones of your life.

View more

Sellers Guide

Putting your home on the market can be a stressful process, especially when you don’t know what to expect.

View more

Market report

With just a few clicks, you'll gain instant access to valuable insights about the real estate market, including trends, property values, and community analytics.

View more

Home value

Unlike automated valuations, our hands-on review will provide a comprehensive opinion of your home’s value while considering important interior elements and other location intangible factors that machine algorithms so often miss.

View more

Buyers resources

Guides on financing, inspections, and choosing the right Realtor for a smooth home purchase.

Sellers resources

Practical tips on staging, pricing, and preparing your home to attract buyers and maximize your sale.

 - property

Send a message

Message successfully sent.

Reason for contacting?

I agree to receive email communication and understand I can unsubscribe at any time.

I agree to be contacted by OnX Realty via call, email, and text for real estate services. To opt out, you can reply 'stop' at any time or reply 'help' for assistance. You can also click the unsubscribe link in the emails. Message and data rates may apply. Message frequency may vary. Privacy Policy

Sign In Sign Out

Virtual Assistant

Would you like to take the next step with this property? We can help you schedule a showing or virtual tour, or send you more details.

Yes, I would like more information.

Thank You for Your Reply, One of Our Agents will contact you as soon as possible

No, maybe later.

Thank you, you can always contact me via email, phone number or through the contact form.

Realhub AI

Lucy - Your AI-Powered Realtor

Update Your Temporary Password

Personalize your search

Enter your email and we'll notify you immediately when new listings match what you're looking for.

or enter email address

Already have an account ? Login here

Continue your home search

I agree to receive communications and understand I can unsubscribe at any time.

I agree to be contacted by OnX Realty via call, email, and text for real estate services. To opt out, you can reply 'stop' at any time or reply 'help' for assistance. You can also click the unsubscribe link in the emails. Message and data rates may apply. Message frequency may vary. Privacy Policy

Already have an account ? Login here

We use cookies

We use cookies primarily for analytics to enhance your experience. By accepting, you agree to our use of these cookies. You can manage your preferences or learn more about our cookies policy.