Thinking of selling?

Utah's Premier |OnX Realty

  • Nearby me

Popular Features

Community Features

Association

Property Features

Waterfront

View

Exterior Features

Interior Features

Style

E-Alert name

Properties

10000 properties match your criteria

Newer 4 Bed 3 Bathroom Home in Layton! Built In 2022, bring your white gloves! You can tell the current home owners take great pride in their home. All new high end carpet throughout the entire house. Marble counter tops in kitchen with high vaulted ceilings in living room. Finished basement with added insulation for heat and sound. Basement heating splitter for a perfect temp all year long. Custom Wooden Front Door! Built in Extra storage in basement. Custom garage Storage. Mature trees surround this cute home with a charming covered front porch to read you favorite book on in the spring, summer, or fall. Pool & Pickleball courts are part of the community. There is nothing else you need from a home to live this comfortable. Home wont last long on the market. Come take a look quick before you miss it.
#2188444

Layton

893 N 2125 W

4 Beds

2 Baths

3,339 Sq.Ft.

$724,800

MLS#: 2188444

Price reduced
Coveted East Sandy Location with Newer Construction & Modern Luxury  Located in coveted East Sandy, this meticulously maintained 2022-built townhome offers the rare combination of newer construction, sophisticated modern design, and exceptional access to the Wasatch Mountains. The pristine 3-bedroom, 4-bathroom residence features 2,322 square feet of beautifully finished living space across three levels, thoughtfully designed for both everyday comfort and entertaining.  Thoughtfully Designed Interior The open-concept main level features a chef-inspired kitchen with premium quartz countertops, a striking waterfall edge, custom cabinetry, and an elegant tile backsplash. A custom built-in desk nook provides a dedicated and stylish space for working from home.  The spacious primary suite offers abundant natural light, a generous walk-in closet, and a spa-inspired ensuite bathroom with designer tilework.  The fully finished lower level adds valuable versatility, complete with a full bathroom and flexible space ideal for a home theater, executive office, fitness studio, kids playroom, or guest retreat.  Built in 2022, the home offers the benefits of newer construction, including modern design, contemporary building standards, and energy-efficient features. The attached two-car garage provides convenient parking and additional storage for skis, bikes, and outdoor gear.  An Outdoor Lifestyle at Your Doorstep Enjoy exceptional access to year-round recreation with Dimple Dell Regional Park just steps from your door, offering miles of opportunities for hiking, trail running, mountain biking, and enjoying the outdoors. For winter enthusiasts, the renowned ski resorts of Little and Big Cottonwood Canyons-including Alta, Snowbird, Brighton, and Solitude-are conveniently accessible from the home.  Everyday conveniences are equally accessible, with shopping, dining, groceries, schools, and major I-15/I-215 connections providing easy access to Downtown Salt Lake City and Silicon Slopes.  Experience the ideal combination of modern luxury, low-maintenance living, newer construction, and exceptional access to the Wasatch Front. Schedule your private showing today.  Square footage figures are provided as a courtesy estimate and were obtained from County Records. Buyer is advised to obtain an independent measurement.
#2175919

Sandy

1404 E RUSTIC WOOD CT

3 Beds

3 Baths

2,322 Sq.Ft.

$724,500

MLS#: 2175919

Price reduced
Rare opportunity to own an affordable horse property in the heart of Erda! This property offers plenty of room for horses, livestock, hobbies, and country living. Multiple outbuildings, ample parking, and space for trailers, RVs, equipment, or future improvements make this a versatile property with endless possibilities. The partially pfinished basement offers plenty of room to spread out, with a wood-burning stove, laundry, storage, and lots of potential for  bedrooms, a family room, workshop, hobby space, or whatever fits your lifestyle. The home offers incredible potential to customize in one of Erda's most desirable locations. Major recent infrastructure upgrades provide added peace of mind, including a brand-new septic system with new tank, drain field, sewer lines, approved design, permit, completed perc test, and a 10-year transferable warranty. An RV dump station adds even more convenience for RVs, horse trailers, and guests. Photos have been AI enhanced for marketing purposes.
#2171837

Erda

984 W ERDA WAY

3 Beds

1 Baths

3,328 Sq.Ft.

$724,500

MLS#: 2171837

Brand new home featuring a highly sought-after main-level Primary Suite. This thoughtfully designed home offers an open-concept layout with a dramatic open-to-below entry and railing, creating a bright and inviting first impression. Upstairs includes two bedrooms, a full bath, and a versatile loft, perfect for a home office, media area, or playroom, Price Includes Designer Upgrades!  Currently under construction, Estimated November-December 2026 Completion. *Interior completed photos are from previously built home of the same floor plan for example purposes. Upgrades and finishes vary.*
#2180024

South Jordan

11573 S MARKFIELD WAY 133

3 Beds

2 Baths

3,541 Sq.Ft.

$724,411

MLS#: 2180024
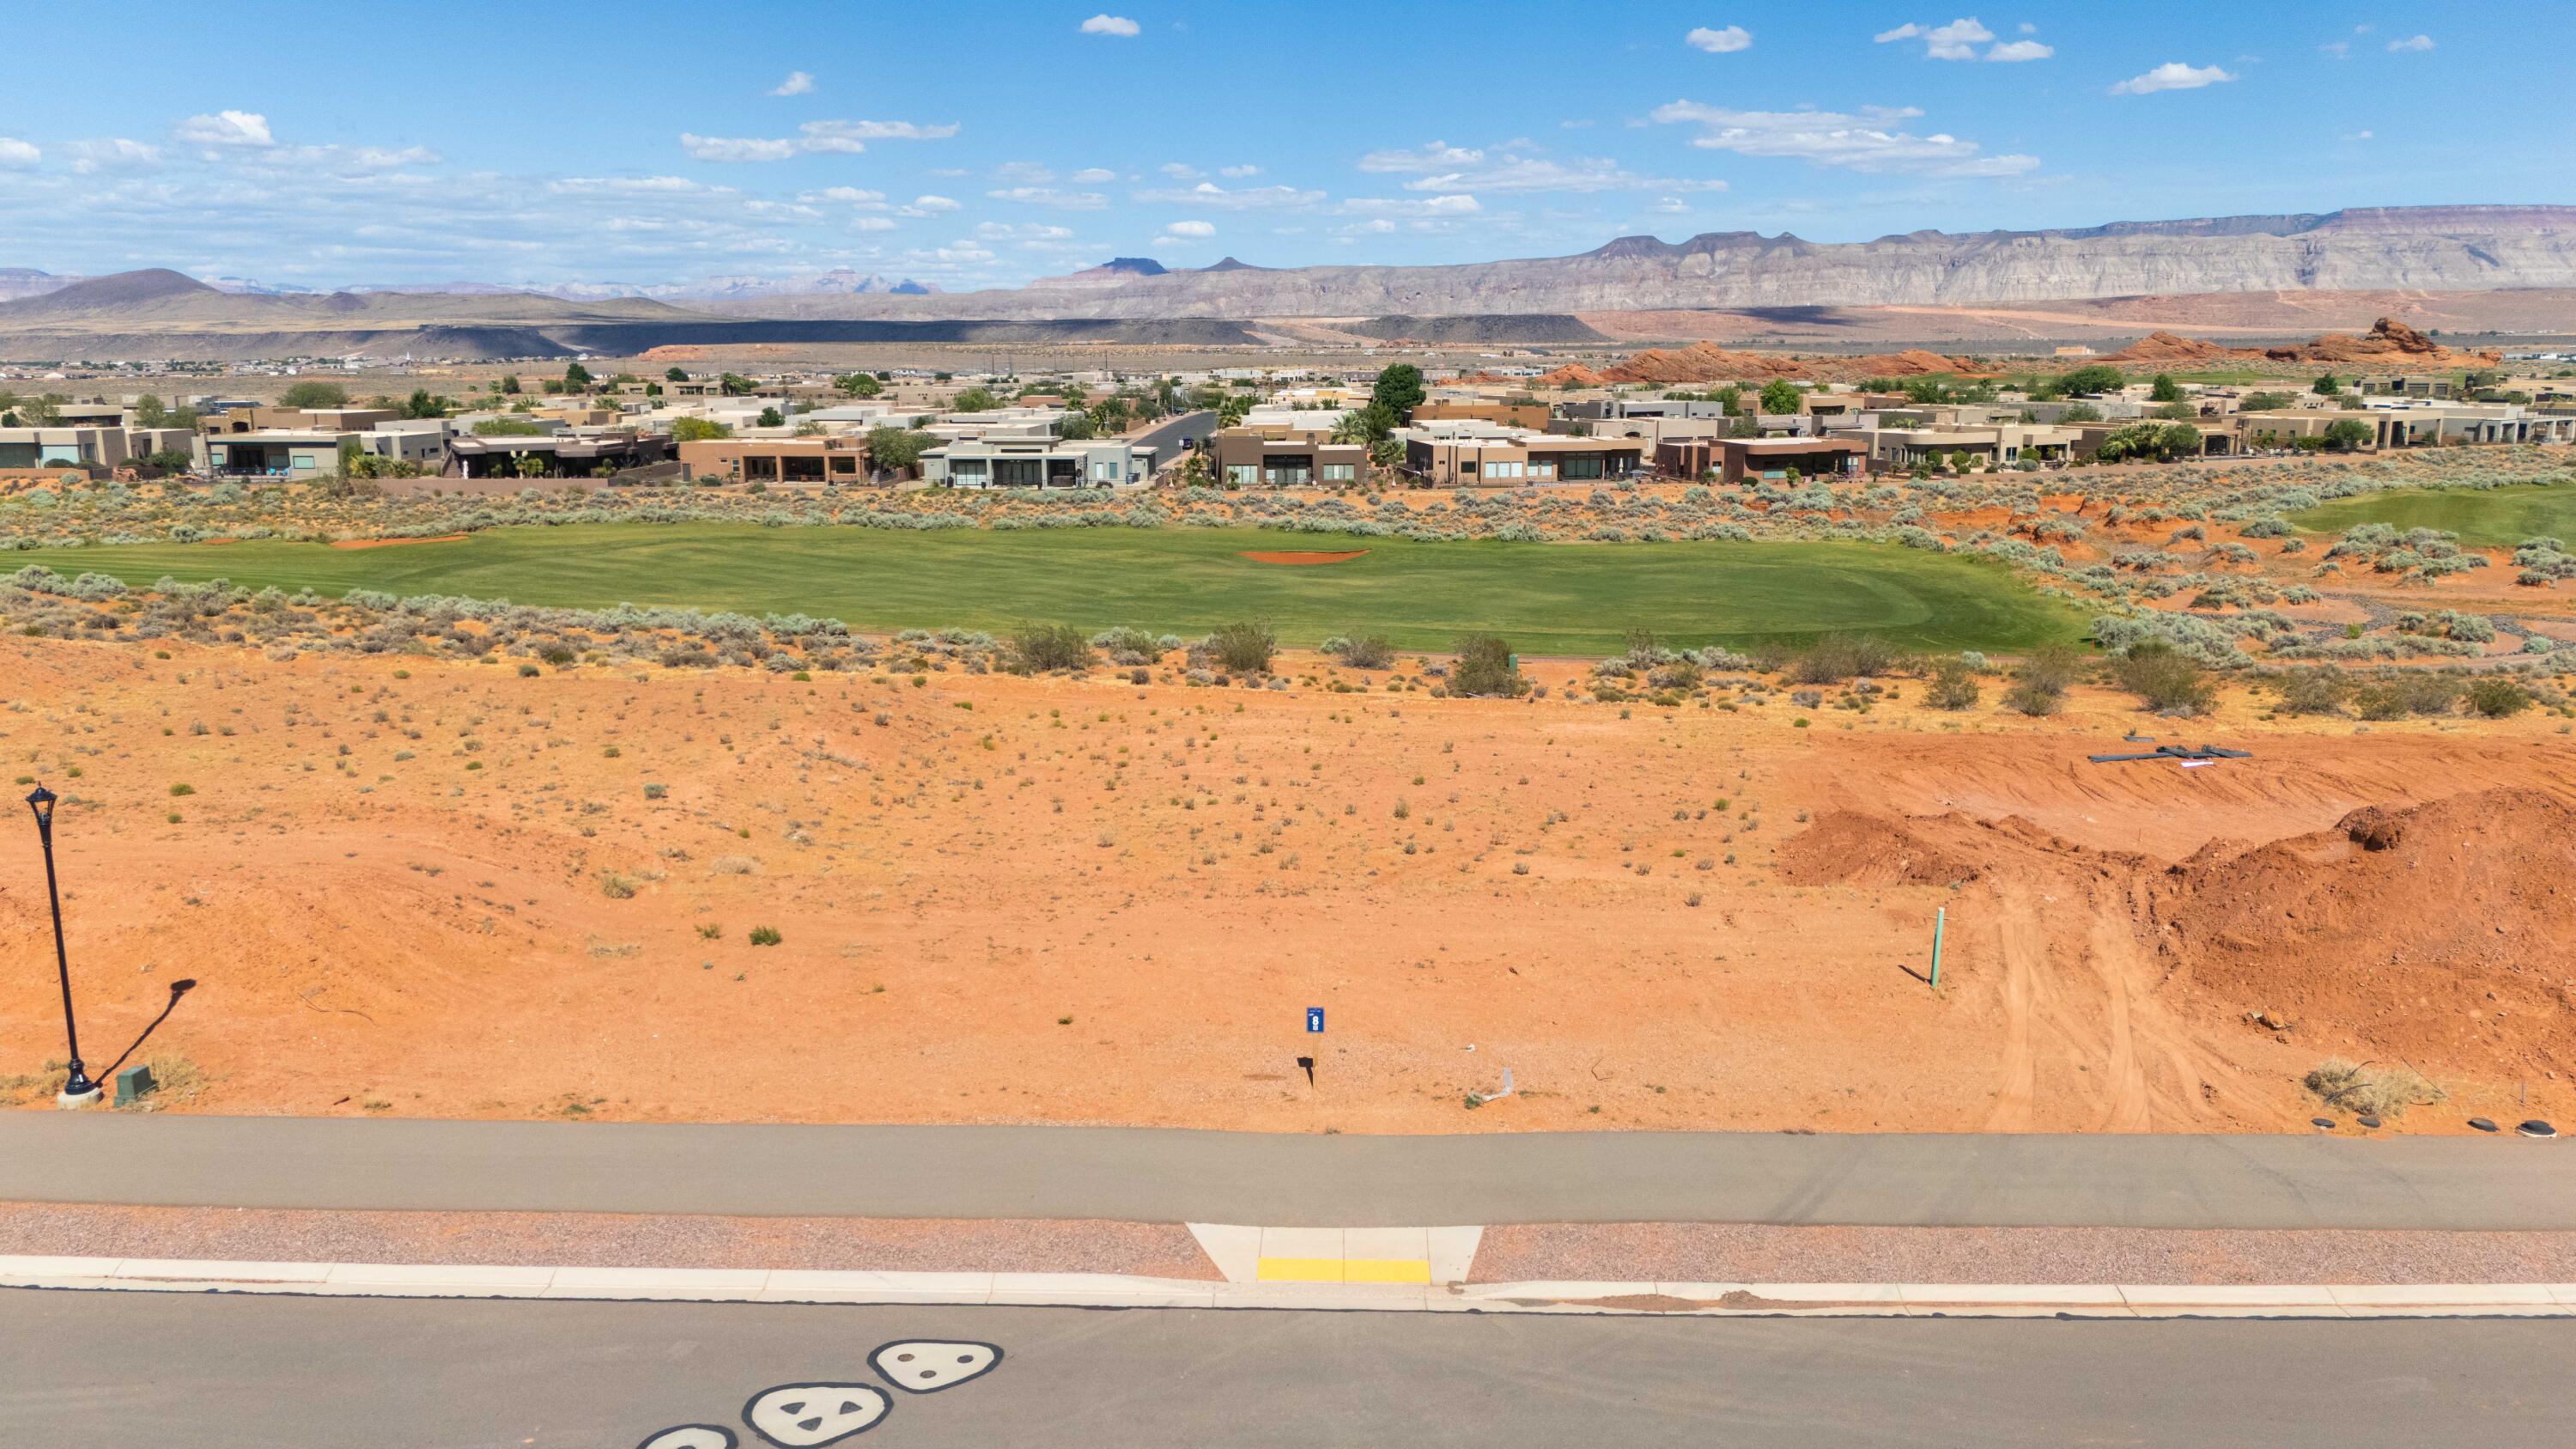
A golf course homesite with rare walk-out basement potential. Lot 8 is one of the most versatile golf course homesites available at The Estates at Sand Hollow Resort. Sitting directly on the Championship Course, one of Golfweek's Top 50 Resort Courses in the United States, this half-acre lot offers something few others in the community can: the topography to support a walk-out basement, opening the door to a lower-level living space, home theater, gym, or guest suite that flows directly to the outdoors.

At 0.51 acres, the lot provides ample space for an estate-style residence, resort pool, and oversized garages, all with direct fairway views as the backdrop. The Estates has hosted multiple Parade of Homes events with showcase homes selling to buyers who recognize this as Southern Utah's premier address. A new regional hospital, new Hurricane schools, and two destination resort developments with water parks are all underway nearby.

Directly across the street, Sand Hollow State Park offers reservoir boating and a sandy beach within minutes. Zion National Park is under an hour. Brian Head Ski Resort and Lake Powell are within easy reach. Ownership includes 40% off Championship Course green fees, discounts on The Links, The Grille, the Pro Shop, and 10% off Mad Moose UTV rentals. HOA covers front and backyard landscaping and hourly security patrol.

Premier approved builders available or bring your own. 15 minutes to St. George Airport. 90 minutes to Las Vegas.
#26-272602

Hurricane

3227 S Endless Trail 8

None Beds

None Baths

0.51 acres

$724,000

MLS#: 26-272602

Step into this beautiful 4-bedroom single-family home featuring quartz countertops, vaulted ceilings, and brand-new carpet throughout. The open-concept layout creates an airy, inviting feel perfect for everyday living and entertaining. A rare 4-car garage offers incredible storage, workshop space, or room for all your toys. The floor plan features a front office and main-floor primary master suite with a separate soaking tub, glass-enclosed shower, and spacious walk-in closet. This home blends comfort, style, and functionality into one stunning package. Located approximately one mile from American Fork Marina and Utah Lake. Enjoy quick access to I-15, shopping, and dining.
#2181067

American Fork

736 S 330 W

4 Beds

2 Baths

2,616 Sq.Ft.

$724,000

MLS#: 2181067
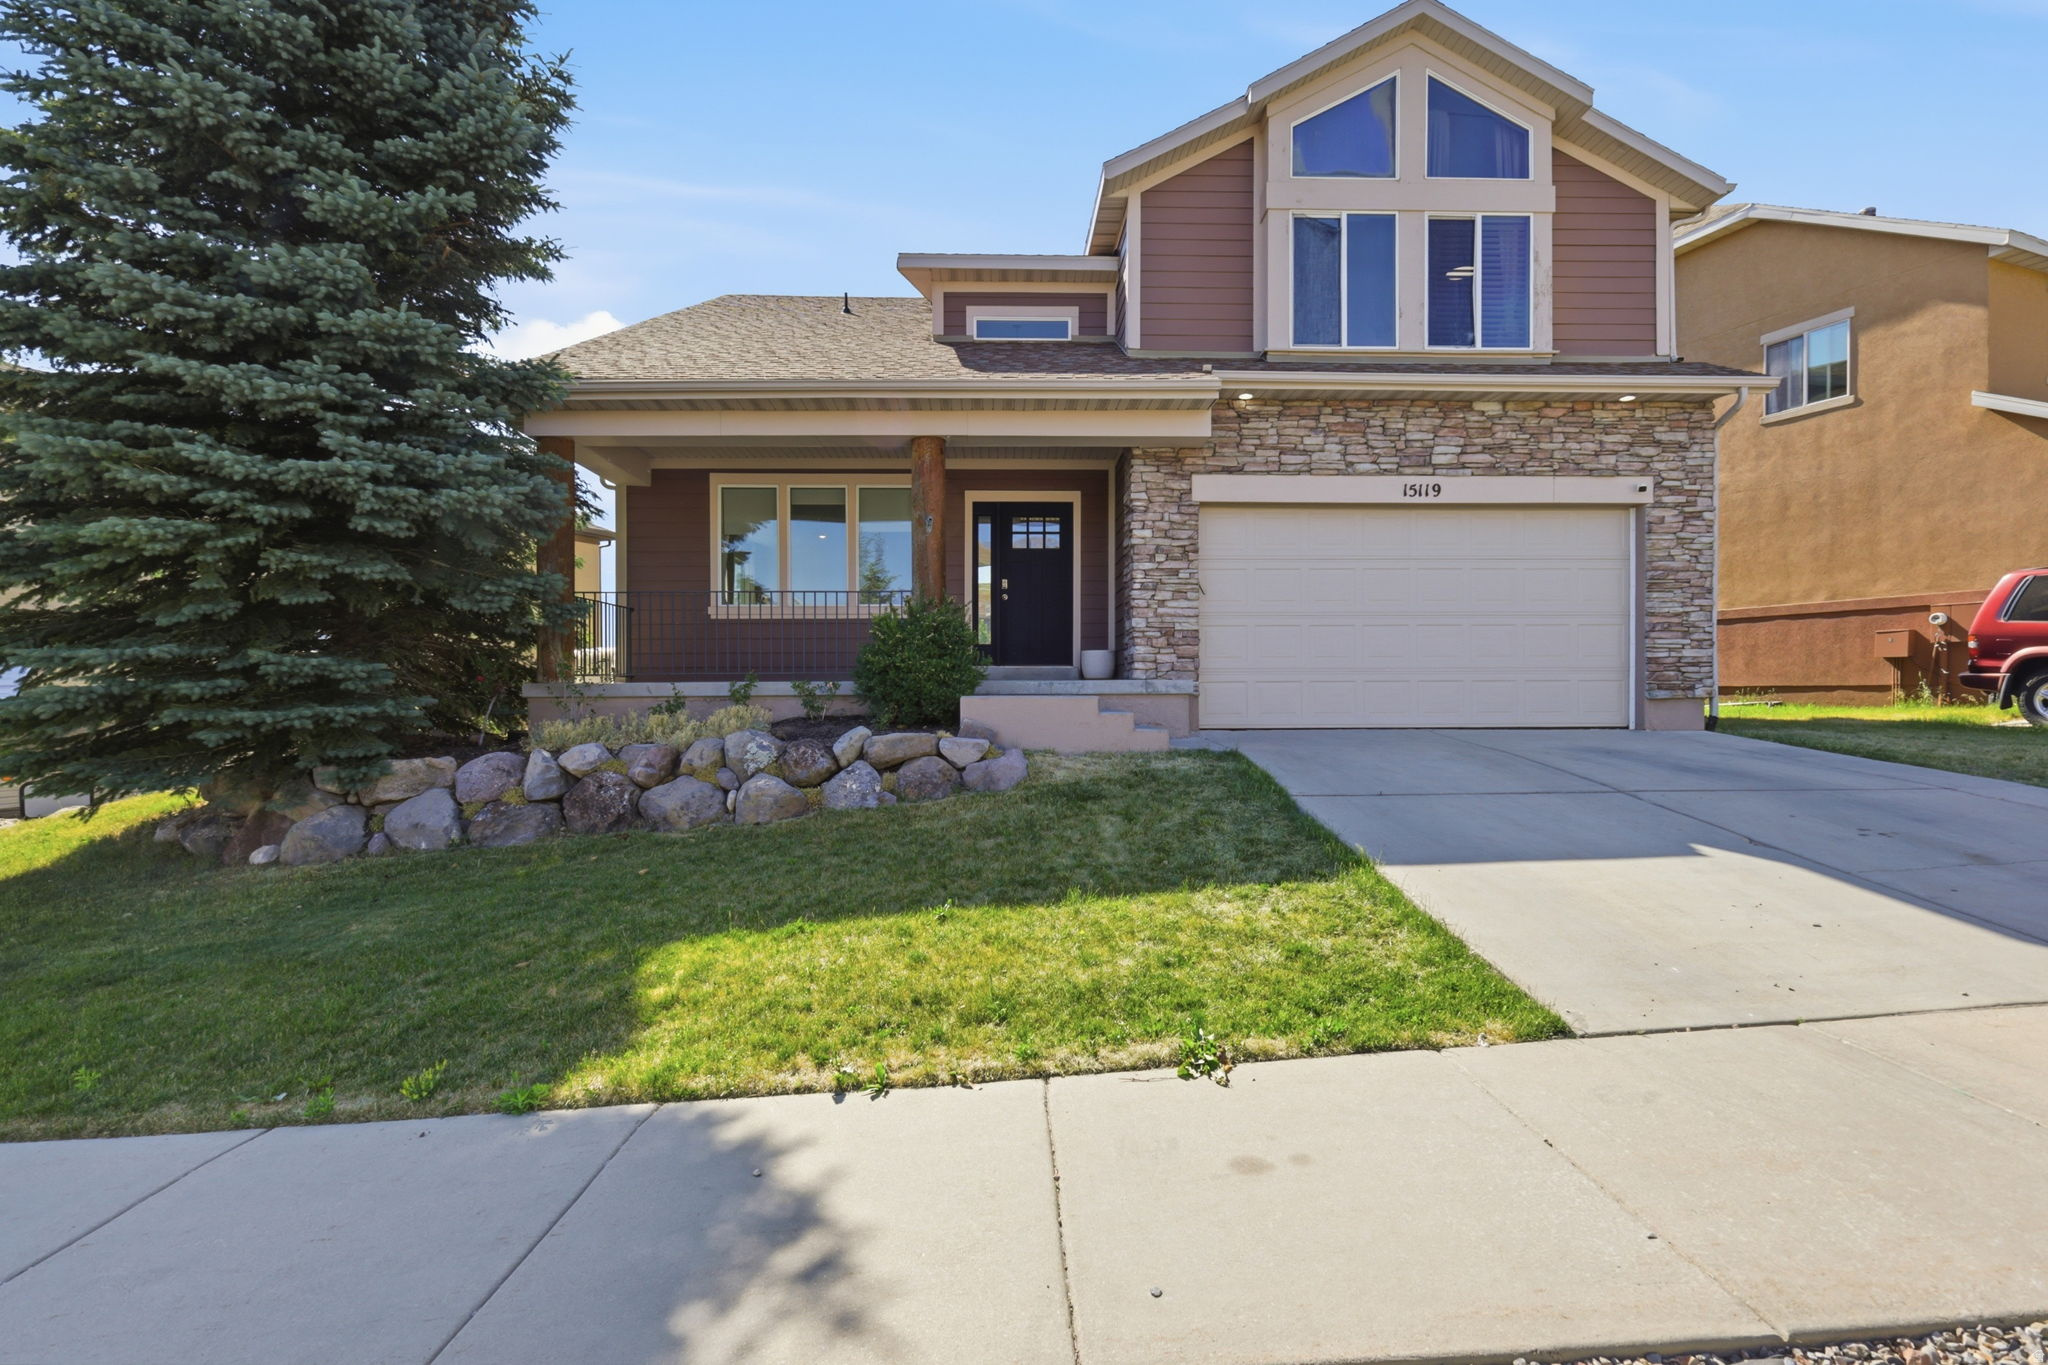
PRICE REDUCED! With that you can buy new countertops if you wish or use it to help pay closing costs. Enjoy breathtaking mountain views from this beautiful Draper home in the highly sought-after Suncrest community. Featuring 5 bedrooms, 3.5 bathrooms and a loft perfect for a home office, this home offers an open and inviting floor plan designed for comfortable living and entertaining. The oversized primary suite includes a bay window perfectly positioned to capture the stunning scenery, along with a walk-in closet and private ensuite bathroom with a separate tub and shower. The newly updated gourmet kitchen showcases stainless steel appliances, Corian countertops, and abundant cabinet space. Vaulted ceilings and expansive windows fill the great room with natural light, creating a bright and welcoming atmosphere throughout the home. Recent updates include fresh paint, new baseboards, ceramic tile flooring and LVP on the main level and basement. The fully finished basement provides additional living and entertaining space, while the included solar system helps reduce energy costs. Outside, you'll find a fully fenced backyard featuring a spacious deck and a dedicated play area, making it the perfect place to relax, entertain, or enjoy family time. Suncrest residents enjoy exceptional HOA amenities, including a community pool, clubhouse, fitness center, basketball court, and miles of hiking and biking trails. Located above the valley inversion and often above the clouds, this mountain community offers a Park City feel while remaining just minutes from world-class golf, Silicon Slopes, shopping, dining, and entertainment. Sq Ft per county records
#2168372

Draper

15119 S EAGLE CHASE DR

5 Beds

3 Baths

3,209 Sq.Ft.

$724,000

MLS#: 2168372

Price reduced
Another Price Improvement on this South Jordan property on an impressive .46-acre lot!  Easy to show!  This spacious 5-bedroom, 3.5-bath home offers over 3,200 sq. ft of living space, providing plenty of room for everyday living and entertaining. New flooring throughout the main level adds a fresh, updated feel. The 3-car garage provides excellent parking and storage. Enjoy the privacy, space, and versatility of a large lot in a desirable South Jordan location.
#2178447

South Jordan

2909 W 9755 S

5 Beds

2 Baths

3,215 Sq.Ft.

$724,000

MLS#: 2178447

Remarkably private, updated East Bench home with fabulous valley, city, and mountain views. New roof (full tear down) in 2014. Professionally terraced yard (2015) includes pond-less waterfall, garden box, partially fenced yard, and flagstone patio, paths, and stairs. Basement finished 2013 - 2019. Approximately 50% replacement windows. Carpets are 1-7 years old. Insulated, custom-color garage doors (2022). Tiled bathrooms and tiled kitchen with all new (2-3 yo) stainless steel appliances. Primary bath has a conventional/steam shower and a separate soaking tub. Built-in dry bar with drink fridge. Very near WSU, McKay-Dee hospital and hiking trails. 30-minutes to Snowbasin ski resort and 10-minutes to historic 25th street, The Junction, and Ogden River Parkway.
#2183318

Ogden

4207 S SKYLINE DR

4 Beds

3 Baths

3,047 Sq.Ft.

$724,000

MLS#: 2183318

Under Construction.  WELCOME TO THE McKENNA!  *Home to include the following: Vaulted Ceilings in Primary bedroom and Living Room, LED Disc Lighting, Ceiling fan in Living room and Primary bedroom. Tall decorative baseboards. LVP flooring in all main areas including bathrooms. Quality carpet in bedrooms. Fireplace in Living Room. *Kitchen: Soft close Knotty Alder Stained Cabinets and Granite Counter tops with Subway Tile backsplash. Cabinets featuring End Panels and Crown Moulding. Walk-in Pantry. Stainless under mounted sink with disposal, walk-in pantry, stainless steel refrigerator, induction stove top, oven, dishwasher and microwave that can be used as a convection oven. *Bathrooms: Tile surrounds in tub and showers. European glass in Primary ensuite. Adult height vanities. Taller, elongated toilets. Central HVAC, Energy efficient furnace, Tankless Water Heater. Passive Radon System. *Garage & Exterior Features: Third car bay, garage door openers, and 30 year architectural roof shingles. Square footage figures are provided as a courtesy estimate only and were obtained from Builder Plans. Buyer is advised to obtain an independent measurement. -Photo is a rendering and not of the actual home. Photos are of a previous home build, color and options are subject to change.
#2162298

Grantsville

343 E DUTTON CT 111

3 Beds

2 Baths

3,522 Sq.Ft.

$724,000

MLS#: 2162298

Welcome to this beautifully maintained, Lehi single-story residence offering comfortable living, modern style, and a fantastic layout for both everyday life and entertaining.Open-Concept Living: The spacious main living area features soaring vaulted ceilings, rich wood-finish flooring, a cooling ceiling fan, and classic white plantation shutters, flowing seamlessly into the open kitchen.Modern Kitchen: Designed for culinary enthusiasts, the kitchen showcases crisp white cabinetry with brushed nickel hardware, solid surface countertops, stainless steel appliances, a central island with a light-toned countertop, and a convenient gooseneck faucet. Versatile Spaces: Includes a dedicated home office area equipped with built-in desk cabinetry and a stylish stacked stone accent wall, as well as a generously sized bonus/recreation room featuring plush carpeting, recessed lighting, and built-in ceiling speakers. Comfortable Bedrooms: Enjoy plush wall-to-wall carpeting, neutral gray tones, ample natural light, and ceiling fans in the bedrooms, including a primary suite with a dual vanity bathroom featuring sleek blue cabinetry.
#2184158

Lehi

15 E 750 S

6 Beds

2 Baths

2,632 Sq.Ft.

$723,900

MLS#: 2184158
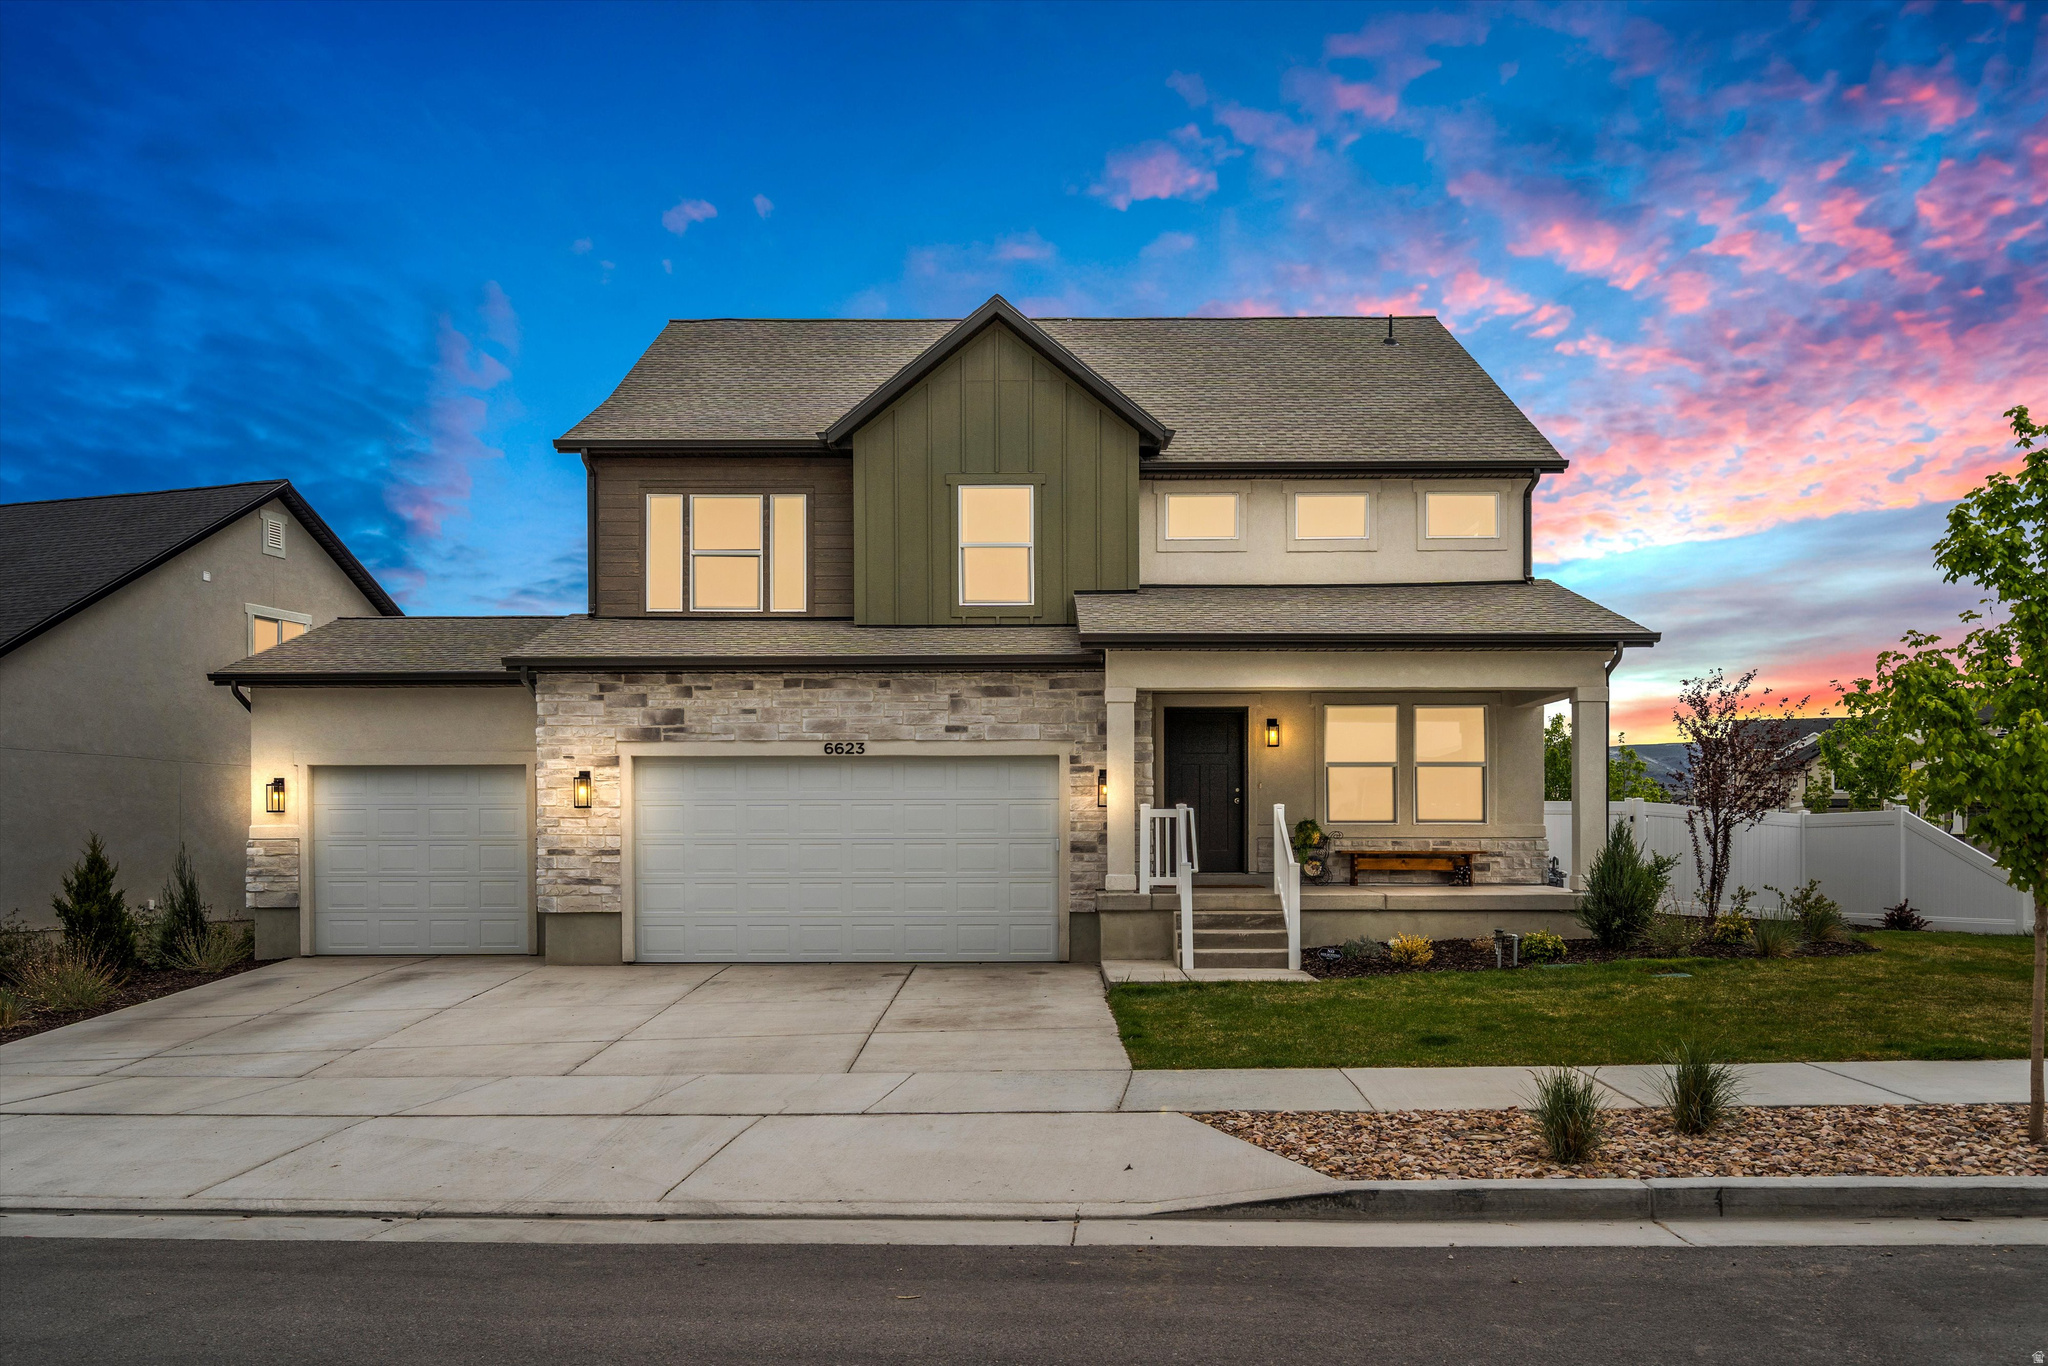
Like New 4 bedroom home in Herriman's King's Canyon community featuring an open-concept layout, soaring ceilings, and a extremely  spacious 3-car garage. The kitchen offers quartz countertops, oversized island, spacious pantry, and upgraded finishes throughout. Spacious primary suite with a spa inspired bath and walk-in closet. Recently added sod, mountain views, and convenient access to Mountain View Village, JL Sorenson Rec Center, trails, dining, and Mountain View Corridor. If square footage or acreage are of material concern to buyer, buyer is responsible to verify all to buyer's satisfaction.
#2156525

Herriman

6623 W GOAT MOUNTAIN LN 131

4 Beds

2 Baths

3,379 Sq.Ft.

$723,900

MLS#: 2156525

Welcome to the Presley Floorplan, a spacious kitchen with a large walk-in pantry, a sunroom, a study on the main floor, and a large great room. Upstairs, you will find a lavish owner's suit with a roomy walk-in closet and attached deluxe master bath, an additional 3 bedrooms and 2 full bathrooms, and a laundry room. Additional options include a 3rd car garage with a shop space!
#2180897

Lake Point

1934 E ANTONIO DR 1430

5 Beds

4 Baths

4,312 Sq.Ft.

$723,776

MLS#: 2180897

The Yarrow plan is designed for easy, functional living with all bedrooms and the laundry conveniently located on one floor. The open-concept main living area creates a welcoming space for gathering, while the large foyer makes a beautiful first impression. A dedicated main-floor office provides the perfect space for working from home, studying, or managing everyday life. With thoughtful design and comfortable living spaces, the Yarrow is built to fit the way families live today. HOME TRADE-IN PROGRAM AVAILABLE! Own a home? We may be able to buy your current home, allowing you to move into your new home without the stress of selling first!
#2179836

Taylor

2113 S 3900 W 151

4 Beds

3 Baths

2,555 Sq.Ft.

$723,000

MLS#: 2179836

To be built Stella plan by Holmes Homes. Enjoy one of our best main floor living plans on the perfect lot just a block from the new Daybreak watercourse expansion, and pool
#2179026

South Jordan

6683 W ARRANMORE DR S 655

3 Beds

2 Baths

3,633 Sq.Ft.

$722,900

MLS#: 2179026

* Listings identified with the FMLS IDX logo come from FMLS and are held by brokerage firms other than the owner of this website. The listing brokerage is identified in any listing details. Information is deemed reliable but is not guaranteed. If you believe any FMLS listing contains material that infringes your copyrighted work please click here to review our DMCA policy and learn how to submit a takedown request. © 2024. First Multiple Listing Service, Inc.

Categories

Homes Tailored to Your Lifestyle

Buyers Guide

Buying a home is one of the most exciting milestones of your life.

View more

Sellers Guide

Putting your home on the market can be a stressful process, especially when you don’t know what to expect.

View more

Market report

With just a few clicks, you'll gain instant access to valuable insights about the real estate market, including trends, property values, and community analytics.

View more

Home value

Unlike automated valuations, our hands-on review will provide a comprehensive opinion of your home’s value while considering important interior elements and other location intangible factors that machine algorithms so often miss.

View more

Buyers resources

Guides on financing, inspections, and choosing the right Realtor for a smooth home purchase.

Sellers resources

Practical tips on staging, pricing, and preparing your home to attract buyers and maximize your sale.

Send a message

Message successfully sent.

Reason for contacting?

I agree to receive email communication and understand I can unsubscribe at any time.

I agree to be contacted by OnX Realty via call, email, and text for real estate services. To opt out, you can reply 'stop' at any time or reply 'help' for assistance. You can also click the unsubscribe link in the emails. Message and data rates may apply. Message frequency may vary. Privacy Policy

Sign In Sign Out

Virtual Assistant

Would you like to take the next step with this property? We can help you schedule a showing or virtual tour, or send you more details.

Yes, I would like more information.

Thank You for Your Reply, One of Our Agents will contact you as soon as possible

No, maybe later.

Thank you, you can always contact me via email, phone number or through the contact form.

Realhub AI

Lucy - Your AI-Powered Realtor

Update Your Temporary Password

Personalize your search

Enter your email and we'll notify you immediately when new listings match what you're looking for.

or enter email address

Already have an account ? Login here

Continue your home search

I agree to receive communications and understand I can unsubscribe at any time.

I agree to be contacted by OnX Realty via call, email, and text for real estate services. To opt out, you can reply 'stop' at any time or reply 'help' for assistance. You can also click the unsubscribe link in the emails. Message and data rates may apply. Message frequency may vary. Privacy Policy

Already have an account ? Login here

We use cookies

We use cookies primarily for analytics to enhance your experience. By accepting, you agree to our use of these cookies. You can manage your preferences or learn more about our cookies policy.


