Thinking of selling?

Utah's Premier |OnX Realty

  • Nearby me

Popular Features

Community Features

Association

Property Features

Waterfront

View

Exterior Features

Interior Features

Style

E-Alert name

Properties

10000 properties match your criteria

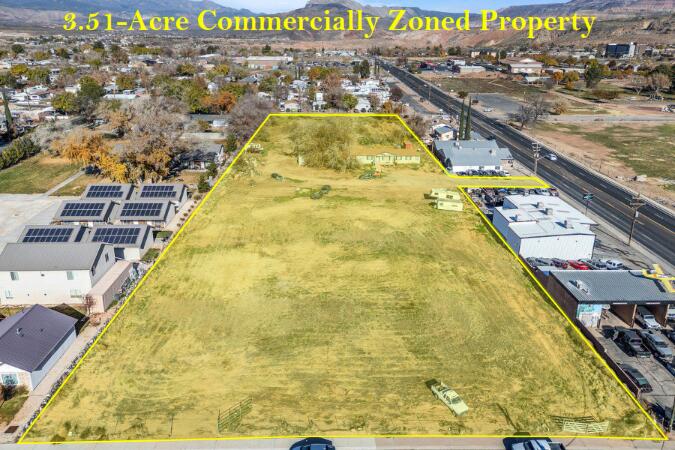
Rare 3.51-acre commercial property located in the heart of rapidly growing La Verkin, offering incredible development potential. With convenient driveway access from State Street, 200 N, and 300 N, this property provides excellent visibility and accessibility from multiple directions. Utilities are already in place, including three water meters, gas, and sewer, making future development more streamlined. Ideally situated in an up-and-coming area near the Zion Canyon Hot Springs and just minutes from Zion National Park, this property is perfectly positioned to capitalize on the area's strong tourism growth and expanding local economy. Buyer to verify all information, deemed reliable, however buyer to verify all info including utilities, rental restrictions, and HOA information if applicable.
#26-273043

La Verkin

233 N STATE ST

None Beds

None Baths

2,321 Sq.Ft.

$1,000,000

MLS#: 26-273043

New on site 3 days ago
The Wonder is a large two-story layout spanning 2,771 total square feet and offering 5 bedrooms, 3 bathrooms, and a 2-car garage. The bright main level features 9-foot ceilings, an expansive great room, a home-office flex room, and a kitchen with a large dining island. Upstairs, a spacious bonus room provides the perfect area for entertainment alongside a dedicated laundry room. The private upstairs primary suite serves as a true retreat with a double vanity sink, walk-in closet, and spa shower. Located in Eagle Mountain, Utah, just minutes from Utah Lake and surrounded by scenic mountain ranges, residents enjoy convenient access to hiking and biking trails, expansive green spaces, and breathtaking mountain views. (Photos are of another home in another community. Wonder Homesite 130)
#2181024

Eagle Mountain

7102 N CAIRNS WAY

5 Beds

3 Baths

2,771 Sq.Ft.

$579,990

MLS#: 2181024

New on site 3 days ago
Welcome to Cottage at Union Meadows, a new townhome community by Brad Reynolds that blends modern design with everyday comfort. These 3-bedroom, 2.5-bath homes are thoughtfully designed with Craftsman cabinetry, quartz countertops, durable LVP and tile flooring, and an open-concept layout that invites connection-perfect for entertaining or relaxing at home. Enjoy the flexibility of the bonus flex space, ideal for a home gym, office, or hobby area. The seamless flow between the kitchen, dining, and living areas makes hosting effortless, while the private bedrooms create a peaceful retreat. Located in a prime Midvale location, you'll have quick freeway access and be just moments from the TRAX station, making your commute and daily errands a breeze. Whether you're headed downtown or exploring the Wasatch Front, convenience is always close by. Visit us at our model home located at 7374 S Wood Lily Ct, Midvale. Monday - Friday 10AM-5 PM & Saturday 10AM-4PM. Square footage is a courtesy estimate from builder plans; buyers are encouraged to obtain independent measurements. Pictures are of model home!
#2181031

Midvale

352 W CHADAM WAY 89

3 Beds

2 Baths

1,608 Sq.Ft.

$404,900

MLS#: 2181031

New on site 3 days ago
Townhome located in the heart of Farmington! Open floor plan is full of light, space, and thoughtful design, with plenty of room to make it your own. First floor features flexible space that works great as a home office or a welcoming area for guests. Second floor has an open kitchen with an oversized island, pantry, and direct access to a sunlit deck. The living room features built-in shelving, a cozy electric fireplace, and big windows that fill the space with natural light. Upstairs, you'll find three bedrooms, including a spacious primary suite with a large walk-in closet, tiled walk-in shower, and dual vanities. Laundry closet is located on the third level for added convenience. Small unfinished basement that's perfect for extra storage, a home gym, or a hobby space. True two car driveway with a two car garage. Located just minutes from Station Park that offers tons of shopping options, entertainment, and dining. Easy access to i15 for an easy commute. Tenant is responsible for gas, electricity, water, sewer, trash, renters insurance, pest control. Pets are accepted on a case by case basis. If accepted, $75 per pet/monthly plus a $750 per pet deposit that is fully refundable. For additional requirements, please visit: https://actionteamutah.com/requirements-for-renters
#2181030

Farmington

570 N SEGO WAY W

3 Beds

2 Baths

1,936 Sq.Ft.

$2,495

MLS#: 2181030

New on site today
Cottonwood Heights Rambler with Owned Solar & Mountain Views! ** Open House Saturday 8/29/2026 1100 am- 200 pm** Welcome to 6824 S Nye Dr, a updated 1965-built rambler featuring 2,340 sq. ft., 4 bedrooms, 3 bathrooms, and an attached 2-car garage on a 0.19-acre lot.  The main level (1,170 sq. ft.) features new LVP flooring and tile floors, a primary suite, full and half bath, fireplace, and window coverings. Enjoy energy savings year-round with OWNED solar panels, gas forced-air heating, and central gas A/C. The 100% finished 1,170 sq. ft. basement provides 2 additional bedrooms, a full bath, and laundry room and large living area. Outside, relax under the covered patio with beautiful mountain views, full landscaping, auto sprinklers, and full fencing. NO HOA fees! Prime location in the Canyons School District (Butler Elem, Butler Middle, Brighton High). Minutes from many shopping centers and family stores. Minutes from many summertime trails for family hiking and minutes from Brighton and Snowbird Ski Resorts. Financing: Cash, Conventional, FHA, VA.  Square footage figures are provided as courtesy estimates only and were obtained from county records. Buyer is advised to obtain an independent measurement.
#2181082

Cottonwood Heights

6824 S NYE DR

4 Beds

1 Baths

2,340 Sq.Ft.

$789,000

MLS#: 2181082

New on site today
Welcome to this spacious home in a highly desired neighborhood on the East Sandy bench.  The home features vaulted ceilings, skylights, and abundant natural light which creates and open and inviting atmosphere.  The kitchen offers granite countertops and stainless steel appliances.  The spacious master suite features an oversized soaking tub and separate shower.  Downstairs is the finished basement providing additional living and entertaining space complete with a wet bar.  Recent improvements include newer windows and an A/C Unit.  Comes with permanent eave lighting,  so no more putting up and taking down Christmas lights.  Enjoy a fantastic Sandy location with shopping, dining and everyday convenience nearby, plus Dimple Dell Regional Park and its extensive trail system within walking distance.  With generous living space, desirable features, and an excellent location.  Don't miss this opportunity.
#2181750

Sandy

2195 E 10300 S

4 Beds

2 Baths

3,193 Sq.Ft.

$799,999

MLS#: 2181750

New on site today
Coming soon
Welcome home to this beautifully remodeled South Ogden home offering 4 bedrooms, 2 bathrooms, and 1,814 square feet of refreshed, move-in-ready living space. Nearly every corner has been updated, including fresh paint inside and out, new carpet and LVP flooring, a new bathroom surround, updated light fixtures, and so many additional improvements you'll need to come see them for yourself! The big-ticket items have also been taken care of, with the windows, roof, and central air all just a few years old. Enjoy a fully fenced yard with mature trees, mountain views, an open patio, additional storage, and a convenient basement entrance. Located in an established South Ogden neighborhood with easy access to shopping, dining, schools, and more. This one has the updates, the space, and the location. Schedule your private showing and come see just how much NEW this home has to offer!
#2181738

South Ogden

5826 WILLOW WOOD LN

4 Beds

1 Baths

1,814 Sq.Ft.

$400,000

MLS#: 2181738

New on site today
Welcome to this move-in ready, beautifully maintained 5-bedroom, 2-bath Clearfield home offering over 1,700 sq ft of flexible living space. Inside, you'll find a functional layout with a second kitchen space and plenty of room to make the home your own. Outside, the impeccable front and backyard truly stand out, featuring beautiful landscaping, a spacious deck, and gazebo perfect for relaxing or entertaining. Complete with a 2-car garage and convenient access to shopping, dining, parks, and I-15.
#2181728

Clearfield

154 W 1980 S

5 Beds

2 Baths

1,708 Sq.Ft.

$500,000

MLS#: 2181728

New on site 1 day ago
Welcome to 471 N 1250 E in Bountiful, where thoughtful renovations, comfortable living spaces, and incredible views come together in a home designed to be enjoyed. At the heart of the home is the fully renovated kitchen, beautifully updated with hickory hardwood floors, a professional Wolf range and double oven, a classic farmhouse sink, generous workspace, and a large pantry with charming barn doors. Just steps away, the spacious mudroom/laundry room provides plenty of built-in storage to help keep everyday life organized. One of the home's standout features is the deck located just off the kitchen. Step outside and take in the incredible sweeping views-a beautiful backdrop for outdoor dining, entertaining friends, or simply unwinding at the end of the day. Downstairs, the walkout basement adds even more versatile living and entertaining space. A dedicated theater room creates the perfect setting for movie nights, game days, and gatherings, while direct outdoor access makes the lower level feel open and connected to the property. With its beautifully renovated kitchen, impressive entertaining spaces, abundant storage, walkout basement, and unforgettable views, this home offers a wonderful combination of style, function, and location..Schedule your showing today!
#2181093

Bountiful

471 N 1250 E

5 Beds

1 Baths

3,413 Sq.Ft.

$835,000

MLS#: 2181093

New on site 3 days ago
Location matters. This front-facing, open-concept, Scandinavian-inspired condo looks straight out onto the runs at Park City Mountain Resort, approximately 900 feet from the lifts.Fully remodeled in 2022, this home was reimagined for Park City's year-round outdoor lifestyle. The kitchen was enlarged for real everyday living with abundant counter space, an oversized eat-in bar, and new appliances making it as functional for entertaining as it is for a quiet morning in. The living area features a gas fireplace and opens onto a private patio, the perfect spot for your morning coffee or evening glass of wine. At 822 square feet, this well laid-out condo offers two full-sized bedrooms with generous closet space. The primary suite fits a king bed, while the second bedroom, with its own slider to the patio, comfortably sleeps a full-over-queen bunk configuration, which is ideal for families or groups. Continuing the minimalist theme, the bathroom features a floating vanity and wood-look tiled shower surround, thoughtfully designed to serve this condo with ease.A private ski locker just outside the front door keeps skis and snowboards close at hand, and just steps away, the building's common-area lounge, with comfy seating and a large fireplace, offers a cozy spot to gather. Downstairs, residents enjoy a sauna, fitness center, and laundry room. Parking is available both in the surface lot out front and in the secure underground garage. Outside, a pool, hot tub, and communal patio with barbecue offer a place to unwind any time of year.Sold fully furnished and boasting a strong Airbnb history, this condo is a proven, turnkey short-term rental, as much an investment opportunity as it is a home. Located directly on Park City's free bus route, this condo suits full-time residents, visitors, and guests alike, with or without a car. Owner Agent
#2181083

Park City

1482 EMPIRE AVE 200

2 Beds

1 Baths

805 Sq.Ft.

$939,999

MLS#: 2181083

New on site today
2050 E Gyrfalcon Dr brings together a complete interior 2025 remodel with thoughtful improvements that have continued well beyond it. Since the renovation, the exterior has been freshly repainted, the landscaping completely redesigned, a new kitchen backsplash added, and an expansive deck built across the entire back of the home-creating a natural extension of the living space with beautiful mountain views. The home also features a fully paid-off solar system, helping keep monthly utility costs in check.   The location is equally compelling, with quick access to world-class skiing and multiple canyons, along with highly regarded schools and an exceptional range of shopping and dining nearby. Updated from the inside out and positioned to enjoy the best of the Wasatch Front, this Sandy home is ready for its next chapter.   Square footage figures are provided as a courtesy estimate only and were obtained from the previous listing.  Buyer is advised to obtain an independent measurement.
#2181149

Sandy

2050 E GYRFALCON DR

6 Beds

1 Baths

3,320 Sq.Ft.

$950,000

MLS#: 2181149

New on site 2 days ago
**OPEN HOUSE 8/29 11:00-1:00** Welcome home to this charming Kaysville gem, perfectly situated in Hill Farms, one of Kaysville's most admired communities!! One of the first things you'll love is the inviting front porch-the perfect spot to enjoy your morning, unwind in the evening, or watch the kids play. Inside, you'll find a comfortable and welcoming layout with 4 bed and 3.5 bath with plenty of space to gather, relax, and make memories. Enjoy the convenience of being close to parks, schools, shopping, dining, and all that Kaysville has to offer. A home in a fantastic location, a great neighborhood, and a yard you'll never want to leave that has a beautiful custom water fall-this one is ready to welcome you home! Buyer to verify all.
#2181140

Kaysville

308 N ANGEL ST 502

4 Beds

2 Baths

3,686 Sq.Ft.

$800,000

MLS#: 2181140

New on site 2 days ago
This charming single-level home is a rare find. Step inside to vaulted ceilings, an inviting gas fireplace, and an open-concept layout filled with thoughtful updates. The kitchen features granite countertops, a large pantry, and a custom copper sink. The home features a 4-car garage with a finished office that can easily be converted back to garage space if desired. The large primary suite includes vaulted ceilings, a walk-in closet, a jetted tub, and a bay window. Ideally located just a short walk from the community pool, Legacy Parkway Trail, four parks, and a splash pad, with quick access to I-15, I-80, Salt Lake City International Airport, and downtown Salt Lake City.
#2181335

Woods Cross

2042 W 2185 S

3 Beds

2 Baths

1,948 Sq.Ft.

$620,000

MLS#: 2181335

New on site 3 days ago
The one you've been waiting for! This immaculate, one-owner home was built in 2016 and features 6 bedrooms, 3 full baths, a spacious primary suite with a large Walk in closet and jetted tub. Relax next to the fireplace in the upstairs living room or chill out in the one in the completely finished basement with 9 foot ceilings, creating a bright, open feel. The Gorgeous kitchen offers tall cabinets  granite countertops, and more than enough storage. Home has durable LVP and tile flooring throughout. Step outside, and enjoy the covered patio and spacious yard.  There's plenty of room for all you stuff with an additional storage room in the basement. Tall garage has room to add overhead storage. Furnace and A/C were updated 3 years ago, and attic solar fans were installed. Conveniently located near schools, shopping, Mountain View Corridor, and Bangerter Highway. No HOA! Don't miss this beautifully maintained home, it won't last long!    Square footage figures are provided as a courtesy estimate only and were obtained from County Records .  Buyer is advised to obtain an independent measurement.
#2180983

West Valley City

5427 W 4430 S

6 Beds

3 Baths

3,276 Sq.Ft.

$625,000

MLS#: 2180983

New on site 2 days ago
MOVE-IN READY TOWNHOMES. Introducing Townes at 12th, a collection of 74 modern townhomes built for what's next. Thoughtfully designed live-work-ready floorplans, all-electric zero-emission community, solar-ready infrastructure, dual primary suites, semi-private patios, and double sliding glass doors seamlessly expanding your indoor/outdoor living onto your private balcony. Inside, the chef-inspired kitchen showcases quartz countertops, soft-close cabinetry, stainless-steel appliances, island, and a pantry. One of two primary suites accommodates a king bed and features a walk-in closet, dual vanity, and large shower with Euro-glass door. Ductless mini-split HVAC system provides efficient, customizable zone climate control throughout the home. Every townhome has a garage with a smart myQ/ Liftmaster system and insulated garage door. Personalize your space with one of four curated designs, or create your own from the collections. Welcome to Townes at 12th. Built different.
#2181151

Salt Lake City

1225 S GLENDALE DR

2 Beds

1 Baths

1,258 Sq.Ft.

$415,000

MLS#: 2181151

Prev 1 ... 62 63 64 65 66 ... 666 Next
* Listings identified with the FMLS IDX logo come from FMLS and are held by brokerage firms other than the owner of this website. The listing brokerage is identified in any listing details. Information is deemed reliable but is not guaranteed. If you believe any FMLS listing contains material that infringes your copyrighted work please click here to review our DMCA policy and learn how to submit a takedown request. © 2024. First Multiple Listing Service, Inc.

Categories

Homes Tailored to Your Lifestyle

Buyers Guide

Buying a home is one of the most exciting milestones of your life.

View more

Sellers Guide

Putting your home on the market can be a stressful process, especially when you don’t know what to expect.

View more

Market report

With just a few clicks, you'll gain instant access to valuable insights about the real estate market, including trends, property values, and community analytics.

View more

Home value

Unlike automated valuations, our hands-on review will provide a comprehensive opinion of your home’s value while considering important interior elements and other location intangible factors that machine algorithms so often miss.

View more

Buyers resources

Guides on financing, inspections, and choosing the right Realtor for a smooth home purchase.

Sellers resources

Practical tips on staging, pricing, and preparing your home to attract buyers and maximize your sale.

 - property

Send a message

Message successfully sent.

Reason for contacting?

I agree to receive email communication and understand I can unsubscribe at any time.

I agree to be contacted by OnX Realty via call, email, and text for real estate services. To opt out, you can reply 'stop' at any time or reply 'help' for assistance. You can also click the unsubscribe link in the emails. Message and data rates may apply. Message frequency may vary. Privacy Policy

Sign In Sign Out

Virtual Assistant

Would you like to take the next step with this property? We can help you schedule a showing or virtual tour, or send you more details.

Yes, I would like more information.

Thank You for Your Reply, One of Our Agents will contact you as soon as possible

No, maybe later.

Thank you, you can always contact me via email, phone number or through the contact form.

Realhub AI

Lucy - Your AI-Powered Realtor

Update Your Temporary Password

Personalize your search

Enter your email and we'll notify you immediately when new listings match what you're looking for.

or enter email address

Already have an account ? Login here

Continue your home search

I agree to receive communications and understand I can unsubscribe at any time.

I agree to be contacted by OnX Realty via call, email, and text for real estate services. To opt out, you can reply 'stop' at any time or reply 'help' for assistance. You can also click the unsubscribe link in the emails. Message and data rates may apply. Message frequency may vary. Privacy Policy

Already have an account ? Login here

We use cookies

We use cookies primarily for analytics to enhance your experience. By accepting, you agree to our use of these cookies. You can manage your preferences or learn more about our cookies policy.