Thinking of selling?

Utah's Premier |OnX Realty

  • Nearby me

Popular Features

Community Features

Association

Property Features

Waterfront

View

Exterior Features

Interior Features

Style

E-Alert name

Properties

10000 properties match your criteria

Welcome to this well-maintained single-level 4-bedroom, 2-bath home in the desirable Red Rock Canyon subdivision of Ivins. Situated on a quiet cul-de-sac, this home offers an inviting open floorplan, thoughtful updates, and incredible views of the surrounding red rocks, Snow Canyon, and Pine Valley Mountain. County records incorrectly indicate this home as a 3-bedroom; it is a 4-bedroom home!
The open-concept design is enhanced by 9-foot ceilings and 8-foot doors, creating an airy, spacious feel that extends beyond what the square footage might suggest. The large kitchen provides plenty of workspace and storage, including a spacious pantry. The generous primary
suite offers a comfortable private retreat, while upgraded laminate flooring and tile throughout the home means no carpet!
One of the home's most significant improvements is the seller-completed re-piping of the water lines throughout the home, providing a valuable update and added peace of mind. The fourth bedroom features glass French doors and offers flexibility as a traditional bedroom,
home office, den, or bonus room. Residents also enjoy the benefit of an HOA that maintains the community's common areas and park. With its desirable location, functional floorplan, significant plumbing update, flexible living
spaces, and spectacular Southern Utah scenery, this home is a wonderful opportunity to enjoy the Ivins lifestyle.
Information is deemed reliable but provided as a courtesy only. Buyer to verify all information pertinent to their purchasing decision.
#26-275143

Ivins

740 E 590 S

4 Beds

None Baths

1,506 Sq.Ft.

$464,900

MLS#: 26-275143

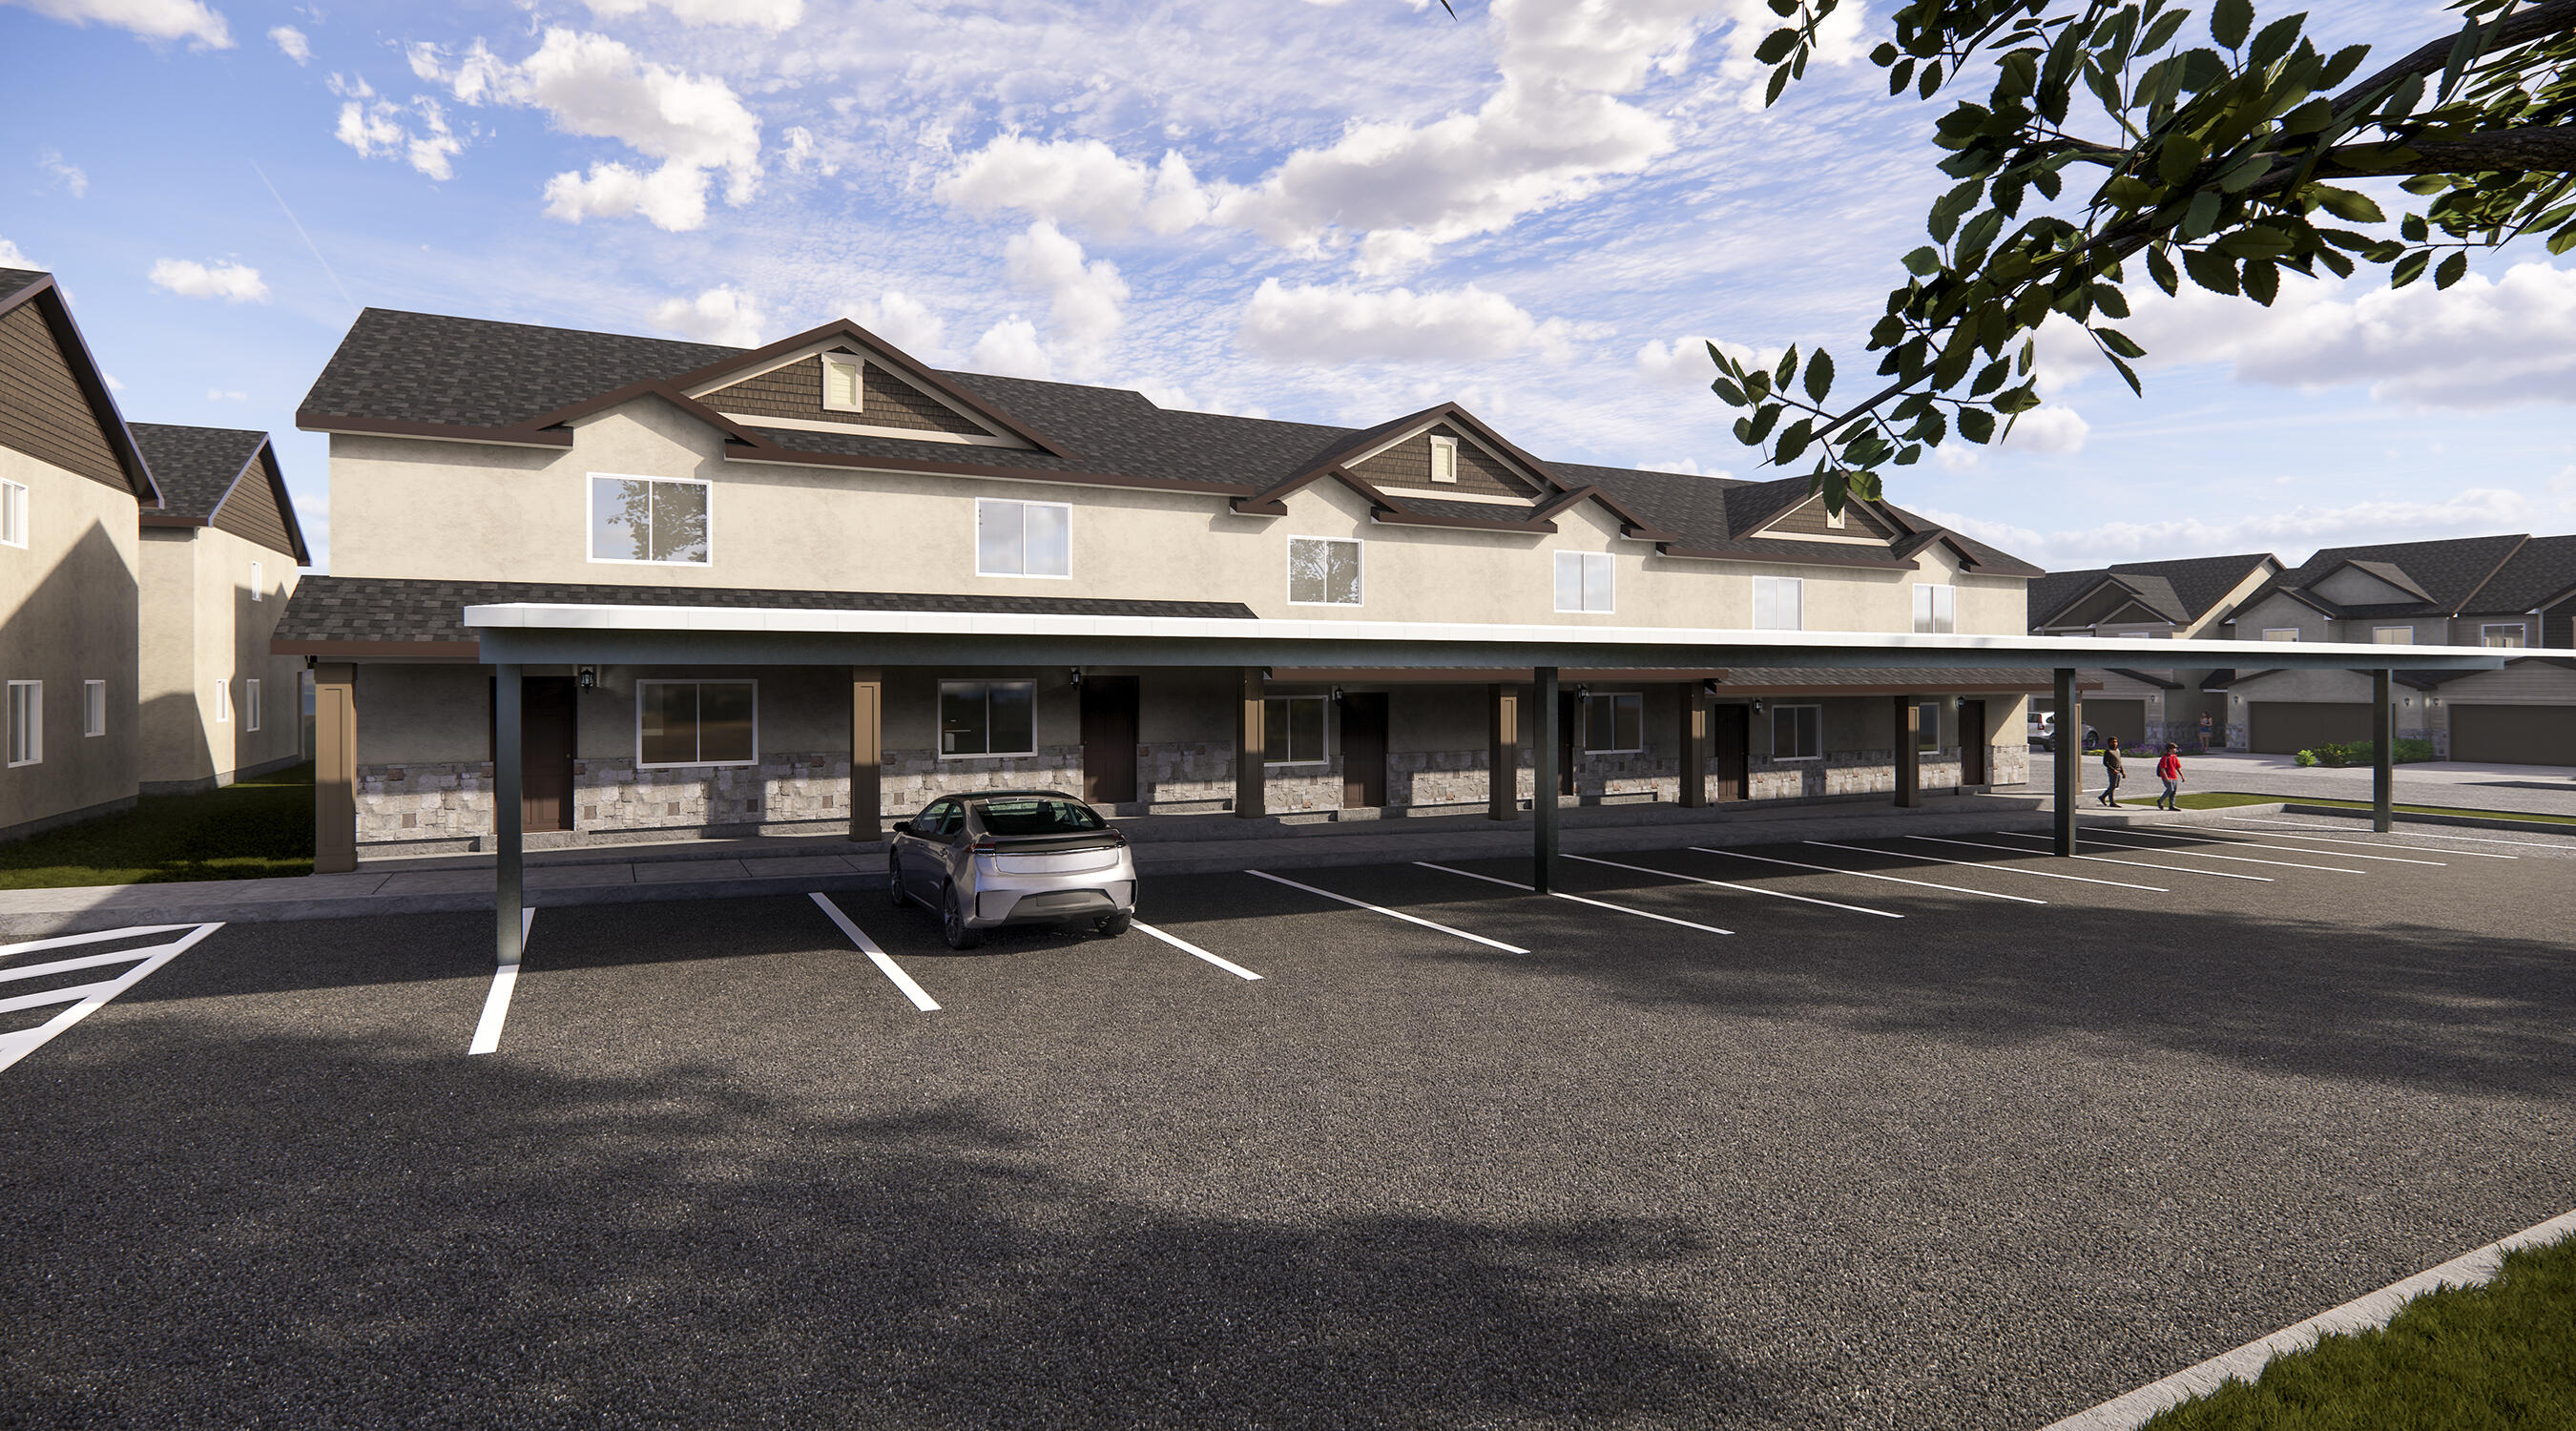
Amazing end-unit townhome Under construction by Desert Sage Homebuilders. Here you'll find incredible value at an accessible price point. Enjoy a functional, open floor plan, with a lovely kitchen with painted/stained cabinets, quartz countertops, nice corner pantry, open great room, laundry room, and a powder bathroom on the main level. Upstairs you'll find 2 bedrooms and the home's primary suite. The Cedar Breaks community is located in a great area with quick and easy access to I-15. This home would be a great primary residence or investment property! This unit does NOT have a garage, but does have a carport *Photos of similar unit. *All information is deemed reliable but not guaranteed, buyer to verify all. Additional units available, don't miss out!
#26-275193

Cedar City

535 W 2530 N Unit 40

3 Beds

None Baths

1,270 Sq.Ft.

$248,000

MLS#: 26-275193
Price reduced
Calling all investors! 6-plex and each of the six units has its own Parcel #. Amazing townhomes by Desert Sage Home Builders. Very high quality construction at an accessible price point. These each include a 2-covered car port spaces! Enjoy a functional, open floor plan, with a lovely kitchen with painted/stained cabinets, quartz countertops, nice corner pantry, open great room, and a powder bathroom on the main level. Upstairs you'll find 3 bedrooms, 2 bathrooms, and the laundry room. The primary suite includes its own private bathroom and walk-in closet. The Cedar Breaks community is located in a great area with quick and easy access to I-15. This 5-plex would be a great investment property in a fast growing market!
#26-273143

Cedar City

535 W 2530 N Units 41-46

None Beds

None Baths

7,212 Sq.Ft.

$1,395,000

MLS#: 26-273143
Price reduced
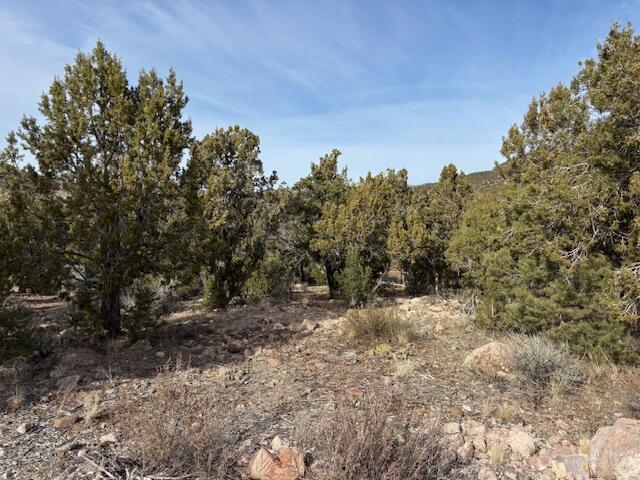
Beautifully Wooded Lot in Dixie Deer Estates. Escape to the cool mountain air of Dixie Deer Estates with this nicely wooded property located at approximately 5,500 feet elevation, offering refreshing summer temperatures while still being only about 25 miles from St. George. Situated at the top of the circle, this lot provides added peace, privacy, and seclusion with easy access and minimal traffic. Enjoy the natural beauty of the area with abundant wildlife, including mule deer and wild turkeys that frequently roam the surrounding forest. Utilities are conveniently nearby with water connection available through Dixie Deer Water and power provided by Rocky Mountain Power. A septic system will be required, and a completed perc test is already in place. Washington County maintains the roads, providing year-round accessibility. Whether you're looking to build your primary mountain residence or create the perfect weekend retreat, this property offers the ideal blend of wooded tranquility, cooler temperatures, and proximity to city amenities.
#26-273484

Central

277 N Pinion CIR 9

None Beds

None Baths

0.34 acres

$85,000

MLS#: 26-273484

Price reduced
Rarely available in Castle Rock, this fully renovated home has been updated within the last 5 years with custom cabinets, upgraded flooring, and modern finishes throughout. A gated courtyard entry welcomes you in, while the chef's kitchen features a wood range hood, marble-look quartz counters, and a large island, open to a stone fireplace great room. The primary suite offers a spa-style bath with a soaking tub, oversized glass shower, and a spacious walk-in closet. Out back, a covered patio overlooks red rock views, a low-maintenance yard, and a play structure, perfect for entertaining. Additional highlights include a 3-car garage with stone accents, side RV parking, and a dedicated laundry room. Just 5 minutes from Black Desert Golf Course and 9 minutes from Snow Canyon State Park, homes like this rarely come up in Castle Rock, don't miss it. No HOA.
#26-274586

St George

1993 N Artesia DR

4 Beds

None Baths

2,286 Sq.Ft.

$698,000

MLS#: 26-274586
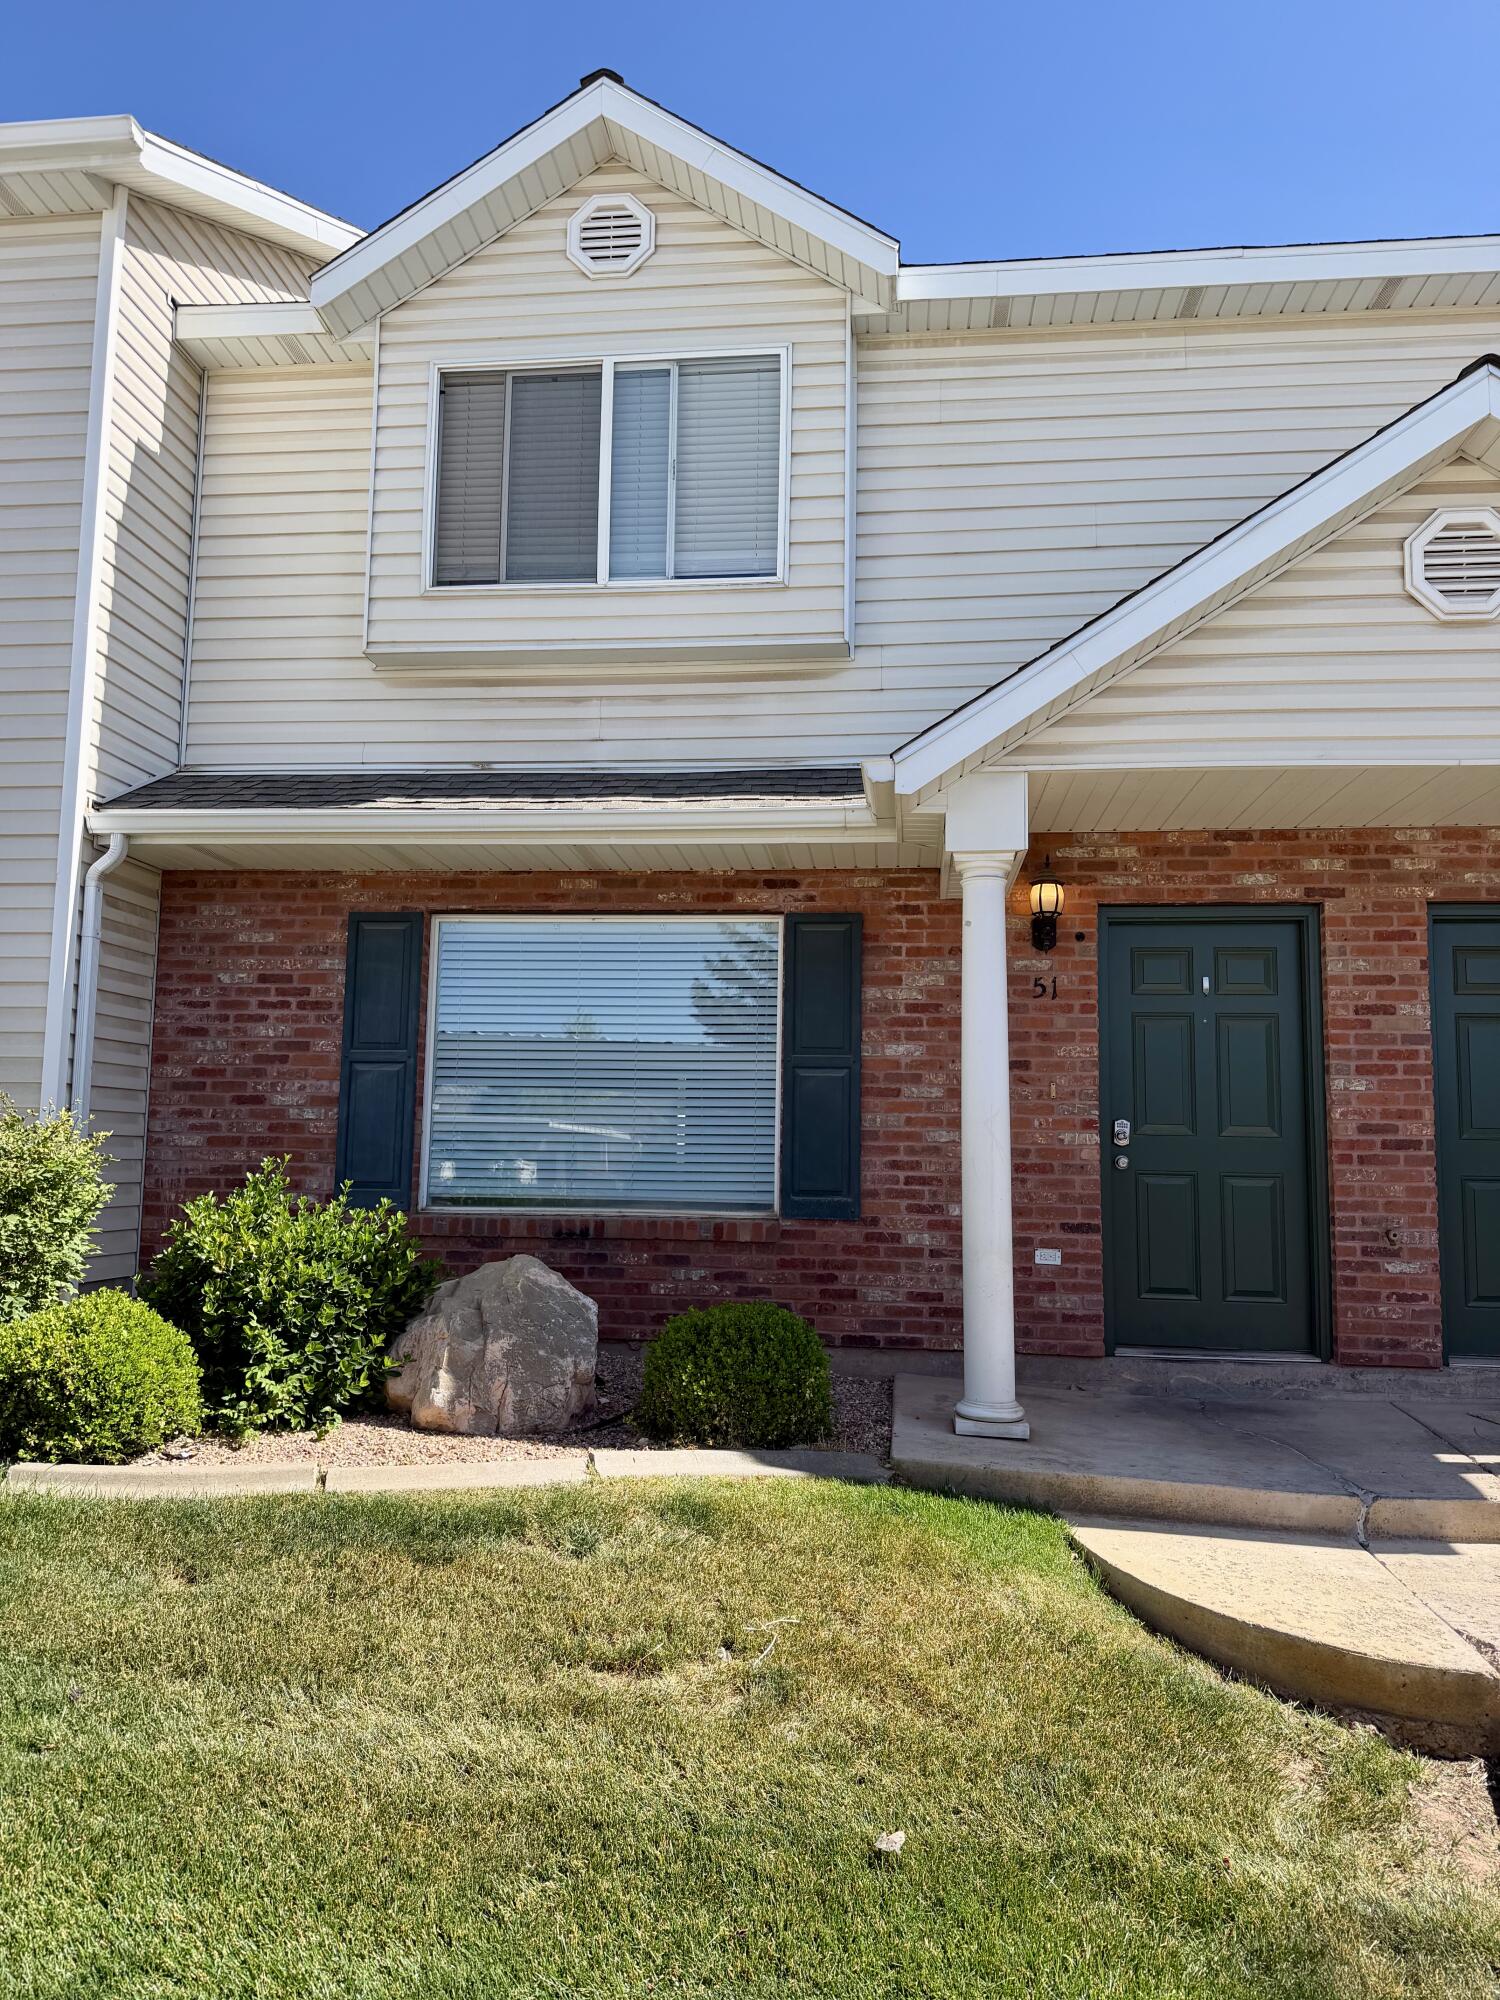
This charming 3-bedroom, 2.5-bath townhome offers a comfortable and bright living space, complemented by a functional kitchen with ample storage. The spacious primary suite features a private bath, while two additional bedrooms are ideal for family, guests, or a home office. Located conveniently near shopping, dining, a hospital, and Southern Utah University, it's perfect as a first home, second home, or rental property. The property boasts a proven rental history with SUU students and includes a storage shed.
#26-273213

Cedar City

1148 N Northfield RD 51

3 Beds

None Baths

1,355 Sq.Ft.

$258,900

MLS#: 26-273213

Where History Meets Opportunity -- 12,472+ SF of Pure Possibilities on Fillmore's Historic Main Street.
Fillmore anchors a trade area of approx 12,500 residents, drawing daily activity from surrounding Millard
County communities.
#26-275153

Fillmore

10 S Main ST

None Beds

None Baths

12,472 Sq.Ft.

$1,800,000

MLS#: 26-275153

RARE RIM-VIEW OPPORTUNITY IN RIVERSIDE CLIFFS! Enjoy unobstructed, panoramic views overlooking the Virgin River from this beautifully upgraded, move-in-ready custom home, ideally located just minutes from the heart of St. George and the hospital. Meticulously maintained and truly shows like a model!

The thoughtfully designed floor plan features 4 bedrooms and 3 baths, including the owner's suite and a guest bedroom on the main level, plus a second living area and additional bedrooms and bath downstairs--providing excellent flexibility for guests, family, or entertaining.

The stunning great room is the heart of the home, featuring soaring ceilings, abundant natural light, and an impressive 16-foot sliding glass door that seamlessly connects the indoor living space to the expansive deck and breathtaking views. The owner's suite also features its own slider for easy access to the outdoors and incredible sunrise and sunset views.

The gourmet kitchen is beautifully appointed with Café appliances, an induction cooktop (+gas stub), while custom-painted walls, plantation shutters, and upgraded carpet with extra-thick pad add to the home's elevated finish.

Outdoor living is exceptional, with a large balcony accessible from both the main living area and owner's suite. An exterior stairwell leads to a luxurious therapeutic Jacuzzi, creating the perfect place to relax while taking in the spectacular scenery.

The oversized 3-car garage features an additional 5-foot-wide bump-out, epoxy flooring, built-in shelving, a utility sink, and a mini-split system for heating and cooling. RV parking is conveniently located just outside the garage.

The lower-level yard features low-maintenance landscaping and artificial turf, while the HOA maintains the front yard weekly.

Exceptional views, thoughtful design, extensive upgrades, and a premium location make this Riverside Cliffs home a rare opportunity. Ask for details regarding a potential $3,500/month leaseback opportunity.
#26-274991

St George

1848 E Riverbend DR

4 Beds

None Baths

3,022 Sq.Ft.

$899,900

MLS#: 26-274991
Price reduced
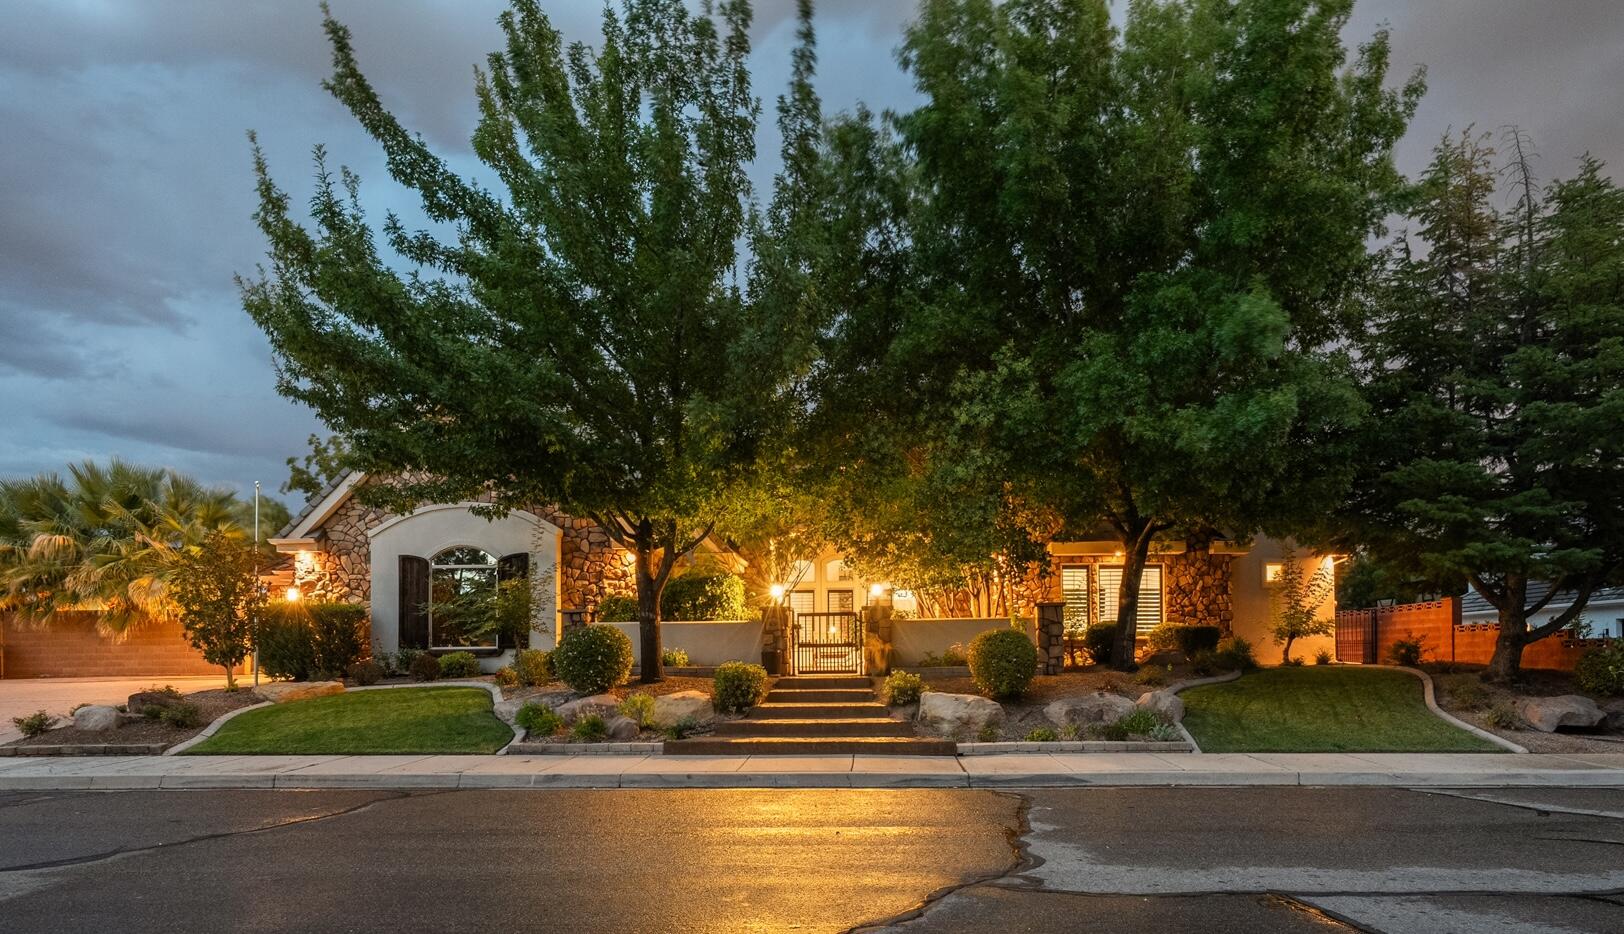
Located in the quiet and secluded Cox Landing neighborhood near the heart of St. George, this exceptional custom home offers quality craftsmanship, luxury finishes, large mature trees and landscaping. Built with solid quality construction, featuring hardwood floors, solid wood bookcases and built-ins. This home is an entertainer's delight: Multiple spacious gathering areas, incredible indoor-outdoor living, and it's directly across from the beautiful Cox Park, which has a pavilion and restrooms. 

The gourmet kitchen is designed for entertaining with high-end custom cabinetry, gorgeous granite countertops, a Wolf gas range with wood hood, pot filler, brand-new double ovens, Sub-Zero refrigerator/freezer, and a curved bar with seating for up to eight. The large dining area can accommodate a 12'+ long dining room table. The spacious primary suite includes a sitting room or den, roll-in steam shower with double shower heads, jetted tub, and a large walk-in closet with stackable washer/dryer.

The casita ADU offers an interior entrance and private exterior entrance, vaulted ceilings, kitchenette, full bath, and walk-in closet--ideal for guests or multigenerational living. Additional gathering spaces include a large basement family room with kitchenette.

The backyard is a private retreat featuring a heated and recently resurfaced saltwater pool with waterfall, hot tub, outdoor kitchen with BBQ and TV, gas fire pit, two covered patios, palm trees, lush mature landscaping, and a privacy wall with lighting for evening enjoyment. Truly an entertainer's dream close to the heart of St George. Come see it today!
#25-265669

St George

1019 S 900 E

5 Beds

None Baths

5,583 Sq.Ft.

$1,089,000

MLS#: 25-265669
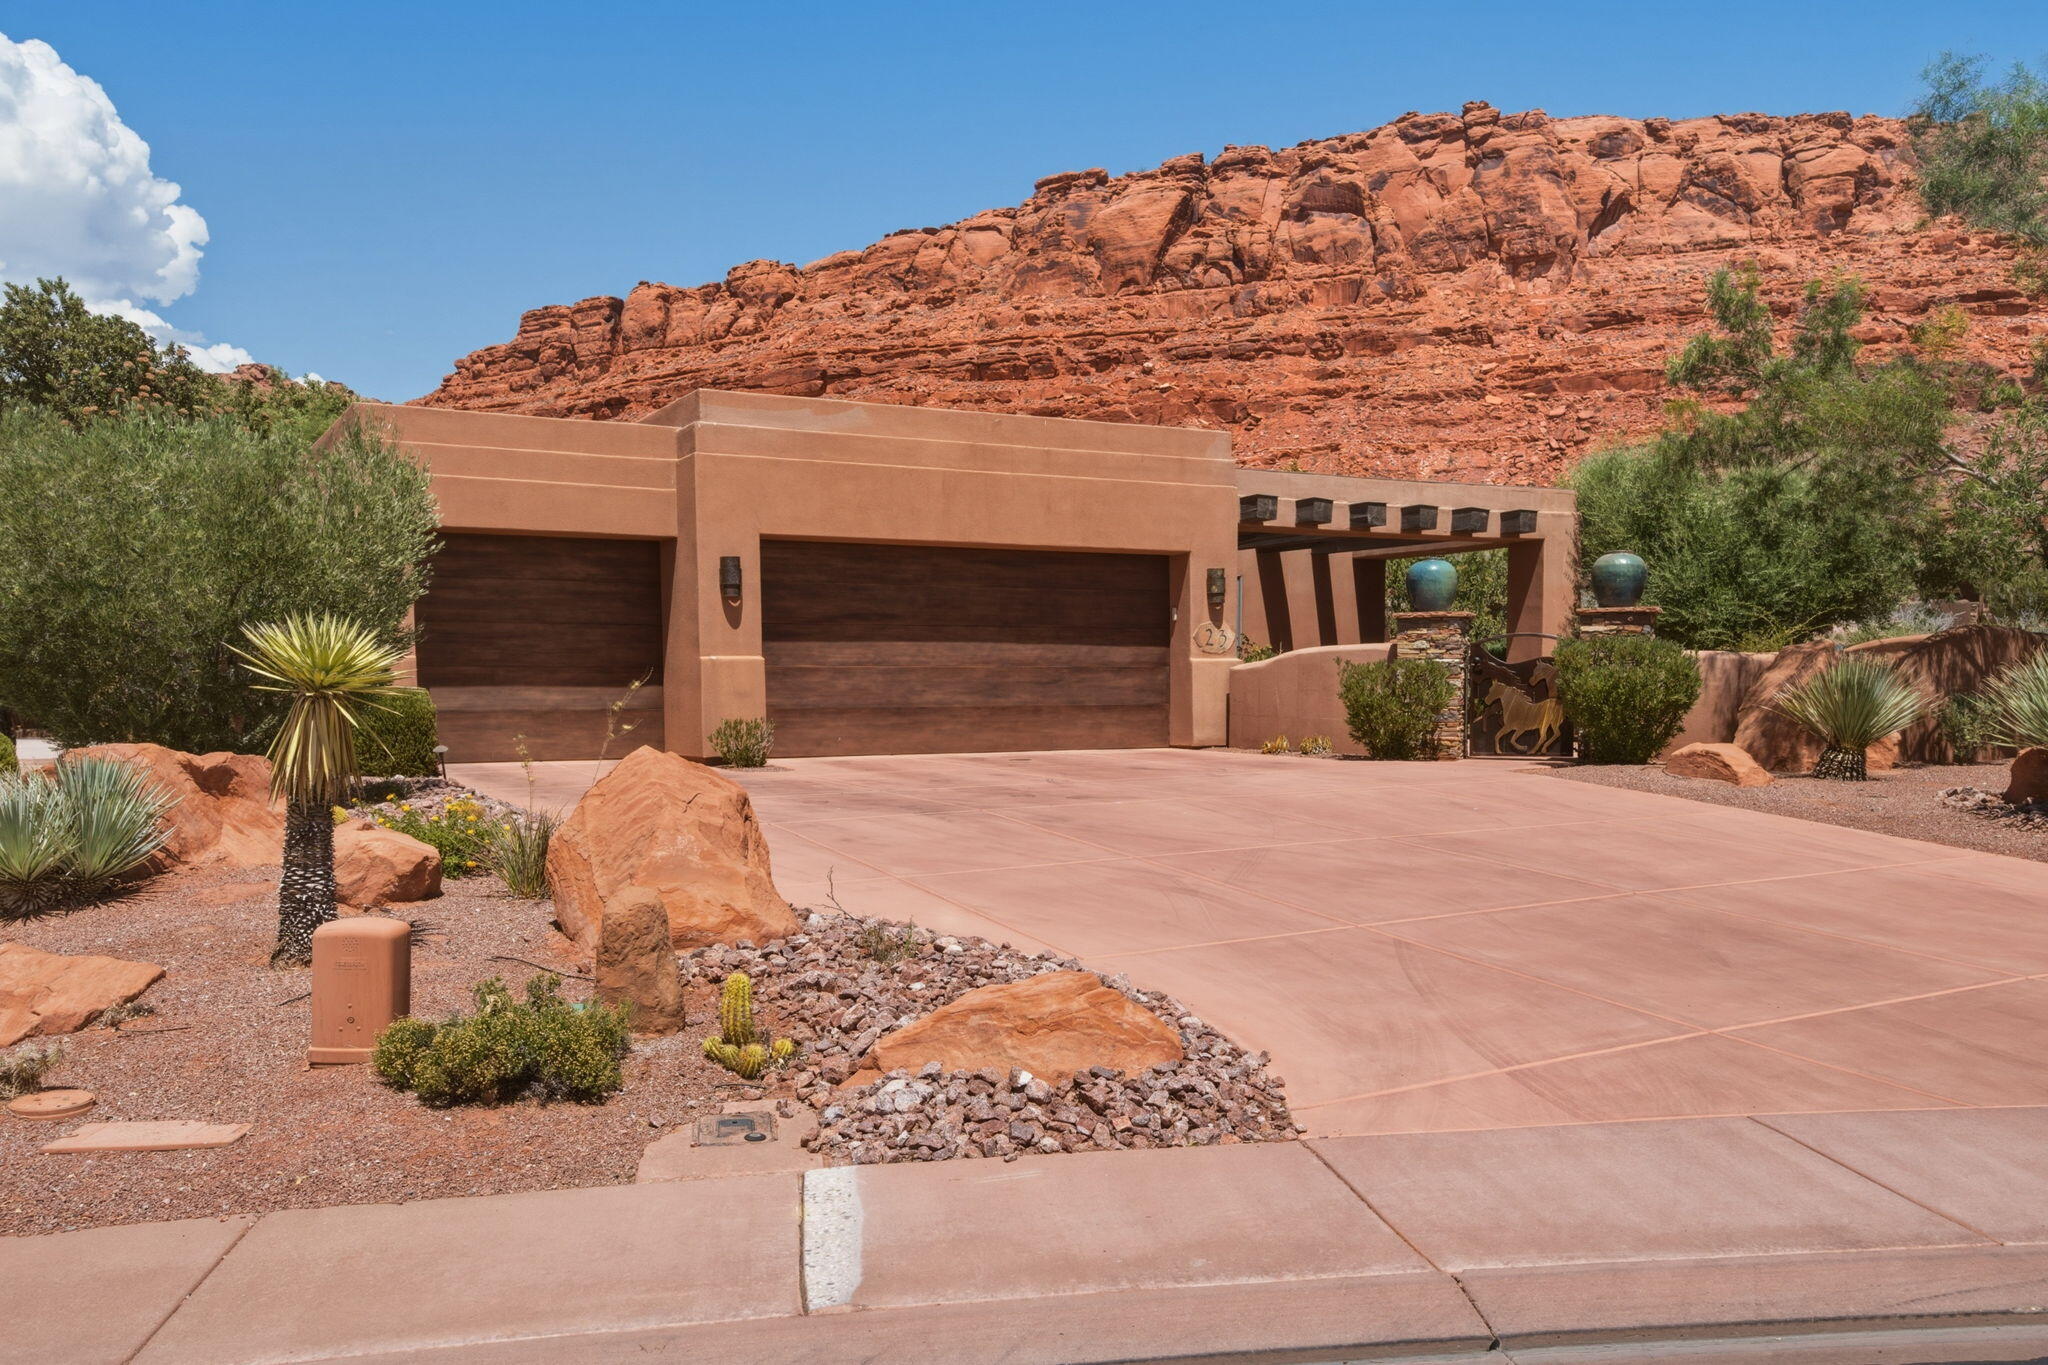
Nestled in the gated community of Kachina Springs, this 3-bedroom, 3-bathroom home is perfectly positioned to enjoy shaded afternoons and evenings, making the backyard and patio comfortable year-round. Since 2025, the home has been thoughtfully refreshed with a beautifully updated living room, an enhanced kiva-style fireplace that serves as a stunning focal point, and refinished trim on the coffered ceilings. A private courtyard entry with striking wood beam accents welcomes you inside, where stamped concrete floors, plantation shutters, and dramatic floor-to-ceiling butted glass windows create a light-filled, elegant atmosphere. The spacious primary suite features a gas fireplace, private patio access, a soaking tub, walk-in shower, and separate closets. The kitchen offers granite countertops, skylights, and premium Sub-Zero, Wolf, and Fisher & Paykel appliances, flowing seamlessly into the inviting great room. Step outside to your private backyard complete with a built-in misting system, waterfall, and breathtaking red rock views. Additional highlights include a 3-car garage with a mini-split HVAC system and a wet/dry central vacuum.
#26-274237

St George

2336 Entrada Trail 23

3 Beds

None Baths

2,142 Sq.Ft.

$975,000

MLS#: 26-274237
Price reduced
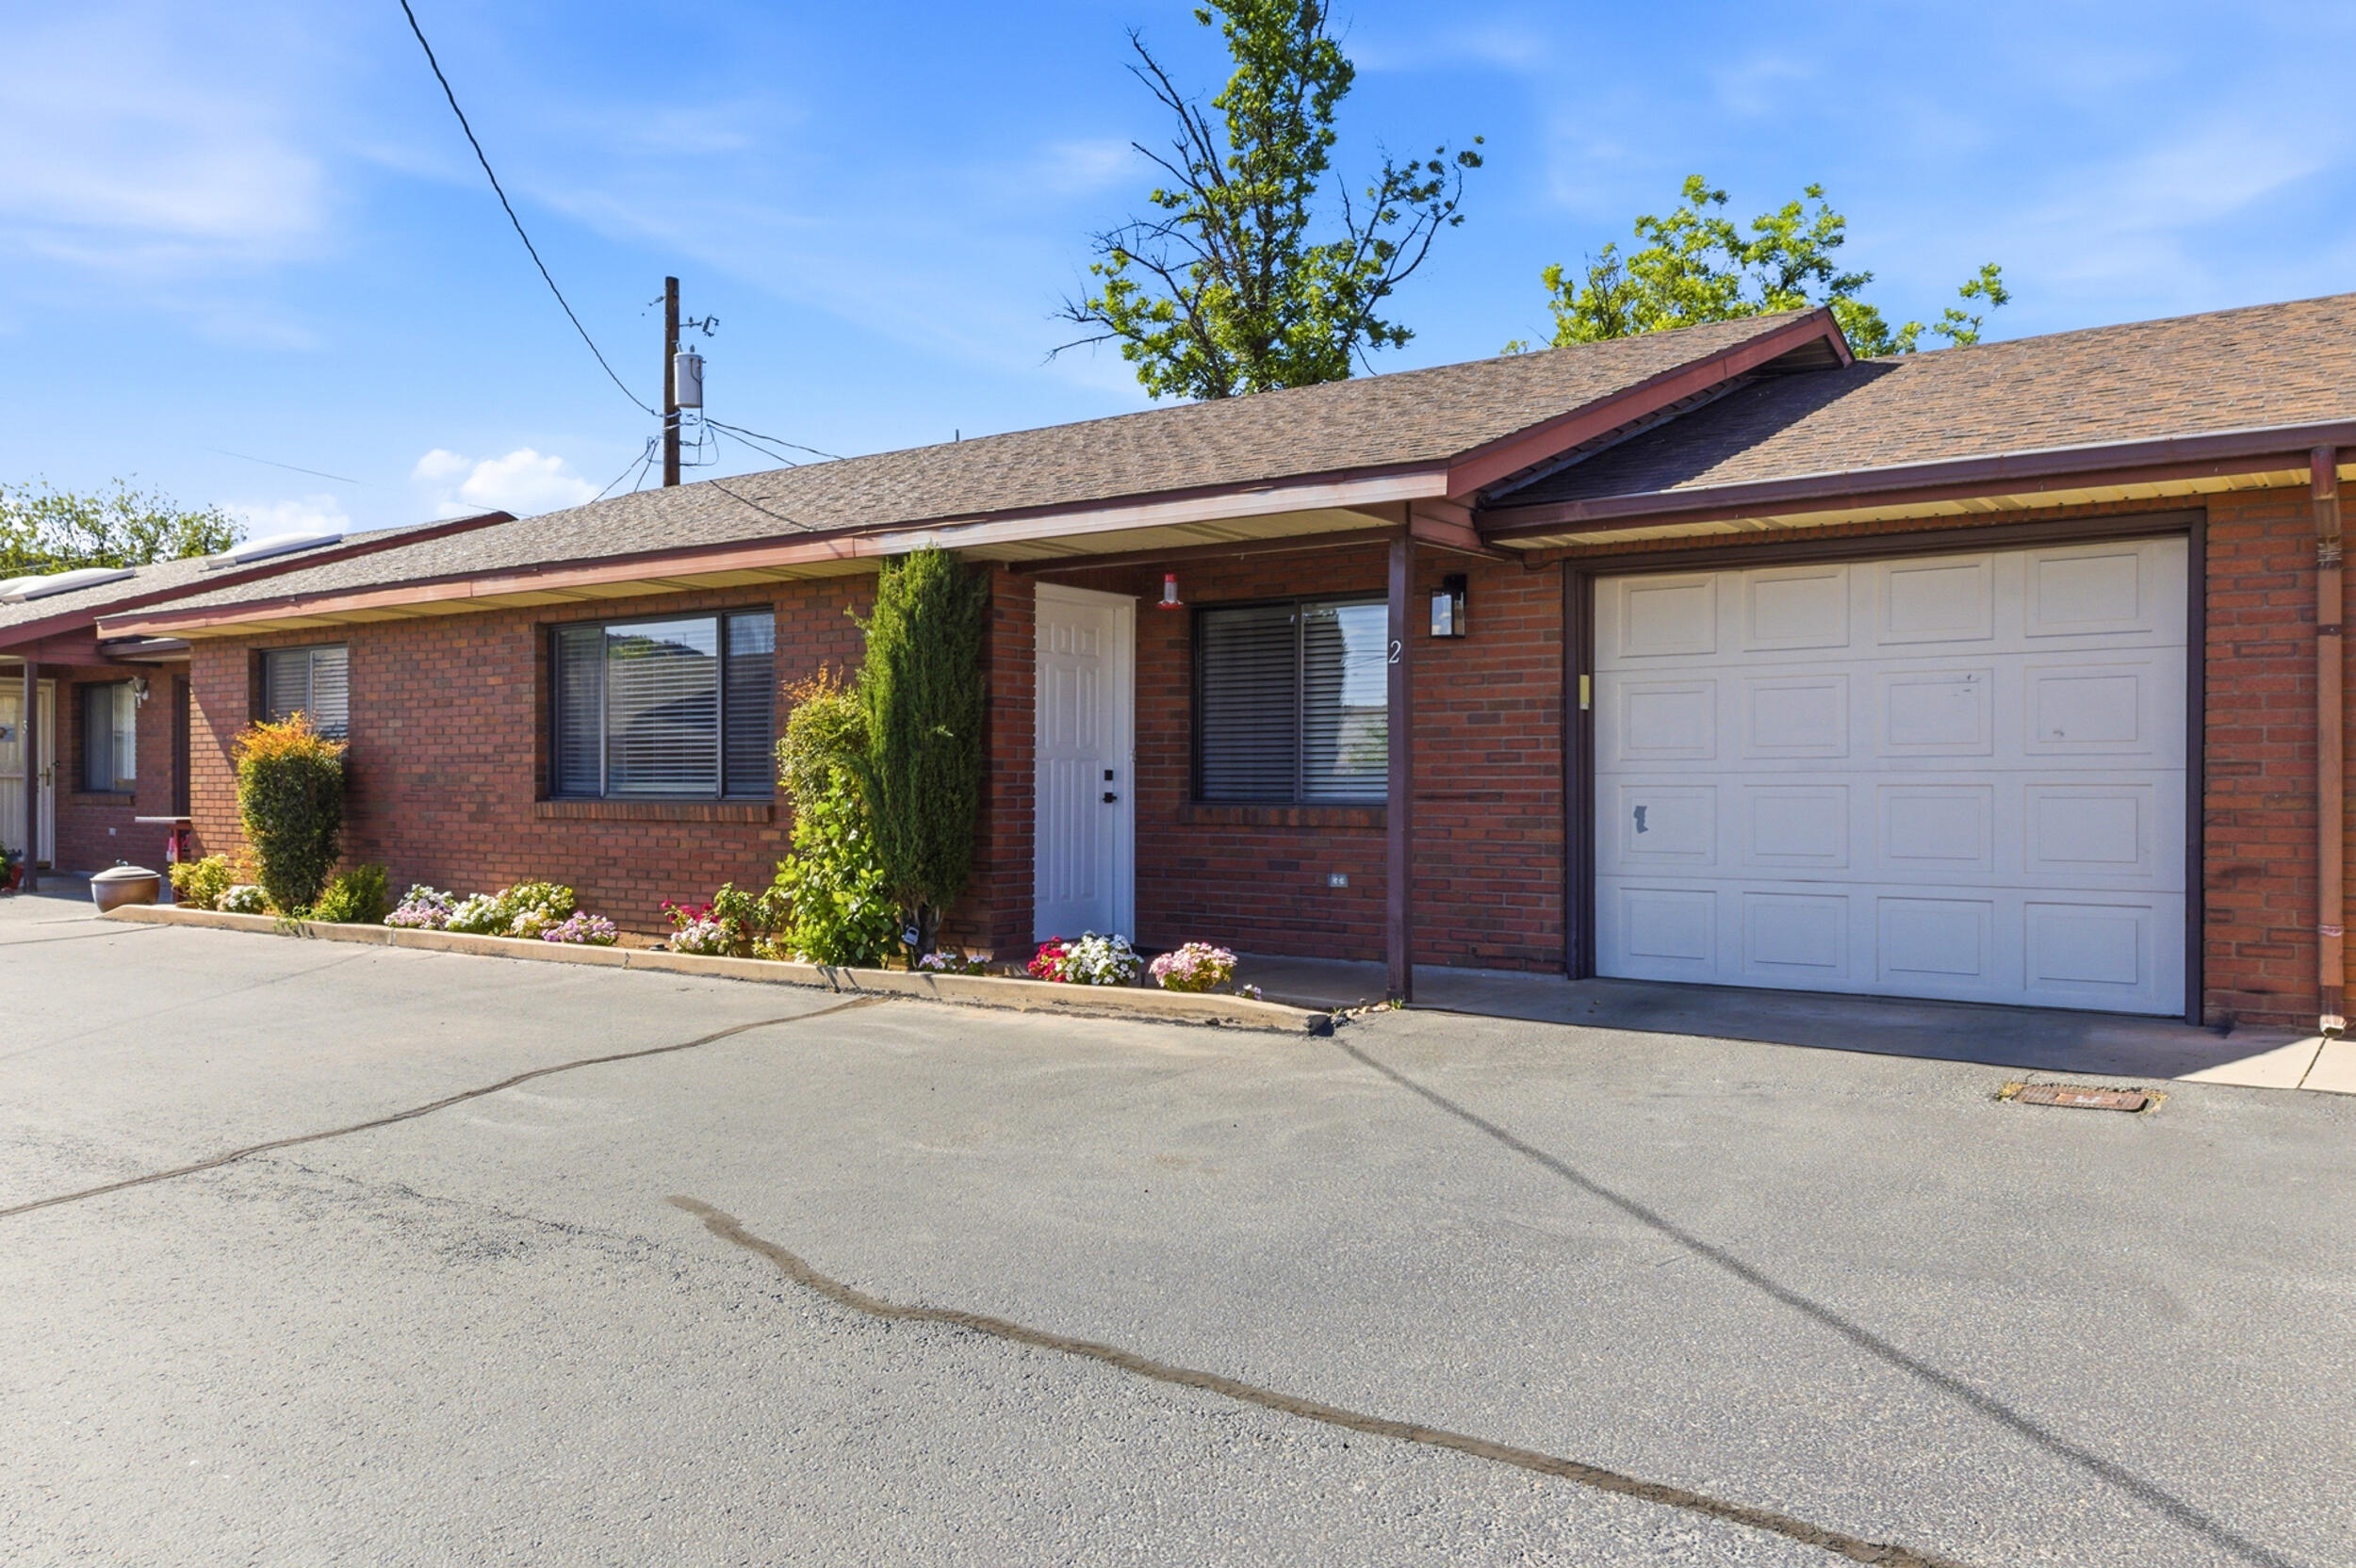
Located in the heart of downtown St. George, this charming all-brick home offers convenient, low-maintenance living with a private back patio and 1-car garage. Beautifully updated and within walking distance to parks, shopping, dining, medical services, and other everyday conveniences, this home combines comfort, character, and an unbeatable location.
#26-272192

St George

54 E 300 S 2

2 Beds

None Baths

1,268 Sq.Ft.

$299,900

MLS#: 26-272192

ONE OF THE MOST ATTAINABLE HOMES IN THE COVETED SOLIS COMMUNITY! Welcome to the highly sought-after Basin floorplan in the coveted Solis community of Washington, UT! With homes in Solis ranging from approximately $550,000 to $1.3 million, this home presents an exceptional VALUE PROPOSITION and opportunity to own in one of Southern Utah's most desirable master-planned communities at a much more attainable price point. If you've been looking for a way into Solis without stretching into the upper end of the community's price range, this home deserves a closer look.

Nearly new and lived in for less than a year, this home is truly move-in ready. The refrigerator, washer, dryer, and window blinds are all included, making your transition effortless. Added side gates provide both convenience and functionality.

Situated on a premium lot with no backyard neighbors and phenomenal front-facing views, this home offers privacy and scenery that are difficult to find at this price point. It is also one of the few Basin floorplans offering dedicated trailer/toy parking alongside the garage, providing a rare combination of everyday functionality and Southern Utah lifestyle convenience.  

The Exterior of this home features the upgraded Tuscan elevation.  Curb appeal at its finest!  

Inside, you'll find elevated designer finishes throughout including all 8' tall doors. The impressive gourmet kitchen serves as the focal point of the home, featuring cabinetry extending to the ceiling, under-cabinet lighting, and a beautiful, upgraded finish package. The luxurious primary suite features a spa-inspired ensuite with a walk-in shower, bench seating, dual vanities, and upgraded quartz countertops. Upgraded closet shelving/organizers and garage shelving add even more functionality and thoughtful storage.

The backyard is a blank canvas, giving you the opportunity to create an outdoor space that fits your lifestyle and vision. Don't miss this opportunity to own in Solis at one of the more attainable price points in the community, while still enjoying the elevated finishes, premium lot, views, amenities, and lifestyle that make Solis so desirable. Residents enjoy exceptional amenities including an oversized resort-style pool, hot tubs, fitness center, pickleball courts, bocce courts, scenic walking trails, and more.

Why pay $1 million+ to enjoy the Solis lifestyle when you can get into this highly desirable community at a fraction of that price? This turnkey home offers an exceptional combination of value, quality, location, and amenities.

Information is deemed reliable.  Buyer to verify All information.  

There of some photos of this home with virtual staging as well as a conceptual backyard rendering.
#26-275057

Washington

1625 N Horizon Parkway

3 Beds

None Baths

1,630 Sq.Ft.

$578,990

MLS#: 26-275057

This STUNNING HOME was just updated with brand new paint and flooring, so it's move-in ready.  The home includes a GREAT ROOM concept with vaulted ceilings, split floor plan and large picture windows for natural light. The KITCHEN has a large ISLAND, Stainless Appliances and walk-in pantry. ALL NEUTRAL paint throughout and NEW LVP WOOD PLANK FLOORS in all high traffic areas. The Primary Owner Suite comes with vaulted ceilings, huge WALK-IN CLOSET with shelving organizers, separate shower & jet tub.  The BACKYARD is fully landscaped w/ a large covered patio area for shade, mature trees, garden area, and plenty of room for a pool & more.  The DETACHED WORKSHOP is 11X18 with double doors for storage, wood shop, man-cave or she-shed. The RV Gate area provides trailer or toy parking.
#26-274886

St George

1542 W 540 N

3 Beds

None Baths

1,603 Sq.Ft.

$499,000

MLS#: 26-274886
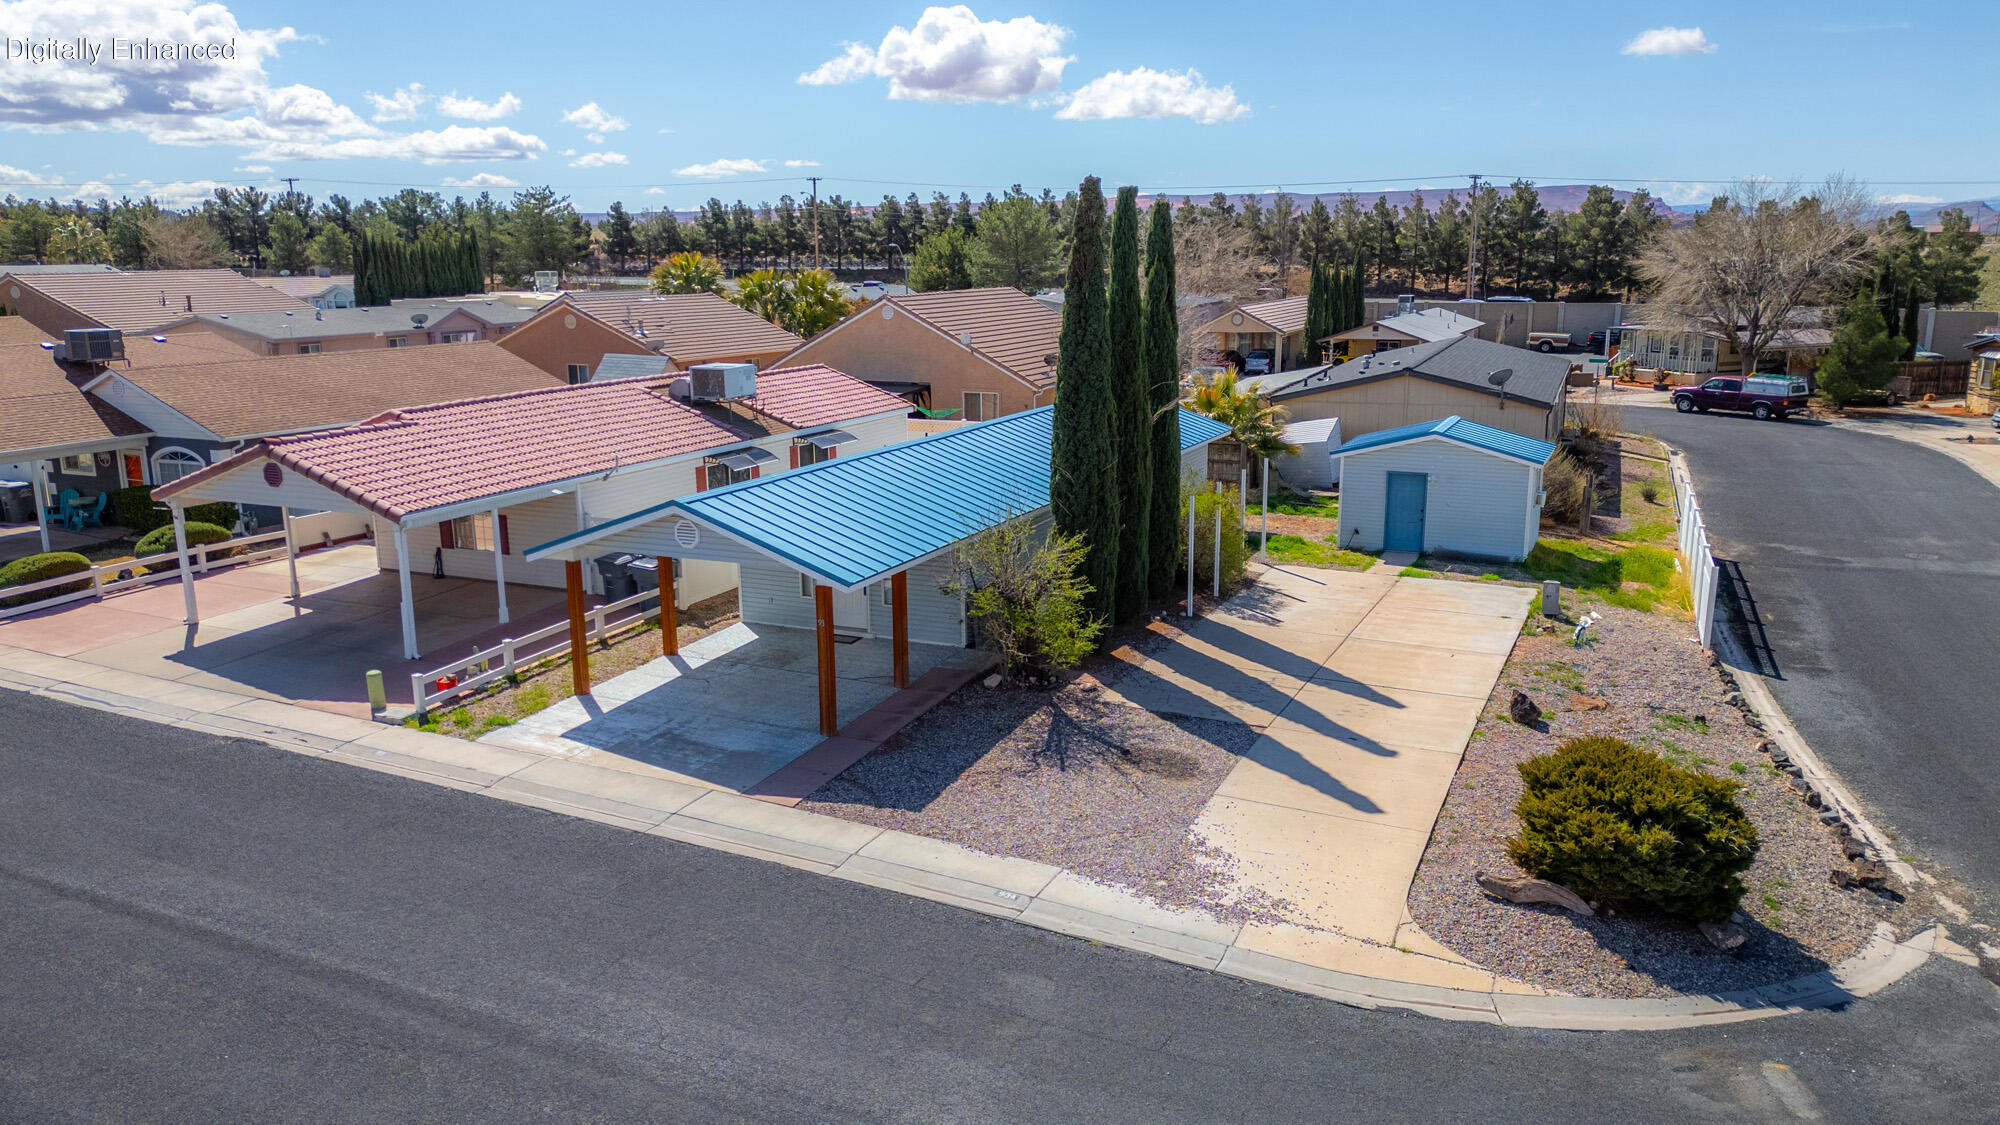
Beautifully refreshed and move-in ready, this charming Quail Lake Estates home features a brand-new bathroom, new flooring, and updated lighting for a clean, modern feel. The single-level layout includes one bedroom plus a flexible bonus room that opens to the bedroom, offering space for a home office, den, craft room, guest area, or private sitting room. Enjoy outdoor with a low-maintenance corner-lot setting, attached carport, RV parking, and useful outdoor storage room. Quail Lake Estates offers community amenities including a clubhouse, fitness center, outdoor pool, hot tub, and pavilion. Conveniently located in Hurricane with access to shopping, everyday services, and Southern Utah recreation. Thoughtfully updated, staged, and prepared to welcome its next owner.
#26-274241

Hurricane

4400 W State ST 93

2 Beds

None Baths

867 Sq.Ft.

$285,000

MLS#: 26-274241
Price reduced
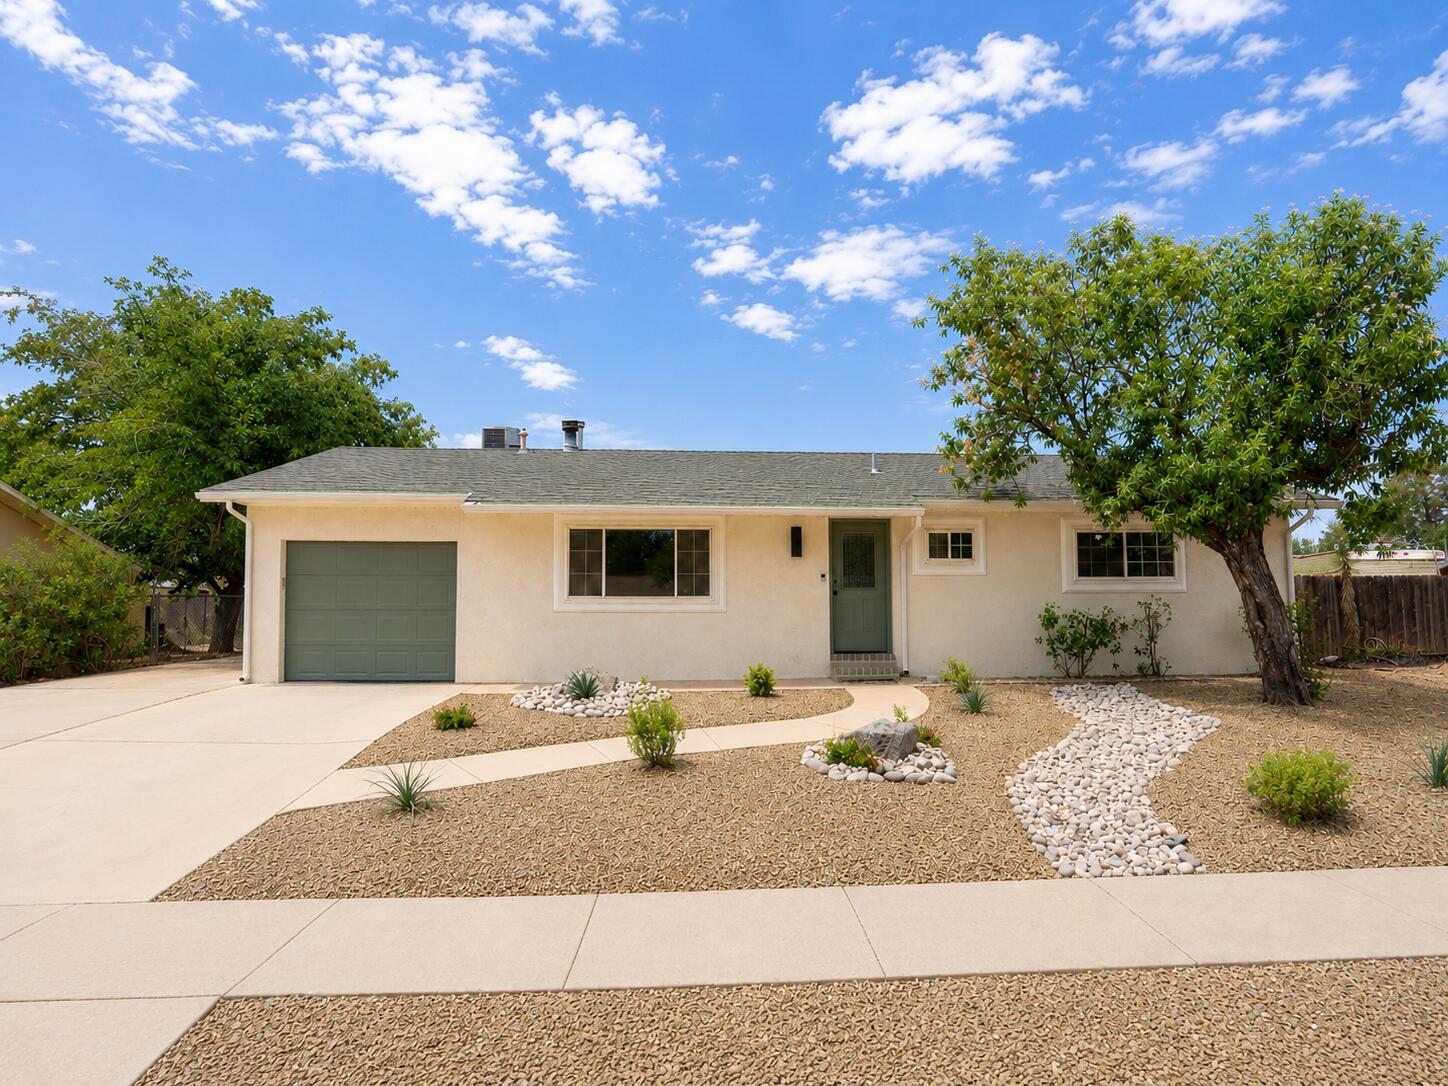
Beautifully renovated 5-bedroom, 2-bath home ideally located just minutes from Green Springs Golf Course! Thoughtfully updated with modern finishes throughout, this move-in-ready home offers a spacious, functional layout designed for comfortable everyday living and entertaining. In addition to the five bedrooms, you'll find a versatile upstairs storage room that's perfect for seasonal storage, a hobby space, home office, or playroom. Outside, the detached shop provides endless possibilities for projects, extra storage, a workshop, or recreational gear. Conveniently located near parks, schools, shopping, dining, and outdoor recreation, this home offers the perfect combination of style, space, and functionality. Don't miss your opportunity to own this beautifully renovated Southern Utah home.

Contact Sadee Lacefield for more information or to schedule your private showing.
#26-273990

Washington

351 N Saguaro DR

5 Beds

None Baths

2,288 Sq.Ft.

$499,900

MLS#: 26-273990

Prev 1 ... 62 63 64 65 66 ... 666 Next
* Listings identified with the FMLS IDX logo come from FMLS and are held by brokerage firms other than the owner of this website. The listing brokerage is identified in any listing details. Information is deemed reliable but is not guaranteed. If you believe any FMLS listing contains material that infringes your copyrighted work please click here to review our DMCA policy and learn how to submit a takedown request. © 2024. First Multiple Listing Service, Inc.

Categories

Homes Tailored to Your Lifestyle

Buyers Guide

Buying a home is one of the most exciting milestones of your life.

View more

Sellers Guide

Putting your home on the market can be a stressful process, especially when you don’t know what to expect.

View more

Market report

With just a few clicks, you'll gain instant access to valuable insights about the real estate market, including trends, property values, and community analytics.

View more

Home value

Unlike automated valuations, our hands-on review will provide a comprehensive opinion of your home’s value while considering important interior elements and other location intangible factors that machine algorithms so often miss.

View more

Buyers resources

Guides on financing, inspections, and choosing the right Realtor for a smooth home purchase.

Sellers resources

Practical tips on staging, pricing, and preparing your home to attract buyers and maximize your sale.

 - property

Send a message

Message successfully sent.

Reason for contacting?

I agree to receive email communication and understand I can unsubscribe at any time.

I agree to be contacted by OnX Realty via call, email, and text for real estate services. To opt out, you can reply 'stop' at any time or reply 'help' for assistance. You can also click the unsubscribe link in the emails. Message and data rates may apply. Message frequency may vary. Privacy Policy

Sign In Sign Out

Virtual Assistant

Would you like to take the next step with this property? We can help you schedule a showing or virtual tour, or send you more details.

Yes, I would like more information.

Thank You for Your Reply, One of Our Agents will contact you as soon as possible

No, maybe later.

Thank you, you can always contact me via email, phone number or through the contact form.

Realhub AI

Lucy - Your AI-Powered Realtor

Update Your Temporary Password

Personalize your search

Enter your email and we'll notify you immediately when new listings match what you're looking for.

or enter email address

Already have an account ? Login here

Continue your home search

I agree to receive communications and understand I can unsubscribe at any time.

I agree to be contacted by OnX Realty via call, email, and text for real estate services. To opt out, you can reply 'stop' at any time or reply 'help' for assistance. You can also click the unsubscribe link in the emails. Message and data rates may apply. Message frequency may vary. Privacy Policy

Already have an account ? Login here

We use cookies

We use cookies primarily for analytics to enhance your experience. By accepting, you agree to our use of these cookies. You can manage your preferences or learn more about our cookies policy.


