Thinking of selling?

Utah's Premier |OnX Realty

  • Nearby me

Popular Features

Community Features

Association

Property Features

Waterfront

View

Exterior Features

Interior Features

Style

E-Alert name

Properties

10000 properties match your criteria

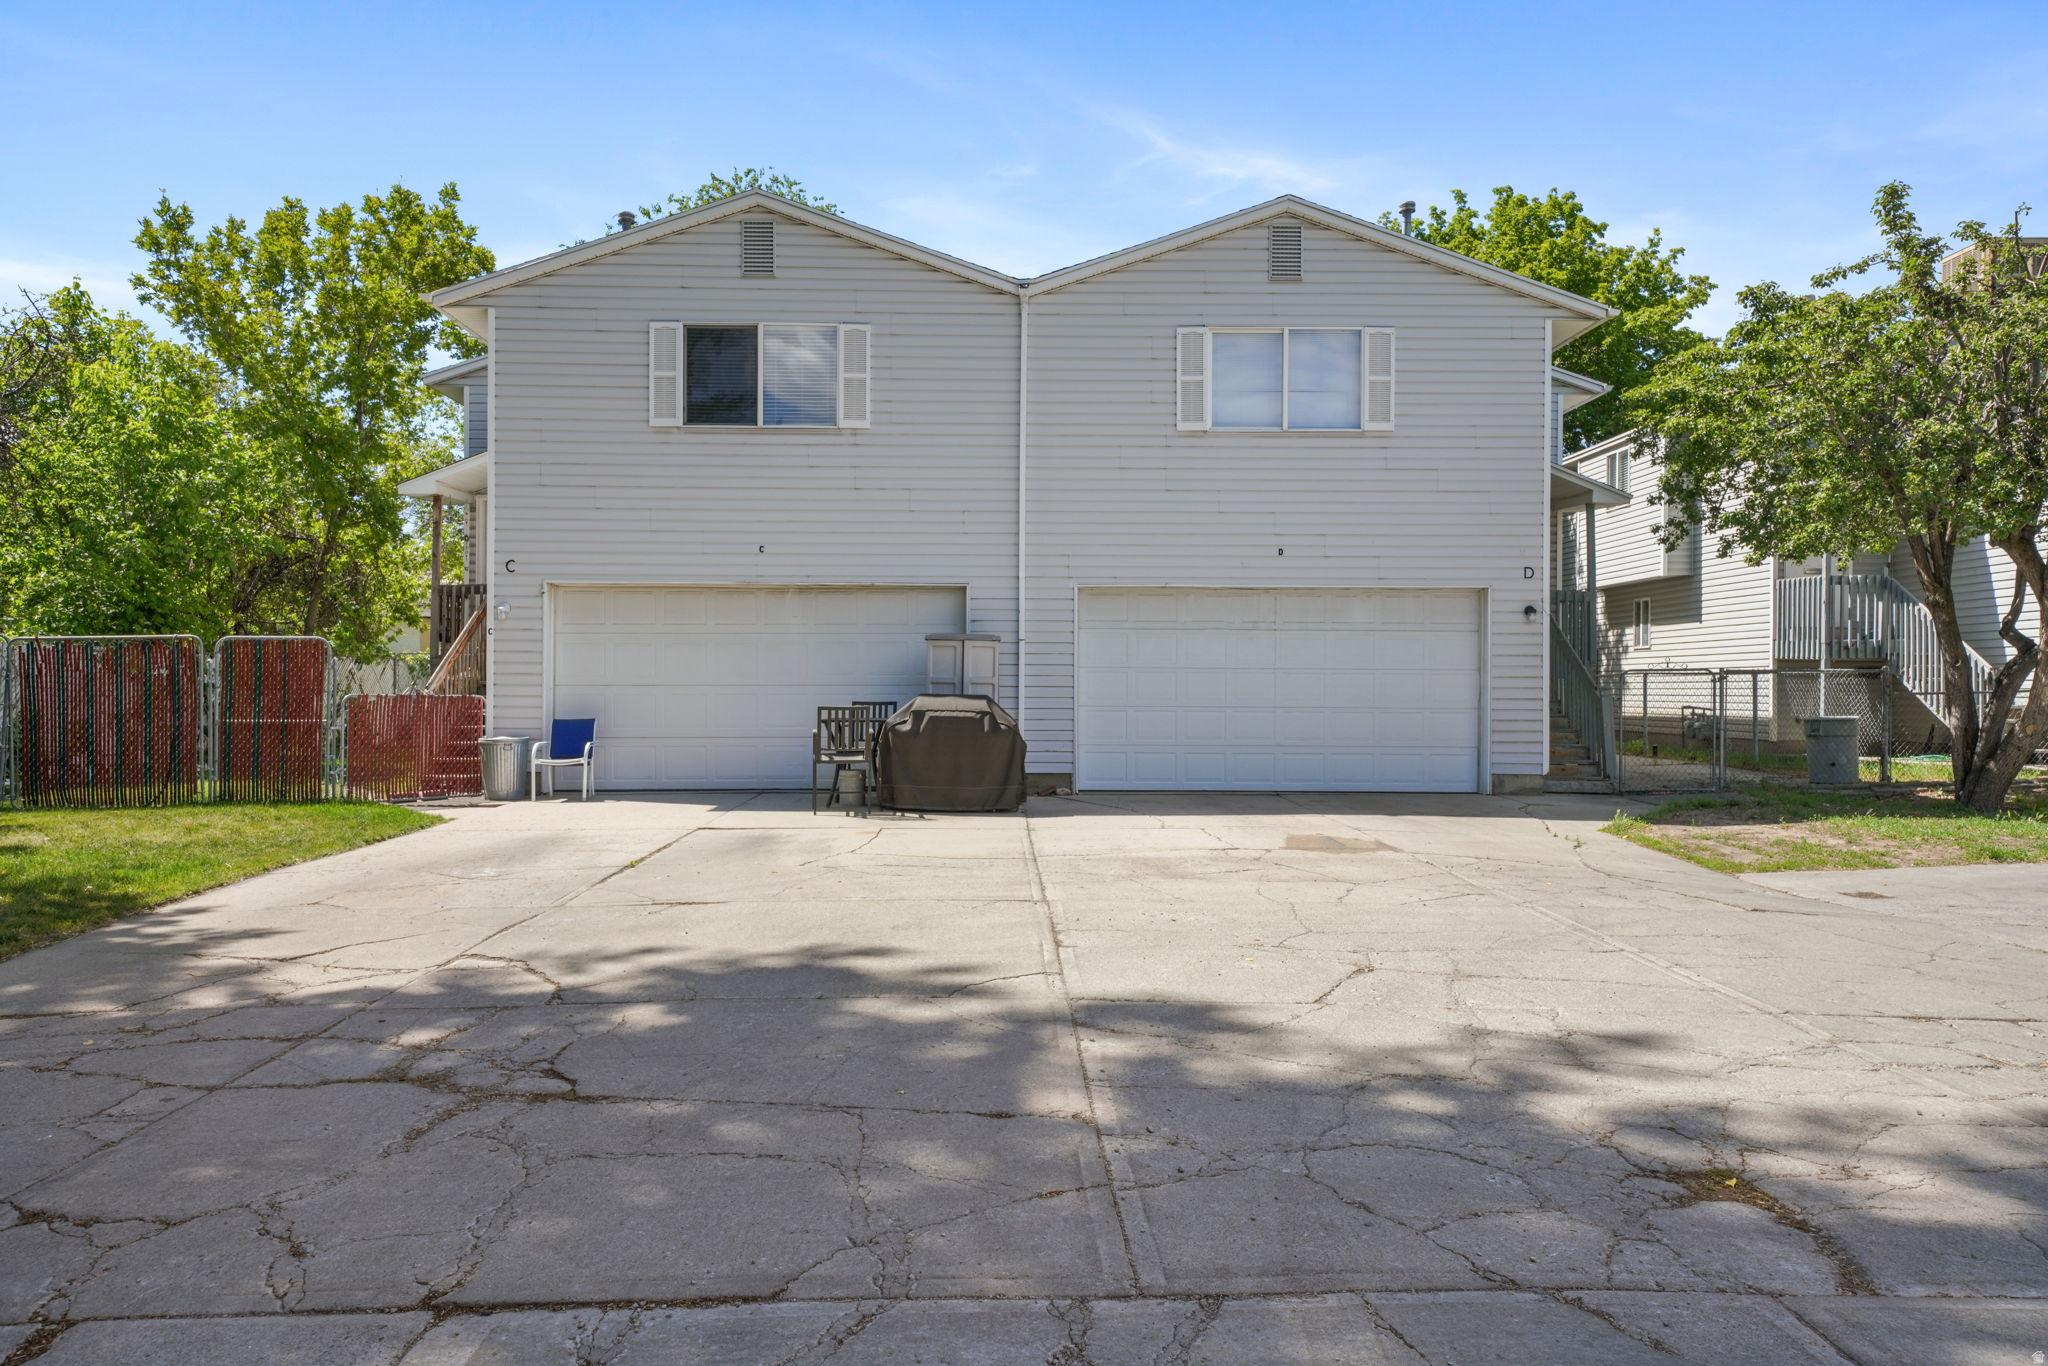
COMMERCIAL ZONED!  MAIN STREET VISIBILITY! 0.47-ACRE LOT! UTILITIES IN PLACE!  AMPLE PARKING!  1 BLOCK FROM I-15 FREEWAY! EXCEPTIONAL DEVELOPMENT OPPORTUNITY! Unlock the potential of this commercially zoned 0.47-acre property with Prime Main Street visibility in a high traffic, high-exposure location just one block from the I-15 FREEWAY!!  Whether you are an investor, developer, or business owner, this property offers the location, size, and infrastructure to bring your next project to life! With utilities already on site, ample parking, and a small home currently on the property, you will benefit from added flexibility while planning future development.  Use the existing  home as an office, rental, sales center, or temporary workspace while preparing for your commercial vision. Ideal for retail, office, restaurant, medical, professional services, or other permitted commercial uses, this property eliminates the uncertainty of rezoning and is ready for your plans!  Property Highlights:  0.47 acre commercially zoned lot. Prime Main Street with outstanding exposure. Just 1 block from I-15 freeway access. High Traffic Location. Utilities already connected. Ample on-site parking. Small home on the property with multiple potential uses. Excellent investment, redevelopment, or owner-user opportunity. Rare chance to secure a premier commercial site at $36.49 per square foot!  Commercial properties with Main Street visibility, freeway proximity, existing utilities, ample parking, and development-ready potential are increasingly hard to fine. Ready for immediate occupancy! This is your opportunity to secure a strategically located commercial property with immediate value and outstanding upside!  EASY TO SHOW---CALL ANY TIME TO SCHEDULE YOUR PRIVATE TOUR AND SEE THE POTENTIAL FOR YOURSELF!
#2091074

Santaquin

55 S 300 E

None Beds

None Baths

812 Sq.Ft.

$747,000

MLS#: 2091074

Price reduced
Charming, recently updated, all-brick rambler, centrally located in a prime area of Holladay, at the end of a cul-de-sac, directly across from Olympus Pines Park, within short walking distance to schools and Holladay City Hall Park (featuring extensive playgrounds, pickleball courts, a basketball court, a skatepark, baseball diamonds and expansive green space for other recreational activities). Beautifully surrounded by mature trees providing a tranquil environment with abundant shade. Extensive recent updates, include a beautifully remodeled kitchen (with new cabinetry, sink, faucet, range, dishwasher, and microwave), new flooring (luxury vinyl plank and carpet), new light fixtures, new bathroom vanities, new railings, fresh paint, and refreshed landscaping. (Potential to create a large primary suite by combining two upstairs bedrooms, or the downstairs bedroom with the adjacent storage area, and adding a bathroom and walk-in closet). The spacious private backyard provides numerous possibilities for gardening, entertaining or future expansion, with room to add a detached garage, workshop, etc. This move-in-ready home combines thoughtful updates, outstanding location, and room to grow. Furnishings are also available for purchase, making this an exceptional turnkey opportunity. Potential for Seller Financing up to 10 years with 50% down payment. Buyer is responsible for verifying all information. To view a point/click 3D property tour click "View Tours" below the pictures on the MLS, or visit: https://www.zillow.com/view-3d-home/6b82ff34-990f-462c-83b9-dbbc30897bed?setAttribution=mls&wl=true&utm_source=dashboard
#2171795

Holladay

4510 S HOLLADAY BLVD

5 Beds

2 Baths

2,416 Sq.Ft.

$747,000

MLS#: 2171795

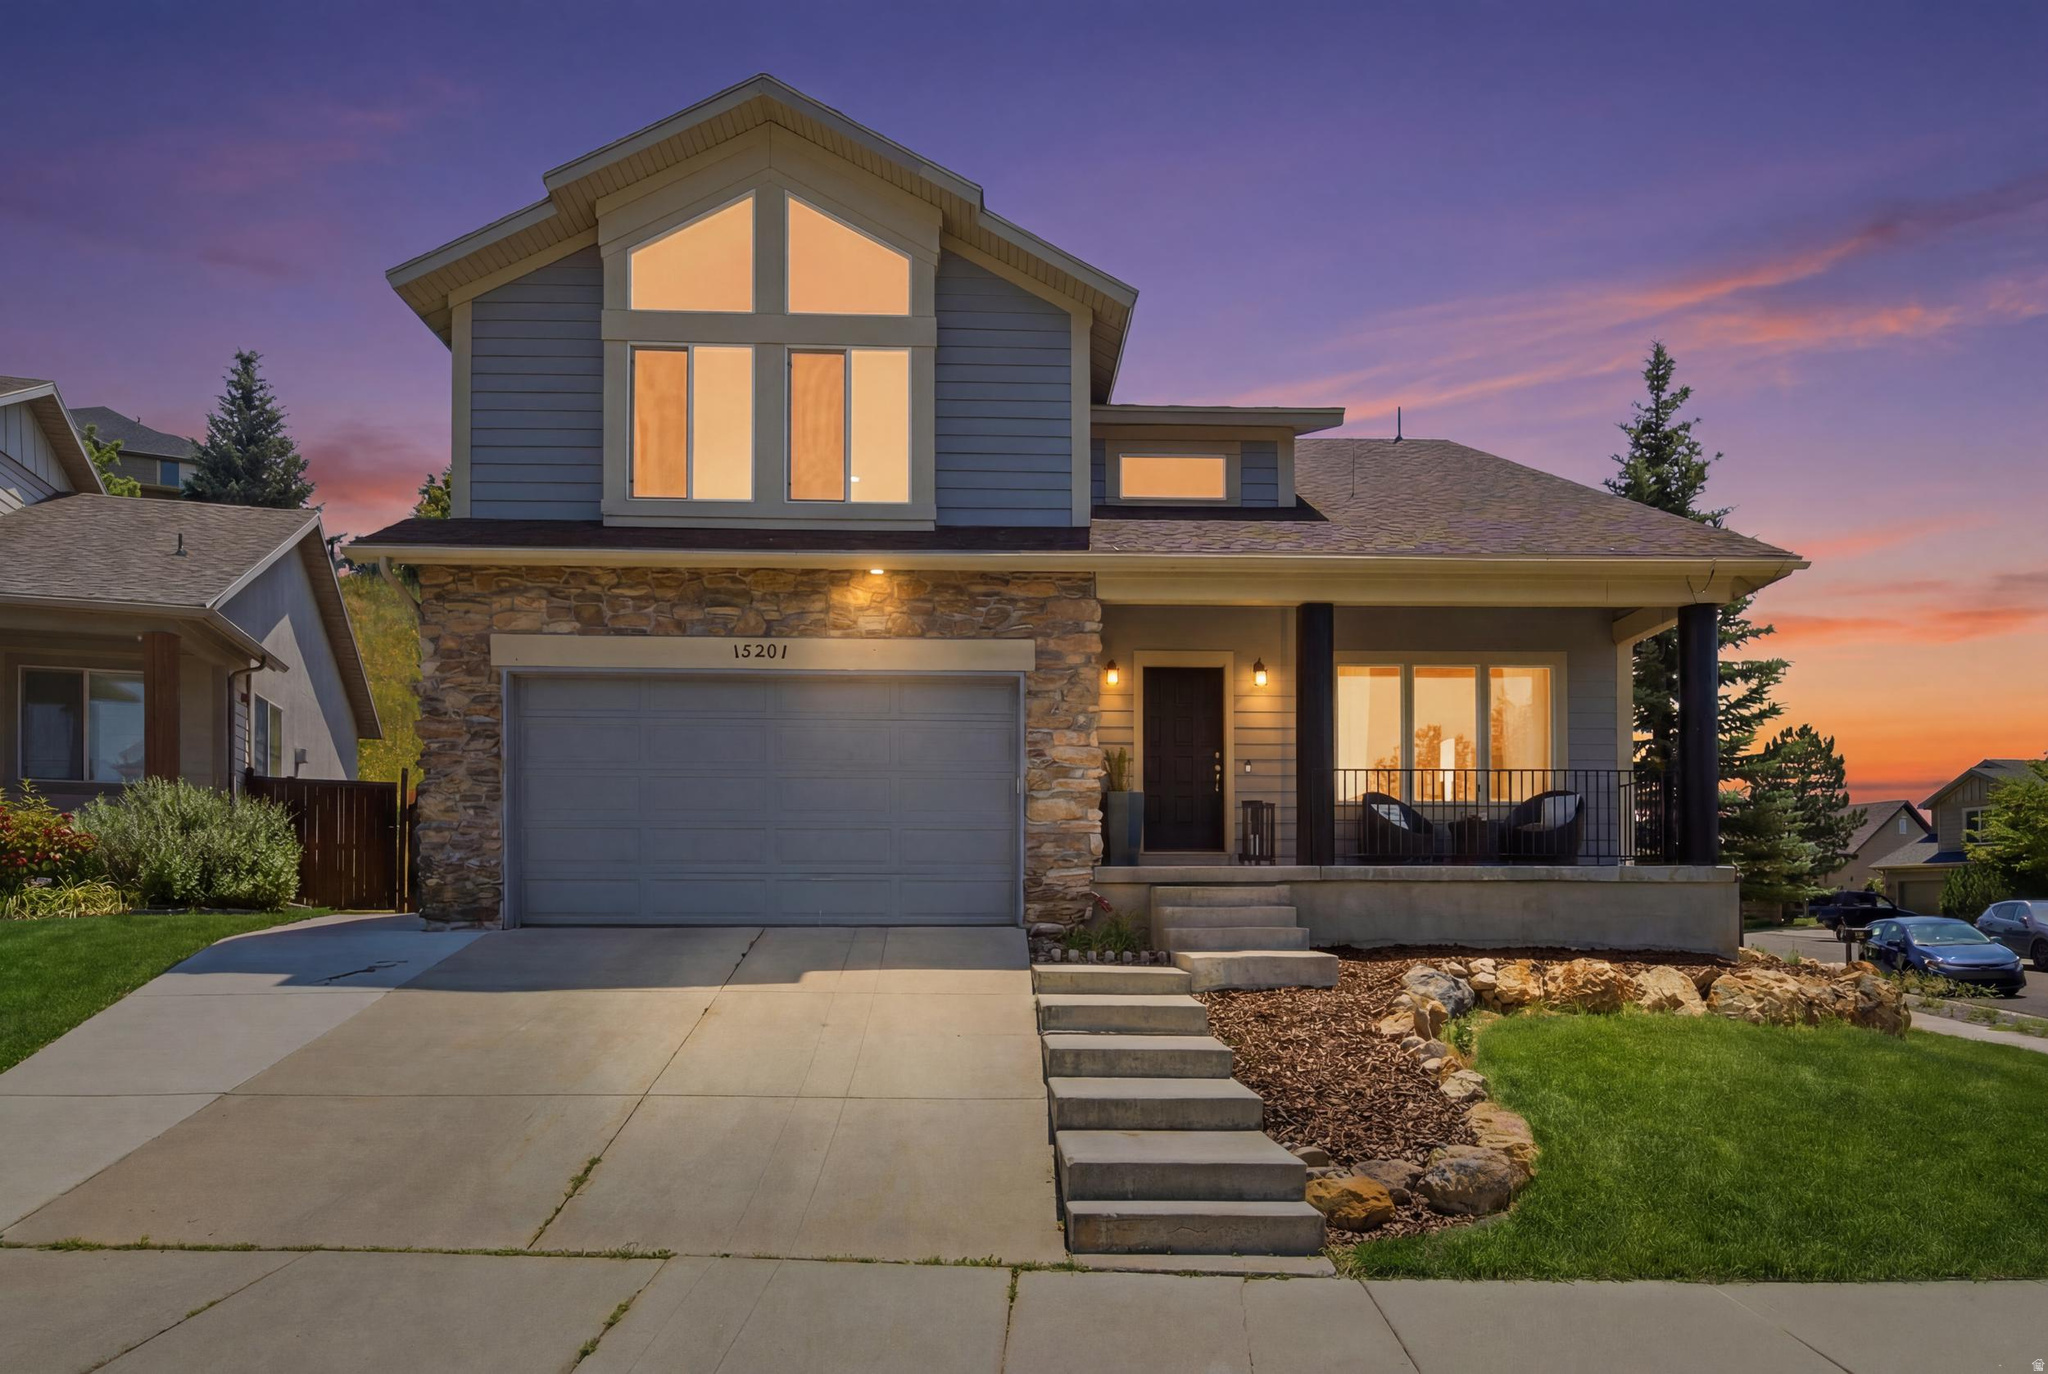
Our Palmer floor plan is thoughtfully designed with an open-concept layout that enhances everyday living and takes full advantage of the gorgeous mountain views from the covered deck. Vaulted ceilings on the main floor create a bright, spacious atmosphere throughout the family room, dining area, and kitchen, while the private primary suite offers a relaxing retreat. The beautifully appointed kitchen features 42-inch upper cabinets, quartz countertops, and a large island, making it the perfect gathering place for family and friends. The main floor also includes a second bedroom, while the finished basement adds two additional bedrooms, a full bathroom, and extra living space for guests or entertaining. The community offers abundant common areas that minimize yard maintenance while maintaining a welcoming neighborhood feel. Residents enjoy amenities including a pickleball court, pavilion, and playground. The home price includes common area landscaping and a backyard fence. Taxes are based on lot value only. Square footage is per the builder's plans. Buyer and Buyer's Broker to verify all information.
#2170384

Mapleton

1154 W 220 N

4 Beds

3 Baths

3,025 Sq.Ft.

$746,900

MLS#: 2170384

Moonlight Village is the community you've been dreaming of living in! With plans to install walking trails, pickleball courts, a clubhouse and pool, and much more, you have a lot to look forward to in this community. Choose from dozens of floor plans and CUSTOMIZE them from paint color to ceiling height to exteriors! You don't want to miss out on this opportunity. Home pictured is the Aaron floor plan. List price is the base price of the floor plan. Pictures may contain options not included in the base price of the home. Call today for options and details!
#2101789

Salem

1237 N 290 E 65

4 Beds

2 Baths

4,922 Sq.Ft.

$746,900

MLS#: 2101789

Seller offering $15k design center credit for this home! Moonlight Village is the community you've been dreaming of living in! With plans to install walking trails, pickleball courts, a clubhouse and pool, and much more, you have a lot to look forward to in this community. Choose from dozens of floor plans and CUSTOMIZE them from paint color to ceiling height to exteriors! You don't want to miss out on this opportunity. Call today for options and details! Images are showcasing prior home builds and may show upgrades not included in purchase price
#2055069

Salem

314 E 1150 N 79

3 Beds

2 Baths

4,886 Sq.Ft.

$746,900

MLS#: 2055069

Get ready to love your new single-family home in beautiful Harmony Ridge! Spacious, comfortable, and designed with you in mind, this home offers everything you deserve. Nestled near the stunning Spanish Fork Canyon, enjoy breathtaking views and fantastic amenities like a clubhouse, gym, sparkling pool, parks, and pickleball courts. Ready to see it for yourself? Reach out today to get more info or schedule your visit. Your dream home awaits! (NORA LOT 1021 )
#2174734

Mapleton

6 E HARMONY RIDGE PKWY 1021

3 Beds

2 Baths

3,623 Sq.Ft.

$746,900

MLS#: 2174734

Price reduced
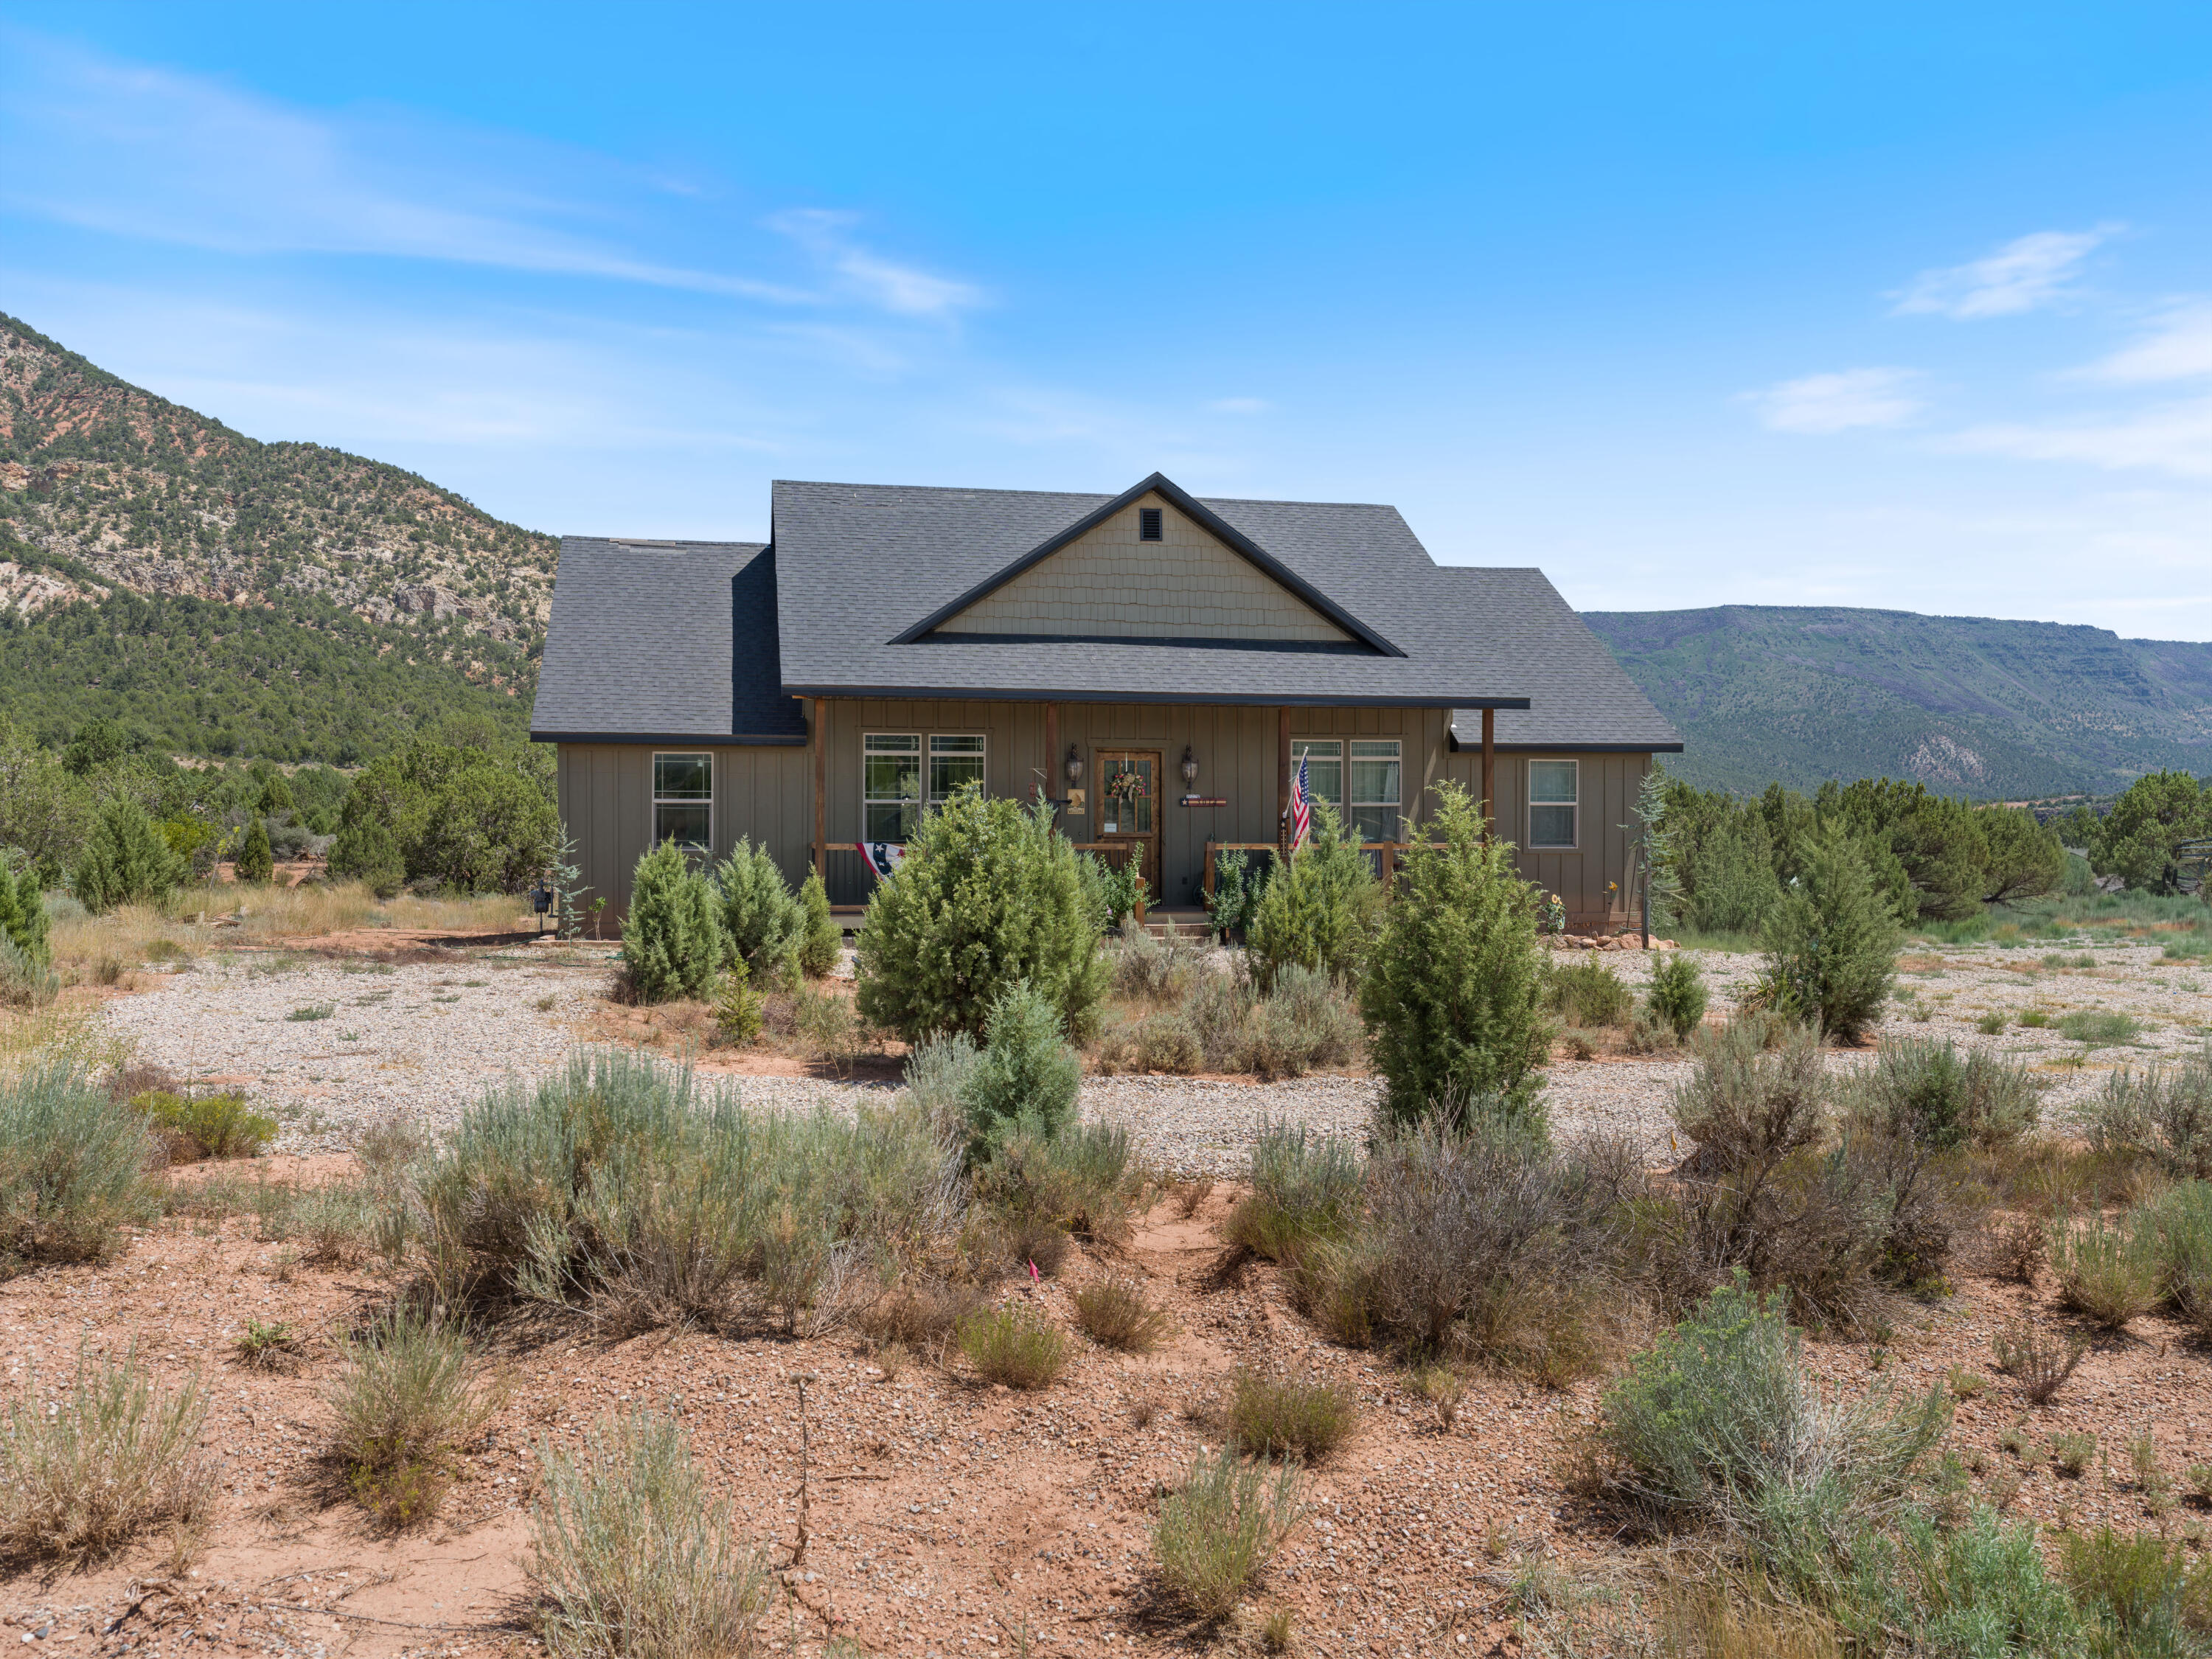
Imagine waking up to sweeping views, wide open skies, and the kind of quiet you can only find on acreage like this. Properties with this much land, this much potential, and views like these don't come around often. This stunning 16.04 acre property offers breathtaking, panoramic views in every direction and endless potential for whatever vision you have in mind. Whether you're dreaming of building a private estate with a massive shop, creating a multi-home family compound, or developing multiple homes, this property gives you the space and flexibility to make it happen. The land consists of three separate lots, allowing you the option to build up to three homes or keep it all for yourself and enjoy the privacy and wide-open space. A road was already put in a few years ago, giving you a great head start for future development and utilities are located at the bottom of the road.
#26-270145

New Harmony

3138 S Juniper Way

None Beds

None Baths

16.04 acres

$746,900

MLS#: 26-270145

None
#2168463

Provo

2883 W 1930 N 44

4 Beds

2 Baths

2,536 Sq.Ft.

$746,510

MLS#: 2168463

Welcome to Canyon View Meadows in beautiful Spanish Fork, Utah! Enjoy stunning mountain views, quick freeway access, and nearby shopping and dining. Customize your layout, window sizes, and finishes to create the perfect home for your lifestyle. Choose from 25+ floor plans and start building your dream home today! Take advantage of a $15,000 incentive toward your build when using the seller's preferred lender-this can be applied toward upgrades, closing costs, or a rate buy-down. The home pictured is the Julia floor plan. List price reflects the base price of the floor plan. Photos may include options not included in the base price. Please contact the listing agent for full details.
#2108978

Spanish Fork

2998 CANYON MEADOWS DR 333

4 Beds

3 Baths

5,030 Sq.Ft.

$745,900

MLS#: 2108978

Discover exceptional quality and thoughtful design in this beautifully appointed Ivory Home backing directly to the golf course with no rear neighbors for added privacy and scenic views. The open-concept kitchen is a true showstopper, featuring cabinetry galore with built-in organizers, gorgeous quartz countertops, an enormous pantry, gas range, full-length refrigerator, and stunning engineered hardwood flooring. The spacious main level boasts 9-foot ceilings and 36-inch doorways throughout (excluding the owner's closet) for enhanced accessibility. Enjoy outdoor living on the covered deck overlooking the peaceful backyard complete with raised garden boxes, secondary water, a full sprinkler system, and electrical already installed for a future hot tub.  The finished basement offers incredible flexibility with a dedicated office featuring its own mini-split A/C system, extensive Cat6 wiring throughout the home for advanced networking, and pre-wiring for a future home theater. Storage is abundant with an extra-large unfinished storage room, cold storage, and a Superior SU-35 safe included with the home.  Additional premium features include a 2025 tankless water heater, solar panels that will be paid off at closing (current electric bill averages approximately $28/month), a 50-amp outlet in the garage for a future EV charger, fiber-to-the-home internet with cable service also available, and a home that is pre-wired for a monitored security system. This meticulously maintained home offers energy efficiency, modern technology, exceptional storage, and an unbeatable location-all in one incredible package.  Buyer to verify ALL information provided, listed on the MLS and marketing information... information is not guaranteed.    Square footage figures are provided as a courtesy estimate only and were obtained from Tax Data.  Buyer is advised to obtain an independent measurement.
#2175878

Clinton

2431 N HOODED CRANE CIR

4 Beds

1 Baths

3,886 Sq.Ft.

$745,900

MLS#: 2175878

Moonlight Village is the community you've been dreaming of living in! With plans to install walking trails, pickleball courts, a clubhouse and pool, and much more, you have a lot to look forward to in this community. Choose from dozens of floor plans and CUSTOMIZE them from paint color to ceiling height to exteriors! You don't want to miss out on this opportunity. Call today for options and details!
#2055055

Salem

362 E 1150 N 77

5 Beds

3 Baths

5,108 Sq.Ft.

$745,900

MLS#: 2055055

Price reduced
Exceptional All-Brick Rambler on a Quiet Clinton Cul-de-Sac with RV Parking, huge Garden & Bonus Room!  Welcome to this beautifully maintained 5-bedroom, 3-bath all-brick rambler offering 3,879 square feet of thoughtfully designed living space on a peaceful cul-de-sac in one of Clinton's most desirable neighborhoods.  Built in 2008, this home features an open floor plan with vaulted ceilings, rich hardwood floors, tile in all the right places, and a warm gas fireplace that anchors the spacious family room. The kitchen is designed for both everyday living and entertaining with granite countertops, abundant cabinetry, a walk-in pantry, and generous prep space.  The main level includes a spacious primary suite with a walk-in closet, separate soaking tub and shower, plus an additional bedroom and full bathroom-ideal for guests or a home office. The fully finished basement expands your living space with three additional bedrooms, a  bath, a large family room, an oversized storage room, and an unfinished area already offering the potential to add a future kitchen, sixth bedroom, or mother-in-law apartment.  A versatile bonus room above the garage provides the perfect flex space for a playroom, home theater, office, gym, or craft room. Outside is where this property truly shines. The backyard is private featuring a covered patio, mature landscaping, vinyl fencing, a fully automated sprinkler system with secondary water, and an incredible garden area. Enjoy harvesting from your own orchard with mature apple, pear, peach, apricot, and plum trees, along with Concord grapes, raspberries, blackberries, and strawberries. The southwest-facing backyard provides beautiful afternoon sun and spectacular evening sunsets.  Need space for all your toys? The oversized 3-car garage includes built-in storage throughout, while the third garage bay opens directly to the backyard for unmatched convenience. A massive 50' x 20' RV parking area easily accommodates an RV, trailers, boats, ATVs, and more. This home combines the peaceful feel of country living with the convenience of nearby schools, parks, shopping, and commuter access. Properties with this combination of space, quality construction, outdoor amenities, and storage rarely become available.  Don't miss your opportunity to own one of Clinton's most complete family homes.   Square footage figures are provided as a courtesy estimate only. Buyer is advised to obtain an independent measurement.
#2171639

Clinton

1477 N 1575 W

5 Beds

2 Baths

3,871 Sq.Ft.

$745,900

MLS#: 2171639

One of the last few lots available in the beautiful SKY MEADOWS neighborhood. Build your dream home! Semi-custom homes where we will modify the floor plan and finishes to meet your needs. This is our beautiful BIRCH floor plan, one of five rambler floor plans. We also have six 2-story floor plans available. The homes come standard with 9 foot basement ceilings, and 9 foot on the main. Some floor plans offer cathedral ceiling heights, open to below, and vaulted depending on the floor plan. Beautiful finishes including quartz countertops and stainless steel appliances. This is truly the perfect place to build a home with your personal touches. The neighborhood is selling out quickly so don't hesiate to come into our model home and get the ball rolling on your new home. Our preferred lender is offering $20,000 towards upgrades and/or closing costs.
#2114202

Spanish Fork

286 W HILLCREST DR 4

3 Beds

2 Baths

3,930 Sq.Ft.

$745,750

MLS#: 2114202

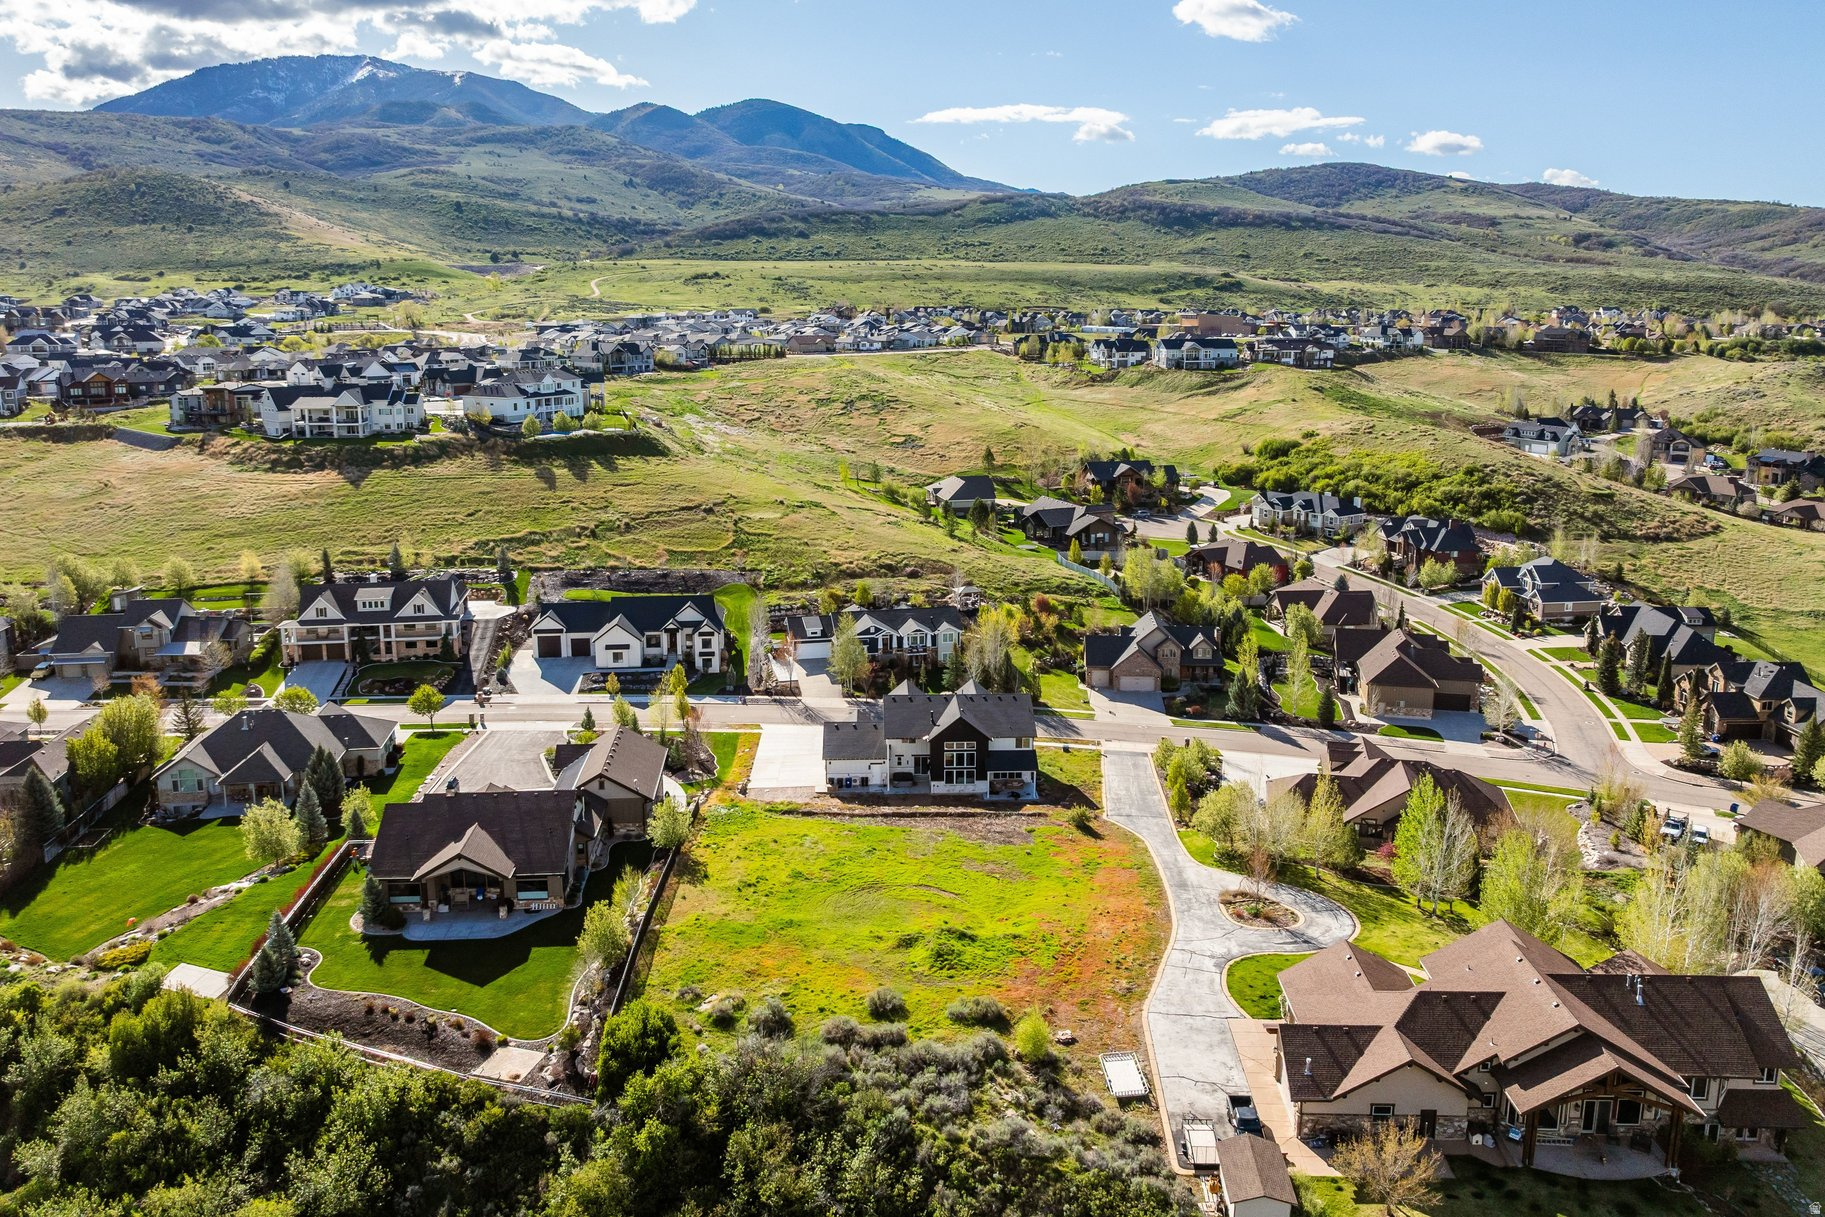
Is this Heaven? Close...It's Salem. Come experience the beauty of our Carson Ridge community. Beautiful 2 Story with amazing views of the mountains from the front porch. Enjoy miles and miles of valley views from your back covered deck as well. Plenty of bedrooms but has space to grow downstairs. The unfinished basement is yours to design for future bedrooms and entertainment. Granite Countertops, laminate floors, Knotty Alder cabinets, and separate tub and shower in the primary bath. Build this or another floor plan on this amazing 1/3 acre lot. (Some photos shown may have upgrades that will not be standard. These are just examples of what the buyer could choose).
#2172478

Salem

94 W CARSON WAY

4 Beds

2 Baths

3,960 Sq.Ft.

$745,510

MLS#: 2172478

Welcome to this beautifully updated home in the heart of Sugar House! One of the standout features is the fully finished basement apartment with excellent rental income or multigenerational living potential. With its own private entrance, kitchen, and bathroom.  This 4-bedroom, 2-bath property combines charm, flexibility, and an unbeatable location just a short walk from Westminster University, Sugar House Coffee, and Sugar House Park. Inside, you'll find a newly remodeled kitchen upstairs featuring stunning quartz countertops, along with additional quartz countertops downstairs for a cohesive, updated feel throughout the home. Fresh paint and new flooring create a bright, move-in-ready space.  Washer/dryer access and comfortable living space, it offers an easy opportunity for rental use or guest accommodations (buyer to verify intended use). Outside, enjoy a newly refreshed yard, convenient off-street parking for up to four vehicles in the back, and a storage shed for added functionality. Whether you're looking for a primary residence, extra flexibility, or future rental potential, this home offers a rare combination of updates, location, and opportunity in one of Salt Lake City's most desirable neighborhoods.
#2168430

Salt Lake City

1130 E GARFIELD AVE S

4 Beds

1 Baths

1,888 Sq.Ft.

$745,000

MLS#: 2168430

* Listings identified with the FMLS IDX logo come from FMLS and are held by brokerage firms other than the owner of this website. The listing brokerage is identified in any listing details. Information is deemed reliable but is not guaranteed. If you believe any FMLS listing contains material that infringes your copyrighted work please click here to review our DMCA policy and learn how to submit a takedown request. © 2024. First Multiple Listing Service, Inc.

Categories

Homes Tailored to Your Lifestyle

Buyers Guide

Buying a home is one of the most exciting milestones of your life.

View more

Sellers Guide

Putting your home on the market can be a stressful process, especially when you don’t know what to expect.

View more

Market report

With just a few clicks, you'll gain instant access to valuable insights about the real estate market, including trends, property values, and community analytics.

View more

Home value

Unlike automated valuations, our hands-on review will provide a comprehensive opinion of your home’s value while considering important interior elements and other location intangible factors that machine algorithms so often miss.

View more

Buyers resources

Guides on financing, inspections, and choosing the right Realtor for a smooth home purchase.

Sellers resources

Practical tips on staging, pricing, and preparing your home to attract buyers and maximize your sale.

 - property

Send a message

Message successfully sent.

Reason for contacting?

I agree to receive email communication and understand I can unsubscribe at any time.

I agree to be contacted by OnX Realty via call, email, and text for real estate services. To opt out, you can reply 'stop' at any time or reply 'help' for assistance. You can also click the unsubscribe link in the emails. Message and data rates may apply. Message frequency may vary. Privacy Policy

Sign In Sign Out

Virtual Assistant

Would you like to take the next step with this property? We can help you schedule a showing or virtual tour, or send you more details.

Yes, I would like more information.

Thank You for Your Reply, One of Our Agents will contact you as soon as possible

No, maybe later.

Thank you, you can always contact me via email, phone number or through the contact form.

Realhub AI

Lucy - Your AI-Powered Realtor

Update Your Temporary Password

Personalize your search

Enter your email and we'll notify you immediately when new listings match what you're looking for.

or enter email address

Already have an account ? Login here

Continue your home search

I agree to receive communications and understand I can unsubscribe at any time.

I agree to be contacted by OnX Realty via call, email, and text for real estate services. To opt out, you can reply 'stop' at any time or reply 'help' for assistance. You can also click the unsubscribe link in the emails. Message and data rates may apply. Message frequency may vary. Privacy Policy

Already have an account ? Login here

We use cookies

We use cookies primarily for analytics to enhance your experience. By accepting, you agree to our use of these cookies. You can manage your preferences or learn more about our cookies policy.