Thinking of selling?

Utah's Premier |OnX Realty

  • Nearby me

Popular Features

Community Features

Association

Property Features

Waterfront

View

Exterior Features

Interior Features

Style

E-Alert name

Properties

10000 properties match your criteria

Price reduced
This home will be ready for move-in Sept. 2026! This home is located on a beautiful homesite backing open space. This Pearl Floorplan has been enhanced with special features. From the main floor bedroom and bath to the open loft upstairs, this home boasts ample space. This home features an open concept with kitchen island, great room, and semi-formal dining space. The 8' sliding glass doors lead to the backyard to conveniently connect you to the outdoors. With a bedroom and 3/4 bath on the main, and a loft upstairs, there is plenty of space for everyone. Our talented designers have curated all the finishes for a beautifully appointed home. Don't miss this opportunity--call today for an appointment to visit and ask about our special financing!  Square footage figures are provided as a courtesy estimate only.  Buyer is advised to obtain an independent measurement.
#2181294

Stansbury Park

6769 N STAR DISCOVERY WAY 1310

4 Beds

2 Baths

2,421 Sq.Ft.

$534,990

MLS#: 2181294

Two buildings, three suites centrally located on Wall Avenue in Ogden. Well cared for by the original owners. Four of the Five available suites are fully leased. This includes a restaurant, tire shop, car battery shop, and hobby shop. There's an additional 1,600 square feet of garage space on the front building that adds to the square footage shown above. Under market rents currently bring in about $66,000 per year. Sale includes two parcels, 12-093-0037 and 12-093-0031. The figures above reflect a combined square footage and acreage of both.
#2182448

Ogden

760 WALL AVE

None Beds

None Baths

10,410 Sq.Ft.

$1,300,000

MLS#: 2182448

This amazing PROVIDENCE Plan - 4 bed home with a  Modern Farmhouse Exterior. The main floor owner's suite has it all: tray ceiling, large walk-in closet with stackable laundry connection, double undercounter sinks, soaker tub and oversized shower. Get cozy in the large family room around the fireplace. The open concept kitchen includes a large island for food prep/counter seating, a large walk-in pantry, grand gourmet kitchen with gas cooktop, double oven, 42" upper cabinets w/ crown molding, 30" Single sink, upgraded cabinet with dovetail, soft-close features. Laminate floor throughout the kitchen, dining, & family room. Quartz countertop in kitchen and bathrooms, Powder room located next to the garage entry and mud room bench. Stair railing with newel posts. Upstairs has a loft, 3 large bedrooms, full bathroom, and full laundry room. Home includes unfinished basement with 9' foundation walls and an outside entrance, ready to build out future ADU, room for a large family room, 2 additional bedrooms, a bathroom. 2 95% efficient furnaces, 50-gallon water heater, & plumbed for a soft-water system. RV 3-car garage with 12' x 10' door and extra space on the side of the garage to add an RV pad. * ESTIMATED COMPLETION SEPTEMBER 2026 ** Special Interest Rates are Available ** with our Builder Forward Commitment (BFC) if you use DHI Mortgage in addition to receiving up to $7,000 toward closing costs. ****k me about our generous home warranties, active radon Mitigation System, and Smart Home Package, which is included in this home. The actual home may differ in color, material, and/or options. Pictures are of a finished home of the same floor plan, and the available home may contain different options, upgrades, and exterior color and/or elevation style. Square footage figures are provided as a courtesy estimate only and were obtained from building plans. No representation or warranties are made regarding school districts and assignments; please conduct your own investigation regarding current/future school boundaries.
#2181364

Salem

1612 E 960 N 246

4 Beds

2 Baths

4,332 Sq.Ft.

$829,990

MLS#: 2181364

Price reduced
**ASK ME ABOUT OUR CLOSING COSTS INCENTIVES** The Hastings has it all: tray ceiling, walk-in closet with stackable laundry connection, double undercounter sinks, soaker tub and oversized shower. Get cozy in the large family room around the fireplace. The open concept kitchen includes a large island for food prep/counter seating, a large walk-in pantry, grand gourmet kitchen with gas cooktop, double oven, 42" upper cabinets w/ crown molding, 30" Single sink, upgraded cabinet with dovetail, soft-close features. Laminate floor throughout the kitchen, dining, family room, & separate office space with glass single lite French doors. Quartz countertop in kitchen and bathrooms, Powder room located next to the garage entry and mud room bench. Metal stair railing. Upstairs has a loft, 3 large bedrooms, full bathroom, and full laundry room. Home includes unfinished basement with 9' foundation walls and an outside entrance, ready to build out future ADU, room for a large family room, 2 additional bedrooms, a bathroom, and under porch storage. 2 95% efficient furnaces, 50-gallon water heater, & pre-plumbed for a soft-water system. Large 3-car RV garage with a toy area and extra space on the side of the garage to add an RV pad.  If you use our affiliated lender, DHI Mortgage, receive up to $7,000 toward closing costs. Ask me about our generous home warranties, active radon Mitigation System, and Smart Home Package, which is included in this home. The actual home may differ in color, material, and/or options. Pictures are of a finished home of the same floor plan and the available home may contain different options, upgrades, and exterior color and/or elevation style. Square footage figures are provided as a courtesy estimate only and were obtained from building plans. No representation or warranties are made regarding school districts and assignments; please conduct your own investigation regarding current/future school boundaries.
#2181508

Salem

992 N 1750 E 235

4 Beds

2 Baths

4,617 Sq.Ft.

$849,990

MLS#: 2181508
Price reduced
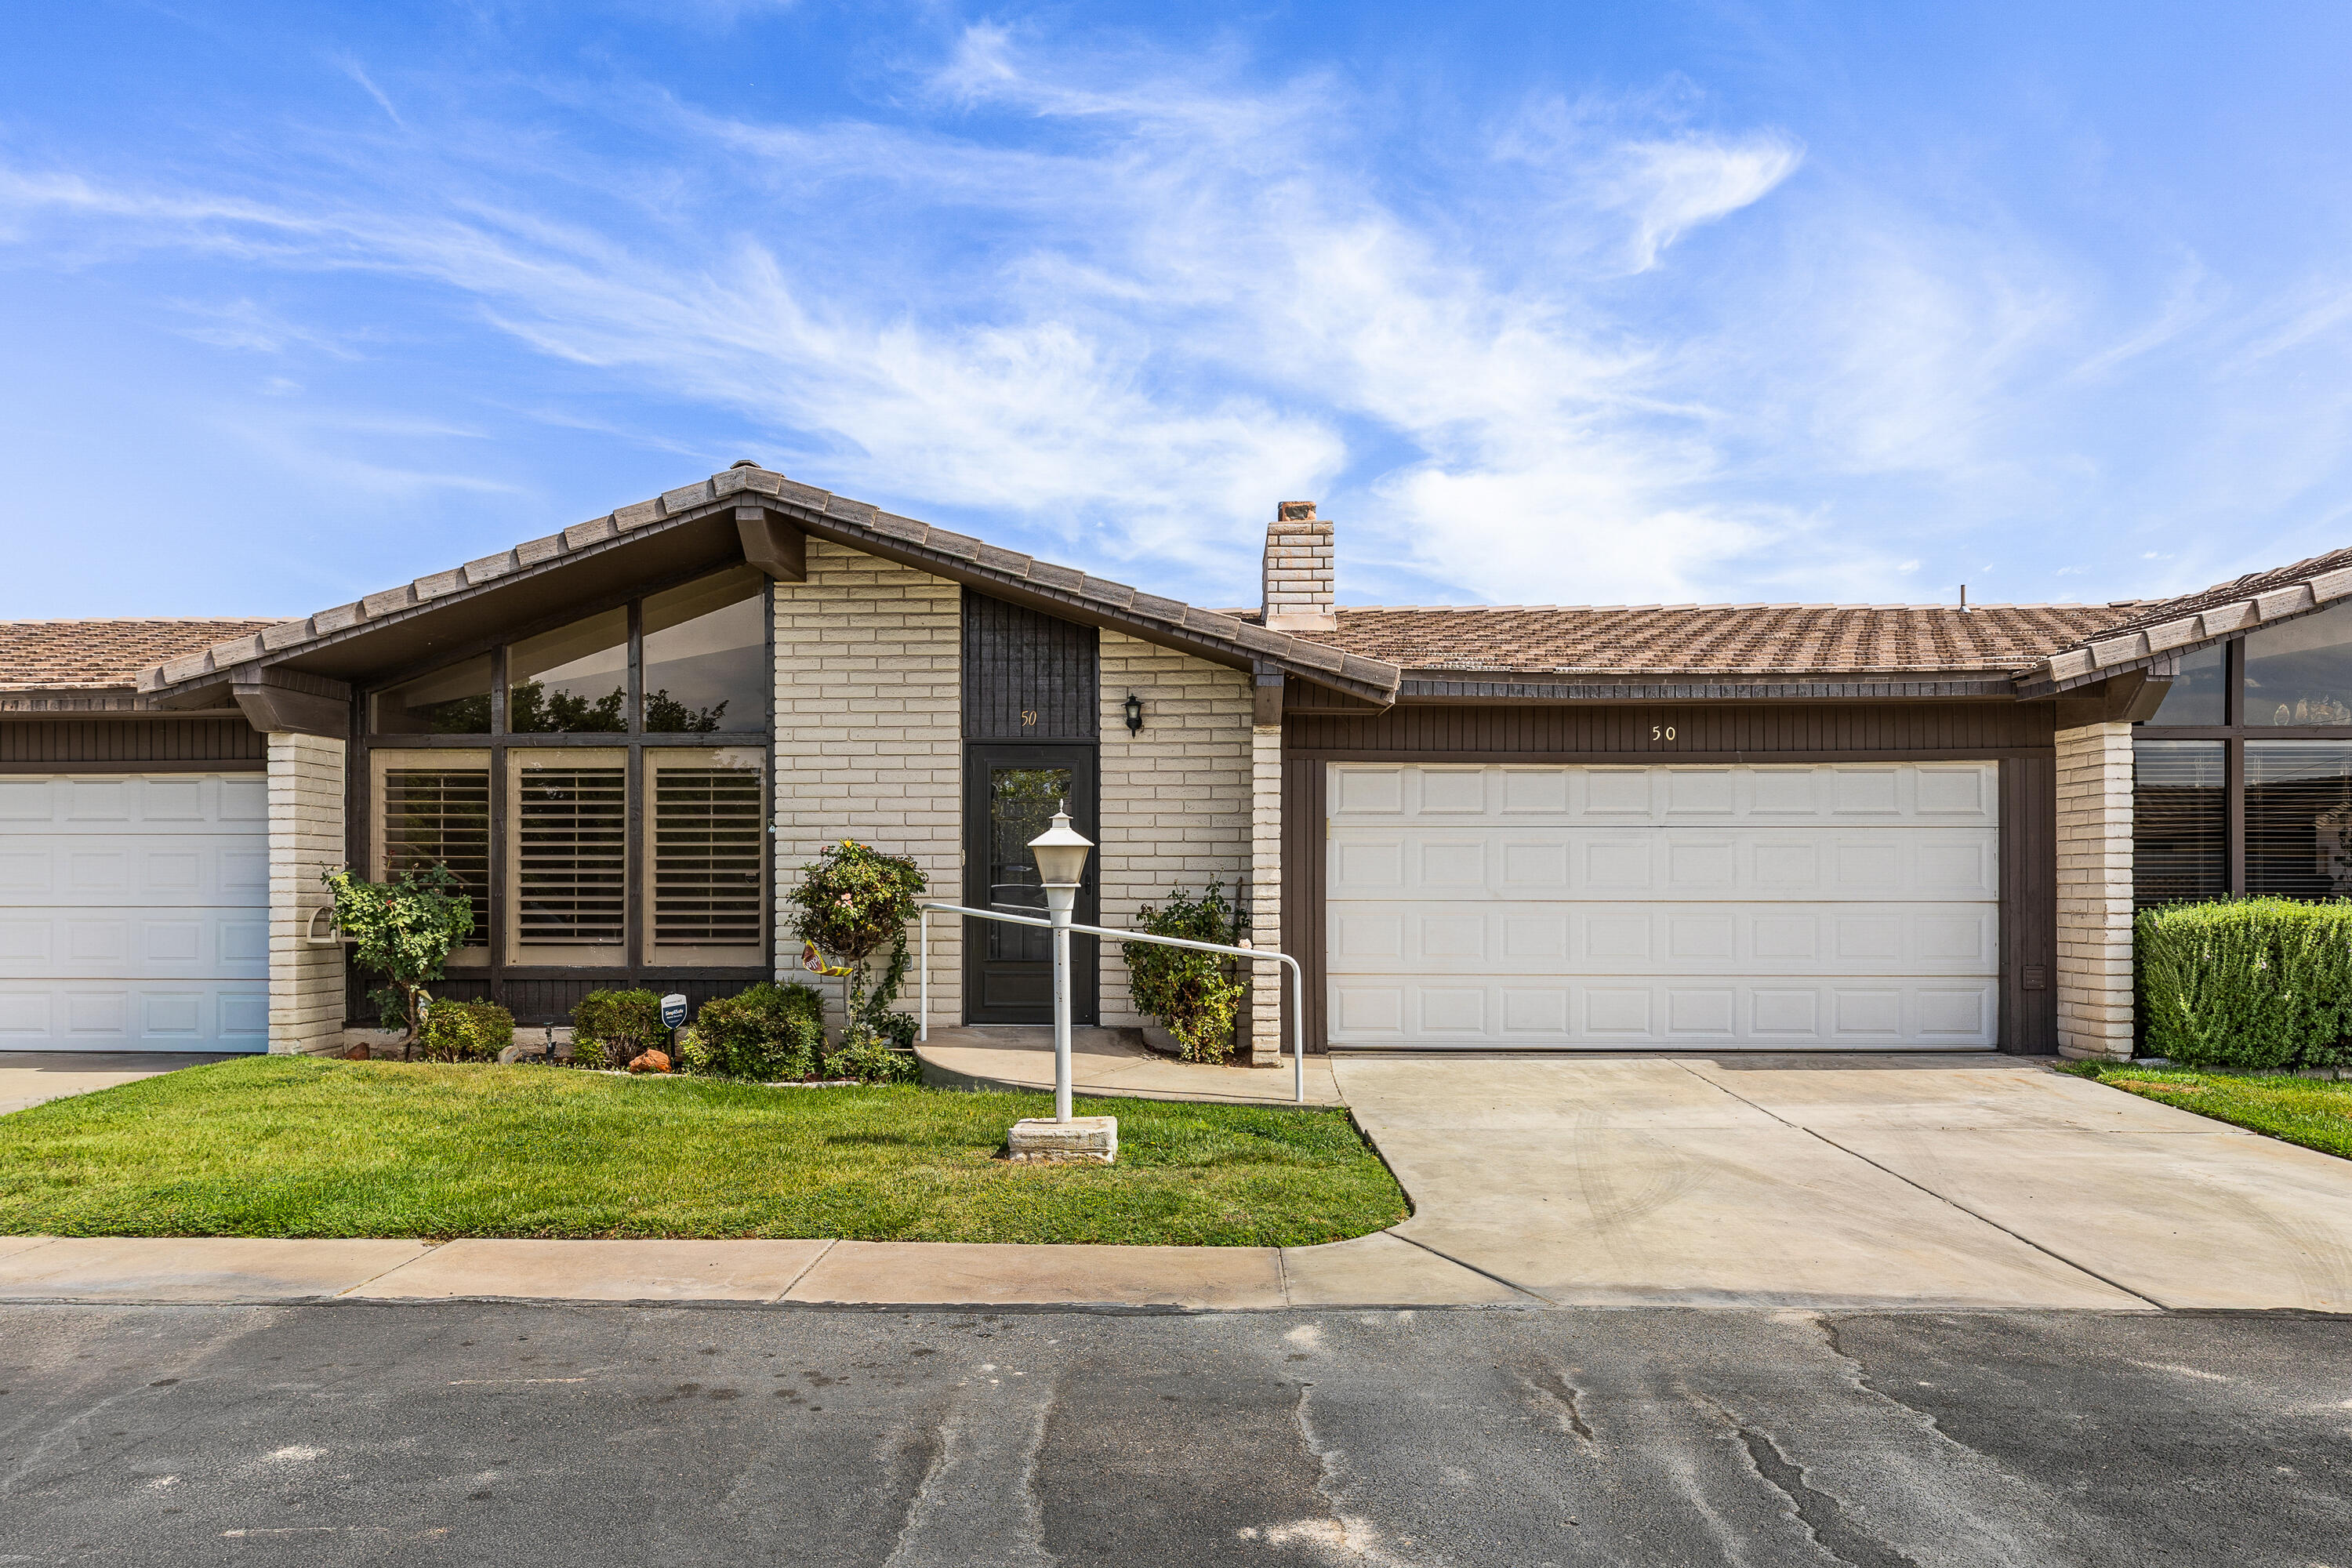
Enjoy convenient living in this clean and inviting 3-bedroom, 2-bathroom townhome located in the heart of St. George. The functional floor plan offers comfortable living spaces, spacious bedrooms, and an easy, low-maintenance lifestyle. Ideally situated near shopping, restaurants, parks, schools, and everyday amenities, this home provides quick access to everything the area has to offer. Residents also enjoy access to a community pool, making it easy to relax and enjoy Southern Utah's sunny weather. Whether you're searching for a primary residence or a second home, this townhome is one you won't want to miss.
#26-273062

St George

55 E 700 S 50

3 Beds

None Baths

1,443 Sq.Ft.

$319,900

MLS#: 26-273062

Price reduced
Enjoy comfortable one-level living in this charming 4-bedroom, 2-bath rambler located in one of Provo's most sought-after neighborhoods. A spacious addition provides extra square footage, while the open floor plan connects the kitchen, dining, and living areas.  Features include hard-surface countertops, new flooring and carpet, a newer roof, and a two-car garage. Relax on the lovely south-facing front porch and enjoy the low-maintenance, water-conserving xeriscaped yard. This inviting home offers the perfect combination of comfort, updates, and convenience.
#2181324

Provo

2846 W 680 N

4 Beds

1 Baths

2,013 Sq.Ft.

$539,900

MLS#: 2181324

Price reduced
~New Listing: 180 Snow Canyon Views!~ If luxury real estate speaks to you then look no further...enjoy elevated desert living with breathtaking 180 panoramic views of Snow Canyon State Park, perfectly framed from this exceptional residence. Designed for both luxury and comfort, the home features a full suite of premium Wolf & Zephyr appliances, ideal for effortless entertaining all year long! - 5 zone Sonos System. - 7 exterior cameras with built in security system. Seller Financing available. Inquire for more information! A $50,000 upgraded mAC system ensures optimal efficiency and year-round comfort, while a private gated entrance to the driveway adds an extra layer of exclusivity and security. With a thoughtfully designed primary suite & secondary suite with additional custom features throughout.
#2181333

St. George

1218 W PROVINCE WAY

2 Beds

2 Baths

2,529 Sq.Ft.

$1,424,000

MLS#: 2181333

Price reduced
Cozy rambler-style condo in a convenient Orem location! One of the larger units in the community, this home offers comfortable main-level living with additional space downstairs. Featuring four bedrooms plus a separate den or home office, there's plenty of room to fit your needs. Enjoy entertaining on the deck or relaxing on the covered patio below. Conveniently located near I-15, Utah Valley University, shopping, dining, and more.
#2181230

Orem

166 S RIDGEVIEW DR

4 Beds

2 Baths

2,868 Sq.Ft.

$499,000

MLS#: 2181230

Absolutely stunning panoramic mountain views take center stage in this updated, private mountain retreat in one of Provo Canyon's most unique four-season communities. Nestled in scenic Provo Canyon, this warm and inviting four-bedroom, three-full-bath home offers the perfect blend of comfort, character, and beautiful, natural surroundings. Vaulted ceilings and floor-to-ceiling windows fill the home with natural light while showcasing the spectacular views throughout. The gourmet kitchen is designed to impress, featuring a Viking range, Sub-Zero refrigerator, and gorgeous granite countertops, perfect for everyday living or entertaining family and friends. Situated on just under half an acre, the property offers plenty of privacy, along with a spacious, landscaped yard and an oversized garage that provides plenty of room for parking, storage, and a nice workspace for the builder/creator who needs a dedicated work area.  Numerous updates have been completed within the past five years, including new Trex decking, Hardy Board, water heater, water softener, whole home humidifier, furnace, A/C, plumbing, and electrical, along with a new roof, soffits, fascia, and chimney in 2020.  A hiking trail connects to the community property, and outdoor sports abound, including world renowned snow skiing, boating and water sports, mountain biking, blue ribbon fly fishing, river rafting, golfing; you name it! 55 minutes to Salt Lake City International Airport, 35 minutes to Provo Airport, and 10 minutes to Heber Valley Airport, which services private, corporate and charter aviation. With so many of the major improvements already completed, you can move in and simply enjoy the Provo Canyon mountain lifestyle, where breathtaking views, thoughtful updates, and comfortable four-season living come together in a truly amazing property. Buyer is responsible to verify all listing info including square footage figures.
#2182119

Sundance

9065 MEADOW DR

4 Beds

3 Baths

3,843 Sq.Ft.

$1,299,000

MLS#: 2182119

Price reduced
NEW ROOF, NEW FLOOR, NEW KITCHEN, NEW APPLIANCES, NEW BATHROOMS, FRESH INTERIOR AND EXTERIOR PAINT, NEW RAIN GUTTERS, AND NEWER HVAC. This is the kind of home buyers wait for---fully renovated, move-in ready, and packed with features that are increasingly hard to find. Situated on a desirable corner lot, this spacious rambler offers ***RV PARKING***, a one-car garage, driveway parking for two additional vehicles, plus generous street and side parking. Inside, nearly everything has been refreshed for you: a new roof, new flooring, new kitchen, new appliances, new bathrooms, fresh interior and exterior paint, new rain gutters, and newer HVAC. The result is a clean, updated home you can move into and enjoy without taking on a list of projects for the next 10-15 years. One of the most valuable features is the ***FOURTH BEDROOM WITH ITS OWN SEPARATE ENTRANCE***, creating possibilities that can evolve with your needs. Use it as a private home office, additional living or dining space, guest quarters, home gym or explore its ***POTENTIAL FOR INCOME-PRODUCING USE TO HELP OFFSET HOUSING COSTS.***With its single-level rambler layout, extensive updates, flexible space, corner-lot setting, and exceptional parking, this home offers more than a beautiful renovation---it offers OPTIONS. **Come see it in person and imagine what you could do with the space.** *Buyer to verify all information, permitted uses, rental eligibility, and applicable zoning requirements.
#2181536

Salt Lake City

5006 S 4420 W

4 Beds

1 Baths

1,418 Sq.Ft.

$435,000

MLS#: 2181536

VIEWS!!!! Featured in our popular Traditional exterior, this MILLBROOK floor plan is featured in the desirable community of Long Valley. You will enjoy an open floorplan that boasts a kitchen with generous pantry, large kitchen island with breakfast bar, quartz counters, stainless appliances, and laminate flooring throughout the main level. You also have a backyard patio! Enjoy our splash pad, community pools, hot tub, pickleball courts, 18 hole putting course and more! Ask me about our generous home warranty and smart home package! $4,000 toward closing costs when you use our preferred lender DHI Mortgage.
#26-275493

Washington

2249 S Wolverine Way 2468

3 Beds

None Baths

1,552 Sq.Ft.

$369,990

MLS#: 26-275493

Price reduced
Prime Carriage House location! This top-floor corner studio offers ski run views, an extra window for added natural light, and convenient access to the exit steps leading directly to the free city bus stop. Laundry facilities are located on the same floor. The studio features a kitchenette with a new oven, countertop, two-burner cooktop, and microwave, plus a new water heater, updated shower, and electric air-conditioning unit. Enjoy easy access to nearby restaurants, shopping, the Rail Trail, and the free Park City bus system. Carriage House amenities include a pool, hot tub, ski lockers, and secure building access. An excellent opportunity for a rental/investment property or personal residence in the heart of Park City.
#2181197

Park City

1940 PROSPECTOR AVE 401

None Beds

1 Baths

315 Sq.Ft.

$259,000

MLS#: 2181197

Price reduced
Located in the heart of Provo's Downtown Historic District, this charming legal duplex offers a rare combination of vintage character, thoughtful upgrades, and exceptional rental potential. The property has been tastefully improved while preserving the architectural charm and character that make downtown Provo homes so unique.  Just blocks from the energy of Downtown Provo, residents enjoy restaurants, shopping, entertainment, public transit, and the Provo Utah Rock Canyon Temple area practically at their doorstep. The central location also provides convenient access to both BYU and Utah Valley University, making the property especially attractive for the strong student, young professional, and downtown rental markets.  As an established legal duplex, the property provides flexibility for an investor seeking multiple income streams or an owner-occupant looking to live in one unit while generating rental income from the other. Its combination of historic surroundings, walkability, university proximity, and downtown amenities has made it an exceptional rental asset.  Properties offering this mix of legal multifamily use, historic character, and a true downtown Provo location are increasingly difficult to replicate. Whether positioned as a long-term investment, university-area rental, or owner-occupied income property, 191 S 300 W puts the best of Provo right outside the front door.
#2181217

Provo

191 S 300 W

3 Beds

None Baths

1,550 Sq.Ft.

$489,900

MLS#: 2181217

Price reduced
5-bedroom, 5-bath Dixie Springs home in Hurricane UT with a private pool, hot tub, pickleball court, RV garage, and no HOA, on 2,803 sq ft. The main-level primary suite has a walk-in closet and separate tub and shower, with four bedrooms upstairs. The 4-car attached garage includes an RV bay with extra depth, height, and width, plus RV parking. The secluded, fully fenced 0.24-acre yard is minutes from Sand Hollow; ask the listing agent about a private showing.
#26-275463

Hurricane

3337 W 2610 S

5 Beds

None Baths

2,803 Sq.Ft.

$929,900

MLS#: 26-275463

Welcome home to Gardner Point! This beautifully maintained 3-bedroom, 2-bath condo offers the perfect combination of comfortable living and a terrific Lehi location. The bright, open layout creates an easy flow between the kitchen, dining and living spaces, with a private balcony that gives you additional space to relax and enjoy the outdoors. The spacious primary suite includes its own private bath, while two additional bedrooms provide plenty of flexibility for guests, an office or everyday living.  One of the best parts of living at Gardner Point is everything right outside your door. Enjoy a large clubhouse, swimming pool, fitness center, pickleball and basketball courts, playgrounds and walking areas throughout the community. Conveniently located near shopping, restaurants, Thanksgiving Point, I-15 and everything growing Lehi has to offer. Clean, well cared for and move-in ready, this is a terrific opportunity to make Gardner Point home. ** PLEASE NOTE: PICTURES ARE OF A SIMILAR CONDO but are not of this exact home. **
#2181371

Lehi

1423 N 3830 W B201

3 Beds

2 Baths

1,233 Sq.Ft.

$309,900

MLS#: 2181371

* Listings identified with the FMLS IDX logo come from FMLS and are held by brokerage firms other than the owner of this website. The listing brokerage is identified in any listing details. Information is deemed reliable but is not guaranteed. If you believe any FMLS listing contains material that infringes your copyrighted work please click here to review our DMCA policy and learn how to submit a takedown request. © 2024. First Multiple Listing Service, Inc.

Categories

Homes Tailored to Your Lifestyle

Buyers Guide

Buying a home is one of the most exciting milestones of your life.

View more

Sellers Guide

Putting your home on the market can be a stressful process, especially when you don’t know what to expect.

View more

Market report

With just a few clicks, you'll gain instant access to valuable insights about the real estate market, including trends, property values, and community analytics.

View more

Home value

Unlike automated valuations, our hands-on review will provide a comprehensive opinion of your home’s value while considering important interior elements and other location intangible factors that machine algorithms so often miss.

View more

Buyers resources

Guides on financing, inspections, and choosing the right Realtor for a smooth home purchase.

Sellers resources

Practical tips on staging, pricing, and preparing your home to attract buyers and maximize your sale.

Send a message

Message successfully sent.

Reason for contacting?

I agree to receive email communication and understand I can unsubscribe at any time.

I agree to be contacted by OnX Realty via call, email, and text for real estate services. To opt out, you can reply 'stop' at any time or reply 'help' for assistance. You can also click the unsubscribe link in the emails. Message and data rates may apply. Message frequency may vary. Privacy Policy

Sign In Sign Out

Virtual Assistant

Would you like to take the next step with this property? We can help you schedule a showing or virtual tour, or send you more details.

Yes, I would like more information.

Thank You for Your Reply, One of Our Agents will contact you as soon as possible

No, maybe later.

Thank you, you can always contact me via email, phone number or through the contact form.

Realhub AI

Lucy - Your AI-Powered Realtor

Update Your Temporary Password

Personalize your search

Enter your email and we'll notify you immediately when new listings match what you're looking for.

or enter email address

Already have an account ? Login here

Continue your home search

I agree to receive communications and understand I can unsubscribe at any time.

I agree to be contacted by OnX Realty via call, email, and text for real estate services. To opt out, you can reply 'stop' at any time or reply 'help' for assistance. You can also click the unsubscribe link in the emails. Message and data rates may apply. Message frequency may vary. Privacy Policy

Already have an account ? Login here

We use cookies

We use cookies primarily for analytics to enhance your experience. By accepting, you agree to our use of these cookies. You can manage your preferences or learn more about our cookies policy.


