Thinking of selling?

Utah's Premier |OnX Realty

  • Nearby me

Popular Features

Community Features

Association

Property Features

Waterfront

View

Exterior Features

Interior Features

Style

E-Alert name

Properties

10000 properties match your criteria

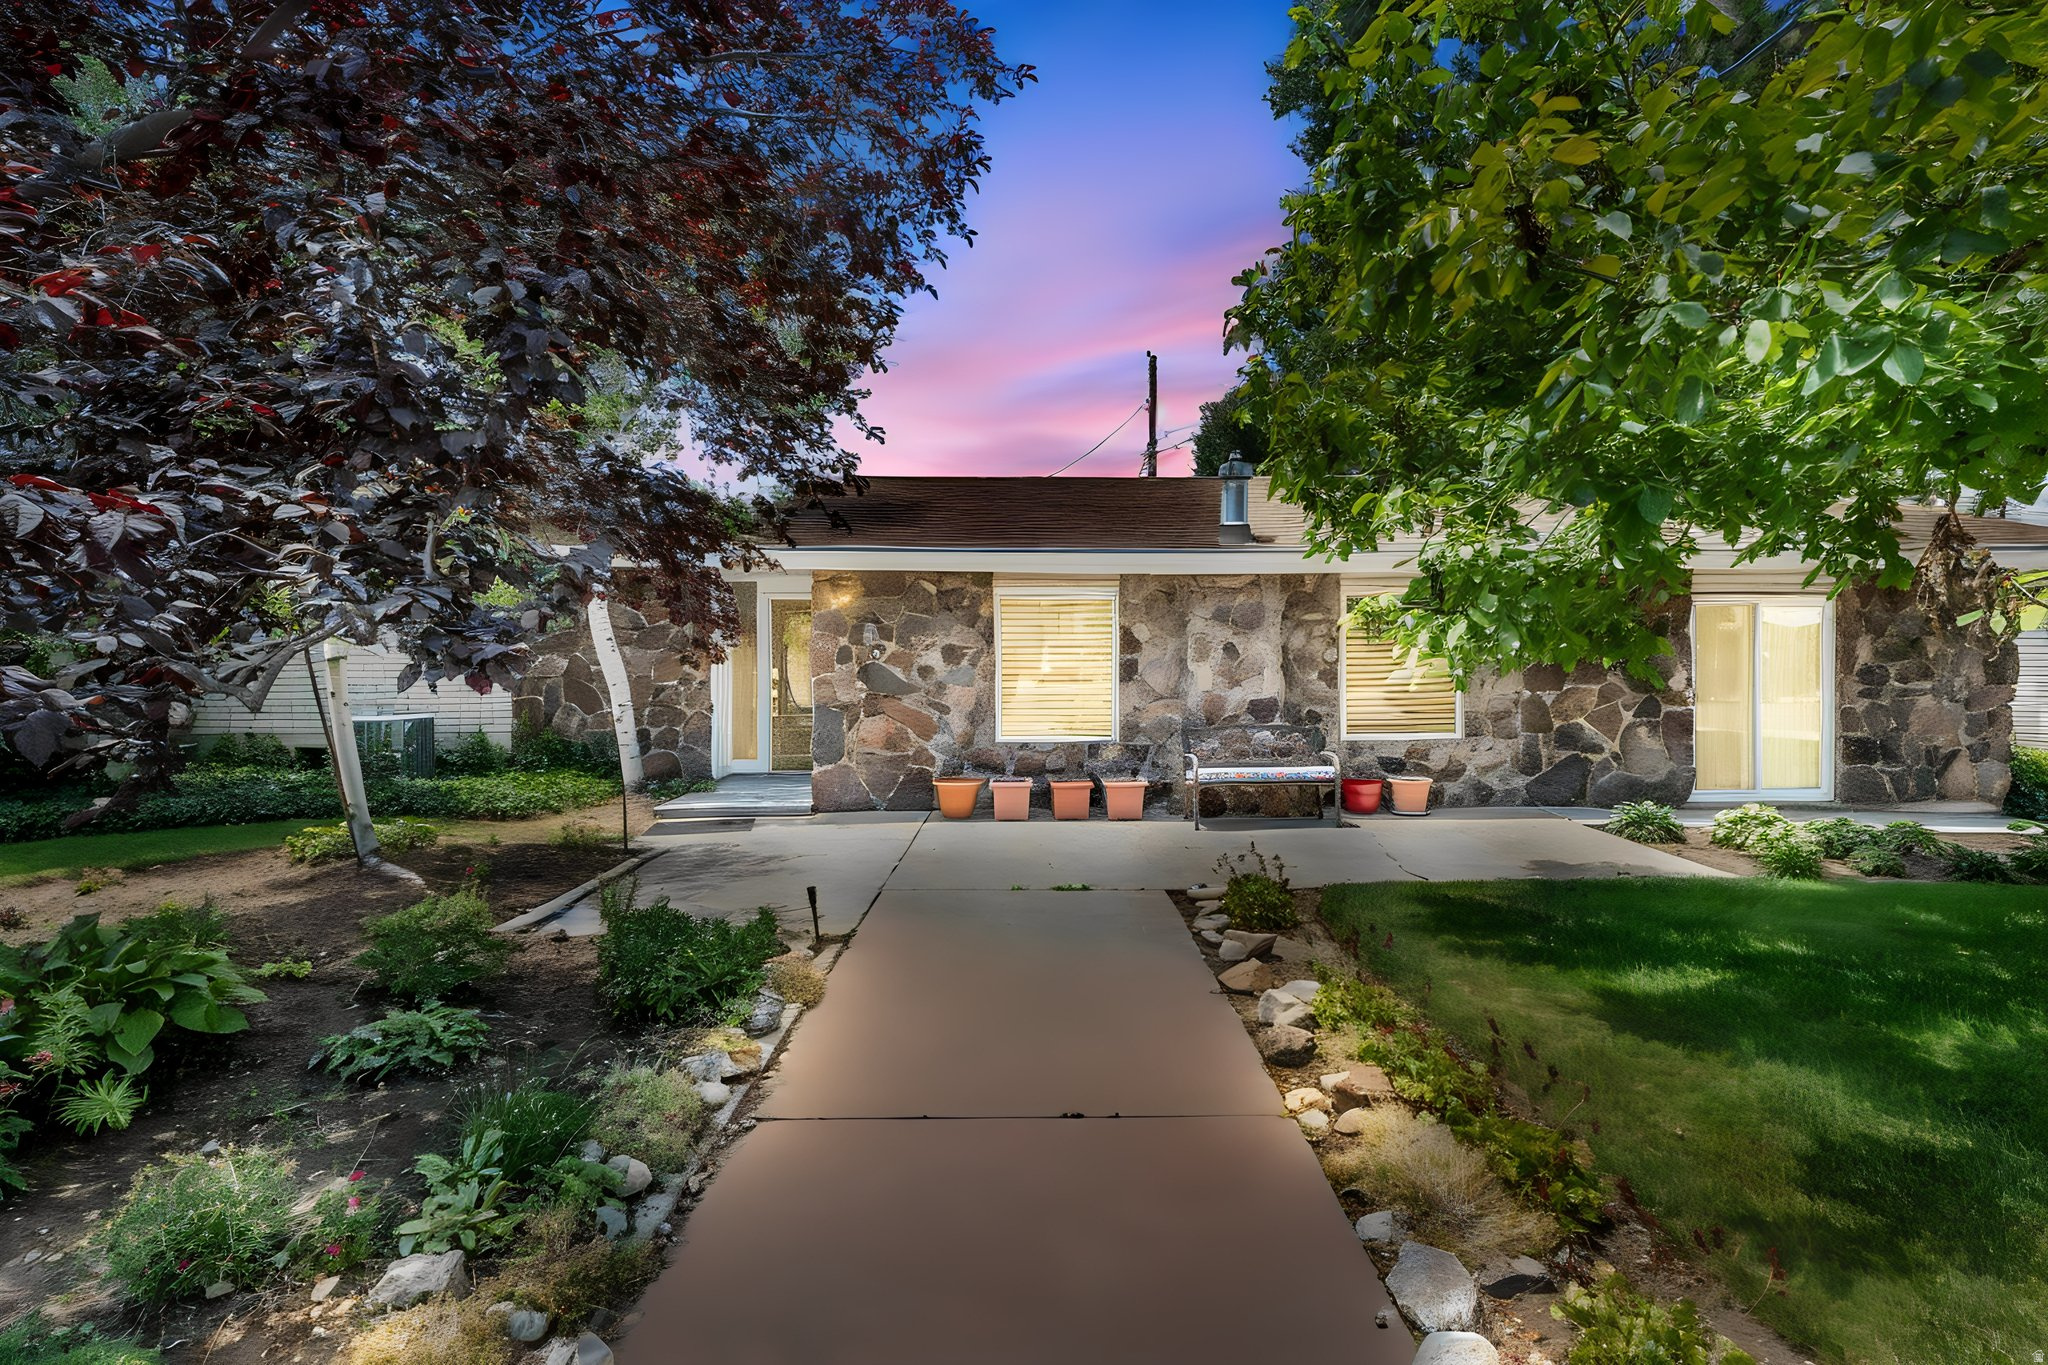
This home qualifies for up to 100% loan-to-value financing with the option of no PMI and up to $5,000 in closing cost credit. Contact Heidi Dillier at Keybank for details: 801-918-1333.  Charming bungalow offering the perfect blend of character and functionality. A rare main level primary suite with an en suite bathroom and main level laundry provide the convenience, while the tall basement ceilings and separate basement entrance create excellent potential for a future accessory apartment, guests, or roommate setup.  Enjoy an ideal location with quick access to downtown Salt Lake City, the University of Utah, and major freeways, making commuting a breeze. Outdoor enthusiasts will love being just minutes from the International Peace Gardens and the Jordan River Parkway, offering miles of trails, parks, and recreation. Whether you're looking for a place to call home or a property with future flexibility, this bungalow is full of opportunity. Paid off solar panels included! Square footage figures are provided as a courtesy estimate only and were obtained from county records .  Buyer to verify all.
#2177057

Salt Lake City

1207 S MISSION RD W

6 Beds

1 Baths

1,879 Sq.Ft.

$459,000

MLS#: 2177057

Priced at $650,000  Cul-de-sac setting  3-car garage  Finished basement  Covered deck  Mountain views  No HOA  A strong West Jordan value with the space, setting, and features buyers are trying to find at this price point. This well-kept rambler offers an open main-level feel with vaulted ceilings, French doors, a gas log fireplace, and a comfortable primary suite with walk-in closet. The finished basement adds flexible space for media, work, hobbies, storage, or guests. The 0.27-acre cul-de-sac lot includes mature trees, automatic sprinklers, partial fencing, shed storage, a covered deck, and mountain views, with room for the next owner to refresh the yard to their taste. The attached garage includes tandem depth plus an opener, and the home also offers central air, high-efficiency forced-air gas heat, built-in dishwasher, disposal, and both gas and electric dryer hookups. No HOA, Jordan School District, and a location near West Jordan shopping, dining, parks, and everyday conveniences.
#2166169

West Jordan

8764 S PEBBLECREEK RD

6 Beds

3 Baths

3,078 Sq.Ft.

$640,000

MLS#: 2166169

Experience resort-style living in one of Daybreak's most sought-after 55+ communities. HOA has confirmed that buyers under the age of 55 may be eligible with approval. This beautifully maintained end-unit home offers the ease of true main-level living, filled with natural light, enhanced privacy, and peaceful views of a professionally landscaped green space.  Designed with both comfort and flexibility in mind, the spacious main floor provides everything needed for everyday living, while the upper level features a private bedroom, full bathroom, and adjoining study or sitting area-an ideal retreat for visiting family, overnight guests, hobbies, or a quiet home office. The 2 car attached garage provides parking as well.  Enjoy the convenience of single-level living every day while having the extra space available whenever you need it.  Relax on the welcoming front porch overlooking the green space or unwind on the private side patio. Inside, the thoughtfully designed floor plan offers quality finishes, accessibility-friendly features, and an inviting atmosphere that feels instantly like home.  Enjoy an exceptional lifestyle with the community clubhouse, resort-style pool, spa, pickleball and tennis courts, scenic walking trails, and beautifully maintained grounds just moments away. TRAX, the Daybreak Library, shopping, dining, and the Ballpark District are all conveniently nearby.  Offering the perfect balance of low-maintenance living, elegant design, and flexible space, this home is an exceptional opportunity in one of Daybreak's premier neighborhoods.   Square footage figures are provided as a courtesy estimate from county records. Buyers are advised to obtain an independent measurement.
#2175527

South Jordan

11209 S OAKMOND RD

2 Beds

2 Baths

1,585 Sq.Ft.

$429,000

MLS#: 2175527

Welcome to one of Layton's most sought-after neighborhoods walking distance to Ellison Park! This spacious home offers an open-concept floor plan that's perfect for everyday living and entertaining with a Fully Finished basement wired for a theater room, gym space ect... Oversized 3rd garage 10'2" W 10'3" T 50ft Deep to accommodate recreational vehicles with built in overhead storage. 60ft  RV pad. Enjoy the convenience of nearby parks, walking trails, schools, shopping, and easy commuter access, all while living in a quiet, established neighborhood.  This home combines space, functionality and an unbeatable location, don't miss your opportunity to make it yours! Move-in-Ready
#2174862

Layton

2513 W 775 N

5 Beds

3 Baths

3,518 Sq.Ft.

$799,000

MLS#: 2174862

Welcome home to the heart of Logan!  Whether you're grabbing dinner downtown, heading to Utah State University, or enjoying all that beautiful Cache Valley has to offer, you'll love the unbeatable location of this move in ready home. Convenience, charm, and community all come together right here. This beautifully updated 3 bedroom, 1 bathroom home was thoughtfully renovated in 2023, offering peace of mind and modern comfort. Updates include all new plumbing, electrical, appliances, and a stackable washer and dryer, making this home truly move-in ready. The flexible bonus space off the back of the home provides endless possibilities-home office, playroom, workout area, hobby space, or additional living space to fit your needs. With its central Logan location and extensive updates, this home is the perfect blend of character, convenience, and modern living. Don't miss your opportunity to make it yours!  ****Square footage figures were obtained from county records and are considered reliable, buyer to verify all information.
#2166479

Logan

257 W 600 S

3 Beds

1 Baths

988 Sq.Ft.

$350,000

MLS#: 2166479

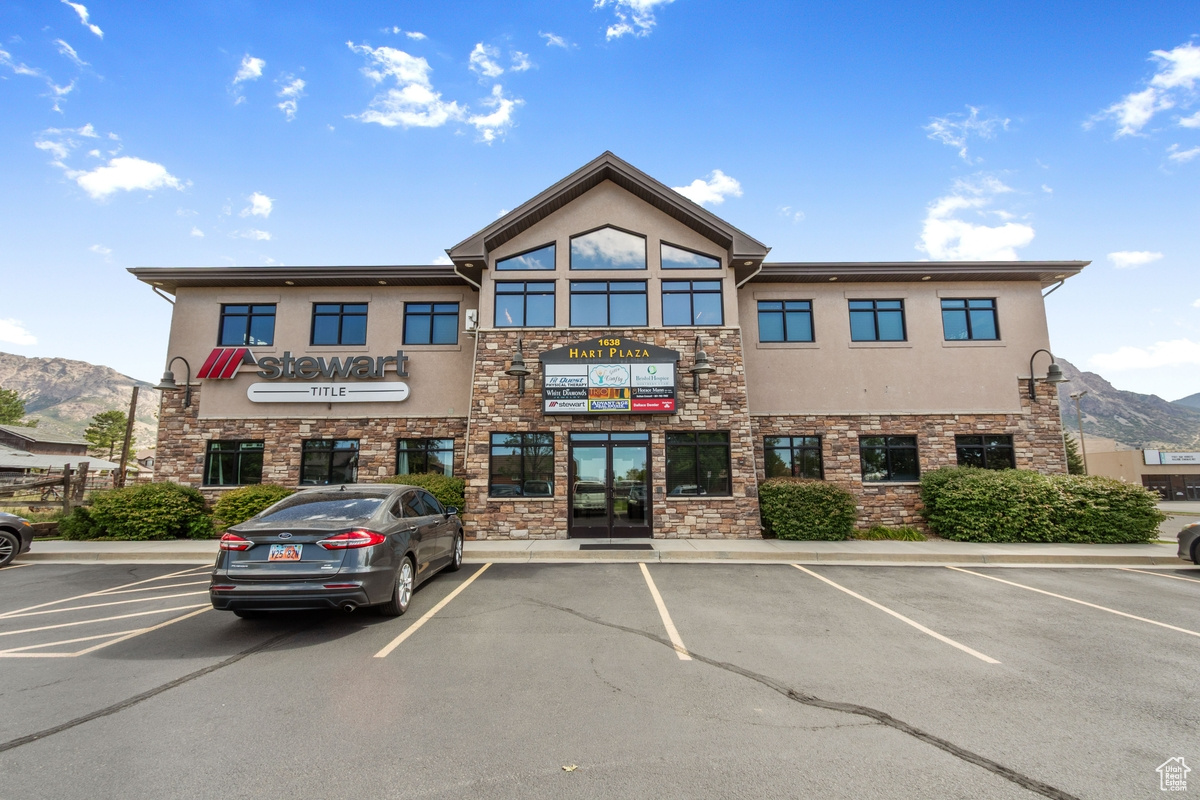
Unlock the potential of this high-visibility 0.33-acre commercial lot, ideally positioned at a bustling corner intersection in Richmond, Utah. Located between the Richmond Maverik and the brand-new Lee's Marketplace, this property offers unmatched exposure and accessibility for your business. With its strategic location in a growing area, this lot is perfect for a wide range of commercial ventures-from retail and dining to professional services or a custom development. Benefit from constant traffic flow, easy access, and proximity to two of the most frequented destinations in town. Whether you're an investor or business owner, this is a rare opportunity to secure a premium piece of land in one of Richmond's most desirable commercial corridors. Don't miss your chance to build your vision in this high-demand location! Water Shares are available to Purchase as well. Call agent for details.
#2177547

Richmond

11 N HWY 91

None Beds

None Baths

0.33 acres

$450,000

MLS#: 2177547

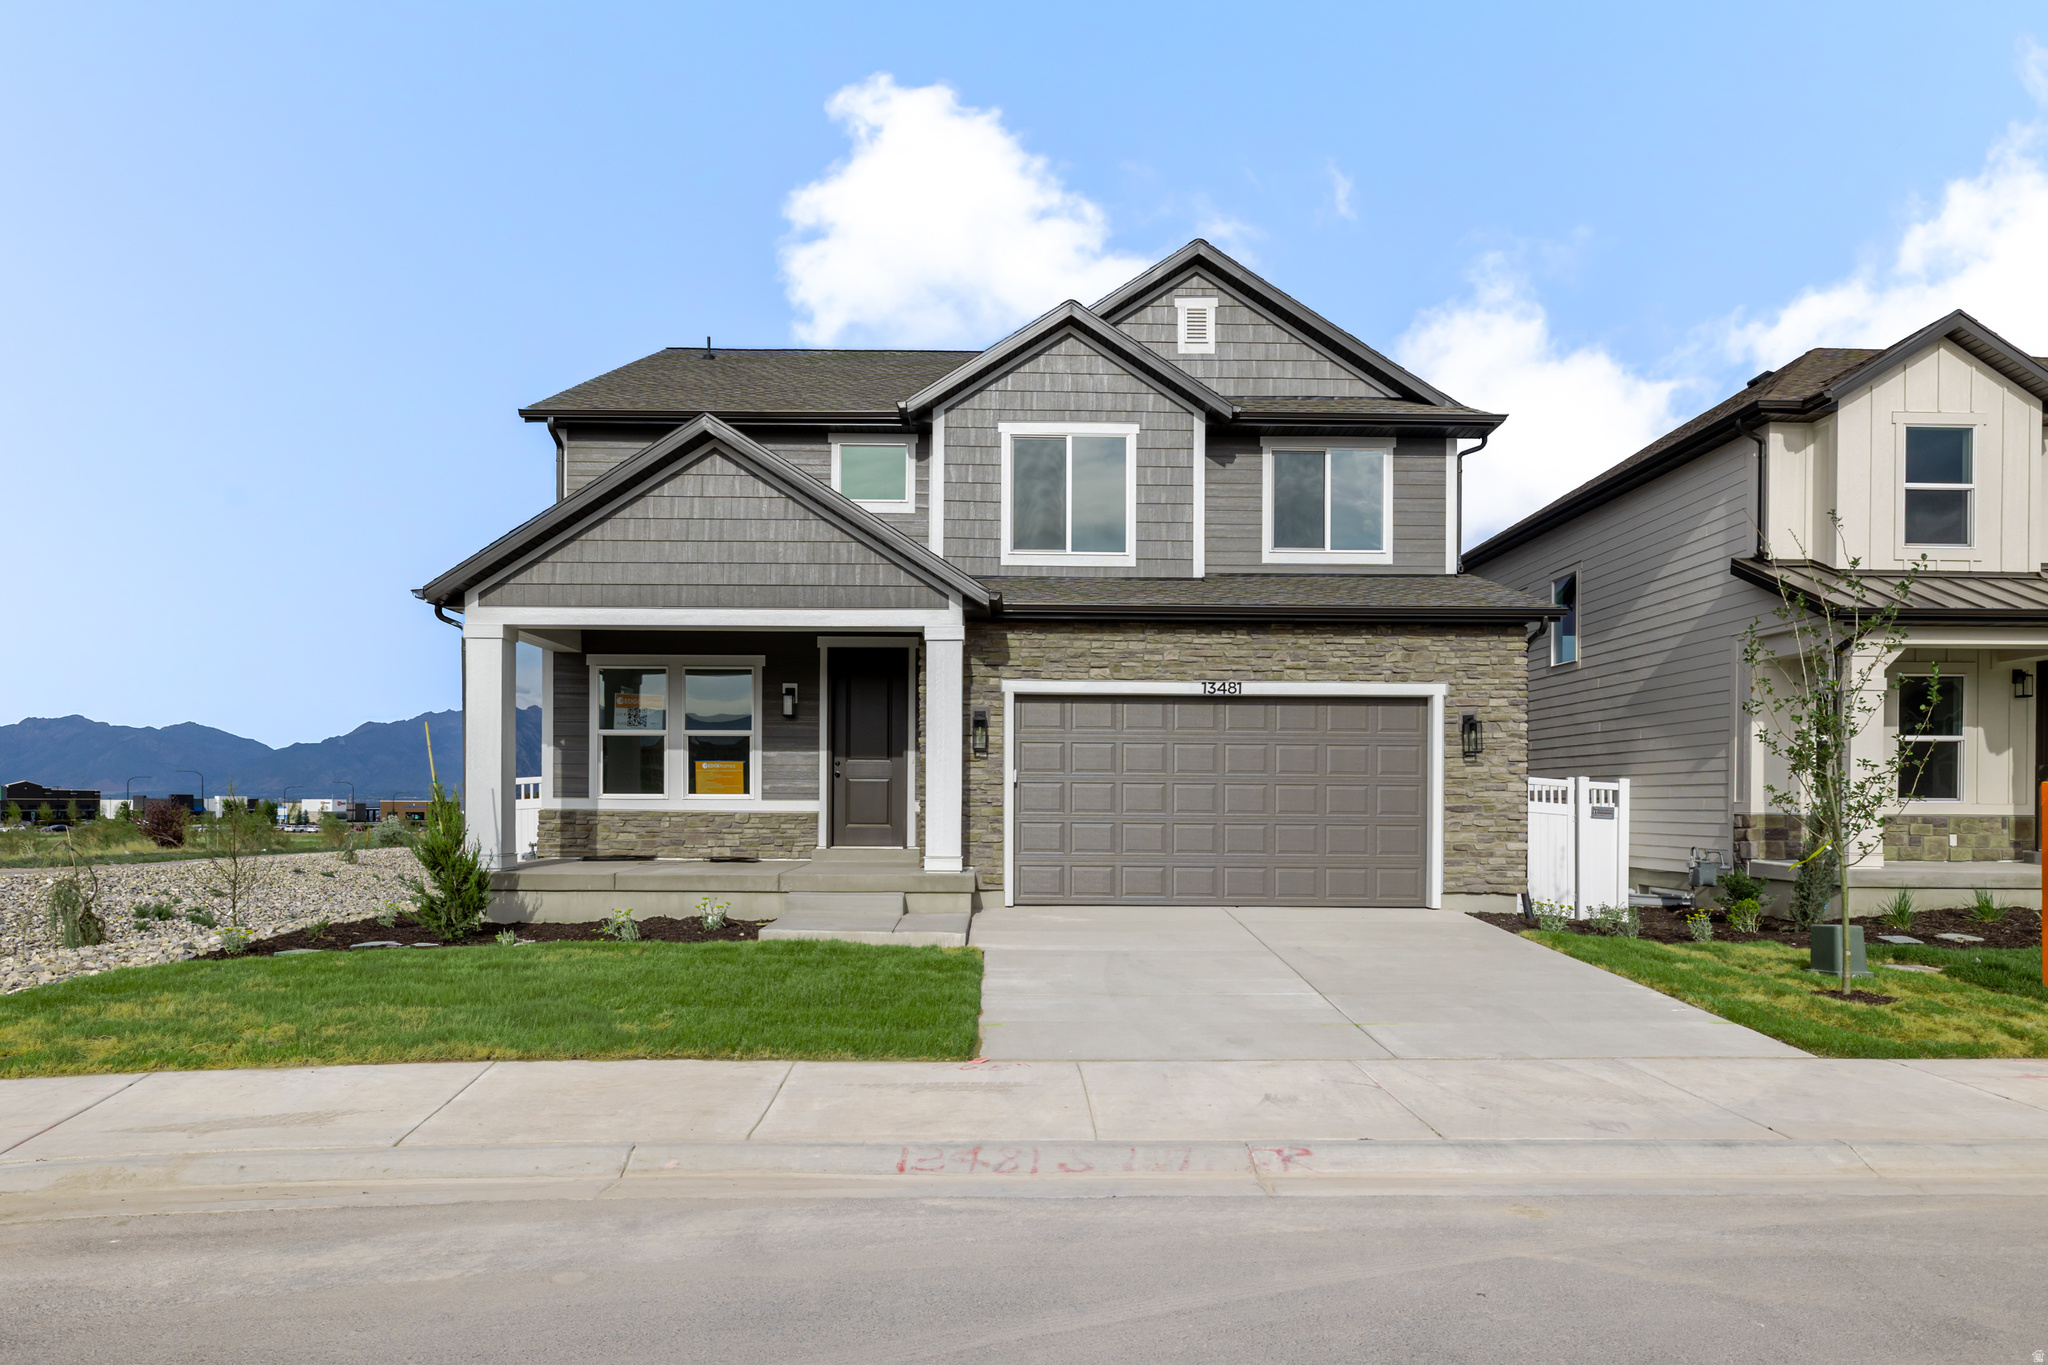
Rate as low as 4.99% Fixed Rate or 3.99% 7/6 ARM with preferred lender!! Beautiful new build home with a 4-car tandem! This beautifully upgraded home offers space, style, and convenience-starting with a 4-car tandem garage, perfect for your vehicles and toys. Located in a quiet neighborhood on a corner lot surrounded by mountain views. Step inside to soaring vaulted ceilings and a cozy gas fireplace in the family room. The kitchen features built-in double ovens, a gas cooktop with a vented hood, and upgraded cabinetry-ideal for any home chef. Quartz countertops run throughout the home, complemented by tile flooring in key area and open stair railings that enhance the open layout. Thoughtful extras include a boot bench, front yard landscaping, and double French doors to the at home office. This home checks all the boxes with upgrades throughout and attention to every detail. Come see this beautiful home! It is framed and is estimated to be finished in early fall.
#2166760

Salem

1651 S 130 W

5 Beds

3 Baths

4,482 Sq.Ft.

$864,592

MLS#: 2166760

Better than new, this beautifully designed Eagle Mountain home offers over 4,500 square feet, a sought-after main-level primary suite, a fully landscaped flat backyard, and thousands of dollars in completed upgrades-all just minutes from Saratoga Springs. Built in 2022, it combines the benefits of newer construction with full landscaping, fencing, plantation shutters, custom window coverings, an extended paver patio, and a built-in gas fire pit-upgrades that many new homes simply don't include. Step inside to soaring two-story ceilings, expansive windows, and a dramatic great room filled with natural light. The open floor plan was designed for both everyday living and entertaining, creating a seamless flow between the living room, dining area, and chef-inspired kitchen. The kitchen features timeless white cabinetry, granite countertops, stainless steel appliances, an oversized island with seating, abundant cabinet space, and a walk-in pantry-making it as functional as it is beautiful. Whether you're hosting holidays or enjoying a quiet evening at home, this space was designed to bring people together. The main-level primary suite provides the privacy and convenience buyers love, complete with dual vanities, a soaking tub, separate glass shower, and an oversized walk-in closet. Also on the main floor is a versatile flex room that works beautifully as a home office, formal dining room, playroom, or sitting room. Upstairs you'll find three spacious bedrooms plus an oversized loft that could easily function as a fourth bedroom, second family room, media room, playroom, homework space, or additional home office-offering the flexibility today's buyers are looking for. One of the home's standout features is the backyard. Unlike many newer homes in the area, this property offers a fully fenced, flat yard that's ready to enjoy from day one. Gather around the built-in gas fire pit, relax on the extended paver patio, let kids and pets enjoy the open lawn, or host friends for summer BBQs with the convenient gas hookup. It's outdoor living that's both beautiful and incredibly functional. The unfinished basement offers exceptional potential to create additional bedrooms, a home gym, theater room, game room, or multi-generational living space while adding future value and equity. Additional features include plantation shutters, custom roller shades and window coverings throughout, smart thermostat, refrigerator, water softener, fiber internet availability, an oversized three-car garage, extended driveway, mountain views, a corner lot, and no HOA. Conveniently located near The Ranches Golf Course, neighborhood parks, trails, Black Ridge Elementary, Cedar Valley High School, and commuter routes to Saratoga Springs, Lehi, and Silicon Slopes, this home offers the perfect balance of space, comfort, and convenience. Skip the construction delays, unexpected upgrade costs, and unfinished landscaping. This home is truly move-in ready, with completed fencing, mature landscaping, premium window coverings, outdoor living spaces, and thoughtful upgrades already in place.
#2139584

Eagle Mountain

3477 E WHEAT FIELD LN

5 Beds

2 Baths

4,572 Sq.Ft.

$784,999

MLS#: 2139584

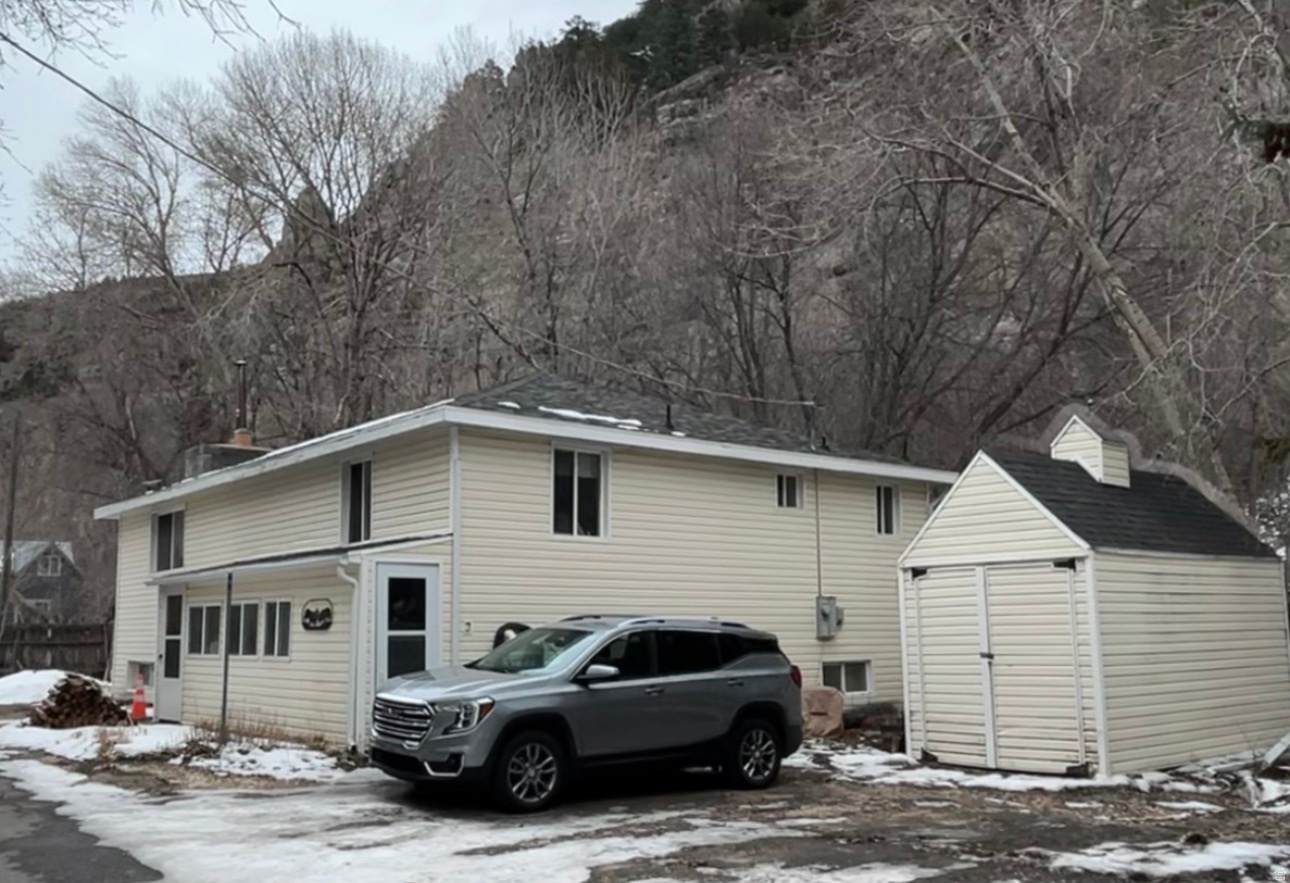
Great renovation and land development opportunity just minutes from downtown Hurricane, yet tucked away at the end of a private lane beside a beautiful bluff. All three adjoining parcels must be purchased together as one sale, offering a combined total of 3.96 acres. The property includes the existing home on Parcel H-L-10-1-A (2.17 acres), along with Parcel H-L-10-2 (1.11 acres) and Parcel H-L-10-11 (0.68 acres), creating a rare opportunity for a private estate, family compound, or future development. Buyer to verify all information. Please contact Jesse Poll at (435) 619-9415 with any questions or to schedule a showing, and submit all offers and pre-approval letters to team@hgrealestate.com. All water rights excluded.
#2176022

Hurricane

4 W 960 S

3 Beds

2 Baths

1,960 Sq.Ft.

$950,000

MLS#: 2176022

Modern and move-in ready! Nearly everything you need within a mile! This beautiful townhome features a bright, open main level, stylish finishes, stainless steel kitchen appliances, and a well-designed, functional layout. Enjoy the benefits of newer construction and low-maintenance living! Square footage figures are provided as a courtesy estimate only and were obtained from an appraisal.  Buyer is advised to obtain an independent measurement.
#2177224

Tooele

1872 N TEN HENS AVE 1154

3 Beds

2 Baths

1,477 Sq.Ft.

$315,000

MLS#: 2177224

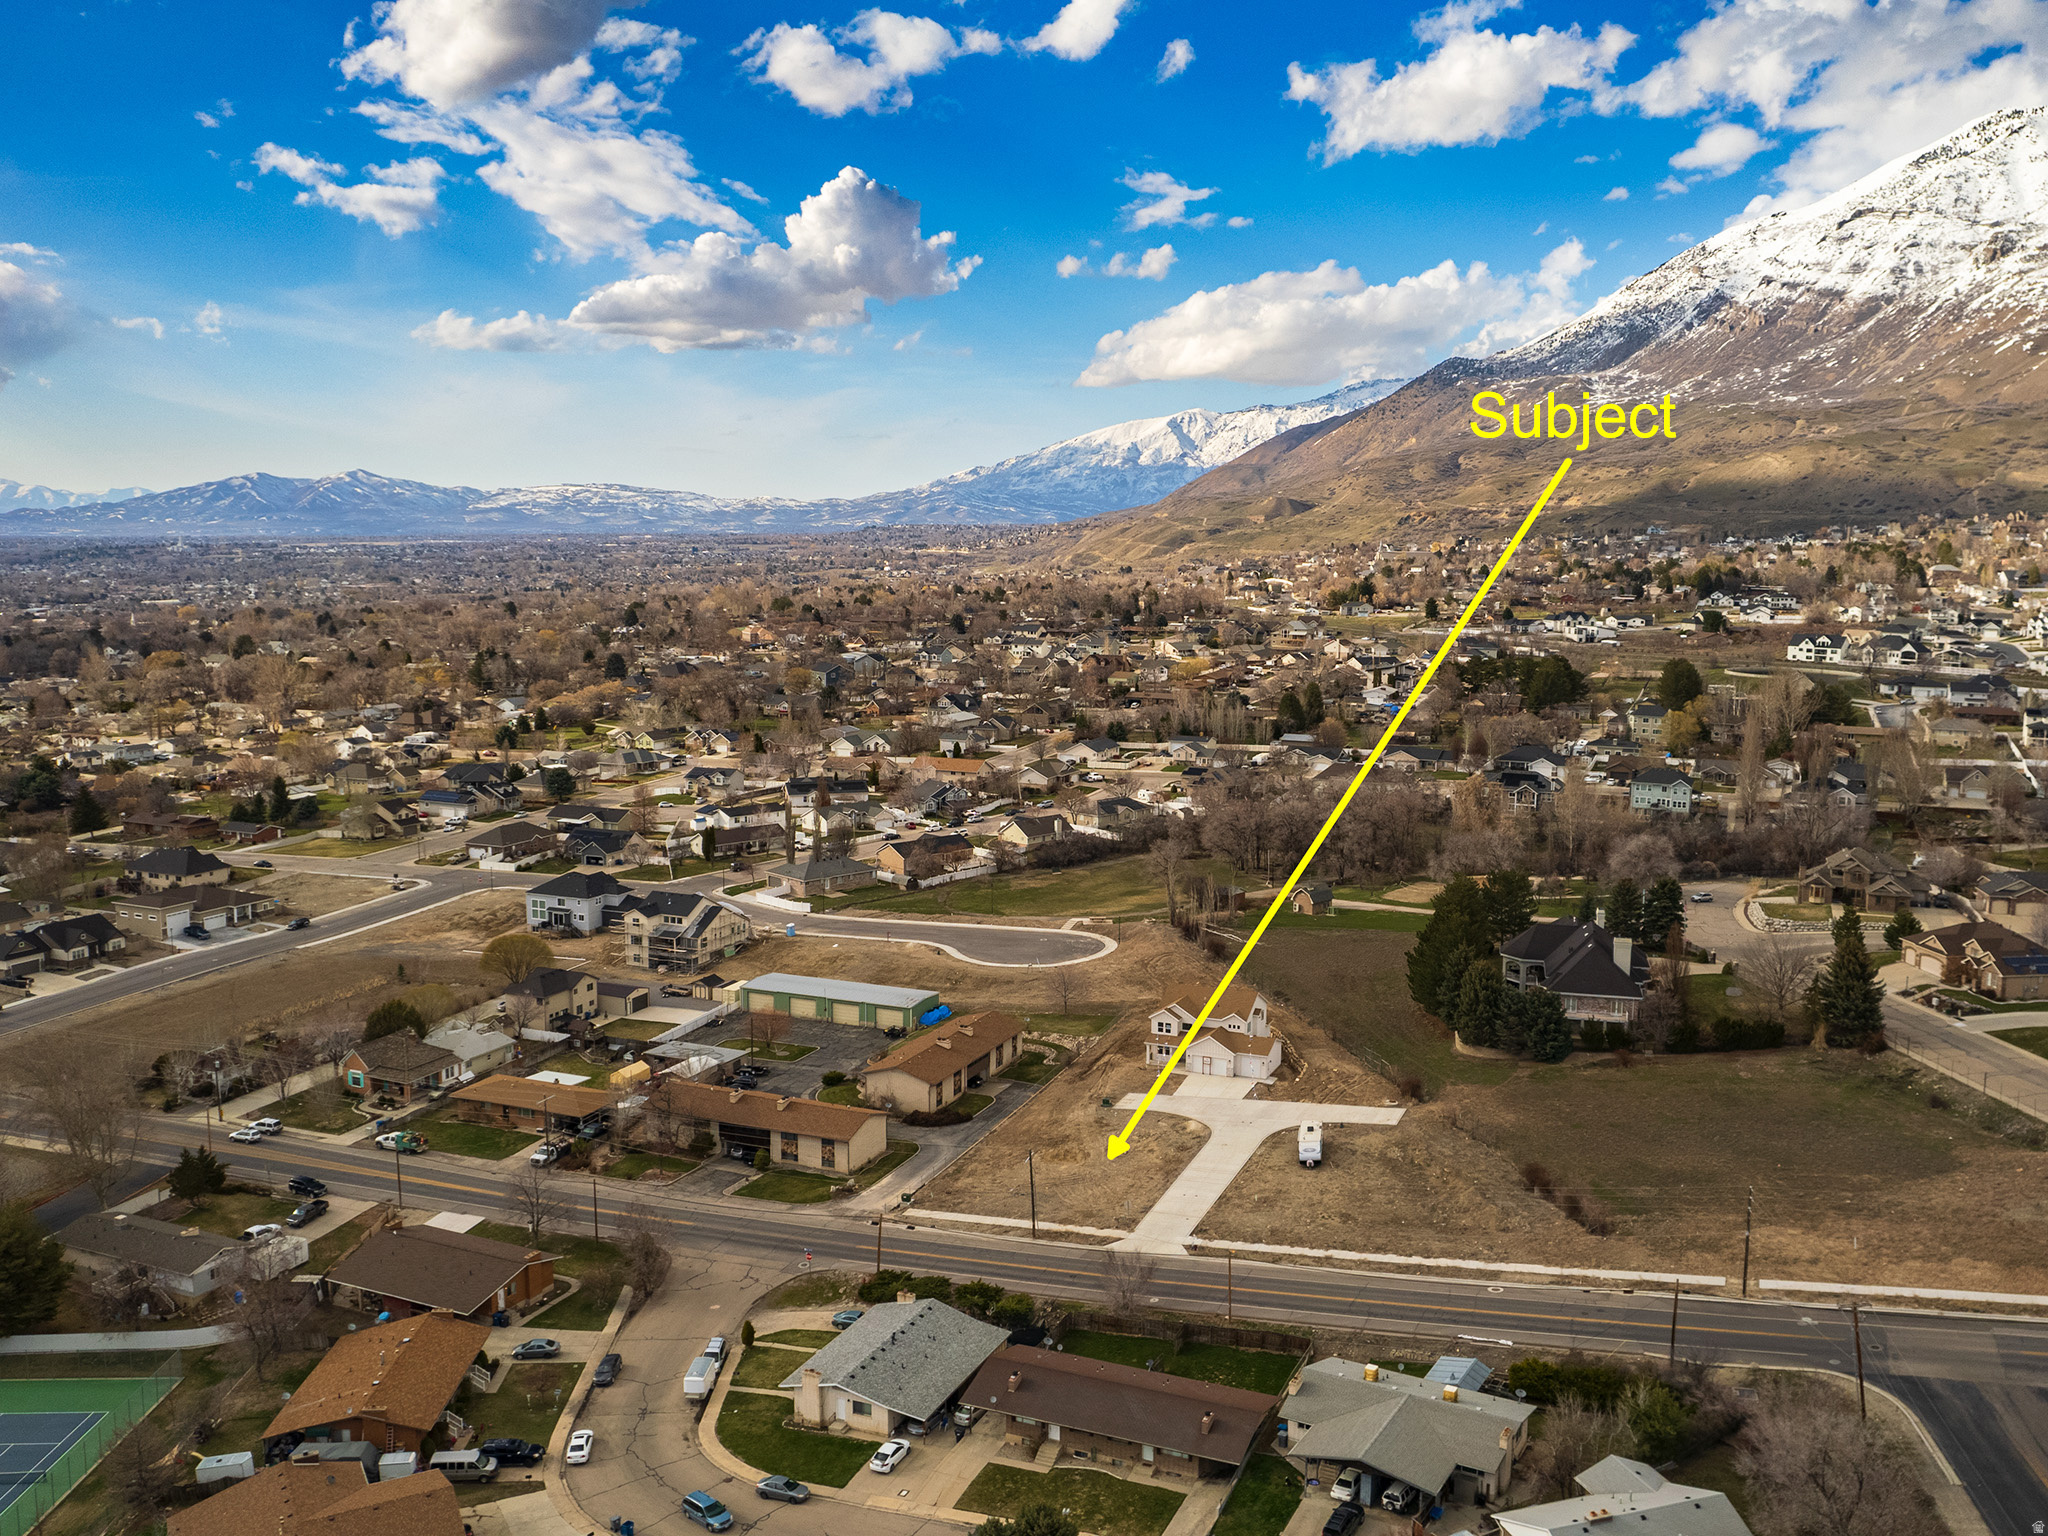
Outstanding redevelopment opportunity in the heart of North Salt Lake's Highway Commercial (C-H) Corridor. This property is being offered primarily for its underlying land value and redevelopment potential rather than the existing older residence. Preliminary discussions indicate the site has the potential for a mixed-use development consisting of approximately 67 residential condominium or townhome units with a ground-floor commercial or retail component, subject to buyer due diligence, engineering analysis, parking requirements, zoning regulations, and all approvals by the City of North Salt Lake. The Highway Commercial (C-H) zoning district encourages commercial and mixed-use development along the Center Street corridor, making this an exceptional opportunity for developers, investors, and builders seeking a strategically located infill project. Buyer to independently verify all development potential, permitted uses, density, and governmental approvals. Please do not disturb the occupants. Showings of land by appointment only. Please see Commercial listing at MLS # 2177634.
#2177632

North Salt Lake

145 E CENTER

None Beds

None Baths

0.28 acres

$799,000

MLS#: 2177632

Beautifully updated and meticulously maintained, this 4-bedroom, 3-bathroom home offers privacy, seclusion, and views from a secluded lot with a cozy, established yard. A spacious 3-car garage and a custom chef's kitchen serve as the heart of the home, with two dishwashers, two cooktops, two ovens, two pantries, a large island, high-end appliances, a range hood, a generous dining area, and direct balcony access. All four refrigerators are included, and two brand-new furnaces were just installed. Built-in speakers cover the kitchen and family room, with additional speakers on the deck. The main level has hardwood flooring, upgraded windows, and plenty of natural light. It includes two total bedrooms, two full bathrooms, and a primary suite with a walk-in closet, a sunroom sitting area, and direct deck access. The primary bath has a large standalone shower, a separate soaking tub, and a double vanity. A see-through wood-burning fireplace connects the main living spaces, and custom shades are installed throughout. The fully finished basement adds two oversized bedrooms, a bathroom with a double vanity and  shower, a kitchenette, laundry (with two possible hookup locations), and a dedicated food storage room. The theater area has surround sound, soundproofing, a projector, and a screen (projector needs a new bulb). There's also a private office with built-in shelving overlooking the yard, and a craft room/den. Two 50-gallon water heaters, separate brand new furnaces for each level, and additional bathroom heat sources keep the home comfortable year-round. The 3-car garage has epoxy floors, built-in lockers, attic storage, a warm-water hose bib, a built-in Viking refrigerator, an additional refrigerator that will stay, and a shed/storage area just outside. The backyard includes two large sheds with electric power, a fenced yard with mature landscaping, grass areas, a play gym, multiple balconies and deck spaces, and a reinforced deck built to support a hot tub. The property also has a heated driveway, roof heat tape, automatic sprinklers, and additional parking. This home is truly one of a kind, schedule your private showing today.
#2174955

Uintah

6313 BYBEE DR

4 Beds

2 Baths

4,727 Sq.Ft.

$859,000

MLS#: 2174955

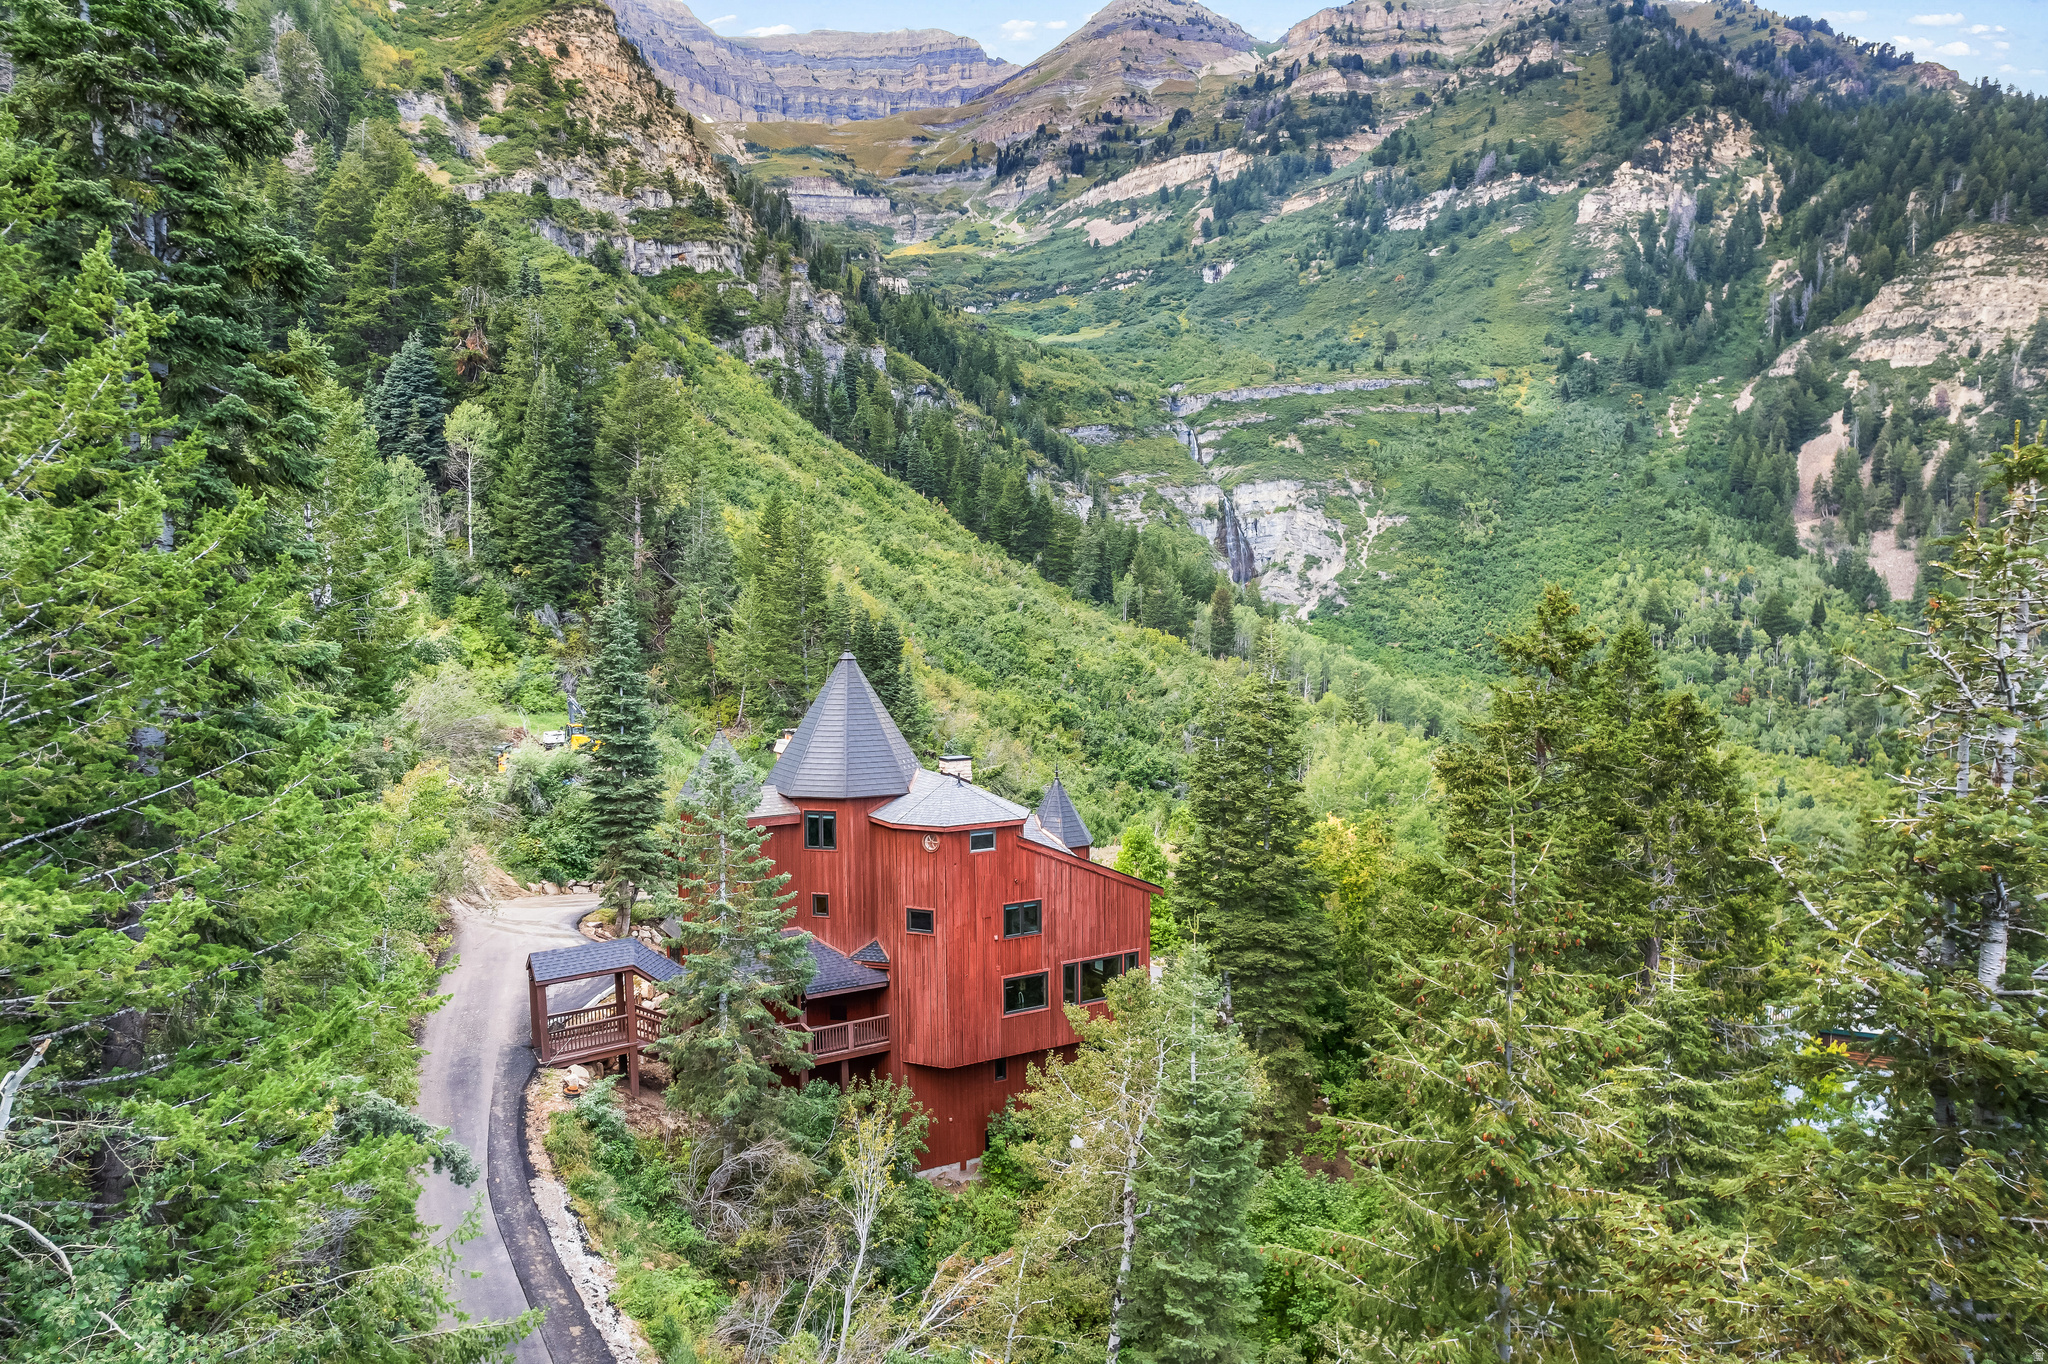
Welcome to 68 Hawksbeard Circle, a remarkable 8-bedroom, 5.5-bathroom estate located in the prestigious gated community of The Reserve at Bear Lake. Situated on .97 acre, this fully furnished, income-producing retreat comfortably sleeps up to 40 guests and offers breathtaking panoramic views of Bear Lake and the surrounding mountains. With spacious living areas, high-end finishes, and a proven track record as a successful Airbnb, this property is the ultimate blend of luxury, comfort, and investment potential. Designed for large gatherings and entertaining, the home features three fireplaces, an indoor playground and arcade, a private Bullfrog hot tub, fire pit, and multiple indoor and outdoor spaces to relax and reconnect. Behind the scenes, two tankless water heaters, dual A/C units and furnaces, and a buried 1,000-gallon propane tank ensure year-round efficiency and comfort. As part of The Reserve, homeowners enjoy exclusive access to private amenities including two resort-style pools, hot tubs, a splash pad, fitness center, clubhouse, sports courts, and a gated beach. Just minutes from ATV trails, snowmobiling, hiking, and boating, this location offers year-round adventure in one of Bear Lake's most coveted resort communities. This is more than just a home-it's a rare opportunity to own a luxury mountain-lake retreat with serious investment upside. Whether you're seeking a legacy property, vacation home, or short-term rental asset, this one delivers. Call the listing agent today to schedule your private tour.
#2085272

Fish Haven

68 HAWKSBEARD CIR

8 Beds

5 Baths

5,214 Sq.Ft.

$2,250,000

MLS#: 2085272

Come and see this beautifully remodeled four bedroom, two bath West Jordan home. Gorgeous Ikea kitchen with granite countertops and stainless appliances. Refrigerator included. Laminate wood floors throughout. Large bathrooms. Upstairs living room and downstairs family room. Large laundry room and storage room in the basement. Two bedrooms up two bedrooms down. Air conditioning and forced air heating. Carport with Tuff Shed. Move-in ready. This is one of the nicest starter homes around , in a much desired neighborhood. Don't miss out! Square footage as per tax data, buyer to verify.
#2172030

West Jordan

8619 S 1500 W

4 Beds

2 Baths

1,824 Sq.Ft.

$469,900

MLS#: 2172030

Impeccably designed two-story home in the coveted Hill Farm neighborhood of Kaysville! This immaculate and spacious home welcomes you with soaring ceilings and an abundance of natural light, creating an open, airy feel the moment you walk through the front door. Just off the entry, a spacious office offers the perfect work-from-home space or quiet retreat. A welcoming, spacious front porch with a charming porch swing sets the tone for this exceptional home, while the luxurious main-level primary suite features a private sitting area. Beautiful custom cabinetry and stunning quartz countertops throughout the home showcase the quality craftsmanship and timeless design found in every room. The beautifully appointed kitchen and living spaces are enhanced by custom cabinetry and gorgeous quartz countertops throughout, blending timeless elegance with everyday functionality. The fully finished lower level includes a HIGH QUALITY ADU with its own private entrance, offering the same exceptional finishes as the main level. Complete with a spacious kitchen, dining area, family room, two bedrooms, full laundry, and private access, it's ideal for multi-generational living, guests, or rental income. Step outside to enjoy the beautifully landscaped backyard featuring a large pergola, an expansive patio, and breathtaking mountain views-perfect for entertaining or relaxing. The oversized three-car garage offers extra length and additional width and includes epoxy floors and a built-in storage/organizing system. Square footage figures are provided as a courtesy estimate only and were obtained from County Records.  Buyer is advised to obtain an independent measurement.
#2174227

Kaysville

436 N JOSEPH ACRE RD

5 Beds

3 Baths

4,950 Sq.Ft.

$1,049,000

MLS#: 2174227

* Listings identified with the FMLS IDX logo come from FMLS and are held by brokerage firms other than the owner of this website. The listing brokerage is identified in any listing details. Information is deemed reliable but is not guaranteed. If you believe any FMLS listing contains material that infringes your copyrighted work please click here to review our DMCA policy and learn how to submit a takedown request. © 2024. First Multiple Listing Service, Inc.

Categories

Homes Tailored to Your Lifestyle

Buyers Guide

Buying a home is one of the most exciting milestones of your life.

View more

Sellers Guide

Putting your home on the market can be a stressful process, especially when you don’t know what to expect.

View more

Market report

With just a few clicks, you'll gain instant access to valuable insights about the real estate market, including trends, property values, and community analytics.

View more

Home value

Unlike automated valuations, our hands-on review will provide a comprehensive opinion of your home’s value while considering important interior elements and other location intangible factors that machine algorithms so often miss.

View more

Buyers resources

Guides on financing, inspections, and choosing the right Realtor for a smooth home purchase.

Sellers resources

Practical tips on staging, pricing, and preparing your home to attract buyers and maximize your sale.

 - property

Send a message

Message successfully sent.

Reason for contacting?

I agree to receive email communication and understand I can unsubscribe at any time.

I agree to be contacted by OnX Realty via call, email, and text for real estate services. To opt out, you can reply 'stop' at any time or reply 'help' for assistance. You can also click the unsubscribe link in the emails. Message and data rates may apply. Message frequency may vary. Privacy Policy

Sign In Sign Out

Virtual Assistant

Would you like to take the next step with this property? We can help you schedule a showing or virtual tour, or send you more details.

Yes, I would like more information.

Thank You for Your Reply, One of Our Agents will contact you as soon as possible

No, maybe later.

Thank you, you can always contact me via email, phone number or through the contact form.

Realhub AI

Lucy - Your AI-Powered Realtor

Update Your Temporary Password

Personalize your search

Enter your email and we'll notify you immediately when new listings match what you're looking for.

or enter email address

Already have an account ? Login here

Continue your home search

I agree to receive communications and understand I can unsubscribe at any time.

I agree to be contacted by OnX Realty via call, email, and text for real estate services. To opt out, you can reply 'stop' at any time or reply 'help' for assistance. You can also click the unsubscribe link in the emails. Message and data rates may apply. Message frequency may vary. Privacy Policy

Already have an account ? Login here

We use cookies

We use cookies primarily for analytics to enhance your experience. By accepting, you agree to our use of these cookies. You can manage your preferences or learn more about our cookies policy.