Thinking of selling?

Utah's Premier |OnX Realty

  • Nearby me

Popular Features

Community Features

Association

Property Features

Waterfront

View

Exterior Features

Interior Features

Style

E-Alert name

Properties

10000 properties match your criteria

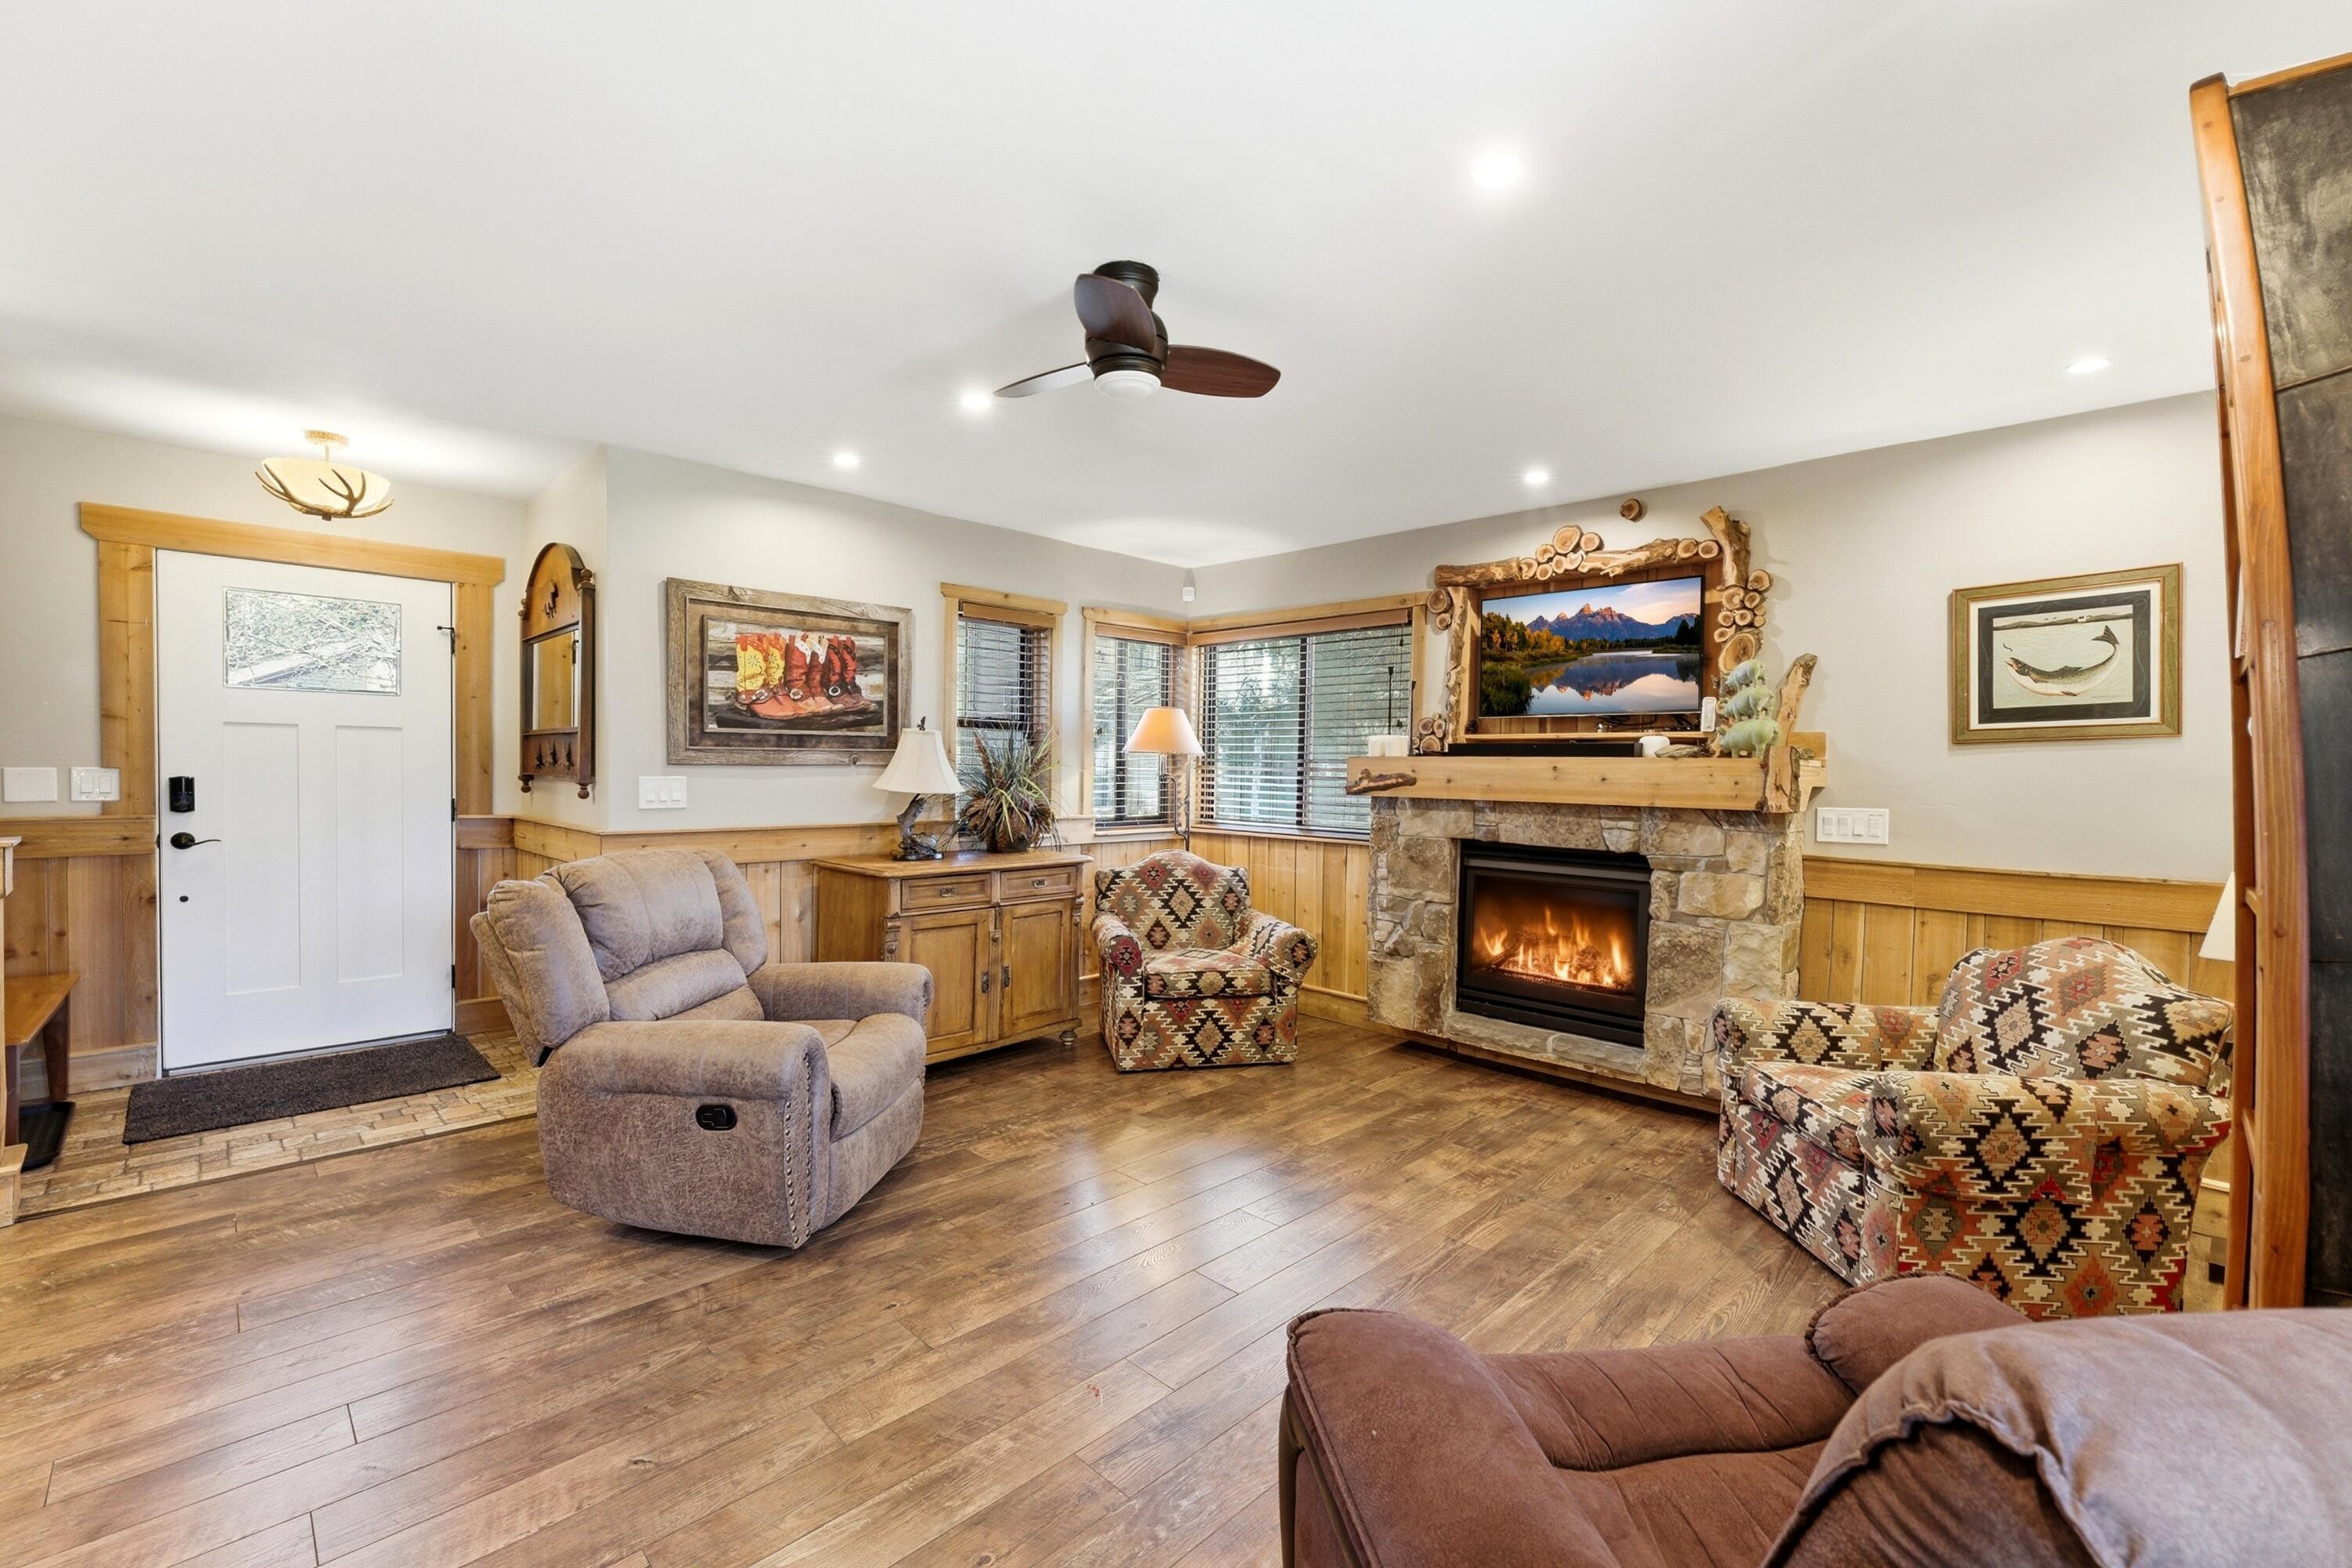
Row-end Hidden Creek townhome ideally located in Canyons Village and offered fully furnished and turn-key. This four bedroom, three bath residence, including one walk-through bedroom, offers 1,684 square feet and excellent flexibility as a primary residence, mountain getaway or investment property with nightly and long-term rental potential. An owner's lockout closet adds convenience for personal use and rental management.  The home features thoughtful mountain finishes, a warm and cozy interior, two fireplaces, air conditioning, storage and two separate family rooms that provide great space for relaxing or entertaining. The back patio includes a BBQ and opens to common area grass, creating an inviting outdoor setting. A one-car attached garage, driveway parking and guest parking add to the ease of ownership.  Recent improvements include an updated roof, exterior, and garage door, along with fresh new landscaping throughout the community. HOA services cover landscaping and snow removal for low-maintenance living.  Hidden Creek amenities for owners and guests include tennis courts in the summer, plus a year-round swimming pool, hot tub and sauna. During winter operating dates, owners and guests may also access the Canyons Village app, offering complimentary on-demand ride service within Canyons Village at Park City Mountain.  Enjoy an outstanding location directly across from and within walking distance to the Park City Mountain Canyons side Cabriolet Lift, the bus stop, Frostwood Gondola, and Canyons Golf Course. By the numbers: approximately 12 minutes to Deer Valley Resort, 10 minutes to Old Town and 34 minutes to the airport.
#26-271863

Park City

1924 Frostwood Boulevard 27-A

4 Beds

None Baths

1,684 Sq.Ft.

$1,450,000

MLS#: 26-271863
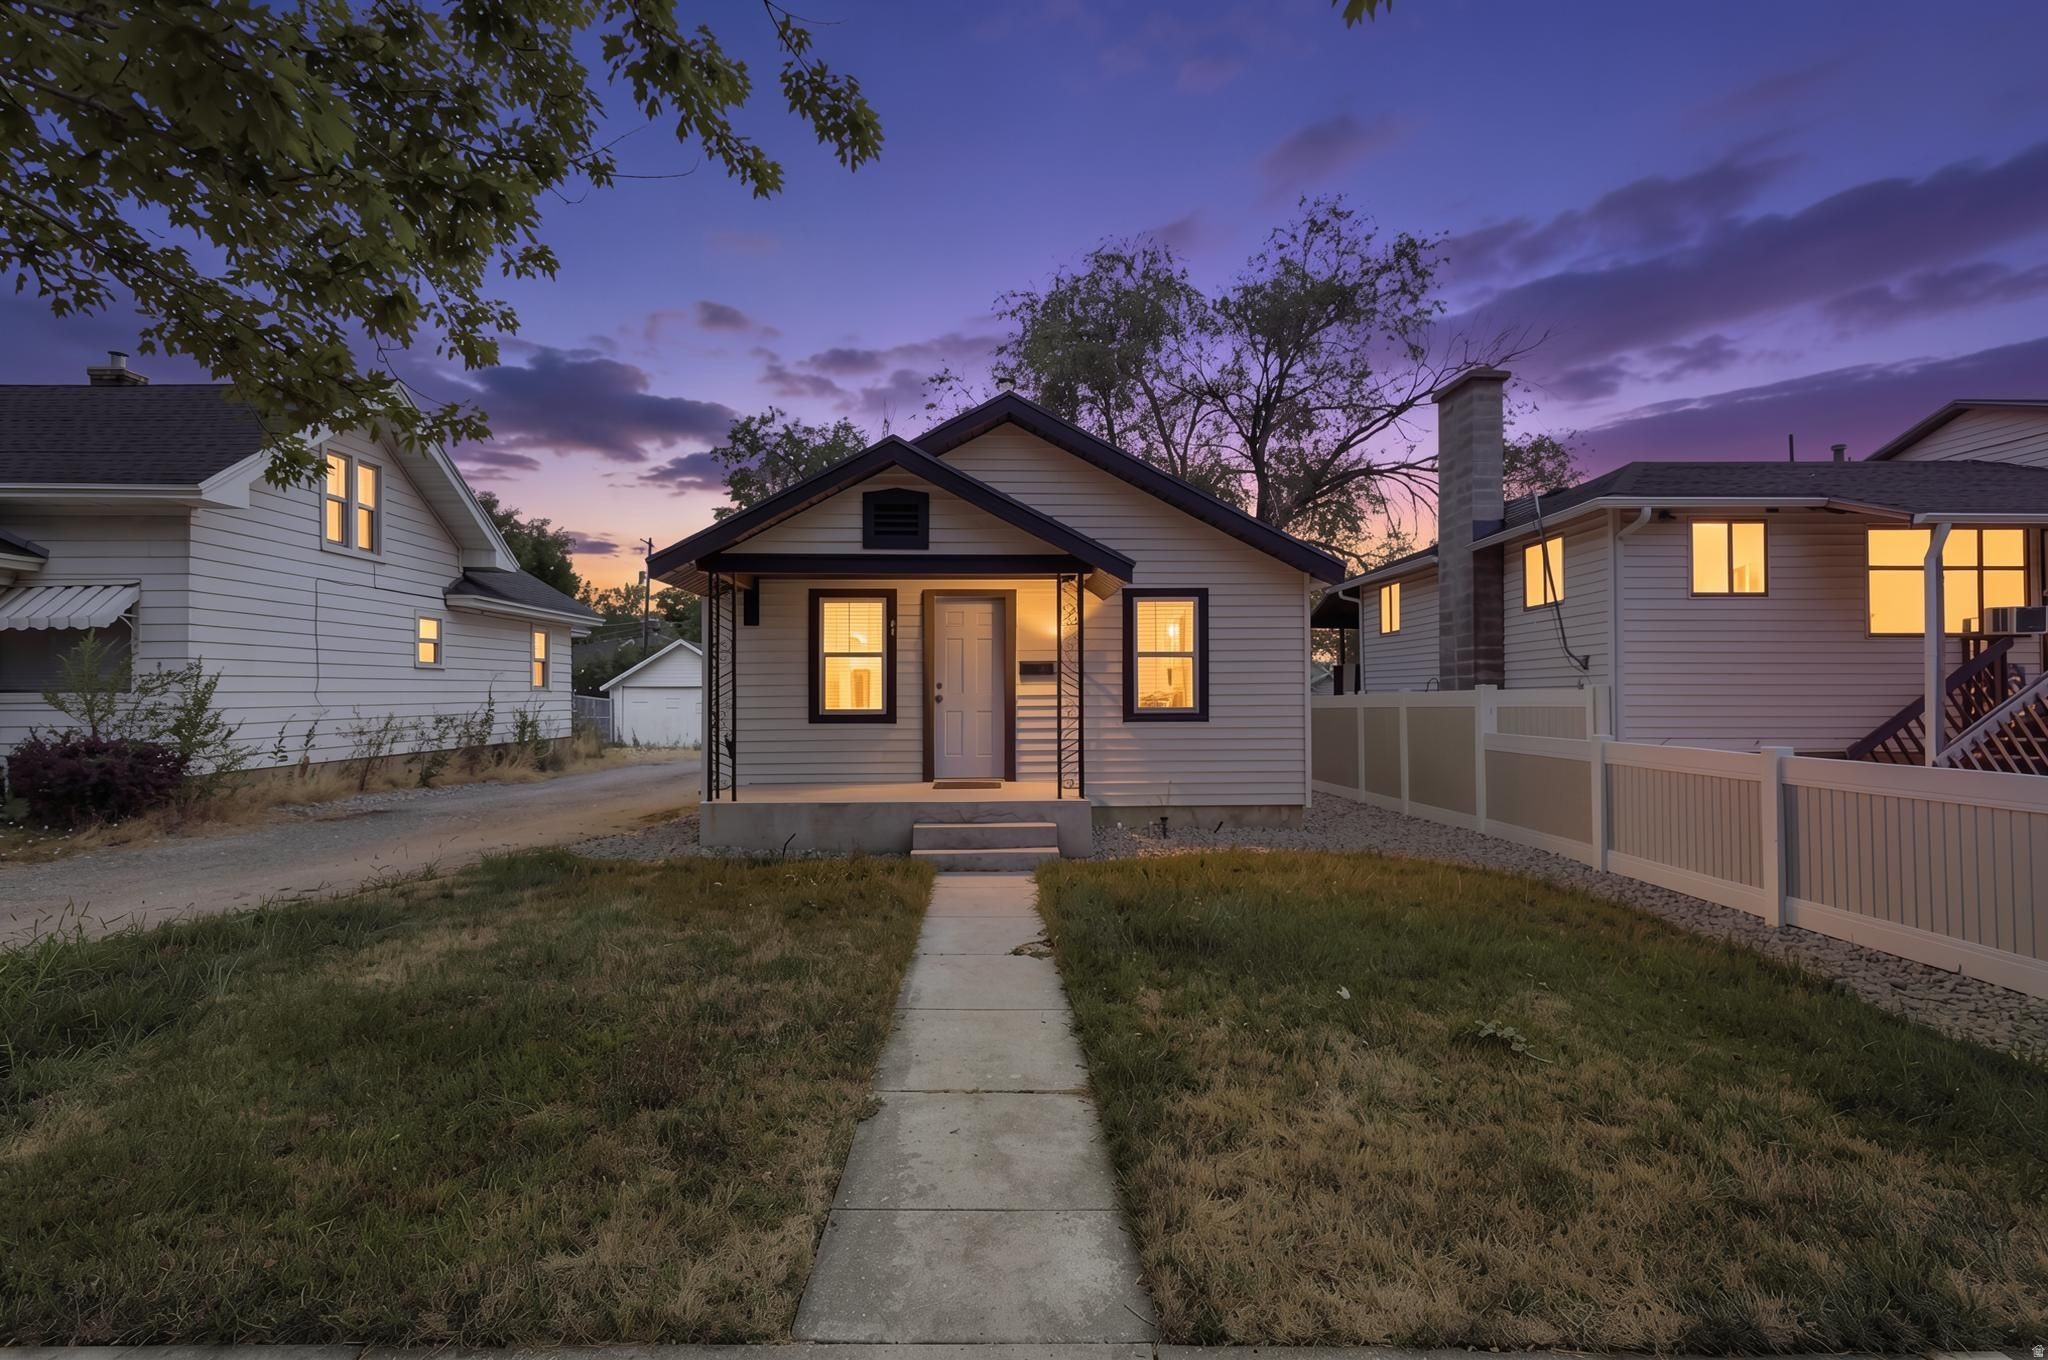
OPEN HOUSE Saturday July 25th, 2026 from 10am-12pm. Welcome home to this charming, updated residence in Brigham City, conveniently located across the street from Box Elder Middle School. The home has been thoughtfully updated throughout, including a beautifully remodeled kitchen featuring granite countertops, white cabinetry, and stainless steel appliances. Additional improvements include luxury vinyl plank flooring in the main living areas, updated electrical, central A/C, and a newer water heater. All water lines have been updated to PEX from the meter box and throughout the home. Combining modern updates with timeless character, this inviting home is move-in ready and offers a fantastic location close to schools, parks, and everyday conveniences. Square footage is provided as a courtesy. Buyer and buyer's agent are advised to verify all information.
#2174041

Brigham City

41 N 400 E

4 Beds

1 Baths

1,144 Sq.Ft.

$324,900

MLS#: 2174041
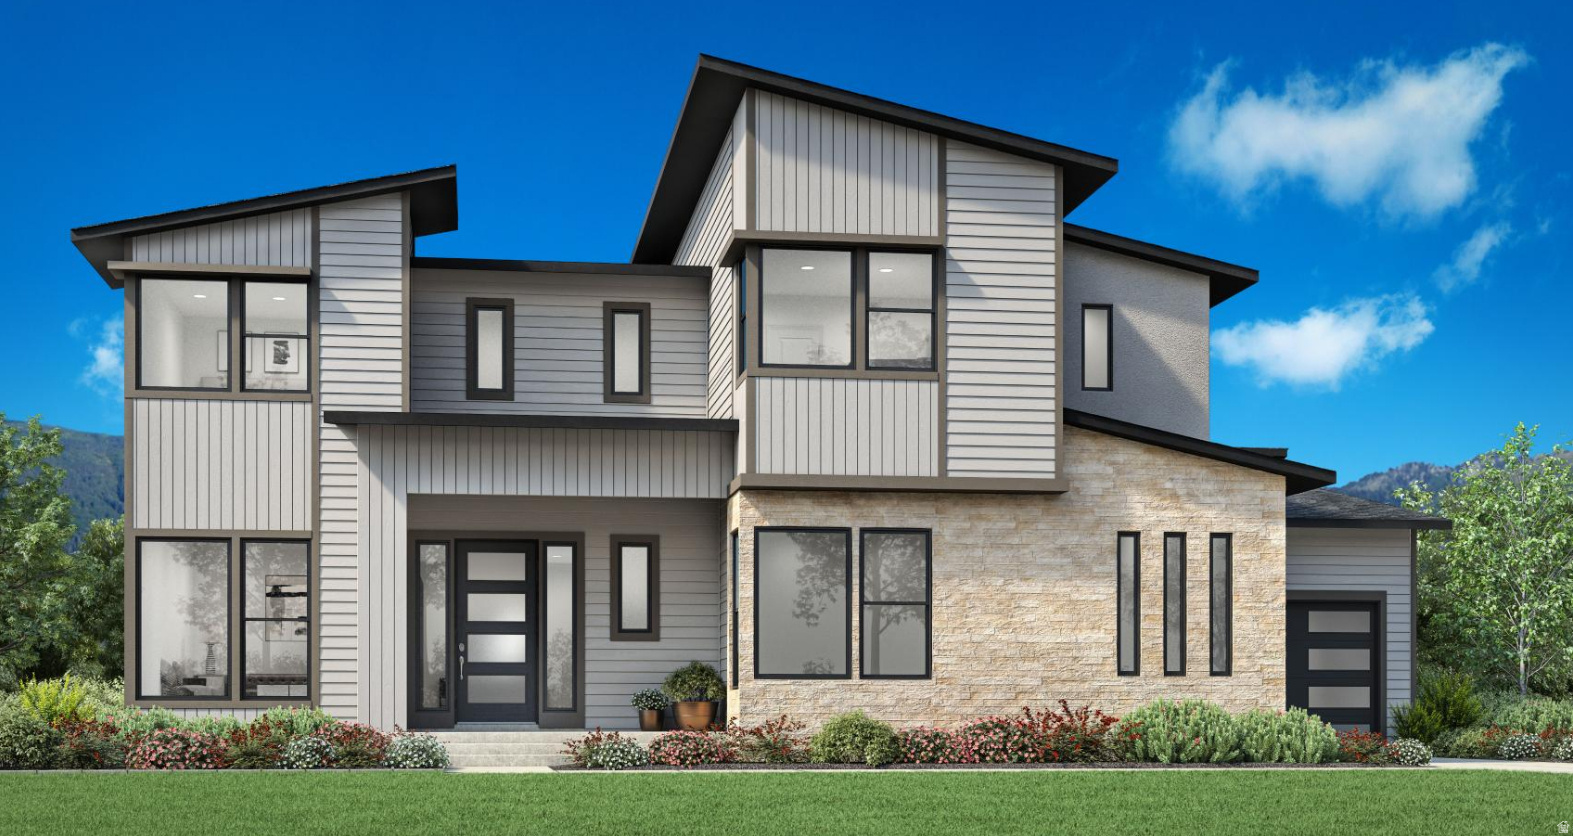
Welcome to the beautifully designed Collet floor plan, offering modern luxury, thoughtful design, and exceptional living on a desirable corner lot. A welcoming entry opens to a bright foyer, versatile flex room, and an expansive great room that flows seamlessly into the dining area and covered outdoor living space-perfect for both everyday living and entertaining. The gourmet kitchen is the heart of the home, featuring a large center island, abundant cabinetry, generous counter space, and open views of the main living areas. The convenient first-floor primary suite is a private retreat with an elevated ceiling, oversized walk-in closet, and a spa-inspired bath complete with dual vanities, a soaking tub, a spacious shower, a private water closet, and additional washer/dryer hookups. Upstairs, a generous loft is surrounded by secondary bedrooms, each with walk-in closets, including both shared and private bath layouts to accommodate family and guests. Additional highlights include a powder room, everyday entry, centrally located laundry, ample storage, and a finished basement that provides even more versatile living space. Estimated completion: End of August. Photos are of decorated model home. Please see home for finishes
#2172281

Saratoga Springs

2682 N TANSY CT 2006

6 Beds

4 Baths

5,783 Sq.Ft.

$1,550,000

MLS#: 2172281
None
#2172444

Springville

876 W 850 S 103B

4 Beds

2 Baths

2,662 Sq.Ft.

$585,000

MLS#: 2172444
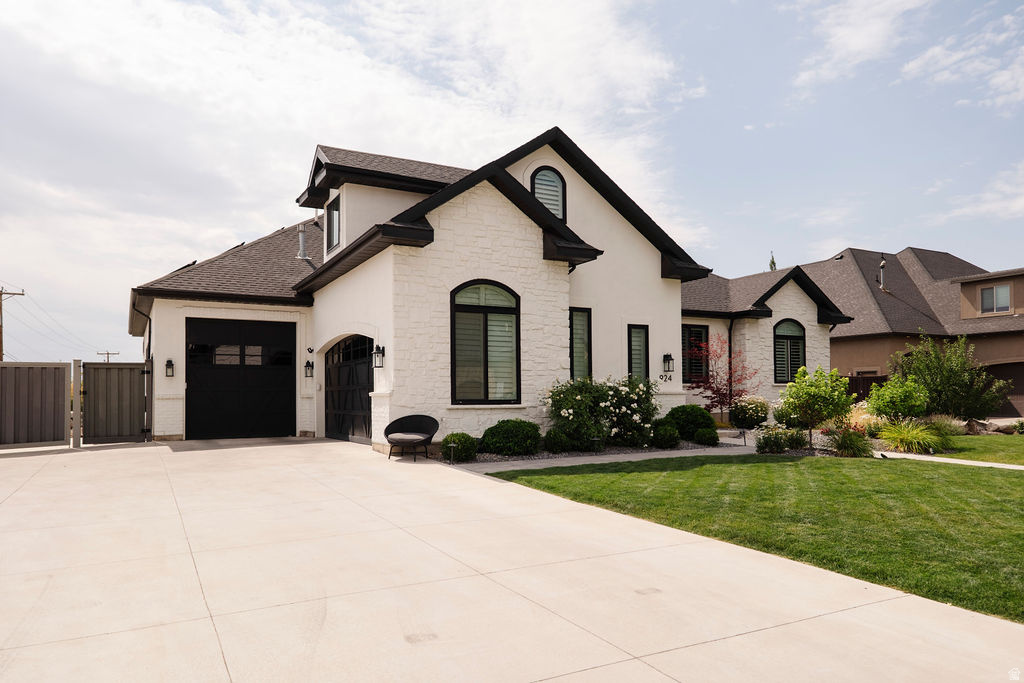
Luxury Living in the Heart of Farmington! This stunning, fully updated 6-bedroom, 5-bath home is ideally located just minutes from top-rated schools, Station Park shopping, dining, movies, the FrontRunner station, and miles of walking, running, and cycling trails right outside your door. The bright, open great room and gourmet kitchen are perfect for entertaining and overlook a breathtaking backyard oasis featuring a pool with waterslide, hot tub, basketball court, pickleball court, lounge area, and exterior access to a 3/4 bath-ideal after a day by the pool and playing sports. With no backyard neighbors, you'll enjoy incredible privacy. Inside, you'll find a gorgeous, spa-like primary suite, beautifully updated bathrooms throughout, and a fully finished basement with a second kitchen, built-in benches with custom storage, and a rock climbing wall for the littles. Additional features include a huge RV pad, paid-off solar, Tesla charger, water softener, and stylish neutral finishes throughout. This exceptional home truly has it all!
#2172078

Farmington

924 S COUNTRY LN

6 Beds

4 Baths

4,697 Sq.Ft.

$1,600,000

MLS#: 2172078
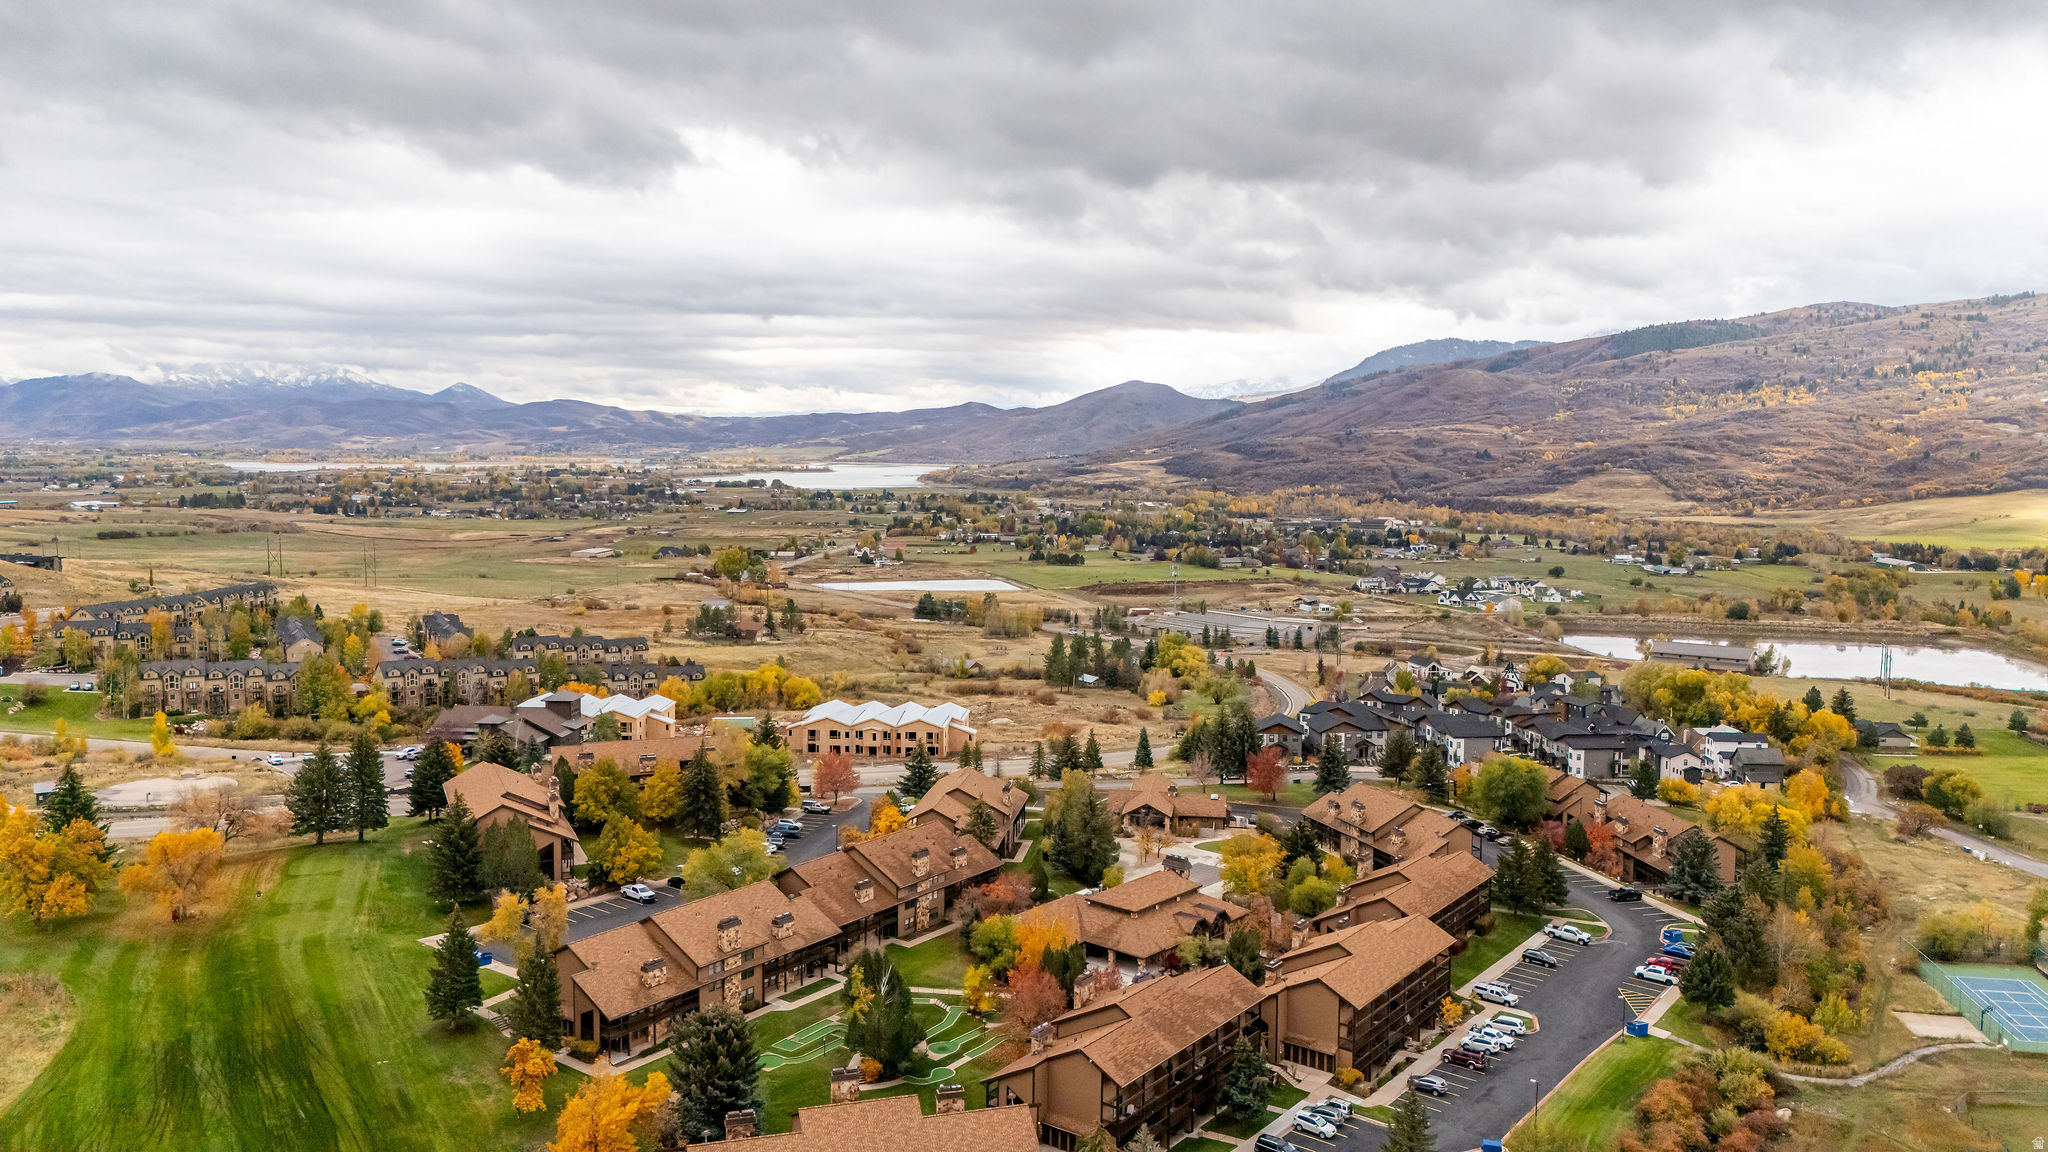
Welcome to your mountain retreat in beautiful Eden! This 1-bedroom, 1-bathroom condo is completely turn-key and move-in ready, offering the perfect blend of comfort, convenience, and adventure. Nestled just minutes from Powder Mountain and Snowbasin, you'll have quick access to world-class skiing, snowboarding, and winter fun. In the warmer months, enjoy hiking, mountain biking, golfing, paddleboarding at Pineview Reservoir, or simply soaking in the incredible Ogden Valley views. This unit is ideal for both full-time living or investment-it's zoned for short-term and long-term rentals, allowing you to enjoy flexibility and income potential year-round. Whether you're looking for a weekend getaway, an income-producing property, or a cozy mountain home, this condo has it all. Don't miss your chance to own a piece of Eden-where every season brings a new adventure! Square footage figures are provided as a courtesy estimate only and were obtained from country records. Buyer is advised to obtain an independent measurement.
#2172111

Eden

3615 N WOLF LODGE DR 103

1 Beds

1 Baths

656 Sq.Ft.

$295,000

MLS#: 2172111
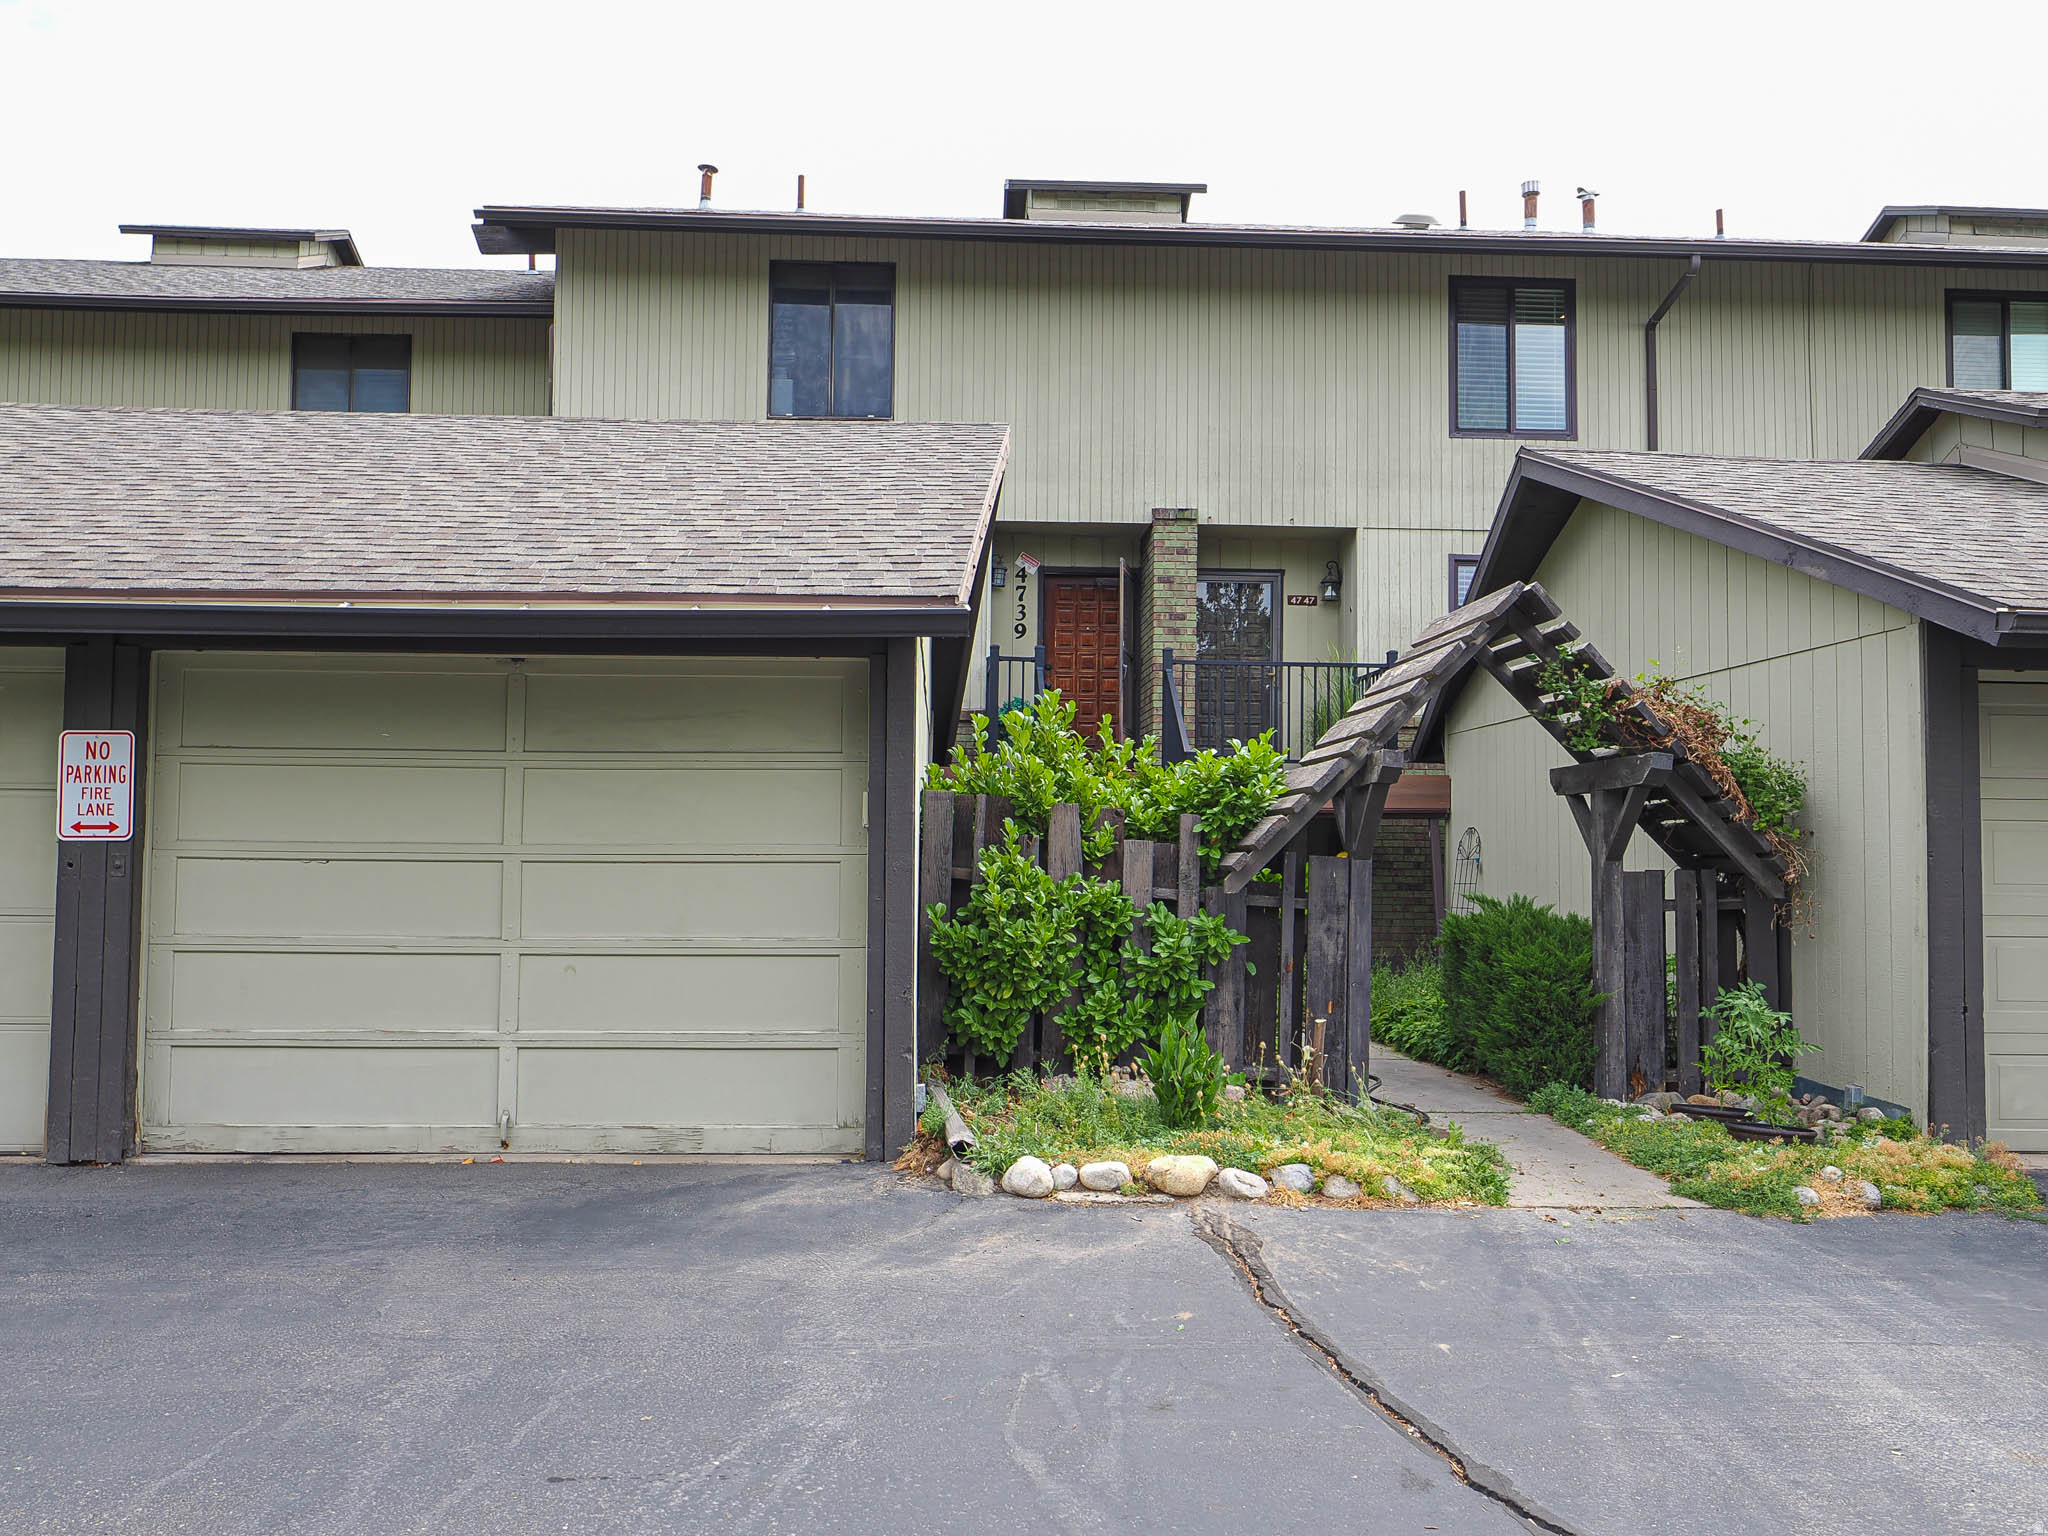
Tucked away in a quiet hollow is a community called Hidden Lake. This community bumps up against Big Cottonwood Creek. The community is built surrounding a tranquil community lake and this unit has tremendous views overlooking this body of water. Upstairs the large primary bedroom features sliding glass doors leading to a deck overlooking the lake, extra large closet with floor to ceiling mirrors and a private bathroom. Another good sized bedroom and bathroom round out the upstairs. Both the primary bathroom and secondary bathrooms upstairs have been through recent renovations. On the main you have a kitchen with updated cabinetry and breakfast bar and semi formal dining. The living room  is large for a sectional sofa with two focal points, views of the community lake and a large gas fireplace.
#2172332

Millcreek

4747 S PINTAIL CT E

2 Beds

1 Baths

1,210 Sq.Ft.

$340,000

MLS#: 2172332
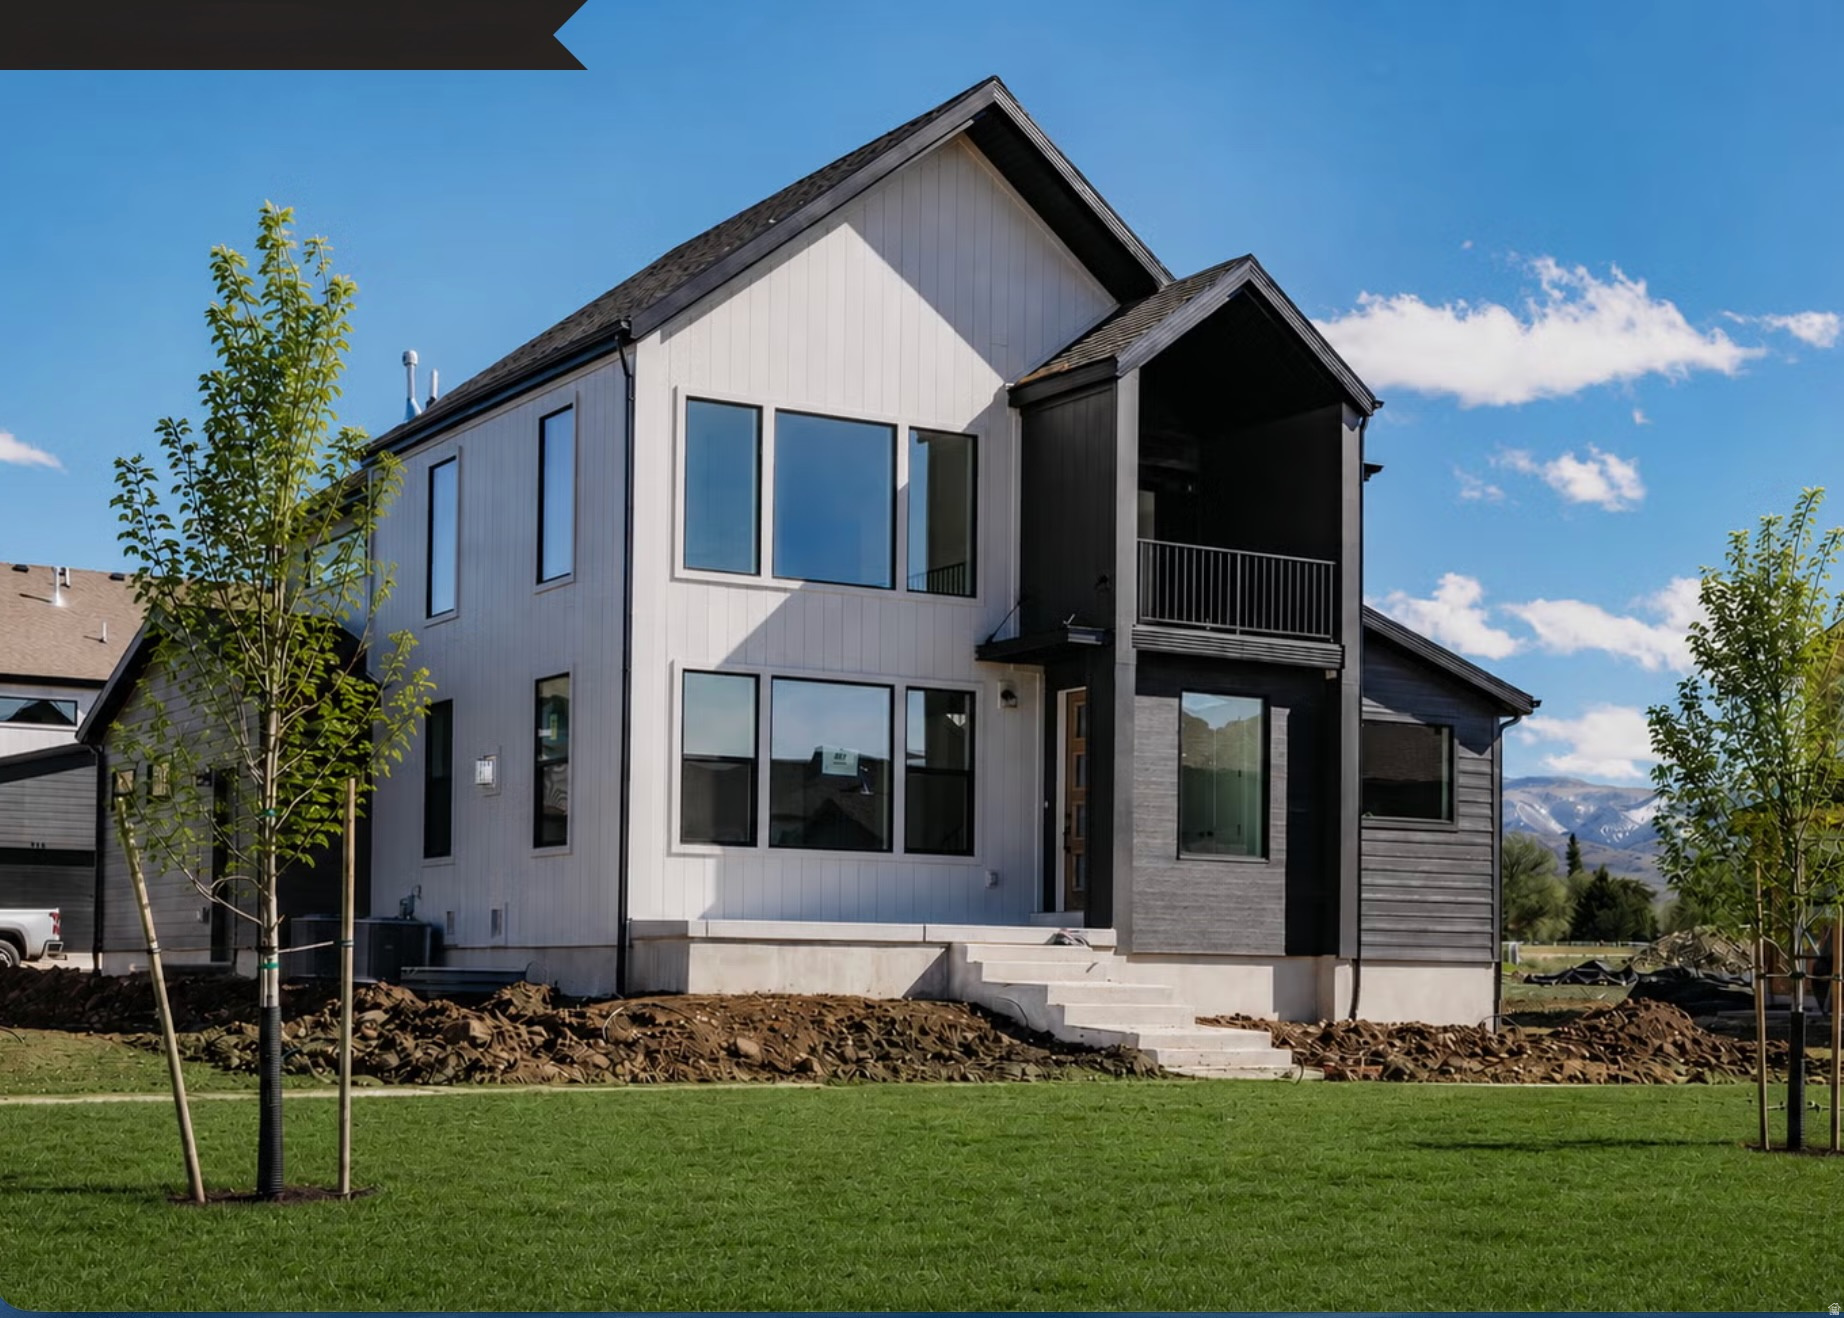
BEST DEAL IN TOWN!!!Offering  30K Preferred Lender Incentive!!!! Welcome to Lot 267 in The Crossings-Heber's premier luxury community surrounded by breathtaking mountain views. This Glacier Rear Load Floor Plan offers elevated mountain living with 6 bedrooms, 4.5 bathrooms, and a fully finished basement across 4,478 sq ft, plus over $181,000 in upscale upgrades. These upgrades begin with a stunning upgraded gourmet kitchen featuring double ovens- Oversized kitchen island- upgraded quartz countertops- high end lighting fixtures- luxury vinyl flooring throughout- 20-ft vaulted ceilings that fill the space with light and openness. Enjoy finished front and back landscaping and low-maintenance living-the HOA covers yard care for all areas not enclosed by fencing. Current amenities include a park, playground, and community fire pit, with future plans for a pool and clubhouse. Ideally located near shopping, two reservoirs within 15 minutes, and just 20 minutes from Park City, The Crossings is a high-class, sought-after destination for those who want both elegance and adventure close by. Home will be complete by Mid March 2026.
#2172038

Heber City

944 S CLOVERFIELD CT 267

6 Beds

4 Baths

4,478 Sq.Ft.

$979,600

MLS#: 2172038

One of Harvard Avenue's finest - a fully renovated 4-bed, 3-bath bungalow on Yalecrest's most distinguished tree-lined street. Updated in 2017 - plumbing, electrical, and HVAC - and a kitchen with elegant updates throughout including Thermador appliances, waterfall quartz countertops, and solid hardwood floors. The main floor primary suite has new custom night stands and pendant lights, ceiling fan, ample natural light, and motorized roller shades. Primary bedroom connects to an oversized walk-in closet, & spa bathroom with custom linen cabinet. DON'T MISS the hookups for a stackable washer & dryer in the primary closet (located by door to back hallway). The picturesque covered front porch of this classic bungalow just had Bolivian Walnut tongue-and-groove hardwood installed along the ceiling.  In the back yard you can enjoy the covered patio, manicured yard with automated sprinkler system, raised garden beds, and bamboo privacy fence.  An EV car charger conveniently located on back of the house.  A quiet retreat with low maintenance and high reward. Minutes to downtown SLC, University of Utah. Centrally located near 15th & 15th with charming parks and top-rated schools, there are endless reasons that residents love living here. Square footage figures are provided as a courtesy estimate only.  Buyer is advised to obtain an independent measurement.
#2172387

Salt Lake City

1528 E HARVARD AVE

4 Beds

3 Baths

2,914 Sq.Ft.

$1,450,000

MLS#: 2172387
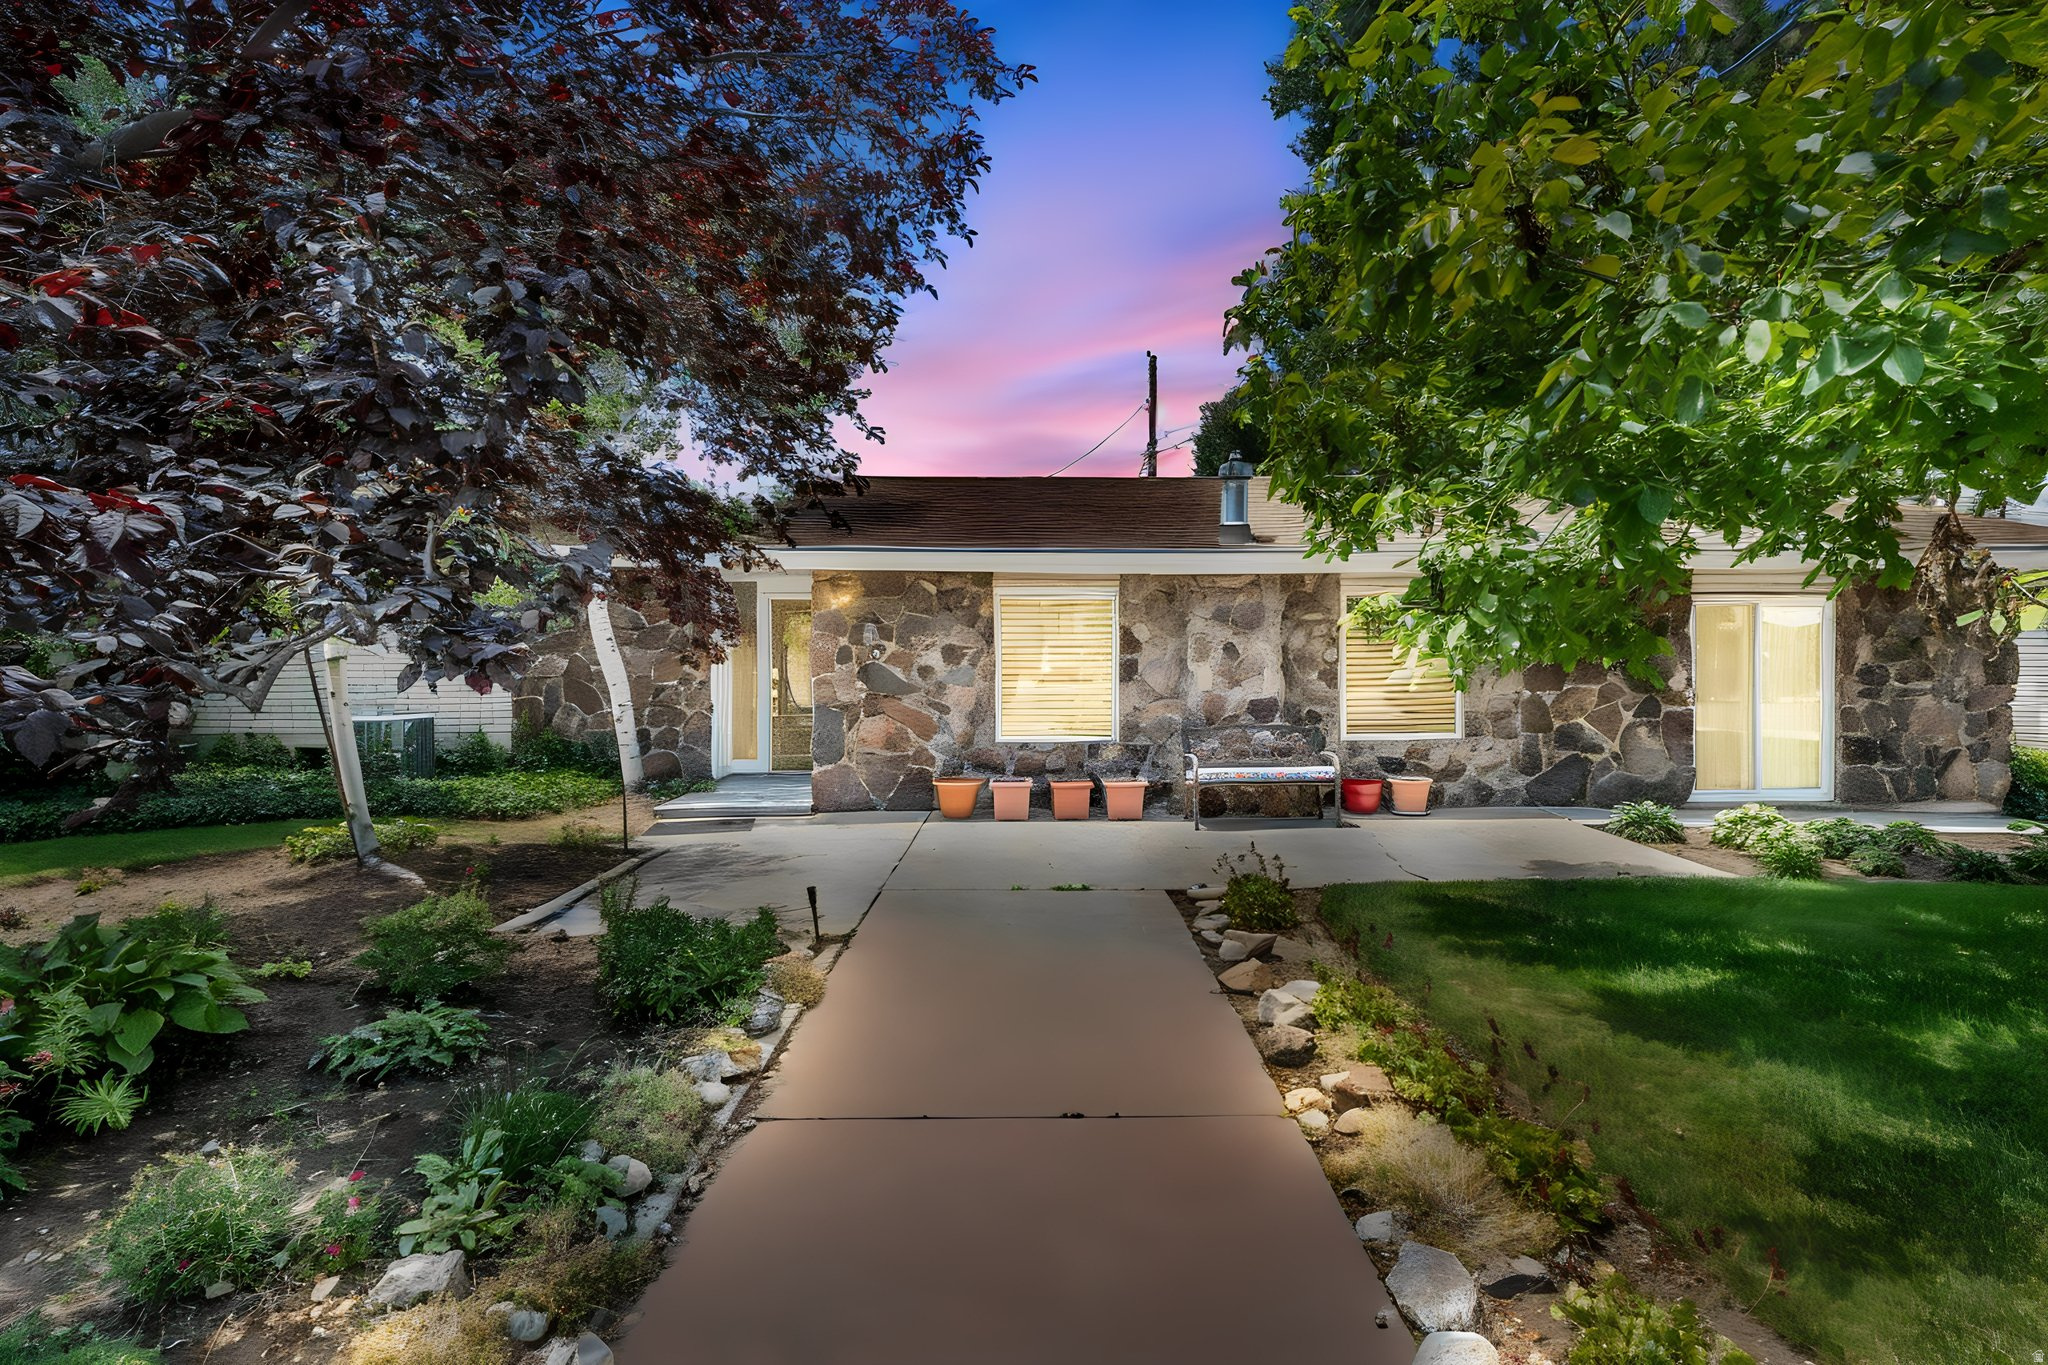
This beautifully maintained 3,700-square-foot home sits on nearly half an acre in a highly convenient location-just minutes from Mountain View High School, churches, shopping, and dining. Thoughtfully updated, the home features a new roof, new furnace, newly painted kitchen cabinets, new family room carpet, and new basement carpet, offering peace of mind and move-in-ready comfort. The secluded backyard is a true retreat, featuring a spacious shaded deck and patio area ideal for entertaining or relaxing. The lot offers exceptional privacy with plenty of room to gather, plus a dedicated vegetable garden area. Inside, the home offers 6 bedrooms, a private office, a generous family room, and original hardwood floors throughout-a rare and timeless feature. A full garage, along with a large workshop and storage shed, rounds out a property that offers both beauty and practicality. The sale includes three parcels (Parcel Nos. 18:004:0022, 18:004:0024, and 18:004:0011), providing the nearly half-acre property and its exceptional outdoor space. Homes like this-with this combination of space, thoughtful updates, setting, and location-don't come along often. Square footage figures are provided as a courtesy estimate only and were obtained from County Records. Buyer to verify all.
#2171941

Orem

19 N 750 W

6 Beds

2 Baths

3,698 Sq.Ft.

$699,990

MLS#: 2171941
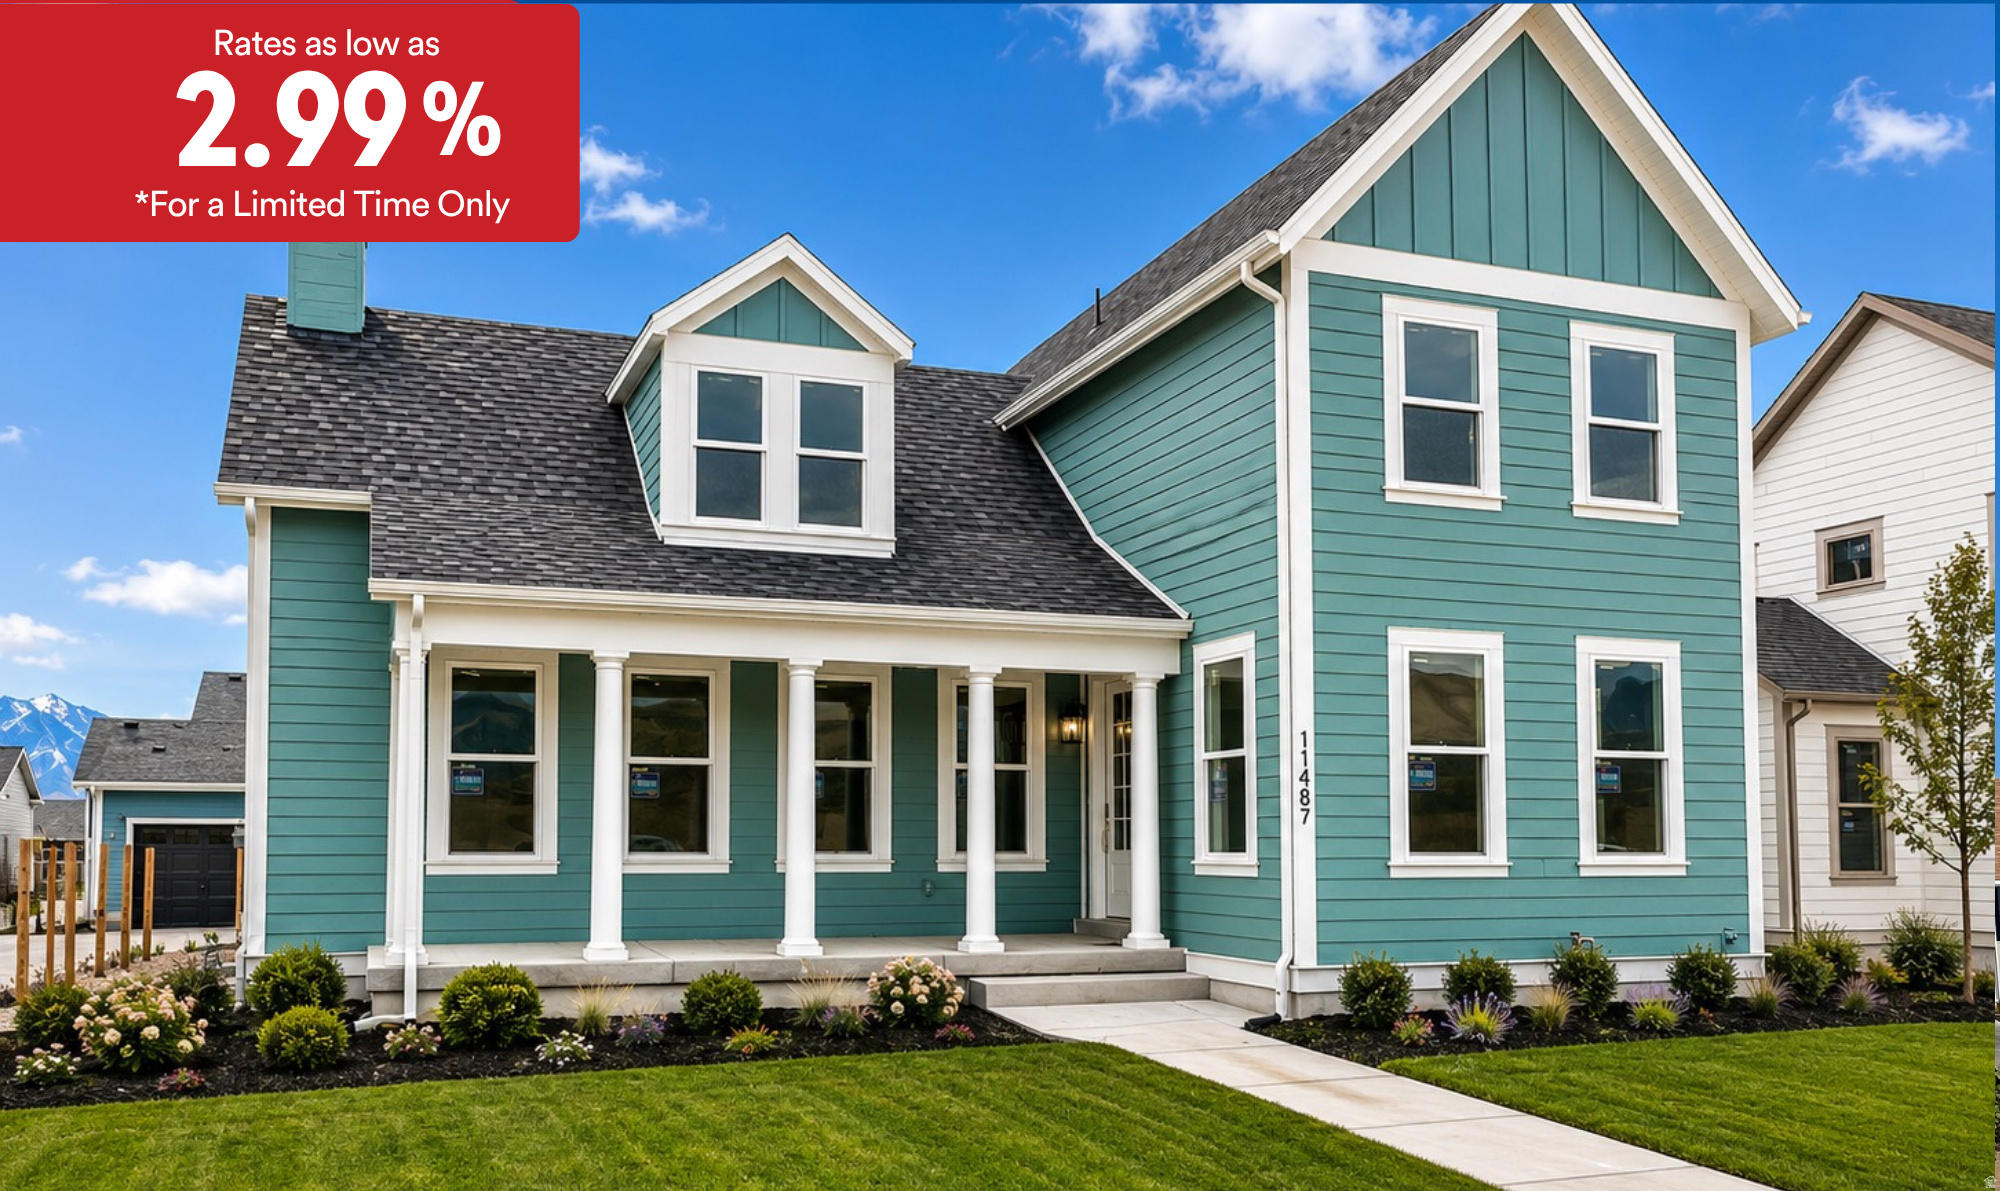
*Rates as low as 2.99% For a limited time only. Contact agent for details. Located in Daybreak's Cascade Village. Walking distance to parks and the new Water Course. Featuring a large open floor plan with two story vaulted family room ceiling.
#2171923

South Jordan

11487 S MARKFIELD WAY W 1-122

4 Beds

2 Baths

5,006 Sq.Ft.

$949,990

MLS#: 2171923
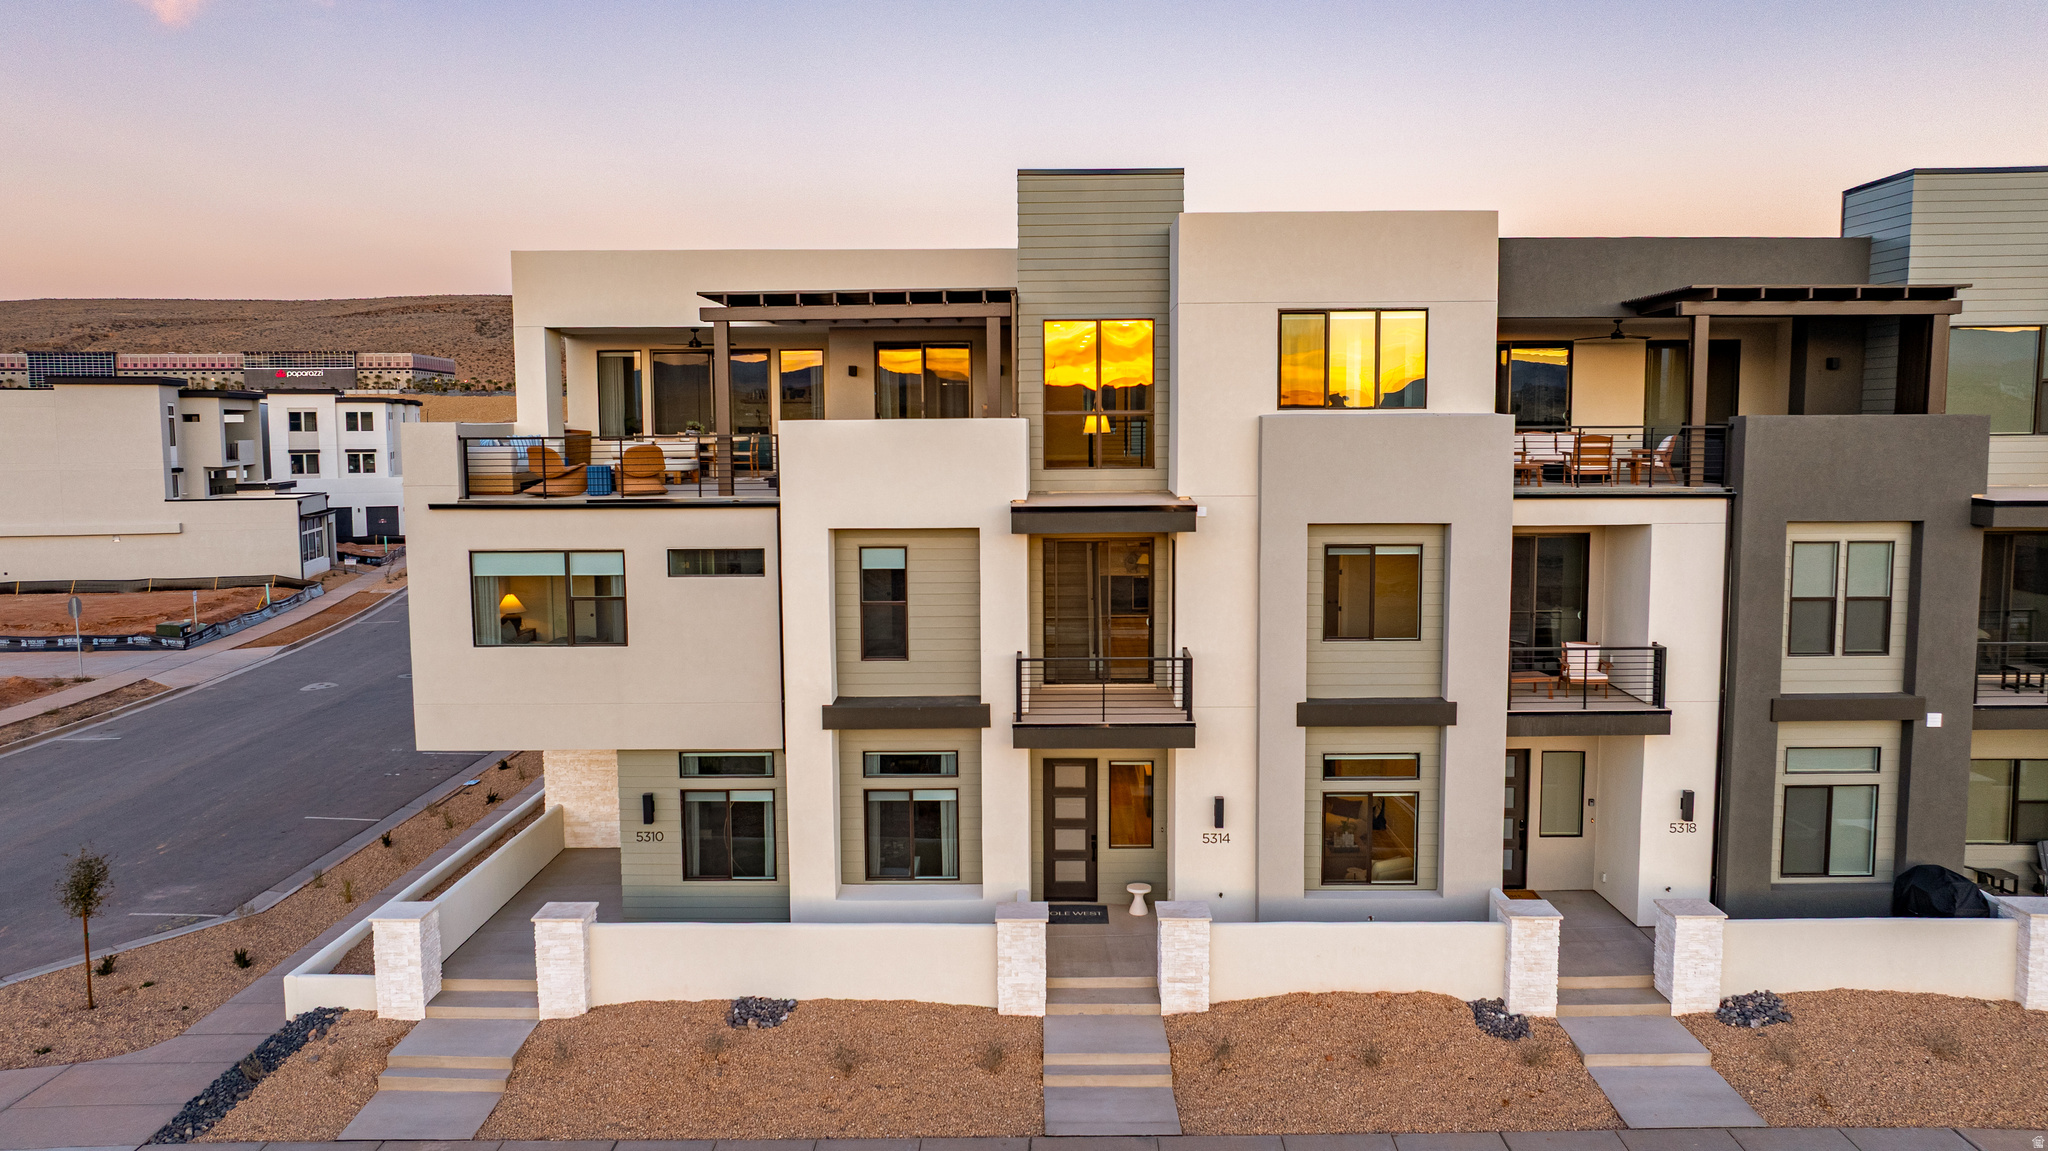
The Pacific Sands boasts 5 bedrooms and 5 bathrooms within 3,625 square feet of thoughtfully designed space in Desert Color. Featuring a gourmet kitchen, built-in mini bar, and generous rec rooms, this home is perfect for hosting family and friends. Bunk rooms ensure everyone has space to unwind and enjoy. LVP flooring throughout and tiled showers in every bathroom offer comfort and style. Relax on the second-floor deck with a hot tub and fire table, overlooking the serene surroundings. Just steps away from the new Desert Color amenity it is the ideal vacation retreat.
#2171951

St. George

5314 S CORAL PEARL ALY 434

5 Beds

5 Baths

3,625 Sq.Ft.

$1,030,888

MLS#: 2171951
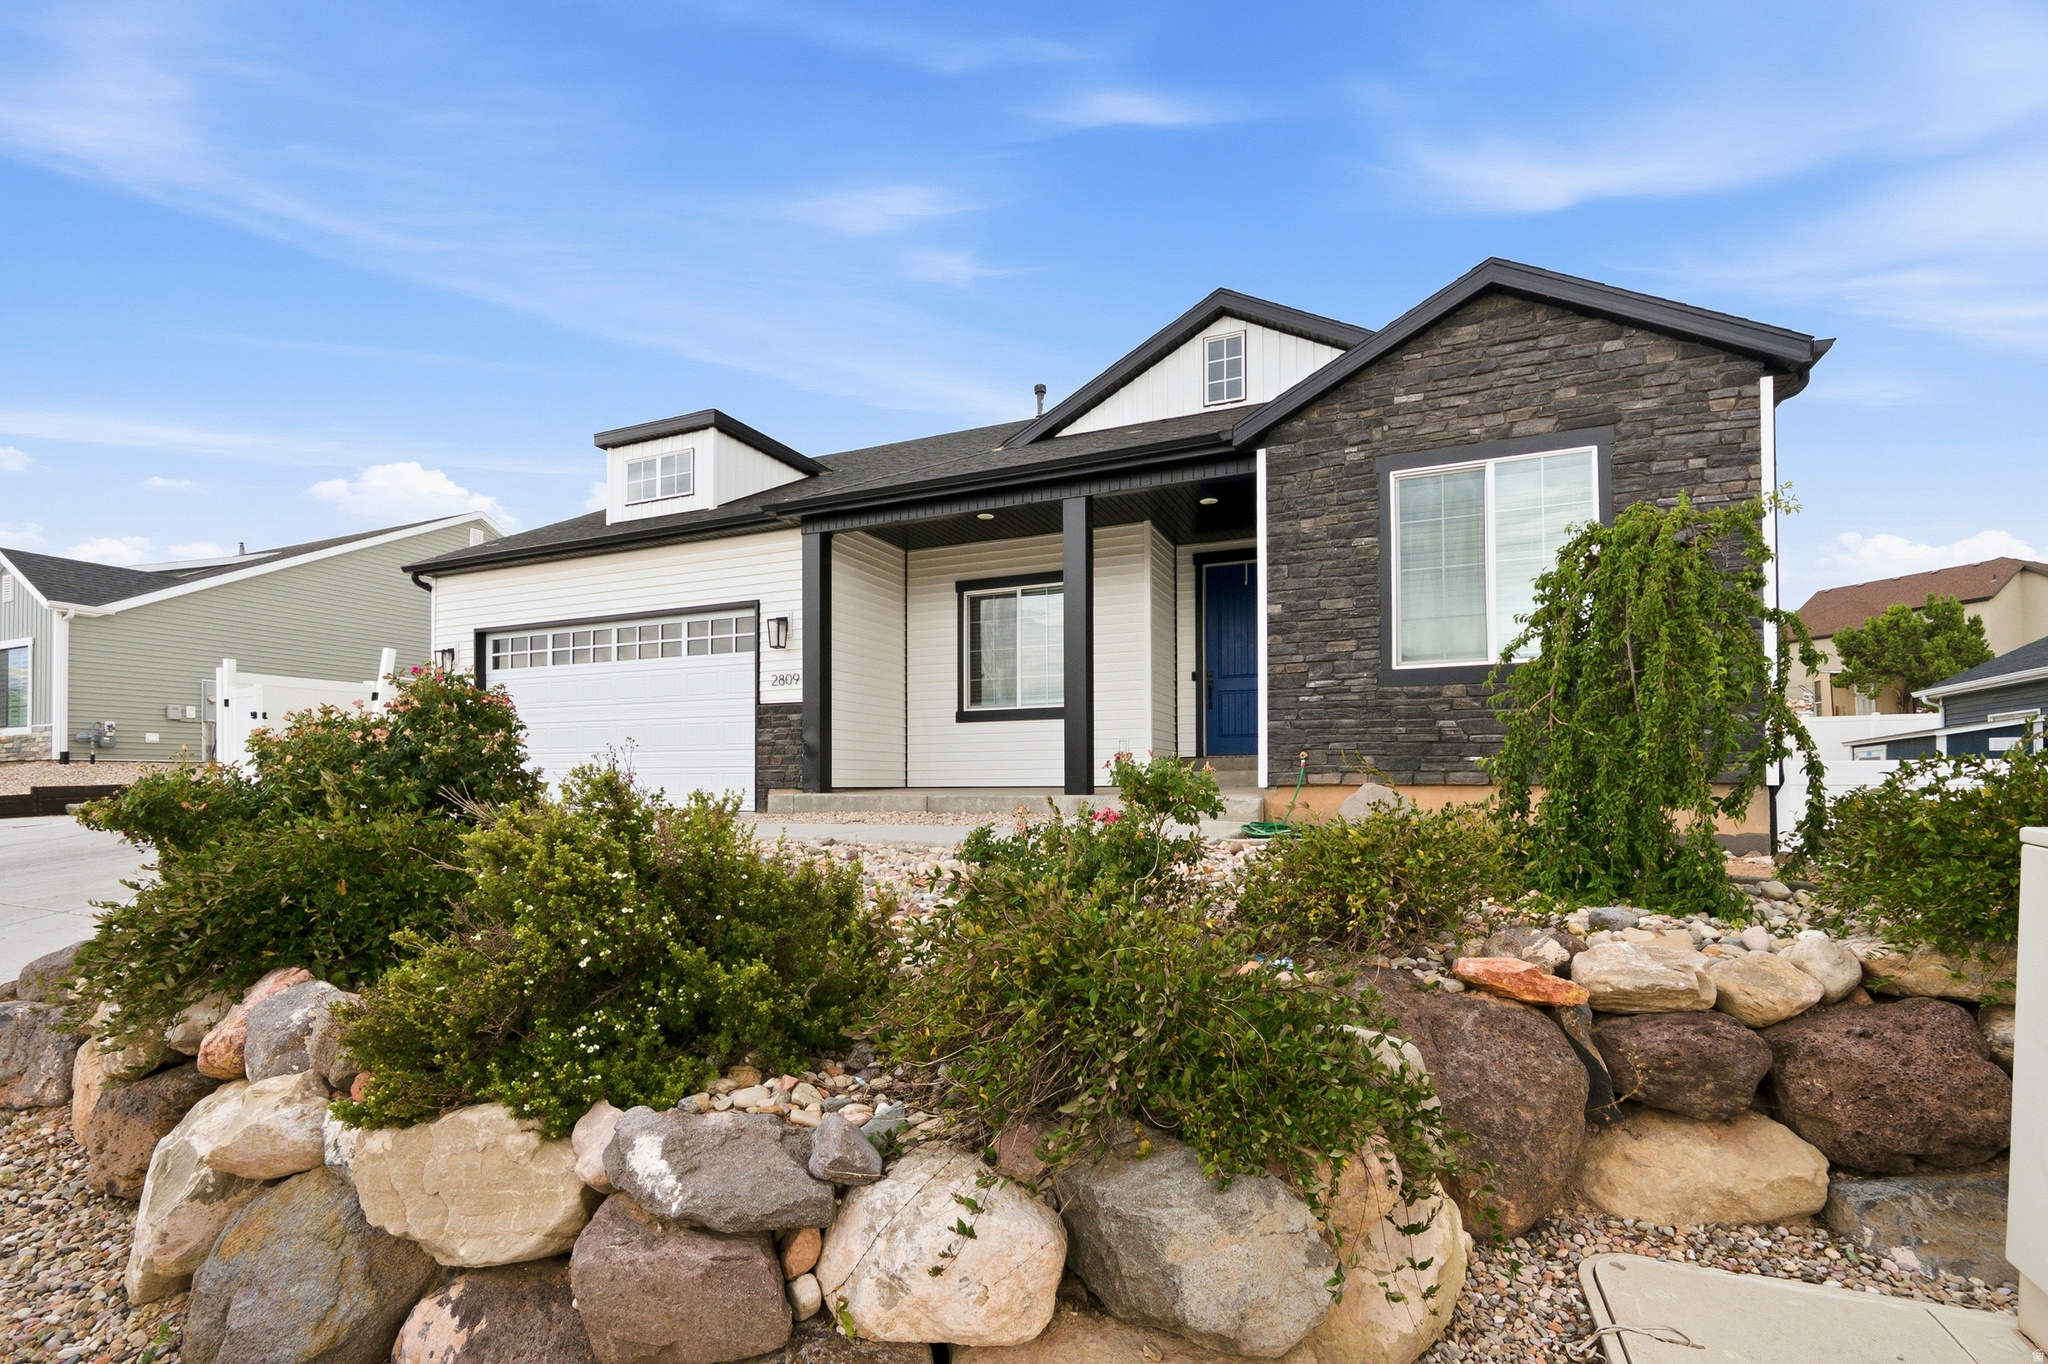
Experience the charm of this beautiful home situated on a .19-acre lot in a lovely neighborhood. This spacious six-bedroom residence offers an open layout that has comfort and style. The ceiling beams add a touch of architectural elegance, enhancing the inviting atmosphere throughout the main living areas. The open kitchen features granite countertops complemented by a tile backsplash. Three bedrooms are conveniently located on the main level, with an additional three bedrooms downstairs, providing plenty of space for family and visitors. The two-car garage offers ample parking and storage. The home's inviting ambiance and thoughtful design make it a truly desirable property. Please be aware that the hot tub is open to negotiation. Seller willing to negotiate closing cost with full offer.
#2171918

Cedar City

2809 W STERLING DR

6 Beds

3 Baths

3,266 Sq.Ft.

$600,000

MLS#: 2171918
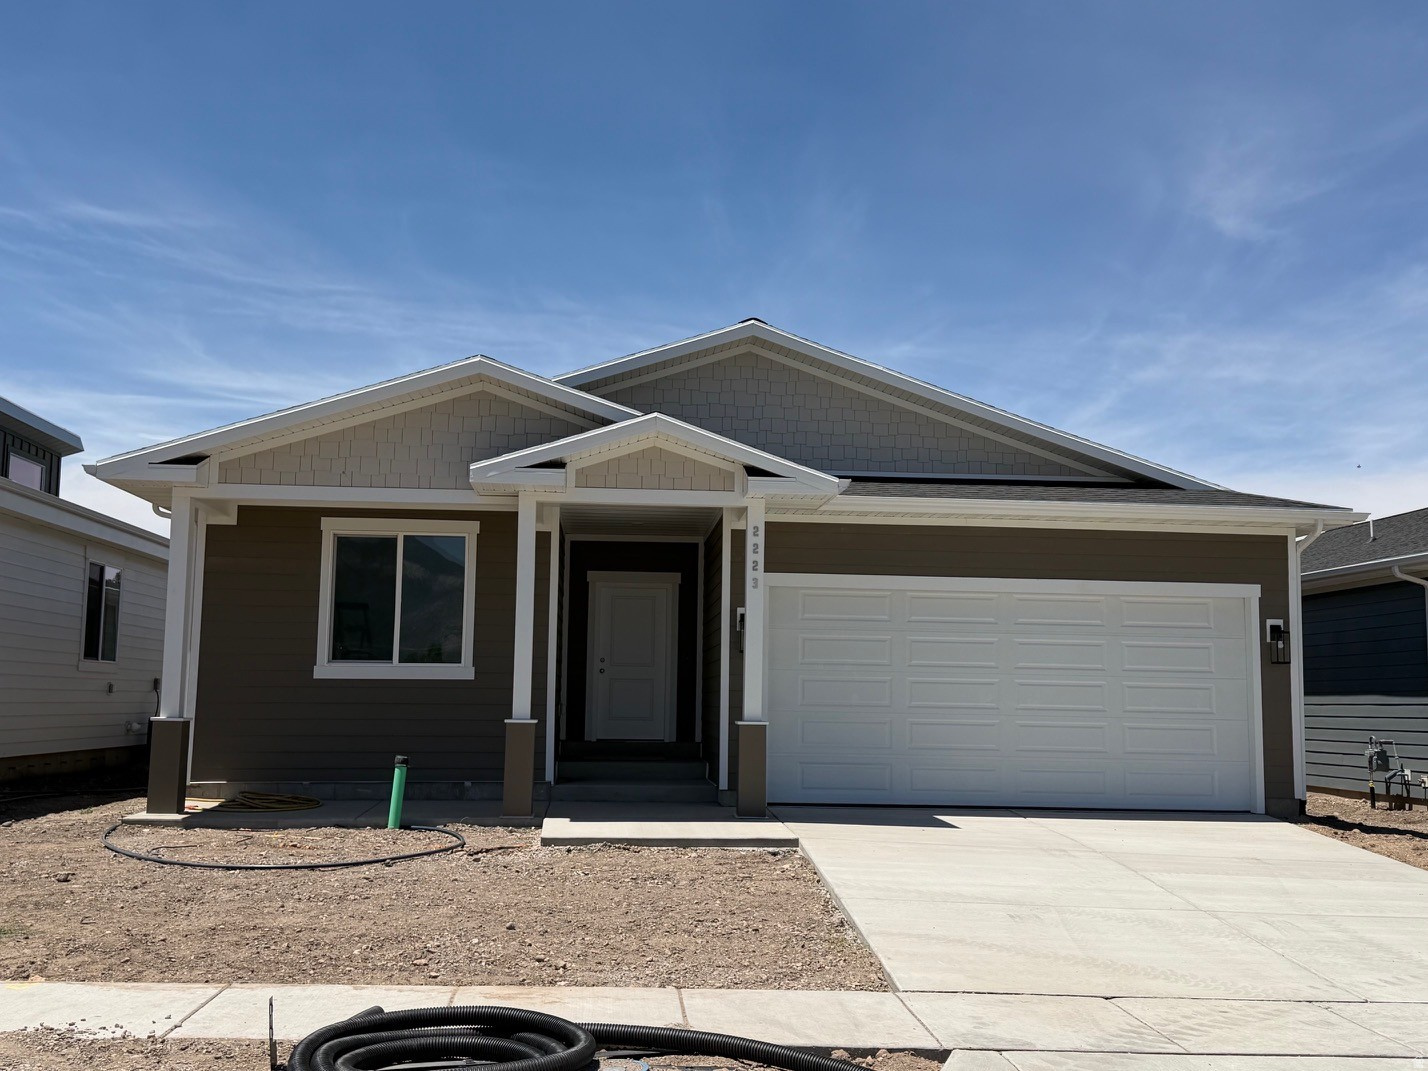
Welcome home to this beautiful brand-new construction in a fantastic location! This thoughtfully designed home features 2 spacious bedrooms, 2 full bathrooms, and a dedicated office just off the front entry-perfect for working from home, a hobby room, or additional flex space. The open-concept floor plan creates an inviting space for everyday living and effortless entertaining while maintaining a warm, cozy atmosphere. The well-appointed kitchen flows seamlessly into the living and dining areas, making it easy to gather with family and friends. One of this home's standout features is the impressive 6-foot-tall crawl space that extends beneath the entire home, providing abundant storage without sacrificing valuable living space. Move-in ready and built with comfort and convenience in mind, this home is ready for its new owners. Schedule your showing today and come see everything this exceptional home has to offer!   Square footage figures are provided as a courtesy estimate only and were obtained from  builder plans.  Buyer is advised to obtain an independent measurement.
#2171936

West Haven

2223 S 2080 W

2 Beds

2 Baths

1,905 Sq.Ft.

$534,900

MLS#: 2171936
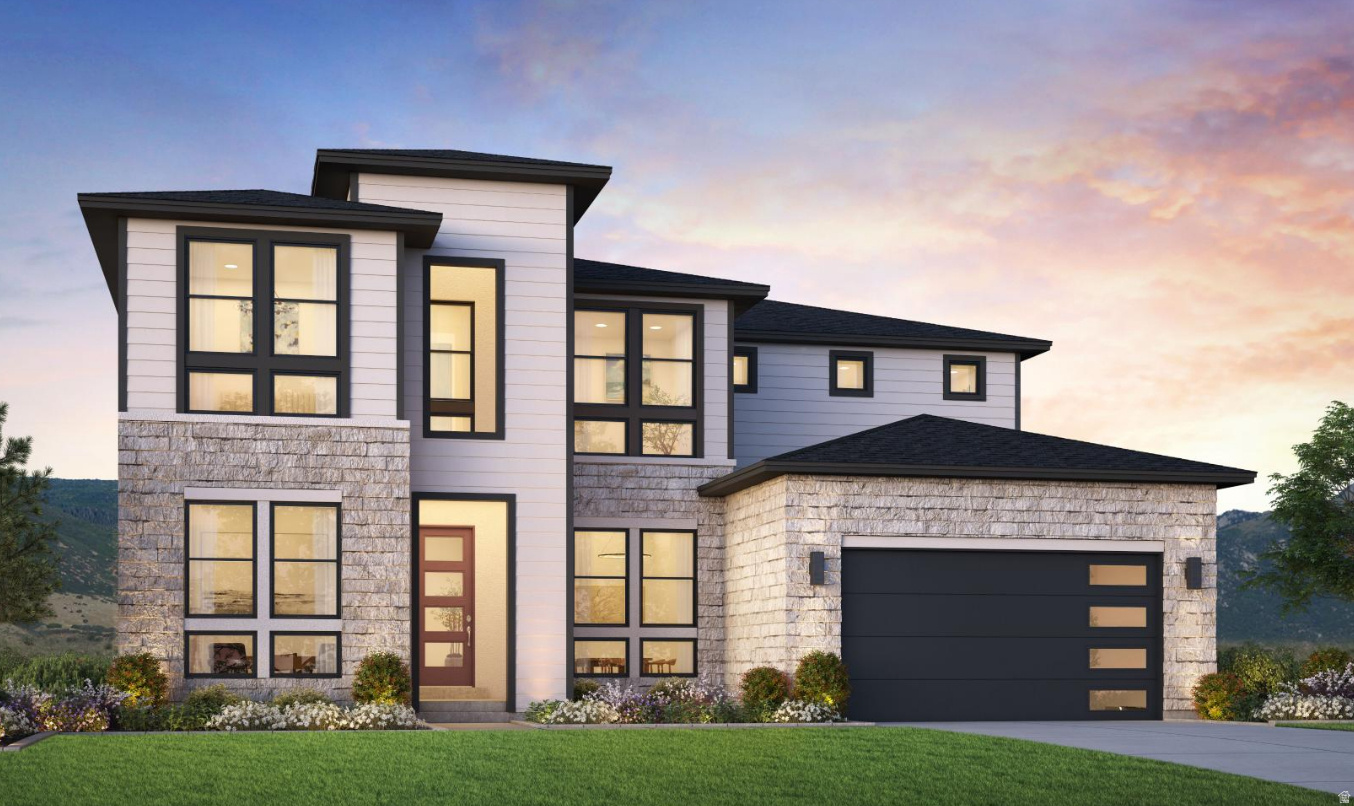
Experience the exceptional design of the Millcreek, where open-concept living and timeless elegance come together. A welcoming foyer leads past a bright flex room into a dramatic two-story great room filled with natural light and overlooking the covered outdoor living space-perfect for entertaining or relaxing. The gourmet kitchen is thoughtfully designed with an oversized center island, abundant cabinetry and counter space, a spacious casual dining area, and a large walk-in pantry, creating the ideal space for everyday living and hosting guests. The luxurious primary suite offers a generous walk-in closet and a spa-inspired bath featuring dual vanities, a large soaking tub, a glass-enclosed shower with a seat, and a private water closet. Upstairs, a spacious loft provides additional living space and is surrounded by secondary bedrooms with roomy closets and a shared full bath. Estimated completion: End of September 2026
#2172283

Saratoga Springs

2809 N SALVIA DR 2016

4 Beds

3 Baths

4,288 Sq.Ft.

$1,000,000

MLS#: 2172283

* Listings identified with the FMLS IDX logo come from FMLS and are held by brokerage firms other than the owner of this website. The listing brokerage is identified in any listing details. Information is deemed reliable but is not guaranteed. If you believe any FMLS listing contains material that infringes your copyrighted work please click here to review our DMCA policy and learn how to submit a takedown request. © 2024. First Multiple Listing Service, Inc.

Categories

Homes Tailored to Your Lifestyle

Buyers Guide

Buying a home is one of the most exciting milestones of your life.

View more

Sellers Guide

Putting your home on the market can be a stressful process, especially when you don’t know what to expect.

View more

Market report

With just a few clicks, you'll gain instant access to valuable insights about the real estate market, including trends, property values, and community analytics.

View more

Home value

Unlike automated valuations, our hands-on review will provide a comprehensive opinion of your home’s value while considering important interior elements and other location intangible factors that machine algorithms so often miss.

View more

Buyers resources

Guides on financing, inspections, and choosing the right Realtor for a smooth home purchase.

Sellers resources

Practical tips on staging, pricing, and preparing your home to attract buyers and maximize your sale.

 - property

Send a message

Message successfully sent.

Reason for contacting?

I agree to receive email communication and understand I can unsubscribe at any time.

I agree to be contacted by OnX Realty via call, email, and text for real estate services. To opt out, you can reply 'stop' at any time or reply 'help' for assistance. You can also click the unsubscribe link in the emails. Message and data rates may apply. Message frequency may vary. Privacy Policy

Sign In Sign Out

Virtual Assistant

Would you like to take the next step with this property? We can help you schedule a showing or virtual tour, or send you more details.

Yes, I would like more information.

Thank You for Your Reply, One of Our Agents will contact you as soon as possible

No, maybe later.

Thank you, you can always contact me via email, phone number or through the contact form.

Realhub AI

Lucy - Your AI-Powered Realtor

Update Your Temporary Password

Personalize your search

Enter your email and we'll notify you immediately when new listings match what you're looking for.

or enter email address

Already have an account ? Login here

Continue your home search

I agree to receive communications and understand I can unsubscribe at any time.

I agree to be contacted by OnX Realty via call, email, and text for real estate services. To opt out, you can reply 'stop' at any time or reply 'help' for assistance. You can also click the unsubscribe link in the emails. Message and data rates may apply. Message frequency may vary. Privacy Policy

Already have an account ? Login here

We use cookies

We use cookies primarily for analytics to enhance your experience. By accepting, you agree to our use of these cookies. You can manage your preferences or learn more about our cookies policy.