Thinking of selling?

Utah's Premier |OnX Realty

  • Nearby me

Popular Features

Community Features

Association

Property Features

Waterfront

View

Exterior Features

Interior Features

Style

E-Alert name

Properties

10000 properties match your criteria

Price reduced
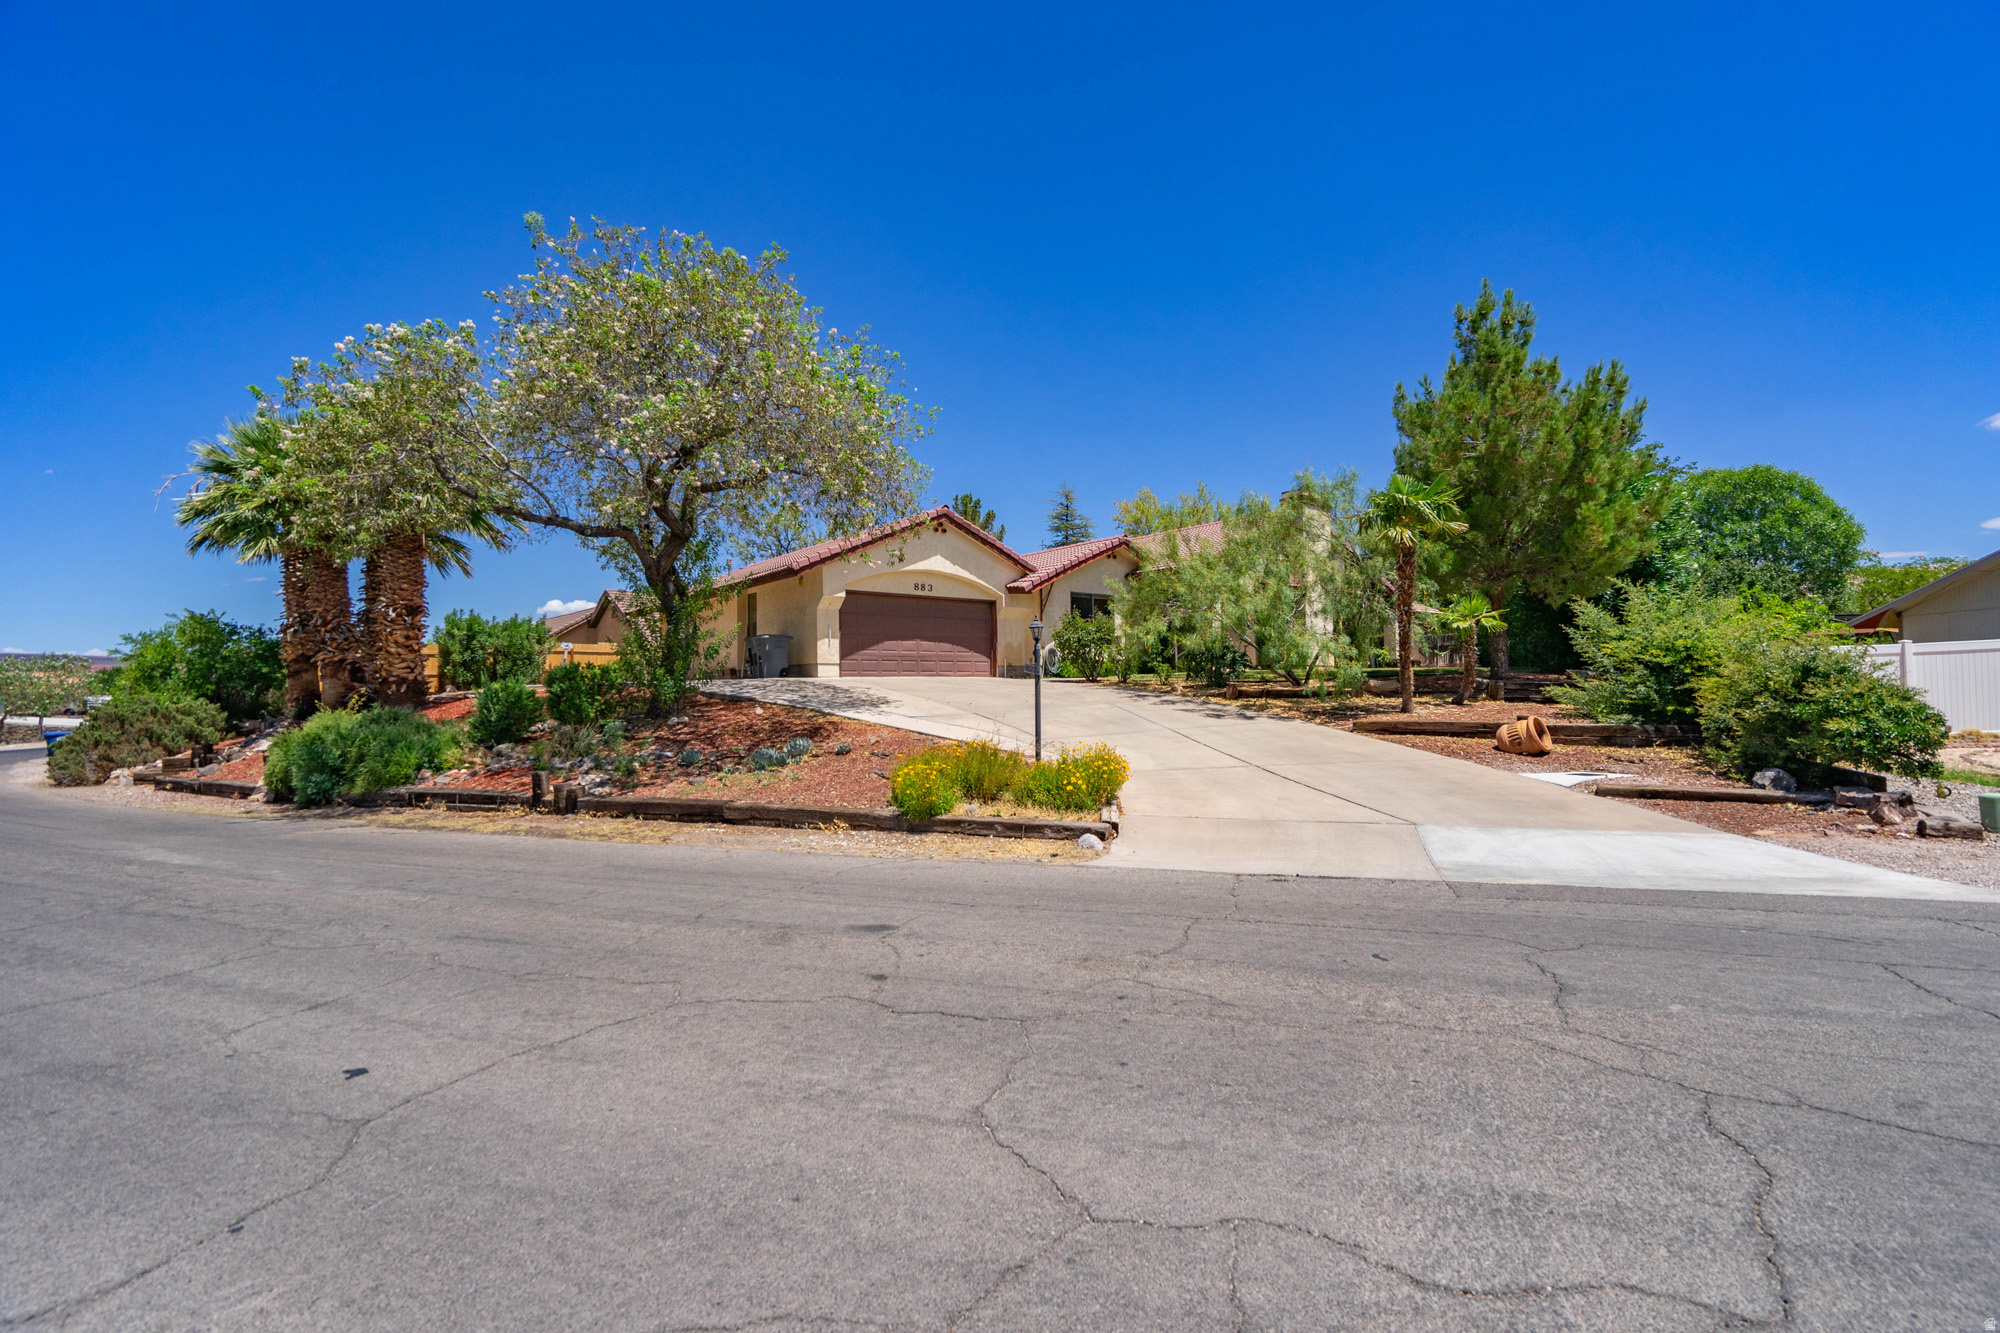
pacious Bloomington Hills home located just a few blocks from Bloomington Hills Park! This older home is ready for updating but offers a fantastic floor plan, generous room sizes, and wonderful potential. The living room features a vaulted ceiling with beams and opens to a formal dining room, creating a great space for entertaining. A covered patio sits off the dining room. The kitchen, with added solar tubes, is adjacent to a cozy family room with sliding glass doors leading a distinctive L-shaped swimming pool. The large primary suite, with it's vaulted ceiling, also has direct access to the pool and patio area. The atrium off of the entry is also visible from the primary bedroom & 2nd bedrooms. The main house includes three bedrooms, all with their own en-suite bathrooms. three bathrooms. An oversized garage provides for parking, storage, and workspace. The home also includes a small unfinished concrete basement/storage room. Just off the garage is a fourth bedroom with its own full bathroom. This flexible space could be guest quarters, a private office, hobby room, rental space, or converted into a small casita. With four bedrooms, four bathrooms, a private pool, multiple living areas, basement storage, and a versatile layout, this Bloomington Hills property is ready for a new owner to bring their vision and make it their own.
#2171982

St. George

883 E MCKINLEY WAY

4 Beds

1 Baths

2,707 Sq.Ft.

$525,000

MLS#: 2171982

Price reduced
THIS HOUSE HAS THE BEST YARD!! Welcome to Holladay and the coveted east bench. This 3 bed, 3 bath end-unit-townhouse is the perfect blend of quality, location, and lifestyle. Tucked away at the end of the complex, come home to your open floorplan with gorgeous laminate wood flooring throughout the living room/kitchen, half-bath, laundry, and walk-in pantry. There's also a great flex room here (think office, study, formal dining, studio... or even convert to a main level bedroom). Upstairs you'll find plenty of space with that beautiful laminate flooring throughout; two roomy bedrooms & shared bath, alongside a luxurious east-facing primary suite with updated bath, walk-in closet, and views of Mt Olympus. Updates include matching quartz countertops in kitchen and baths with undermount sinks! But best of all is the fully-fenced backyard sanctuary with mature shade trees and low maintenance perennial landscaping, not to mention the canal behind for privacy & quiet. Bonus! A huge "catio" for you and your furry climbing friends: cat fencing attached to the vinyl fence, cat ladders, and just a little lawn for prowling through. No cat? No worries. Watch the squirrels play and enjoy the peace. Minutes from the shops & restaurants you love (SOHO Food Park, anyone?) with easy access to downtown, the canyons, and freeways. Schedule a tour of this east side oasis, but be ready... you may never want to leave.
#2172151

Holladay

1782 KIERA CT

3 Beds

2 Baths

1,503 Sq.Ft.

$474,900

MLS#: 2172151

Incredible opportunity to own one of the longest standing and storied sports bars ever! YES! The property and building come with the sale! Includes Outside stage and entertainment area. The building is built over a spring should the owner want to have a brewery. Please DO NOT speak to or engage EMPLOYEES/Management. Call Mr. Griffee for NDA and access to all financials.
#2172065

Millcreek

4242 S STATE ST

None Beds

None Baths

3,504 Sq.Ft.

$1,950,000

MLS#: 2172065

Movein ready and packed with upgrades, this 2 bed, 1.5 bath Millcreek townhome delivers unbeatable value. Enjoy a brandnew fridge, newer washer/dryer, updated fixtures, newer windows, and modern bathroom vanities. Even better-your AC, furnace, and water heater have all been replaced in recent years, giving you worryfree living from day one. The kitchen features a sleek motionsensor faucet, and outside you'll find an attached covered parking spot plus plenty of open parking throughout the community. Need storage? You've got it-an approx. 5x8 private storage unit is included. Residents also enjoy a community pool and clubhouse. Fresh, functional, and ideally located-this is the Millcreek townhome you've been waiting for.Square feet as per County.  Buyer and Buyer's Broker to verify all information including square footage and acreage
#2171907

Millcreek

2120 E GEORGETOWN

2 Beds

1 Baths

1,086 Sq.Ft.

$325,000

MLS#: 2171907
Price reduced
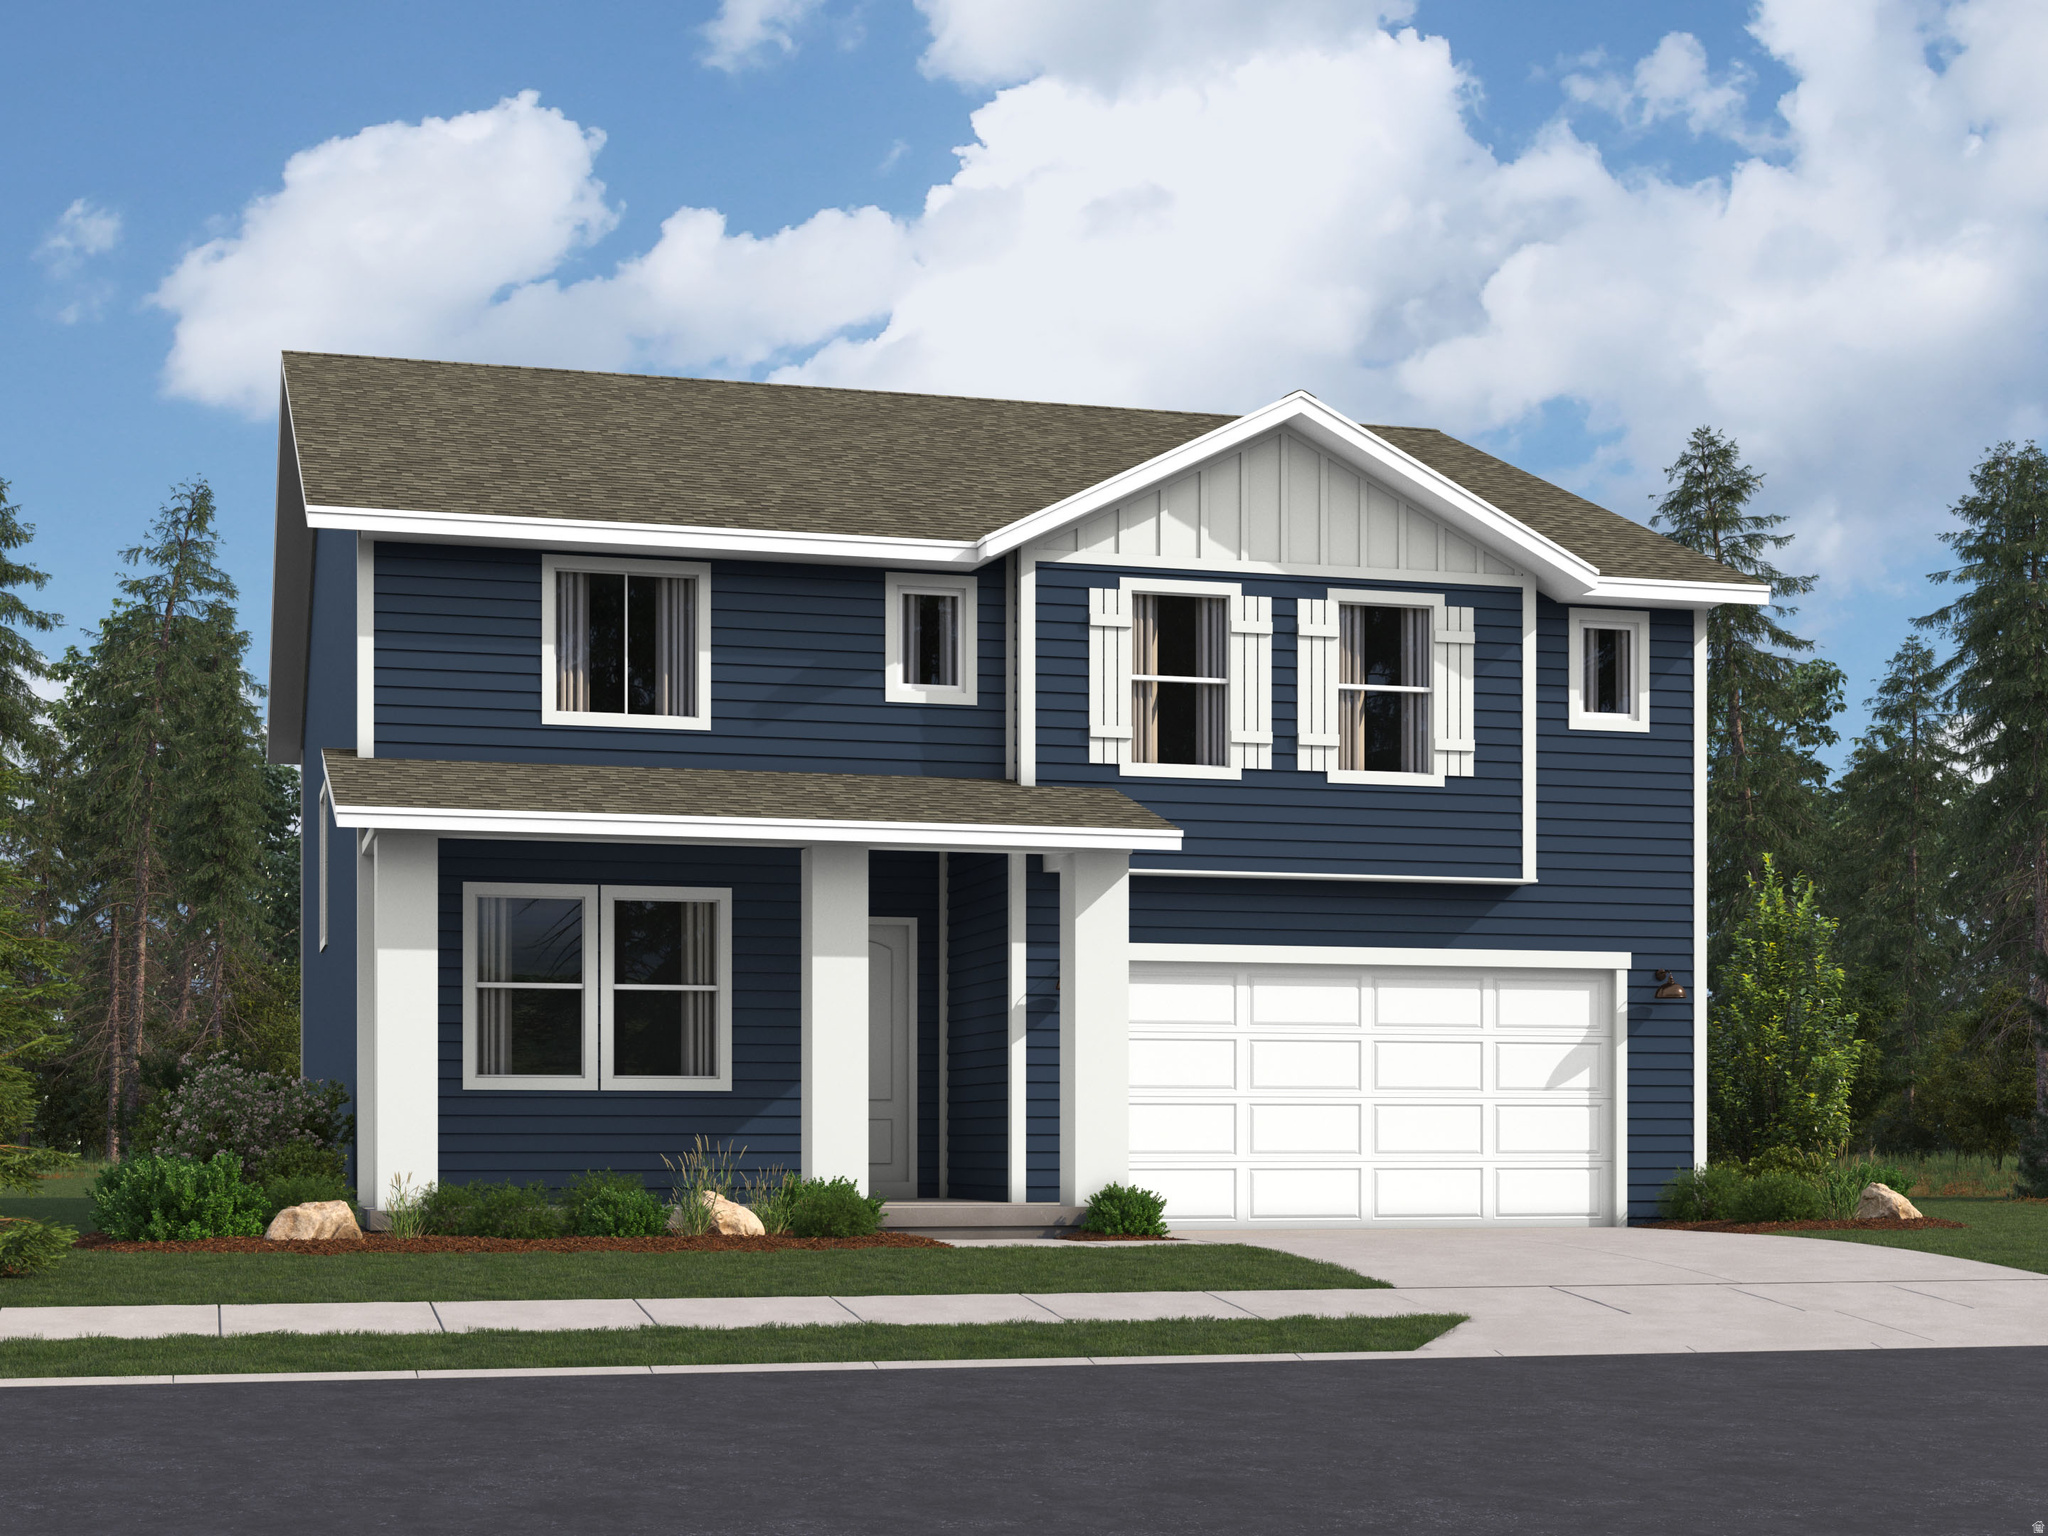
Parkway Fields  4081 Redwood.  Don't miss out!  We are offering up to 30k in closing costs or ask about our available rate buydown options that could help lower your monthly payment when financing through our preferred lender.  Estimated for completion in September, this spacious home offers 5 bedrooms, 3 bathrooms, a tandem 2-car garage with room for a third vehicle, and a full unfinished basement-providing plenty of space to grow.  The main level features an open-concept family room, dining area, mudroom, a convenient guest bedroom with a full bathroom, and a beautifully designed kitchen with gray Craftsman-style cabinets, white quartz countertops, and stainless steel appliances, including the refrigerator.  Upstairs, you'll find four additional bedrooms, including a private owner's suite with a spacious walk-in closet and an ensuite bath featuring dual vanities. The thoughtfully designed layout offers both functionality and comfort for everyday living.  Square footage figures are provided as a courtesy estimate only and were obtained from the builder. Buyer is advised to obtain an independent measurement. Interior photos are of the same floor plan but are not of the actual home. Rendering is for illustrative purposes only.
#2171958

Eagle Mountain

2124 E CHICKADEE DR 4081

5 Beds

3 Baths

3,922 Sq.Ft.

$569,900

MLS#: 2171958

Ahh, the luxury of a newly constructed 5 bedroom 5  bath contemporary home nestled into the woods above Old Town, Park City, in the highly sought after community, The Aerie. Another masterpiece presented by Modern Mountain Builders, well known in the Park City and surrounding areas.  We will be represented in the 2026 Parade of Homes. A few highlights include an artistic exterior water feature, heated driveway, a massive heated covered deck, floating staircase and wall of stone, wood and beam vaulted ceilings, hardwood floors, granite countertops, main level primary with a Japanese soaking tub, fireplace, terrace access and a walk-in closet with custom cabinetry. There is also a main level guest room with ensuite. The lower-level walkout boasts an impressive secondary great room with wet counter and fireplace that open onto a heated wrap around terrace with firepit, all tucked into a canopy of trees, two additional guest suites and a FUN zone/bunk room for the young ones.  The fitness room and sauna add the final touches to a home meant for discerning buyers looking for the highest quality finishes, craftsmanship, attention to detail and a uniquely handsome residence with a welcoming ambience.
#2173540

Park City

1518 AERIE DR

5 Beds

2 Baths

6,640 Sq.Ft.

$9,500,000

MLS#: 2173540
Price reduced
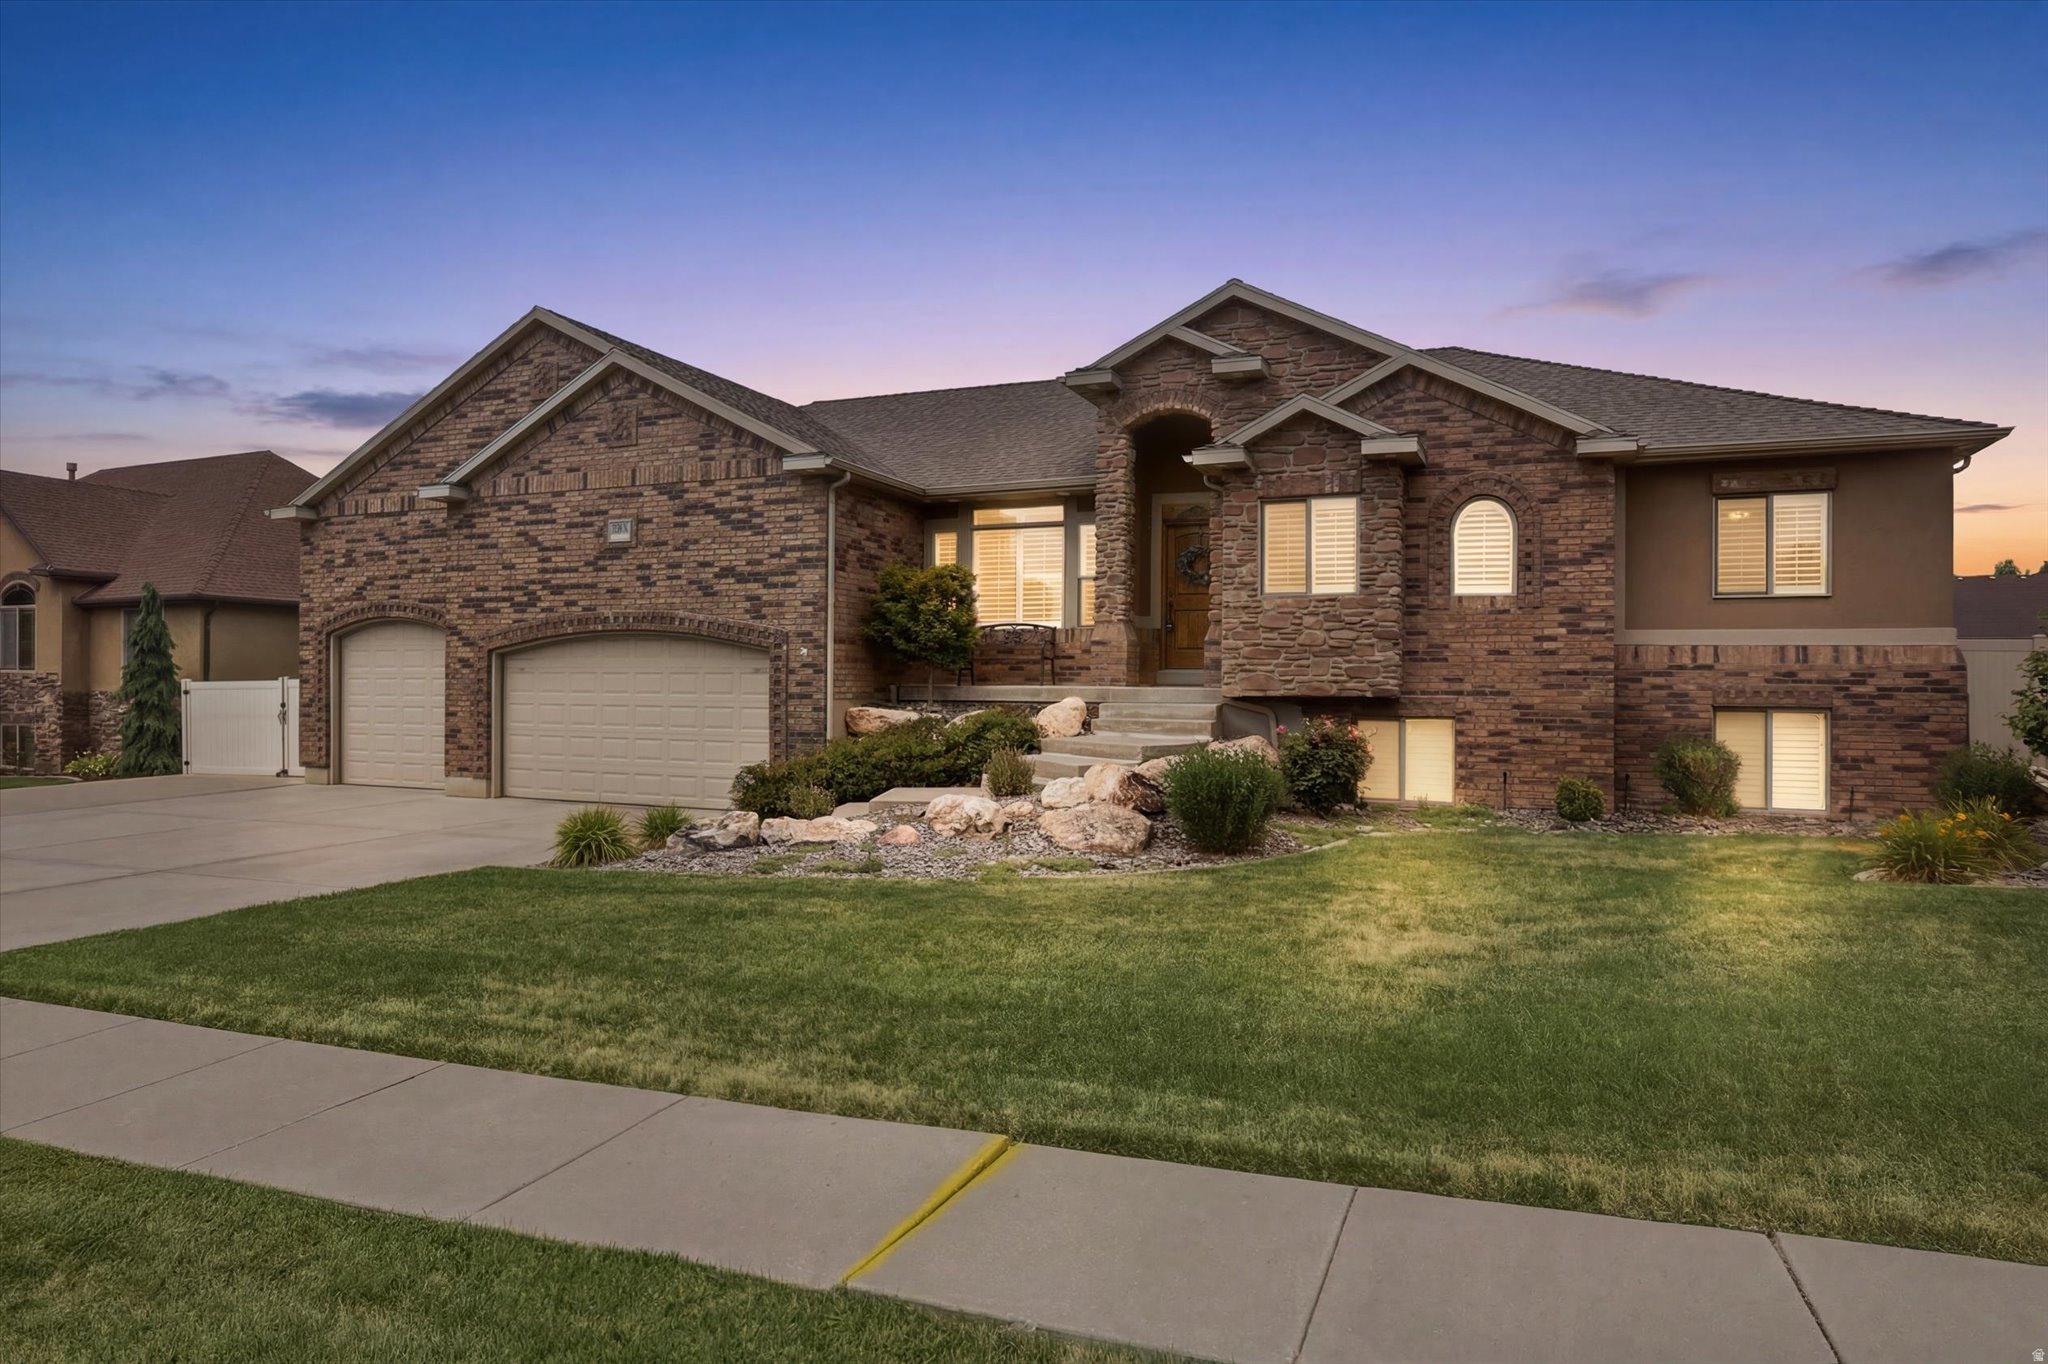
Enjoy beautiful mountain views and a layout that offers plenty of space and flexibility in this Pleasant View home. **Vaulted ceilings, crown molding, and plantation shutters** add character throughout the main level, while the convenience of one-level living makes this home both comfortable and functional. The front room provides a welcoming flex space that could be used as a study, music room, or sitting room. The main level also offers three bedrooms, with one currently being used as a dining room. Downstairs, an additional large bedroom (not pictured) offers even more possibilities and could easily serve as an exercise room, playroom, guest space, or bedroom. And for a little relaxation at the end of the day, the basement features a **private sauna-your own at-home retreat without ever having to leave the house.** Storage is a standout here, with plenty of room throughout the home, garage, and storage shed. Outside, you'll find a fully fenced yard, Trex deck, oversized patio, hot tub, fire pit, RV parking, and plenty of space to relax and enjoy the mountain views. With generous living spaces, unique extras, and rooms that can adapt to your needs, this home offers so many possibilities-all tucked into a quiet Pleasant View neighborhood.
#2173482

Pleasant View

3139 N 1350 W

5 Beds

2 Baths

3,802 Sq.Ft.

$765,000

MLS#: 2173482

New on site 2 days ago
***OPEN HOUSE THIS SATURDAY, AUGUST 29 @ 11:00am to 1:00pm.*** Rare single-family home in a quiet 55+ Lindon community, designed for comfortable main-level living. The primary suite, second bedroom/office, laundry, kitchen and living areas are all on the main floor, with a spacious family room, third bedroom and full bath upstairs. Vaulted ceilings, large windows and mountain views bring in plenty of natural light. Thoughtfully cared for with updates in recent years including LVP, carpet, kitchen backsplash, deck and gazebo, plus a newer disposal. Enjoy an attached 2-car garage, generous crawl-space storage and HOA-maintained landscaping. The HOA is well-funded with strong reserves. A well-loved, well-cared for home ready for its next owner!
#2181033

Lindon

1513 W 430 N

3 Beds

2 Baths

2,339 Sq.Ft.

$610,000

MLS#: 2181033
Price reduced
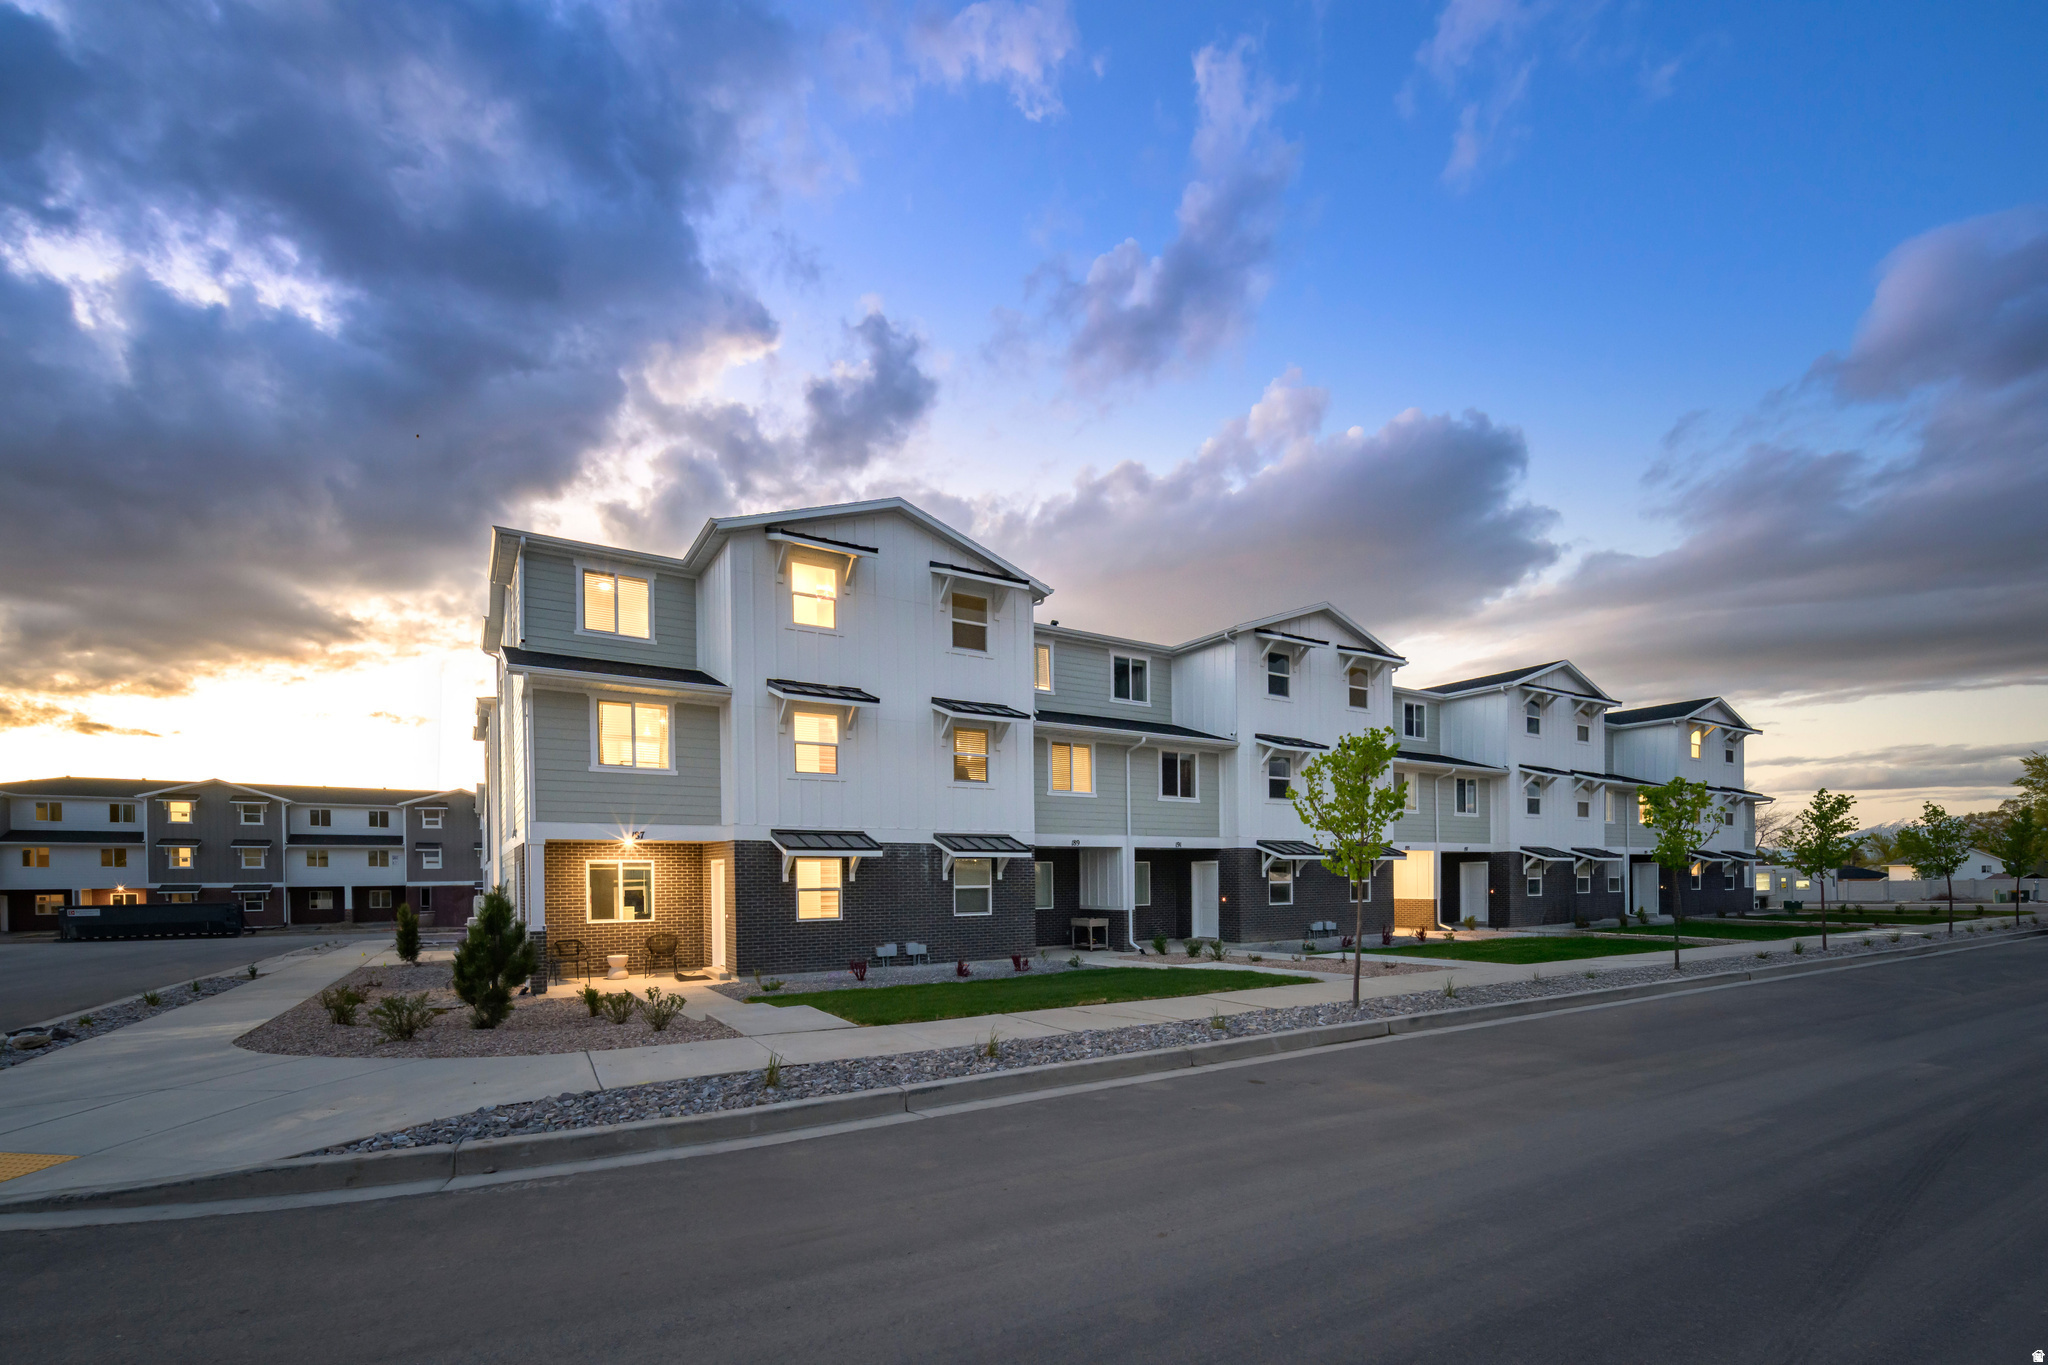
Silver Oaks #46  Pendleton | Estimated Completion September!  Investors Welcome!  Receive up to $20,000 toward closing costs when financing with our preferred lender, or ask about our special rate buydown options!   Your new home is just minutes from Main Street in Santaquin, with convenient shopping, restaurants, and everyday essentials nearby. This beautifully designed 3-bedroom, 2-bath townhome features an large attached 2-car garage, an open-concept living area, white Craftsman-style cabinets, Miami Vena quartz countertops, stainless steel appliances (including the refrigerator), and window coverings. The owner's suite is conveniently located on the main living level, while two additional bedrooms and the laundry room are upstairs.  Interior photos are of the same floor plan but not the actual home. Square footage figures are provided as a courtesy estimate only; buyer is advised to obtain an independent measurement.
#2172045

Santaquin

544 W EMPRESS ST 46

3 Beds

2 Baths

1,570 Sq.Ft.

$310,900

MLS#: 2172045

Price reduced
Welcome home to this beautifully maintained West Haven rambler offering 6 bedrooms, 3.5 bathrooms, nearly 3,000 finished square feet, and a spacious .30-acre lot. Fresh interior paint and brand-new laminate flooring give the home a clean, updated feel, while the functional rambler layout provides plenty of room for everyday living. The finished basement features a huge recreation room with space for movie nights, game days, a home gym, or entertaining.  The oversized three-car garage is another standout, with an extra-deep third bay extending a full car length for exceptional storage, a workshop, recreational vehicles, or toys. Outside, enjoy an established, beautifully landscaped yard with mature trees, raised garden boxes, permanent holiday lighting, and a private backyard with plenty of room to relax, garden, and entertain. Located in a desirable West Haven neighborhood near the new elementary and high school, with convenient access to shopping, dining, parks, and Hill Air Force Base. With 6 bedrooms, nearly 3,000 finished square feet, an exceptional garage, established landscaping, and a .30-acre lot, this home offers the space and functionality that's hard to find.
#2171880

West Haven

3518 S 4875 W

6 Beds

3 Baths

2,983 Sq.Ft.

$699,500

MLS#: 2171880

Coming soon
COMING SOON! Planned to go live Tuesday, August 18th | OPEN HOUSE Saturday, August 22nd  Welcome home to this beautifully updated 5-bedroom, 3-bath rambler in the heart of the wonderful Camelot Village community in Springville! Offering nearly 2,900 square feet, this home combines comfortable main-floor living, a spacious fully finished basement, fresh updates, beautiful mountain views, and a fantastic neighborhood setting.  Step inside to an open and inviting main level featuring vaulted ceilings, hardwood and tile flooring, abundant natural light, and comfortable living spaces. Enjoy true main-floor living with a spacious primary suite and walk-in closet, two additional bedrooms, and two full bathrooms.  Downstairs, the spacious finished basement offers two additional bedrooms, another bathroom, a generous family room, and flexible space for guests, a home office, theater, game room, or workout area. Recent improvements include new carpet, fresh paint, updated appliances, new fixtures, and other refreshed finishes, giving the home a clean, updated feel and making it truly move-in ready.  Outside, enjoy a fully fenced, flat yard with automatic sprinklers and beautiful mountain views, plus an attached 2-car tandem garage with additional parking and storage.  Camelot Village also offers fantastic neighborhood amenities, including a community clubhouse, heated indoor swimming pool, exercise room, gathering spaces, and park/playground-all just steps from home.  Conveniently located near I-15, Springville's Main Street, shopping, schools, parks, trails, and recreation. With main-floor living, five bedrooms, a spacious finished basement, fresh updates, mountain views, and excellent community amenities, this is a wonderful opportunity in Springville. Don't miss it!
#2178462

Springville

1418 S AVALON DR

5 Beds

2 Baths

2,833 Sq.Ft.

$546,000

MLS#: 2178462

Open House August 8, 4-6pm! Welcome to this beautifully maintained, one-owner home that has been thoughtfully updated inside and out. The stunning kitchen features a large center island, gorgeous new quartz countertops, a farmhouse apron sink, and an elegant scalloped-edge backsplash extension, creating the perfect space for cooking and gathering. The spacious primary suite offers a luxurious en-suite bathroom complete with a separate soaking tub and walk-in shower, providing the perfect retreat after a long day. You'll also love the oversized walk-in closet with plenty of storage. Enjoy peaceful mornings on the charming front porch or unwind in the evenings beneath the expansive covered back patio, complete with a large awning overlooking the sparkling saltwater pool. Installed in December 2023, the pool is practically brand new and ready for endless enjoyment year round with heating option. RV parking can be found to the north side of the garage.  The exceptional care and pride of ownership are evident throughout every inch of this home. This is truly a must-see property-schedule your private showing today!
#2174597

West Haven

4097 S 3375 W

6 Beds

2 Baths

3,356 Sq.Ft.

$700,000

MLS#: 2174597

Price reduced
Tucked behind mature landscaping and a fully fenced backyard beside Alpine Country Club, this beautifully remodeled rambler delivers true single-level living in one of Highland's most established neighborhoods. Step through the front door and the road disappears. Soaring vaulted ceilings, abundant natural light, and an open floor plan center around a custom floor-to-ceiling fireplace, with wide-plank flooring and designer finishes throughout that make this feel like a much newer build. The remodeled kitchen features white cabinetry, granite counters, stainless appliances, and a large peninsula built for gathering. The primary suite offers a walk-in closet and updated ensuite with dual vanities and an oversized walk-in shower; two additional bedrooms flex easily as guest rooms, office, or hobby space. Outside, nearly a quarter acre of mature landscaping, lush lawn, mountain views, and an expansive patio create a private backyard retreat - the kind of peaceful outdoor space that's increasingly rare in Highland. The oversized garage offers flexible bonus space for a home gym, workshop, or workbench setup, currently used as a private gym, while RV parking easily accommodates trailers, boats, and campers. Minutes from American Fork Canyon's hiking, biking, and year-round recreation, and zoned for top-rated Alpine School District schools. Homes combining this level of remodel, true single-level living, oversized garage/RV space, and privacy this established rarely come available.
#2171946

Highland

4719 W 11000 N

3 Beds

2 Baths

1,799 Sq.Ft.

$515,000

MLS#: 2171946

Don't Miss out on this Beautiful 2-story Home with too many features to name them all. Enjoy cooking in this Beautiful updated kitchen and relax in a spacious high ceiling family room with the family! Gorgeous modern lighting! Enjoy BBQ's in your private fully landscaped yard with no back Neighbor's! Basement has been started on, come finish it to your preference!  Square footage figures are provided as a courtesy estimate only and were obtained from builder. Buyer is advised to obtain an independent measurement. All information provided is deemed reliable but is not guaranteed and should be independently verified by buyer and Buyer's agent.
#2171956

Herriman

6529 W YAWKEY WAY

4 Beds

2 Baths

3,205 Sq.Ft.

$665,000

MLS#: 2171956
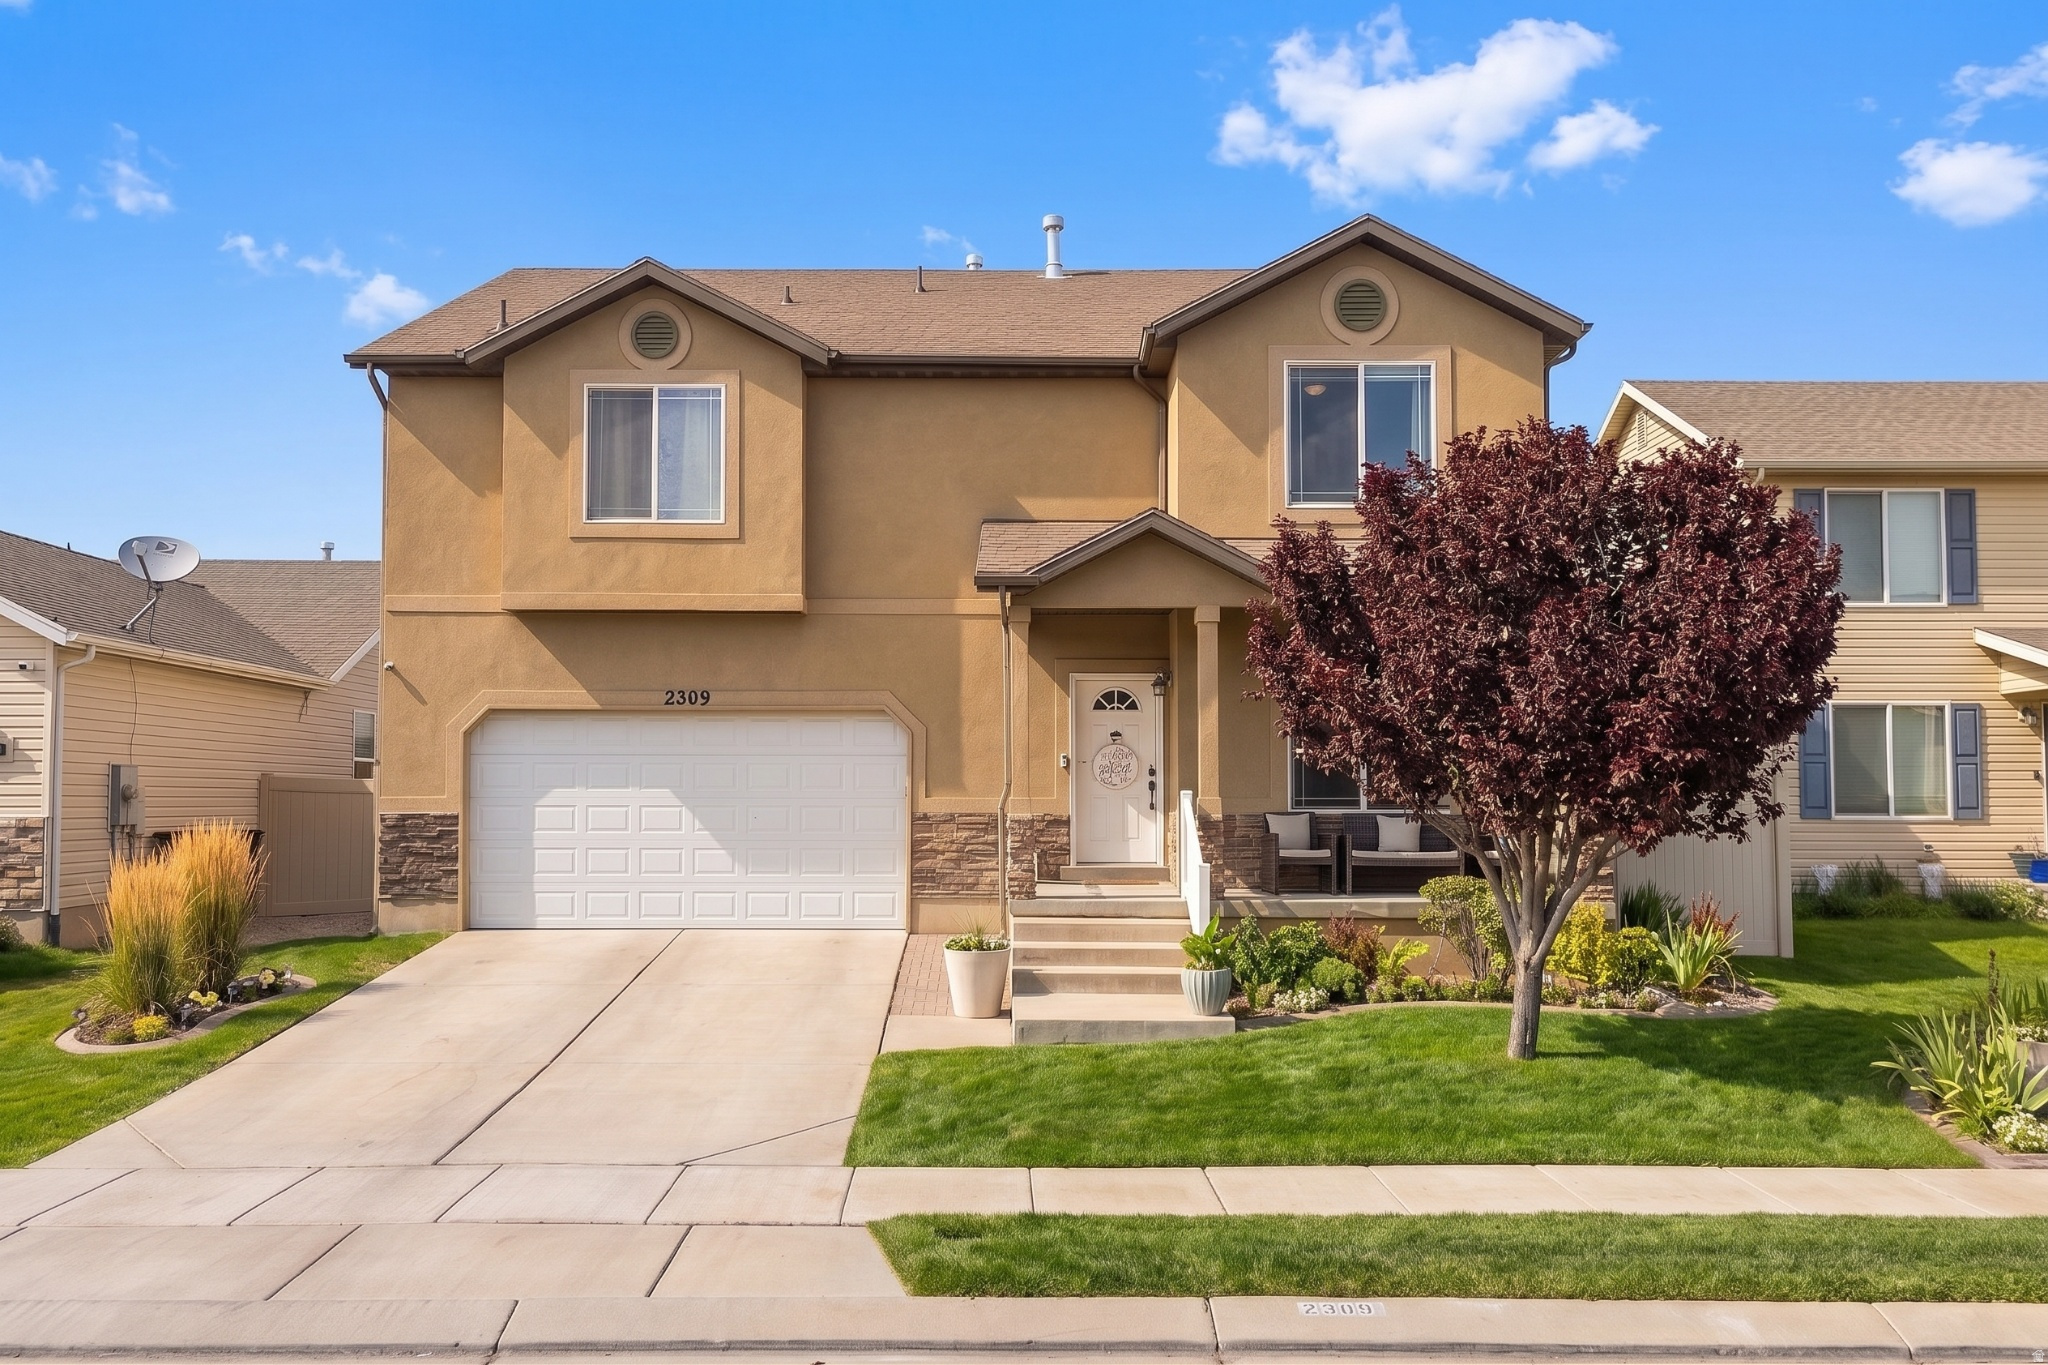
**Back on the market due to the buyer's family emergency. The house has already passed inspection and appraisal** Priced at just $520,000, it's an incredible value for the size, condition, and features. That's only $148 a square foot!  Over 3,500 square feet of high-end finishes with 5 bedrooms, 4 bathrooms, and room for everyone to spread out. The open kitchen is the heart of the home, featuring upgraded quartz countertops, a walk-in pantry, and plenty of space for cooking, gathering, and entertaining. Multiple living areas, including a large family room, living room, finished basement, and loft, provide flexibility for work, play, and relaxing.  The spacious primary suite offers a comfortable retreat, while generous storage throughout the home, including built-in garage shelving. Luxury vinyl plank flooring and new carpet give the home a fresh, move-in-ready feel, and two A/C units help keep every level comfortable during Utah summers.  Step outside to a backyard designed for fun, with direct access to the neighborhood park just beyond the fence, giving you extra room to play without the maintenance. If you've been searching for a home with space, upgrades, and an unbeatable price, this one deserves a look.
#2171881

Eagle Mountain

2309 E HITCHING POST DR

5 Beds

3 Baths

3,502 Sq.Ft.

$520,000

MLS#: 2171881

* Listings identified with the FMLS IDX logo come from FMLS and are held by brokerage firms other than the owner of this website. The listing brokerage is identified in any listing details. Information is deemed reliable but is not guaranteed. If you believe any FMLS listing contains material that infringes your copyrighted work please click here to review our DMCA policy and learn how to submit a takedown request. © 2024. First Multiple Listing Service, Inc.

Categories

Homes Tailored to Your Lifestyle

Buyers Guide

Buying a home is one of the most exciting milestones of your life.

View more

Sellers Guide

Putting your home on the market can be a stressful process, especially when you don’t know what to expect.

View more

Market report

With just a few clicks, you'll gain instant access to valuable insights about the real estate market, including trends, property values, and community analytics.

View more

Home value

Unlike automated valuations, our hands-on review will provide a comprehensive opinion of your home’s value while considering important interior elements and other location intangible factors that machine algorithms so often miss.

View more

Buyers resources

Guides on financing, inspections, and choosing the right Realtor for a smooth home purchase.

Sellers resources

Practical tips on staging, pricing, and preparing your home to attract buyers and maximize your sale.

 - property

Send a message

Message successfully sent.

Reason for contacting?

I agree to receive email communication and understand I can unsubscribe at any time.

I agree to be contacted by OnX Realty via call, email, and text for real estate services. To opt out, you can reply 'stop' at any time or reply 'help' for assistance. You can also click the unsubscribe link in the emails. Message and data rates may apply. Message frequency may vary. Privacy Policy

Sign In Sign Out

Virtual Assistant

Would you like to take the next step with this property? We can help you schedule a showing or virtual tour, or send you more details.

Yes, I would like more information.

Thank You for Your Reply, One of Our Agents will contact you as soon as possible

No, maybe later.

Thank you, you can always contact me via email, phone number or through the contact form.

Realhub AI

Lucy - Your AI-Powered Realtor

Update Your Temporary Password

Personalize your search

Enter your email and we'll notify you immediately when new listings match what you're looking for.

or enter email address

Already have an account ? Login here

Continue your home search

I agree to receive communications and understand I can unsubscribe at any time.

I agree to be contacted by OnX Realty via call, email, and text for real estate services. To opt out, you can reply 'stop' at any time or reply 'help' for assistance. You can also click the unsubscribe link in the emails. Message and data rates may apply. Message frequency may vary. Privacy Policy

Already have an account ? Login here

We use cookies

We use cookies primarily for analytics to enhance your experience. By accepting, you agree to our use of these cookies. You can manage your preferences or learn more about our cookies policy.