Thinking of selling?

Utah's Premier |OnX Realty

  • Nearby me

Popular Features

Community Features

Association

Property Features

Waterfront

View

Exterior Features

Interior Features

Style

E-Alert name

Properties

10000 properties match your criteria

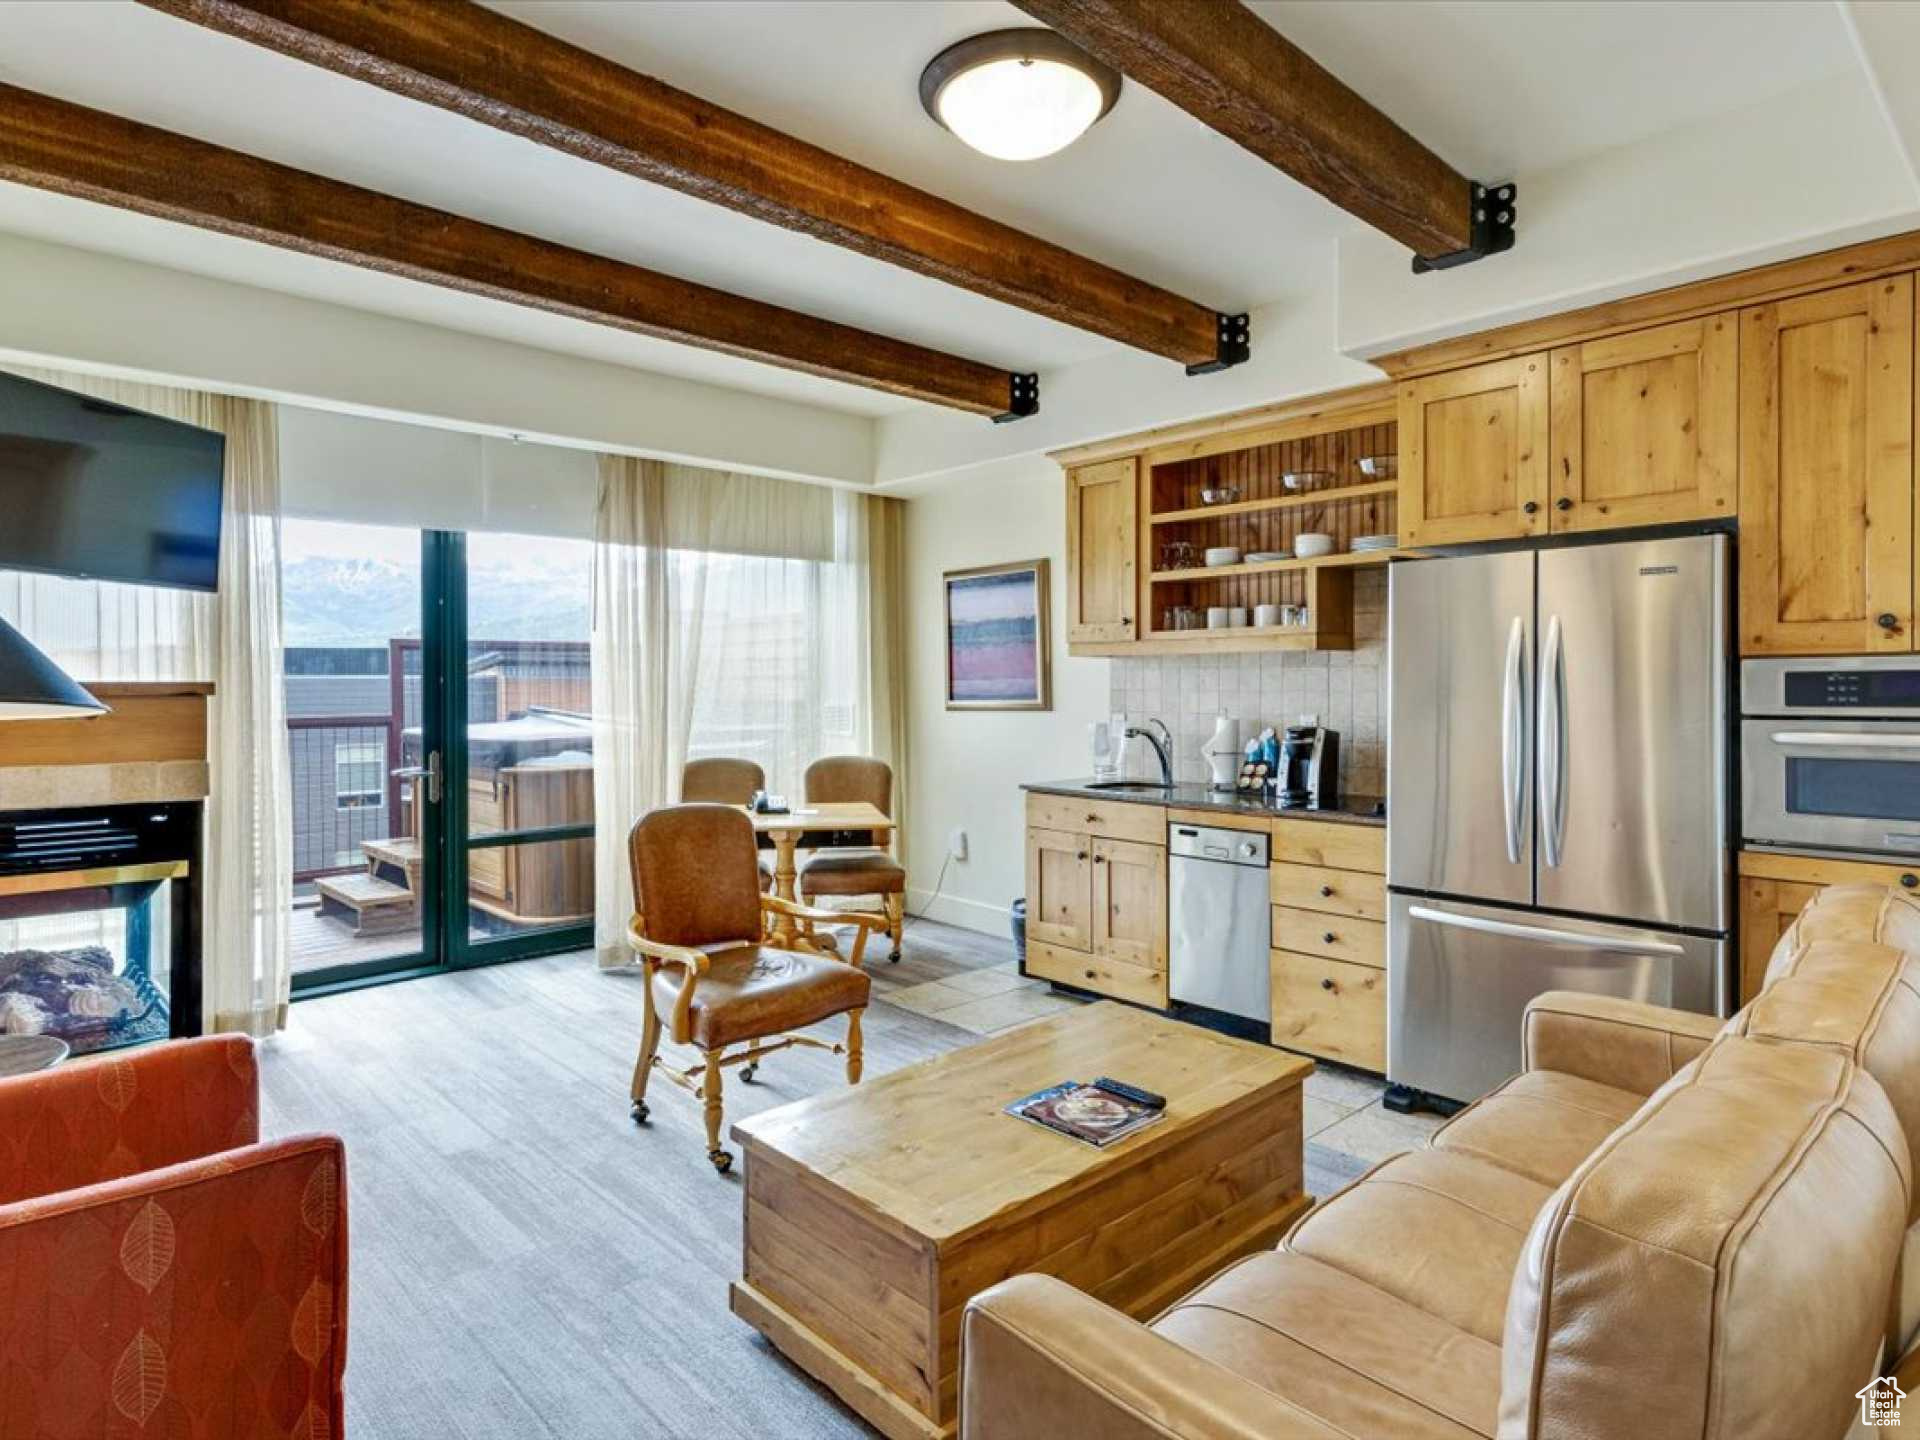
Indulge in the ultimate mountain retreat with this stunning 2-bedroom, 2-bath top-floor condominium spanning 1111 SF. Embrace the breathtaking ski area and mountain vistas from your private south-facing balcony, complete with a rejuvenating hot tub. Nestled right in the heart of the action, this prime location allows you to stroll to a plethora of amenities, including top-notch restaurants, vibrant bars, boutique shops, fitness centers, grocery stores, a movie theater, and numerous town attractions. The building itself boasts an array of luxurious features, including an indoor-outdoor pool, steam room, sauna, common area hot tub, exercise room, conference facilities, meeting rooms, and a welcoming lobby. Moreover, the town center is adjacent to a sprawling 1000-acre nature preserve, providing an oasis of tranquility amidst the adventure. Miles of biking, walking, and hiking trails invite you to explore the surrounding beauty at your leisure. Elevate your vacation experience or create cherished memories with your family in this extraordinary condo, positioned at the heart of it all. Enjoy unmatched convenience and make this dreamy retreat your very own.
#2114440

Park City

1456 NEWPARK BLVD 417

2 Beds

2 Baths

1,154 Sq.Ft.

$759,000

MLS#: 2114440
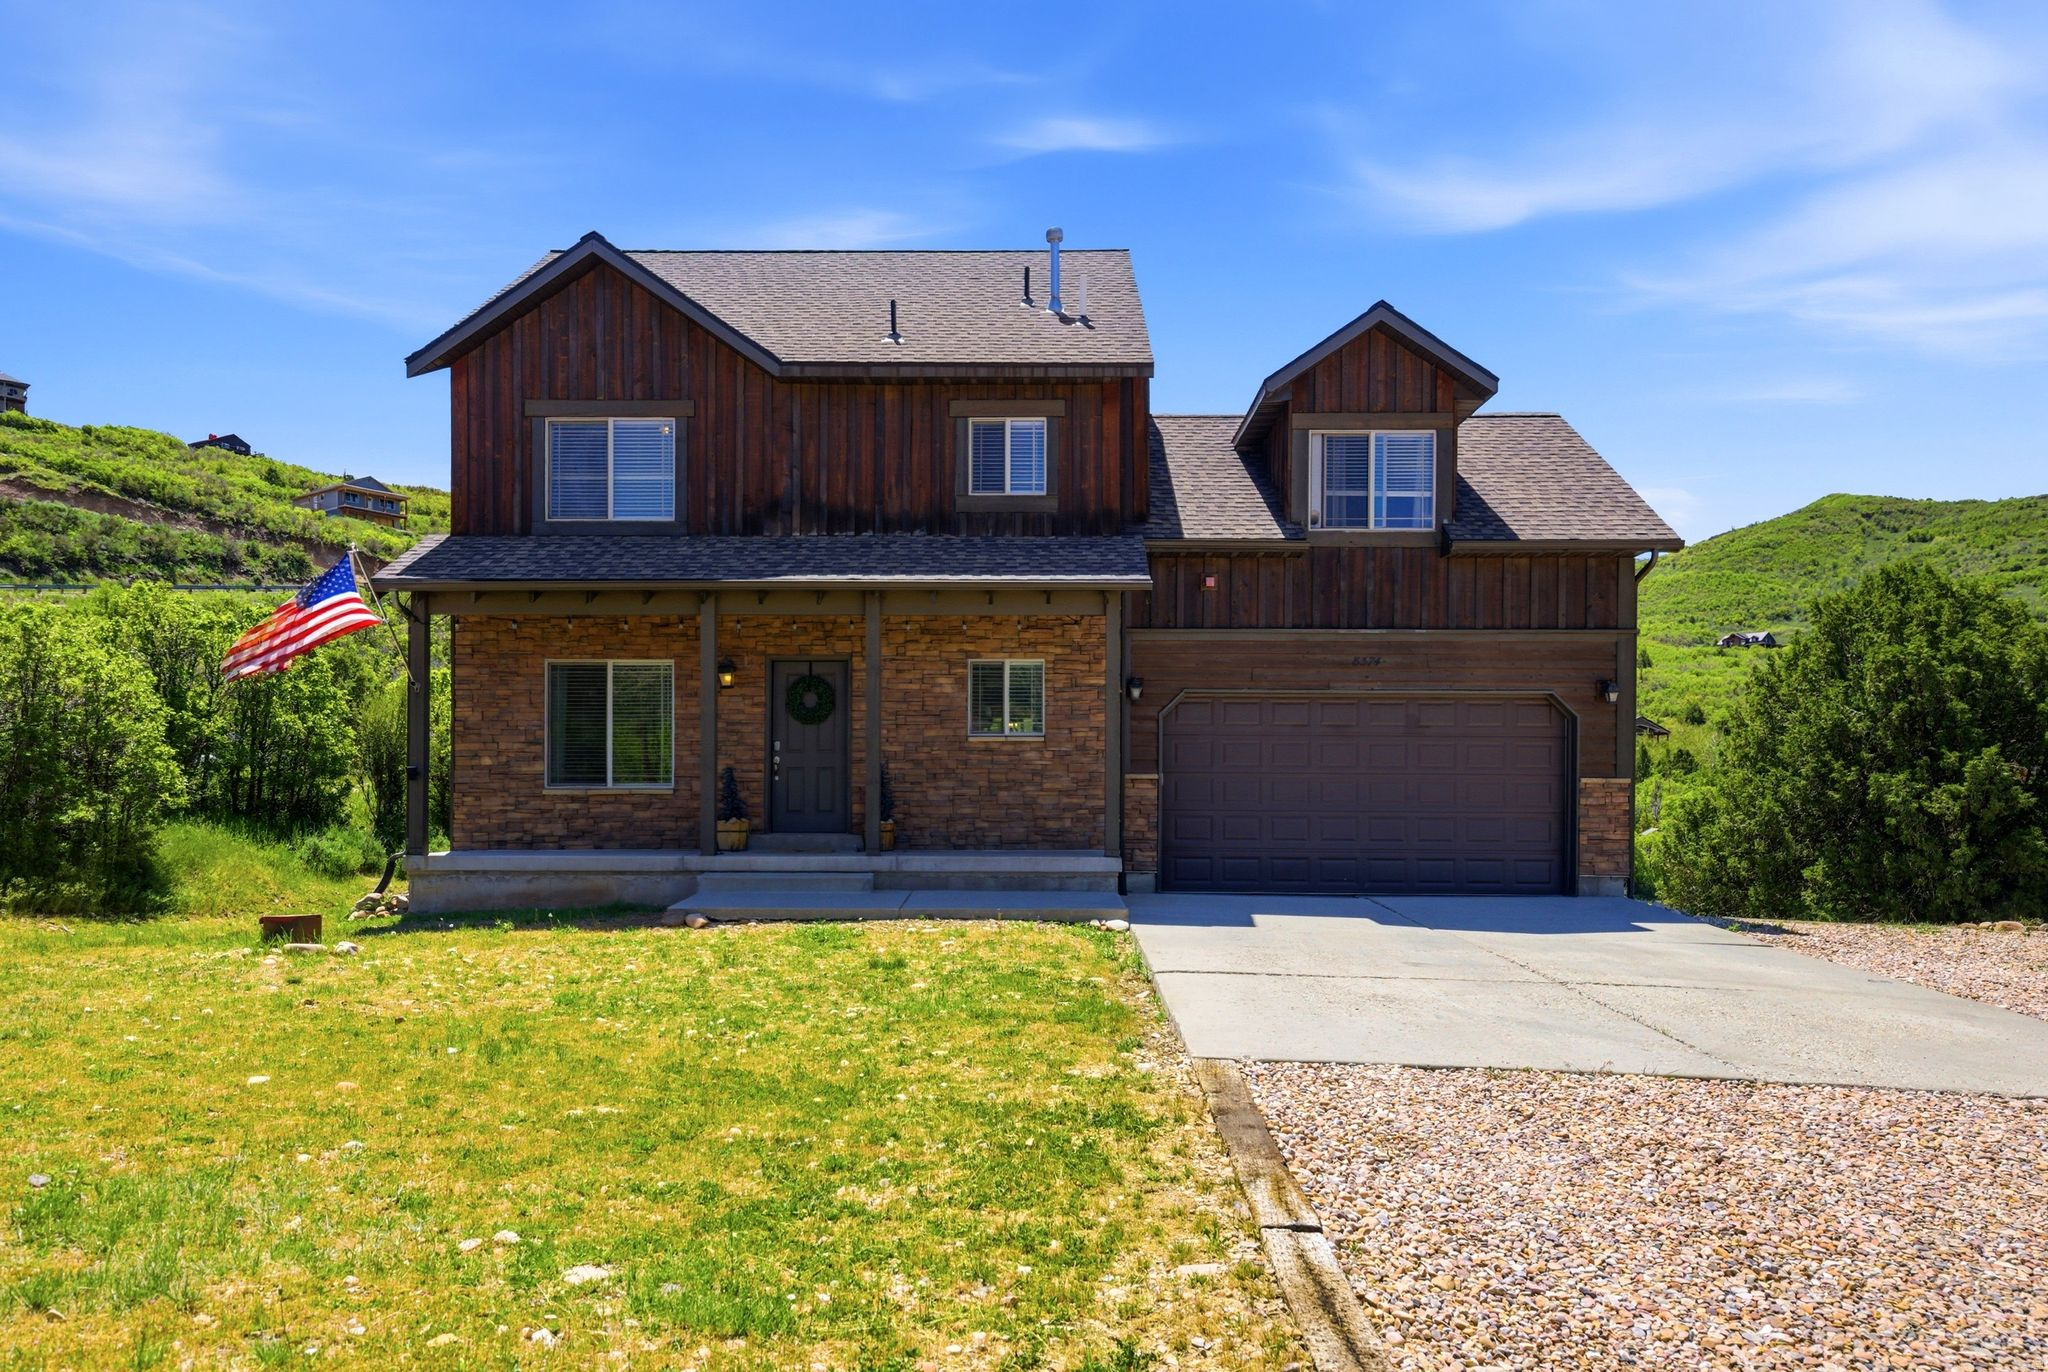
Expansive mountain views and a private 1.12-acre setting define 8374 E Lake Pines Drive, a warm alpine retreat tucked within the gated Timberlakes Area of Heber City. This 4-bedroom residence captures the feeling of a true mountain escape while keeping the conveniences of town within minutes. Built in 2007, the home offers 2,502 square feet of comfortable living with 3 baths, multiple gathering spaces, and a thoughtful layout that makes everyday living feel relaxed and inviting. Wood and stone exterior finishes create a classic mountain presence, while generous windows and open living areas draw the natural setting inside. The kitchen is designed for easy connection, with quality appliances, abundant storage, and a large pantry flowing into the dining area and out toward the surrounding landscape. Just outside, the deck adds true outdoor living - a natural spot for morning coffee, summer grilling, and dining with the views on full display. A spacious primary suite provides a quiet place to unwind, while the additional bedrooms offer room to spread out. Downstairs, the lower-level recreation space adds valuable flexibility for entertaining, hobbies, media, or a tucked-away retreat. Life in Timber Lakes brings the best of the Heber Valley close to home: forested surroundings, mountain roads, wildlife, fresh alpine air, and four-season access to the recreation that makes the Wasatch County area so desirable. From peaceful mornings among the pines to evenings on the deck watching the light shift across the peaks, this property offers a rare blend of privacy, comfort, and year-round enjoyment. Come experience the setting, space, and natural beauty of this Timber Lakes home in person.
#2164337

Heber City

8374 E LAKE PINES DR

4 Beds

2 Baths

2,502 Sq.Ft.

$759,000

MLS#: 2164337

PRICE IMPROVEMENT! Exceptional house hack opportunity in one of Murray's east side neighborhoods! The fully equipped mother-in-law apartment features a private entrance, full kitchen, separate laundry, 3 bedrooms, and 1 full bathroom, with an estimated rental income of $1,700-$1,900 per month to help offset your mortgage. The main level offers 3 bedrooms, 1 full bathroom, and its own laundry. Completely renovated with new windows, plumbing, updated electrical, paint, LVP flooring, tile, lighting, fixtures, and two custom kitchens with quartz countertops, new cabinetry, and designer sage green zellige tile. Ideally located minutes from hospitals, shopping, restaurants, parks, and I-15. BUYER INCENTIVES AVAILABLE!! Seller concessions can be applied toward landscaping, closing costs, or a rate buy-down (temp or permanent). Ask your agent about an additional Preferred Lender credit to stack even more savings! Owner is an agent, and the listing agent is related to the seller. Square footage figures are provided as a courtesy estimate only, and buyers are advised to obtain an independent measurement.
#2156864

Murray

4600 S CREEKVIEW DR

6 Beds

2 Baths

2,564 Sq.Ft.

$759,000

MLS#: 2156864

Welcome to the Easton. Thoughtfully designed to be both grand and functional. Located on a corner lot in serene West Weber, Utah. It features a tall two-story front entry, European cabinetry with soft close throughout, quartz countertops, a 16' tall 3-car garage, and a fully finished 2-bedroom basement ADU for potential rental income.
#2177054

West Weber

1613 S 4350 W 233

5 Beds

3 Baths

3,461 Sq.Ft.

$759,000

MLS#: 2177054
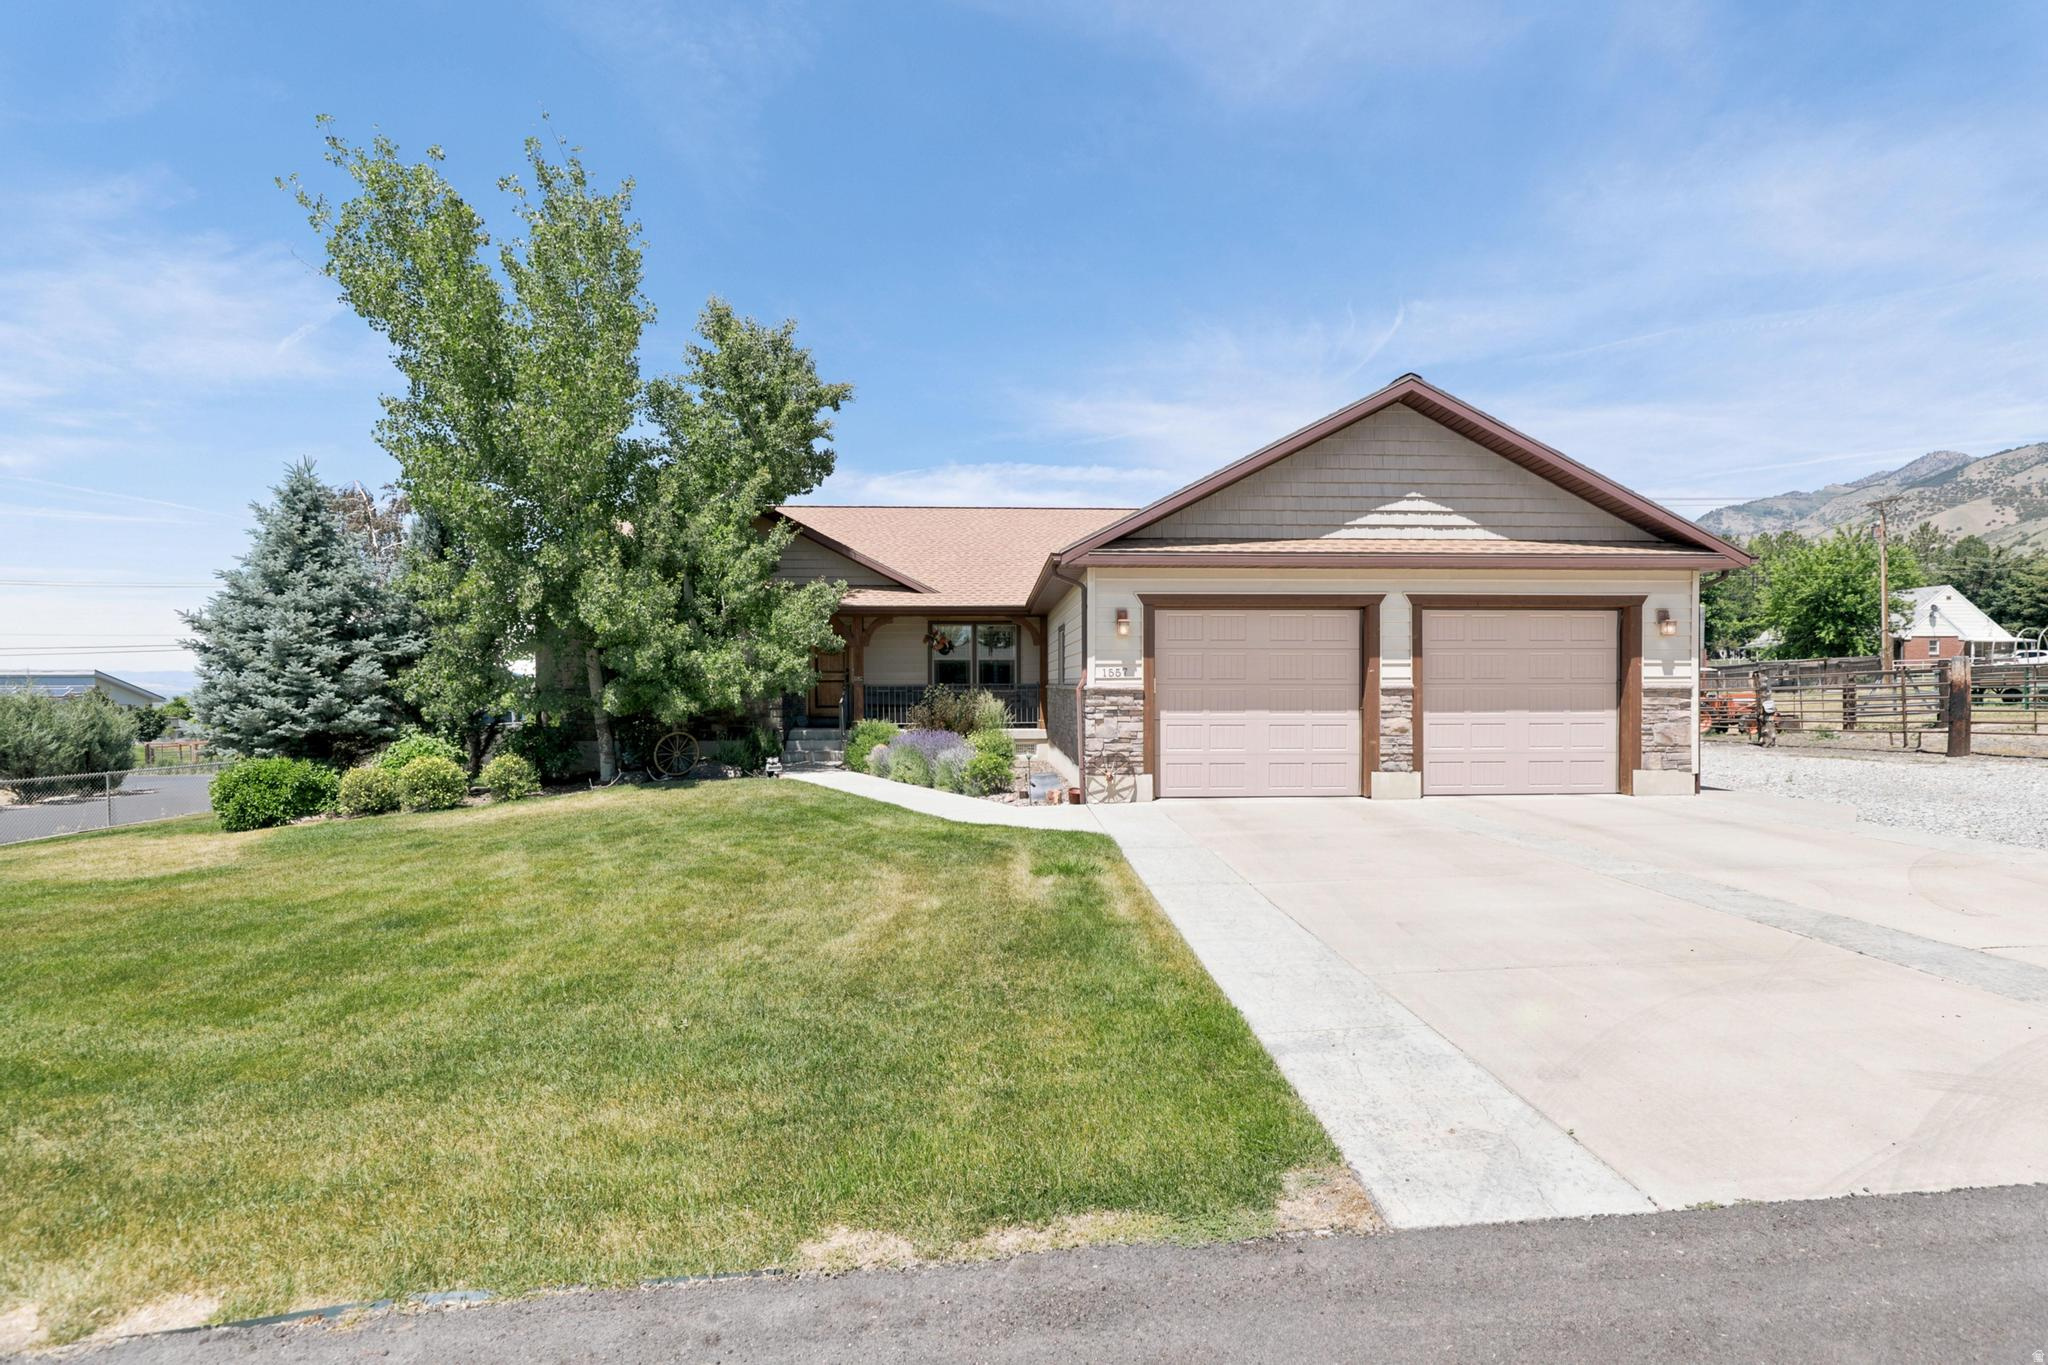
This North Logan home offers nearly 3,800 sq ft on a fully fenced 0.81-acre lot. The 5-bedroom, 3-bath residence features main-level living with an open-concept kitchen and living areas, plantation shutters, wood trim accents, a cozy gas fireplace, and a convenient upstairs laundry room. The walkout basement includes a full secondary kitchen, an additional laundry area, two entrances, and abundant natural light-ideal for guests or extended family. The covered back deck provides perfect outdoor entertaining space. Eco-friendly solar panels help reduce energy costs, while the yard is maintained with dedicated irrigation water. Storage options are available in the basement, garage, and outside shed. Parking is ample with a deep 2-car garage and large RV parking. Located in a highly desirable neighborhood, this property combines spacious living, outdoor enjoyment, and practical features.
#2166689

North Logan

1557 E 2100 N

5 Beds

2 Baths

3,788 Sq.Ft.

$759,000

MLS#: 2166689

New on site 4 days ago
>>>Beautiful, single level living, rambler style home with spectacular views! Diverse and friendly neighborhood with marina access, parks and walking trails. This home feels very large and comfortable with a layout that works wonderfully for convenience and functionality. The kitchen has a large island that seats 4-5 comfortably, an oversized dining area for larger groups, a walk-in pantry that is such a dream! All the kitchen gadgets fit inside on the shelving w/electrical outlets for use. You can have a stunning kitchen free of all of the gadget clutter. The builtin feature wall with fireplace and gathering area are so warm and inviting. Lots of windows for natural light. Beautiful details and fine craftmanship throughout give it a designer feel. The basement with it's own entrance features 2 bedrooms, full kitchen, living room, bathroom, laundry and pantry. This is multigenerational or rental at it's finest! But that's not all... the basement has a separate area with another bedroom and bathroom. This is can be closed off from the other living area- access only for the homeowner. Huge RV parking for the recreational enthusiast or parking for extra vehicles. Garage is 3+ deep and extra tall w/ a workbench. It's a fast growing area! Food chains and grocery store are being built right now with many more conveniences on the way.
#2180678

Saratoga Springs

3577 S GARIBALDI WAY

6 Beds

4 Baths

3,610 Sq.Ft.

$759,000

MLS#: 2180678

PHOTOS are an example of the layout and are not the actual home, meet with the listing agent for details. Ready Mid September. Welcome to the Exceptional Evergreen plan (Elevation C/ADU) with RV pad and an interior garage basement entrance) located at Lot 038 in the desirable Wilkins Hollow development. Perfectly designed with high-end structural upgrades and a thoughtful, contemporary color palette, this property offers incredible versatility and modern comfort. The exterior showcases a beautiful blend of Accessible Beige stucco, Elephant Ear colored vertical siding accents, and custom drystacked stone by Harristone (Color: Summit Uintah Ledgestone.) The look is sharply framed by a Tricorn Black front door, dark bronze metal roof accents, and contrasting white windows. Built on an upgraded 9-foot foundation wall, the home features an attached 3 car garage complete with a convenient interior basement entrance and a dedicated garage man door. Inside, you'll find a striking one-tone paint scheme in Extra White, beautifully complemented by Sandy Brown luxury vinyl plank (LVP) flooring and plush Desert Flower carpet. The grand kitchen package is a chef's dream, boasting premium Aristokraft Benton style cabinets with white uppers and hardwood burlap colored lowers/island, elegant 3CM Carrara Miksa quartz countertops with a square edge, a matte black Pfister faucet, and a high-end double oven gas appliance package. The master and main bathrooms mirror this sophisticated design with burlap cabinets and Carrara Miksa quartz. Cozy up by the fireplace, which features a custom stain-grade mantel in Tidal Wood. Income Potential or Guest Suite (Basement ADU). The basement is fully optimized with a finished Accessory Dwelling Unit (ADU). Outfitted with its own standalone range layout, white and burlap cabinetry, Sandy Brown LVP, and Carrara Miksa quartz, this self-contained space includes a complete kitchen, bathroom, and living area. Complete with chrome fixtures and Corona style lighting, it provides the perfect layout for multi-generational living or rental potential. Outside, extended flatwork provides additional parking and an integrated walkway to round out this highly upgraded spec home.
#2175446

West Valley City

3896 S 6000 W 38

5 Beds

3 Baths

3,584 Sq.Ft.

$758,601

MLS#: 2175446

The Cleveland is one of our most popular 2-story plans. The flow of the home screams comfort and space! The main level has an open concept kitchen, dining, and large family room. The kitchen features dark stained upgraded oak cabinetry to the ceiling, quartz countertops, Double wall oven chef's package, and an upgraded backsplash. The main level has 1 bedroom and full bath and LVP through out. The upper level has the primary bedroom with an en suite and 3 other good sized bedrooms. The home is located in a cul de sac. You won't want to miss seeing this lovely home!!   This home is scheduled to be finished in approximately Square footage figures are provided as a courtesy estimate only and were obtained from the builder's plans.  Buyer is advised to obtain an independent measurement.
#2175892

West Jordan

5797 W WHISPER VIEW CT 339

5 Beds

3 Baths

3,413 Sq.Ft.

$758,350

MLS#: 2175892
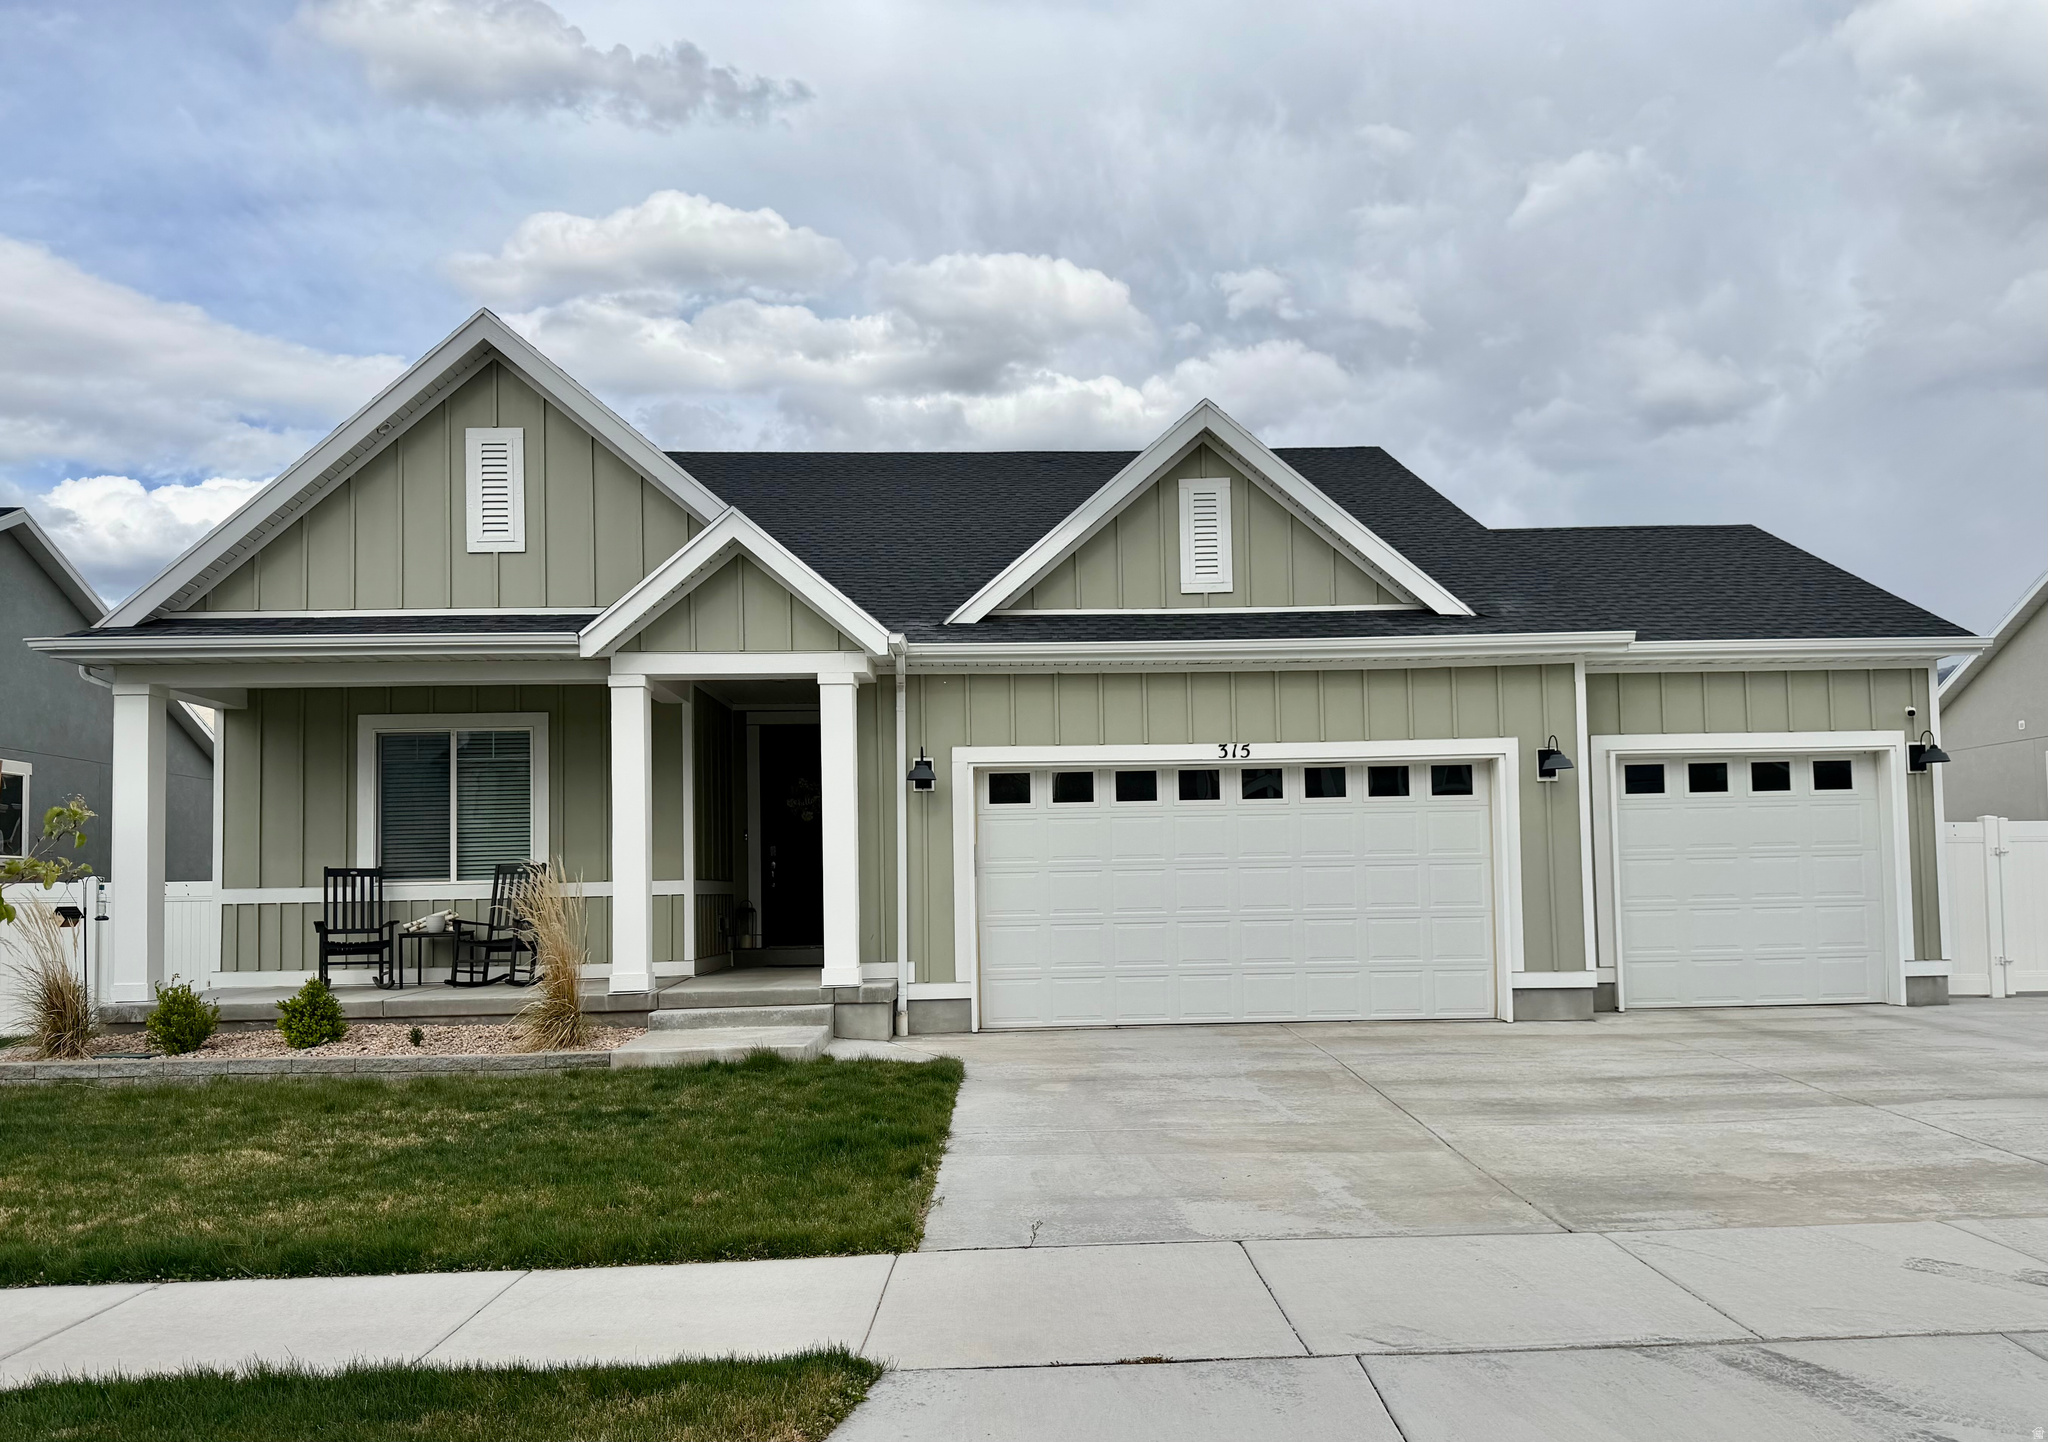
This beautifully upgraded 2022 home offers over 3,400 sq ft of modern living in one of Mapleton's most desirable neighborhoods. The open-concept main floor features a chef's kitchen with quartz counters, stainless appliances, and classic white cabinetry, plus a luxurious primary suite with soaking tub, separate shower, and walk-in closet. The fully finished basement includes its own kitchen and laundry-ideal for guests or rental income. Enjoy a 3-car garage with Tesla charging, RV parking, energy-efficient systems, and a fully landscaped backyard with patio. Community pool access via HOA. Quiet setting with mountain views. Close to shopping, freeway, and medical services.
#2165171

Mapleton

315 S SHERMAN ST

5 Beds

3 Baths

3,437 Sq.Ft.

$758,000

MLS#: 2165171
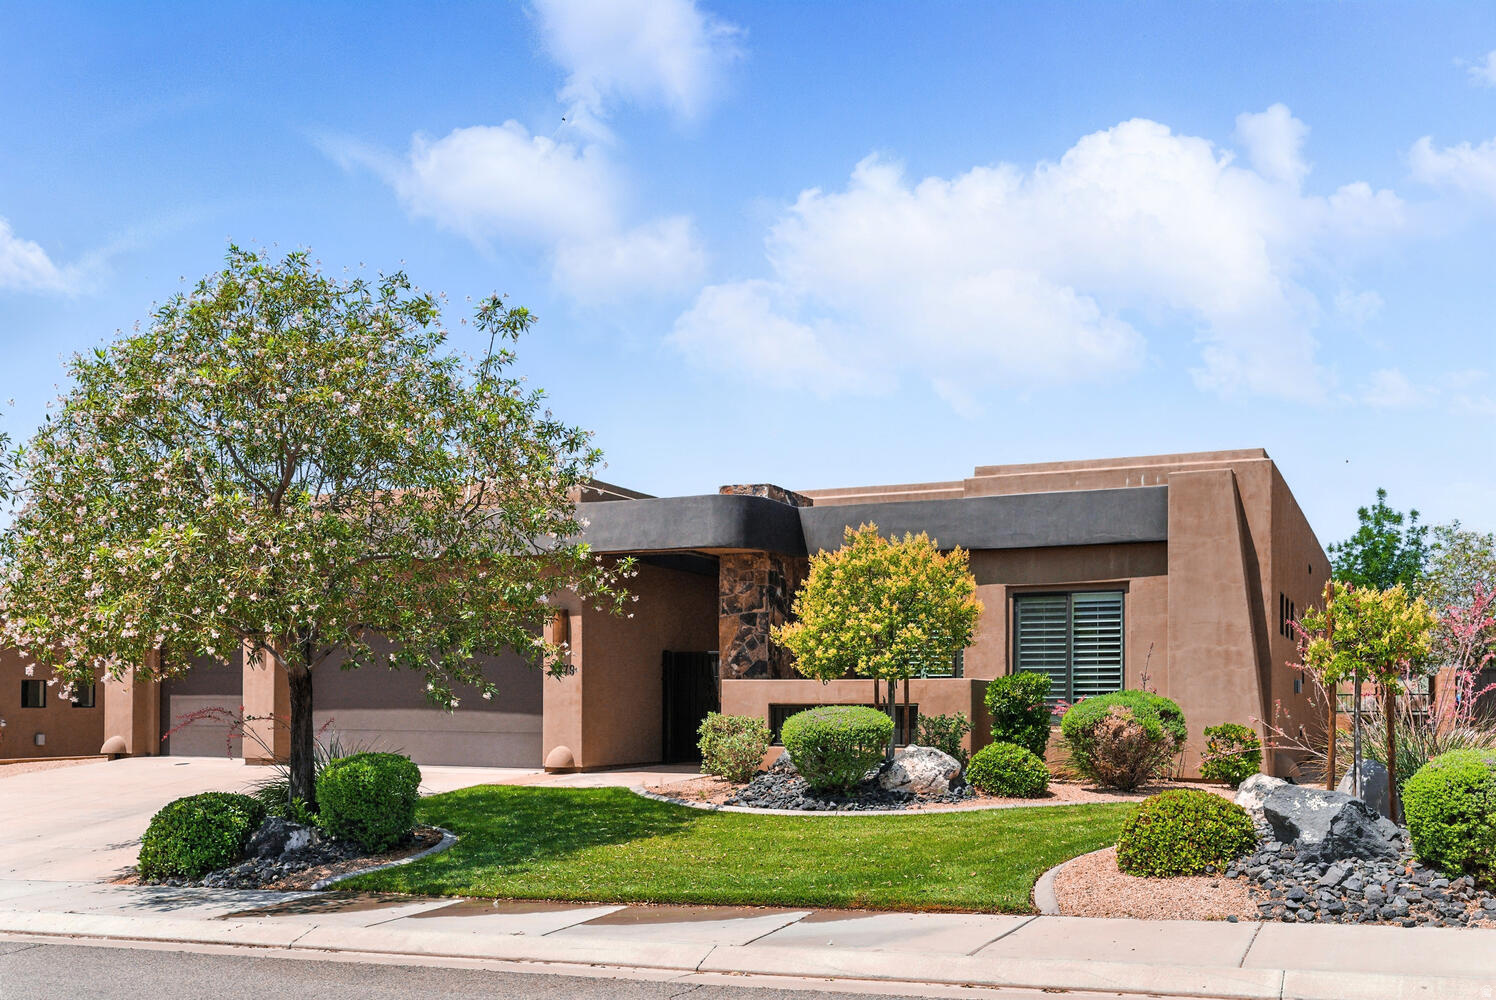
Located in the desirable Northgate Peaks subdivision at The Ledges of St. George, this well-maintained home is filled with quality upgrades and thoughtful features throughout. The open floor plan offers 10' ceilings and 8' doors, creating a spacious feel that flows easily from room to room. Large windows with custom shutters and motorized shades provide great natural light and views of the surrounding landscape. The kitchen includes beautiful granite countertops, a high-end appliance package, and a refrigerator. Furniture is negotiable for purchase. Landscaping is complete in both the front and back yards, and the fully fenced backyard adds privacy and function. A detached casita with its own entrance and private en-suite bathroom offers a great option for guests, extended family, or home office. Pickleball courts are located nearby for added convenience and recreation.
#2136574

St. George

5279 N NORTHGATE PEAKS DR

4 Beds

2 Baths

2,440 Sq.Ft.

$758,000

MLS#: 2136574
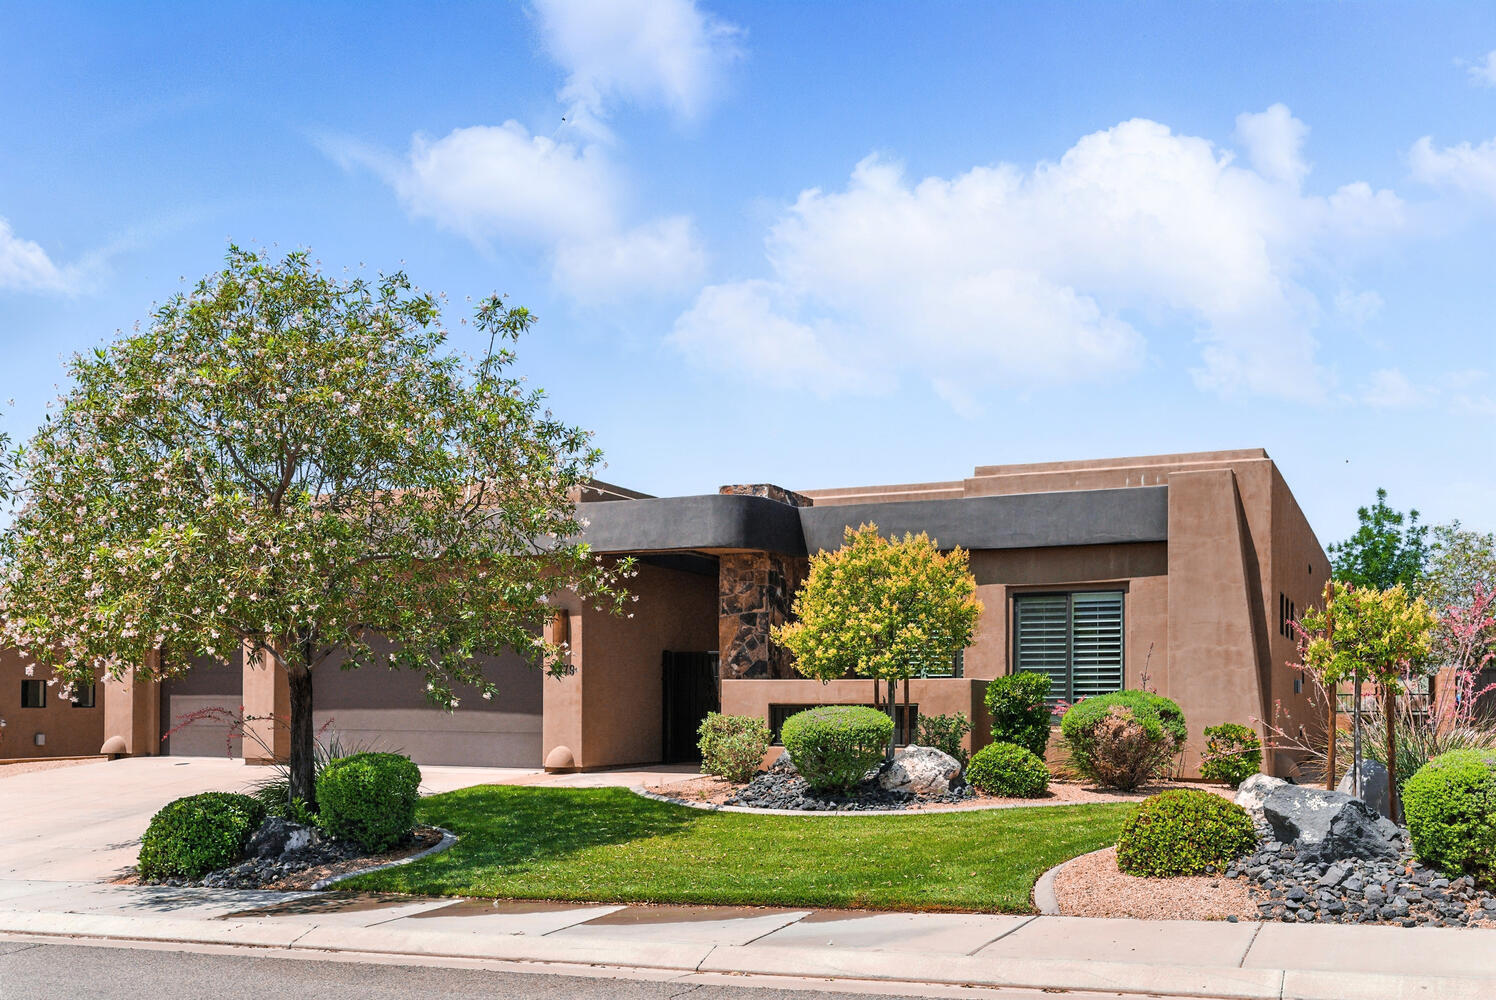
Located in the desirable Northgate Peaks subdivision at The Ledges of St. George, this well-maintained home is filled with quality upgrades and thoughtful features throughout. The open floor plan offers 10' ceilings and 8' doors, creating a spacious feel that flows easily from room to room. Large windows with custom shutters and motorized shades provide great natural light and views of the surrounding landscape. The kitchen includes beautiful granite countertops, a high-end appliance package, and a refrigerator. Furniture is negotiable for purchase. Landscaping is complete in both the front and back yards, and the fully fenced backyard adds privacy and function. A detached casita with its own entrance and private en-suite bathroom offers a great option for guests, extended family, or home office. Pickleball courts are located nearby for added convenience and recreation.
#26-269065

St George

5279 N Northgate Peaks DR

4 Beds

None Baths

2,440 Sq.Ft.

$758,000

MLS#: 26-269065

Imagine spending the end of summer settling into a brand-new home in Draper's newest community. Estimated for completion in August/September, this thoughtfully designed home offers bright, open living spaces perfect for gathering with family, hosting friends, or simply enjoying a quiet evening at home. Upstairs, a spacious primary suite provides a peaceful retreat, while the loft creates flexible space for a home office, playroom, or cozy movie nights. Large windows fill the home with natural light, creating a warm and inviting atmosphere throughout. Located in Urban by Garbett Homes, you'll enjoy the excitement of being among the first homeowners in this brand-new community, with convenient access to shopping, dining, entertainment, transportation, and everything that makes Draper one of Utah's most sought-after cities. Built to Garbett Homes' award-winning Efficiency+ standards, this all-electric home is designed to provide exceptional comfort, energy savings, healthier indoor air, and lasting durability. Come experience a home built for the way you live today-and the future you're building tomorrow.
#2180246

Draper

253 FUSHION LN 124

3 Beds

2 Baths

2,582 Sq.Ft.

$757,994

MLS#: 2180246

Get ready to love your new single-family home in beautiful Harmony Ridge! Spacious, comfortable, and designed with you in mind, this home offers everything you deserve. Nestled near the stunning Spanish Fork Canyon, enjoy breathtaking views and fantastic amenities like a clubhouse, gym, sparkling pool, parks, and pickleball courts. Ready to see it for yourself? Reach out today to get more info or schedule your visit. Your dream home awaits! (Peyton Floorplan, Lot 912)
#2178502

Mapleton

56 E WILD ROSE DR 912

3 Beds

2 Baths

3,810 Sq.Ft.

$757,900

MLS#: 2178502

NO HOA! All the selections have been made and are included in the price. Home is likely to be move-in ready by September/October. August Promotion of $22,000 towards closing costs/buydown if using preferred lender or $20,000 if using own lender. Partial front yard landscaping! The Juniper floorplan includes soft-close cabinets, LVP natural wood look flooring, modern electric gas fireplace, and main level home office as well as four bedrooms with an open loft-flex space. Please Note: Pictures are from another home, but the same floor plan, but used for illustrative purposes only. Actual features may vary. All the selections of the home have been selected so price is accurate. Buyer and/or Buyer's agent to verify all.
#2165518

Provo

1587 S 870 W 130

4 Beds

2 Baths

3,826 Sq.Ft.

$757,150

MLS#: 2165518

Get ready to love your new single-family home in beautiful Harmony Ridge! Spacious, comfortable, and designed with you in mind, this home offers everything you deserve. Nestled near the stunning Spanish Fork Canyon, enjoy breathtaking views and fantastic amenities like a clubhouse, gym, sparkling pool, parks, and pickleball courts. Ready to see it for yourself? Reach out today to get more info or schedule your visit. Your dream home awaits! (PEYTON LOT 1030 )
#2176411

Mapleton

18 W LINDEN LN 1030

4 Beds

2 Baths

3,810 Sq.Ft.

$755,900

MLS#: 2176411

* Listings identified with the FMLS IDX logo come from FMLS and are held by brokerage firms other than the owner of this website. The listing brokerage is identified in any listing details. Information is deemed reliable but is not guaranteed. If you believe any FMLS listing contains material that infringes your copyrighted work please click here to review our DMCA policy and learn how to submit a takedown request. © 2024. First Multiple Listing Service, Inc.

Categories

Homes Tailored to Your Lifestyle

Buyers Guide

Buying a home is one of the most exciting milestones of your life.

View more

Sellers Guide

Putting your home on the market can be a stressful process, especially when you don’t know what to expect.

View more

Market report

With just a few clicks, you'll gain instant access to valuable insights about the real estate market, including trends, property values, and community analytics.

View more

Home value

Unlike automated valuations, our hands-on review will provide a comprehensive opinion of your home’s value while considering important interior elements and other location intangible factors that machine algorithms so often miss.

View more

Buyers resources

Guides on financing, inspections, and choosing the right Realtor for a smooth home purchase.

Sellers resources

Practical tips on staging, pricing, and preparing your home to attract buyers and maximize your sale.

 - property

Send a message

Message successfully sent.

Reason for contacting?

I agree to receive email communication and understand I can unsubscribe at any time.

I agree to be contacted by OnX Realty via call, email, and text for real estate services. To opt out, you can reply 'stop' at any time or reply 'help' for assistance. You can also click the unsubscribe link in the emails. Message and data rates may apply. Message frequency may vary. Privacy Policy

Sign In Sign Out

Virtual Assistant

Would you like to take the next step with this property? We can help you schedule a showing or virtual tour, or send you more details.

Yes, I would like more information.

Thank You for Your Reply, One of Our Agents will contact you as soon as possible

No, maybe later.

Thank you, you can always contact me via email, phone number or through the contact form.

Realhub AI

Lucy - Your AI-Powered Realtor

Update Your Temporary Password

Personalize your search

Enter your email and we'll notify you immediately when new listings match what you're looking for.

or enter email address

Already have an account ? Login here

Continue your home search

I agree to receive communications and understand I can unsubscribe at any time.

I agree to be contacted by OnX Realty via call, email, and text for real estate services. To opt out, you can reply 'stop' at any time or reply 'help' for assistance. You can also click the unsubscribe link in the emails. Message and data rates may apply. Message frequency may vary. Privacy Policy

Already have an account ? Login here

We use cookies

We use cookies primarily for analytics to enhance your experience. By accepting, you agree to our use of these cookies. You can manage your preferences or learn more about our cookies policy.