Thinking of selling?

Utah's Premier |OnX Realty

  • Nearby me

Popular Features

Community Features

Association

Property Features

Waterfront

View

Exterior Features

Interior Features

Style

E-Alert name

Properties

10000 properties match your criteria

Price reduced
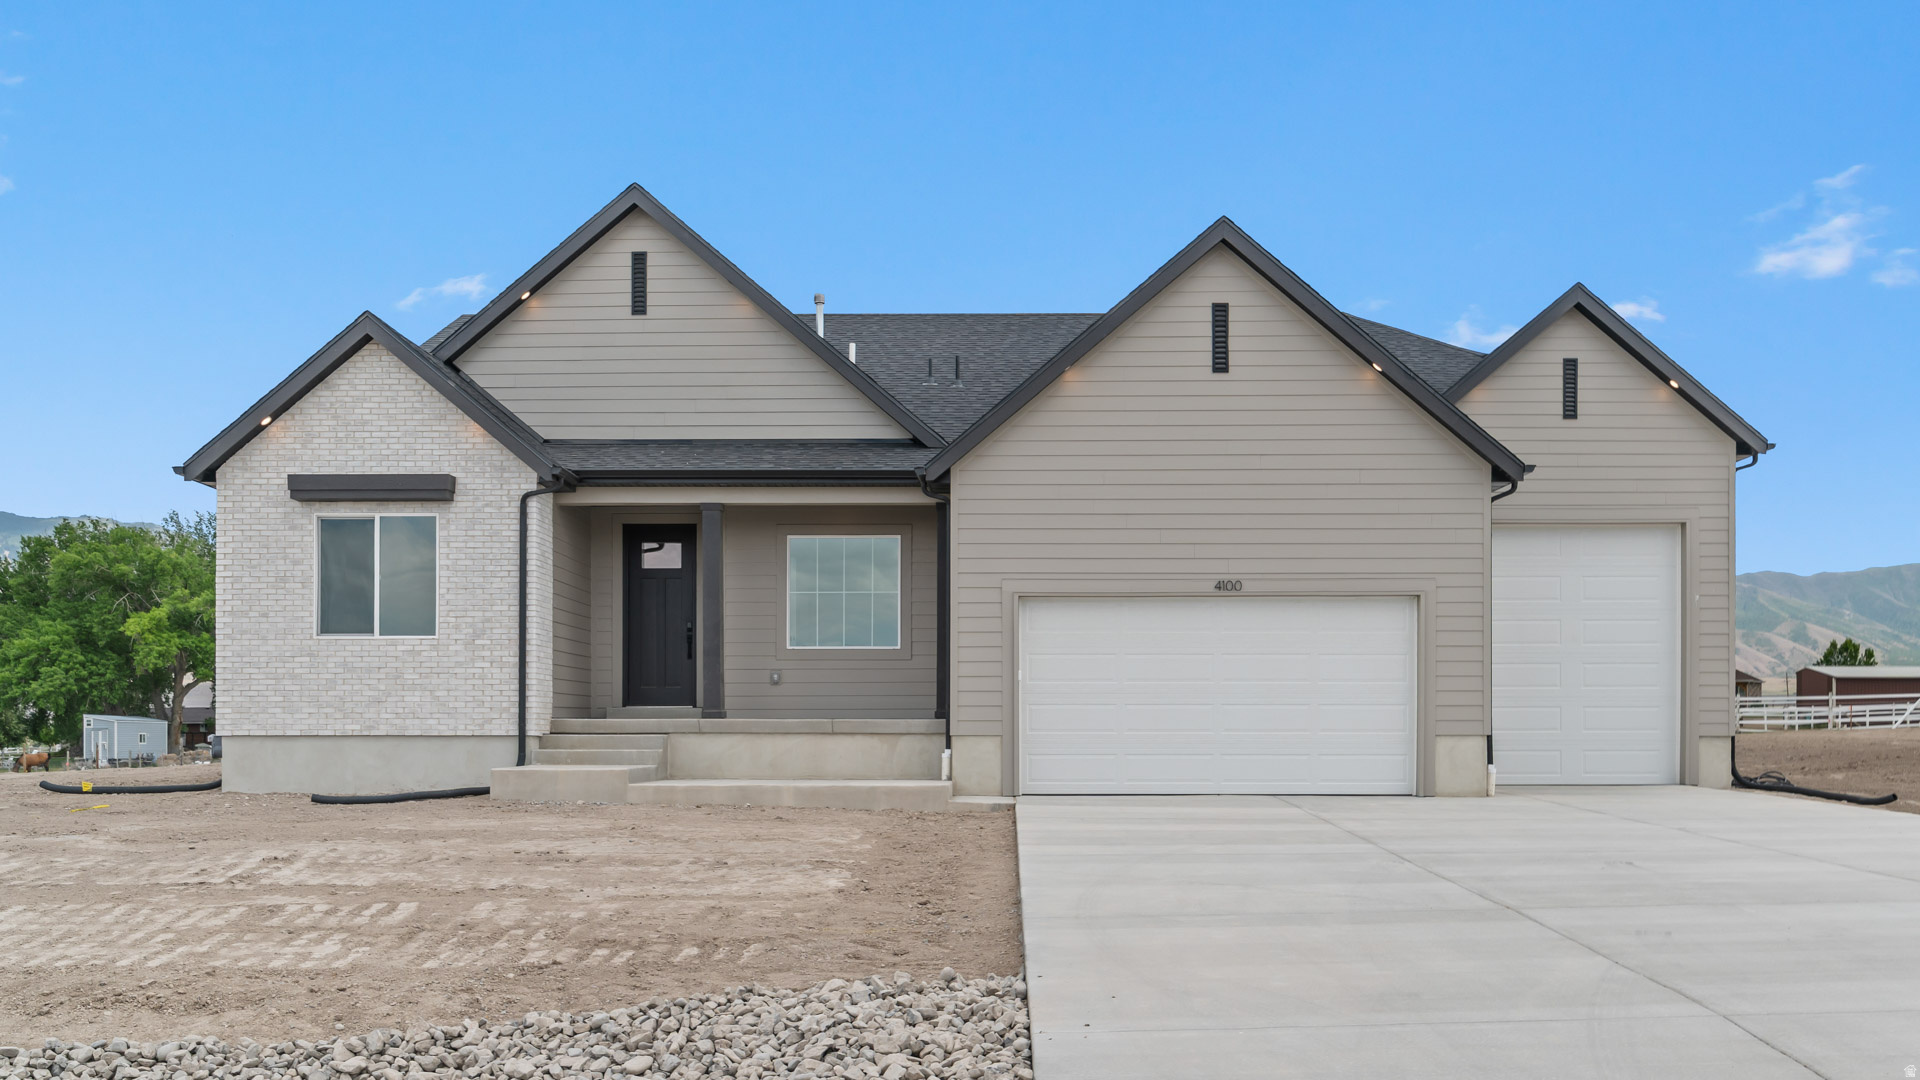
ROCHESTER FLOORPLAN IN THE MAJORS IN EAGLE MOUNTAIN ON .74 OF AN ACRE.  RV PAD ON SIDE OF HOME AND ATTACHED RV GARAGE.  This home will be completed in August 2026.  Get up to $6000 in closing costs with our preferred lender.  The main floor owner's suite has it all: tray ceiling, large walk-in closet with stackable laundry connection, double undercounter sinks, soaker tub and oversized shower. Get cozy in the large family room around the fireplace. The open concept kitchen includes a large island for food prep/counter seating, a large walk-in pantry, kitchen with gas cooktop, double ovens (not pictured in photos) 42" upper cabinets w/ crown molding, 30" Single sink, upgraded cabinet with dovetail, soft-close features. Laminate floor throughout the kitchen, dining, & family room. Quartz countertop in kitchen and bathrooms, Powder room located next to the garage entry and mud room bench. Stair railing with newel posts. Office with double doors.  Upstairs has a loft, 3 large bedrooms, full bathroom, and full laundry room. Home includes unfinished basement with 9' foundation walls, room for a large family room, 2 additional bedrooms, a bathroom, and under porch storage. 2 95% efficient furnaces, 50-gallon water heater, & plumbed for a soft-water system. 3-car RV garage with 12' x 10' door and extra space on the side of the garage to add an RV pad. Sitting on a .74-acre, this home has it all!  Ask me about our generous home warranties, active radon Mitigation System, and Smart Home Package, which is included in this home. The actual home may differ in color, material, and/or options. Pictures are of a finished home of the same floorplan, and the available home may contain different options, upgrades, and exterior color and/or elevation style. Square footage figures are provided as a courtesy estimate only and were obtained from building plans. No representation or warranties are made regarding school districts and assignments; please conduct your own investigation regarding current/future school boundaries.
#2164226

Eagle Mountain

3965 N MAJOR ST 0006

4 Beds

2 Baths

4,657 Sq.Ft.

$759,990

MLS#: 2164226
Price reduced
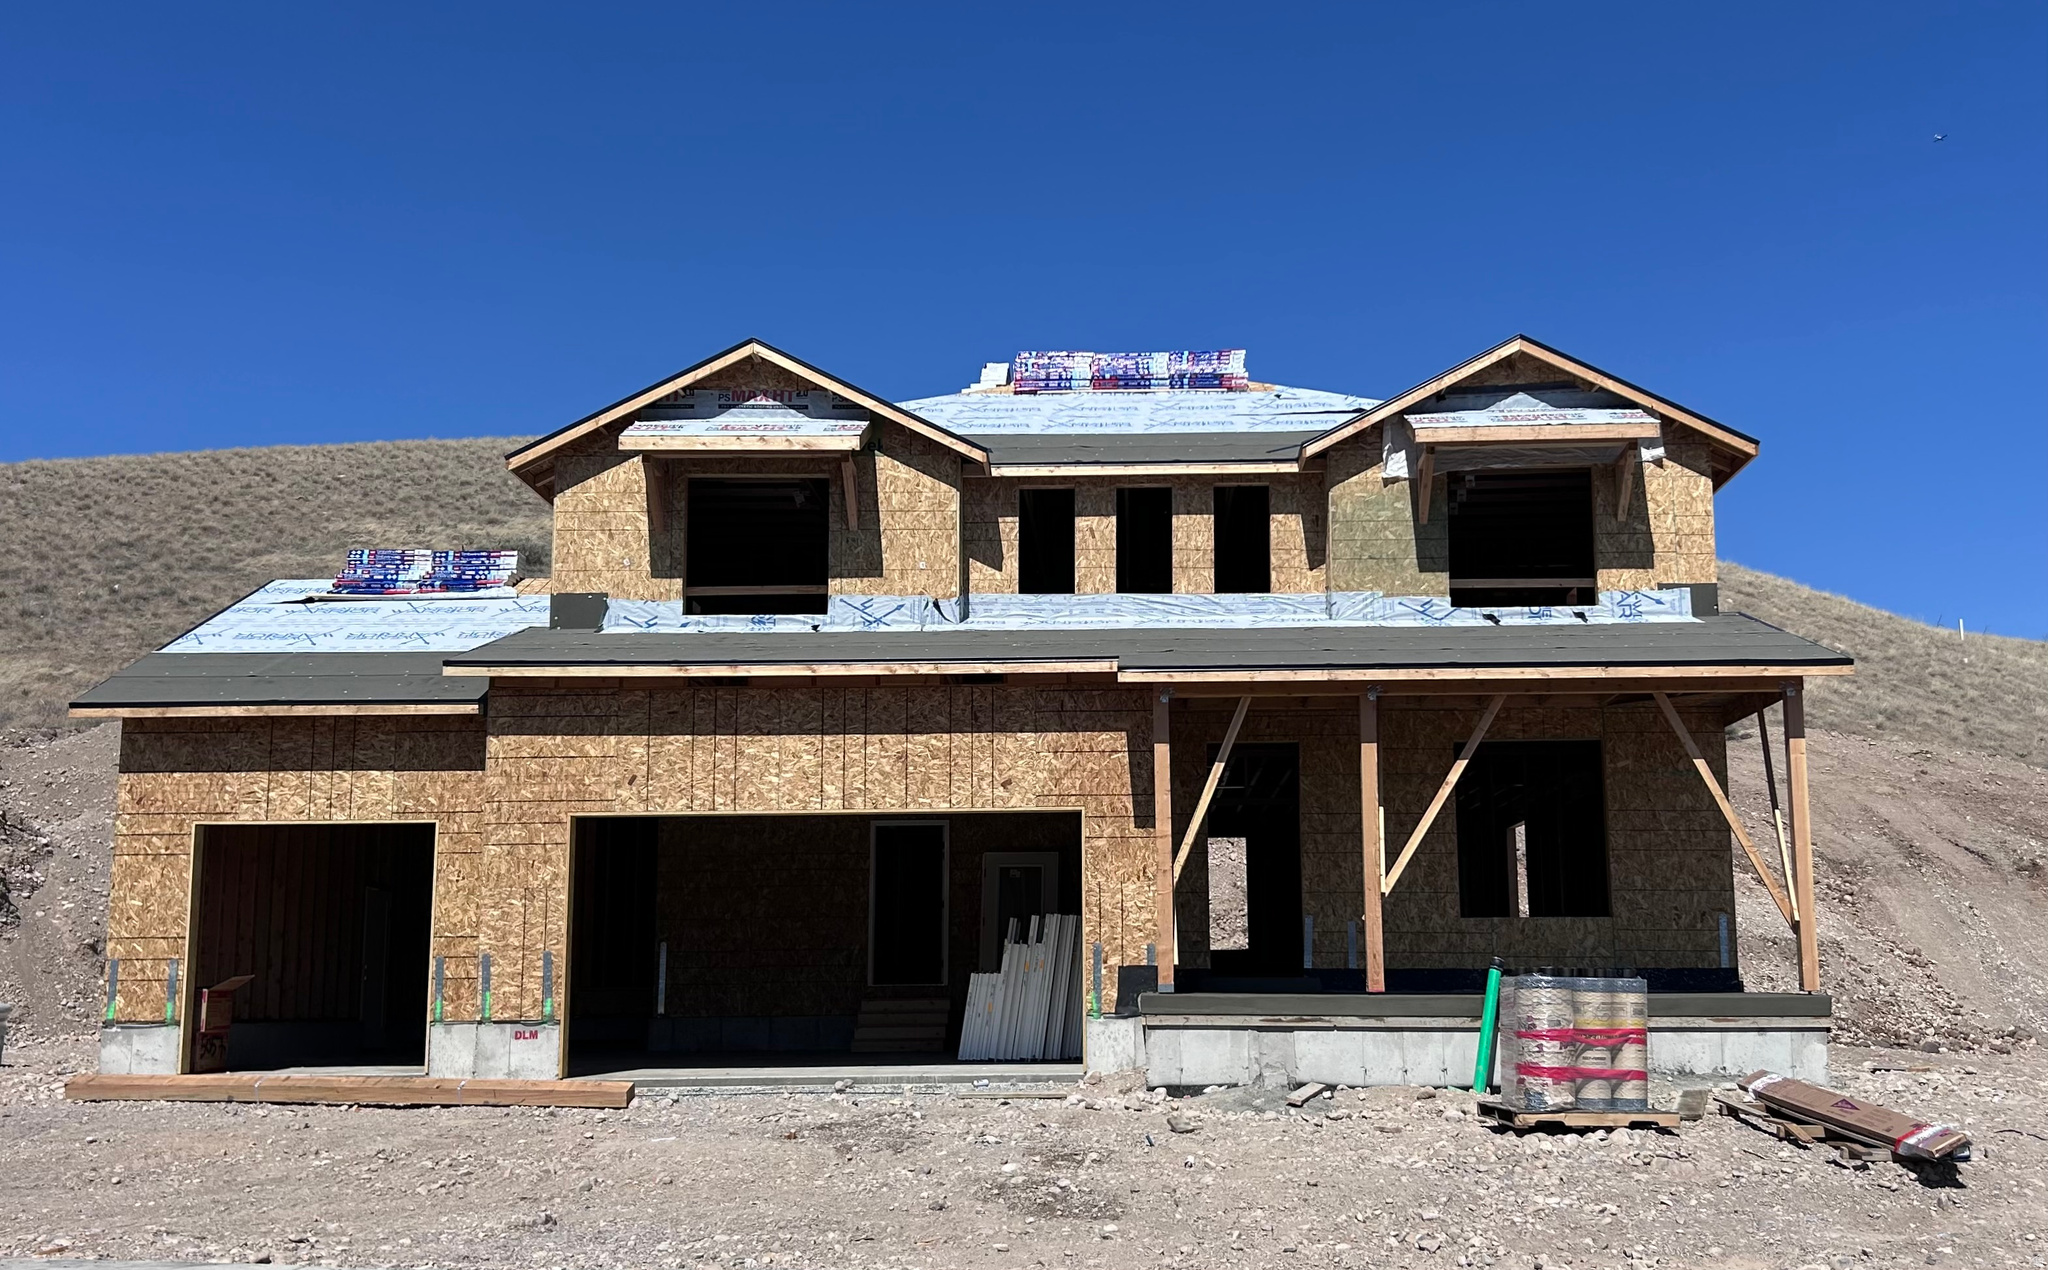
RILEY PARK IN ERDA 1 ACRE LOTS.  This home is under construction for a SEPTEMBER completion. This amazing OAKLEY floorplan sits on 1 full acre in Erda Utah. Get up to $15,000 in closing cost with our preferred lender. The main floor owner's suite has it all: tray ceiling, large walk-in closet, double undercounter sinks, soaker tub and oversized shower. Get cozy in the large family room around the fireplace. The open concept kitchen includes a large island for food prep/counter seating, a large walk-in pantry, kitchen with gas cooktop, 42" upper cabinets w/ crown molding, 30" Single sink, upgraded cabinet with dovetail, soft-close features. Laminate floor throughout the kitchen, dining, & family room. Quartz countertop in kitchen and bathrooms, Powder room located next to the garage entry and mud room bench. Stair railing with newel posts. Home includes unfinished basement with 9' foundation walls, room for a large family room, 3 additional bedrooms, a bathroom, and under porch storage. 95% efficient furnaces, 50-gallon water heater, & plumbed for a soft-water system. 3-car RV garage with 12' x 10' door and extra space on the side of the garage to add an RV pad. This home will come with a 2000 square foot Sod Certificate.   Ask me about our generous home warranties, active radon Mitigation System, and Smart Home Package, which is included in this home. The actual home may differ in color, material, and/or options. Pictures are of a finished home of the same floorplan, and the available home may contain different options, upgrades, and exterior color and/or elevation style. Square footage figures are provided as a courtesy estimate only and were obtained from building plans. No representation or warranties are made regarding school districts and assignments; please conduct your own investigation regarding current/future school boundaries.
#2167631

Erda

4125 N 560 W 009

3 Beds

2 Baths

4,453 Sq.Ft.

$759,990

MLS#: 2167631
As you enter this home you are greeted with a beautiful entry way designed to impress, as you walk through the beautiful and spacious designer kitchen you are going to love the space and storage this kitchen provides. Ready to relax, see for yourself the grand master bedroom of your dreams!
#2149797

Santaquin

912 CREST DALE LANE LN S

5 Beds

3 Baths

4,177 Sq.Ft.

$759,900

MLS#: 2149797
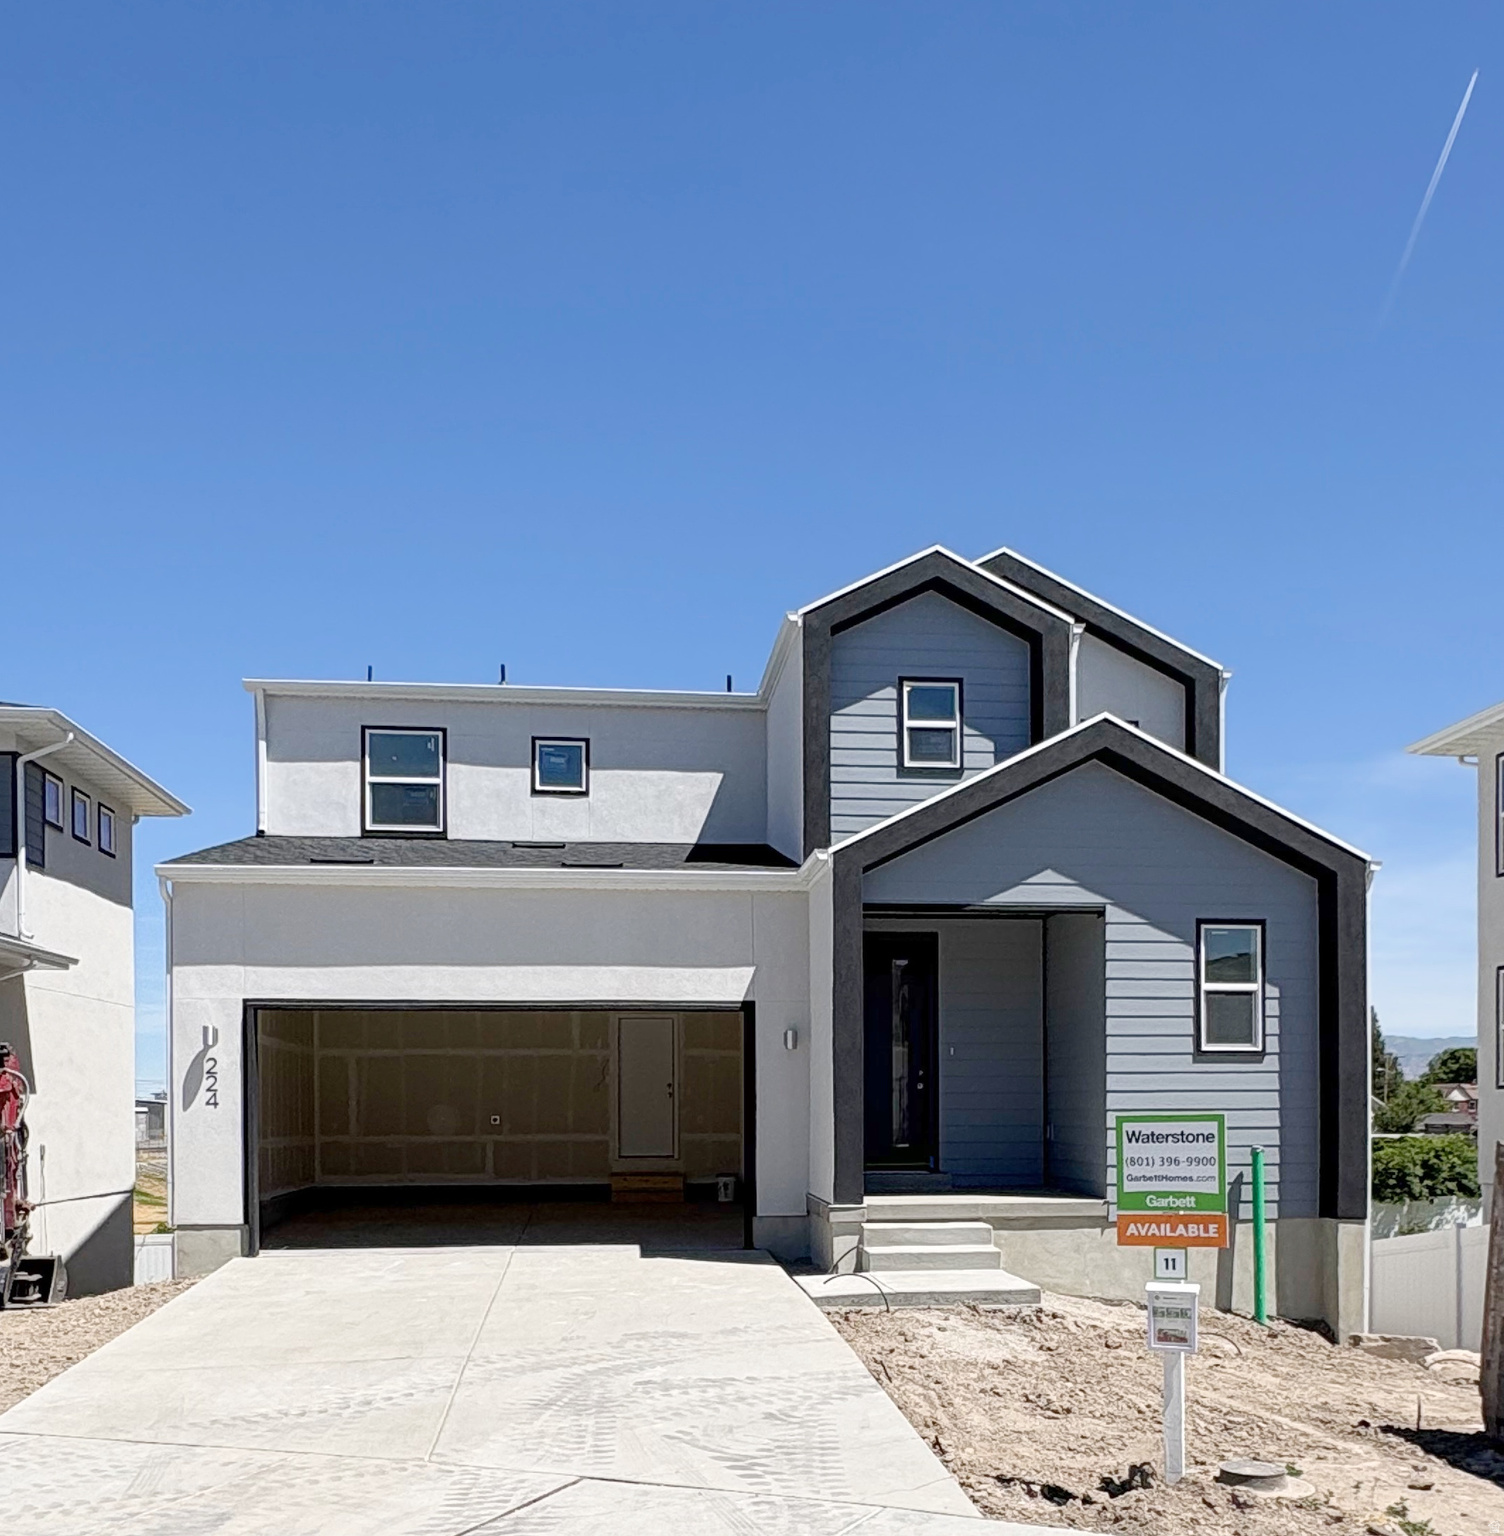
Location truly makes all the difference! With only three homes remaining in this sought-after community, now is your last chance to enjoy a lifestyle centered around convenience, connection, and adventure! This brand-new home gives you the perfect opportunity to settle in before summer comes to an end and start making memories in a home that's truly yours. Spend less time in the car and more time enjoying your beautiful home and neighborhood, with quick access to major freeways, shopping, dining, parks, hiking and biking trails, and all the outdoor recreation Utah is known for. Inside, expansive windows fill the open-concept living spaces with natural light, highlighting beautiful cabinetry and designer finishes throughout. Built with modern energy-efficient construction, healthier indoor air quality, and backed by a builder warranty, this home offers lasting comfort and peace of mind from day one. Enjoy stunning mountain views, and a low-maintenance lifestyle in one of the area's most desirable locations. Plus, take advantage of INCREDIBLE SAVINGS-up to $15,000 your way! Secure your new home today and get ready to enjoy everything this community has to offer.
#2166524

Murray

224 W WATERSTONE CIR 11

3 Beds

2 Baths

2,748 Sq.Ft.

$759,900

MLS#: 2166524
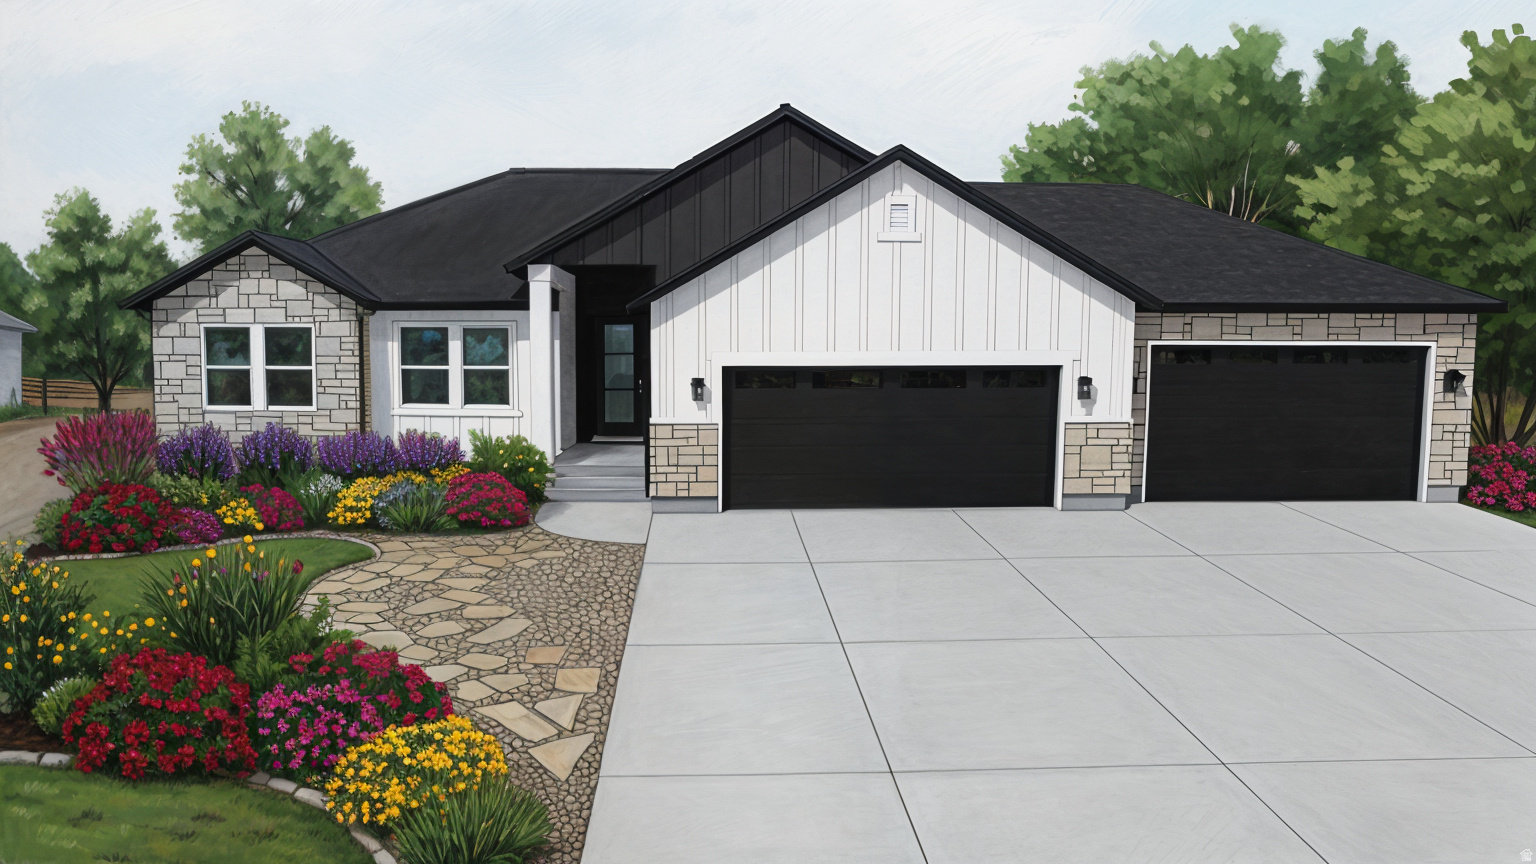
Country living elevated on this beautiful 1-acre horse property with breathtaking view of Tooele County and the surrounding mountains. This thoughtfully designed 3720 sq foot home features a fantastic open floor plan with vaulted ceilings, oversized windows, and abundant natural light throughout. Enjoy a spacious kitchen and dining area perfect for gathering and entertaining. The large primary suite offers a relaxing retreat with a luxurious primary bathroom designed for comfort and style. Bring your horses, toys, and  outdoor dreams. There's room for it all while enjoying peaceful country living just minutes from amenities and 30 minutes from downtown Salt Lake City
#2157141

Erda

952 E SHILOW RD 131

3 Beds

2 Baths

3,720 Sq.Ft.

$759,900

MLS#: 2157141

This is the LAST rambler available in the community-making this a rare opportunity to own one of Waterstone's most sought-after floor plans!  Location truly makes all the difference! Enjoy an incredibly convenient lifestyle with Fashion Place Mall, Topgolf, dining, shopping, public transportation, I-15 and I-215 all just minutes away. Downtown SLC, Salt Lake International Airport, and Cottonwood Canyons are also within easy reach, giving you more time to enjoy your home and everything Utah has to offer.  Best of all, everything is brand new and waiting for its very first owner-you'll be the first to cook in the kitchen, settle into the living room, and truly make this home yours. Expansive windows fill the open-concept spaces with natural light, highlighting quartz countertops, designer cabinetry, and beautiful finishes throughout.  Thoughtfully built for high-efficiency living, this home features advanced insulation, instantaneous hot water, an EV outlet, and advanced air circulation-helping lower monthly utility costs while creating a more comfortable, healthier home.  With only three homes remaining and no more ramblers after this one, don't miss your chance. Schedule your tour today!
#2178455

Murray

233 W WATERSTONE CIR 7

3 Beds

2 Baths

3,213 Sq.Ft.

$759,900

MLS#: 2178455
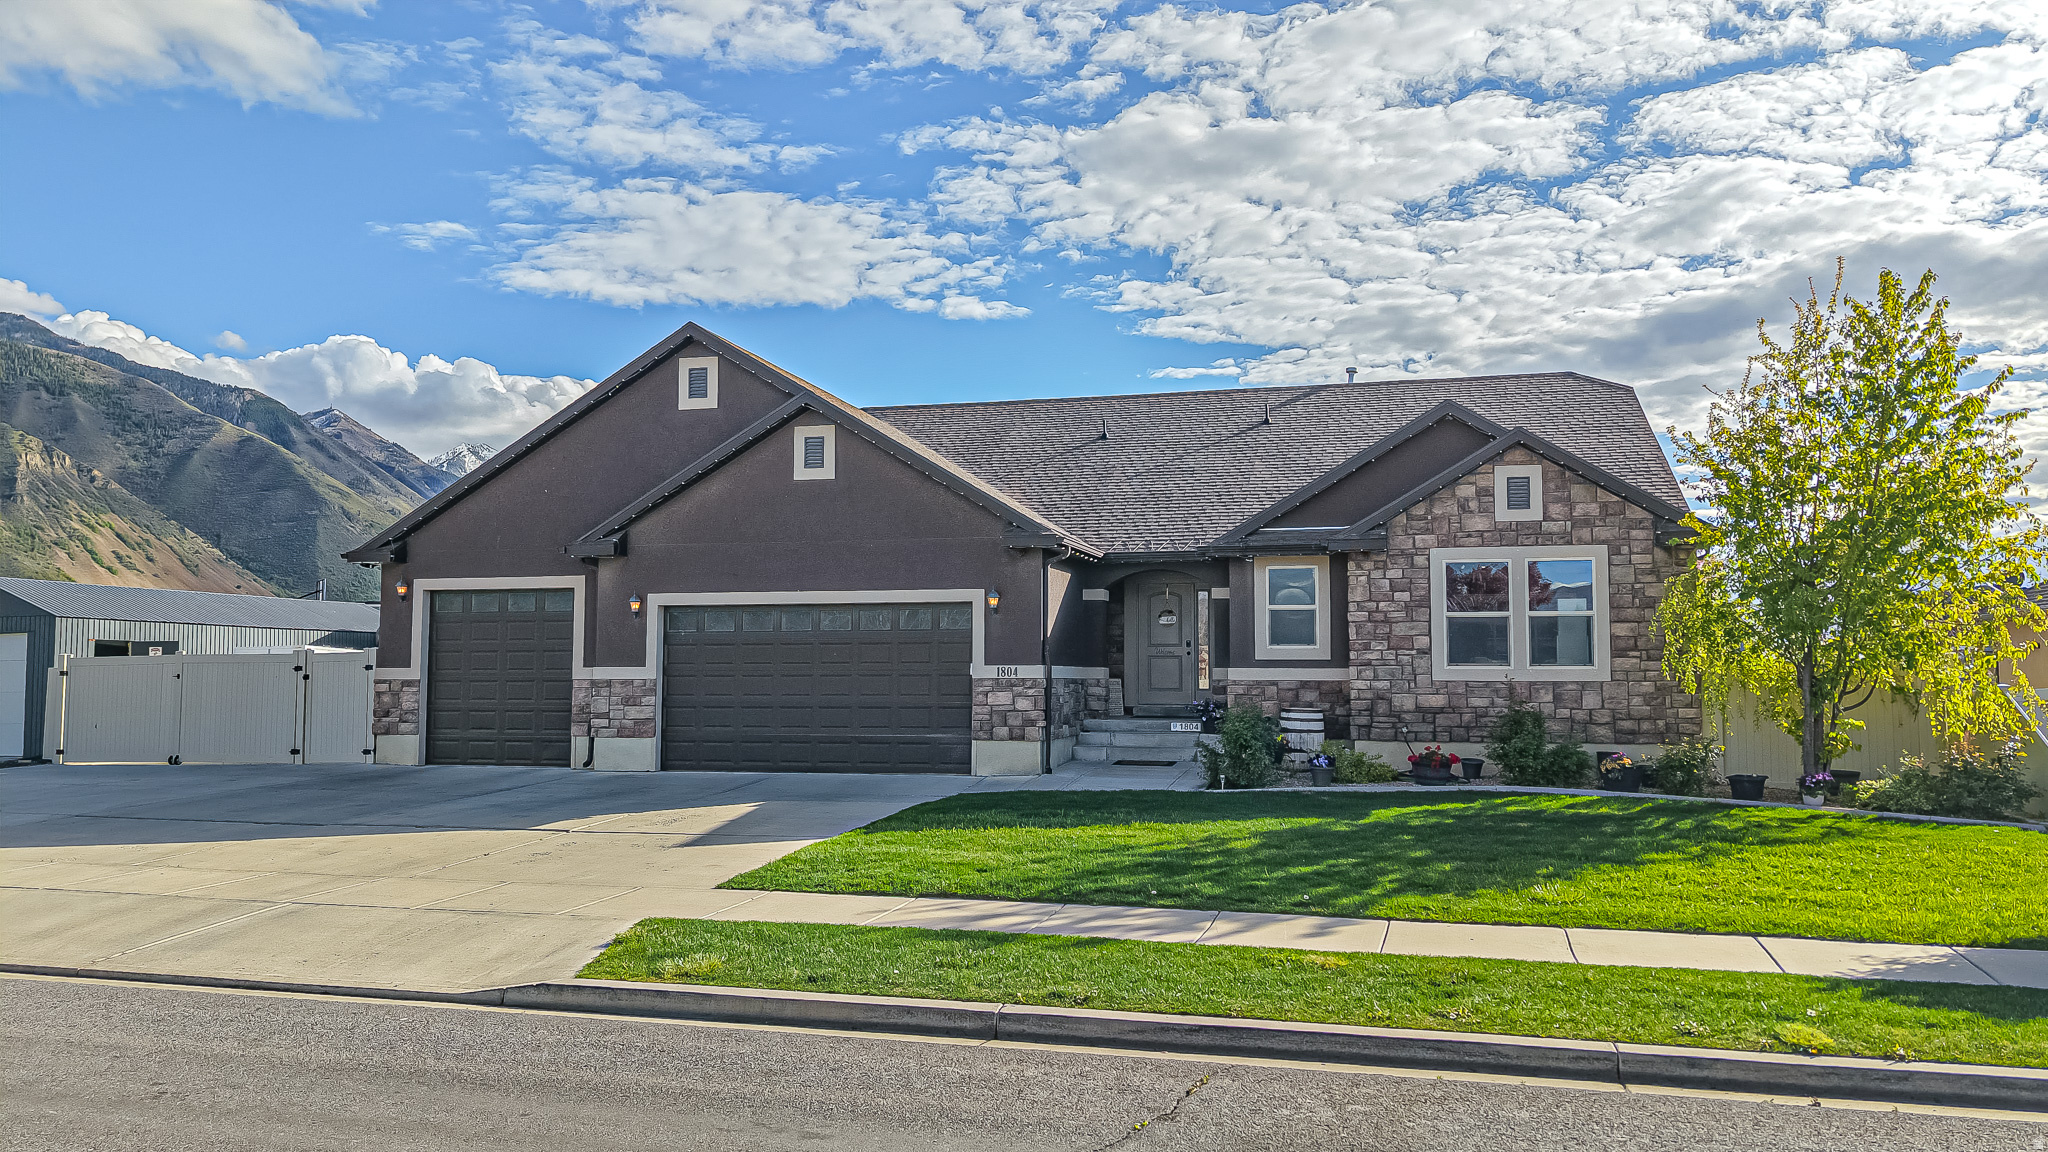
Be sure to check out the tours! Located in a highly desirable East Spanish Fork neighborhood, this well-maintained home offers the perfect blend of functionality, efficiency, and income potential. Just minutes from local walking trails and the golf course, the location alone is hard to beat. Inside, the main level features thoughtful upgrades throughout, including a spacious primary suite with double vanities and dual shower heads. The kitchen and laundry areas are finished with granite countertops, and bathrooms include tile surrounds for a clean, updated feel. The fully finished basement includes 9-foot ceilings and a separate 3 bed, 1 bath apartment with its own walk-out entrance-ideal for rental income or multi-generational living. The basement also features a full tub and shower, stackable washer and dryer, refrigerator, and a washout sink that can double as a salon setup or is stubbed for a future dishwasher. The dining area in the basement apartment is currently being used as a salon, offering additional flexibility for in-home business use or easy conversion back to dining space. Energy efficiency is a major bonus with fully owned solar installed in 2021, paired with a Sonnen 12.5 kWh battery system for added reliability and savings. Outside, enjoy a fully fenced backyard, a 12x30 insulated shop, and a spacious 3-car garage with ample storage. The garage is also equipped with sink hookups and gas stubbed for both a heater and patio BBQ.Additional features include a security system for added peace of mind. This home checks all the boxes-space, upgrades, efficiency, and versatility in a prime location. Hot Tub and Gazebo may be included with the right offer.
#2151375

Spanish Fork

1804 E 1850 S

6 Beds

2 Baths

3,534 Sq.Ft.

$759,900

MLS#: 2151375
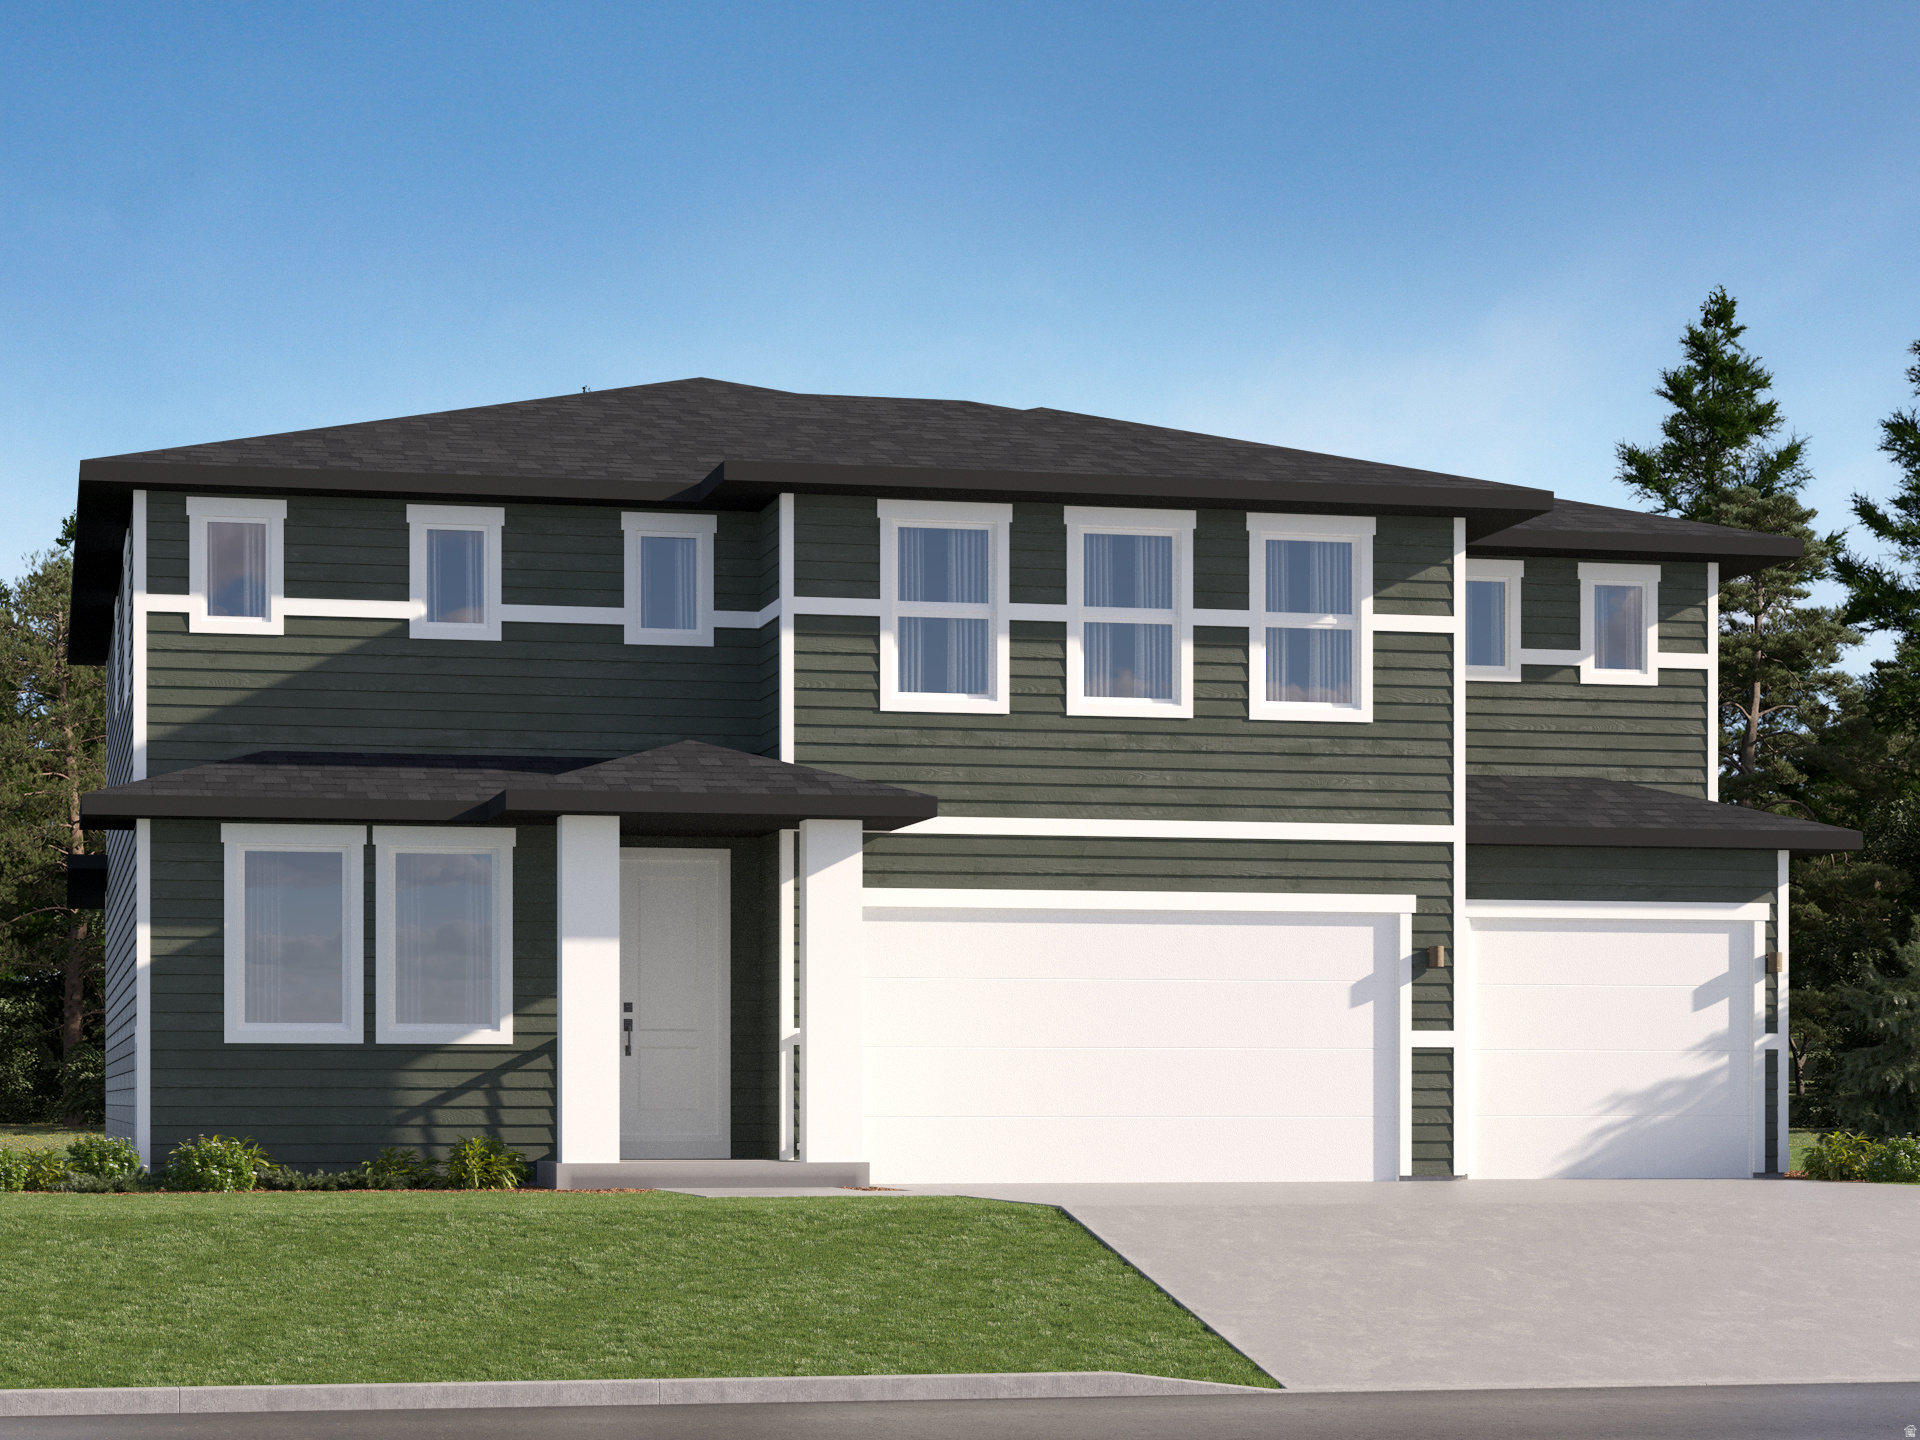
Brixton Park - Lot 193 | Teton.  Closing out the final homes at Brixton Park!  Don't miss out!  Receive up to $30,000 toward closing costs when financing with our preferred lender, or ask about available rate buydown options!  This home offers 5 bedrooms, 3 bathrooms, a 3-bay garage, and a full unfinished daylight basement. The main floor features an open family room, a guest bedroom with a full bathroom, and a stylish kitchen with white Craftsman-style cabinets, white quartz countertops, and stainless steel appliances, including a gas range and refrigerator.  Upstairs, you'll find four additional bedrooms, including the private owner's suite, plus a full secondary bathroom. The unfinished daylight basement offers room to grow and customize to fit your needs.  Don't miss one of the last opportunities to own a new home in Brixton Park!  Square footage figures are provided as a courtesy estimate only and were obtained from the builder. Buyer is advised to obtain an independent measurement. Interior photos are of the same floor plan, but not the actual home.
#2163724

Saratoga Springs

1416 S SAVILE RD 193

5 Beds

3 Baths

4,444 Sq.Ft.

$759,900

MLS#: 2163724

Get ready to love your new single-family home in beautiful Harmony Ridge! Spacious, comfortable, and designed with you in mind, this home offers everything you deserve. Nestled near the stunning Spanish Fork Canyon, enjoy breathtaking views and fantastic amenities like a clubhouse, gym, sparkling pool, parks, and pickleball courts. Ready to see it for yourself? Reach out today to get more info or schedule your visit. Your dream home awaits! (NORA LOT 1005)
#2178222

Mapleton

4331 S HARMONY RIDGE PKWY 1005

3 Beds

2 Baths

3,623 Sq.Ft.

$759,900

MLS#: 2178222

BEST VIEWS IN UTAH COUNTY!  Welcome to your dream home at the top of Sunrise at Kiowa, perched on one of the best premium view lots on the mountain!  This stunning property boasts breathtaking mountain, city, and lake views, offering amazing sunrises and sunsets that will take your breath away!  You will not want to leave the front porch but please do so that you can see the open, entertainment friendly great room and huge kitchen!  You will love the new luxury vinyl plank throughout most of the main level with new luxurious carpeting in the bedrooms.  Out back you have a large patio that is partially covered with direct views of your own private mountain!  Hikers rejoice!  Hot tub with a new cover and heater.  The garage floor is has new polyaspartic coating and the rear fence is new!  Welcome home!  Square footage figures are provided as a courtesy estimate only and were obtained from the Utah County Assessor.  Buyer is advised to obtain an independent measurement.
#2180255

Eagle Mountain

3961 E YAKIMA WAY 12

6 Beds

3 Baths

4,378 Sq.Ft.

$759,900

MLS#: 2180255
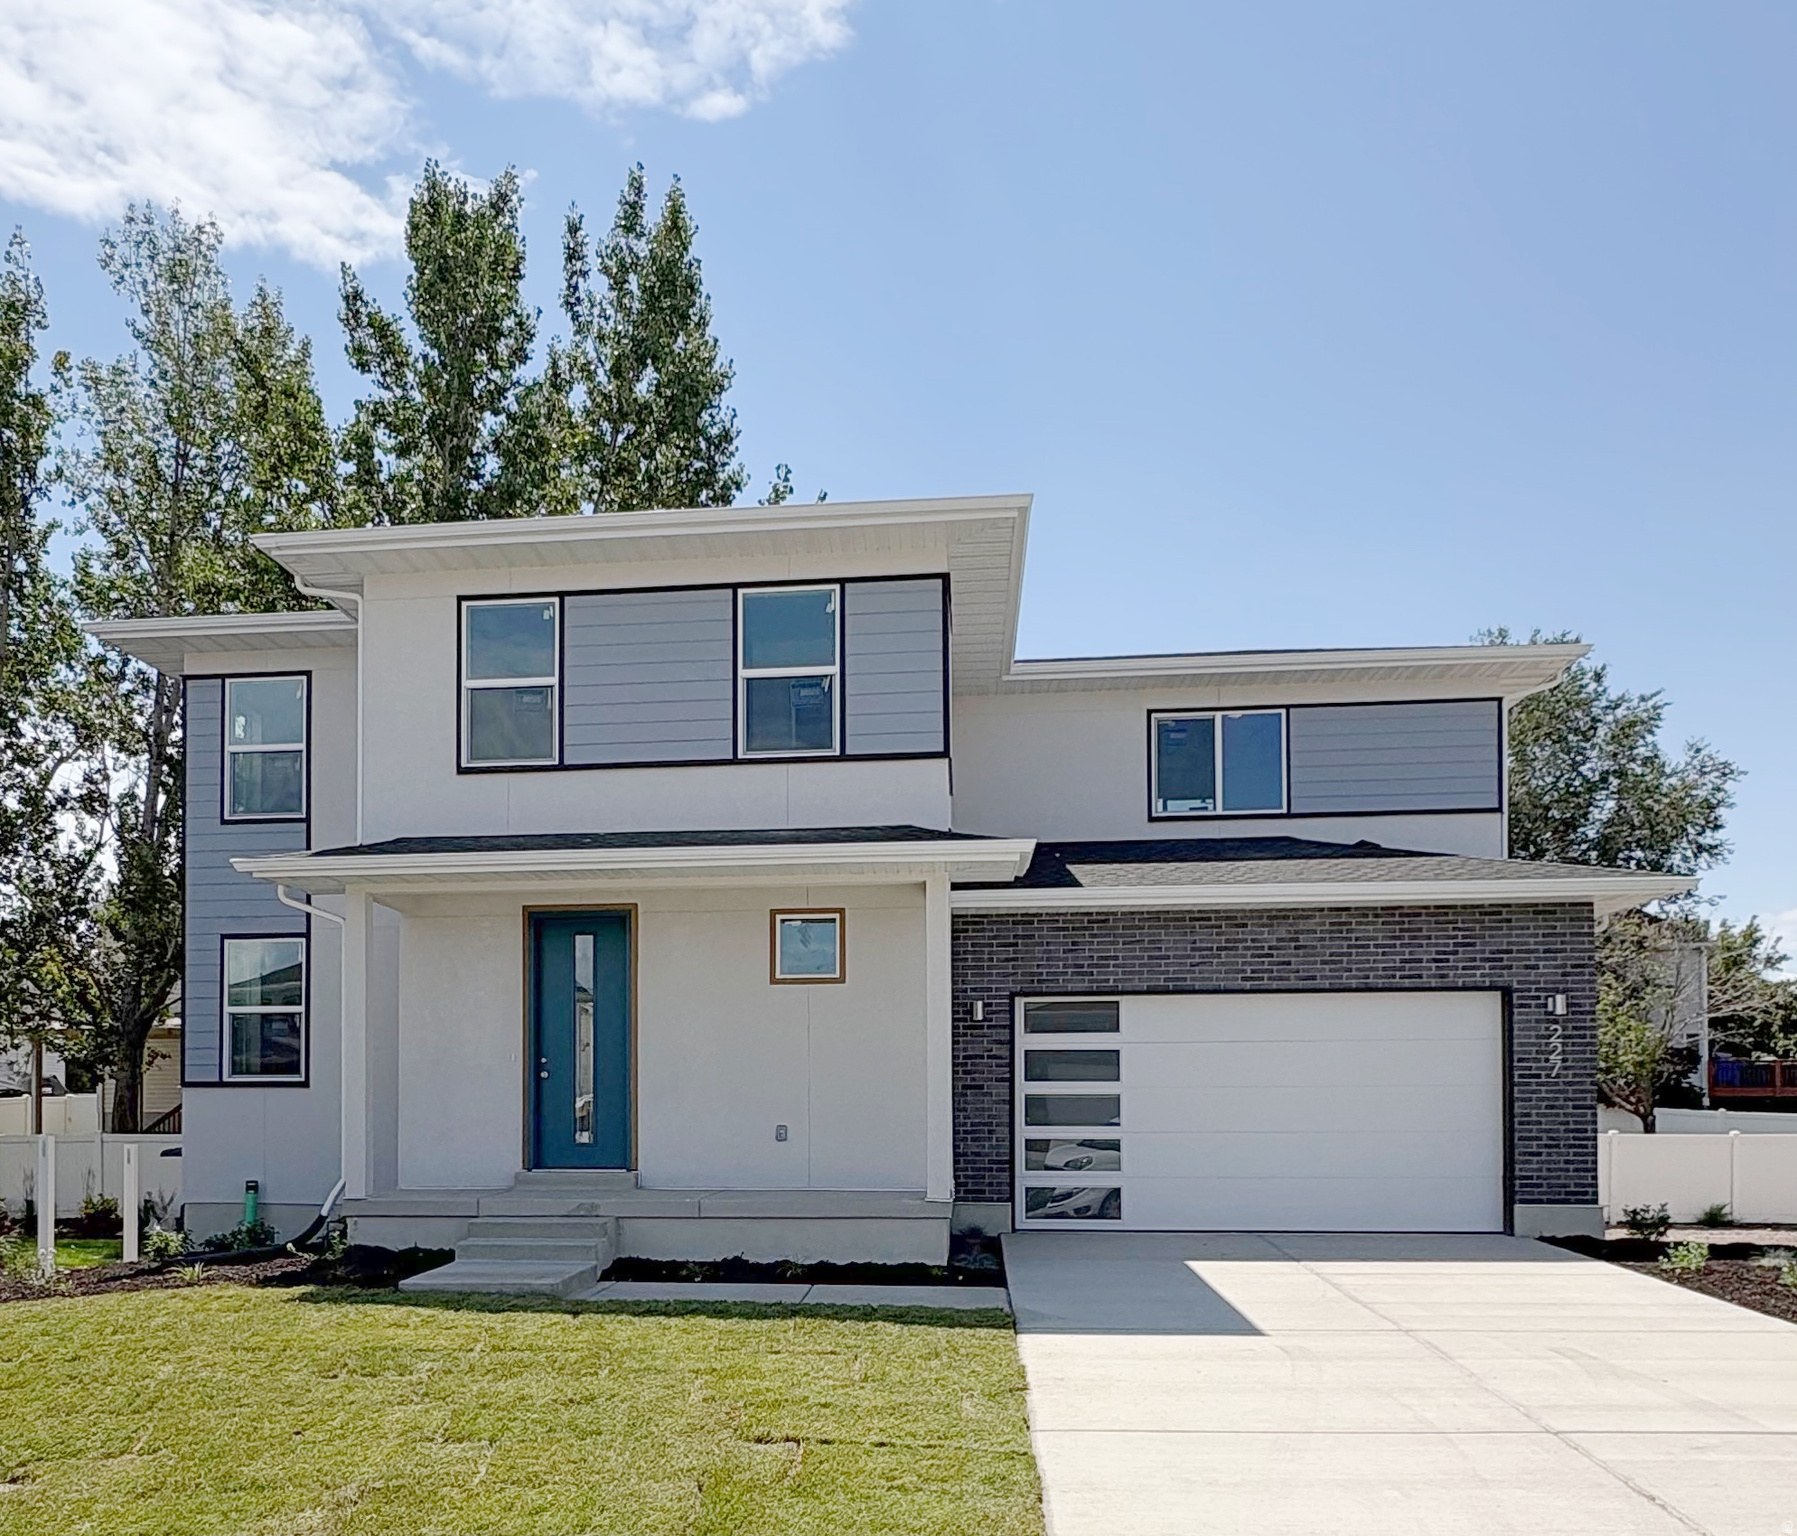
INCREDIBLE SAVINGS - Up to $25,000! We've already sold 12 homes in this community, and only 3 remain! Don't miss your opportunity to own a beautiful new home in a location that truly has it all-close to shopping, dining, recreation, major freeways, and everything that makes everyday living convenient and enjoyable.  Enjoy walkable access to public transit, Fashion Place Mall, Topgolf, plus an abundance of dining and shopping, with quick freeway access to downtown, the airport, and the Cottonwood Canyons.  Picture yourself starting the day with coffee on the front porch before enjoying this walkable neighborhood, then coming home to bright, open living spaces where the kitchen naturally becomes the heart of the home-perfect for entertaining, gathering with friends and family, or simply relaxing.  Upstairs offers flexible space for a media room, home office, or play area, along with comfortable secondary bedrooms and a spacious primary suite designed to help you unwind at the end of the day.  Construction is underway with professionally curated designer finishes already selected. The home also features a walkout basement with the option to finish it as a full ADU, providing additional living space or excellent rental income potential.  Built with all-electric systems, advanced insulation, and water-wise Localscapes landscaping, this home is designed for efficient, low-maintenance living and includes a builder warranty for added peace of mind.
#2172757

Murray

227 W WATERSTONE CIR 6

3 Beds

2 Baths

2,581 Sq.Ft.

$759,900

MLS#: 2172757
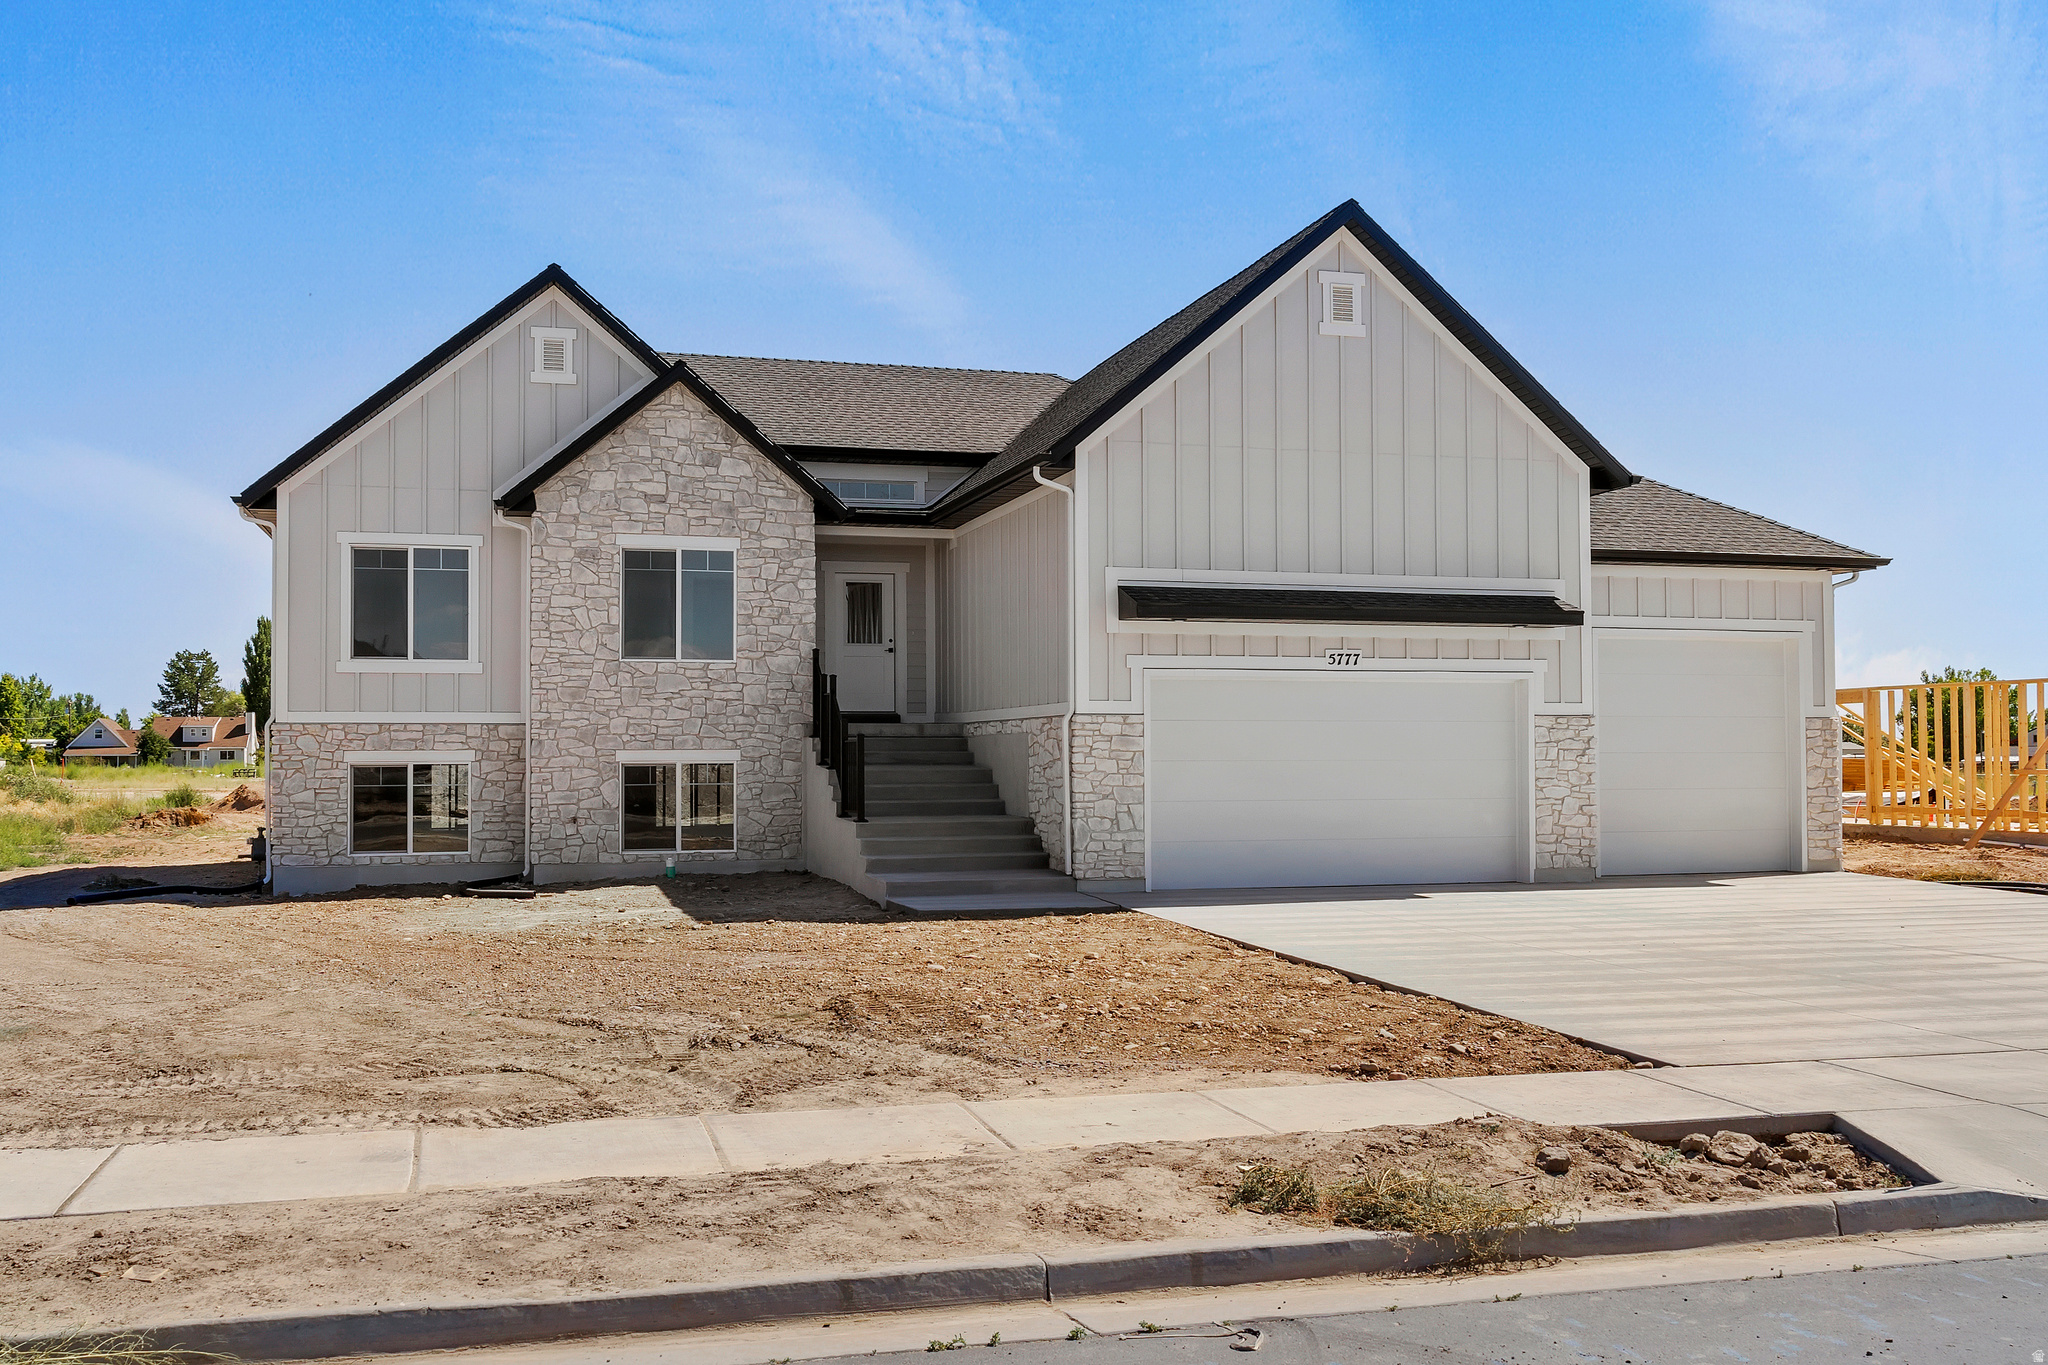
Move-in ready rambler on a spacious half-acre lot. This open-concept home features a bright and inviting great room, 7 bedrooms and 3 bathrooms. Enjoy seamless access to the covered deck from both the living room and the primary suite, creating a perfect indoor-outdoor flow. The property also includes a 3 bed 1 bath ADU with its own walkout, adding excellent potential for extended living or rental income. With plenty of space for horses and other animals, this property offers the perfect blend of comfort, functionality, and country living. Schedule your private showing today and experience all this home has to offer!
#2144455

Hooper

5777 W 4100 S

7 Beds

3 Baths

3,124 Sq.Ft.

$759,900

MLS#: 2144455
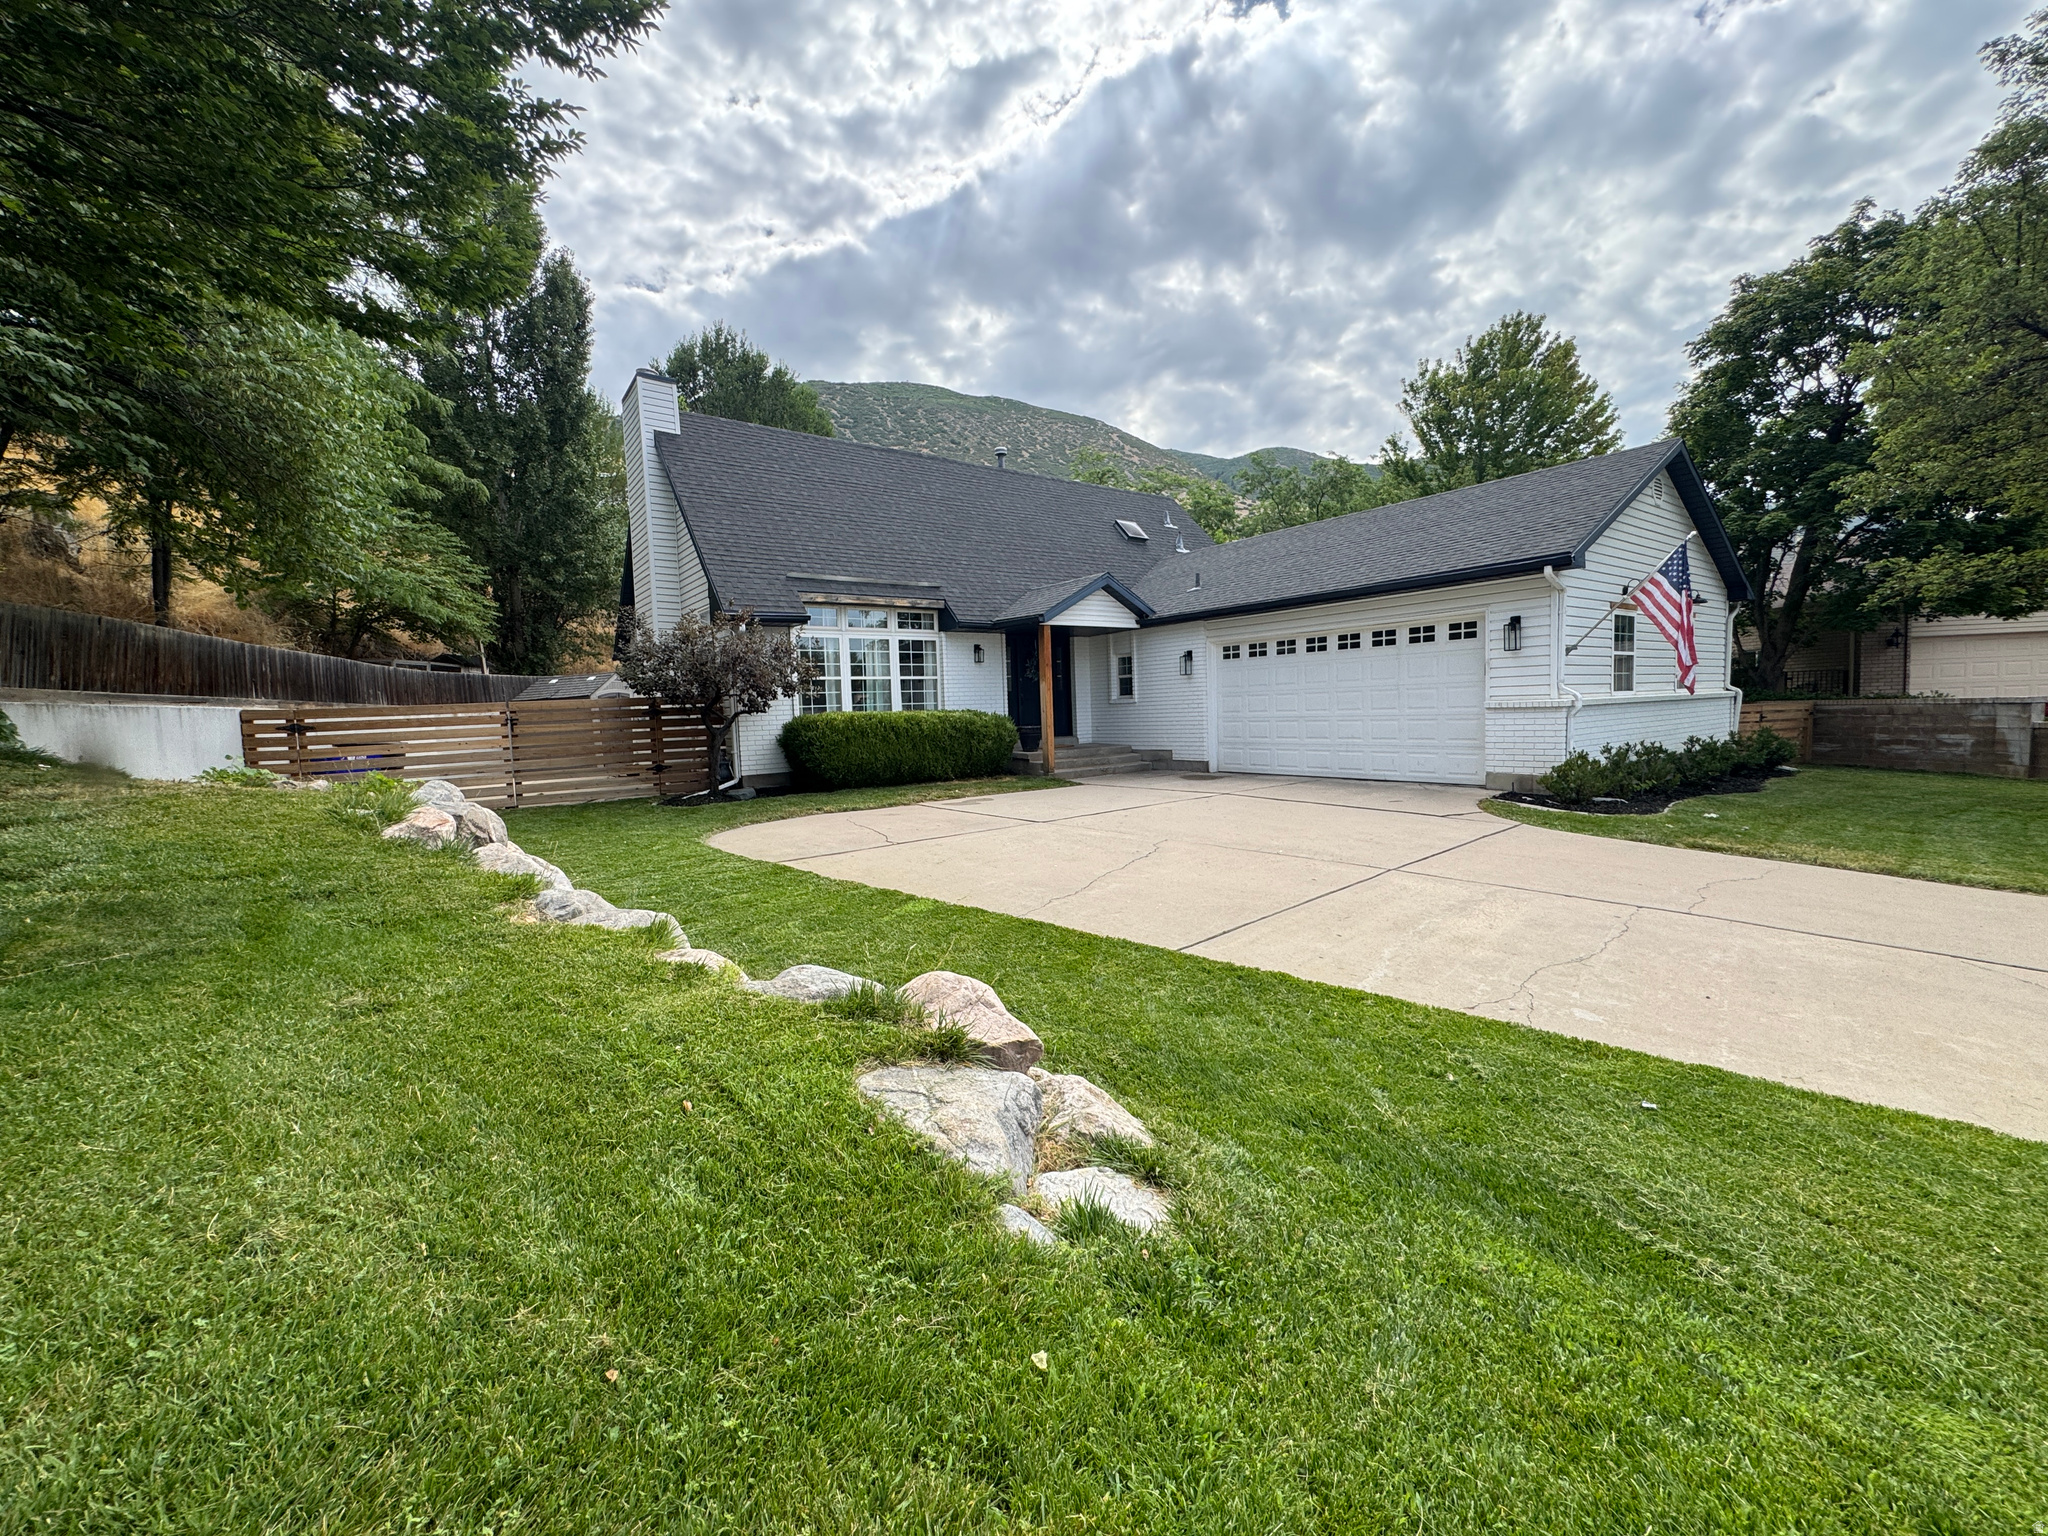
Beautifully updated 5-bedroom, 4-bath home in one of Centerville's most desirable neighborhoods. Featuring over 3,000 square feet of living space, this home offers an updated kitchen, spacious gathering areas, and a functional floor plan perfect for families and entertaining. Situated on a generous .33-acre lot with RV parking, a half-court basketball area, and mature landscaping. Conveniently located near top-rated schools, parks, shopping, and freeway access while enjoying stunning mountain views.
#2172513

Centerville

1986 N 100 E

5 Beds

3 Baths

3,082 Sq.Ft.

$759,900

MLS#: 2172513

None
#2178350

Grantsville

184 E AX HANDLE DR

3 Beds

2 Baths

3,900 Sq.Ft.

$759,900

MLS#: 2178350

High above the valley, tucked at the top end of a private cul-de-sac where the foothills meet the sky, this extraordinary mid-century modern retreat offers a lifestyle most only dream about. Inside, 4,204 sq ft, is 6 bedrooms and 3 baths, multiple gathering spaces, a theater room, library, updated kitchen, and a primary suite with direct access to the included hot tub - your own private escape after a long day. The fully finished basement apartment with a separate entrance adds flexibility for guests, extended family, or additional rental income. Outside, the property reveals itself in layers. Terraced decks, a grand outdoor fireplace and outdoor patio perfect for hosting and relaxing in seclusion. Ascend to the upper parcel where lays a fire pit and private in-ground POOL (brand new liner installed and serviced July 2026) alongside a pool house with a bar and changing room. This is one of South Ogden's most coveted neighborhoods, steps from Ogden Athletic Club and Nature Park, and 2 min. to US-89. Some properties are just houses. This one is a sanctuary.
#2177357

South Ogden

5625 S CRESTWOOD DR E

5 Beds

1 Baths

4,204 Sq.Ft.

$759,900

MLS#: 2177357

* Listings identified with the FMLS IDX logo come from FMLS and are held by brokerage firms other than the owner of this website. The listing brokerage is identified in any listing details. Information is deemed reliable but is not guaranteed. If you believe any FMLS listing contains material that infringes your copyrighted work please click here to review our DMCA policy and learn how to submit a takedown request. © 2024. First Multiple Listing Service, Inc.

Categories

Homes Tailored to Your Lifestyle

Buyers Guide

Buying a home is one of the most exciting milestones of your life.

View more

Sellers Guide

Putting your home on the market can be a stressful process, especially when you don’t know what to expect.

View more

Market report

With just a few clicks, you'll gain instant access to valuable insights about the real estate market, including trends, property values, and community analytics.

View more

Home value

Unlike automated valuations, our hands-on review will provide a comprehensive opinion of your home’s value while considering important interior elements and other location intangible factors that machine algorithms so often miss.

View more

Buyers resources

Guides on financing, inspections, and choosing the right Realtor for a smooth home purchase.

Sellers resources

Practical tips on staging, pricing, and preparing your home to attract buyers and maximize your sale.

 - property

Send a message

Message successfully sent.

Reason for contacting?

I agree to receive email communication and understand I can unsubscribe at any time.

I agree to be contacted by OnX Realty via call, email, and text for real estate services. To opt out, you can reply 'stop' at any time or reply 'help' for assistance. You can also click the unsubscribe link in the emails. Message and data rates may apply. Message frequency may vary. Privacy Policy

Sign In Sign Out

Virtual Assistant

Would you like to take the next step with this property? We can help you schedule a showing or virtual tour, or send you more details.

Yes, I would like more information.

Thank You for Your Reply, One of Our Agents will contact you as soon as possible

No, maybe later.

Thank you, you can always contact me via email, phone number or through the contact form.

Realhub AI

Lucy - Your AI-Powered Realtor

Update Your Temporary Password

Personalize your search

Enter your email and we'll notify you immediately when new listings match what you're looking for.

or enter email address

Already have an account ? Login here

Continue your home search

I agree to receive communications and understand I can unsubscribe at any time.

I agree to be contacted by OnX Realty via call, email, and text for real estate services. To opt out, you can reply 'stop' at any time or reply 'help' for assistance. You can also click the unsubscribe link in the emails. Message and data rates may apply. Message frequency may vary. Privacy Policy

Already have an account ? Login here

We use cookies

We use cookies primarily for analytics to enhance your experience. By accepting, you agree to our use of these cookies. You can manage your preferences or learn more about our cookies policy.


