Thinking of selling?

Utah's Premier |OnX Realty

  • Nearby me

Popular Features

Community Features

Association

Property Features

Waterfront

View

Exterior Features

Interior Features

Style

E-Alert name

Properties

10000 properties match your criteria

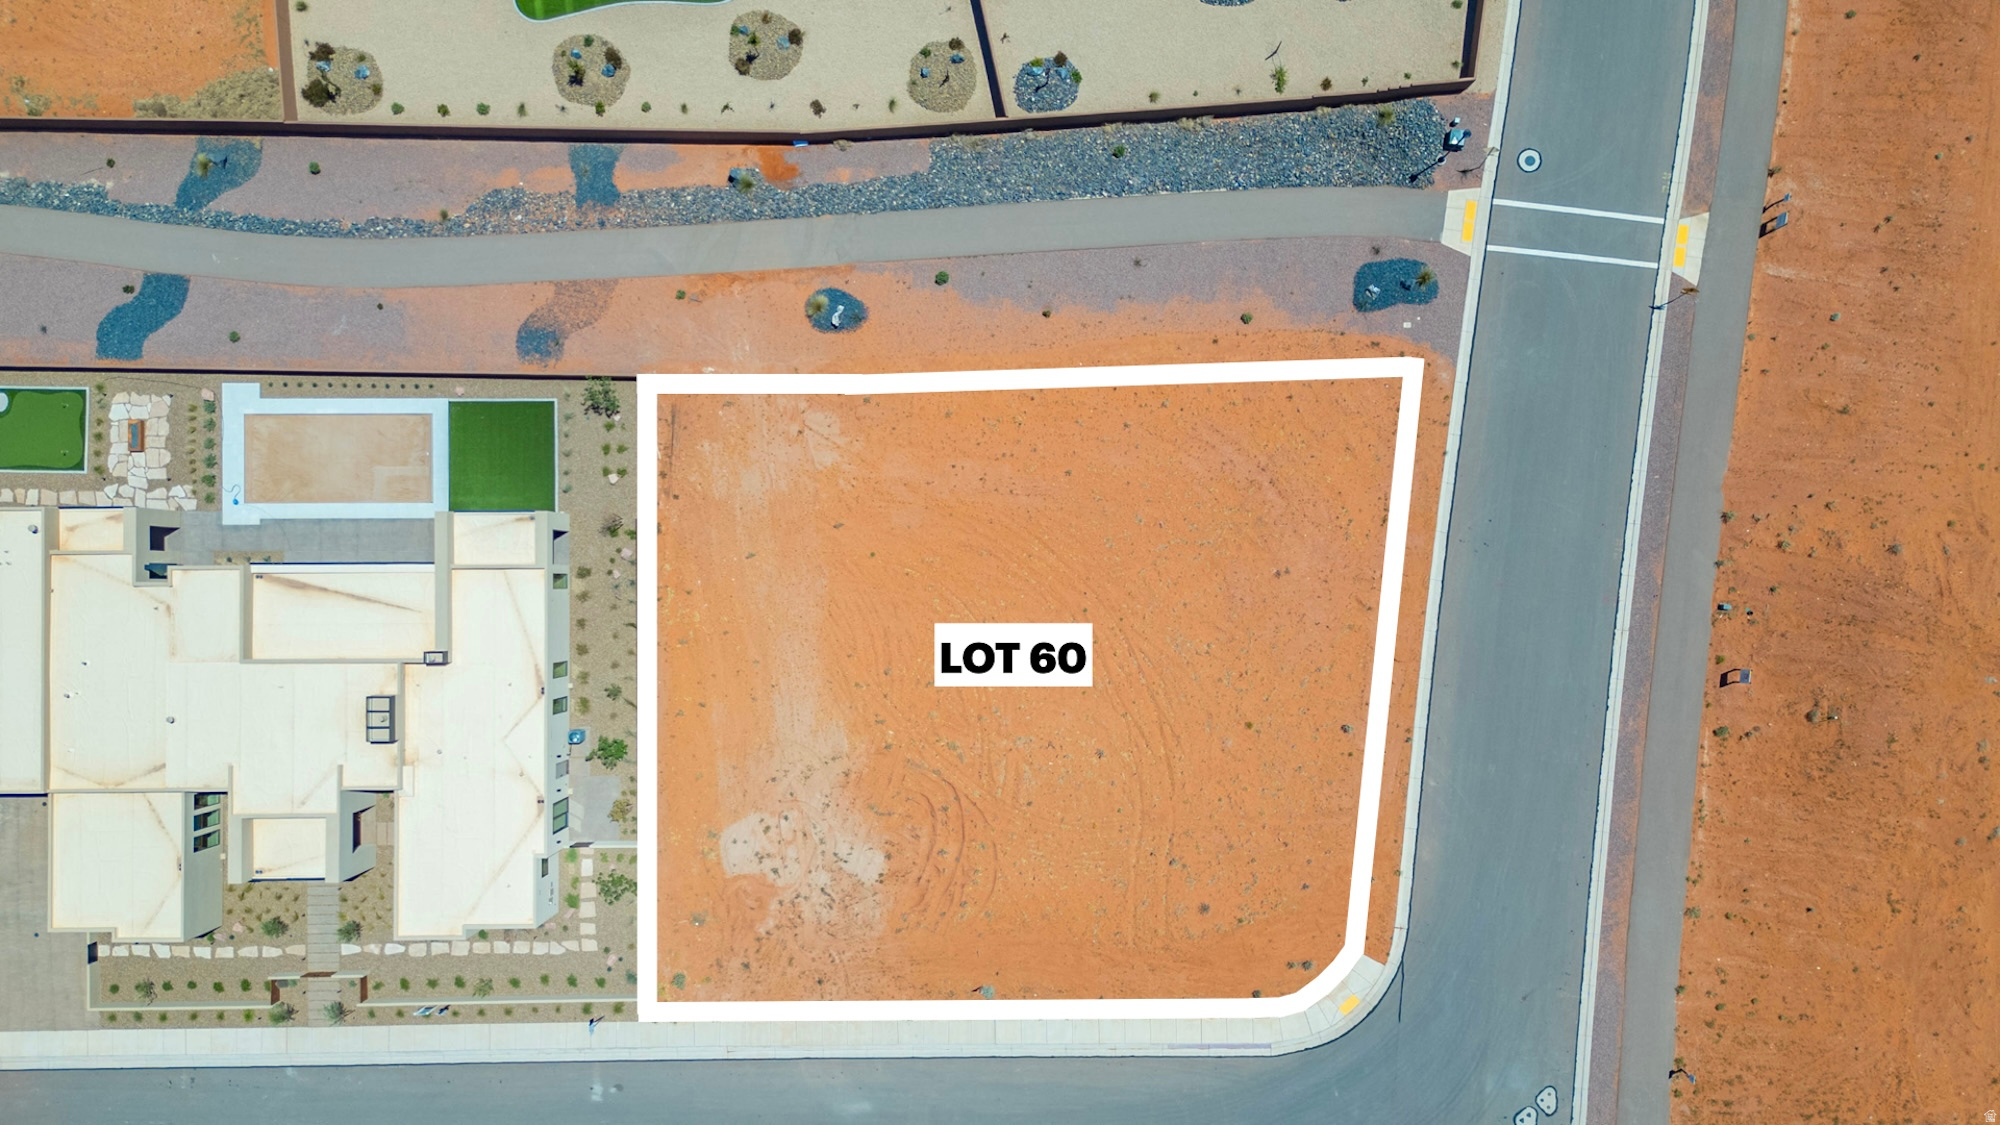
Luxury Living, Elevated. Discover an exceptional opportunity to build your custom dream home in The Estates at Sand Hollow Resort, one of Southern Utah's premier luxury communities. Surrounded by breathtaking red rock landscapes, championship golf, and panoramic desert views, this homesite offers the perfect setting for refined desert living.  Enjoy the flexibility to create a custom residence, including highly desirable slab-on-grade construction, while taking advantage of the community's stunning surroundings and upscale atmosphere. Residents enjoy convenient access to world-class golf at Sand Hollow Golf Course, boating, fishing, and paddleboarding at Sand Hollow Reservoir and endless off-road adventures at Sand Mountain OHV Area.  Community amenities may include a clubhouse, fitness center, resort-style pool, pickleball courts, and professionally maintained common areas, creating an unparalleled lifestyle experience. Located just minutes from Zion National Park, this homesite offers the perfect blend of luxury, recreation, and natural beauty.  Build without compromise and experience the best of Southern Utah--where luxury living is truly elevated.  Homeowners enjoy discounts at the Pro Shop, dining, and community events, along with 40% off Championship Course Golf and 10% off Mad Moose UTV and watercraft rentals  All information herein is deemed reliable but is not guaranteed. Buyer and Buyer's Agent is responsible to verify all listing information, including square feet/acreage, to buyer's own satisfaction.
#2172251

Hurricane

3351 S COTTONTAIL WAY 60

None Beds

None Baths

0.43 acres

$393,347

MLS#: 2172251
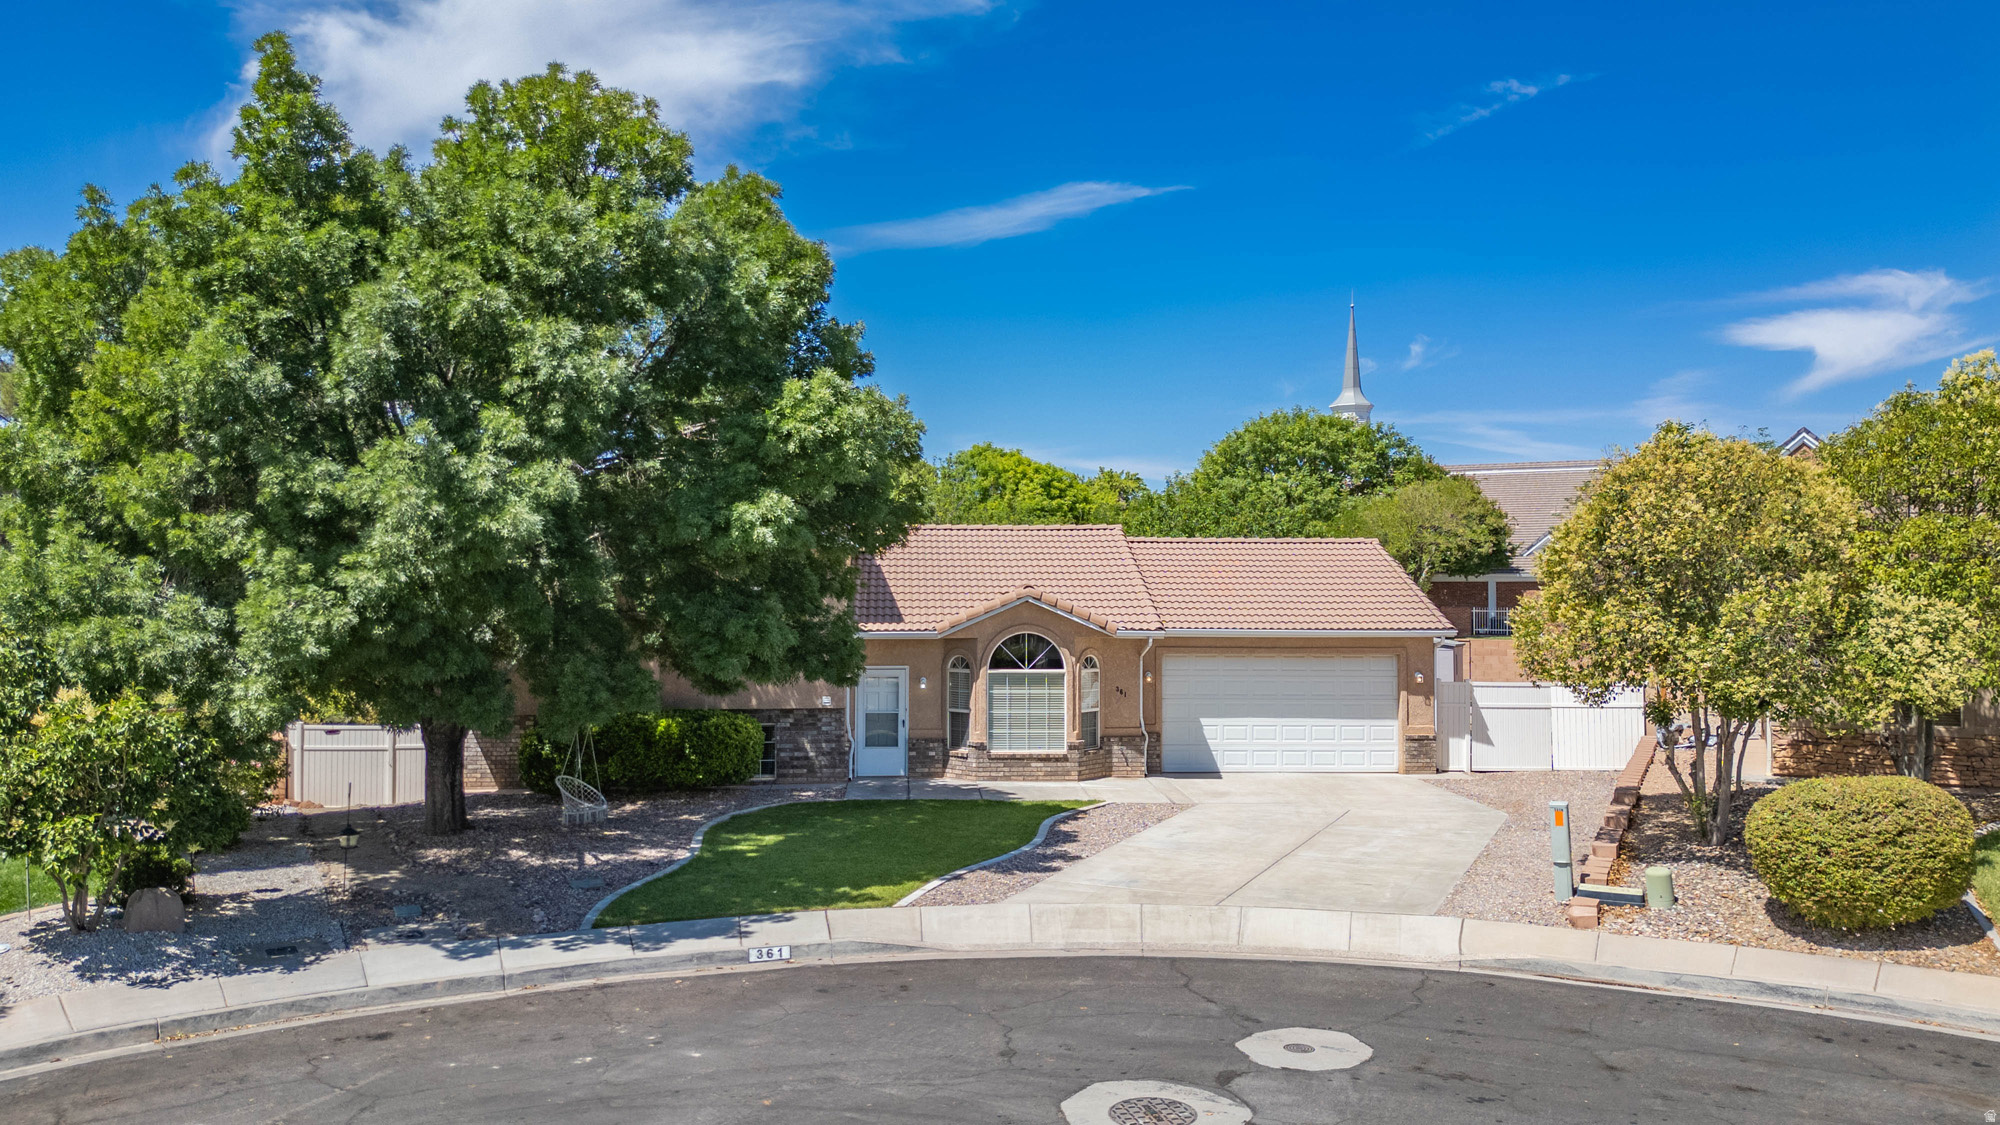
Welcome to this beautifully maintained, original-owner home situated on a premier corner lot in one of St. George's most convenient locations. Just minutes from school, shopping, hospitals, dining, entrainment, and freeway access, this home offers the perfect balance of comfort, functionality, and outdoor living.  Inside, vaulted ceilings, an open-concept layout, and ceiling fans throughout create a bright inviting atmosphere. The spacious primary suite features a walk-in closet with custom shelving, dual vanities, a separate shower, and a relaxing, jetted tub. The kitchen offers generous counter space, a reverse osmosis water system, and easy access to the dedicated laundry room, making everyday living effortless.  The finished lower level provides direct access to the backyard and is fully wired for surround sound, creating the perfect space for movie nights, game days, or entertaining family and friends. Additional upgrades include a newer water heater (approximately two years old), an energy-efficient attic fan, and convenient attic storage above the garage. The thoughtful design continues outdoors with gated RV parking complete with upgraded power hookups and an on-site waste dump. an extended two-car garage with a widened driveway, and a storage shed keep outdoor equipment neatly organized.  The private, fully fenced backyard is surrounded by mature landscaping and features a 26-foot vinyl pool that is partially in-ground, complete with a cover and accessories. Relax beneath the covered patio with the ceiling fan and outdoor surround sound, entertain guest, tend to the garden, or simply enjoy the peaceful setting with partial views. From its meticulous upkeep and thoughtful upgrades to its exceptional location and inviting indoor-outdoor living spaces, this home reflects true pride of ownership and is ready for its next chapter.  All information herein is deemed reliable but is not guaranteed. Tenant and Tenant's Agent is responsible to verify all listing information, including square feet/acreage, to tenant's own satisfaction  Send all offers to Sherrie Getz at (Sherriegetz@gmail.com)
#2172192

St. George

361 N 2660 E

5 Beds

3 Baths

1,991 Sq.Ft.

$526,000

MLS#: 2172192
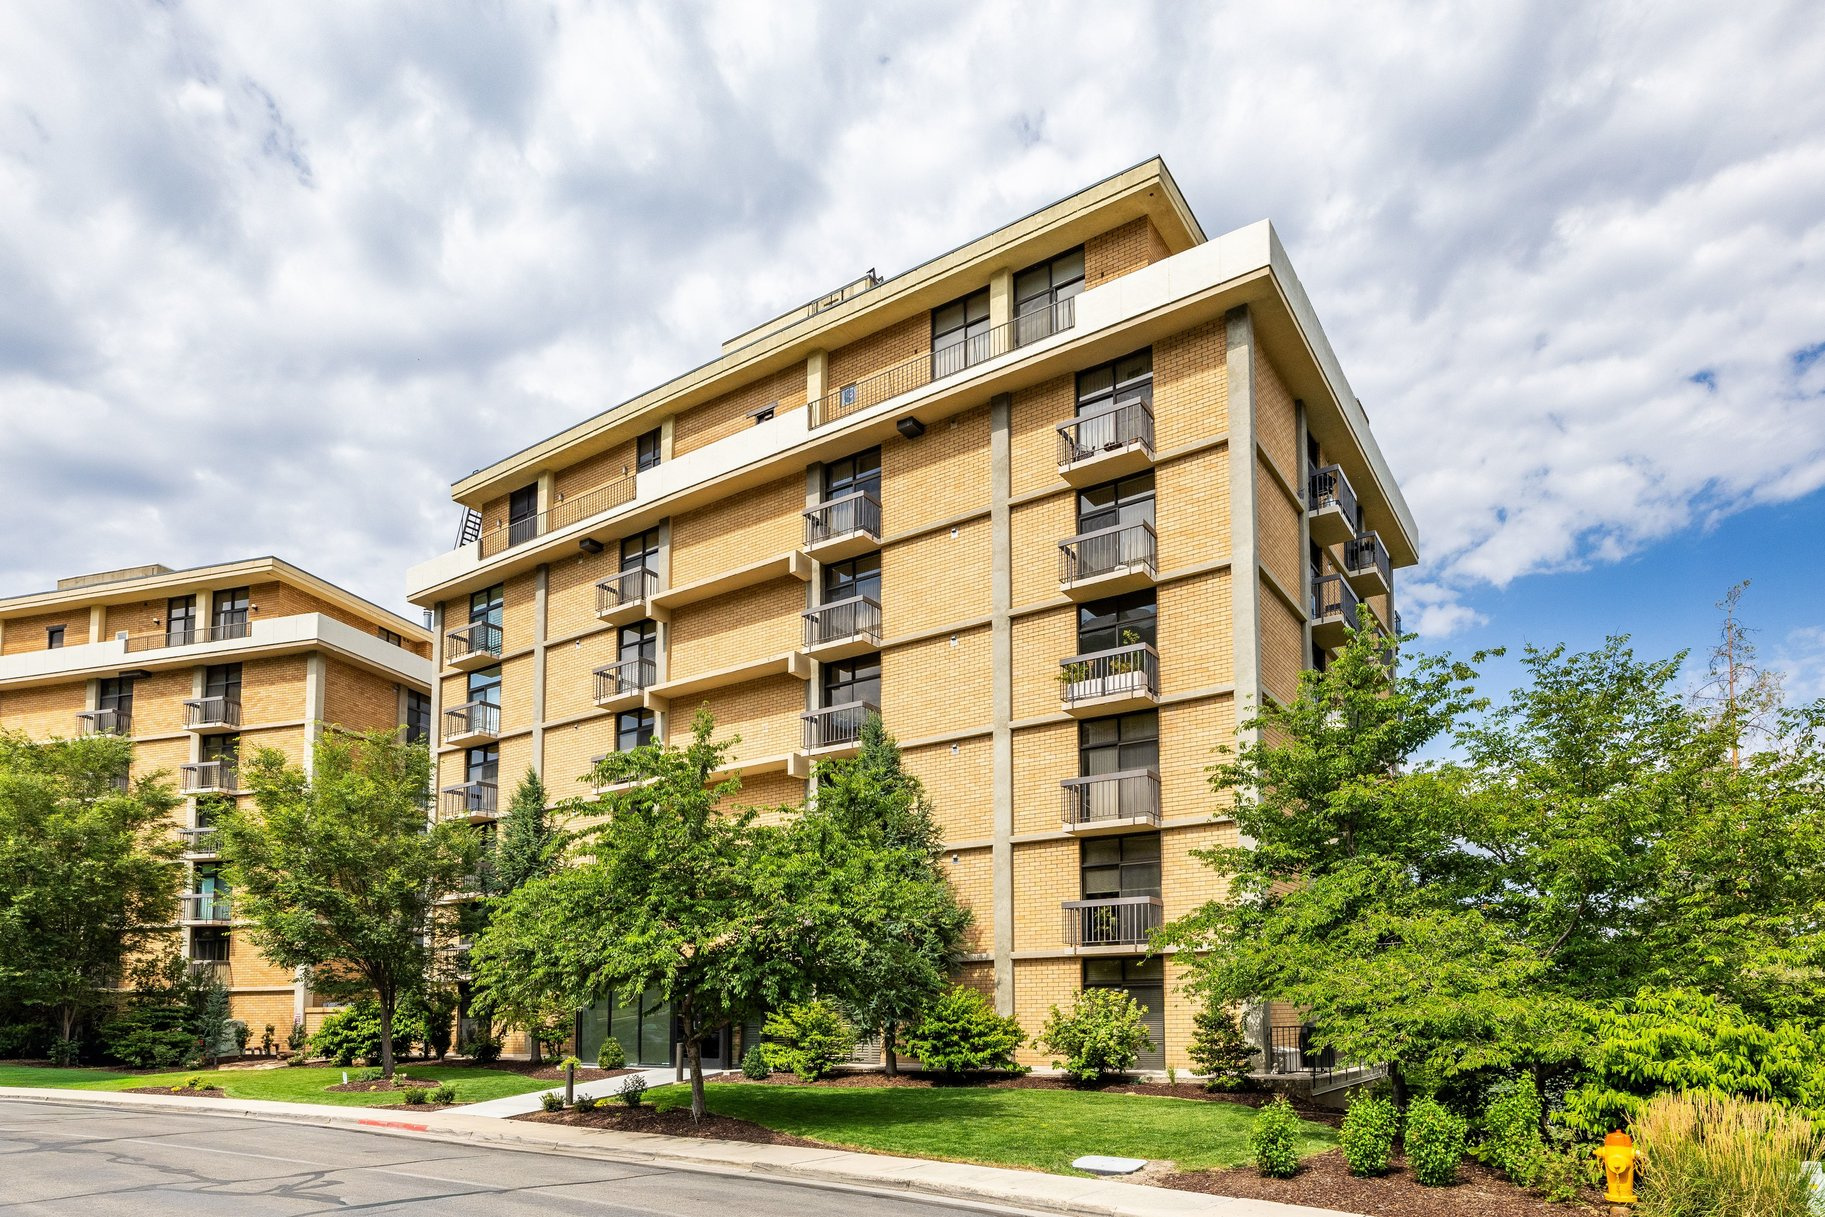
Sleek two bedroom condominium offering sweeping valley and downtown views.   Fresh paint and newer carpeting in neutral tones create a bright, inviting space and provide the perfect blank canvas for the new owner to make it their own.  Two spacious en-suite bedrooms offer comfort and privacy, making the condo ideal for guests or flexible living.  An expansive patio extends the living space outdoors, providing the perfect setting for entertaining, relaxing, or enjoying your morning coffee while taking in the views. Located at the base of Emigration Canyon, this location is ideal for hiking and biking.  Minutes to the University of Utah and downtown Salt Lake.   Don't miss this rare opportunity to make this condo your home.  All information herein is deemed reliable but is not guaranteed. Buyer is responsible to verify all listing information, including square feet/acreage, to buyer's own satisfaction.
#2172438

Salt Lake City

940 S DONNER WAY 170

2 Beds

1 Baths

1,638 Sq.Ft.

$675,000

MLS#: 2172438

Discover 160 acres of rolling hills stretching across scenic Dry Canyon with agricultural access from Highway 89. Once productive farmland, this remarkable property offers endless possibilities for ranching, recreation, or long-term investment. Take in breathtaking panoramic views of Dry Canyon and the turquoise waters of Bear Lake while enjoying the privacy and wide-open spaces that make this property truly unique. Whether you're looking to expand your agricultural operation, create a private retreat, or secure a prime land investment in one of Southeast Idaho's most desirable areas, this property is packed with potential. Additional 80 is available that touches this piece. Ask listing agent for details.
#2172173

Saint Charles

160 DRY CYN

None Beds

None Baths

160.0 acres

$2,900,000

MLS#: 2172173
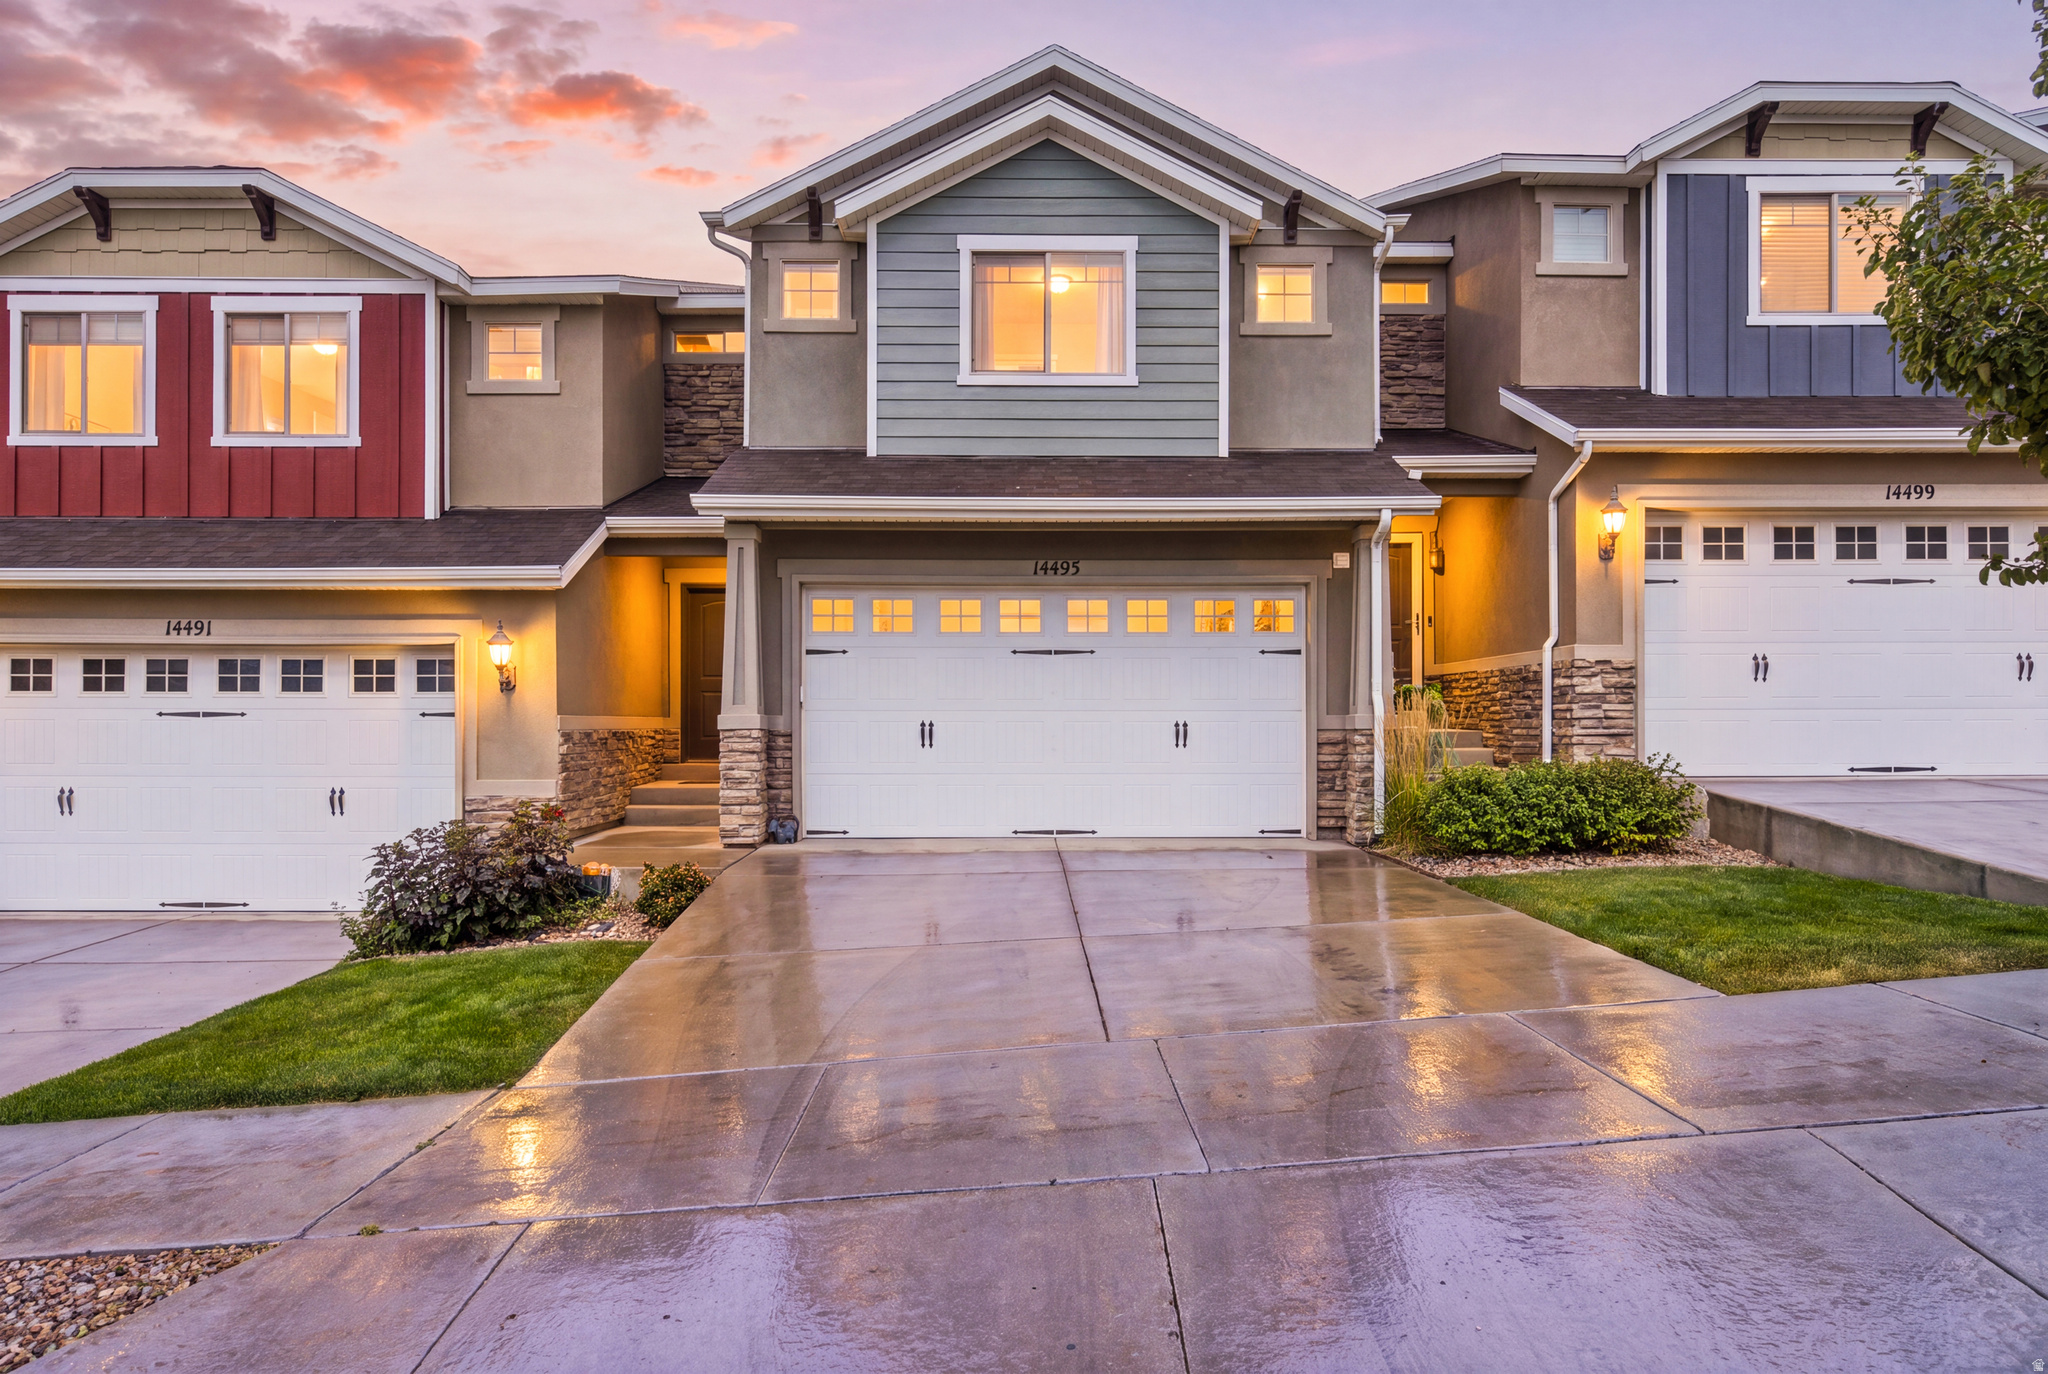
Welcome home to this bright, welcoming, and popular floor plan in the coveted Villages at Rosecrest! The main level features durable wood laminate flooring, a powder room, and an impressive kitchen complete with a large breakfast bar, Shaker cabinets, and a frosted-glass walk-in pantry. Just off the main level, step out onto the Trex deck to enjoy beautiful views, or head down to the fully fenced concrete patio below-a perfect enclosed space for pets or play. Upstairs, the massive primary suite boasts two separate walk-in closets and an en-suite bath with an oversized soaking tub. Two additional spacious bedrooms (one with its own walk-in closet), a full guest bath, and a dedicated laundry room complete the second level. The rare walkout, fully finished basement adds a fantastic family room, another full bathroom, and massive storage space. Enjoy a maintenance-free lifestyle with incredible community amenities including a pool, hot tub, fitness center, and playgrounds. Unbeatable location near Blackridge Reservoir, hiking trails, shopping, dining, and the Mountain View Corridor!
#2172199

Herriman

14493 S RYEGATE DR W

3 Beds

3 Baths

2,284 Sq.Ft.

$429,900

MLS#: 2172199
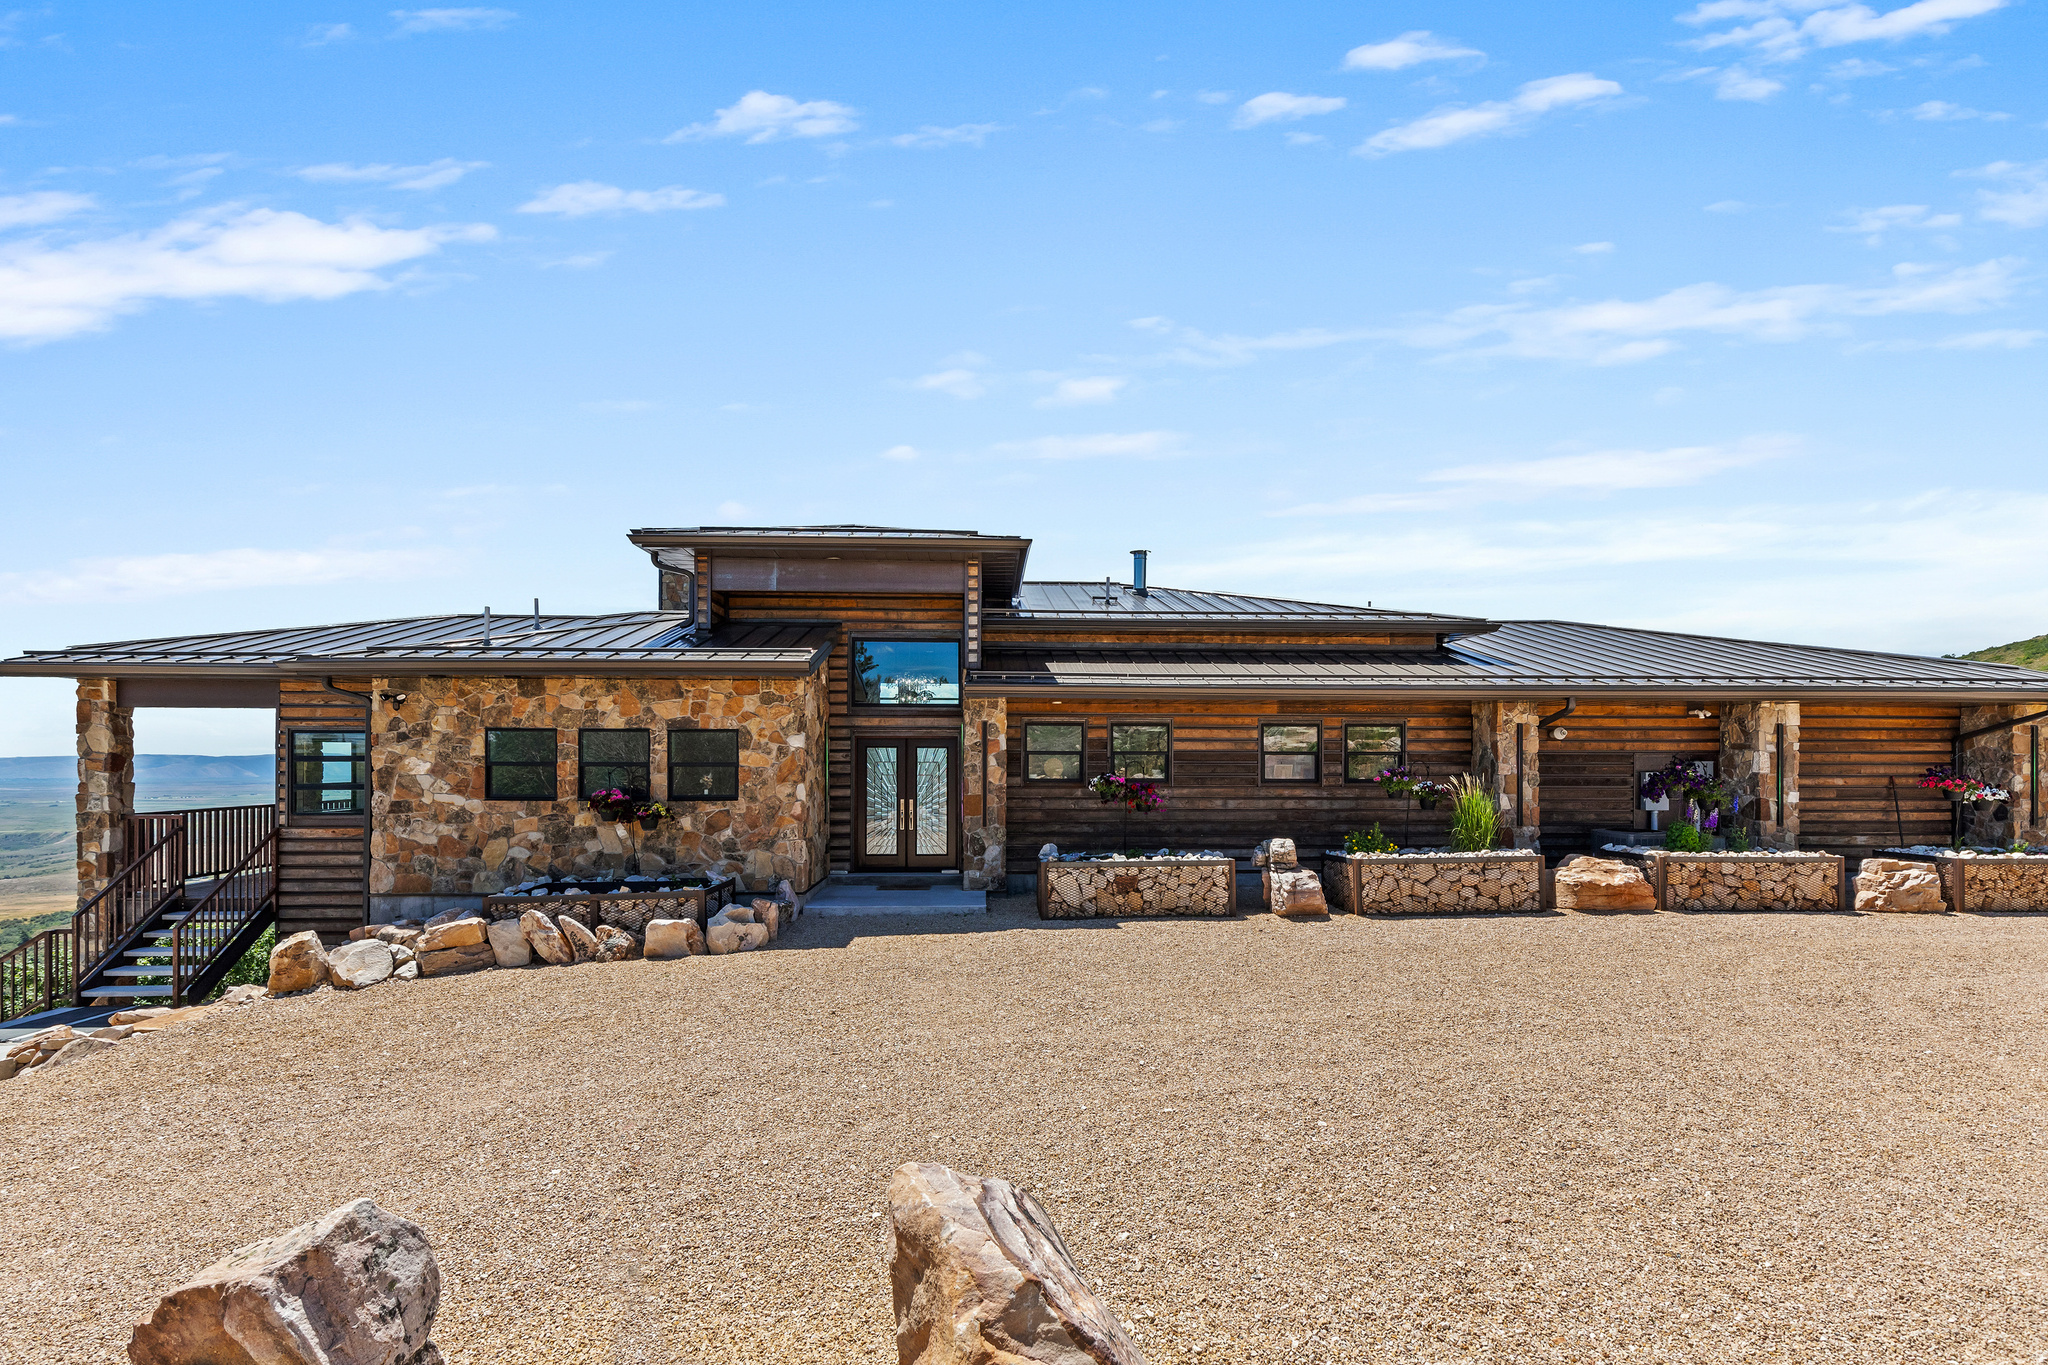
Set amid the breathtaking mountains of Bear Lake Valley, Liberty Ranch is an exceptional 300-acre estate offering a rare blend of refined comfort, working-ranch functionality, and private retreat living.  Designed for year-round enjoyment, the property features abundant water, a new residence, new workshops, a 48-by-120- foot barn-dominium, two new pivots, a private culinary water system, a new electrical system, and generous equipment included.  Created with vision and a deep appreciation for the land, Liberty Ranch offers an elevated lifestyle surrounded by natural beauty, wide open space and unforgettable mountain scenery.  This turn Key Ranch/Retreat offers 3 glamping Cabins, Pickleball Courts, RV Camping units and RV Hookups, Private Pond with a Pirate Ship, Pavilion, Paddle Boats, Playground. 2 40x40 Equipment Shops, Extra Guest Cabin next to the new ranch house, 40x120 Shop with a 2 level living Condo, Woodshop, Various Trails run through the forest, your own gravel pit, surrounded by Stat and BLM Land.  Truly a 4 Season Retreat called the Liberty Ranch just minutes from Bear Lake and Montpelier Idaho.
#2172221

Montpelier

1489 OLD MILL RD

2 Beds

2 Baths

1,700 Sq.Ft.

$12,000,000

MLS#: 2172221

Mountain Crest is a rare and exclusive release of only six premier homesites within the prestigious Promontory Club. Ranging from 1.27 to 2.38 acres, these exceptional properties offer an unparalleled opportunity to build your dream home in one of the most sought-after locations in the area. Nestled on the North side of Promontory, between the established neighborhoods of Summit and Promontory Ridge, these homesites provide larger build envelopes and expansive acreage. Several properties boast breathtaking views of Deer Valley and Park City Mountain resorts and the scenic vistas of Park City, offering the perfect backdrop for luxury mountain living. As the final release in this distinguished section of Promontory, Mountain Crest is highly anticipated and expected to sell out quickly. With convenient access to I-80 via the Main Gate and direct proximity to the trail system, you can easily hike or bike right from your front door. Whether you choose to build your own custom home or take advantage of Promontory's new Lifestyle Designed semi-custom building program, this is a limited opportunity to secure a premier homesite in one of the most coveted areas of the club. Don't miss your chance to own a piece of this extraordinary opportunity.
#2172269

Park City

2889 14TH VIEW CIR 1

None Beds

None Baths

2.38 acres

$2,000,000

MLS#: 2172269
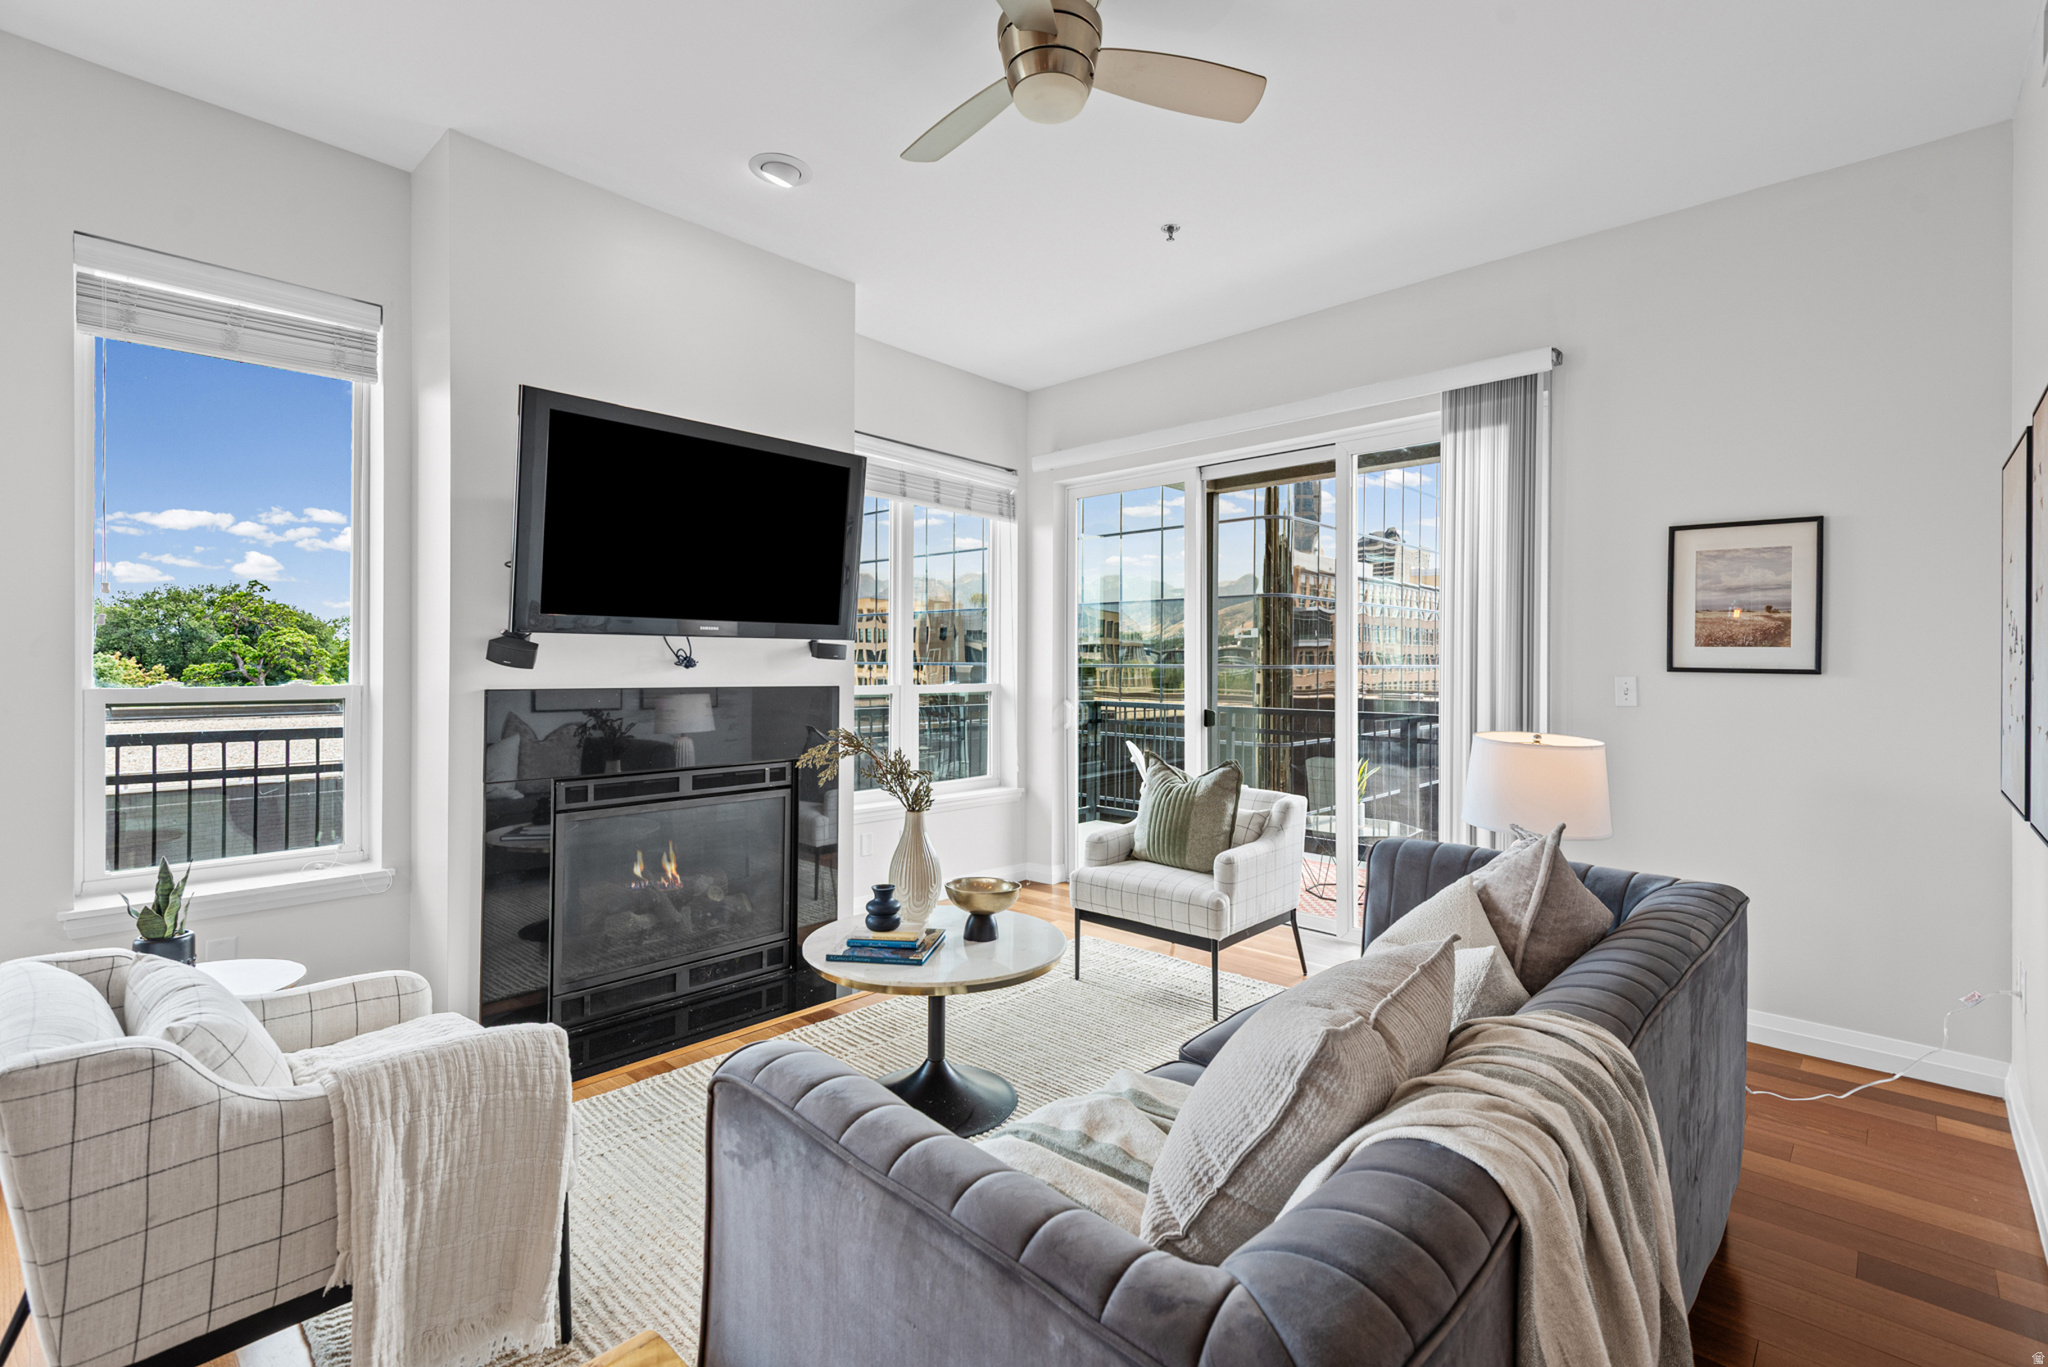
Rarely available corner unit at The Metro! This unique 2 Bed 2 Bath condo boasts tall ceilings, gorgeous natural light, and hardwood floors. Cozy up by the gas fireplace or entertain from the chef's kitchen with a walk-in pantry. Enjoy stunning downtown and Wasatch Mountain views from your large wrap-around balcony plus a private 2nd balcony off the 2nd bedroom. Primary suite features double closets. Includes 2 parking stalls & storage. Steps from TRAX for easy access to downtown restaurants or a free ride to UofU, Jazz, or Mammoth games! Unit has desirable rental rights which may be transferred to new owners.
#2172378

Salt Lake City

350 S 200 E 521

2 Beds

2 Baths

1,147 Sq.Ft.

$550,000

MLS#: 2172378
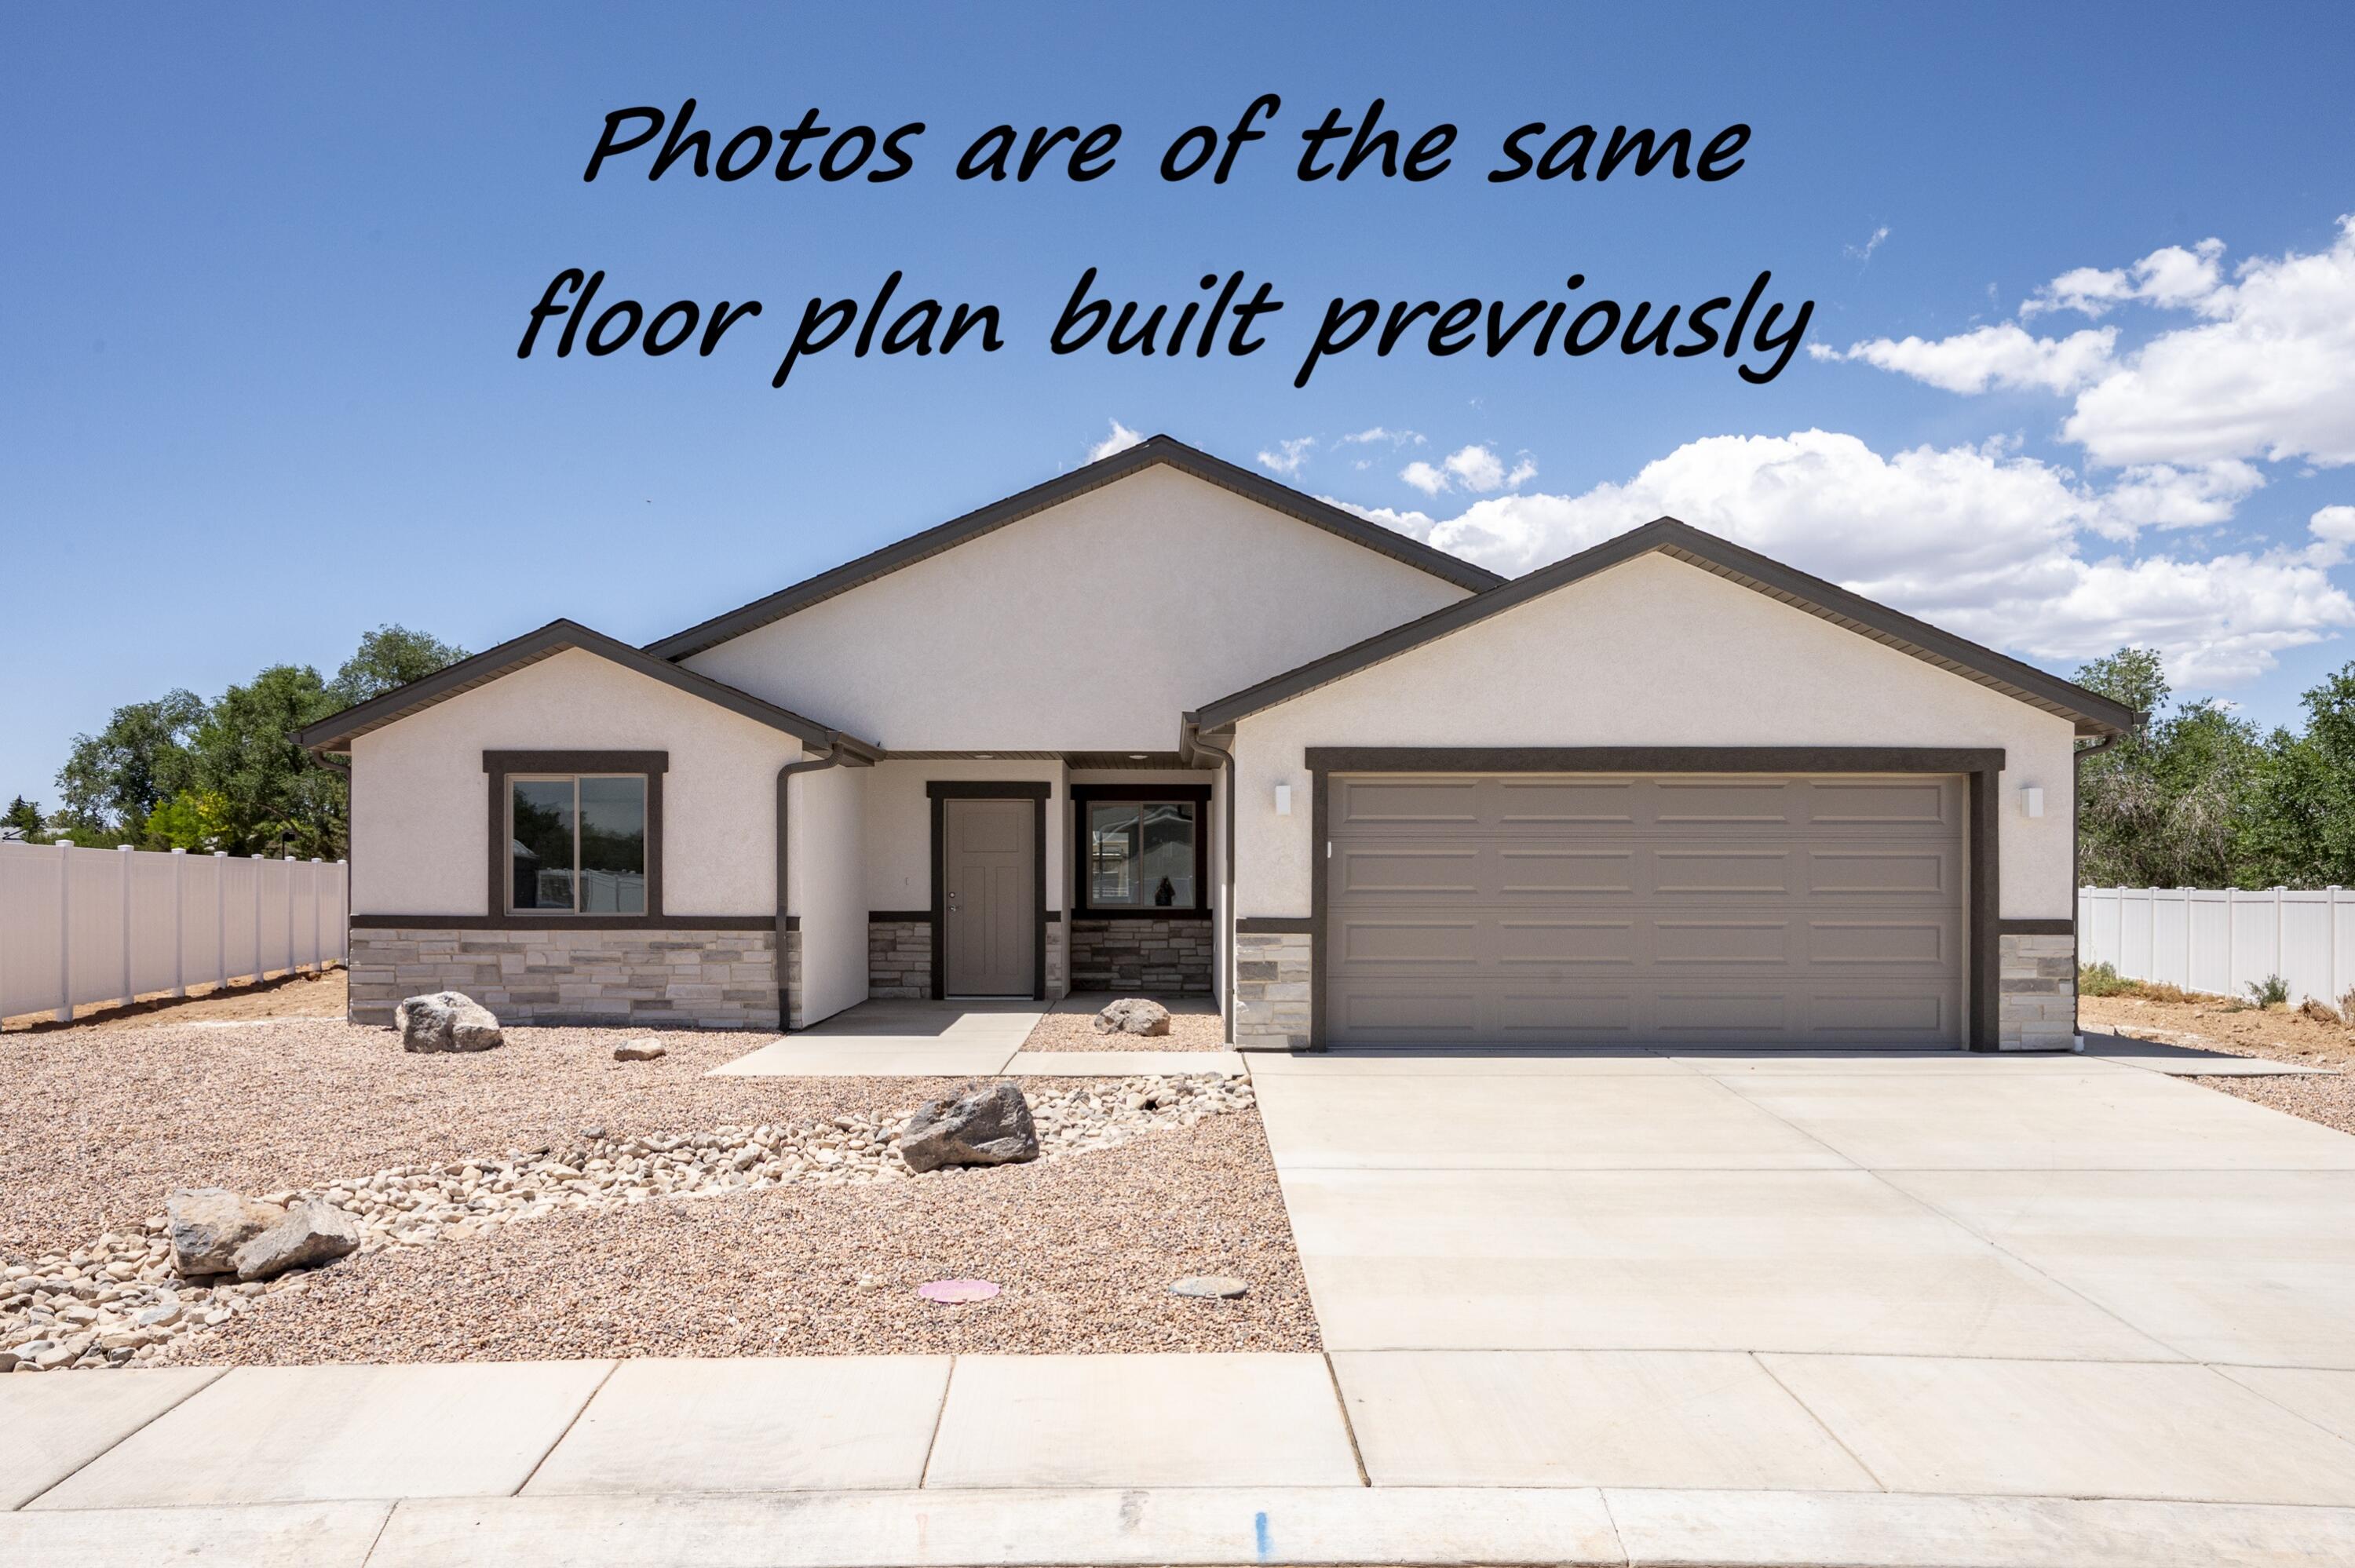
New Construction with $5000 towards closing costs or upgrades! Quality & value in this new Enoch neighborhood -NO HOA! Our popular plan #2 is on a .26 acre lot. It has an open floorplan w/ 10 foot ceilings in main living areas, has two separate bedroom areas for privacy and includes all kitchen appliances. Quality construction details include soft-close wood cabinetry, quartz countertops, and finished & fully insulated garages. Upgraded luxury plank in living areas, plush carpet in bedrooms, tile in bathrooms. This price includes front rock-scaping, the shared side fencing in heavy-duty reinforced vinyl, and RV parking with hookups! Centrally located close to Gateway Prep. Academy K-8, and minutes to everything! Estimated completion is mid-September.
#26-274204

Enoch

3981 N Hawks Landing LP

3 Beds

None Baths

1,432 Sq.Ft.

$414,700

MLS#: 26-274204
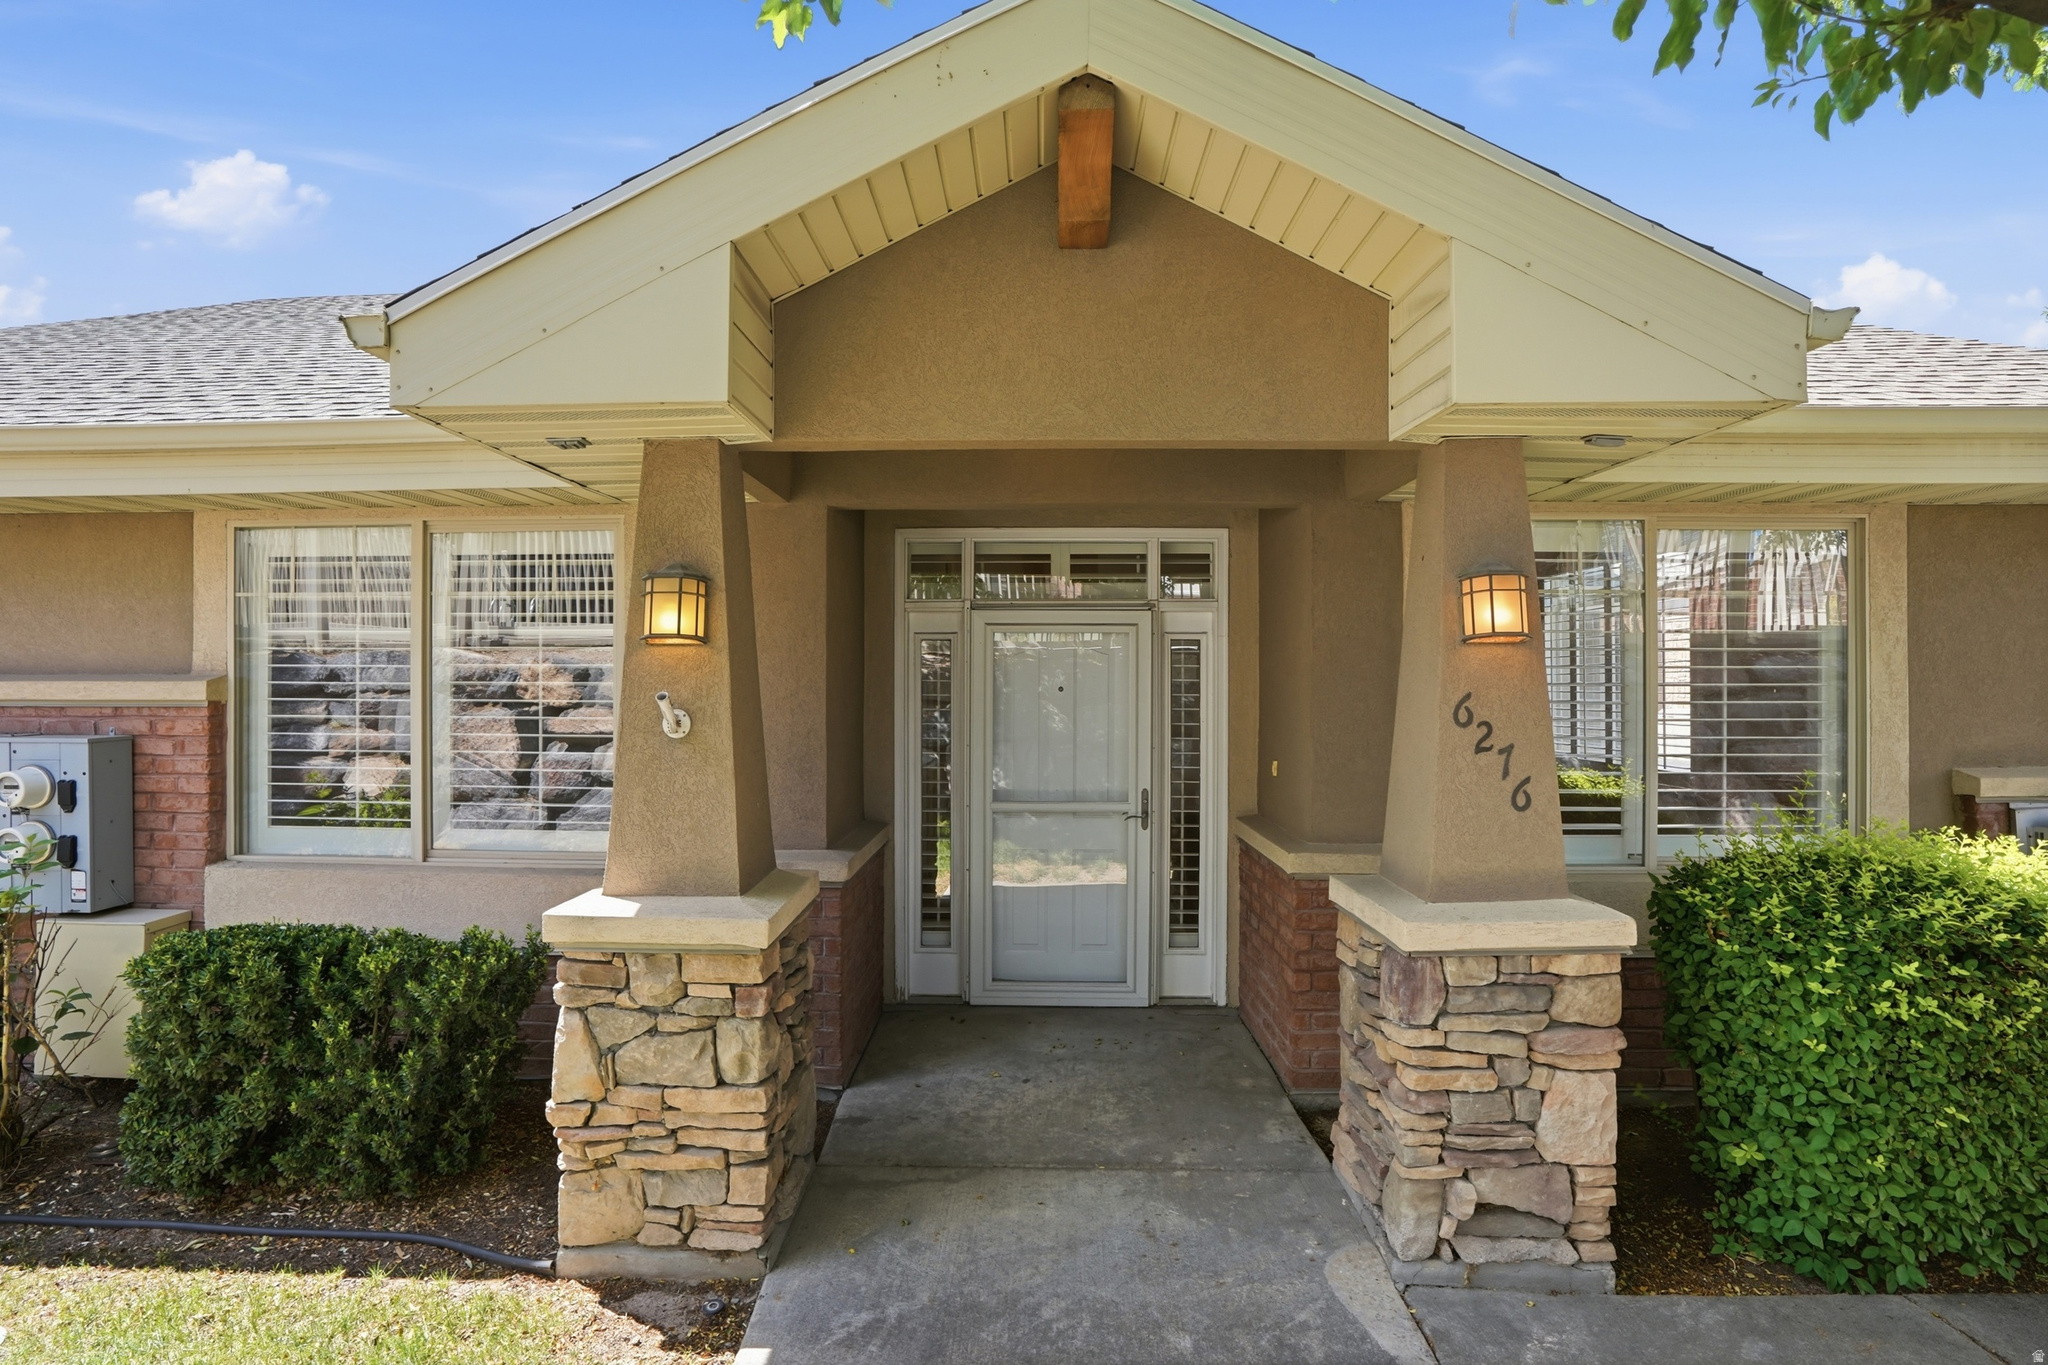
Welcome to easy, low-maintenance living in this beautifully maintained 2-bedroom, 2-bath home located in a quiet 55+ community. Designed for comfort and accessibility, this single-level home offers a no-step entry, soaring 14-foot ceilings, abundant natural light, and a spacious open layout. The updated kitchen features new flooring, new appliances, a large pantry, and opens to a cozy living room with a gas fireplace.  The spacious primary suite includes a large walk-in closet and a spa-like bathroom with heated tile floors, dual sinks, a Jacuzzi tub, and a sauna shower. The second bathroom is equally impressive with a custom European tile walk-in shower, therapeutic walk-in air-jetted tub, and heated tile floors.  Situated on a desirable corner lot with a semi-private yard, this home also features an oversized 2-car garage, plantation shutters throughout, dual water heaters, and a new roof (2026). Enjoy the clubhouse, pool, fitness room, and Senior social activities, while the HOA takes care of yard maintenance and snow removal for truly carefree living.
#2172512

Taylorsville

6276 S LAURA JO LN

2 Beds

2 Baths

1,327 Sq.Ft.

$429,900

MLS#: 2172512

Price improved- Welcome to easy, low-maintenance living in the desirable Riverbend community! This well-maintained townhome features a spacious open-concept floor plan, an attached 2-car garage, and a large primary suite complete with a walk-in closet and private bathroom. The convenient upstairs laundry room is located just steps from all the bedrooms, and all appliances-including the washer and dryer. Relax on the covered patio just steps from the community pool and enjoy all the amenities Riverbend has to offer. Conveniently located near shopping, dining, parks, and commuter routes, this home is move-in ready and waiting for its new owner!
#2172474

West Haven

2120 W BOSTON AVE 2

3 Beds

2 Baths

1,358 Sq.Ft.

$358,000

MLS#: 2172474
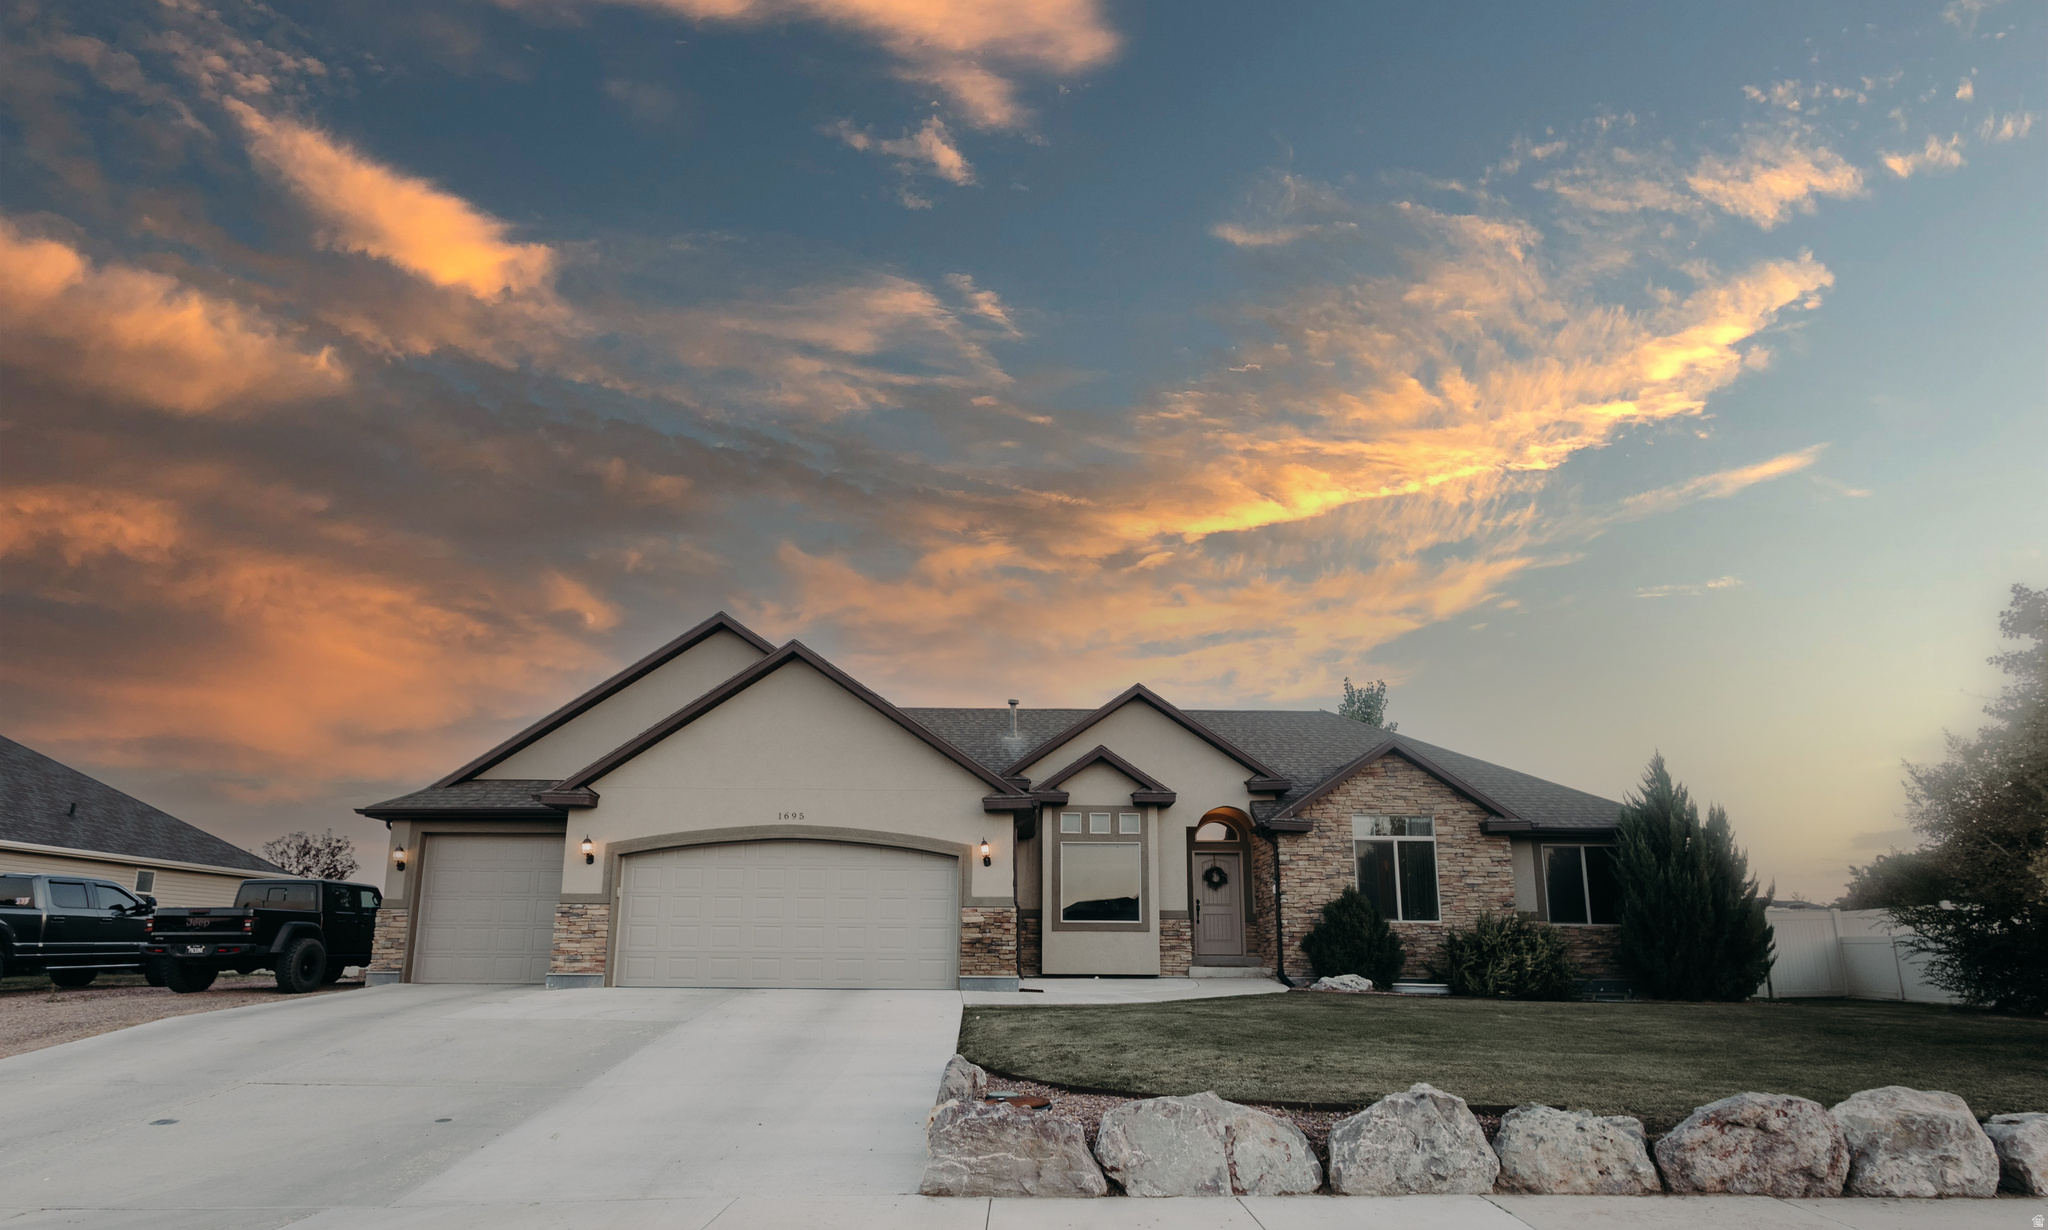
Welcome to this beautifully upgraded 6-bedroom home nestled in the sought-after Lucky Acres neighborhood. Offering 3,319 total square feet, this spacious rambler over a finished basement features an open, flowing floor plan designed for comfortable living and easy entertaining. The heart of the home is the open-concept kitchen and living area, perfect for gatherings and everyday moments. The kitchen boasts gorgeous granite countertops, rich cabinetry, and seamless connection to the main living space. Just off the entry, a formal living room adds an elegant touch-ideal for hosting or relaxing in a quiet space. Upstairs includes 2 full bathrooms, plus a convenient half bath on the opposite wing of the home. Downstairs, guests will appreciate the additional 3/4 bathroom and extra space to spread out. The oversized 3-car garage offers plenty of room for storage or hobbies, and the .45-acre lot is beautifully landscaped with a full sprinkler system. Outside, you'll find a spacious sandbox perfect for kids-or transform it into a productive garden area for homegrown vegetables. There's even extra parking for your RV or toys. In the evenings, relax under the stylish gazebo and enjoy everything this exceptional property has to offer. Square footage figures are provided as a courtesy estimate only and were obtained from plans. Buyer is advised to obtain an independent measurement.
#2172348

Vernal

1695 W 1400 S

6 Beds

2 Baths

3,319 Sq.Ft.

$615,000

MLS#: 2172348
Price reduced
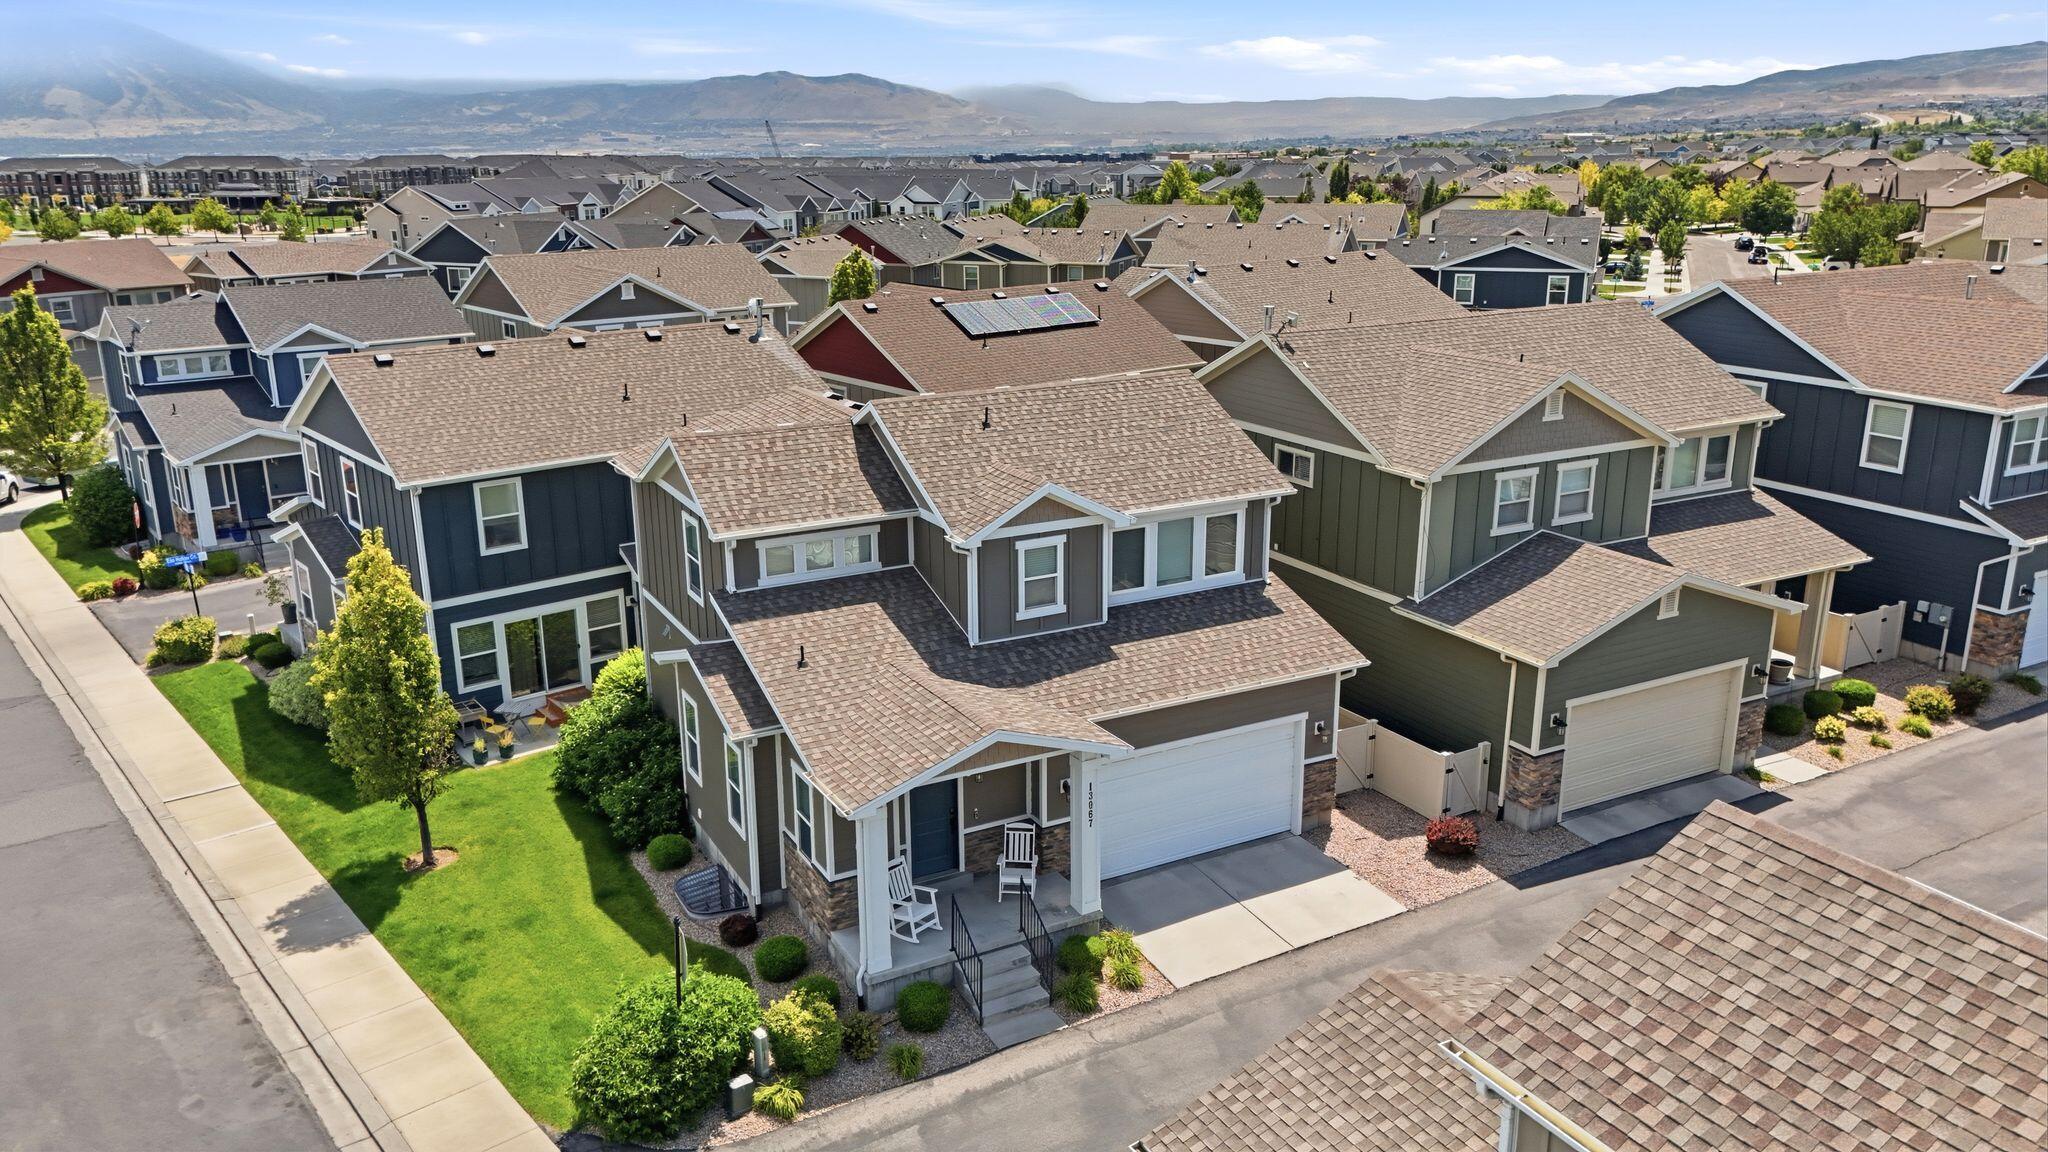
Welcome to this beautifully maintained home offering 4 bedrooms, 3.5 bathrooms, and a 2-car garage in the desirable Arbors at Herriman Towne Center. The open kitchen is designed for both everyday living and entertaining, featuring granite countertops, abundant prep space, stainless steel appliances, and a spacious dining area. Upstairs, you'll find the convenient laundry room along with a generous primary suite complete with a large walk-in closet. Partially finished basement. Outside, enjoy a fully landscaped yard in a welcoming neighborhood with parks and community amenities nearby. Conveniently located just minutes from shopping, dining, and retail, with quick access to Mountain View Corridor and Bangerter Highway for an easy commute.
#26-274192

Herriman

13067 S Plum Grove CT

4 Beds

None Baths

2,443 Sq.Ft.

$525,000

MLS#: 26-274192

Welcome Home to Northern Utah's PREMEIRE 55+ active adult builder Ovation Homes! Call agent for details. Enjoy your new single level home with a no step entry threshold. Vaulted ceilings, granite and quartz countertops, spacious floor plan perfect for entertaining, and plenty of storage space. 3 car garage included. Buy this home, or choose a lot to build on, and choose a floor plan! Call/text today for any information. This home is expected to be completed by the end of the year.*pictures in this listing are of a previous model of the Havenwood, finishes will be different. The finishes for this home are pictured as well.
#2174403

West Point

368 N 3250 W

3 Beds

2 Baths

2,228 Sq.Ft.

$740,299

MLS#: 2174403

Welcome to 10242 S Marble St! Nestled in a quiet, highly desirable Sandy neighborhood with breathtaking views of the Wasatch Front, this classic rambler seamlessly combines comfort, function, and modern updates. Step inside to discover a light-filled living space featuring updated finishes, stylish plantation shutters, and a well-appointed kitchen designed for everyday living and entertaining. With 4 spacious bedrooms and 3 bathrooms spread across over 2,200 sq. ft., there is plenty of room for everyone to stretch out. The fully finished basement offers fantastic versatile space-ideal for a second family room, home office, gym, or entertainment haven, plus ample storage throughout. Outside, enjoy your expansive backyard featuring a covered patio, a fully fenced yard with mature landscaping and fruit trees, an outdoor shed for equipment, and covered parking/carport. Conveniently located just minutes from top-rated Canyons District schools, local parks, shopping, dining, and world-class Little and Big Cottonwood Canyon skiing.
#2178134

Sandy

10242 S MARBLE ST E

4 Beds

1 Baths

2,268 Sq.Ft.

$550,000

MLS#: 2178134

* Listings identified with the FMLS IDX logo come from FMLS and are held by brokerage firms other than the owner of this website. The listing brokerage is identified in any listing details. Information is deemed reliable but is not guaranteed. If you believe any FMLS listing contains material that infringes your copyrighted work please click here to review our DMCA policy and learn how to submit a takedown request. © 2024. First Multiple Listing Service, Inc.

Categories

Homes Tailored to Your Lifestyle

Buyers Guide

Buying a home is one of the most exciting milestones of your life.

View more

Sellers Guide

Putting your home on the market can be a stressful process, especially when you don’t know what to expect.

View more

Market report

With just a few clicks, you'll gain instant access to valuable insights about the real estate market, including trends, property values, and community analytics.

View more

Home value

Unlike automated valuations, our hands-on review will provide a comprehensive opinion of your home’s value while considering important interior elements and other location intangible factors that machine algorithms so often miss.

View more

Buyers resources

Guides on financing, inspections, and choosing the right Realtor for a smooth home purchase.

Sellers resources

Practical tips on staging, pricing, and preparing your home to attract buyers and maximize your sale.

 - property

Send a message

Message successfully sent.

Reason for contacting?

I agree to receive email communication and understand I can unsubscribe at any time.

I agree to be contacted by OnX Realty via call, email, and text for real estate services. To opt out, you can reply 'stop' at any time or reply 'help' for assistance. You can also click the unsubscribe link in the emails. Message and data rates may apply. Message frequency may vary. Privacy Policy

Sign In Sign Out

Virtual Assistant

Would you like to take the next step with this property? We can help you schedule a showing or virtual tour, or send you more details.

Yes, I would like more information.

Thank You for Your Reply, One of Our Agents will contact you as soon as possible

No, maybe later.

Thank you, you can always contact me via email, phone number or through the contact form.

Realhub AI

Lucy - Your AI-Powered Realtor

Update Your Temporary Password

Personalize your search

Enter your email and we'll notify you immediately when new listings match what you're looking for.

or enter email address

Already have an account ? Login here

Continue your home search

I agree to receive communications and understand I can unsubscribe at any time.

I agree to be contacted by OnX Realty via call, email, and text for real estate services. To opt out, you can reply 'stop' at any time or reply 'help' for assistance. You can also click the unsubscribe link in the emails. Message and data rates may apply. Message frequency may vary. Privacy Policy

Already have an account ? Login here

We use cookies

We use cookies primarily for analytics to enhance your experience. By accepting, you agree to our use of these cookies. You can manage your preferences or learn more about our cookies policy.