Thinking of selling?

Utah's Premier |OnX Realty

  • Nearby me

Popular Features

Community Features

Association

Property Features

Waterfront

View

Exterior Features

Interior Features

Style

E-Alert name

Properties

10000 properties match your criteria

BACK ON THE MARKET WITH A HUGE PRICE REDUCTION   ---   Sometimes a remodel just seems to come together so well that you would think it was the original design.  Such as the case of this beautiful remodel in the heart of Holladay.  Upon entry you'll immediately feel something different, something unique, a beautiful blend of the present with homage to the past with the exposed terra-cotta brick that was intentionally blended into the remodel design from the luxury remodeling team at Waterstone.  The expansive dining area is intentionally placed adjacent to the open kitchen.  The gourmet kitchen features a 6 burner cooktop with minimalistic designed that is then complimented with a butler's pantry offering another sink and refrigerator and leads out to the outdoor cooking area complete with gas hookup for a future grilling station.  From the main living area, guests are treated with an assortment of beautiful spaces that are within the line of sight that lures you in from room to room.  Upon venturing into the next rooms, which are the family room and guest suite area, you can't help but notice the well planned guest suite and bath, the artistic chandelier hanging above the wood staircase, the restaurant style wine room and the private office.  But, once again, from this room, you are teased with the senses of the next space by a wall of folding glass which allows the indoor to flow seamlessly to the outdoor where a gas fire pit awaits with built in seating.  From here you can also see the inviting covered gazebo with 2 chandeliers swinging in the breeze to the right and a professionally installed putting green to the left.  Around the corner is a large tree positioned perfectly amid the spacious grass area.  Stepping down the family room staircase, you are greeted with a custom wood wall slat paneled movie area that invites you into the home gym with floor to ceiling mirrors, an adjacent safe room and designer half bath.  Venturing back upstairs and to the left of the main entrance, you see the full bath in the hall that serves the 2 bedrooms in front of the home.  A second staircase leads downstairs where access to the garage is lined with a slatted bench in the mudroom.  Another guest suite on this level and on this side of the basement features a spacious walk-in closet and grand bathroom making it ideal for family or guests wishing to reside on the garage level living.   Saving the best for last, the crown jewel of the home.  The double doors on the main floor begs to be opened to reveal something truly special.  This is where the original home was dramatically expanded to add one of the most luxurious primary suites on the market.  A five foot walkway that is reminiscent of a luxury suite in an upscale luxury hotel leads you to your primary suite.  To the left is a closet that leaves you breathless with room for a folding table or private massage table and hookups for a stackable washer and dryer setup.  The dramatic vaults separates the primary suite into two areas, the bed to the left and a large siting area to the right that is highlighted by a gas fireplace.  Two doors, one on each side of the fireplace lead to the back yard oasis.  The open bathroom is divided by walnut wood slats that gives the open yet private separation of space.  A massive counter top / vanity spans the entire back wall.  To the left is one of the most unique water rooms complete with 2 skylights, once again, bringing the outdoor in.  A private water closet and hotel style coffee bar area completes this luxury ensuite. Listing agent will be at all showings.
#2151274

Holladay

1975 E GUNDERSON LN S

5 Beds

3 Baths

5,157 Sq.Ft.

$2,350,000

MLS#: 2151274

Enjoy peaceful country living on 13.77 acres in scenic Clawson! This 3-bedroom, 2-bathroom home offers 1,518 square feet of living space, 5 included water shares, and breathtaking views of the surrounding mountains and valley. Whether you're looking for room for livestock, horses, recreation, or simply a little more elbow room, this property offers plenty of possibilities.  Inside, you'll find a comfortable layout with a spacious living room, abundant cabinetry, and a functional kitchen. A second kitchen provides added flexibility for entertaining, hobbies, large gatherings, or extended family. The primary bedroom includes its own bathroom, while two additional bedrooms offer space for guests, or a home office.  Outside, you'll appreciate the mature shade trees, covered patio overlooking the valley, detached shop/storage building, enclosed breezeway, additional storage areas, and plenty of open ground to make your own. If you've been looking for a property with acreage, water shares, incredible views, and the peace that comes with country living, this one is worth a look.  Square footage figures are provided as a courtesy estimate only and were obtained from Cubicasa.  Buyer is advised to obtain an independent measurement.
#2177698

Clawson

910 E CLAWSON BENCH RD

3 Beds

2 Baths

1,518 Sq.Ft.

$325,000

MLS#: 2177698

Ask About Seller-Paid Buydown Options.   Beautiful 2-bedroom, 2nd floor condo in Creekside Village (Layton) near the Dairy Queen on Main St. and easy access to the freeway. A straight shot, just a few stairs from the ground floor. Includes all kitchen appliances. Includes large tile in entrance way, large laundry room and walk out balcony. Includes covered parking. Creekside Village is a small, quiet condo community and includes a beautiful clubhouse with gym, outdoor basketball, picnic area, swimming pool and play area for children. Creekside Village has UTOPIA fiber optic internet available. Carpet is brand new, installed November 8, 2024.
#2141127

Layton

895 S MAIN ST E

2 Beds

2 Baths

1,072 Sq.Ft.

$299,900

MLS#: 2141127

Some places chase trends. This one has defined them for decades. Nestled in the Graystone Condos, this mid-century home offers 1,450 square feet of preserved design with timeless architecture. Expansive walls of glass flood the home with natural light. At the same time, original built-ins and meticulously maintained mid-century details celebrate an era when craftsmanship, simplicity, and intention shaped every space. Designed for effortless single-level living, the home features two bedrooms, two bathrooms, updated electrical, and a seamless connection to the surrounding landscape. Every room reflects the clean lines, warmth, and understated elegance that have made mid-century modern design as relevant today as ever. Outside, mature trees and beautifully maintained green spaces create a peaceful, park-like setting, while the community pool offers a resort-style retreat just steps from your front door. Perfectly situated in the heart of Salt Lake City, Graystone Condos offers convenient access to some of the area's best dining, shopping, parks, and outdoor recreation, while maintaining a quiet, established residential setting. This is more than a condominium-it's an opportunity to own a true architectural classic. Condos with this level of authenticity, character, and design integrity rarely become available, making this a truly exceptional offering.
#2170771

Salt Lake City

1182 E 2700 S V169

2 Beds

2 Baths

1,450 Sq.Ft.

$389,000

MLS#: 2170771

Welcome to 216 N Eccles Ave in Ogden! This charming home offers 3 bedrooms, 1 bathroom, and approximately 1,371 square feet of comfortable living space on a spacious lot. Built in 1951, this well-maintained home combines classic character with everyday functionality. Enjoy a large yard with plenty of room for gardening, entertaining, pets, or future possibilities. Conveniently located near parks, schools, shopping, and commuter routes, this property offers both comfort and convenience. Whether you're a first-time homebuyer, downsizing, or looking for an investment opportunity, this home is one you won't want to miss. Schedule your private showing today!Square footage figures are provided as a courtesy estimate only and were obtained from county records.  Buyer is advised to obtain an independent measurement.
#2162270

Ogden

216 N ECCLES AVE

3 Beds

1 Baths

1,371 Sq.Ft.

$350,000

MLS#: 2162270

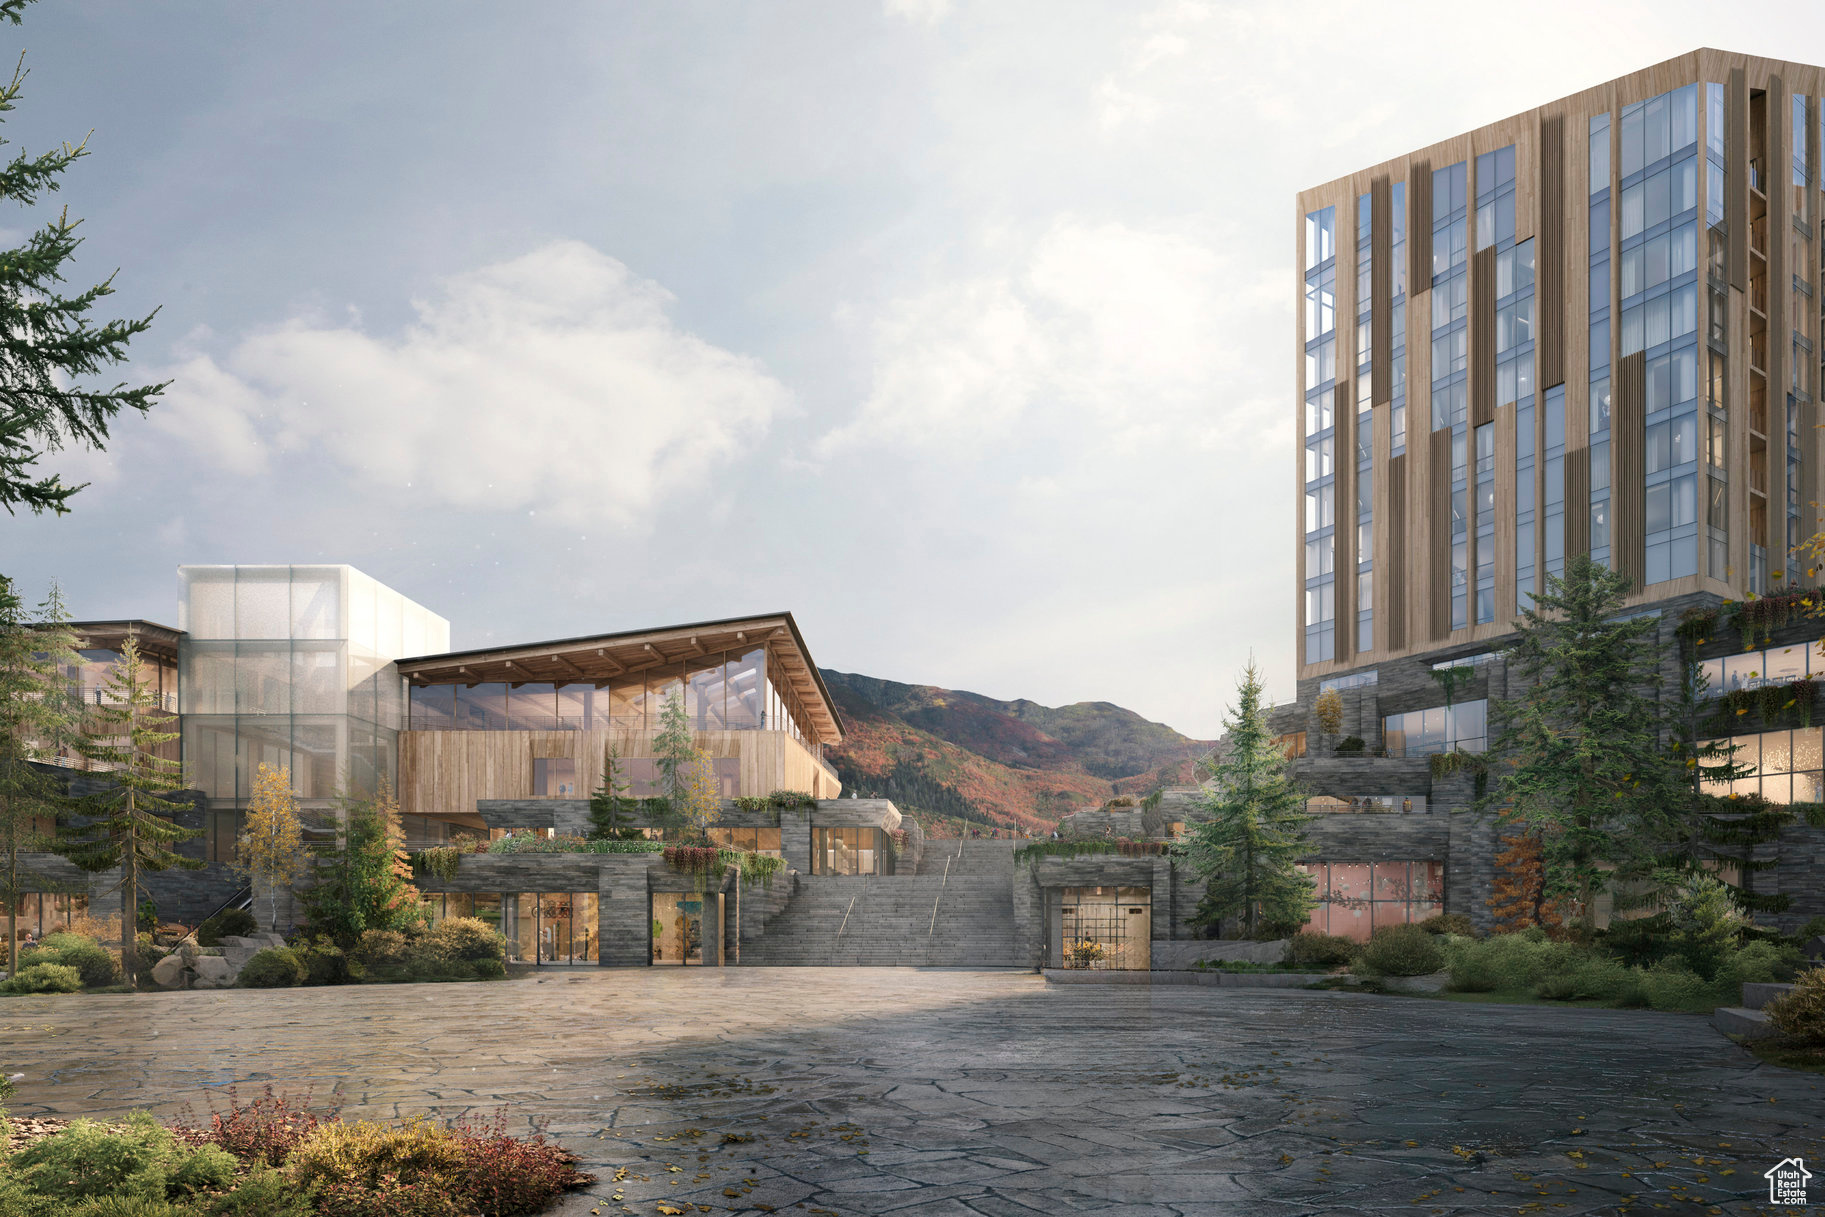
Located at1702 W Glencoe Mountain Way, Unit 7048, this refined residence sits within the heart ofDeer Valley East Villageat the Grand Hyatt Deer Valley. Designed for effortless mountain living, this luxury condominium blends elevated finishes with full service resort amenities.  Owners enjoy access to a year round heated outdoor pool and hot tub, ski valet, underground parking, fitness center, multiple dining options, and a dedicated concierge team. The adjoining Grand Hyatt features expansive gathering and event spaces, creating a true four season destination.  Residence 7048 showcases high quality craftsmanship with hand selected tile, locally sourced stone, and white oak hardwood flooring, all inspired by the surrounding alpine landscape. A polished retreat offering comfort, convenience, and access to one of Deer Valley's most anticipated new villages.
#2137682

Park City

1702 W GLENCOE MOUNTAIN WAY 7048

2 Beds

2 Baths

1,177 Sq.Ft.

$2,750,000

MLS#: 2137682

Discover country living with room to spread out in this spacious 6-bedroom, 4-bathroom home situated on 3.55 acres in Collinston. Enjoy convenient main-level living with the primary bedroom, kitchen, and laundry all located on the main floor. Inside, you'll find a large upstairs bonus room perfect for gatherings, a distinctive rock bathtub, custom stair railing, and tons of storage throughout the home. An addition completed in 2021 provides even more space and functionality. The basement offers plenty of additional room and flexibility to finish or use however you wish-whether for recreation, hobbies, storage, or additional living space. Outside, enjoy beautiful sunsets, mature shade trees, fruit trees, two grain silos, and plenty of usable acreage with room for animals. A major highlight is the detached 30' x 40' insulated workshop with power and its own 100 AMP electrical service-ideal for hobbies, equipment, storage, or a home-based business. The property also includes a 2-car attached garage with plenty of room for recreational vehicles, trailers, and outdoor projects. Enjoy the peaceful country setting without giving up modern conveniences, including high-speed fiber-optic internet. Conveniently located near I-15 and approximately 20 minutes from Logan, this unique property offers acreage, space, functionality, and character that can be hard to find. Square footage figures are provided as a courtesy estimate only and were obtained from an independent measurement. Buyer is advised to obtain an independent measurement.
#2177742

Collinston

13700 N 3100 W

6 Beds

3 Baths

5,193 Sq.Ft.

$725,000

MLS#: 2177742

A Brick Rambler with all the perks. Home has been updated with new waterproof flooring in living room and hallway. 2 kitchens, 2 laundry rooms, 2 fireplaces and separate entrance for basement. Main kitchen has large island and big slab of granite countertop on the island, around the sink and around stove top. AC and furnace updated in 2022. House comes with solar and all appliances on the main floor and some in basement. Additional basement rental income $1500 every month with this house.
#2177748

West Valley City

4832 W 3850 S

6 Beds

1 Baths

2,640 Sq.Ft.

$650,000

MLS#: 2177748

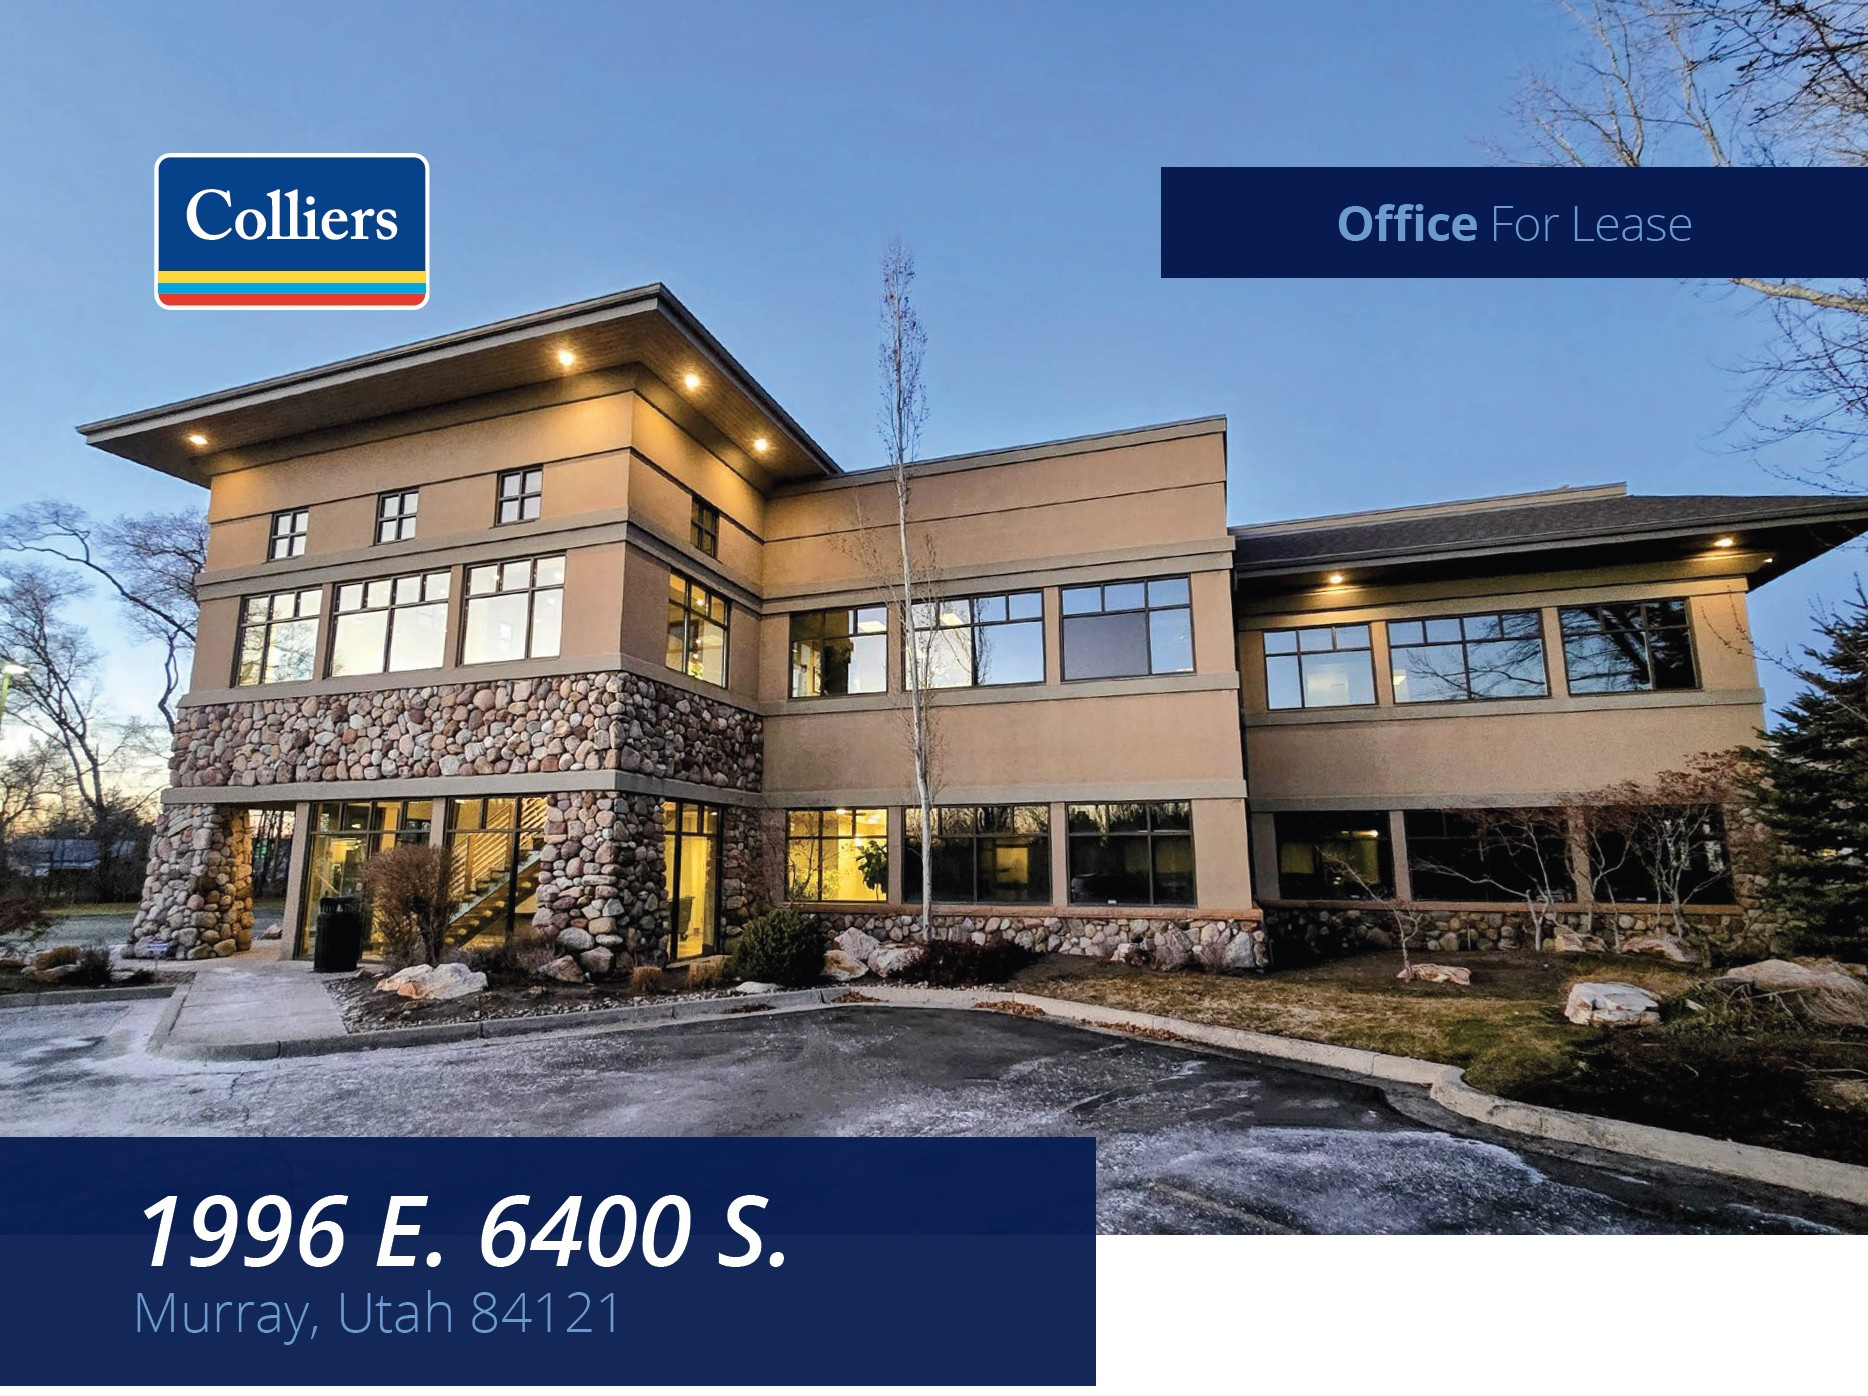
Discover 856 E 12300 S, a fully remodeled 5,040-square-foot office building located in a highly visible, high-traffic corridor in the heart of Downtown Draper. Offered at a 6.00% cap rate, this fully leased investment presents an excellent opportunity for investors seeking stable cash flow or a 1031 exchange property.  The property is 100% leased to Headwaters Construction under a long-term triple-net (NNN) lease, providing predictable income with minimal landlord responsibilities. The building features 15 private offices, two conference rooms, two upgraded kitchens/break rooms, two restrooms, a welcoming reception area, and two large open areas ideal for cubicles, collaborative workstations, or team gathering spaces. Having undergone a complete renovation, the property offers a modern office environment with minimal anticipated near-term capital expenditures. Additional amenities include air conditioning, central heating, abundant natural light, monument signage, wheelchair accessibility, and convenient access to nearby public transit.  Situated on a 0.48-acre parcel, the property includes 29 on-site parking spaces and enjoys exposure to more than 25,000 vehicles per day. The surrounding area features a strong mix of national and local retailers, restaurants, and professional service providers, creating a vibrant business environment. Immediate access to Interstate 15 provides convenient connectivity throughout the Salt Lake Valley, with Salt Lake City approximately 20 miles north and Provo approximately 29 miles south. The property is also located near both Draper Town Center Station and Kimball Lane Station, enhancing commuter accessibility.  The surrounding trade area is home to more than 756,000 residents, with approximately 39% holding a college degree. Average household incomes exceed $140,000, and the market generates more than $10.3 billion in annual consumer spending, supporting long-term office demand in one of Utah's strongest demographic markets.  856 E 12300 S offers investors the rare combination of a long-term NNN lease, stable cash flow, 6.00% cap rate, a highly functional office layout, and an exceptional Draper location, making it a premier office investment opportunity in one of the Wasatch Front's fastest-growing commercial corridors.
#2173446

Draper

856 E 12300 S 5-8

None Beds

None Baths

5,040 Sq.Ft.

$2,352,000

MLS#: 2173446

Full Promontory Membership Available with No Wait | Mountain Modern Home with Irreplaceable Views -- Skip the wait and enjoy immediate access to Promontory's world-class amenities with a Full Promontory Membership available. This exceptional mountain modern home is ideally located in the sought-after Buffalo Jump neighborhood and showcases irreplaceable panoramic views stretching from Deer Valley to Utah Olympic Park, with spectacular sunsets from the expansive deck. Designed for effortless entertaining, the home features a beautifully appointed chef's kitchen, open gathering spaces, and all en suite bedrooms for ultimate comfort and privacy. Great wine cellar in the lower level. Offered fully furnished, less personal items. Turnkey residence is ready to enjoy from day one. Additional highlights include a heated radiant driveway and a prime location just minutes from Promontory's main gate, providing quick and convenient access to Park City. Promontory stretches over 7,200 acres and is the perfect four-season mountain club for all ages, offering a wide array of activities for the whole family. The club currently offers (18) completed amenity venues to use including private ski lodges at Park City Mountain Resort and Deer Valley.
#2177733

Park City

9051 N HIDDEN HILL LOOP

4 Beds

4 Baths

5,224 Sq.Ft.

$6,400,000

MLS#: 2177733

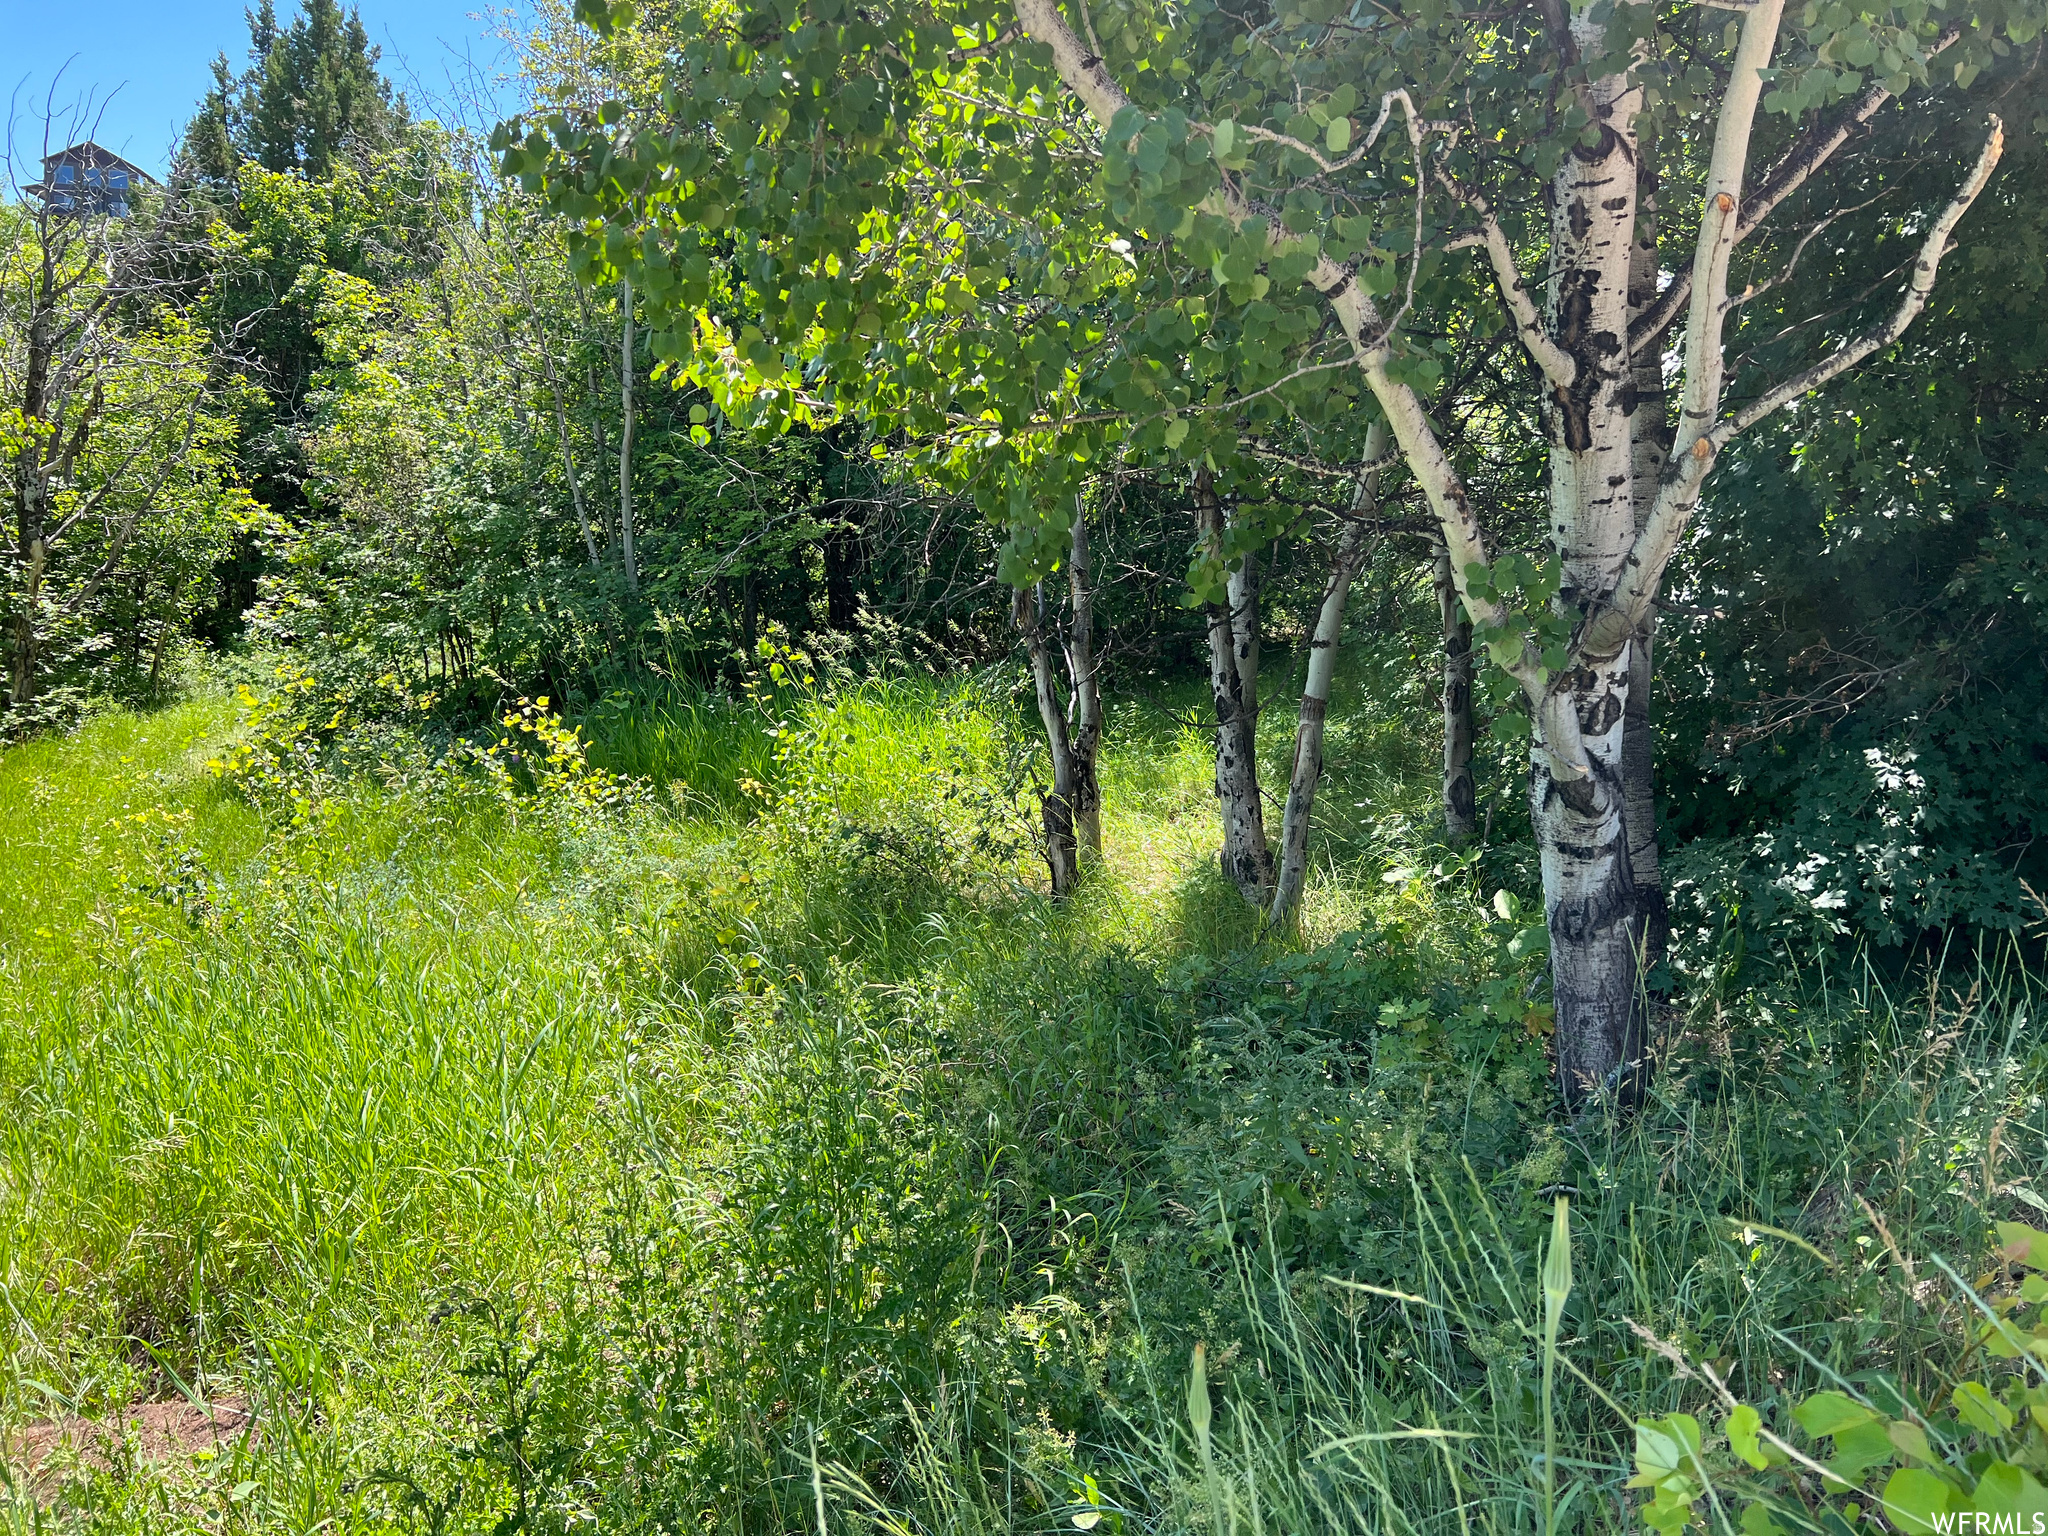
Escape to the serenity of mountain living in this beautiful log cabin on 1.1 acres in the idyllic community of Tollgate Canyon on the border of Park City. Enjoy abundant wildlife, open space, and peaceful mountain living just off I-80, only 20 minutes to Kimball Junction, 30 minutes to Park City skiing, 35 minutes to Salt Lake City, and 45 minutes to SLC Int'l Airport (all highway, no stoplights).  Nightly rentals are permitted and this home makes for a standout vacation rental. The authentic log cabin design delivers the mountain experience vacationers are searching for, while breathtaking panoramic views of Park City's iconic ski slopes strongly distinguish this property from competing rentals. Unlike many area cabins, it offers easy year-round access, a shorter driveway, and covered decks which reduce costs and winter maintenance, simplify ownership for absentee owners, and enhance the guest experience.  The ideal amount of rustic charm is balanced by thoughtful updates, including fresh paint, new wood flooring, new Bosch appliances and new kitchen countertops. Features include a large mudroom/laundry room with a dog wash station, a built-in 2 car garage, and a versatile walkout lower level with multiple private entrances ideal for a guest suite, fourth bedroom, game room, gym, family room or future lockout apartment. Covered wraparound decks showcase breathtaking panoramic views of Park City's iconic ski slopes, creating the perfect setting to enjoy fresh alpine air and stunning views in every season. The natural insulating properties of log construction help promote year-round energy efficiency and comfortable interior temperatures.  Disclaimer: Photographs included in the listing contain virtual staging of furniture and other decor and are intended for illustrative purposes only.
#2169267

Wanship

785 W ARTIST PT 67

3 Beds

1 Baths

3,014 Sq.Ft.

$1,050,000

MLS#: 2169267

Welcome home to this spacious 6-bedroom, 2.5-bath rambler situated on 1.74 private acres at the end of a quiet dead-end street. Offering 3,764 square feet of living space, this home provides room to grow with large gathering areas, two fireplaces, and an abundance of natural light from oversized windows throughout. The updated kitchen opens to the main living area, creating a warm and inviting space for family and friends. Recent improvements include a new roof, new furnace, and new central air, giving buyers peace of mind. The spacious primary suite features an oversized soaking tub, oversized vanity, and plenty of room to relax. Step outside to enjoy the covered porch, mature trees, fully fenced yard, vegetable garden, outbuildings, horse property, RV parking, heated attached 2-car garage, and ample parking for all your toys. The sale includes a second parcel (Tax ID #02-1553-0016), offering approximately 1.74 acres of privacy, mountain views, and endless possibilities. If you've been looking for space, comfort, and country living with the convenience of town nearby, this is a property you won't want to miss!
#2168843

Price

1211 S 2030 E

6 Beds

2 Baths

3,764 Sq.Ft.

$439,000

MLS#: 2168843

INCREDIBLE ASSUMPTION TERMS. 4% Interest rate! Stylish condo in the West Square community in Clearfield with a modern feel and low-maintenance lifestyle. Built in 2020, this 2 bed, 1 bath unit offers 910 square feet of well-designed living space with granite countertops, walk-in closet, and quality finishes throughout. The open layout flows naturally to a private balcony, and covered parking is included. The HOA covers water, sewer, trash, and snow removal, making day-to-day living simple and stress-free. Community amenities include a pool, clubhouse, sauna, and playground - everything you need without the upkeep. Conveniently located in Davis County with easy access to Hill Air Force Base, shopping, and major commuter routes. Eligible for cash, conventional, FHA, VA financing and assumable. Contact the listing agent for more details.
#2168514

Clearfield

875 S DEPOT ST 307C

2 Beds

1 Baths

953 Sq.Ft.

$295,000

MLS#: 2168514

***Price Improvement***  One of the highest grossing 5 bed vacation rental in all of Santa Clara and especially Ocotillo Springs. Very well Located close to trails, Harmons, Gubler Park & just 10 minutes from down town St. George, Snow Canyon State Park and Tuacahn Amphitheater! Fully furnished 5-bedroom, 6-bathroom nightly rental designed for relaxation and luxury. Unique floor plan with beautiful decor & furniture designed by 1of the best vacation rental designers in Utah. Enjoy the serenity in the back yard with 3 Palm trees, firepit and a private pool & separate spa. Enjoy the Big deck upstairs with breathtaking views of the Red Mountains by day & the stars at night w/another firepit. End unit & convenient access in & out as well as close proximity to all the community amenities. Ocotillo includes: a beautiful resort pool w/ cascading waterfalls & slide, a custom splash pad, huge hot tub, fantastic clubhouse w/full kitchen, full gym, game rm w/pool & ping pong, 2 bathrooms, dining and gathering areas to enjoy the fire pit & BBQ area & 2 pickleball courts with plenty of extra parking.
#2159312

Santa Clara

2600 OCOTILLO WAY 31

5 Beds

5 Baths

3,050 Sq.Ft.

$974,900

MLS#: 2159312

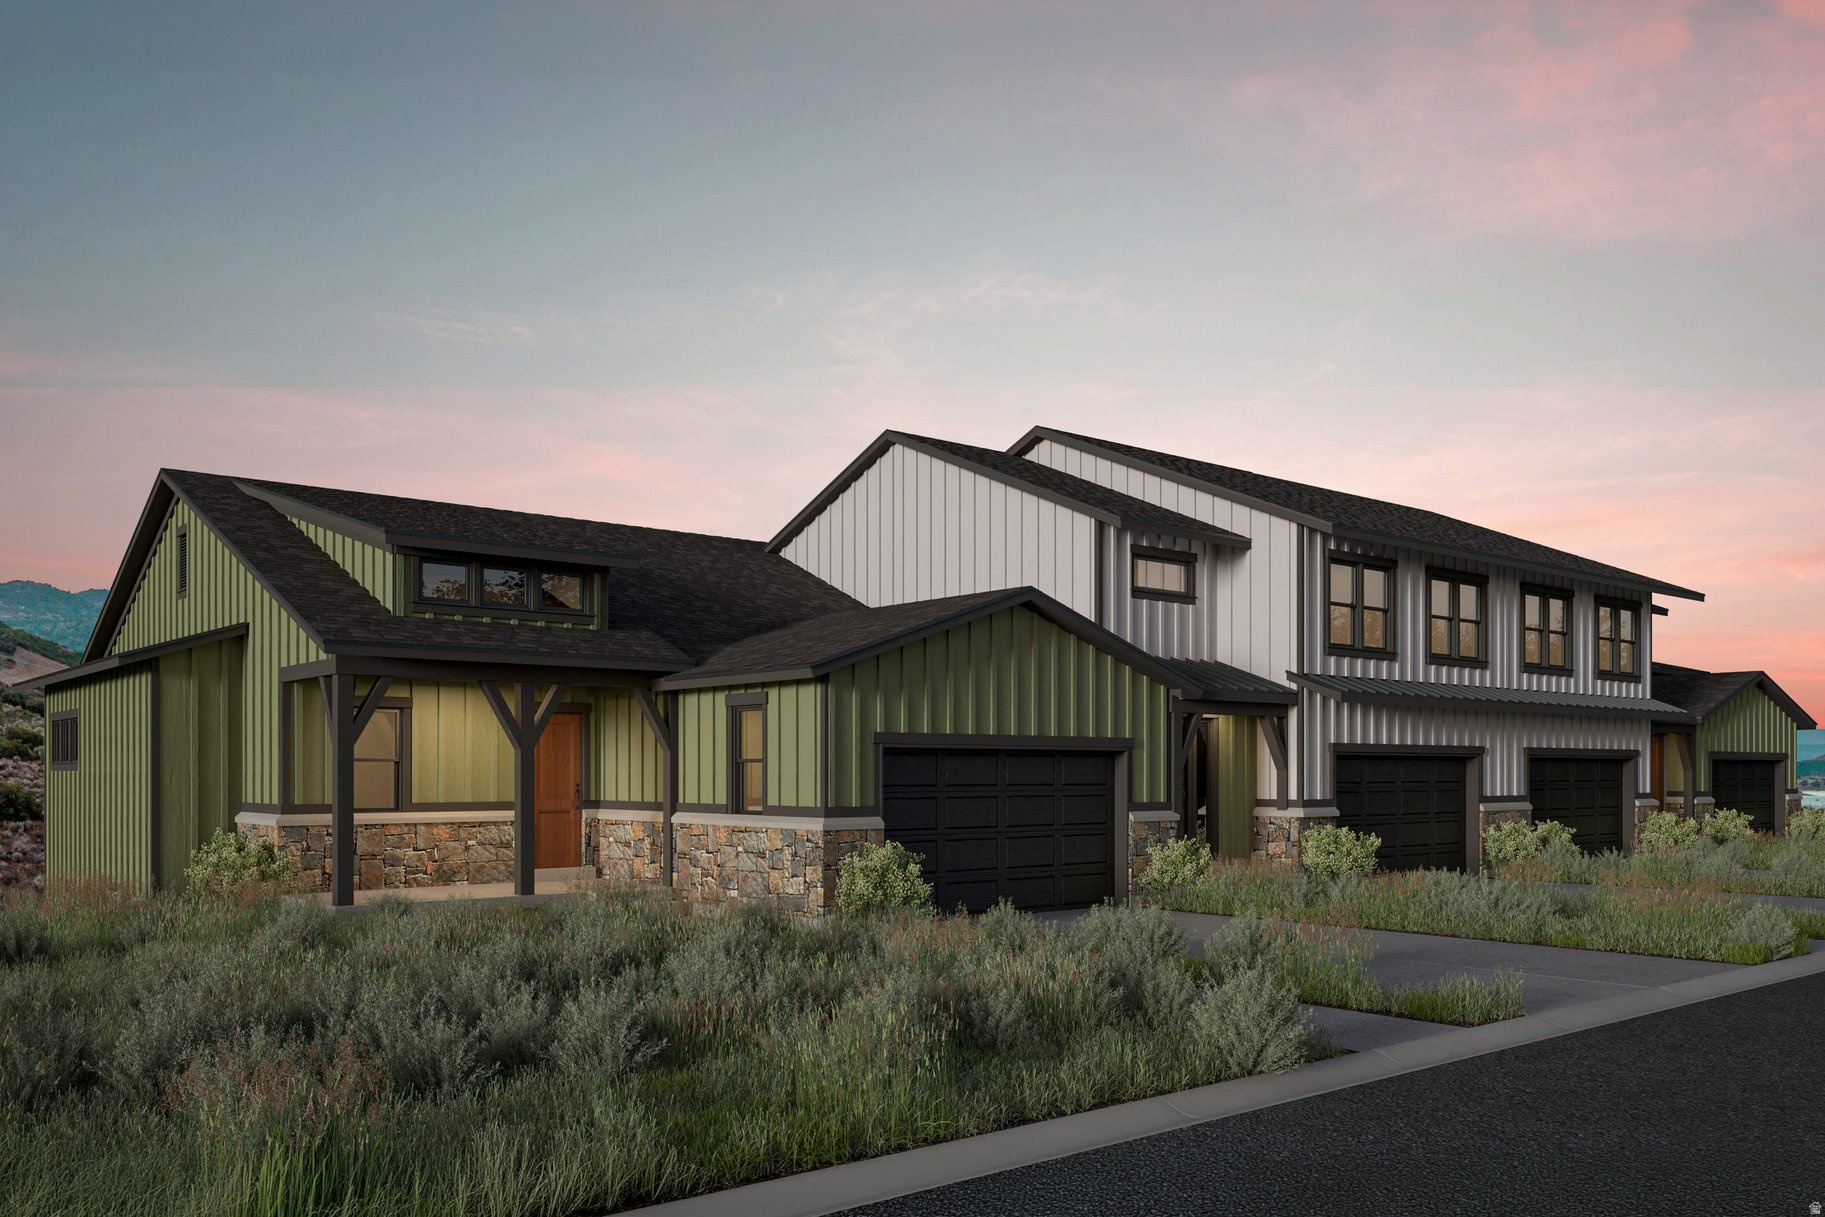
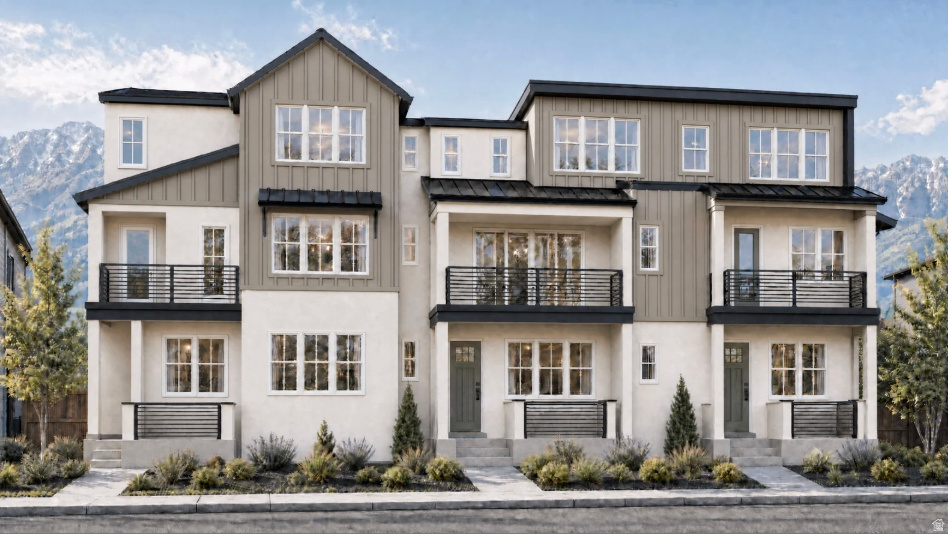
The DALTON townhome with 2-car garage, Open concept living on the main floor with Quartz countertops, laminate flooring and so much more. ** Special Interest Rates are Available ** with our Builder Forward Commitment (BFC) if you use DHI Mortgage in addition to receiving up to $4,000 toward closing costs. **** Ask me about our 7/6 ARM rate or the Chenoa No down financing options. We offer generous home warranties, active radon Mitigation System, and Smart Home Package, which is included in this home. The actual home may differ in color, material, and/or options. Pictures are of a finished home of the same floor plan, and the available home may contain different options, upgrades, and exterior color and/or elevation style. Square footage figures are provided as a courtesy estimate only and were obtained from building plans. No representation or warranties are made regarding school districts and assignments; please conduct your own investigation regarding current/future school boundaries.
#2175882

Salem

671 N 1620 E 1304

3 Beds

2 Baths

1,399 Sq.Ft.

$364,990

MLS#: 2175882

* Listings identified with the FMLS IDX logo come from FMLS and are held by brokerage firms other than the owner of this website. The listing brokerage is identified in any listing details. Information is deemed reliable but is not guaranteed. If you believe any FMLS listing contains material that infringes your copyrighted work please click here to review our DMCA policy and learn how to submit a takedown request. © 2024. First Multiple Listing Service, Inc.

Categories

Homes Tailored to Your Lifestyle

Buyers Guide

Buying a home is one of the most exciting milestones of your life.

View more

Sellers Guide

Putting your home on the market can be a stressful process, especially when you don’t know what to expect.

View more

Market report

With just a few clicks, you'll gain instant access to valuable insights about the real estate market, including trends, property values, and community analytics.

View more

Home value

Unlike automated valuations, our hands-on review will provide a comprehensive opinion of your home’s value while considering important interior elements and other location intangible factors that machine algorithms so often miss.

View more

Buyers resources

Guides on financing, inspections, and choosing the right Realtor for a smooth home purchase.

Sellers resources

Practical tips on staging, pricing, and preparing your home to attract buyers and maximize your sale.

 - property

Send a message

Message successfully sent.

Reason for contacting?

I agree to receive email communication and understand I can unsubscribe at any time.

I agree to be contacted by OnX Realty via call, email, and text for real estate services. To opt out, you can reply 'stop' at any time or reply 'help' for assistance. You can also click the unsubscribe link in the emails. Message and data rates may apply. Message frequency may vary. Privacy Policy

Sign In Sign Out

Virtual Assistant

Would you like to take the next step with this property? We can help you schedule a showing or virtual tour, or send you more details.

Yes, I would like more information.

Thank You for Your Reply, One of Our Agents will contact you as soon as possible

No, maybe later.

Thank you, you can always contact me via email, phone number or through the contact form.

Realhub AI

Lucy - Your AI-Powered Realtor

Update Your Temporary Password

Personalize your search

Enter your email and we'll notify you immediately when new listings match what you're looking for.

or enter email address

Already have an account ? Login here

Continue your home search

I agree to receive communications and understand I can unsubscribe at any time.

I agree to be contacted by OnX Realty via call, email, and text for real estate services. To opt out, you can reply 'stop' at any time or reply 'help' for assistance. You can also click the unsubscribe link in the emails. Message and data rates may apply. Message frequency may vary. Privacy Policy

Already have an account ? Login here

We use cookies

We use cookies primarily for analytics to enhance your experience. By accepting, you agree to our use of these cookies. You can manage your preferences or learn more about our cookies policy.