Thinking of selling?

Utah's Premier |OnX Realty

  • Nearby me

Popular Features

Community Features

Association

Property Features

Waterfront

View

Exterior Features

Interior Features

Style

E-Alert name

Properties

10000 properties match your criteria

Nestled in the exclusive Colony at White Pine Canyon in Park City, Utah, this stunning modern mountain retreat offers unparalleled luxury and direct ski-in/ski-out access via the Mirage ski run, with connectivity to Dreamscape, Dreamcatcher, Tombstone, and Iron Mountain Express lifts. Thoughtfully designed by renowned architect Michael Upwall, the home blends contemporary design with natural alpine elements, using a striking mix of steel, glass, wood, and custom stonework to create a timeless architectural masterpiece. Expansive floor-to-ceiling windows frame panoramic views of the ski resort and down valley, flooding the open concept interior with natural light. The main living area flows effortlessly into a gourmet kitchen and skywalk, perfect for entertaining or relaxing aprs-ski. This home features a glass elevator, a spacious ski locker room, extra large covered hot tub, heated driveway, and smart home technology throughout. Whether hosting family or guests, the thoughtfully designed layout includes 5 bedrooms, one of which is a stylish bunk room, and eight bathrooms. For moments of recreation and rejuvenation, the residence also includes a dedicated in house gym, a game room, and a private home office with inspiring views. Every detail has been meticulously crafted to reflect the beauty of the surrounding Wasatch Mountains while delivering the modern comforts of an elite mountain lifestyle. This one-of-a-kind estate is a rare opportunity to own a legacy property in one of North America's most prestigious ski communities. Call today for your private showing.
#2159119

Park City

152 WHITE PINE CANYON RD

5 Beds

1 Baths

9,443 Sq.Ft.

$18,800,000

MLS#: 2159119

Exceptional 68.98-acre commercial and industrial site in the booming Eagle Mountain corridor. Featuring 31 acres of Industrial (IND) and 38 acres of General Commercial (CC) ], flat terrain, and utilities nearby. Ideal for industrial users, logistics, or mixed-use commercial development in one of Utah County's fastest-growing industrial corridors. Surrounded by active development and infrastructure expansion such as Meta and Google, this is a rare large-parcel opportunity with flexible zoning and strong long-term potential. Additional parcels available from 1.87 to 206 acres - inquire for Offering Memorandum.
#2129861

Eagle Mountain

None Beds

None Baths

68.98 acres

$18,028,613

MLS#: 2129861

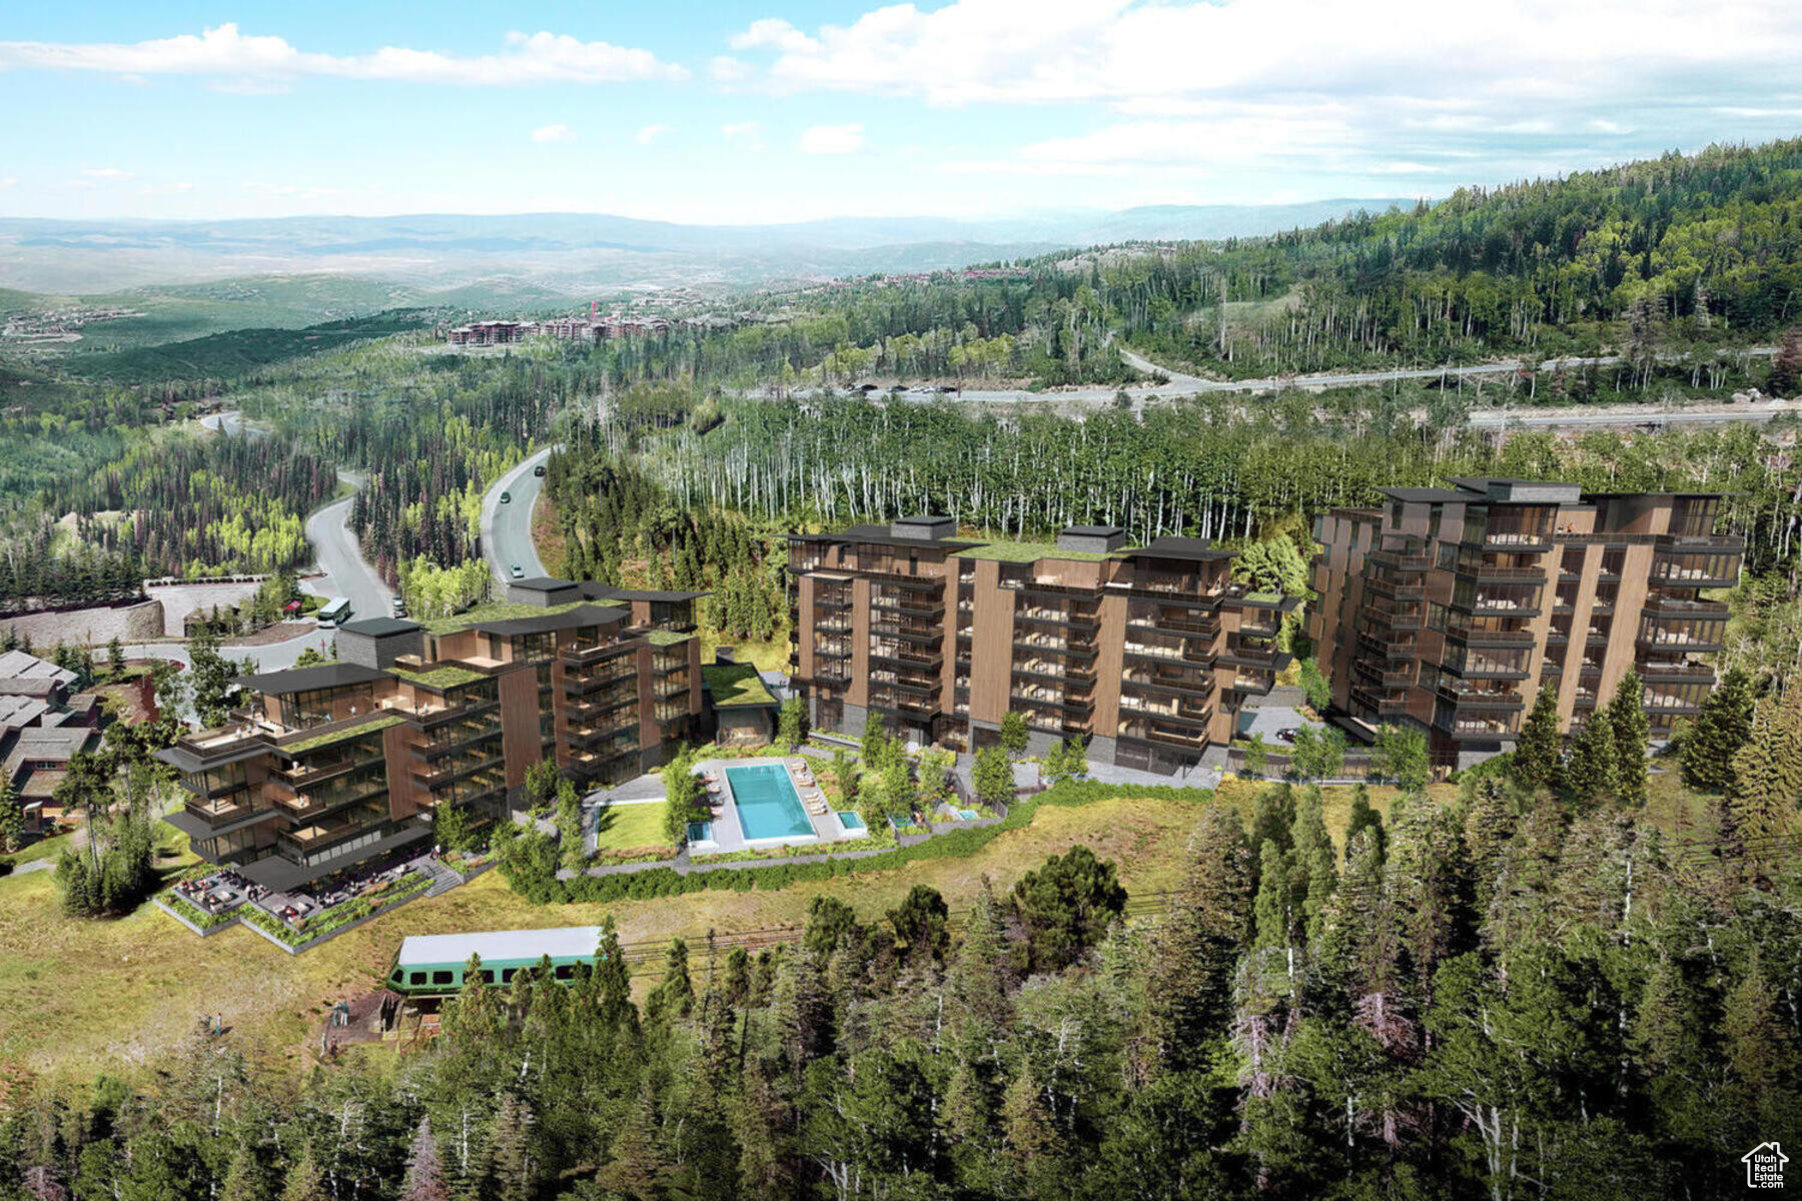
When they say they saved the best for last, this is what they're talking about. Sommt Blanc includes three alpine lodges comprising 49 luxury Residences and Penthouses located on the last, best, ski-in/ski-out parcel in Empire Pass at Deer Valley Resort. World-renowned architect Tom Kundig of Olson Kundig has created a jaw-dropping signature design featuring butterfly roof lines, cantilevered structures, single-level living, expansive outdoor spaces, floor-to-ceiling windows, and modern mountain design. With through-building unit design, every residence enjoys breathtaking views. Sommt Blanc features an extensive list of amenities and services that includes an arrival lobby and fireside lounge with a concierge desk, valet parking, an onsite restaurant & bar with ski beach patio, slope-side pool & patio with multiple hot tubs, and outdoor gathering spaces, pool locker rooms with saunas, spa treatment rooms, fitness center, yoga studio, a bowling alley with caf and game room, executive boardroom, spacious ski locker room, ski valet service, aprs-ski lounge with expansive outdoor patio, children's activity playroom, golf simulators, speakeasy styled owner's lounge, and designated underground parking in each building featuring adjacent oversized storage units with each owner space ready for an electric car charger installation. Penthouse A602 is one of only five premiere penthouse units at Sommet Blanc. This single-level luxury home sits atop Building A, occupies the entire sixth floor, and includes multiple expansive outdoor spaces with a built-in fire pit, outdoor BBQ, and two custom hot tubs. As one of the best view units within Sommet Blanc, this desirable location boasts stunning views in all directions: Empire Bowl, Lady Morgan Bowl and ridgeline, the X-Files trees, the Lucky Jack ski trail, and distant snow-capped mountains to the north. Penthouse A602 features five bedrooms, six bathrooms, a second family room, and an office near the Primary Bedroom Suite. Finishes include floor-to-ceiling windows, exposed architectural steel columns and beams, vaulted wood ceilings, wood floors, wool carpet, custom cabinets and built-ins, natural stone countertops and backsplash, Dacor contemporary appliances, Dornbracht fixtures, Sun Valley Bronze hardware, custom-designed wine storage, automated Lutron shades, and three Tom Kundig signature design fireplaces.
#1997990

Park City

9300 MARSAC AVE A602

5 Beds

5 Baths

5,290 Sq.Ft.

$17,610,000

MLS#: 1997990
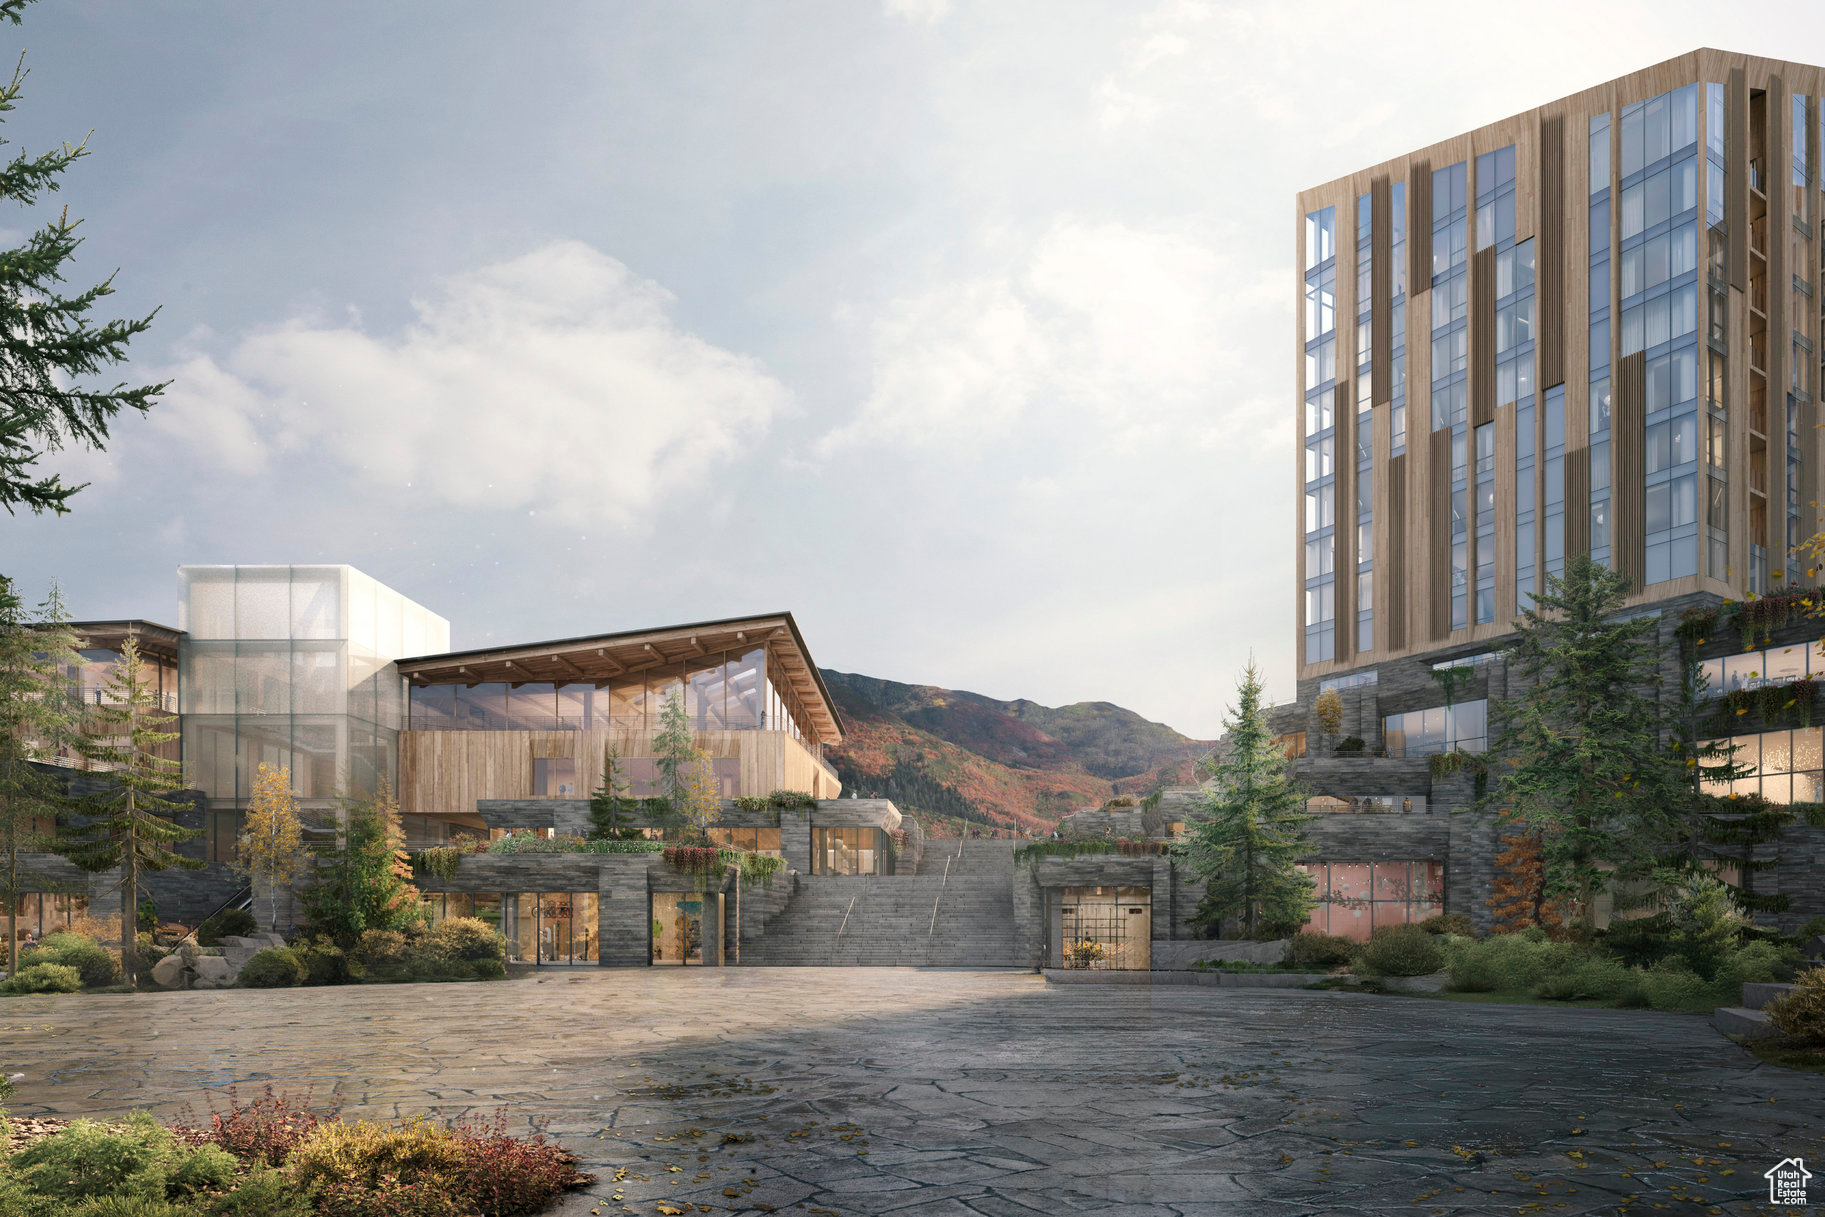
For the first time, Four Seasons Private Residences invites you to be truly at home with Four Seasons among the air and altitude of Deer Valley. Experience an exclusive, service-rich lifestyle complemented by hotel-inspired amenities, including a dedicated private ski concierge, a world-class spa, and immersive pool facilities. No other destination matches the culture, prestige, and global reputation of Four Seasons Private Residences. Rising along the base of the famed Wasatch County mountainside and the edge of the glistening Jordanelle, this modern landmark  with striking interiors and exteriors by world-class architectural firm ODA architecture, is ideally situated at the center of the new Deer Valley East Village. Consisting of 134 guest rooms, 55 hotel residences, and a limited collection of 68 private residences, the property features inspired design and thoughtful amenities, providing the ideal backdrop for the intuitive Four Seasons service-whether on the slopes, at the pool, on the ski beach, or in the residences. Extell Development Company creates real estate for those who value impeccable design, superior craftsmanship, and the finest appointments. Our design team, in collaboration with world-renowned architects, interior designers, and artists, helps envision the architectural and interior concept for each development. Each Private Residence features spectacular views and sophisticated comfort with custom ODA designed dcor. Whether you want to hit the slopes of famed Deer Valley, relax with friends and family or soak up the peace and quiet, Four Seasons Private Residences Deer Valley offers the ideal mountainside home. To complement the unrivaled access to year-round outdoor recreational activities, over 60,000 square feet of curated indoor and outdoor amenities span the podium and rooftop levels of both towers, with access shared across buildings. Planned amenities include ski valet, lounge and lockers, full service spa, immersive pools, golf simulators, state-of-the-art fitness centers and more. This home is only a sampling of what is available, please call for more information.
#2075731

Park City

1693 W GLENCOE MOUNTAIN WAY 1204

4 Beds

5 Baths

3,780 Sq.Ft.

$17,600,000

MLS#: 2075731
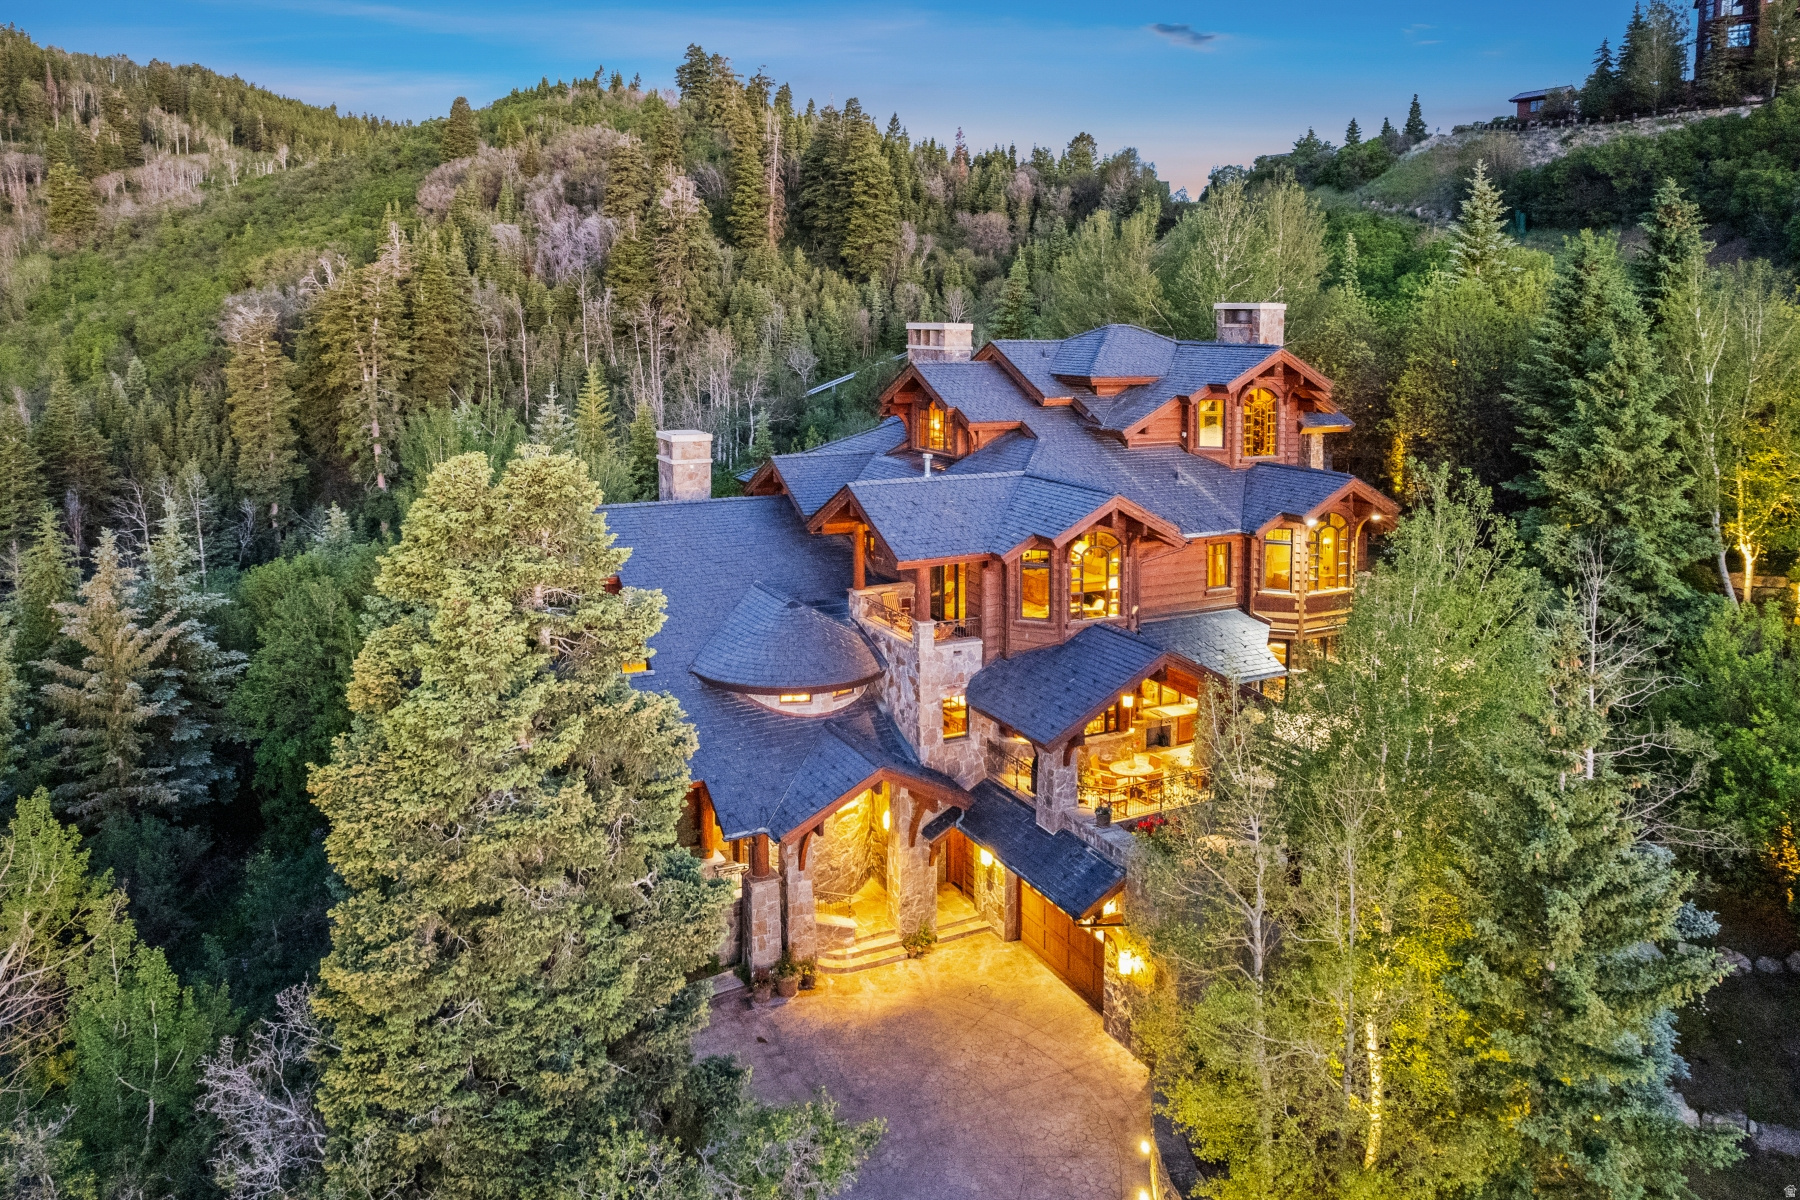
Designed by the collaborative vision of Otto/Walker Architects, David Jay Flood FAIA, and Boston-based Dorothea Buckler, and built by renowned Park City craftsman Robbie Sletta, this 14,289 sq ft estate on 1.15 gated acres is one of the most artistically significant private residences in Utah. Ski in and out directly from the dedicated ski room via the private Deer Crest Home Run Trail, with direct access to the Mountaineer Chair Lift and the Jordanelle Gondola. A primary master suite, three guest suites, and two bunkrooms -- all six bedrooms ensuite. Ten baths, five gas fireplaces, private elevator, and a Keith Yates-engineered home theater. The estate houses an irreplaceable collection of functional fine art: bronze light sculptures by Peter Fillerup, architectural glass by Jenkyn Powell and Juergen Dzierzon, hand-forged railings by Rick Prazen, deep-relief carved cabinetry by the Sundbergs and Dean Bradshaw, Mel Fillerup mural paintings, a custom 24-seat Werner Weixler dining table, and a 2,000-bottle Vintage Cellars wine room. Heated driveway. Views of ski runs, lake, and mountains. A home that cannot be rebuilt.
#2172611

Park City

3611 CRESTWOOD CT W

6 Beds

4 Baths

14,290 Sq.Ft.

$17,500,000

MLS#: 2172611
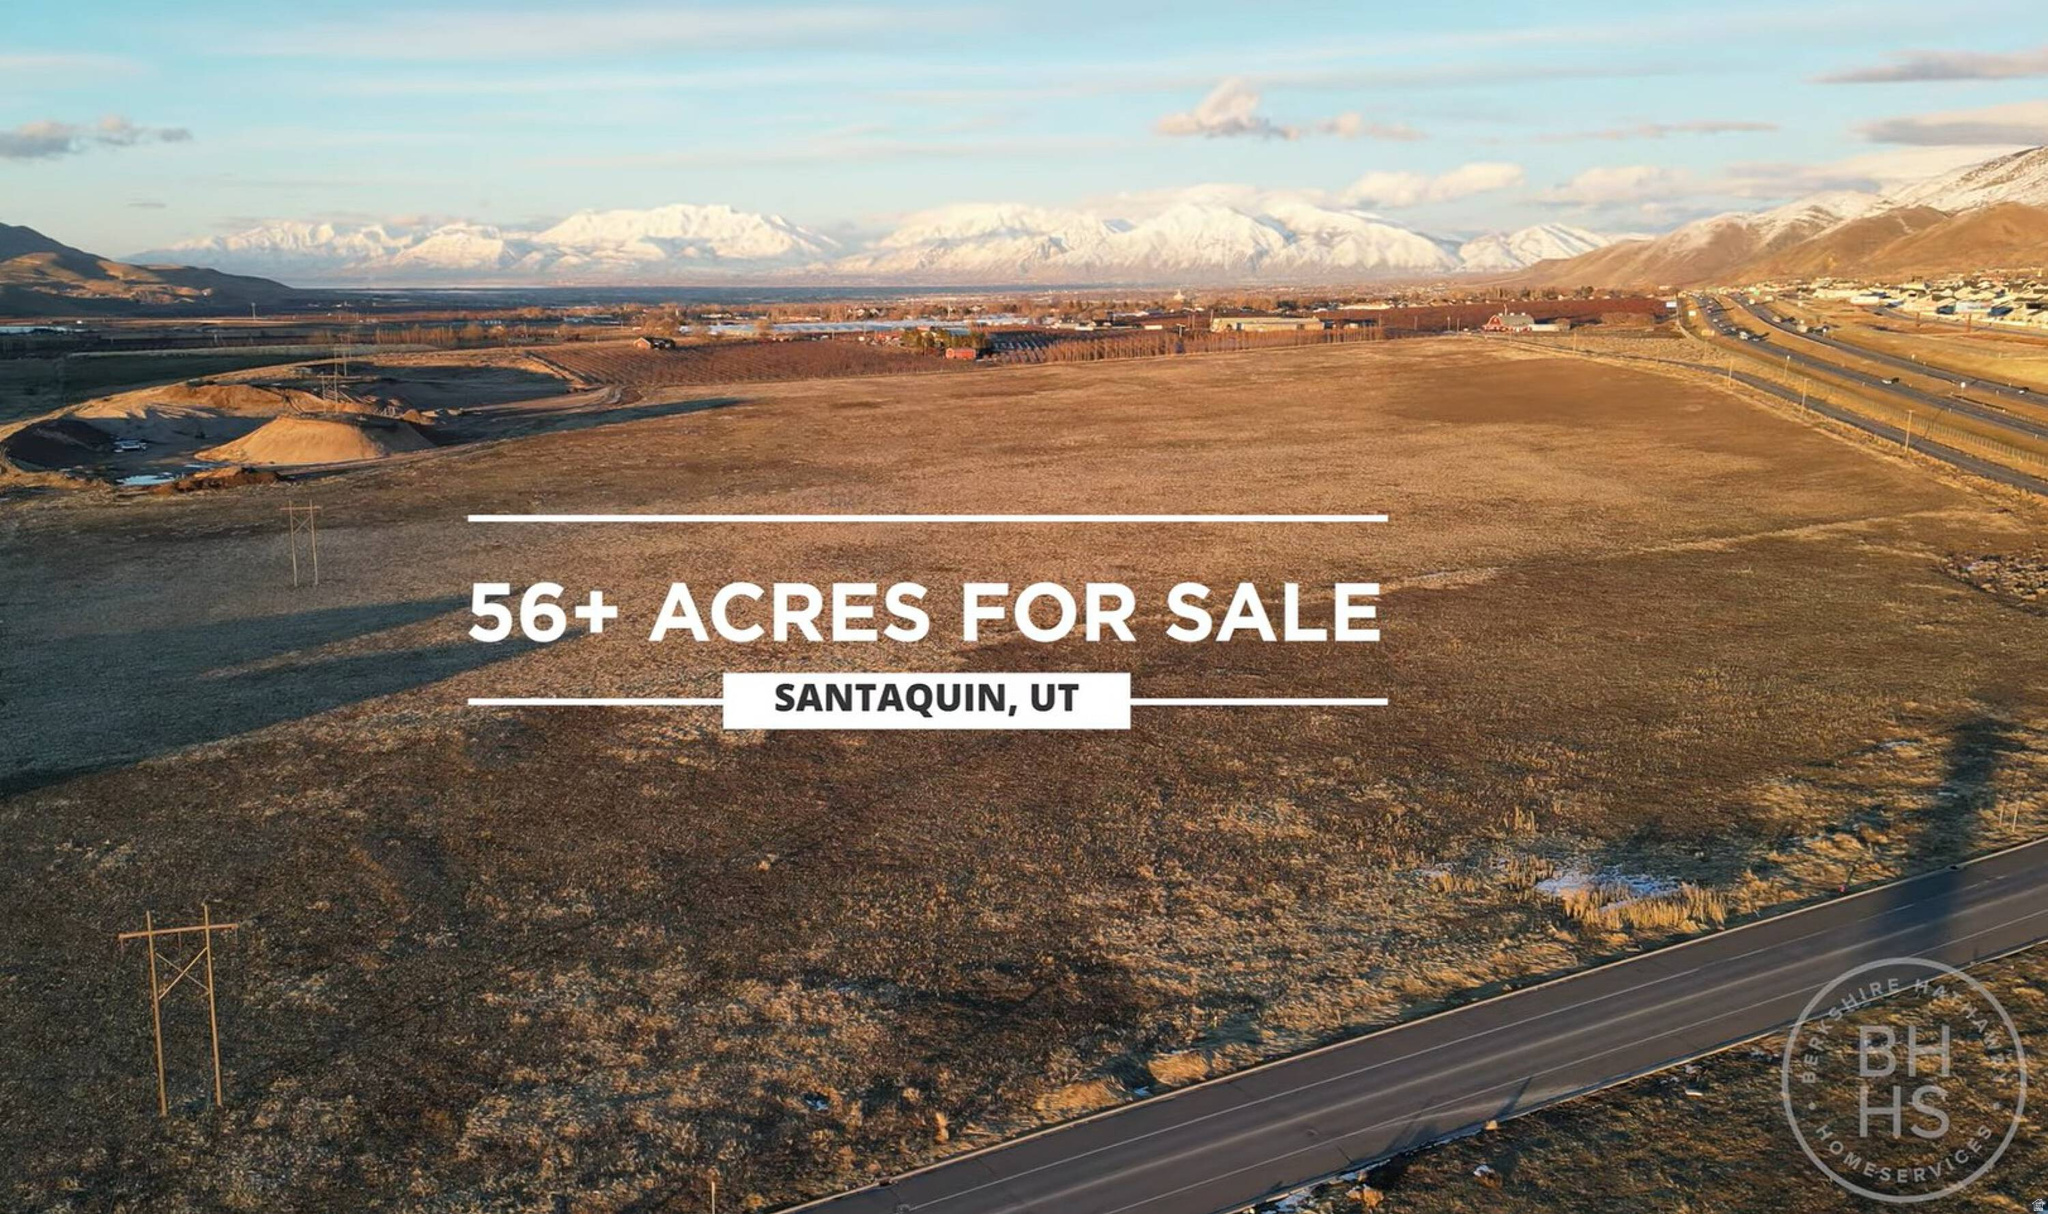
Rare development opportunity at this price near the Freeway in Utah County! Great Freeway Visibility and frontage! And just 60 minutes South of Salt Lake City. This property is currently zoned C-1 Commercial.  Potential for Residential on the West side with strong initial Commercial/Retail Presence. Seller is open to a joint venture. Seller would like to sell the following parcels together: 32:017:0102 = 32.58 acres (Zoned "C-1" )which is Commercial) 32:017:0197 = 24.05 acres (Zoned "C-1" ) Seller is also open to selling smaller parts or a joint venture of the 56 acres depending on terms. Additional Land is available
#2133519

Santaquin

906 S 300 W

None Beds

None Baths

56.63 acres

$17,267,619

MLS#: 2133519

Created for gathering on a grand scale, this expansive five-bedroom residence offers an elegant great room with a fireplace, two private loggias, and unobstructed views overlooking Deer Valley's ski runs and iconic Bald Mountain. Perfectly positioned alongside Deer Valley's newest and longest ski run, the legendary Green Monster, Waldorf Astoria Deer Valley Resort & Residences establishes a new benchmark for mountain luxury, where effortless ski-in, ski-out access is paired with the legendary service of one of the world's most celebrated hospitality brands.  Designed for exceptional year-round mountain living, residents enjoy an unparalleled collection of amenities centered around a 15,000-square-foot spa featuring luxurious treatment rooms, thermal baths, and a snow room. Multiple pools include an indoor lap pool, a private residents' pool deck along the Green Monster, and a spectacular outdoor pool and hot tub dramatically cantilevered over the ski run below. Additional amenities include state-of-the-art fitness centers, a golf simulator, ski valet and concierge services, a children's activity room, and an exceptional collection of restaurants, bars, and lounges, including Waldorf Astoria's signature Peacock Alley. Renderings are not specific to individual residences and may differ from the finished product.
#2177010

Park City

1898 W GLENCOE MOUNTAIN WAY 13A

5 Beds

5 Baths

3,981 Sq.Ft.

$17,250,000

MLS#: 2177010

The closest ski-in/ski-out estate to The Colony gatehouse currently available, 22 White Pine Canyon Road, offers unrivaled privacy, accessibility, and turnkey mountain luxury in one of Park City's most coveted locations. Designed by the renowned Otto-Walker Architects and set on over five pristine acres at 7,600 feet elevation, this architectural retreat blends timeless alpine elegance with modern sophistication.  Just three minutes from The Colony's private entry gate, the property offers exceptional access to town and travel, while still feeling worlds away. A dramatic stone bridge leads to a fully snow-melted driveway, flanked by a cascading waterfall and a serene summer pond. Inside, natural textures and refined finishes unfold across more than 11,000 square feet of living space, recently refined with thoughtful interior enhancements and fully furnished by the award-winning Iluminus Group for a modern, inviting, and move-in-ready feel.  At the heart of the home is a newly completed chef's kitchen featuring La Cornue and Miele appliances, a walk-through butler's pantry, and informal dining surrounded by forested views. A custom-designed bunk room with six queen beds and a fully integrated ski lounge enhances the home's year-round functionality. Highlights include direct ski-in access and board-out convenience to the Tombstone, Timberline, and Over & Out lifts, two spacious primary suites, multiple grand family rooms, and a private study. Baths are well-appointed with curated stonework, bespoke faucetry, and spa-level fixtures throughout. A custom 20-person stainless steel hot tub with automatic cover anchors the outdoor experience, while a 4K home theater and dedicated gym with infrared sauna and steam room round out the wellness and entertainment offering. Cutting-edge Savant automation manages lighting, audio, climate, and security, and the home is finished with expansive terraces, two fire pits, and a four-bay garage built for cars, bikes, and mountain gear.  Step outside to access a network of hiking, biking, and snowshoeing trails. Or reach Park City's Historic Main Street in just 15 minutes for fine dining, shopping, and arts. Salt Lake City International Airport and private FBOs are just 40 minutes away, ensuring effortless arrival no matter the season.  Offering a rare balance of seclusion, style, and convenience, this is more than a luxury home, it is an invitation to live fully immersed in the best of Park City.
#2159794

Park City

22 WHITE PINE CANYON RD

5 Beds

3 Baths

11,242 Sq.Ft.

$17,200,000

MLS#: 2159794
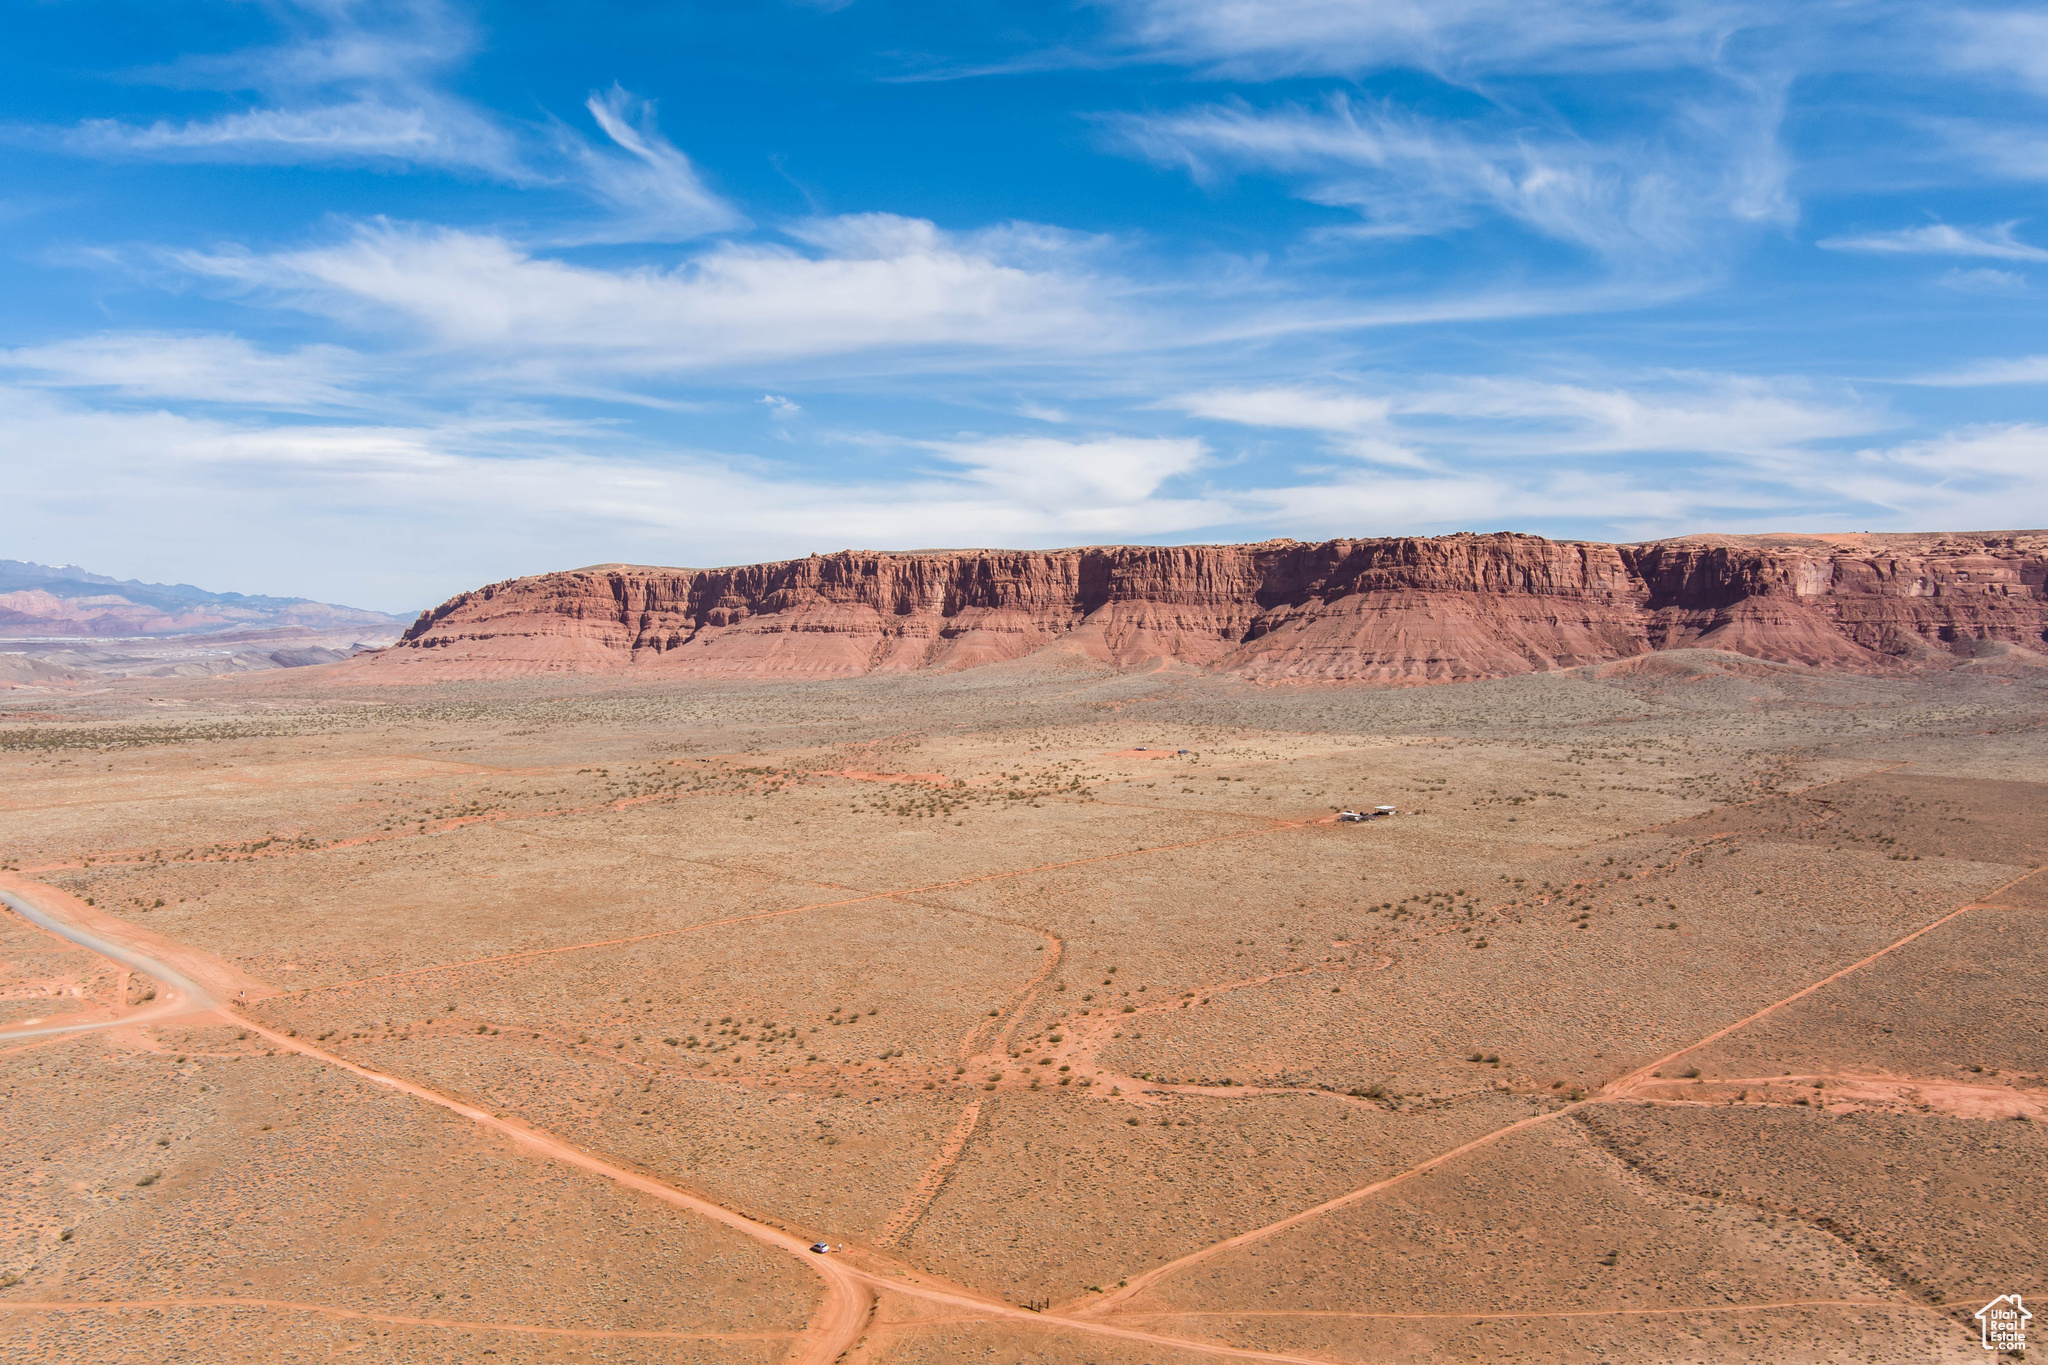
Nearly 240 acres in one of the prettiest valleys in southern Utah - Warner Valley. Tucked beneath the sandstone cliffs of Sand Mountain. BLM land to the west, views of Pine Valley Mountain to the north, and a future reservoir likely to be installed just a short distance north of this property. This property is only a short drive from the Warner Valley Exit.  Buyer(s) to verify all. Listing is for 4 parcels with the following ID #'s: 4211-A-2-A-HV, 4211-B-1-HV, 4211-B-2-HV, 4221-A-1-HV. All information is deemed reliable but not guaranteed.
#1982344

Hurricane

None Beds

None Baths

238.14 acres

$17,000,000

MLS#: 1982344
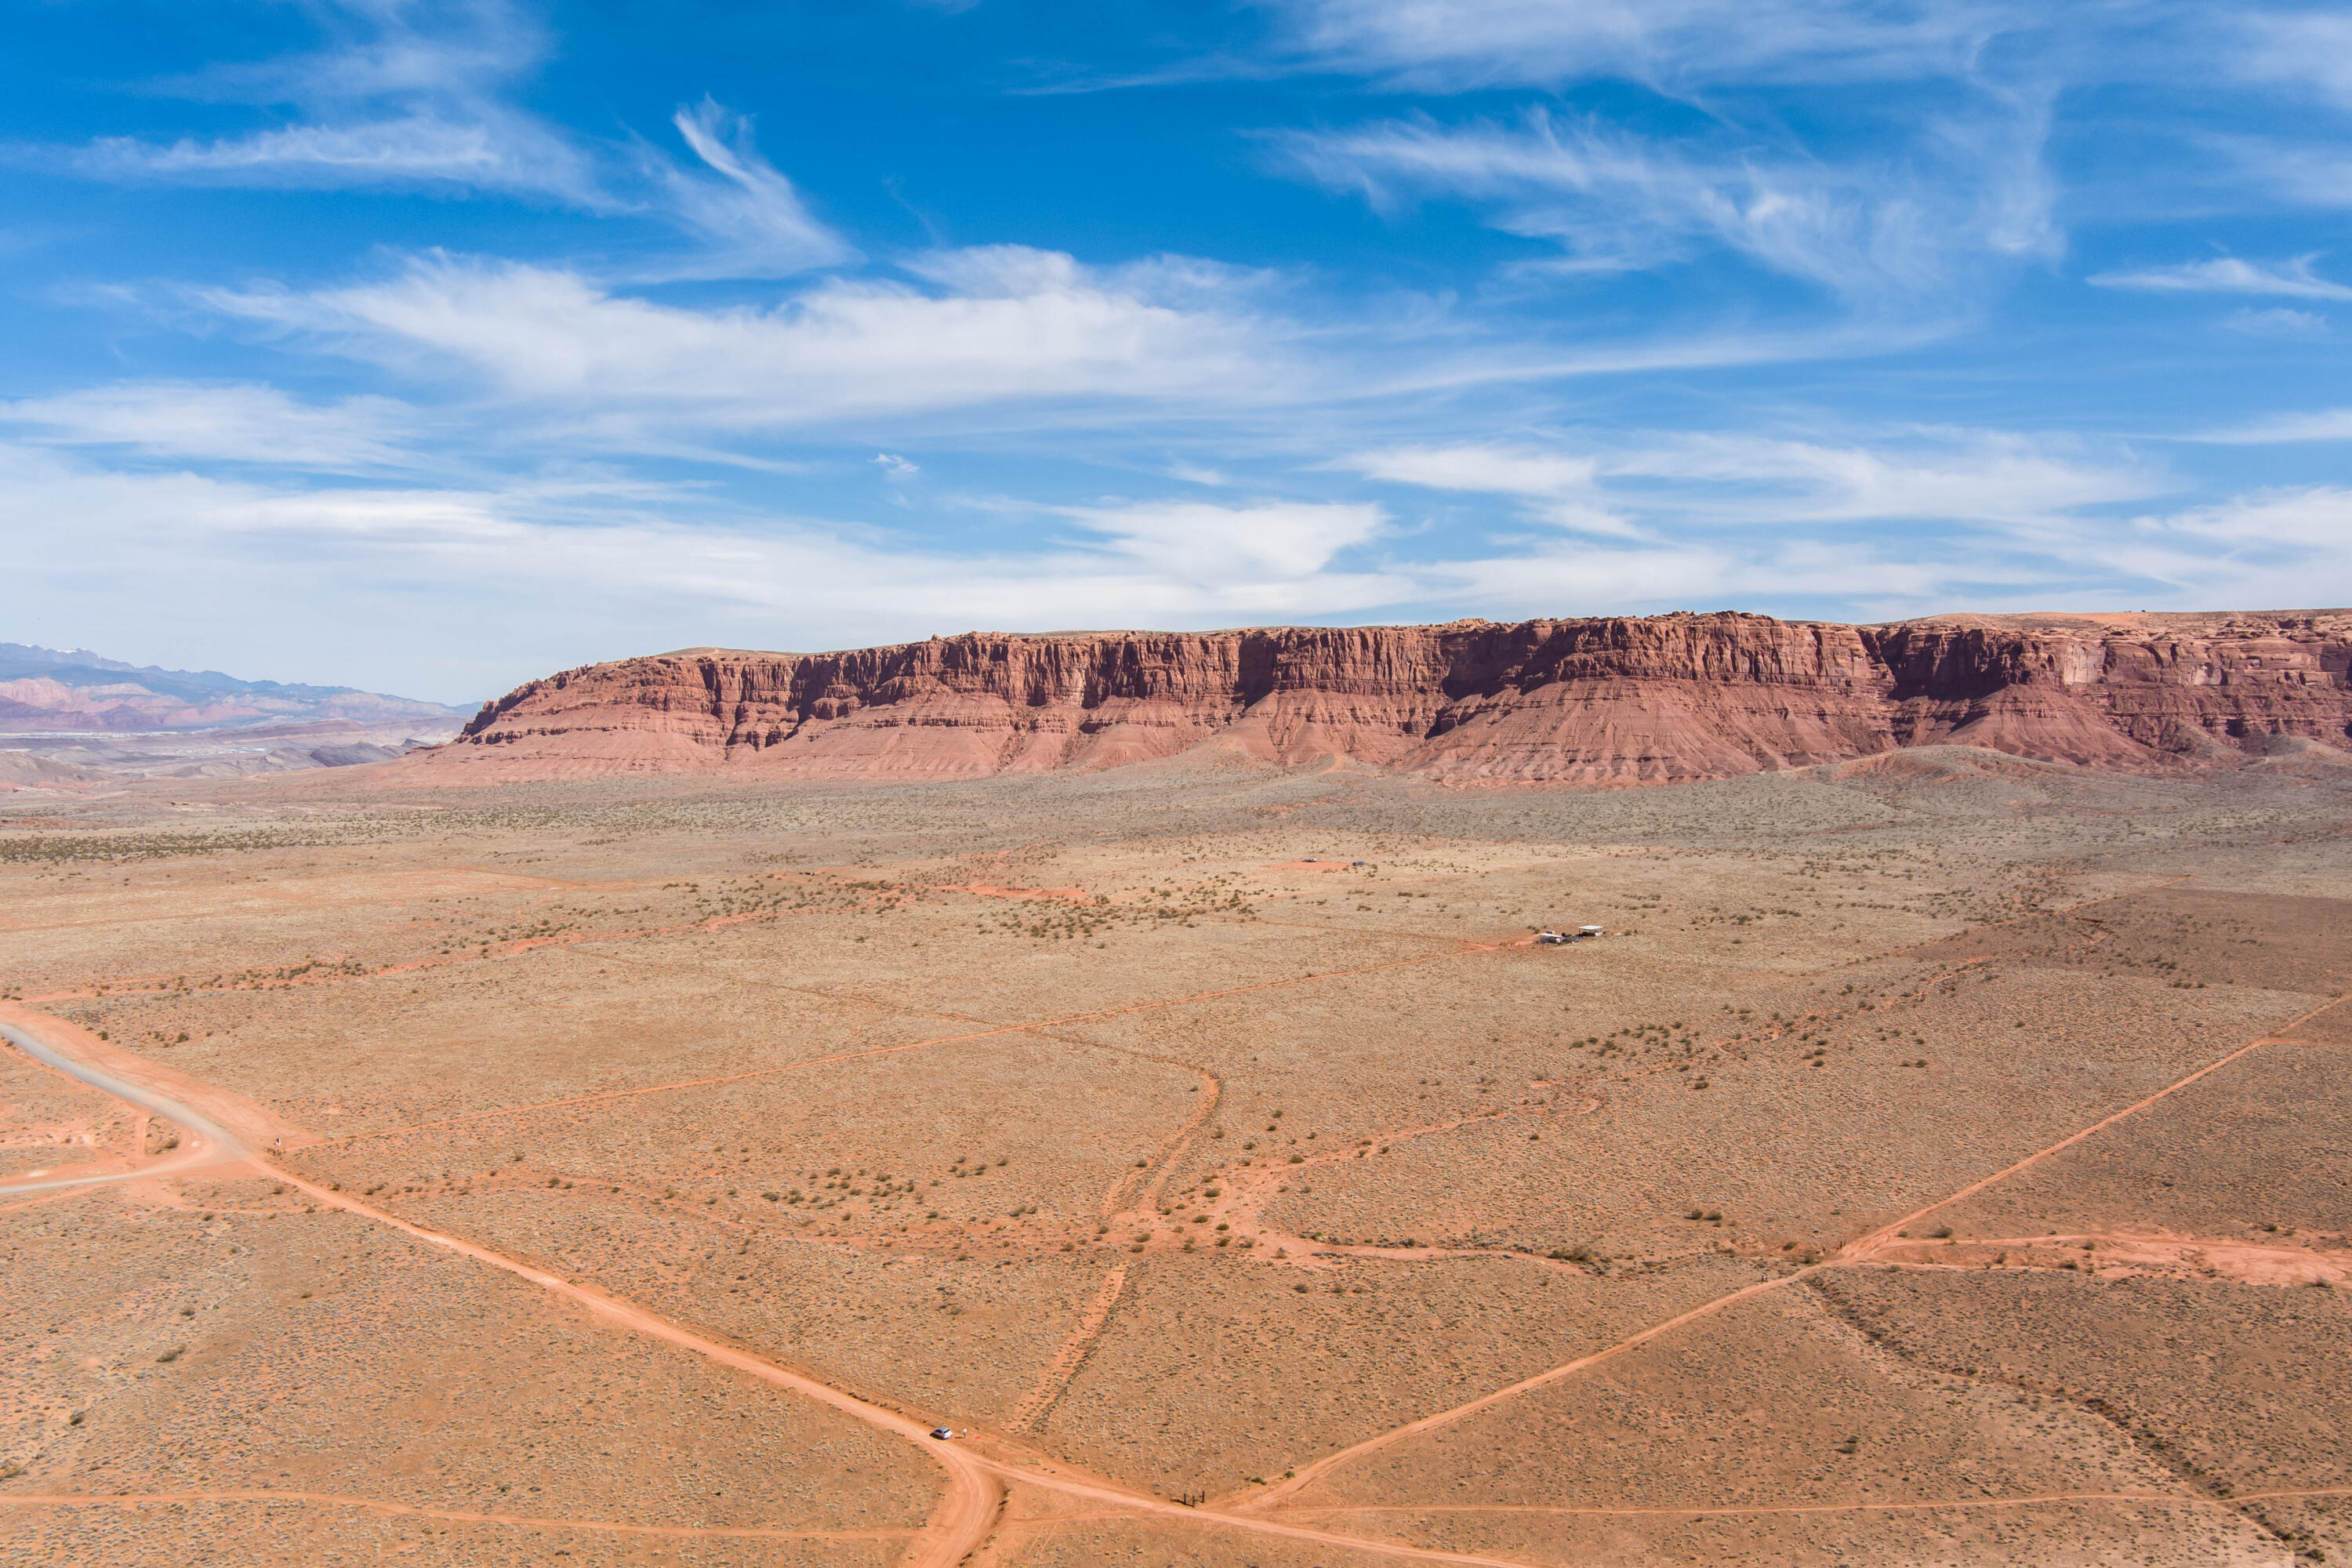
Nearly 240 acres in one of the prettiest valleys in southern Utah - Warner Valley. Tucked beneath the sandstone cliffs of Sand Mountain. BLM land to the west, views of Pine Valley Mountain to the north, and a future reservoir likely to be installed just a short distance north of this property. This property is only a short drive from the Warner Valley Exit. Listing is for 4 parcels with the following ID #'s: 4211-A-2-A-HV, 4211-B-1-HV, 4211-B-2-HV, 4221-A-1-HV. All information is deemed reliable but not guaranteed. Buyer(s) to verify all.
#24-248499

Hurricane

~238 Acres off Warner Valley Road

None Beds

None Baths

238.14 acres

$17,000,000

MLS#: 24-248499

Rare Opportunity to find 3 contiguous properties at Sundance that are close to the Ski Run, with Winter Sun, Easy Access and a magnificent  view of the back side of Timpanogos.    The Listing is for the following,  Sundance Farms 3060 LLLP  3060 Deer Run Rd $8,000,000 , plus the $ for the past, ongoing, construction, remodeling, and etc.  Tax # 528270034.  Sundance Farms 3093 LLLP 3093 Deer Run Rd $5,000,000 Tax #528270032 with 4608 sf and .494 acres,  and Sundance Farms 3070 LLC  3070 Stewart Rd $4,000,000 Tax # 52827 0020 with 3250 sf and .733 acres Sundance UT 84604.  Home as indicated in the description of this listing, is being remodeled thus the description is of the previous sales data.  Purchase of any of these properties it is understood that it is purchased in an AS IS  condition both inside and out. All information and data  gleaned are from various areas and sources, are not verified or guaranteed. Buyer is responsible to verify all listing information, including square feet/acreage, to buyer's own satisfaction.
#2137745

Sundance

3060 E DEER RUN ROAD

7 Beds

2 Baths

8,448 Sq.Ft.

$17,000,000

MLS#: 2137745

Hidden behind its own private gates and invisible from the road, this is Salt Lake's rare single-level estate: more than 16,000 square feet on 1.41 flat, wooded, fully fenced acres in Holladay, with one step from the entry.  The pedigree runs deep. The original home was designed by Lloyd Platt, the design and engineering force behind Guy Dreier's desert-modern estates, before being rebuilt and expanded over four years with Russell Platt as architect. The owners designed every room themselves, without a decorator, on site daily.  Beyond the gates, a tempered-glass entry opens beneath a 24-foot clear cedar barrel ceiling to an indoor rain garden where, at the touch of a button, a curtain of water falls over craned-in granite boulders. No other home in Utah opens this way.  Italian tile with hardwood inlays flows throughout the main level. The great room and family room connect through a circular bar, and an entire rear wall of floor-to-ceiling glass frames the pond, waterfall, and pool. The Poliform kitchen, imported from Italy, holds dual Sub-Zero refrigerator and freezer columns, two dishwashers plus a dedicated glassware dishwasher, dual ice makers, and a glass-enclosed, climate-controlled wine room.  Three en-suite bedrooms occupy the main level, each in its own wing. The primary suite overlooks the waterfall through walls of glass and holds a steam room and a steel-reinforced dressing room with a built-in safe that doubles as a secure room. At the front of the home, a circular glass-wrapped office has its own client entrance.  Upstairs, 2,244 square feet are dedicated to entertaining: full bar, game room, theater-ready media space, and walkout deck. The walkout lower level includes a motorcycle lounge with its own ride-in ramp, and the heated eight-car garage is lift-ready with a workshop. Two heated driveways, each with its own gate, complete the arrival.  Outside, every element was designed for year-round enjoyment. A heated pool and spa are accented by six arcing lawn jets, while a lighted tennis court converts for pickleball. A fire pit and dramatic fire feature wall create inviting gathering spaces, and the 1,138-square-foot pool house/ADU offers a full kitchen, two baths, and its own private entrance.  Radiant heat runs through the home and every walkway, driveway, and patio, backed by redundant forced-air HVAC, Lutron lighting and shades, and a 48kW backup generator. There is no HOA. Big Cottonwood Canyon is minutes away; Salt Lake City International is an easy drive. Offered turnkey with furniture included and art negotiable.  Private. Architectural. Irreplaceable. A true one-level estate.
#2177014

Holladay

2550 E BRENTWOOD DR

4 Beds

3 Baths

16,273 Sq.Ft.

$16,900,000

MLS#: 2177014
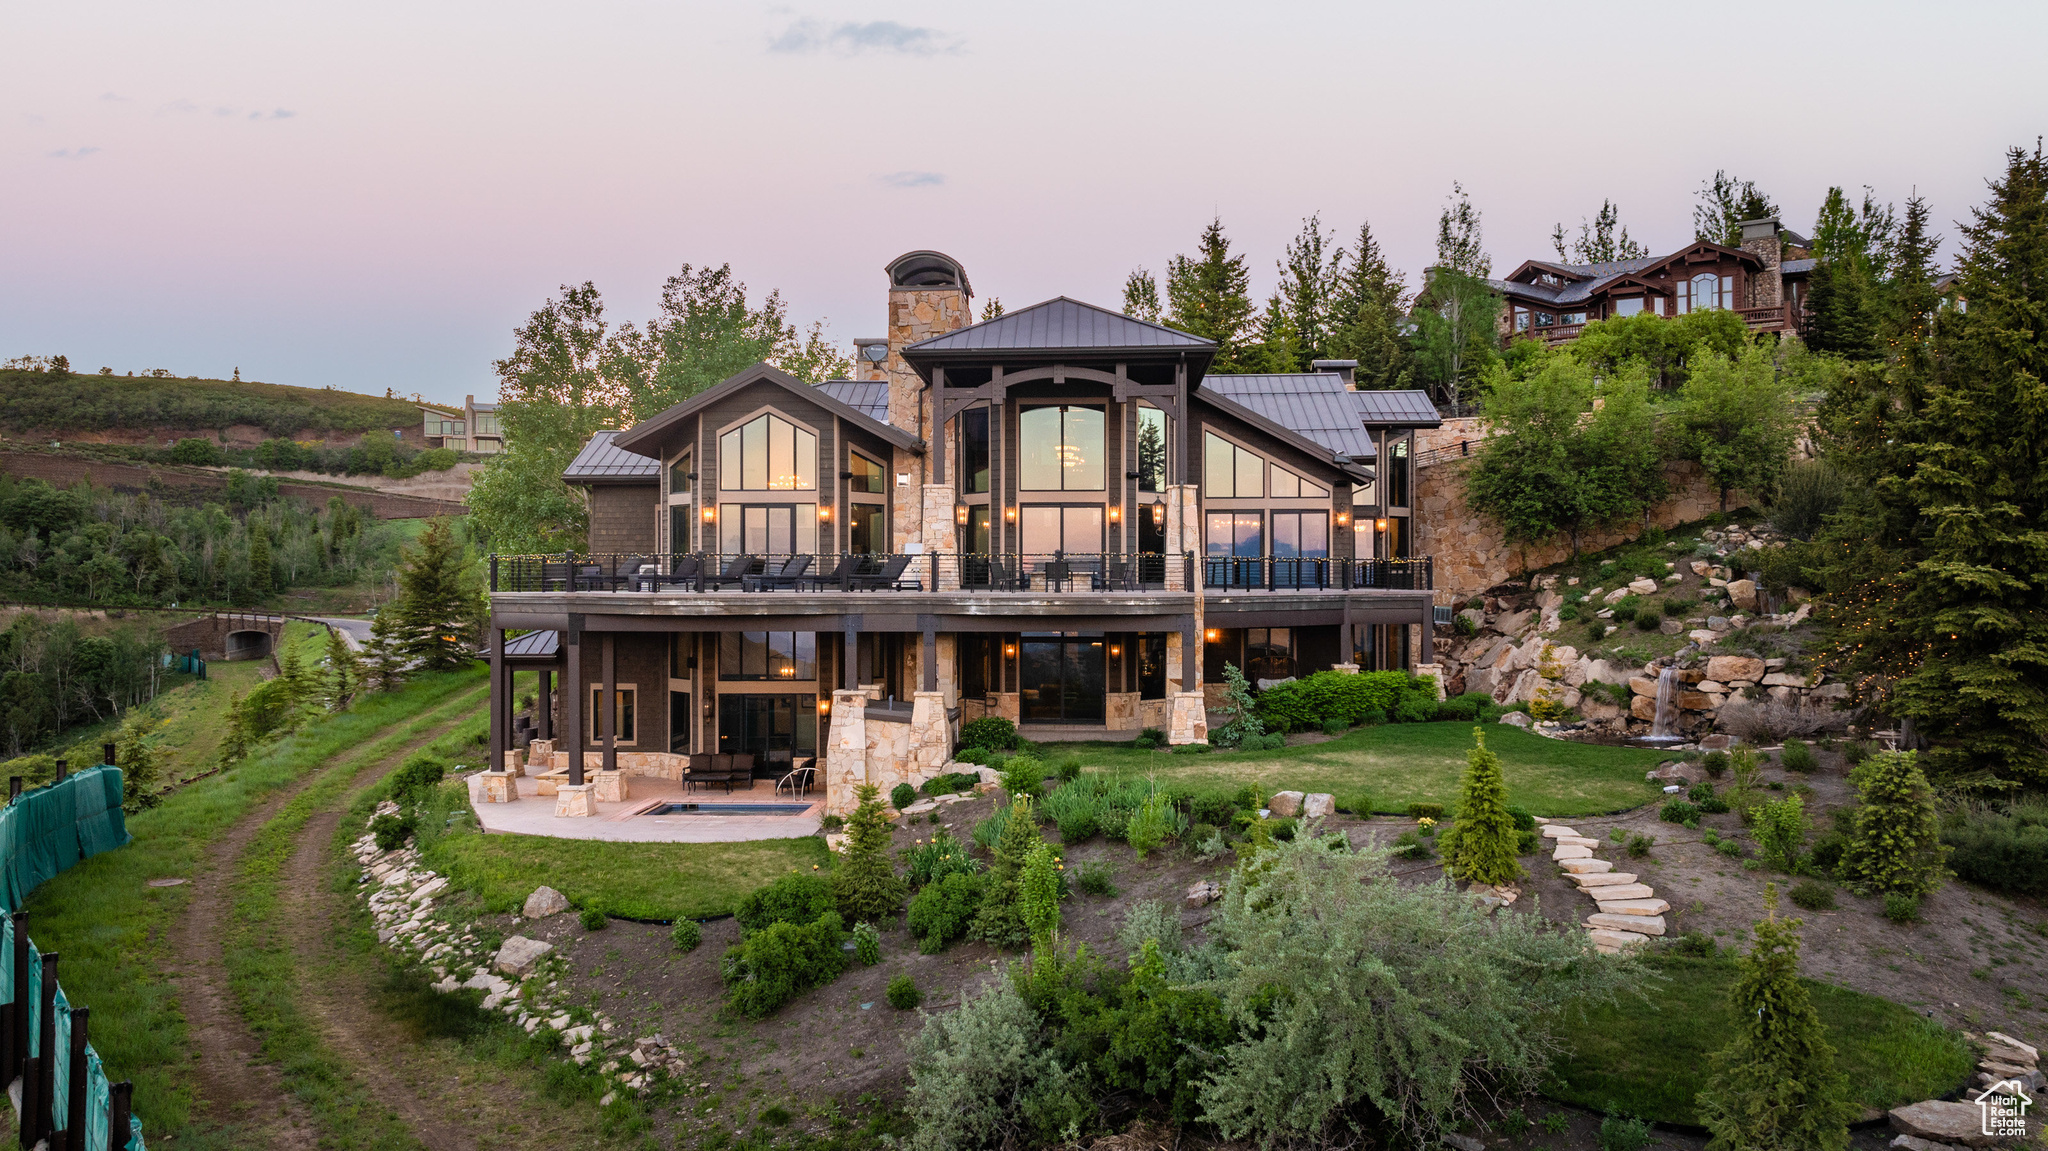
Welcome to the Sky Ridge Retreat, an exceptional ski estate located in the private community of Deer Crest within Deer Valley Resort. Recognized as one of the most sought-after locations in Park City, Deer Crest offers a level of privacy, exclusivity, and convenience that sets it apart from surrounding areas of the resort. With direct ski access to both Mountaineer and the Jordanelle Gondola, this home delivers an effortless connection to world-class skiing. Positioned on one of the premier lots in the community, the home captures sweeping lake and mountain views from nearly every room as it sits above the East Village new expansion. Expansive outdoor living areas further showcase the setting, designed for year-round enjoyment. Inside, the property is thoughtfully appointed with amenities for relaxation and entertainment, including a ski prep/game room, 50's-style movie theatre, billiards area, fitness room, business center, and more. Spanning generous square footage, this turn-key retreat is ideal for unforgettable family ski vacations, private entertaining, or as a corporate getaway.
#2112451

Park City

9985 SUMMIT VIEW DR

7 Beds

7 Baths

12,404 Sq.Ft.

$16,900,000

MLS#: 2112451
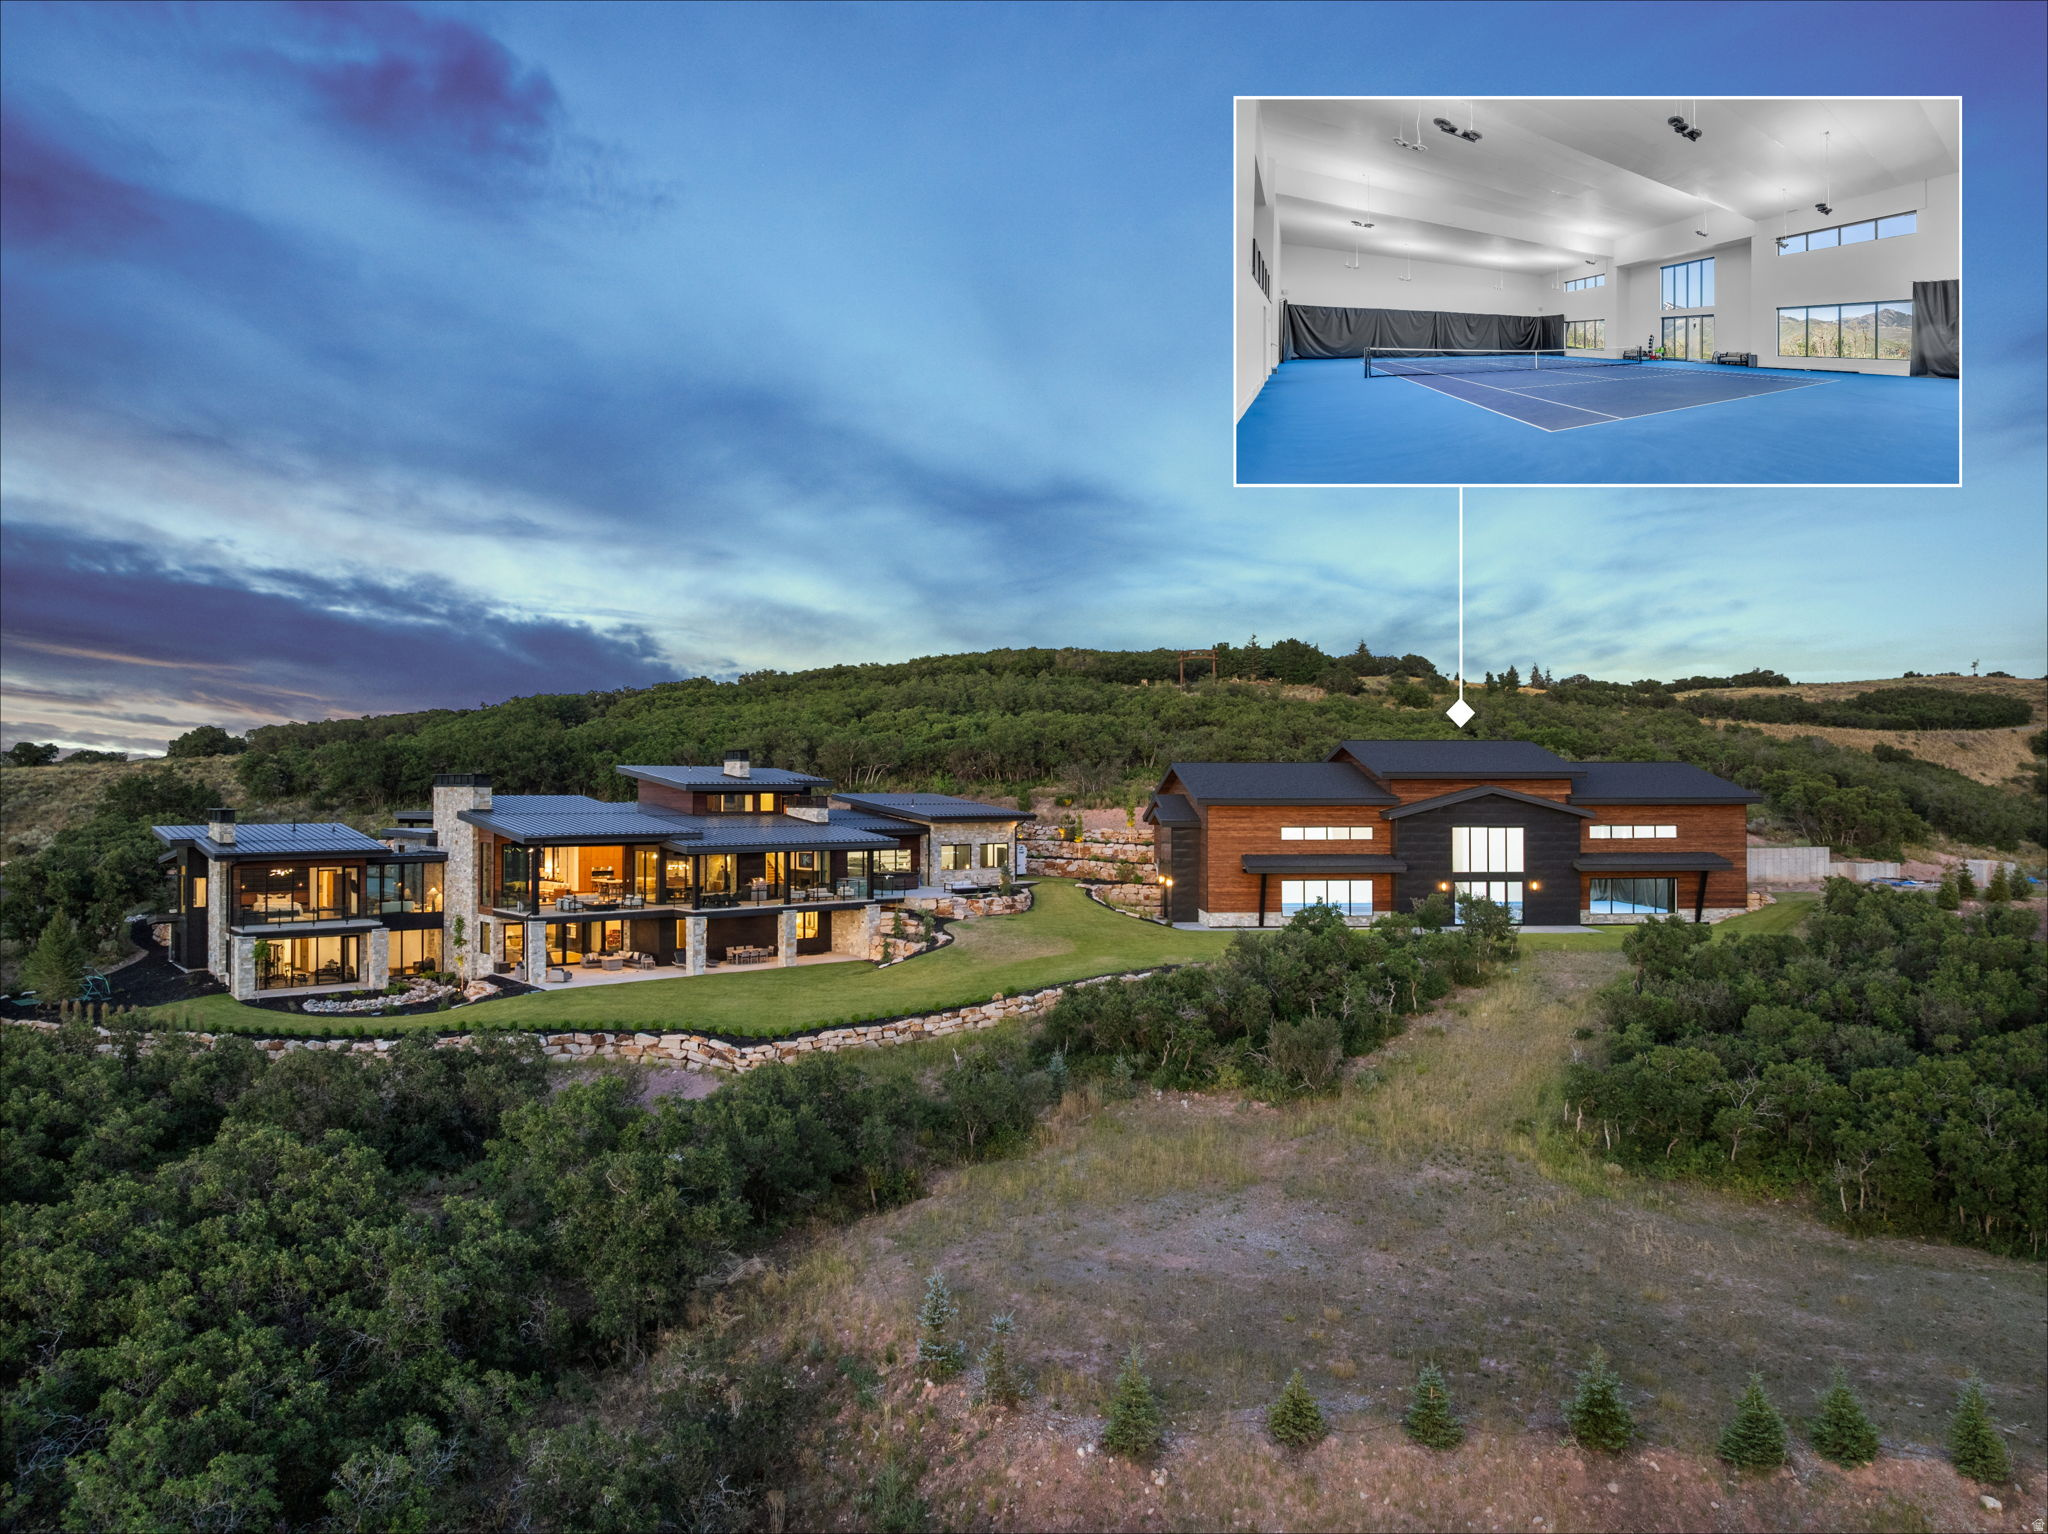
Seclusion and convenience rarely share an address in Park City. Behind the gates of the Ranches at the Preserve, one of the area's most private and expansive neighborhoods, this newly built estate sits on 24.68 acres of untouched ground, 10 minutes from Kimball Junction, 20 minutes from skiing, and 25 minutes from Historic Main Street. The 10,954 SF main residence is joined by a separate 8,907 SF private sports and wellness facility, a pairing this market almost never produces.  That facility is what sets the property apart, because it can become whatever its owner imagines: a complete private rec center with climbing wall, gym, and pool, a wellness retreat with lap pool and golf simulator, a world-class car gallery, a private event venue, or a music and film studio. It is currently built to USTA specifications for tennis and easily accommodates a basketball court or multiple pickleball courts, so it delivers from day one while holding every future option open.  The residence itself is designed for main-level living, with custom cabinetry, woodwork, and curated designer lighting and finishes throughout. In the great room, vaulted ceilings meet a wall of glass that opens at the push of a button, framing the Wasatch Mountains and ski resorts, and multiple outdoor living spaces extend entertaining into the landscape. The kitchen is anchored by two oversized islands with room to cook and gather, supported by a fully equipped butler's pantry. The primary suite is a private sanctuary with spa-caliber amenities, generous closet space, and its own private terrace.  For work, a private wing inside the house holds an executive office and a fully equipped conference room that doubles as a second office, both with mountain views. For family and guests, there is a dedicated exercise room, multiple gathering spaces, and a custom bunk room with eight built-in beds.  Glenwild Golf Club, Park City's premier private country club with golf, dining, and amenities, is five minutes away. Woodward is 10 minutes away, Park City Mountain and Deer Valley are 20 minutes away, and Salt Lake City International Airport and downtown Salt Lake City are roughly 30 minutes away.
#2164532

Park City

1735 RED HAWK TRL

6 Beds

1 Baths

10,954 Sq.Ft.

$16,900,000

MLS#: 2164532
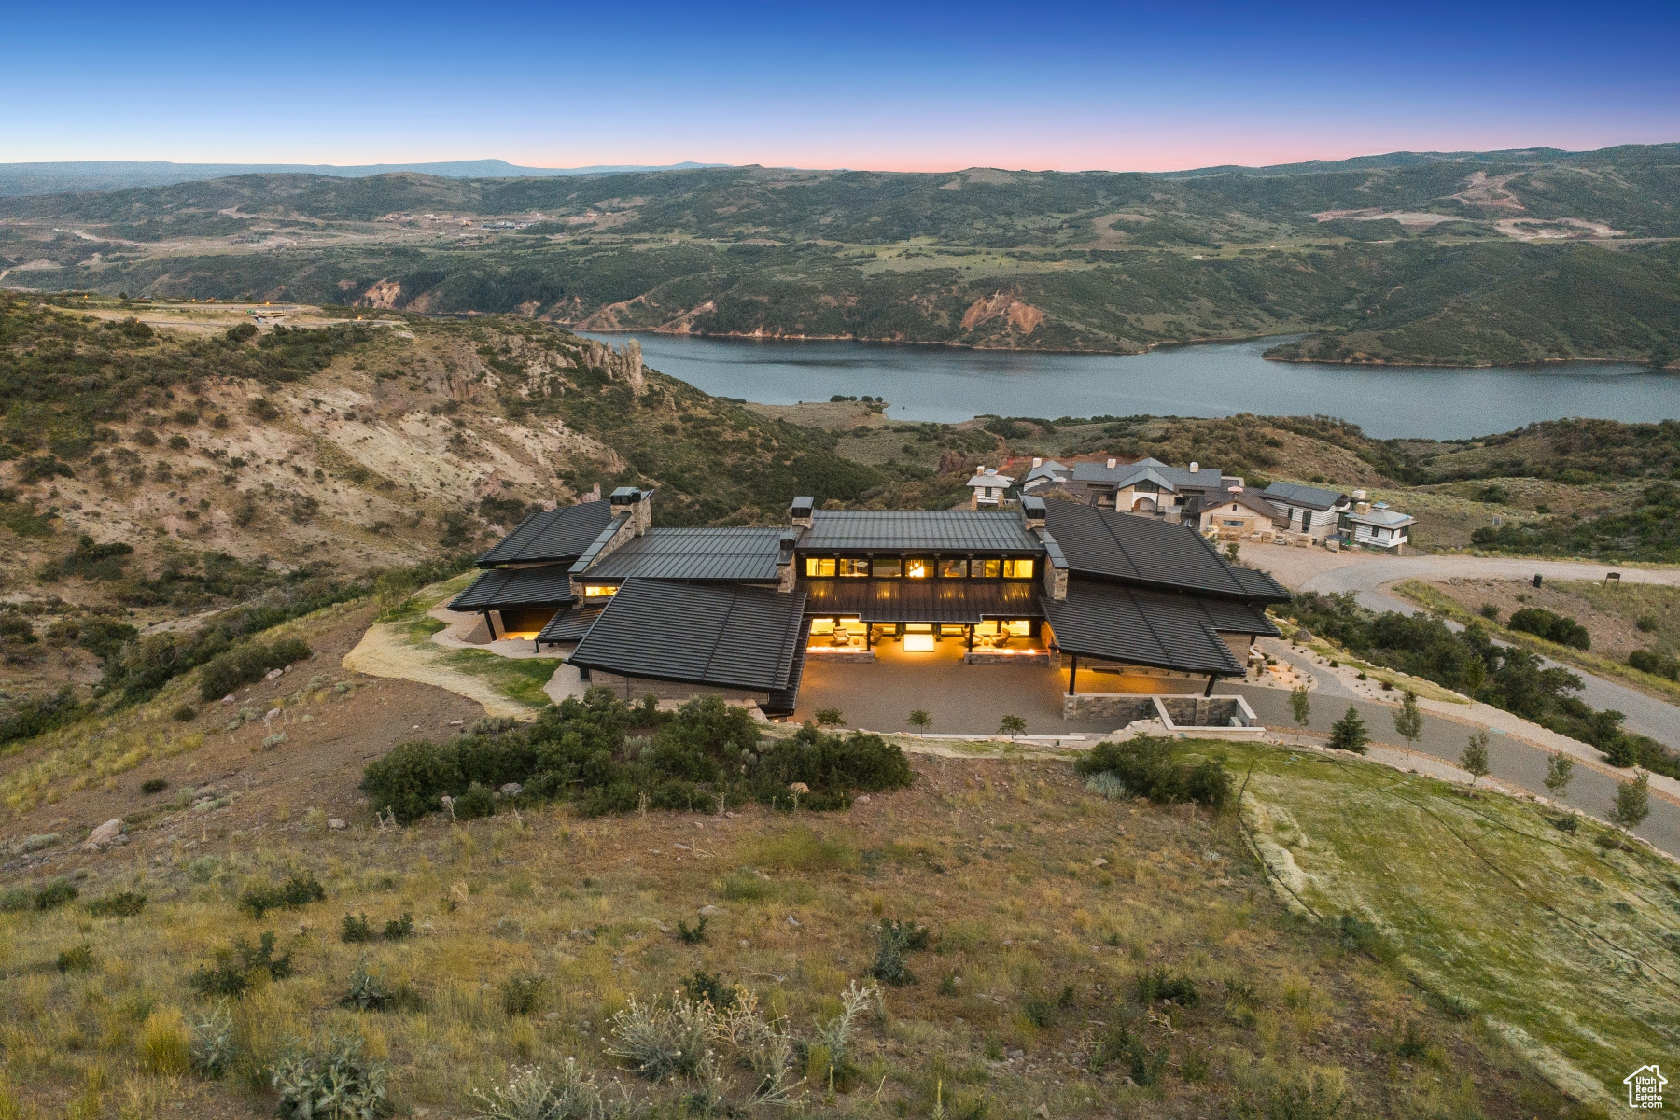
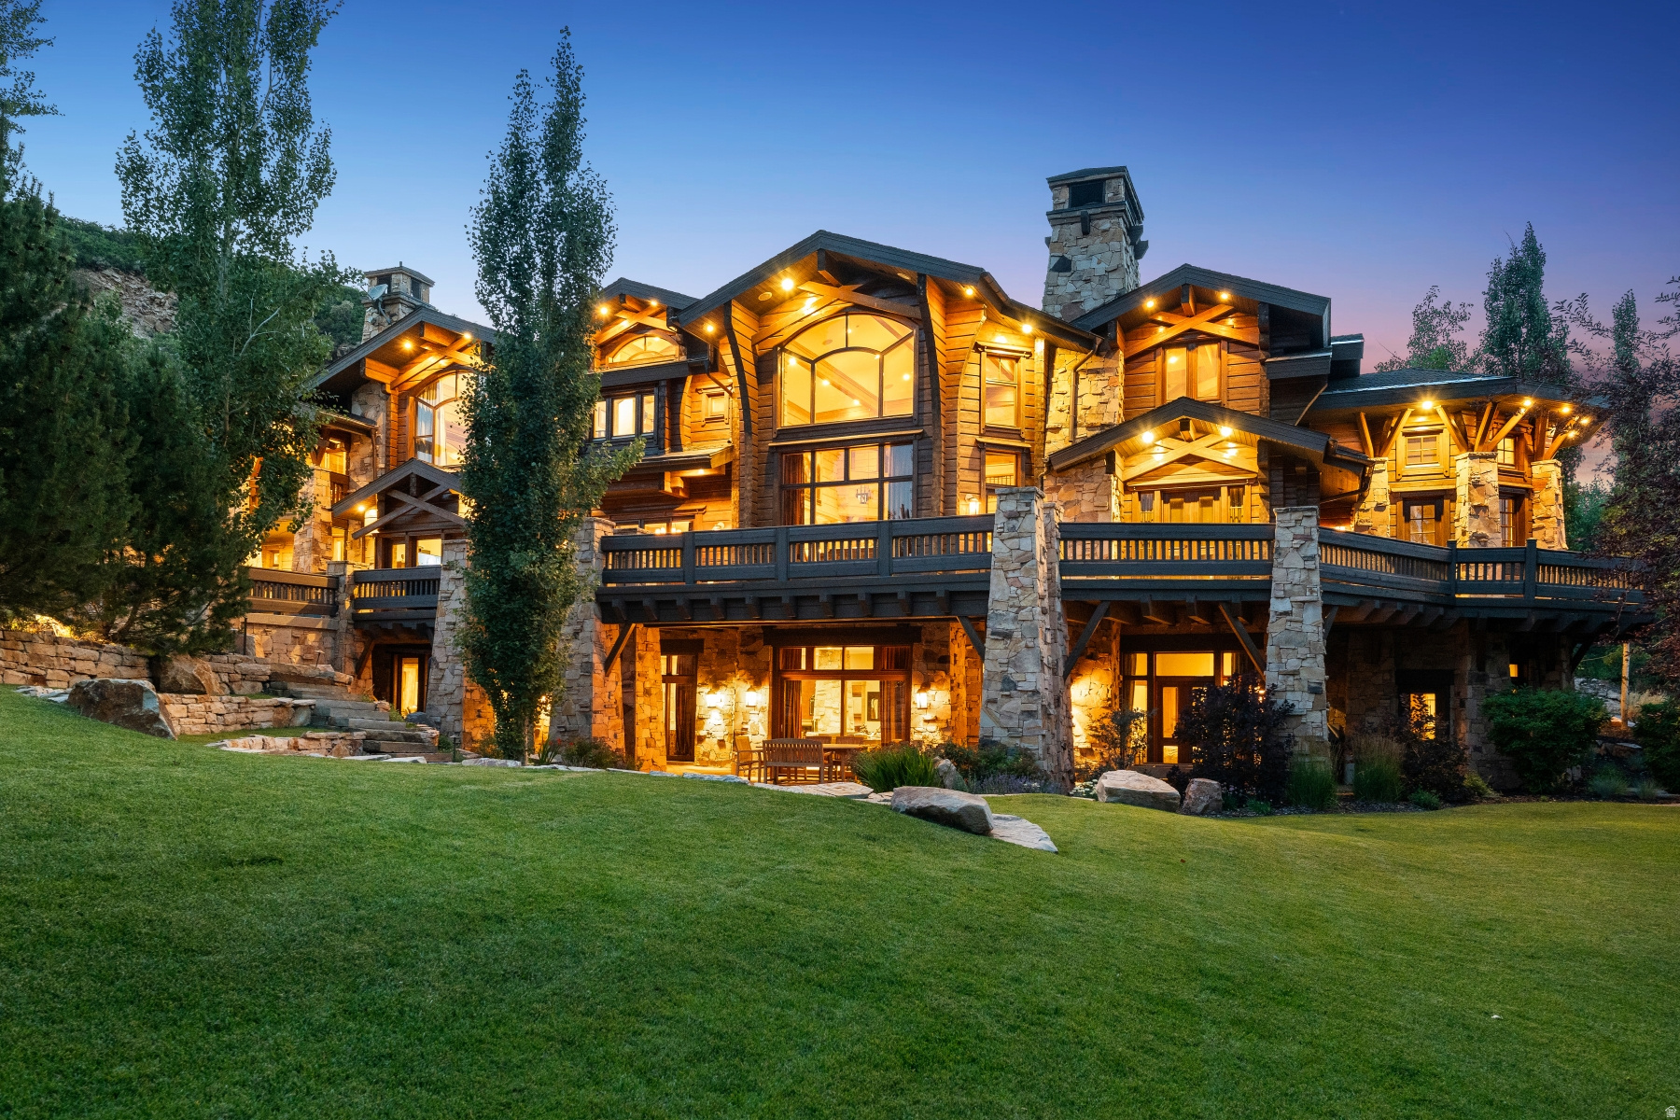
Experience next-level mountain luxury in this newly constructed 7 bed/11 bath 11,775 SQFT residence. Situated on over two acres in the Lone Peak neighborhood of Tuhaye, this magnificent home offers privacy, space, & breathtaking 270-degree sunset views spanning the Jordanelle, Deer Valley, Mount Timpanogos, Uinta Mountains & the unique Tuhaye Hoodo rock formations. Designed for grand entertaining & effortless indoor-outdoor living, the open-concept great room showcases floor-to-ceiling retractable glass that opens to a heated patio with built-in grill, fire pit, & hot tub. Chef's kitchen features top-of-the-line appliances, double islands, custom cabinetry, & an expansive butler's pantry-perfect for intimate meals or elegant dinner parties. Set on the main level is a 3 room Master suite which is a sanctuary onto itself, with an office, sitting area, double sided fireplace & endless views from inside or on the private patio. The Master bathroom features dual vanities, dual dressing areas, dual toilet rooms, a glorious shower & large soaking tub.  Also, on the main level are 3 additional ensuite bedrooms, one of which is a bunk room with sitting area & dual full baths, a laundry room with double washer & dryer & a private home gym with steam shower & sauna. Downstairs, the lower level provides entertainment for guests, with a junior master & 2 additional guest bedrooms, all of which are ensuite, large family room with gaming room, wet bar & game table. The residence is completed by additional front patio & an oversized four car garage that is equipped with two electric car chargers allowing for more than ample space for all types of vehicles. This rare combination comes furnished, with impeccable pieces handpicked by Suzanne McCammon of Oohs & Aahs Furniture & Design. A Full Talisker Club Membership is included, unlocking a suite of world-class amenities at your fingertips, including golf, dining, spa, & exclusive mountain ski access at Tower Club at Empire Pass.
#2094772

Kamas

9156 N SLEEPING ROCK CIR

7 Beds

3 Baths

11,775 Sq.Ft.

$16,900,000

MLS#: 2094772
Prev 1 ... 4 5 6 7 8 ... 666 Next
* Listings identified with the FMLS IDX logo come from FMLS and are held by brokerage firms other than the owner of this website. The listing brokerage is identified in any listing details. Information is deemed reliable but is not guaranteed. If you believe any FMLS listing contains material that infringes your copyrighted work please click here to review our DMCA policy and learn how to submit a takedown request. © 2024. First Multiple Listing Service, Inc.

Categories

Homes Tailored to Your Lifestyle

Buyers Guide

Buying a home is one of the most exciting milestones of your life.

View more

Sellers Guide

Putting your home on the market can be a stressful process, especially when you don’t know what to expect.

View more

Market report

With just a few clicks, you'll gain instant access to valuable insights about the real estate market, including trends, property values, and community analytics.

View more

Home value

Unlike automated valuations, our hands-on review will provide a comprehensive opinion of your home’s value while considering important interior elements and other location intangible factors that machine algorithms so often miss.

View more

Buyers resources

Guides on financing, inspections, and choosing the right Realtor for a smooth home purchase.

Sellers resources

Practical tips on staging, pricing, and preparing your home to attract buyers and maximize your sale.

 - property

Send a message

Message successfully sent.

Reason for contacting?

I agree to receive email communication and understand I can unsubscribe at any time.

I agree to be contacted by OnX Realty via call, email, and text for real estate services. To opt out, you can reply 'stop' at any time or reply 'help' for assistance. You can also click the unsubscribe link in the emails. Message and data rates may apply. Message frequency may vary. Privacy Policy

Sign In Sign Out

Virtual Assistant

Would you like to take the next step with this property? We can help you schedule a showing or virtual tour, or send you more details.

Yes, I would like more information.

Thank You for Your Reply, One of Our Agents will contact you as soon as possible

No, maybe later.

Thank you, you can always contact me via email, phone number or through the contact form.

Realhub AI

Lucy - Your AI-Powered Realtor

Update Your Temporary Password

Personalize your search

Enter your email and we'll notify you immediately when new listings match what you're looking for.

or enter email address

Already have an account ? Login here

Continue your home search

I agree to receive communications and understand I can unsubscribe at any time.

I agree to be contacted by OnX Realty via call, email, and text for real estate services. To opt out, you can reply 'stop' at any time or reply 'help' for assistance. You can also click the unsubscribe link in the emails. Message and data rates may apply. Message frequency may vary. Privacy Policy

Already have an account ? Login here

We use cookies

We use cookies primarily for analytics to enhance your experience. By accepting, you agree to our use of these cookies. You can manage your preferences or learn more about our cookies policy.