Thinking of selling?

Utah's Premier |OnX Realty

  • Nearby me

Popular Features

Community Features

Association

Property Features

Waterfront

View

Exterior Features

Interior Features

Style

E-Alert name

Properties

10000 properties match your criteria

Escape to your own mountain retreat with this beautiful piece of land offering endless possibilities. Nestled in a peaceful setting with breathtaking mountain views, this property is the perfect place to build your dream home, create a cozy mini homestead, or enjoy a private getaway. The property includes a valuable private well and comes with animal rights, making it ideal for horses, hobby farming, or simply embracing a more self-sufficient lifestyle. Step outside to enjoy hiking, fresh mountain air, and the beauty of nature right from your doorstep. Whether you are looking for a weekend escape, a place to put down roots, or an investment in your future, this property offers space, freedom and natural beauty to make your vision a reality.
#2174094

Cove

11952 N MAPLE LEAF PL 4

None Beds

None Baths

12.87 acres

$950,000

MLS#: 2174094

Price reduced
Rare ski-in/ski-out homesite at Marcella Mountain. Bordering two ski runs with direct access to the Neptune Express lift, this exceptional lot offers the opportunity to build a legacy mountain estate in Park City's newest gated ski community.  Marcella Mountain is sold out, making this a rare opportunity to secure a premier homesite in one of the area's most anticipated luxury developments. Ownership includes membership privileges at both Marcella Mountain and Marcella at Jordanelle Ridge, featuring Tiger Woods' first mountain golf course. Enjoy exclusive access to the Olson Kundig-designed Marcella Lodge with ski valet, aprs-ski lounge, pools, hot tubs, wellness amenities, golf simulator, and a private Main Street lounge.  All information herein is deemed reliable but is not guaranteed. Buyer is responsible to verify all listing information, including square footage, acreage, and membership details, to buyer's own satisfaction.
#2172536

Heber City

9809 N BLUE LEDGE DR 137

None Beds

None Baths

0.84 acres

$5,250,000

MLS#: 2172536

Price reduced
Welcome to this beautifully maintained rambler in Herriman's desirable Legacy Ranch community. The open floor plan offers comfortable main-level living with a spacious great room, a large kitchen island, generous dining space, and a private primary suite featuring a walk-in closet and separate tub and shower.  The partially finished lower level adds flexibility with two additional bedrooms and a third full bathroom, while the unfinished basement space with 9-foot ceilings provides excellent storage and room for future expansion.  Enjoy a fully fenced, landscaped yard, an attached two-car garage, and a location just minutes from parks, trails, shopping, dining, and convenient commuter routes. Also, with the low HOA you get a pool and clubhouse!
#2174700

Herriman

12347 S BLACK POWDER DR

5 Beds

3 Baths

3,700 Sq.Ft.

$625,000

MLS#: 2174700
Price reduced
None
#2172637

Farmington

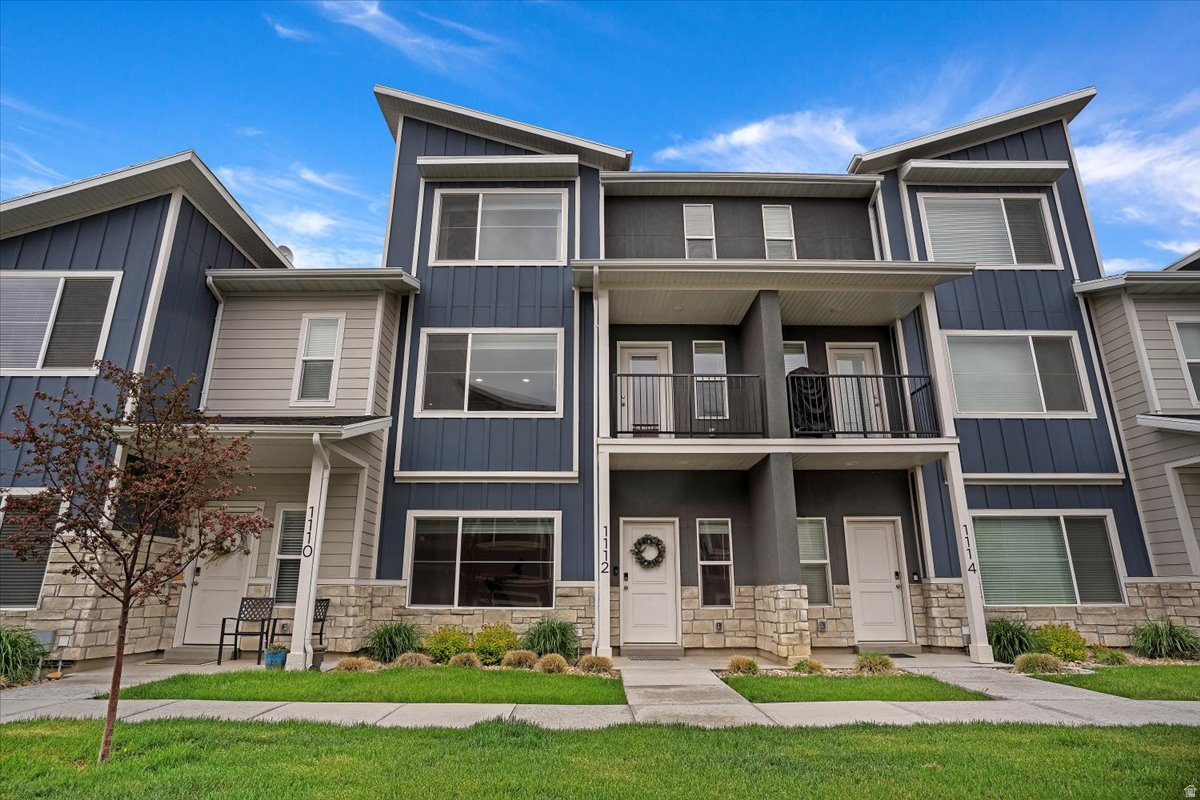
1112 N 1880 W

4 Beds

3 Baths

2,237 Sq.Ft.

$529,000

MLS#: 2172637
Price reduced
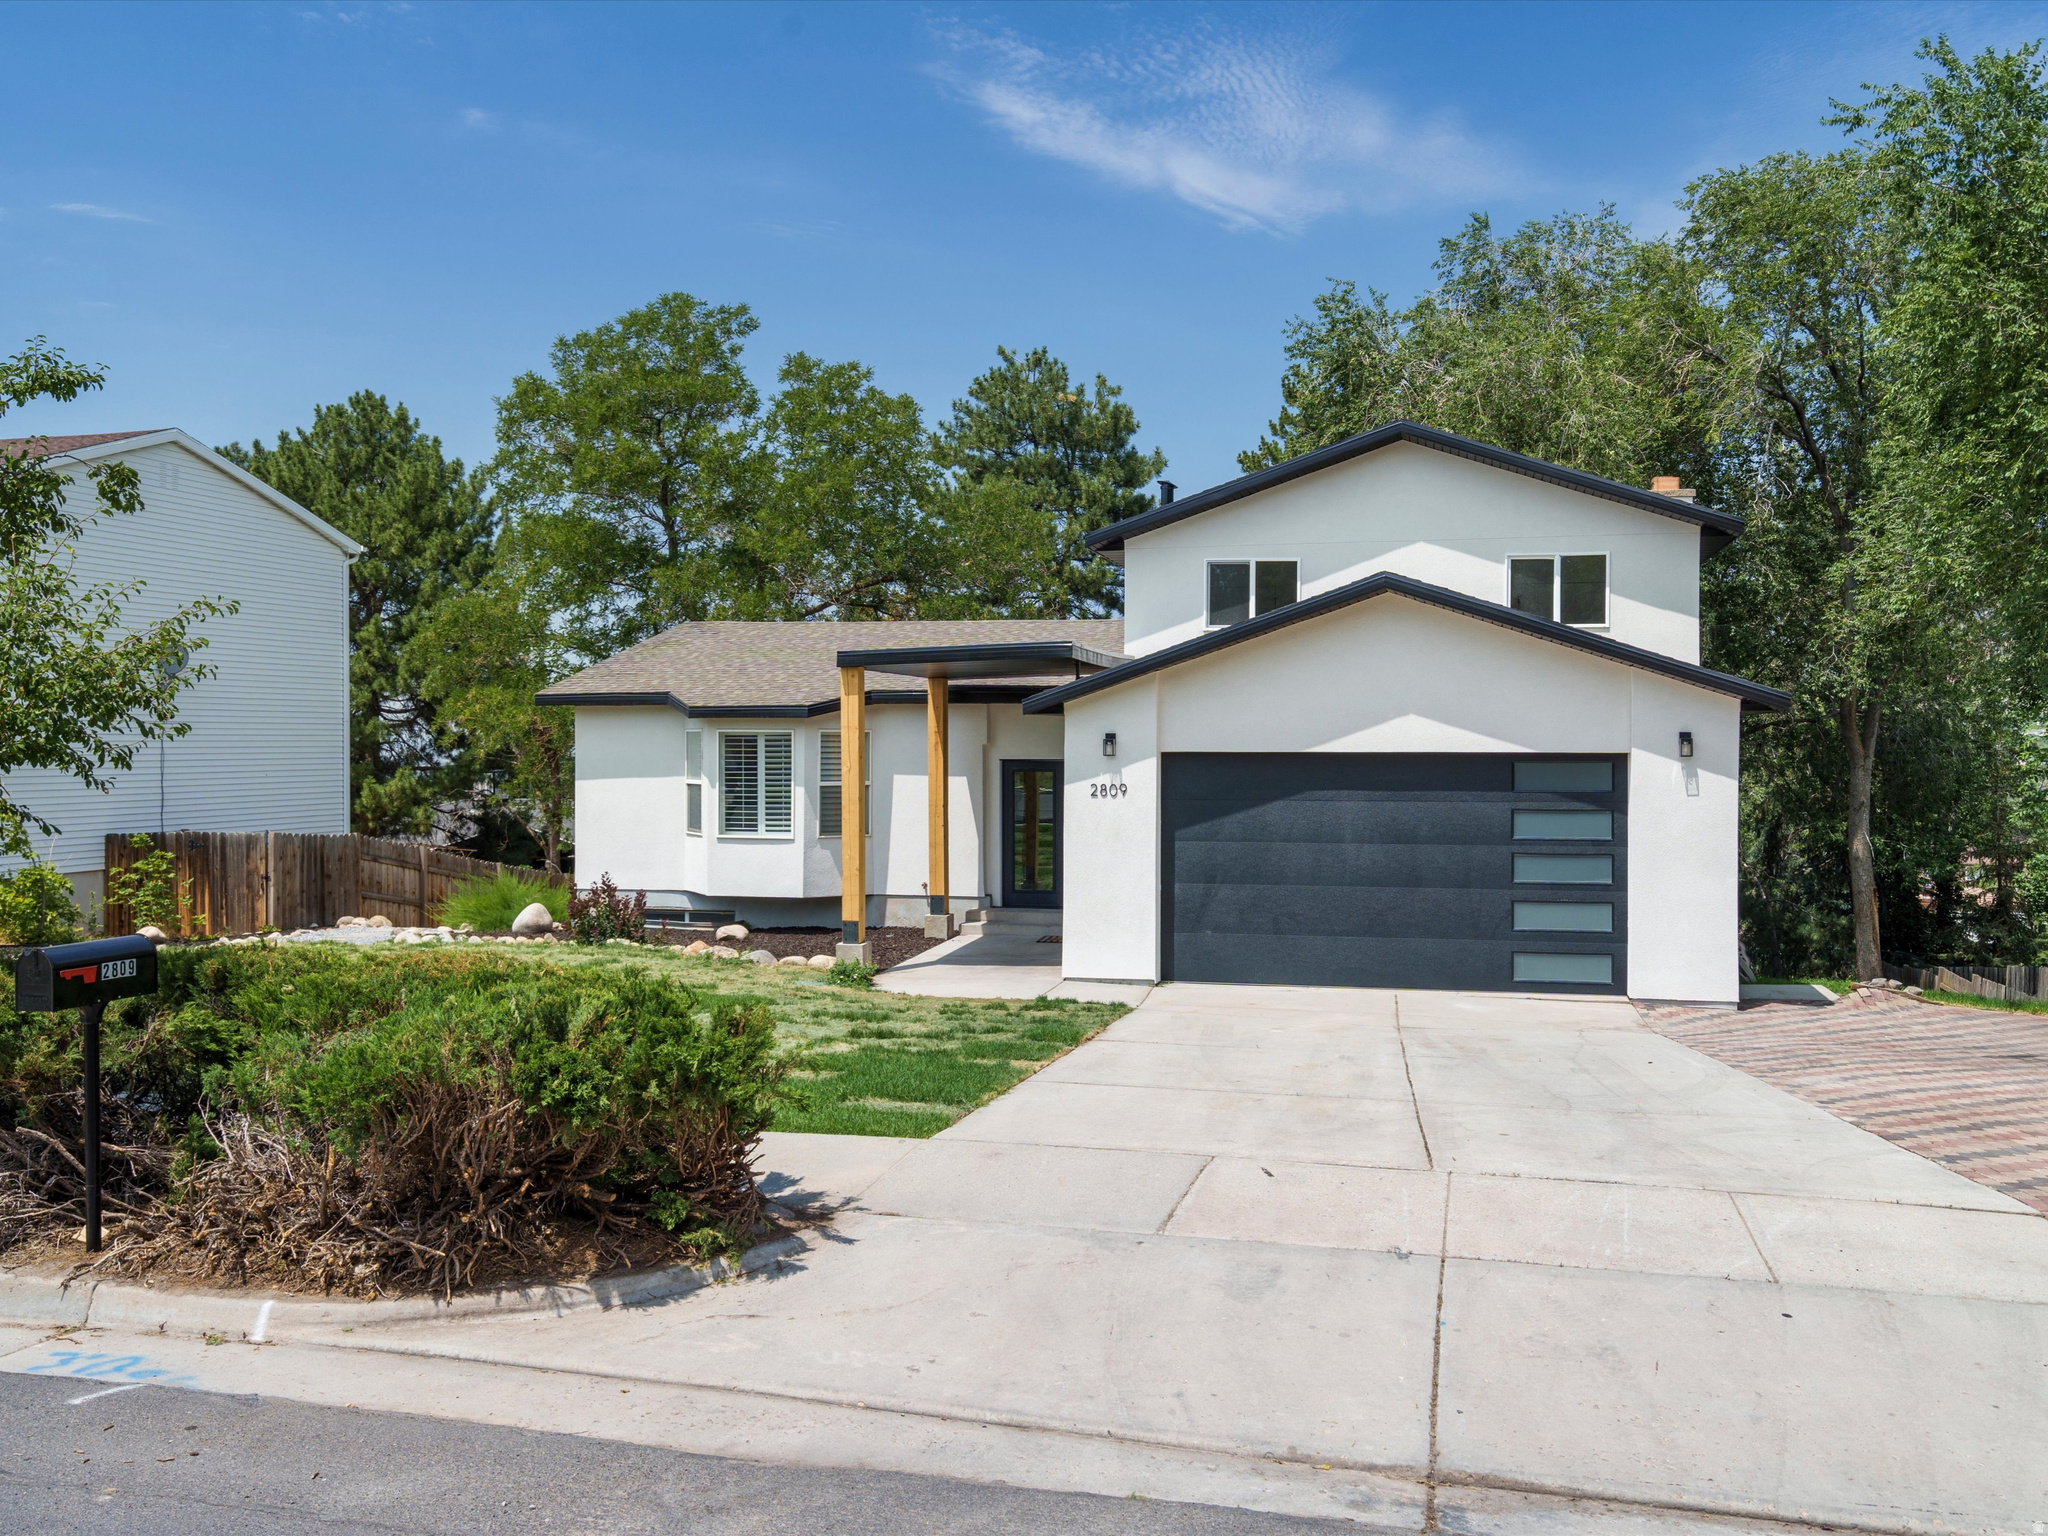
OPEN HOUSE 8/1/26 from 11am-1pm!! Newly remodeled multi-level East Bench home in a desirable, established Salt Lake City neighborhood near parks, trailheads, shopping, dining, and mountain recreation. Updates include new windows, HVAC, plumbing, electrical, quartz countertops, modern finishes, new deck, and finished walk-out basement. Property also offers RV parking. Conveniently located approx. 0.5 mile from Quail Hollow Elementary and Albion Middle School, and a few miles from Brighton High School. Buyer to verify all information.
#2172528

Sandy

2809 WILLOW HILLS DR

6 Beds

1 Baths

3,032 Sq.Ft.

$849,900

MLS#: 2172528
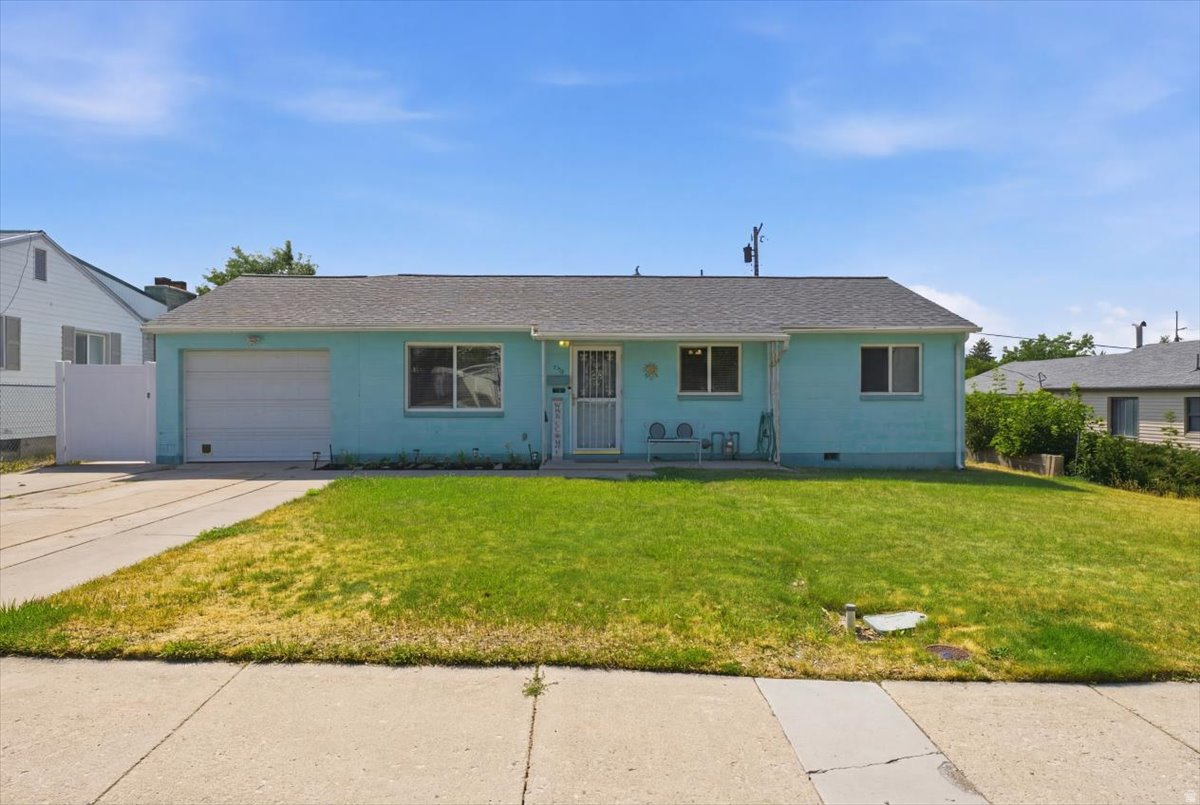
Welcome home to this beautifully updated 4-bedroom, 1-bathroom property in Tooele, offering the perfect blend of comfort, functionality, and peace of mind. Inside, you'll find a thoughtfully updated interior featuring a spacious layout designed for everyday living and entertaining. The kitchen is centrally located between the dining area and the expansive family room, making it the heart of the home and an ideal gathering place for family and friends.  A thoughtfully designed addition has created an oversized family room filled with natural light, complete with sliding glass doors leading to the backyard. The addition also includes a generously sized fourth bedroom with its own private exterior entrance to the backyard, making it an excellent option for a private primary bedroom retreat, home office, or guest room.  This home has been extensively upgraded with numerous major improvements, including new PEX plumbing throughout, a replaced main water line and sewer line, a recently installed tankless water heater, and a water softener. The crawl space has also been upgraded with a new vapor barrier, while the HVAC system features an air purification system for enhanced indoor air quality and year-round comfort. For even greater peace of mind, the roof was replaced around 2022, allowing you to move in with confidence knowing many of the home's major systems have already been updated.  Step outside to a large, level backyard that's perfect for kids to play, pets to roam, or hosting summer barbecues and outdoor gatherings. With its extensive updates, flexible floor plan, and inviting indoor and outdoor living spaces, this Tooele home is truly move-in ready and waiting for its next owners to call it home.
#2172309

Tooele

270 S 360 W

4 Beds

1 Baths

1,680 Sq.Ft.

$339,990

MLS#: 2172309
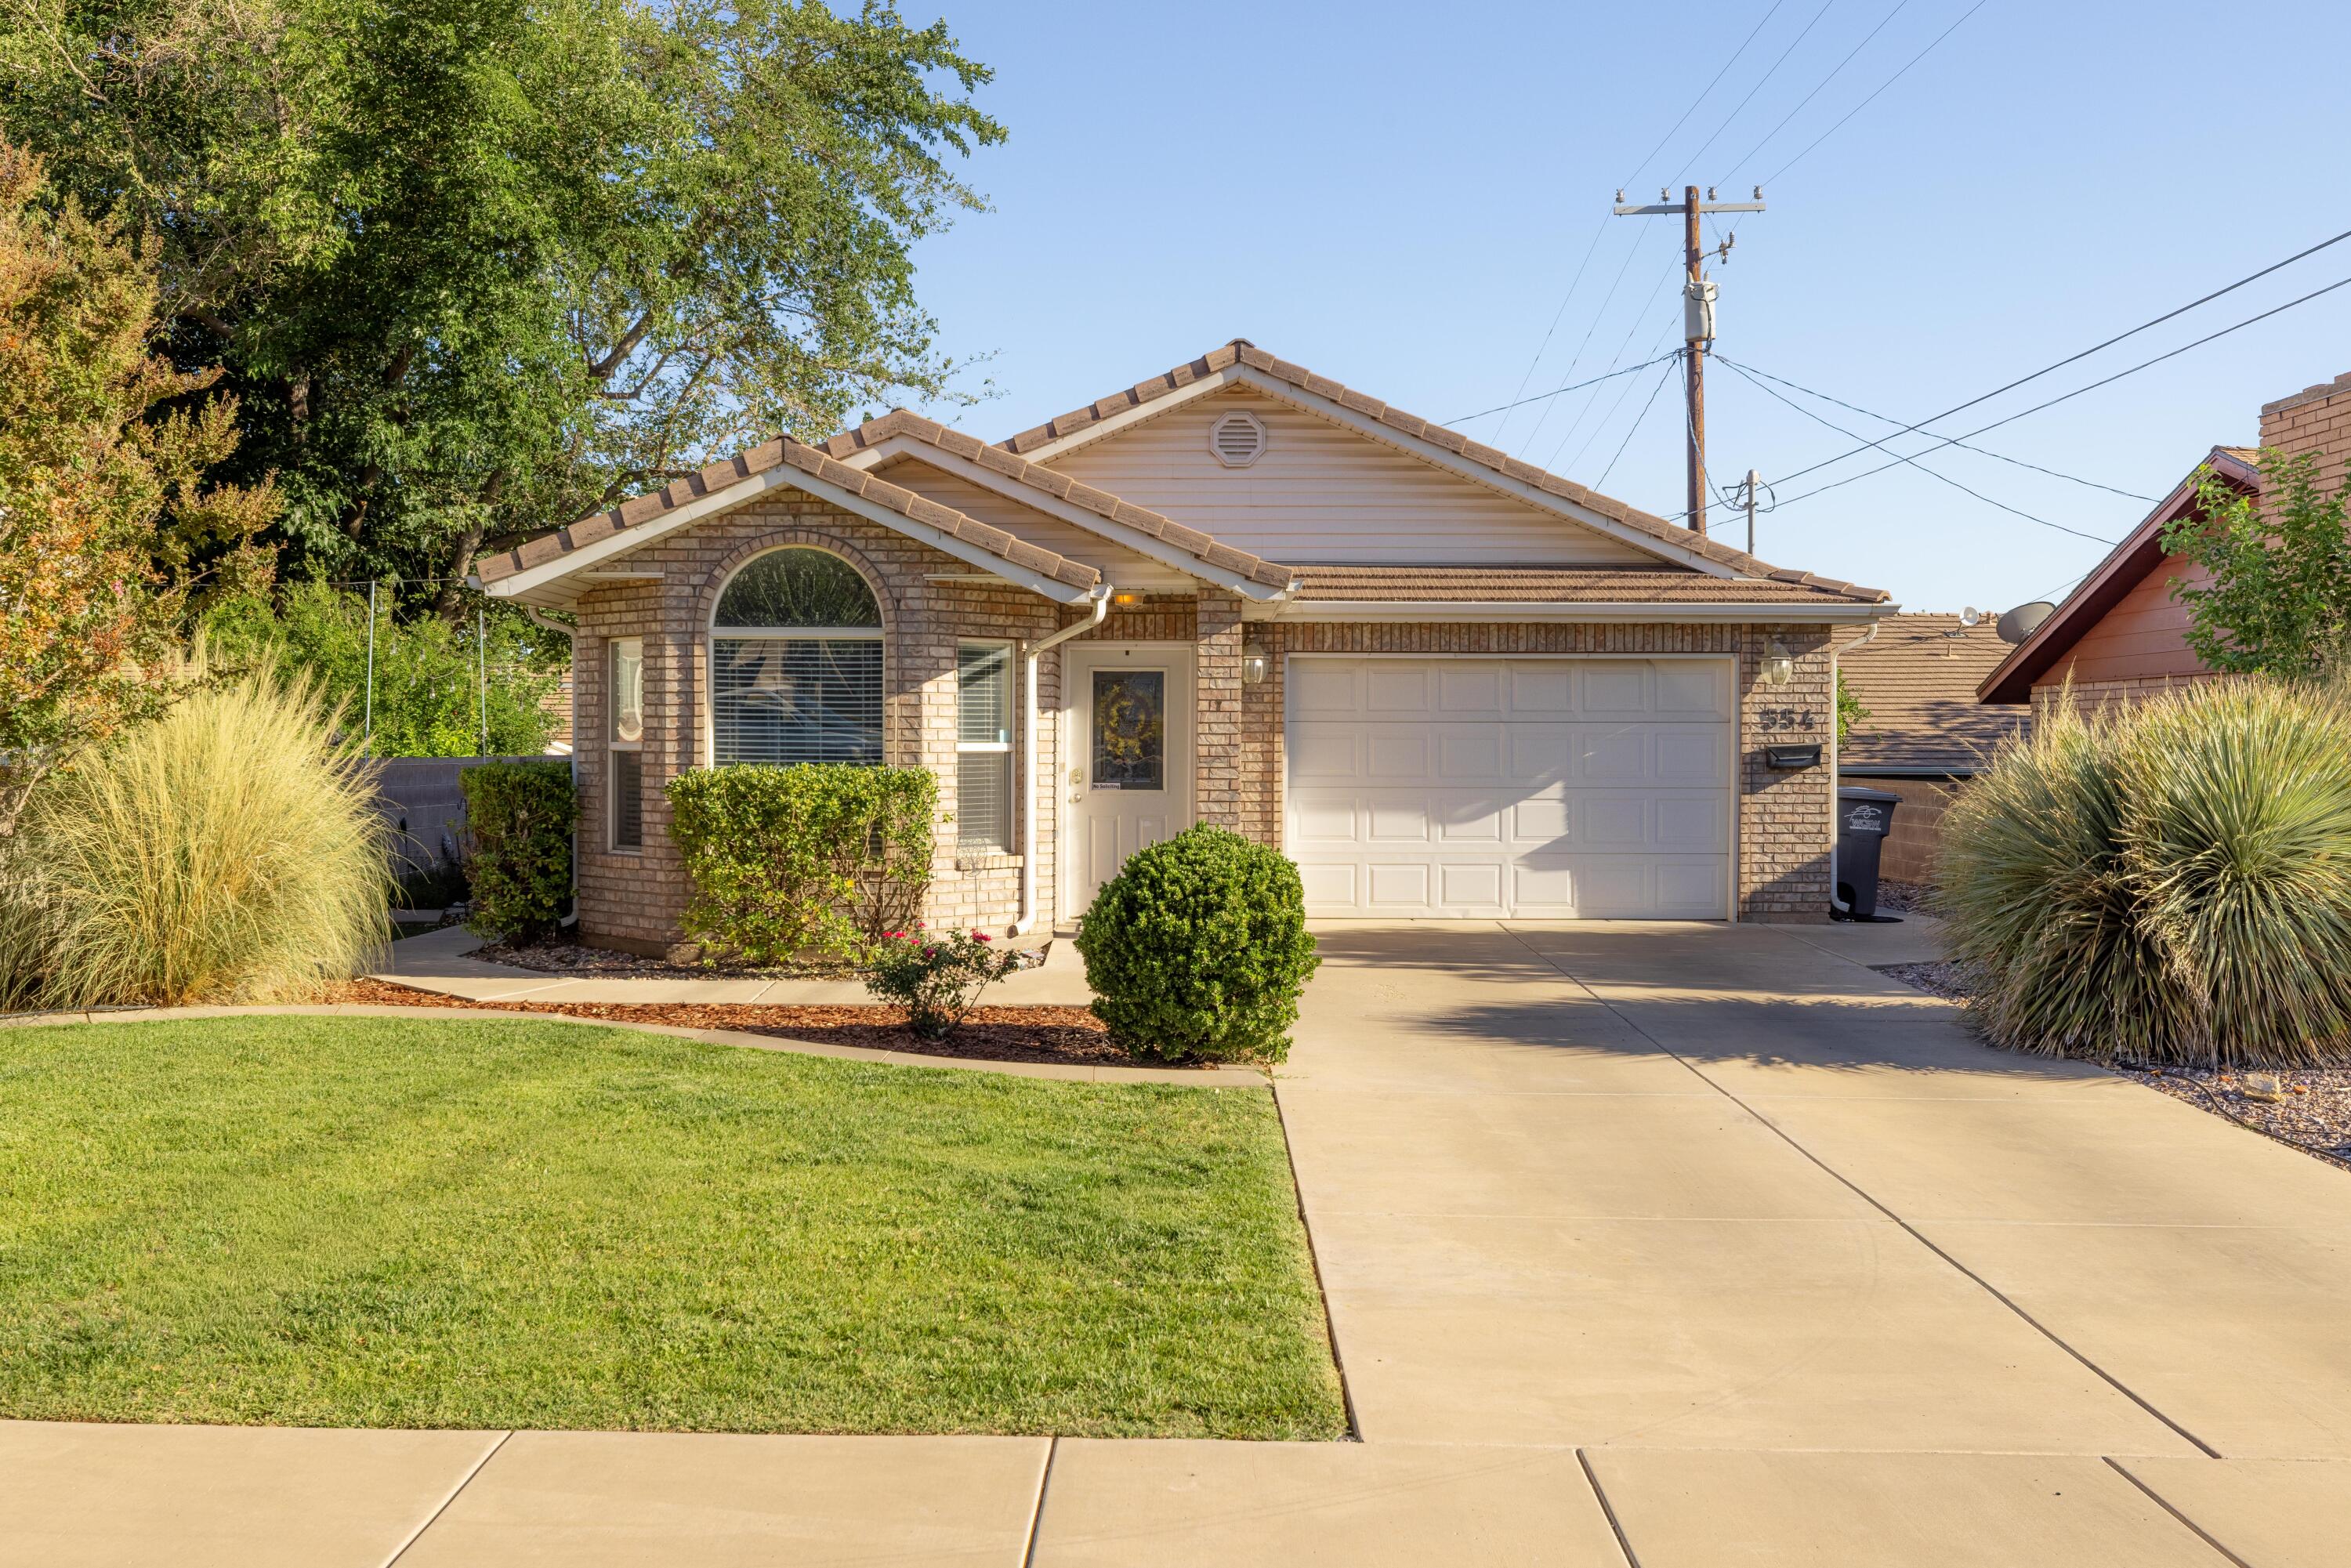
Historic Downtown St. George Living in this single level 3 bedroom 2 bath home. Located close to schools, parks, and all downtown events. This non-rentable, no age restriction, home is ready for new owners. Pets welcomed!

New HVAC, garage door, dishwasher, carpet and fresh paint. 

Picture yourself going to the Saturday Downtown Farmer's Market just two blocks away or the Rodeo at the Sunbowl. Dining, shopping, and downtown living at it's best.
#26-273254

St George

554 E 200 S 10

3 Beds

None Baths

1,373 Sq.Ft.

$379,900

MLS#: 26-273254
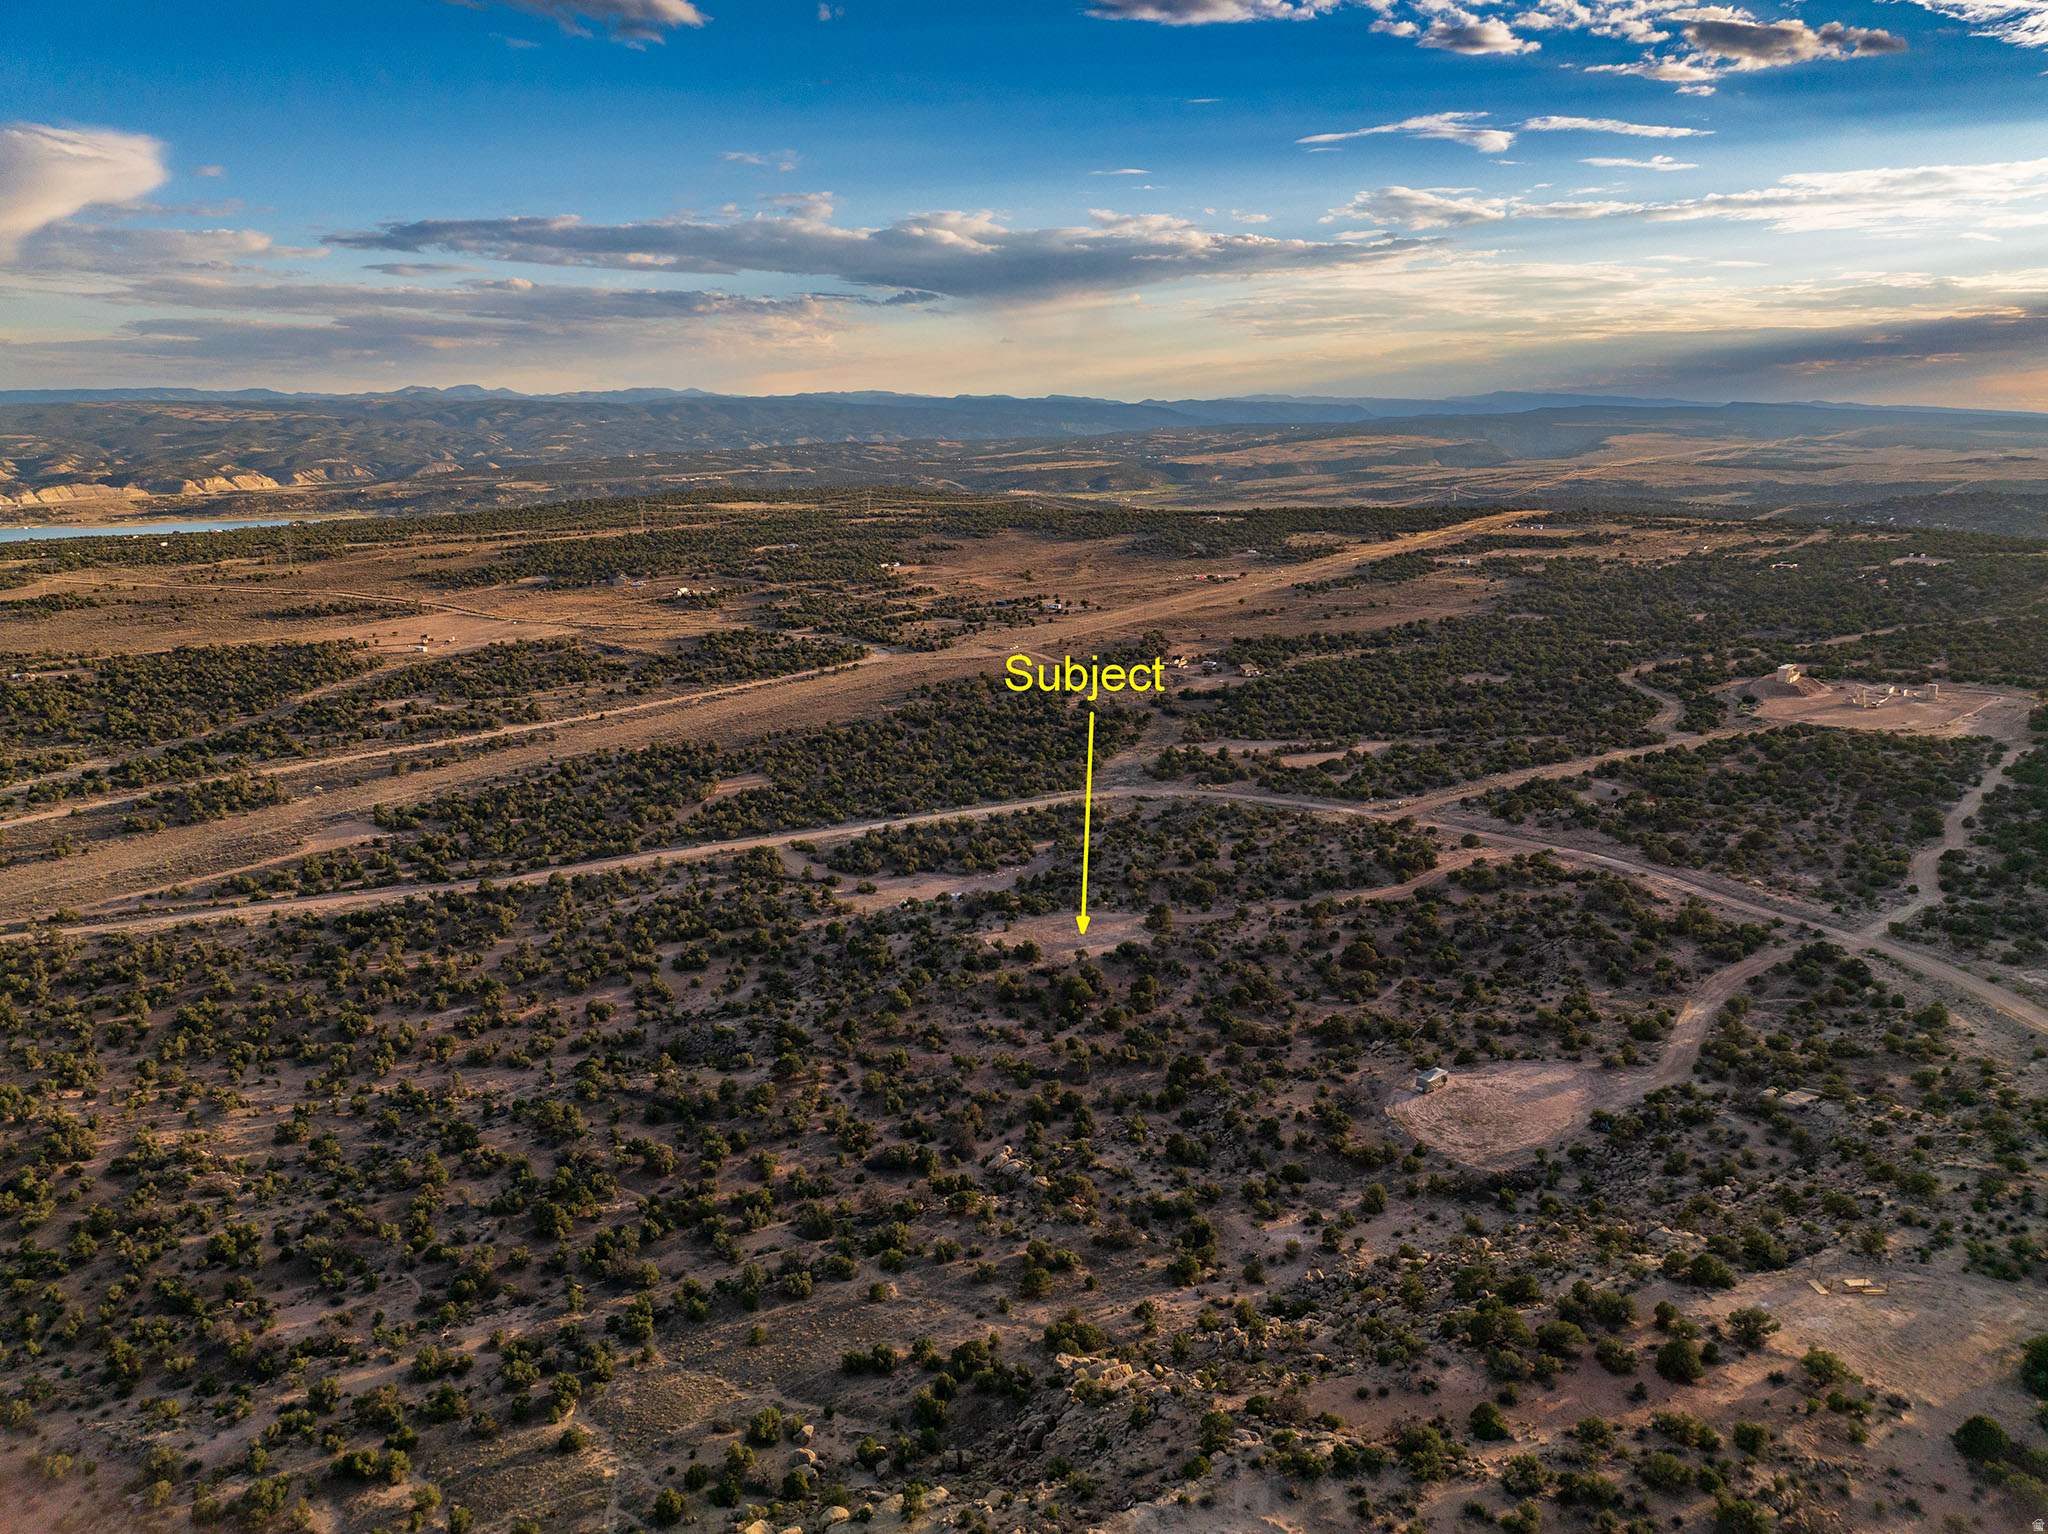
Off grid!!  This place is in the pinion and juniper and views the mountains and Starvation Reservoir!  It is just west of the Lake, only 5 or 6 minutes from the water!!  Power, septic, and well  could be available at Buyer's expense.  The watering station is at the turn off from Highway 40.  OR, just come self-contained and enjoy!  Miles and miles of back road adventuring! Resident deer! Come enjoy!!!  Seller is anxious to sell!
#2172476

Duchesne

5B

None Beds

None Baths

5.01 acres

$65,000

MLS#: 2172476
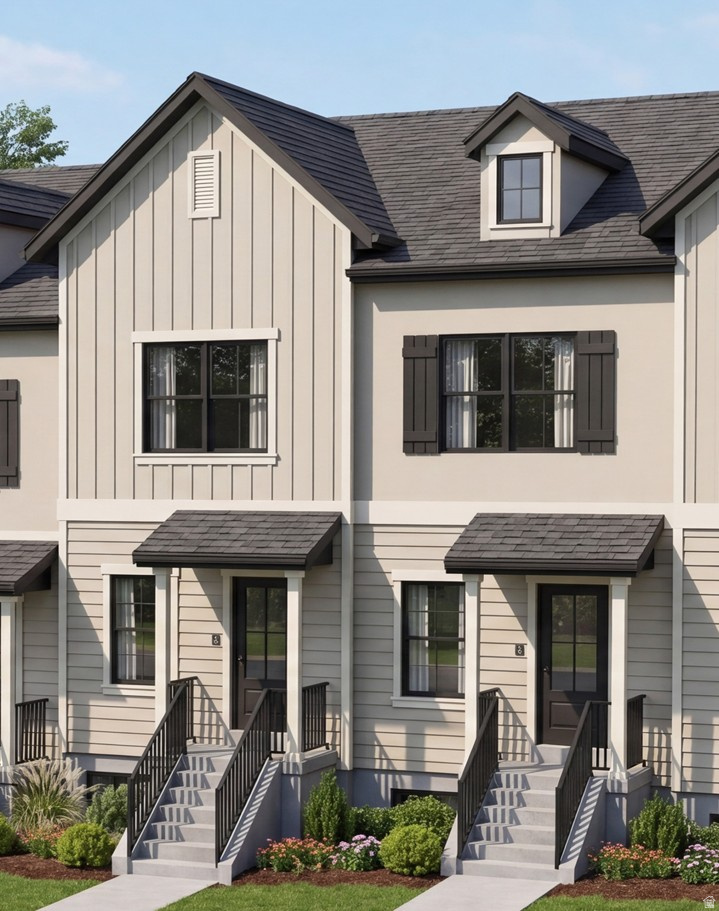
Discover the Pinehurst, a beautifully finished home designed for today's lifestyle. The open-concept floor plan is complemented by durable laminate hardwood flooring, with vinyl tile and plush carpet in select areas for added comfort. The kitchen is the heart of the home, featuring stylish gray laminate cabinetry, quartz countertops, and stainless steel gas appliances. Throughout the home, you'll find Craftsman-style baseboards and casing and elegant two-tone paint that add warmth and character. The owner's suite offers a private retreat with a cultured marble shower surround and satin and brushed nickel hardware, while the finished basement provides versatile additional living space perfect for a family room, home office, gym, or play area. Complete with a tankless water heater and energy-efficient features, this home combines quality finishes, functionality, and modern comfort. come check it out today!
#2172287

Magna

4029 S CORDERO DR

3 Beds

3 Baths

1,388 Sq.Ft.

$435,715

MLS#: 2172287
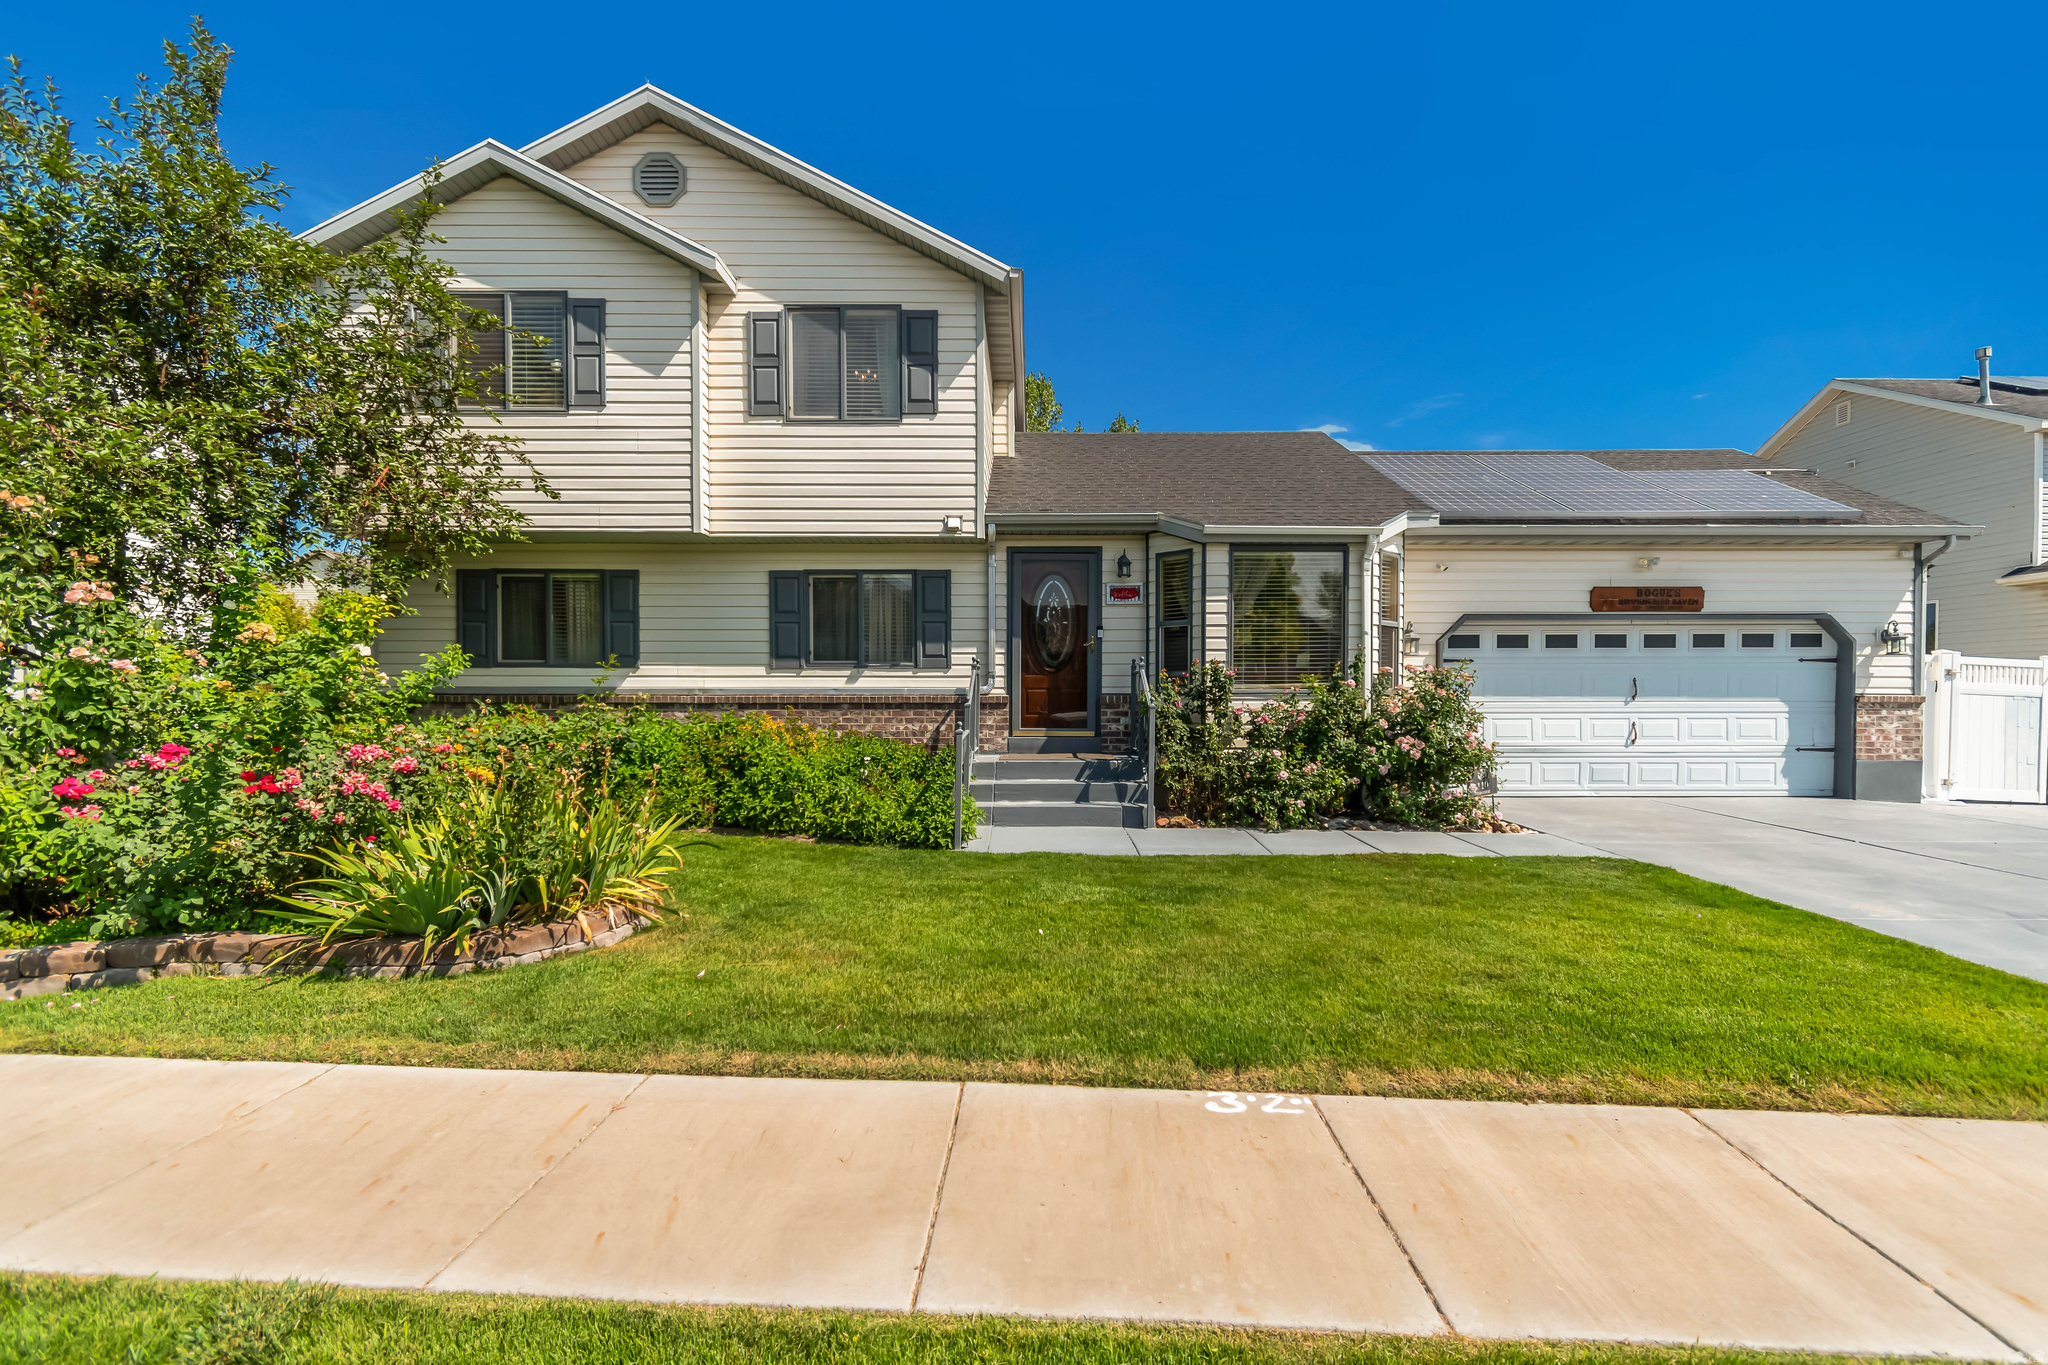
Nestled in a quiet, highly desirable cul-de-sac just steps from the Stansbury Park Golf Course, this beautiful 2-story home offers the ultimate blend of comfort, sustainability, and outdoor living. Standout Features Include: Ultra-Low Utility Costs: Fully equipped with active solar panels resulting in remarkably low monthly electric bills ($7 last month). Outdoor Oasis: Designed for entertaining with two expansive covered patios and established garden beds. Unmatched Storage: Features tons of storage throughout the garage, cold storage, and a separate backyard shed. RV & Toy Parking: Includes dedicated RV parking perfectly built for your outdoor vehicles and hobbies. Prime Location: Just minutes from the Stansbury swimming pool and scenic golf course. Whether you are hosting gatherings on the spacious patios or enjoying the peace of your cul-de-sac, this sustainable and thoughtfully laid-out property is an incredible place to call home. Buyer to verify all information in listing.
#2172390

Stansbury Park

110 STERN CT

4 Beds

2 Baths

1,993 Sq.Ft.

$449,900

MLS#: 2172390
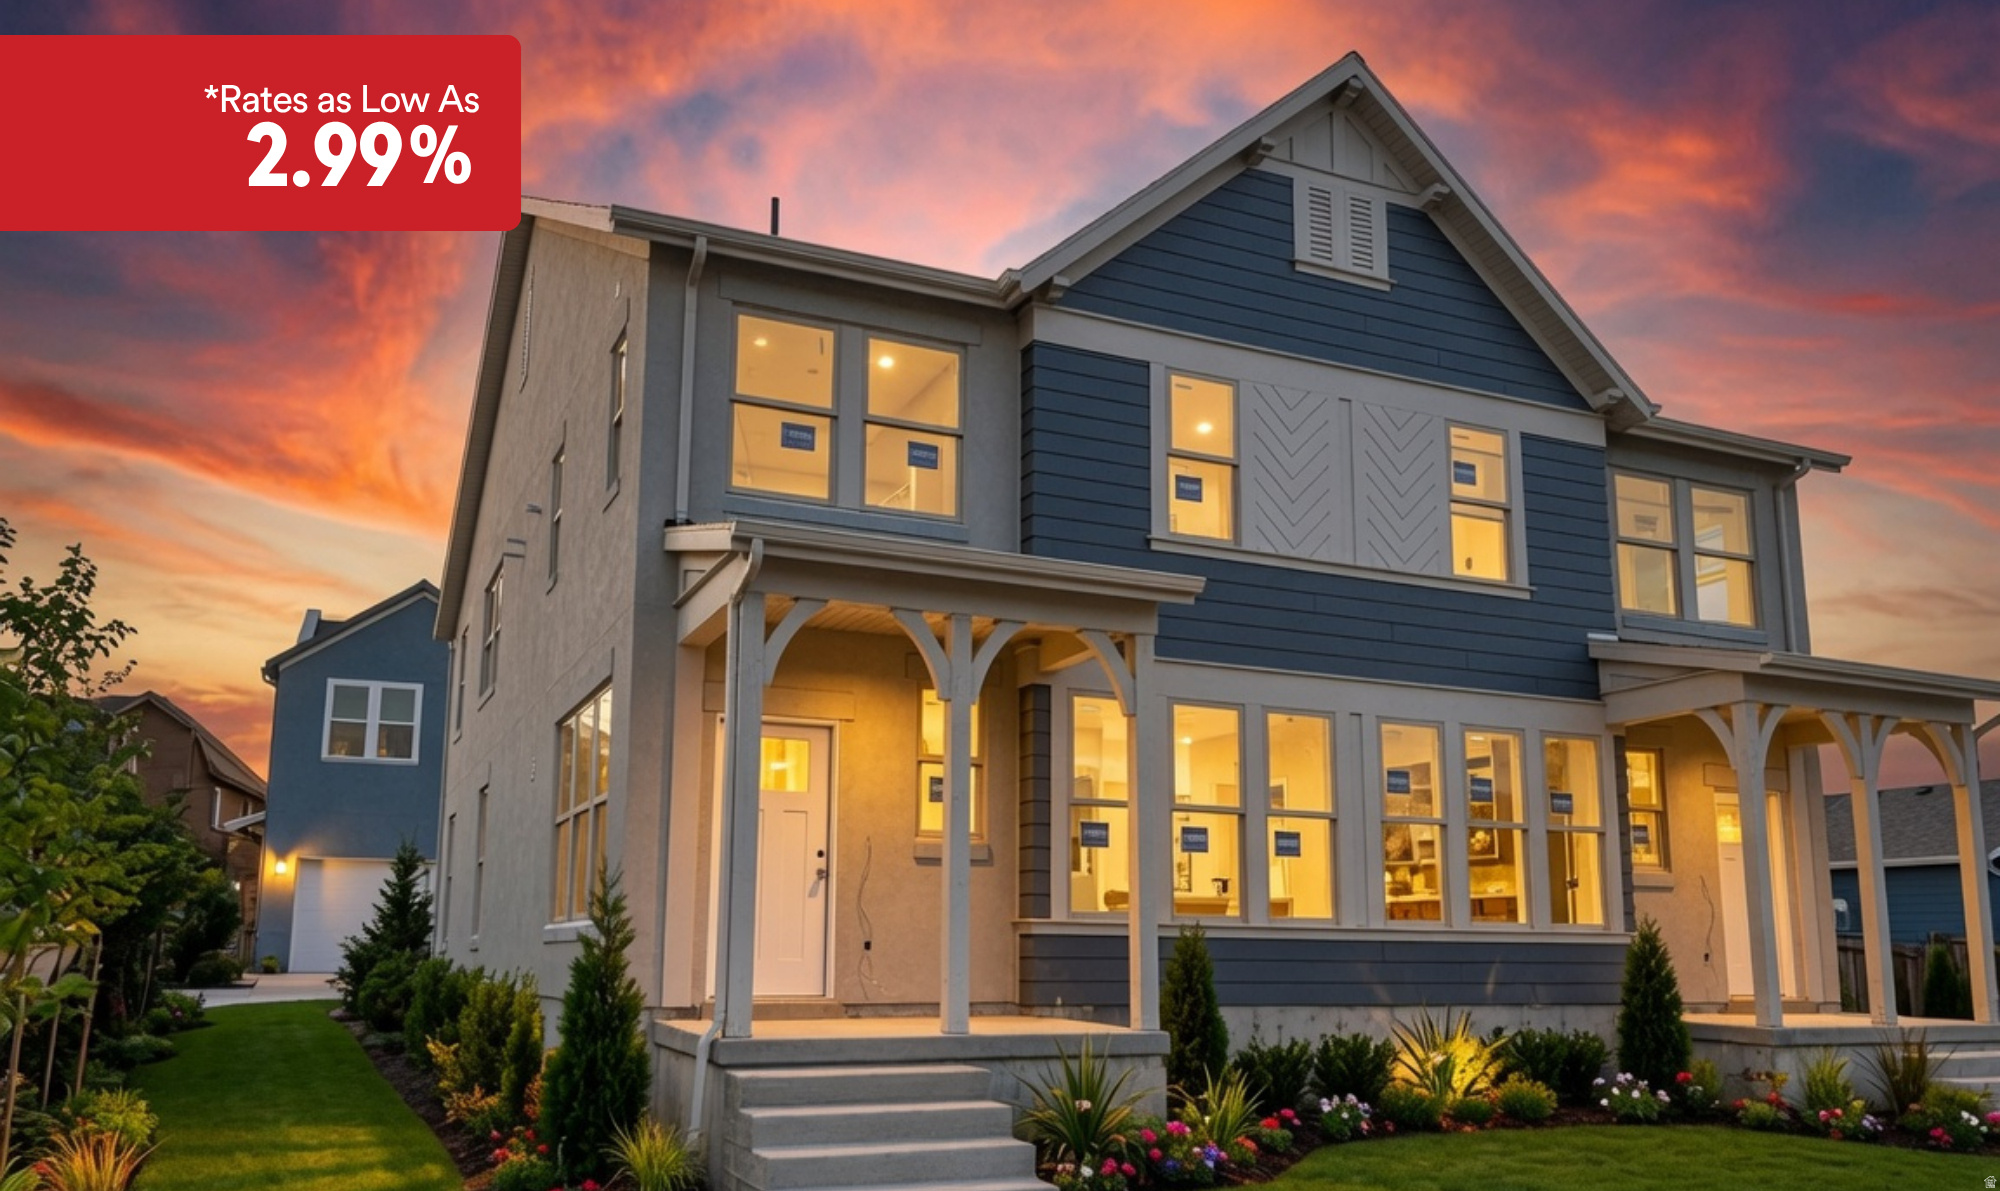
Qualifies for Firtst Time Buyer Utah Grant -- $$20,000 to buy down interest rates, apply funds towards a down payment or pay closing costs. PLUS Preferred Lender $16,000 towards closing costs* OR Get a 2.99% Interest rate with Preferred Lender! Move In Aug* The Chloe is a must see layout! Open great room is perfect for Entertaining or Daily Living. Secluded Primary Suite is separated from the additional guest bedrooms. Upstairs features a loft that can be used as an office space. Side by side Laundry Room. UPGRADES Included in pricing! Come take a look today! Interior photos are from a similar staged unit. Exterior rendering of landscaping is not meant to match actual landscape finish. No fridge or furniture included. Daybreak amenities include, Pools, Gym, Parks, Downtown Daybreak, Bees Stadium, Trax, Restaurants & More! Buyer and buyers agent to verify all information. RE taxes not yet assessed.
#2172360

South Jordan

11248 S SILVER POND DR W

3 Beds

1 Baths

1,545 Sq.Ft.

$439,990

MLS#: 2172360
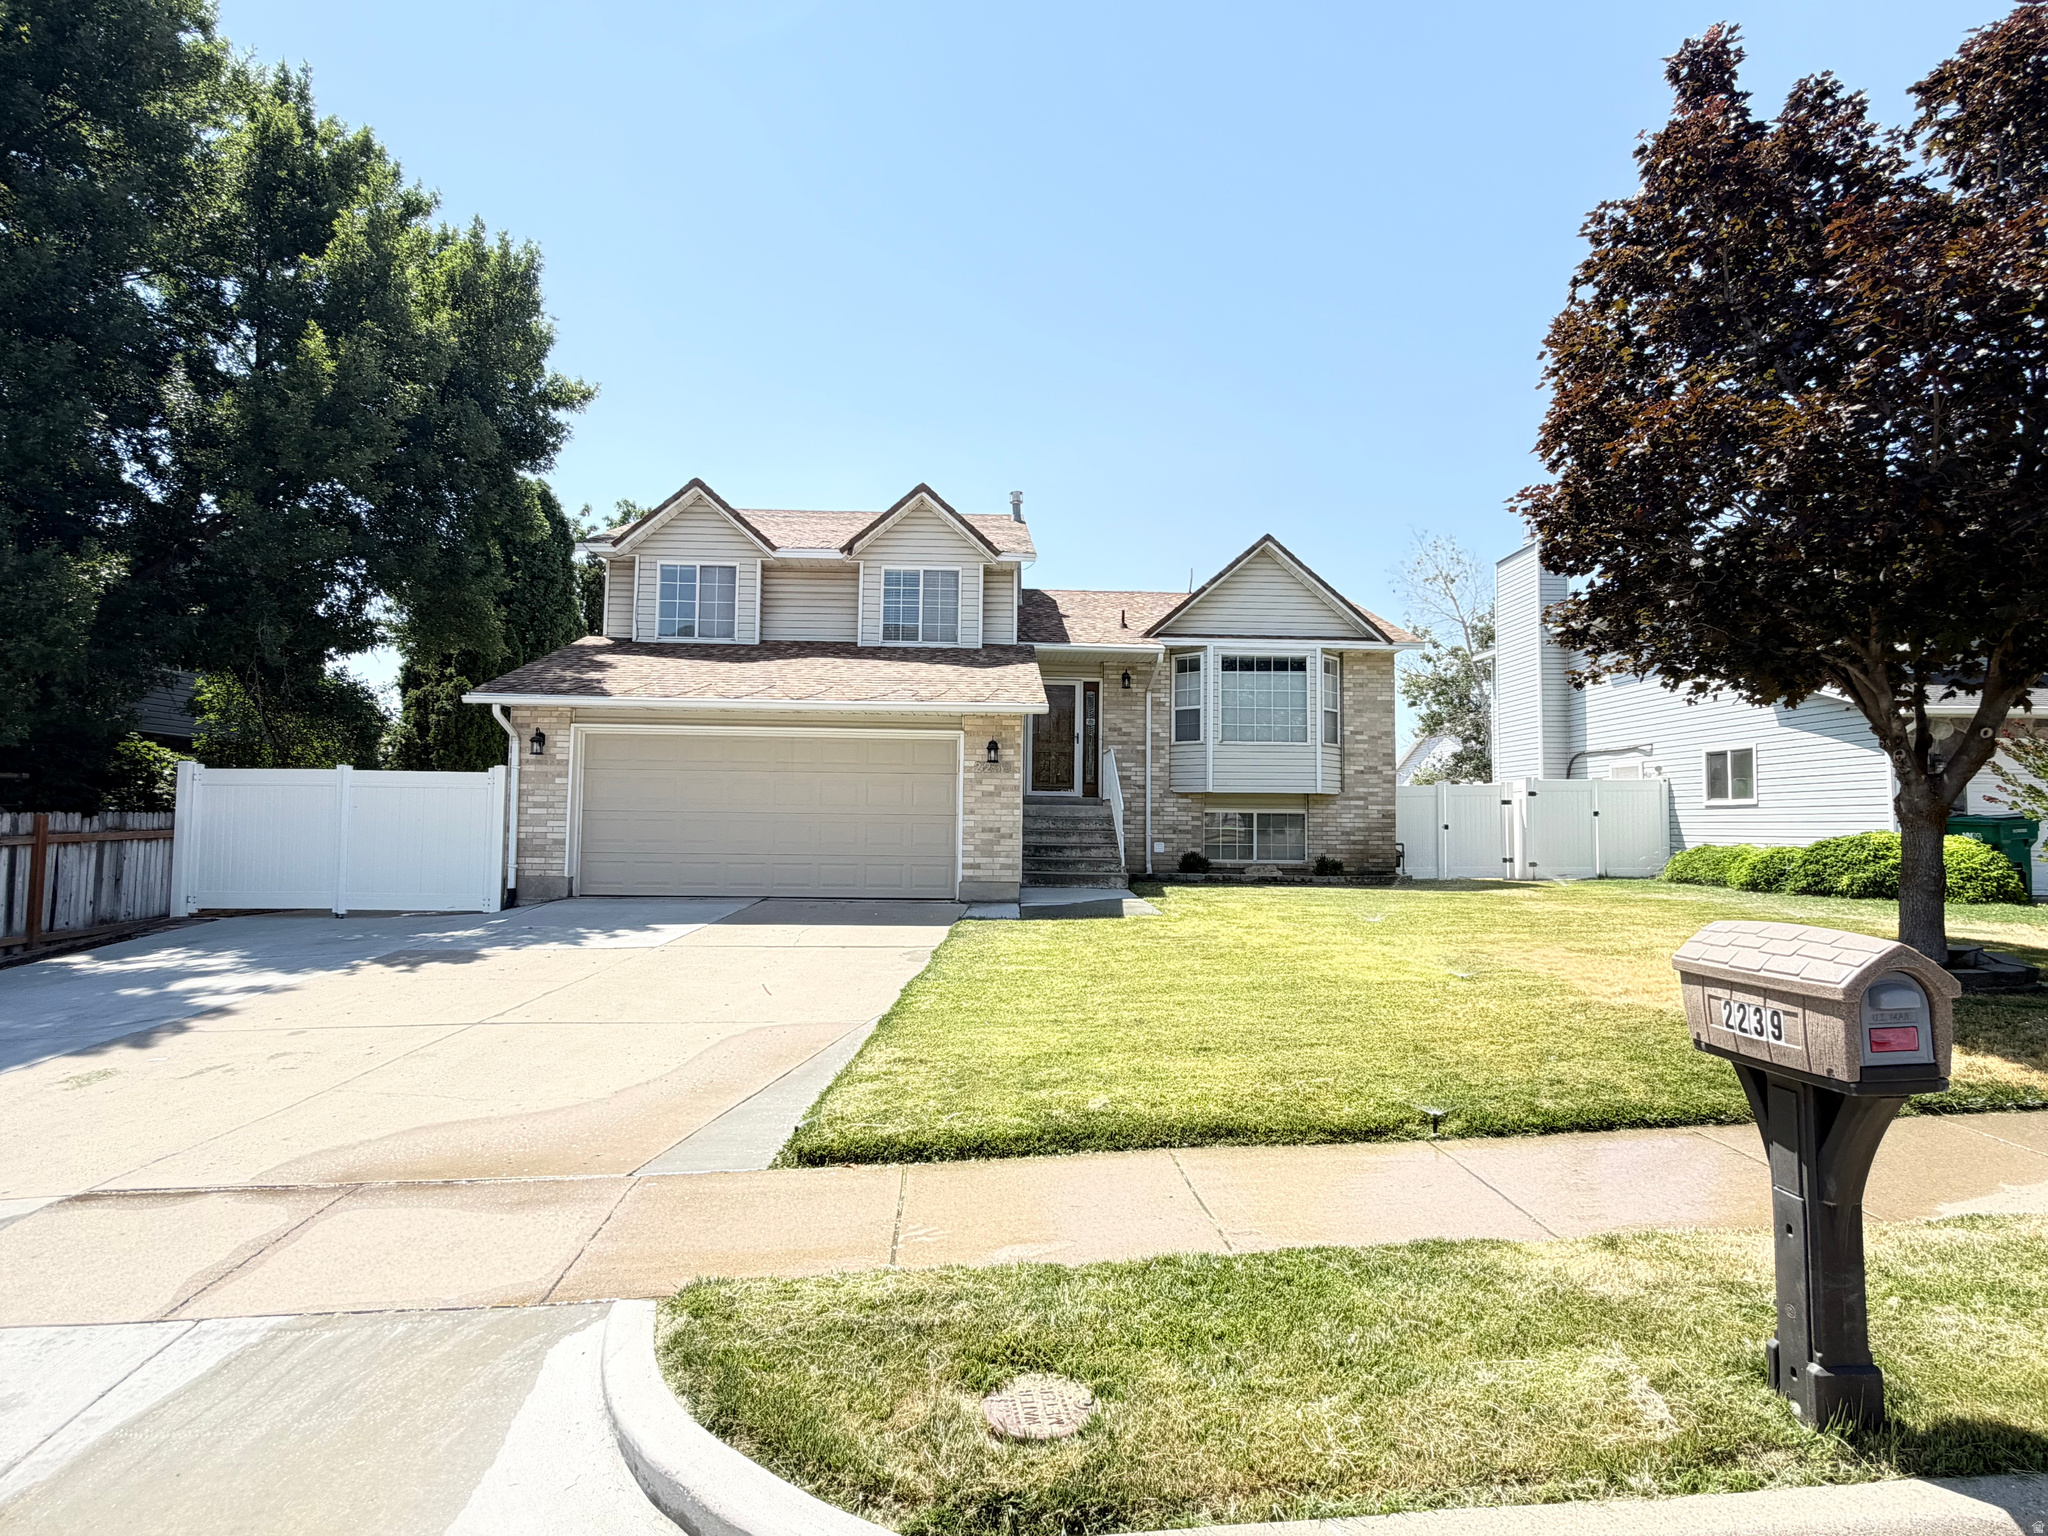
Beautifully updated and move-in ready! This spacious Layton home offers the perfect blend of modern updates, functional living space, and exceptional outdoor amenities. The bright, open floor plan is filled with natural light and features updated flooring, fresh paint, and stylish lighting throughout. The remodeled kitchen is the heart of the home, showcasing white shaker cabinetry, granite countertops, stainless steel appliances, modern hardware, and abundant cabinet and counter space. The adjoining dining and living areas provide an ideal layout for both everyday living and entertaining, while the spacious floor plan offers flexibility for families or guests. Outside, you'll find everything you need to enjoy Utah living with beautiful mountain views. The fully fenced backyard features gated access, a large RV parking pad, a basketball court, an automatic sprinkler system, mature landscaping, and a large storage shed with ample space for tools, lawn equipment, recreational gear, or additional storage. The attached two-car garage and oversized driveway provide additional parking and convenience. Enjoy added peace of mind with a high-efficiency HVAC system and central air conditioning that are only three years old, providing reliable comfort and energy efficiency for years to come. Conveniently located in a desirable east Layton neighborhood, this home is close to parks, schools, shopping, dining, Hill Air Force Base, and offers quick access to I-15 and Highway 89 for an easy commute. This turnkey home has been thoughtfully updated and meticulously maintained. Don't miss the opportunity to make this beautiful Layton property your next home-schedule your private showing today!
#2172211

Layton

2239 N 1125 E

4 Beds

2 Baths

2,119 Sq.Ft.

$499,900

MLS#: 2172211
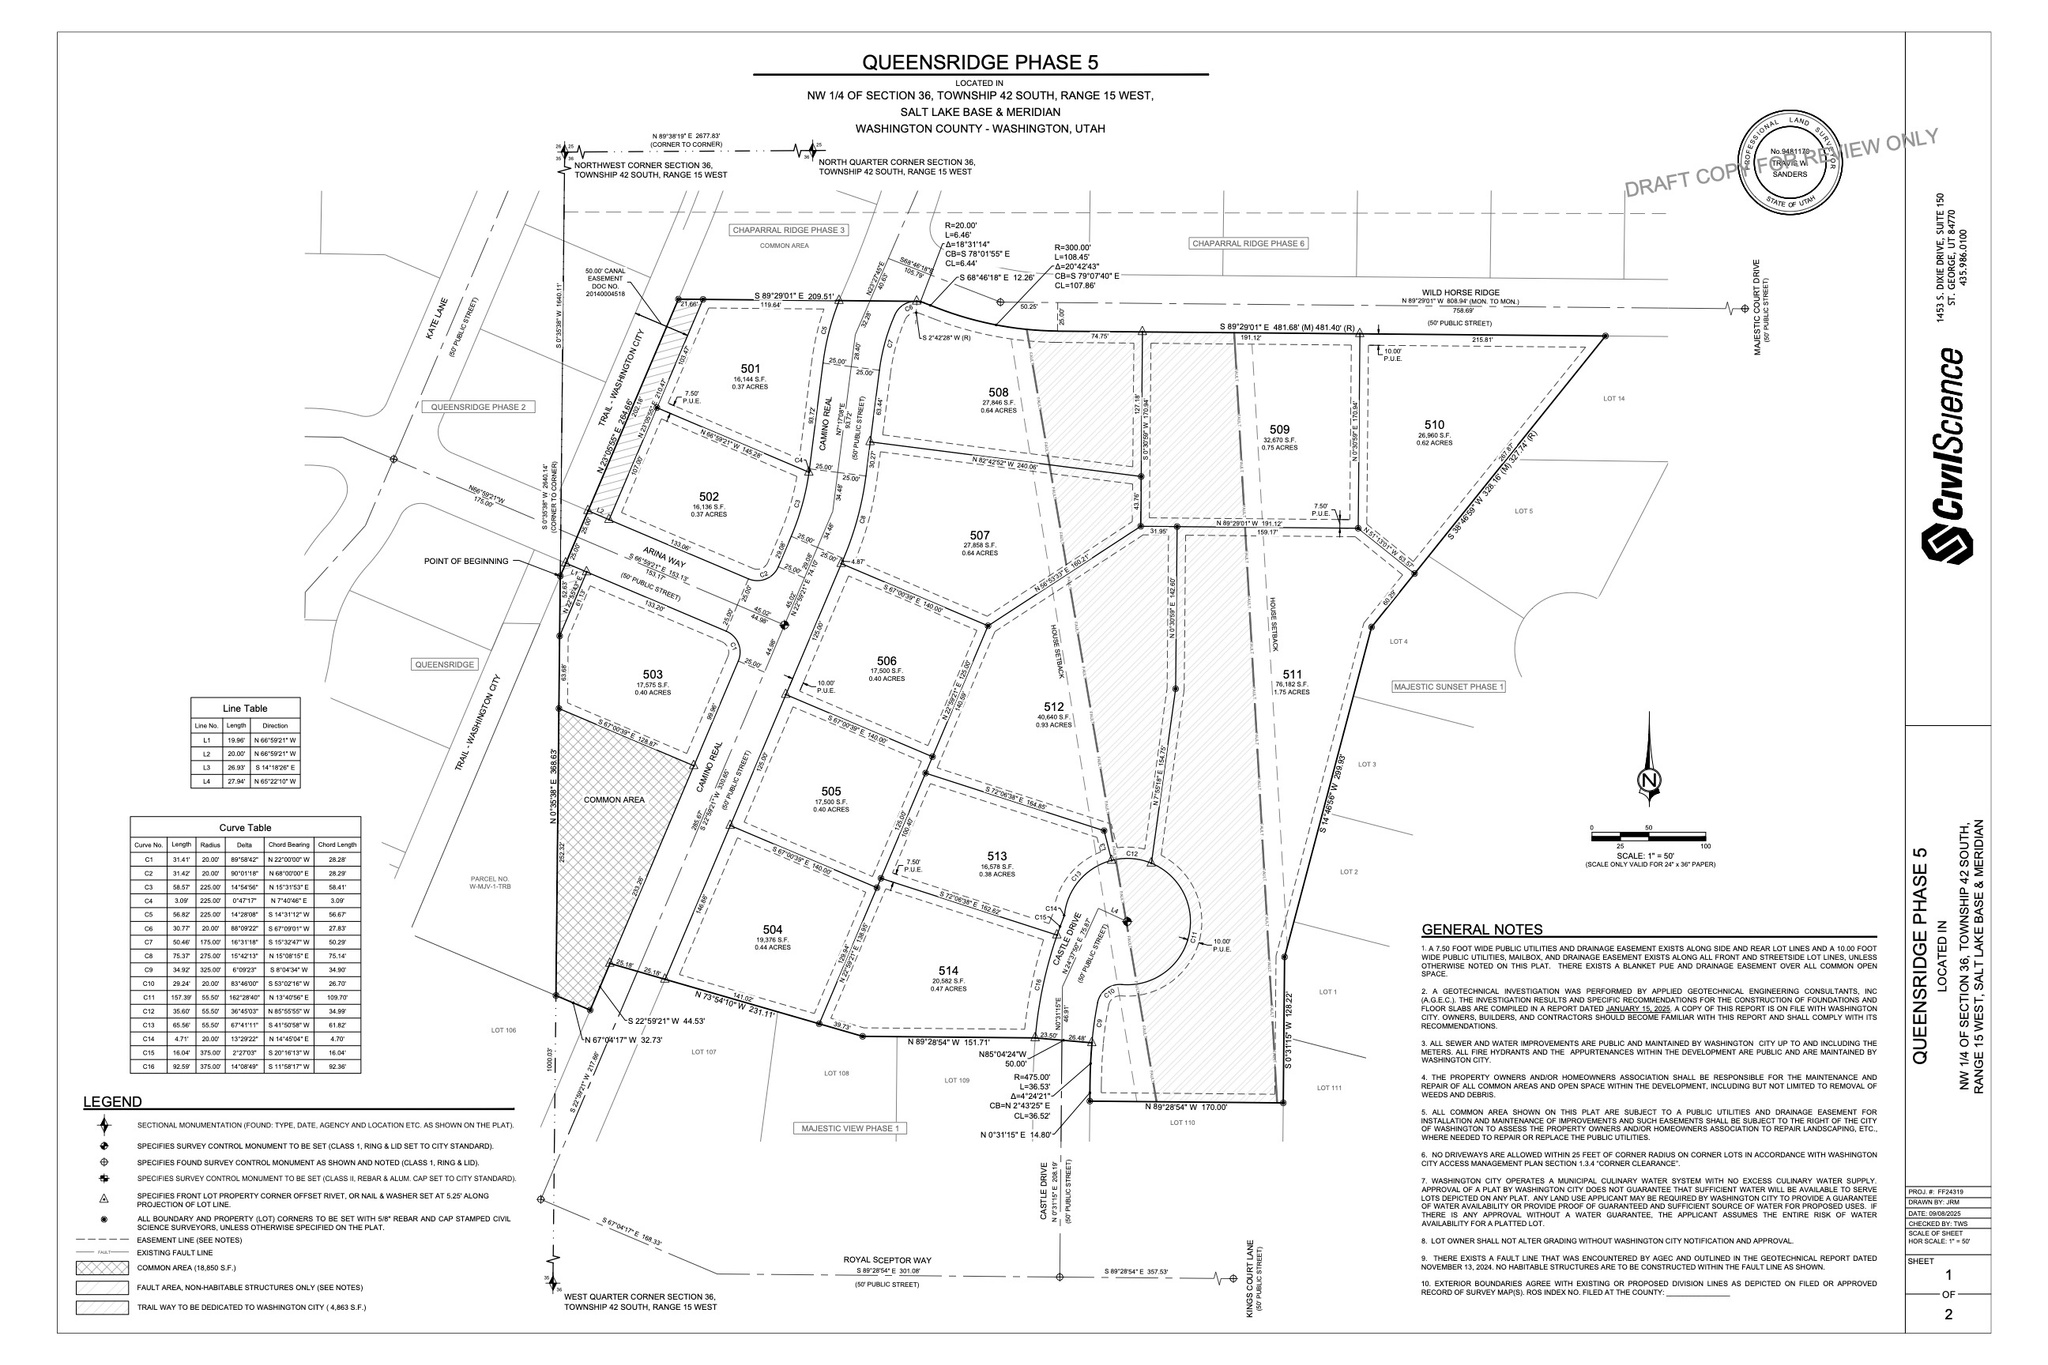
Queensridge lot 509 .75 acre on Wild Horse Ridge.
#2172616

Washington

509

None Beds

None Baths

0.75 acres

$410,000

MLS#: 2172616
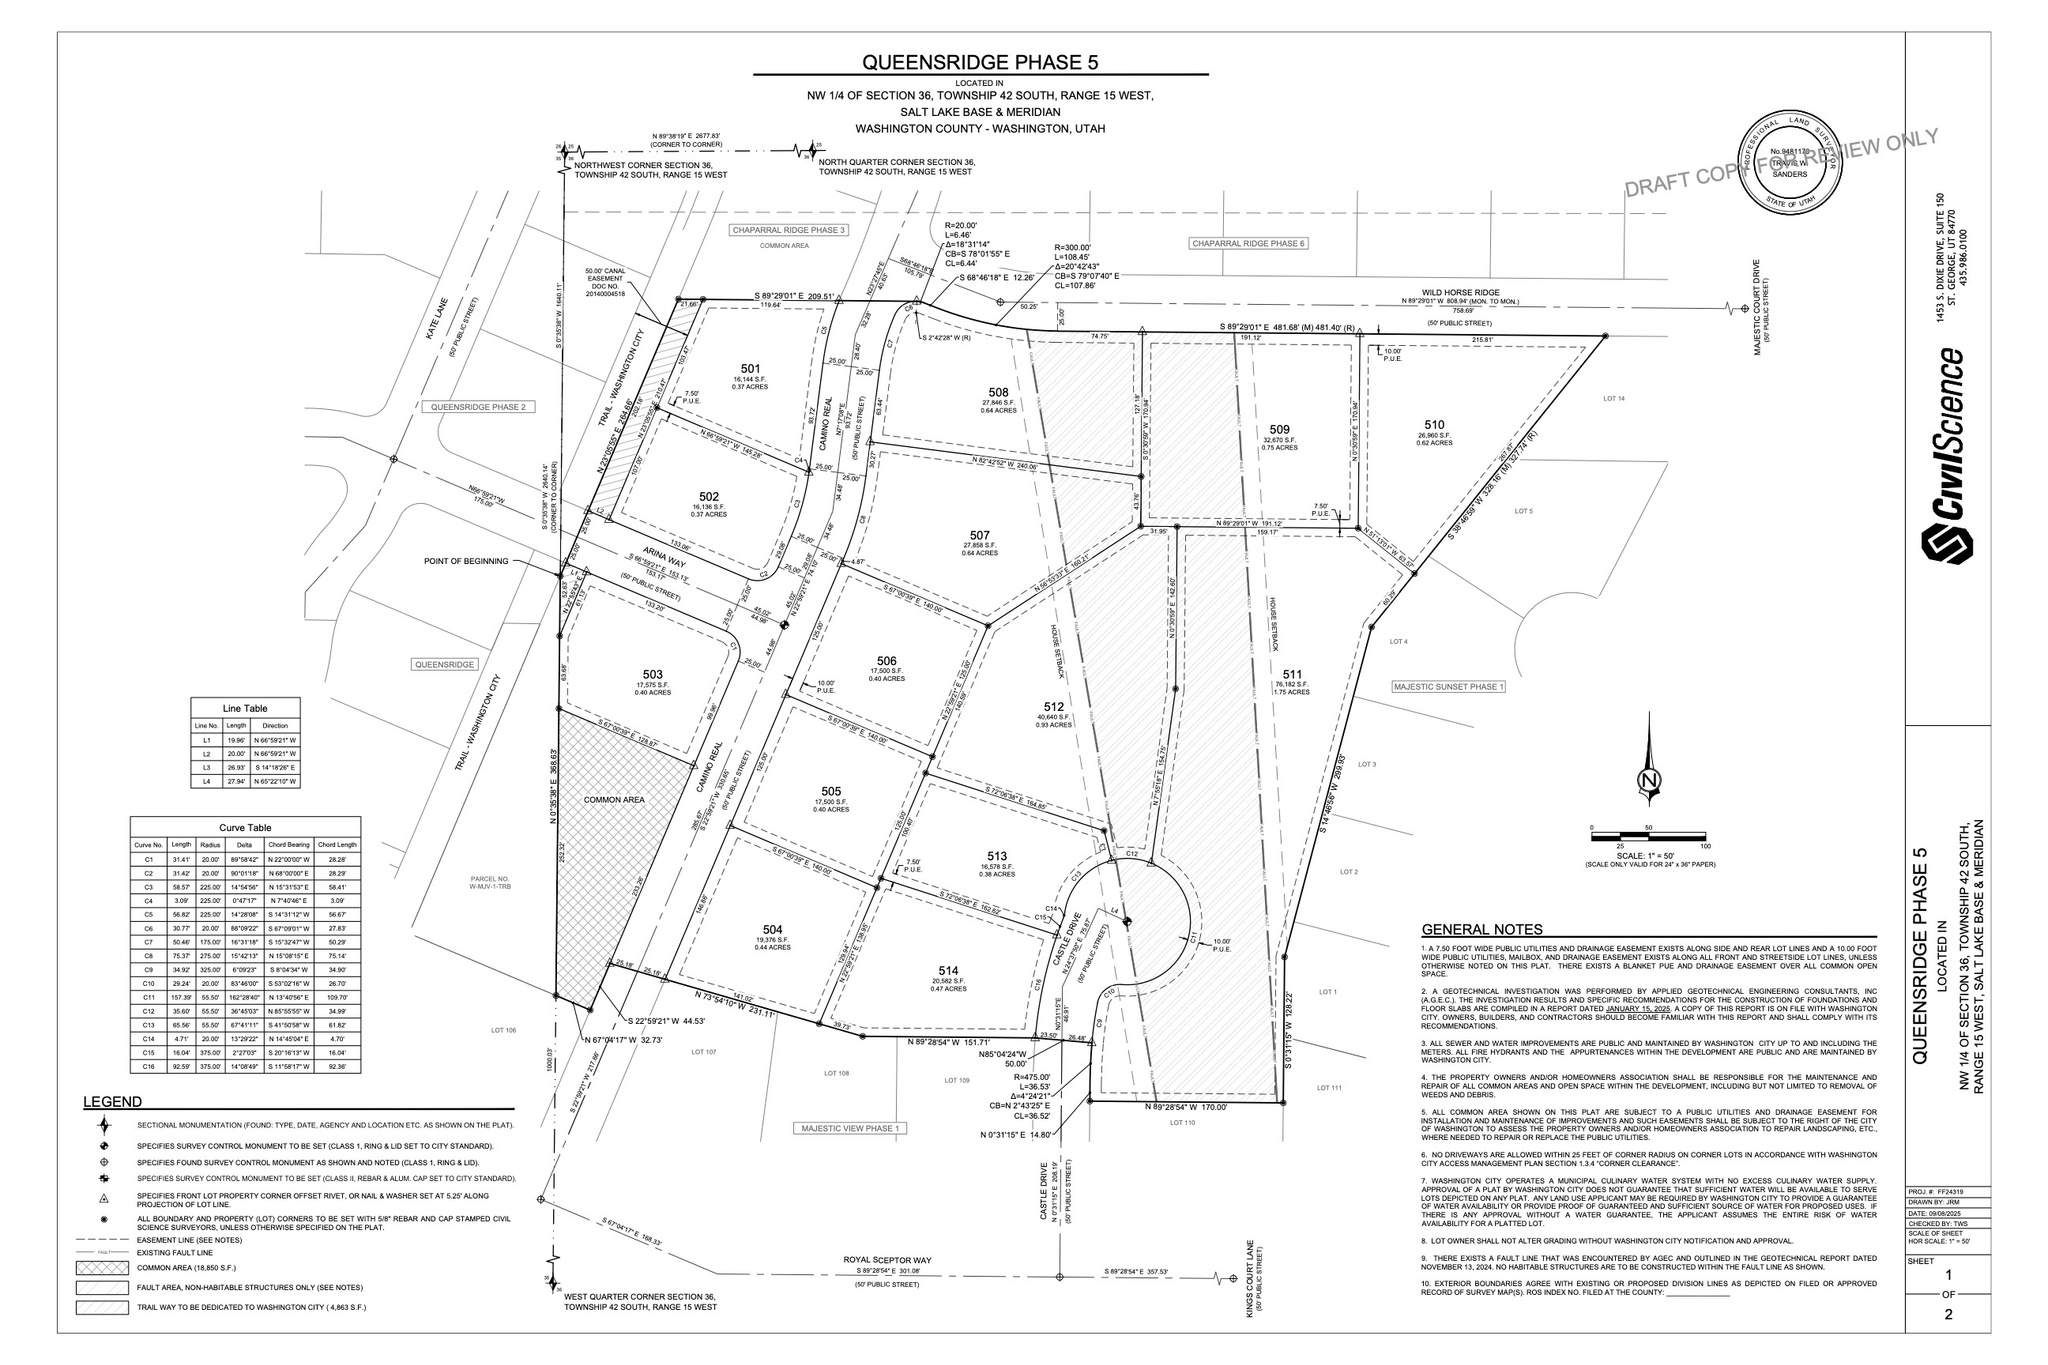
Queensridge lot 510 .62 acre on Wild Horse Ridge.
#2172622

Washington

510

None Beds

None Baths

0.62 acres

$450,000

MLS#: 2172622

Finally...the home that has it all! Large lot, giant slider in the great room, butler's pantry, casita, a view, a pool and hot tub, epoxy garage floor, wired for surround in the great room, and a 36 ft deep RV garage with a 12x14 door!! There is also room for RV parking on the side.  In addition to the casita, this home also has a guest suite.  The floor plan is open and light.  The finishes are high-quality and beautiful: stunning iron door, combo of light and dark painted cabinets, gorgeous quartz countertops, elegant stone fireplace, GE CAFE appliances and hardwood floors in the Entry, Hall, Great Room, Kitchen, Dining Room, Pantry, Mudroom Den & Casita.
#26-274195

Ivins

61 N 640 W

4 Beds

None Baths

2,750 Sq.Ft.

$1,294,000

MLS#: 26-274195

* Listings identified with the FMLS IDX logo come from FMLS and are held by brokerage firms other than the owner of this website. The listing brokerage is identified in any listing details. Information is deemed reliable but is not guaranteed. If you believe any FMLS listing contains material that infringes your copyrighted work please click here to review our DMCA policy and learn how to submit a takedown request. © 2024. First Multiple Listing Service, Inc.

Categories

Homes Tailored to Your Lifestyle

Buyers Guide

Buying a home is one of the most exciting milestones of your life.

View more

Sellers Guide

Putting your home on the market can be a stressful process, especially when you don’t know what to expect.

View more

Market report

With just a few clicks, you'll gain instant access to valuable insights about the real estate market, including trends, property values, and community analytics.

View more

Home value

Unlike automated valuations, our hands-on review will provide a comprehensive opinion of your home’s value while considering important interior elements and other location intangible factors that machine algorithms so often miss.

View more

Buyers resources

Guides on financing, inspections, and choosing the right Realtor for a smooth home purchase.

Sellers resources

Practical tips on staging, pricing, and preparing your home to attract buyers and maximize your sale.

 - property

Send a message

Message successfully sent.

Reason for contacting?

I agree to receive email communication and understand I can unsubscribe at any time.

I agree to be contacted by OnX Realty via call, email, and text for real estate services. To opt out, you can reply 'stop' at any time or reply 'help' for assistance. You can also click the unsubscribe link in the emails. Message and data rates may apply. Message frequency may vary. Privacy Policy

Sign In Sign Out

Virtual Assistant

Would you like to take the next step with this property? We can help you schedule a showing or virtual tour, or send you more details.

Yes, I would like more information.

Thank You for Your Reply, One of Our Agents will contact you as soon as possible

No, maybe later.

Thank you, you can always contact me via email, phone number or through the contact form.

Realhub AI

Lucy - Your AI-Powered Realtor

Update Your Temporary Password

Personalize your search

Enter your email and we'll notify you immediately when new listings match what you're looking for.

or enter email address

Already have an account ? Login here

Continue your home search

I agree to receive communications and understand I can unsubscribe at any time.

I agree to be contacted by OnX Realty via call, email, and text for real estate services. To opt out, you can reply 'stop' at any time or reply 'help' for assistance. You can also click the unsubscribe link in the emails. Message and data rates may apply. Message frequency may vary. Privacy Policy

Already have an account ? Login here

We use cookies

We use cookies primarily for analytics to enhance your experience. By accepting, you agree to our use of these cookies. You can manage your preferences or learn more about our cookies policy.


