Thinking of selling?

Utah's Premier |OnX Realty

  • Nearby me

Popular Features

Community Features

Association

Property Features

Waterfront

View

Exterior Features

Interior Features

Style

E-Alert name

Properties

10000 properties match your criteria

Move in before the holidays with an October completion date and wake up to stunning mountain views in the heart of Hyde Park! This sought-after Sumac floor plan is designed to impress, featuring a third-car garage, soaring two-story ceilings, dramatic floor-to-ceiling windows, and an open-to-below great room flooded with natural light. The thoughtfully designed layout offers 4 bedrooms, 2.5 baths, and a private main-level primary suite with a spacious bath and walk-in closet. The chef-inspired kitchen includes a large island and walk-in pantry, while the upstairs loft overlooks the great room-perfect for a home office, study, or second living space. Three generously sized upstairs bedrooms, including two with walk-in closets, provide room for everyone. An unfinished basement offers endless possibilities to expand and make it your own. *Photos are not exact photos of this home and are for representation purposes only, selections photos are attached*
#2176430

Hyde Park

630 S 50 E 115

4 Beds

2 Baths

4,000 Sq.Ft.

$779,900

MLS#: 2176430

Price reduced
Welcome to a Home that truly sets the standard for Luxury Living. This Exquisite Former Model home is packed with Premium Upgrades, Designer Finishes, and thoughtful details that set it apart from anything else on the market.  5 Bedrooms, 4 Full Bathrooms, a Loft, Flex Room, a Theatre Room, and a FULL ADU. This Property delivers Unmatched Versatility and Style. Step inside and be greeted by Soaring Twostory Windows that flood the home with Natural Light, creating a Breathtaking sense of Openness. The Main Floor features: a Front Flex Room, a Large Open Family Room, a Gourmet Kitchen with White Craftsman-Style Cabinetry, White Quartz Countertops, and Stainless Steel Appliances, a Butler's Pantry, a Gas Range, and a Spacious Bedroom ideal for guests and a Full Bathroom. Upstairs, you'll find 3 Large Bedrooms and 2 Full Bathrooms. Including a Serene Owner's Suite with a Large Walkin closet and a Walk-in shower, and 2 sinks. An Open and Large Loft with a Walk-in Closet and Laundry Room. The ADU includes its Own Separate Entrance, Kitchen, Bedroom, Bathroom, and Laundry, making it Ideal for MultiGenerational Living, Rental income, a Private Home Office, or a Studio. Don't forget the Theatre Room, perfect for Movie Nights, Gaming, or Creating your own Entertainment Retreat. In the Evans Ranch Community, you will Enjoy Nearly 23 acres of parks and trails and a Beautiful Community Pool. A MUST SEE!   Square footage figures are provided as a courtesy estimate only and were obtained from Utah Records.  Buyer is advised to obtain an independent measurement.
#2177422

Eagle Mountain

7275 N EVANS RANCH DR

5 Beds

4 Baths

4,446 Sq.Ft.

$779,900

MLS#: 2177422
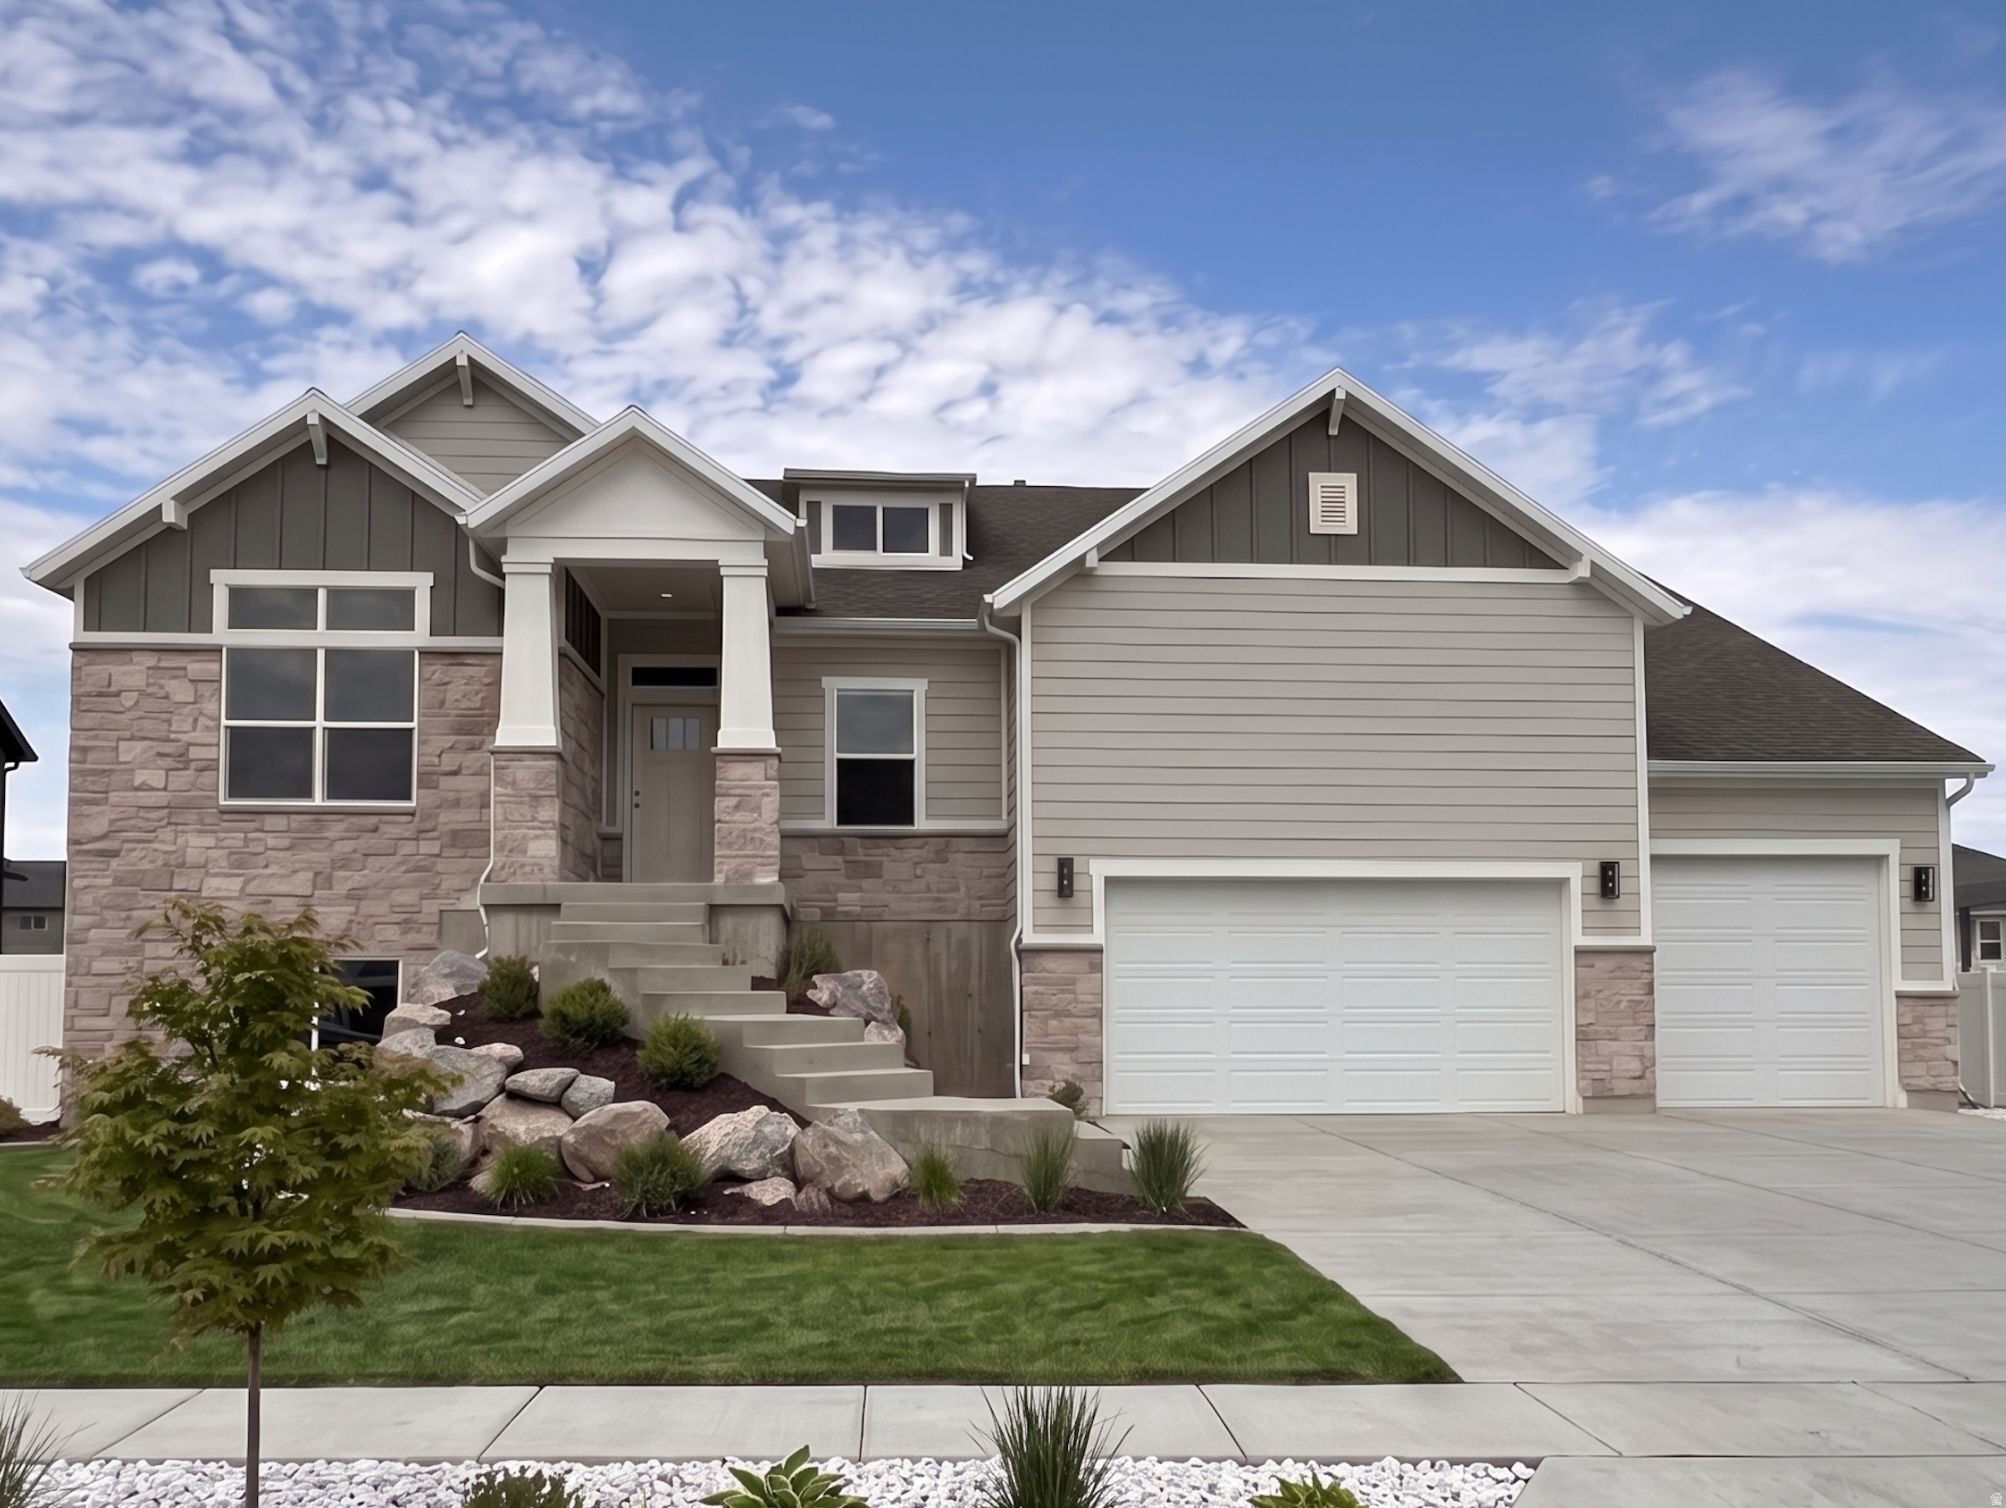
AMAZING $30,000 INCENTIVE TOWARDS CLOSING COSTS, RATE BUYDOWN, OR PRICE REDUCTION REGARDLESS OF LENDER! Must-see Scarlet Ridge Community in Eagle Mountain! Move-in ready! This beautiful, 4,300 sq. ft. home on a three-quarter-acre view lot is built by Flagship Homes. It features 5 bedrooms, 3.5 bathrooms, quartz slab countertops, painted cabinets, laminate flooring on the main level, landscaped front yard and a 3 car garage. The backyard can be landscaped for an additional charge. The primary bedroom has a vaulted ceiling, large walk-in closet, and dual sinks with a separate tub/shower. With an unfinished basement with 9' ceilings and a walk-out entrance, this home provides space for storage and room to grow. (If preferred, basement can be finished for an additional charge.) 1GB fiber optic internet included in the HOA dues. Call for more information or stop by our model home at 1546 E. Starling Lane, Eagle Mountain for a tour. Model home hours: Monday-Saturday 11 AM - 6 PM. Buyers to verify all information. Square footage is from house plans.
#2169153

Eagle Mountain

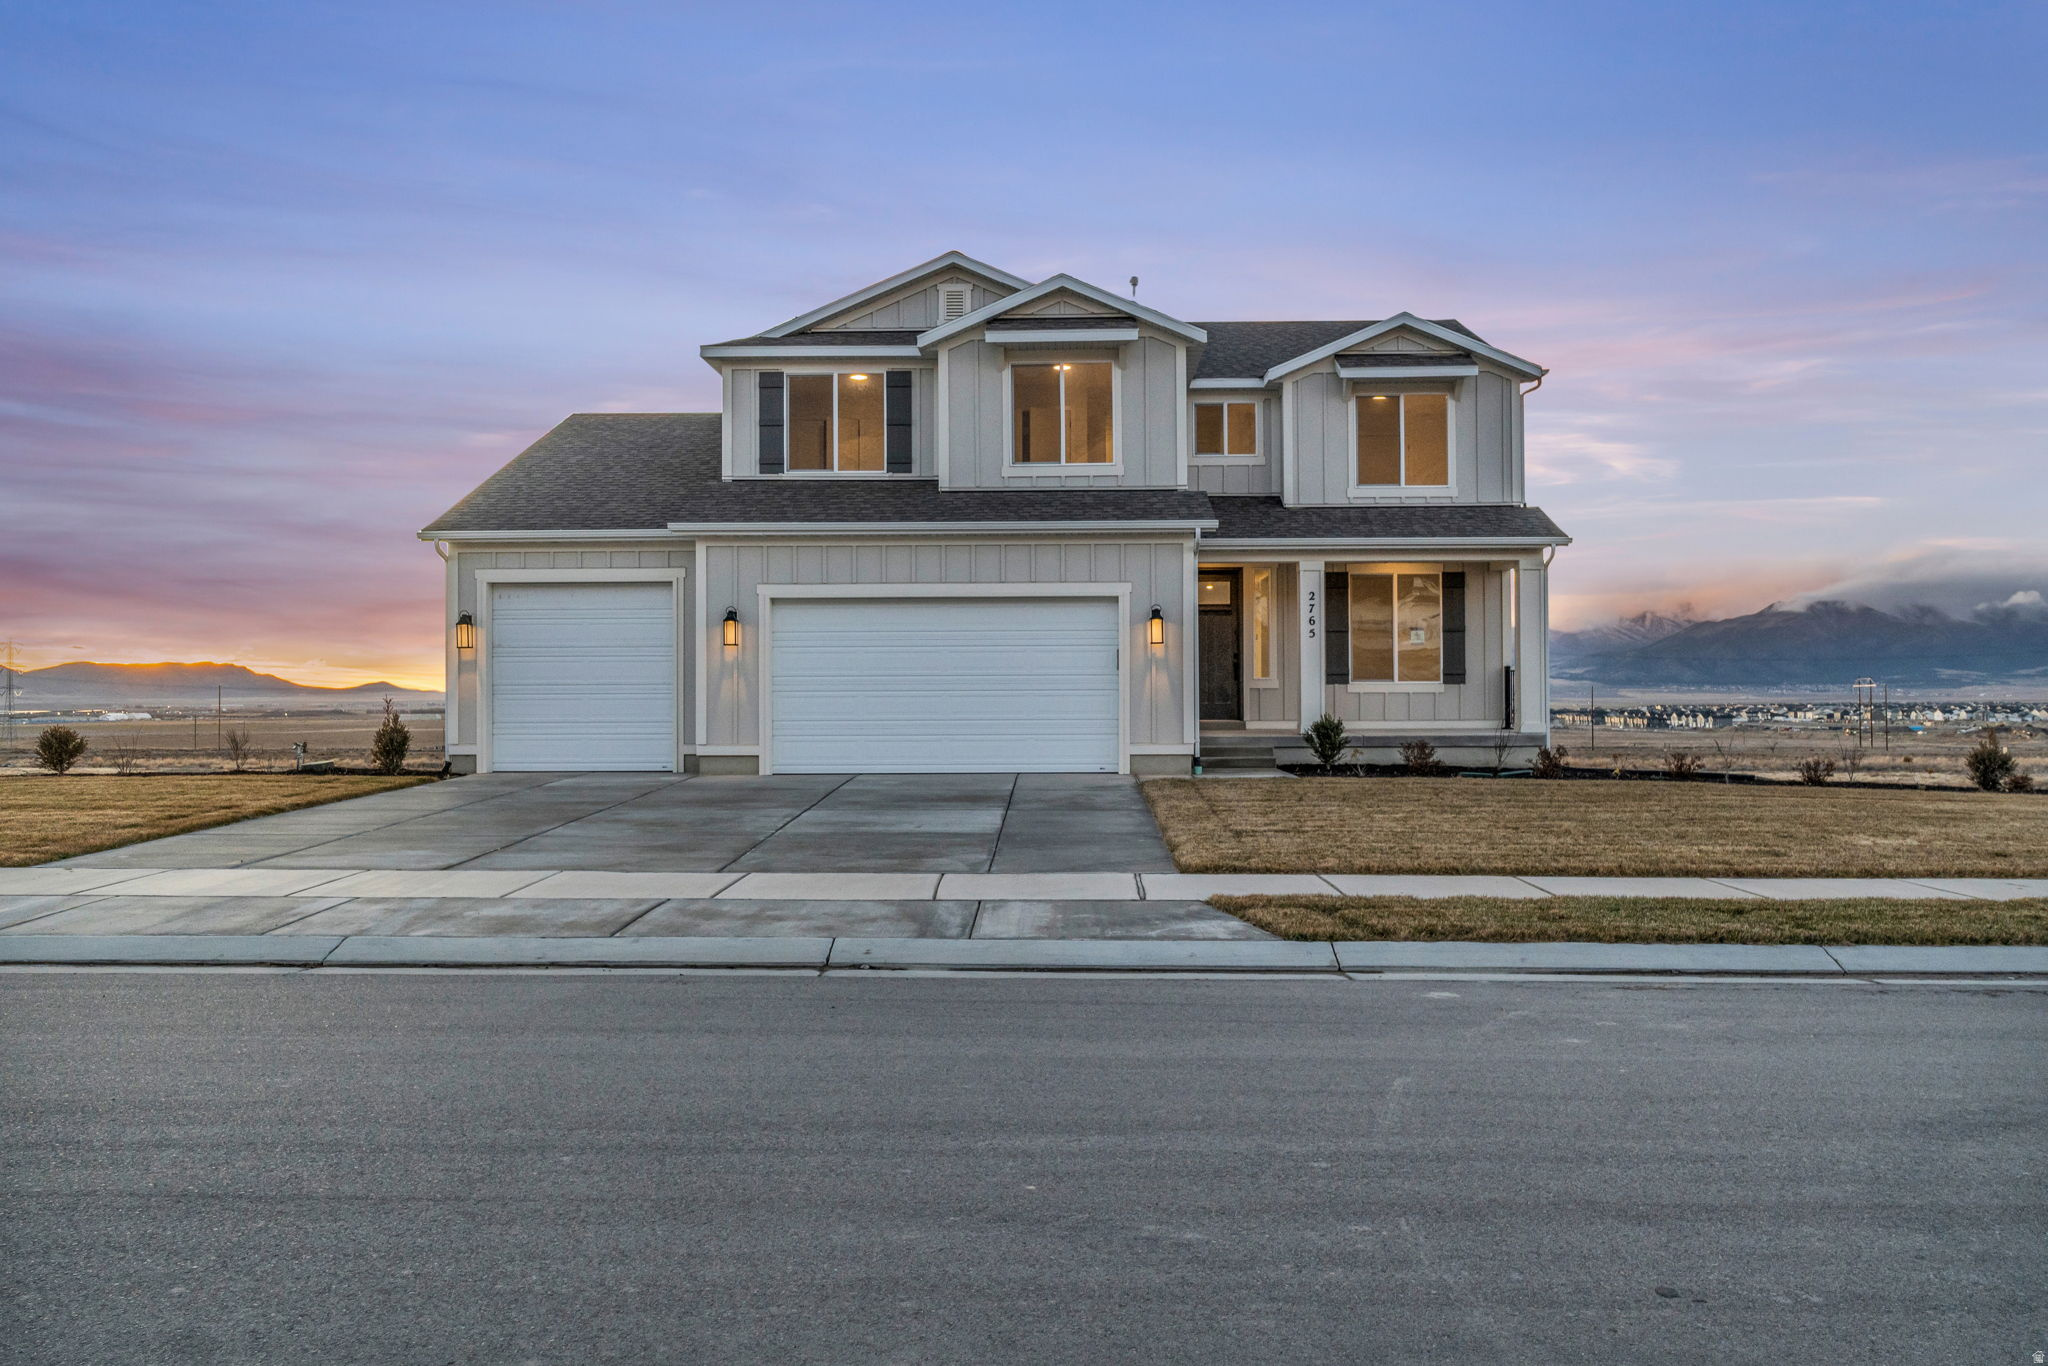
2765 N SCARLET ROAD LOT 151

5 Beds

3 Baths

4,381 Sq.Ft.

$779,875

MLS#: 2169153
One of the two final homes in our beautiful Grove at JDC Ranch community! Final chance to be a part of this incredible area. This specific Siena floor plan is our best plan for entertaining and provides the most versatile kitchen/dining/entertaining space on the main level. The home features beautiful front landscaping (represented in the AI generated main image) and a massive FOUR-CAR garage. Sits right next to one of the many parks in JDC Ranch as well! Backed by excellent 1-, 2-, and 10-year warranties, this home and community will provide a peace of mind like no other. Home is expected to complete in early September. ***$12,000 preferred lender incentive with a no cost refinance within three years*** Square footage figures are provided as a courtesy estimate only and were obtained from building plans. Buyer is advised to obtain an independent measurement.
#2173643

Plain City

3155 N 2825 W 45

5 Beds

3 Baths

4,096 Sq.Ft.

$779,785

MLS#: 2173643
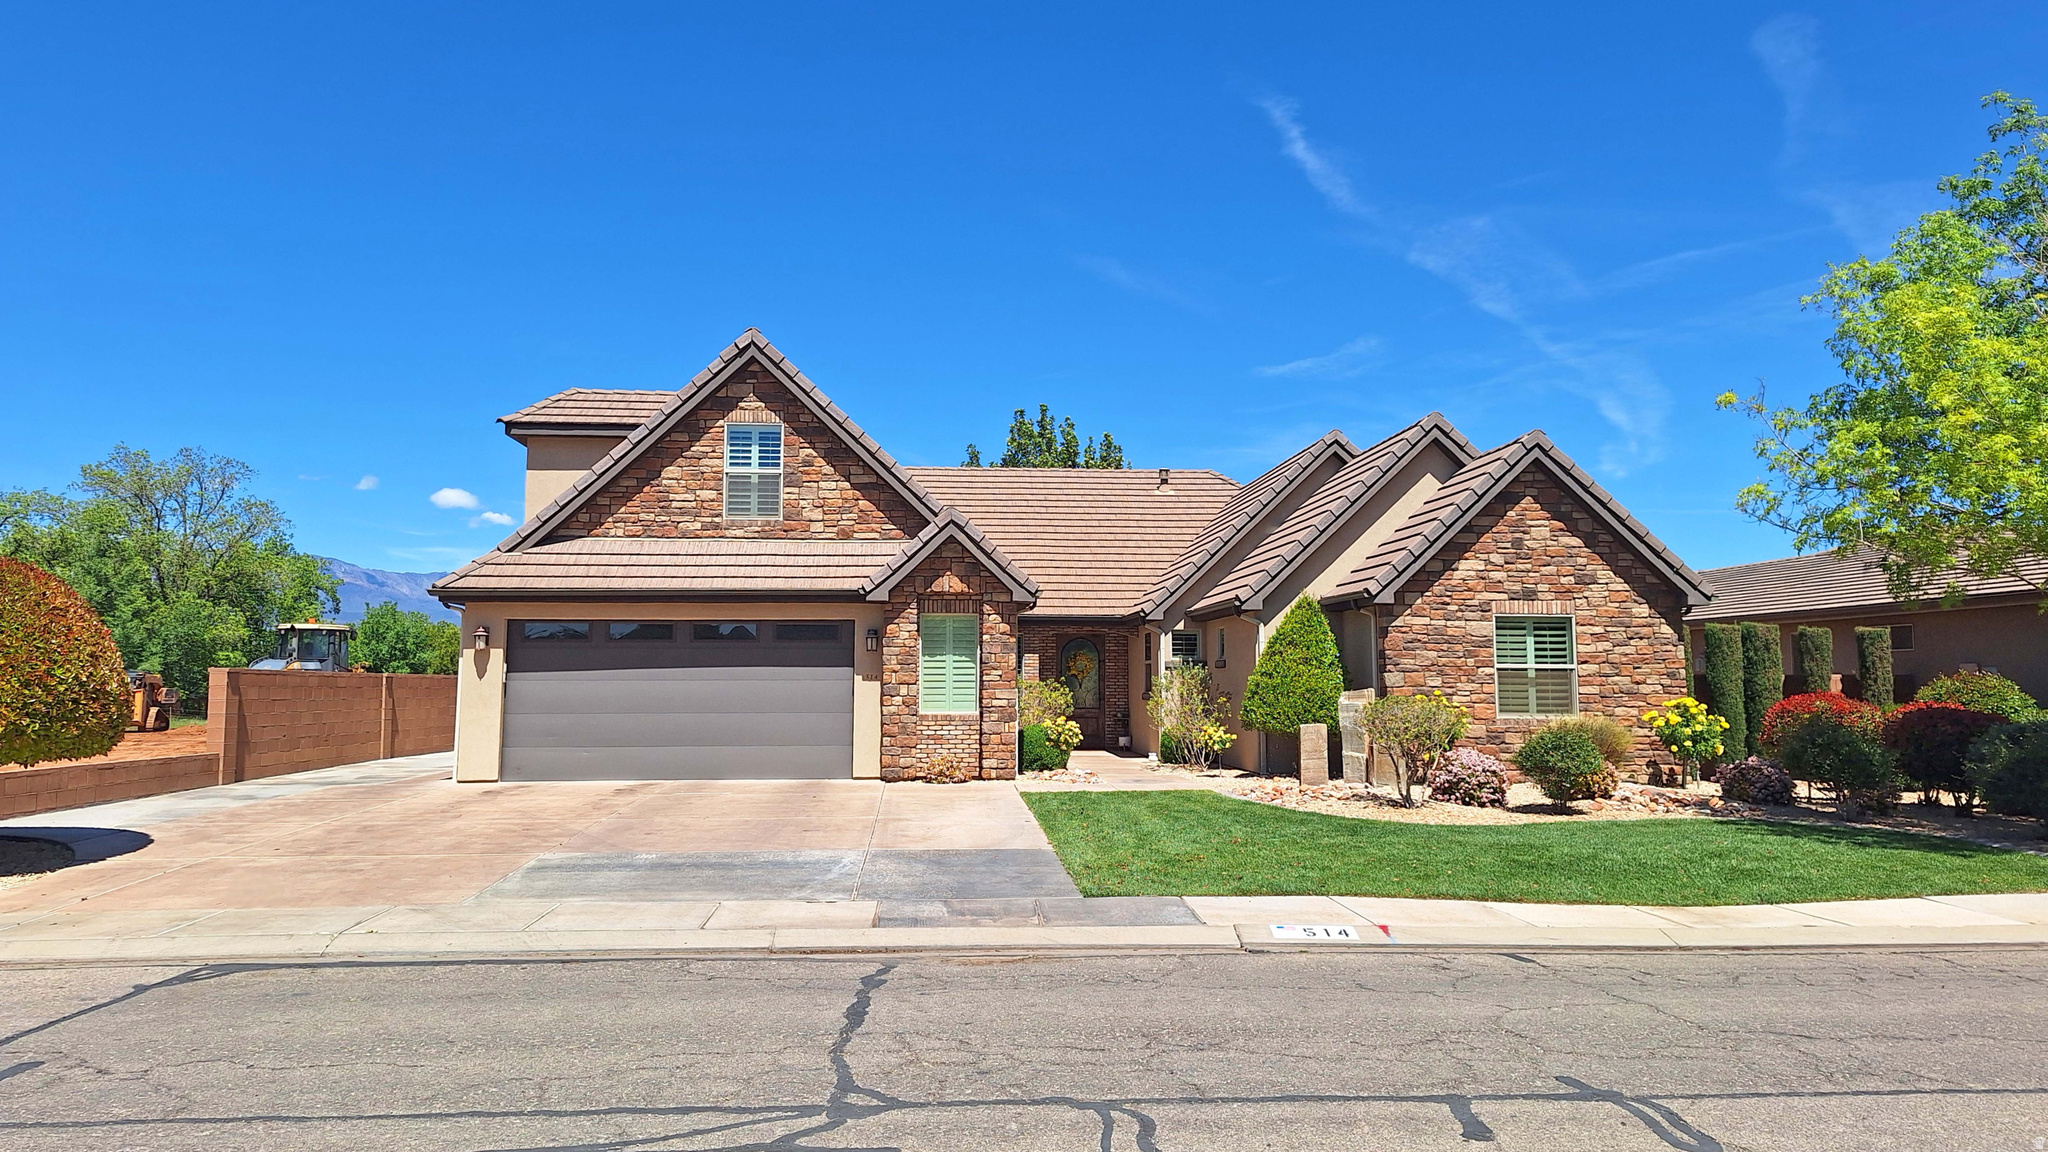
Beautiful,open floor plan. Casita is Active successful Airbnb, with attached 1 car garage, operated under a business License. Spacious  beautiful, back yard,  for entertaining. Located in beautiful area, near schools, shopping, and Zion Ntl Park .
#2164042

Hurricane

514 W 650 S

3 Beds

None Baths

3,582 Sq.Ft.

$779,500

MLS#: 2164042
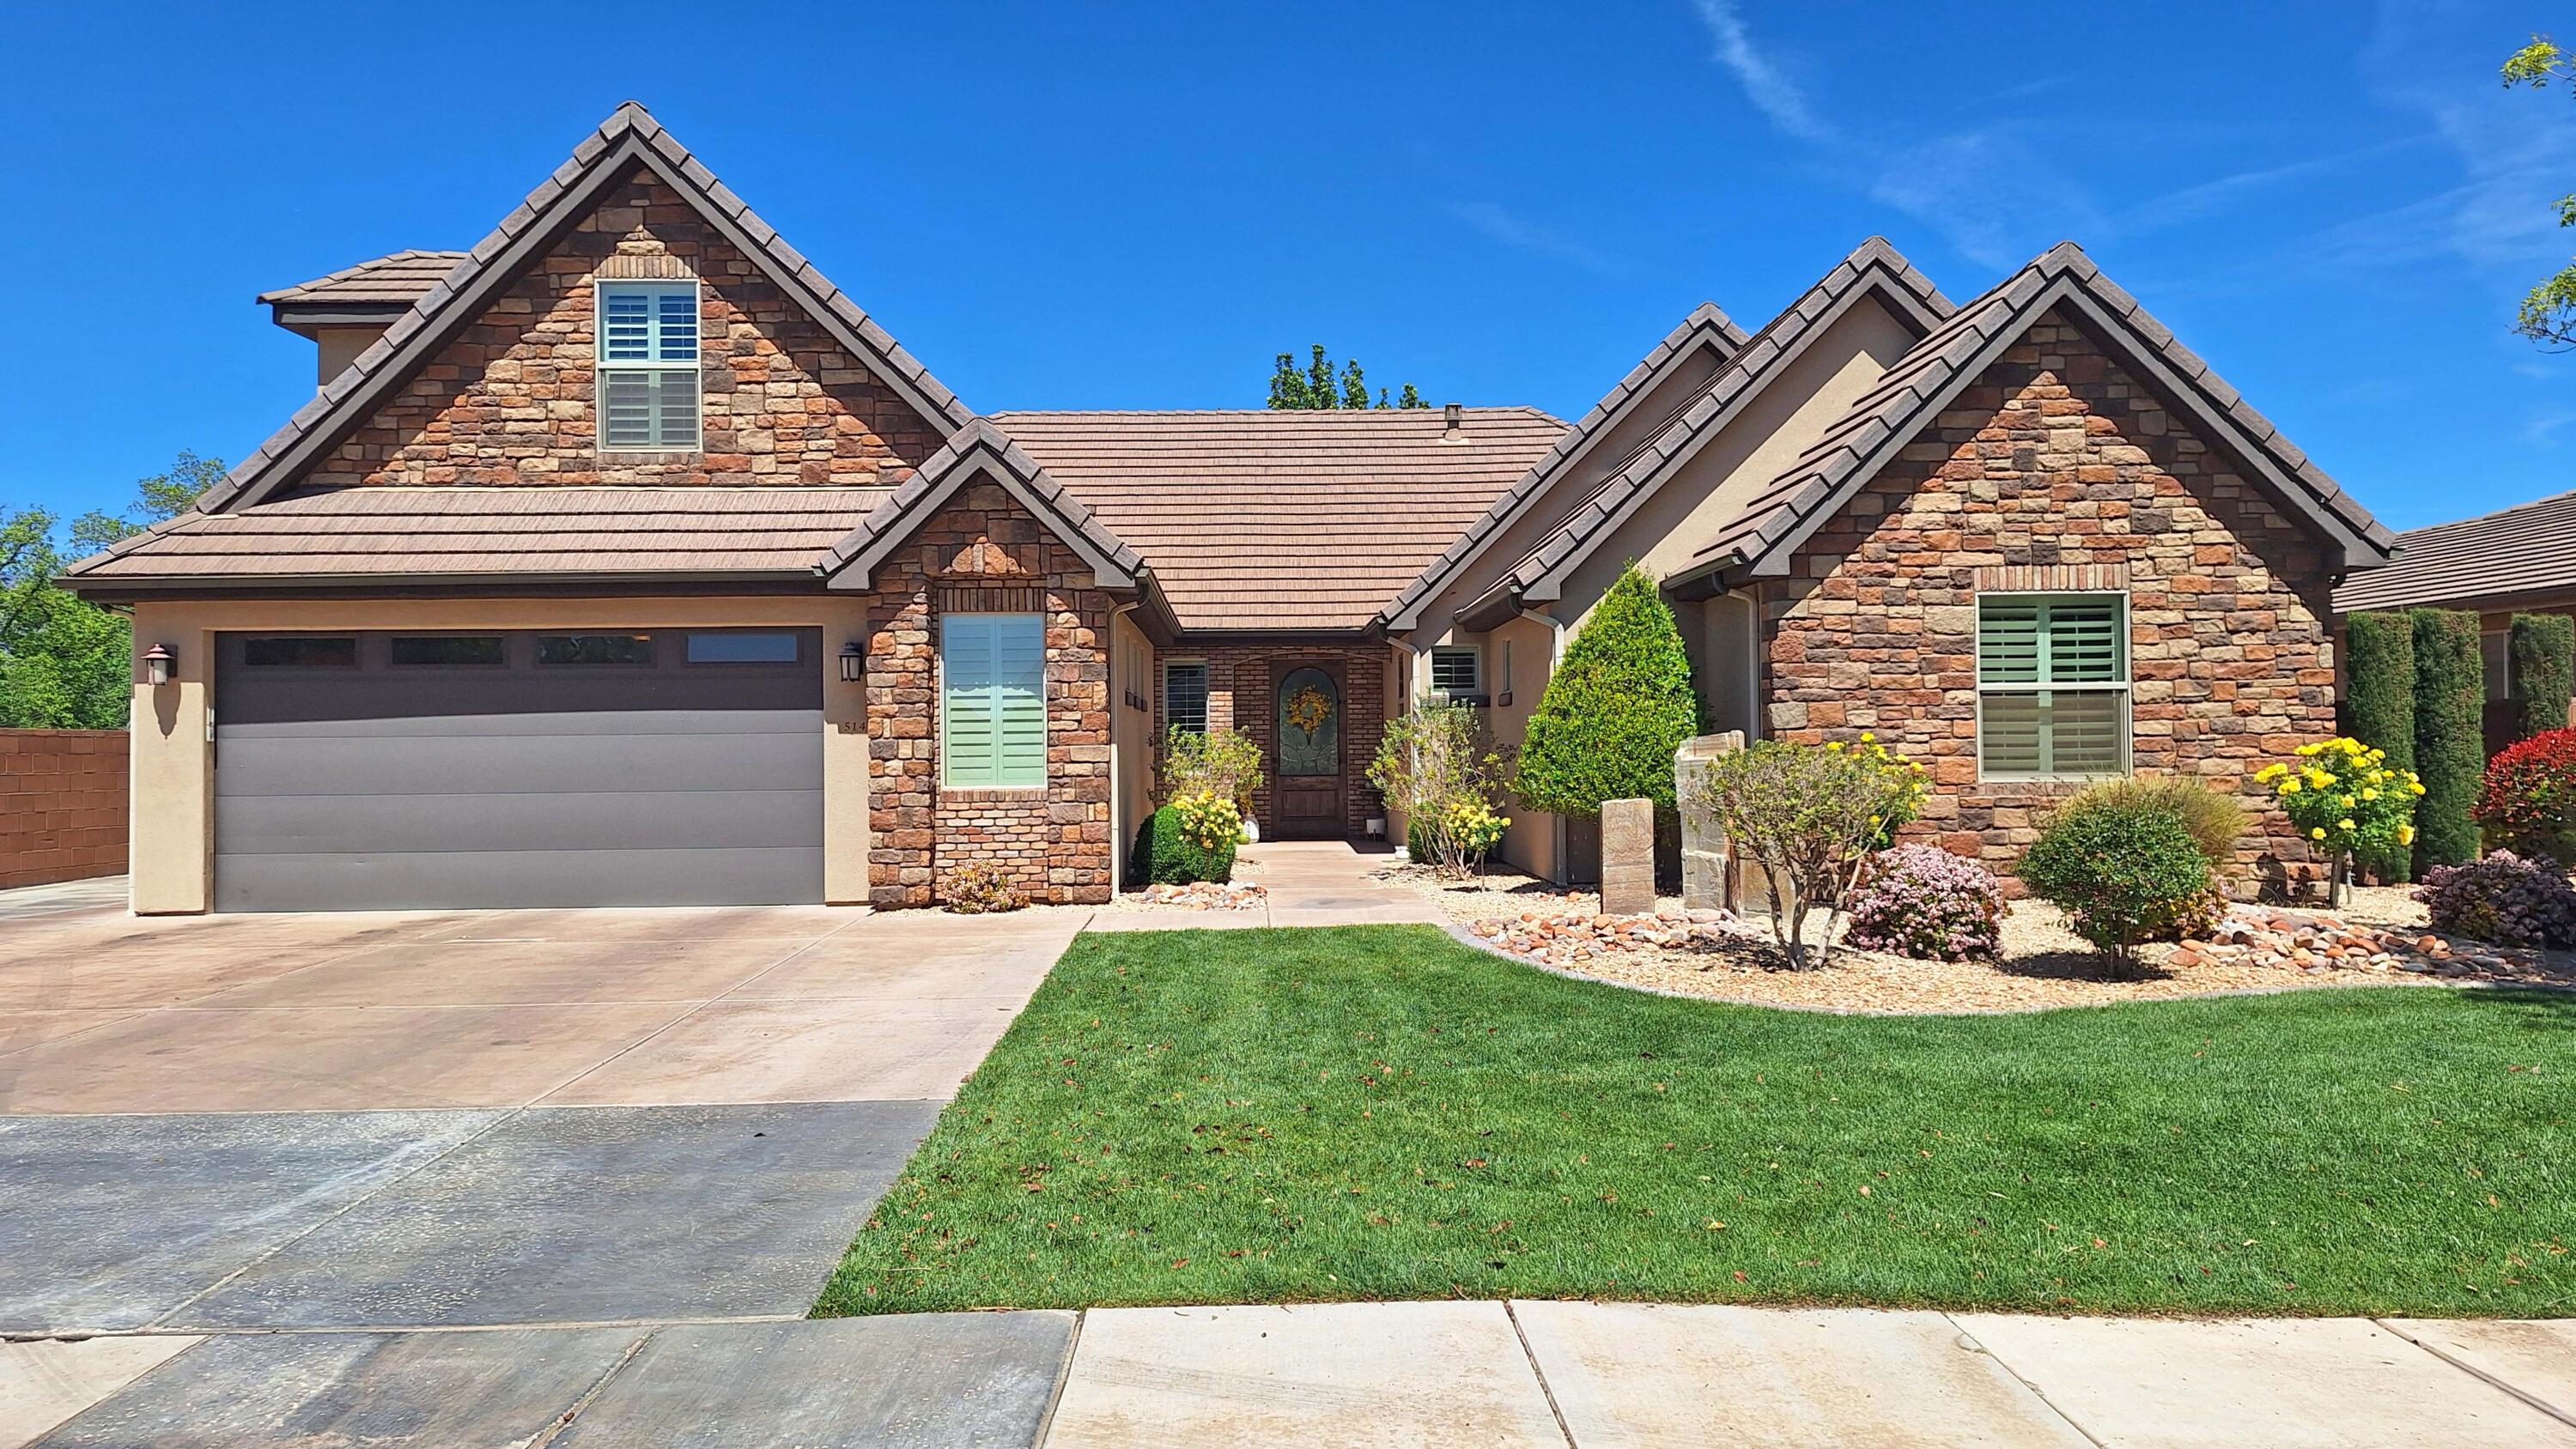
The main house features; an open floor plan, . 'The  upstairs bonus room may be converted into a bedroom.  Spacious beautiful backyard has ample space for a pool;  and Entertaining family and friends. 
Parcel, Includes a Casita, with attached 1 car garage, being rented as a successful  ''Airbnb'' and operates under a,  business license.  
Horses and cows in the backyard of the neighbors property, as well as across the street. neighborhood is quiet and beautiful.
Located, near schools, parks, shopping,  Zion Ntl park 30 min away.
#26-272071

Hurricane

514 W 650 S

3 Beds

None Baths

3,572 Sq.Ft.

$779,500

MLS#: 26-272071
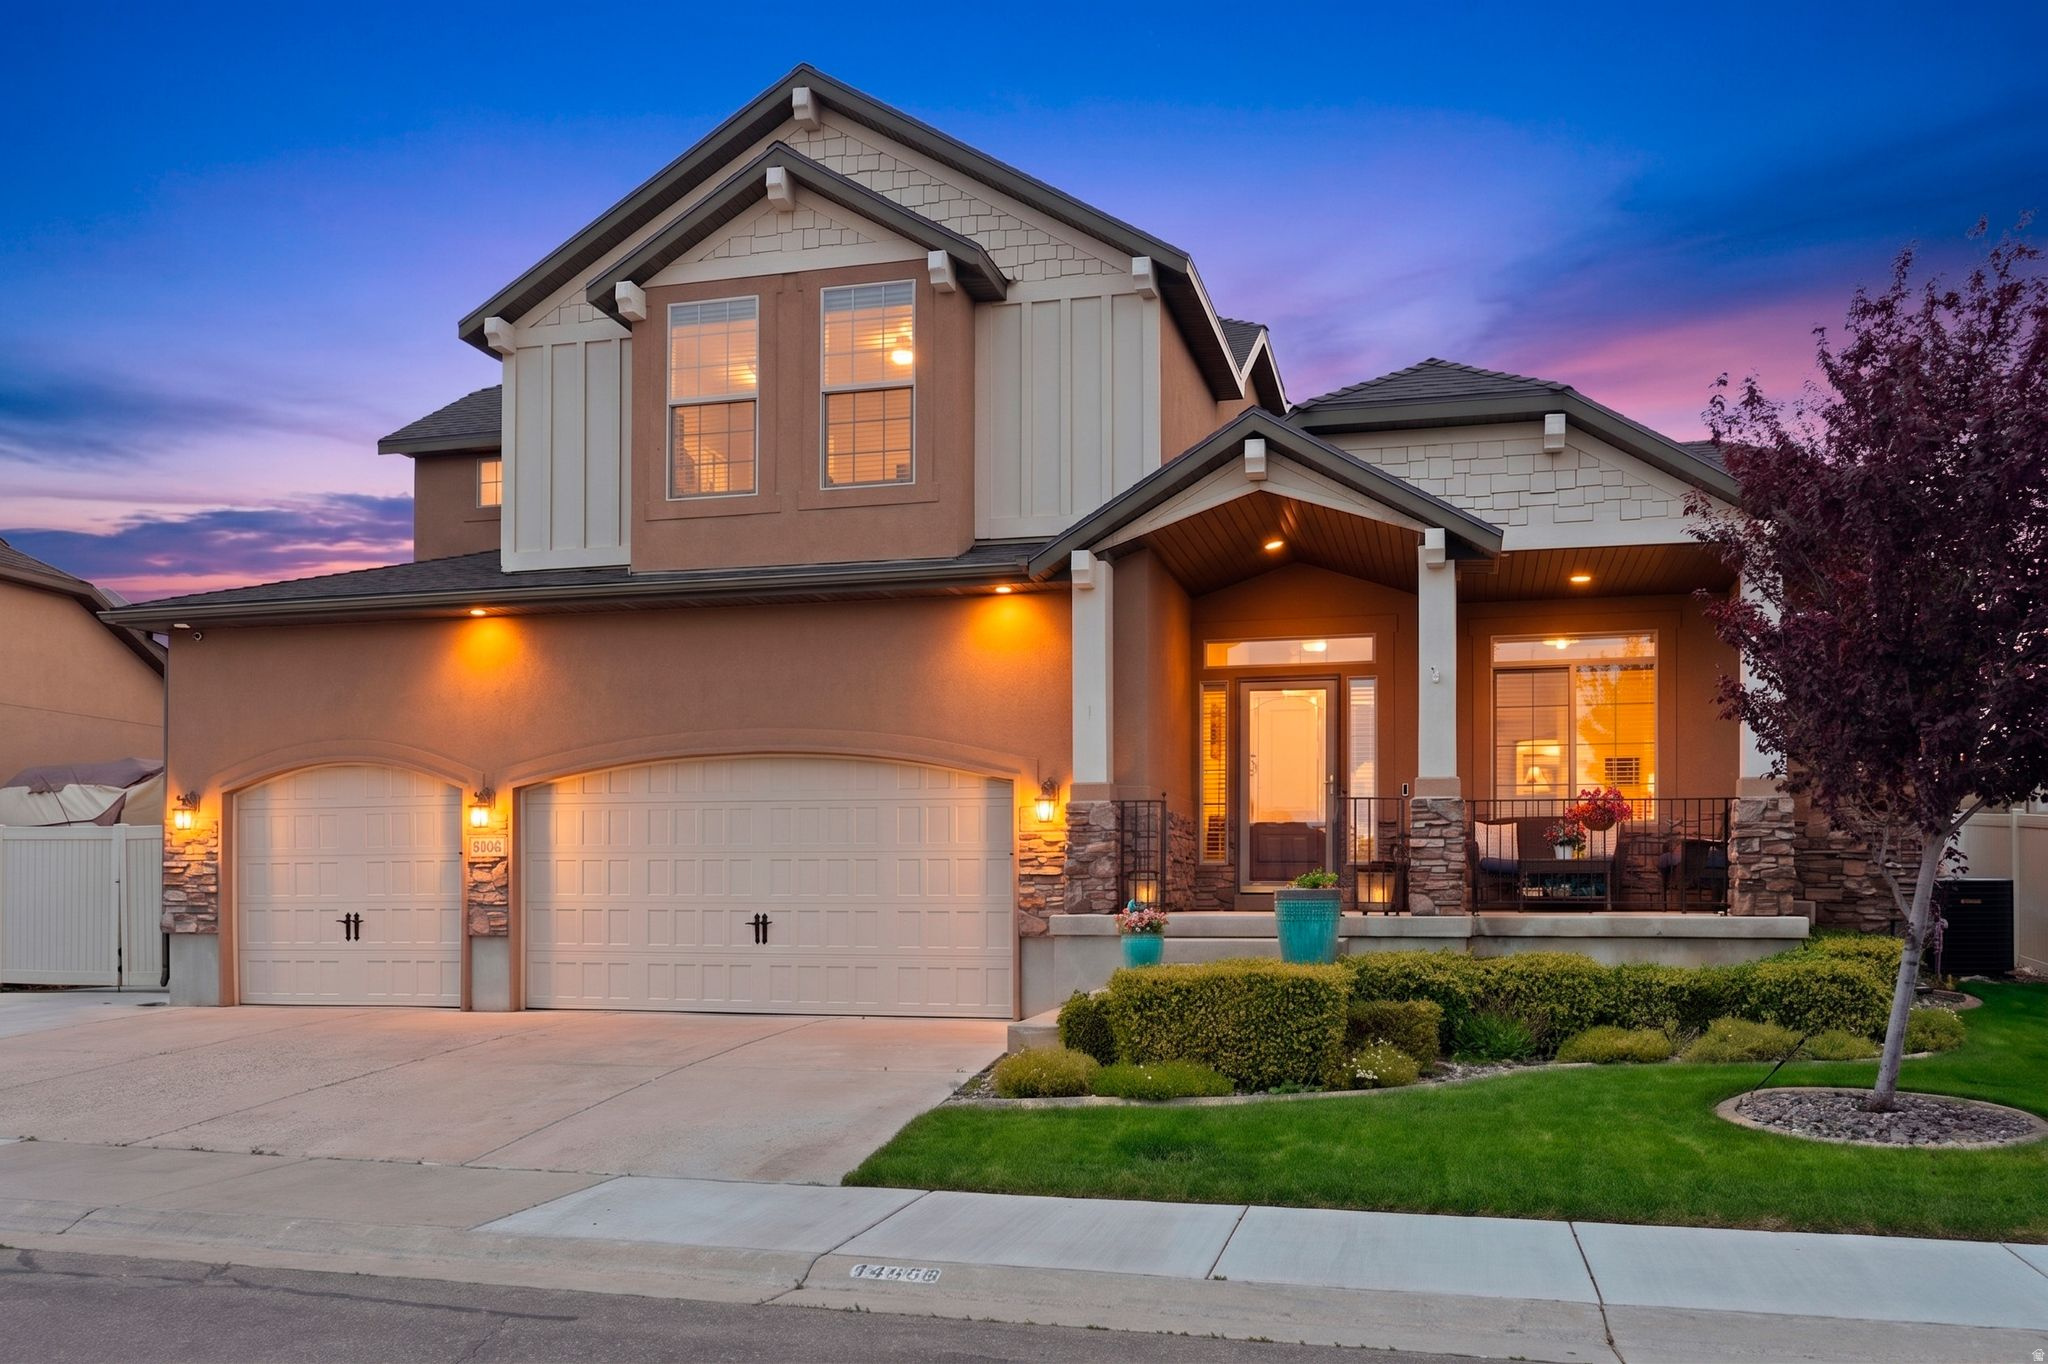
Welcome home to pure turn-key luxury in Herriman's premier Juniper Point neighborhood! Designed for both quiet relaxation and effortless hosting, this 6-bedroom, 3.5-bathroom masterpiece leaves nothing to be desired. Step into a light-filled, open-concept kitchen that flows seamlessly into spacious living areas-complemented by major high-ticket upgrades, including a brand-new roof and HVAC condensers installed in April 2026. Head downstairs to the ultimate entertaining retreat: a fully finished basement boasting a custom wet bar, secondary living room, and sound-dampening ceiling and wall insulation for quiet movie or game nights. Outside, your private backyard oasis awaits with a natural gas line for grilling, a 220V outlet prepped for a hot tub, and coveted side RV parking built to easily accommodate 30ft+ trailers. Complete with a 3-car garage this house is ready for your next chapter. Don't wait-book your tour today!
#2159829

Herriman

14666 S DESERT SAGE DR

6 Beds

2 Baths

4,245 Sq.Ft.

$779,500

MLS#: 2159829

Price reduced
Located in the heart of beautiful Pine Valley, this spacious mountain property offers the perfect combination of comfort, functionality, and year-round living. Originally built in 1986 and extensively expanded and renovated in 2006, the home now features 4,425 sq ft with 5 bedrooms and 5.5 bathrooms, providing plenty of room for full-time living, vacation use, or hosting large groups of family and friends.

The thoughtful addition created a massive family room designed for gathering and relaxing, complete with a cozy wood-burning stove that adds warmth and mountain charm. Large windows throughout the home bring in natural light and capture the surrounding mountain setting, creating an open and inviting atmosphere. Multiple living spaces give everyone room to spread out while still maintaining a comfortable and functional layout.

The kitchen and dining areas flow well for entertaining, while the generous bedroom count and multiple bathrooms make the home ideal for guests or multi-generational living. Downstairs, the basement offers its own private access along with another wood-burning stove, making it a great setup for additional living quarters, recreation space, or private guest accommodations. A huge basement storage room provides exceptional space for gear, seasonal storage, tools, or hobby space.

Outside, enjoy the well-maintained lawn and yard surrounded by Pine Valley's cooler mountain climate and peaceful setting. The attached 2-car garage offers convenient parking and storage, while additional parking space provides room for trailers, toys, or guests. Located on a paved street with year-round accessibility, this property combines mountain living with everyday convenience.
#26-272162

Pine Valley

48 S Sage RD

5 Beds

None Baths

4,425 Sq.Ft.

$779,000

MLS#: 26-272162
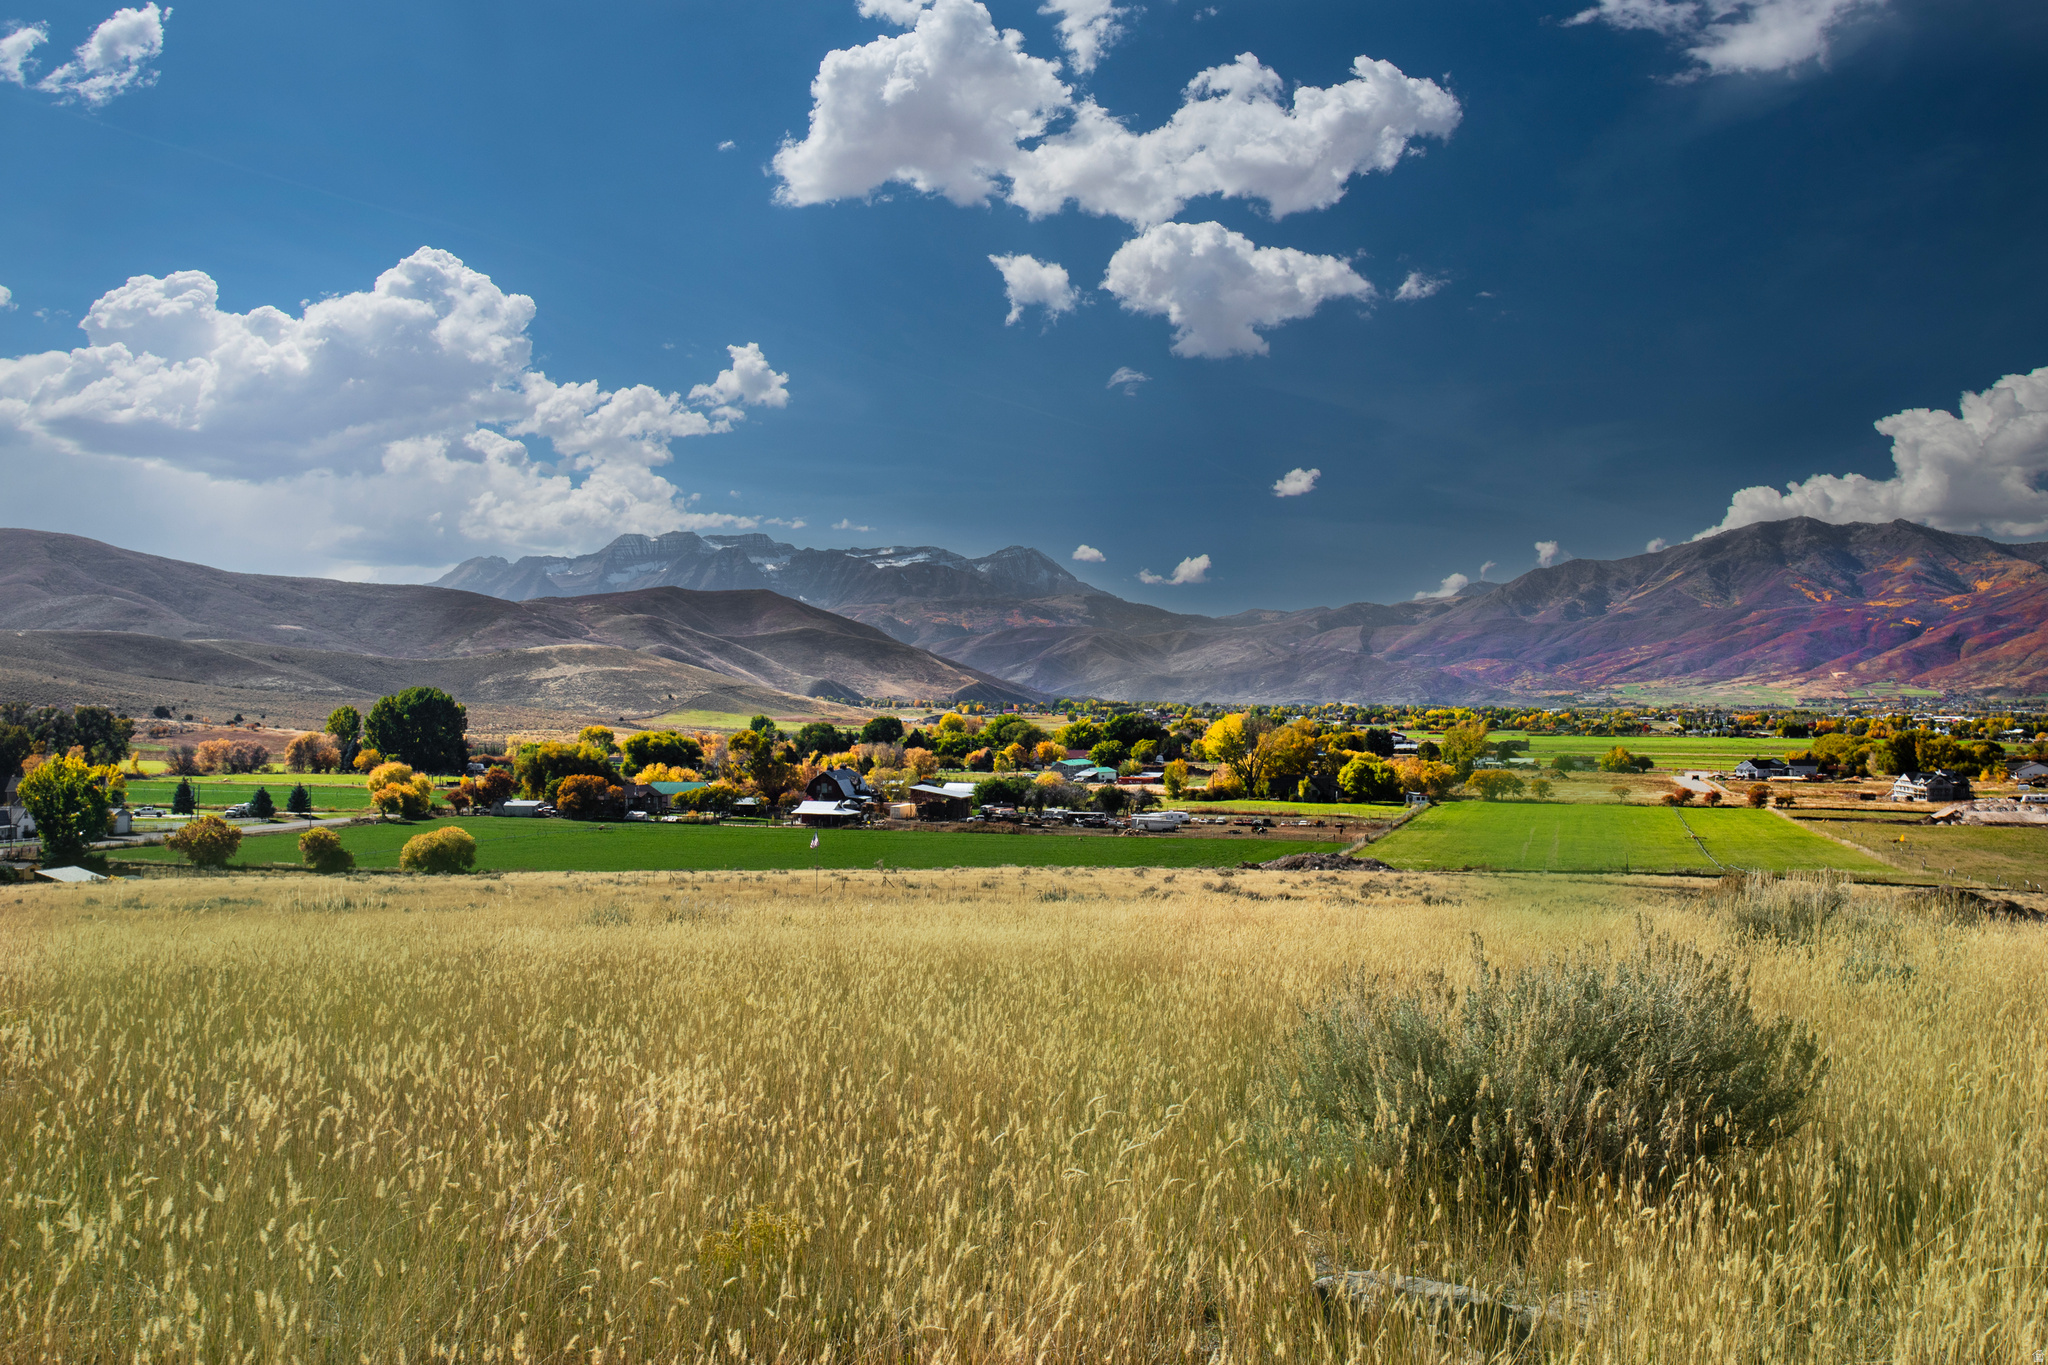
Situated high on the east foothills, overlooking the beautiful Heber Valley. Sahale is a quiet, secluded custom home community- designed for those who value space, scenery, and convenient access to year-round adventure. Creating a lifestyle, a place for memories, traditions, and a lasting legacy. Build your magnificent custom home in a valley that truly has it all! Visit SahaleHomes.com
#2141779

Heber City

4312 E PIONEER DR 12

None Beds

None Baths

1.2 acres

$779,000

MLS#: 2141779

Price reduced
Let's make a deal, on this fantastically priced Eden Townhome!  Tucked into The Cascades in Eden, Utah, this four-bedroom townhome isn't just a place to stay-it's a place to arrive. A retreat where mornings begin with crisp mountain air drifting through your covered deck, and evenings end under a blanket of stars. Adjacent to the Wolf Creek Golf Course, this home effortlessly blends serenity with sophistication. Inside, the heart of the home invites connection-a thoughtfully designed kitchen with granite countertops, large pantry and double ovens flows seamlessly into a warm, inviting great room anchored by a cozy gas fireplace. Whether you're hosting aprs-ski gatherings or enjoying a quiet night in, the space adapts to your rhythm.  And when the day winds down, the experience continues. Head downstairs for a cinematic escape in your private theater room (equipped with new A/V tower)  or step outside and let the mountain sky set the mood for your evening under the stars.  But what truly sets this property apart is its rare combination of lifestyle and opportunity. Sold fully furnished and zoned for short-term rentals, this is a turn-key investment designed to work for you from day one.  Excellent STR (income history available on request) Upgrades include: New ovens, furnace, water heaters, and A/C unit. Whether you choose to share it or savor it, the flexibility is yours.  Located just minutes from Powder Mountain, Snowbasin and Nordic Valley, adventure is always within reach-while the HOA handles the details, from snow removal to exterior maintenance, so your time is spent enjoying, not managing.  With fiber internet for seamless connectivity and a two-car garage ready for all your gear, this home is perfectly suited for the modern mountain lifestyle-whether that means weekend escapes, full-time living, or a smart addition to your portfolio.  This is more than a home. It's your mountain story-ready to be lived, shared, and invested in. The primary bedroom suite has a separate entrance making this a fabulous opportunities for live in & rent at the same time.  HOA Amenities include: Clubhouse, 2 Hot Tubs, Sauna, Heated Pool, Picnic Area, Game Room, Gym, Walking Path
#2146647

Eden

5168 E FAIRVIEW LOOP C604

4 Beds

3 Baths

2,719 Sq.Ft.

$779,000

MLS#: 2146647
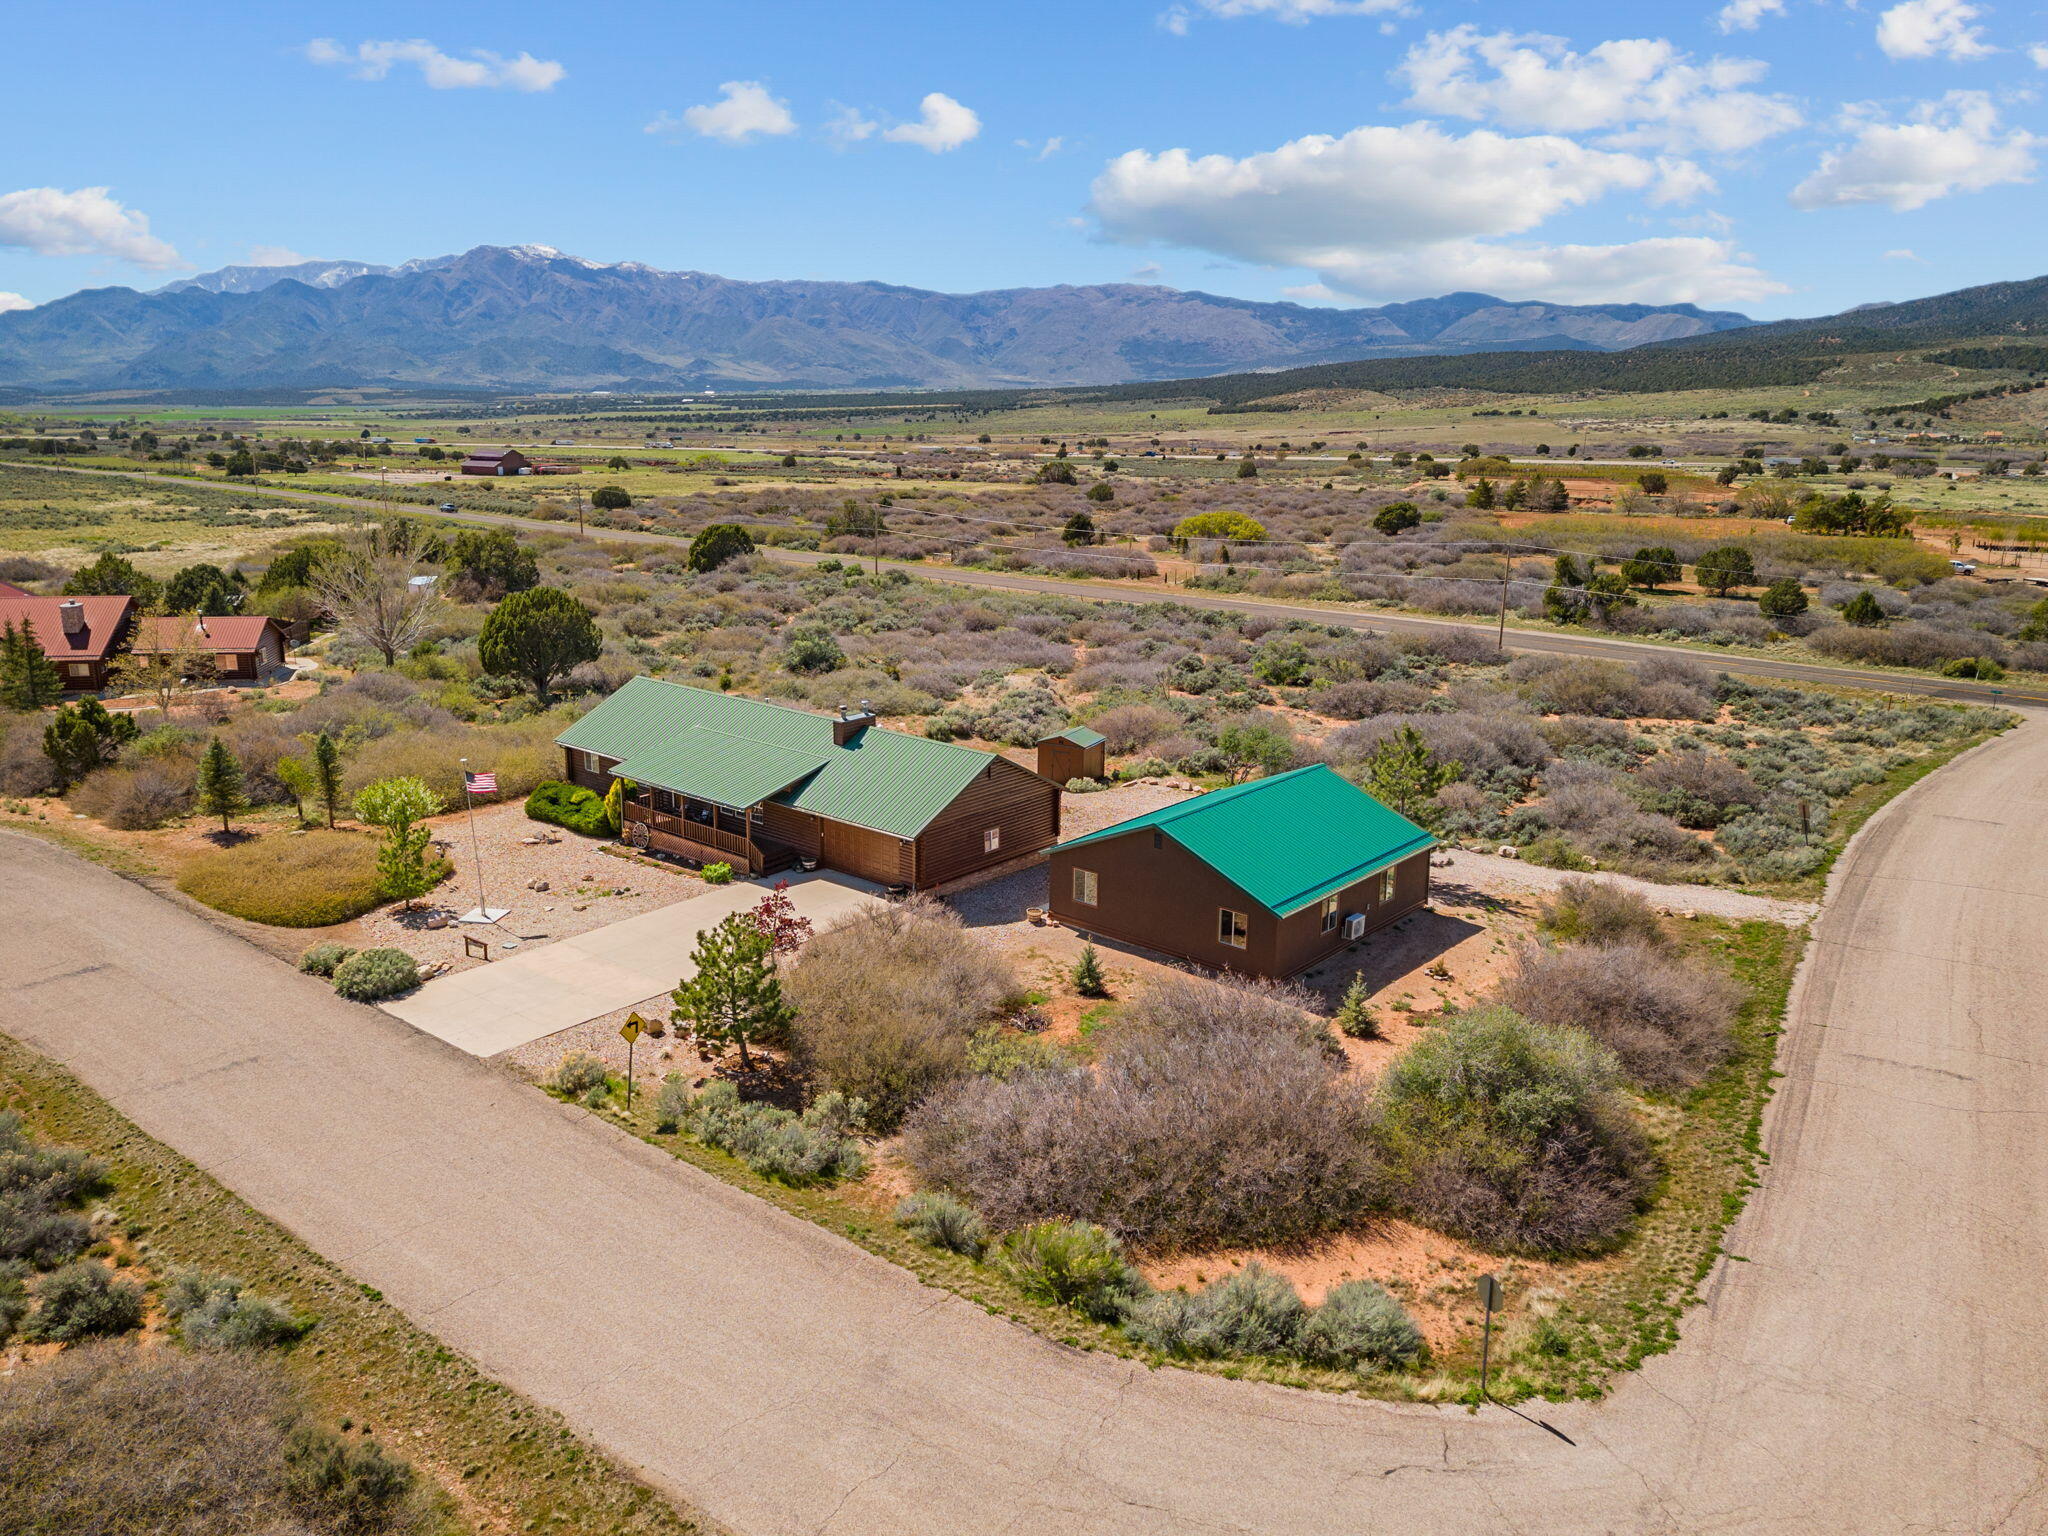
This is a one of a kind home in Chekshani Cliffs with over an acre of property. This home has a lot of extras you need to see to
appreciate. A few of the great things is the 1600 square foot heated and cooled shop, the large theater room, and the 1950s soda shop room. Recently
the logs have been all treated along with the decks. Don't hesitate to book your showing.
#26-270967

New Harmony

921 W Chu Wi Path

3 Beds

None Baths

3,600 Sq.Ft.

$779,000

MLS#: 26-270967
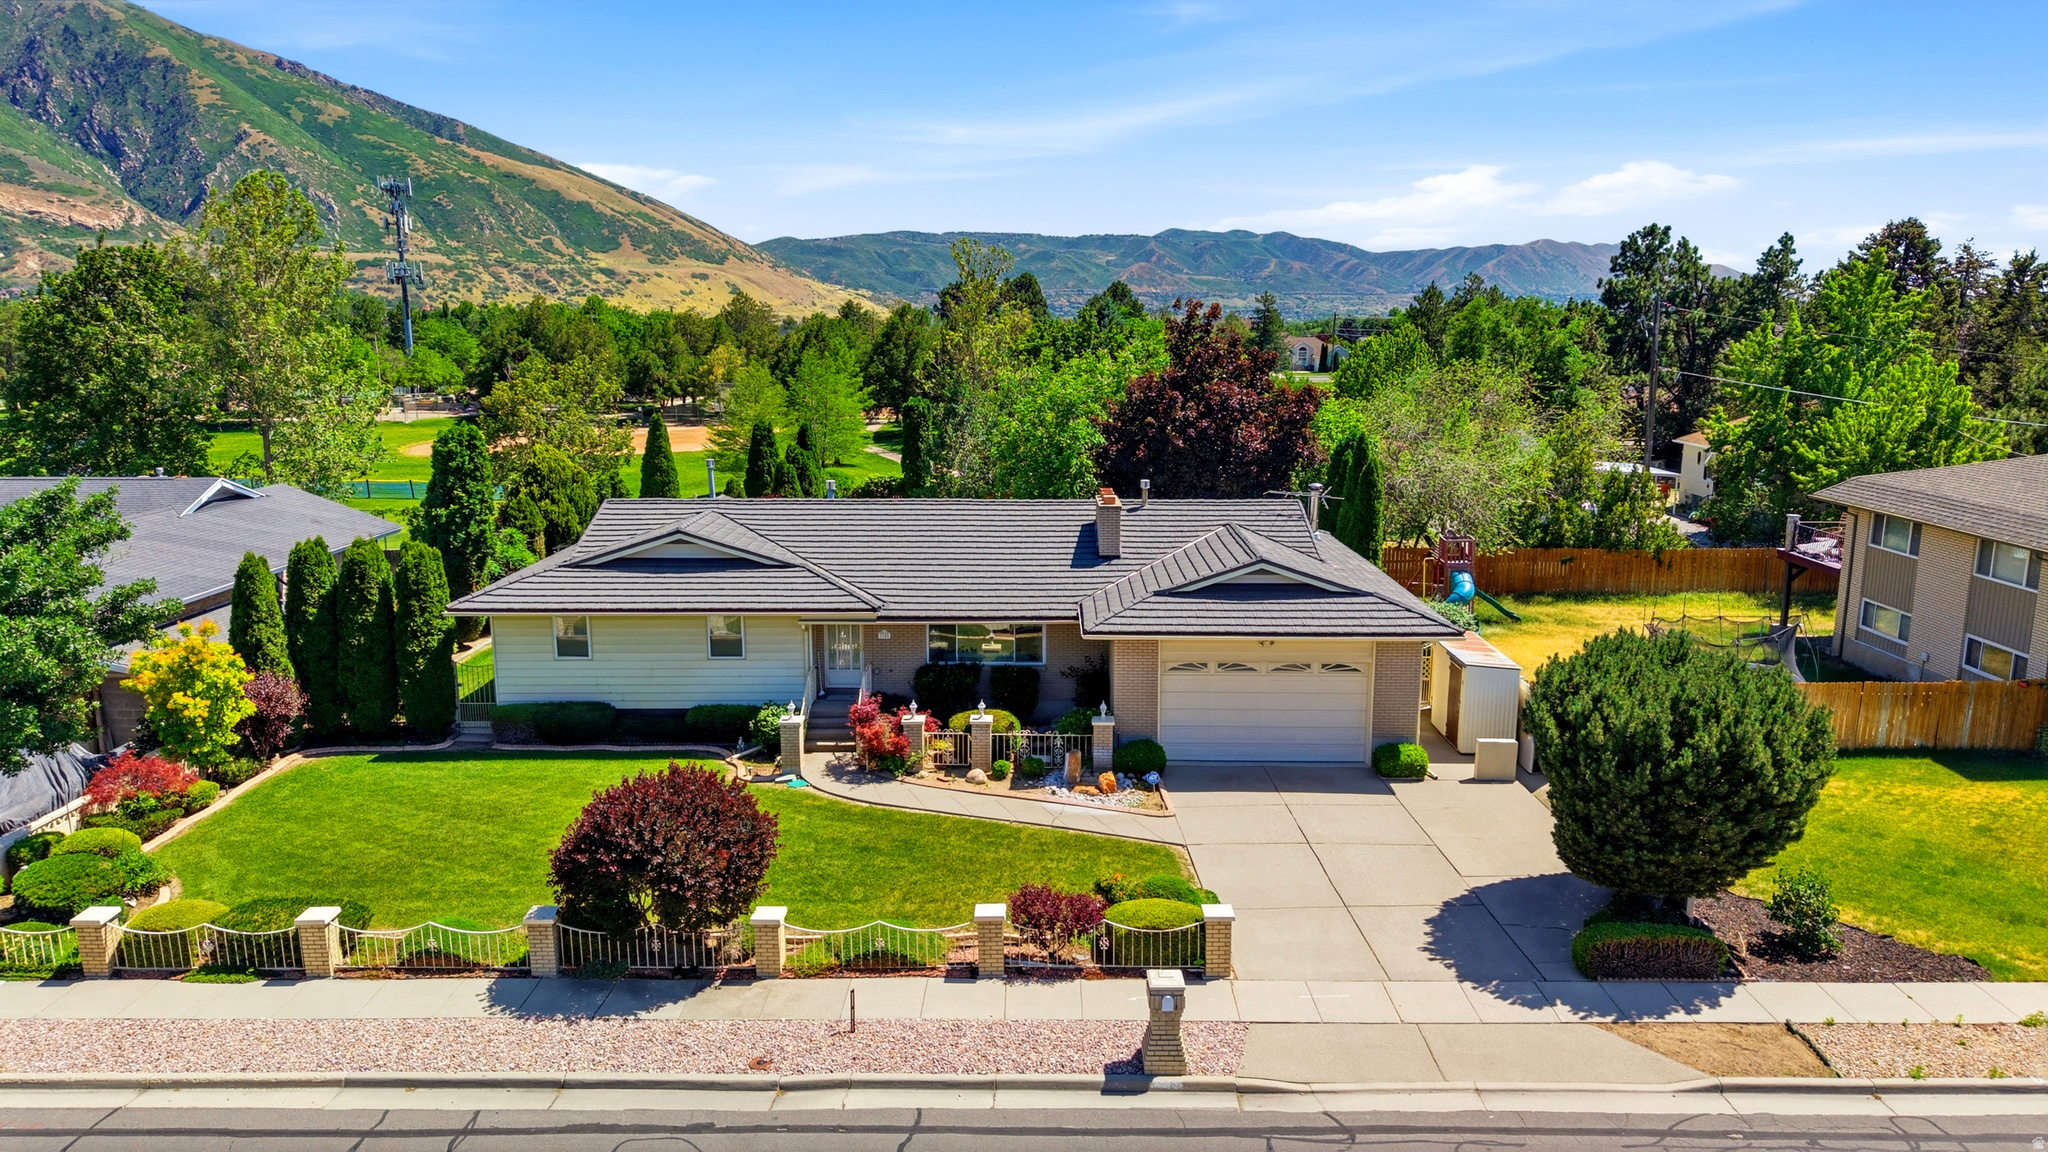
**SELLER to include a $10k - $12k savings to replace flooring in entire home w/ vendor Giant Carpet One Floor and Home** Beautiful Sandy home with 5 bedrooms, 3 bathrooms, and flexible living space throughout, w/ mother-in-law space. A standout feature is the fully enclosed, air-conditioned patio expansion-perfect for year-round entertaining, lounging, hobbies, or additional gathering space. The backyard offers more than meets the eye, with additional property extending beyond the immediate yard area, creating extra room for recreation, gardening, play, or future outdoor possibilities. Ideally located near the foothills, canyons, parks, and everyday conveniences, this home offers comfort, space, and a rare backyard setup in a highly desirable Sandy location  Square footage figures are provided as a courtesy estimate only and were obtained from county records.  Buyer is advised to obtain an independent measurement.
#2164890

Sandy

1750 E CRESCENT VIEW DR DR

5 Beds

3 Baths

3,684 Sq.Ft.

$779,000

MLS#: 2164890
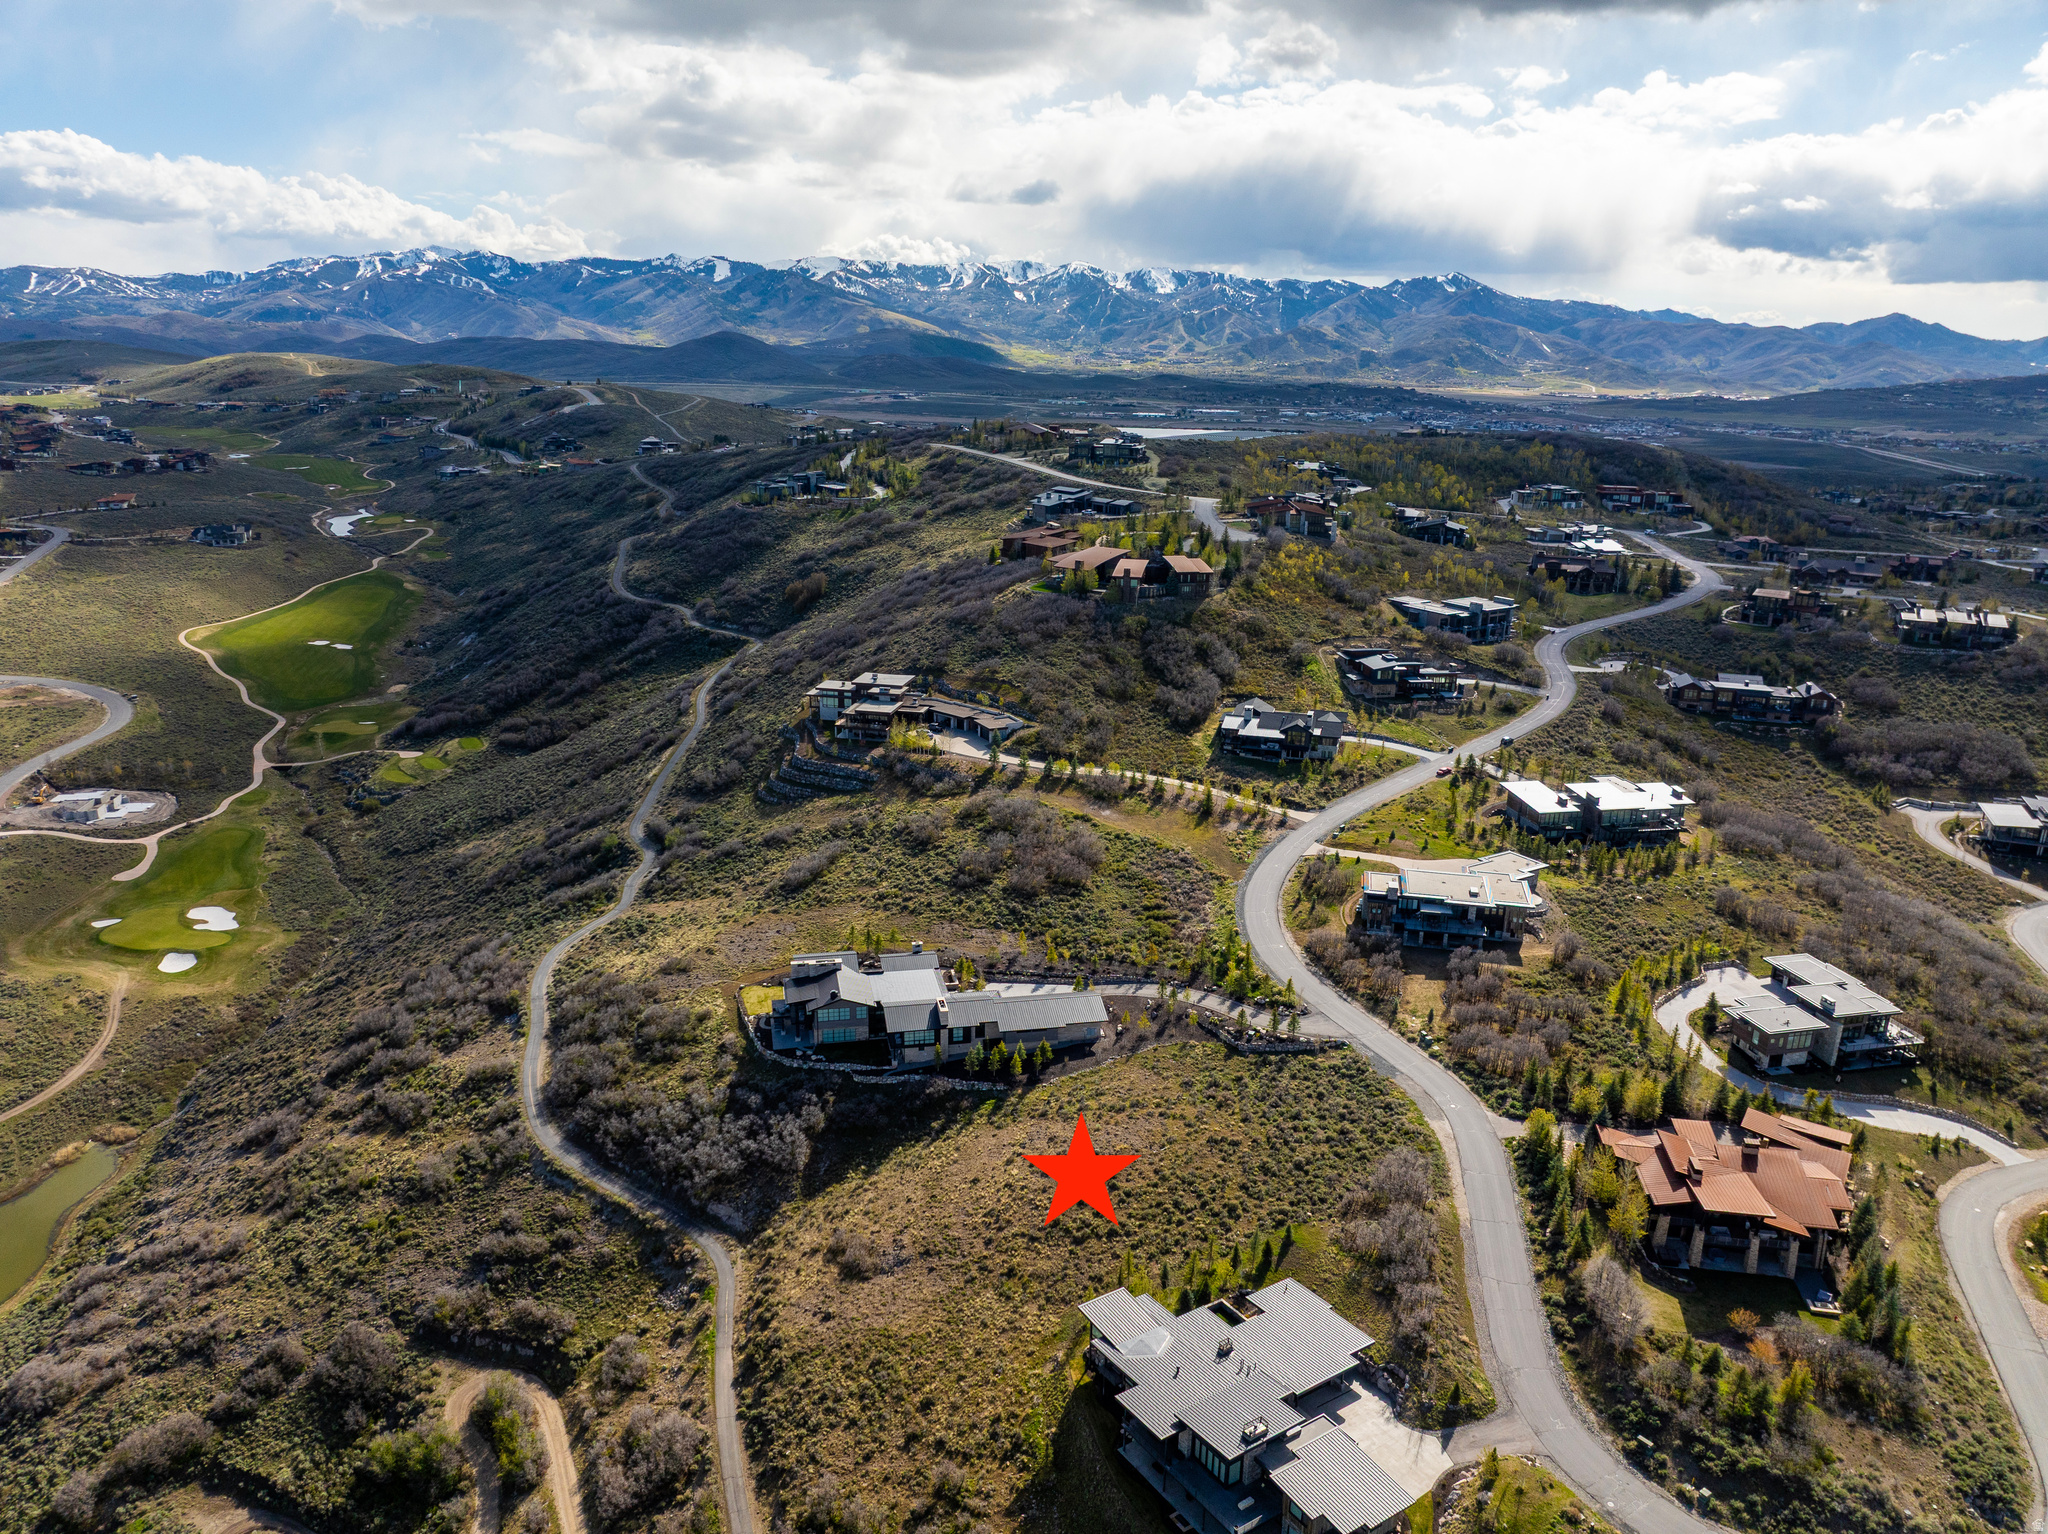
Quietly tucked into Promontory's Aspen Camp neighborhood, this 1.14-acre homesite offers a peaceful setting with expansive views over a valley, open space, the Jack Nicklaus Painted Valley Golf Course, and the mountains beyond. The gentle downhill slope provides an excellent opportunity to design a custom home that captures natural light, privacy, and sweeping scenery. A rare chance to build in one of the more serene and private areas of Promontory.
#2155677

Park City

3864 ASPEN LOOP 53

None Beds

None Baths

1.14 acres

$779,000

MLS#: 2155677
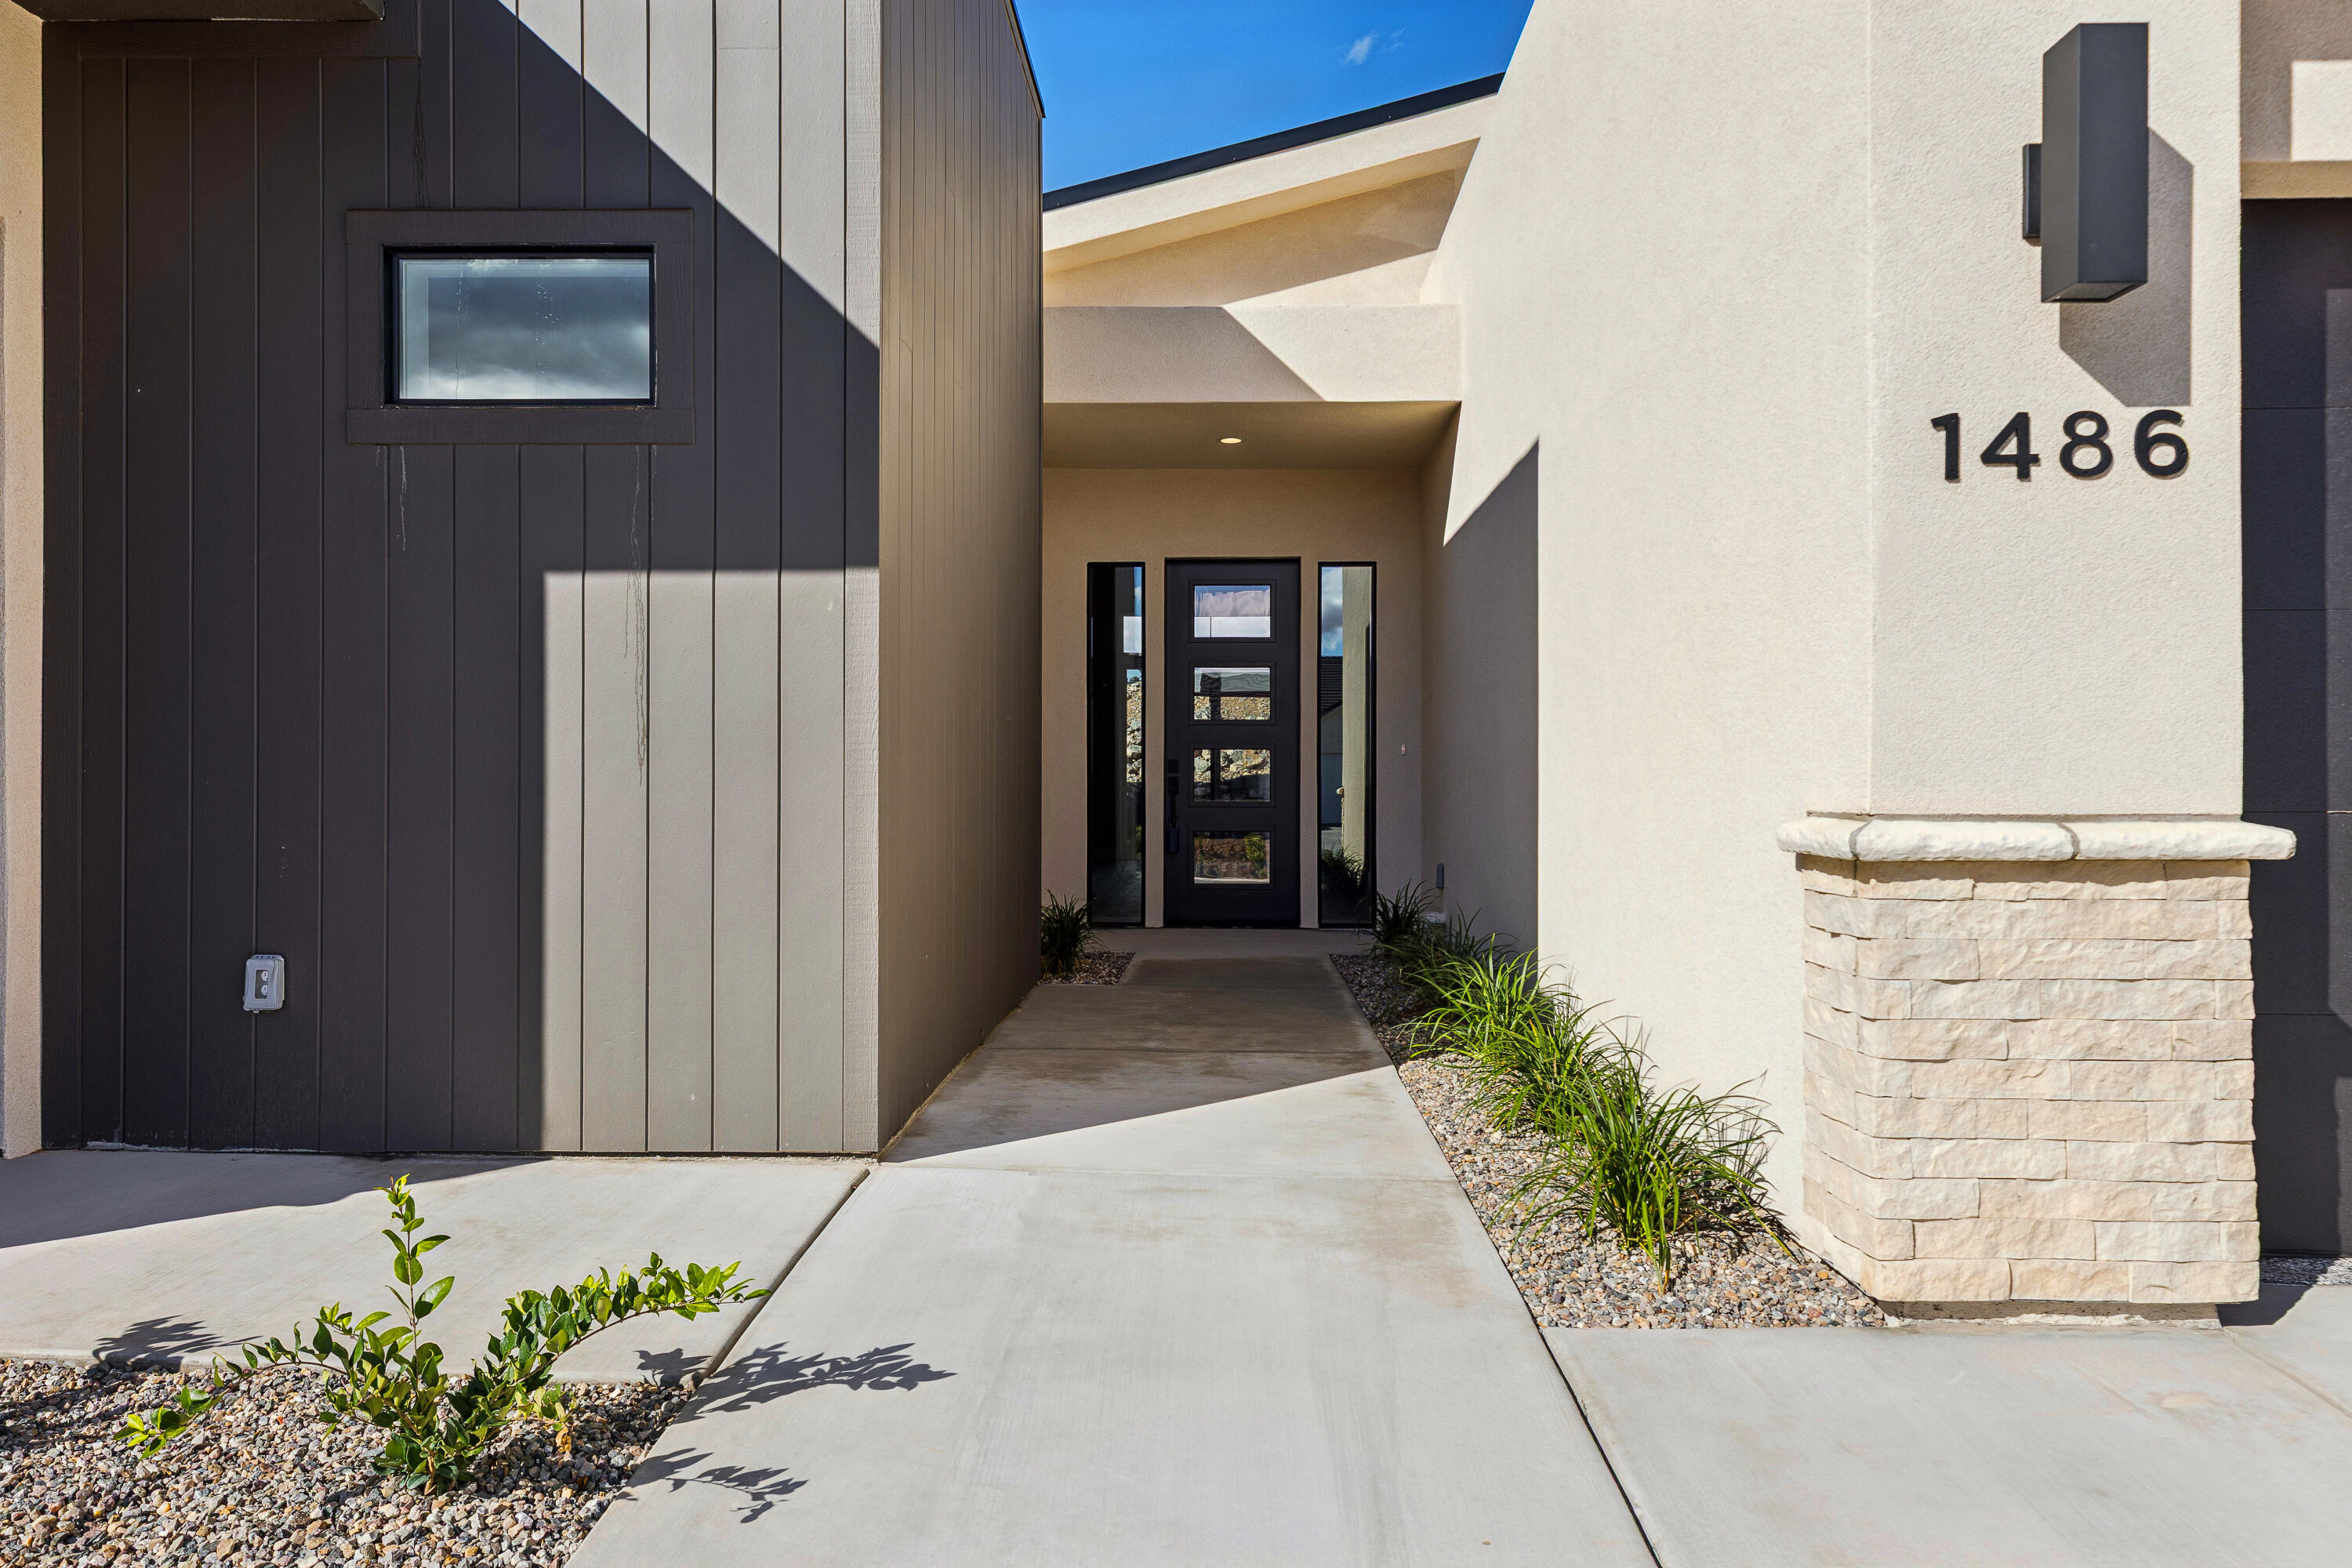
Adventure, space, and seller financing in one brand-new Hurricane home.

This move-in ready single-level home sits on a corner lot and gives you the room, upgrades, and flexibility buyers are looking for in Southern Utah. With 4 bedrooms, 3 bathrooms, and 2,390 sq ft, the home features a modern kitchen, stainless steel appliances, updated flooring, spacious rooms, 10' tall windows, central gas heat, 2 air conditioners, vinyl windows, and 2x6 exterior walls.

The layout is open and comfortable, the yard is already landscaped, and there is no HOA. You also get an attached garage plus an RV/boat garage, giving you space for vehicles, trailers, toys, or extra storage.

Located just minutes from schools, shopping, and Sand Hollow, and only about 30 minutes from Zion National Park, this home puts you close to some of the best outdoor recreation Southern Utah has to offer.

Seller financing is available with 15% down. Floor plans are available in the documents section of the listing.
#26-274040

Hurricane

1486 W 840 S

4 Beds

None Baths

2,390 Sq.Ft.

$779,000

MLS#: 26-274040

Price reduced
Just reduced $20K - now $779,000. Single-level living on a fully fenced .47 acres, no HOA - this is the kind of breathing room that's hard to find anywhere in the Kamas Valley. The 5-bedroom, 3-bath main home has been fully renovated top to bottom: updated kitchen, new flooring, newly tiled bathrooms, fresh paint throughout, and vaulted ceilings that make the whole place feel bigger than it is. Step outside to a covered patio built for long summer evenings and fall afternoons watching the leaves turn. Attached is a 1-bed, 1-bath ADU with its own private entrance and full kitchen - move in a parent, host guests without anyone tripping over each other, or rent it out (previously leased at $1,200/month) to help carry the mortgage. Fiber internet means remote work is a non-issue. Parking is a non-issue too: 2-car garage plus a 3-car carport for the boat, the trailer, the toys. You're minutes from the Weber River, Smith & Morehouse, and the Uinta trailheads, about 30 minutes to Park City skiing, and zoned for South Summit schools. As ski season approaches and Park City's crowds spill west, Oakley is the valley that's about to get discovered - at this new price, this is the kind of property that won't sit once buyers catch on. Square footage figures are provided as a courtesy estimate only and were obtained from the seller. Buyer is advised to obtain an independent measurement.
#2171901

Oakley

4270 N RIVER RD

5 Beds

3 Baths

2,286 Sq.Ft.

$779,000

MLS#: 2171901

* Listings identified with the FMLS IDX logo come from FMLS and are held by brokerage firms other than the owner of this website. The listing brokerage is identified in any listing details. Information is deemed reliable but is not guaranteed. If you believe any FMLS listing contains material that infringes your copyrighted work please click here to review our DMCA policy and learn how to submit a takedown request. © 2024. First Multiple Listing Service, Inc.

Categories

Homes Tailored to Your Lifestyle

Buyers Guide

Buying a home is one of the most exciting milestones of your life.

View more

Sellers Guide

Putting your home on the market can be a stressful process, especially when you don’t know what to expect.

View more

Market report

With just a few clicks, you'll gain instant access to valuable insights about the real estate market, including trends, property values, and community analytics.

View more

Home value

Unlike automated valuations, our hands-on review will provide a comprehensive opinion of your home’s value while considering important interior elements and other location intangible factors that machine algorithms so often miss.

View more

Buyers resources

Guides on financing, inspections, and choosing the right Realtor for a smooth home purchase.

Sellers resources

Practical tips on staging, pricing, and preparing your home to attract buyers and maximize your sale.

 - property

Send a message

Message successfully sent.

Reason for contacting?

I agree to receive email communication and understand I can unsubscribe at any time.

I agree to be contacted by OnX Realty via call, email, and text for real estate services. To opt out, you can reply 'stop' at any time or reply 'help' for assistance. You can also click the unsubscribe link in the emails. Message and data rates may apply. Message frequency may vary. Privacy Policy

Sign In Sign Out

Virtual Assistant

Would you like to take the next step with this property? We can help you schedule a showing or virtual tour, or send you more details.

Yes, I would like more information.

Thank You for Your Reply, One of Our Agents will contact you as soon as possible

No, maybe later.

Thank you, you can always contact me via email, phone number or through the contact form.

Realhub AI

Lucy - Your AI-Powered Realtor

Update Your Temporary Password

Personalize your search

Enter your email and we'll notify you immediately when new listings match what you're looking for.

or enter email address

Already have an account ? Login here

Continue your home search

I agree to receive communications and understand I can unsubscribe at any time.

I agree to be contacted by OnX Realty via call, email, and text for real estate services. To opt out, you can reply 'stop' at any time or reply 'help' for assistance. You can also click the unsubscribe link in the emails. Message and data rates may apply. Message frequency may vary. Privacy Policy

Already have an account ? Login here

We use cookies

We use cookies primarily for analytics to enhance your experience. By accepting, you agree to our use of these cookies. You can manage your preferences or learn more about our cookies policy.


