Thinking of selling?

Utah's Premier |OnX Realty

  • Nearby me

Popular Features

Community Features

Association

Property Features

Waterfront

View

Exterior Features

Interior Features

Style

E-Alert name

Properties

10000 properties match your criteria

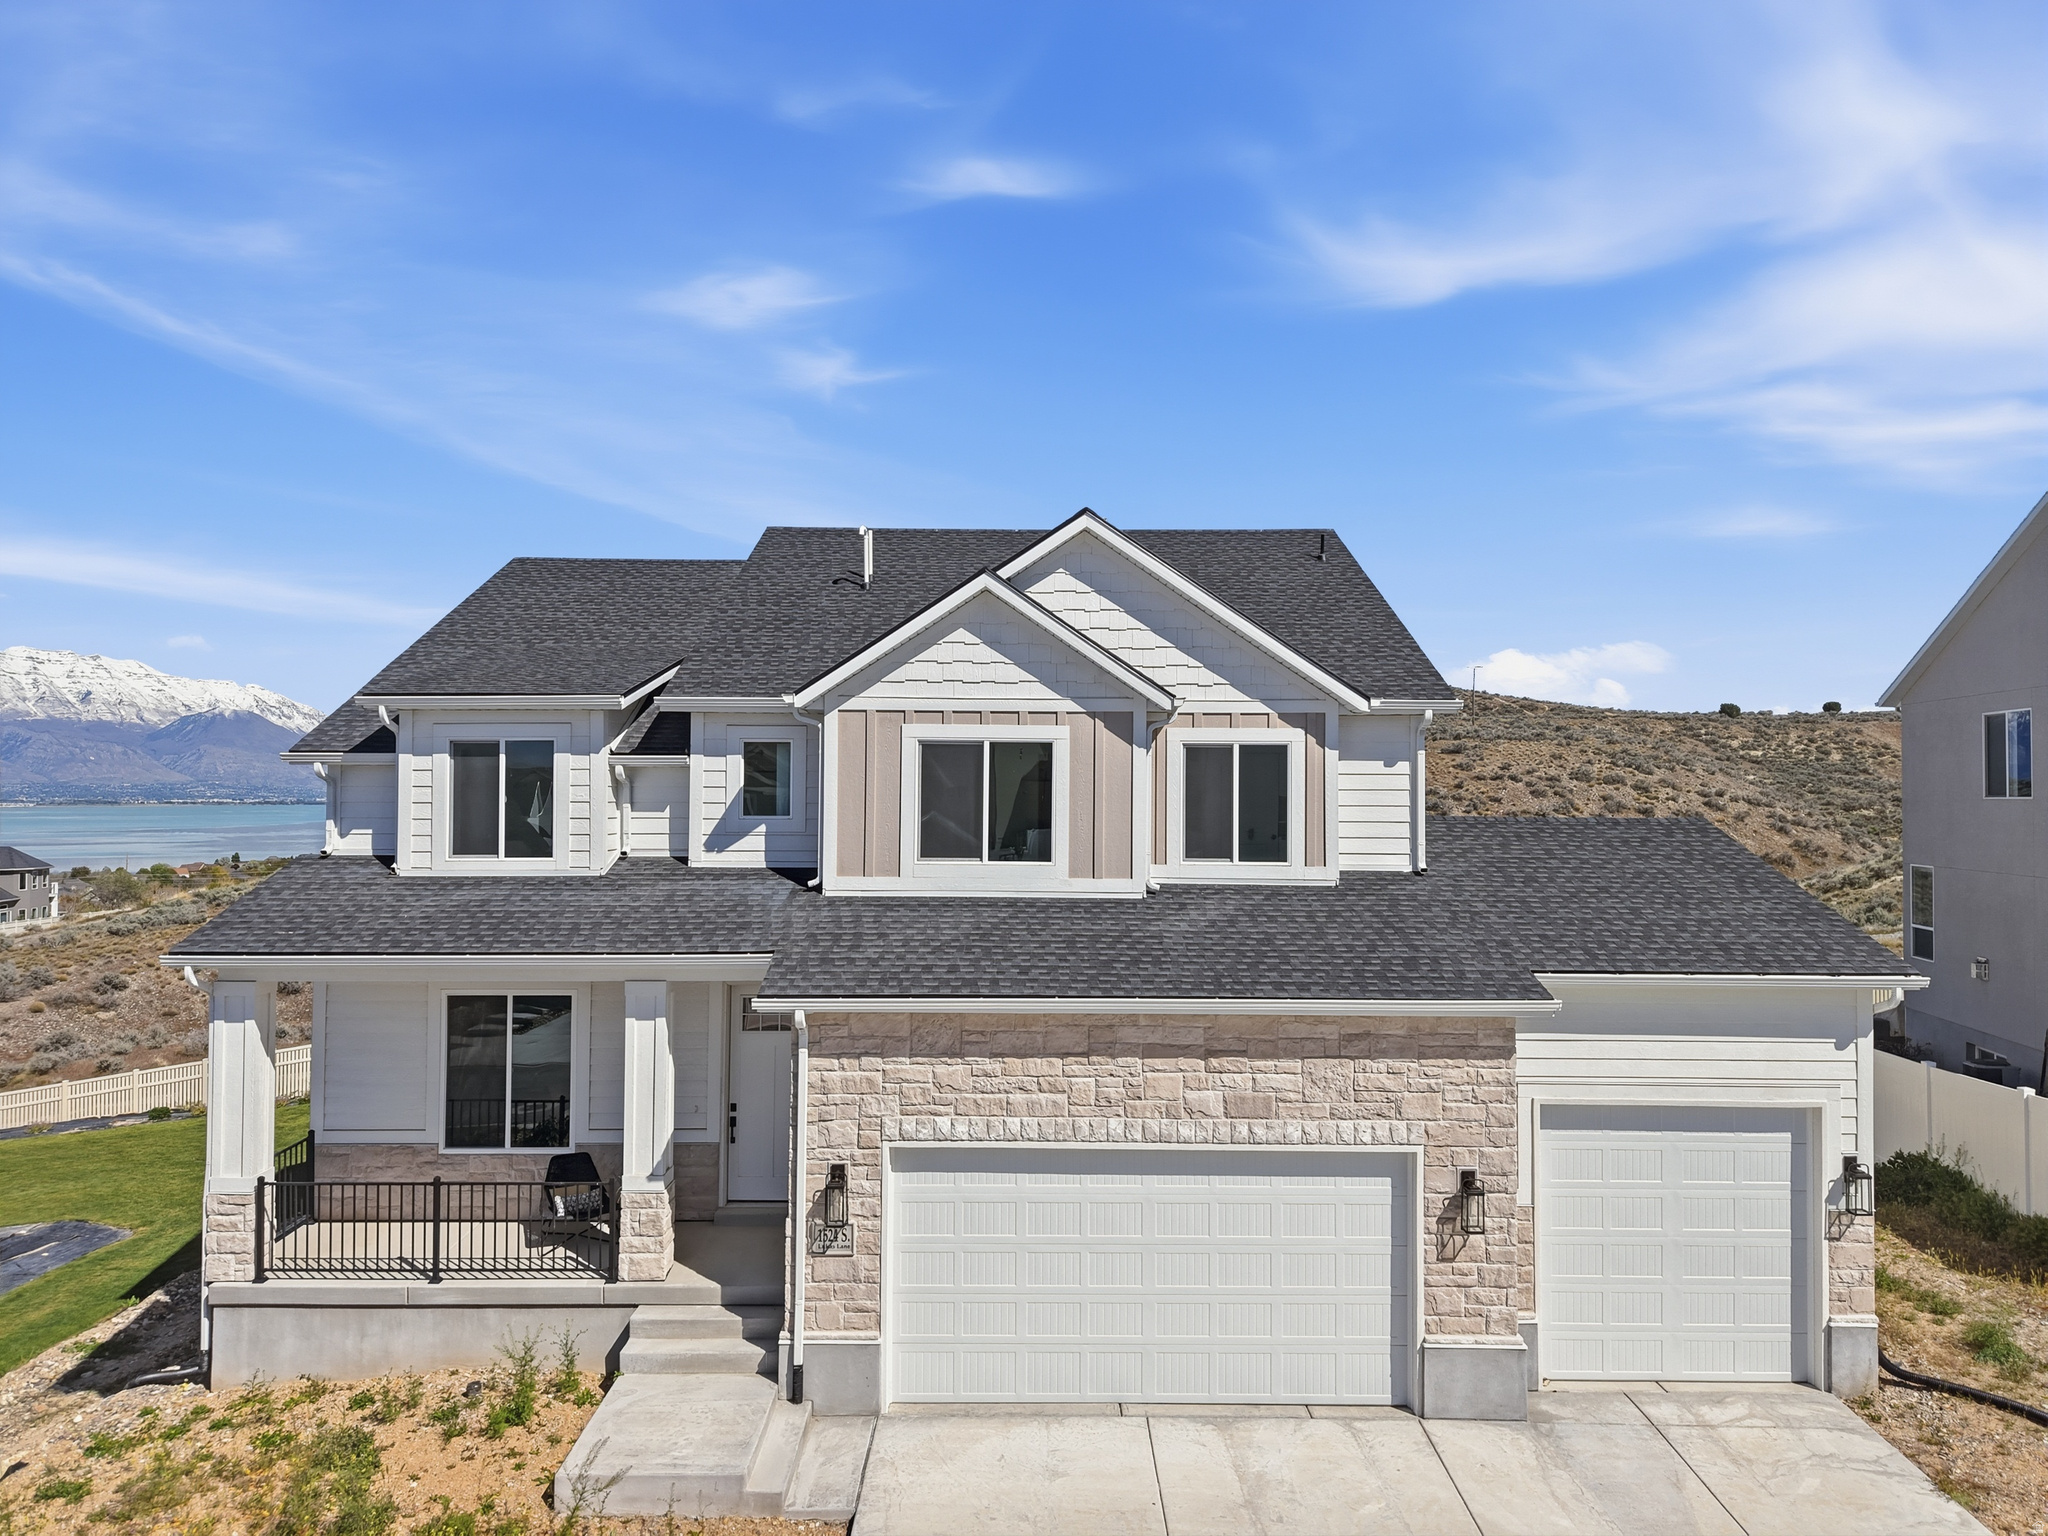
Some homes can be built. Others simply can't be replicated. Perched on a spacious .24-acre lot, this is one of the few homes in the area offering unobstructed views of Mount Timpanogos and Utah Lake, with no backyard neighbors and a trail directly behind the property. As the final new home by Perry Homes in Saratoga Hills, it's a rare opportunity to enjoy both brand-new construction and a setting that's becoming increasingly difficult to find. Designed to make the most of the surrounding scenery, this 3,884-square-foot home features expansive windows, an open-concept layout, and thoughtfully selected finishes throughout. The main level includes a dedicated office, mudroom, spacious living area, and a beautifully appointed kitchen with quartz countertops, an oversized pantry, and seamless flow into the dining and family rooms-all positioned to capture the incredible views. Upstairs, you'll find four bedrooms, a versatile loft, and conveniently located laundry. Additional features include 9-foot basement walls, a daylight basement, a three-car garage, and rare RV parking. As an added bonus, Perry Homes is offering a $15,000 incentive when buyers choose the preferred lender, along with 4,000 square feet of sod delivered to your home. Homes with this combination of views, privacy, and new construction are exceptionally hard to find. This is your last opportunity to own a brand-new Perry Home in Saratoga Hills. Square footage figures are provided as a courtesy estimate only and were obtained from builder records. Buyer is advised to obtain an independent measurement.
#2167846

Saratoga Springs

1524 S LUKAS LN W

4 Beds

2 Baths

3,884 Sq.Ft.

$782,000

MLS#: 2167846
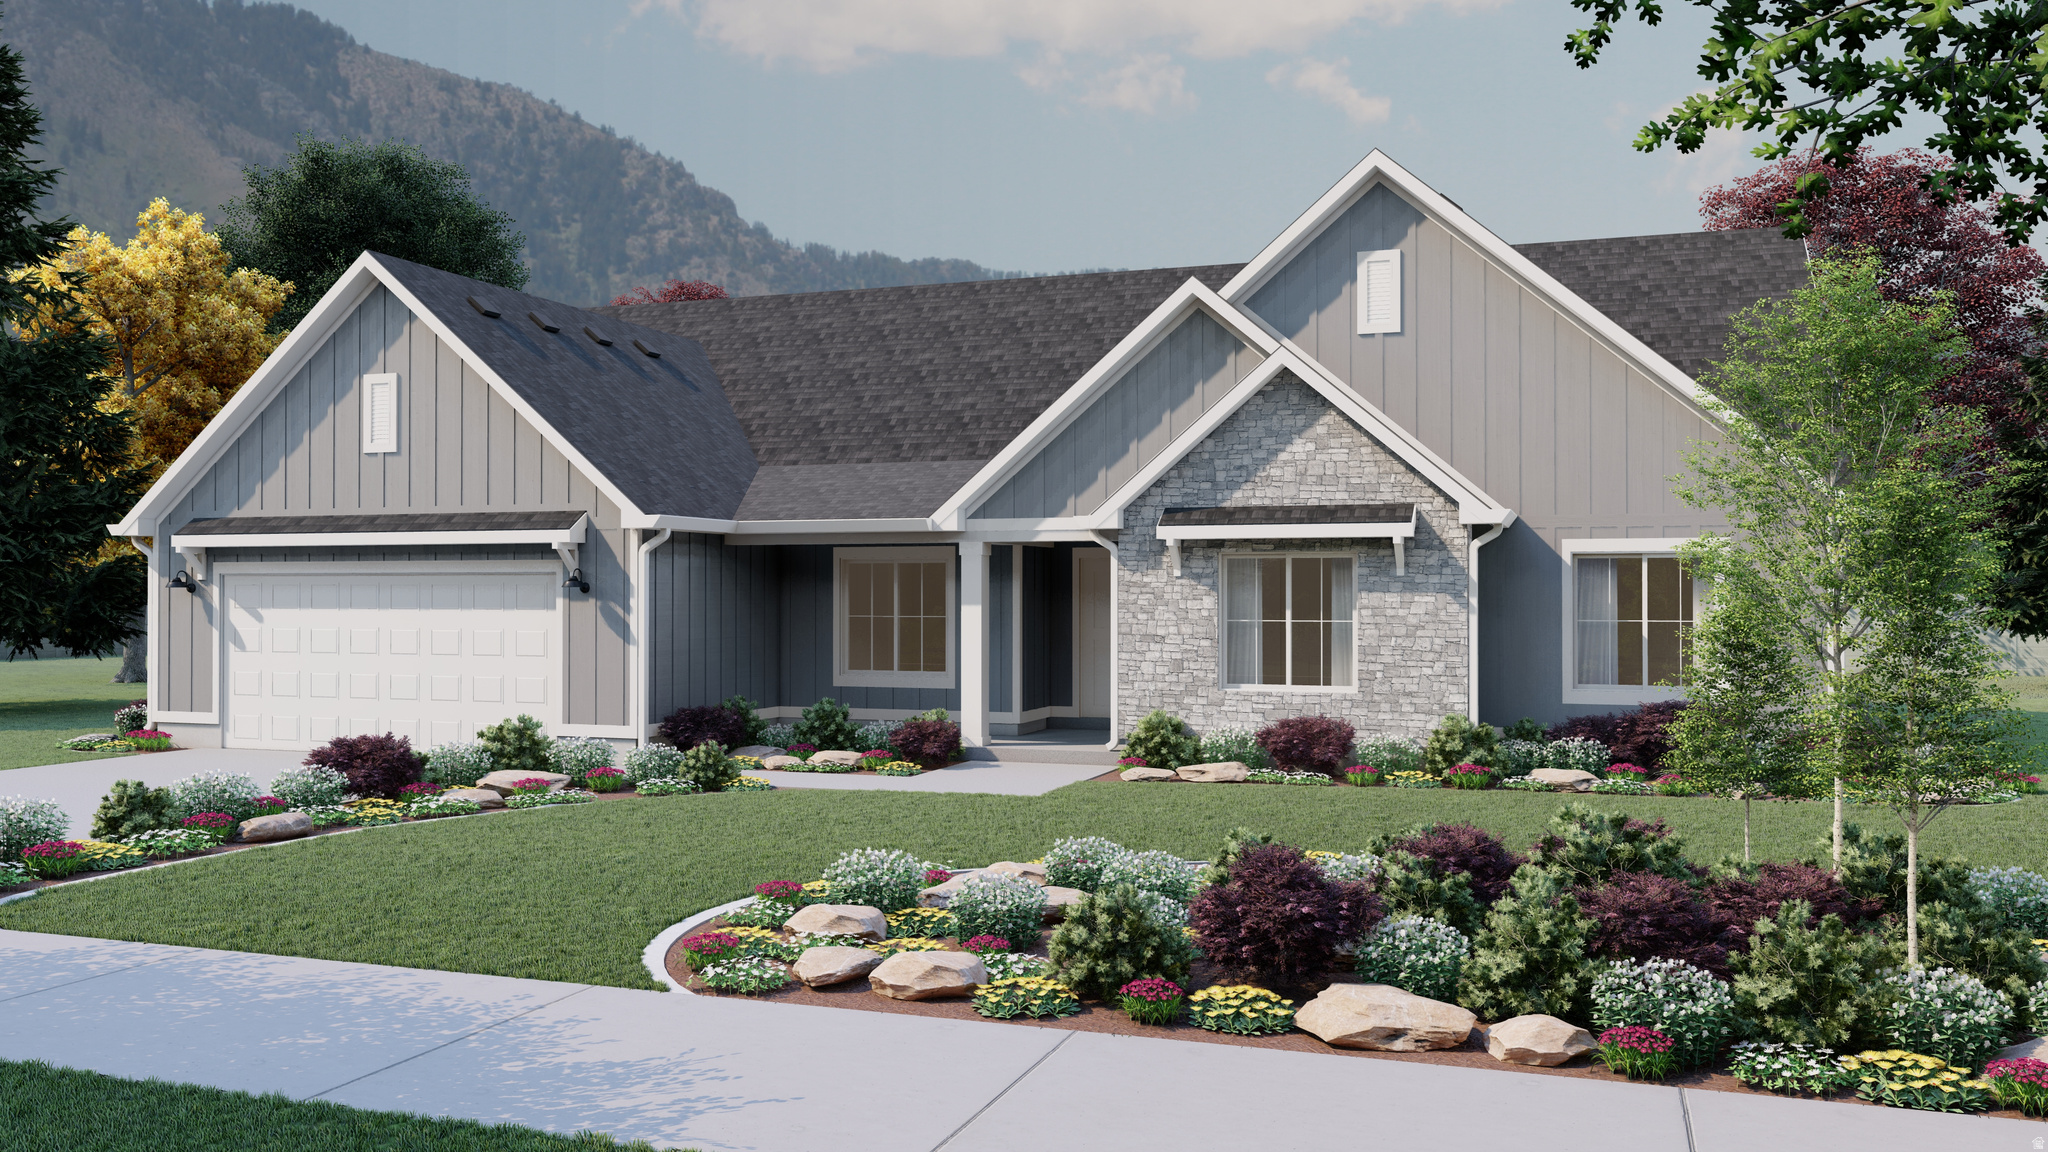
Our popular PENDLETON floorplan! Comes with 3 bedrooms, 2.5 baths and a flex room!
#2159416

Salem

44 W 1690 S

3 Beds

2 Baths

3,940 Sq.Ft.

$781,950

MLS#: 2159416
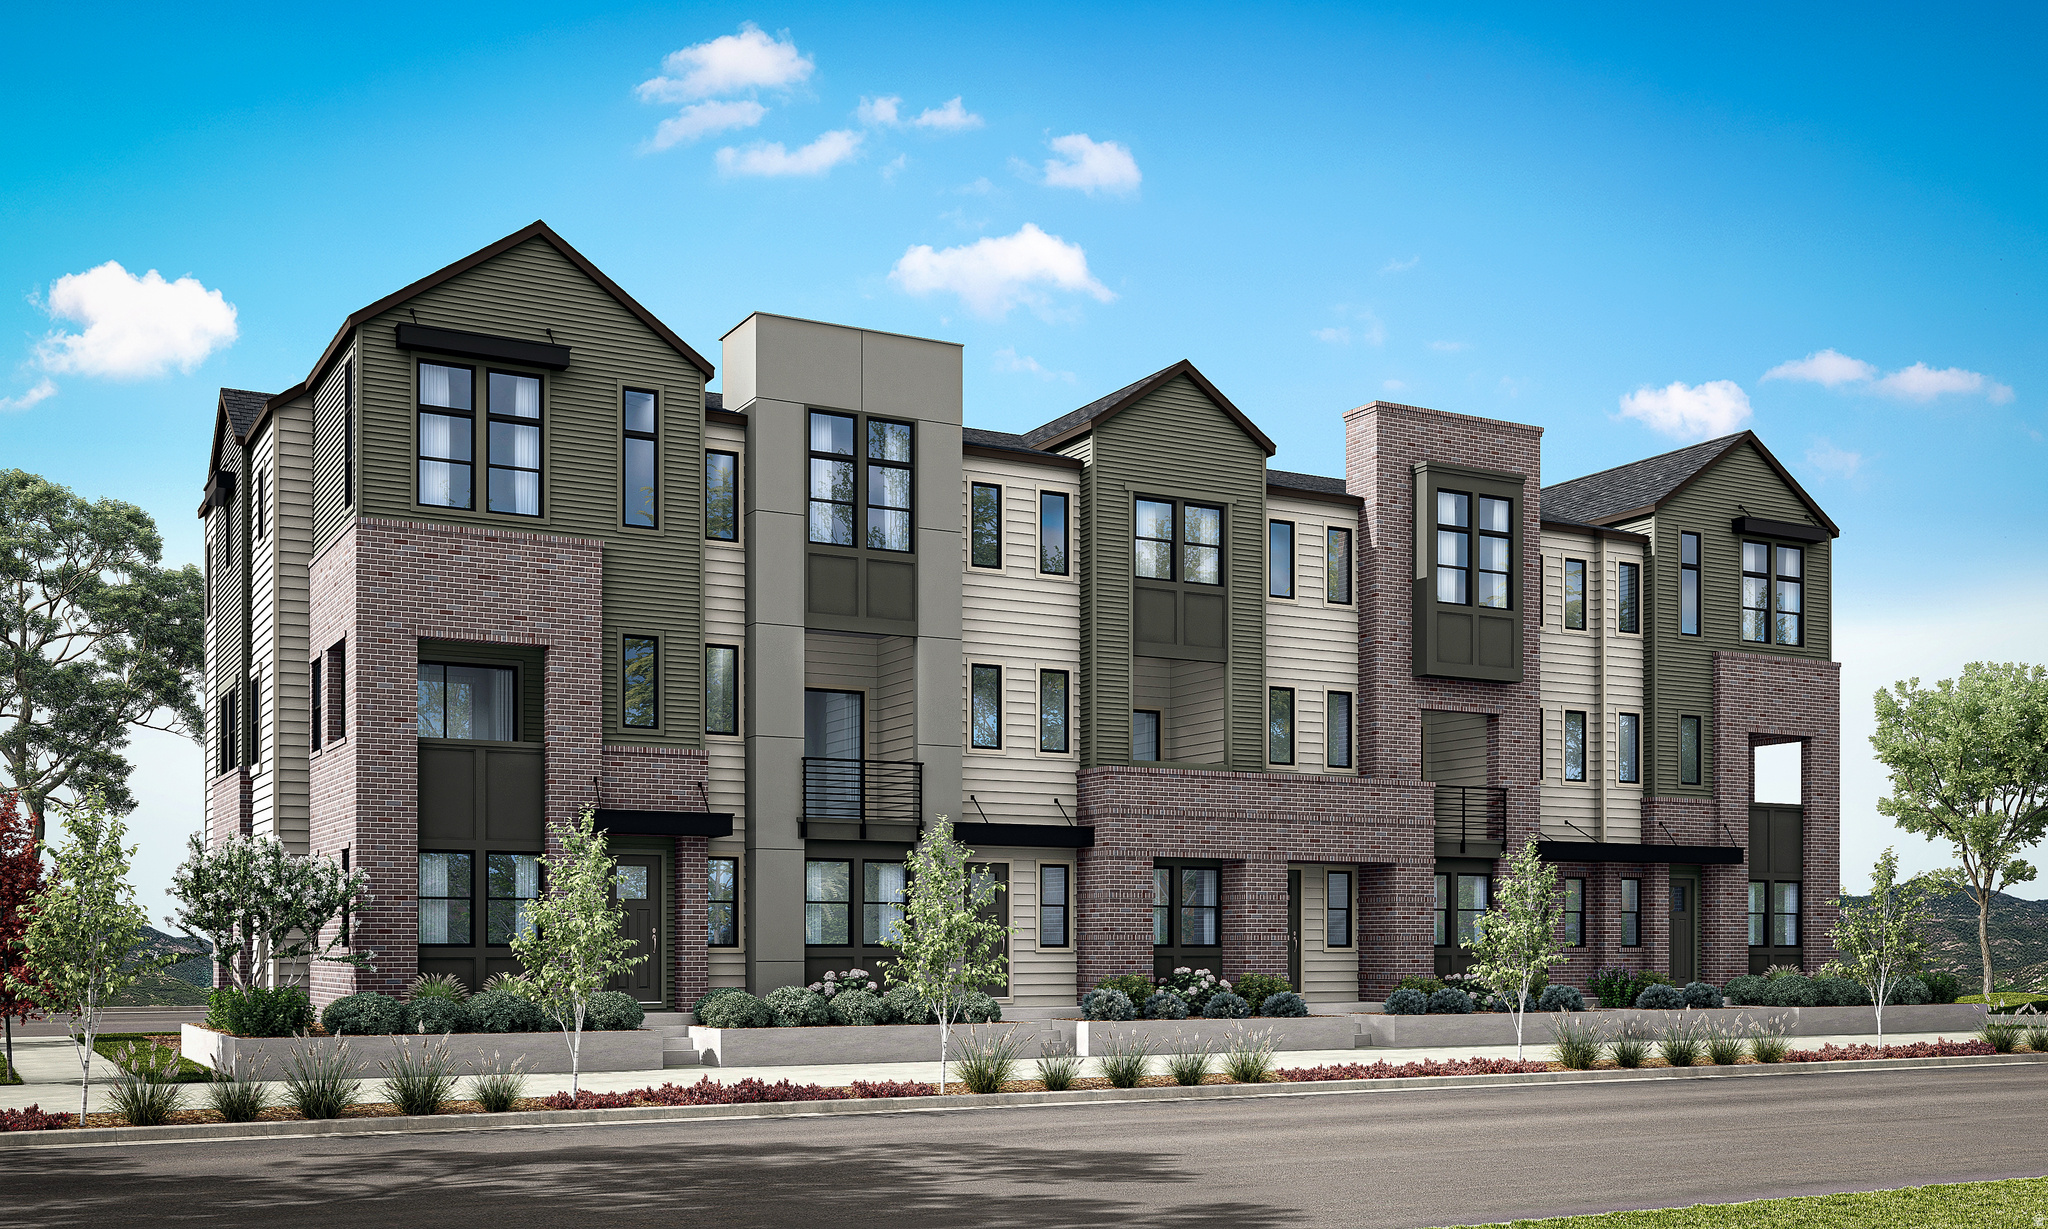
Refined architecture meets effortless livability in this expansive urban brownstone. Designed for those who value both sophistication and space, this home offers a lifestyle as elevated as its surroundings. The private en-suite bedroom on the entry level offers ideal accommodations for guests or extended family. The main level is an entertainer's dream - 10-foot ceilings, a chef-inspired gourmet kitchen, generous island, and an open great room filled with natural light. Upstairs, three spacious bedrooms include a luxurious primary retreat with soaring 11.5-foot ceilings and dual vanities, blending grandeur with comfort. Wide stairways and covered outdoor living enhance the sense of architectural presence throughout. Located within Aspire at Holladay Hills by Tri Pointe Homes in Holladay, this home offers immediate access to walkable retail, dining, and gathering spaces - all at the foothills of the Wasatch Mountains and moments from airport access and world-renowned skiing. This to-bebuilt home is ready for you to personalize with your preferred features and finishes at our Design Center. Square Footage figures are provided as a courtesy estimate only and were obtained from Builder. Buyer is advised to obtain an independent measurement.
#2161868

Holladay

4981 S BEVERLY PARK ROW 18

4 Beds

1 Baths

2,346 Sq.Ft.

$781,900

MLS#: 2161868
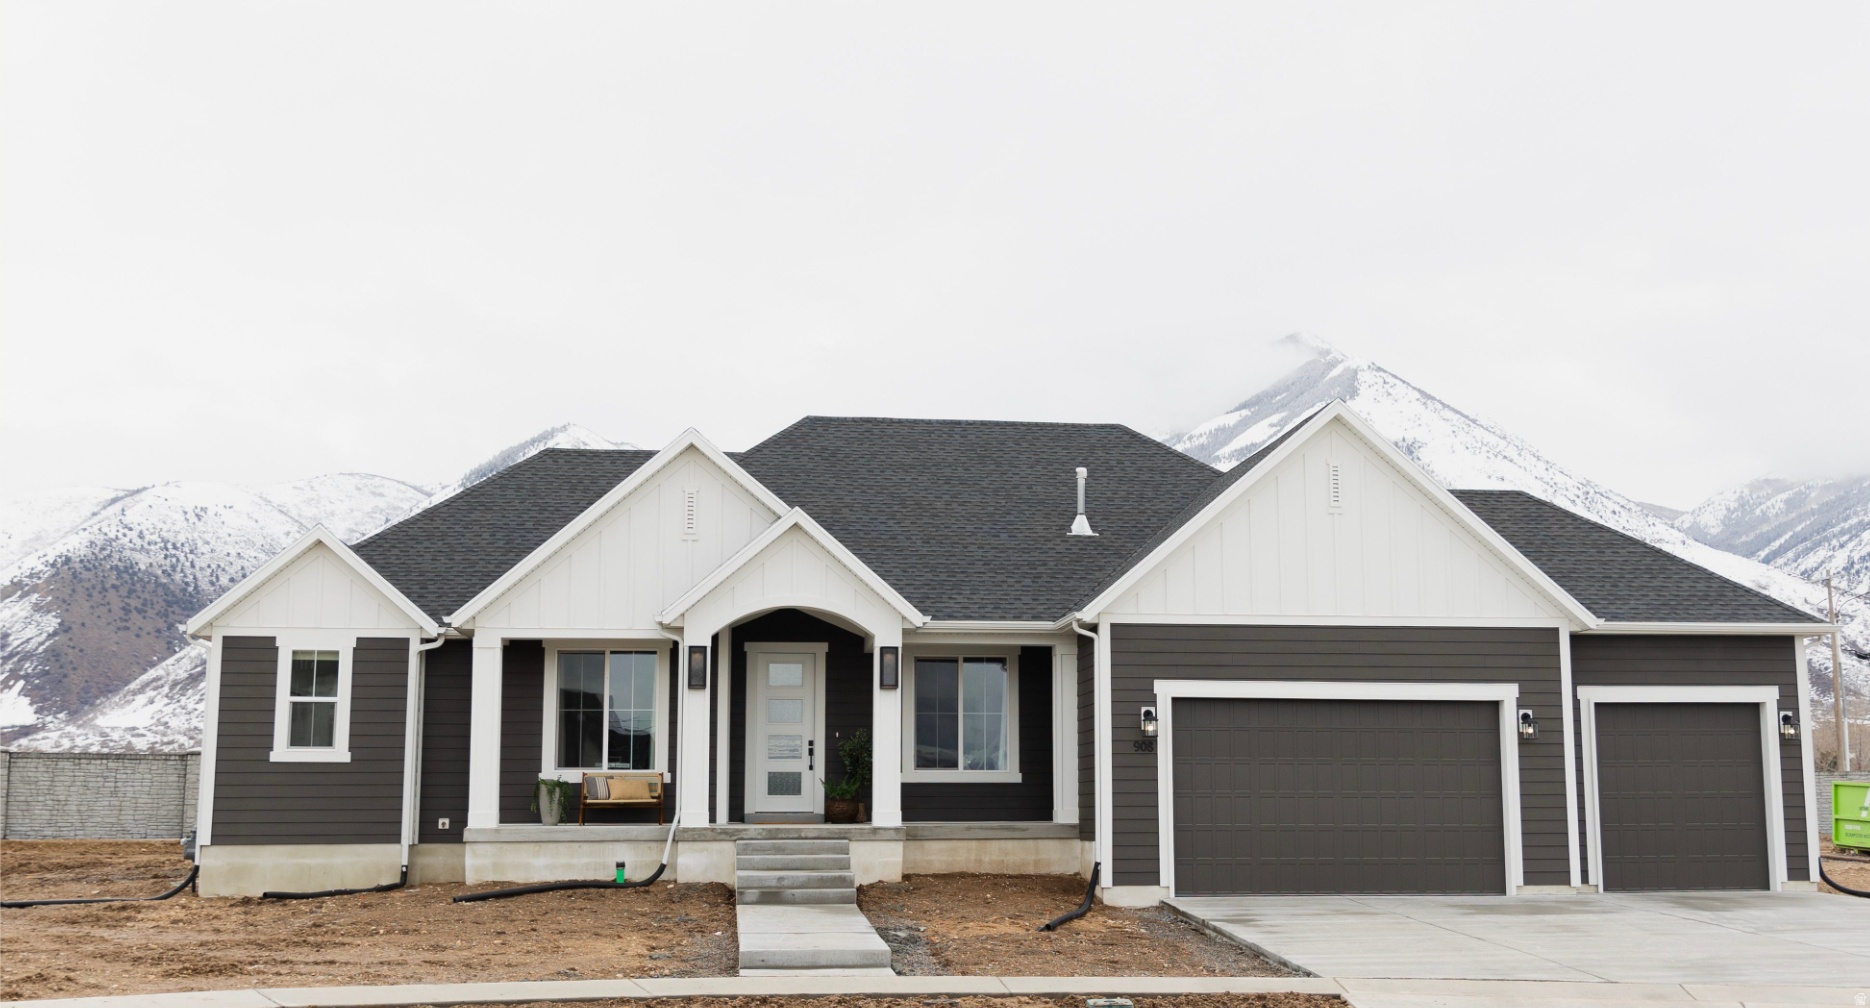
Seller offering $15k design center credit for this home! New Release in the premium community of Garrett's Place in the picturesque Salem, UT, complete with a 9' main floor and basement! Build your DREAM home with us! Choose a base plan to customize, including moving walls, choosing finishes, and more! Contact listing agent for a list of floor plans available. Images are showcasing prior home builds and may show upgrades not included in purchase price.
#2060049

Salem

357 E 1460 S 45

4 Beds

3 Baths

4,106 Sq.Ft.

$780,900

MLS#: 2060049

Modern elegance meets everyday comfort in this beautifully crafted, custom home. Offering an open, inviting layout that's perfect for both daily living and entertaining! The primary suite comes equipped with a lit tray ceiling, private deck, and an oversized bathroom + closet.  The spacious rooms have tall ceilings, fresh paint, and steam cleaned carpets. Convenient mud room with bench seating and laundry access, just inside the garage door! Stay comfortable with a high efficiency HVAC system, tankless water heater, water softener, and reverse osmosis system. This home has it all, including a massive Trex deck just off of the kitchen and a huge fully finished basement! Come take a look! Square footage figures are provided as a courtesy estimate only and were obtained from county records. Buyer is advised to obtain an independent measurement.
#2177736

Eagle Mountain

2311 E COBBLE CREEK LN

6 Beds

3 Baths

3,639 Sq.Ft.

$780,000

MLS#: 2177736
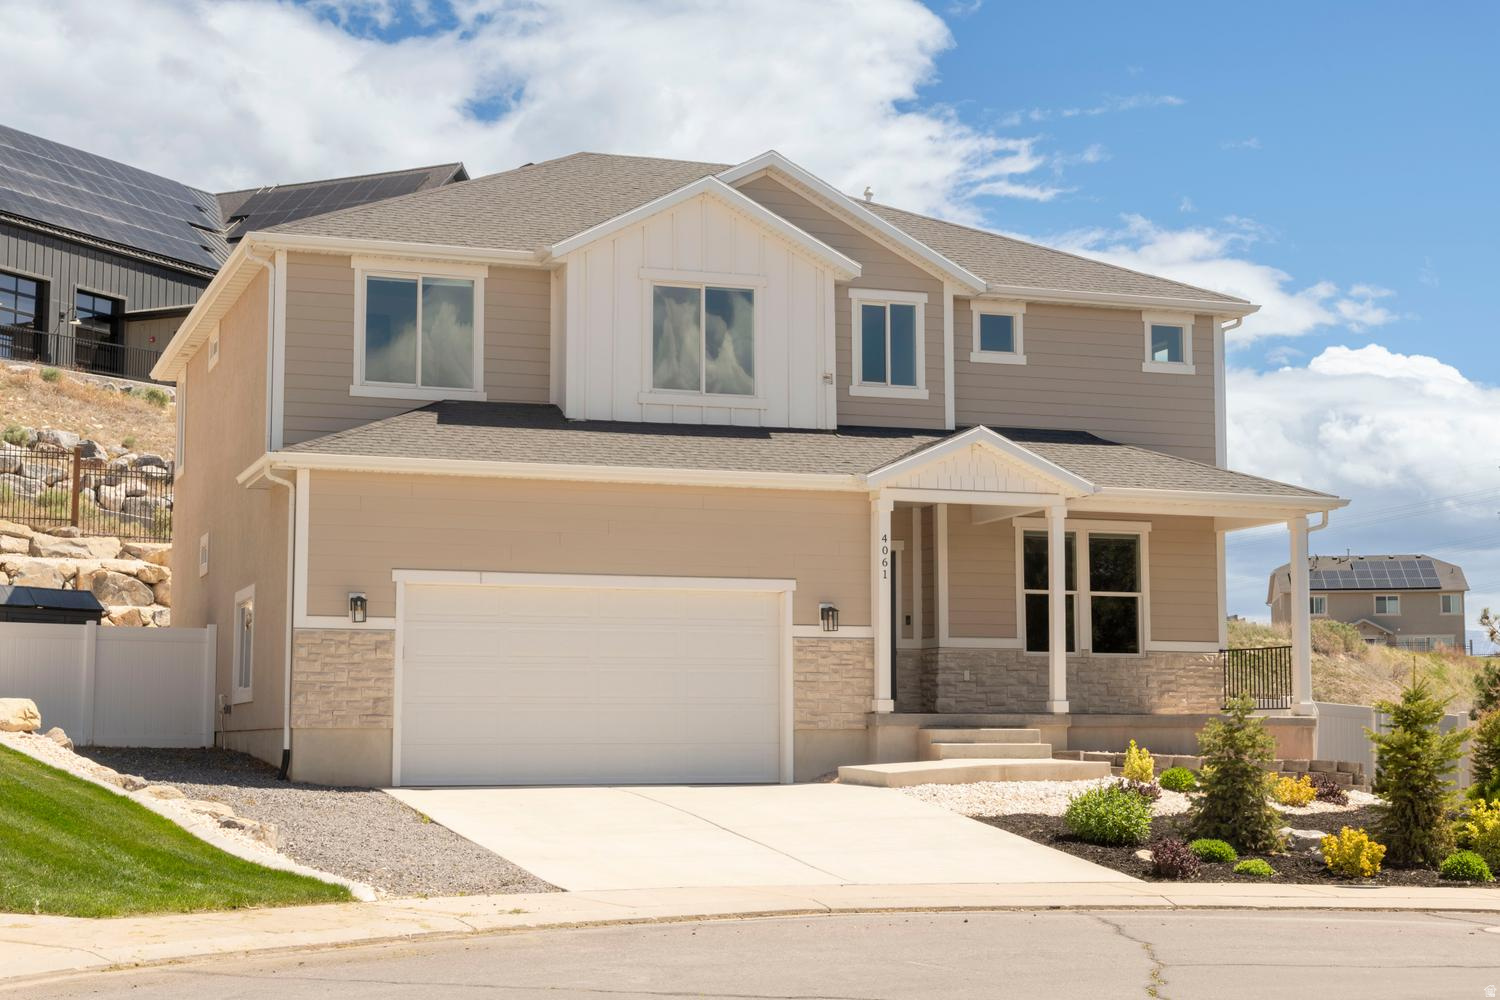
Perched above the neighborhood at the end of a quiet cul-de-sac, this beautifully maintained home offers mountain views, exceptional privacy, and no rear neighbors. The terraced backyard is a true retreat, featuring a gazebo, pergola, fire pit, and stunning sunrise and sunset views. Inside, you'll find over 4,000 square feet with 6 bedrooms, 4.5 bathrooms, a dedicated office, and a bright two-story great room with soaring ceilings, abundant natural light, and a fireplace. The open-concept kitchen features quartz countertops, generous storage, and a large pantry, creating a seamless space for everyday living and entertaining. The fully finished walkout basement with a separate entrance adds valuable flexibility for multi-generational living, guests, or future rental potential. Additional highlights include dual HVAC systems, smart thermostats, EV charging, and ample storage throughout. Move-in ready and meticulously cared for, this home combines space, privacy, and versatility in one of Eagle Mountain's most desirable settings. Conveniently located near parks, trails, shopping, dining, and community amenities. Schedule your showing today. Buyer is advised to verify all information.
#2153052

Eagle Mountain

4061 E BARTON CREEK DR

6 Beds

3 Baths

4,079 Sq.Ft.

$780,000

MLS#: 2153052
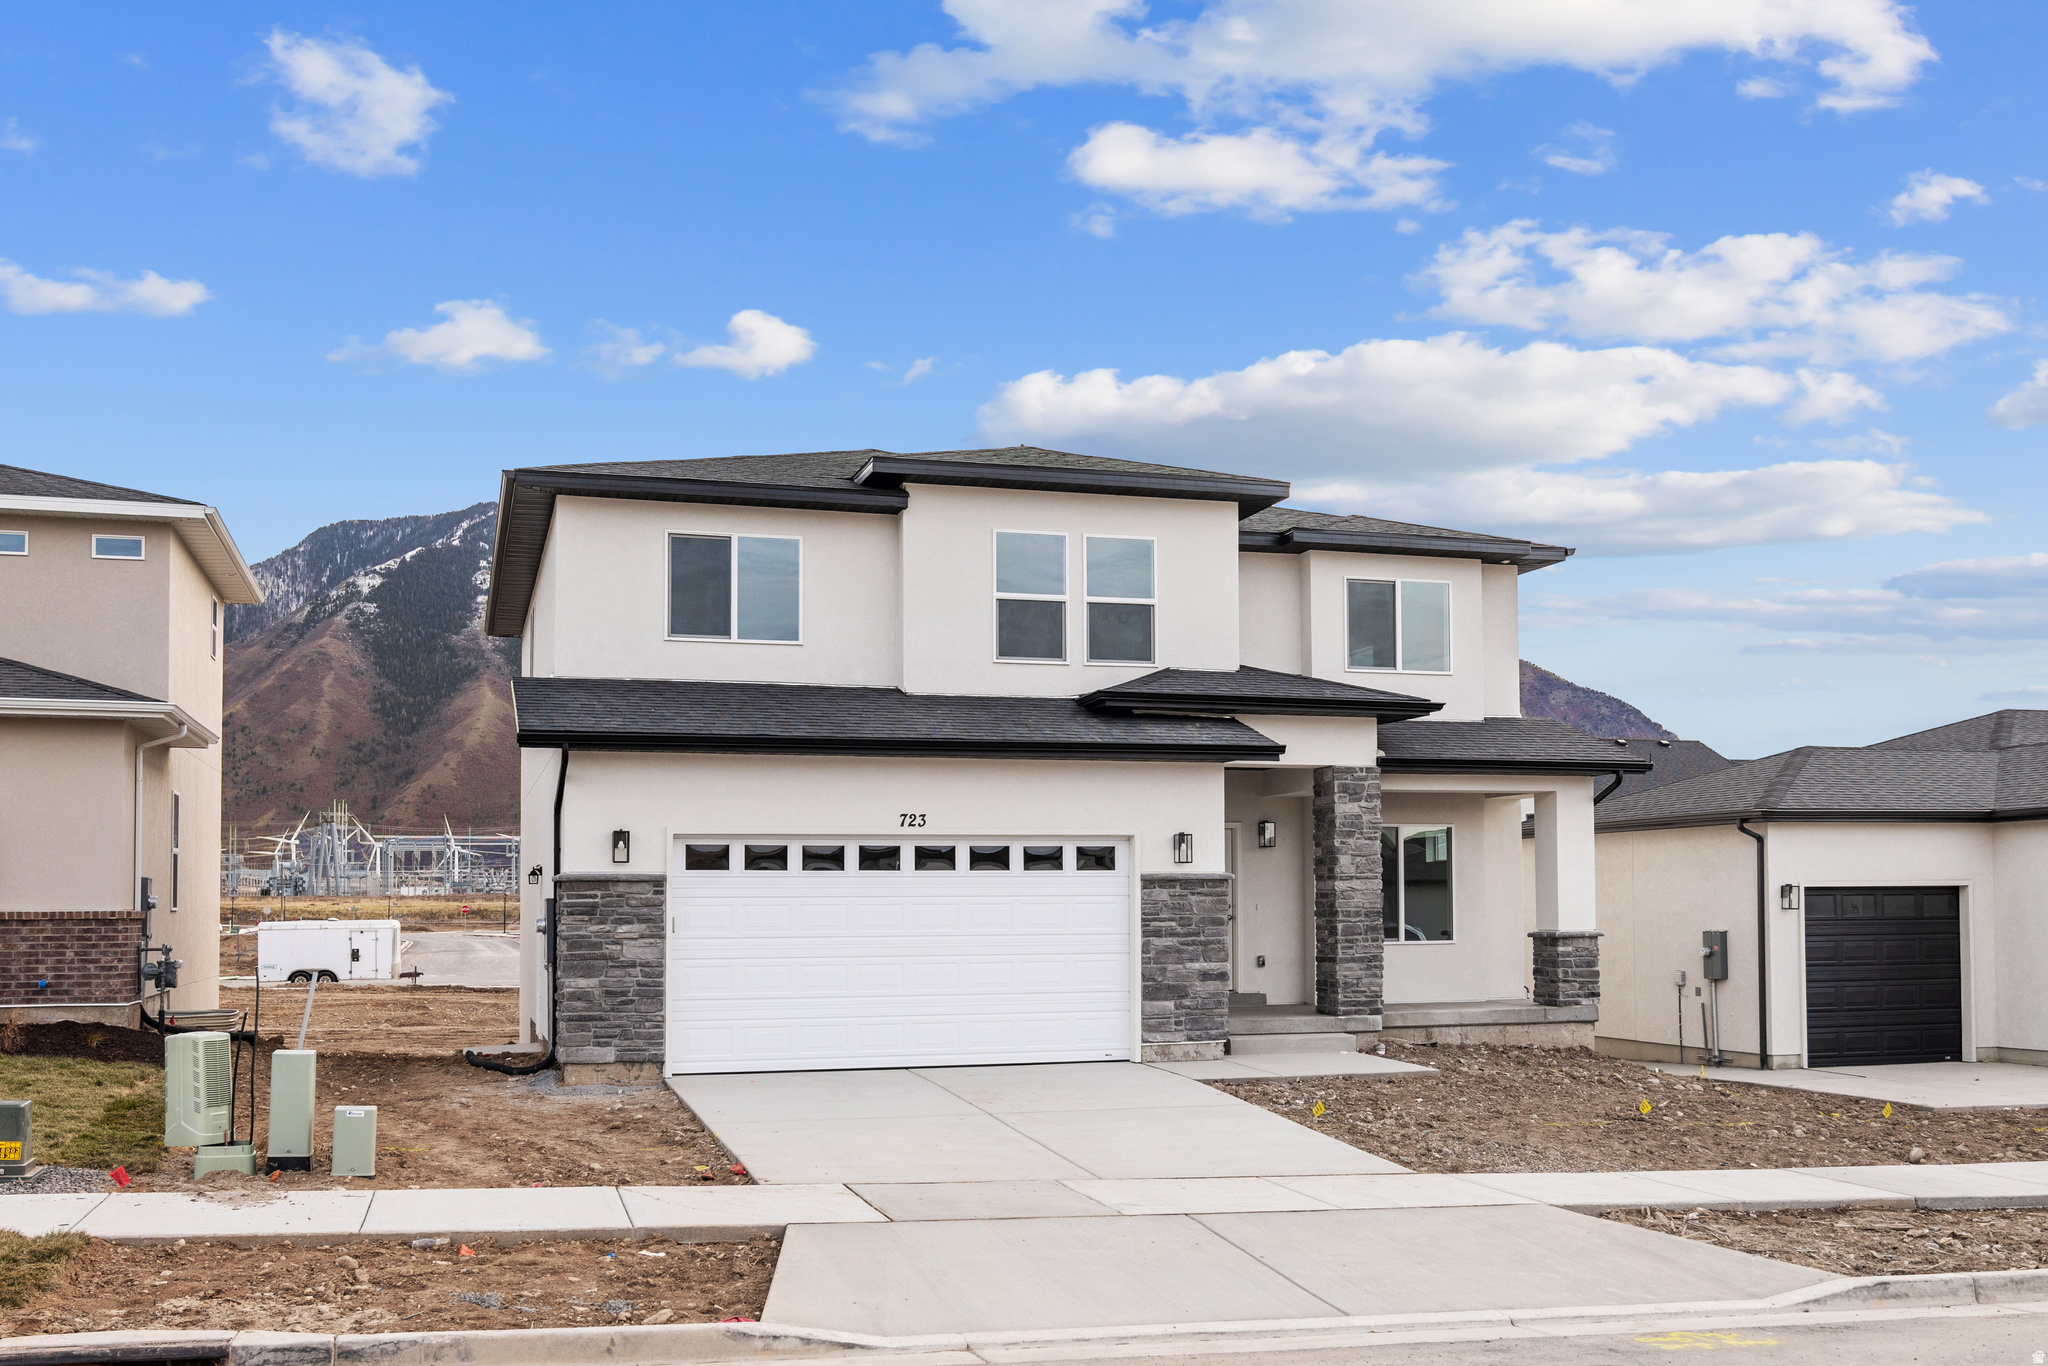
PLAN: ARDEN(3)3800,Plan(3)PKG$00k.    Sample@ComingSoon.    PHOTO: ShowsUpgrades.    GARAGE: 3Car.    BSMT: Exit$15k.    STATUS: ToBeBuilt.    LOTS: .25-1.0,PremiumsGradesVary.    LSCAPE: Yes.  HOA: NA. DESIGN/BUILD: 6Months/10YrWarranty. 'BuyerVerifyAll'
#2151308

Spanish Fork

3269 E 2770 S S ORC

5 Beds

2 Baths

3,865 Sq.Ft.

$780,000

MLS#: 2151308

Rare opportunity to own a historic Victorian just one block East of Liberty Park! Filled with original character including stunning woodwork, stained glass, vintage fireplace & mantle & timeless architectural details! This historic home is full of possibilities to restore, update, or simply enjoy as-is. It even has solar panels! Conveniently located near the University of Utah (so easy to keep rented) downtown, restaurants, and shopping. Don't miss your chance to own a truly special piece of Salt Lake City history in a prime location!
#2175945

Salt Lake City

1176 S LAKE ST E

6 Beds

3 Baths

2,686 Sq.Ft.

$780,000

MLS#: 2175945
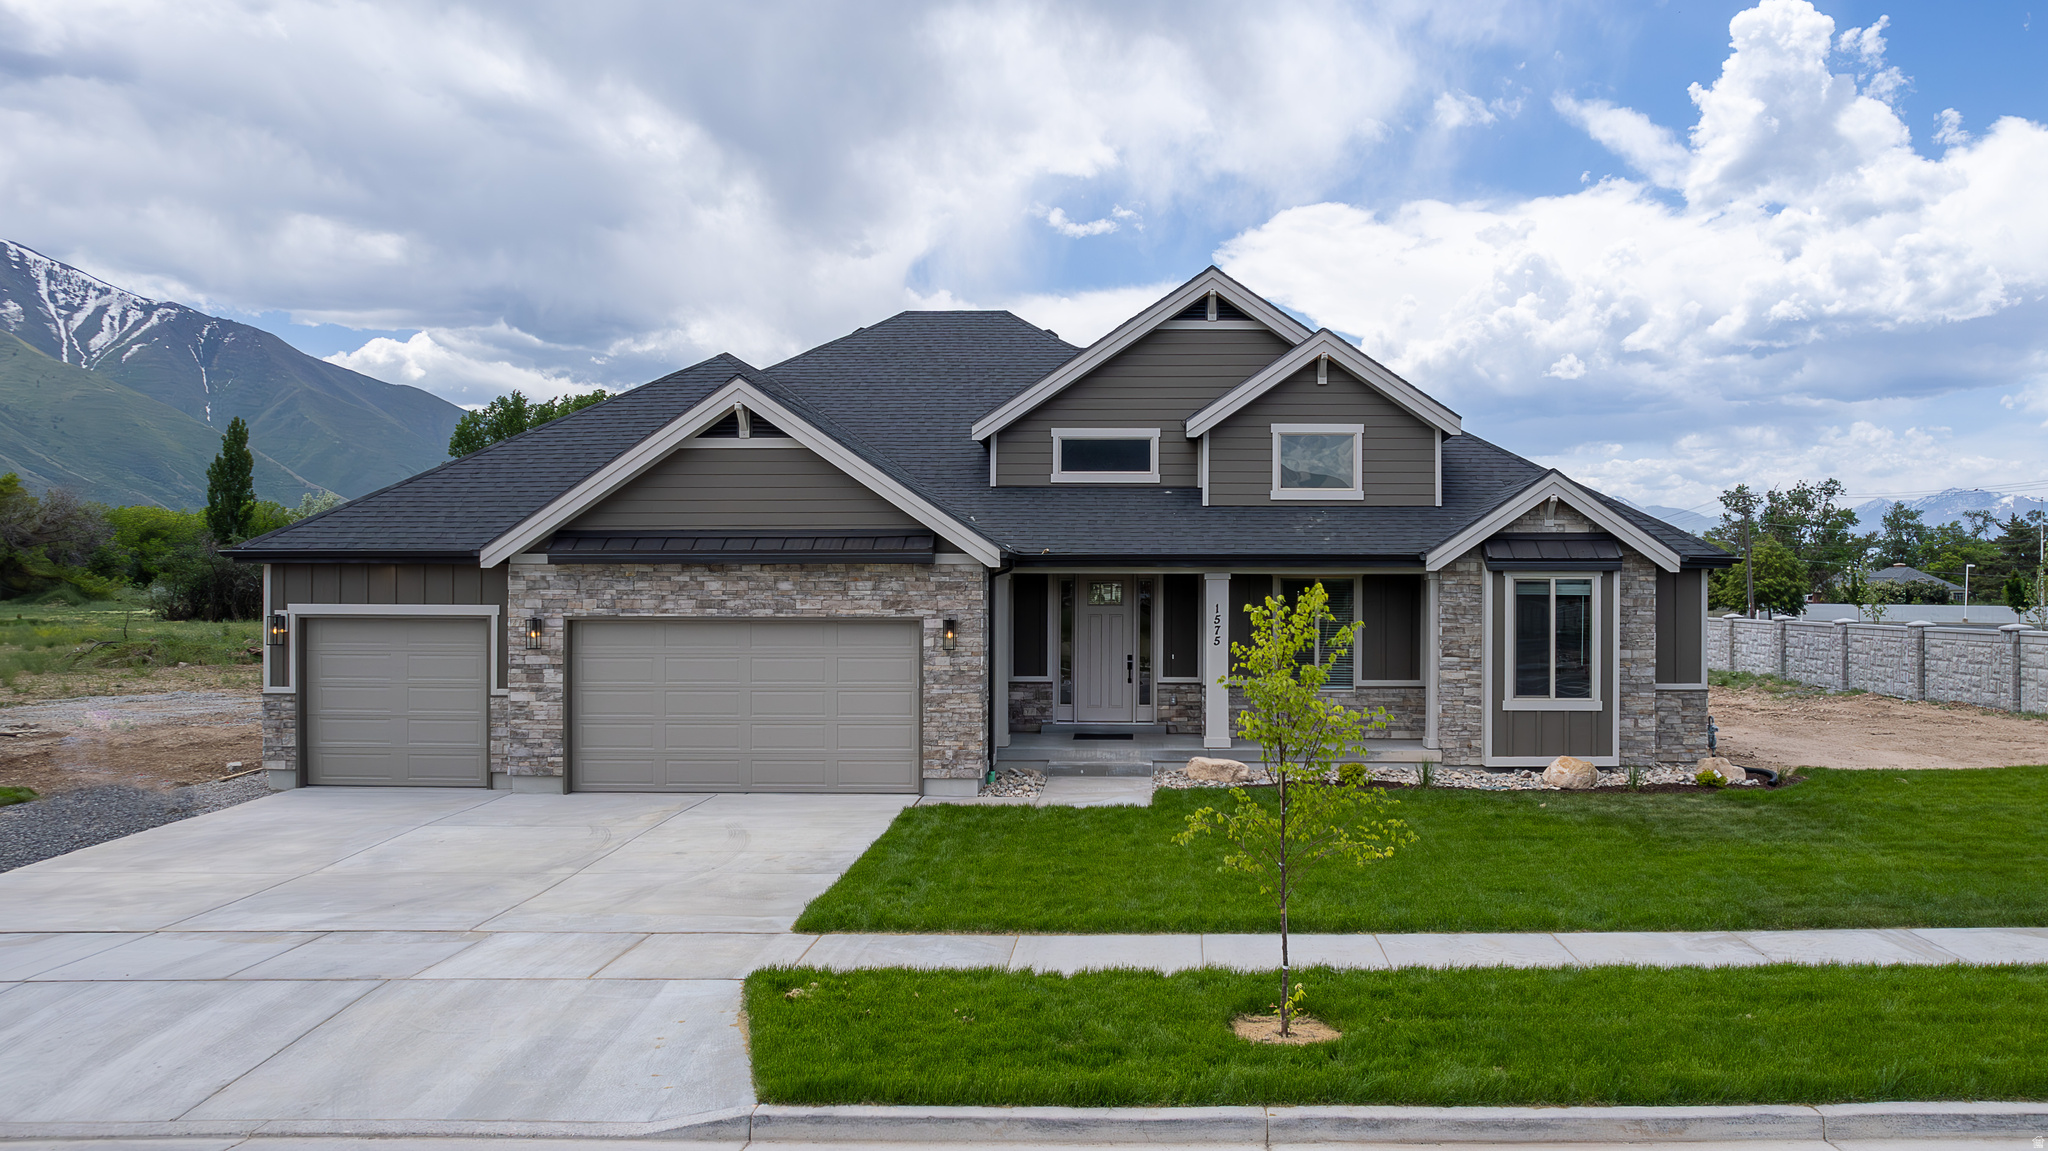
PLAN: Drexel(3)5000,Dexter(3)PKG$55k.  SAMPLE@2824 S Eagle SpanishFork.  PHOTO: ShowsUpgrades.  GARAGE: 3Car. BSMT: Exit$15k.  STATUS: ToBeBuilt.  LOT: .68 Culdesac-Premium$75k.  LSCAPE: Yes.  HOA: NA.  DESIGN/BUILD: 6Months/10YrWarranty. 'BuyerVerifyAll'
#2143053

Spanish Fork

1120 N CARRIAGE LN E LF 69

3 Beds

2 Baths

5,038 Sq.Ft.

$780,000

MLS#: 2143053

3 ACRES OF HORSE PROPERTY!!!! Welcome to this spacious split-entry home in West Point, offering comfort, convenience, and plenty of room to enjoy the outdoors. The home features newly renovated bathrooms, a walkout basement, and inviting outdoor spaces including a covered patio and a deck with beautiful views. The property is ideal for horse enthusiasts, with over 2.2 acres in horse pasture with barn and shed for plenty of storage. The acreage provides plenty of space for horses to roam and enjoy the property. The home also has an RV parking spot along the side of the house with ample additional parking. Electrical panel on outside and inside has recently been updated.  The sale includes the additional parcel #120430013, creating a combined total of over 3 acres. Located just down the street from a grocery store, restaurants, and outdoor recreation, this property offers the perfect blend of privacy, convenience, and country living.
#2180592

West Point

4157 W 300 N

4 Beds

2 Baths

2,226 Sq.Ft.

$780,000

MLS#: 2180592

Price reduced
Move-in-ready home features a bright, open floor plan, abundant natural light, an updated kitchen with modern finishes and stainless steel appliances, and beautifully remodeled bathrooms.  The fully finished walkout basement includes an excellent opportunity for a mother-in-law apartment, multi-generational living, guest space, or potential rental income (buyer to verify all requirements and intended use).  A rare highlight of this property is the exceptional parking. In addition to the attached two-car garage, you'll enjoy a covered carport and an oversized driveway with room for multiple vehicles, RV parking, trailers, or recreational toys.  The spacious backyard provides plenty of room for entertaining, relaxing, or outdoor activities. Located in a quiet, established neighborhood with convenient access to parks, schools, shopping, dining, and freeway access, this home combines comfort, functionality, and an unbeatable location.
#2175635

Sandy

8261 S MAIO DR

6 Beds

4 Baths

2,800 Sq.Ft.

$780,000

MLS#: 2175635
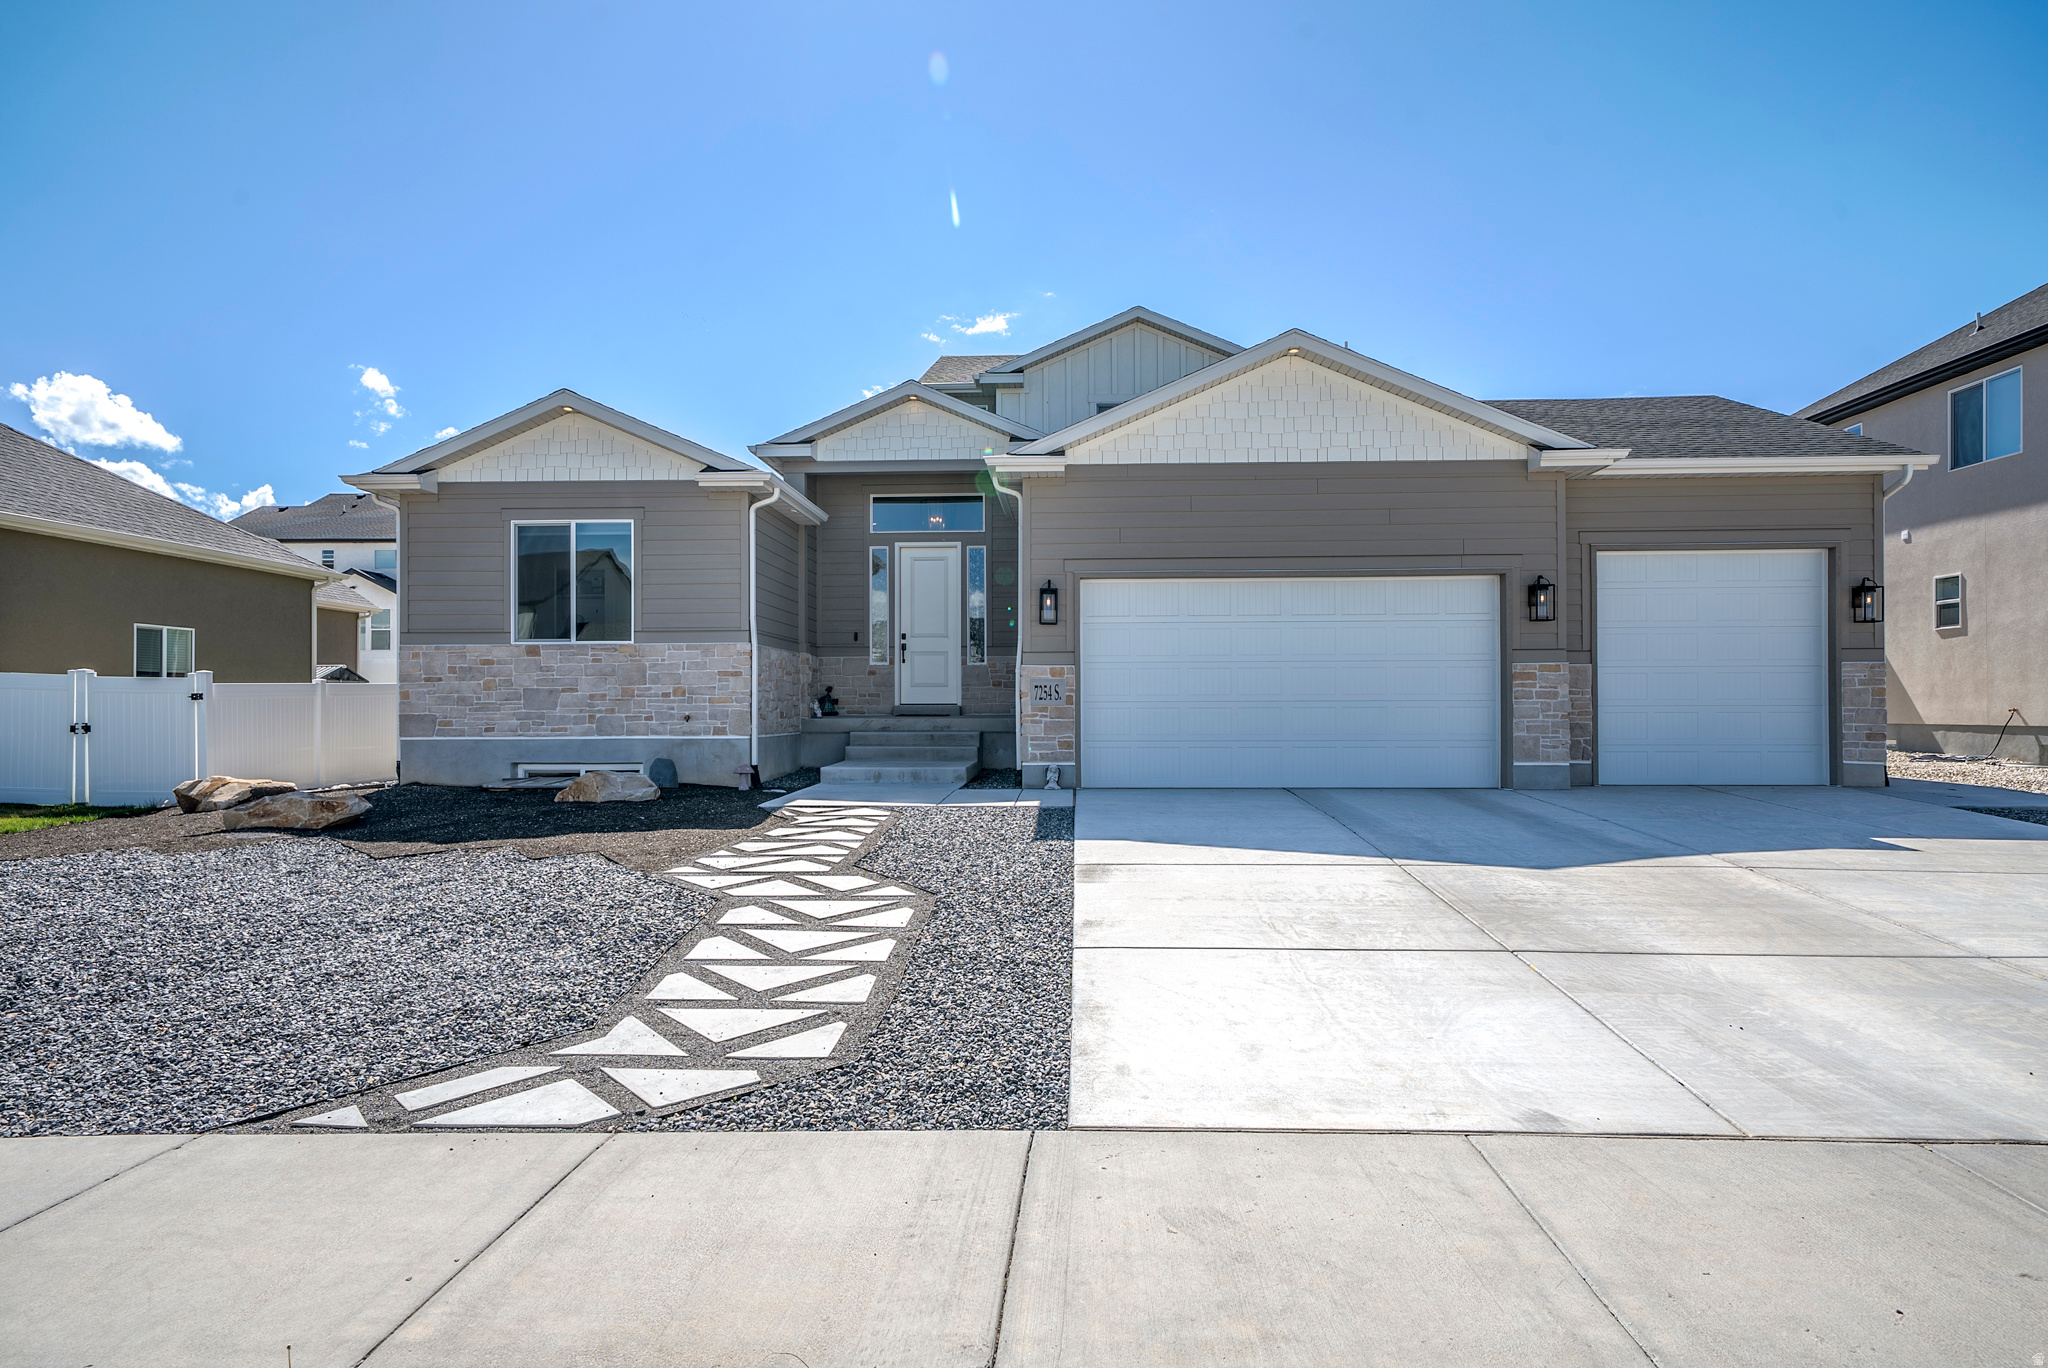
Welcome to 7254 Sophia Ridge Ct, a like-new 5-bedroom, 2.5-bath home that is only one year old and tucked away at the end of a quiet cul-de-sac. Designed for comfort and convenience, this home offers a bright, functional layout, with primary bedroom on the main floor, a spacious 3-car garage, and room to grow with an unfinished basement-perfect for future bedrooms, a family room, home gym, or added storage.  Enjoy a low-maintenance xeriscaped yard, giving you more time to relax and less time spent on upkeep. Ideally located with easy access to Mountain View Corridor and Bangerter Highway, this home keeps commuting simple while placing you close to nearby shops, restaurants, and everyday amenities. Call today for your private showing!
#2164647

West Jordan

7254 S SOPHIA RIDGE CT W

5 Beds

2 Baths

3,881 Sq.Ft.

$780,000

MLS#: 2164647

New on site today
Coming soon
This wonderful Eden rambler is close to it all.  Perfect for a permanent residence or vacation/investment home.  Being just minutes from Wolf Creek Resort, Powder Mountain and Pineview Reservoir, means there are exciting outdoor opportunities in all seasons. The entry boasts slate tile and opens into the family room, kitchen, and dining area, eventually leading out to the back deck. With wood flooring, a cozy fireplace and built-in bookshelves, easy-to-maintain quartz countertops, gas stove, stainless appliances and alder cabinets, this area is a well-designed and lovely use of space. The hallway leads to the master suite which offers ample closet space, double sinks and a large separate tub and shower. Another bedroom, nice-sized laundry room and den accompany the master on the main level.  The basement offers three more bedrooms, a second den or playroom and a full bath.  This home offers plenty of storage and also upgrades including LED lighting, 3-tone paint throughout and a high efficiency furnace added in 2020. Inclusion of furniture is negotiable. Snow removal and landscaping are all taken care of, resulting in plenty of  time to spend on the slopes or trails. Mature trees offer privacy and a wooded feel with a picturesque stream in the backyard.  You will enjoy wildlife sightings such as deer and wild turkeys.  On a secluded cul de sac, this home is just a mere 200 feet from the Wolf Creek Golf Course. This fabulous home in the heart of outdoor recreation is not to be missed! Square footage obtained from county records. Buyer to verify all. No STR's but Long Term Rentals 30+ days are still allowed by the HOA
#2181807

Eden

4819 E 3925 (FAIRWAY OAKS DR) DR N 26

5 Beds

3 Baths

2,786 Sq.Ft.

$780,000

MLS#: 2181807
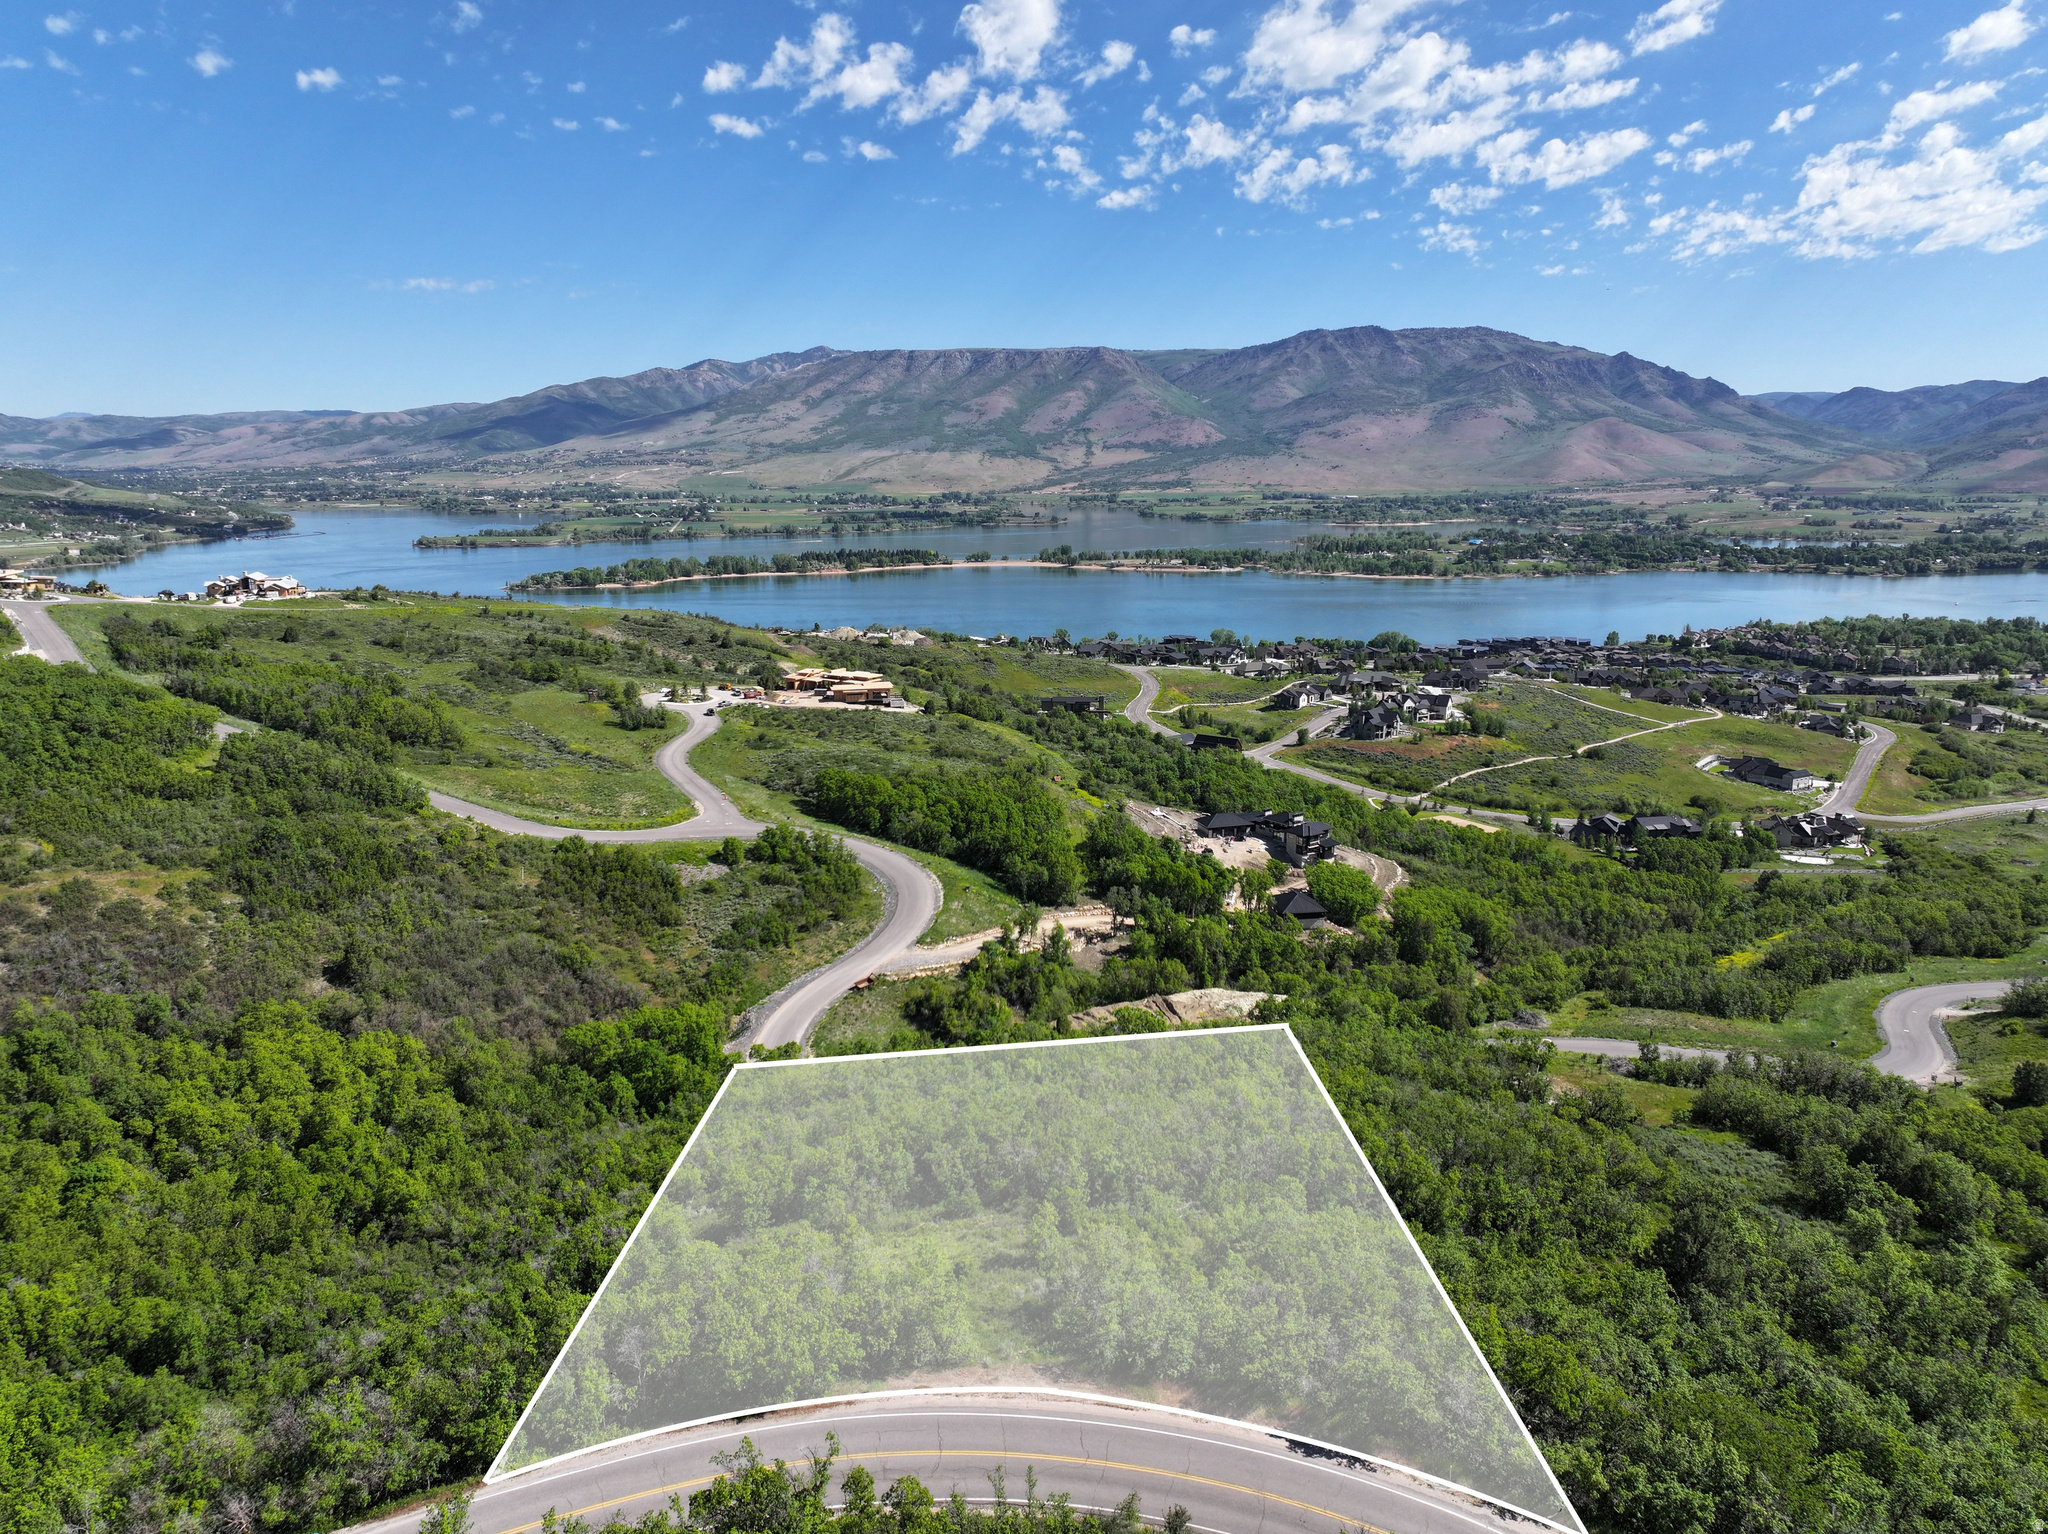
CLOSEOUT SALE! All remaining developer lots are 20% off. List price reflects discount.  Welcome to Legacy Mountain Estates, Ogden Valley's premier luxury home community. Don't miss the opportunity to build your dream home on Lot 48. Spanning 2.58 acres, this exceptional homesite features breathtaking views of Pineview Reservoir and the surrounding Ogden Valley. Accessed from Old Snowbasin Road, the lot offers an ideal driveway approach that enhances both the arrival experience and the home's view potential. At the top of the property, a generous, naturally positioned building area provides an outstanding setting for a custom mountain residence designed to capture the expansive lake and valley vistas. Ogden Valley is a four-season destination with outdoor recreation available year-round. For boating and lake-sport enthusiasts, your new home is just minutes from the pristine waters of Pineview Reservoir, with convenient access to beaches and boat ramps. If quiet mountain trails are more your style, Legacy Mountain Estates provides exclusive access to miles of hiking and mountain biking trails that wind through beautiful mountain terrain. During the winter months, world-class skiing awaits at nearby Powder Mountain and Snowbasin Resort. In the warmer seasons, enjoy a complimentary one-year membership to Wolf Creek Resort Golf Course, where championship golf is paired with stunning mountain scenery. This fully improved homesite includes paid water and sewer connection fees, adding significant value as you begin planning your build. With its elevated building site, spectacular lake and valley views, and generous 2.58-acre setting, Lot 48 offers a rare opportunity to create a truly exceptional mountain retreat in one of Ogden Valley's most sought-after luxury communities.
#2167913

Huntsville

6001 E LEGACY DR 48

None Beds

None Baths

2.58 acres

$780,000

MLS#: 2167913
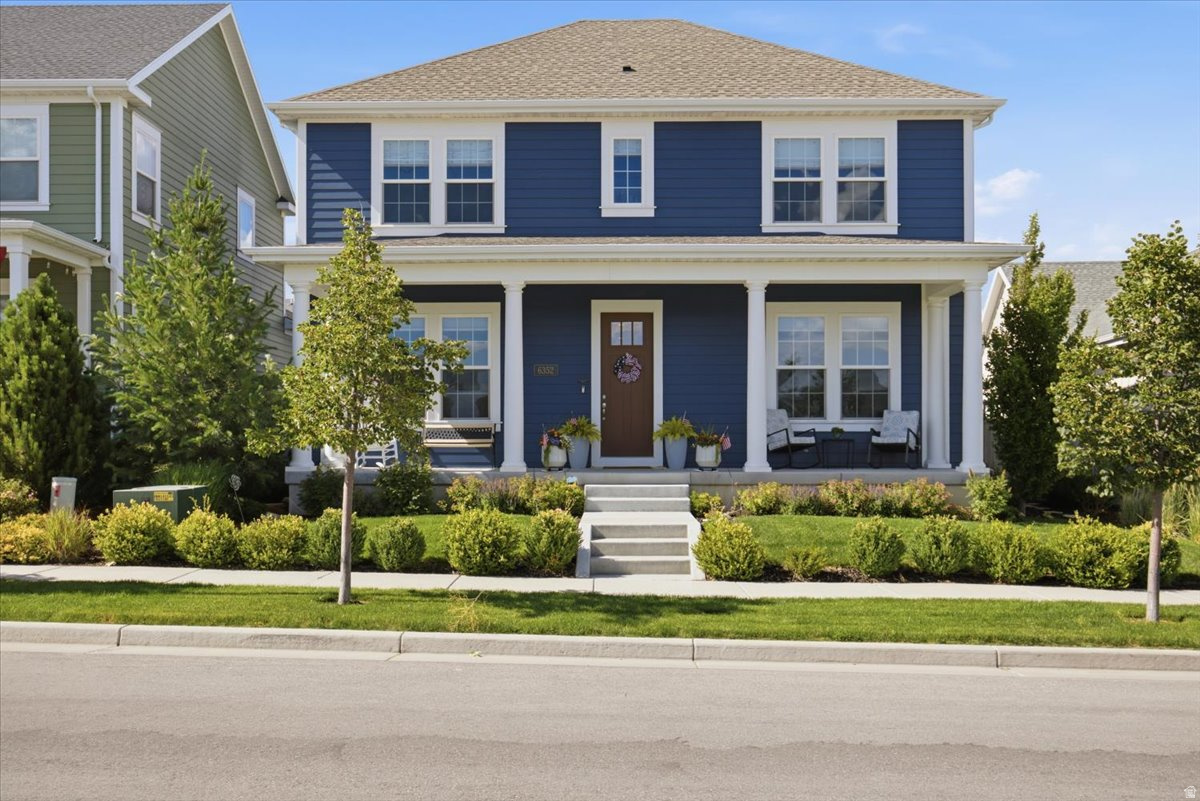
It is a privilege to present this timeless home, where pride of ownership shines through in every detail. Nestled on a quiet street, this beautiful property welcomes you with warmth from the moment you arrive. The expansive front porch sets the stage for relaxing mornings with coffee or peaceful evenings spent rocking and enjoying the neighborhood. Step inside to an open-concept living space designed for both everyday comfort and effortless entertaining. The stunning kitchen is as functional as it is beautiful, featuring an enormous island topped with a single slab of gorgeous granite, offering an abundance of workspace and seating. Stainless steel appliances, including a dream refrigerator, complete this thoughtfully designed chef's kitchen. The beautifully updated luxury vinyl plank (LVP) flooring on the main level features a premium Whisper Step underlayment, providing enhanced durability, sound reduction, and a comfortable, solid feel underfoot. Upstairs, you'll find a versatile loft, three spacious bedrooms, including a generously sized primary suite complete with a luxurious en suite bathroom. Double vanities, a large glass walk-in shower, and an oversized walk-in closet create a private retreat that feels like your own personal spa. The fully finished basement with 9 foot ceilings is an entertainer's dream. The expansive family room easily accommodates large gatherings, with plenty of space to enjoy the big game on the oversized television while friends challenge each other to a game of pool on the included pool table. A custom-built counter provides additional seating, making this the perfect place to host game nights, celebrations, or casual get-togethers. When you're not unwinding on the front porch, you'll love spending time on the peaceful back patio, complete with a built-in natural gas connection for your BBQ. You'll never have to worry about running out of propane in the middle of a cookout again. The three-car garage is another standout feature, made even more impressive by a driveway that comfortably accommodates parking for all three bays-a rare find in this area. The location is equally exceptional. Just minutes from the Cove, you'll enjoy live music, the evening farmers market, paddleboarding, and breathtaking water and mountain views. On warm summer days, take the short walk to the community pool and enjoy lunch at Biscotts before heading home. This home offers the perfect combination of comfort, thoughtful design, outstanding amenities, and an unbeatable lifestyle. It is truly a gem.
#2170770

South Jordan

6352 W MORING POINT WAY

5 Beds

2 Baths

3,641 Sq.Ft.

$780,000

MLS#: 2170770

* Listings identified with the FMLS IDX logo come from FMLS and are held by brokerage firms other than the owner of this website. The listing brokerage is identified in any listing details. Information is deemed reliable but is not guaranteed. If you believe any FMLS listing contains material that infringes your copyrighted work please click here to review our DMCA policy and learn how to submit a takedown request. © 2024. First Multiple Listing Service, Inc.

Categories

Homes Tailored to Your Lifestyle

Buyers Guide

Buying a home is one of the most exciting milestones of your life.

View more

Sellers Guide

Putting your home on the market can be a stressful process, especially when you don’t know what to expect.

View more

Market report

With just a few clicks, you'll gain instant access to valuable insights about the real estate market, including trends, property values, and community analytics.

View more

Home value

Unlike automated valuations, our hands-on review will provide a comprehensive opinion of your home’s value while considering important interior elements and other location intangible factors that machine algorithms so often miss.

View more

Buyers resources

Guides on financing, inspections, and choosing the right Realtor for a smooth home purchase.

Sellers resources

Practical tips on staging, pricing, and preparing your home to attract buyers and maximize your sale.

 - property

Send a message

Message successfully sent.

Reason for contacting?

I agree to receive email communication and understand I can unsubscribe at any time.

I agree to be contacted by OnX Realty via call, email, and text for real estate services. To opt out, you can reply 'stop' at any time or reply 'help' for assistance. You can also click the unsubscribe link in the emails. Message and data rates may apply. Message frequency may vary. Privacy Policy

Sign In Sign Out

Virtual Assistant

Would you like to take the next step with this property? We can help you schedule a showing or virtual tour, or send you more details.

Yes, I would like more information.

Thank You for Your Reply, One of Our Agents will contact you as soon as possible

No, maybe later.

Thank you, you can always contact me via email, phone number or through the contact form.

Realhub AI

Lucy - Your AI-Powered Realtor

Update Your Temporary Password

Personalize your search

Enter your email and we'll notify you immediately when new listings match what you're looking for.

or enter email address

Already have an account ? Login here

Continue your home search

I agree to receive communications and understand I can unsubscribe at any time.

I agree to be contacted by OnX Realty via call, email, and text for real estate services. To opt out, you can reply 'stop' at any time or reply 'help' for assistance. You can also click the unsubscribe link in the emails. Message and data rates may apply. Message frequency may vary. Privacy Policy

Already have an account ? Login here

We use cookies

We use cookies primarily for analytics to enhance your experience. By accepting, you agree to our use of these cookies. You can manage your preferences or learn more about our cookies policy.