Thinking of selling?

Utah's Premier |OnX Realty

  • Nearby me

Popular Features

Community Features

Association

Property Features

Waterfront

View

Exterior Features

Interior Features

Style

E-Alert name

Properties

10000 properties match your criteria

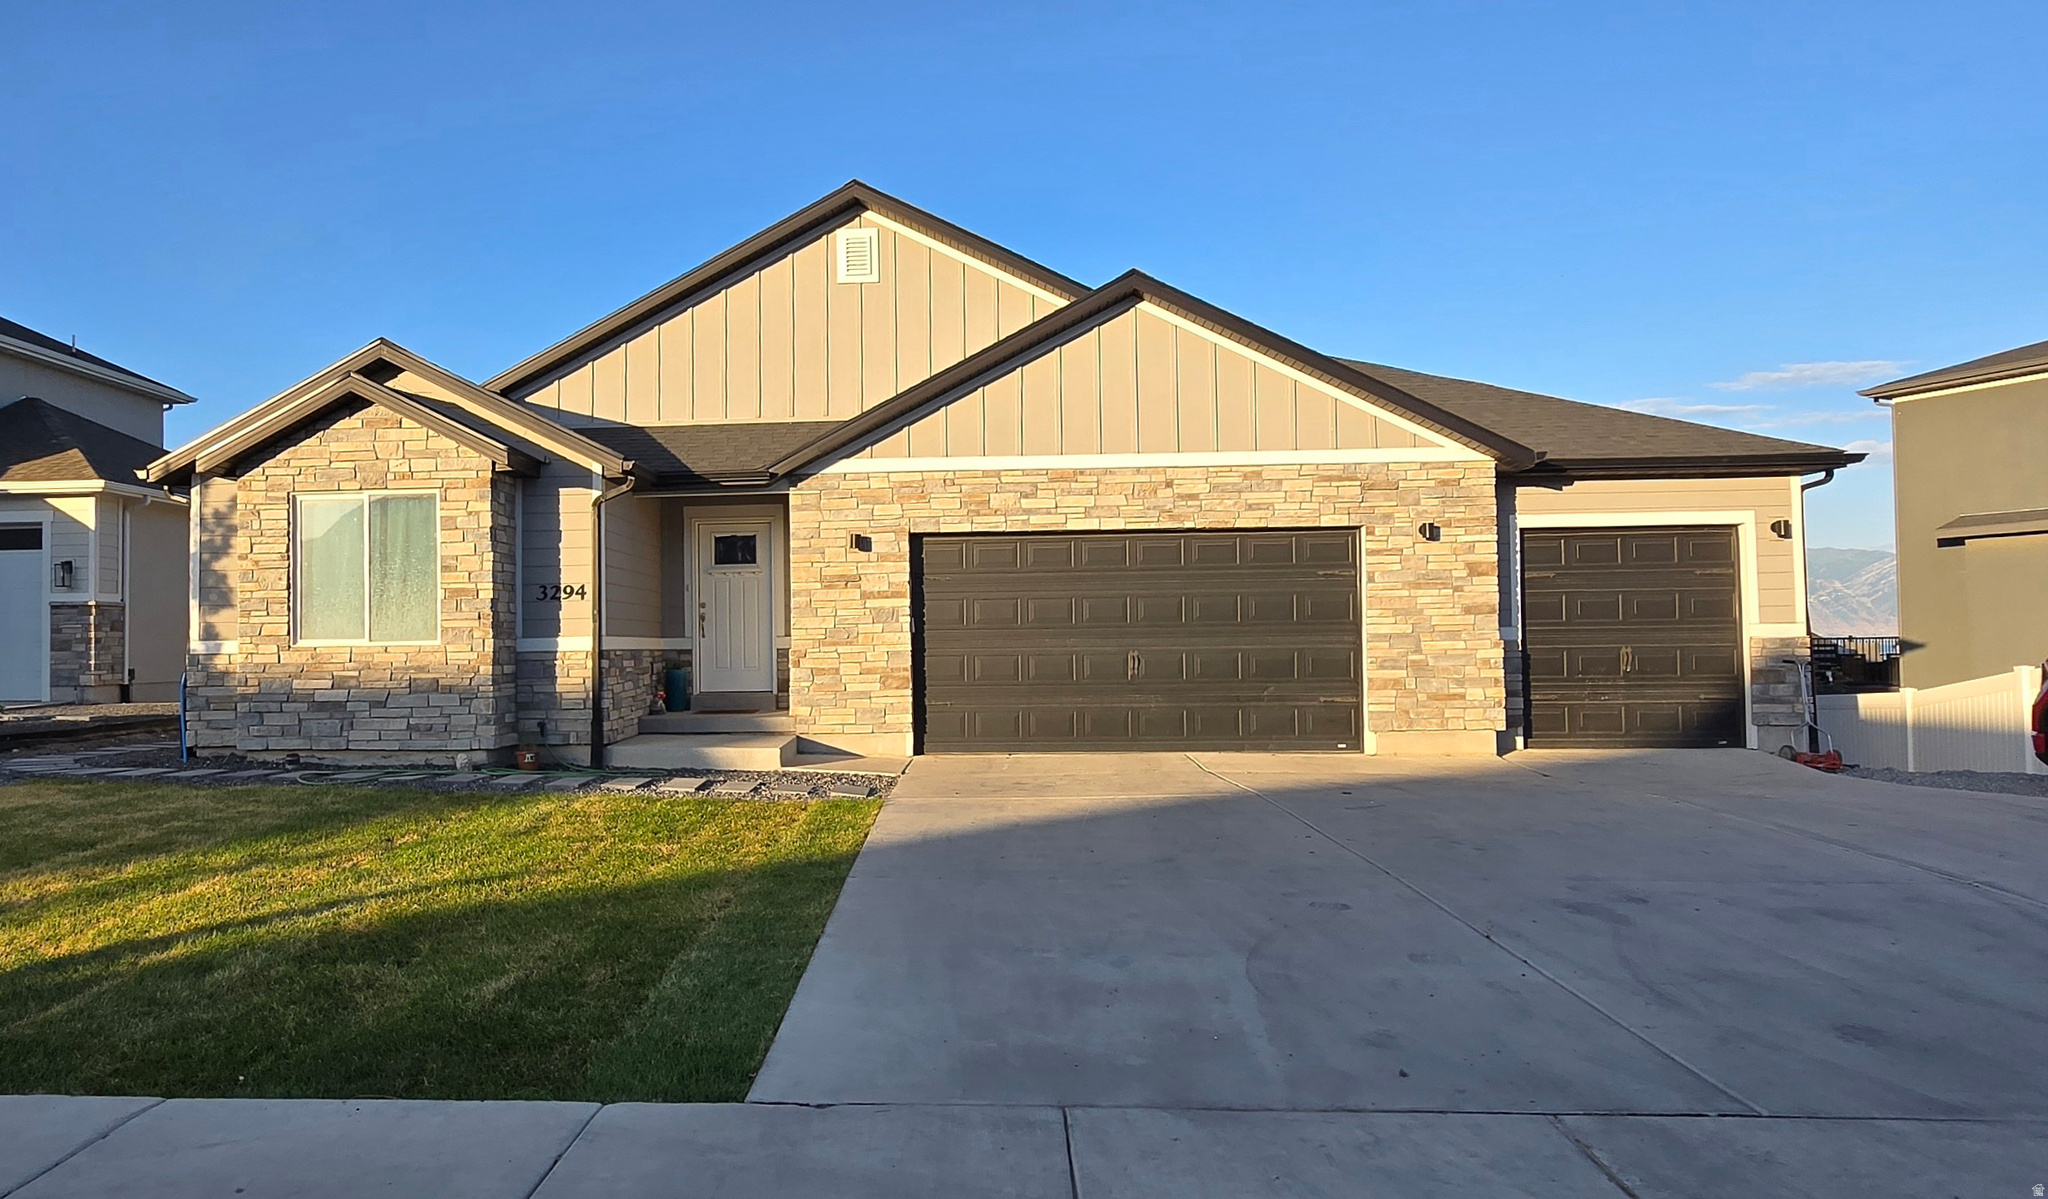
Beautiful and Spacious Home for Sale! Discover this exceptional property, perfect for large families or anyone looking for comfort, space, and a prime location. This beautiful home features 7 bedrooms and 3 full bathrooms, with spacious, functional living areas filled with natural light. It also includes a fully independent basement apartment with its own kitchen and laundry room, making it ideal for rental income, accommodating guests, or providing additional privacy for family members. Located in one of the most desirable neighborhoods in Saratoga Springs, this home is just minutes from Utah Lake and offers breathtaking views from the balcony. You'll also enjoy convenient access to shopping centers, restaurants, parks, and some of the area's top-rated schools, providing an outstanding quality of life. This could be your dream home and your next address! Don't miss this incredible opportunity to own a beautiful home in one of the best locations in Saratoga Springs. Schedule your showing today and see everything this amazing property has to offer!  Square footage figures are provided as a courtesy estimate only and were obtained from MLS.  Buyer is advised to obtain an independent measurement.
#2169304

Saratoga Springs

3294 BLUE HERON DR 508

7 Beds

3 Baths

3,813 Sq.Ft.

$795,000

MLS#: 2169304
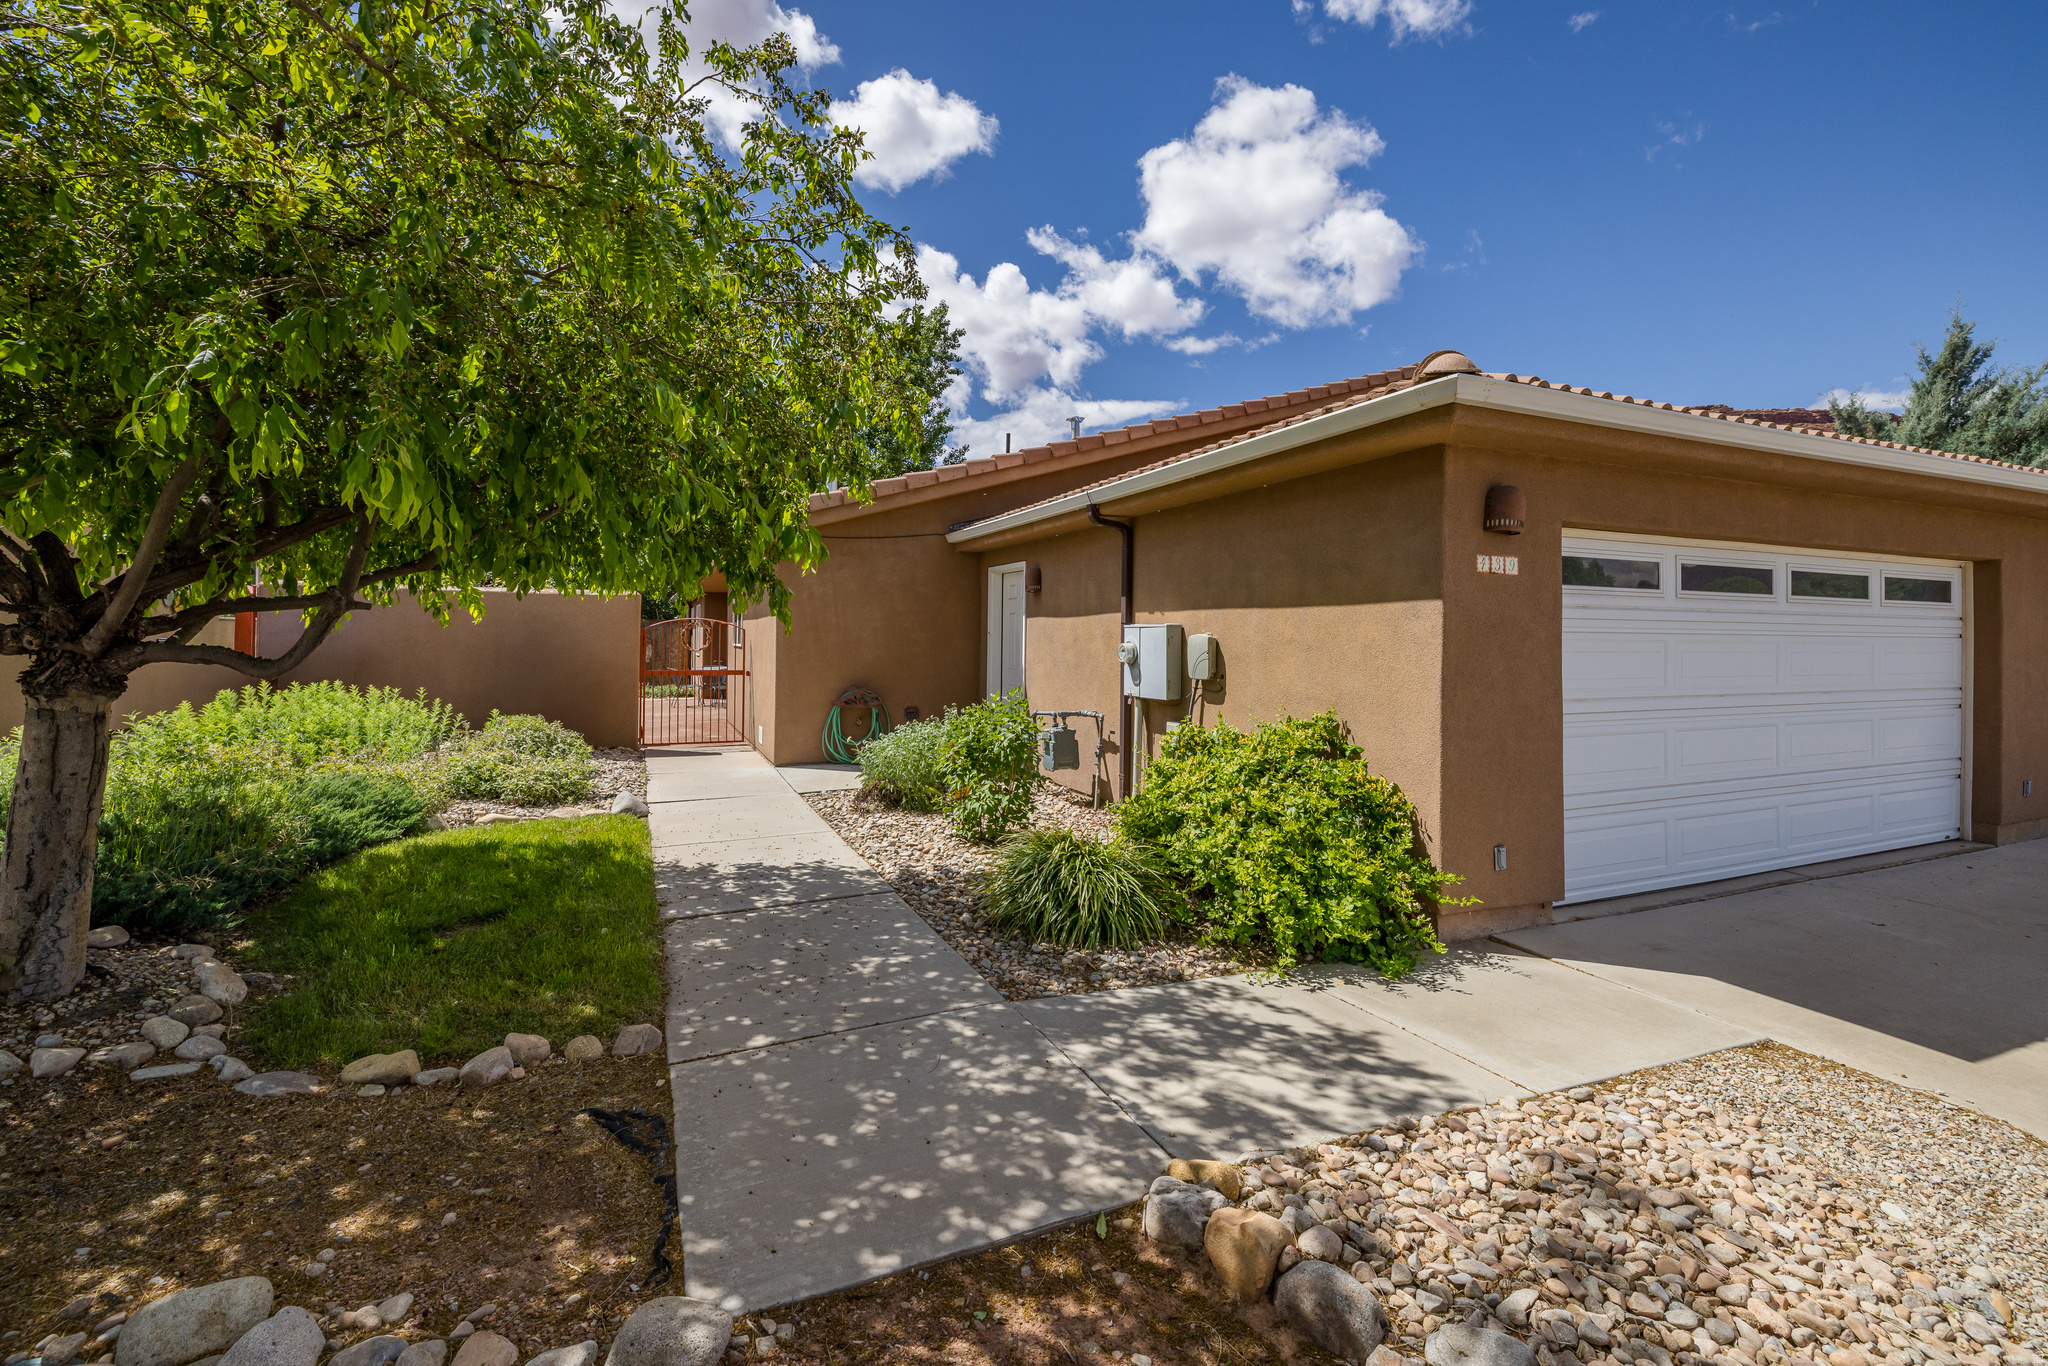
PRIVATE OUTDOOR LIVING- Welcome to this inviting 3-bedroom, 3-bathroom home offering 1,791 square feet of comfortable living on a .12-acre lot in the desirable Cottonwoods at Williams Way community. Enter through the front gate to a charming stone patio that immediately sets a peaceful and private tone. Inside, a spacious living room provides plenty of room to gather and flows naturally into the kitchen and dining areas, creating a layout that feels open while still maintaining defined spaces. The kitchen features black appliances, abundant oak cabinetry, and a breakfast bar with seating for two. Just beyond, the dining area offers generous space for both everyday meals and entertaining, with sliding glass doors that open to the patio, making indoor and outdoor living feel seamless. The primary suite is generously sized and thoughtfully placed, offering a private retreat with an en-suite bathroom that features a large jetted tub. A door to the back patio creates a seamless connection to the outdoor living space, perfect for enjoying quiet mornings or unwinding in the evening. The additional bedrooms are thoughtfully arranged for flexibility. One guest bedroom offers direct access to the back patio through an exterior door, while the second bedroom is privately positioned nearby. These two rooms share a full bathroom, making the layout ideal for guests or family. A third bathroom is conveniently located off the main living area near a dedicated laundry room. The backyard offers a quiet retreat with mature landscaping, established greenery, a hot tub pad, and beautiful stonework throughout. A stone pathway leads to a private outdoor shower, while multiple patio areas provide space for dining, relaxing, or gathering with friends and family, all set against red rock views. With three bedrooms and three bathrooms, the home offers flexibility for a variety of living arrangements. With short term rental zoning, this property presents strong potential for a primary residence, second home, or investment opportunity.
#2158386

Moab

439 W WILLIAMS WAY

3 Beds

2 Baths

1,791 Sq.Ft.

$795,000

MLS#: 2158386
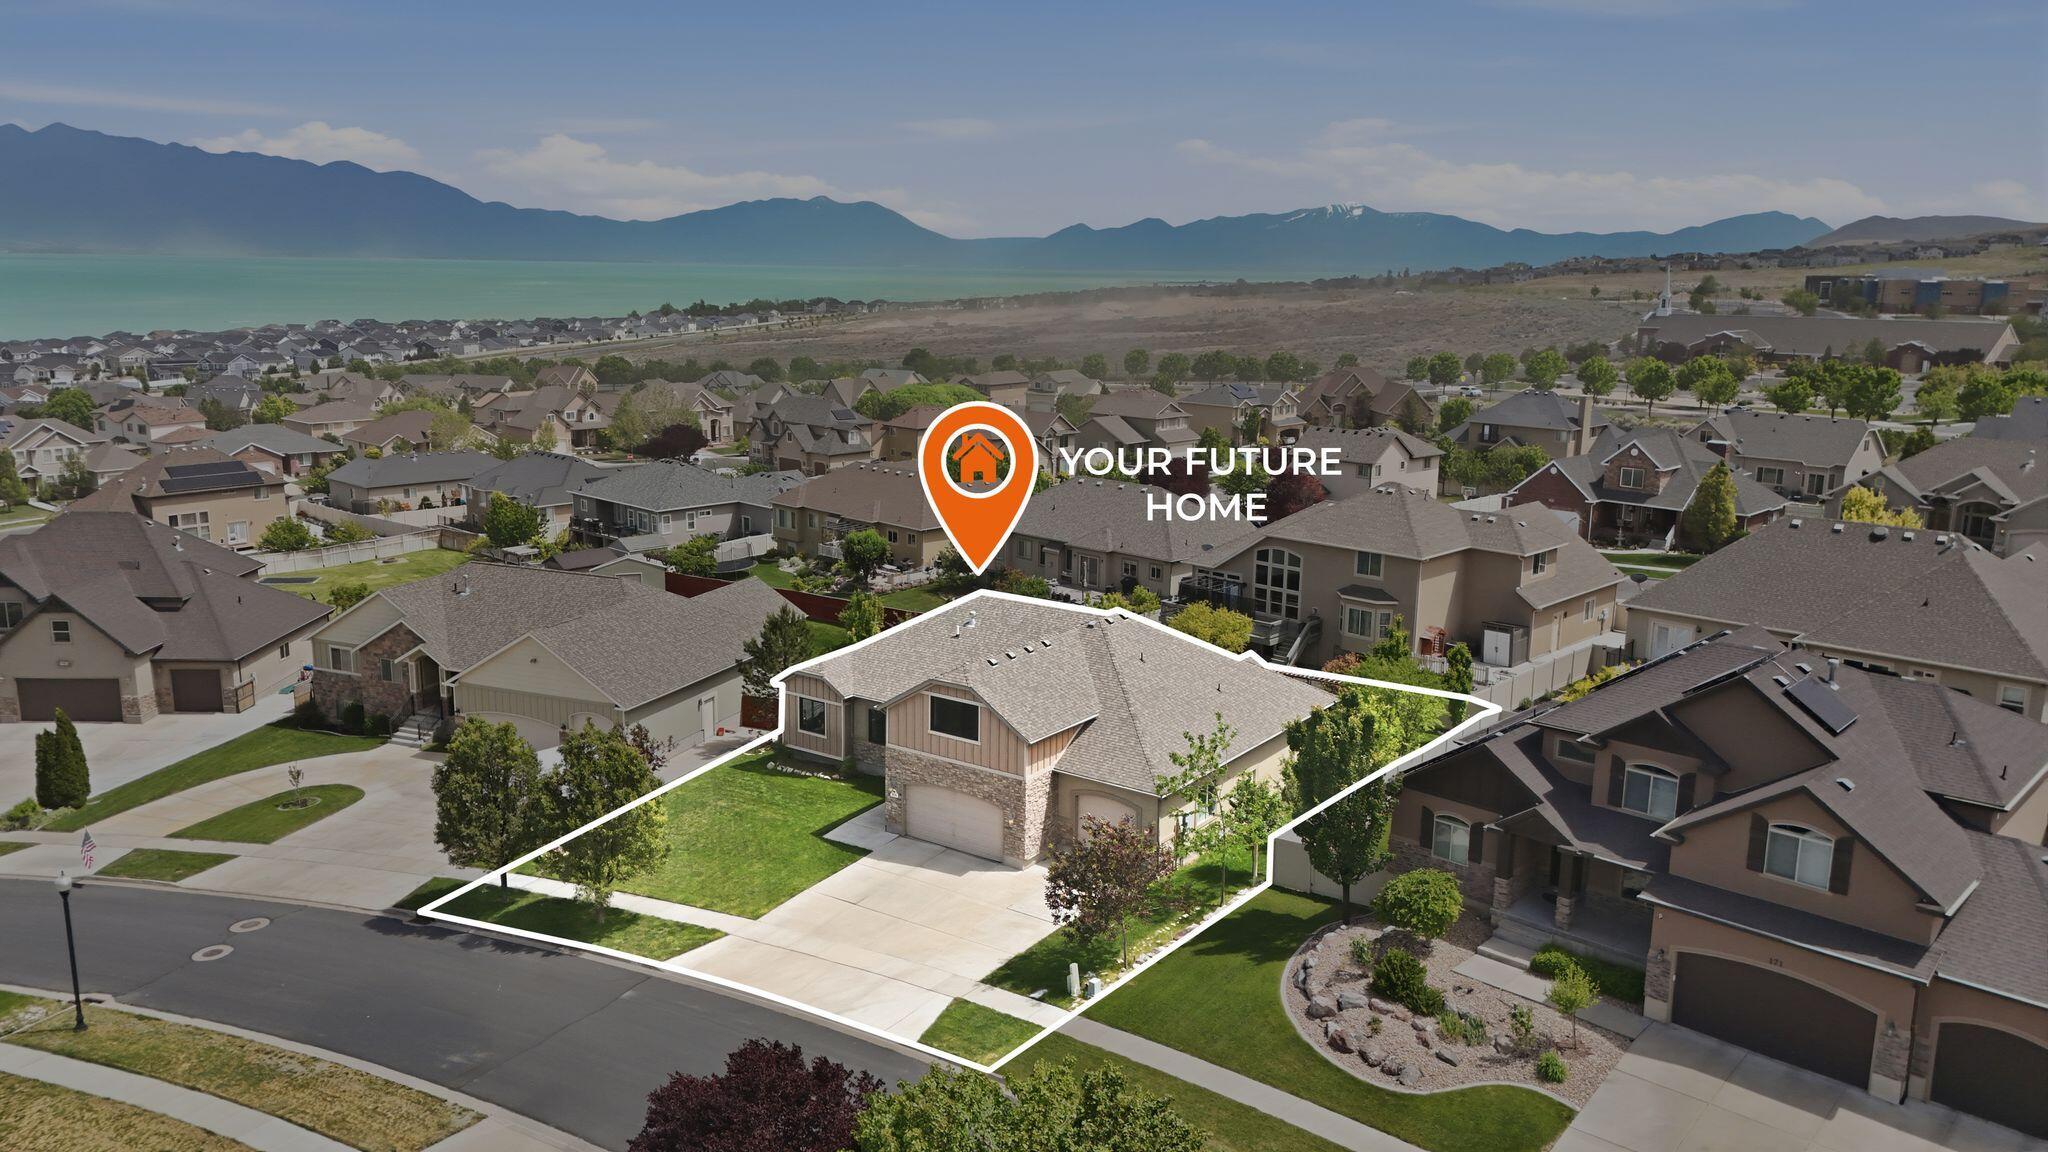
Experience refined lakeside living in this exceptional custom home, ideally situated to capture breathtaking lake and mountain views in one of the area's premier locations. The beautifully maintained backyard offers a peaceful retreat with mature fruit trees, lush landscaping, and plenty of space for relaxing or entertaining outdoors. Inside, the expansive living area is designed with gatherings in mind, offering an open and inviting setting for entertaining. Thoughtful recent updates include fresh interior paint, new carpeting, updated lighting, and new windows throughout. The versatile lower level provides endless possibilities and can function as a private guest quarters, multigenerational living space, or potential income-producing apartment. An oversized driveway allows room for additional vehicles, RV parking, or a boat, alongside a spacious three-car garage. Residents also enjoy access to outstanding HOA amenities including a clubhouse, fitness center, swimming pool, and playground-creating the perfect blend of comfort, convenience, and lifestyle
#26-273048

Saratoga Springs

161 W Sweetbriar LN

7 Beds

None Baths

5,182 Sq.Ft.

$795,000

MLS#: 26-273048
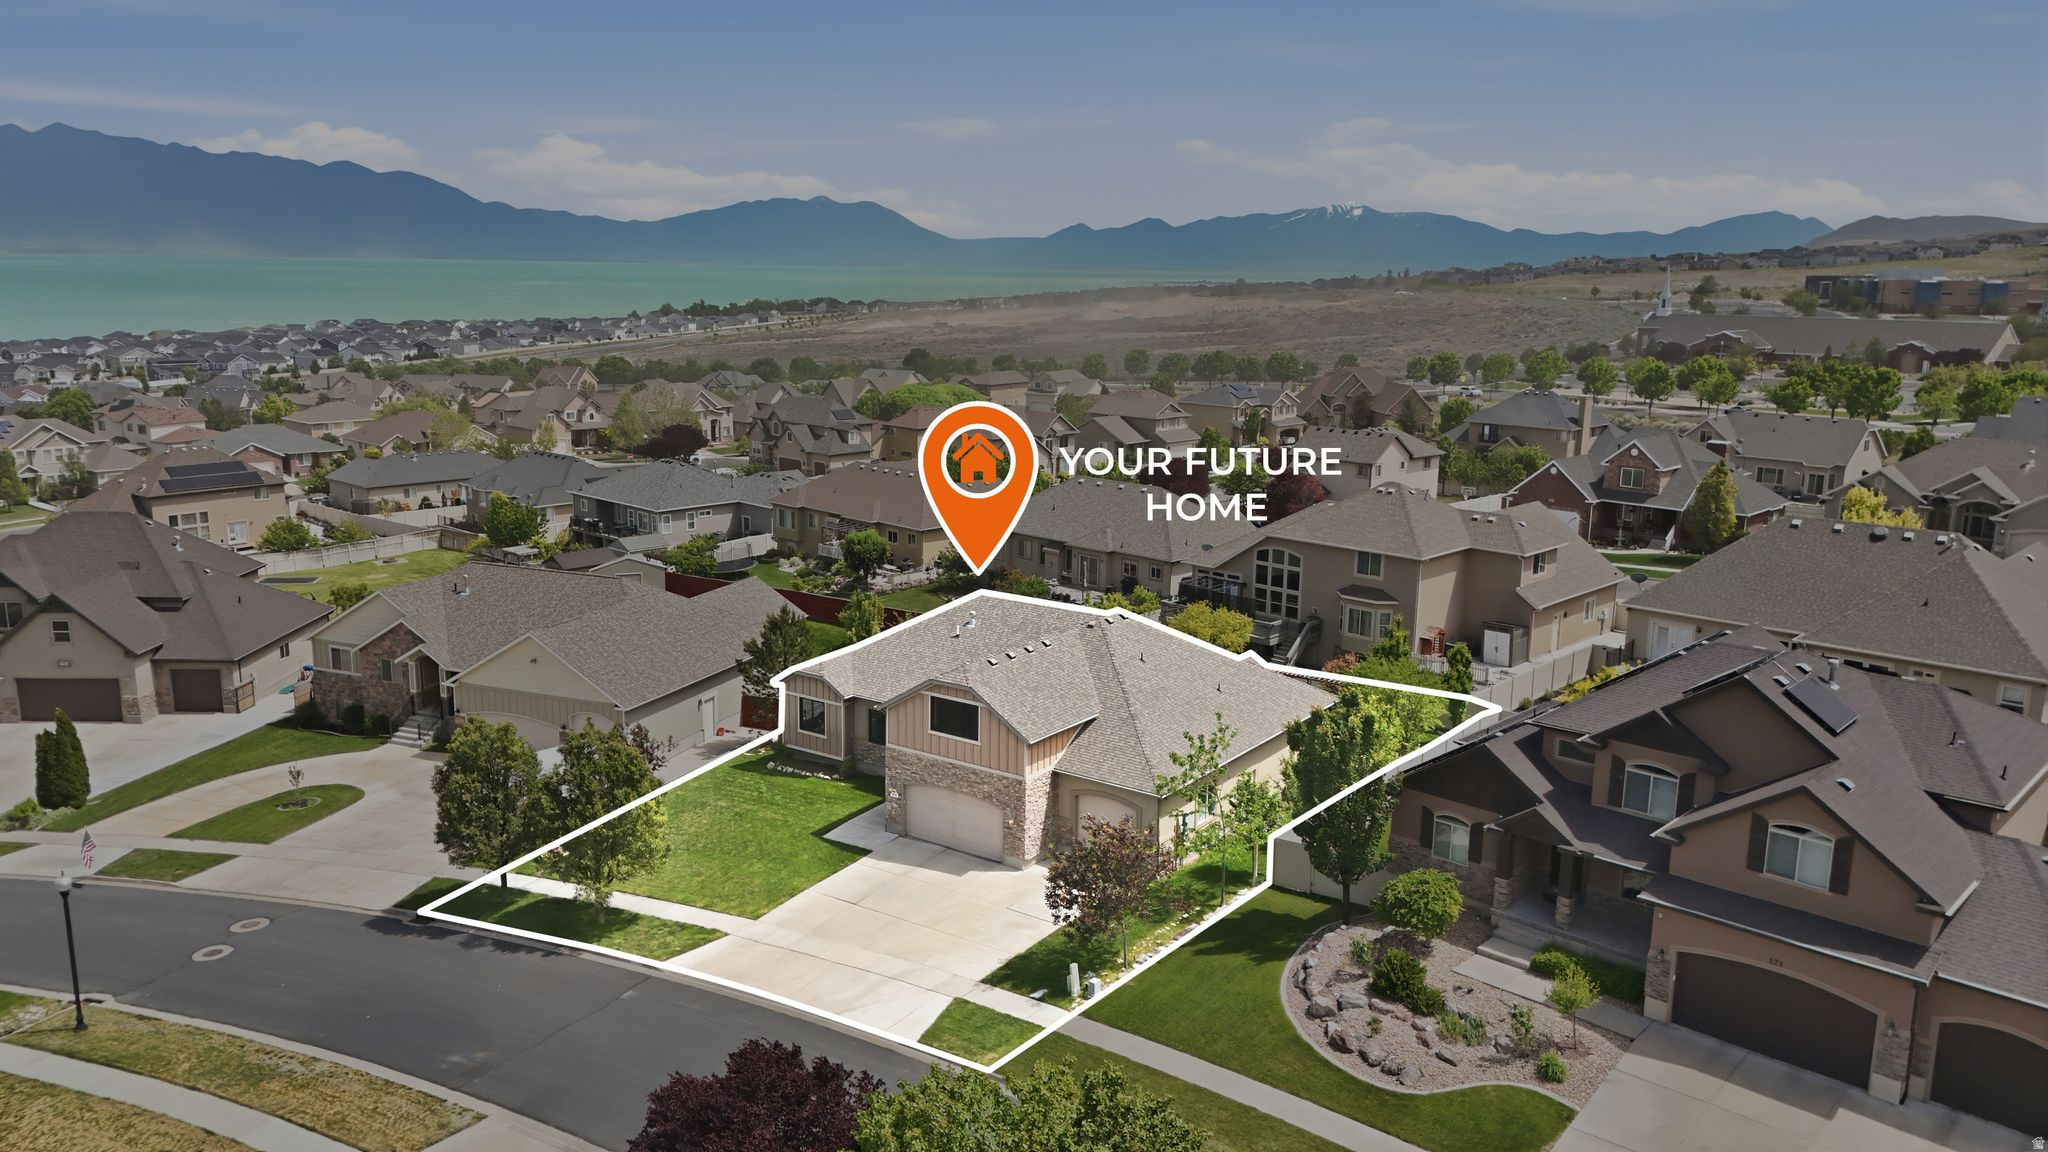
Experience refined lakeside living in this executive home, ideally situated to capture breathtaking lake and mountain views in one of the area's premier locations. The beautifully maintained backyard offers a peaceful retreat with mature fruit trees, lush landscaping, and plenty of space for relaxing or entertaining outdoors. Inside, the expansive living area is designed with gatherings in mind, offering an open and inviting setting for entertaining. Thoughtful recent updates include fresh interior paint, new carpeting, updated lighting, and new windows throughout. The versatile lower level provides endless possibilities and can function as a private guest quarters, multigenerational living space, or potential income-producing apartment. An oversized driveway allows room for additional vehicles, RV parking, or a boat, alongside a spacious three-car garage. Residents also enjoy access to outstanding HOA amenities including a clubhouse, fitness center, swimming pool, and playground-creating the perfect blend of comfort, convenience, and lifestyle
#2161505

Saratoga Springs

161 W SWEETBRIAR LN

7 Beds

2 Baths

5,182 Sq.Ft.

$795,000

MLS#: 2161505

An exceptional investment opportunity awaits on Birch Street with this fully renovated, turn-key side-by-side duplex that effortlessly pairs strong cash flow with an unbeatable Midvale location. Spanning 2,960 total square feet, each of the two spacious units is thoughtfully laid out to feel like a private single-family home, featuring four generous bedrooms, two bathrooms, two separate family rooms for optimal living space, and a dedicated laundry room. The entire property has been thoroughly updated within the past five years-including a newer roof, newer A/C units, modern flooring, sleek kitchen cabinetry, and stylishly updated bathrooms-ensuring a low-maintenance, high-performing asset from day one. Outside, each unit enjoys its own fully fenced, private backyard, offering a rare sanctuary for outdoor dining, gardening, and relaxation.The location offers a commuter's dream lifestyle, situated just a four-minute walk from the TRAX light rail for quick access to downtown Salt Lake City or the world-class recreation of the Cottonwood Canyons. Residents will also appreciate being within walking distance of three local schools, Midvale City Park, and major retail and dining hubs like Fort Union and Fashion Place Mall. Currently generating $2,150 per unit with excellent, professionally managed tenants already in place, this immaculate multi-family property represents a sophisticated addition to any real estate portfolio or an ideal owner-occupant opportunity in one of the valley's most accessible neighborhoods.
#2171827

Midvale

7667 S BIRCH ST W

8 Beds

None Baths

2,964 Sq.Ft.

$795,000

MLS#: 2171827
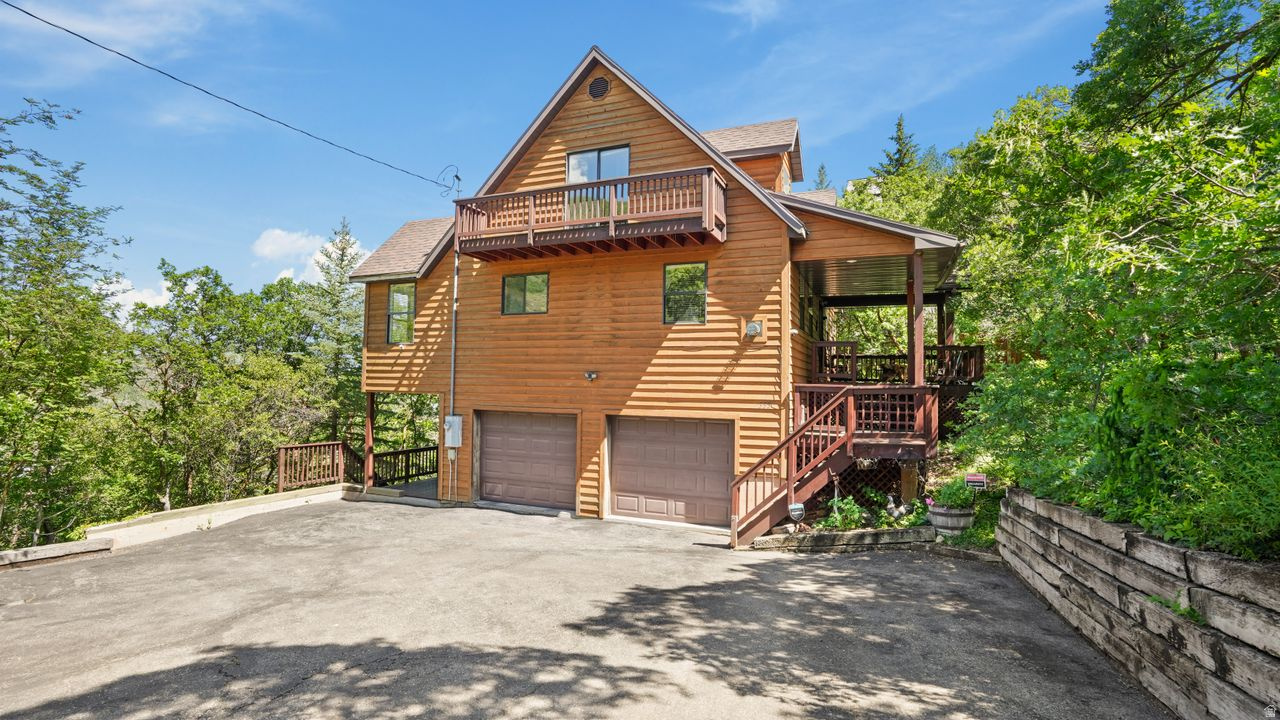
Tucked high in Interlaken, this mountain retreat offers a seamless blend of privacy, comfort, and convenience, just minutes from the charm of downtown Midway and the heart of Heber Valley. With year-round access and five private decks, the home is thoughtfully positioned to capture the essence of mountain living in every season.  Inside and out, the home is designed to embrace its surroundings, offering a relaxed, effortless flow that makes both everyday living and weekend escapes feel elevated. Expansive views, fresh mountain air, and a sense of calm define the experience at every turn.  Designed for effortless mountain living, this residence delivers a rare combination of accessibility, natural beauty, and tranquility, an ideal retreat in the heart of Wasatch County.Nearby: 2 mi to Downtown Midway  4 mi to Wasatch Mountain State Park  5 mi to Deer Creek Reservoir  12 mi to Park City
#2144871

Midway

335 JUNGFRAU HILL RD

3 Beds

2 Baths

2,209 Sq.Ft.

$795,000

MLS#: 2144871
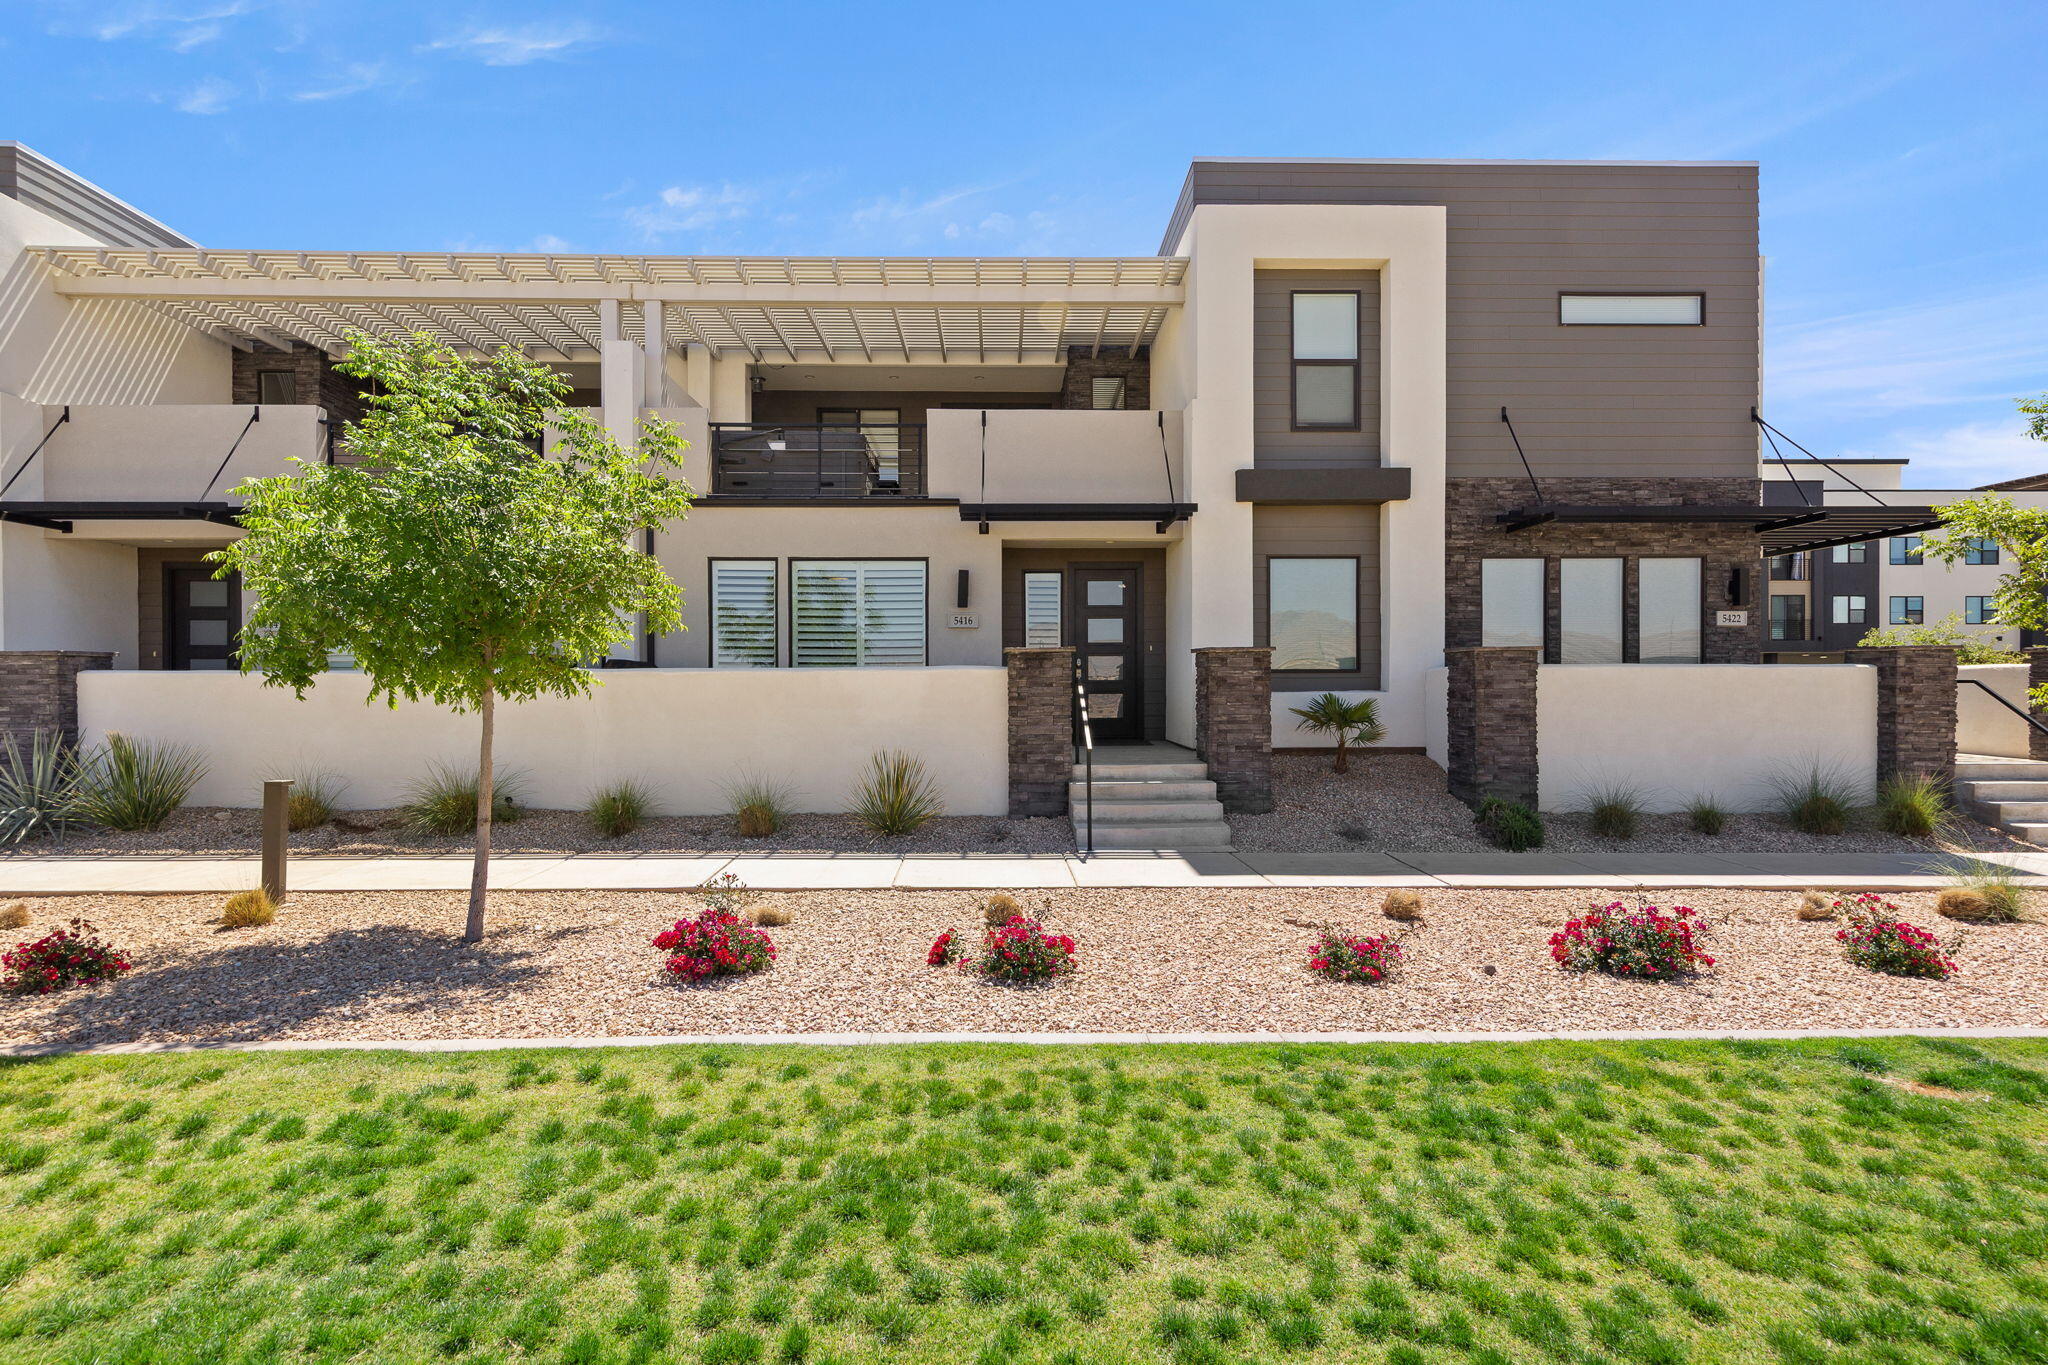
Experience resort-style living in the highly sought-after Desert Color community! This beautifully designed townhouse is approved for short-term rentals and offers the perfect blend of comfort, style, and investment potential. The light and bright interior features an open-concept layout with modern finishes and inviting living spaces throughout. Step outside to your private deck complete with a relaxing hot tub, perfect for unwinding after a day of adventure. Enjoy access to incredible community amenities including the stunning lagoon, pools, sandy beaches, pickleball courts, trails, and more. Whether you're looking for a vacation getaway, income-producing property, or both, this Desert Color retreat checks all the boxes.
#26-272205

St George

5416 AQUAMARINE LN

4 Beds

None Baths

2,248 Sq.Ft.

$795,000

MLS#: 26-272205
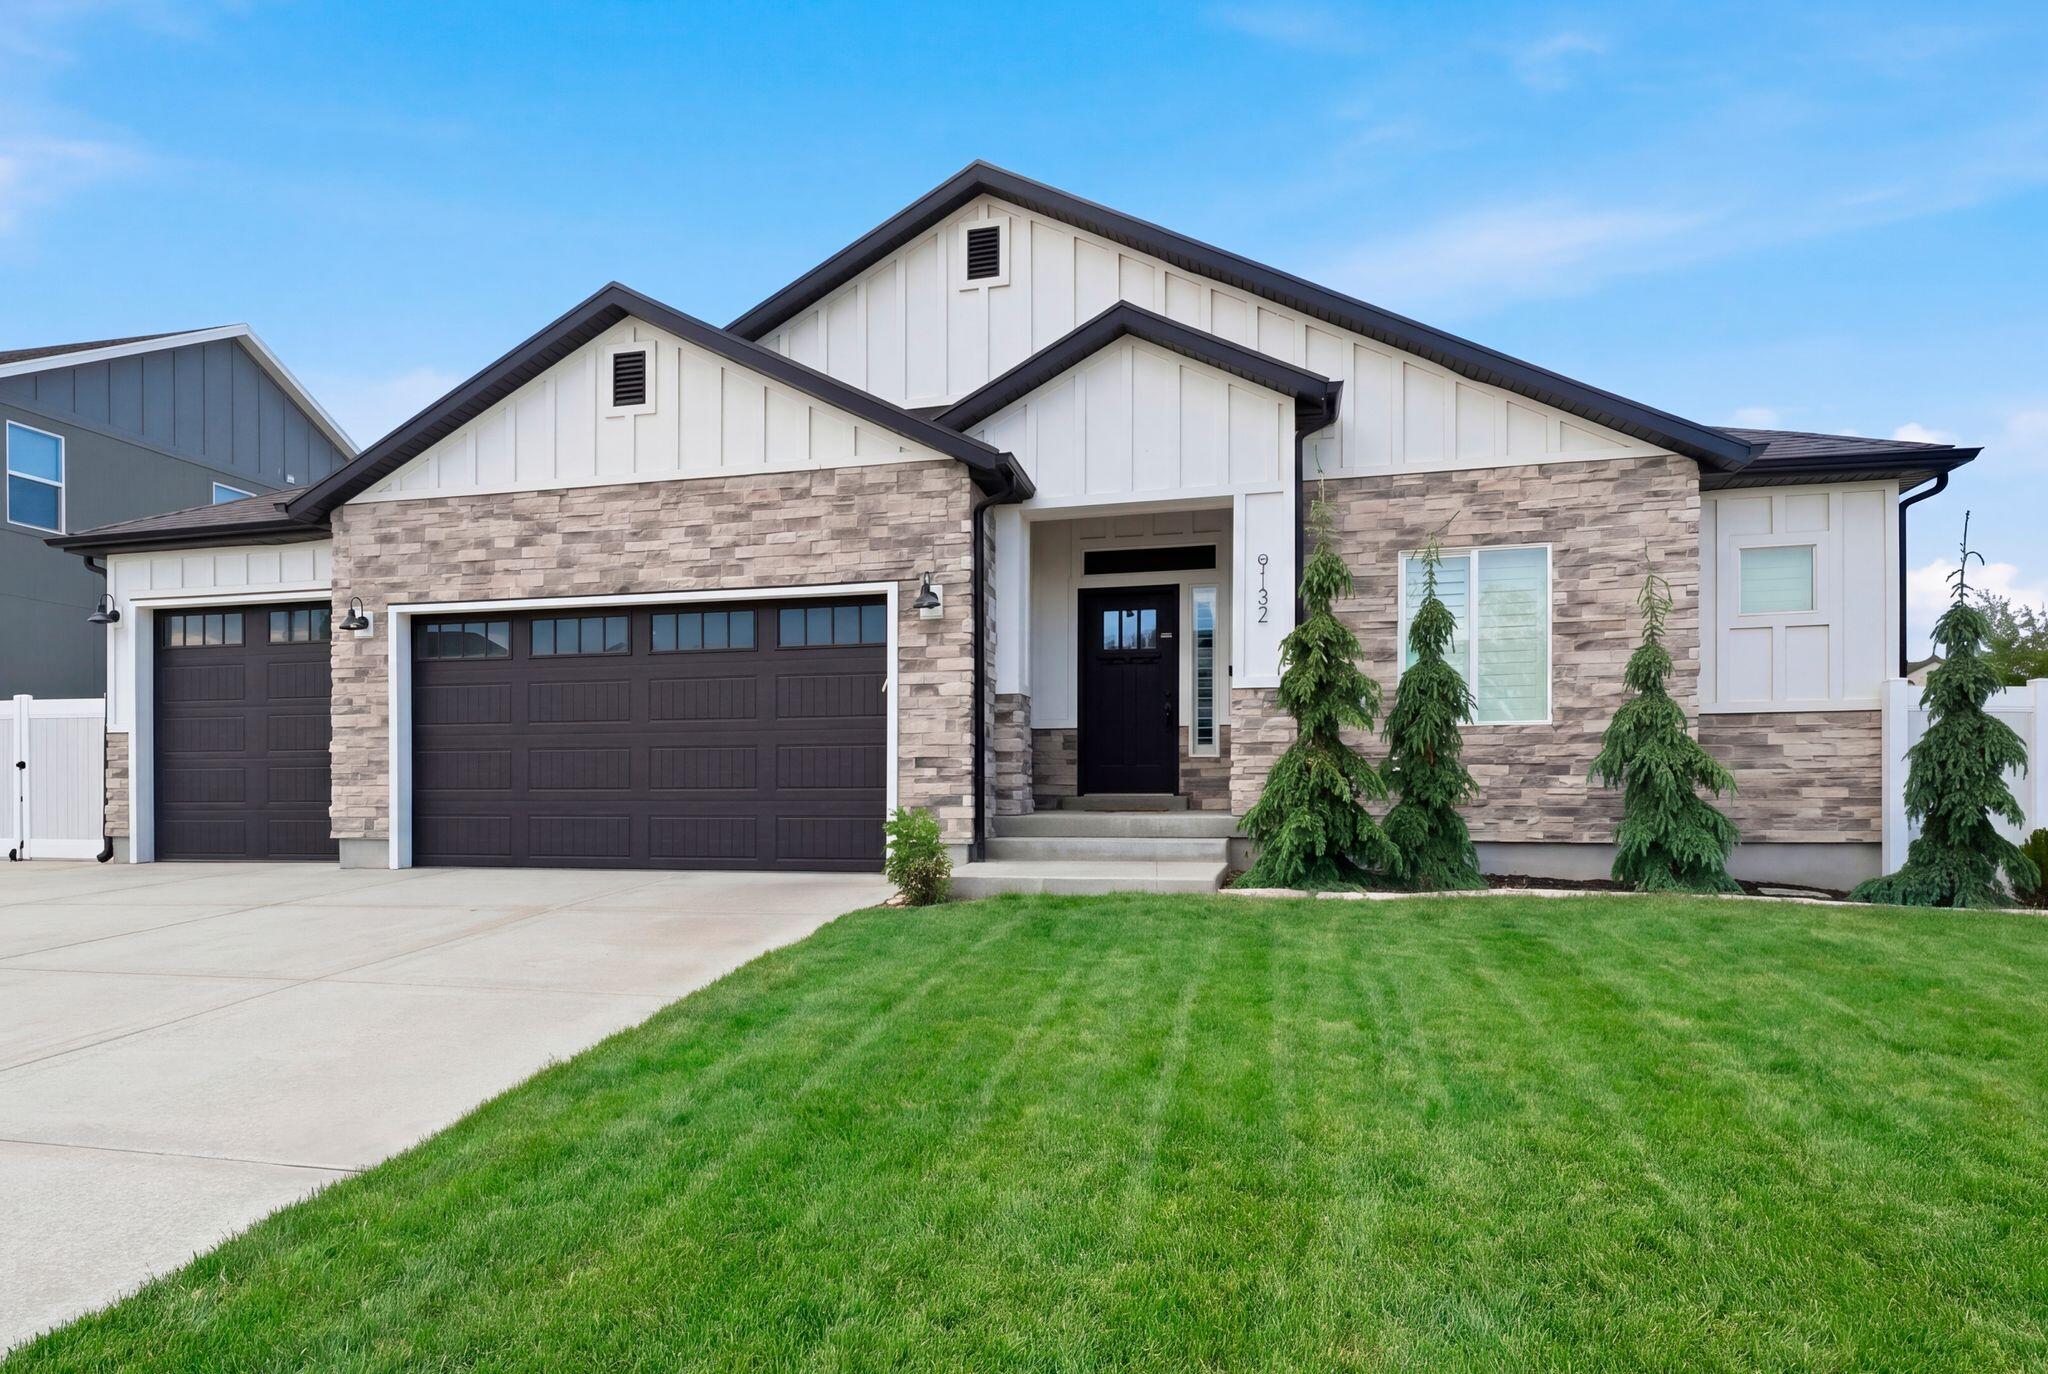
Price reduced
This beautifully designed east-facing rambler offers the perfect blend of comfort, style, and functionality. Formerly a model home, it showcases a bright open layout filled with natural light, soaring vaulted ceilings, rich hardwood flooring, and a cozy fireplace that anchors the main living space. Thoughtful upgrades throughout include plantation shutters, electric blinds, soft-close cabinetry, and high-end appliances in the stunning kitchen, along with a spacious dining area ideal for gathering and entertaining. The luxurious primary suite feels like a private retreat with a spa-inspired bath featuring dual vanities, a separate tub and shower, and an inviting atmosphere designed for relaxation. The finished basement offers incredible flexibility with plumbing already in place for a second kitchen, space for an upright washer and dryer, and the potential to add a separate entrance for an accessory apartment or multigenerational living setup. A dedicated office provides the perfect work-from-home space, while abundant storage keeps everything organized. Outside, enjoy a beautifully landscaped quarter-acre yard complete with mature trees, a spacious backyard deck perfect for evening sunsets, an extra-long RV pad, and a finished three-car garage featuring epoxy floors, ceiling fan. This home truly checks every box
#26-272793

West Jordan

9132 Ridge Peak DR

5 Beds

None Baths

3,680 Sq.Ft.

$795,000

MLS#: 26-272793
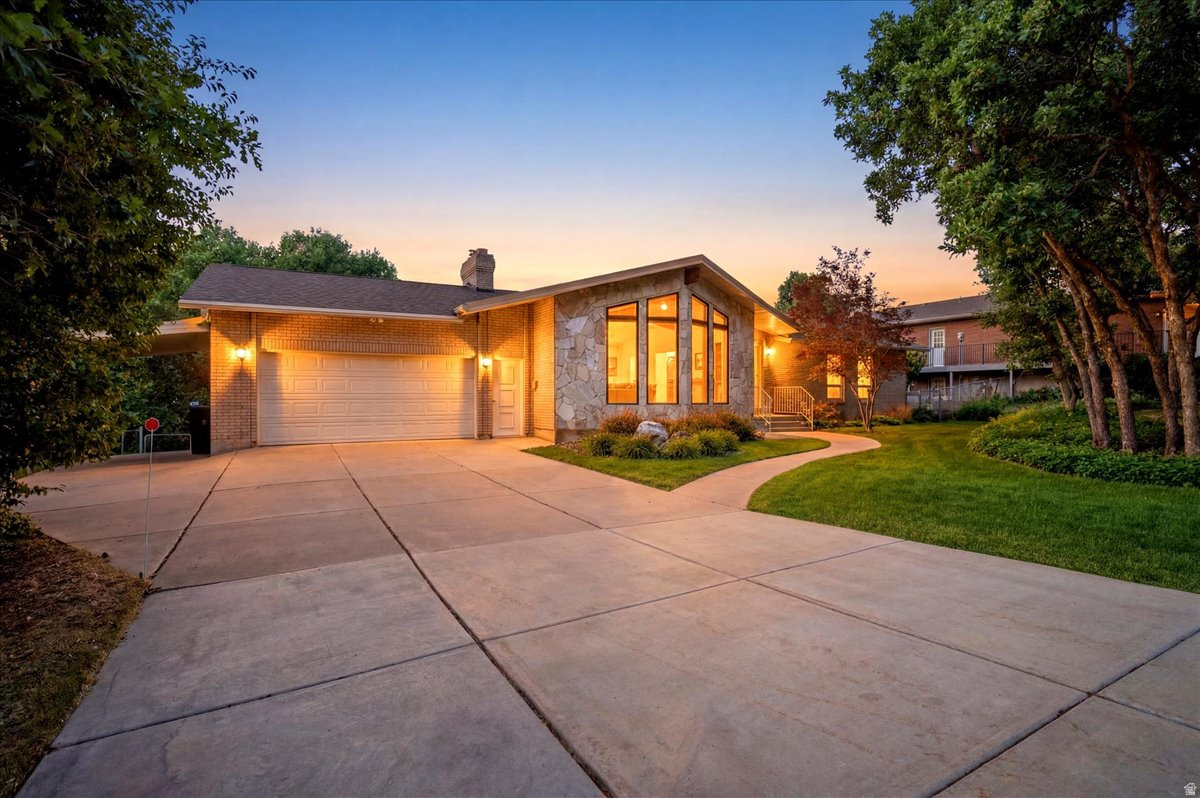
Nestled on a beautiful nearly half-acre lot, this spacious 5-bedroom, 5-bath home offers the perfect blend of comfort, functionality, and breathtaking surroundings. Enjoy scenic views, mature trees, and a charming gazebo that create a peaceful outdoor retreat with plenty of space to relax or entertain. Inside, you'll find generous living areas and exceptional storage throughout the home, including the basement and garage. The fully equipped walkout basement features its own private entrance, an exercise room with a kitchenette, and a cozy fireplace-ideal for multi-generational living, guests, or added flexibility. All appliances are included, making this home truly move-in ready. Best of all, there's no HOA! Conveniently located just minutes from Hill Air Force Base, Weber State University, McKay Dee Hospital, shopping, dining, and everyday amenities, this property offers the space, versatility, and location you've been searching for. Schedule your showing today! **Included items: Snowblower, Lawn Mower
#2172471

Ogden

2465 E WOODLAND DR

5 Beds

2 Baths

4,110 Sq.Ft.

$795,000

MLS#: 2172471
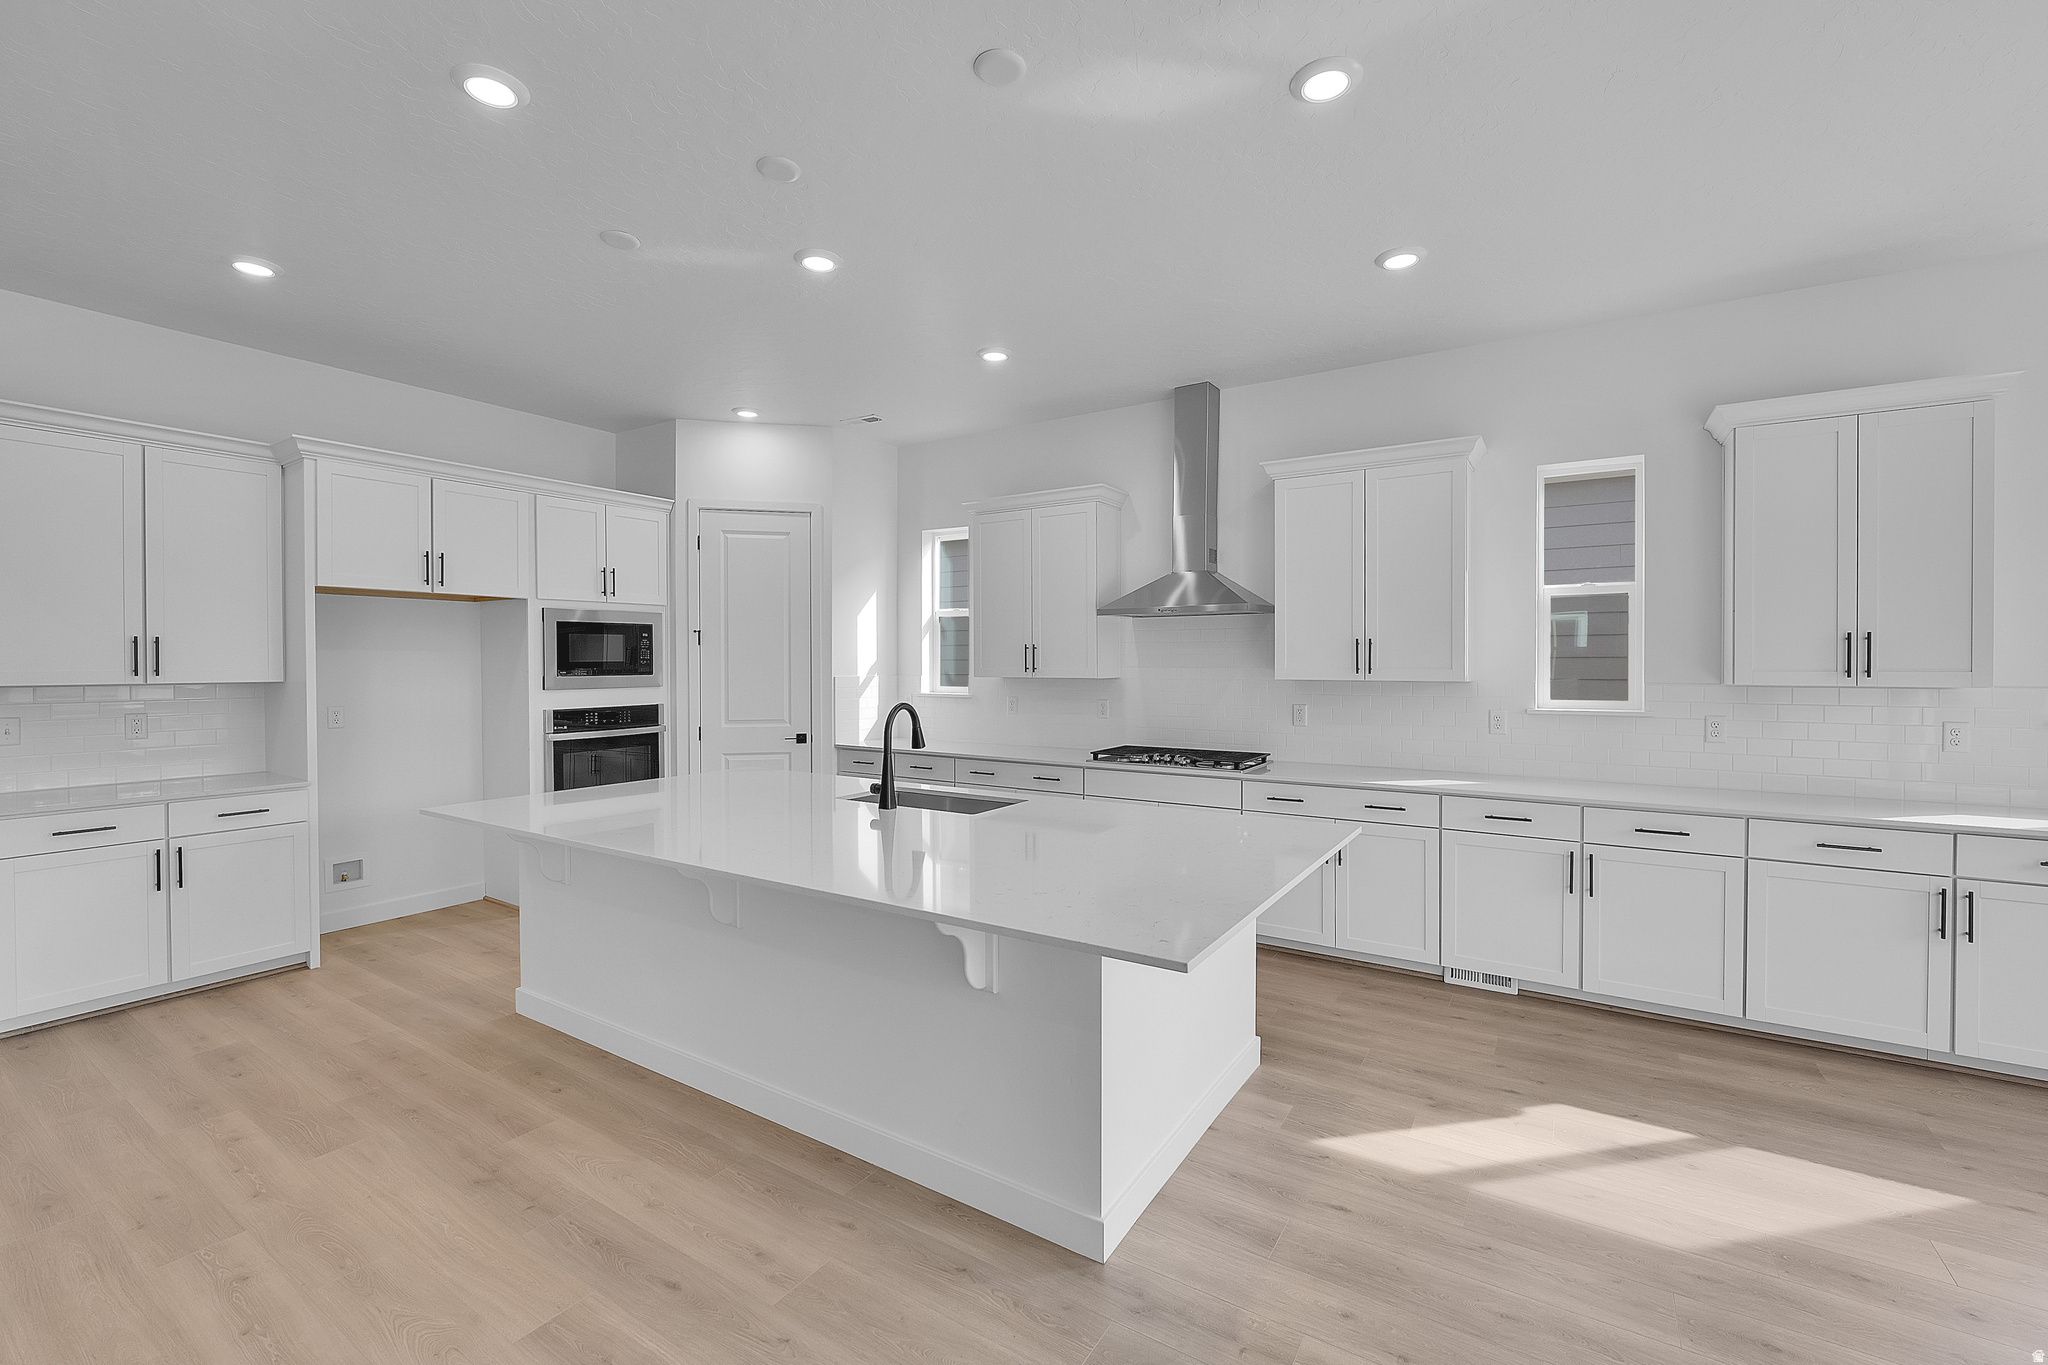
***ASK ABOUT SPECIAL FINANCING... 5.375 30 yr fixed RESTRICTIONS APPLY ***GATED COMMUNITY *** At the heart of the ranch-style Pinecrest plan is upon entering the home, an expansive great room with 10ft ceilings that overlook a relaxing covered patio with 12x8 center meet doors. The large island with a gourmet kitchen and plenty of counter space to entertain with family and friends. The spacious master suite comes with a separate tub and shower, dual vanities and separate large closets. You'll also appreciate 8ft interior doors on the main floor, convenient laundry with a door leading to the primary bath, a powder room, two additional bedrooms that share bath, and a quiet study. The unfinished basement has the ability for two more bedrooms, with large walk-in closets, full bath, flex room, rec room, plumbing for a future kitchen and plenty of storage. Pictures are not of actual home but similar floor plan. Buyer to verify square footage. No representation or warranties are made in regard to school districts and assignments; please conduct your own investigation regarding current/future school boundaries.
#2163411

Saratoga Springs

243 E POLARIS DR 106

3 Beds

2 Baths

4,856 Sq.Ft.

$794,990

MLS#: 2163411

Welcome to the scenic hills of exclusive Alpine, Utah, within the coveted Lambert Park Estates. Tucked along the Wasatch Bench, this exceptional homesite offers sweeping views of Utah Lake and the breathtaking Utah Valley below. This prime 0.46- acre, southwest-facing lot presents a rare opportunity to bring your own builder and design a truly custom home. The lot's orientation not only maximizes natural light but also helps minimize front-yard snow accumulation during the winter months. What sets this property apart is its generous width and desirable corner positioning, not commonly found within the development. With approximately 198 feet of backyard width, this lot allows for greater architectural flexibility, including the potential for a side-entry garage and a more expansive, estate-style design. Adding to its appeal, this is one of the few naturally wooded lots in the community, offering enhanced privacy, mature landscape character, and welcome shade during the warmer seasons. Residents of Lambert Park Estates enjoy HOA amenities, including a central park with a pavilion, as well as direct access to Lambert Park, a protected 255-acre open space featuring extensive trails for hiking and mountain biking. The area is also known for Alpine's stunning wild poppy blooms each spring. Ideally located just minutes from Silicon Slopes, this property offers the perfect balance of tranquility, recreation, and convenience. Don't miss this rare opportunity to create a one-of-a-kind home in one of the most desirable and picturesque communities along the Wasatch Front. Buyer and Buyer's Agent to verify all information.
#2171162

Alpine

3862 W OAK HILL DR 7

None Beds

None Baths

0.46 acres

$794,900

MLS#: 2171162
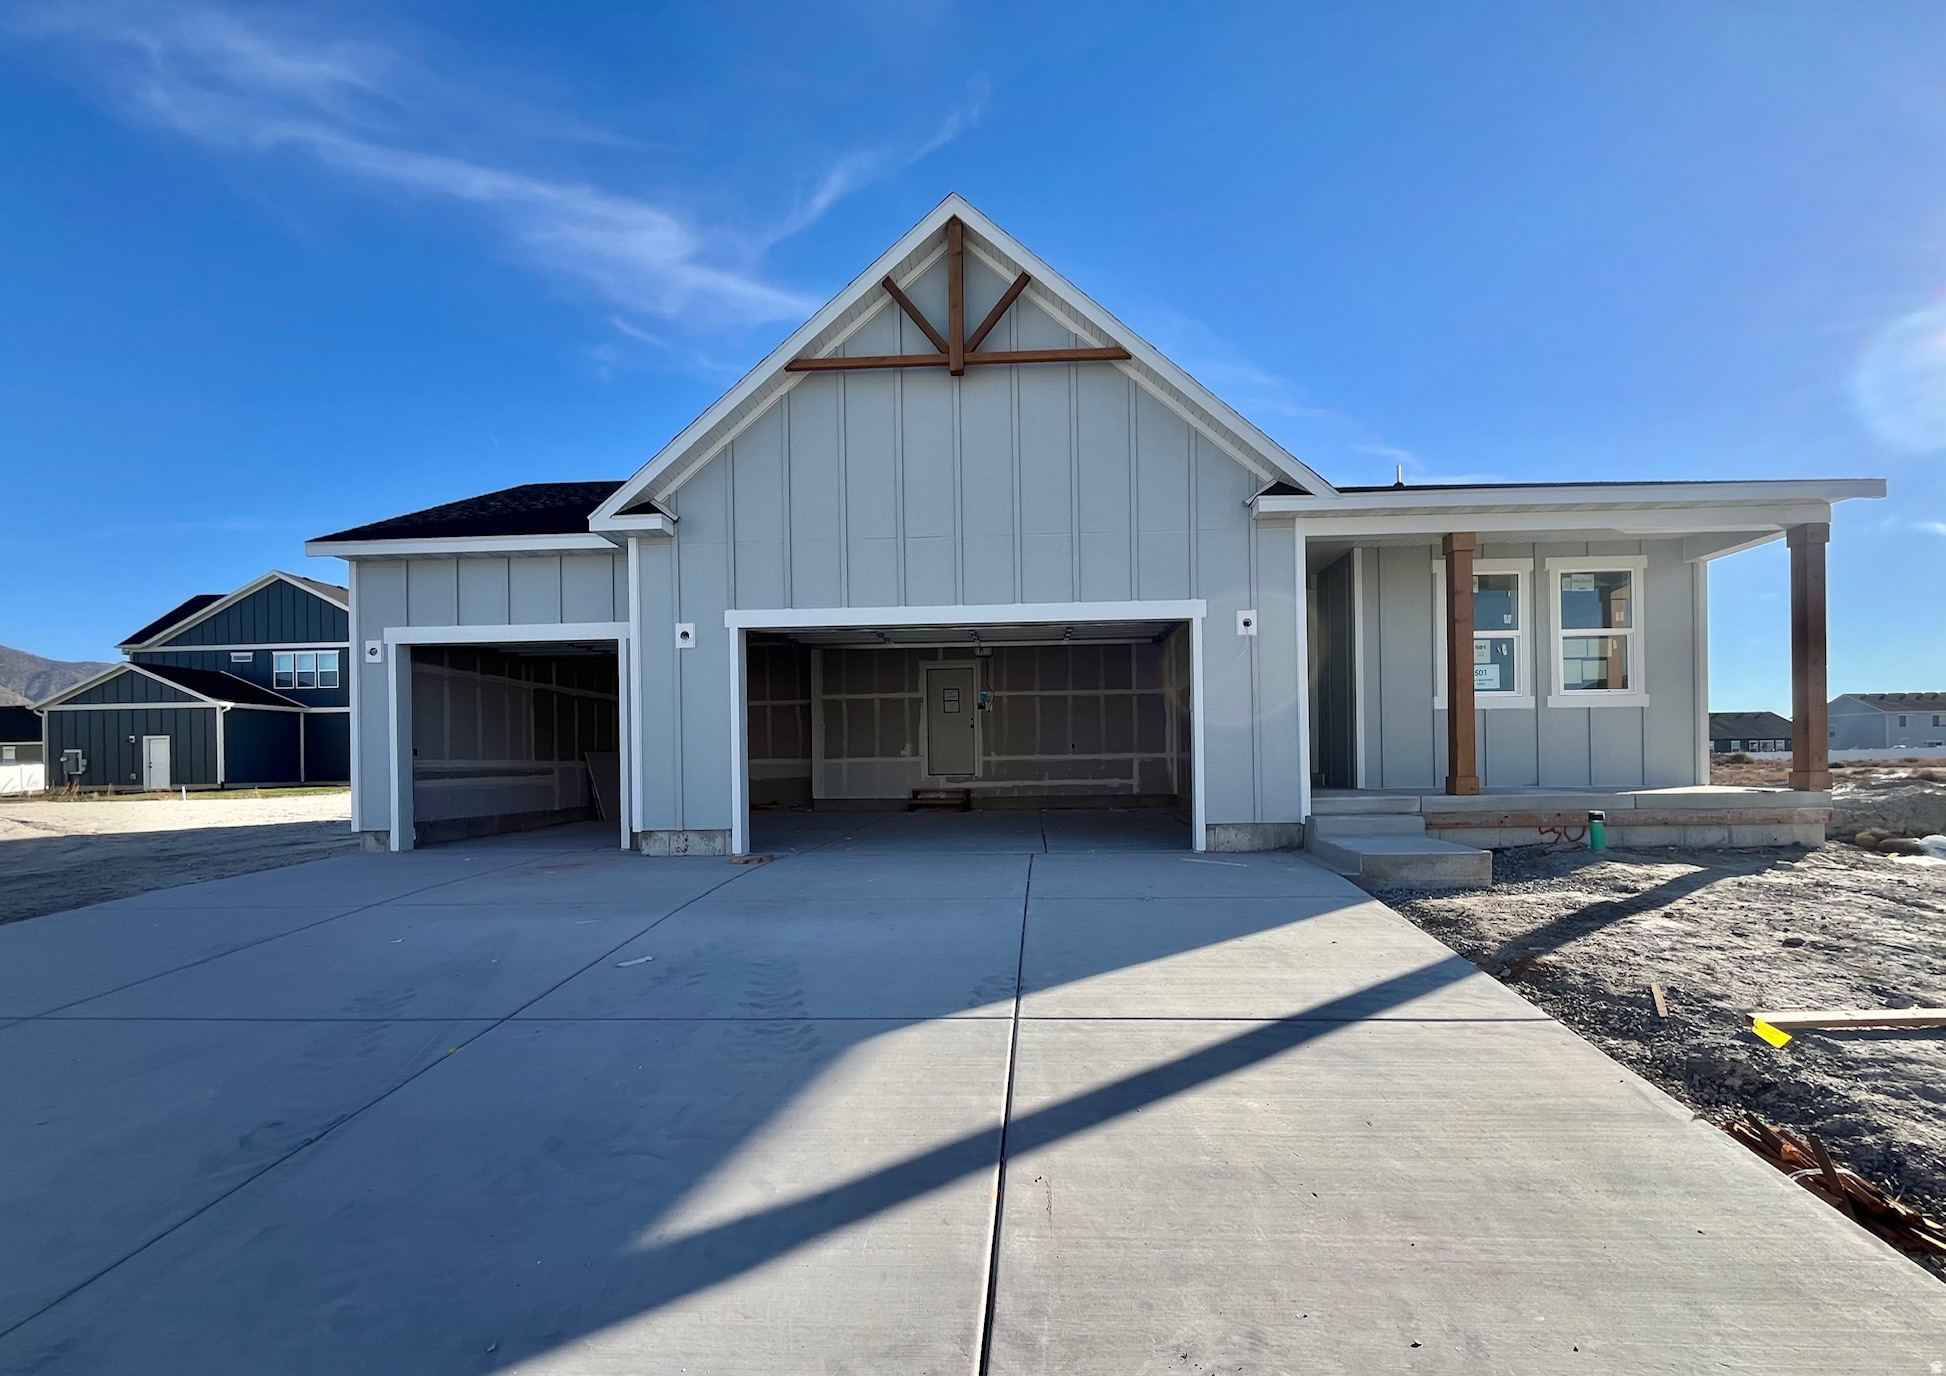
Open House check in at model home: 917 W Columbia Ct, Riverdale. !!$50,000 IN CONCESSIONS (free standard basement cost) + Closing Costs incentives with Preferred Lender!! Welcome to the Abbey Rambler-where effortless main-level living meets elevated design and income potential. With up to 5 bedrooms, 3 bathrooms, and two spacious family rooms, this home is designed to grow with you. The 3 car garage and RV parking means no shortage of parking spots for you and your guests.   Step inside to a bright, open-concept layout filled with natural light. The seamless flow between the kitchen, dining, and living areas makes everyday living and entertaining feel easy. Just outside, the covered patio creates the perfect space for relaxing evenings or weekend BBQs.  The owner's suite offers a private retreat with large windows, a walk-in closet, and an ensuite bath. Two additional bedrooms and a full bathroom complete the main level.  Downstairs, the optional ADU is where things get exciting-featuring up to 3 bedrooms, 2 bathrooms, its own laundry, living space, and an enclosed walkout entrance. Ideal for multi-generational living or rental income, it adds incredible flexibility and value.  The Abbey isn't just a home-it's smart, stylish living with room to thrive. The full James Hardie siding gives you a finish that doesn't just look stunning on day one-it's engineered to stay that way, with ColorPlus Technology delivering rich, lasting color and a flawless, factory-cured bond. Built to handle real life, this low-maintenance siding resists fading, chipping, and cracking, giving you long-term protection that outperforms traditional paint and vinyl.
#2147816

Riverdale

5228 S CENTURY WAY

6 Beds

4 Baths

3,051 Sq.Ft.

$794,900

MLS#: 2147816

If you are thinking of building, stop by this wonderful Timeless French-Inspired Farmhome first! This Must See newer and inviting 6 bd/4 ba beautifully designed home w/a larger 3-car garage and great storage is ready for you to move into. It is located on the desirable Providence Bench and has absolutely amazing 360 views over looking the whole valley and the beautiful mountains. This elegant yet cozy family home features many curated details such as a covered porch where one can enjoy the gorgeous sunsets from a swing, large elegant French entry doors that open up to a welcoming large vestibule, a smaller but trendy office off the entry with very high ceilings, an elegant open family room with a stone fireplace and large sliding black French doors to the cover patio, a gourmet kitchen w/ large island w/a microwave drawer, a larger walk-in/butler pantry w/a rustique barn door, custom wood & painted cabinets, upgraded appliances, a warm and inviting dining area surrounded by large windows and designer lighting throughout. Enjoy breakfast or a cook-out with friends and family on the larger East covered patio. The second bedroom on main floor has a walk-in closet and is now used for a sewing studio. This home has a wonderful primary bedroom/bath suite with a larger walk-in closet, soaker tub and a door to the private patio, which has hot tub hook-ups. Even the laundry room is elegant yet practical w/a sink and storage located next to the south entry/mudroom. The spacious more modern designed basement has a very large family room w/ a convenient Wet Bar and it has plenty of room for pool/gaming tables. It has a Dance Studio/Exercise room that can be used as a 6th bedroom if needed. There are 3 other bedrooms in the bsmnt and one room is an "En Suite" with a walk in closet. The backyard has a custom designed retaining rock wall with a great drainage system. Step outside into the great outdoors. You'll love the convenient access to trails and to Providence Canyon. This home is located minutes from parks, shopping, schools, restaurants and other conveniences.  The home was finished in late August of 2023. (The landscaping is not completed, but there are some plans drawn up).
#2175611

Providence

170 N SHERWOOD DR

6 Beds

1 Baths

3,536 Sq.Ft.

$794,900

MLS#: 2175611
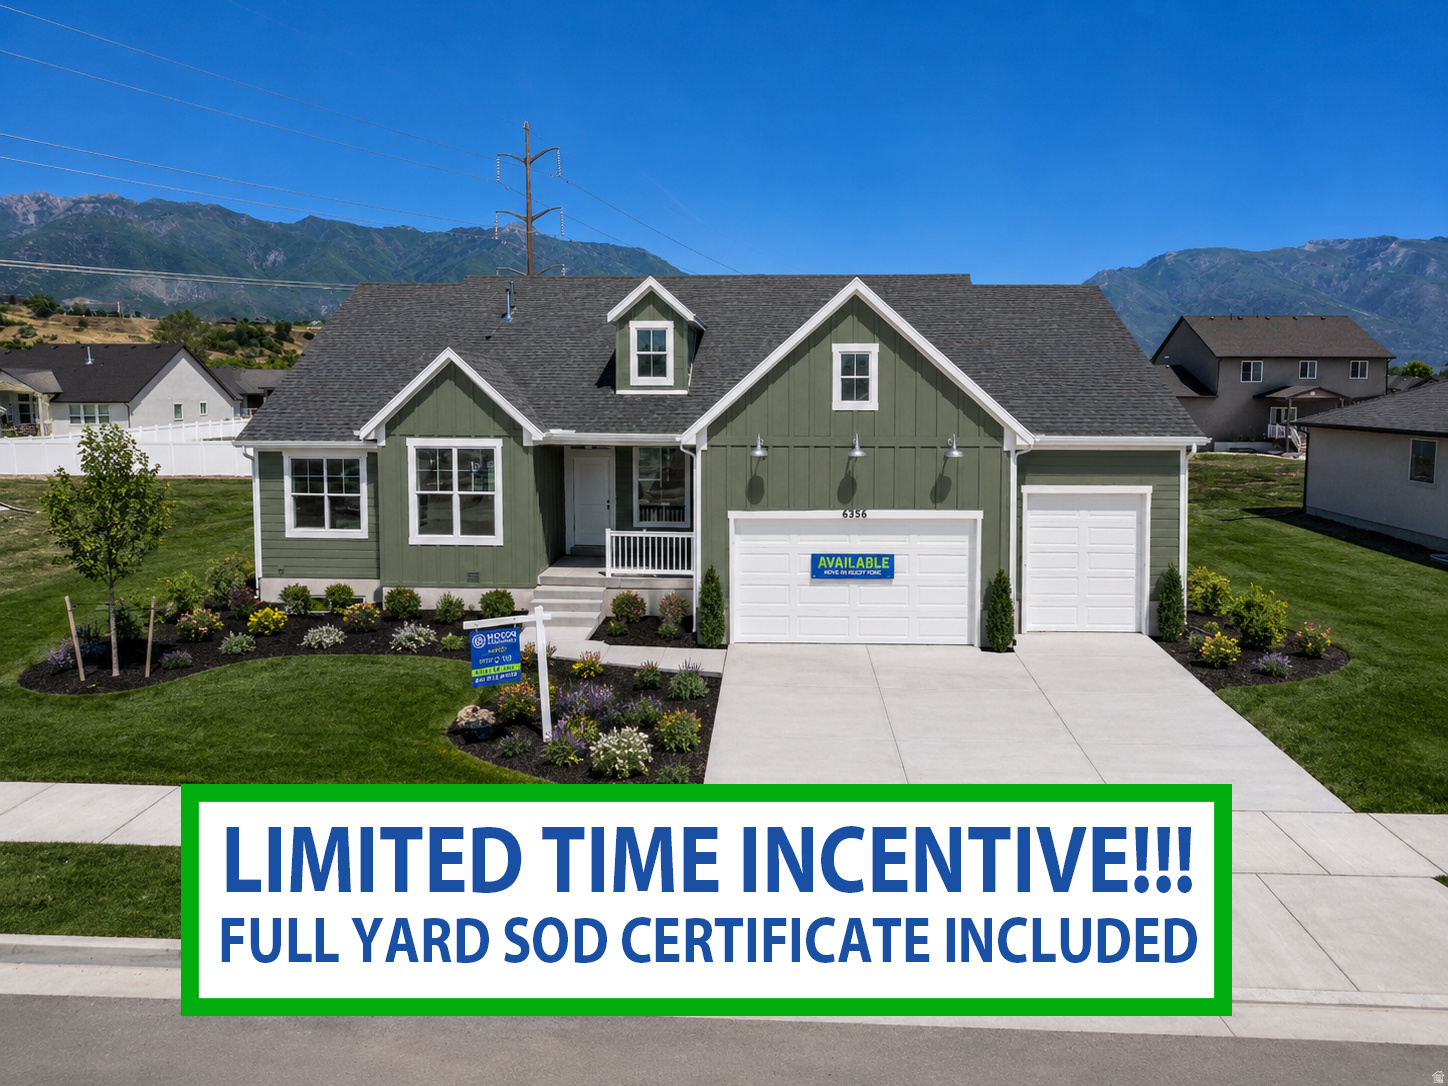
FULL Sod Certificate included with this home!!! INCREDIBLE price on this JUST completed, gorgeous rambler! Our "Newport" home design has 6 bedrooms, 3 bathrooms and a huge 4 car garage with walkout entrance to the garage. The large lot boasts mountain views with plenty of room for your toys or future garden. The upgraded kitchen with stylish cabinets & quartz countertops is the perfect spot for entertaining. Enjoy the freedom of NO HOA while being conveniently located right by golf, pickleball courts, parks and indoor soccer arena. Come see what our beautiful and popular Riverwood Community in South Weber has to offer!  Ask about how to get $12,000 in incentives to use towards closing costs, price reduction and/or interest rate buy down!!
#2167403

South Weber

6386 S LARRY WAY 141

6 Beds

3 Baths

3,623 Sq.Ft.

$794,750

MLS#: 2167403

Nearly every inch of this exceptional home has been thoughtfully upgraded, offering true move-in-ready living with high-end finishes throughout. The beautifully remodeled kitchen, stunning hardwood floors, and expansive windows fill the home with natural light, creating a bright and inviting atmosphere. The spacious main floor features both a large living room and family room, providing plenty of space for entertaining and everyday living. Recessed lighting and ceiling fans are controlled by Lutron smart switches throughout the home, complemented by a smart thermostat and Vivint security system for seamless modern living. Upstairs, the oversized primary suite enjoys breathtaking Wasatch Mountain views, along with two additional generously sized bedrooms. A fourth upstairs bedroom offers a charming peek-a-boo view of the Salt Lake Valley. The finished basement features a large bedroom that could easily function as a second family room, home theater, recreation room, or guest suite, along with a  bathroom and an oversized storage room. Step outside to enjoy the expanded backyard patio, lush sod, and professionally updated landscaping. The picturesque front yard is highlighted by a mature shade tree, while the front porch provides the perfect place to take in spectacular mountain views. Major updates completed within the past five years include the furnace, central air conditioning, water softener, windows, kitchen appliances, landscaping, and much more. Ideally located within walking distance of both the elementary and middle schools, this beautifully updated home combines high-end finishes, spacious living, smart-home technology, and incredible Wasatch Mountain views.
#2175713

Sandy

11906 S WOODRIDGE RD

5 Beds

1 Baths

3,156 Sq.Ft.

$794,500

MLS#: 2175713

* Listings identified with the FMLS IDX logo come from FMLS and are held by brokerage firms other than the owner of this website. The listing brokerage is identified in any listing details. Information is deemed reliable but is not guaranteed. If you believe any FMLS listing contains material that infringes your copyrighted work please click here to review our DMCA policy and learn how to submit a takedown request. © 2024. First Multiple Listing Service, Inc.

Categories

Homes Tailored to Your Lifestyle

Buyers Guide

Buying a home is one of the most exciting milestones of your life.

View more

Sellers Guide

Putting your home on the market can be a stressful process, especially when you don’t know what to expect.

View more

Market report

With just a few clicks, you'll gain instant access to valuable insights about the real estate market, including trends, property values, and community analytics.

View more

Home value

Unlike automated valuations, our hands-on review will provide a comprehensive opinion of your home’s value while considering important interior elements and other location intangible factors that machine algorithms so often miss.

View more

Buyers resources

Guides on financing, inspections, and choosing the right Realtor for a smooth home purchase.

Sellers resources

Practical tips on staging, pricing, and preparing your home to attract buyers and maximize your sale.

 - property

Send a message

Message successfully sent.

Reason for contacting?

I agree to receive email communication and understand I can unsubscribe at any time.

I agree to be contacted by OnX Realty via call, email, and text for real estate services. To opt out, you can reply 'stop' at any time or reply 'help' for assistance. You can also click the unsubscribe link in the emails. Message and data rates may apply. Message frequency may vary. Privacy Policy

Sign In Sign Out

Virtual Assistant

Would you like to take the next step with this property? We can help you schedule a showing or virtual tour, or send you more details.

Yes, I would like more information.

Thank You for Your Reply, One of Our Agents will contact you as soon as possible

No, maybe later.

Thank you, you can always contact me via email, phone number or through the contact form.

Realhub AI

Lucy - Your AI-Powered Realtor

Update Your Temporary Password

Personalize your search

Enter your email and we'll notify you immediately when new listings match what you're looking for.

or enter email address

Already have an account ? Login here

Continue your home search

I agree to receive communications and understand I can unsubscribe at any time.

I agree to be contacted by OnX Realty via call, email, and text for real estate services. To opt out, you can reply 'stop' at any time or reply 'help' for assistance. You can also click the unsubscribe link in the emails. Message and data rates may apply. Message frequency may vary. Privacy Policy

Already have an account ? Login here

We use cookies

We use cookies primarily for analytics to enhance your experience. By accepting, you agree to our use of these cookies. You can manage your preferences or learn more about our cookies policy.