Thinking of selling?

Utah's Premier |OnX Realty

  • Nearby me

Popular Features

Community Features

Association

Property Features

Waterfront

View

Exterior Features

Interior Features

Style

E-Alert name

Properties

10000 properties match your criteria

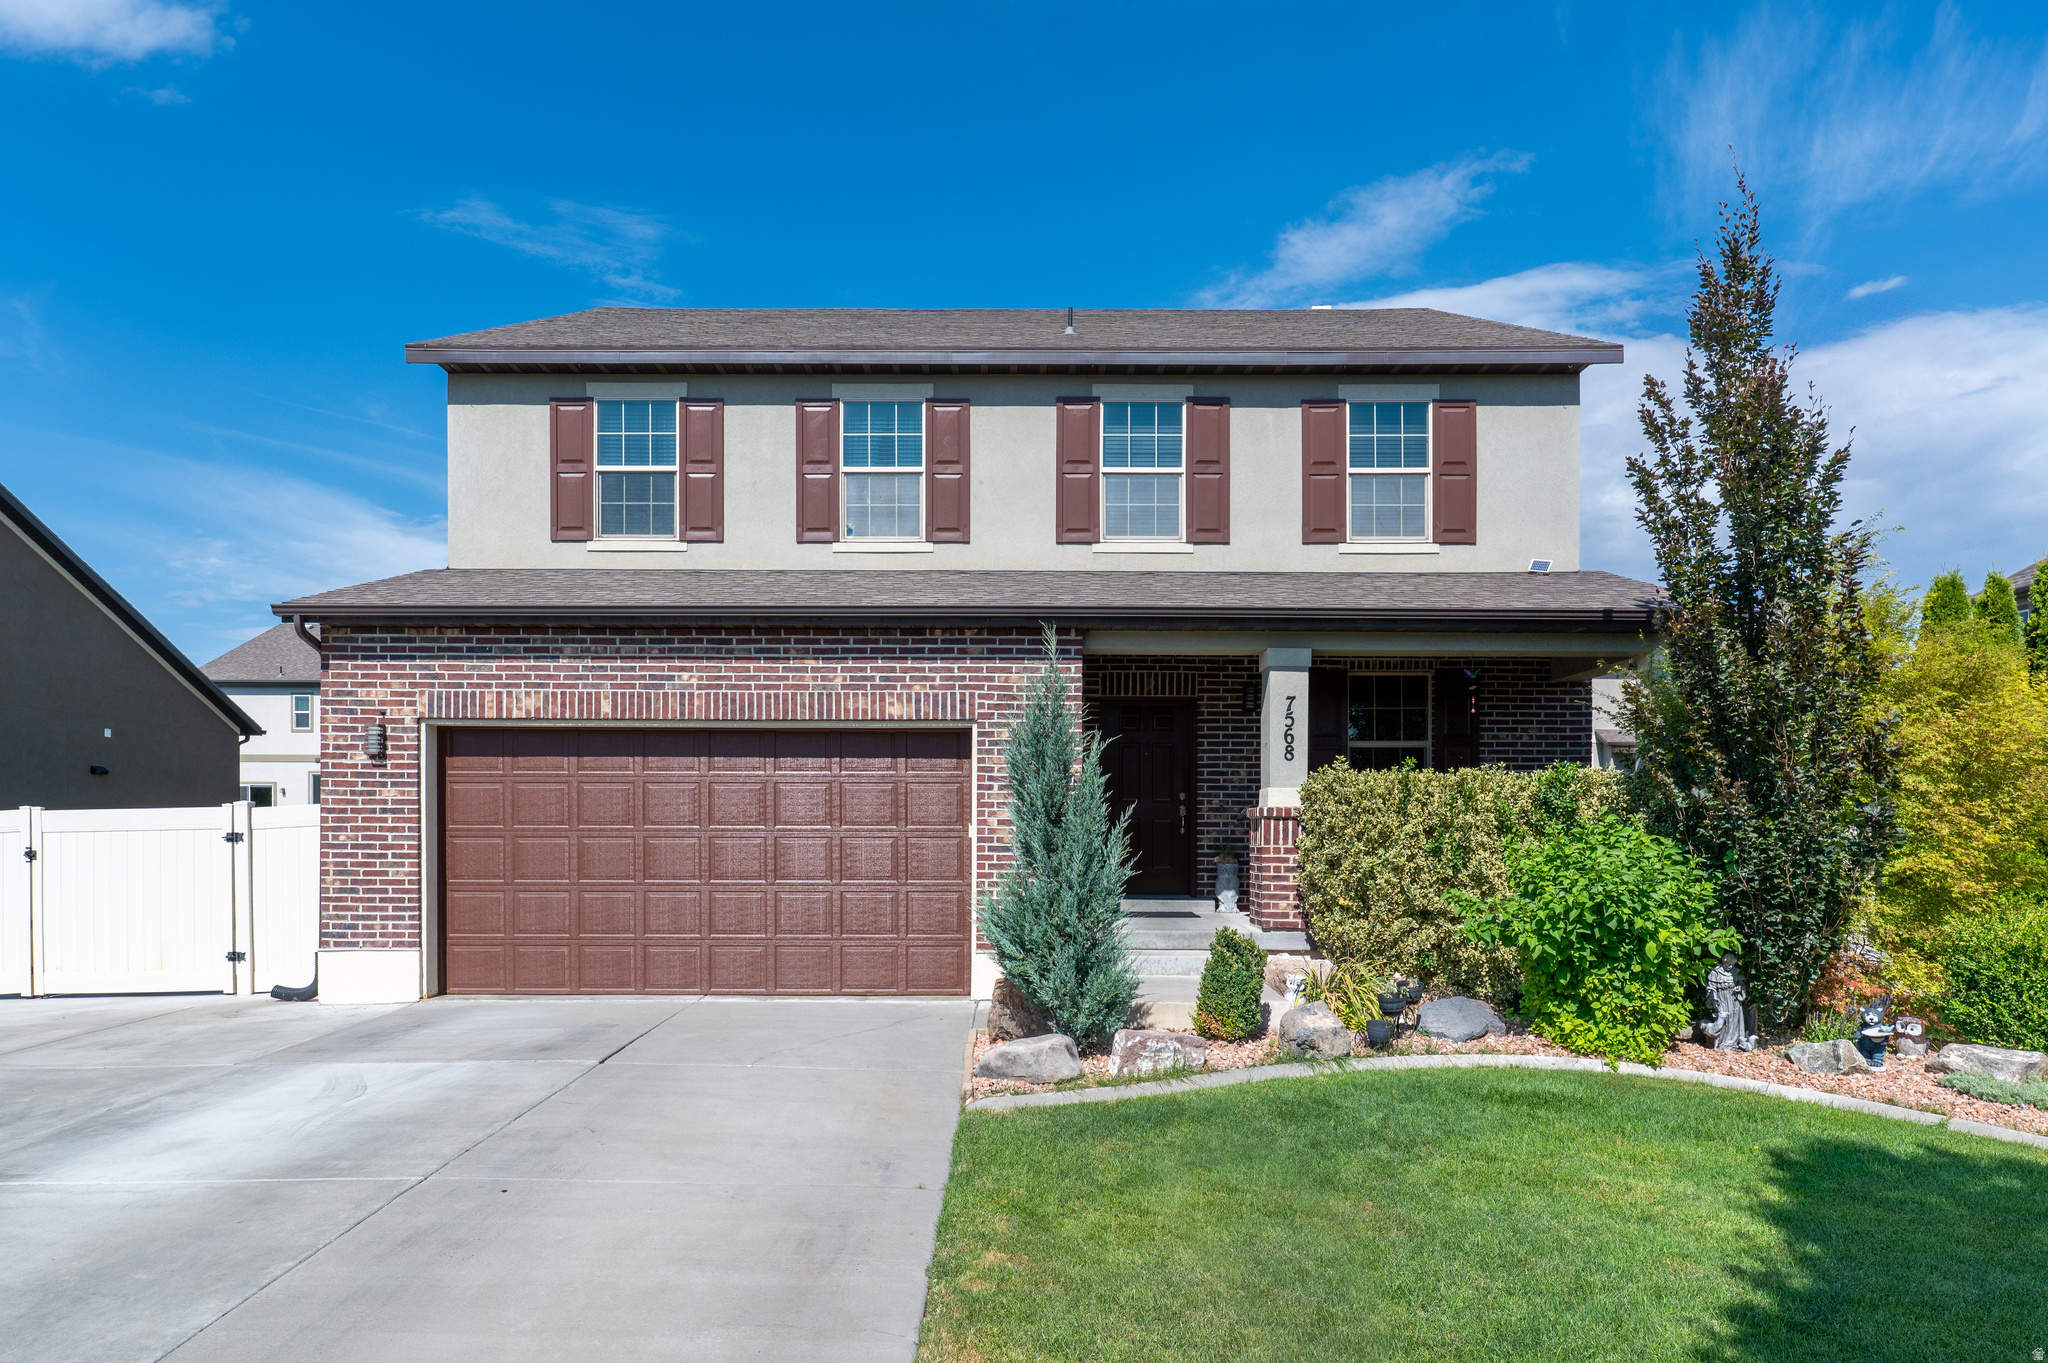
Beautiful Open Layout 6-bedroom, 3.5-bathroom home in a prime West Jordan location. This spacious floor plan features 9-foot ceilings on the main floor, a main-floor living room, upstairs family room, and a fully finished basement, offering plenty of room for everyday living and entertaining. The kitchen features granite countertops, stainless steel appliances, built-in double ovens, a gas range, and a large center island. Relax by the gas fireplace or retreat to the grand primary suite with a spacious walk-in closet. You'll also appreciate the convenience of the second-floor laundry room. Outside, enjoy a beautifully landscaped backyard with mature trees and established greenery, along with a 2-car garage and oversized RV parking. Conveniently located near parks, schools, shopping, and dining, this home offers the perfect combination of space, comfort, and convenience. Square footage figures are provided as a courtesy estimate only.  Buyer is responsible to verify all listing information.
#2173704

West Jordan

7568 S 4730 W

6 Beds

3 Baths

3,950 Sq.Ft.

$798,000

MLS#: 2173704

New on site 1 day ago
Positioned in the sought-after Marmalade district on Capitol Hill's western slope, this refined, fully updated 1911 home redefines urban living. Offering the best of both worlds: historic architecture reimagined with clean lines, tall windows, vaulted ceilings, hardwood floors, and light-filled effortlessly flowing spaces. The heavy lifting and fine tuning has been done with numerous updates to the home over the years including new sewer line, updated electrical, new exterior hardboard siding, gutters, waterproof deck systems, private gated carport. The interior features a fully remodeled kitchen, two modern baths, new lighting, ceiling fans, all new interior doors, water filter & soft water system. The flexible layout is designed for maximum versatility: a convenient BR/BA are located on the main level, while the second floor features the primary BR and additional BR that is ideal for a dedicated exercise room, creative studio, or guest retreat. Step outside to a private urban oasis: a fully fenced backyard with stunning new decks on each level, ideal for morning coffee, evening dinners and spectacular city lights and sunsets in comfort & privacy. A brand-new, gated one-car carport completes this total "move in" ready package. Live the connected SLC lifestyle: Walk, bike, or Uber downtown, to City Creek Canyon, Bonneville Shoreline Trail or Ensign Peak Trail. Enjoy quick access to I-15, SL Int'l Airport, UofU, and world-class ski resorts. All information herein is deemed reliable but is not guaranteed. Buyer is responsible to verify all listing information, including square feet/acreage, to buyer's own satisfaction.
#2181471

Salt Lake City

611 N WEST CAPITOL ST

3 Beds

1 Baths

2,368 Sq.Ft.

$798,000

MLS#: 2181471

Exceptional turnkey opportunity with premium upgrades and built-in income potential! Situated on a highly desirable, tree-lined street, this beautifully maintained four-bedroom, two-bathroom home offers a seamless blend of quality,  comfort and versatility. The main residence has been thoughtfully updated with gorgeous hardwood floors, a newer kitchen featuring quartz countertops, and completely remodeled bathrooms. A rare two-car garage adds valuable parking and storage, while the separate, private mother-in-law apartment provides an excellent opportunity for additional rental income, guest accommodations, or flexible living space. Outside, enjoy a professionally landscaped, fully fenced backyard designed for privacy and relaxation-ideal for homeowners or tenants alike.  Properties offering this level of quality, flexibility, and income potential are hard to find and don't stay on the market for long. Schedule your private showing today!
#2177432

Salt Lake City

2137 S TEXAS ST

4 Beds

2 Baths

1,748 Sq.Ft.

$798,000

MLS#: 2177432

Imagine starting your day in this beautifully renovated 4-bedroom home where natural light floods every corner, creating a warm and welcoming ambiance. All the updating is done--NEW Roof, new exterior paint, new interior paint throughout, new wood laminate flooring, new carpet, new quartz countertops New AC Condenser and new lighting.  Everything has been touched and is ready to move in.  Picture your mornings preparing breakfast in your beautiful new kitchen with quartz countertops and stainless appliances while enjoying the view of the valley. The spacious family room with its soaring ceiling and large windows is inviting and the open floor plan ensures everyone feels connected. Retreat upstairs to your primary suite, savoring peaceful views. Kids and guests will enjoy rooms adjoined to a Jack-and-Jill bathroom for convenience and privacy. The basement offers a second family room for gathering and relaxing as well as an additional bedroom/bath. And the basement entrance offers an option for an income-producing ADU. The finished basement has rough plumbing hook-ups for a future basement kitchen/laundry. The possibilities are endless. The large flat yard is your canvas for outdoor adventures-a gathering spot with an in-ground trampoline, large patio for entertaining and 220v available for a hot tub. Fridge is included for buyers convenience. RV parking on the side of the home. Nestled near Steep Mountain Park and tennis courts, this home isn't just a residence; it's a lifestyle waiting to be embraced. Close to shopping, trails, freeway, Oak Hollow  Elementary (French Immersion) and more! All information deemed accurate and reliable.  Buyer and Buyer Agent to verify all.  Square footage figures are provided as a courtesy estimate only and were obtained from county records.  Buyer is advised to obtain an independent measurement.
#2174485

Draper

14881 S TOOELE LN E

4 Beds

3 Baths

2,550 Sq.Ft.

$798,000

MLS#: 2174485

Fully furnished, income-producing nightly rental in Escondido at Sienna Hills with established rental history AND future bookings already in place. This 5-bedroom vacation home gives owners and guests access to one of Southern Utah's best resort amenity packages, a lazy river, two-story waterslide, pool, hot tub and pickleball courts, just minutes from Sand Hollow. The spacious, open-concept floor plan is designed for gathering, with plenty of room for family and guests. Owners and visitors alike will love the incredible resort-style amenities, including a lazy river, two-story waterslide, pool, hot tub, pickleball courts, and ample parking for boats, UTVs, and trailers. Ideally located just minutes from Sand Hollow Reservoir, world-class golf, hiking and biking trails, Zion National Park, and downtown St. George, this home offers endless adventure while providing a relaxing retreat after a day of exploring. Whether you're expanding your investment portfolio or searching for the perfect vacation getaway, this fully furnished, turn-key property is ready to start generating income from day one. Proven income. Prime location. Turn-key ownership. This is the Southern Utah vacation home you've been waiting for.
#2178255

Washington

2329 E ESCONDIDO DR 16

5 Beds

4 Baths

2,720 Sq.Ft.

$798,000

MLS#: 2178255
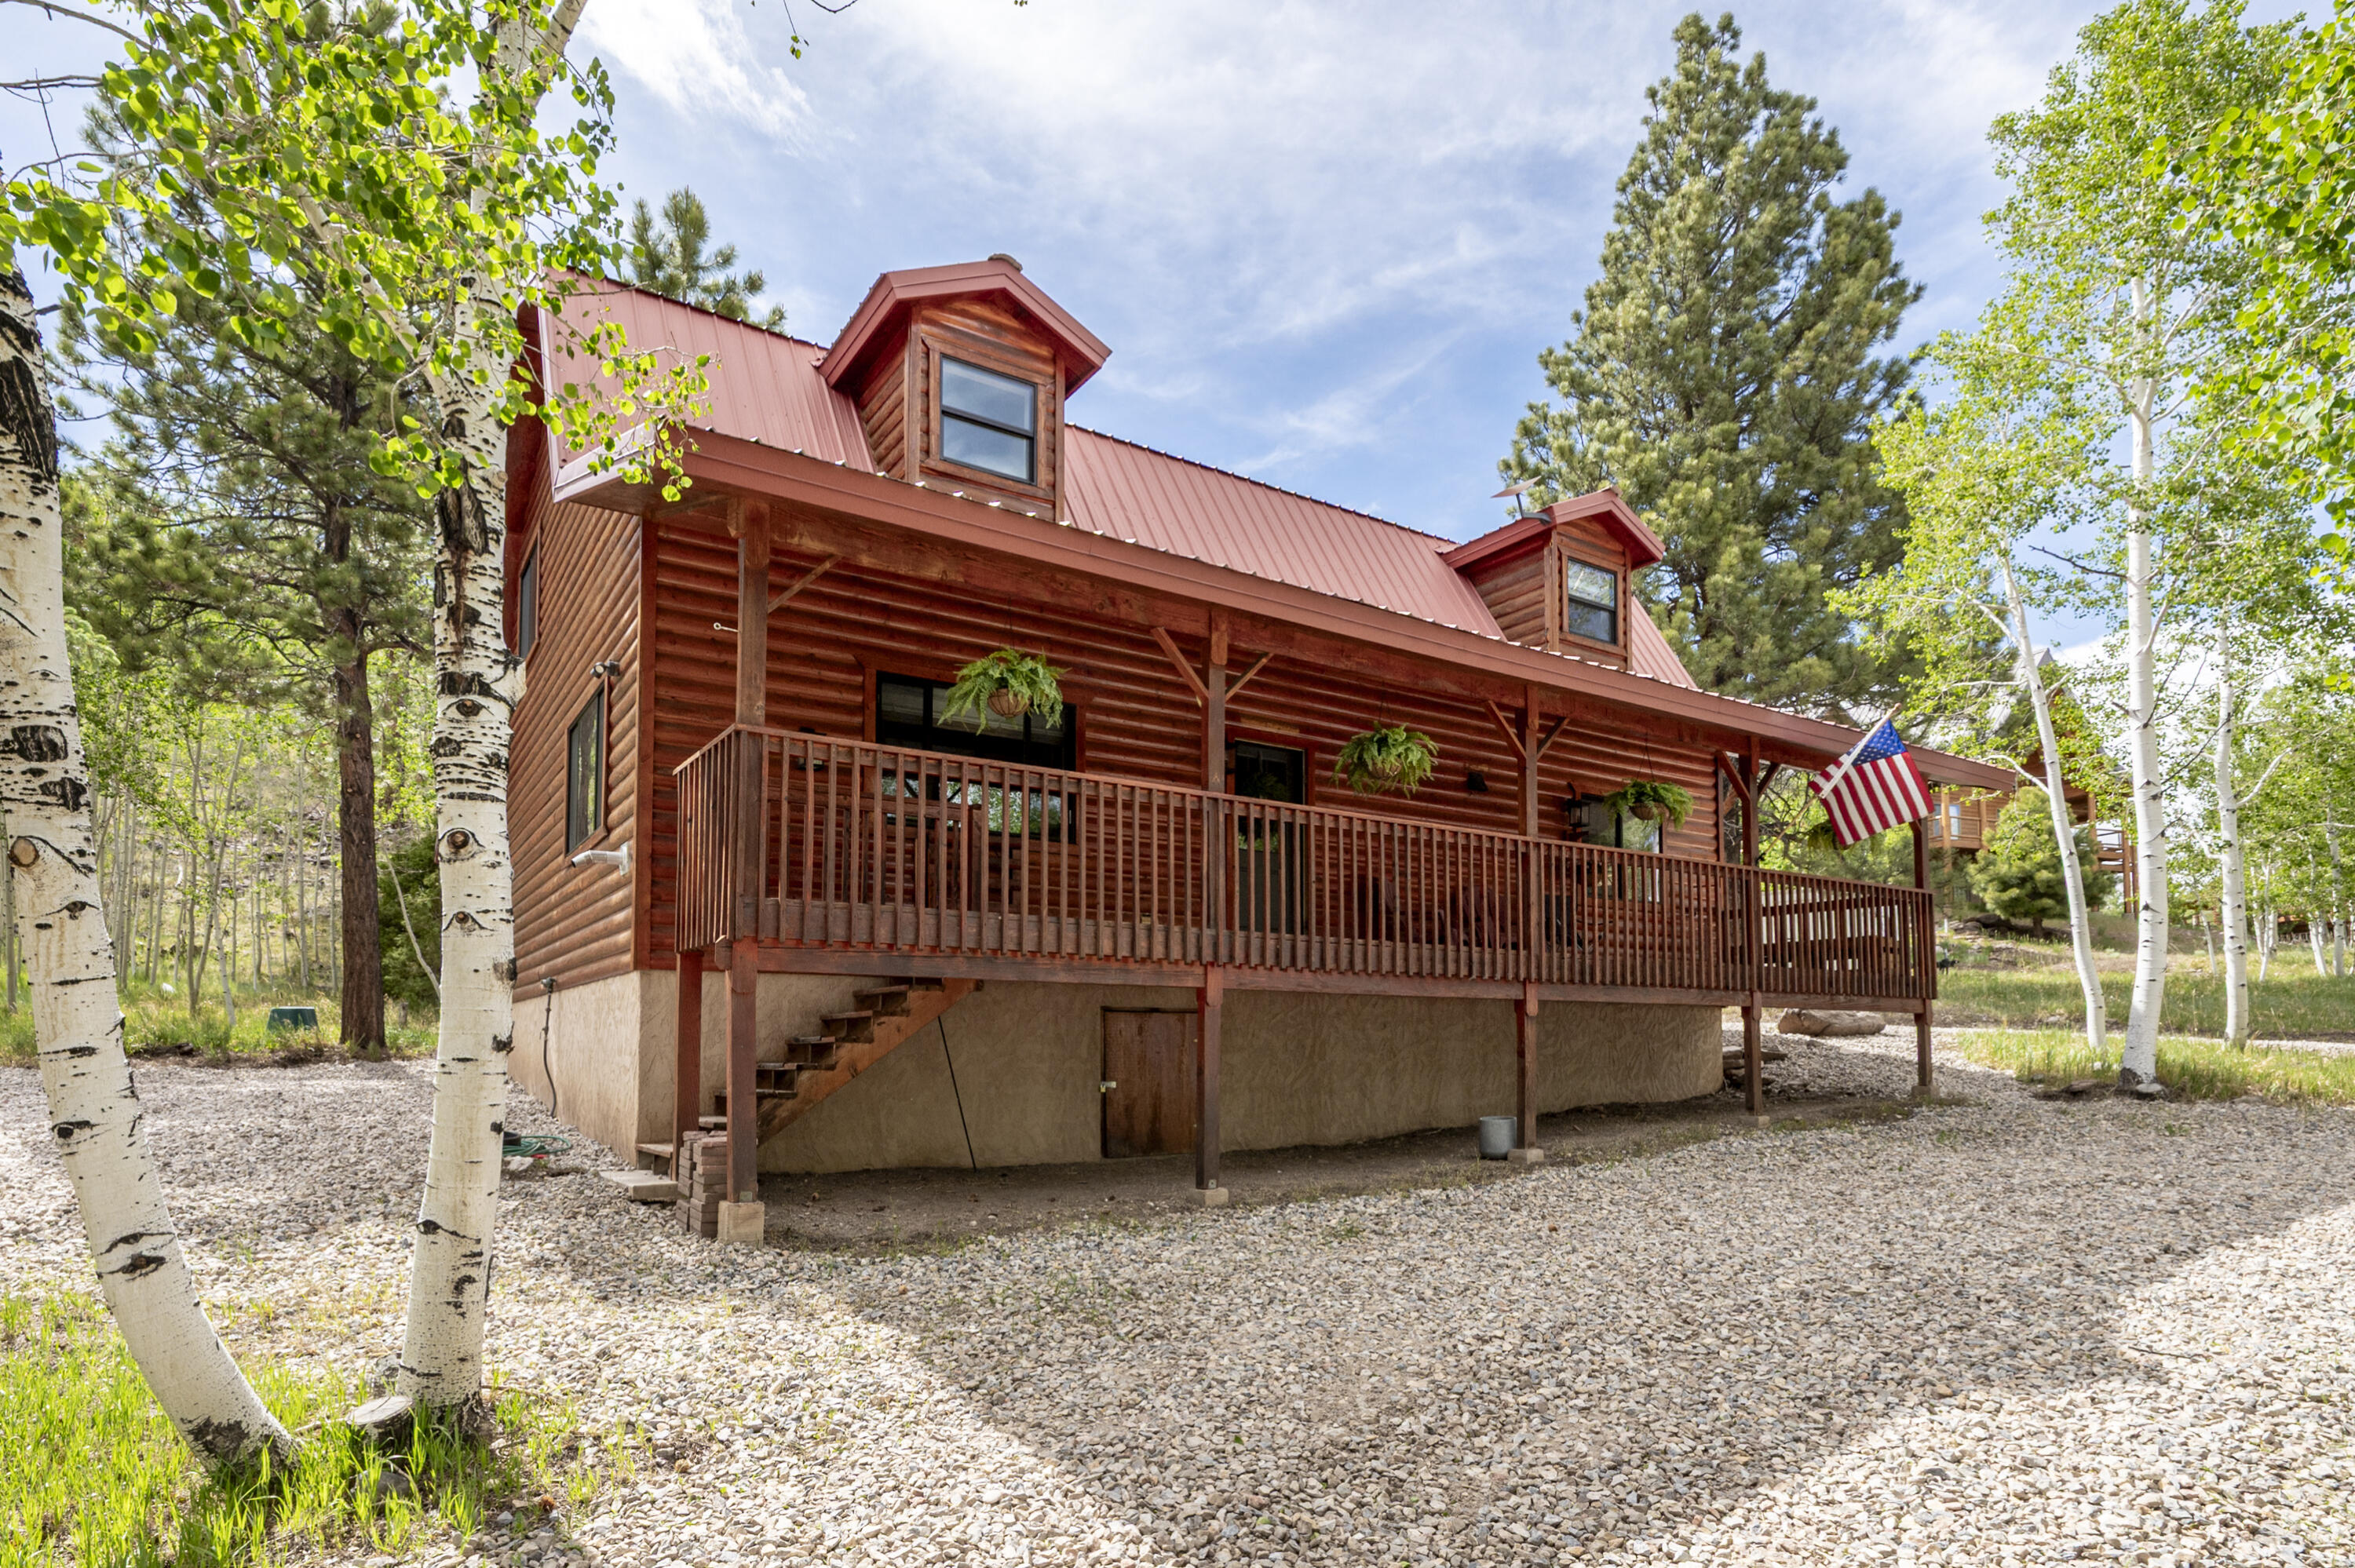
This beautiful mountain cabin was completely gutted and renovated in the summer of 2023.  The Property backs up to Forest Service land, offering privacy, and no future development behind the cabin. Located in Beaver Dam Village, it offers year-round access, is minutes from Panguitch Lake, and provides endless outdoor recreation. Situated on .56 acres, this 2,322 sq ft cabin features 2 bedrooms, 3 full bathrooms, and a spacious loft providing additional sleeping accommodations, a full bathroom, and multiple sitting areas--perfect for hosting family and friends. The open-concept floor plan creates a welcoming gathering space with a newly installed pellet stove in the living room, while large covered decks at both the front and back of the home provide the perfect place to relax and enjoy the mountain setting. Outside, you'll find a great fire pit area, fresh driveway rock installed in 2026, and plenty of space to enjoy the outdoors. Updates include all new rough plumbing supply lines, plumbing fixtures, water heater, forced-air furnace, pellet stove, windows, sliding glass doors, window coverings, electrical outlets, and energy-efficient LED lighting throughout. Additional upgrades include retextured and painted drywall, alder cabinetry, alder doors and trim, maple hardwood flooring, tile bathrooms and showers, and wool carpet. The kitchen features beautiful granite countertops with a leathered finish, adding warmth and character to the space. The forced-air furnace serves as the primary heat source, with electric heat in the bedrooms as supplemental heat. The home also includes a 1,000-gallon propane tank, propane water heater and furnace, and a septic system.  On the ground level, below the living area of the cabin is a crawl space nearly 4' high.  This houses the new forced-air furnace and could be used for additional storage. The Beaver Dam Village HOA is $800 annually and includes water, road maintenance, and year-round access through snow removal on common roads (personal driveways excluded). Whether you're looking for a full-time residence, mountain getaway, or vacation retreat, this property offers comfortable year-round access and is conveniently located near Panguitch Lake, Brian Head Resort, ATV trails, fishing, hiking, snowmobiling, and countless other recreational opportunities. Furnishings, appliances, and other various items are negotiable upon an acceptable offer.
#26-273189

Panguitch

475 N Monika DR

2 Beds

None Baths

2,322 Sq.Ft.

$797,900

MLS#: 26-273189
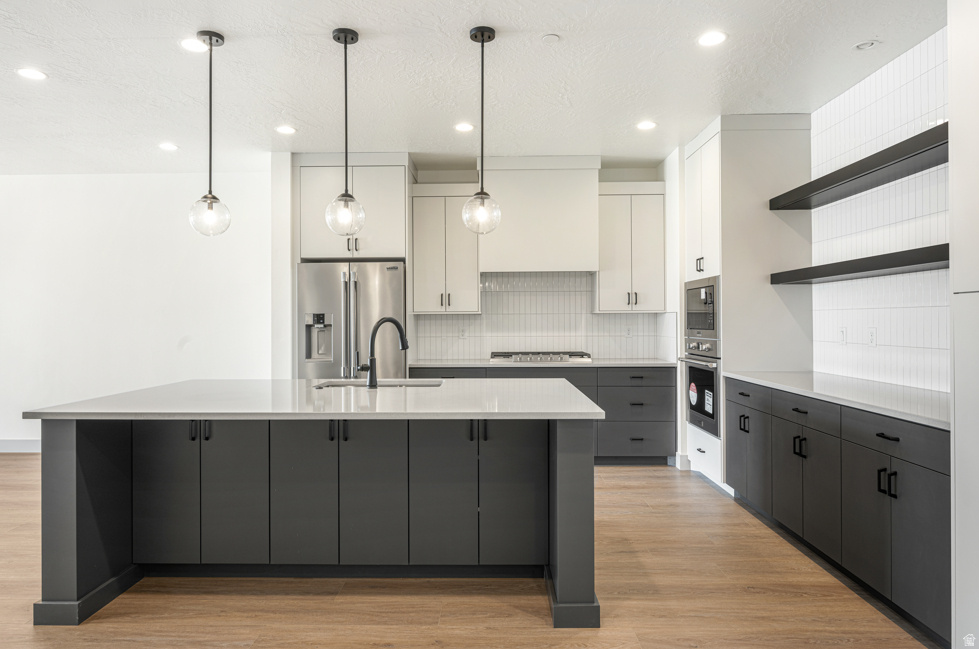
The Bahama is a beautifully designed townhome located in the vacation community of Isle, perfect for nightly rentals. This vacation home features 4 bedrooms and 4.5 bathrooms within 2,725 square feet of thoughtfully crafted living space. Enjoy open-concept areas that flow seamlessly, ideal for entertaining and relaxation. The floor plan includes inviting rec rooms and ample storage throughout, ensuring comfort for family and guests. With the added convenience of a 2-car garage and easy access to resort-style amenities like a clubhouse with a fitness center and a lazy river, you'll have everything you need for a perfect Southern Utah getaway.
#2161624

Washington

1474 N PALM ISLAND DR 33

4 Beds

4 Baths

2,725 Sq.Ft.

$797,888

MLS#: 2161624
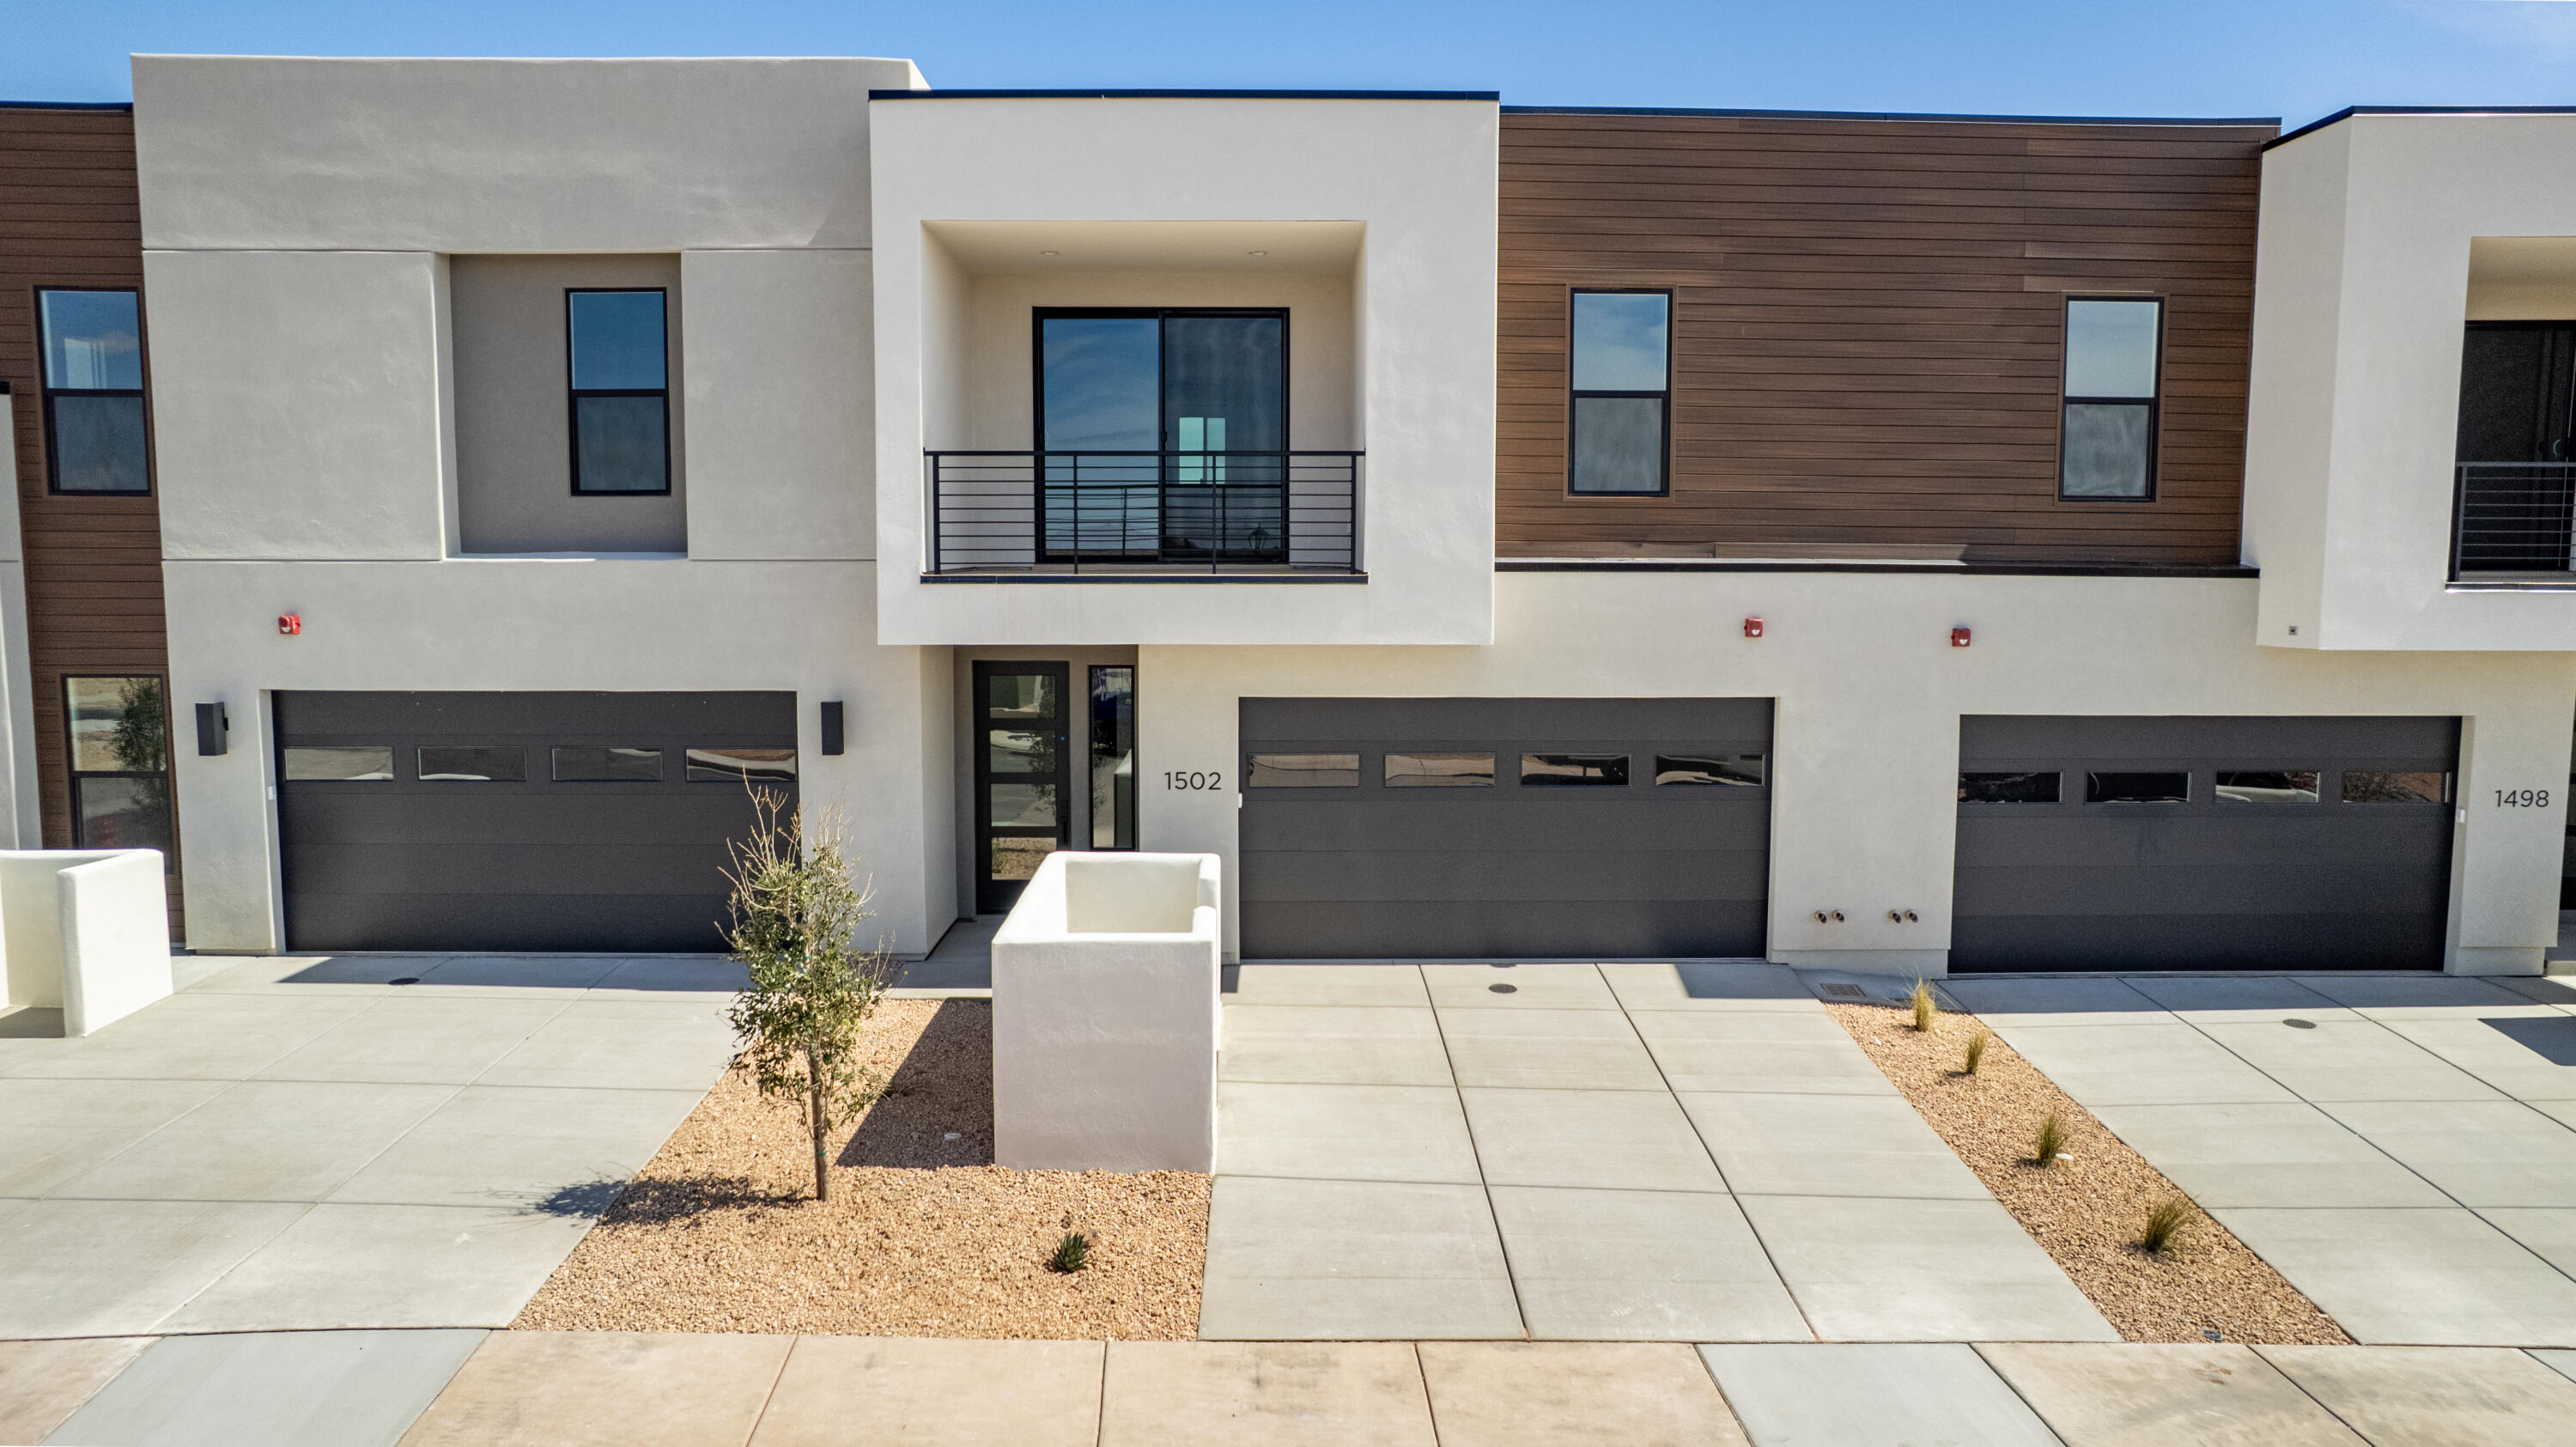
The Bahama is a beautifully designed townhome located in the vacation community of Isle, perfect for nightly rentals. This vacation home features 4 bedrooms and 4.5 bathrooms within 2,725 square feet of thoughtfully crafted living space. Enjoy open-concept areas that flow seamlessly, ideal for entertaining and relaxation. The floor plan includes inviting rec rooms and ample storage throughout, ensuring comfort for family and guests. With the added convenience of a 2-car garage and easy access to resort-style amenities like a clubhouse with a fitness center and a lazy river, you'll have everything you need for a perfect Southern Utah getaway.
#26-272891

Washington

1474 N Palm Island DR 33

4 Beds

None Baths

2,725 Sq.Ft.

$797,888

MLS#: 26-272891

The 700 sq ft RV garage, sweeping views of Shurtz Canyon, outdoor living, solar panels and NO HOA are just the beginning! This exceptional property is made for enjoying the best of home life indoors and out. The 3/4 enclosed back patio extends your living space outdoors, creating the perfect spot for meals, gathering and entertaining. Gorgeous yard with waterfall feature, firepit, and grill gazebo. Multiple sheds keep things organized. Inside, the main level has everything you need for one level living. Head upstairs and you'll find the 5th bedroom with ensuite bathroom and a flex room ideal for a home office or studio, with built-in storage. Quality finishes, walk-in shower, gas fireplace, wine/drink fridge, vaulted ceilings and built in cabinetry add to the appeal. The insulated RV garage includes wall heaters, 220 power, built in storage and space for a workshop. Everything is finished, just move in and enjoy! Surrounded by quality homes in a top-notch neighborhood, this property is one you'll be proud to call home.
#26-275175

Cedar City

2085 S Eagle Ridge LP

5 Beds

None Baths

2,369 Sq.Ft.

$797,500

MLS#: 26-275175

The 700 sq ft RV garage, sweeping views of Shurtz Canyon, outdoor living, solar panels and NO HOA are just the beginning! This exceptional property is made for enjoying the best of home life indoors and out. The 3/4 enclosed back patio extends your living space outdoors, creating the perfect spot for meals, gathering and entertaining. Gorgeous yard with waterfall feature, firepit, and grill gazebo. Multiple sheds keep things organized. Inside, the main level has everything you need for one level living. Head upstairs and you'll find the 5th bedroom with ensuite bathroom and a flex room ideal for a home office or studio, with built-in storage. Quality finishes, walk-in shower, gas fireplace, wine/drink fridge, vaulted ceilings and built in cabinetry add to the appeal. The insulated RV garage includes wall heaters, 220 power, built in storage and space for a workshop. Everything is finished, just move in and enjoy! Surrounded by quality homes in a top-notch neighborhood, this property is one you'll be proud to call home.
#2178948

Cedar City

2085 S EAGLE LOOP

5 Beds

3 Baths

2,369 Sq.Ft.

$797,500

MLS#: 2178948
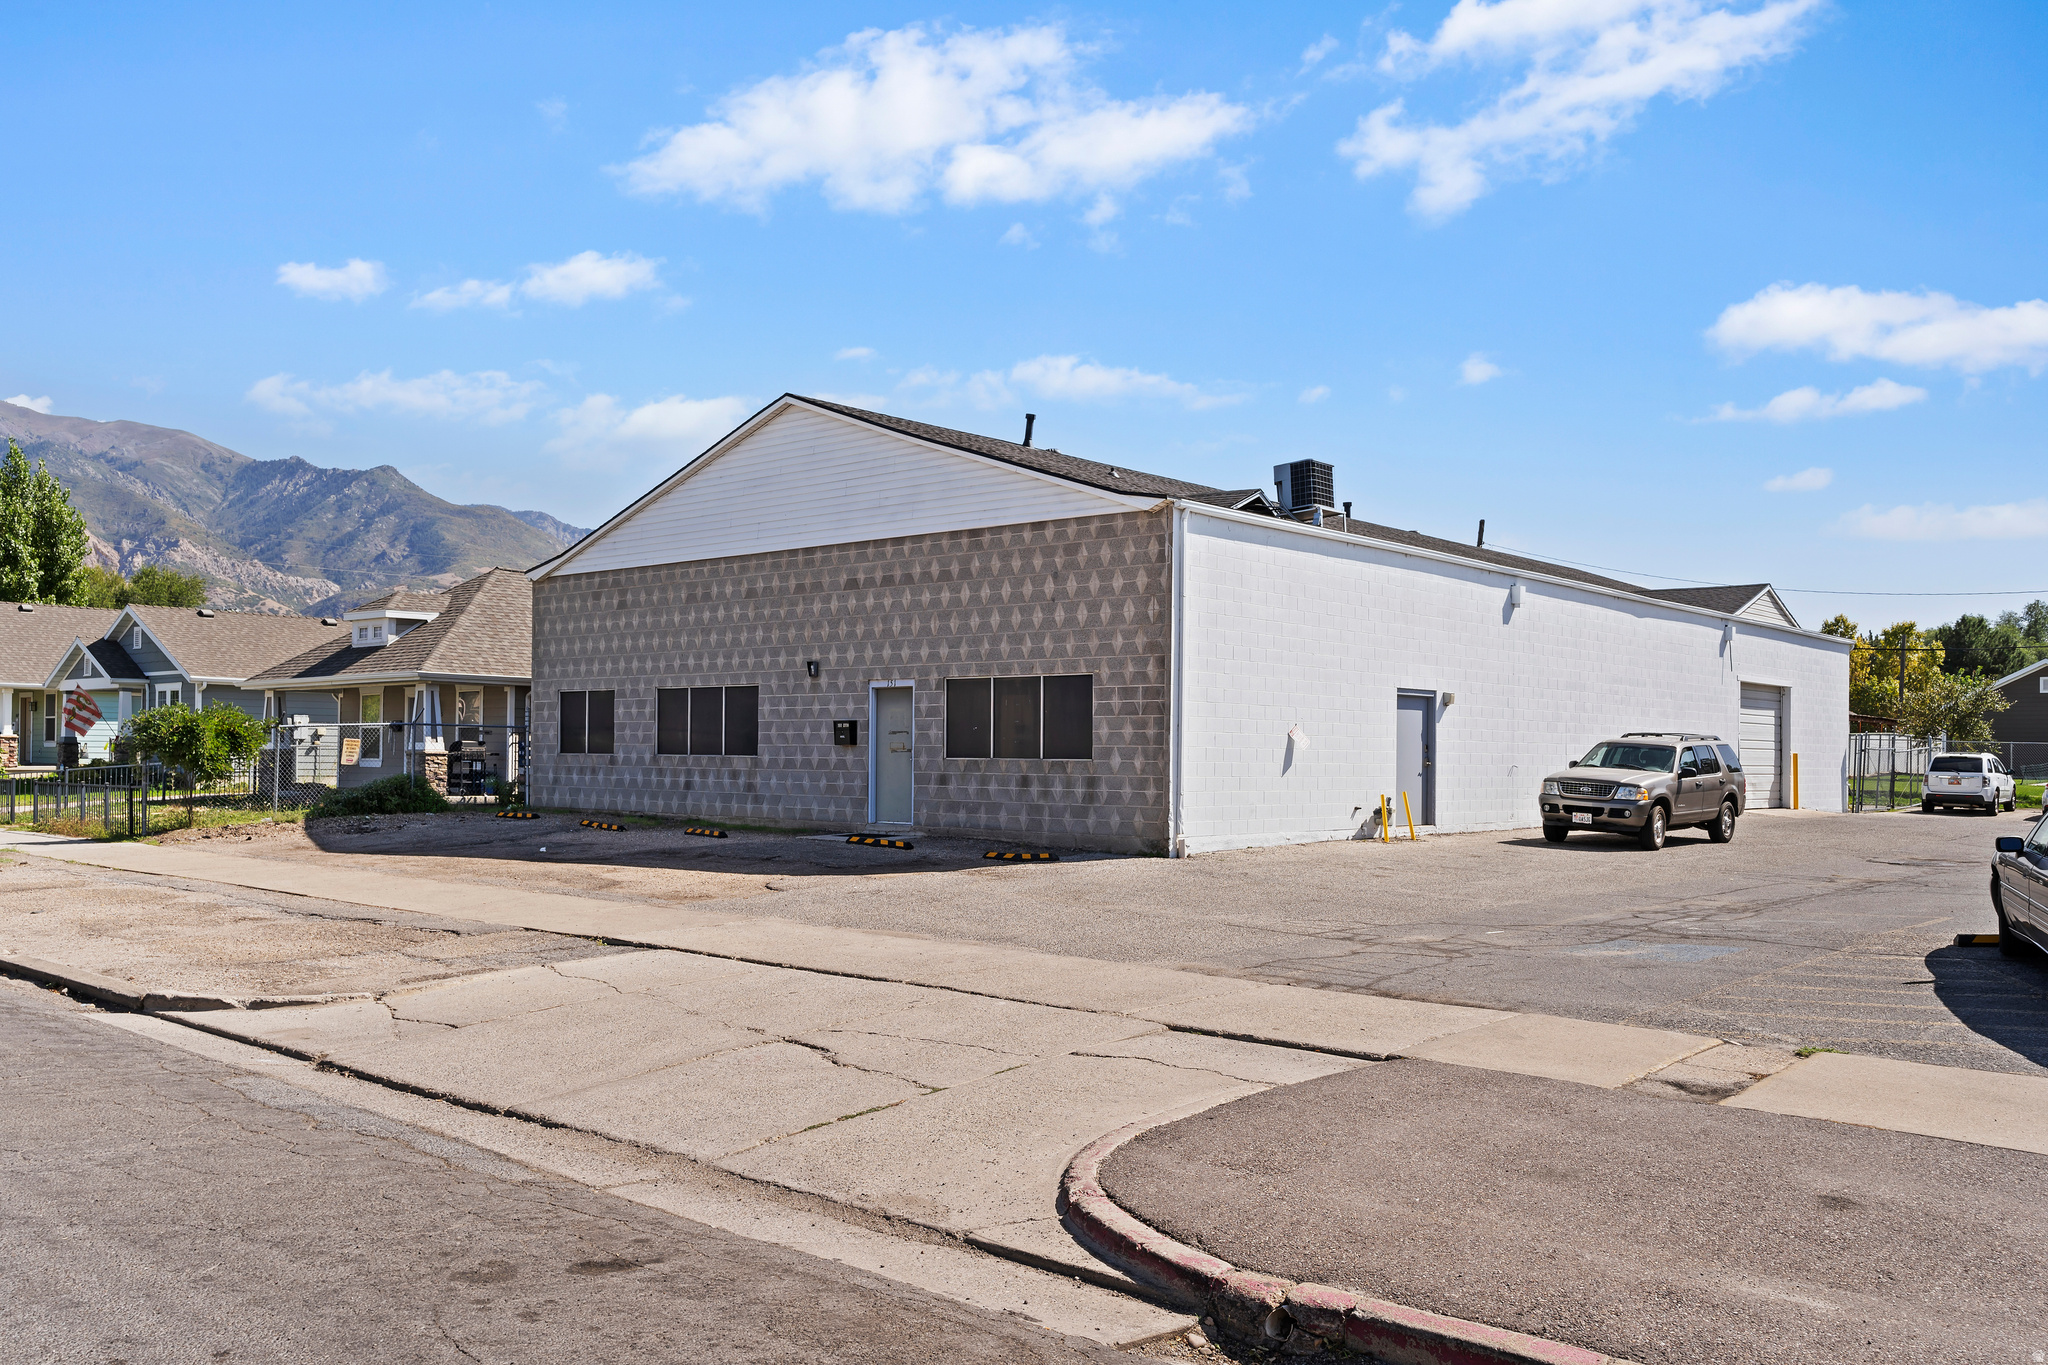
Industrial flex space offering 5,000 square feet in central Ogden with direct access to major roads and freeway systems. The property combines 750 SF of office space with 4,250 SF of warehouse/production area, available for immediate occupancy. Key features include an 8' x 10' overhead door for loading operations, single-phase power, and attic storage that adds usable space without increasing your footprint. Secure yard space provides additional room for equipment staging, fleet parking, or outdoor storage. The property's R-MFV zoning supports various permitted uses. Located in Ogden's commercial core, this property provides straightforward access to major transportation corridors while maintaining proximity to the city's business districts. The combination of office and warehouse space suits distribution operations, light manufacturing, contractor businesses, or service companies requiring both administrative and operational facilities. Ogden City HUBZone certified.
#2149715

Ogden

151 E 27TH ST S

None Beds

None Baths

N/A

$797,000

MLS#: 2149715
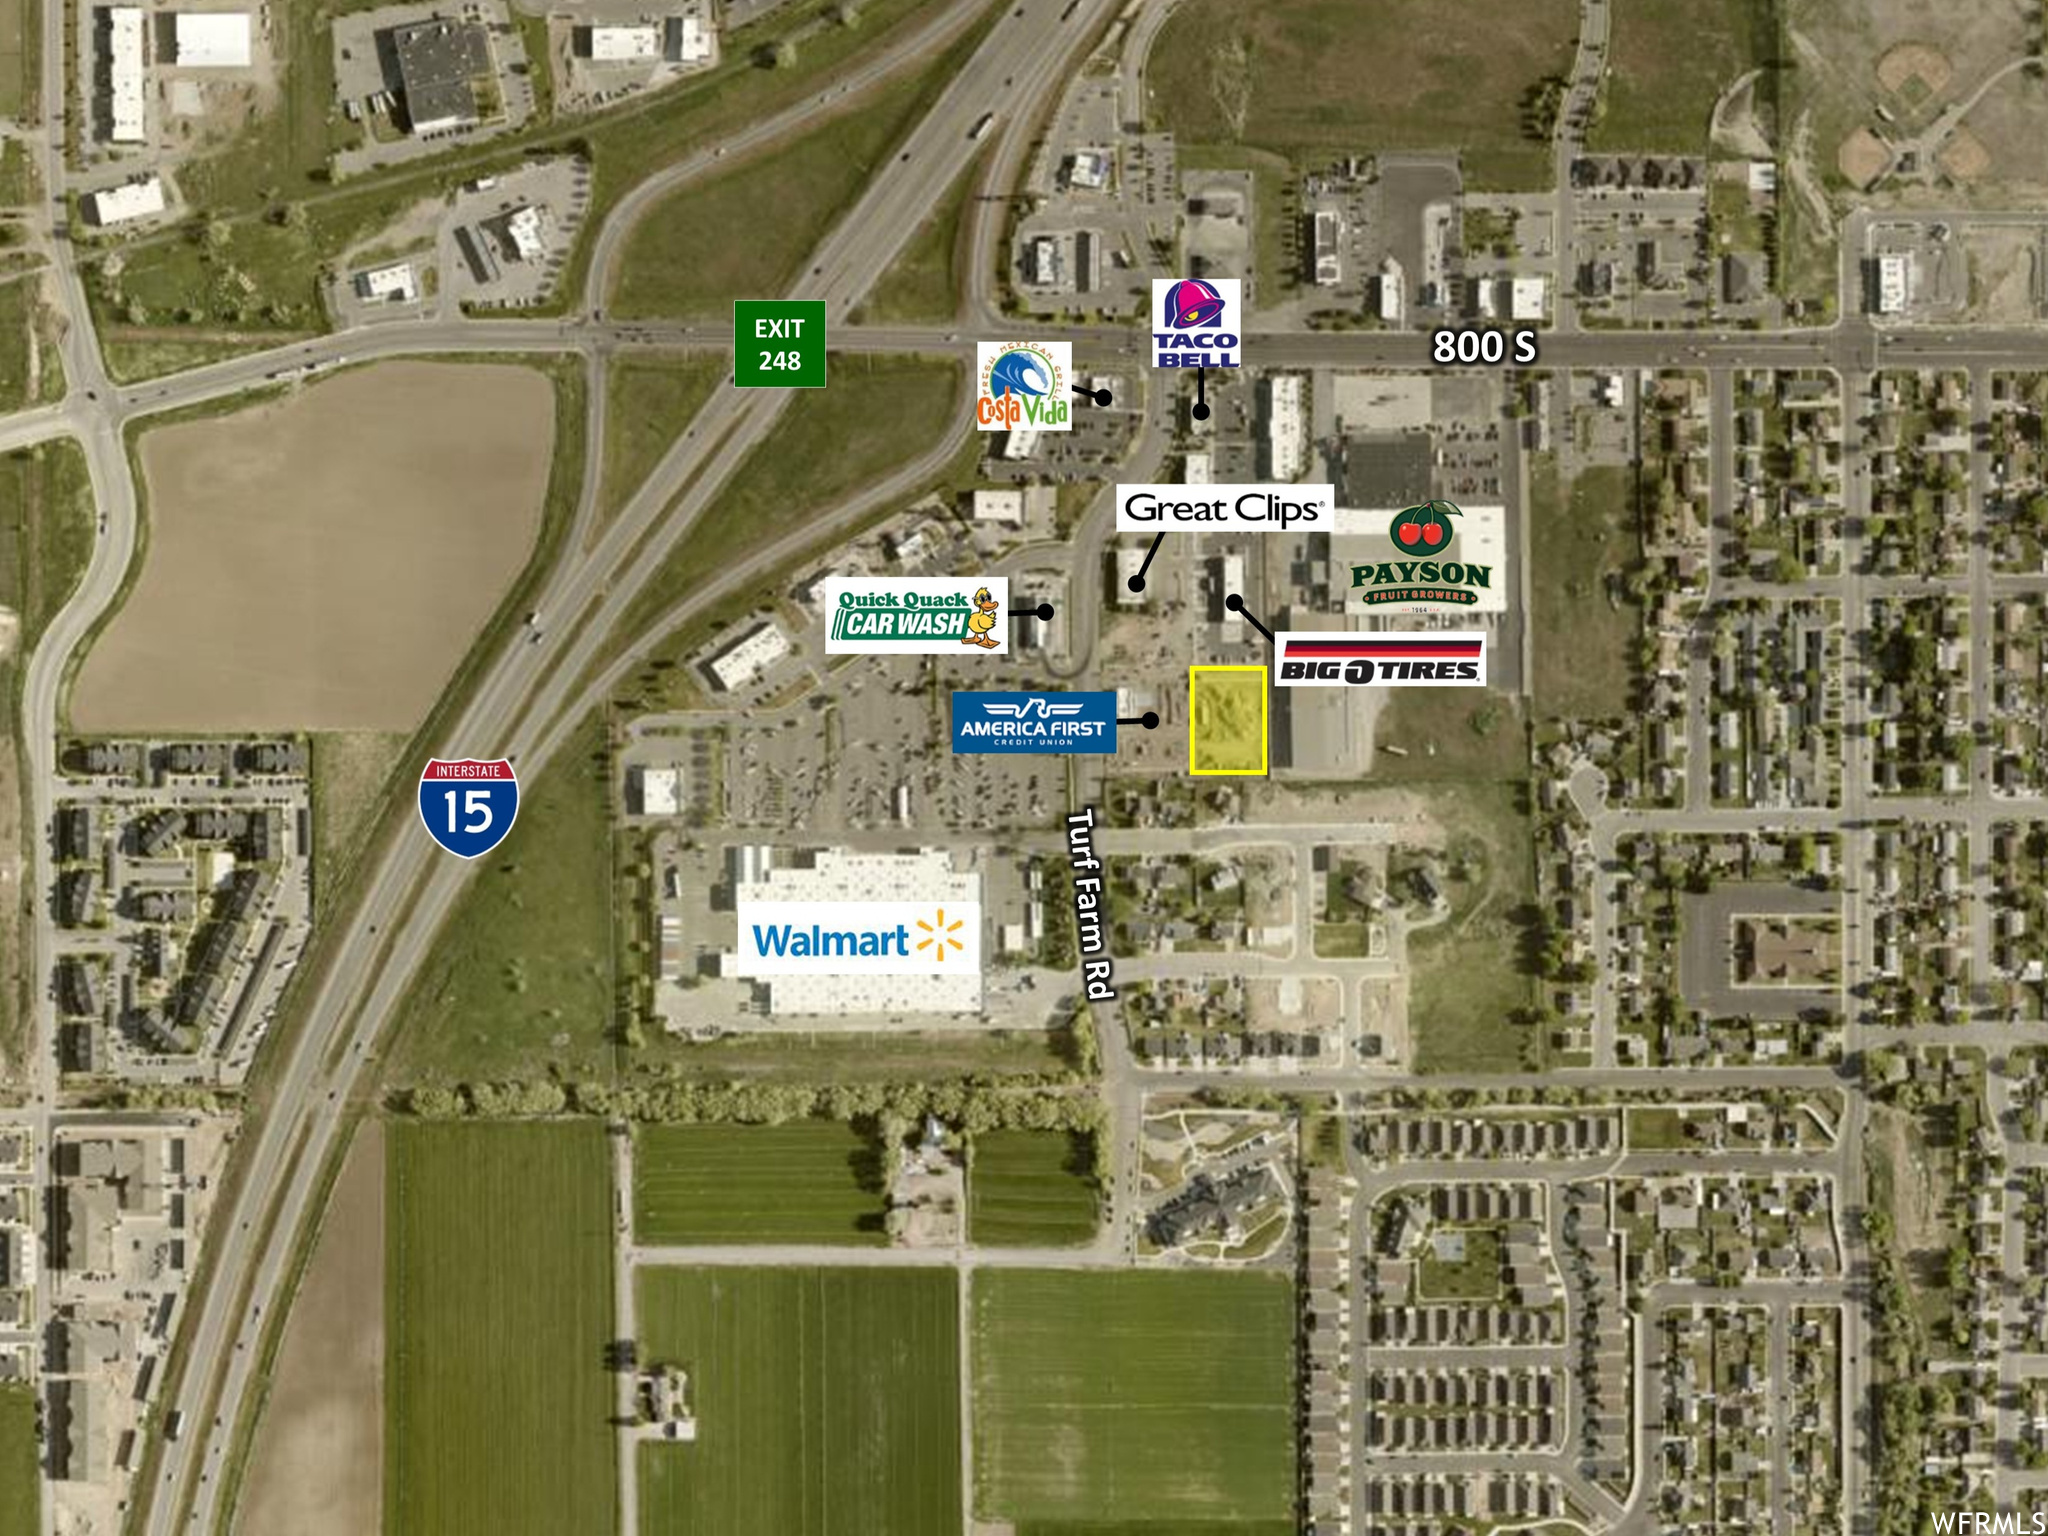
First time offering! In addition to easy I-15 North and South Bound access, this newly developed commercial pad is situated next to several commercial businesses including America First Credit Union, Wal-Mart, Big O Tires, Crumbl Cookies, KFC, Great Clips, Costa Vida, Quick Quack Car Wash, Auto Zone, The UPS Store, Taco Bell, Chubby's Cafe, and many other substantial commercial business. This pad is fully improved and ready for a building permit with all necessary utilities stubbed to the property.
#1971002

Payson

1235 W 940 S 1B

None Beds

None Baths

1.02 acres

$796,625

MLS#: 1971002

Come make our house your home in our beautiful Mountain Ridge community! Local elementary and high schools are just a short walk away. Enjoy top-tier amenities like clubhouses, a fully equipped gym, sparkling pools, parks, and pickleball courts. Plus, take advantage of quick and easy access to both Mountain View Corridor and Bangerter Highway. Discover everything this exceptional community has to offer! Reach out today to learn more or schedule your visit! (LAUREN LOT 2851)
#2164304

Herriman

4369 W DENLINGER DR 2851

4 Beds

2 Baths

3,379 Sq.Ft.

$795,900

MLS#: 2164304

Columbia Floorplan sample. call agent for a full list of all 30 available floorplans.
#2175985

Spanish Fork

2812 S EAGLE DR 8

5 Beds

3 Baths

4,605 Sq.Ft.

$795,284

MLS#: 2175985
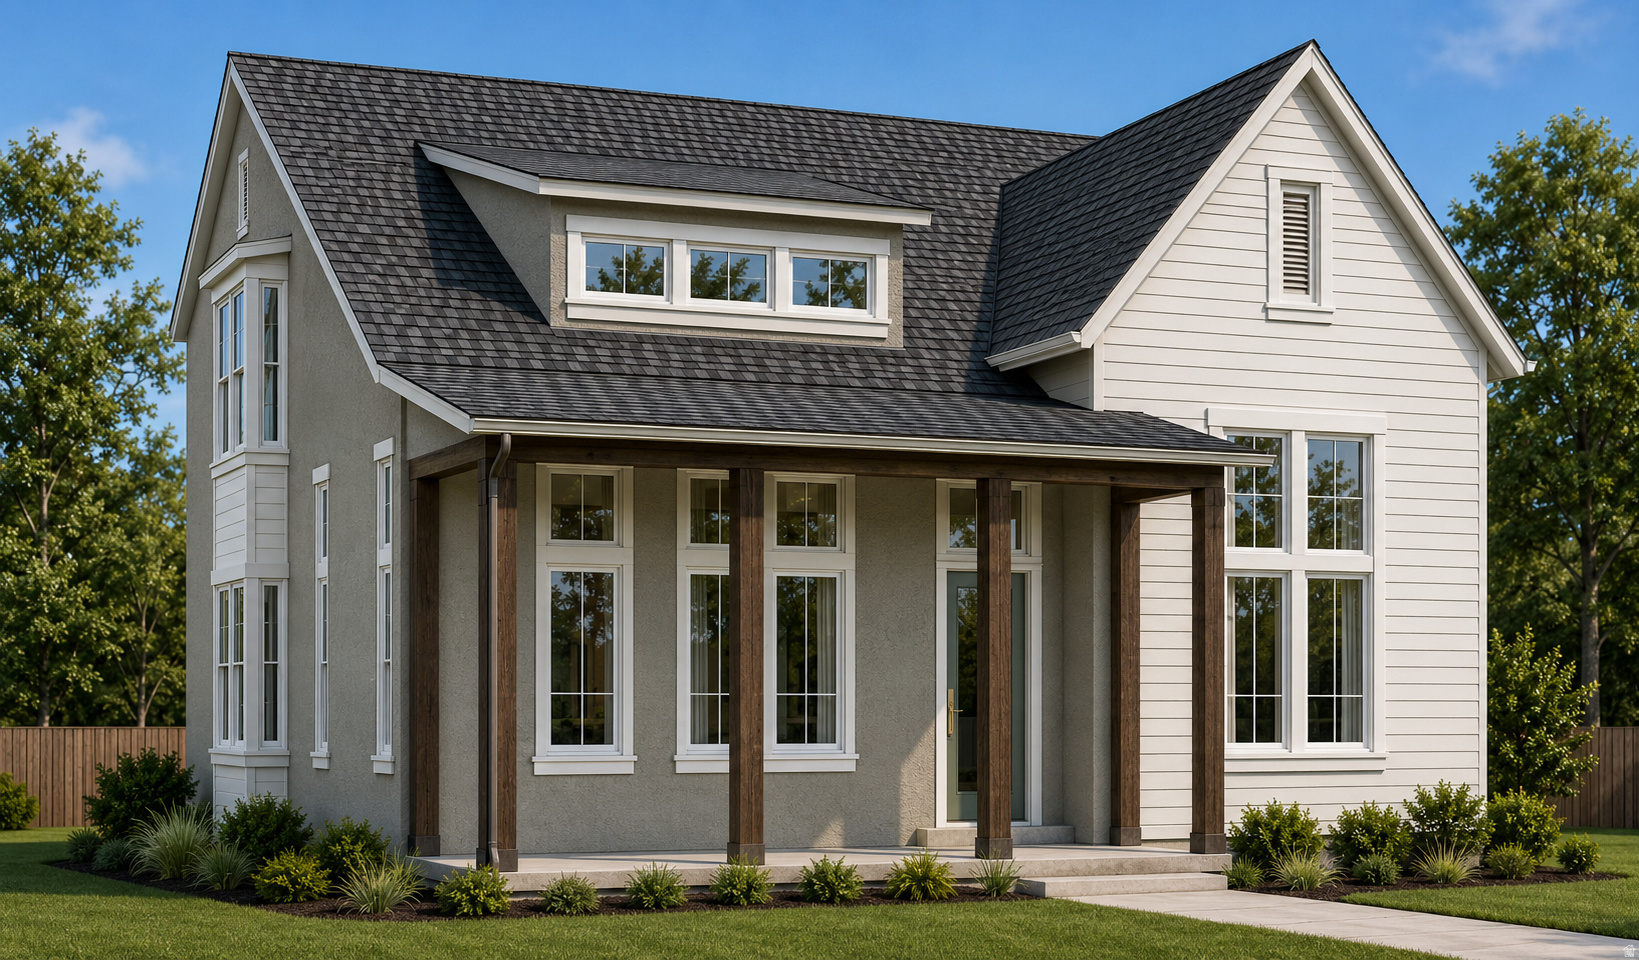
Introducing the brand-new "Sage" floor plan, featuring a highly sought-after MAIN-LEVEL PRIMARY SUITE! Price includes a finished basement and designer-selected features throughout, including an upgraded kitchen, 9-foot ceilings on every level, a spacious loft area, and a huge basement family room. This thoughtfully designed home offers an open-concept layout with a dramatic open-to-below entry and modern railing, creating a bright and inviting first impression. Upstairs, you'll find two additional bedrooms, a full bathroom, and a versatile loft, perfect for a home office, media room, or play area. Situated on a desirable corner lot with a yard in sought-after Watermark Village, this home offers the perfect blend of style, space, and functionality. Reach out today to tour the very first of this exciting new floor plan! Estimated Summer 2026 completion.
#2156432

South Jordan

6703 W MIRAMAR ST S 505

5 Beds

3 Baths

3,541 Sq.Ft.

$795,015

MLS#: 2156432

* Listings identified with the FMLS IDX logo come from FMLS and are held by brokerage firms other than the owner of this website. The listing brokerage is identified in any listing details. Information is deemed reliable but is not guaranteed. If you believe any FMLS listing contains material that infringes your copyrighted work please click here to review our DMCA policy and learn how to submit a takedown request. © 2024. First Multiple Listing Service, Inc.

Categories

Homes Tailored to Your Lifestyle

Buyers Guide

Buying a home is one of the most exciting milestones of your life.

View more

Sellers Guide

Putting your home on the market can be a stressful process, especially when you don’t know what to expect.

View more

Market report

With just a few clicks, you'll gain instant access to valuable insights about the real estate market, including trends, property values, and community analytics.

View more

Home value

Unlike automated valuations, our hands-on review will provide a comprehensive opinion of your home’s value while considering important interior elements and other location intangible factors that machine algorithms so often miss.

View more

Buyers resources

Guides on financing, inspections, and choosing the right Realtor for a smooth home purchase.

Sellers resources

Practical tips on staging, pricing, and preparing your home to attract buyers and maximize your sale.

 - property

Send a message

Message successfully sent.

Reason for contacting?

I agree to receive email communication and understand I can unsubscribe at any time.

I agree to be contacted by OnX Realty via call, email, and text for real estate services. To opt out, you can reply 'stop' at any time or reply 'help' for assistance. You can also click the unsubscribe link in the emails. Message and data rates may apply. Message frequency may vary. Privacy Policy

Sign In Sign Out

Virtual Assistant

Would you like to take the next step with this property? We can help you schedule a showing or virtual tour, or send you more details.

Yes, I would like more information.

Thank You for Your Reply, One of Our Agents will contact you as soon as possible

No, maybe later.

Thank you, you can always contact me via email, phone number or through the contact form.

Realhub AI

Lucy - Your AI-Powered Realtor

Update Your Temporary Password

Personalize your search

Enter your email and we'll notify you immediately when new listings match what you're looking for.

or enter email address

Already have an account ? Login here

Continue your home search

I agree to receive communications and understand I can unsubscribe at any time.

I agree to be contacted by OnX Realty via call, email, and text for real estate services. To opt out, you can reply 'stop' at any time or reply 'help' for assistance. You can also click the unsubscribe link in the emails. Message and data rates may apply. Message frequency may vary. Privacy Policy

Already have an account ? Login here

We use cookies

We use cookies primarily for analytics to enhance your experience. By accepting, you agree to our use of these cookies. You can manage your preferences or learn more about our cookies policy.