Thinking of selling?

Utah's Premier |OnX Realty

  • Nearby me

Popular Features

Community Features

Association

Property Features

Waterfront

View

Exterior Features

Interior Features

Style

E-Alert name

Properties

10000 properties match your criteria

Price reduced
Over half an acre in Nephi city does not come available that often! Fill dirt has already been brought into the property to help when you go to build your forever home. Another great perk is it is zoned for horse property which is hard to find in city limits. All utilities are available and will need to be brought to the lot. This is prime location, close to the schools, mountains and a couple minutes to I-15. So many great opportunities can be made with this versatile lot! Don't miss out on this gem of a property!   All information is deemed reliable but Buyers agent to verify.
#2179785

Nephi

None Beds

None Baths

0.67 acres

$225,000

MLS#: 2179785

Build your dream home in Green Hills Country Estates. Located on 3.72 acres at the end of a quiet cul-de-sac, this homesite captures panoramic views of Ogden Valley, Pineview Reservoir, and the world-class slopes of Snowbasin. From sunrise over the mountains to fiery sunsets at day's end, the scenery here is nothing short of breathtaking. Step directly from your property into the National Forest for endless adventure-hiking, biking, horseback riding, fishing, hunting, and winter fun are right at your doorstep. World-class destinations like Snowbasin, Powder Mountain, Nordic Valley, and Pineview Reservoir are all just minutes away. For dining, shopping, and culture, Ogden's Historic 25th Street is only 20 minutes down the canyon, with Salt Lake City International Airport less than an hour's drive.  Green Hills is a thoughtfully designed community with CC&Rs that protect long-term value, while the HOA maintains the roads, pond, and even provides an annual cleanup dumpster. Central water and sewer are available through the Green Hills Water & Sewer District.  A Reconnaissance Study is available to confirm buildable areas, giving you confidence as you design your custom home to make the most of those unforgettable views. *All property information, boundaries and documents to be verified by buyer.
#2114122

Huntsville

1331 N MAPLE DR 99

None Beds

None Baths

3.72 acres

$299,900

MLS#: 2114122

Tabby Mountain Cabin Property. Over 6 acres with pine trees, oak brush and a private, hidden camp area over the hill from the access road. Astonishing views of the High Uintah wilderness area and the farming valley below. Power runs along the access road and water wells can be drilled. Access is seasonal. There is unlimited hunting, fishing, ATV trails and forest land in the immediate area.
#2185056

Tabiona

None Beds

None Baths

6.34 acres

$84,500

MLS#: 2185056

Price reduced
NO REMODEL NEEDED! this home offers a clean, updated interior with modern finishes throughout. While the layout is simple and functional, the real standout is the incredible mountain views, easily some of the best in the area! Located in a well-established neighborhood with a comfortable, lived-in feel, this property is a great option for buyers looking for value, views, and a refreshed space to call home. Washer and dryer are not included but may be negotiable with the right offer.
#2154156

Ogden

655 E 875 N

3 Beds

1 Baths

1,020 Sq.Ft.

$345,000

MLS#: 2154156

Back Up accepted!   Come and check out this charming home in the popular Parkside community right in the heart of Riverton!  Why wait for new builds when you can own this upgraded home with all the big items done for you, like the yard and fence?  And at such an affordable price compared to some townhomes,  you can afford this beautiful single-family home with a fenced-up yard that your kids can have a fun and safe space of their own.  Plus, the Low monthly HOA fee that covers for trash makes it even better. Moreover, you'll love the open-concept design with lots of windows to let in natural light, the 9 ft ceiling on the main floor, upgraded white cabinetry, granite countertops throughout, and 2 furnaces and 2 ACs that allow you to have dual zones for heating and cooling control.  With 3 spacious bedrooms, this home will provide ample space as a starter home for anyone who's looking to own a single-family residence.  This home has more space in the unfinished basement awaiting your own personal touches.  As for location, it is close to the District shopping center, Costco, Walmart, and has easy access to Bangerter Highway.  This charming home awaits you!  Buyers and buyer's agent to verify all.
#2186814

Riverton

12669 S QUAIL LAKE DR W

3 Beds

1 Baths

2,273 Sq.Ft.

$550,000

MLS#: 2186814

*Move in Ready* Modern Townhome Living in the Heart of Midvale! Welcome to Cottage at Union Meadows, a new townhome community by Brad Reynolds that blends modern design with everyday comfort. Estimated completion: Aug/Sept 2026. These 3-bedroom, 2.5-bath homes are thoughtfully designed with Craftsman cabinetry, quartz countertops, durable LVP and tile flooring, and an open-concept layout that invites connection-perfect for entertaining or relaxing at home. Enjoy the flexibility of the bonus flex space, ideal for a home gym, office, or hobby area. The seamless flow between the kitchen, dining, and living areas makes hosting effortless, while the private bedrooms create a peaceful retreat. Located in a prime Midvale location, you'll have quick freeway access and be just moments from the TRAX station, making your commute and daily errands a breeze. Whether you're headed downtown or exploring the Wasatch Front, convenience is always close by. Visit us at our model home located at 7374 S Wood Lily Ct, Midvale. Monday - Friday 10AM-5 PM & Saturday 10AM-4PM. Square footage is a courtesy estimate from builder plans; buyers are encouraged to obtain independent measurements.
#2189343

Midvale

7355 S ELSTON CT 8

3 Beds

2 Baths

1,608 Sq.Ft.

$419,900

MLS#: 2189343

Luxury Lot! - A MUST SEE ! A beautiful gated community in a quiet cul-de-sac with incredible views of the mountains and valley. Mature trees and beautiful landscape. Luxury home site, ready to build! Shared amenities include: pool, restrooms, shower, pickle-ball /basketball court, BBQ pavilion, fireplace, covered lounge area and walking path next to magnificent cedar trees and creek. Private access to Farmington Pond, hiking/biking trails.  HOA : The preserves at Farmington Creek Owners Assoc. Fee: $250/month CC&Rs and Plat map available upon request to qualified buyers.  Square footage figures are provided as a courtesy estimate only and were obtained from county records.  Buyer is advised to obtain an independent measurement.
#2189411

Farmington

677 N HIDDEN HOLW 6

None Beds

None Baths

0.37 acres

$799,000

MLS#: 2189411

*Move in Ready* Modern Townhome Living in the Heart of Midvale! Welcome to Cottage at Union Meadows, a new townhome community by Brad Reynolds that blends modern design with everyday comfort. Estimated completion: Aug/Sept 2026. These 3-bedroom, 2.5-bath homes are thoughtfully designed with Craftsman cabinetry, quartz countertops, durable LVP and tile flooring, and an open-concept layout that invites connection-perfect for entertaining or relaxing at home. Enjoy the flexibility of the bonus flex space, ideal for a home gym, office, or hobby area. The seamless flow between the kitchen, dining, and living areas makes hosting effortless, while the private bedrooms create a peaceful retreat. Located in a prime Midvale location, you'll have quick freeway access and be just moments from the TRAX station, making your commute and daily errands a breeze. Whether you're headed downtown or exploring the Wasatch Front, convenience is always close by.  Visit us at our model home located at 7374 S Wood Lily Ct, Midvale. Monday - Friday 10AM-5 PM & Saturday 10AM-4PM. Square footage is a courtesy estimate from builder plans; buyers are encouraged to obtain independent measurements.
#2189352

Midvale

7367 S ELSTON CT 11

3 Beds

2 Baths

1,608 Sq.Ft.

$419,900

MLS#: 2189352

Beautifully transformed and extensively updated, this Hurricane home offers a fresh, modern feel along with expanded and versatile living space.The home has been thoughtfully improved with new flooring, fresh paint, new trim and doors, updated lighting, stylish railing, all-new blinds, a beautifully renovated bathroom, new A/C, refreshed landscaping, and new board-and-batten exterior. The kitchen has been completely reimagined and expanded, including the removal of a wall to create a more open and inviting layout. Upgrades include new cabinetry, new appliances, a large island, and an added pantry--creating a beautiful space for everyday living and entertaining.The former carport has been converted into additional living space, adding valuable square footage and functionality. A new primary bedroom/casita addition provides even more flexibility and features its own separate A/C system and water heater, ideal for a private primary retreat, guests, multigenerational living, or additional living quarters.Outside, the improvements continue with updated landscaping and a new concrete pad ready for a future gazebo or outdoor entertaining area. With extensive renovations, thoughtful additions, and beautifully updated finishes, this property offers an incredible combination of style, space, and flexibility all in the heart of Hurricane.
#2189414

Hurricane

175 N 160 E

5 Beds

3 Baths

3,273 Sq.Ft.

$565,000

MLS#: 2189414
Price reduced
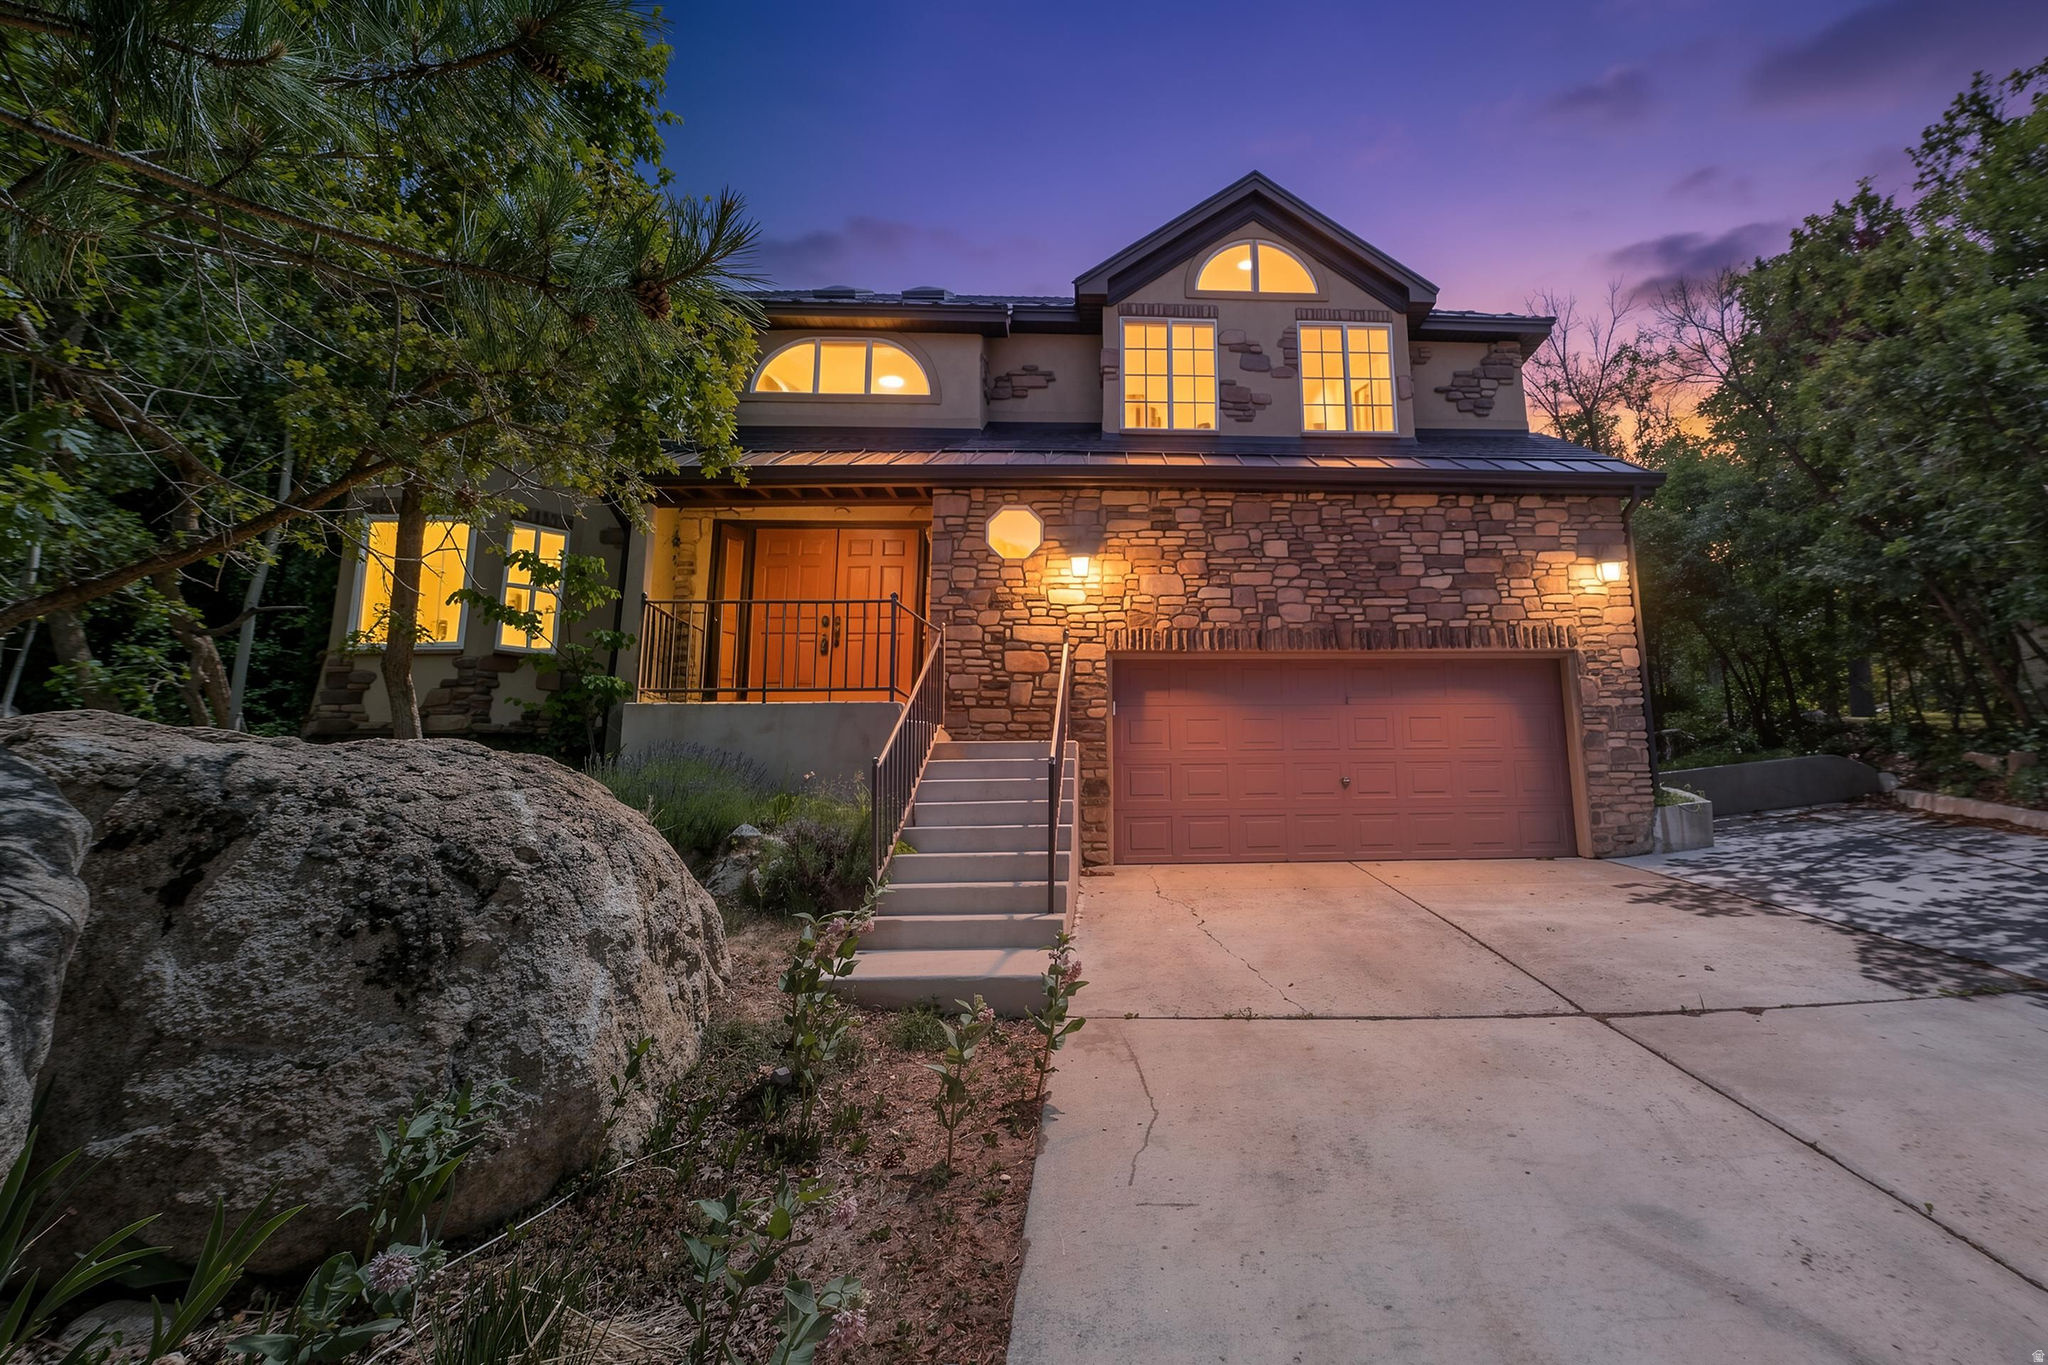
Nestled along the highly sought-after Wasatch Boulevard corridor, this exceptional Sandy home offers the perfect blend of mountain access, valley views, and everyday convenience. Located just minutes from Little Cottonwood Canyon, world-class skiing at Alta and Snowbird, numerous hiking and biking trails, and some of the best outdoor recreation Utah has to offer, this property provides an unmatched lifestyle at the base of the Wasatch Mountains.  This 4-bedroom, 3.5-bathroom home features a functional floor plan with comfortable living spaces and abundant natural light throughout. The recently renovated kitchen has been thoughtfully updated with modern finishes and provides a welcoming space for everyday living and entertaining. Vaulted ceilings create an open and airy feel, while the gas fireplace adds warmth and character to the main living area. The spacious primary suite includes a walk-in closet. Large windows showcase beautiful mountain and valley views, and the naturally landscaped yard complements the surrounding setting and enhances the property's mountain backdrop.  Square footage figures are provided as a courtesy estimate only. Buyer is advised to obtain an independent measurement. Information contained herein is deemed reliable but is not guaranteed.
#2163564

Sandy

10101 S WASATCH BLVD

4 Beds

2 Baths

3,506 Sq.Ft.

$900,000

MLS#: 2163564

Price reduced
Back on the Market and a Price Reduction!  This Cute Home Located on an absolutely beautiful property with almost 2 acres is a rare opportunity you won't want to miss! Irrigation shares included, HUGE shop & garage, Cute home in a beautiful setting with the Deweyville Mountains in your backyard and the Incredible Deweyville Park right next door! The shop and garage are AMAZING and there's so much potential with this property!
#2183715

Deweyville

10920 N HWY 38

2 Beds

1 Baths

1,139 Sq.Ft.

$425,000

MLS#: 2183715

Fully remodeled two bedroom one bath condo in a great central location. Don't miss the opportunity to make this one yours! Square footage figures are provided as a courtesy estimate only and were obtained from County Records. Buyer is advised to obtain an independent measurement. Owner / Agent
#2189401

Murray

834 E 3950 S B

2 Beds

1 Baths

930 Sq.Ft.

$259,900

MLS#: 2189401

Full custom Fieldstone home-3,600 square feet-Custom trim-Custom bookshelves-Custom office-New appliances- Granite countertops-Two primary bedrooms (4 total BR)- 3.5 baths-Two large family rooms-Gas fireplace-Central Air-Walkout deck-Fully fence yard-Mature trees-3 car garage with man door-Near shopping and I-15-BEST value in Lindon...see additional agent  remarks
#2188738

Lindon

554 N 1510 W W

4 Beds

3 Baths

3,637 Sq.Ft.

$750,000

MLS#: 2188738

OT #517. This "Treble XL" with a European Romantic elevation is one of Symphony Homes' best-selling plans, loaded with upgrades throughout! Features a true 4-car garage with two 2-car garage doors, fully finished to paint, plus a spacious 29' x 12' covered deck. The enormous primary suite features a decorative recessed ceiling and a stunning spa-style bathroom with an oversized walk-in shower and built-in bench, freestanding tub, separate vanities, and a custom-finished wardrobe room with a convenient laundry hookup.  The impressive family room features an 11' ceiling with knotty alder wood beams and a custom fireplace. The kitchen is equipped with upgraded appliances, including a 48" dual-fuel gas range, built-in side-by-side refrigerator and freezer, and an oversized walk-in butler's pantry complete with countertops and outlets. A huge dining nook surrounded by windows provides tons of natural light.  The fully finished basement offers 3 additional bedrooms, 2 full bathrooms, a laundry room, and plenty of space for entertaining. Enjoy the open theater with bar seating, beautiful wet bar, and true walkout basement leading to a covered patio. Lots of storage throughout, quality LVP flooring, extra-high ceilings, and exceptional craftsmanship and interior design throughout.  List price includes approximately $90,000 in full-yard landscaping, which is expected to commence soon.
#2188143

Farmington

480 S 1400 W

4 Beds

3 Baths

4,842 Sq.Ft.

$1,949,900

MLS#: 2188143

AMAZING $15,000 INCENTIVE TOWARDS CLOSING COSTS, RATE BUYDOWN, OR PRICE REDUCTION REGARDLESS OF LENDER! Must-see Harmony Community in Eagle Mountain! Move-in ready! This beautiful home built by Flagship Homes is on a .21-acre corner lot. It features 4 bedrooms + loft, 2.5 bathrooms, quartz slab countertops, painted cabinets, laminate flooring on the main level, landscaped front and side yards and 2 car garage. The backyard can be landscaped for an additional charge. The primary bedroom has a vaulted ceiling, large walk-in closet, and dual sinks with a separate tub/shower. With an unfinished basement, this home provides space for storage and room to grow. (If preferred, basement can be finished for an additional charge.) 1GB fiber optic internet included in the HOA dues. Call for more information or stop by our model home at 656 E. Nathan Street, Eagle Mountain for a tour. Model home hours: Monday-Saturday 11 AM - 6 PM. Buyers to verify all information. Square footage is from house plans.
#2189409

Eagle Mountain

3964 N CHRISTOPHER STREET LOT 154

4 Beds

2 Baths

3,406 Sq.Ft.

$525,921

MLS#: 2189409

* Listings identified with the FMLS IDX logo come from FMLS and are held by brokerage firms other than the owner of this website. The listing brokerage is identified in any listing details. Information is deemed reliable but is not guaranteed. If you believe any FMLS listing contains material that infringes your copyrighted work please click here to review our DMCA policy and learn how to submit a takedown request. © 2024. First Multiple Listing Service, Inc.

Categories

Homes Tailored to Your Lifestyle

Buyers Guide

Buying a home is one of the most exciting milestones of your life.

View more

Sellers Guide

Putting your home on the market can be a stressful process, especially when you don’t know what to expect.

View more

Market report

With just a few clicks, you'll gain instant access to valuable insights about the real estate market, including trends, property values, and community analytics.

View more

Home value

Unlike automated valuations, our hands-on review will provide a comprehensive opinion of your home’s value while considering important interior elements and other location intangible factors that machine algorithms so often miss.

View more

Buyers resources

Guides on financing, inspections, and choosing the right Realtor for a smooth home purchase.

Sellers resources

Practical tips on staging, pricing, and preparing your home to attract buyers and maximize your sale.

Send a message

Message successfully sent.

Reason for contacting?

I agree to receive email communication and understand I can unsubscribe at any time.

I agree to be contacted by OnX Realty via call, email, and text for real estate services. To opt out, you can reply 'stop' at any time or reply 'help' for assistance. You can also click the unsubscribe link in the emails. Message and data rates may apply. Message frequency may vary. Privacy Policy

Sign In Sign Out

Virtual Assistant

Would you like to take the next step with this property? We can help you schedule a showing or virtual tour, or send you more details.

Yes, I would like more information.

Thank You for Your Reply, One of Our Agents will contact you as soon as possible

No, maybe later.

Thank you, you can always contact me via email, phone number or through the contact form.

Realhub AI

Lucy - Your AI-Powered Realtor

Update Your Temporary Password

Personalize your search

Enter your email and we'll notify you immediately when new listings match what you're looking for.

or enter email address

Already have an account ? Login here

Continue your home search

I agree to receive communications and understand I can unsubscribe at any time.

I agree to be contacted by OnX Realty via call, email, and text for real estate services. To opt out, you can reply 'stop' at any time or reply 'help' for assistance. You can also click the unsubscribe link in the emails. Message and data rates may apply. Message frequency may vary. Privacy Policy

Already have an account ? Login here

We use cookies

We use cookies primarily for analytics to enhance your experience. By accepting, you agree to our use of these cookies. You can manage your preferences or learn more about our cookies policy.


