Thinking of selling?

Utah's Premier |OnX Realty

  • Nearby me

Popular Features

Community Features

Association

Property Features

Waterfront

View

Exterior Features

Interior Features

Style

E-Alert name

Properties

10000 properties match your criteria

Parkway Fields  4230- Redwood. Don't miss out! Receive up to $30,000 toward closing costs when financing with our preferred lender OR we have rate incentives using the same value. Estimated for completion in November. This spacious home offers 5 bedrooms, 3 bathrooms, a tandem 2-car garage with room for a third vehicle, and a full unfinished basement-providing plenty of space to grow. The main level features an open-concept family room, dining area, mudroom, a convenient guest bedroom with a full bathroom, and a beautifully designed kitchen with Craftsman-style cabinets, quartz countertops, and stainless steel appliances, including the refrigerator. Upstairs, you'll find four additional bedrooms, including a private owner's suite with two walk-in closets and an ensuite bath featuring dual vanities. Square footage figures are provided as a courtesy estimate only and were obtained from the builder. Buyer is advised to obtain an independent measurement. Interior photos are of the same floor plan but are not of the actual home. Rendering is for illustrative purposes only.
#2189318

Eagle Mountain

1972 E BADGER AVE 4230

5 Beds

3 Baths

3,922 Sq.Ft.

$559,900

MLS#: 2189318

Tucked inside an exclusive gated community in the highly desirable Walker Lane area of Holladay, this beautifully appointed home offers luxury, privacy, quality construction, and convenient single-level living. High-end finishes include elegant plantation shutters with split louvers, sound-reducing double windows, and a welcoming fireplace. The upgraded kitchen features a large center island, cabinetry with pullout storage, and a premium dual-fuel range with gas cooktop and electric oven. The range, dishwasher, and microwave have all been replaced within the last 2 to 3 years. The main-level primary suite features a tray ceiling, spacious walk-in closet, and spa-inspired bath with Euro glass shower, separate soaking tub, dual vanity, and built-in bidet. Downstairs offers additional living space with an electric fireplace and two additional bedrooms, including one with an en-suite dual-vanity bath that also provides convenient access from the family room. Outside, enjoy a low-maintenance xeriscaped backyard and covered patio with fan and lighting, plus an included barbecue grill. Additional upgrades include a finished garage with overhead storage, water softener, heat tape on the roof, permanent trim lighting, custom glass above the front entry, high-security cut-resistant screen door, and included washer and dryer. An exceptional combination of upscale finishes, thoughtful design, and a prime Holladay location just off Highland Drive.
#2181828

Holladay

5617 S DUNETREE HILL LN

4 Beds

3 Baths

3,708 Sq.Ft.

$859,000

MLS#: 2181828

Price reduced
This 4-bedroom, 2-bath home in Clearfield has updates buyers hope to find already done. The kitchen, bathrooms, and flooring have all been refreshed, giving the home a clean, comfortable feel without losing the space that makes it practical for everyday living. Four bedrooms give you room to spread out, whether you need a home office, guest room, or extra living space.  The location is convenient for anyone commuting to Hill Air Force Base or traveling along the main routes through Davis County. Solar panels are also in place. Come take a look and see how the space works for you.
#2187558

Clearfield

160 W 350 N

4 Beds

2 Baths

1,848 Sq.Ft.

$325,000

MLS#: 2187558

Hard to find east bench VIEW lot!  Hiking and biking rightout your front door, lot backs Forest Service Property, Easy access to HWY 89, Station Park and Frontrunner Station are just 10 min away, ski resorts, lakes, SLC Airport are all only 25 min away.  You can either bring your own builder or use one we recommend.  These lots are going fast and there are NO more phases.  Act now!!!  There are other lots available that are not on the MLS.  Contact listing agnet for complete list of lots.
#2189315

Fruit Heights

3 S ROCK LOFT RIDGE DR E 47-R

None Beds

None Baths

0.33 acres

$425,000

MLS#: 2189315

Welcome home to this spacious and beautifully maintained 6-bedroom residence in the heart of West Jordan. Designed with both comfort and functionality in mind, this home features 3.5 bathrooms, including an impressive primary retreat with vaulted ceilings, a walk-in closet, and a spa-inspired bathroom with a separate tub and shower. The inviting main level boasts a gorgeous kitchen and a warm living room centered around a gas fireplace. The fully finished basement offers the perfect space for entertainment and fitness with a theater room/home gym. Located in a family-friendly community near schools, shopping, dining, and a neighborhood park ideal for playtime, picnics, and summer BBQs. Perfect blend of space, comfort, and location!                                                                                                                          "All footage and measurements are deemed reliable but not guaranteed. Buyer is advised to obtain their own measurements and complete due-diligence to their satisfaction."
#2165957

West Jordan

7462 S SUNSET MAPLE DR W

6 Beds

3 Baths

4,125 Sq.Ft.

$754,000

MLS#: 2165957
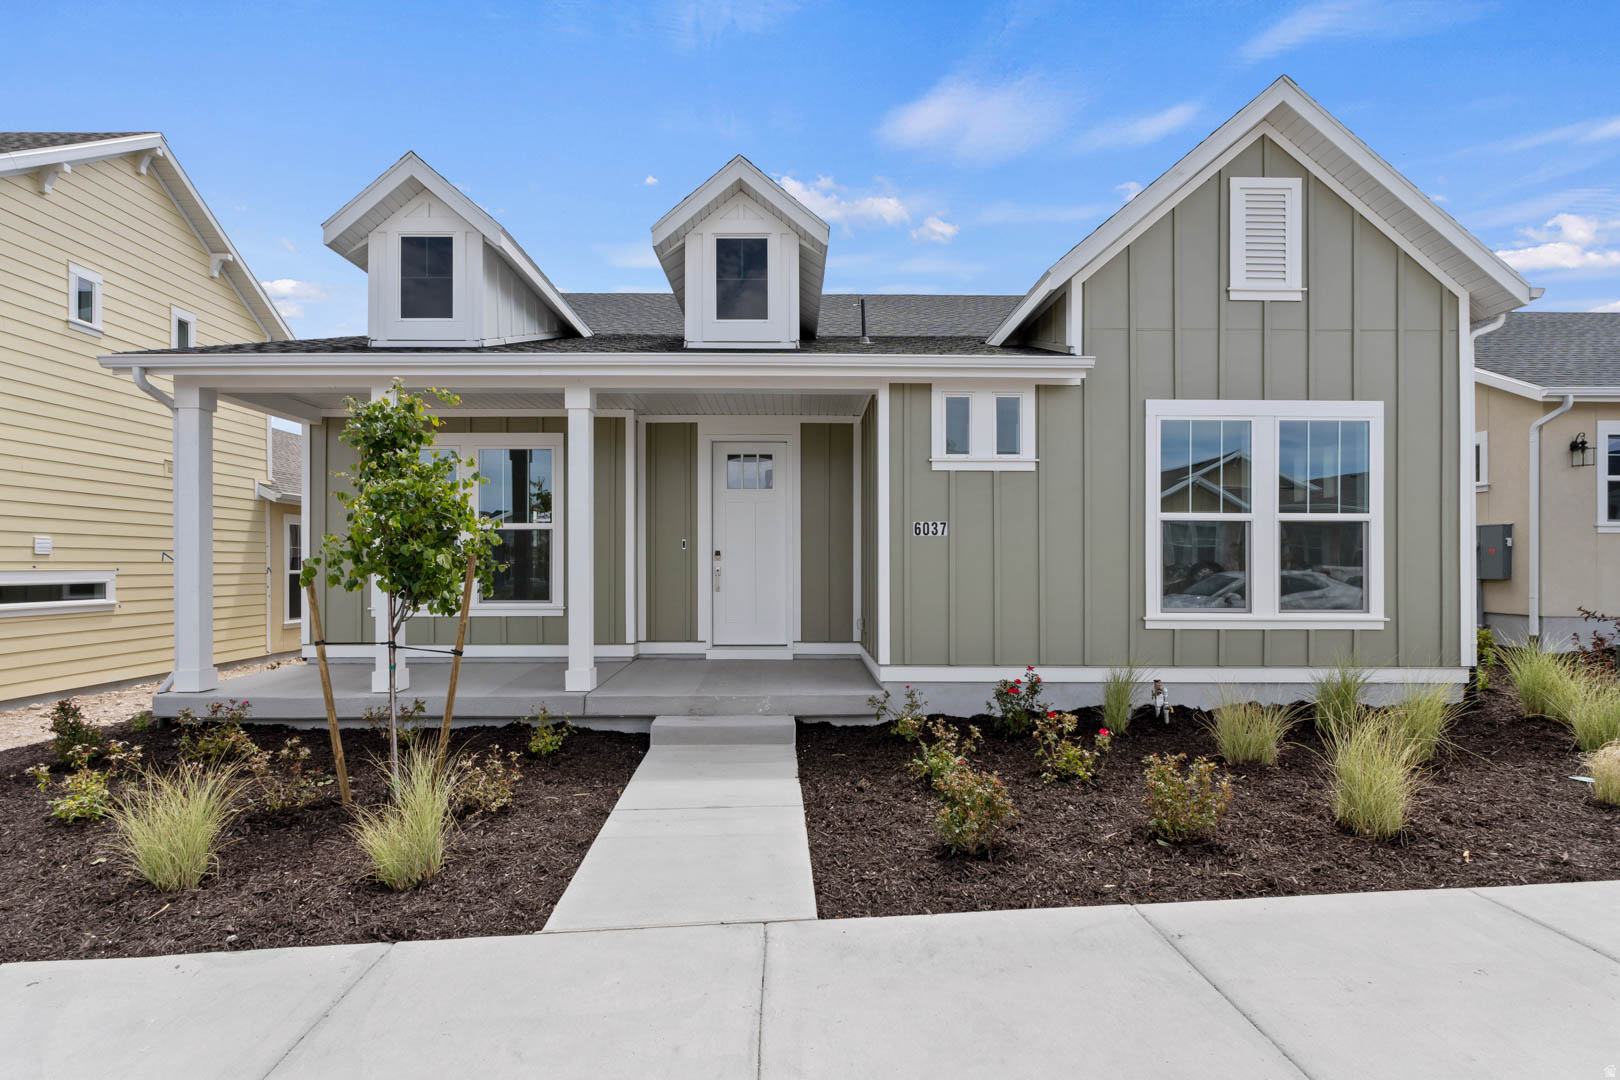
The "Sirius" plan has a Finished basement and is a Rambler! Springhouse Village is a 55 and better community with a huge emphasis on Active-Adult, Resort Style living! We have our own full-time lifestyle director dedicated to curating a calendar each month full of fun activities and clubs to participate in! The "Sirius" is a rambler home with 2 bedrooms (including primary) and 2 full bathrooms on the main level, with another bedroom and bathroom in the finished basement (Photos are of another home in another community. Call to know construction timeline. Sirius Homesite 105)
#2168791

South Jordan

11606 S HOLLY DR 105

3 Beds

3 Baths

3,351 Sq.Ft.

$639,990

MLS#: 2168791

Build Your Dream in Black Knoll Ranches! Enjoy breathtaking mountain and valley views from this prime 1.39-acre lot nestled in the scenic foothills of the Black Knolls. Just a quick 10-minute drive to Richfield, this location offers the perfect balance of seclusion and convenience-ideal for your private retreat. Located in the desirable new Black Knoll Ranches Subdivision, this property comes with city culinary water and natural gas stubbed to the lot, with power available nearby. Animal lovers and hobby farmers will appreciate the generous animal rights-the lot supports up to 18 animal units under town ordinance. Raise horses, cows, goats, chickens, rabbits, or mix and match to suit your vision. All information provided as a courtesy. Buyer to verify all details.
#2189329

Sigurd

75 E 800 S

None Beds

None Baths

1.39 acres

$105,000

MLS#: 2189329

Build with Jacobs Construction in picturesque Elk Ridge Estates, located just east of Duck Creek Village. Elk Ridge is an estate community where all homeowners possess at least an acre of land and enjoy year round plowing/home access, culinary water included in HOA dues and established roads and power. Jacobs Construction is excited to offer a home package and this thoughtfully selected 1.56 acre lot (lot 137-2), with mountain views and seclusion and a premium set of standard features all included in the advertised purchase price. The Pine features three bedrooms, two baths and a sweeping wrap around deck, perfect for enjoying the large lot and serenity of Cedar Mountain. Standard features include base level quartz countertops, range hood in the kitchen, high quality cabinetry and tile work and a living room gas fireplace. Call today to tour Elk Ridge lot 137-2. Ask about our lender incentive and hot tub promotion.
#2188778

Duck Creek Village

0

3 Beds

2 Baths

1,100 Sq.Ft.

$599,900

MLS#: 2188778

Set against the sweeping backdrop of Utah's iconic alpine landscape, this exceptional estate parcel offers a rare opportunity to build a custom residence in one of the Wasatch Back's most desirable settings. Encompassing expansive acreage with commanding, unobstructed views of the Wasatch Range and Mount Timpanogos, the property captures the essence of mountain living with remarkable privacy, scale, and natural beauty. Fully improved with stubbed utilities and valuable deeded water shares, the homesite is thoughtfully prepared for the construction of a custom estate. Architectural flexibility allows for a residence designed to complement both the surrounding landscape and the owner's vision.  From sunrise over the valley floor to alpenglow across the mountain peaks, every vantage point delivers a spectacular sense of place. The setting offers a peaceful retreat while remaining conveniently located near Heber City, Park City, championship golf, private aviation facilities, blue-ribbon
#2185108

Heber City

19 E REMUDA RUN DR

None Beds

None Baths

6.08 acres

$1,695,000

MLS#: 2185108

Square footage figures are provided as a courtesy estimate only and were obtained from ~DRAWING FROM COURT RECORDS._  Buyer is advised to obtain an independent measurement. Welcome to a home that truly has so much to offer! Situated at the end of the street on a desirable corner lot with approximately 0.30 acres, this property is perfect for anyone who loves space, beautiful surroundings, and the outdoors. Step outside and enjoy hiking and walking trails nearby, along with access to dirt bike and endless side-by-side trails, making outdoor adventures easy to enjoy right from home. The spacious covered deck is a wonderful place to relax, entertain, or simply take in the surrounding views. You'll enjoy the peaceful setting while still being just minutes from downtown, giving you a great combination of outdoor living and everyday convenience. This home has been loved and cared for by its owners for many years, and while it is bittersweet for them to say goodbye, they are excited for the next owners to make it their own and create just as many wonderful memories here. Come see everything this property and location have to offer
#2188395

Price

1110 N 300 E

3 Beds

1 Baths

2,282 Sq.Ft.

$499,000

MLS#: 2188395

Price reduced
Enjoy the convenience of Single level Living.  This custom home backing up to the 7th hole of the Red Ledges Golf Park!  Spacious open floorplan, This  2,916 sq. ft. 4 bedrooms, 4 bathrooms, and an oversized 3-car garage!  Just a few steps from your back patio is the 7th hole of the Red Ledges Golf Park where you can practice your short game or take your dog for a walk. Located within walking distance to the Village Center amenities Perfect  property is perfect for a full-time residence or a part-time mountain living. A Red Ledges Golf Membership.  Square footage figures are provided as a courtesy estimate only.  Buyer is advised to obtain an independent measurement.
#2182437

Heber City

772 N HAYSTACK MOUNTAIN DR 321

4 Beds

2 Baths

2,916 Sq.Ft.

$2,795,000

MLS#: 2182437

Beautifully updated and move-in ready in a great neighborhood just minutes from McKay-Dee Hospital! This is not a typical flip-the home has been well cared for and thoughtfully updated by the owner. Features include updated flooring, fresh paint, new windows throughout, three bedrooms, one full bath, one  bath, and two spacious family rooms. The basement family room could also easily be converted into a fourth bedroom, home office, or guest space. A clean, comfortable home with a flexible floor plan in a convenient location!
#2188478

South Ogden

4271 S 900 E

3 Beds

1 Baths

1,680 Sq.Ft.

$425,000

MLS#: 2188478

Price reduced
***Great Price Adjustment!***Meticulously maintained by its original owners, this modern Craftsman style home built by Rainey Homes, was primarily enjoyed as a second home, thoughtfully renovated and reconfigured for their long-term enjoyment. Carefully selected finishes, quality craftsmanship, abundant natural light, and open architecturally designed spaces create a welcoming home.  A standout feature is the finished walk-out lower level, offering flexible private living space, strong rental income, or multigenerational living, extended guests. Basement offers privacy while retaining the flexibility to connect to the main home when desired.  The architecturally designed custom kitchen features butlers pantry, quartz surfaces, stainless appliances, an ILVE professional-style double-oven gas range.  The great room is anchored by a floor-to-ceiling stone gas fireplace, while expansive windows and oversized sliding glass doors fill the living spaces with natural light.  The private primary suite offers a spa-inspired bath with heated floors,  freestanding soaking tub, double shower and expansive naturally lit walk-in closet. Also upstairs is an open loft with built-in cabinetry, dedicated office station, laundry, full bath, secondary bedrooms including a "teen suite" with ensuite bath and walk-in closet.  Set in Evans Meadow on a flat corner lot with no HOA, mature landscaping, covered porch, backyard patio, hot tub, play structure, in-ground trampoline, mountain views, 3-car garage, and RV parking. Thoughtfully renovated, exceptionally cared for, and truly move-in ready.
#2169935

Layton

2303 W 900 N

5 Beds

3 Baths

4,530 Sq.Ft.

$897,500

MLS#: 2169935
Price reduced
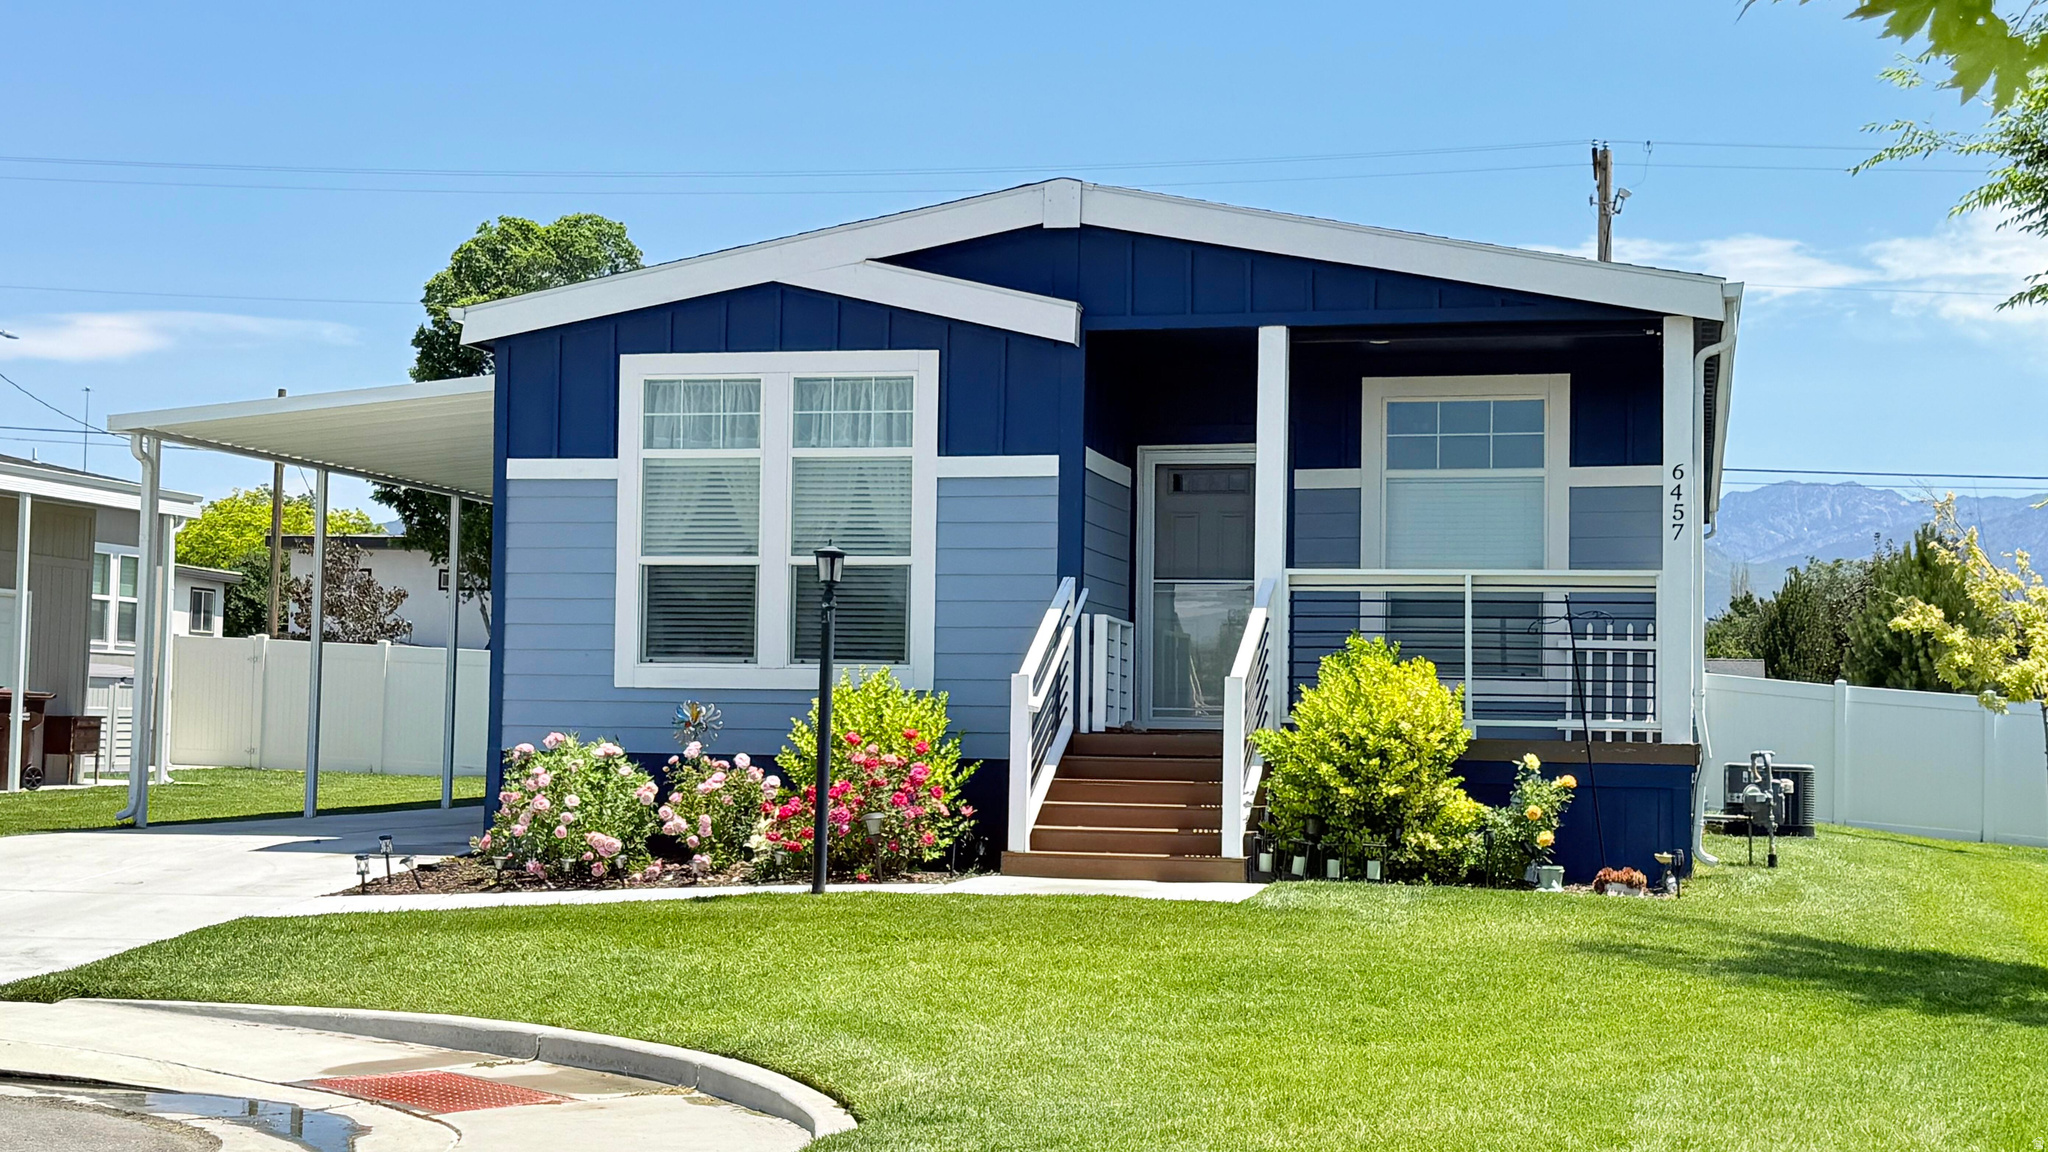
The Only Corner Lot in the Community. Vibrant 55+ Living Meets Modern Comfort! 2022 Champion Community Series manufactured home located in the highly sought-after Winchester Estates, a premier 55+ community in the heart of Murray. 3-bedroom, 2-bath home features an open-concept floor plan with 8'6" flat ceilings, abundant natural light, and quality finishes throughout. The modern kitchen offers plenty of cabinet space, easy-care flooring, and comes complete with all appliances, including the refrigerator, washer, and dryer, making moving in effortless. The private primary suite serves as your own retreat with new carpet, a double vanity, separate soaking tub and shower, handrails, and sliding glass doors leading directly to the backyard deck. Situated on a premium corner lot, you'll appreciate the added privacy with no neighbors behind or to the south. Enjoy peaceful mountain views from the east-facing backyard deck, while the covered west-facing front porch provides the perfect place to relax in the evenings. The fully fenced backyard is beautifully maintained and ideal for entertaining, gardening, or simply enjoying the outdoors. Additional exterior features include a covered carport, an attached storage room, and an additional storage shed for lawn equipment, tools, and seasonal storage. Residents of Winchester Estates enjoy outstanding community amenities including: clubhouse with recreation room fully equipped kitchen and gathering space for private events, outdoor patio and common areas, playground, pet-friendly community, and RV storage (subject to availability). Monthly lot rent is $1,161 (premium corner lot) includes sewer, storm, trash and utility fee. Water-Metered. Pet Fees: $15 for 1; $20 for 2. Gas, Electric, and Cable -Vendor. Includes access to the community amenities, making for simple, low-maintenance living. Conveniently located directly across from Murray Parkway Golf Course and just minutes from Fashion Place, grocery stores, restaurants, freeway access, medical facilities including Intermountain Medical Center, walking trails, parks, and everything the Salt Lake Valley has to offer. If you're looking for a newer, move-in ready home with modern finishes, exceptional privacy, beautiful mountain views, and an active community lifestyle, this is one you won't want to miss. This is a 55+ community park. All buyers must submit an application ($35 fee per person) and receive community approval prior to submitting an offer. Park requires background check and proof of income. Applicant must show the ability to pay 3 times the lot rent to qualify for park approval. Income criteria for park approval is $3255.  This is not an HOA. You are purchasing the Manufactured Home and renting the land it sits on. Realtors, please schedule through Aligned Showings. If you're not represented by a Realtor, please call agent directly. Buyer to verify all information. Lender available for financing options.
#2170322

Murray

6457 S 710 W LOT233

3 Beds

2 Baths

1,493 Sq.Ft.

$224,800

MLS#: 2170322

Aspen Meadows is a visionary 30-year legacy master plan encompassing more than 2,000 acres and thoughtfully designed to expand both Brian Head Resort and the Town of Brian Head. As Brian Head's first private gated neighborhood, Aspen Meadows is an integral part of a new public master-planned, four-season mountain community offering ski-in, ski-out access and exceptional opportunities for recreation, connection, and mountain living.  The Christmas Tree Ridge Neighborhood-Our Phase Three development area is now available, presenting a limited opportunity to secure a newly released homesite within this evolving alpine community. Only 26 homesites to choose from. Location is directly adjacent and between the new Stefanie's Ski Lift and the future Christmas Tree Ski Lift, and further expanded ski terrain and ski trails leading to both the new Alpine | Nordic Lodge and founders private parking spaces as well as future planned ski terrain to open.  Aspen Meadows has also introduced its first ski lift, Stefanie's Ski Lift, with completion anticipated by the end of 2026. Residents and owners will enjoy direct access to the beauty of Southern Utah's dramatic red-rock landscapes, the future ski terrain of Brian Head Resort, and an expanding network of hiking and mountain biking trails.  Discover beautiful new ski-in, ski-out homesites with sweeping mountain and red-rock views-where an unmatched year-round lifestyle awaits.
#2189420

Brian Head

0 20

None Beds

None Baths

1.0 acres

$825,000

MLS#: 2189420

* Listings identified with the FMLS IDX logo come from FMLS and are held by brokerage firms other than the owner of this website. The listing brokerage is identified in any listing details. Information is deemed reliable but is not guaranteed. If you believe any FMLS listing contains material that infringes your copyrighted work please click here to review our DMCA policy and learn how to submit a takedown request. © 2024. First Multiple Listing Service, Inc.

Categories

Homes Tailored to Your Lifestyle

Buyers Guide

Buying a home is one of the most exciting milestones of your life.

View more

Sellers Guide

Putting your home on the market can be a stressful process, especially when you don’t know what to expect.

View more

Market report

With just a few clicks, you'll gain instant access to valuable insights about the real estate market, including trends, property values, and community analytics.

View more

Home value

Unlike automated valuations, our hands-on review will provide a comprehensive opinion of your home’s value while considering important interior elements and other location intangible factors that machine algorithms so often miss.

View more

Buyers resources

Guides on financing, inspections, and choosing the right Realtor for a smooth home purchase.

Sellers resources

Practical tips on staging, pricing, and preparing your home to attract buyers and maximize your sale.

Send a message

Message successfully sent.

Reason for contacting?

I agree to receive email communication and understand I can unsubscribe at any time.

I agree to be contacted by OnX Realty via call, email, and text for real estate services. To opt out, you can reply 'stop' at any time or reply 'help' for assistance. You can also click the unsubscribe link in the emails. Message and data rates may apply. Message frequency may vary. Privacy Policy

Sign In Sign Out

Virtual Assistant

Would you like to take the next step with this property? We can help you schedule a showing or virtual tour, or send you more details.

Yes, I would like more information.

Thank You for Your Reply, One of Our Agents will contact you as soon as possible

No, maybe later.

Thank you, you can always contact me via email, phone number or through the contact form.

Realhub AI

Lucy - Your AI-Powered Realtor

Update Your Temporary Password

Personalize your search

Enter your email and we'll notify you immediately when new listings match what you're looking for.

or enter email address

Already have an account ? Login here

Continue your home search

I agree to receive communications and understand I can unsubscribe at any time.

I agree to be contacted by OnX Realty via call, email, and text for real estate services. To opt out, you can reply 'stop' at any time or reply 'help' for assistance. You can also click the unsubscribe link in the emails. Message and data rates may apply. Message frequency may vary. Privacy Policy

Already have an account ? Login here

We use cookies

We use cookies primarily for analytics to enhance your experience. By accepting, you agree to our use of these cookies. You can manage your preferences or learn more about our cookies policy.


