Thinking of selling?

Utah's Premier |OnX Realty

  • Nearby me

Popular Features

Community Features

Association

Property Features

Waterfront

View

Exterior Features

Interior Features

Style

E-Alert name

Properties

10000 properties match your criteria

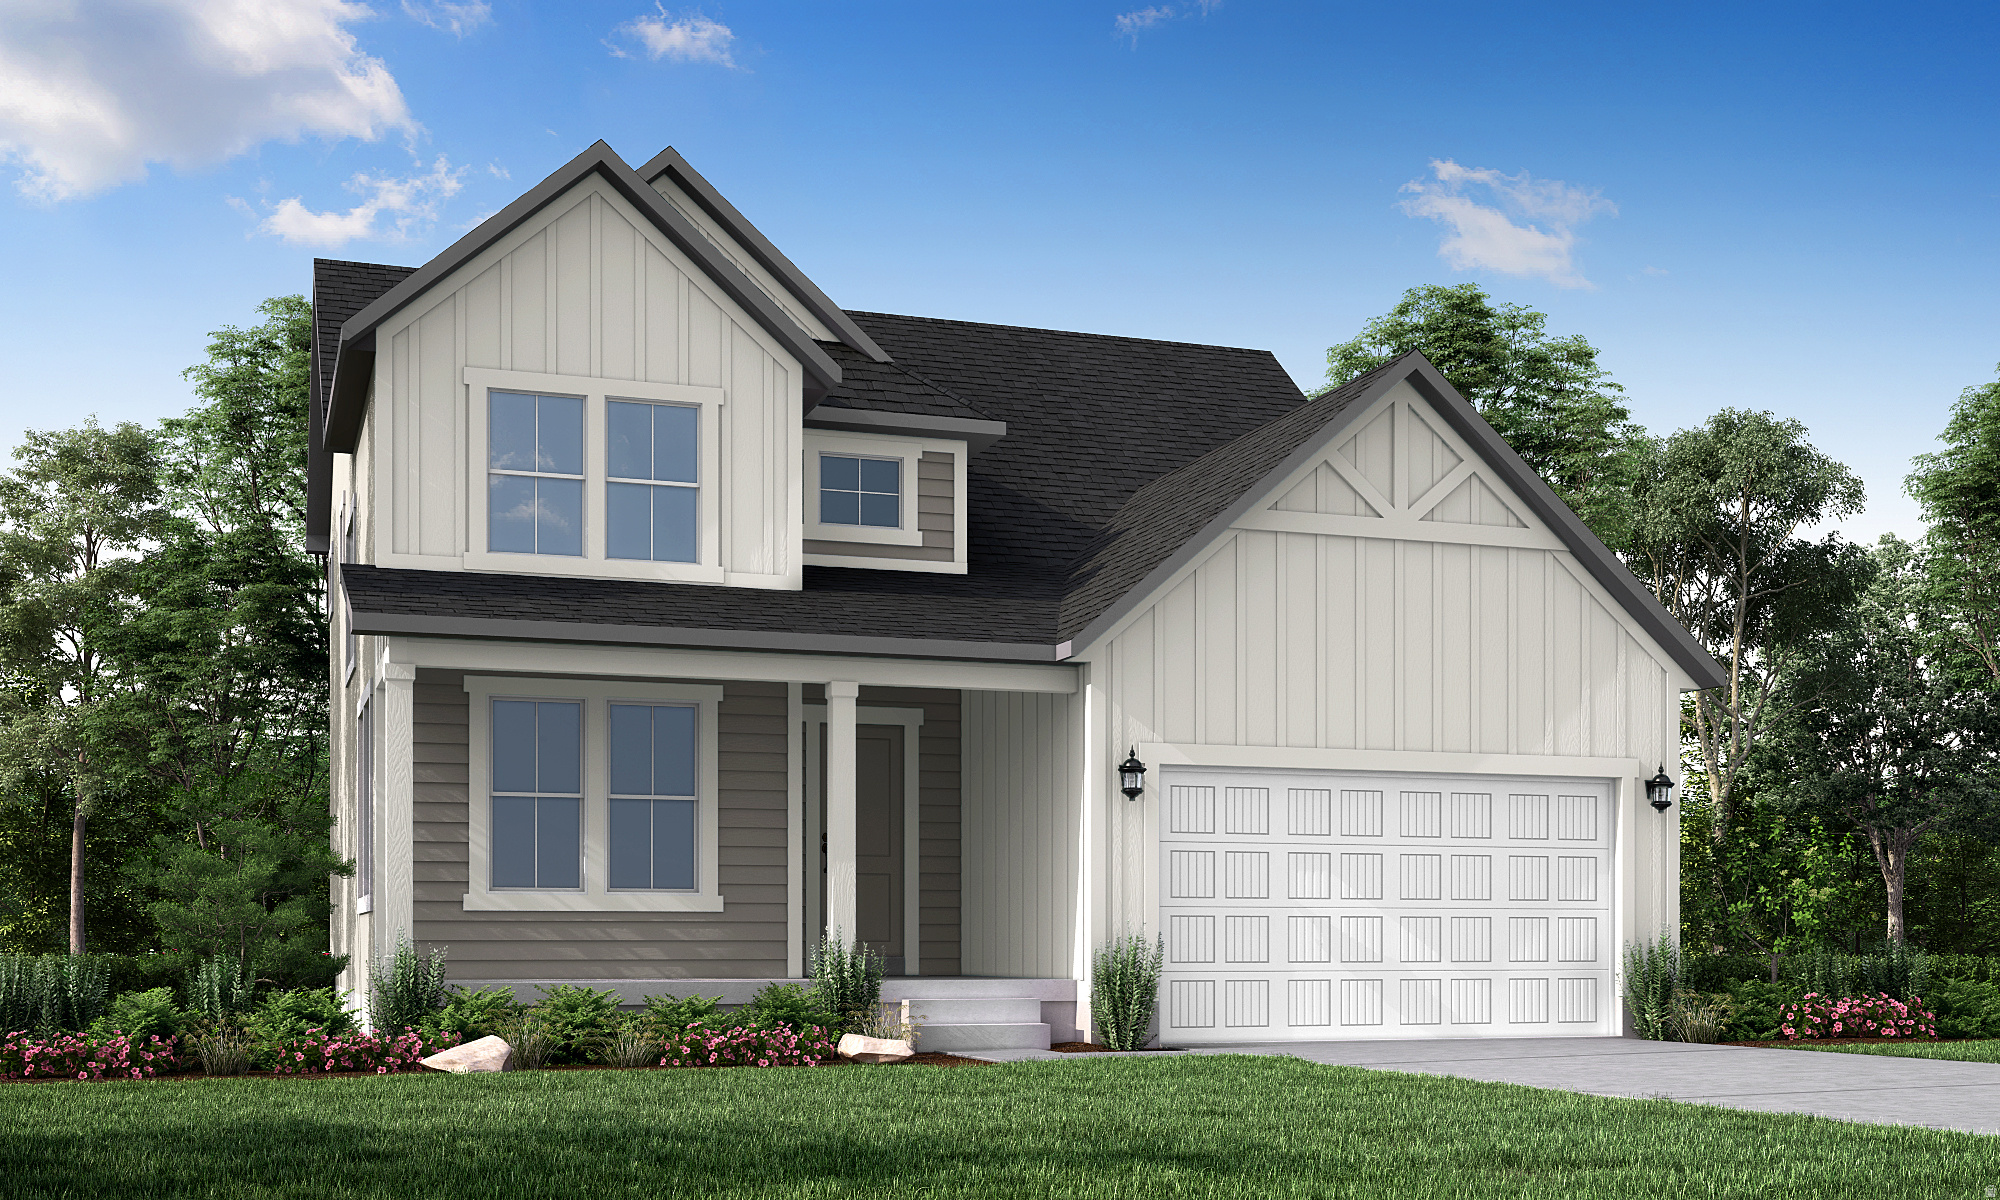
Beautiful 2050 Farmhouse offering a perfect blend of timeless charm and modern finishes. This thoughtfully designed home features a stylish kitchen with white laminate cabinetry, quartz countertops, Platinum gas appliances and a designer tile backsplash that complement the well-appointed area. Can lighting and a bright box window in the kitchen nook create an inviting space for cooking and gathering. The open living area is anchored by a cozy gas log fireplace, while the elegant glass door to the living room and craftsman-style base and casing add distinctive architectural character. Durable laminate hardwood flooring is complemented by tile and carpet in all the right places, providing both beauty and comfort throughout the home. The spacious primary suite includes a luxurious grand bathroom featuring quartz surrounds for a clean, upscale look. Additional upgrades include satin and brushed nickel hardware, wood railing at the stairway, Christmas light outlets, and an energy-efficient tankless water heater. Completing the home is a spacious 3-car garage, offering plenty of room for vehicles, storage, and hobbies. With quality finishes, thoughtful upgrades, and desirable farmhouse styling, this home is move-in ready and designed for comfortable everyday living.
#2173167

Clinton

2218 N HOODED CRANE DR

3 Beds

2 Baths

3,322 Sq.Ft.

$679,000

MLS#: 2173167

Brand new construction in Franklin! Welcome home to this stunning brand new home, offering the perfect blend of modern design and quality craftsmanship. This spacious 2025 square foot home features 4 bedrooms and 2 bathrooms, including a primary suite with 2 sinks and a large walk in closet. The main area has soaring vaulted ceilings that create a spacious open feel throughout the living area and kitchen. Beautiful finishes, custom cabinetry, a farmhouse style kitchen sink and luxury flooring throughout. You'll love the floorplan and the quality of this home in Franklin Idaho. Call the listing agent for your private showing.
#2173030

Franklin

40 E 500 S

4 Beds

2 Baths

2,025 Sq.Ft.

$439,000

MLS#: 2173030
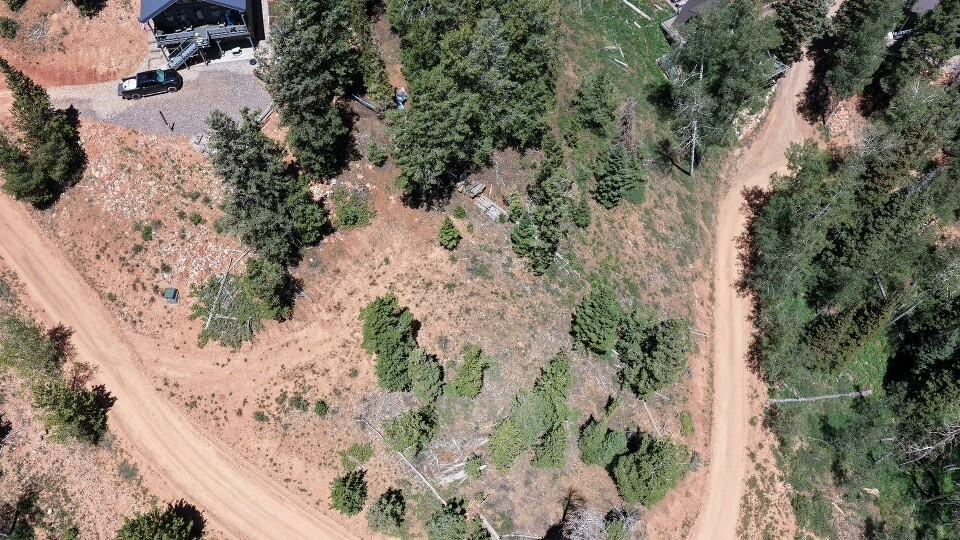
Great opportunity to own a buildable lot in Ski View Estates Brian Head! Groundwork has been started a few years back, clearing dead trees and starting driveway. Soils report and approved plans for septic tanks done in 2021. Power is available at the site. Brian Head offers water to be hauled for storage and use in tanks at your property.
#26-274260

Brian Head

25 W Kokopelli #25

None Beds

None Baths

0.51 acres

$60,000

MLS#: 26-274260
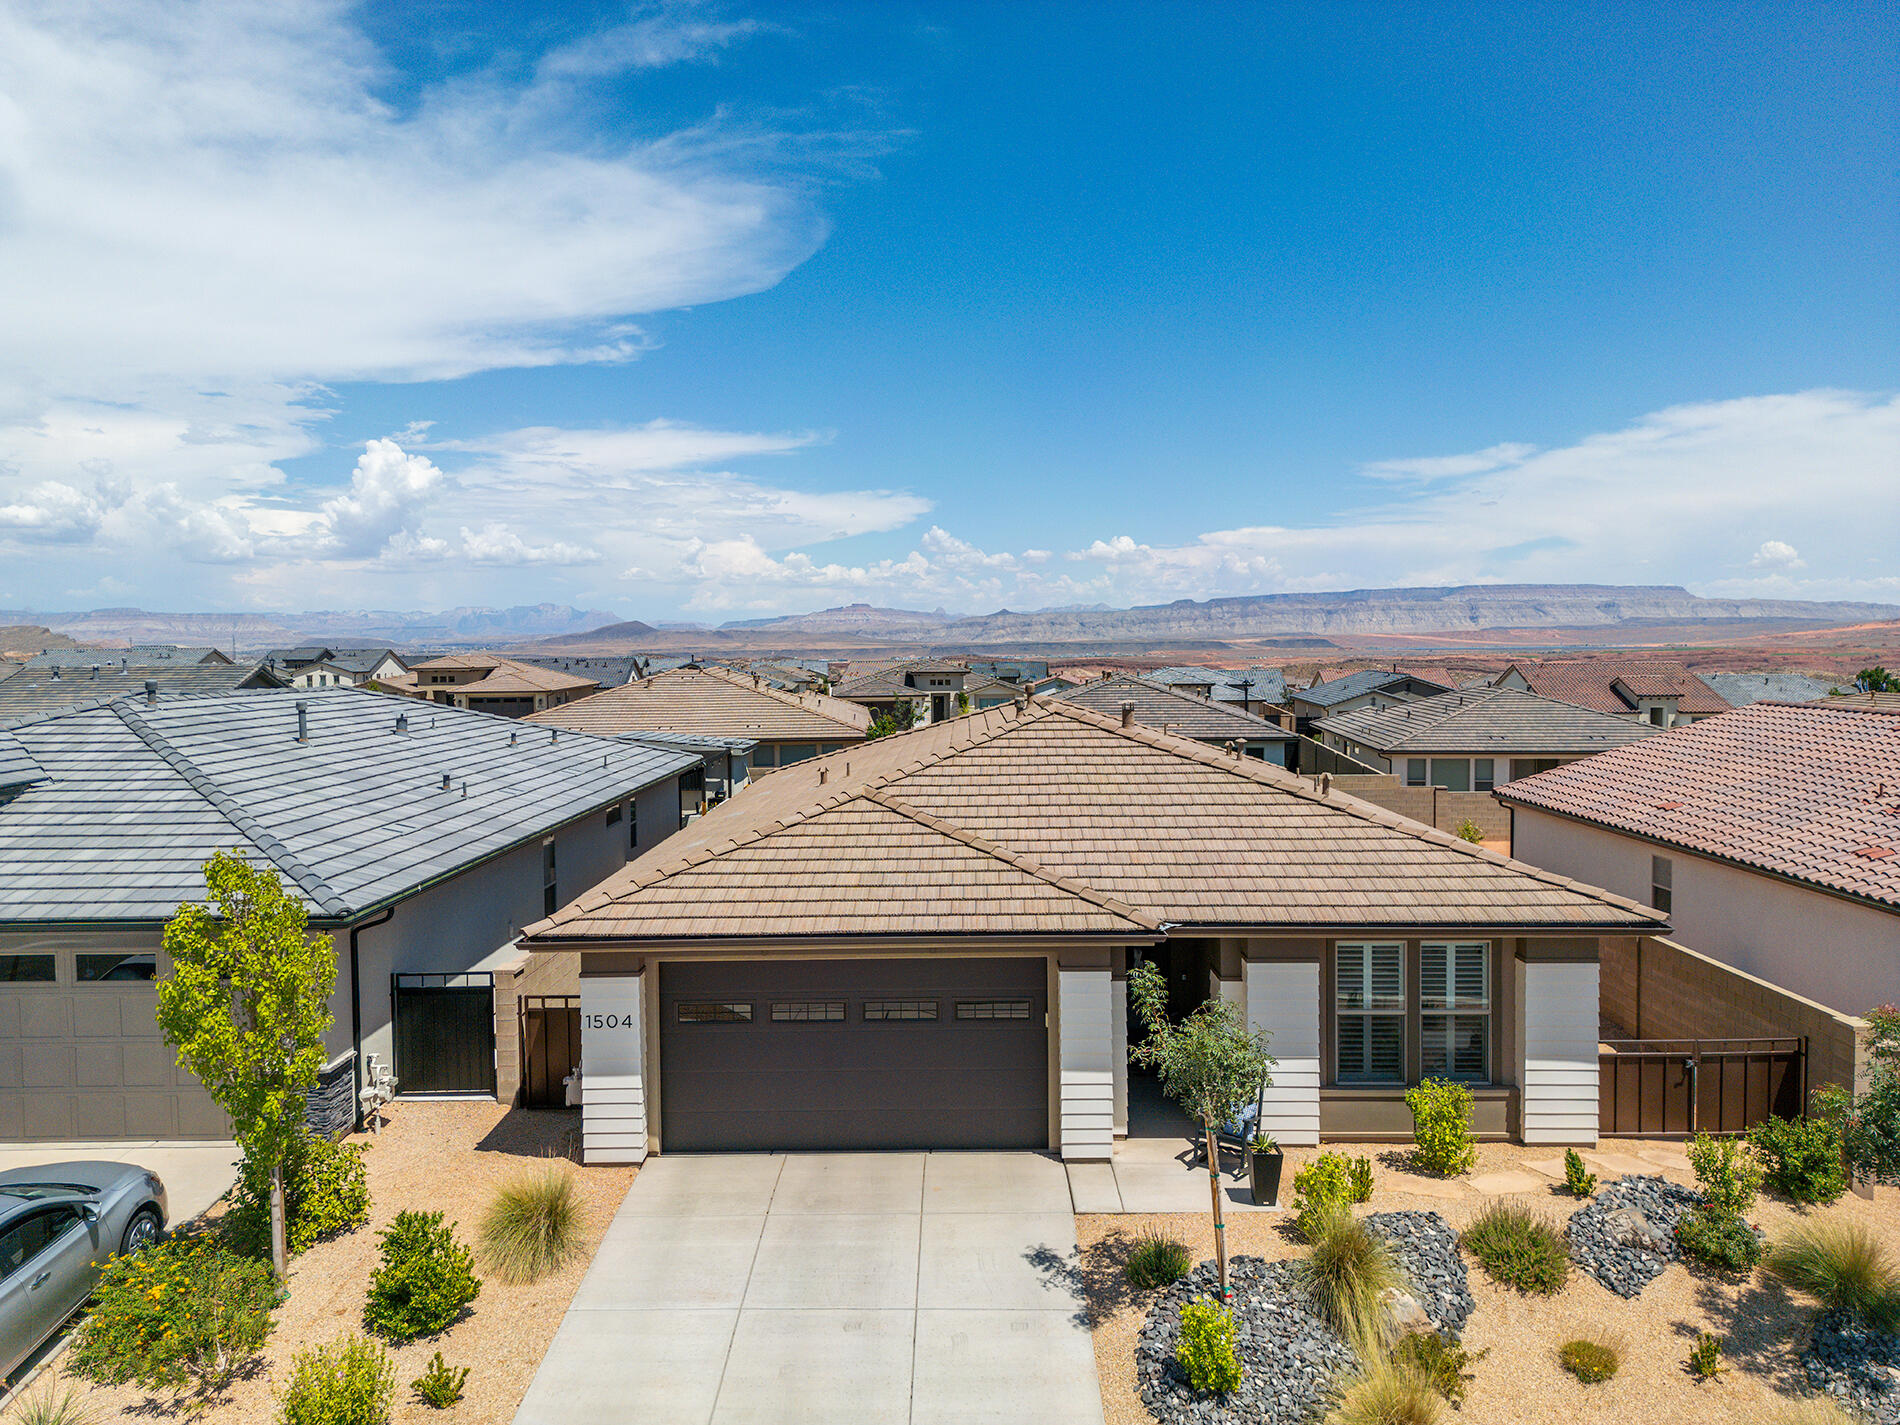
Built in 2024, this beautifully designed single-level home offers 3 bedrooms, 2 bathrooms, and 1,645 square feet of comfortable, modern living. The open-concept layout features spacious living room, dining area, and a large kitchen with ceiling-height cabinetry, white cabinets accented by a wood cabinet bar, granite countertops, a gas cooktop, wall oven, range hood, and a generous walk-in pantry. LVP flooring flows throughout the main living areas. 
The private primary suite includes plantation shutters, a walk-in closet, double vanity, walk-in shower with bench and built-in shampoo shelf, plus direct access to the covered patio. Bedrooms two and three feature plantation shutters and carpet. Additional highlights include a mudroom, laundry room, ceiling fans, plus a 2-car garage.
Step outside to enjoy the covered patio overlooking a large grassy backyard complete with a storage shed--perfect for relaxing, entertaining, or extra storage. HOA amenities include a clubhouse, outdoor pool and hot tub, fitness center, pickleball court, park, and common area maintenance.
#26-274293

Washington

1504 N Highland Parkway

3 Beds

None Baths

1,645 Sq.Ft.

$550,000

MLS#: 26-274293
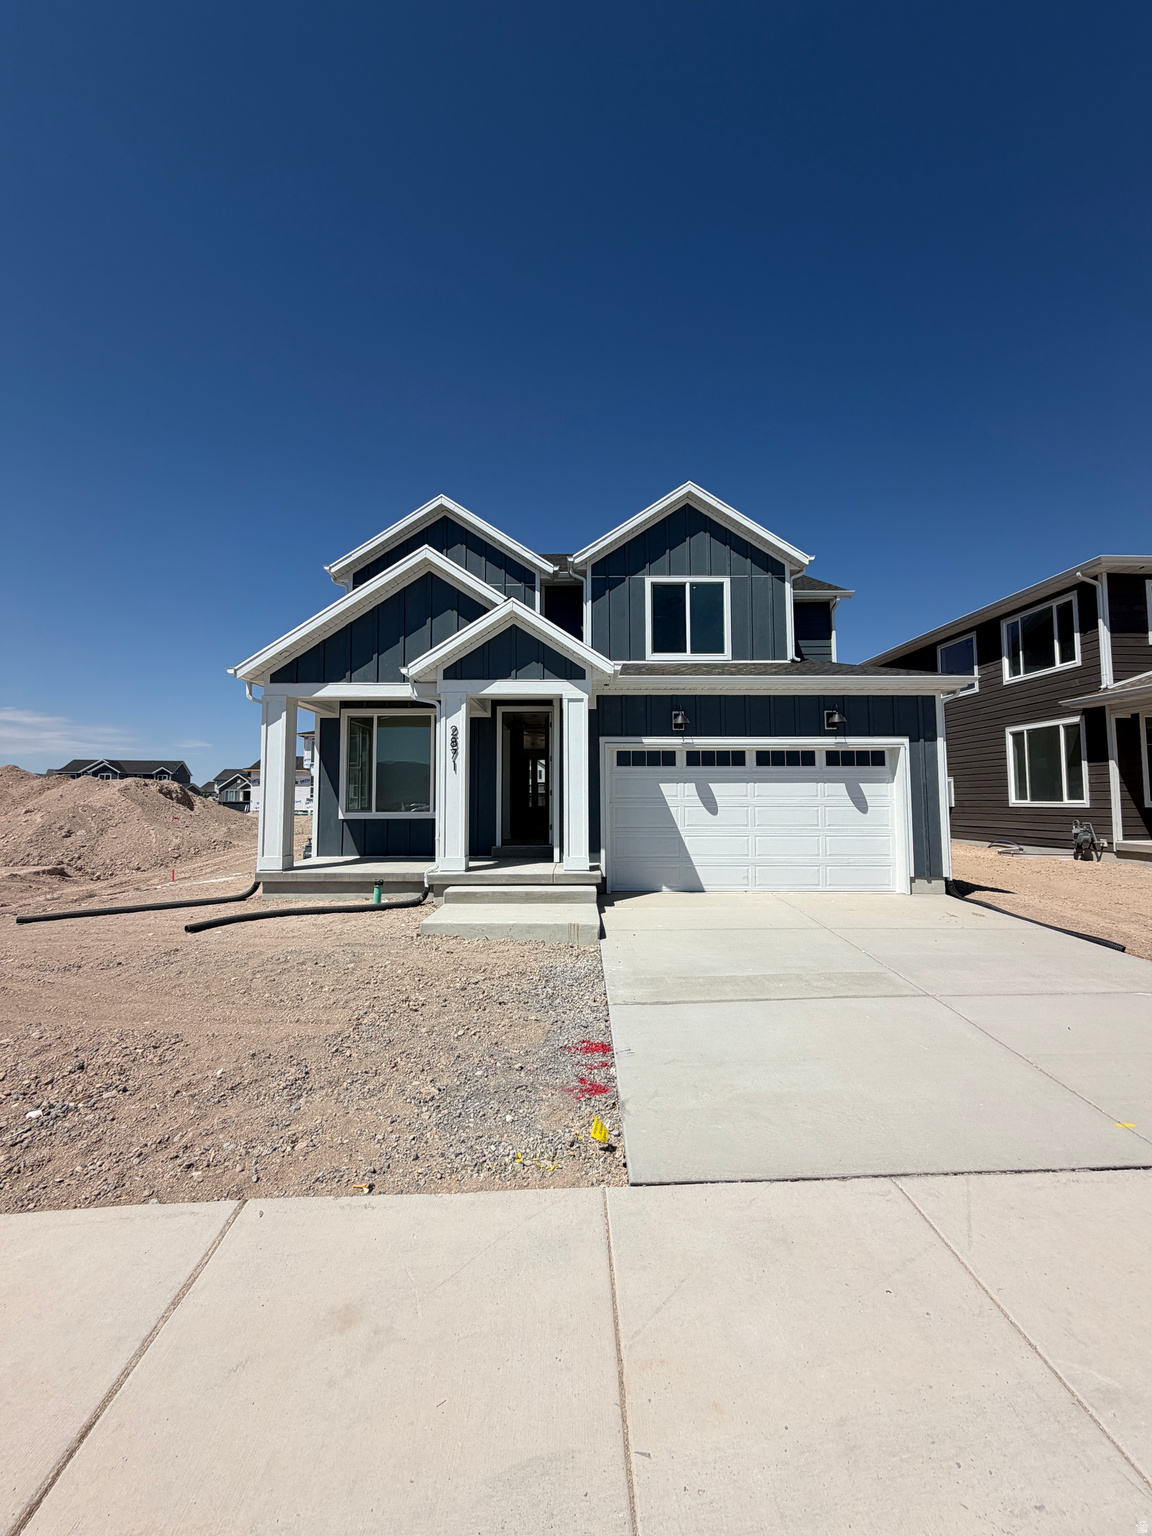
The Interlaken is a sophisticated, two-story home design that harmonizes modern elegance with practical living within its more than 3,000 total square footage. The main floor unfolds into an airy open-concept layout, seamlessly connecting the kitchen, dining area, and living room, ideal for both everyday living and entertaining. The mudroom provides a drop zone right off the garage so the clutter stays in its place. Ascend the staircase to find three generously sized bedrooms, each offering a peaceful retreat from the day's activities. The primary suite features a luxurious en suite bathroom with one of the largest walk-in closets out of all our floor plans, providing organization and convenience. Two additional bedrooms each have walk-in closets and share a well-appointed full bathroom, offering versatility for family members or guests. Centrally located, the laundry room provides yet another layer of convenience. This home is located in Firefly, the master-planned community built specifically for kids to live life unplugged. Stop fighting over screen time and start reconnecting in an environment engineered to encourage play. Firefly isn't just a neighborhood, it's a 350+ acre network of parks, trails, and amenities designed to inspire adventure and activity. The day you move in, your kids will be enjoying the skate and wheels park, the bike pump track, the downhill mountain bike course, pickleball and basketball courts, neighborhood playgrounds, and miles of trails. Is your child shy? Firefly has the region's only full-time Activities Director curating weekly activities and events for all ages, encouraging families and neighbors to connect in nature. Located in Eagle Mountain, Firefly is an easy commute to the Silicon Slopes, with close proximity to shopping and entertainment. Just 40 miles south of Salt Lake City and 30 miles north of Provo, it's one of Utah County's fastest-growing cities. Book a tour of this beautiful Candlelight home, explore all the amenities, and see for yourself why Firefly is the best place in Utah to raise your kids.
#2173054

Eagle Mountain

2871 N LONE 723

3 Beds

1 Baths

3,084 Sq.Ft.

$499,597

MLS#: 2173054
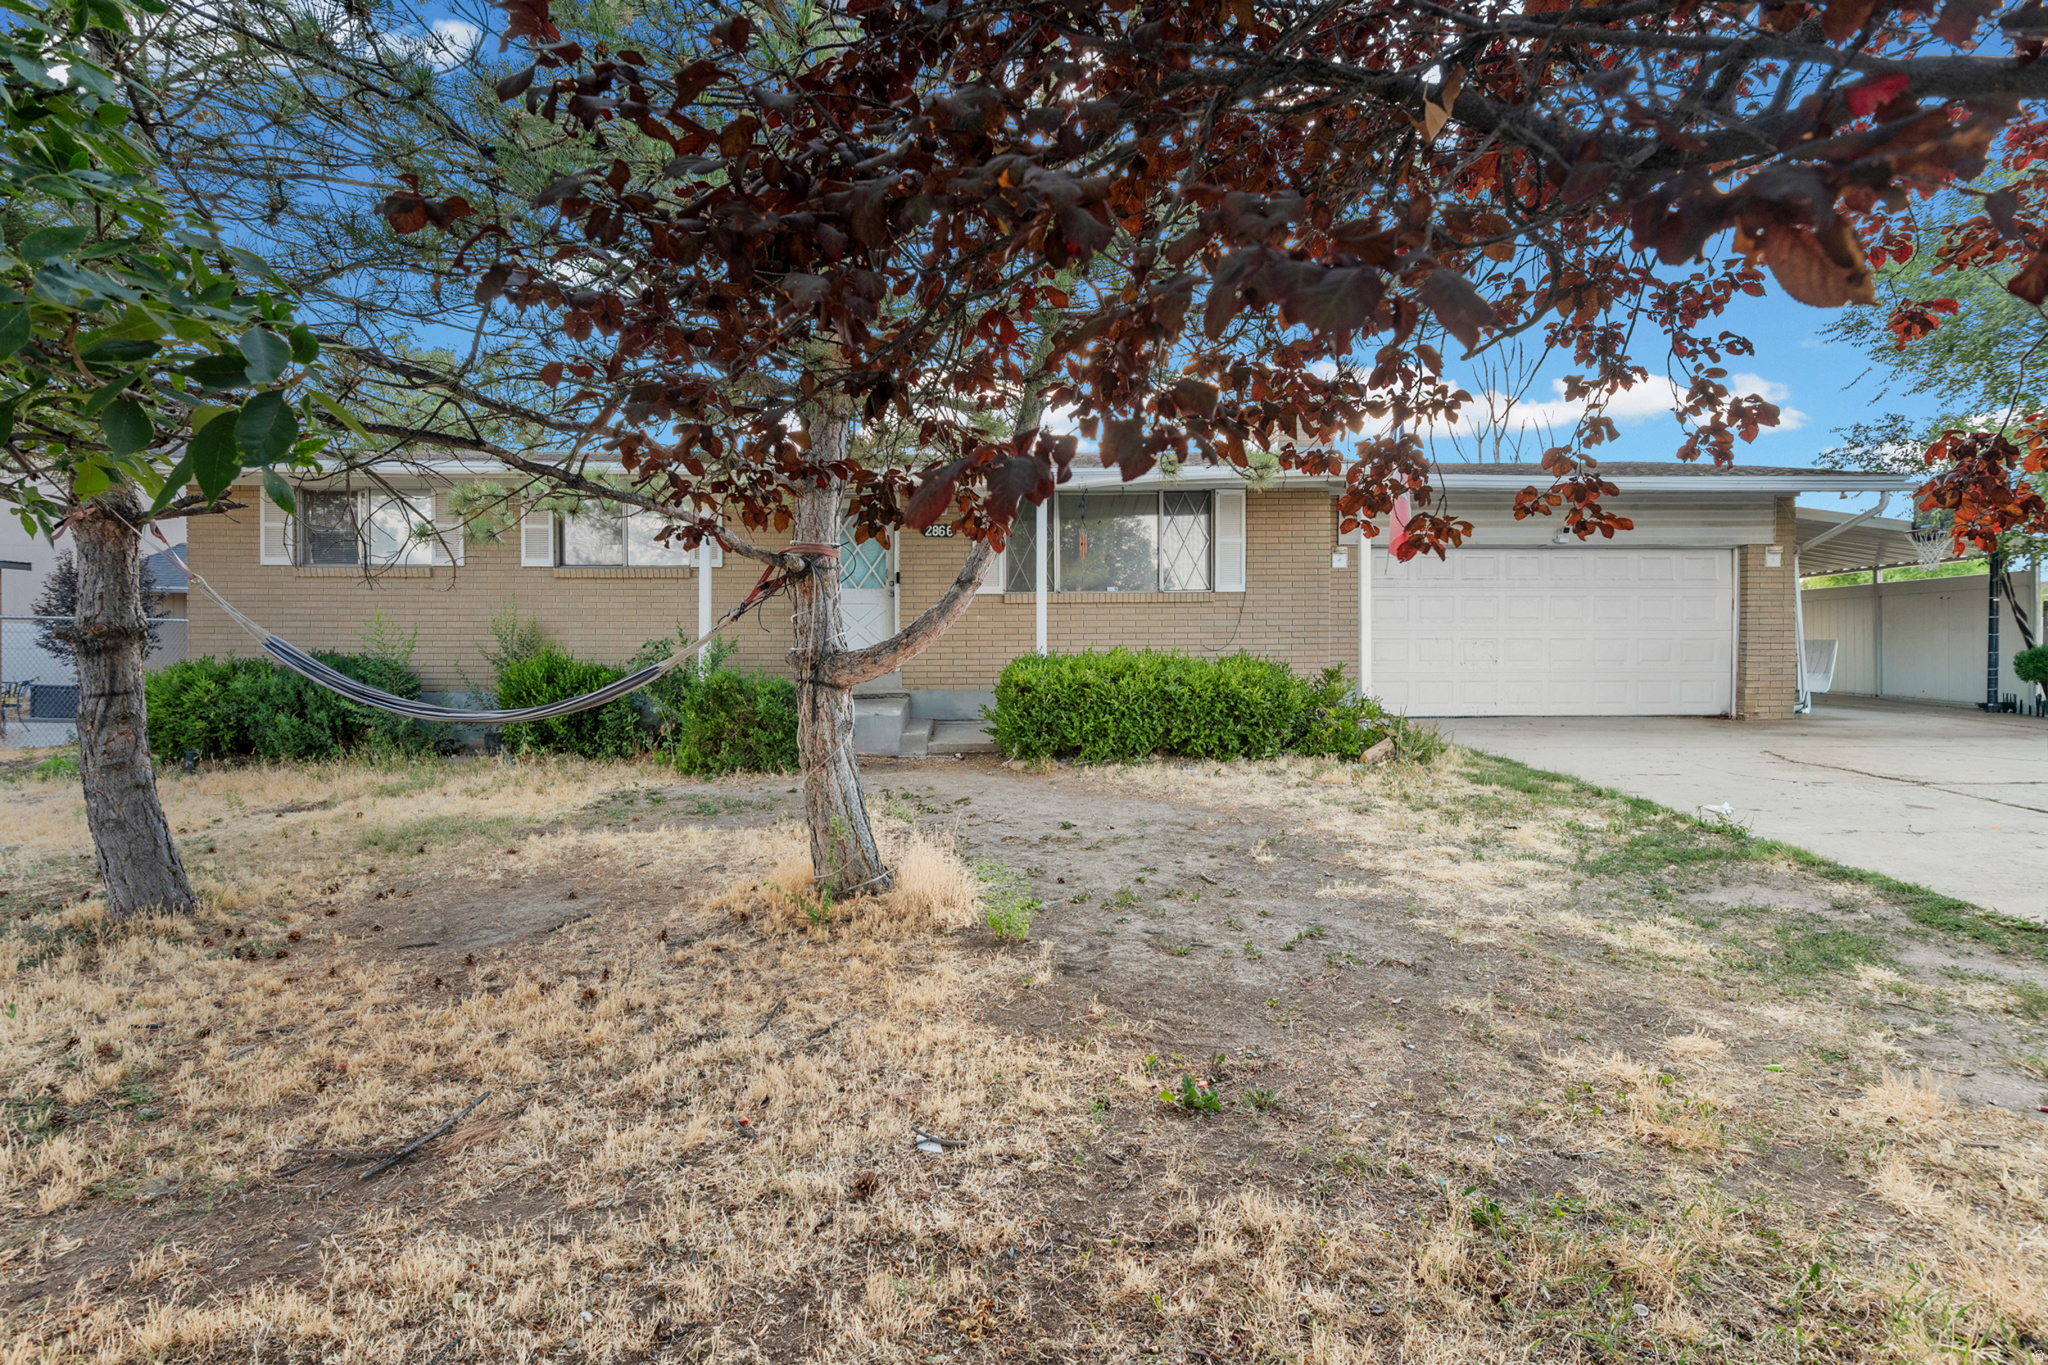
Welcome to 2866 S 7200 W-where rare acreage meets incredible investment opportunity! Set on nearly an acre of usable land, this property is custom-built for investors, contractors, or buyers looking to bring their vision and build instant equity. The existing 4-bedroom, 3-bathroom brick rambler has solid bones and is ready for a full renovation or custom makeover. Out back, the property features a 3-stall horse barn, outbuildings, and secure fencing, offering fantastic potential for a custom equestrian setup, hobby farm, or specialized rental property. Vehicle enthusiasts and business owners will love the massive parking capacity, including space for a fleet of vehicles, RVs, boats, or heavy work trailers. Whether you're looking to fix-and-flip, hold as a high-yield rental, or build your dream mini-farm from the ground up, this rare A-1 zoned parcel delivers endless possibilities. Buyer and Buyer's agent to verify all info.
#2173169

Magna

2866 S 7200 W

4 Beds

1 Baths

2,184 Sq.Ft.

$680,000

MLS#: 2173169
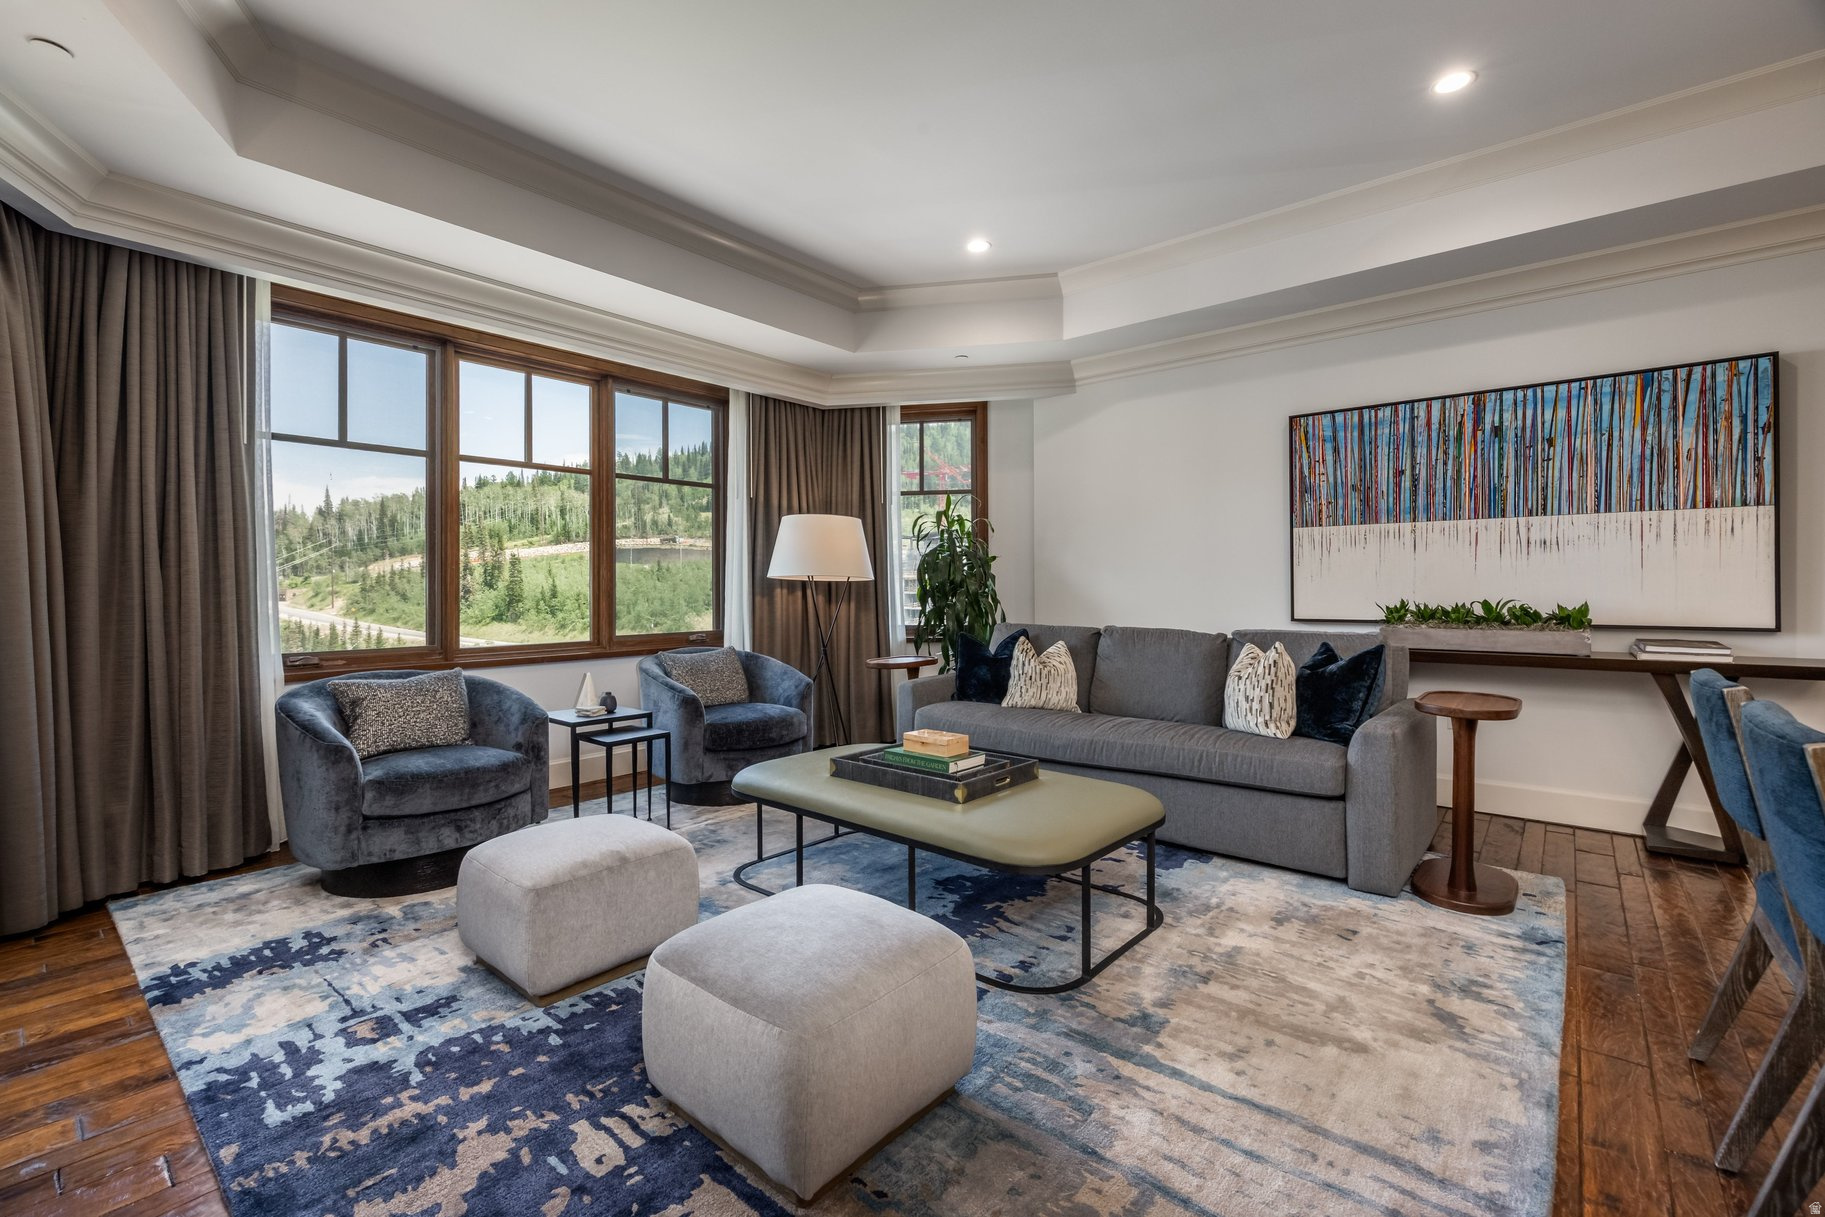
Here, the expected finishes of Montage Deer Valley give way to something more considered: a Gode Haus design that reinterprets mountain modern with warmth at its center. The effect is unmistakable, less like a hotel with a view, more a home that invites you to linger and reconnect. The views frame the experience as much as the design. Wake up to the slopes and lifts right outside every window. With two fireplaces, settle in against the twinkling trees lit up below on the front drive. Pour coffee in that in-between hour when sunrise breaks over the quiet mountain and the world hasn't woken up yet. A cozy den tucked just off to the side adds a third sleeping option, perfect for late-night movies and lazy mornings. And then there's the hiking trails. Visible from the decks, now remembered as the place where their proposal happened. It's a small, personal detail, the kind that turns a place into a home. History worth telling, and now the one that's ready for new memories to be made. Ownership at Montage Residences Deer Valley is effortless: inviting for every occasion with the polish of a first-class resort. Come and go on your own schedule, and let the hotel rental program handle the rest. Five-star amenities on one end, true ski-in, ski-out access on the other, with none of the demands of a full-time second home.
#2173110

Park City

9100 MARSAC AVE 983

2 Beds

2 Baths

2,180 Sq.Ft.

$6,500,000

MLS#: 2173110
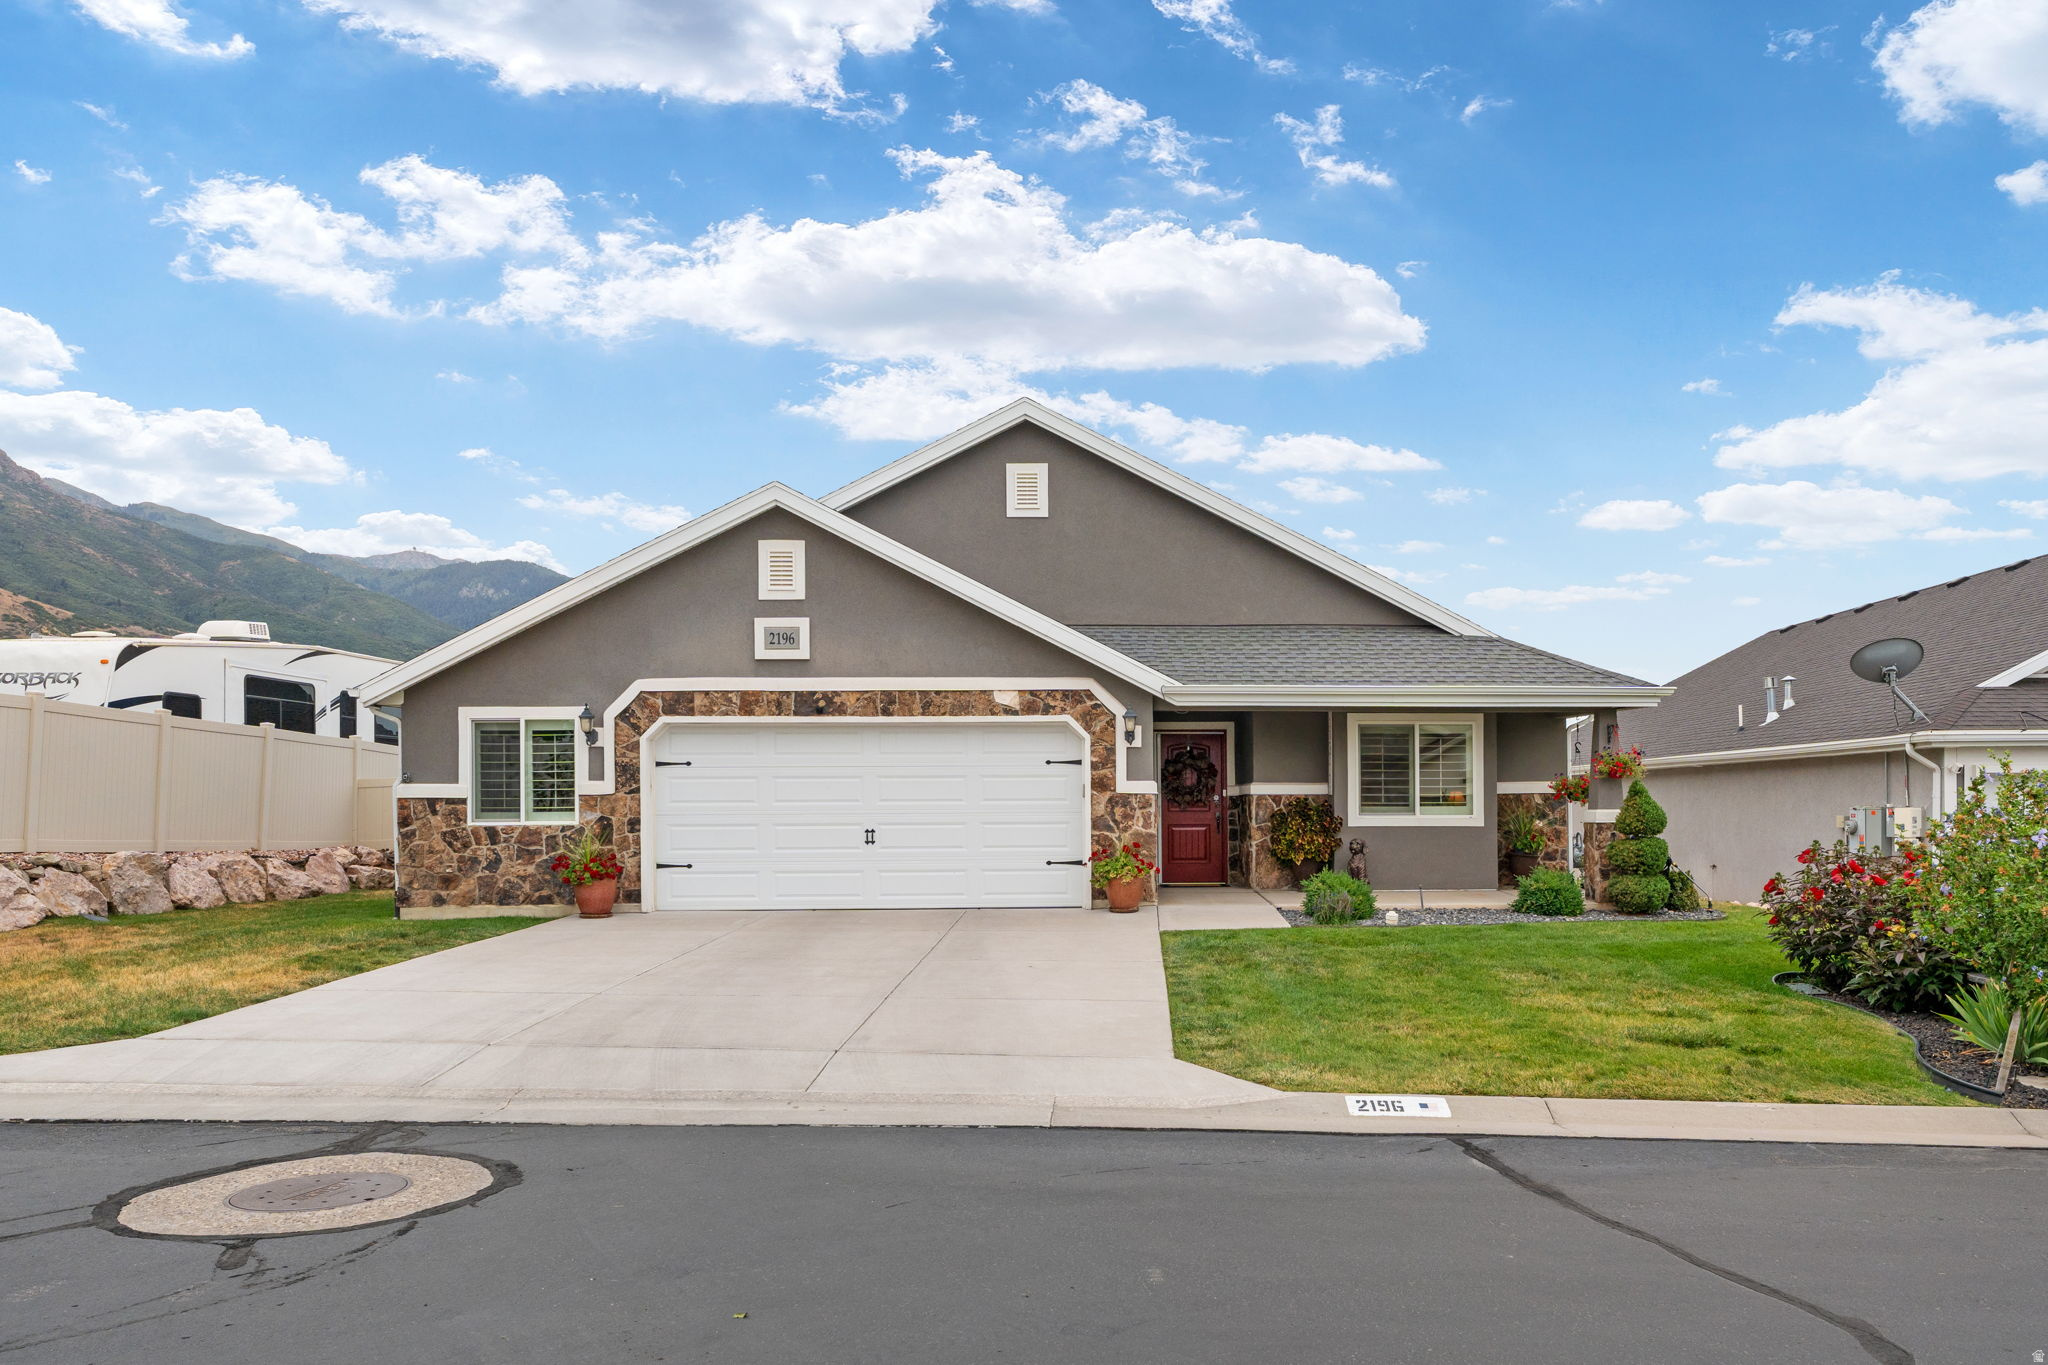
Located in East Layton, this highly sought-after patio home offers single-level living with no-step entry and a pride-of-ownership feel throughout. The home features 2 bedrooms, a versatile office that could be converted to a third bedroom, and 2.5 bathrooms, with wider hallways and doorways designed to accommodate wheelchair access. The second bedroom includes a full bathroom with a walk-in, wheelchair-accessible tub, and the extra-wide garage provides generous storage. Additional highlights include a tankless water heater, brand-new A/C, a roof replaced within the last five years, and beautiful shutters throughout. For peace of mind, there's a generator to power the house. The fully fenced backyard showcases a large covered patio, a serene water feature, and a secluded feel. Conveniently, the home is near Valley View Golf Course and offers easy access to Highway 89 and Layton's amenities. Be sure to check out the home's video tour.
#2173017

Layton

2196 E VALLEY VIEW CT N

2 Beds

1 Baths

1,986 Sq.Ft.

$750,000

MLS#: 2173017
Price reduced
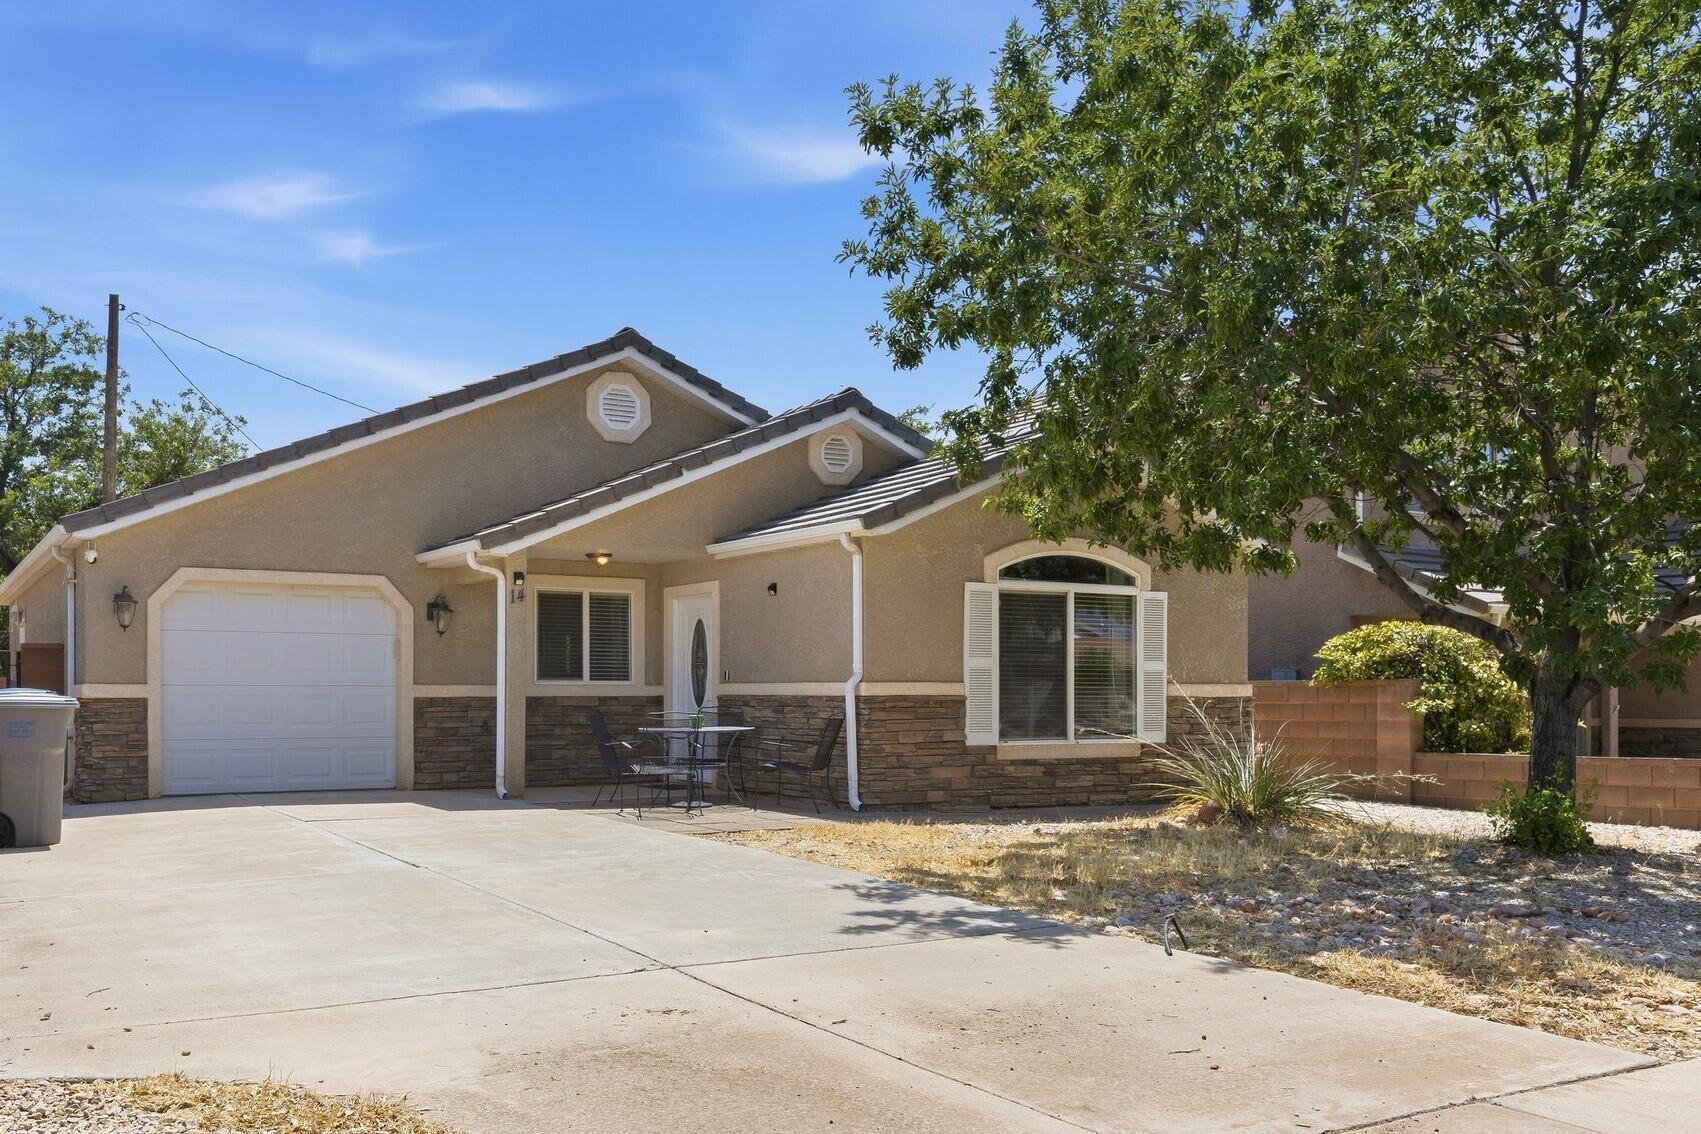
Licensed VACATION RENTAL with NO HOA! This fully furnished, turnkey property is ready to generate income immediately or serve as the perfect second home or personal getaway. Meticulously maintained and truly move-in ready, it offers an exceptional investment opportunity with low ongoing expenses and a brand-new A/C unit for added comfort and peace of mind. Ideally located with easy access to Zion National Park and the endless outdoor recreation Southern Utah is known for, you'll be just minutes from world-class hiking, biking, off-roading, and breathtaking red rock scenery. Whether you're expanding your investment portfolio or searching for a vacation retreat, this is a rare opportunity you won't want to miss, schedule your showing today! Buyer to verify all information, deemed reliable, however buyer to verify all info including utilities, rental restrictions, and HOA information if applicable.
#26-274280

La Verkin

14 E 420 N

2 Beds

None Baths

1,073 Sq.Ft.

$439,000

MLS#: 26-274280
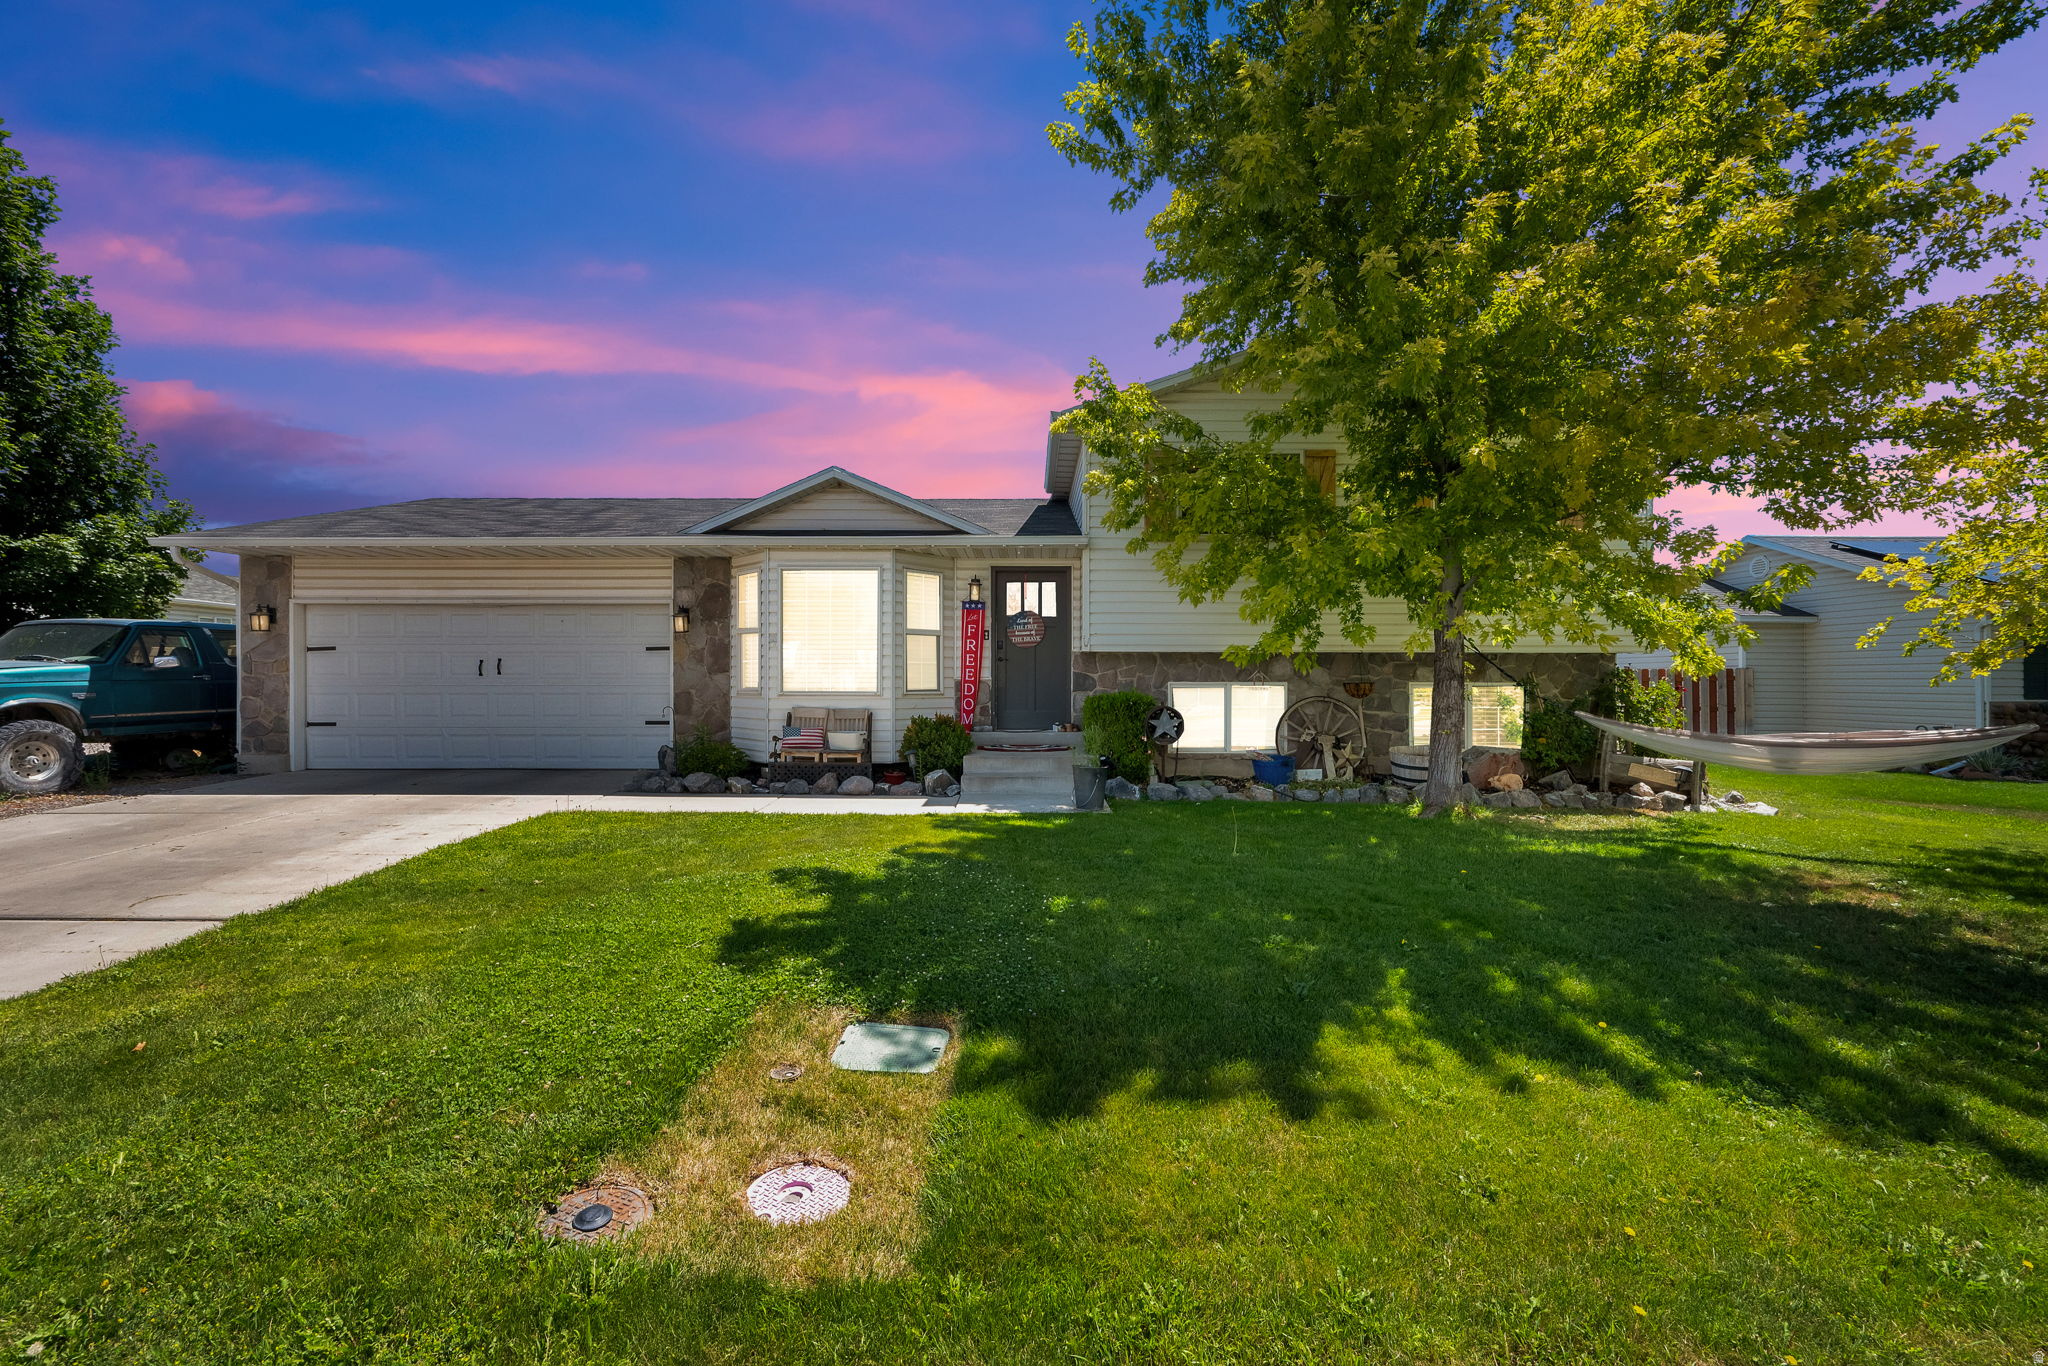
Beautifully remodeled single-family home in desirable Lehi! This 1,800 sq ft property offers 4 bedrooms and 3.5 bathrooms, providing the perfect blend of comfort and functionality. Thoughtfully updated throughout, the home features modern finishes, including granite countertops, an open and inviting layout, and plenty of natural light. The primary suite offers a private retreat, while additional bedrooms provide flexibility for family, guests, or a home office. Enjoy added storage with shelves in the crawl space and overhead storage in the garage. Ideally located just around the corner from Sommerset North Park and close to shopping, dining, and commuter routes-this move-in ready home is a must-see!
#2173190

Lehi

81 S 1675 W

4 Beds

2 Baths

1,800 Sq.Ft.

$499,999

MLS#: 2173190
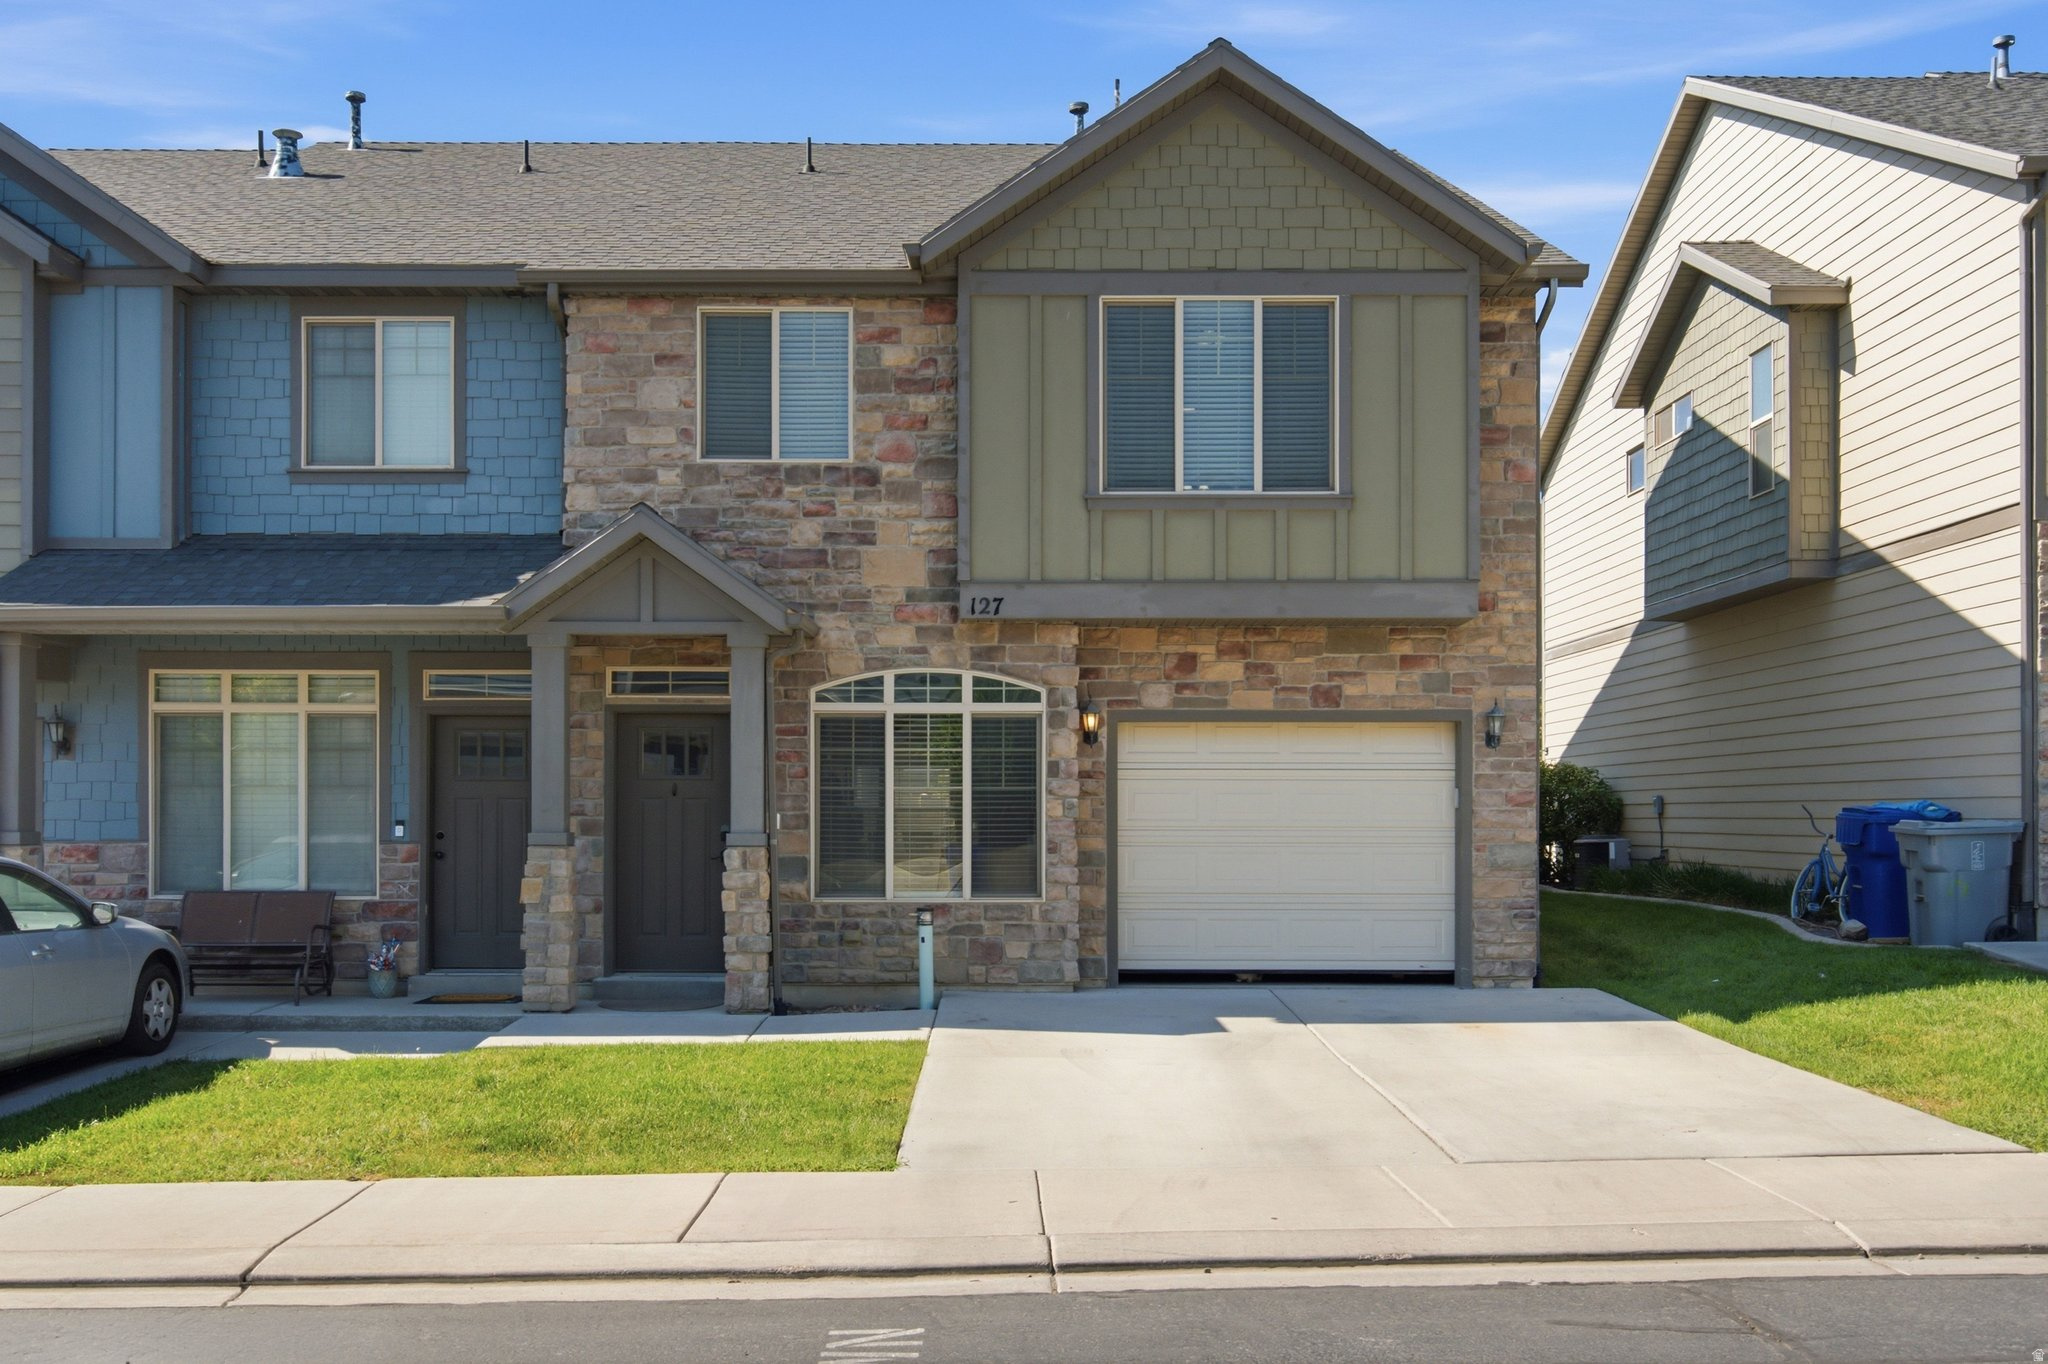
Beautiful end-unit townhome in a prime Saratoga Springs location near the Jordan River, with convenient access to shopping, dining, parks, and entertainment. Features newer HVAC system (2025), newer carpet (2023), spacious family rooms on both levels, and an open-concept kitchen with a large island, granite countertops, stainless steel appliances, and adjoining dining area. The primary suite offers vaulted ceilings and a walk-in closet. Enjoy your evenings outdoors on your fully fenced private patio. Move-in ready and a must-see!
#2174140

Saratoga Springs

127 E RIVER BEND RD

3 Beds

2 Baths

1,984 Sq.Ft.

$375,000

MLS#: 2174140
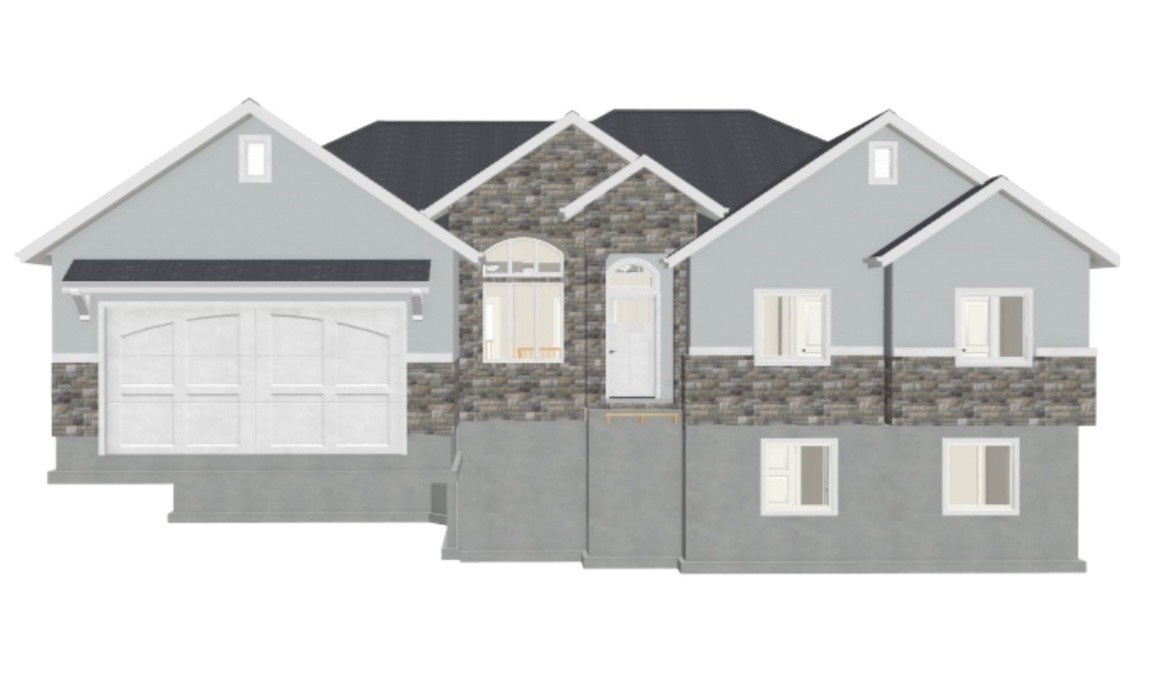
Beautiful newly built 3 bedroom, 2 bath home with custom finishes throughout. 2980 square feet with an open floor plan and vaulted ceilings with lots of natural light.  Master bath with separate shower and tub with a walk in closet. Enjoy the covered balcony upstairs and patio off the basement that offers plenty of room to grow.  Upgrades include an on demand water heater with a recirculating system.  Home is estimated to be complete by mid to end of September.
#2173084

Nephi

1587 N 300 E

3 Beds

2 Baths

2,980 Sq.Ft.

$545,000

MLS#: 2173084

Experience the best of the Heber Valley lifestyle on a spacious 0.40-acre, fully fenced lot with mature trees and room to enjoy the outdoors. Whether you envision summer gatherings, a garden, space for hobbies, or simply more privacy, this property offers flexibility that's increasingly hard to find.  The expansive rear portion of the property may offer space for a substantial shop, detached garage, or other accessory structure, subject to all applicable zoning, setbacks, utility requirements, permitting, and building codes. Plumbing is also present in the lower level for a potential second bathroom, subject to buyer verification and all applicable permitting and building requirements.  A one-half share of Wasatch Irrigation Company water is available for separate purchase and is not attached to or included with the property. Buyer to independently verify transferability, delivery availability, fees, water quantity, and permitted use with Wasatch Irrigation Company and all applicable governing authorities.  The home is conveniently located near Heber City's shops, dining, schools, and community amenities, with easy access to Park City and year-round recreation at Jordanelle and Deer Creek reservoirs. From boating and fishing in the summer to skiing, trails, and mountain adventures in the winter, this is a comfortable home base for everything the Wasatch Back has to offer.  Buyer is responsible to verify all listing information to buyer's own satisfaction. Square footage figures are provided as a courtesy estimate only and were obtained from owner's measurements. Buyer to independently verify the feasibility of any proposed use or construction with Heber City and all applicable governing authorities.
#2174530

Heber City

160 E 500 N

4 Beds

1 Baths

1,700 Sq.Ft.

$625,000

MLS#: 2174530
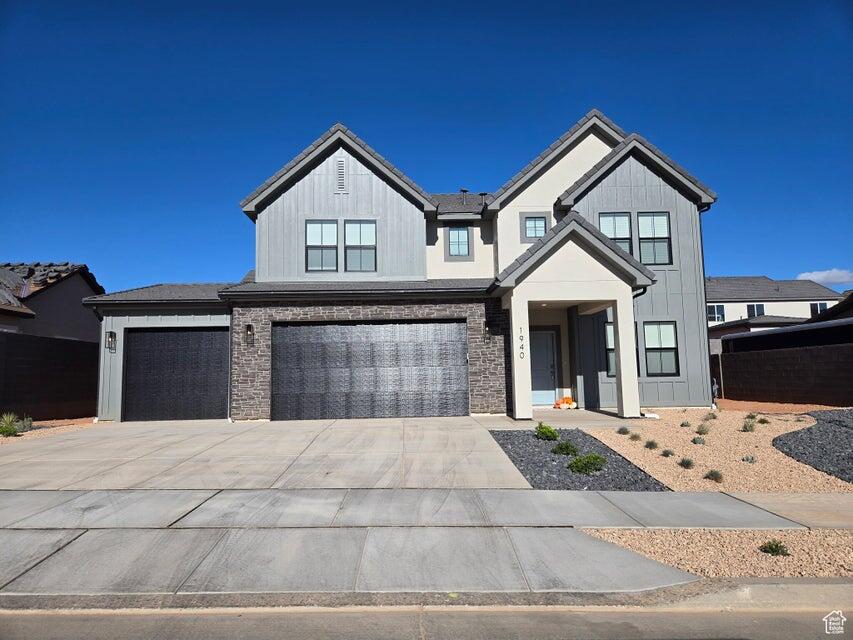
You're going to LOVE this Stillwater floorplan with a large 3.5 car garage featured in our desirable community of Long Valley!! You will enjoy an open floorplan with TWO family rooms, a kitchen with generous pantry, a large kitchen island with breakfast bar, quartz countertops, stainless appliances with gas cooking, and laminate flooring throughout the main level. Enjoy our community pools, splash pad, hot tub, pickleball courts, 18 hole putting course and more! Ask me about our generous home warranty and smart home package! The actual home may differ in color, material, and/or options. Interior pictures are of a finished home of the same floor plan and the available home may contain different options, upgrades, and exterior color and/or elevation style. Square footage figures are provided as a courtesy estimate only and were obtained from building plans. No representation or warranties are made regarding school districts and assignments; please conduct your own investigation regarding current/future school boundaries.
#26-274279

Washington

1827 S Forbidding Way #4289

4 Beds

None Baths

2,458 Sq.Ft.

$599,990

MLS#: 26-274279
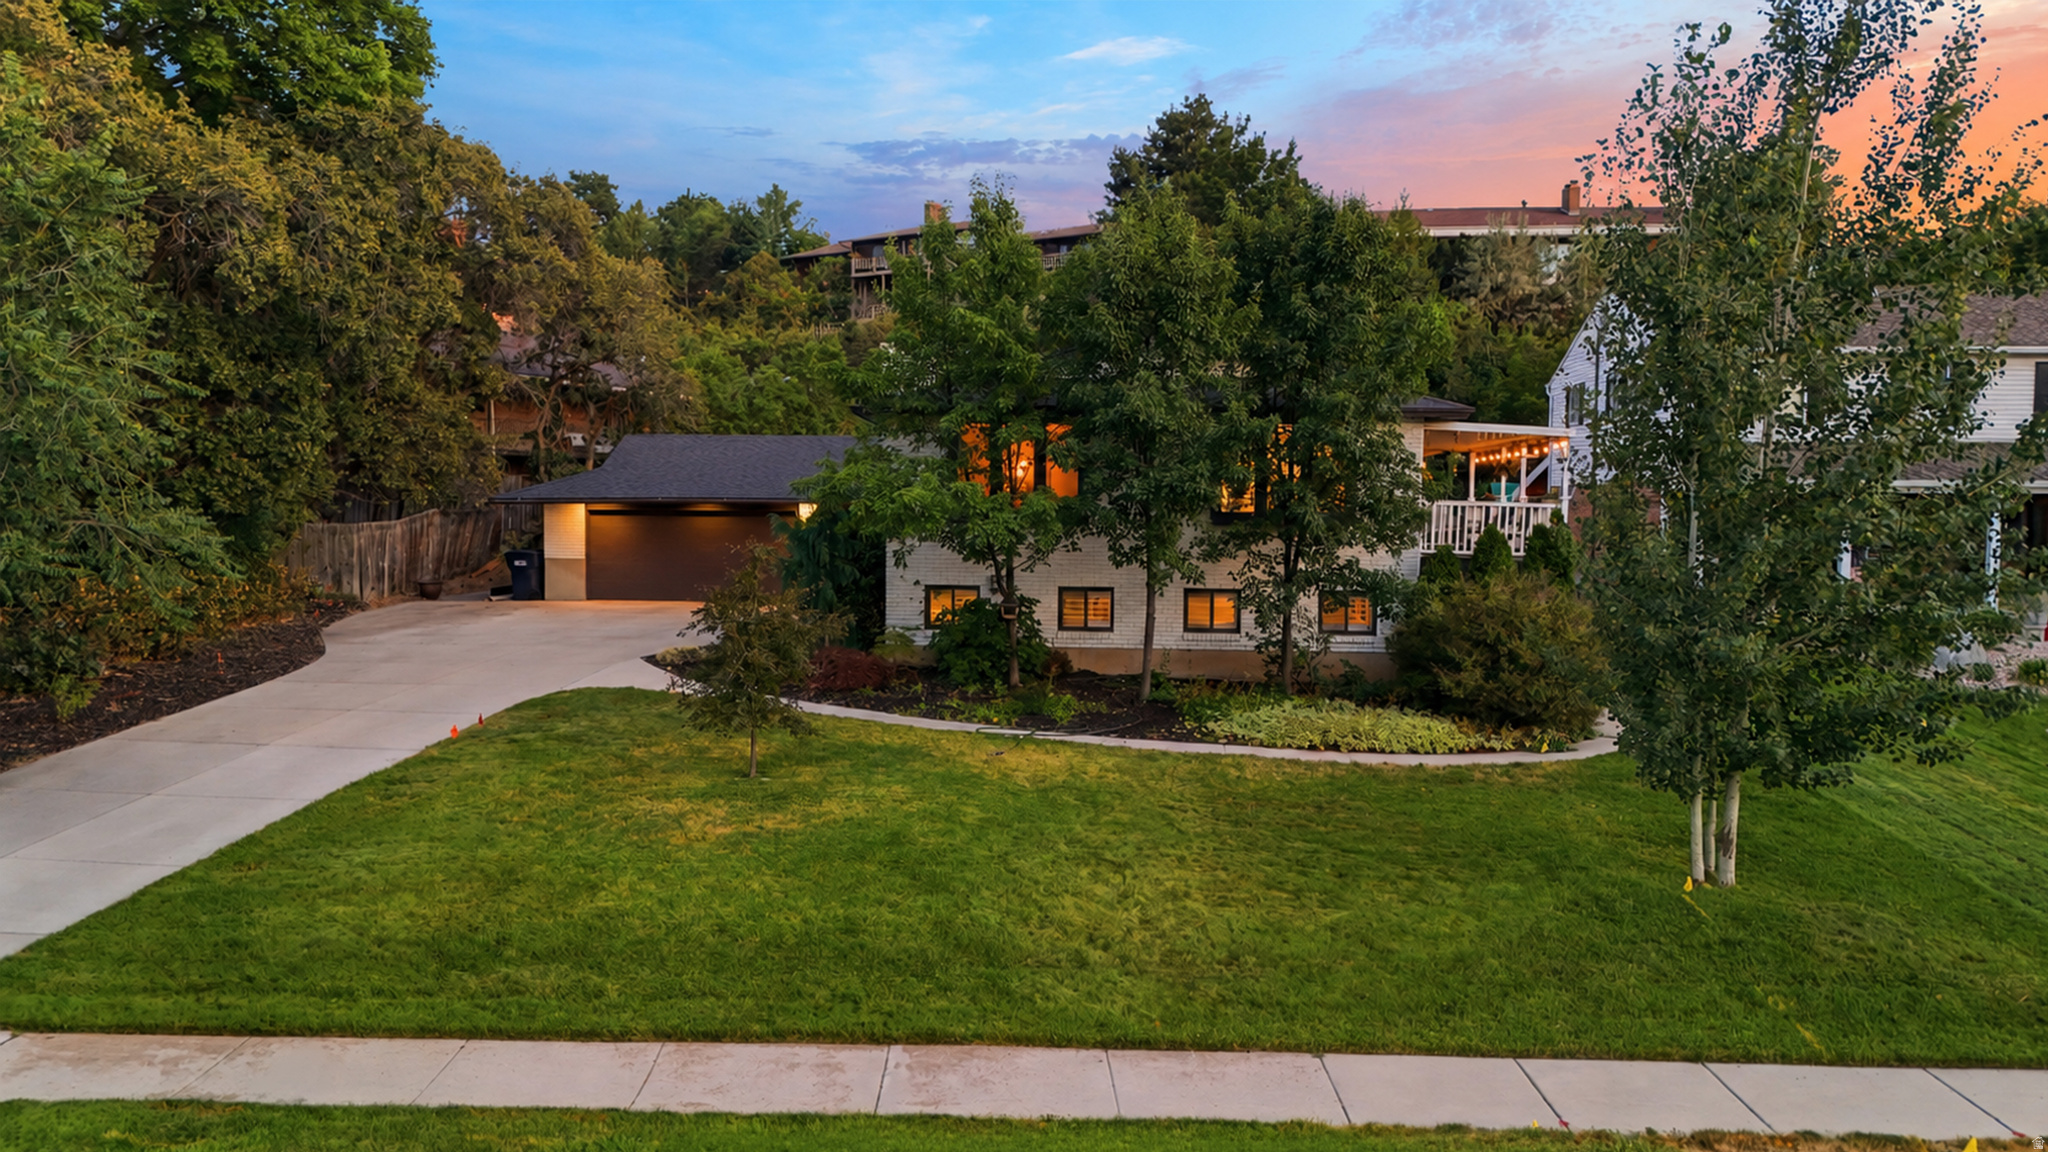
Priced to Sell! This Beautifully designed home is a Must See!  Great location Minutes from both the mouth of Big & Little Cottonwood Canyon. Close to Hiking, Biking, & Skiing. Great neighborhood with lots of character and charm. Home has been updated over the years with updated floors, paint, roof, appliances, and concrete driveway. This home will not disappoint. Home includes 6 bedrooms and 3 baths with over 3,000 finished sq ft, Plantation Shutters, Granite Countertops, Gas Range, Double Ovens, 2 Fireplaces, and much more. Great for entertaining your guests both inside and out. Call this private paradise your own with a private lot with deck, concrete patio with Gazebo, and hot tub with exterior lighting throughout.  Square footage figures are provided as a courtesy estimate only and were obtained from Tax Records.  Buyer is advised to obtain an independent measurement. See Agent Remarks for Showings & Offers.
#2173165

Sandy

1768 E PORTAL WAY S

6 Beds

2 Baths

3,024 Sq.Ft.

$849,900

MLS#: 2173165

* Listings identified with the FMLS IDX logo come from FMLS and are held by brokerage firms other than the owner of this website. The listing brokerage is identified in any listing details. Information is deemed reliable but is not guaranteed. If you believe any FMLS listing contains material that infringes your copyrighted work please click here to review our DMCA policy and learn how to submit a takedown request. © 2024. First Multiple Listing Service, Inc.

Categories

Homes Tailored to Your Lifestyle

Buyers Guide

Buying a home is one of the most exciting milestones of your life.

View more

Sellers Guide

Putting your home on the market can be a stressful process, especially when you don’t know what to expect.

View more

Market report

With just a few clicks, you'll gain instant access to valuable insights about the real estate market, including trends, property values, and community analytics.

View more

Home value

Unlike automated valuations, our hands-on review will provide a comprehensive opinion of your home’s value while considering important interior elements and other location intangible factors that machine algorithms so often miss.

View more

Buyers resources

Guides on financing, inspections, and choosing the right Realtor for a smooth home purchase.

Sellers resources

Practical tips on staging, pricing, and preparing your home to attract buyers and maximize your sale.

 - property

Send a message

Message successfully sent.

Reason for contacting?

I agree to receive email communication and understand I can unsubscribe at any time.

I agree to be contacted by OnX Realty via call, email, and text for real estate services. To opt out, you can reply 'stop' at any time or reply 'help' for assistance. You can also click the unsubscribe link in the emails. Message and data rates may apply. Message frequency may vary. Privacy Policy

Sign In Sign Out

Virtual Assistant

Would you like to take the next step with this property? We can help you schedule a showing or virtual tour, or send you more details.

Yes, I would like more information.

Thank You for Your Reply, One of Our Agents will contact you as soon as possible

No, maybe later.

Thank you, you can always contact me via email, phone number or through the contact form.

Realhub AI

Lucy - Your AI-Powered Realtor

Update Your Temporary Password

Personalize your search

Enter your email and we'll notify you immediately when new listings match what you're looking for.

or enter email address

Already have an account ? Login here

Continue your home search

I agree to receive communications and understand I can unsubscribe at any time.

I agree to be contacted by OnX Realty via call, email, and text for real estate services. To opt out, you can reply 'stop' at any time or reply 'help' for assistance. You can also click the unsubscribe link in the emails. Message and data rates may apply. Message frequency may vary. Privacy Policy

Already have an account ? Login here

We use cookies

We use cookies primarily for analytics to enhance your experience. By accepting, you agree to our use of these cookies. You can manage your preferences or learn more about our cookies policy.