Thinking of selling?

Utah's Premier |OnX Realty

  • Nearby me

Popular Features

Community Features

Association

Property Features

Waterfront

View

Exterior Features

Interior Features

Style

E-Alert name

Properties

10000 properties match your criteria

Newer roof and chimney. Furnace and water heater have been updated. Newer electrical panel. Bath and kitchen have had some updating.  The basement had a room finished, that needs some updating. Large rooms, some original wood working. Easy to show.
#2189485

Salina

241 S 200 E

2 Beds

1 Baths

1,525 Sq.Ft.

$210,000

MLS#: 2189485

It's not every day a productive alfalfa field becomes a residential building lot-making this a rare find in peaceful Elmo, Utah. Enjoy wide-open mountain views, privacy with no neighbors in your back yard, and animal-rights zoning. The land can continue producing alfalfa for potential income now, while you plan your future build. Ask about financing options such as lot or land loans that some lenders may offer. Greenbelt: If Buyer removes the property from greenbelt, Buyer is responsible for any rollback/back taxes. Upon an accepted offer, Buyer will be responsible for applying for greenbelt status. .  Square footage figures are provided as a courtesy estimate only and were obtained from Emery County .  Buyer is advised to obtain an independent measurement.
#2111980

Elmo

None Beds

None Baths

10.13 acres

$90,000

MLS#: 2111980

Price reduced
Huge price reduction! $196 per square foot with a basement mother-in-law apartment. Welcome to Hill Farms, one of Kaysville's most sought-after communities, where timeless architecture, thoughtful design, and exceptional livability come together. Designed for convenient main-level living, this beautiful home features an open-concept floor plan centered around a stunning great room with vaulted ceilings and a cozy fireplace that instantly creates a warm, inviting atmosphere.  Offering nearly 4,900 square feet of living space, the home includes a spacious chef's kitchen, generous gathering areas, and a fully separate walkout mother-in-law apartment featuring 1 bedroom, office space and 1 bathroom, ideal for guests, multi-generational living or potential rental income.  The luxurious primary suite provides a private retreat with its own office or sitting area. The partially finished basement offers additional flexibility, with space available for another bedroom plus a family room, or recreation area. Step outside to a professionally landscaped, low-maintenance yard with direct access to the HOA park. Enjoy the benefits of beautiful outdoor spaces without the upkeep of a huge yard.  Additional highlights include an oversized 3-car garage with abundant storage, top-rated nearby schools, convenient shopping and dining, and quick access to both I-15 and West Davis Corridor for easy commuting.  Square footage figures are provided as a courtesy estimate only and were obtained from building plans. Buyer is advised to obtain an independent measurement.
#2164445

Kaysville

1932 W 200 N

5 Beds

4 Baths

4,898 Sq.Ft.

$960,000

MLS#: 2164445

Price reduced
Turn-key, fully finished home with the space, upgrades, and savings today's buyers want. New carpet was recently installed, adding a fresh, move-in-ready feel throughout.  Enjoy an open, light-filled floor plan with vaulted ceilings that create an inviting, spacious feel from the moment you walk in. A major bonus: owned solar, free and clear, which can significantly reduce or potentially eliminate your electric bill. No HOA means more freedom and fewer monthly expenses. A new central air condenser adds comfort and peace of mind.  The gourmet kitchen is designed for everyday use and entertaining, with double ovens, a gas range, stainless steel appliances, and solid surface countertops. The layout flows easily into the main living areas, ideal for gatherings or quiet nights at home.  Downstairs, the fully finished basement offers a large family room and an oversized bedroom, perfect for guests, a home office, or multi-generational living.  Step outside to a fully fenced yard, covered patio, and RV parking with room for toys, trailers, and outdoor gear. The sprinkler system is in place and ready for repair, giving buyers a great opportunity to customize the yard to their needs.  Located just two blocks from the elementary school, with parks and miles of paved walking trails nearby, this home combines convenience, comfort, and long-term value.  Homes with this level of upgrades, location, and energy savings do not last.  Home  "Sold As-Is" with no warranty. Seller will not make any repairs or contribute any monetary allowances.
#2150133

Riverton

5113 W BUCKEYE VIEW WAY S

5 Beds

3 Baths

3,574 Sq.Ft.

$629,000

MLS#: 2150133

Price reduced
Before you buy new in West Haven, see how much is already done in this beautiful home with 3,036 finished sq. ft., finished basement, heated 3-car garage with epoxy floors and hot/cold water, RV parking, fenced and landscaped backyard, deck, gazebo, hot tub, window coverings, and no rear neighbors! This beautifully maintained 5-bedroom, 3.5-bath home is move-in ready with space to live, entertain, work, and play from day one. The upgraded kitchen features a large center island, granite countertops, warm wood cabinetry, stainless-steel appliances, and an open layout ideal for gathering. The spacious primary suite offers mountain and valley views, a walk-in closet, double sinks, granite countertops, a soaking tub, and custom tile shower. Downstairs, the 100% finished basement adds a large family room, additional bedroom, storage, and flexible space for guests, a home office, gym, hobbies, or recreation. The heated 3-car garage is a standout, with hot and cold water, epoxy floors, and an extra-long bay with room for a boat, gear, storage, or projects. An EV charging station and RV/boat parking add even more flexibility. Outside, enjoy an established, fully landscaped and fenced backyard with automatic sprinklers, deck, gazebo, hot tub, and no rear neighbors. Conveniently located near schools, shopping, and freeway access. Compare what you get on move-in day-not just the purchase price. Schedule your showing and see the difference for yourself!
#2180212

West Haven

3391 S ISABEL WAY W

5 Beds

3 Baths

3,036 Sq.Ft.

$599,999

MLS#: 2180212
Price reduced
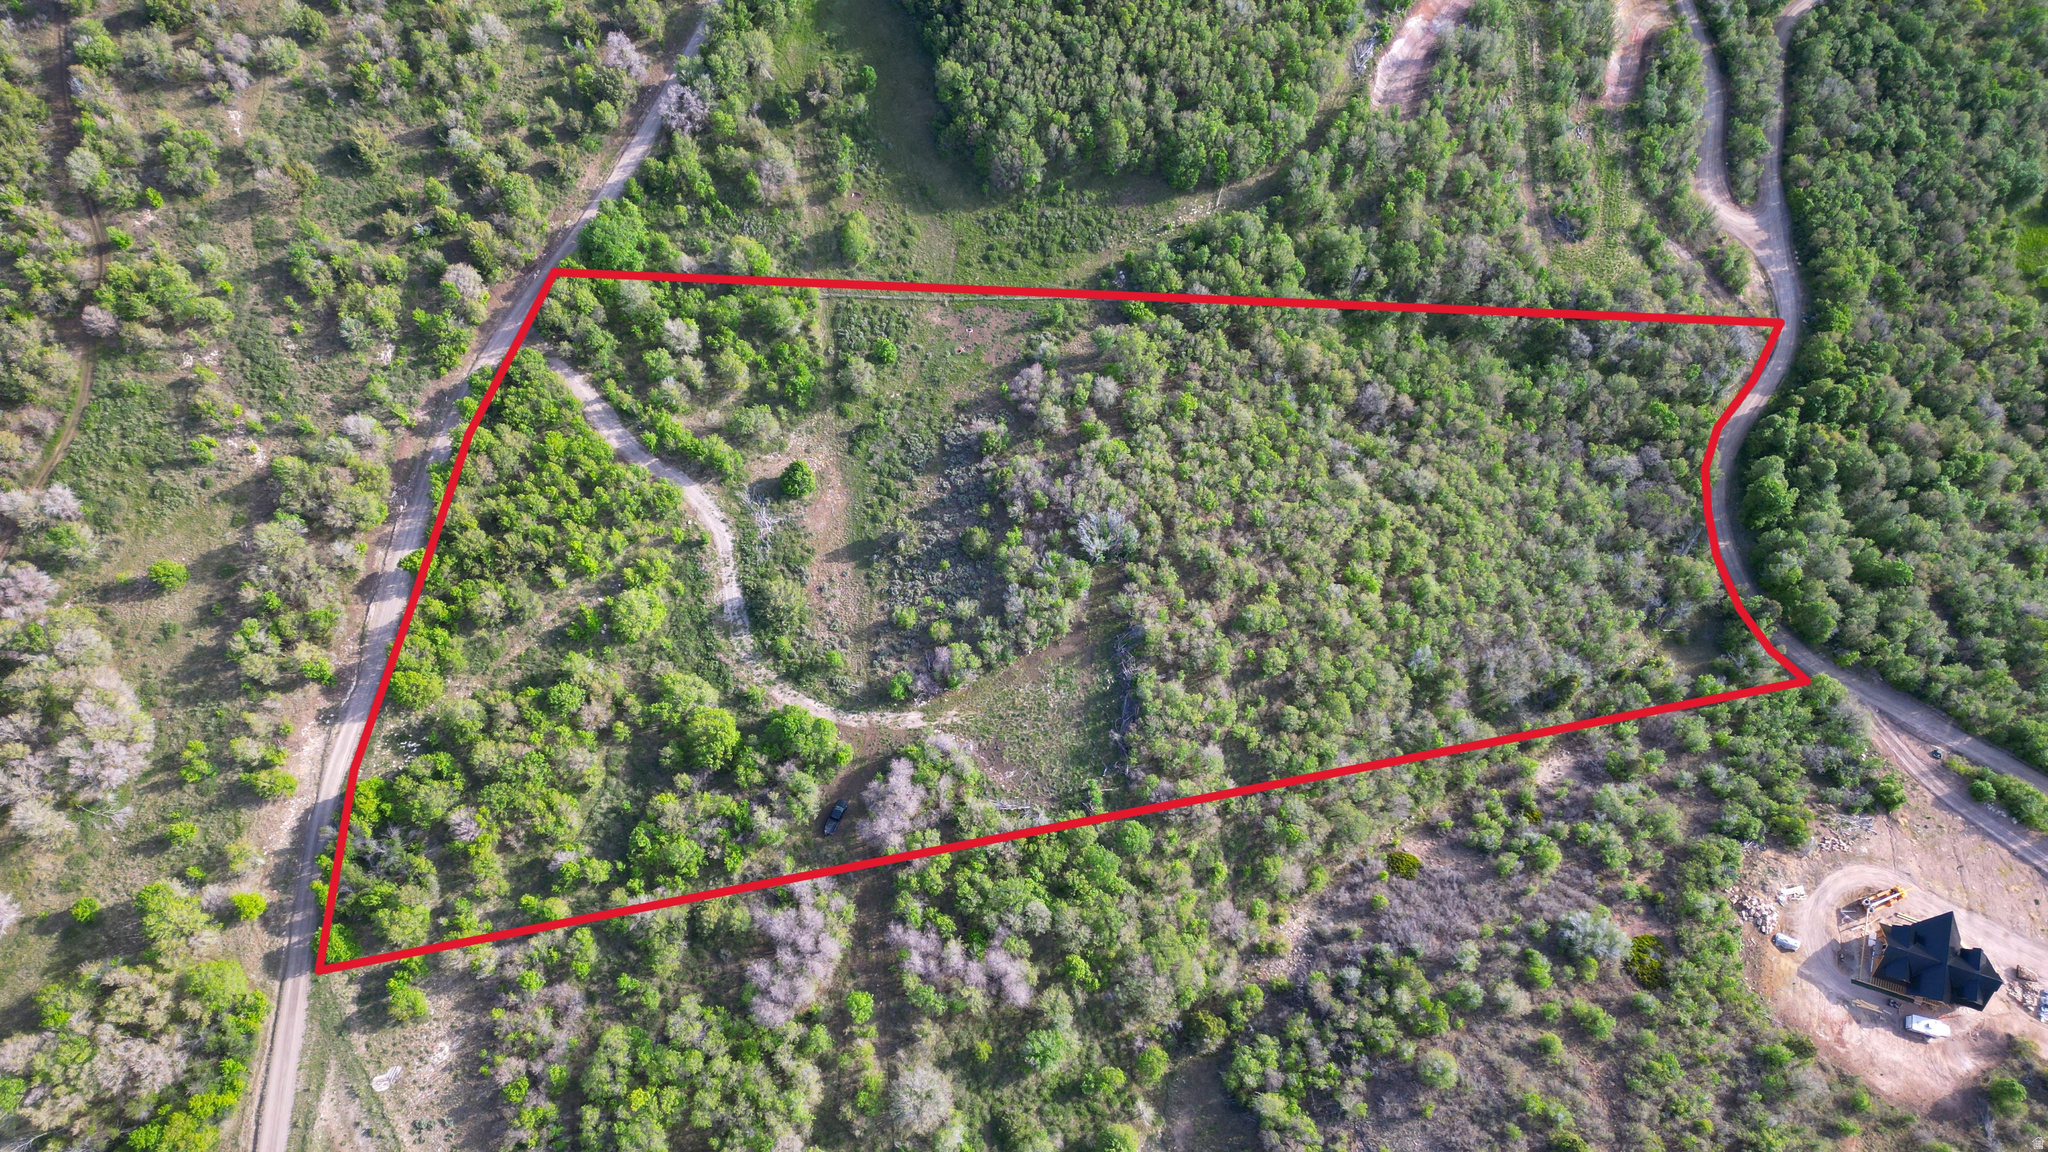
This is the DEAL OF THE YEAR!!!   Escape to the mountains on these stunning 3 and 4 acre lots creating 7 secluded acres in the gated Legacy Mountain community. Surrounded by mature pines, aspens, native vegetation, and seasonal wildflowers, this property offers the perfect balance of privacy, natural beauty, and recreation. With the breathtaking views you will be making plans for your dream cabin right away. Enjoy abundant wildlife, star-filled skies, and year-round adventures like ATV riding, hiking, biking, horseback riding, fishing, hunting, snowmobiling, and more. Owners may also access amenities at Skyline Mountain Resort, including golf, swimming, pickleball, and pavilion facilities through a separate fee arrangement. Conveniently located near Mount Pleasant, you have access to shopping, healthcare, drive in theater, and all of the small town vibes This is the perfect spot to create memories with family and friends or just enjoy the simple beauty of peace and quiet. Power and Water are stubbed to the lot sewer will be septic.
#2163491

Fairview

33&45

None Beds

None Baths

7.0 acres

$130,000

MLS#: 2163491
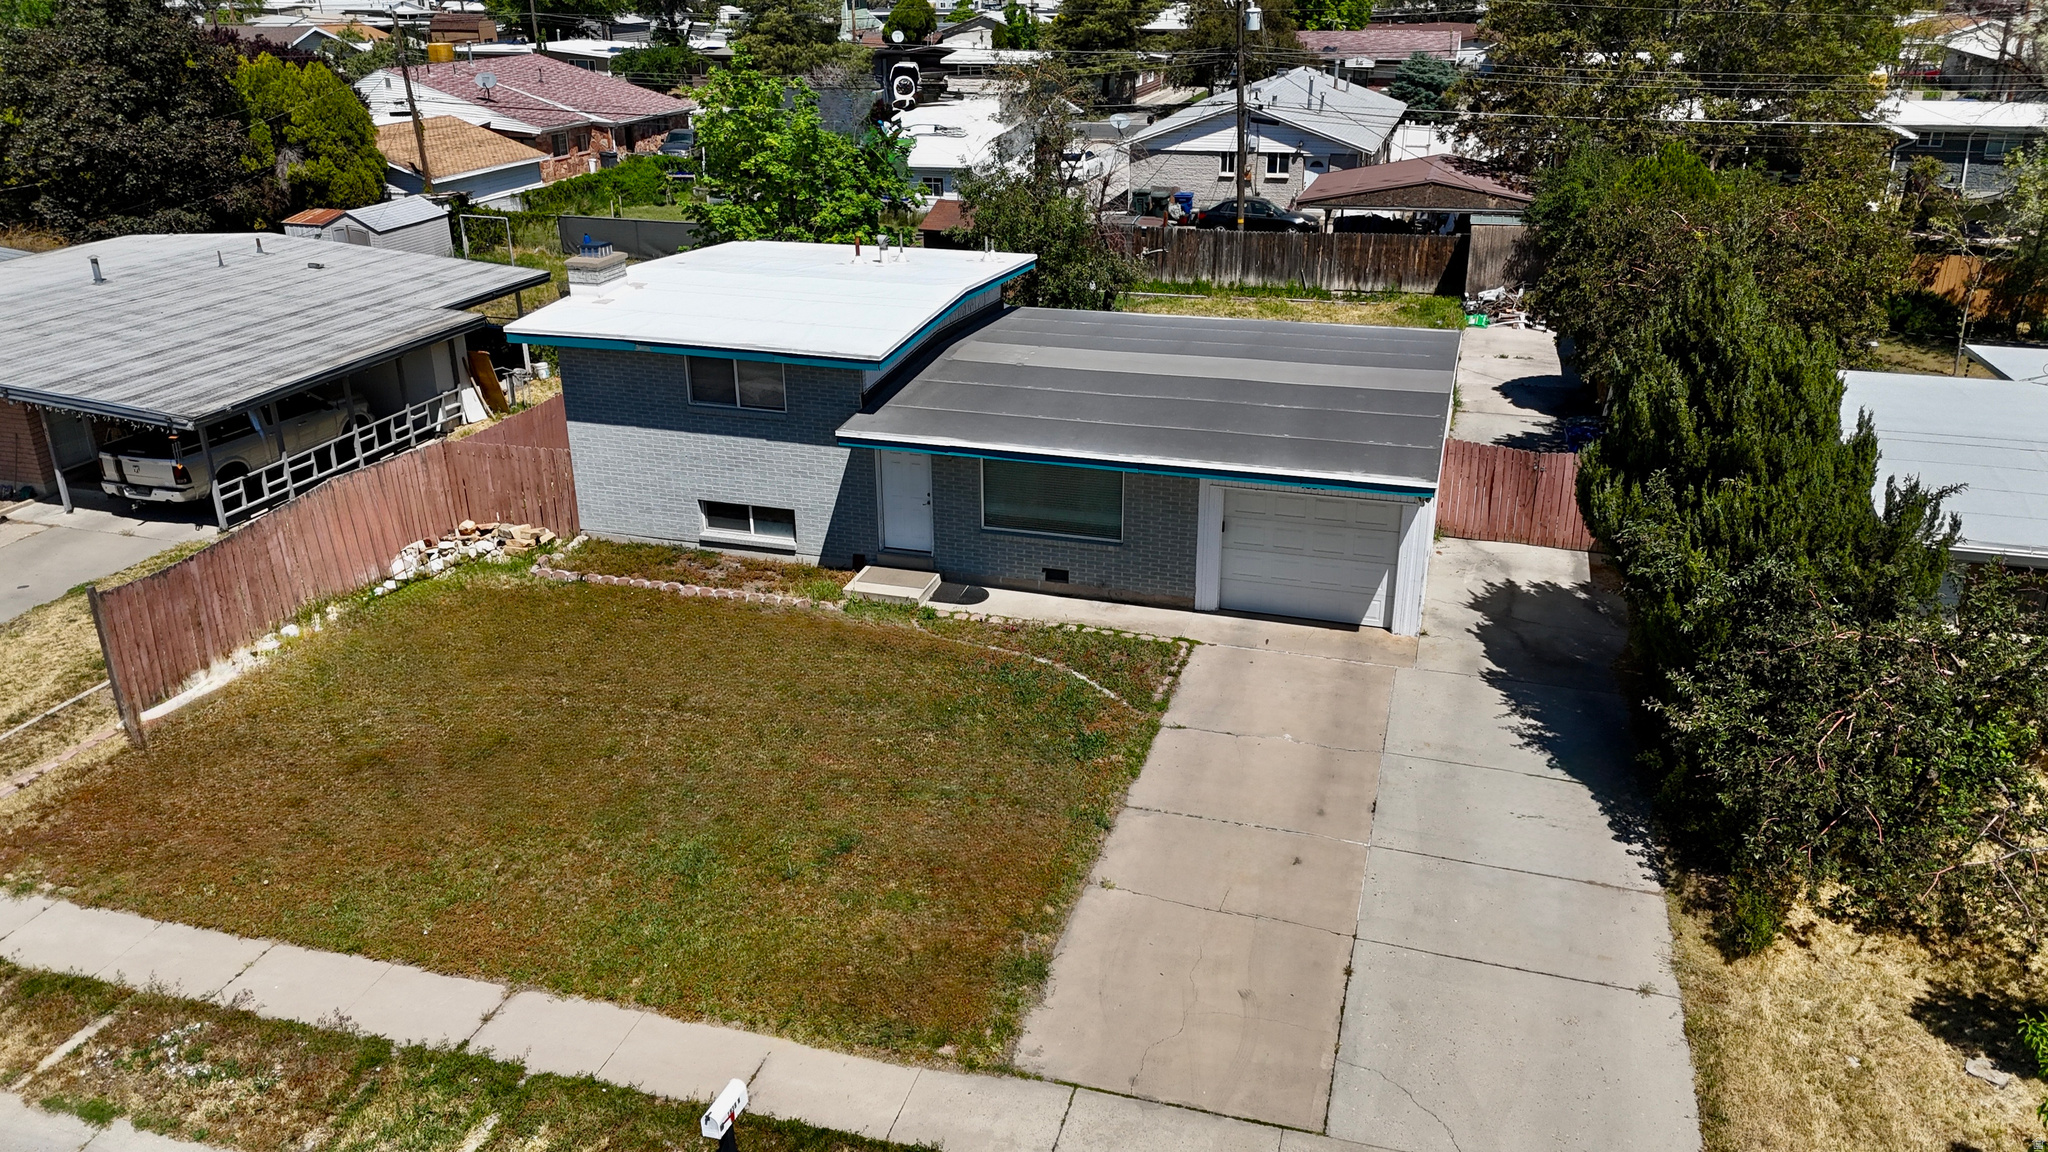
Motivated sellers! New price! Incredible opportunity in West valley City. This spacious 4 bedroom, 2 bathrooms tri-level home combines a fantastic, functional layout with an unbeatable location! New roof! this home features durable laminate flooring and plenty of natural light. You'll love the convenience of being just minutes from local elementary schools, shopping centers, and quick freeway access for an easy commute. Bring your design ideas and personal touches to make this gem truly your own! Square footage figures are provided as a courtesy estimate only; buyer is advised to obtain an independent measurement.
#2160703

West Valley City

1838 W 3350 S

4 Beds

1 Baths

1,375 Sq.Ft.

$405,000

MLS#: 2160703

Price reduced
90 K price improvement. The new Hazel floor plan in Belmont East is nestled in the foothills of the Wasatch Mountains and conveniently located along the Murdock Canal Trail. This desirable Orem location is ideal for working professionals and families of all ages, offering the perfect balance of recreation, convenience, and beautiful mountain views. This thoughtfully designed two-story home features a spacious primary suite on the main floor, a sizable laundry room, and a butler's pantry that is perfect for family dinners and entertaining. Throughout the home, you'll find carefully selected finishes that create a cohesive and luxurious feel. Be sure to take a look at the color board featured in the photos. Additional highlights include a basement entrance designed for a future two-bedroom ADU, providing excellent flexibility for multigenerational living or additional income potential, along with a spacious three-car garage to accommodate a variety of family needs. 50K preferred lender incentive!
#2175203

Orem

1615 N 320 E 1

4 Beds

2 Baths

5,916 Sq.Ft.

$1,199,900

MLS#: 2175203

Price reduced
NEW ROOF INCLUDED AT THIS SALES PRICE!!!   Prime commercial redevelopment opportunity in the heart of downtown Price, Utah! This building has been completely gutted and all debris has been removed, providing a clean slate for the next owner to design and customize the space to fit their business or investment vision.  Situated on approximately 0.60 acres, the property offers ample parking, room for expansion, and excellent flexibility for a variety of commercial uses. Located in a high-visibility downtown location with an average daily traffic count of approximately 2,900 vehicles, your business will benefit from consistent exposure. A large metal signpost is already in place, providing an excellent opportunity for prominent business signage.  Whether you're planning retail, office, restaurant, or another commercial venture, this property offers the ideal combination of location, visibility, and redevelopment potential. Bring your vision and transform this downtown landmark into your next successful investment.  Square footage figures are provided as a courtesy estimate only.  Buyer is advised to obtain an independent measurement.
#2174872

Price

441 E 100 N

None Beds

None Baths

3,626 Sq.Ft.

$269,000

MLS#: 2174872

None
#2189587

Heber City

1145 W HELLING CIR 103

3 Beds

1 Baths

1,584 Sq.Ft.

$1,295,000

MLS#: 2189587

Fantastic, high traffic location. One of the few Main Street commercial lots left! Taxes to be determined. Buyer to verify utilities, lot size and requirements.
#2180093

Price

None Beds

None Baths

N/A

$375,000

MLS#: 2180093

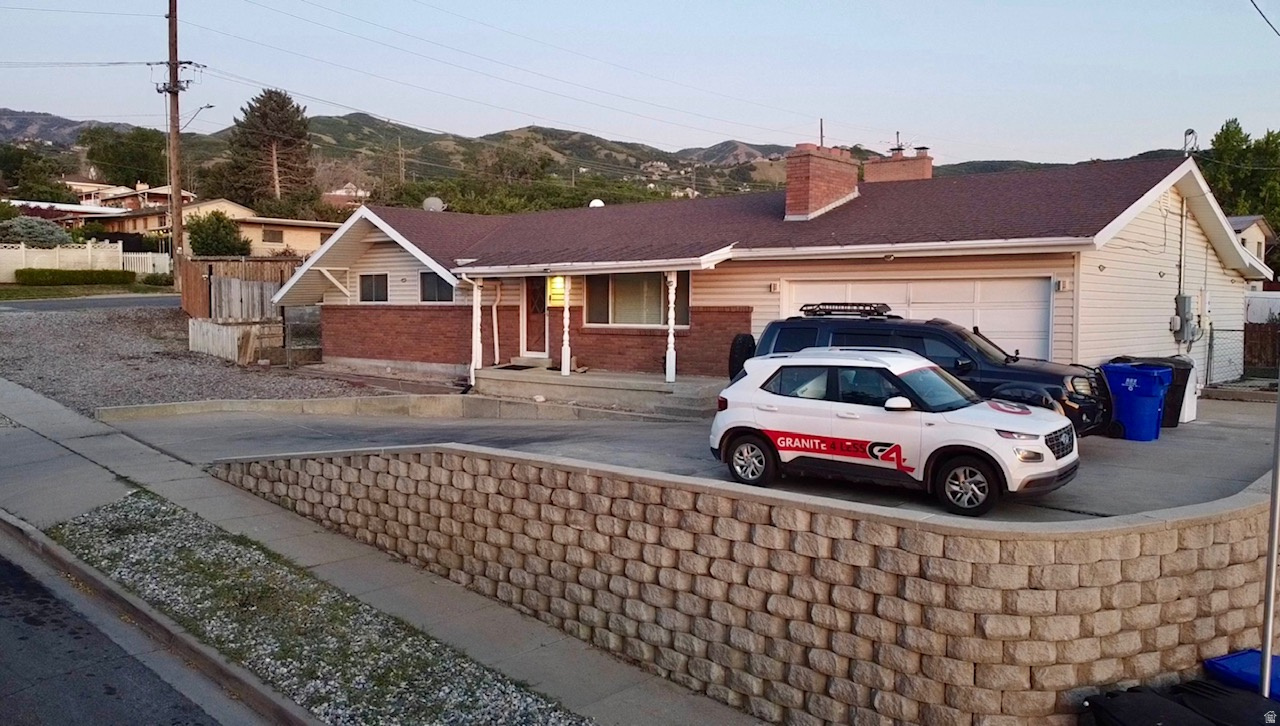
Beautiful Ivory Homes Fair Haven floor plan on a corner lot offering a spacious, modern design with the convenience of low-maintenance living. This bright and inviting home features an open-concept layout with abundant natural light, white quartz countertops, white cabinetry, stainless steel appliances, and a large pantry that provides excellent kitchen storage. The laminate flooring adds both style and durability, making it a practical choice for everyday living. The unfinished basement offers endless potential and is ready for you to design the additional living space, bedrooms, theater room, gym, or storage area that best fits your needs. Located in a maintenance-free Master Plan Community, you can enjoy more time relaxing and less time worrying about exterior upkeep or yard work. Nearby parks, open spaces, Mountain View Corridor, SR-201, and quick access to the airport, just approximately 15 minutes away, provide convenient access to commuting routes, outdoor recreation, hiking trails, and everything the surrounding area has to offer. Square footage figures are provided as a courtesy estimate only. Buyer and Buyer's Agent are advised to obtain an independent measurement.
#2168426

Magna

7831 W KING TOP RD

3 Beds

2 Baths

2,983 Sq.Ft.

$555,000

MLS#: 2168426
Price reduced
Exceptional opportunity for investors or future owner-occupants in one of Bountiful's most desirable neighborhoods! Currently leased month-to-month at $3,300/month, providing immediate rental income while offering flexibility for future owner occupancy with 30 days' notice. This spacious rambler features a beautifully remodeled kitchen, updated flooring, owned solar panels, newer furnace, central air conditioning, and water heater. Enjoy stunning mountain and lake views, a bright sunroom, and a private backyard setting. The fully finished basement includes a separate entrance and potential for a mother-in-law apartment, providing flexibility for multi-generational living, guests, or future rental income. Outside, you'll find a low-maintenance xeriscaped yard, full fencing, large RV parking area, storage shed, screened porch, and an attached heated two-car garage with workshop space. The corner lot offers excellent parking and convenience, with quick access to schools, parks, shopping, dining, hiking trails, and downtown Salt Lake City. Owned solar helps reduce utility costs. Buyer to verify all information, including lease terms, rental income, and square footage.
#2166325

Bountiful

386 E 2100 S

5 Beds

2 Baths

2,842 Sq.Ft.

$699,900

MLS#: 2166325
None
#2163727

Park City

6749 N 2200 W B 102

2 Beds

2 Baths

896 Sq.Ft.

$595,000

MLS#: 2163727

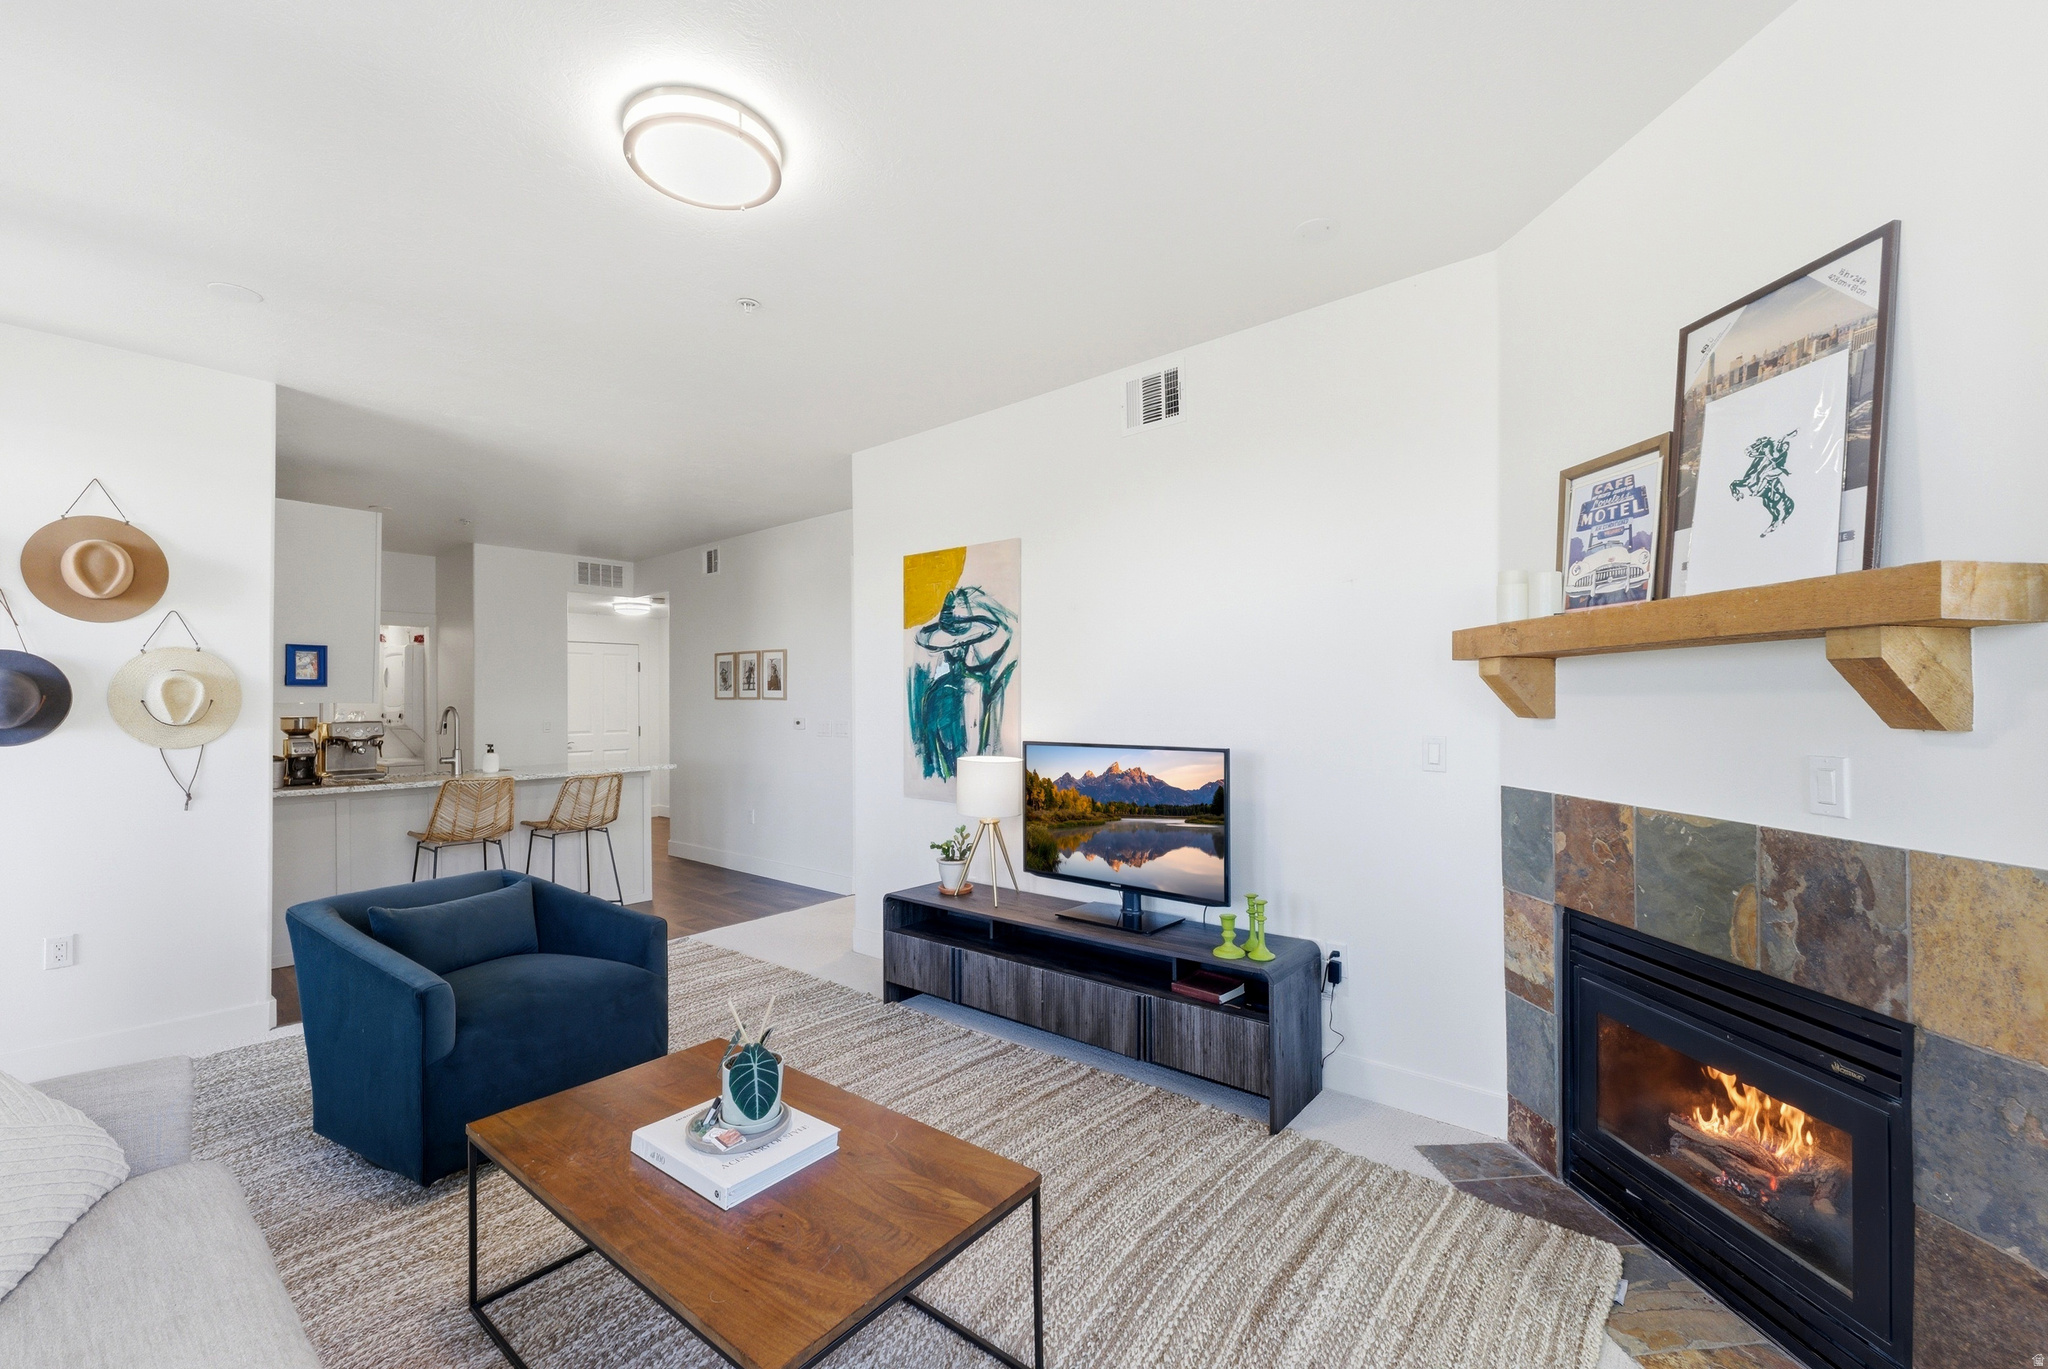
**Seller financing terms: $40k down, take over payments at 5.99% rate at $1,938/mo excluding HOA**. BEST PRICED condo in Rockwell Condos! This 2-bed, 2-bath home is bright and airy. It offers an open kitchen with stainless steel appliances and a gas range. Primary suite includes a private bath with separate tub and shower. Covered deck, attached 2-car garage, and in-unit stacked laundry add everyday convenience. HOA covers trash, water, WiFi, snow removal, and exterior maintenance; including the lawn. Community amenities include a clubhouse, gym, pool, playground, and picnic/BBQ area. Walking distance to booming Pleasant Grove Boulevard and Maceys. . Measurements provided as a courtesy only, buyer to verify all info.
#2187865

Pleasant Grove

73 S 1580 W

2 Beds

2 Baths

1,128 Sq.Ft.

$337,500

MLS#: 2187865

* Listings identified with the FMLS IDX logo come from FMLS and are held by brokerage firms other than the owner of this website. The listing brokerage is identified in any listing details. Information is deemed reliable but is not guaranteed. If you believe any FMLS listing contains material that infringes your copyrighted work please click here to review our DMCA policy and learn how to submit a takedown request. © 2024. First Multiple Listing Service, Inc.

Categories

Homes Tailored to Your Lifestyle

Buyers Guide

Buying a home is one of the most exciting milestones of your life.

View more

Sellers Guide

Putting your home on the market can be a stressful process, especially when you don’t know what to expect.

View more

Market report

With just a few clicks, you'll gain instant access to valuable insights about the real estate market, including trends, property values, and community analytics.

View more

Home value

Unlike automated valuations, our hands-on review will provide a comprehensive opinion of your home’s value while considering important interior elements and other location intangible factors that machine algorithms so often miss.

View more

Buyers resources

Guides on financing, inspections, and choosing the right Realtor for a smooth home purchase.

Sellers resources

Practical tips on staging, pricing, and preparing your home to attract buyers and maximize your sale.

Send a message

Message successfully sent.

Reason for contacting?

I agree to receive email communication and understand I can unsubscribe at any time.

I agree to be contacted by OnX Realty via call, email, and text for real estate services. To opt out, you can reply 'stop' at any time or reply 'help' for assistance. You can also click the unsubscribe link in the emails. Message and data rates may apply. Message frequency may vary. Privacy Policy

Sign In Sign Out

Virtual Assistant

Would you like to take the next step with this property? We can help you schedule a showing or virtual tour, or send you more details.

Yes, I would like more information.

Thank You for Your Reply, One of Our Agents will contact you as soon as possible

No, maybe later.

Thank you, you can always contact me via email, phone number or through the contact form.

Realhub AI

Lucy - Your AI-Powered Realtor

Update Your Temporary Password

Personalize your search

Enter your email and we'll notify you immediately when new listings match what you're looking for.

or enter email address

Already have an account ? Login here

Continue your home search

I agree to receive communications and understand I can unsubscribe at any time.

I agree to be contacted by OnX Realty via call, email, and text for real estate services. To opt out, you can reply 'stop' at any time or reply 'help' for assistance. You can also click the unsubscribe link in the emails. Message and data rates may apply. Message frequency may vary. Privacy Policy

Already have an account ? Login here

We use cookies

We use cookies primarily for analytics to enhance your experience. By accepting, you agree to our use of these cookies. You can manage your preferences or learn more about our cookies policy.


