Thinking of selling?

Utah's Premier |OnX Realty

  • Nearby me

Popular Features

Community Features

Association

Property Features

Waterfront

View

Exterior Features

Interior Features

Style

E-Alert name

Properties

10000 properties match your criteria

One of only two townhomes situated in the sought-after Star Harbour community in the heart of the Mayflower area, this immaculate, fully furnished, 4-bed, 3.5-bath home delivers the ultimate Utah lifestyle. Inside, light pours through an open main floor showcasing stunning tile floors, a gas fireplace, and a sleek kitchen fitted with granite counters, gas cooktop, wall oven, and walk-in pantry. Designed for privacy and comfort, the floor plan boasts dual primary suites on the upper level, while the walkout lower level adds two more bedrooms, a second living space, and outdoor patio access. Whether you're looking for proximity to Deer Valley skiing, lake days at Jordanelle, or a central location between Park City and Heber, this property is a rare find!
#2175760

Heber City

1490 W ALPINE AVE

4 Beds

3 Baths

2,710 Sq.Ft.

$1,700,000

MLS#: 2175760
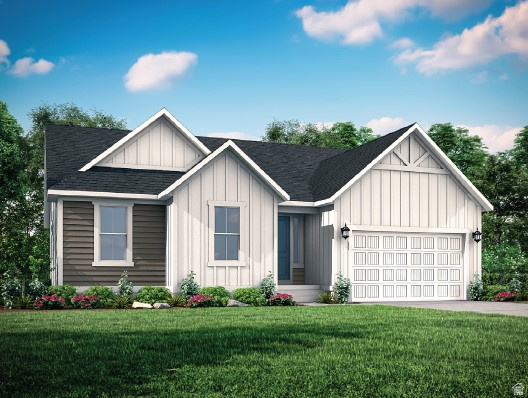
This beautifully designed 1825 Farmhouse home offers the perfect blend of timeless style and modern comfort. The spacious kitchen is a standout feature, showcasing elegant gray laminate cabinetry, stunning quartz countertops, premium platinum gas appliances, and a stylish tile backsplash. A charming box window in the kitchen nook creates the perfect space to enjoy morning coffee while bringing in abundant natural light. Throughout the home, you'll find durable laminate hardwood, vinyl tile, and plush carpet flooring complemented by Craftsman-style base and casing, extensive can lighting, and sophisticated satin and brushed nickel hardware. The inviting great room is anchored by a cozy gas log fireplace, creating a warm and welcoming atmosphere for relaxing or entertaining. The owner's suite offers a beautiful box window retreat and a grand ensuite bathroom featuring elegant tile surrounds. Additional upgrades include an energy-efficient tankless water heater, convenient Christmas light outlets, and a spacious 3-car garage with an exterior exit door. Designed with quality craftsmanship and thoughtful details throughout, this stunning Farmhouse home delivers exceptional style, comfort, and functionality for modern living.
#2173351

Grantsville

520 S CHENEY AVE

3 Beds

2 Baths

3,751 Sq.Ft.

$647,000

MLS#: 2173351
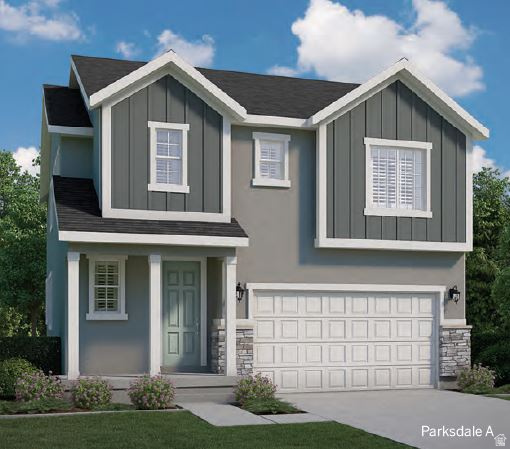
Discover refined living in this beautifully crafted Parksdale home, where thoughtful design and upscale finishes come together to create a truly exceptional residence. The stunning kitchen is appointed with sleek white cabinetry, luxurious quartz countertops, a designer tile backsplash, and a premium platinum gas appliance package, offering both style and functionality for everyday living and entertaining. Elegant laminate hardwood flooring is complemented by tile and plush carpet throughout, creating a warm and inviting atmosphere. An abundance of can lighting and oversized Craftsman-style baseboards and casing add a touch of timeless craftsmanship to every room. The spacious great room is anchored by a cozy gas log fireplace, while practical features such as a tankless water heater, Christmas light outlets, and a dedicated RV pad provide modern convenience and flexibility. Retreat to the luxurious owner's suite, where a spa-inspired bathroom awaits, featuring a stunning walk-in shower with glass enclosure and quartz surrounds and sophisticated satin and brushed nickel hardware. Every detail has been carefully selected to enhance comfort, efficiency, and elegance, making this exceptional home the perfect blend of luxury and everyday livability.
#2173285

Layton

108 S FREEDOM FARMS DR

4 Beds

2 Baths

3,153 Sq.Ft.

$687,000

MLS#: 2173285
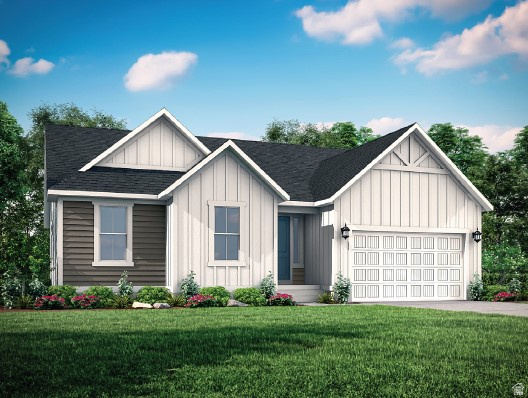
This stunning 1825 Farmhouse home offers an exceptional blend of style, comfort, and functionality. The beautifully appointed kitchen serves as the heart of the home, featuring sophisticated gray cabinetry, luxurious quartz countertops, a designer tile backsplash, and a premium platinum gas appliance package-perfect for both everyday living and effortless entertaining. Rich laminate hardwood flooring, complemented by elegant tile and plush carpet, creates a warm and inviting ambiance throughout. Thoughtful architectural details include charming box windows in both the kitchen nook and owner's suite, filling the home with abundant natural light and adding character and dimension to the living spaces. The spacious great room is anchored by a cozy gas log fireplace, while upgraded can lighting and distinctive Craftsman-style baseboards and casing showcase the home's attention to detail. A beautiful wood stair railing adds warmth and sophistication, enhancing the home's refined aesthetic. Retreat to the luxurious owner's suite, where the impressive grand bathroom features elegant tile surrounds and black matte hardware, creating a spa-inspired atmosphere designed for relaxation. Additional upgrades include a spacious 3-car garage, convenient Christmas light outlets, and an energy-efficient tankless water heater. With its desirable design, premium finishes, and thoughtfully selected upgrades, this remarkable home offers the perfect balance of modern convenience and timeless elegance.
#2173295

Syracuse

2396 S 1230 W

3 Beds

2 Baths

3,765 Sq.Ft.

$699,000

MLS#: 2173295
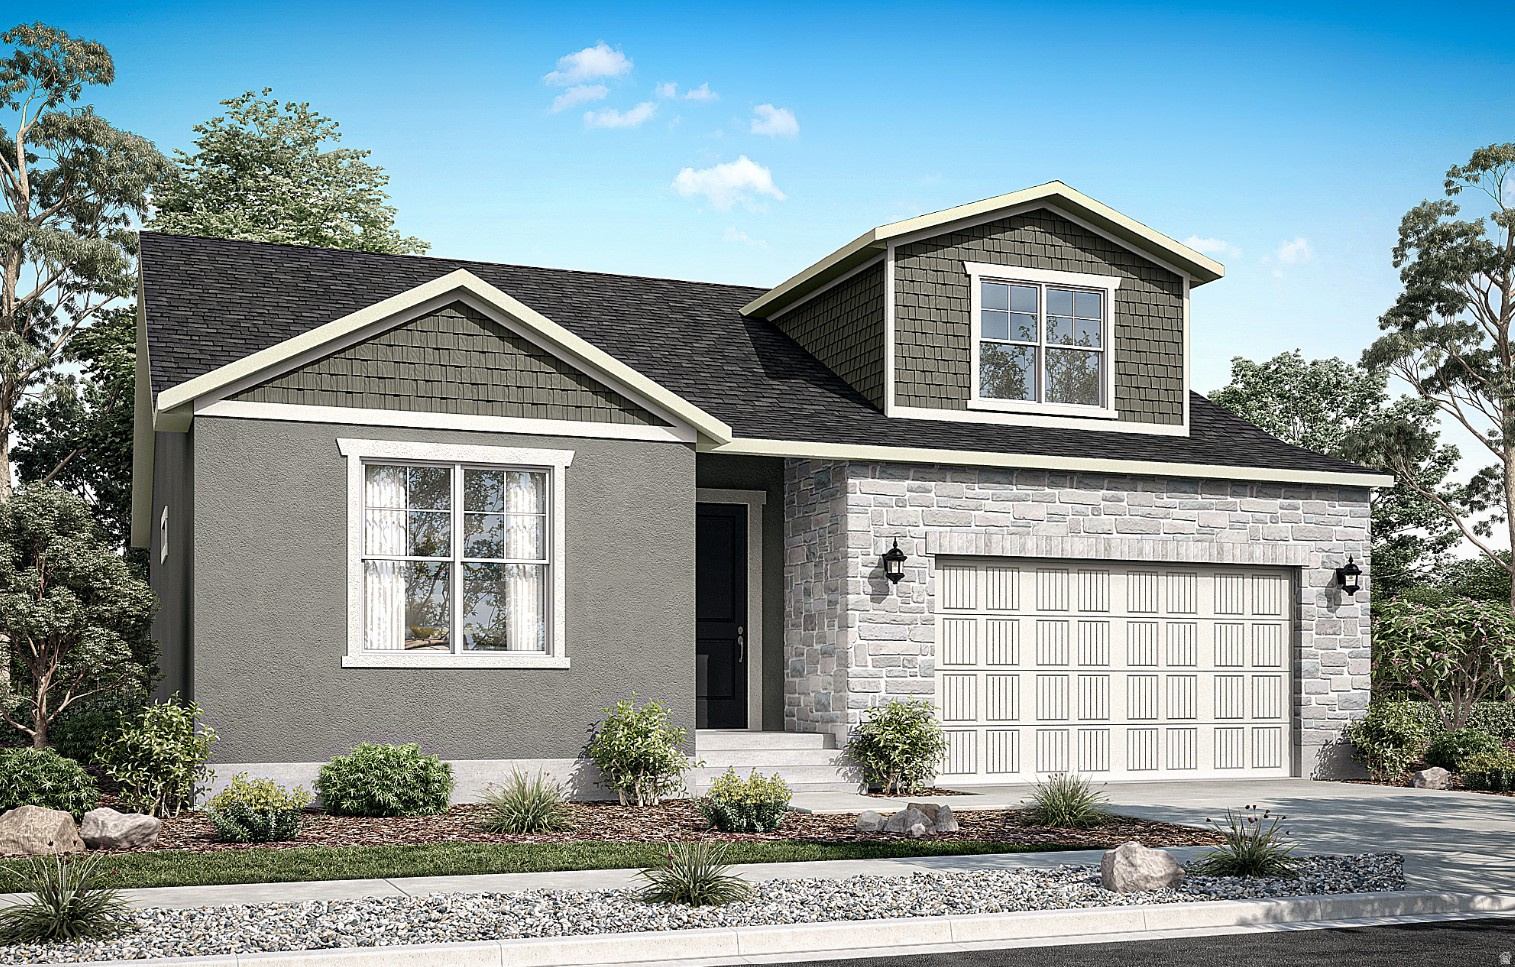
This beautifully appointed 2025 Craftsman home showcases exceptional design and upscale finishes throughout. The heart of the home features stunning gray laminate cabinetry, elegant quartz countertops, premium platinum gas appliances, and a charming box window in the kitchen nook that fills the space with natural light. Thoughtfully selected flooring blends laminate hardwood, vinyl tile, and plush carpet for both style and comfort. Designer touches abound with Craftsman base and casing and extensive can lighting that creates a warm, inviting atmosphere. Retreat to the grand primary bath featuring luxurious quartz surrounds and satin and brushed nickel hardware, while modern conveniences such as a tankless water heater and dedicated Christmas light outlets add efficiency and ease. Completing this impressive home is a spacious 3-car garage with an exterior exit door, delivering the perfect combination of craftsmanship, functionality, and timeless appeal.
#2173316

Grantsville

516 S CHENEY AVE

3 Beds

2 Baths

3,585 Sq.Ft.

$649,000

MLS#: 2173316

Welcome to this charming condo in Grandview Acres. This inviting home features an updated kitchen, new windows,  an open airy feel with beautiful mountain views. The end unit location provides added privacy and extra windows, filling the home with an abundance of natural light. Enjoy the beautiful tree lined streets and adjacent Grandview Park. Conveniently located near shopping, dinning, parks, and various commuter routes, this is a wonderful opportunity for first-time buyers or downsizers. Schedule your showing today.
#2173289

Ogden

3795 S QUINCY AVE

3 Beds

1 Baths

936 Sq.Ft.

$225,000

MLS#: 2173289
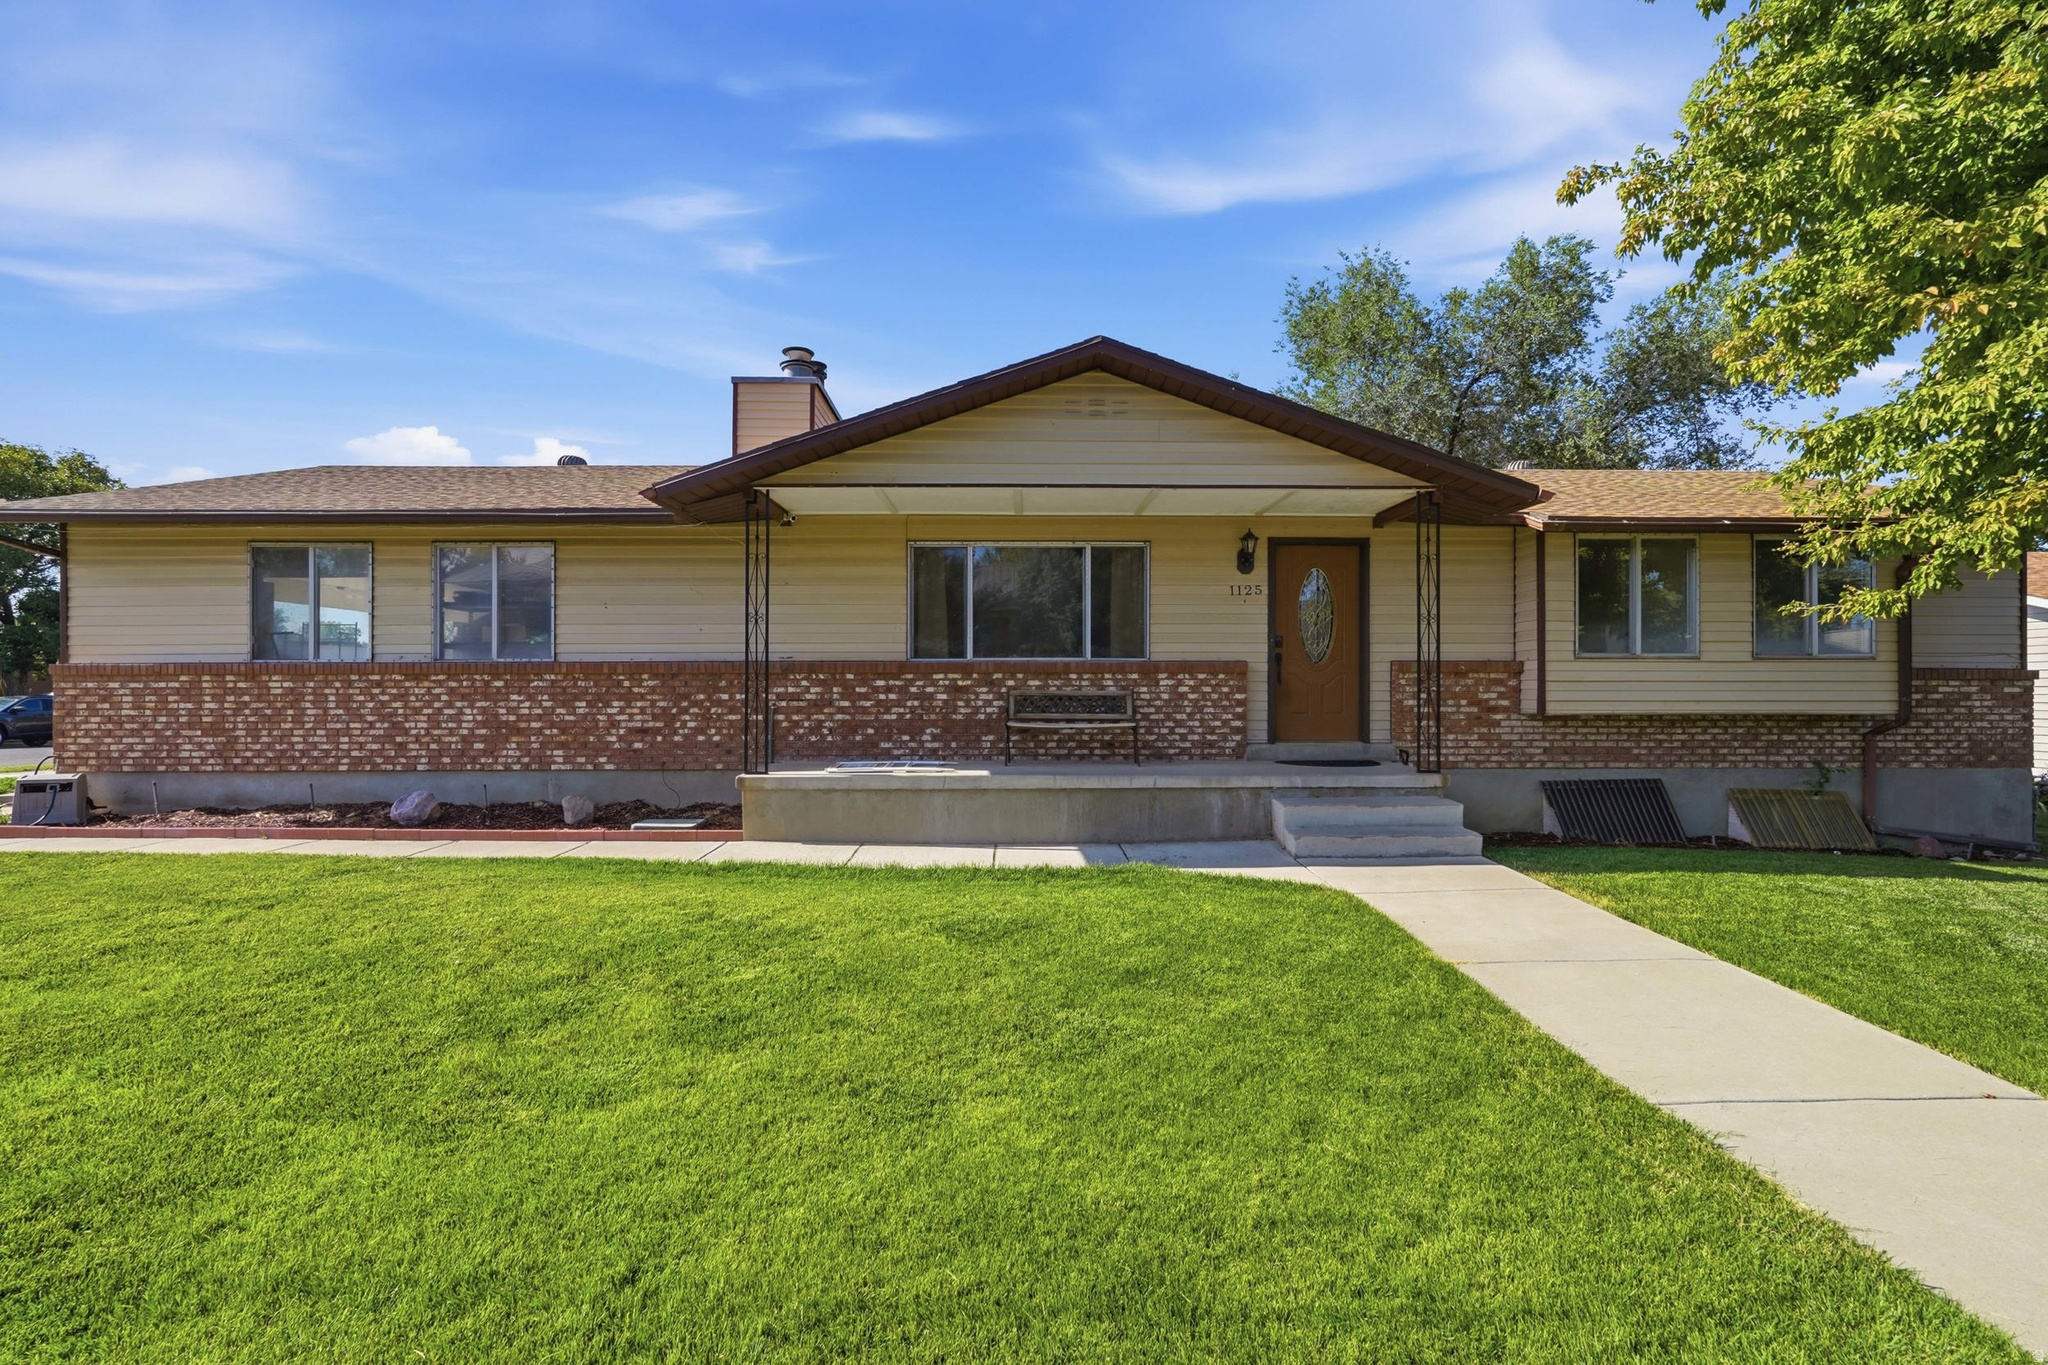
Welcome to this beautifully maintained 5-bedroom, 2-bath rambler offering over 2,200 square feet of comfortable living space on a spacious corner lot in one of Clearfield's most convenient locations. Nestled near the Clinton border, this home offers the perfect blend of an established neighborhood and easy access to everything Davis County has to offer.  Inside, you'll find a bright, functional layout featuring updated flooring, generous living spaces, and an open flow that's perfect for everyday living and entertaining. The spacious kitchen opens seamlessly to the dining area, while multiple gathering spaces provide plenty of room for family, guests, or a home office.  Step outside to the incredible oversized covered deck-perfect for summer BBQs, outdoor dining, or simply relaxing while overlooking the fully fenced backyard. This inviting outdoor space is ideal for entertaining or enjoying peaceful evenings at home.  Thoughtful updates include a newer roof, central A/C, water heater, 4-pane windows and fresh interior improvements. One of the home's biggest highlights is the fully paid-off solar system, providing exceptional energy efficiency with seller-reported power bills often around just $20 per month, depending on usage-all without a solar payment to assume.  The location is hard to beat! Enjoy quick access to I-15, the West Davis Corridor, Hill Air Force Base, parks, schools, shopping, and dining. You're also just minutes from the new Syracuse Costco and the area's expanding retail and restaurant district, making everyday errands and commuting incredibly convenient.  With five spacious bedrooms, two bathrooms, a two-car garage, a generous corner lot, and move-in-ready condition, this home combines space, comfort, efficiency, and an unbeatable location. Included in the sale: both TVs, washer, gas dryer, and all lawn equipment.
#2173328

Clearfield

1125 W 700 N

5 Beds

1 Baths

2,211 Sq.Ft.

$439,000

MLS#: 2173328

Experience elevated living in this exceptional Herriman property, where luxury, craftsmanship, and thoughtful design come together with extraordinary fashion. Every detail has been carefully considered, from the stunning high end finishes to the countless custom touches that make this home as functional as it is beautiful. The gourmet kitchen is truly a showpiece with its open flow, featuring a Sub-Zero refrigerator and freezer, ZLine gas range, commercial range hood vented to the exterior, appliance garages, pebble ice maker, in-cabinet spice racks and storage solutions, an expansive walk-in pantry with a convenient "Costco door," and a fully appointed butler's kitchen designed for effortless entertaining. The primary suite is a true retreat, offering a private balcony with sweeping views, a luxurious soaking tub, "hot drawer" with electrical outlets and cord management, oversized walk-in closet, and spa-inspired finishes. Three separate laundry rooms (one on each level), each with its own unique design, add convenience and personality throughout the home. Two dedicated home offices offer flexibility, one complete with a Murphy bed! The garden level is perfectly equipped with a full kitchen and leads to the immersive and professionally soundproofed theater room that creates a truly incredible cinematic experience. The secret room adds even more options! Storage has been thoughtfully incorporated into nearly every corner of the home. The oversized garage includes a 220-volt outlet with abundant door height and garage depth for vehicles, toys, and projects. Studio McGee fixtures and carefully selected natural stone elevate the home's timeless design. Bring the outside in with a 3-panel sliding glass door that fully opens to a covered deck overlooking panoramic views across the entire Salt Lake Valley. The backyard has already been plumbed and wired for a future pool, firepit, and outdoor entertaining space. Under the home, the unfinished lower level is unlike typical unfinished space. Clean, bright, and already equipped with a finished half bath, it offers endless possibilities for a home gym, side-by-side storage, mechanic's workshop, hobby space, or future expansion. This is more than a luxury home. It is a thoughtfully curated residence where exceptional design, everyday functionality, and unforgettable views come together to create something truly special.
#2173245

Herriman

6244 W FORT PIERCE WAY

6 Beds

5 Baths

10,144 Sq.Ft.

$2,690,000

MLS#: 2173245
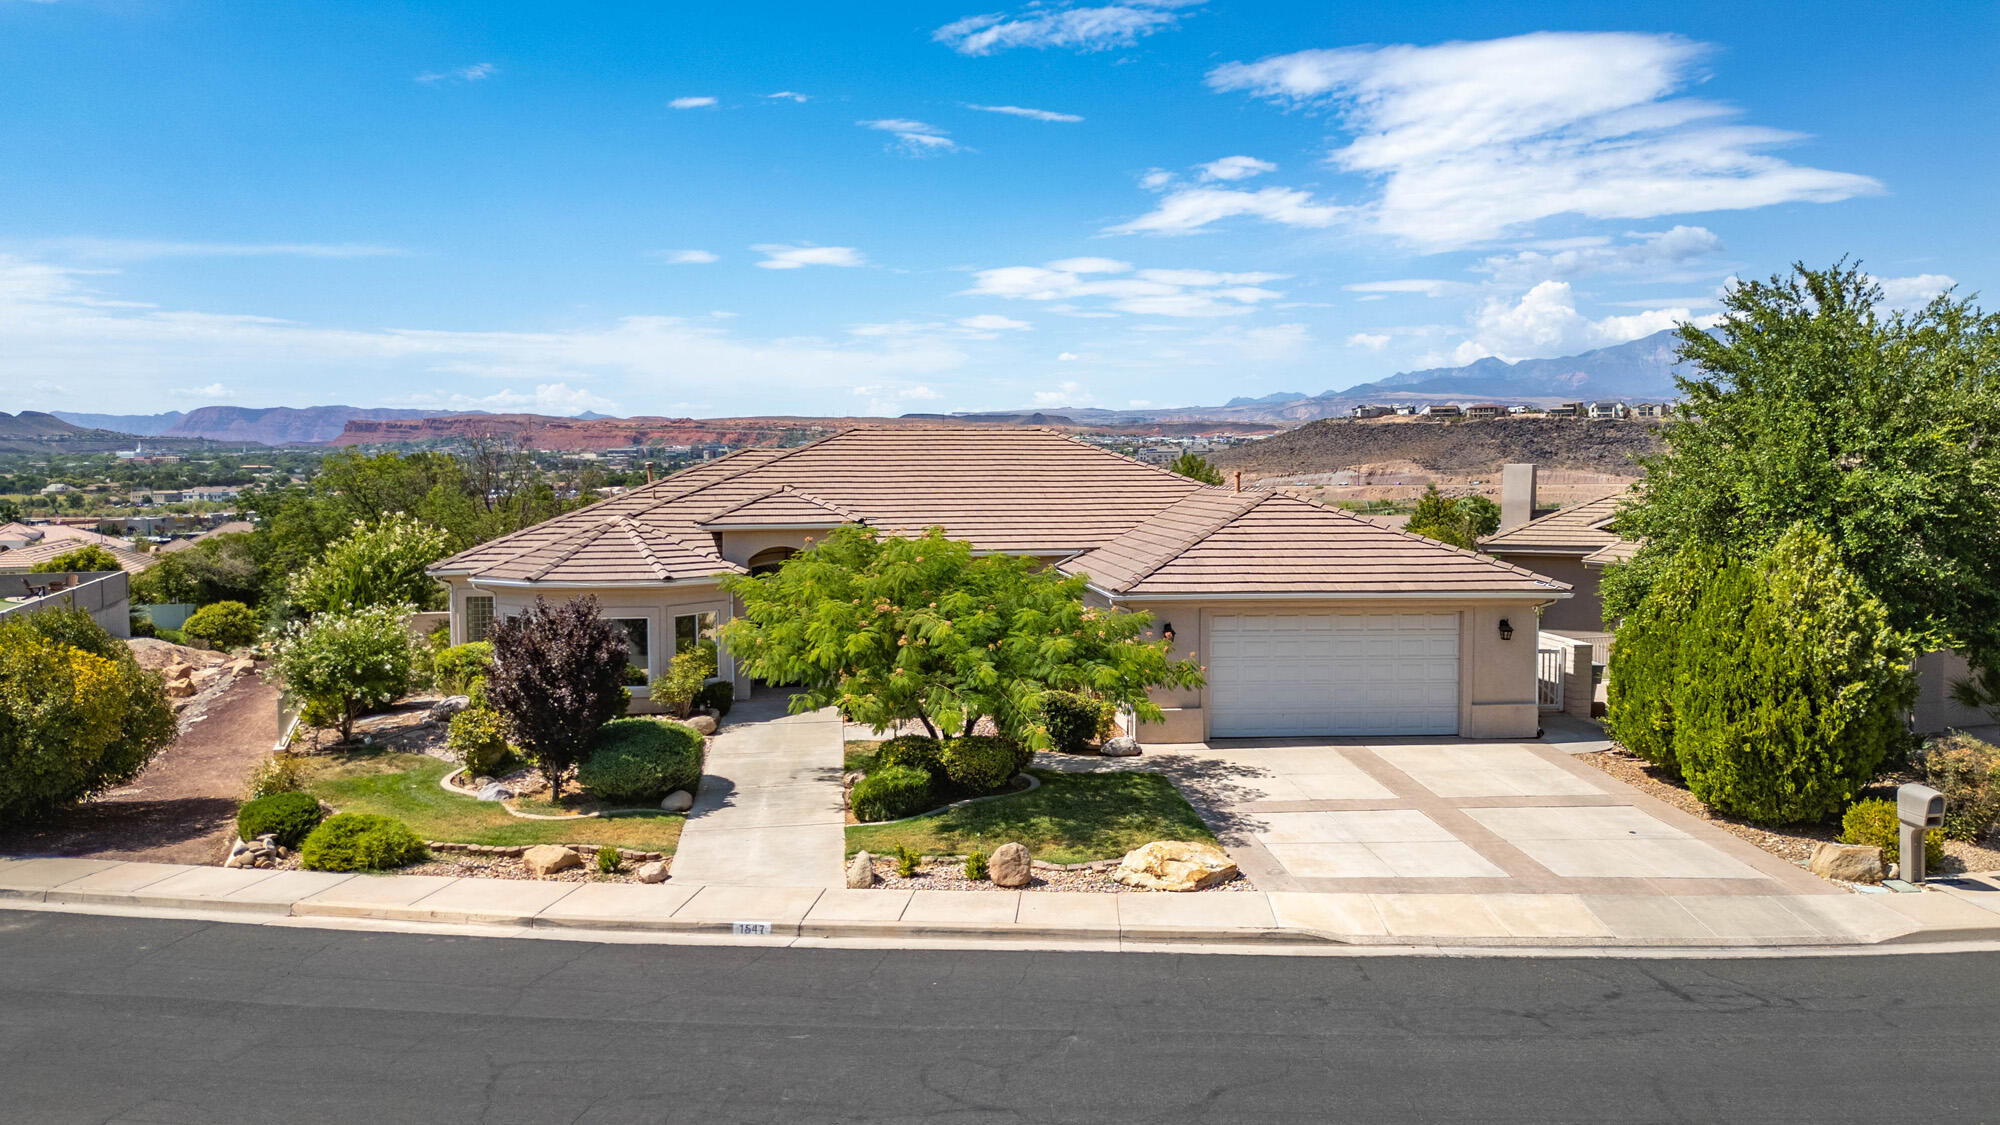
Beautifully maintained home in the desirable Boulder Springs community offering 4 bedrooms, 3.5 bathrooms, and a spacious 2-car garage. The well-designed split floor plan features soaring ceilings, generously sized bedrooms, a gas cooktop, two HVAC systems, reverse osmosis water filtration, and a water softener for added comfort and convenience. Step outside to a mature, landscaped yard with a covered patio and expansive two-tier patios showcasing breathtaking views of Historic St. George, the Red Cliffs, Snow Canyon, Pine Valley, and the St. George Temple. Enjoy resort-style HOA amenities, including indoor and outdoor pools, a spa, pickleball, tennis, and basketball courts. Private stairs from the home provide direct access to the clubhouse and pool, making it easy to enjoy everything this exceptional community has to offer.
#26-274312

St George

1547 E Boulder Springs RD

4 Beds

None Baths

3,403 Sq.Ft.

$749,000

MLS#: 26-274312

OPEN HOUSE SATURDAY AUGUST 1ST 12PM-2 PM. CHECK OUT THE VIRTUAL TOUR. Welcome to South Rim mountain living where wide open skies meet turn-key comfort. Perched on 3 acres of horse property, this home offers privacy, peace, and room to grow, all with no HOA. Built in 2017 and better than new, thanks to thoughtful upgrades including brand new carpet just installed & new water heater. Inside, enjoy a bright open floor plan with granite countertops, three bedrooms, two baths, and a walkout basement ready for your vision. Step outside to a fully finished front and back yard with drip irrigation, a covered patio perfect for quiet mornings or sunset evenings, and a serene waterfall feature. For toys, tools, or trailers, you'll love the 6-car garage and dedicated RV parking. 45 minutes from Salt Lake City, this is where starry nights, glowing sunrises, and true mountain tranquility become part of your everyday life. Square footage figures are provided as a courtesy estimate only and were obtained from building plans. Buyer is advised to obtain an independent measurement.
#2173836

Stockton

2056 RIDGELINE RD

3 Beds

2 Baths

3,480 Sq.Ft.

$720,000

MLS#: 2173836
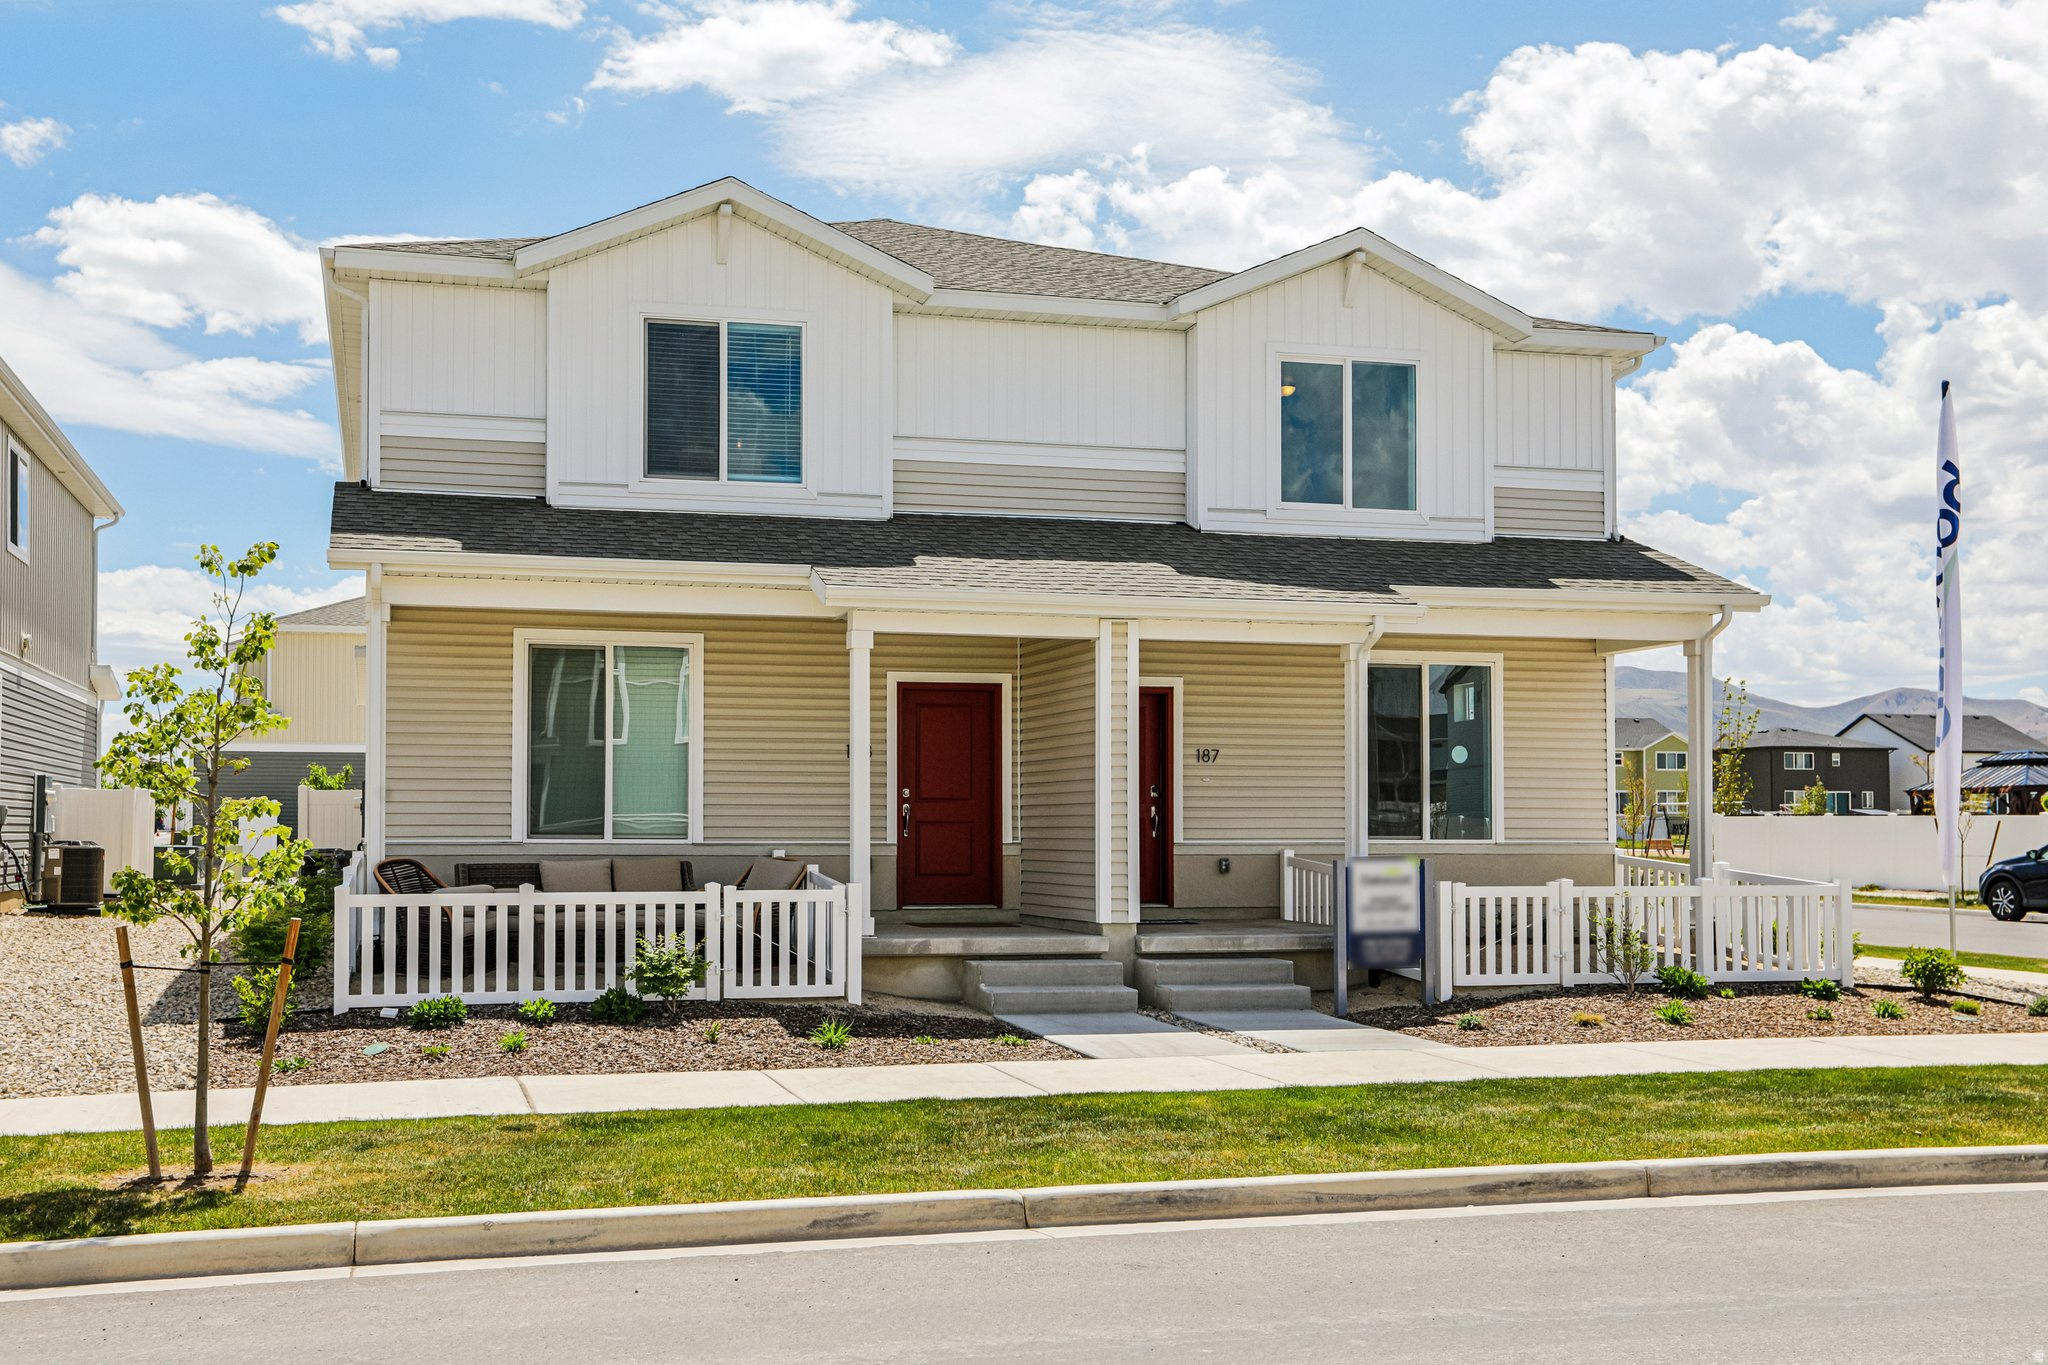
MOVE INTO YOUR NEW HOME IN JANUARY!  The Plateau is a two-story duet home offering 1,448 square feet of low-maintenance, open-concept living space with 3 bedrooms, up to 2.5 bathrooms, and a 2-car alley-load garage. The main floor features a kitchen with a spacious dining island, sleek countertops, and a large pantry. Upstairs, the layout includes a convenient laundry area and a primary suite complete with a walk-in closet and spa shower. Wander is a family-friendly community on the north shore of Utah Lake, featuring proximity to parks, trails, shopping, and top-rated Alpine School District schools. Located 5 miles from I-15, the neighborhood offers easy access to recreation and entertainment in the Thanksgiving Point area. Visit the official community website for more details.  **Pictures are of another home in the community** Plateau Homesite 126
#2173256

Saratoga Springs

238 E BROWNS CREEK ST 126

3 Beds

2 Baths

1,448 Sq.Ft.

$389,990

MLS#: 2173256
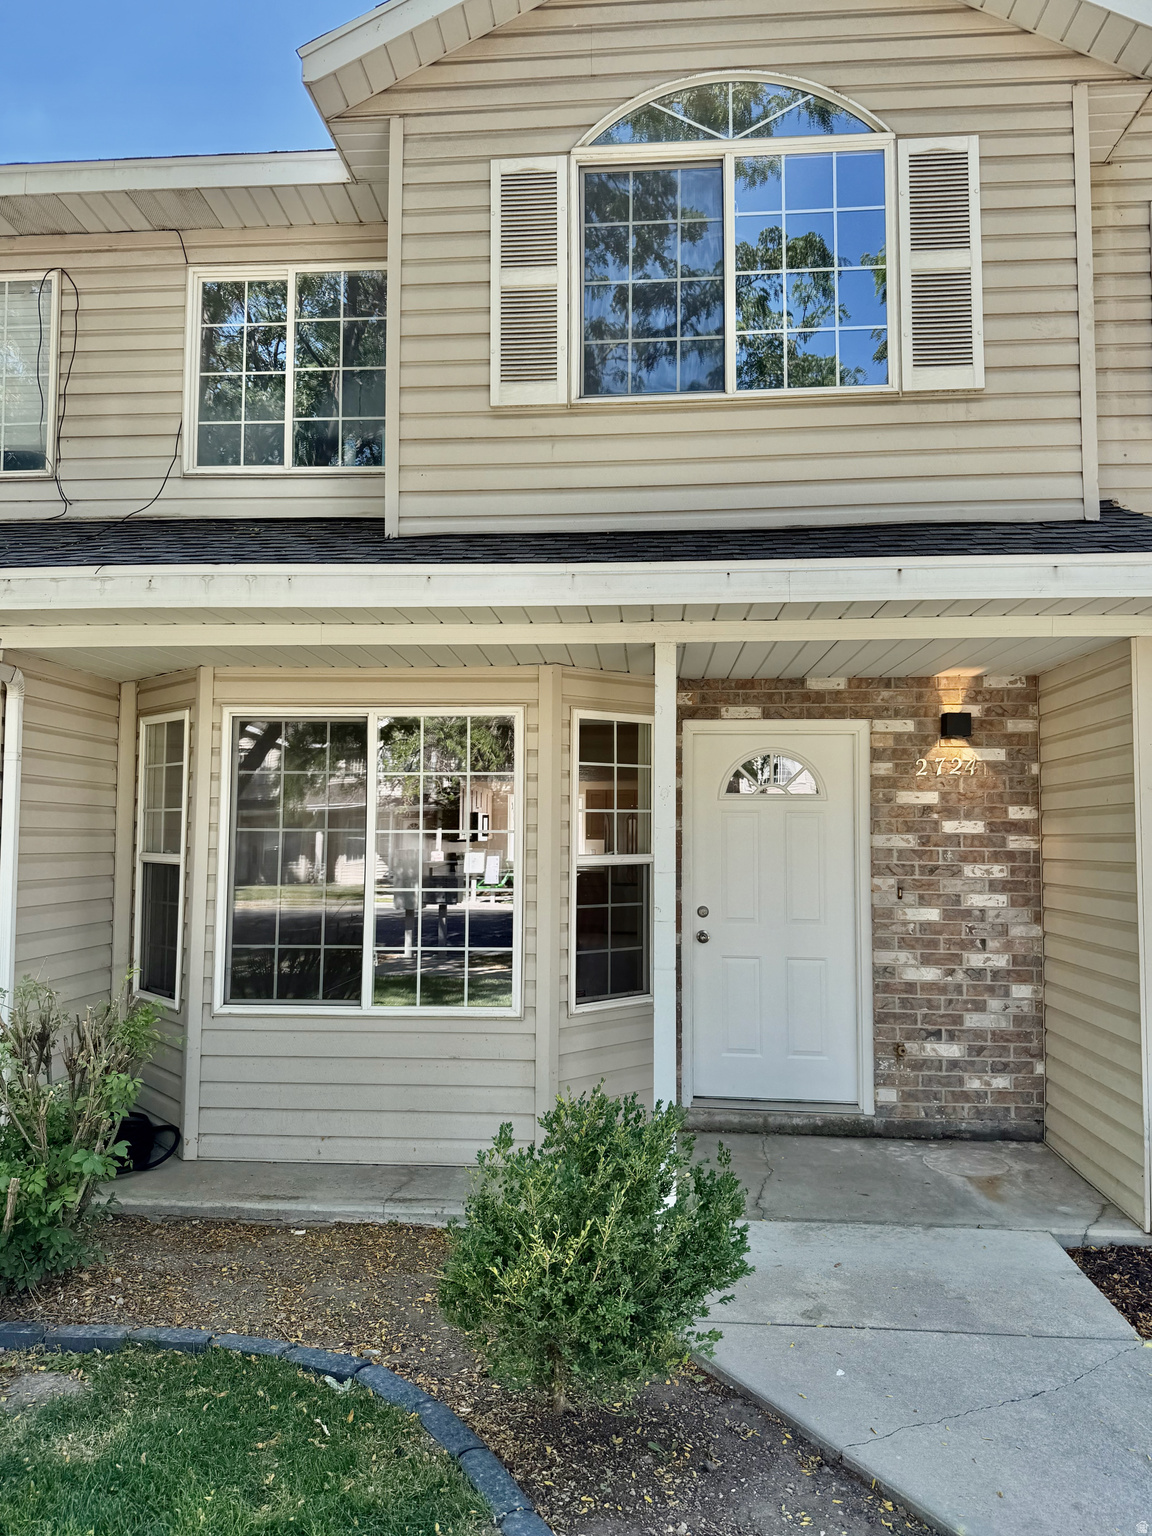
MASSIVE PRICE DROP - BEST VALUE IN THE ENTIRE MARKET. Check out this Fully Renovated 2 story Townhome in a Very Convenient Location. Close to Schools, Transportation, Restaurants, Shops, and Freeways with Easy Access to Downtown. Great Open Floor Plan, Three Bedrooms & Full Bathroom Upstairs, Half Bath on the Main. Private & Fully Fenced Back Patio/Courtyard, Roomy 2-Car Garage. Everything is newly remodeled inside from top to bottom. White Oak Cabinets, Quartz Countertops, Upscale Stainless Appliances, Upgraded Laminate flooring and Designer Carpet. Furnace, AC Unit and Water Heater are new. Front yard has mature trees & the grass is fully maintained by the HOA. Enjoy your own private, Shady Porch & Flower/Garden Beds. Auto Sprinkler is Operated from inside the unit. The Open Living Space on the Main Floor and the Community Pool makes it perfect for Entertaining Friends & Family. Just 1/2 block to a City Park and just Minutes away from Several Other Parks. Exceptional Value for this Property and Lifestyle. HOA has been well managed including Maintaining Reserve Funds while still keeping Monthly Dues Low. New Roofs and Gutters were just completed. A One-Of-A-Kind Opportunity! Seller Will Fund Special Financing for buyer - 2/1 Buy Down gives buyer 4.5% Interest Rate for Year One, & 5.5% interest Rate for Year Two. Move on This one - It's the Best Deal and Best Value in The Market!!
#2173406

West Valley City

2724 S CENTERBROOK DR

3 Beds

1 Baths

1,294 Sq.Ft.

$349,900

MLS#: 2173406
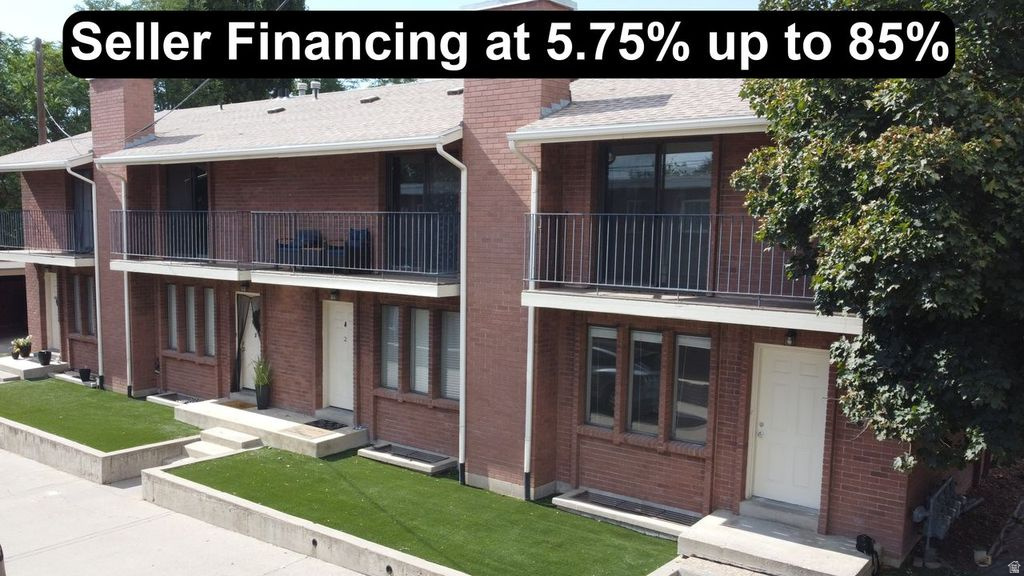
Amazing investment opportunity, with Seller Financing available!! The property boasts a 94% occupancy rate over the last 7 years. Rent for the units totals $ 9,485.00 per month. Owner pays $240.00 a month for utilities (water, sewer, and garbage).  Tenants pay all other utilities. Current tenants have been vetted with the following criteria: proven income of 3 times the rent, credit score of 650+, no criminal history, no pets, and no smoking. Seller will finance up to 85% of the purchase price, at 5.75% on a 30-year amortization with a 5-year balloon, O.A.C. One unit has just been completely updated, with fresh paint, new kitchen cabinets and countertops, new bathroom vanities, all new LVP Vinyl flooring, new lighting, carpet installation scheduled for July 24, and is available to show until August 1st. A second unit had all its bathrooms updated in 2025. DO NOT DISTURB TENANTS, contact agent to see the unit.   Square footage figures are provided as a courtesy estimate only and were obtained from county records.  Buyer is advised to obtain an independent measurement.
#2173428

Bountiful

704 S ORCHARD DR

16 Beds

None Baths

9,050 Sq.Ft.

$1,750,000

MLS#: 2173428

***Seller offers $5K towards closing costs. Welcome to this beautifully maintained mid-row townhome offering 1,748 square feet, 3 spacious bedrooms, and 3 full bathrooms.  Ideally located in the heart of Pleasant Grove, you'll enjoy quick access to grocery stores, restaurants, the Ruth and Nathan Hale Theater, and convenient I-15 access, making commuting and everyday errands a breeze.  Step inside to a charming, partially fenced front patio that provides the perfect outdoor space to relax without the upkeep of a large yard. An attached two-car garage adds everyday convenience and ample storage.  Inside, you'll find a bright and thoughtfully designed floor plan with large windows that fill the home with natural light while showcasing beautiful mountain views. Two of the three generously sized bedrooms feature private en-suite bathrooms, offering exceptional comfort and flexibility for family or guests.  The main living area is located on the second level, creating a bright, private space ideal for gathering and entertaining. The inviting living room flows seamlessly into the well-appointed kitchen, complete with crisp white cabinetry, abundant cabinet space, and a spacious pantry. Just off the living room, enjoy your private balcony.  With its desirable location, functional layout, and meticulous care, this move-in-ready home is an exceptional opportunity. Schedule your private showing today!
#2174587

Pleasant Grove

36 S 1700 W

3 Beds

3 Baths

1,748 Sq.Ft.

$399,000

MLS#: 2174587

Private outdoor hot tubs are rare at The Cascades - this corner-unit townhouse has one, plus a home theater and golf course views. This 4-bedroom townhouse is one of the few units in the community with one - not the shared spa down at the clubhouse, but yours, on your covered deck, overlooking the Wolf Creek Golf Course fairways and the valley beyond. The corner position adds privacy that interior units can't offer, with natural light on two sides and no shared wall on the end.  Inside, 2,719 square feet across three levels gives groups genuine room to spread out. The main level great room opens to the deck through French doors, anchored by a gas fireplace and a kitchen with granite counters and double ovens - functional for a family, and photographs well. The primary suite has its own private entrance and a jetted tub. The lower level delivers a dedicated home theater with projector - the kind of amenity that fills a booking calendar on ski weekends when the competition is offering a couch and a TV.  Powder Mountain and Nordic Valley are minutes away. Snowbasin is a short drive. Pineview Reservoir is right down the road for summer stays. The HOA covers snow removal, trash, the community pool, sauna, gym, and clubhouse - low-friction ownership and nothing for guests to complain about.  Sold turn-key and zoned for short-term rentals. Furniture, appliances, washer, dryer, grill, and projector all stay. For an investor who wants a property that earns from day one in one of Utah's most consistent four-season markets, this is a rare combination of location, amenity, and immediate readiness. All property information, boundaries and documents to be verified by buyer.
#2173213

Eden

5184 E FAIRVIEW LOOP C404

4 Beds

3 Baths

2,719 Sq.Ft.

$825,000

MLS#: 2173213

* Listings identified with the FMLS IDX logo come from FMLS and are held by brokerage firms other than the owner of this website. The listing brokerage is identified in any listing details. Information is deemed reliable but is not guaranteed. If you believe any FMLS listing contains material that infringes your copyrighted work please click here to review our DMCA policy and learn how to submit a takedown request. © 2024. First Multiple Listing Service, Inc.

Categories

Homes Tailored to Your Lifestyle

Buyers Guide

Buying a home is one of the most exciting milestones of your life.

View more

Sellers Guide

Putting your home on the market can be a stressful process, especially when you don’t know what to expect.

View more

Market report

With just a few clicks, you'll gain instant access to valuable insights about the real estate market, including trends, property values, and community analytics.

View more

Home value

Unlike automated valuations, our hands-on review will provide a comprehensive opinion of your home’s value while considering important interior elements and other location intangible factors that machine algorithms so often miss.

View more

Buyers resources

Guides on financing, inspections, and choosing the right Realtor for a smooth home purchase.

Sellers resources

Practical tips on staging, pricing, and preparing your home to attract buyers and maximize your sale.

 - property

Send a message

Message successfully sent.

Reason for contacting?

I agree to receive email communication and understand I can unsubscribe at any time.

I agree to be contacted by OnX Realty via call, email, and text for real estate services. To opt out, you can reply 'stop' at any time or reply 'help' for assistance. You can also click the unsubscribe link in the emails. Message and data rates may apply. Message frequency may vary. Privacy Policy

Sign In Sign Out

Virtual Assistant

Would you like to take the next step with this property? We can help you schedule a showing or virtual tour, or send you more details.

Yes, I would like more information.

Thank You for Your Reply, One of Our Agents will contact you as soon as possible

No, maybe later.

Thank you, you can always contact me via email, phone number or through the contact form.

Realhub AI

Lucy - Your AI-Powered Realtor

Update Your Temporary Password

Personalize your search

Enter your email and we'll notify you immediately when new listings match what you're looking for.

or enter email address

Already have an account ? Login here

Continue your home search

I agree to receive communications and understand I can unsubscribe at any time.

I agree to be contacted by OnX Realty via call, email, and text for real estate services. To opt out, you can reply 'stop' at any time or reply 'help' for assistance. You can also click the unsubscribe link in the emails. Message and data rates may apply. Message frequency may vary. Privacy Policy

Already have an account ? Login here

We use cookies

We use cookies primarily for analytics to enhance your experience. By accepting, you agree to our use of these cookies. You can manage your preferences or learn more about our cookies policy.


