Thinking of selling?

Utah's Premier |OnX Realty

  • Nearby me

Popular Features

Community Features

Association

Property Features

Waterfront

View

Exterior Features

Interior Features

Style

E-Alert name

Properties

10000 properties match your criteria

The site is located on a corner with frontage on 400 East Street and 1140 North Street. It has a mostly rectangular shape. The site is landscaped. It was developed as a building lot as part of Wasatch Estates and all utilities should be stubbed from the street to allow development of a single-family home on the site. It is believed that all utilities were stubbed when the lot was developed in the late 1970's. (Buyer to verify) The lot has sidewalk and curbing on the east side and curbing on the north. It has level terrain and no physical limitations.  This property is being sold together with adjoining lot and home on the south side. (mls # 2176310)
#2176309

Logan

388 E 1140 N 40

None Beds

None Baths

0.18 acres

$136,000

MLS#: 2176309
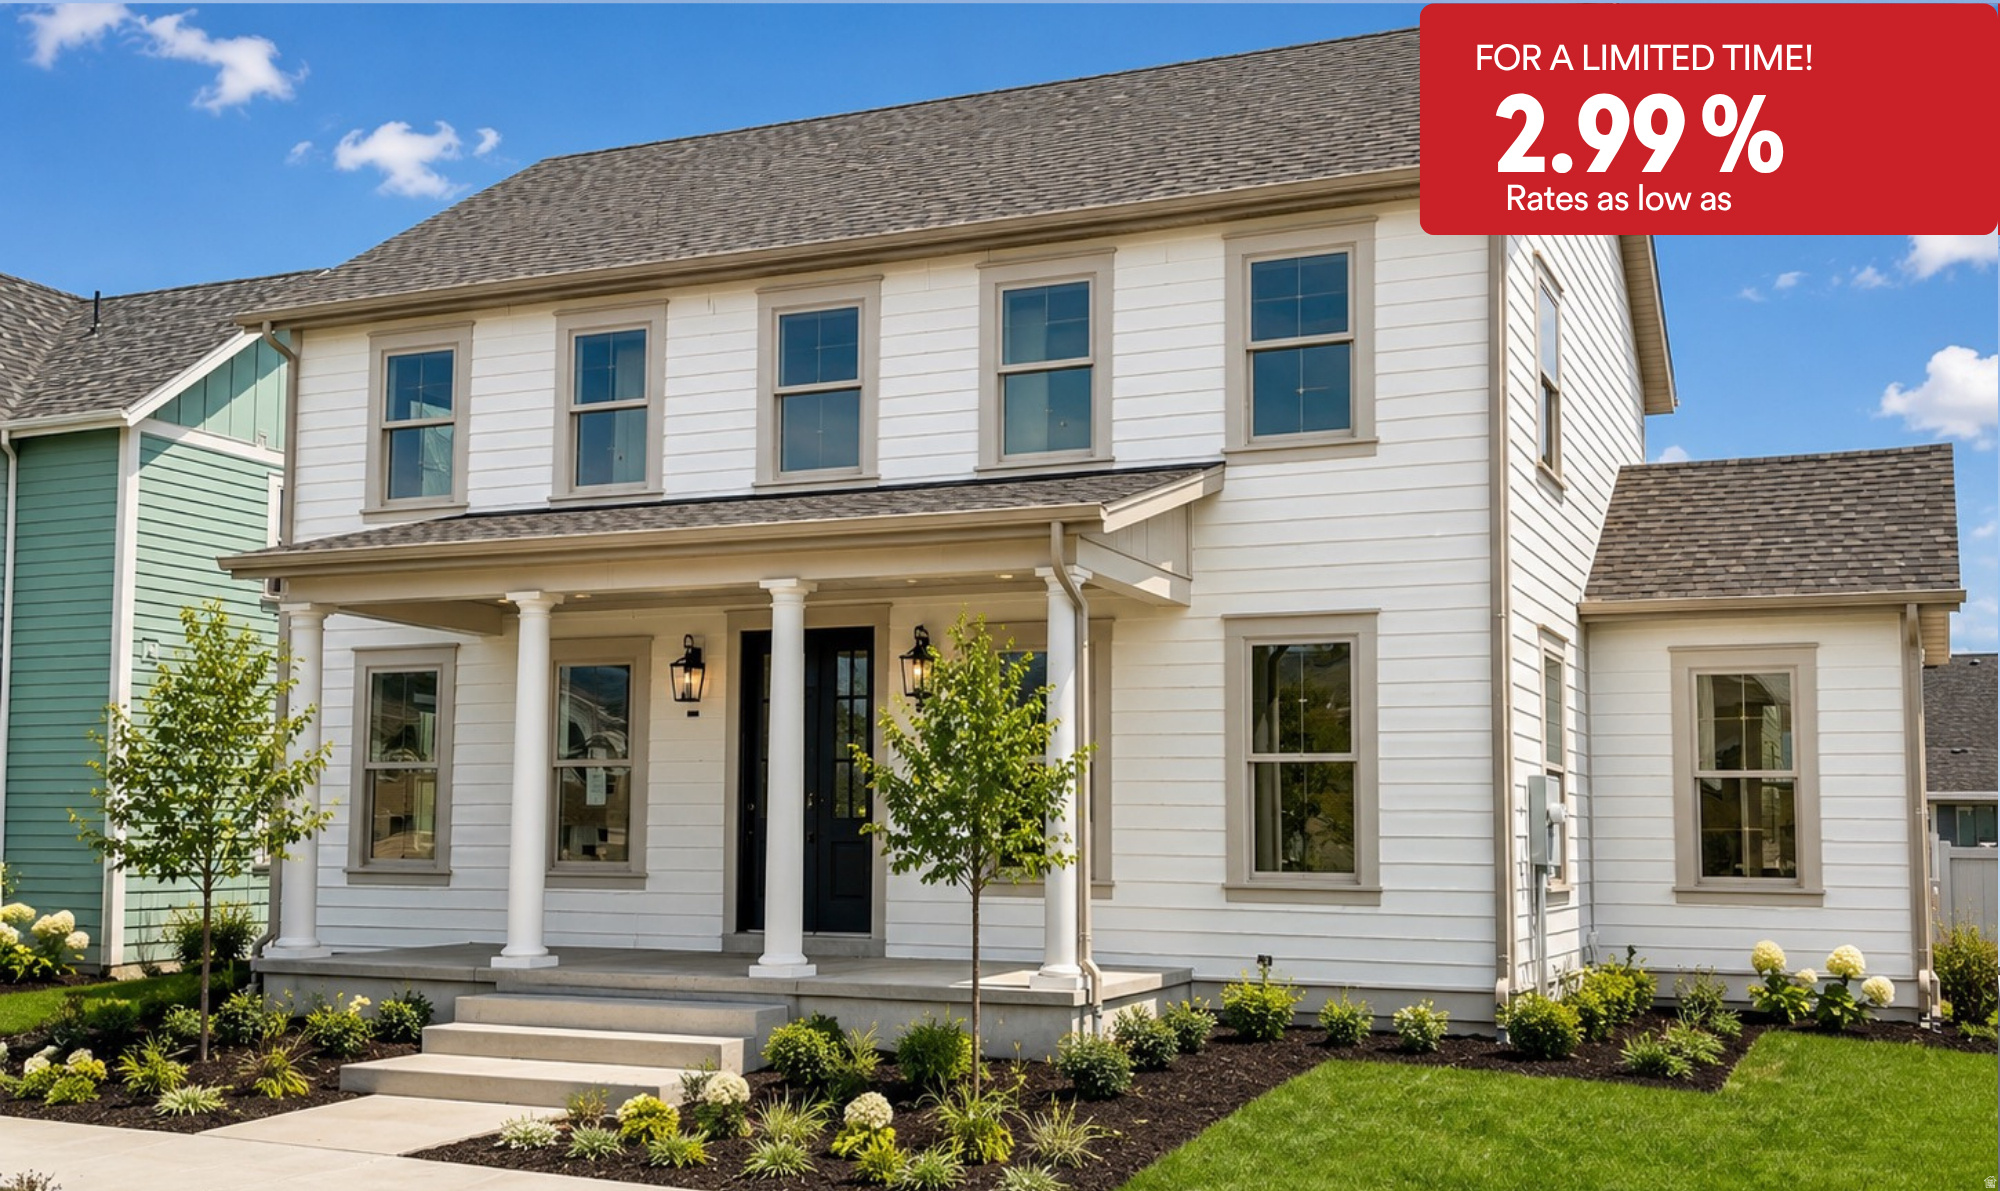
*Rates as low as 2.99%! For a limited time. Contact agent for details. This new construction was just completed and ready for immediate move in. Located in Daybreaks Cascade Village. This is Destination Homes popular Canterbury floor plan. Large open plan with a two story vaulted family room with beam detail.
#2173683

South Jordan

11497 S MARKFIELD WAY W 1-123

6 Beds

3 Baths

5,148 Sq.Ft.

$1,059,990

MLS#: 2173683
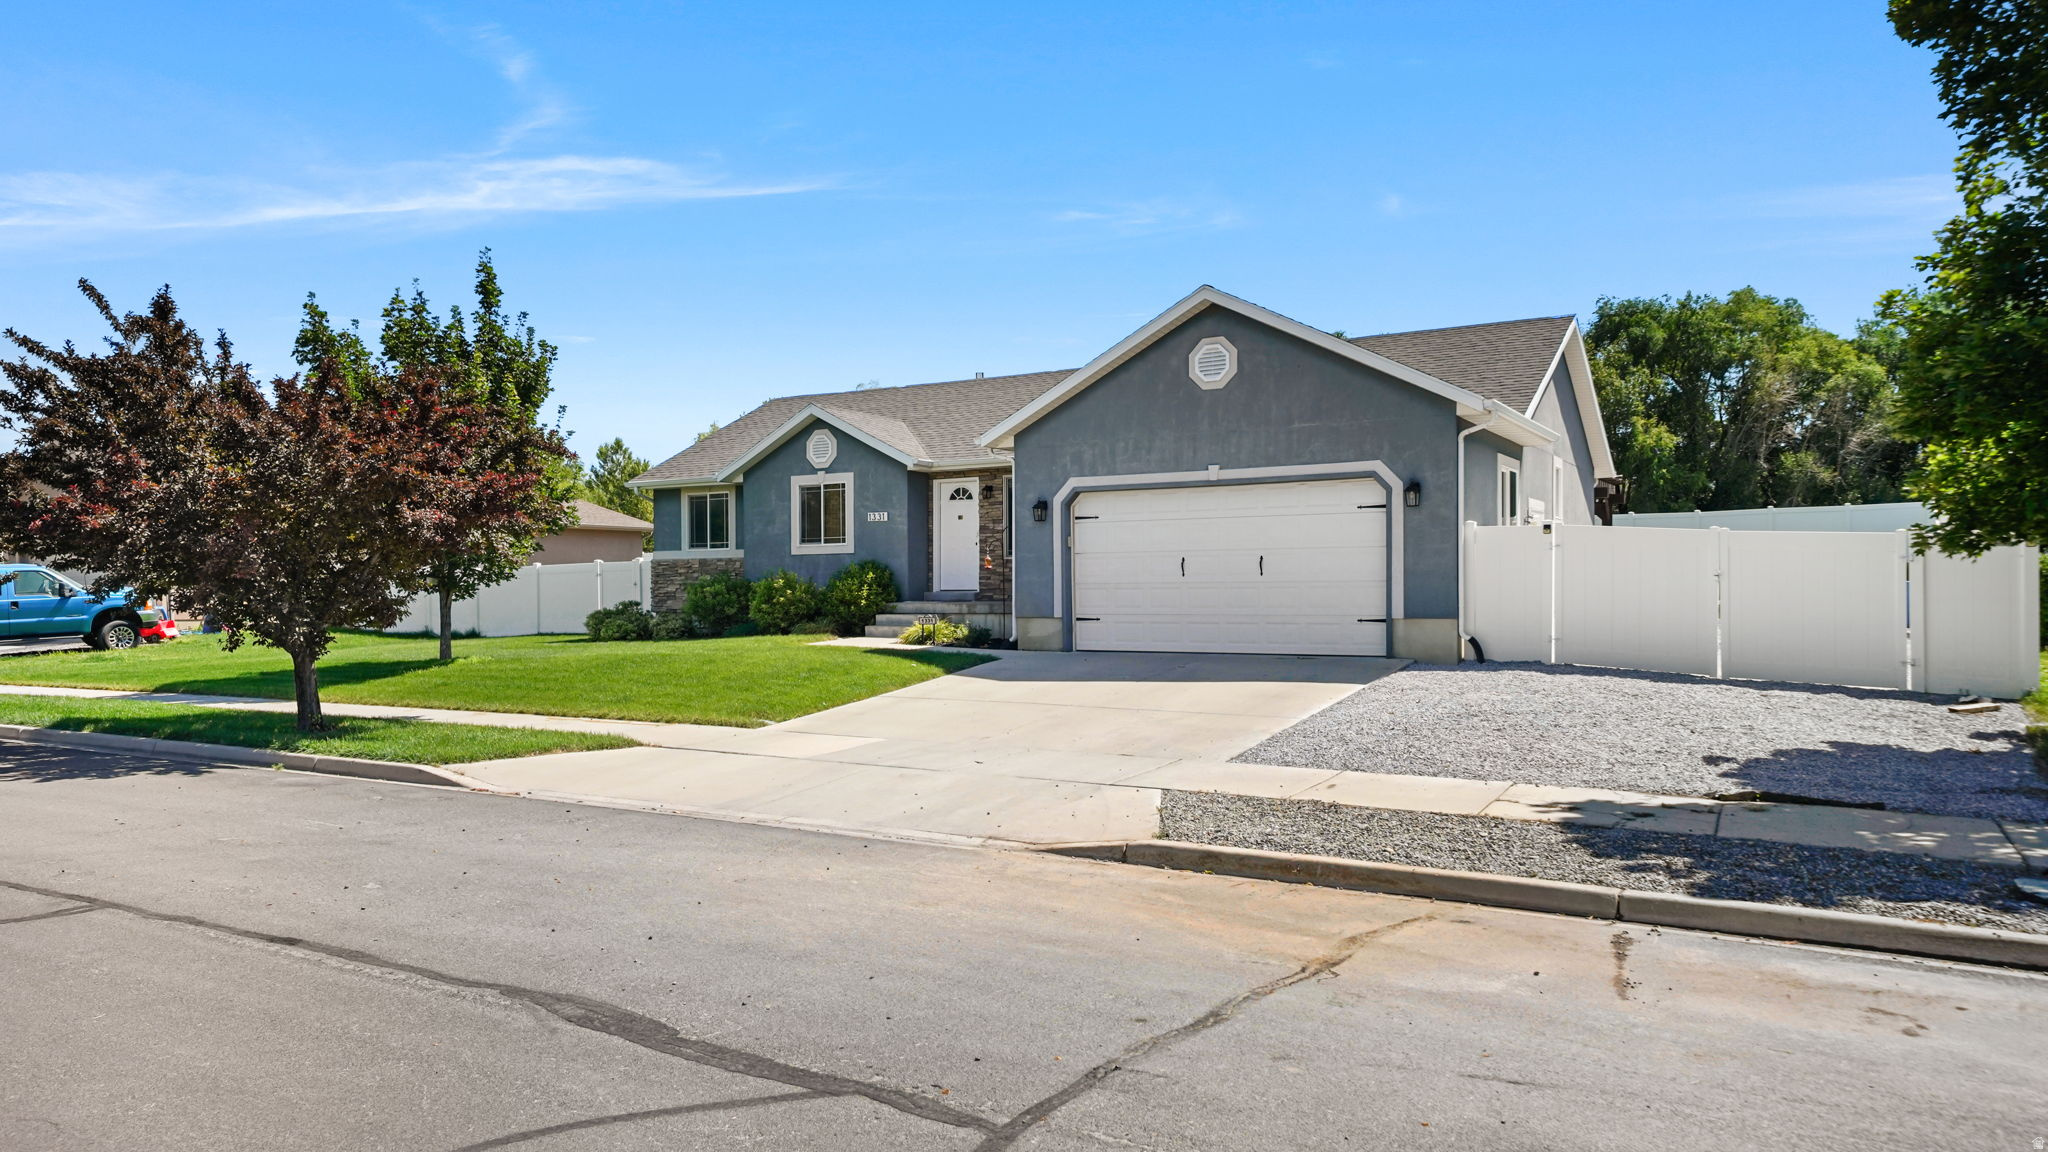
Welcome home to this well cared for property in a great location, close shopping, and freeway access. Updates include newer furnace, stove, water softener, and water heater, offering comfort and peace of mind. Outside you'll love the private backyard with custom pergola, perfect for entertaining and relaxing. RV parking for toys, trailers, and extra vehicles. This home is one you don't want to miss!  Call today for a private tour!
#2173677

Payson

1331 S 950 W

3 Beds

2 Baths

2,702 Sq.Ft.

$529,900

MLS#: 2173677

**MASSIVE VALUE for this INCREDIBLE, MOVE IN READY HOME!  *SOLAR Owned!  *NEW ROOF (2021)!  *Massive Getaway Primary Suite (over 19 feet X almost 18 feet) with a Spa-like Primary Bath, and the HUGE (135 square feet) walk-in Closet!  *Sprawling Main Level!  *Spacious Kitchen!  *Huge Pantry!  *Updated Bathrooms!  *Added a 6th bedroom/perfect work from home/office space!  *Brand new upper-level carpeting!  *Ideal basement spaces!  *LARGE, now Covered, TREX Deck with drop-down shades!  *Fully-Fenced, Ideal, THIRD ACRE lot with Incredible Sunsets, Riding Lawn Mower and play set Included!  *HUGE PARK a short walk or bicycle ride away!  **This property HAS IT ALL!!!  *Bonus Items include: a whole house water filtration system, smart (Nest) thermostat, a Safe, and individual mini-splits in the basement living spaces. *Contact Listing Agent FAST to schedule your Private Tour! *Square footage figures are provided as a courtesy estimate only and are Per County Records Buyer is advised to obtain an independent measurement.
#2173468

Syracuse

3581 W 2500 S

6 Beds

3 Baths

3,798 Sq.Ft.

$675,000

MLS#: 2173468
Price reduced
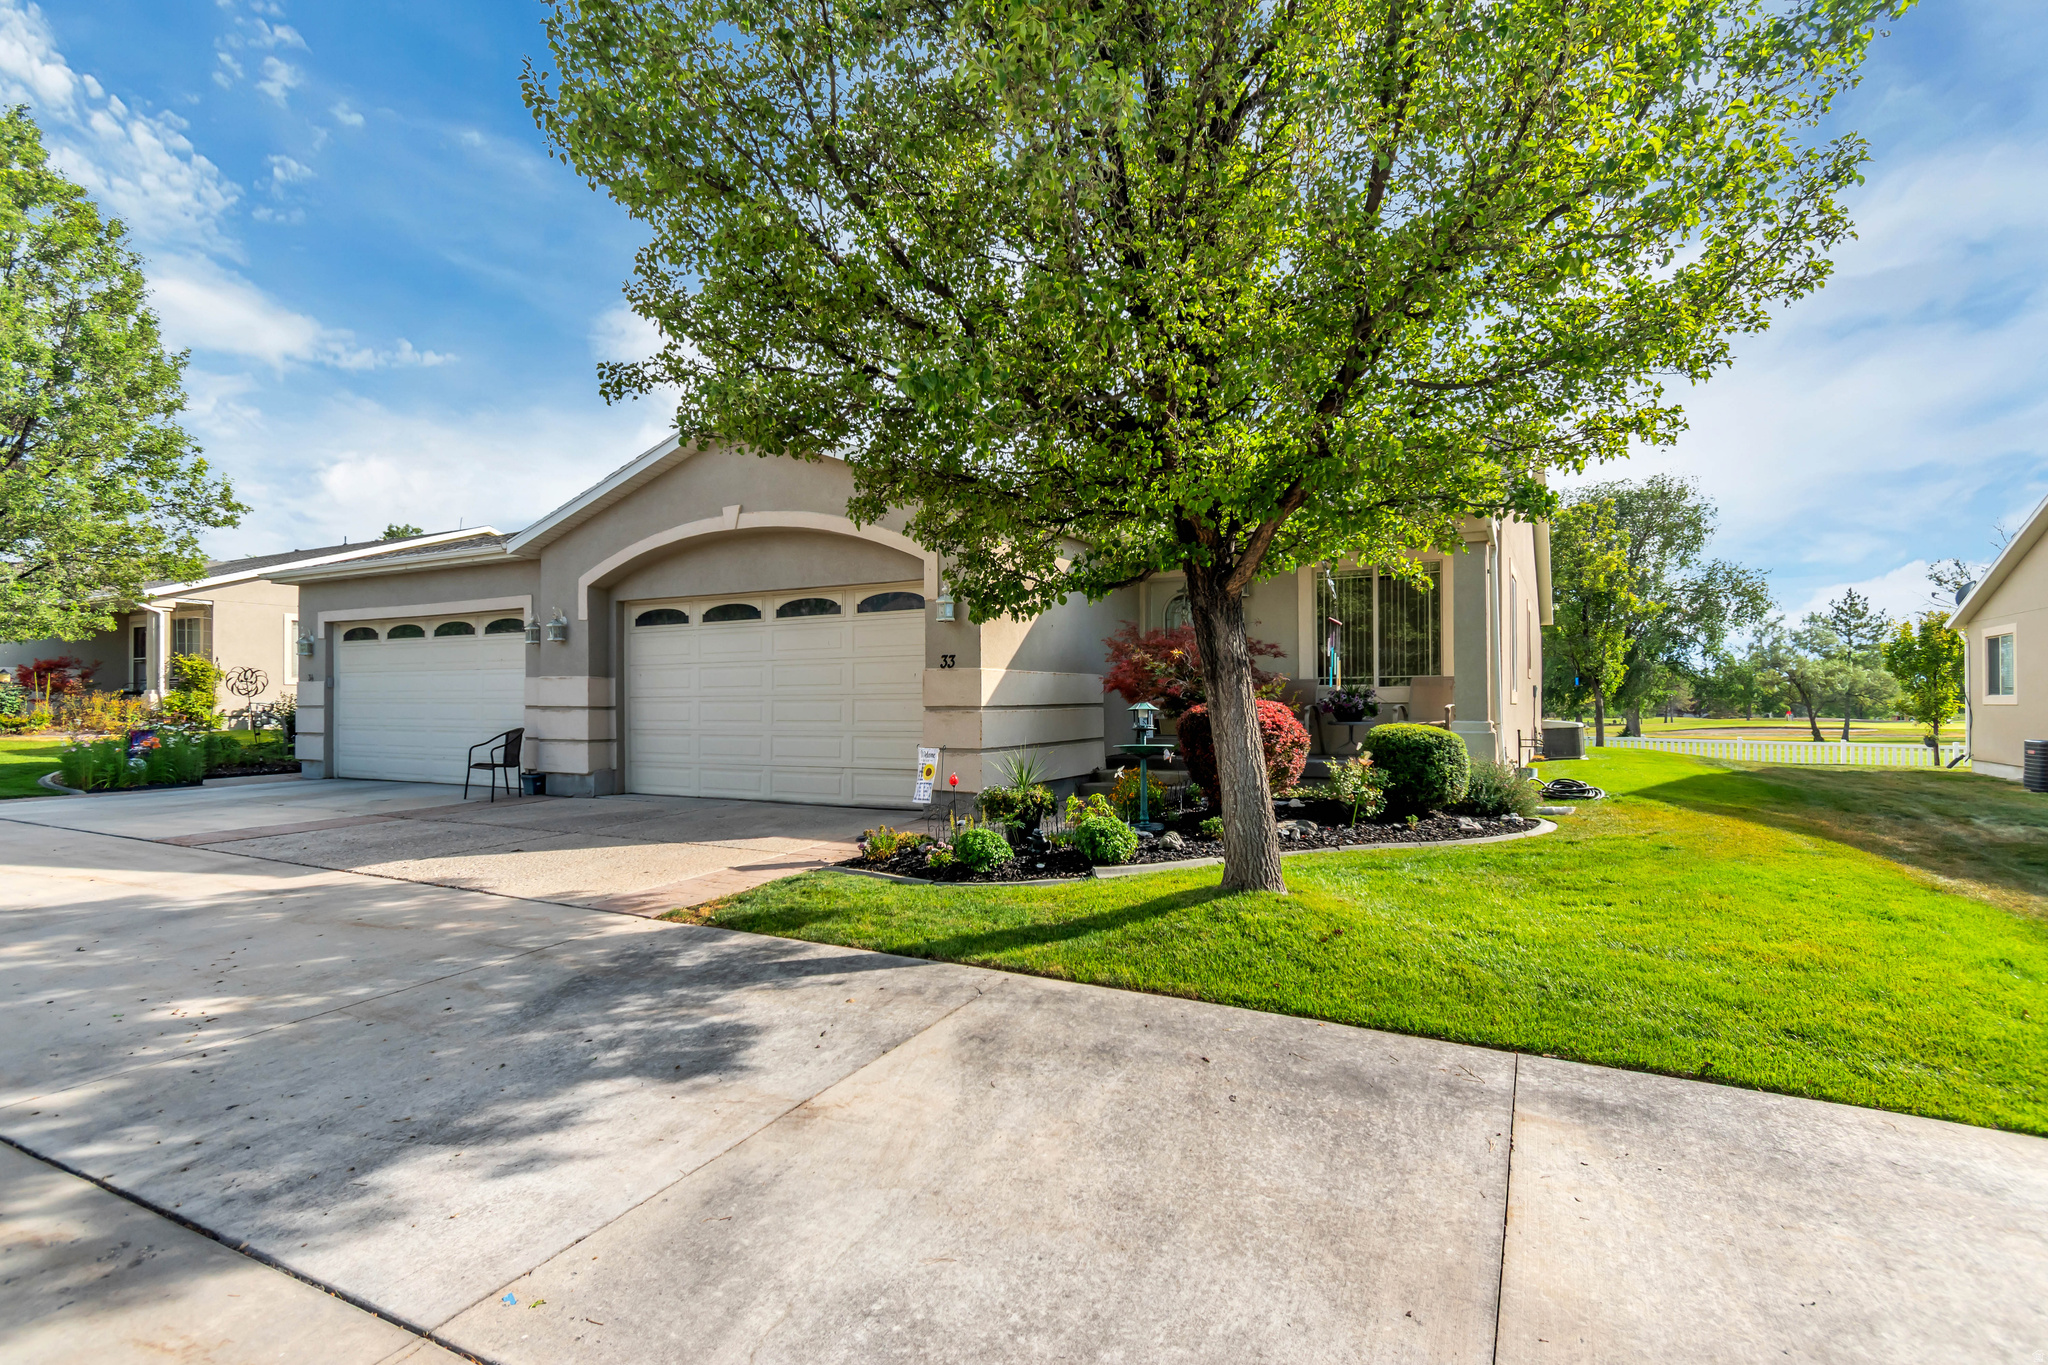
***HUGE PRICE IMPROVEMENT!!!*** Enjoy easy single-level living in this beautifully designed home featuring vaulted ceilings and an ideal open floor plan that creates a bright, spacious feel. The inviting living areas flow seamlessly into the kitchen and dining space. Step outside to your backyard and relax on the deck while taking in peaceful golf course views. Conveniently located within walking distance of Stansbury Lake and nearby parks, you'll have endless opportunities to enjoy the outdoors. With quick access to major highways, commuting is a breeze while still enjoying the tranquility of this desirable neighborhood. This home offers the perfect combination of comfort, convenience, and scenic surroundings.
#2173983

Stansbury Park

33 CLUBHOUSE DR

2 Beds

2 Baths

1,588 Sq.Ft.

$380,000

MLS#: 2173983
Price reduced
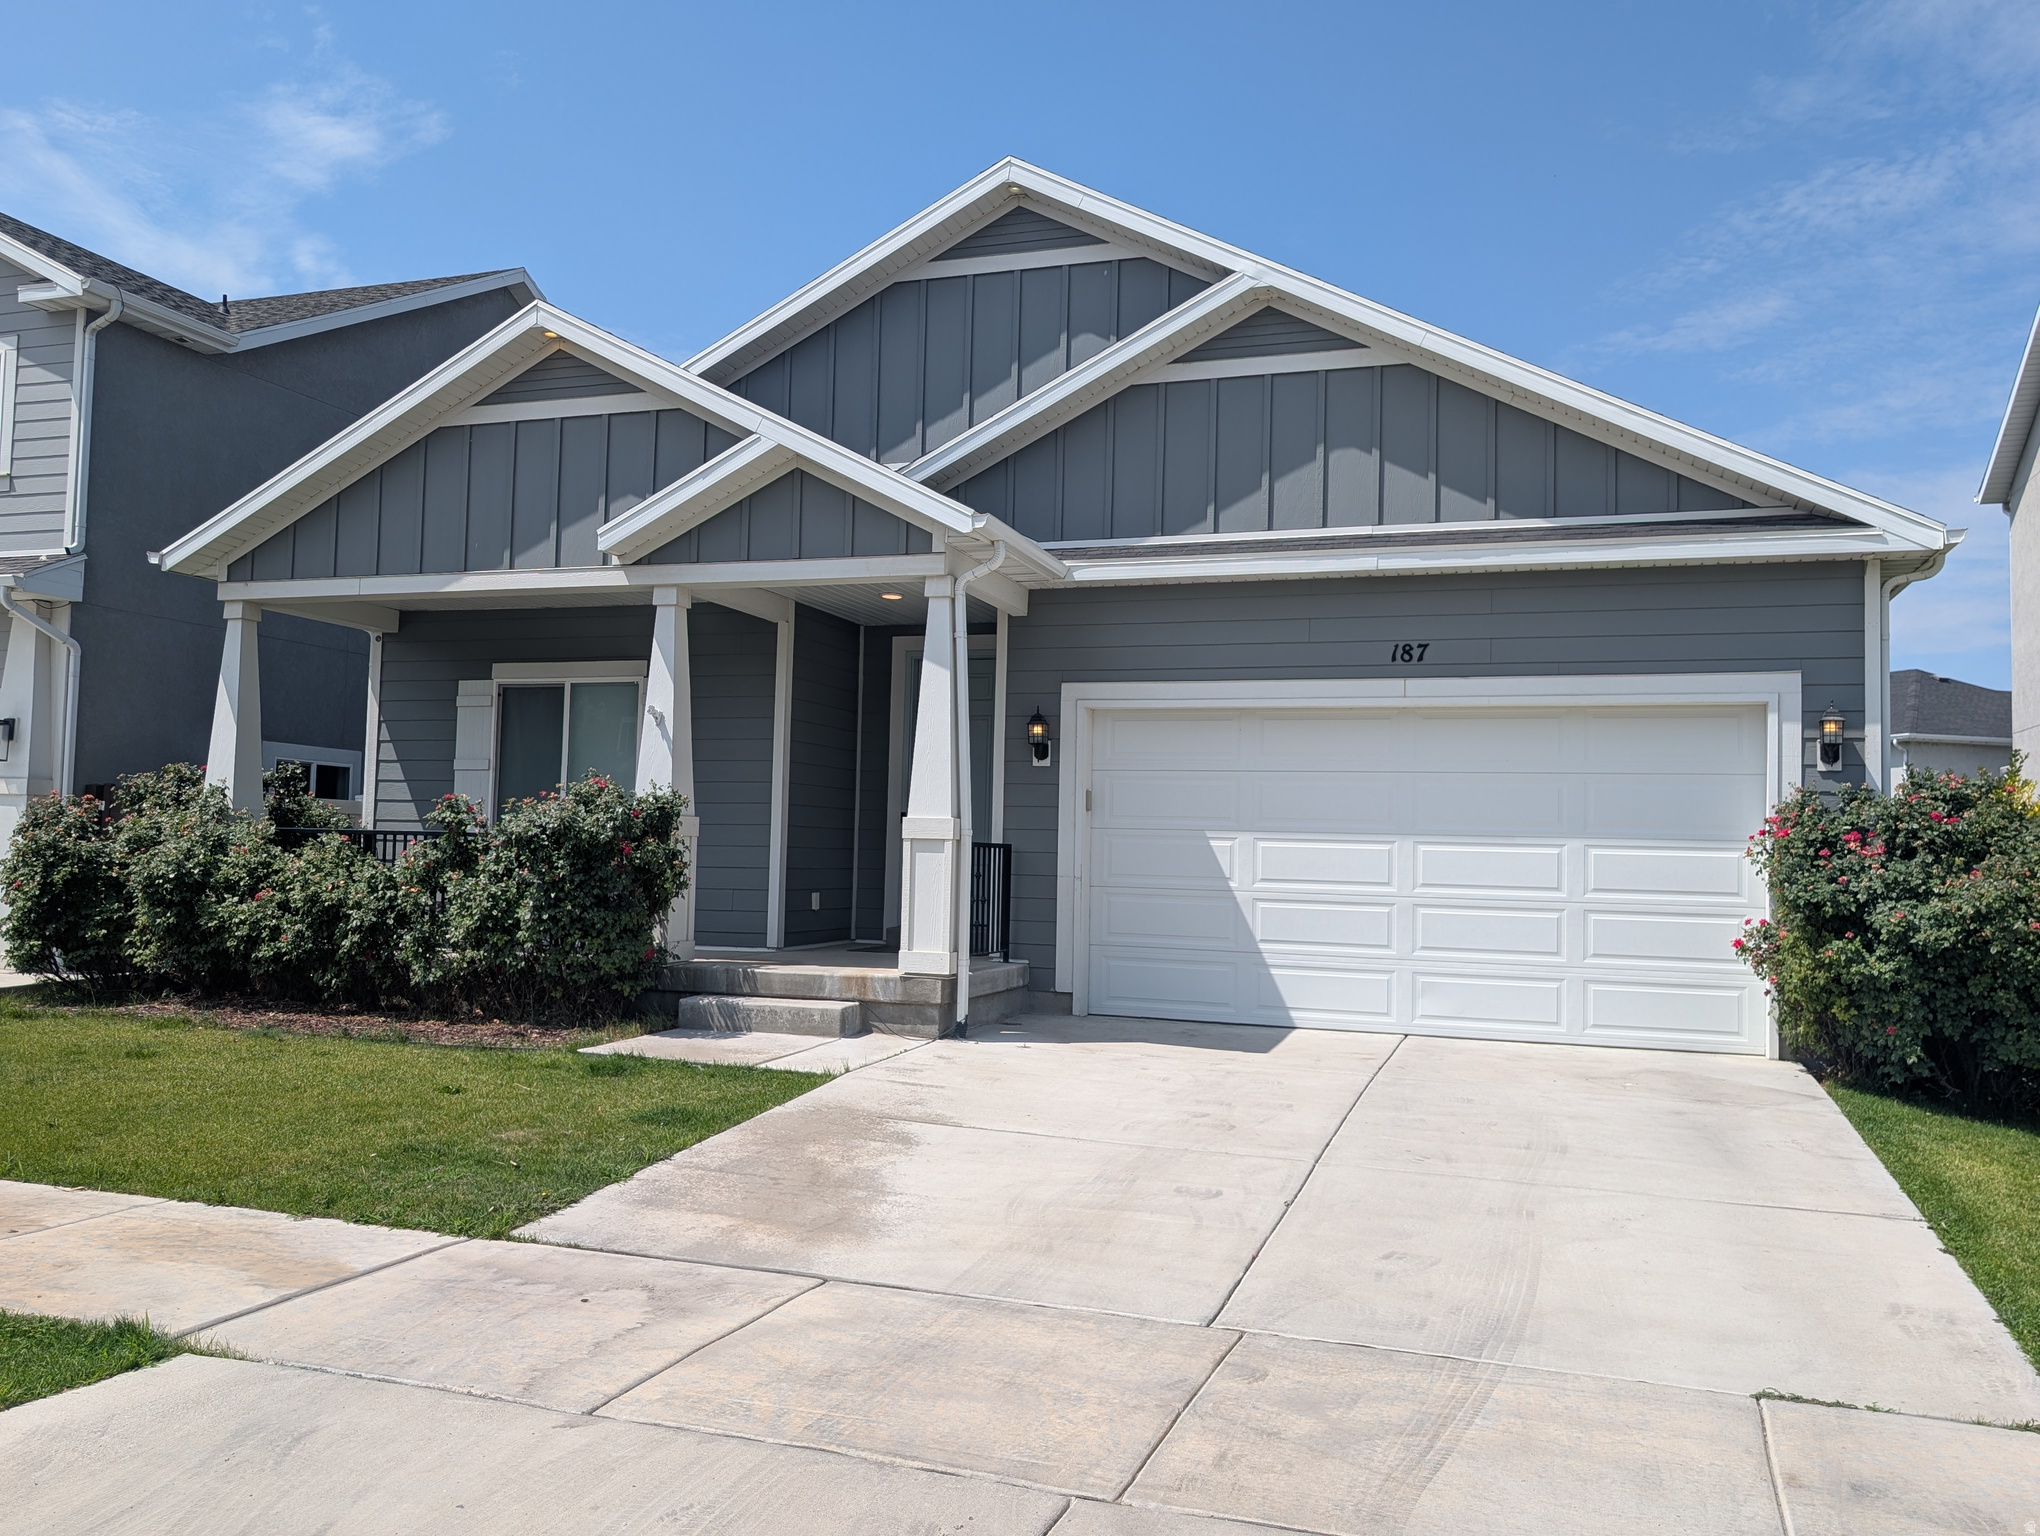
BACK TO SCHOOL SPECIAL!!! PRICE DROP!!! Welcome to one of the best locations in Bridgeport at Waters Edge! This beautifully maintained rambler backs directly to a community park, open green space, and no rear neighbors. Enjoy all the amenities this highly sought-after neighborhood has to offer, including a  community pool, clubhouse, fitness center, parks, playgrounds, waling trails, and more. Inside, you'll love the open floor plan, spacious kitchen, and comfortable main-level living. The full unfinished basement provides incredible potential to add bedrooms, a large family room, and another bathroom- perfect for a growing family, guests, or creating additional living space for university students attending nearby UVU or BYU. Conveniently located just minutes from I-15, FrontRunner, Utah Lake, shopping, dining, and the Silicon Slopes tech corridor, this home offers the perfect combination of lifestyle, location, and future potential. Don't miss the opportunity to own one of the premier lots in the neighborhood.
#2174026

Vineyard

187 N 480 E

3 Beds

2 Baths

3,118 Sq.Ft.

$649,000

MLS#: 2174026
Price reduced
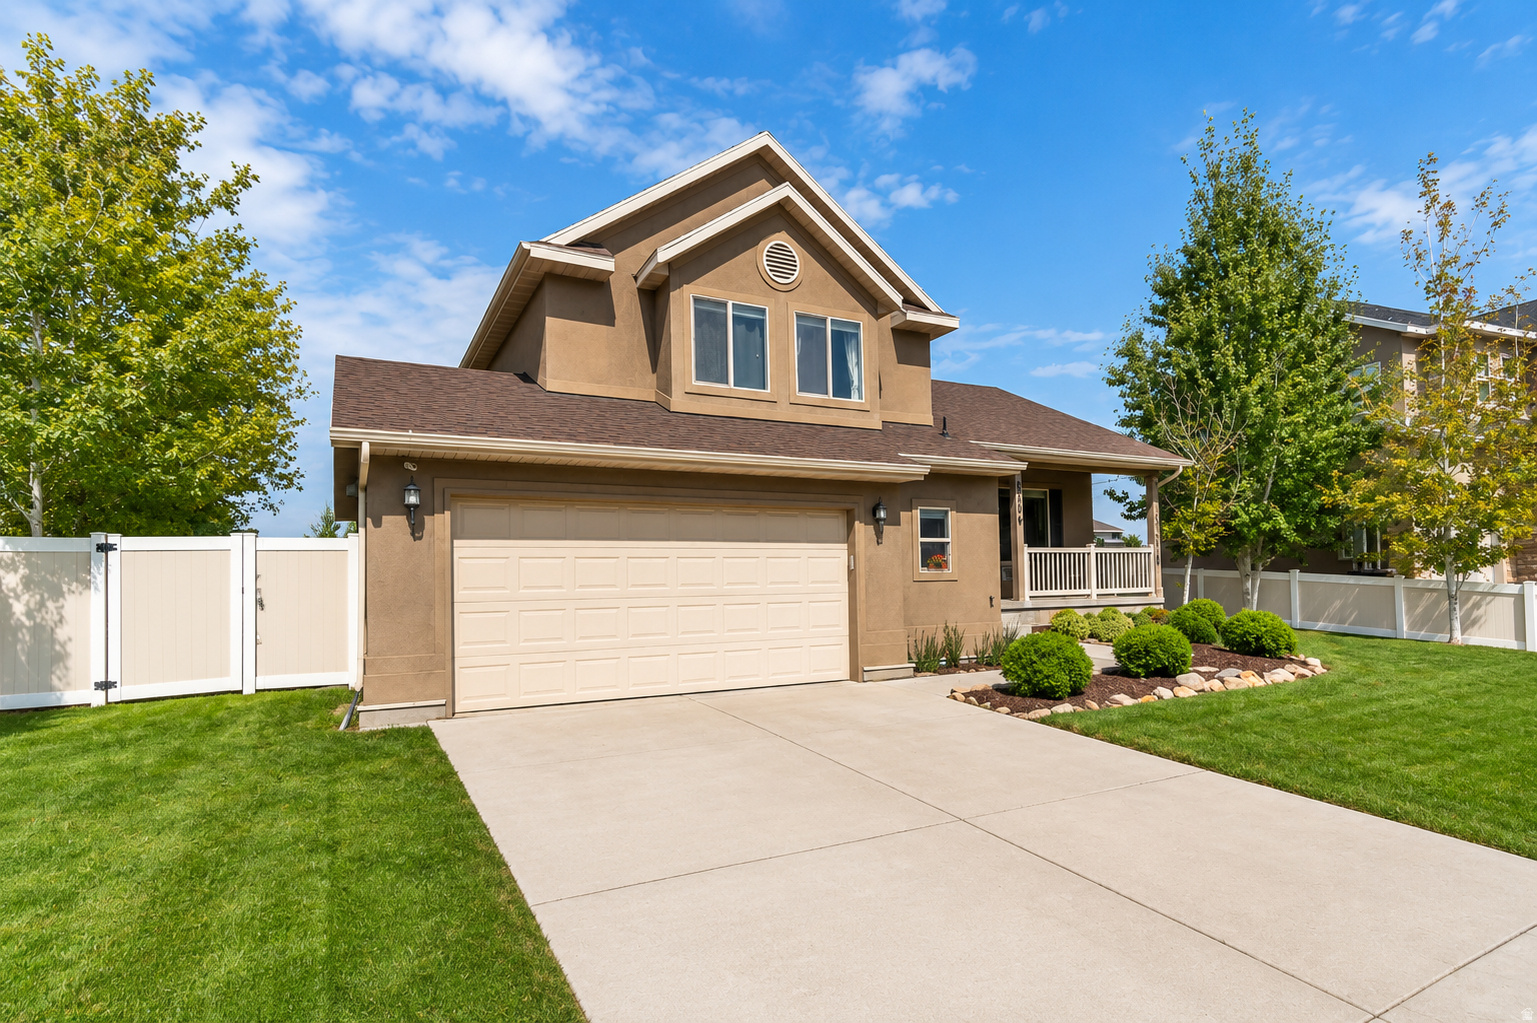
# Updated Listing Description  Enjoy peaceful community living just steps from the recreation at **Stansbury Lake**. Spend your free time kayaking, paddleboarding, swimming, or simply relaxing by the water, all within walking distance from home. Located approximately **20 minutes from Salt Lake City**, this property offers convenient access to the city while providing less traffic, more space, and a slower pace of life.  Inside, the home features **3 bedrooms, 2 full bathrooms**, and a spacious family room ideal for relaxing or entertaining. Recent updates include **new carpet throughout** along with a **new furnace and air conditioning system**, adding comfort, efficiency, and peace of mind. The kitchen offers ample counter space and plenty of room for a generously sized dining table.  Outdoor living is just as inviting, with a large porch and a fully fenced backyard offering space for pets, gatherings, gardening, or play. The primary bedroom includes an impressive closet organizer with built-in storage and lighting, adding both style and functionality.  With comfortable living spaces, valuable recent upgrades, excellent outdoor recreation, and a quiet setting near the lake, this home offers an appealing combination of convenience, comfort, and lifestyle.
#2173737

Stansbury Park

6609 N SKY HEIGHTS DR E

3 Beds

2 Baths

1,804 Sq.Ft.

$429,900

MLS#: 2173737
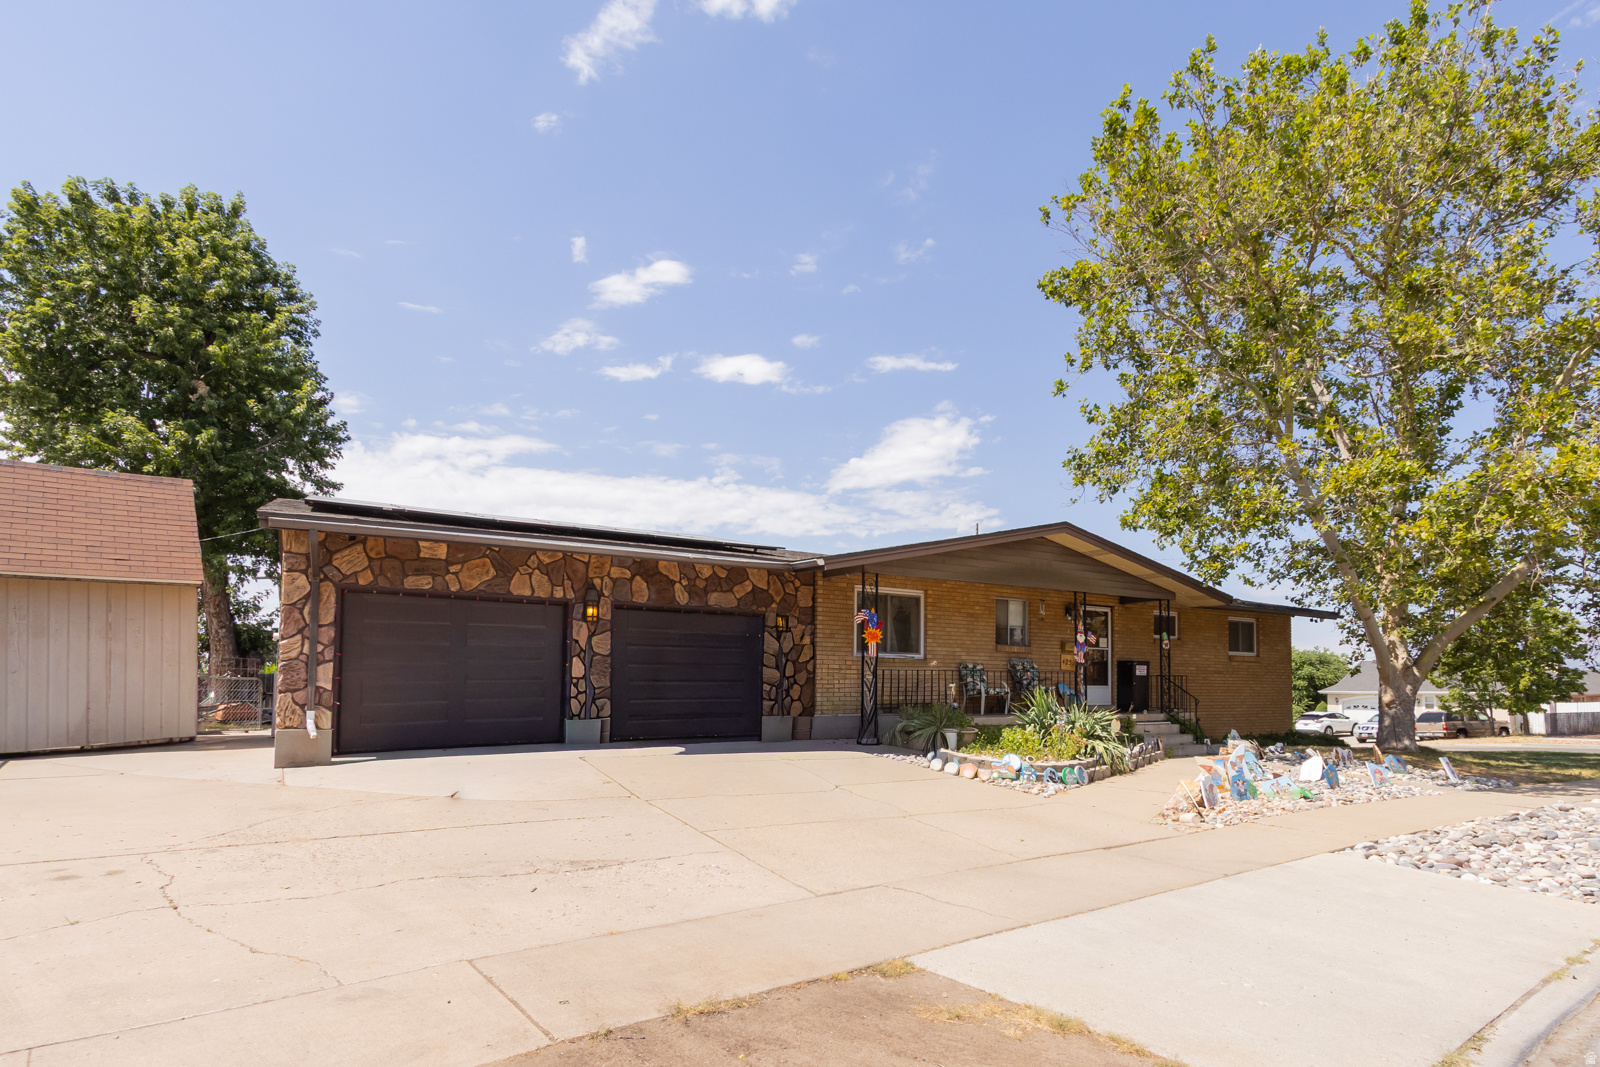
sale failed due to financing the inspection turned out great Large rambler offering plenty of room. Abundant storage throughout, plus an oversized two-car garage with extra space for vehicles, tools, and hobbies. The finished basement features a versatile room that can be used as additional storage, a home office, or a potential extra bedroom. Fully fenced backyard, perfect for pets, play, or relaxing outdoors. Conveniently located close to schools. Has solar with battery. Walking distance to frontrunner.
#2174006

Roy

4251 S 2350 W

5 Beds

1 Baths

2,250 Sq.Ft.

$425,000

MLS#: 2174006
Price reduced
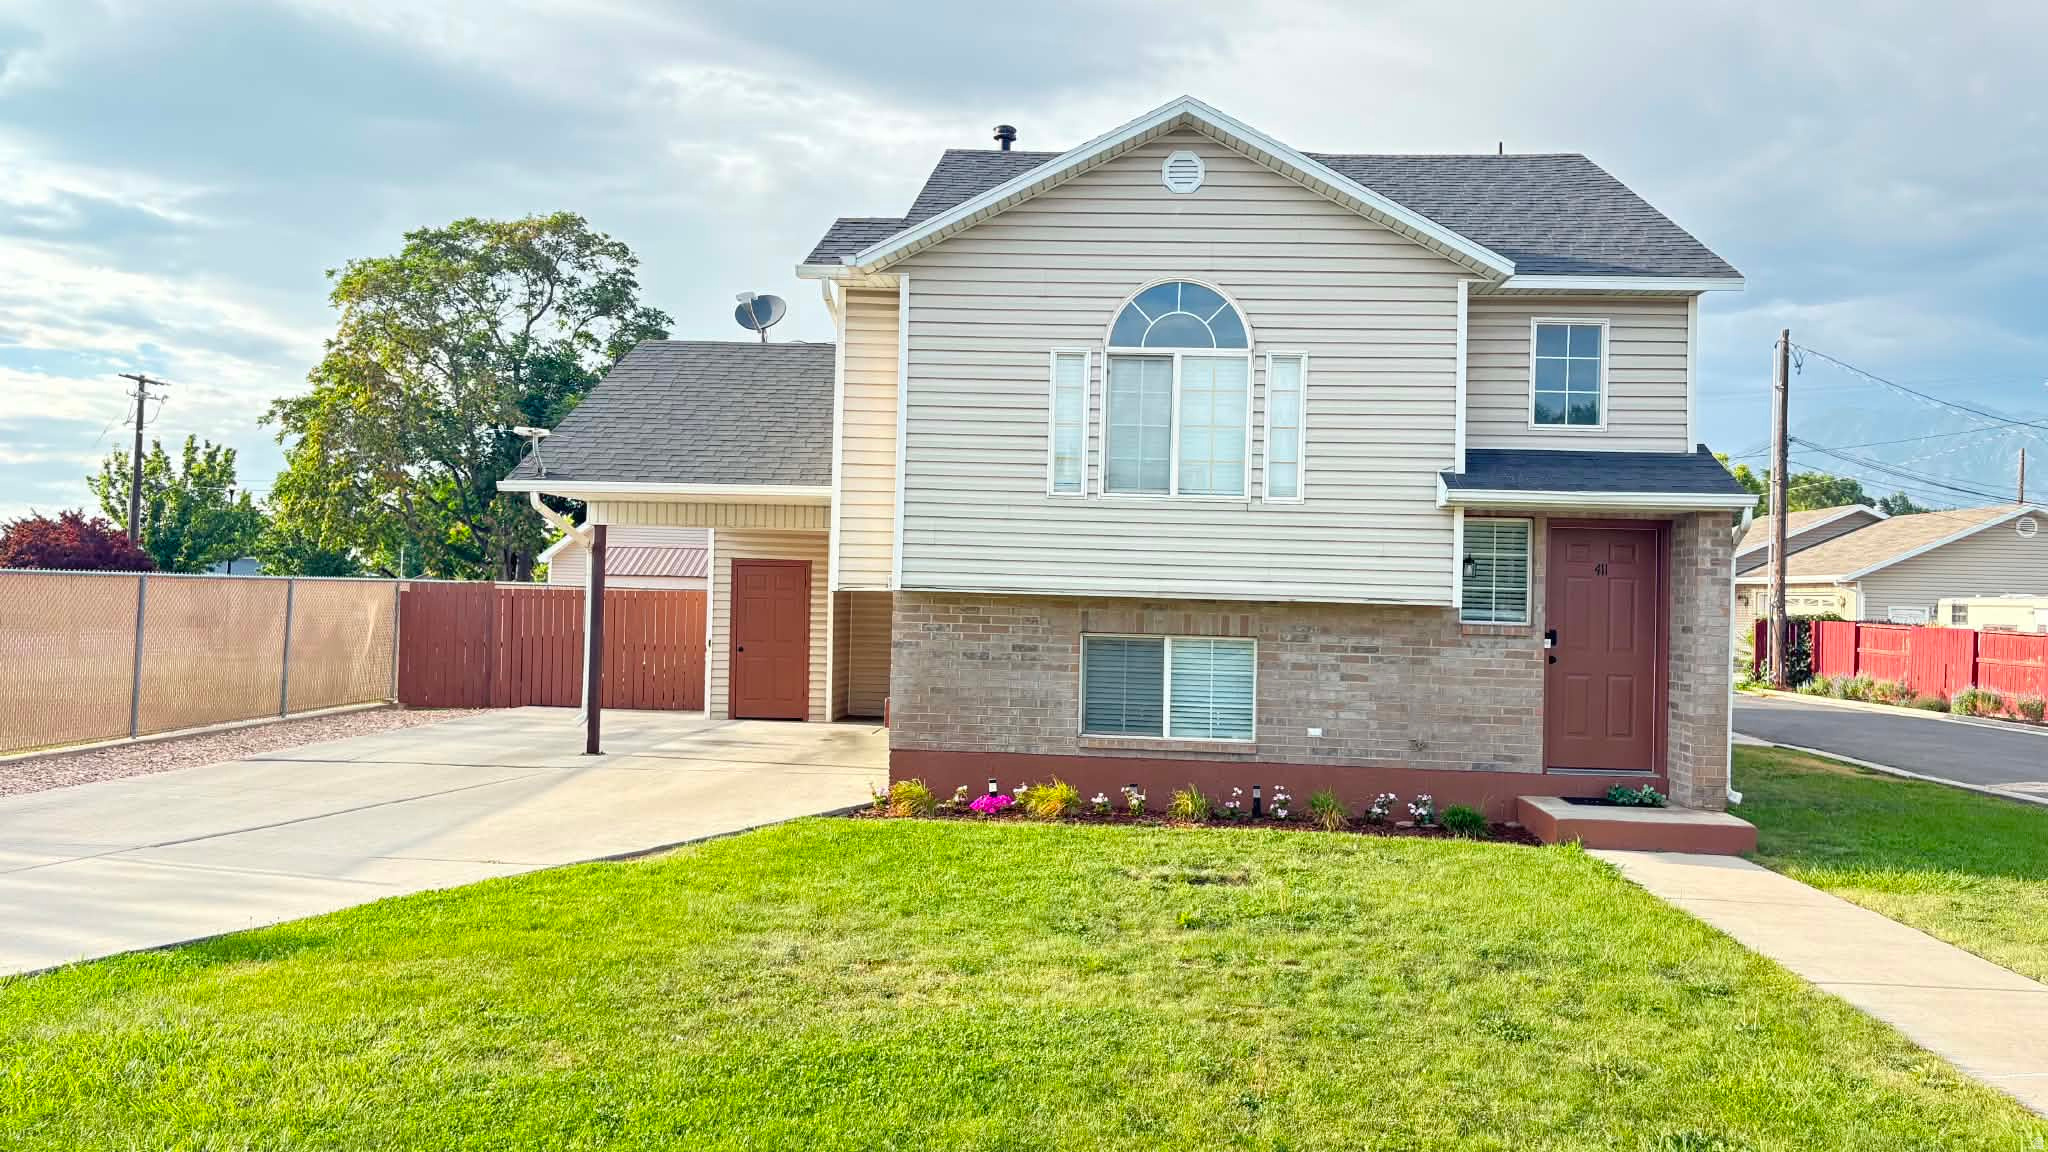
No HOA. New AC unit. Beautiful  move-in-ready twinhome in a desirable Spanish Fork neighborhood! This home features a bright, open floor plan with spacious living areas, a functional kitchen, comfortable bedrooms, and a private backyard perfect for relaxing or entertaining. Conveniently located close to parks, schools, shopping, restaurants, and with easy access to US-6 and I-15, this property offers comfort, convenience, and low-maintenance living. A great opportunity for first-time buyers, downsizers, or investors. Granite countertops, newer carpet and new furnace in 2024.  $5000 dollars available for closing costs from preferred lender, 100% financing with no PMI
#2173464

Spanish Fork

411 E 400 N

3 Beds

1 Baths

1,322 Sq.Ft.

$355,000

MLS#: 2173464

Price reduced
Beautifully Custom, Completely Move-In Ready, an Irresistible new price! At center of this home is a designer kitchen with the craftsmanship and function typically found in luxury homes. Quartz countertops, farm sink, a custom vent hood, wall ovens, a gas cooktop, deep pot-and-pan drawers, spice rack pullouts, a built-in bar, floating shelves, and a statement tile backsplash create a kitchen worthy of your inspiration board. The elevated design continues into the vaulted living room, where a plaster fireplace and custom built-ins add warmth, texture, and character. Fresh paint, new lower-level carpet, updated bathrooms, upgraded central heating and air, and appliances less than five years old make this a home you can enjoy immediately instead of adding to a project list. Step onto the new composite deck for weekend barbecues, morning coffee, and spectacular sunsets. The fully fenced backyard provides room to gather, play, garden, or simply enjoy being outside. Woodward Park, the neighborhood's central gathering place, is only a few blocks away and makes the perfect destination for an evening walk. Shopping and restaurants are nearby, with access to both I-15 and Highway 89 approximately five minutes away. With no HOA and a location that keeps everyday life convenient, this home brings together luxury-inspired finishes, comfortable living, and a lifestyle that truly feels like a step up.
#2173854

Layton

1873 N 25 E

3 Beds

3 Baths

1,656 Sq.Ft.

$495,000

MLS#: 2173854

Price reduced
MOVE in ready! Seller Financing available with 20K down. 55 and older soon to be gated community!  New granite counters, appliances, cabinetry, Roof, HVAC and Central air! All your major items under 4 years old! This is a must see if you are 55 or older. The skirting is new. Vinyl flooring, carpet, washer and dryer and plantation blinds as well.  Who could want more?  Soon to be gated community centrally located close to transportation and amenities. Don't wait and miss this opportunity!  Lot rent is $1023 per month.  Must be approved by park before buying.
#2176030

Salt Lake City

1600 W SPRING ST

2 Beds

1 Baths

882 Sq.Ft.

$50,000

MLS#: 2176030
Price reduced
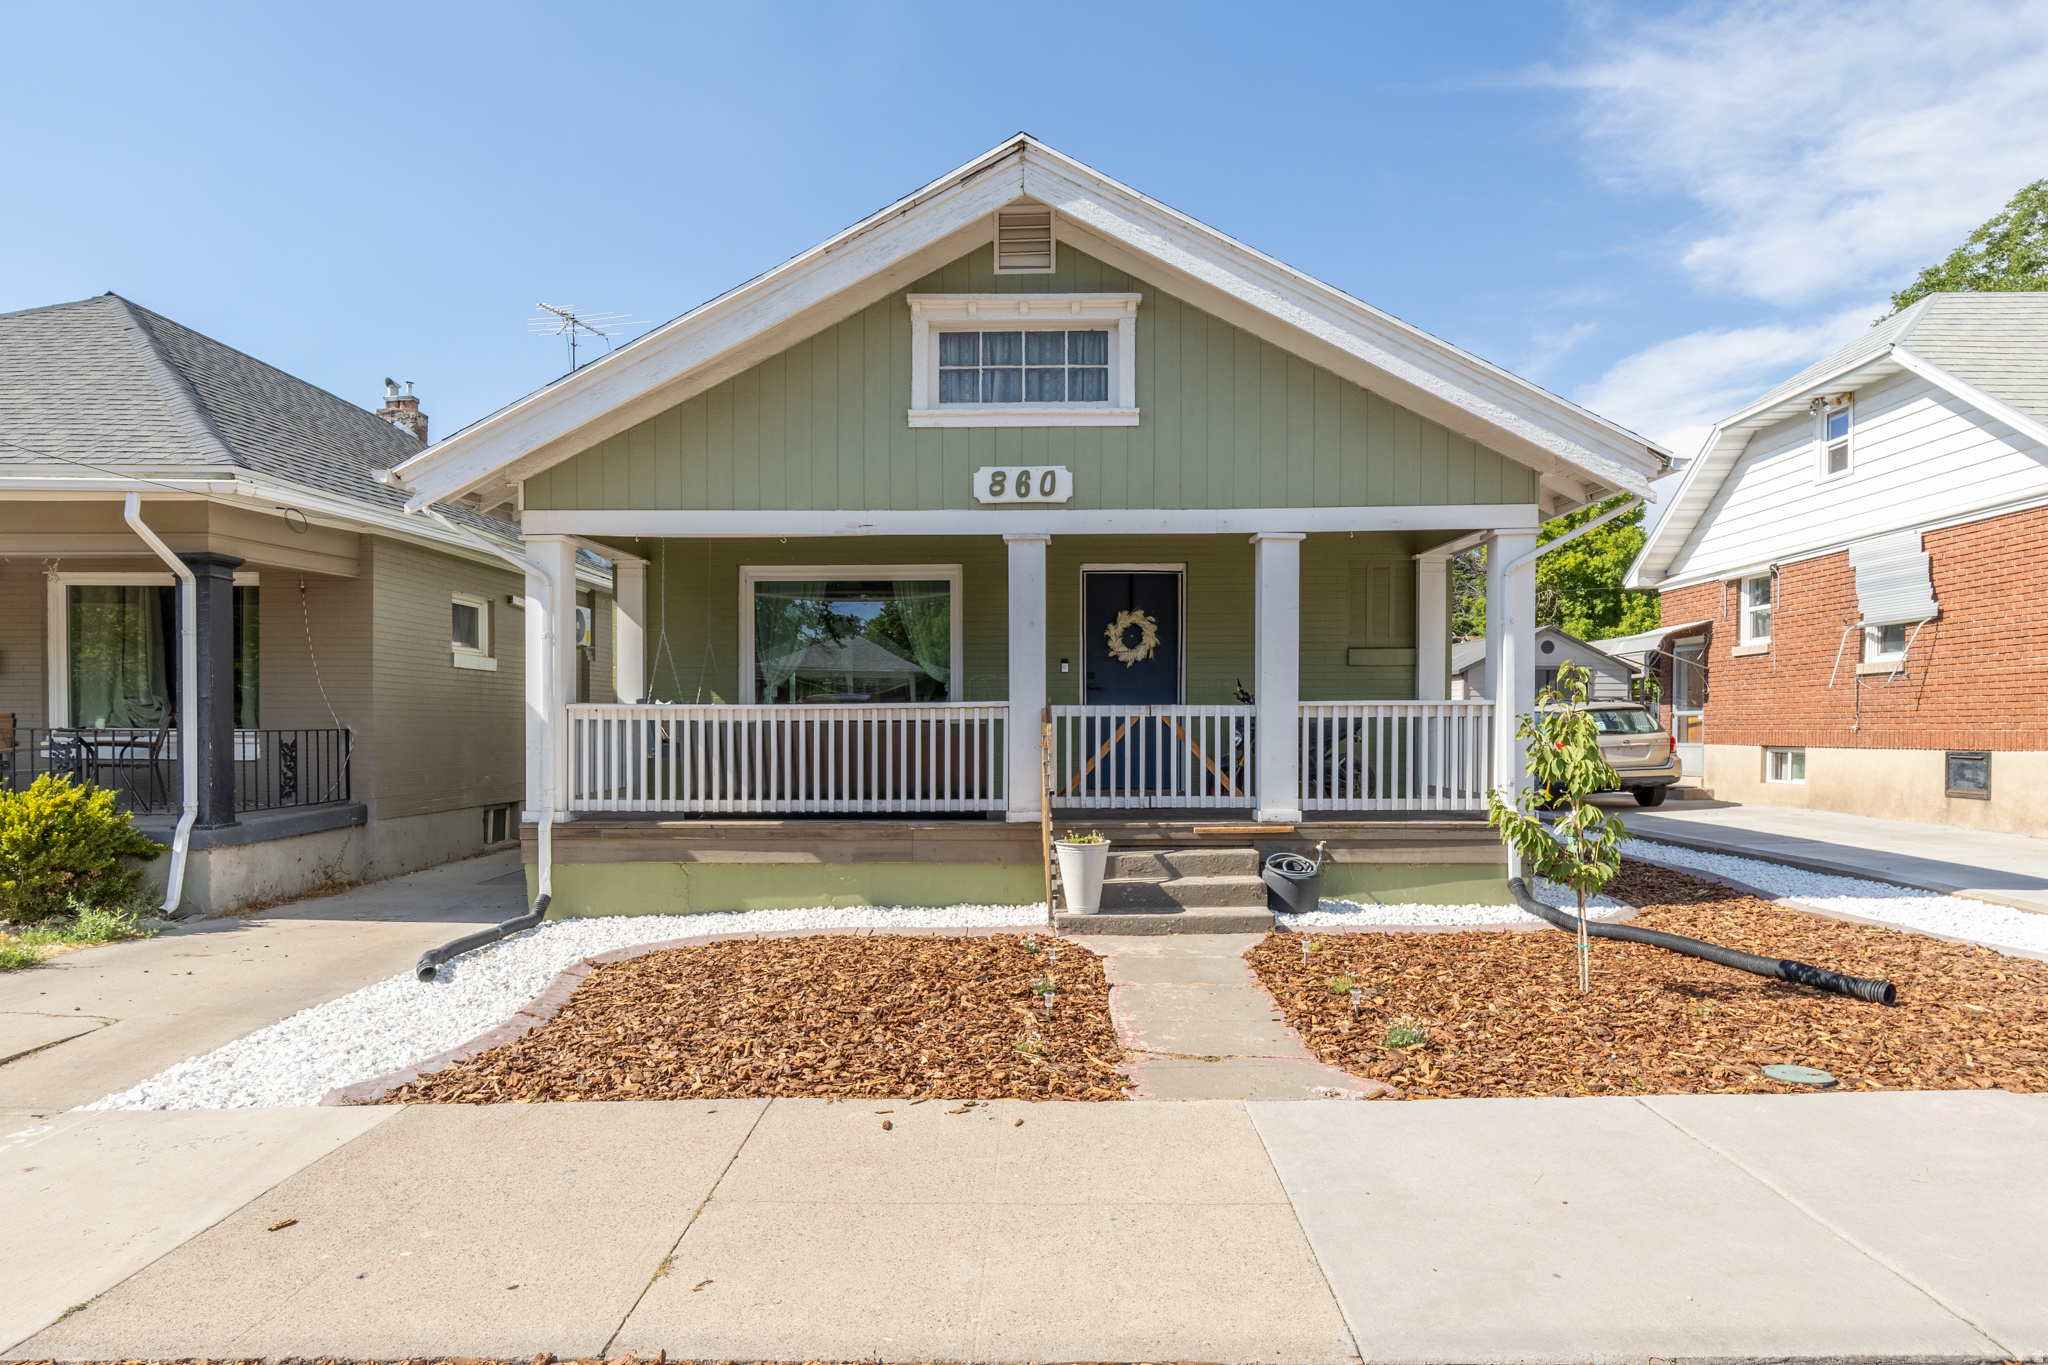
PRICE DROP!!  This house qualifies for Own In Ogden down payment assistance program!  Buyers walk in with Instant Equity!!  This home appraised in November 2025 at $469,000!!  Charming Updated Bungalow Near Historic 25th Street & Mountain Trails!  Welcome home to this beautifully updated 4-bedroom, 1-bathroom craftsman-style bungalow, perfectly situated in the heart of Ogden. This property effortlessly blends classic curb appeal with a stylish, modern interior, an expansive backyard retreat, and unbeatable location perks. Leave your car at home and walk to Historic 25th Street to enjoy local dining, shopping, and nightlife. For outdoor enthusiasts, you are just minutes away from all major Ogden hiking trails. This home is also ideally located close to Weber State University, making it perfect for students, faculty, or investors. Property Highlights: Charming Curb Appeal: Inviting, covered front porch with classic white pillars and low-maintenance landscaping with fresh mulch and white stone borders. Gourmet Custom Kitchen: Dual-tone cabinetry (white uppers, rustic wood lowers), sleek quartz countertops, contemporary tile backsplash, and a cozy, brick-accented breakfast nook. Newly Finished Basement: Featuring a large family room and a generous bedroom, packed with premium built-in cabinetry throughout.   The remaining unfinished square footage offers the perfect opportunity to easily add a second basement bathroom.  Backyard Oasis: Large gray composite deck with a built-in fire pit area and plenty of room for lounging and outdoor entertainment. New Central Air: Newly installed system ensures crisp, cool summers. New Roof: Installed in 2019, offering years of worry-free structural protection. Fresh Paint: Crisp, clean modern paint tones throughout the entire interior. New Sewer Lateral: Entirely updated sewer lateral system lines for maximum reliability installed in 2019.
#2173753

Ogden

860 E 27TH ST S

4 Beds

1 Baths

2,288 Sq.Ft.

$419,900

MLS#: 2173753

Price reduced
10k price improvement! Full renovation in the heart of Millcreek! Natural light fills this lovely rambler located on a cul-de-sac, with newly refinished hardwood oak floors, new roof with transferable warranty, complete kitchen remodel in 2023 with high-end Bosch appliances, quartz countertops, custom white oak cabinets, Zia tile backsplash and induction stove for precision cooking and cleaner air! Full house carbon filtration system/water softener/reverse osmosis installed in 2021, updated plumbing with tankless water heater, updated electrical panel and new LED lights. Survey of property that meets Millcreek requirements for a future addition available. So convenient and close to everything - parks, shopping, medical including Millcreek Commons, Holladay Village, Cottonwood Park, and St Marks hospital. This one is truly one-of-a-kind! Come and see it today!
#2174551

Millcreek

4075 S 1570 E

3 Beds

2 Baths

1,438 Sq.Ft.

$625,000

MLS#: 2174551
Price reduced
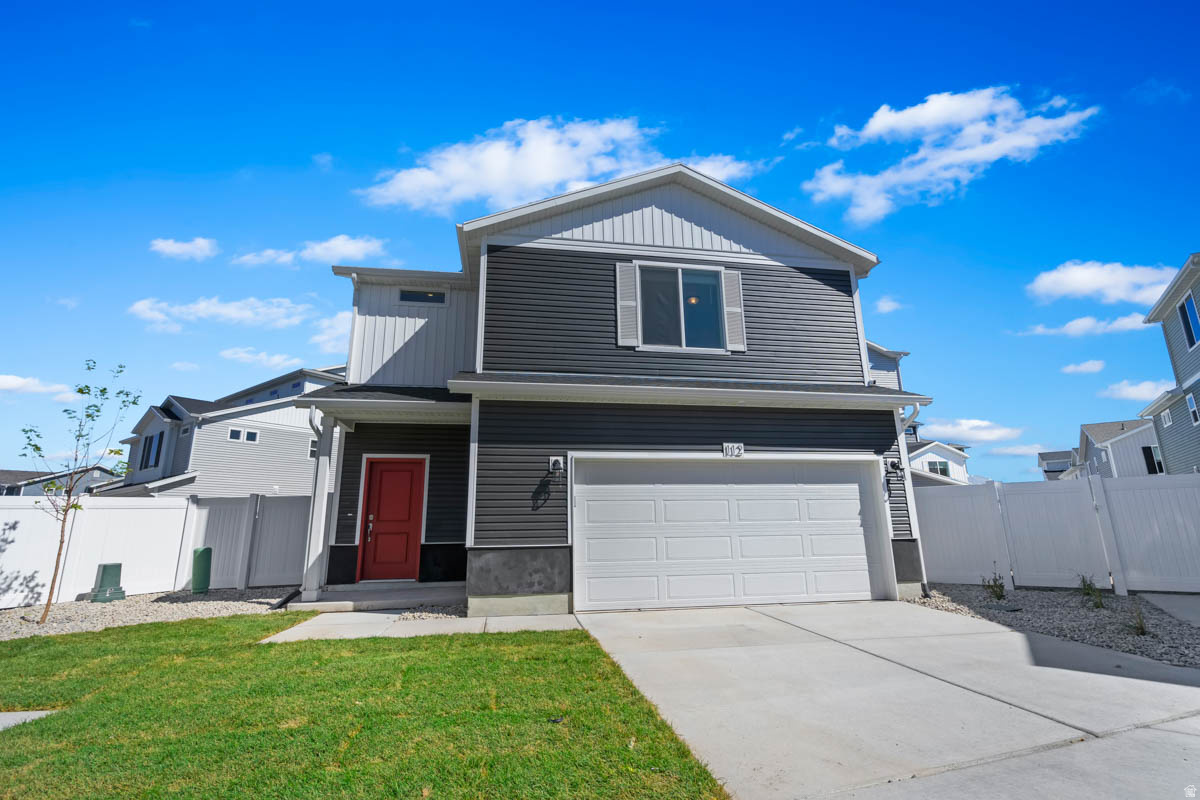
The Percheron is an innovative two-story home featuring a flexible 3-bedroom layout with 2.5 bathrooms and an oversized 2-car insulated garage. The bright interior boasts 9-foot main-floor ceilings, designer finishes, and a modern kitchen complete with a dining island. Upstairs, the private primary suite offers a walk-in closet, a double vanity, and a spa shower with floor-to-ceiling tile. Built on a private cul-de-sac with excellent curb appeal, this home features a charming front porch, back patio, and 5' privacy fencing. Wander is a family-friendly community on the north shore of Utah Lake, featuring proximity to parks, trails, shopping, and top-rated Alpine School District schools. Located 5 miles from I-15, the neighborhood offers easy access to recreation and entertainment in the Thanksgiving Point area. (Photos are of another home in another community. Percheron Homesite 325)
#2173743

Saratoga Springs

395 E HALLS CREEK RD

3 Beds

2 Baths

1,442 Sq.Ft.

$424,990

MLS#: 2173743
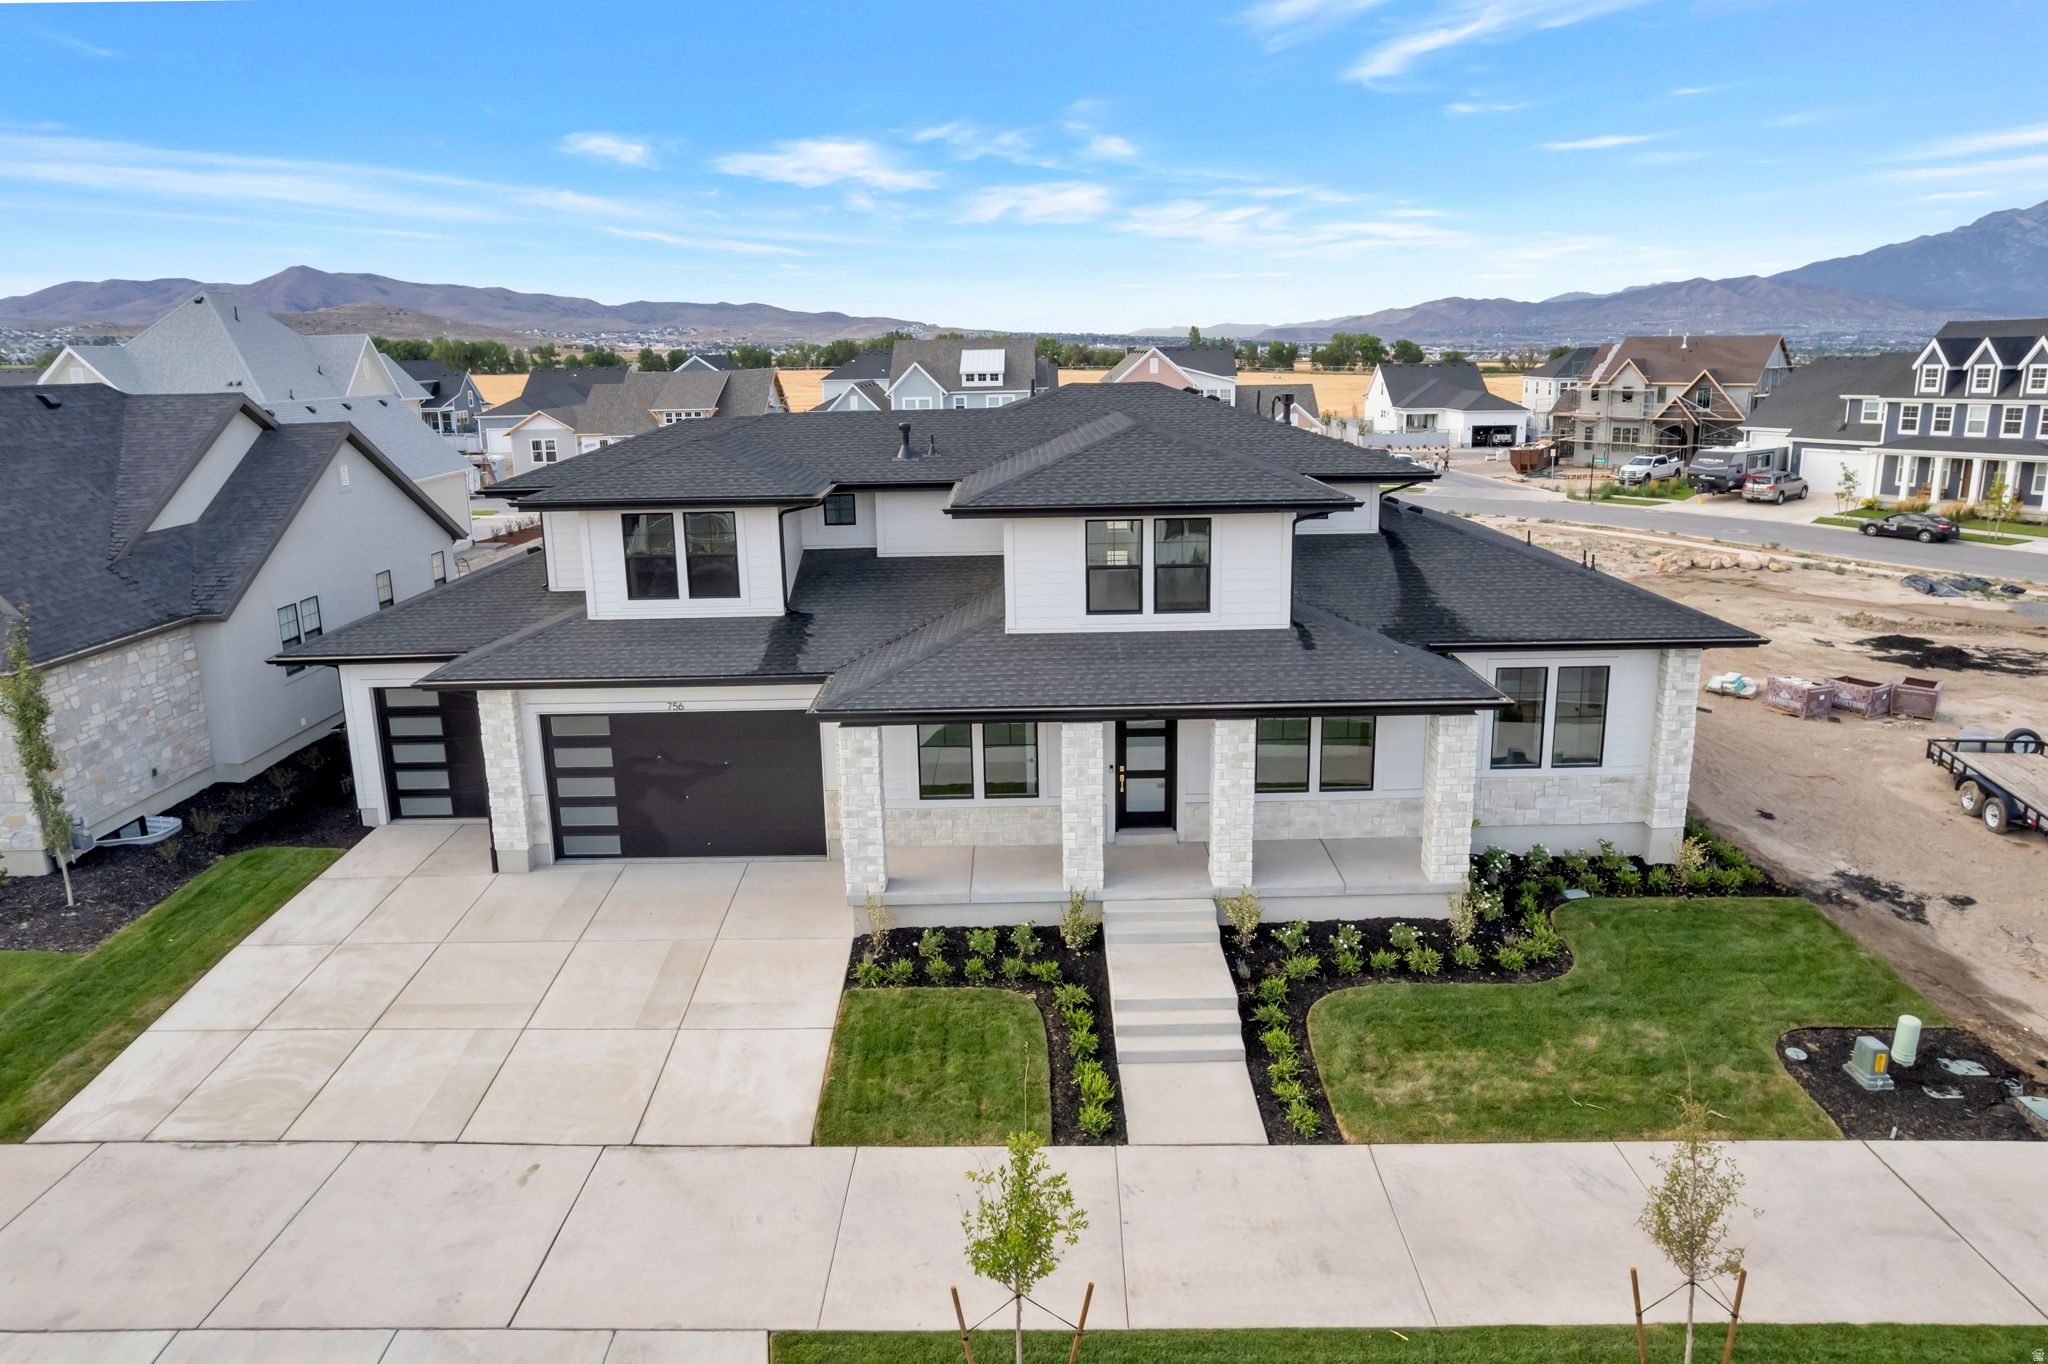
LOT#166 in Beacon Pointe by Symphony Homes. This STUNNING 'Browning XL' plan blends luxury with thoughtful design. Lots of upgrades and designer finishes throughout! The main floor features both a flex room (w/ French doors) and a formal living room with custom millwork and both have crown molding. Grand great room with two-story ceiling with wood beam grid ceiling. The gourmet kitchen has quality appliances including a 48" ZLine 8-burner dual fuel range with double ovens and a built-in refrigerator and freezer, a spacious butler's pantry with countertops and outlets, and a bright dining nook that opens to the covered patio. A custom mudroom bench and a large laundry room add everyday convenience. The expansive primary suite has a decorative ceiling and includes a large custom-finished wardrobe room with a window. Primary bathroom is a show-stopper with separated vanities plus a makeup counter, free-standing soaker tub, and 78x60 walk-in shower with a quartz bench. Upstairs has a loft open to below and a large bonus room. All bedrooms feature walk-in closets. The fully finished basement is built for entertaining with a media room, kitchenette, huge game room, and a gym with 3/4 bathroom (also accessed by adjacent bedroom). Garage is finished to paint and 3rd stall is 38' deep and 18' wide in the back for potential to park capacity of 4 vehicles. 9' foundation walls, an active radon system, and a cold cellar. A must-see!
#2173954

Saratoga Springs

756 W SARA DR

5 Beds

3 Baths

5,815 Sq.Ft.

$1,599,900

MLS#: 2173954

* Listings identified with the FMLS IDX logo come from FMLS and are held by brokerage firms other than the owner of this website. The listing brokerage is identified in any listing details. Information is deemed reliable but is not guaranteed. If you believe any FMLS listing contains material that infringes your copyrighted work please click here to review our DMCA policy and learn how to submit a takedown request. © 2024. First Multiple Listing Service, Inc.

Categories

Homes Tailored to Your Lifestyle

Buyers Guide

Buying a home is one of the most exciting milestones of your life.

View more

Sellers Guide

Putting your home on the market can be a stressful process, especially when you don’t know what to expect.

View more

Market report

With just a few clicks, you'll gain instant access to valuable insights about the real estate market, including trends, property values, and community analytics.

View more

Home value

Unlike automated valuations, our hands-on review will provide a comprehensive opinion of your home’s value while considering important interior elements and other location intangible factors that machine algorithms so often miss.

View more

Buyers resources

Guides on financing, inspections, and choosing the right Realtor for a smooth home purchase.

Sellers resources

Practical tips on staging, pricing, and preparing your home to attract buyers and maximize your sale.

 - property

Send a message

Message successfully sent.

Reason for contacting?

I agree to receive email communication and understand I can unsubscribe at any time.

I agree to be contacted by OnX Realty via call, email, and text for real estate services. To opt out, you can reply 'stop' at any time or reply 'help' for assistance. You can also click the unsubscribe link in the emails. Message and data rates may apply. Message frequency may vary. Privacy Policy

Sign In Sign Out

Virtual Assistant

Would you like to take the next step with this property? We can help you schedule a showing or virtual tour, or send you more details.

Yes, I would like more information.

Thank You for Your Reply, One of Our Agents will contact you as soon as possible

No, maybe later.

Thank you, you can always contact me via email, phone number or through the contact form.

Realhub AI

Lucy - Your AI-Powered Realtor

Update Your Temporary Password

Personalize your search

Enter your email and we'll notify you immediately when new listings match what you're looking for.

or enter email address

Already have an account ? Login here

Continue your home search

I agree to receive communications and understand I can unsubscribe at any time.

I agree to be contacted by OnX Realty via call, email, and text for real estate services. To opt out, you can reply 'stop' at any time or reply 'help' for assistance. You can also click the unsubscribe link in the emails. Message and data rates may apply. Message frequency may vary. Privacy Policy

Already have an account ? Login here

We use cookies

We use cookies primarily for analytics to enhance your experience. By accepting, you agree to our use of these cookies. You can manage your preferences or learn more about our cookies policy.


