Thinking of selling?

Utah's Premier |OnX Realty

  • Nearby me

Popular Features

Community Features

Association

Property Features

Waterfront

View

Exterior Features

Interior Features

Style

E-Alert name

Properties

10000 properties match your criteria

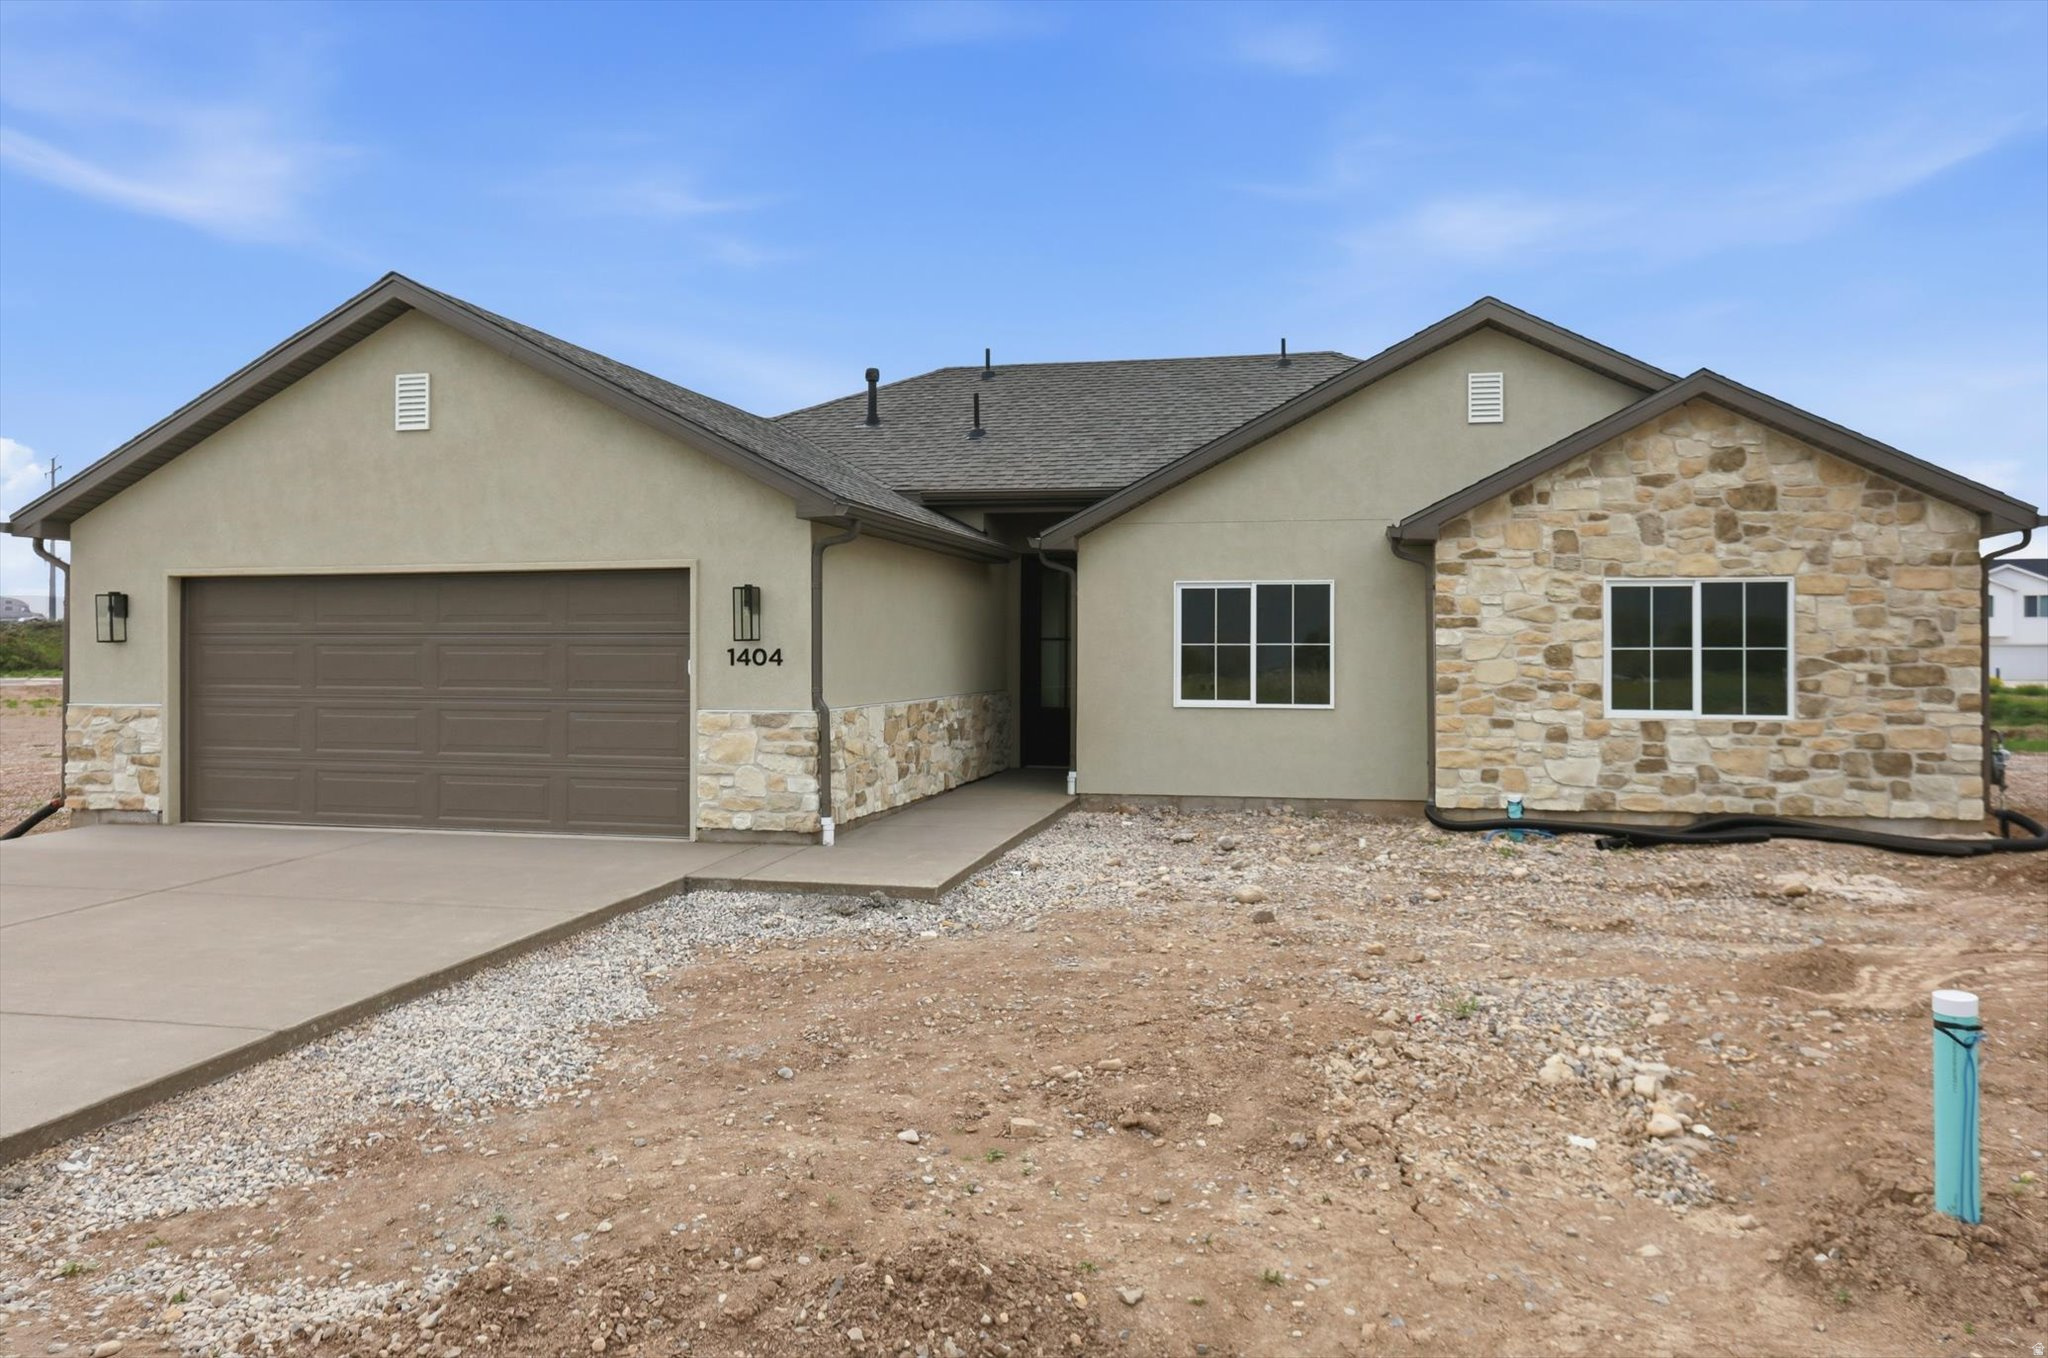
The Wilson is a thoughtfully designed single-level home that combines quality craftsmanship with a bright, open feel. This floorplan features a great open layout with vaulted ceilings, tons of natural light, and a beautiful fireplace that makes the living space feel warm and inviting. The kitchen is finished with custom cabinetry and quality finishes throughout, giving the home an elevated feel without sacrificing comfort. The primary suite includes a tiled walk-in shower, double sink vanity, and a spacious layout designed for everyday living. With no steps and everything conveniently on one level, the Wilson offers easy, functional living in one of Tremonton's newest neighborhoods.  Offering 2% in Seller's Concessions when using our preferred lender, Kaden Niemann with Bolt Home Mortgage
#2158019

Tremonton

1404 S 110 W

3 Beds

2 Baths

1,591 Sq.Ft.

$419,500

MLS#: 2158019
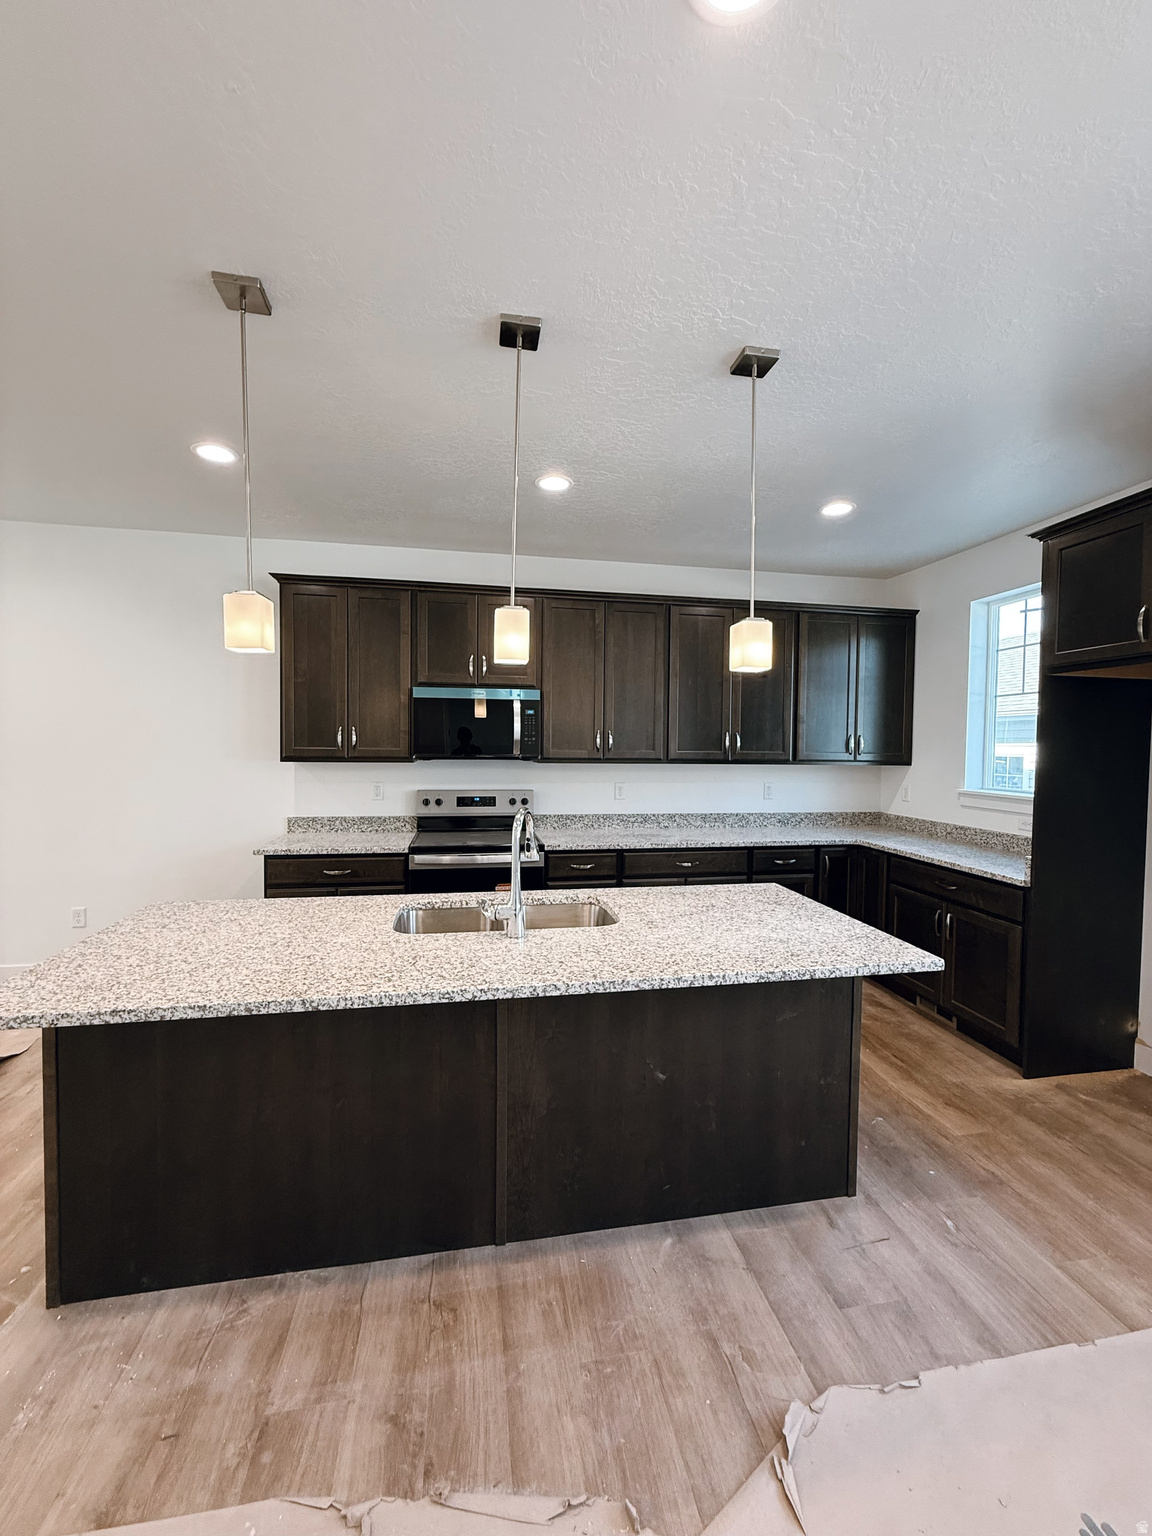
MOVE IN READY! FENCED BACKYARD!  $10k builder and $4k lender incentive!  Barclay floor plan with large great room and kitchen with island. Private fenced backyard! 9' ceilings on the main floor. Master bedroom has private bathroom. Extra storage is located in the attic space with access on the 2nd floor. Salem Park will be landscaped with "pocket parks", walking path, gazebo & pavilion. Taxed based on lot value only. Sq. ft. as per builders plans. Buyer and BB to verify all information. Pets are governed according to Salem City Ordinance.   Finishes on this specific home may vary from photos shown.  Come see the difference!
#2126590

Salem

1733 N NORTHVIEW LN

3 Beds

2 Baths

1,431 Sq.Ft.

$384,900

MLS#: 2126590

Charming Income-Generating home in Desirable Farmington Neighborhood. With two fully functional living spaces, this property offers fantastic potential for income generation. Live in the main level with 2 spacious bedrooms, 1.75 bathrooms and enjoy a cozy yet open layout while renting out the lower level. Or maximize rental income with two rental units! The downstairs unit features it's own entrance, 2 bedrooms, 1 bathroom and a well equipped kitchen, making it ideal for long-term tenants or short-term guests.  This is a rare opportunity for savvy investors or homeowners looking to supplement their income, or, for a great home to make your own. Don't miss this unique opportunity.
#2150829

Farmington

276 E SPENCER WAY

4 Beds

2 Baths

2,576 Sq.Ft.

$628,000

MLS#: 2150829
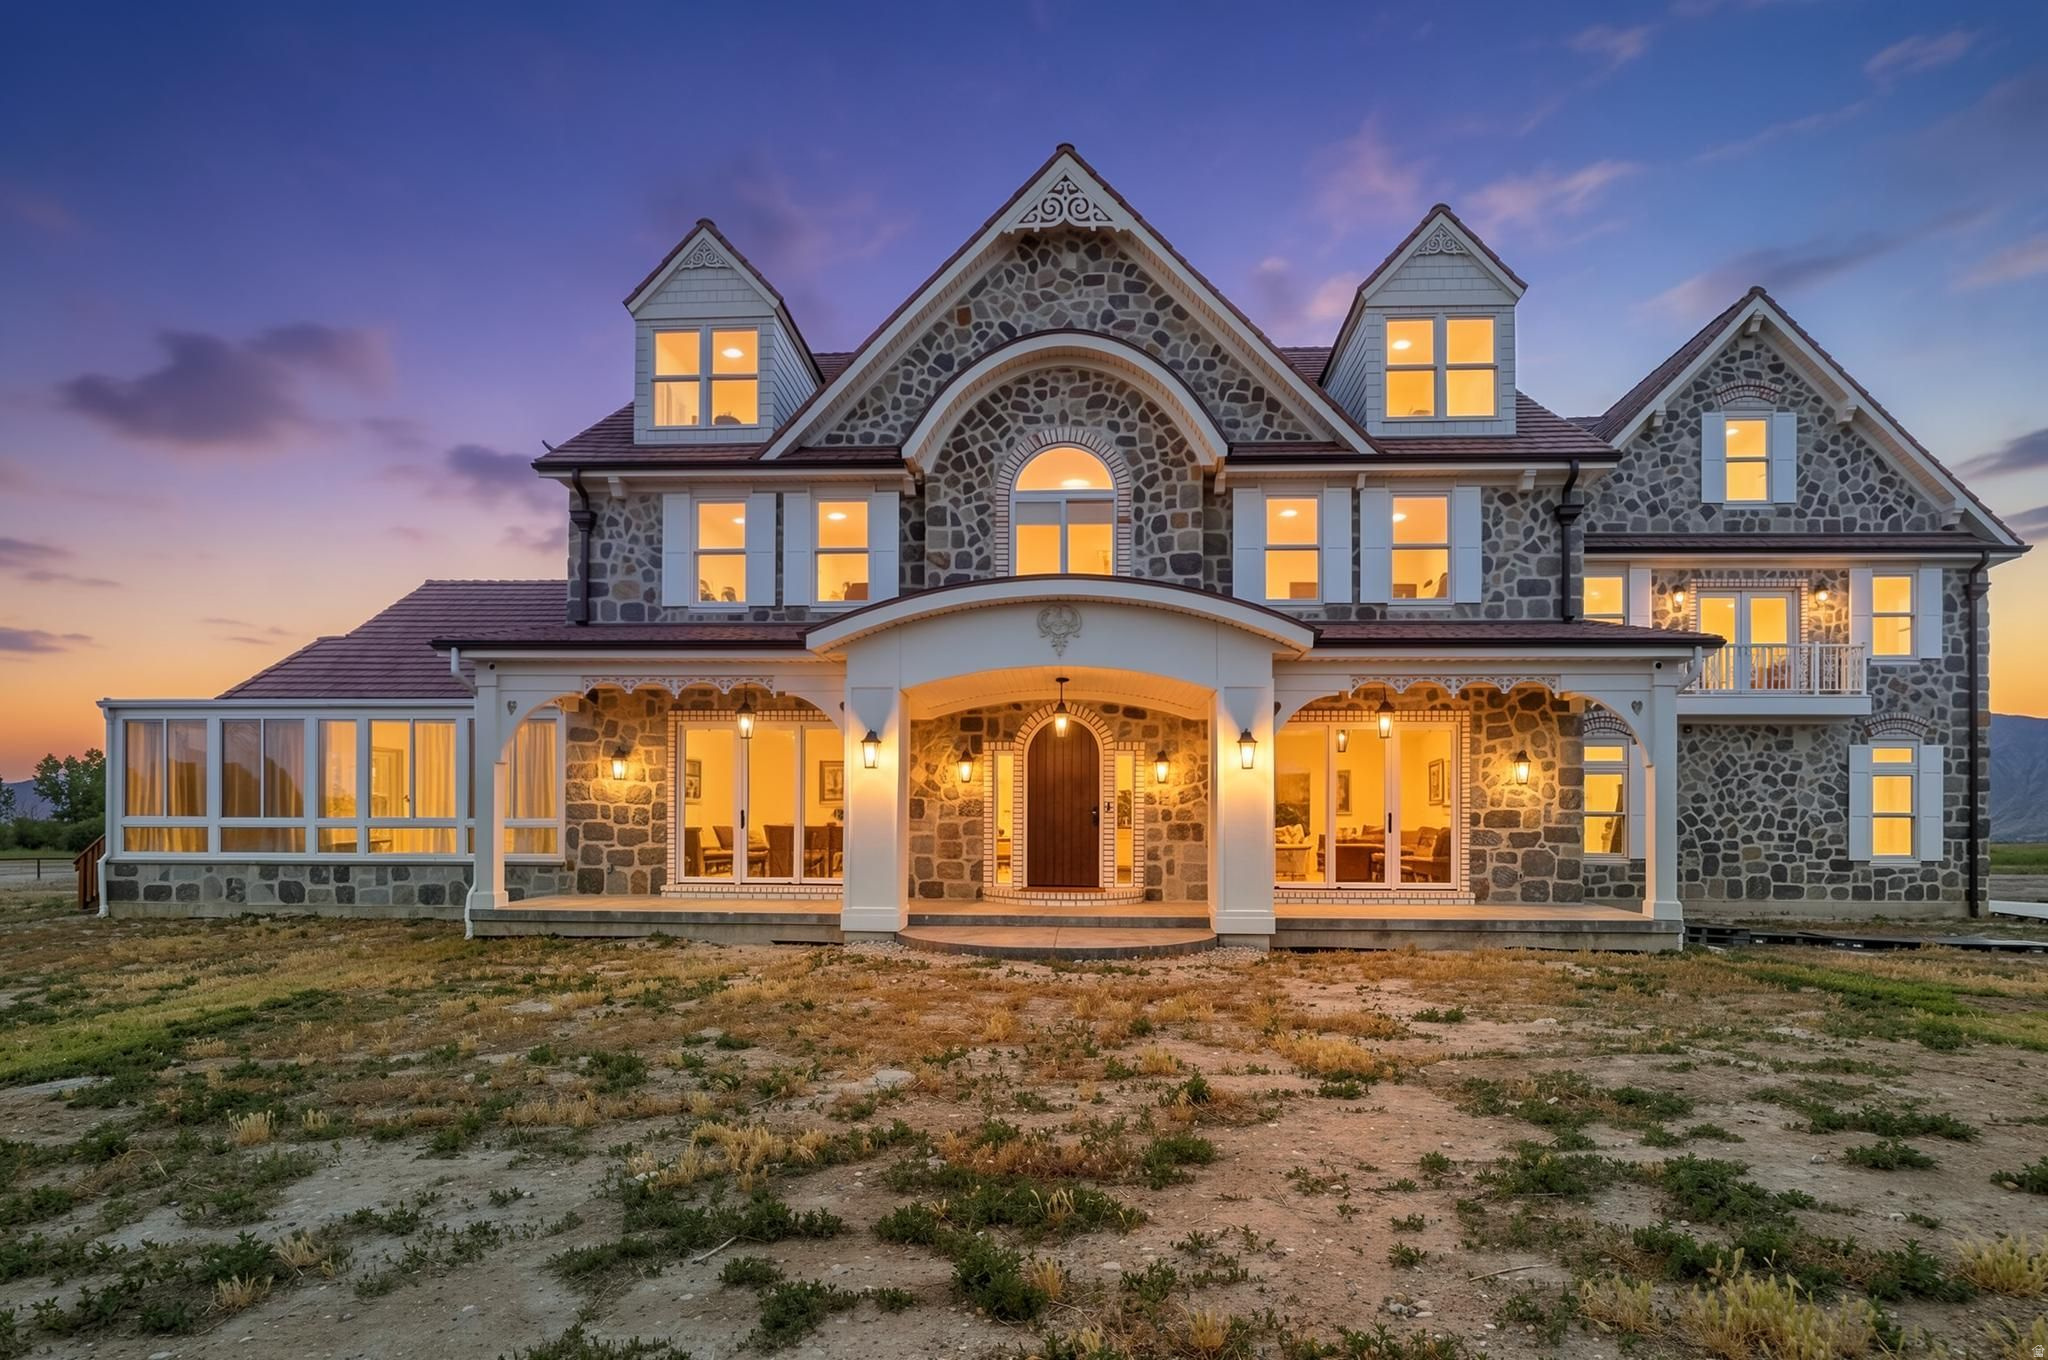
An exquisite custom estate where luxury, function, and serenity converge. Designed to embrace year-round lake and mountain views, this remarkable residence offers a lifestyle of refinement, creativity, and retreat. Live off-grid in every sense of the word.  Upon entry, you are immediately greeted by a stunning glass-walled music room and library, a true showpiece and the emotional heart of the home. Wrapped in built-in shelving and bathed in natural light, this serene, zen-like space creates a sense of calm and intention the moment you arrive-setting the tone for the elevated experience that unfolds throughout the residence.  The front solarium invites you to slow down and take in sweeping mountain views and tranquil surroundings, while the backyard is designed for entertaining with a full outdoor kitchen featuring a barbecue and refrigerator-perfect for summer evenings and enjoying the lake breeze. At the heart of the home, the expansive kitchen and family gathering space is anchored by limestone and concrete countertops, custom cabinetry, vegetable drawers, and a butler's pantry built for effortless hosting. Throughout the home, custom lighting, handcrafted doors, designer hardware, and bespoke handrails reflect the extraordinary attention to detail. The main-floor primary suite is a private sanctuary featuring a spa-inspired bath with dual shower heads, electric body showers, a jetted soaking tub with aromatherapy, a heated-seat bidet, a custom fireplace, and a beautifully designed walk-in closet. Integrated speakers throughout the entire residence-including the RV garage-allow you to curate the soundtrack of your life. The main level also offers a dedicated office and craft room with extensive built-in cabinetry, along with a thoughtfully designed laundry room featuring drying racks and a copper sink that doubles as a dog wash. Upstairs, recreation and relaxation take center stage with a playroom, pool table, and ping-pong table adjacent to a one-of-a-kind parlor-style theater. Hidden rooms add intrigue, including a concealed workshop tucked behind custom cabinetry that leads to additional storage, upstairs access, and a quiet room. A second upstairs laundry enhances convenience, while an infrared sauna provides a restorative escape after a day of work or play. The staircase features motion-activated lighting complemented by solar-lit baseboards for effortless evening navigation. Outdoors, a fully fenced pasture with water access is ready for livestock, blending pastoral charm with refined living. Set on an artesian well, the property features both an attached two-car garage and an impressive six-car detached RV garage, complete with a fully appointed accessory dwelling unit above-ideal for guests, multigenerational living, or extended stays. A yoga retreat at the rear of the RV garage offers an inspiring space for teaching classes or personal practice. Designed to frame the adjacent lake, the home's expansive windows capture breathtaking water views in every season. This is not simply a home-it is a meticulously crafted estate where artistry, intention, and luxury coexist in perfect harmony.
#2161934

Spanish Fork

2484 W 4000 S

7 Beds

4 Baths

7,796 Sq.Ft.

$3,900,000

MLS#: 2161934
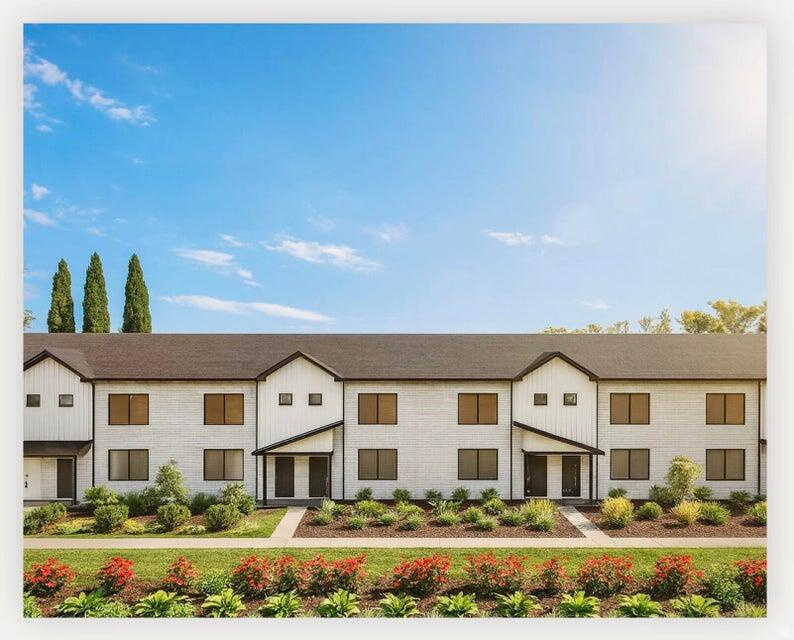
Brand New Townhomes to be completed in early 2026. These 3 bedroom 2.5 bath townhomes features LVP Floors, quartz countertops, as well as many other upgrades with an affordable price. HOA monthly fee $40, utilities $80.
#2131895

Cedar City

1681 W 2925 N 4A

3 Beds

2 Baths

1,368 Sq.Ft.

$260,000

MLS#: 2131895
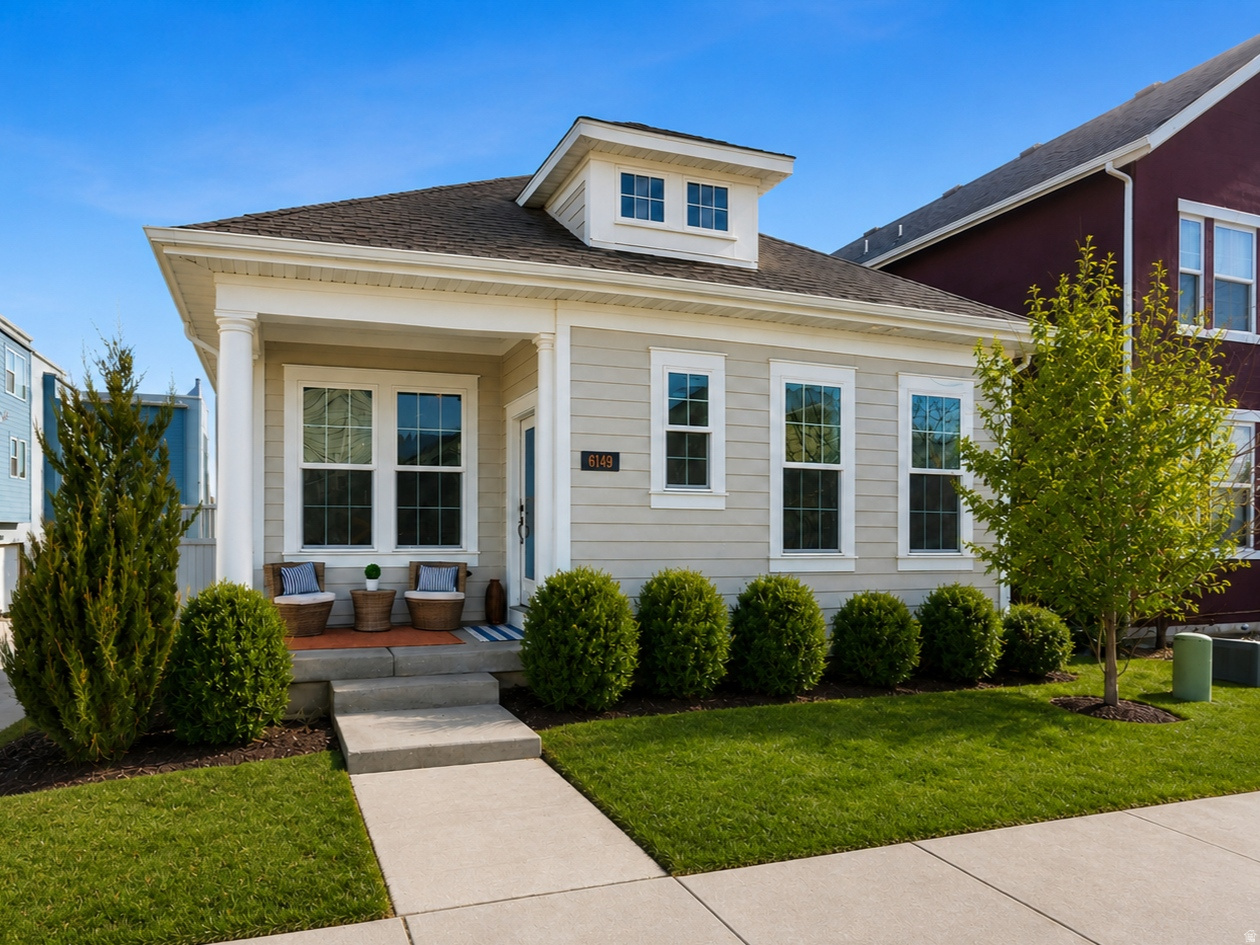
AS OF JUL 29, OFFER PENDING BANK APPROVAL. SCHEDULE A VISIT AND SUBMIT YOUR OFFER IF YOU ARE INTERESTED IN THIS UNDERPRICED OPPORTUNITY. Located in Daybreak in South Jordan, just steps from Highland Park and scenic walking, pickleball courts, and trails, this newer-construction David Weekley Homes rambler offers the appeal of a new-build lifestyle with the advantage of being move-in ready. This 4-bedroom, 3-bath home features true main-floor living, 10-foot ceilings on the main level, and a builder-finished basement with 9-foot ceilings. Situated on a corner lot with a fully fenced grassy yard area, covered back porch, and abundant natural light, the home offers an open-concept layout designed for everyday comfort and entertaining. The gourmet kitchen features upgraded appliances, a gas range, two-tone white and oak cabinetry, brass hardware, designer finishes, an oversized sink-free island, and walk-in pantry. The main floor includes the laundry, two bedrooms, including the spacious primary suite with room for a king-size bed and sitting area. The ensuite bathroom features dual sinks, a European-style glass shower, private water closet, and generous walk-in closet. The secondary main-floor bedroom offers flexibility for guests, remote work, hobbies, or multigenerational living needs. The builder-finished basement includes two additional bedrooms, a full bathroom, and two open flex spaces that can serve as a media room, office, gym, playroom, hobby area, or guest retreat. The oversized garage with ceilings exceeding 18 feet provides exceptional vertical storage capacity. Meticulously maintained and ideally located near Highland Park Village, pickleball courts, grocery stores, restaurants, shopping, trails, parks, the Bees baseball stadium, and Downtown Daybreak's growing mix of attractions, this modern rambler blends newer-construction appeal, main-floor living, low-maintenance convenience, and one of South Jordan's most recognizable lifestyle communities. Square footage figures are provided as a courtesy estimate based on county records. Buyer is advised to verify all information, including HOA details, amenities, bedroom count, included features, incentive availability, and any future room conversion requirements.
#2158204

South Jordan

6149 W MOON VALLEY DR

4 Beds

3 Baths

2,806 Sq.Ft.

$555,000

MLS#: 2158204
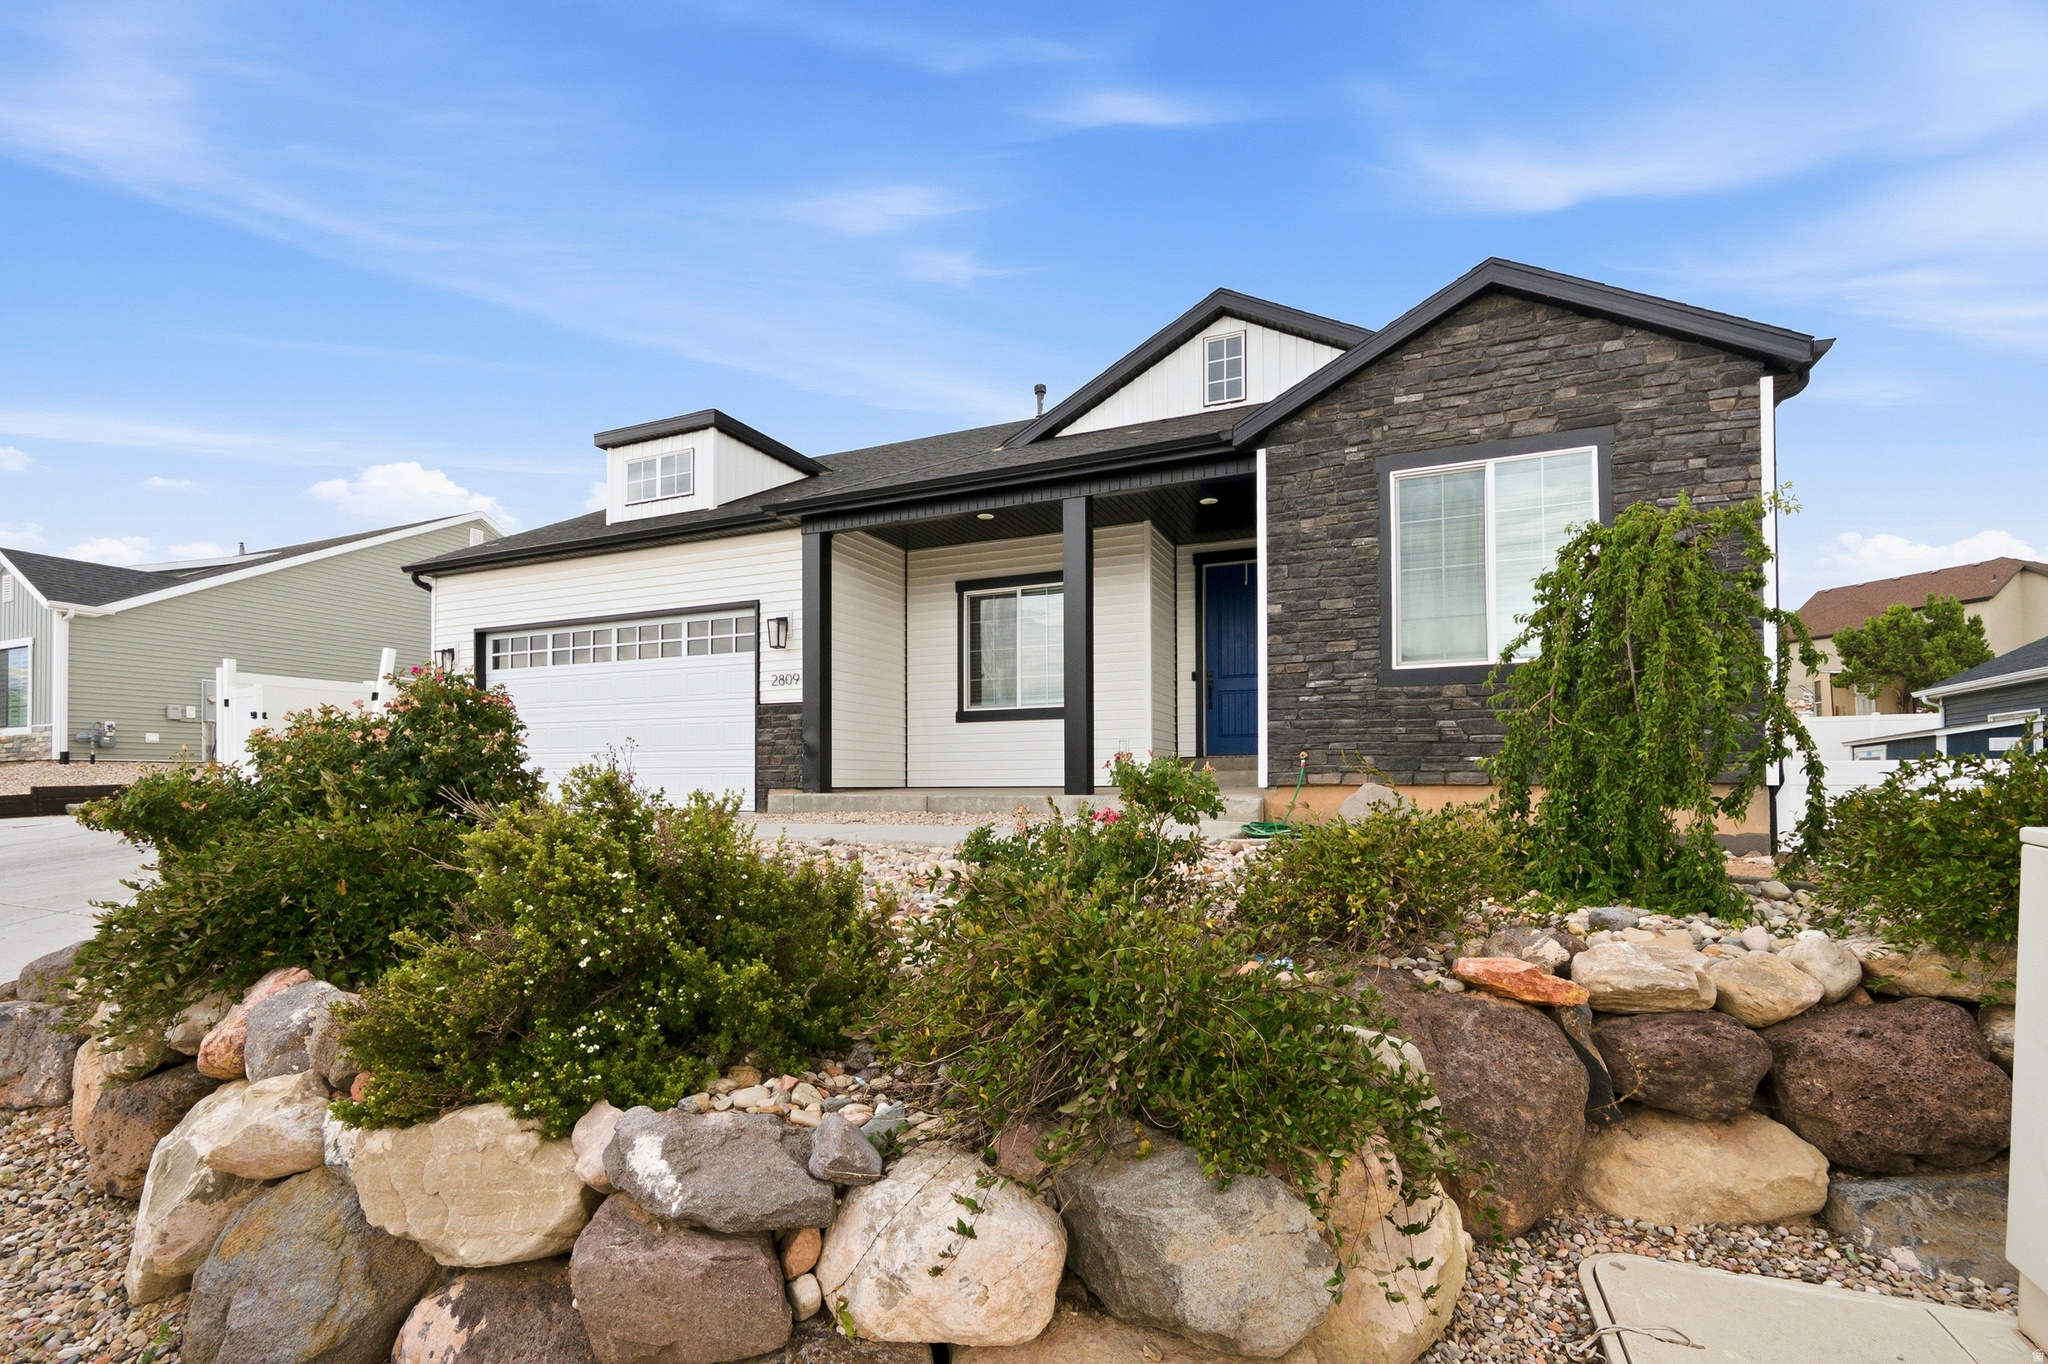
Experience the charm of this beautiful home situated on a .19-acre lot in a lovely neighborhood. This spacious six-bedroom residence offers an open layout that has comfort and style. The ceiling beams add a touch of architectural elegance, enhancing the inviting atmosphere throughout the main living areas. The open kitchen features granite countertops complemented by a tile backsplash. Three bedrooms are conveniently located on the main level, with an additional three bedrooms downstairs, providing plenty of space for family and visitors. The two-car garage offers ample parking and storage. The home's inviting ambiance and thoughtful design make it a truly desirable property. Please be aware that the hot tub is open to negotiation. Seller willing to negotiate closing cost with full offer.
#2171918

Cedar City

2809 W STERLING DR

6 Beds

3 Baths

3,266 Sq.Ft.

$600,000

MLS#: 2171918
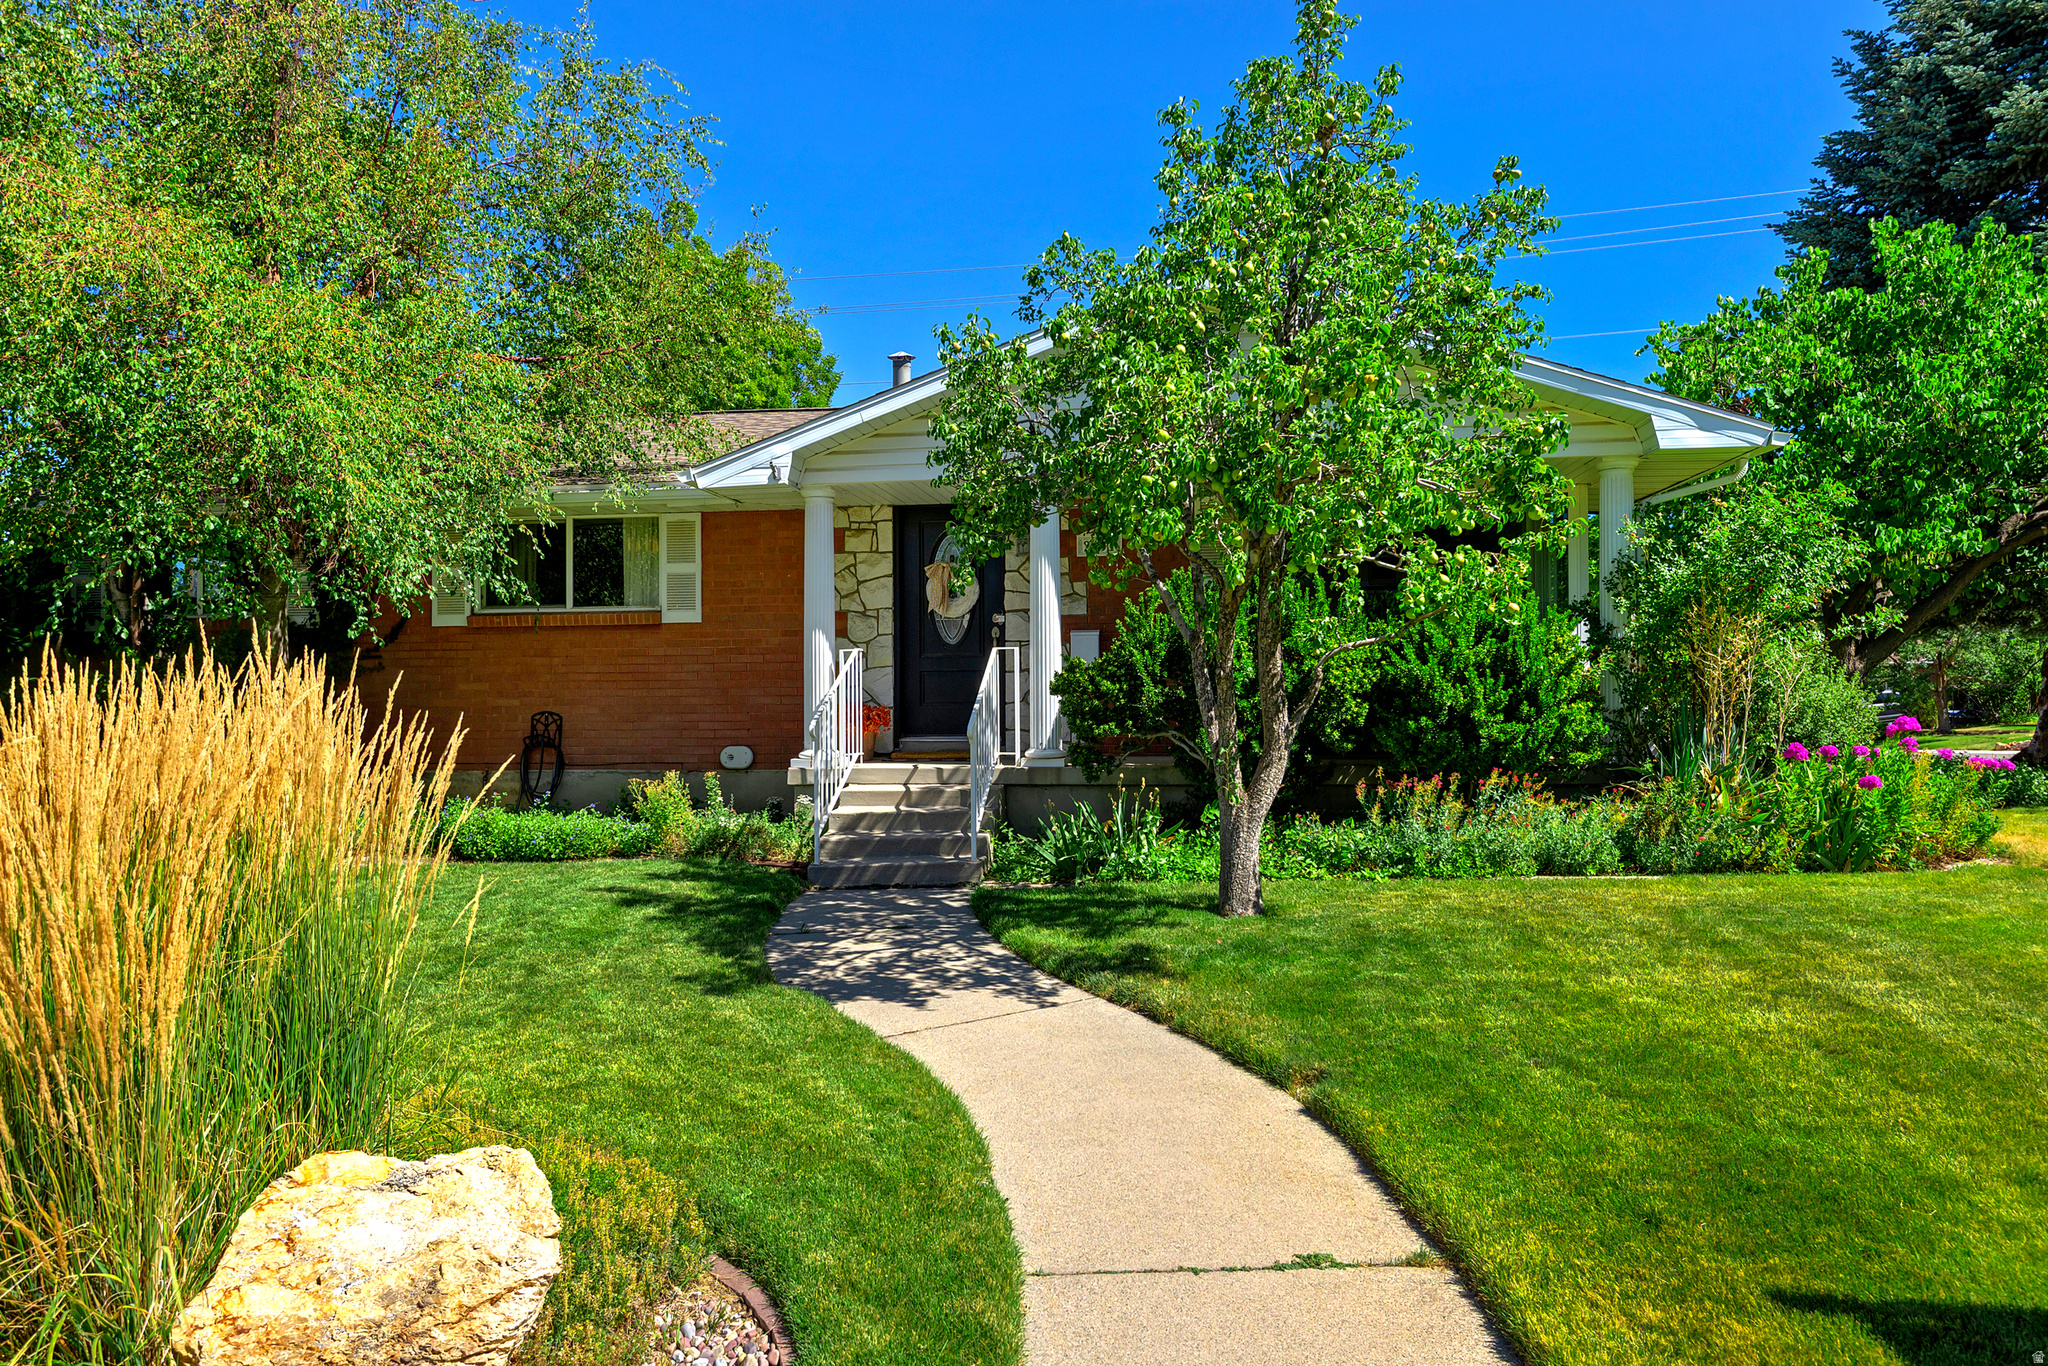
This charming brick rambler sits on a corner lot in a quiet Cottonwood Heights neighborhood with beautiful mountain views. Spanning over 3,600 square feet, the home features 4 total bedrooms, including a primary bedroom with an attached bathroom, plus a dedicated office. Inside, the spacious floor plan feels open and inviting with tasteful updates throughout. It includes a formal living room and a family room off the kitchen that opens to a bright attached sunroom. Outside, you'll enjoy the mature landscaping, fully fenced yard, and a 2-car attached garage. A comfortable, well-loved home in a fantastic location.
#2167456

Salt Lake City

2431 E SUNDOWN AVE S

4 Beds

1 Baths

3,612 Sq.Ft.

$875,000

MLS#: 2167456
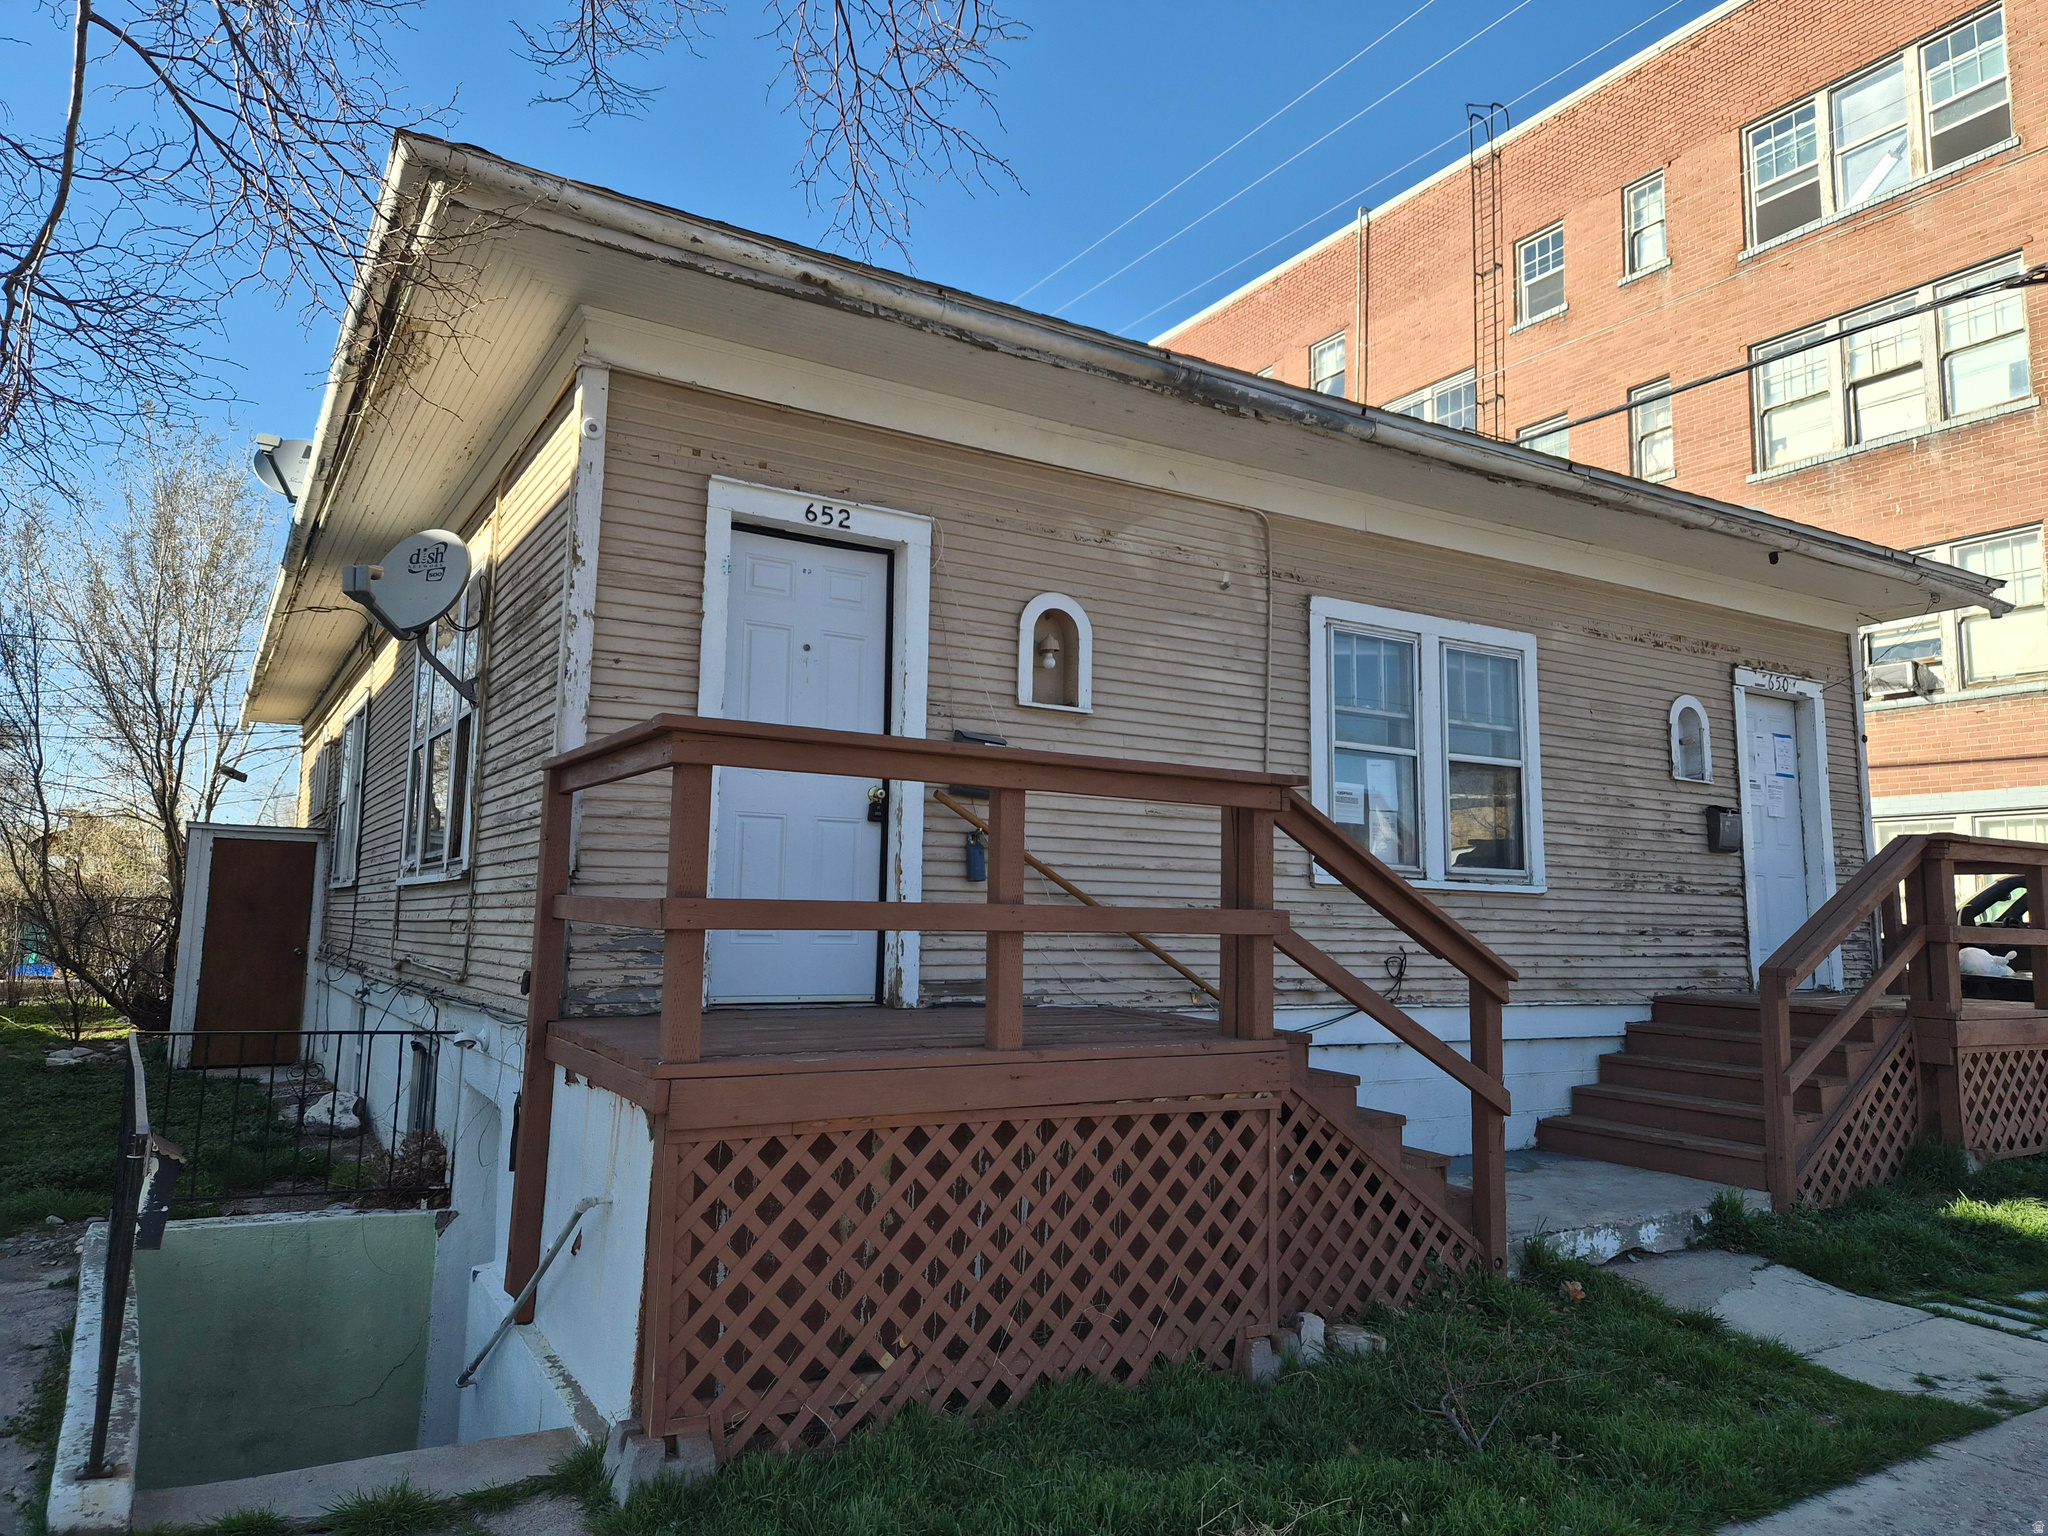
Check out this solid triplex investment right near Old Town! You're just a quick trip away from the farmers market, local restaurants, parks, and the greenbelt. The units feature vinyl windows and some nice updates to the kitchen cabinets and bathrooms. Separate electric meters, separate water heaters and shared laundry area.  Under FinCEN's new RRE Rule, transfers will be subject to reporting when buyers use entities or trusts to take title to residential real estate, when the transaction is all cash, privately financed or HELOC
#2144680

Pocatello

650 W LANDER ST W

5 Beds

None Baths

2,700 Sq.Ft.

$199,900

MLS#: 2144680
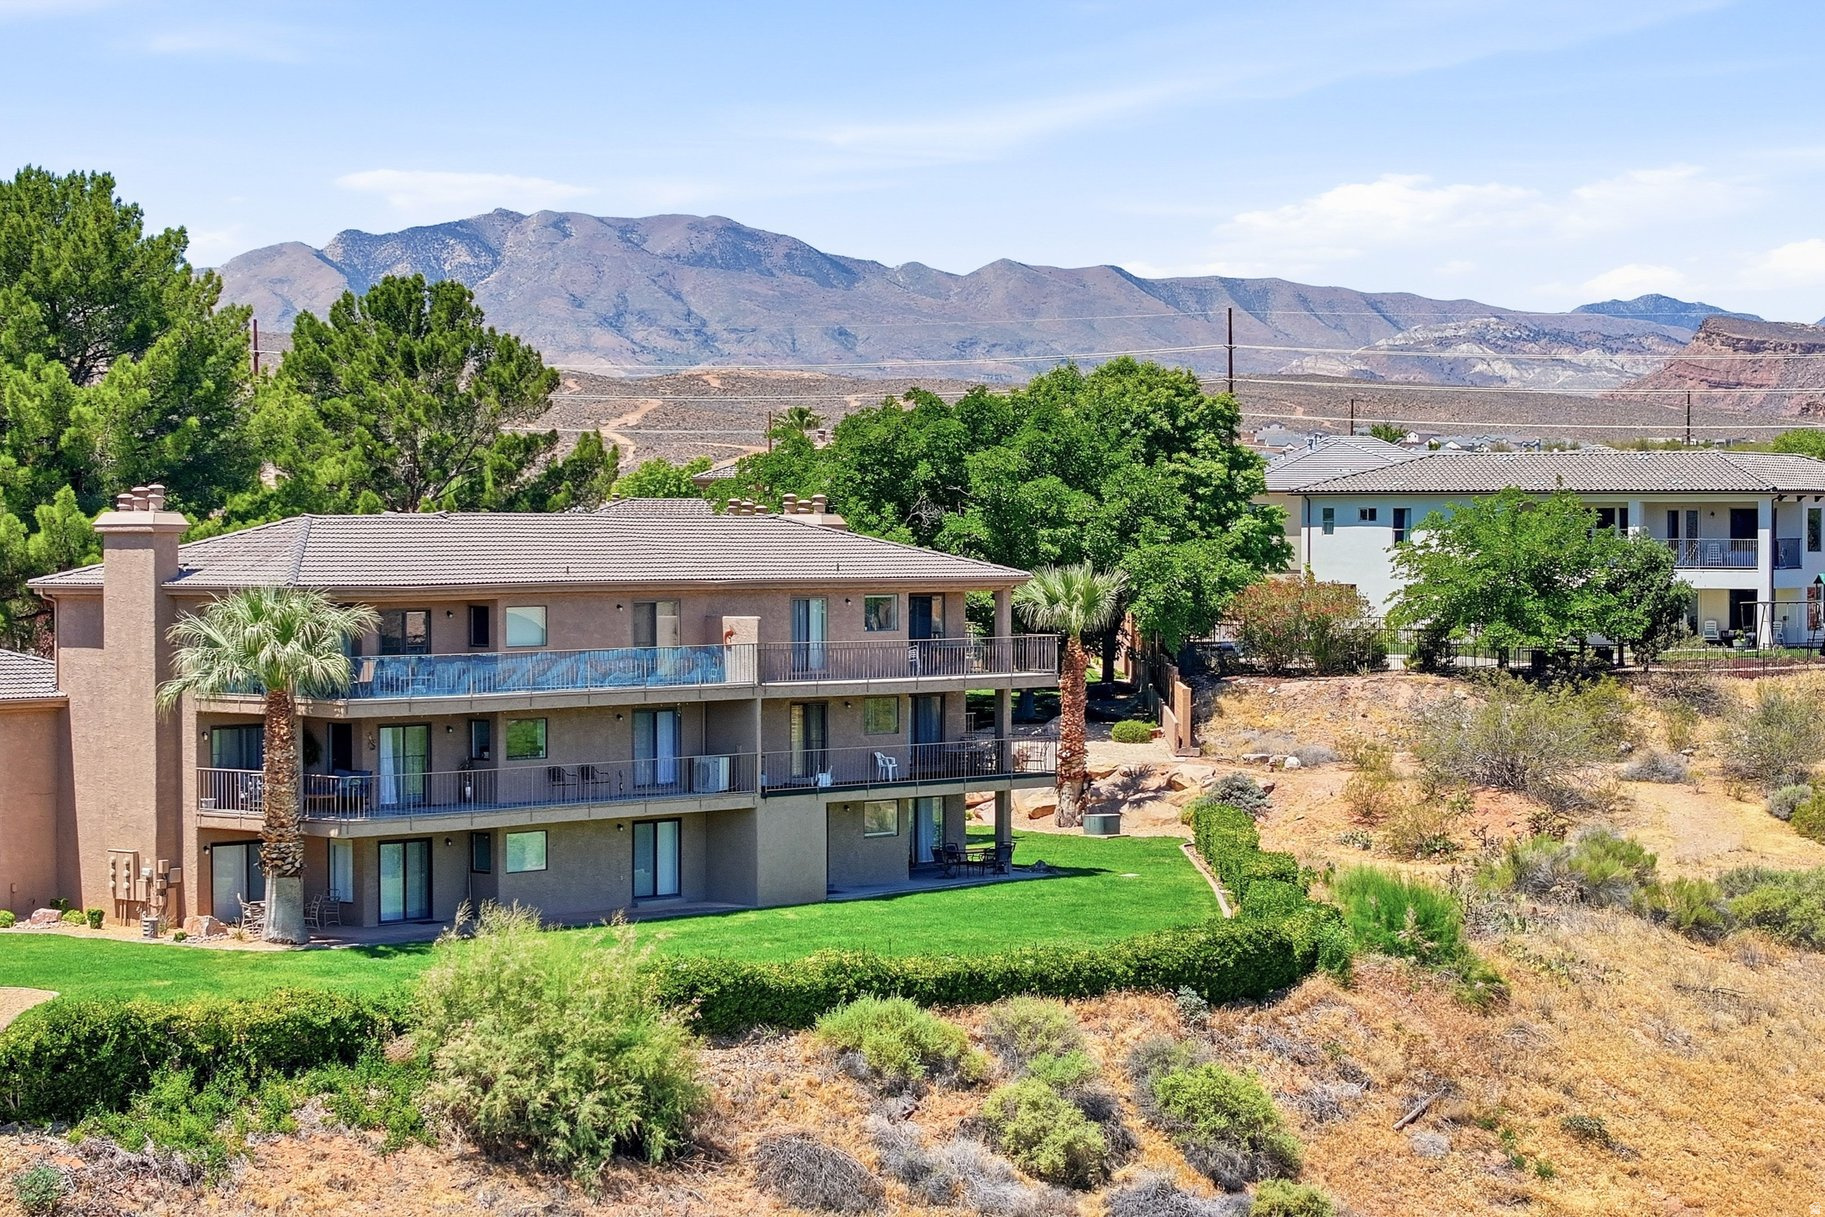
Tucked in the heart of Saint George lies this cute vacation rental investment property with absolutely stunning city and mountain views. This fully upgraded beautiful condo is perfect for someone looking to be close to all of the amenities that our amazing city has to offer. Ready to be used as a primary or 2nd home with the added bonus of being nightly rental zoned. The condo is 1,225 SqFt, 2 bedrooms, 2 bathrooms, and a single enclosed detached garage. Some of the great features include open living room/dining, fireplace, great storage, private entrance, private covered deck. Furniture package available. This is a short walk to the family and adult pool and hot tubs. Sports Village offers tennis, pickleball, and shuffleboard courts. You are also a short ride from the Zen mountain biking trail system, as well as the Saint George paved walking/biking trail systems that offers over 50 miles of connected path.  With 300+ days of sun, there is always something fun to do. The area features internationally recognized mountain biking trails, road cycling, hiking, and world class golf courses. Only a short drive from some of the country's most iconic National parks like Grand Canyon, Zion, & Bryce plus national monuments, national forest, reservoirs, & some of the most breathtaking desert landscapes in the world are just a short drive away.  All information herein is deemed reliable but is not guaranteed. Buyer is responsible to verify all listing information, including square feet/acreage, to buyers' own satisfaction.
#2165400

St. George

860 S VILLAGE RD R-2

2 Beds

2 Baths

1,225 Sq.Ft.

$345,900

MLS#: 2165400
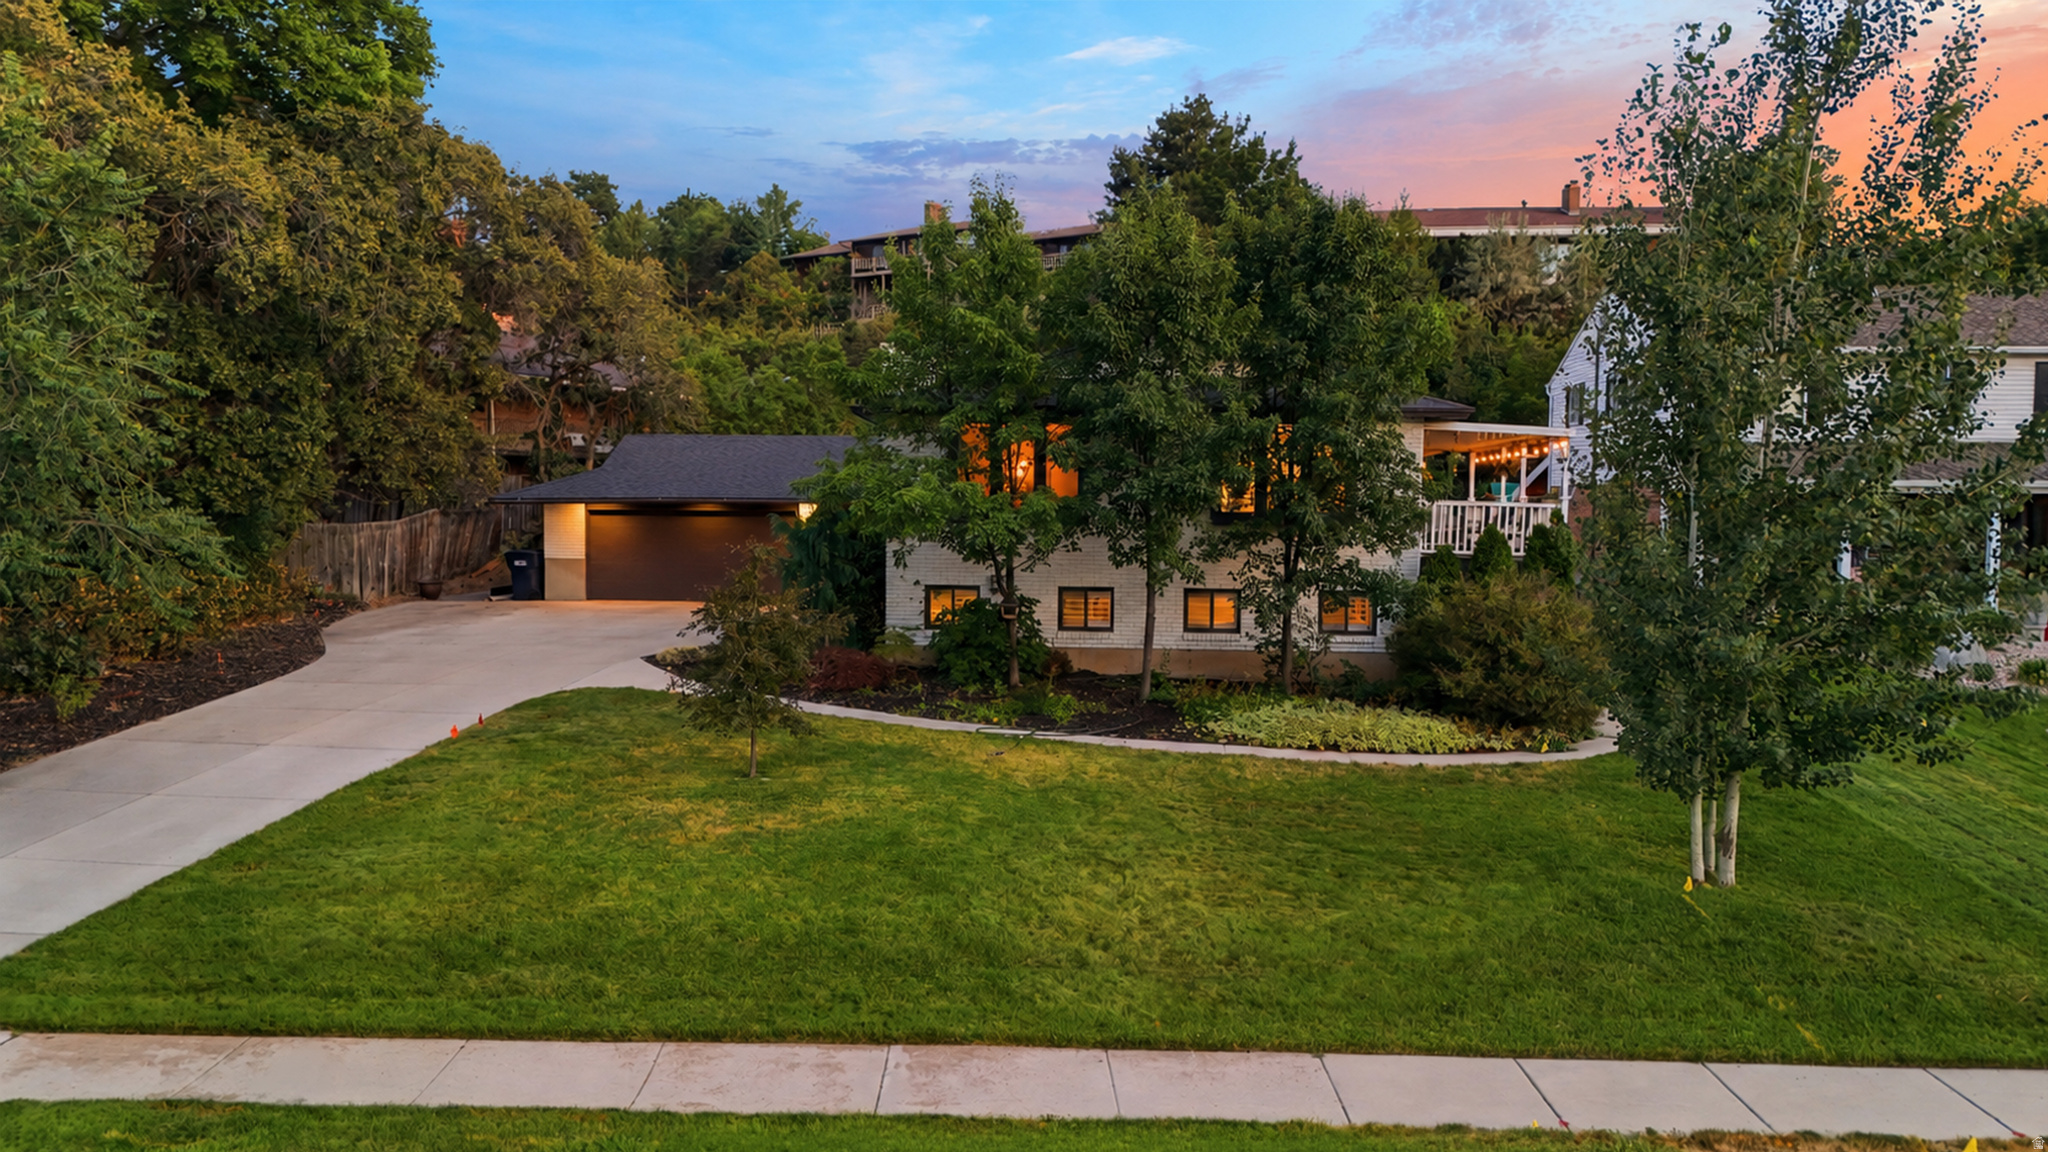
Priced to Sell! This Beautifully designed home is a Must See!  Great location Minutes from both the mouth of Big & Little Cottonwood Canyon. Close to Hiking, Biking, & Skiing. Great neighborhood with lots of character and charm. Home has been updated over the years with updated floors, paint, roof, appliances, and concrete driveway. This home will not disappoint. Home includes 6 bedrooms and 3 baths with over 3,000 finished sq ft, Plantation Shutters, Granite Countertops, Gas Range, Double Ovens, 2 Fireplaces, and much more. Great for entertaining your guests both inside and out. Call this private paradise your own with a private lot with deck, concrete patio with Gazebo, and hot tub with exterior lighting throughout.  Square footage figures are provided as a courtesy estimate only and were obtained from Tax Records.  Buyer is advised to obtain an independent measurement. See Agent Remarks for Showings & Offers.
#2173165

Sandy

1768 E PORTAL WAY S

6 Beds

2 Baths

3,024 Sq.Ft.

$849,900

MLS#: 2173165
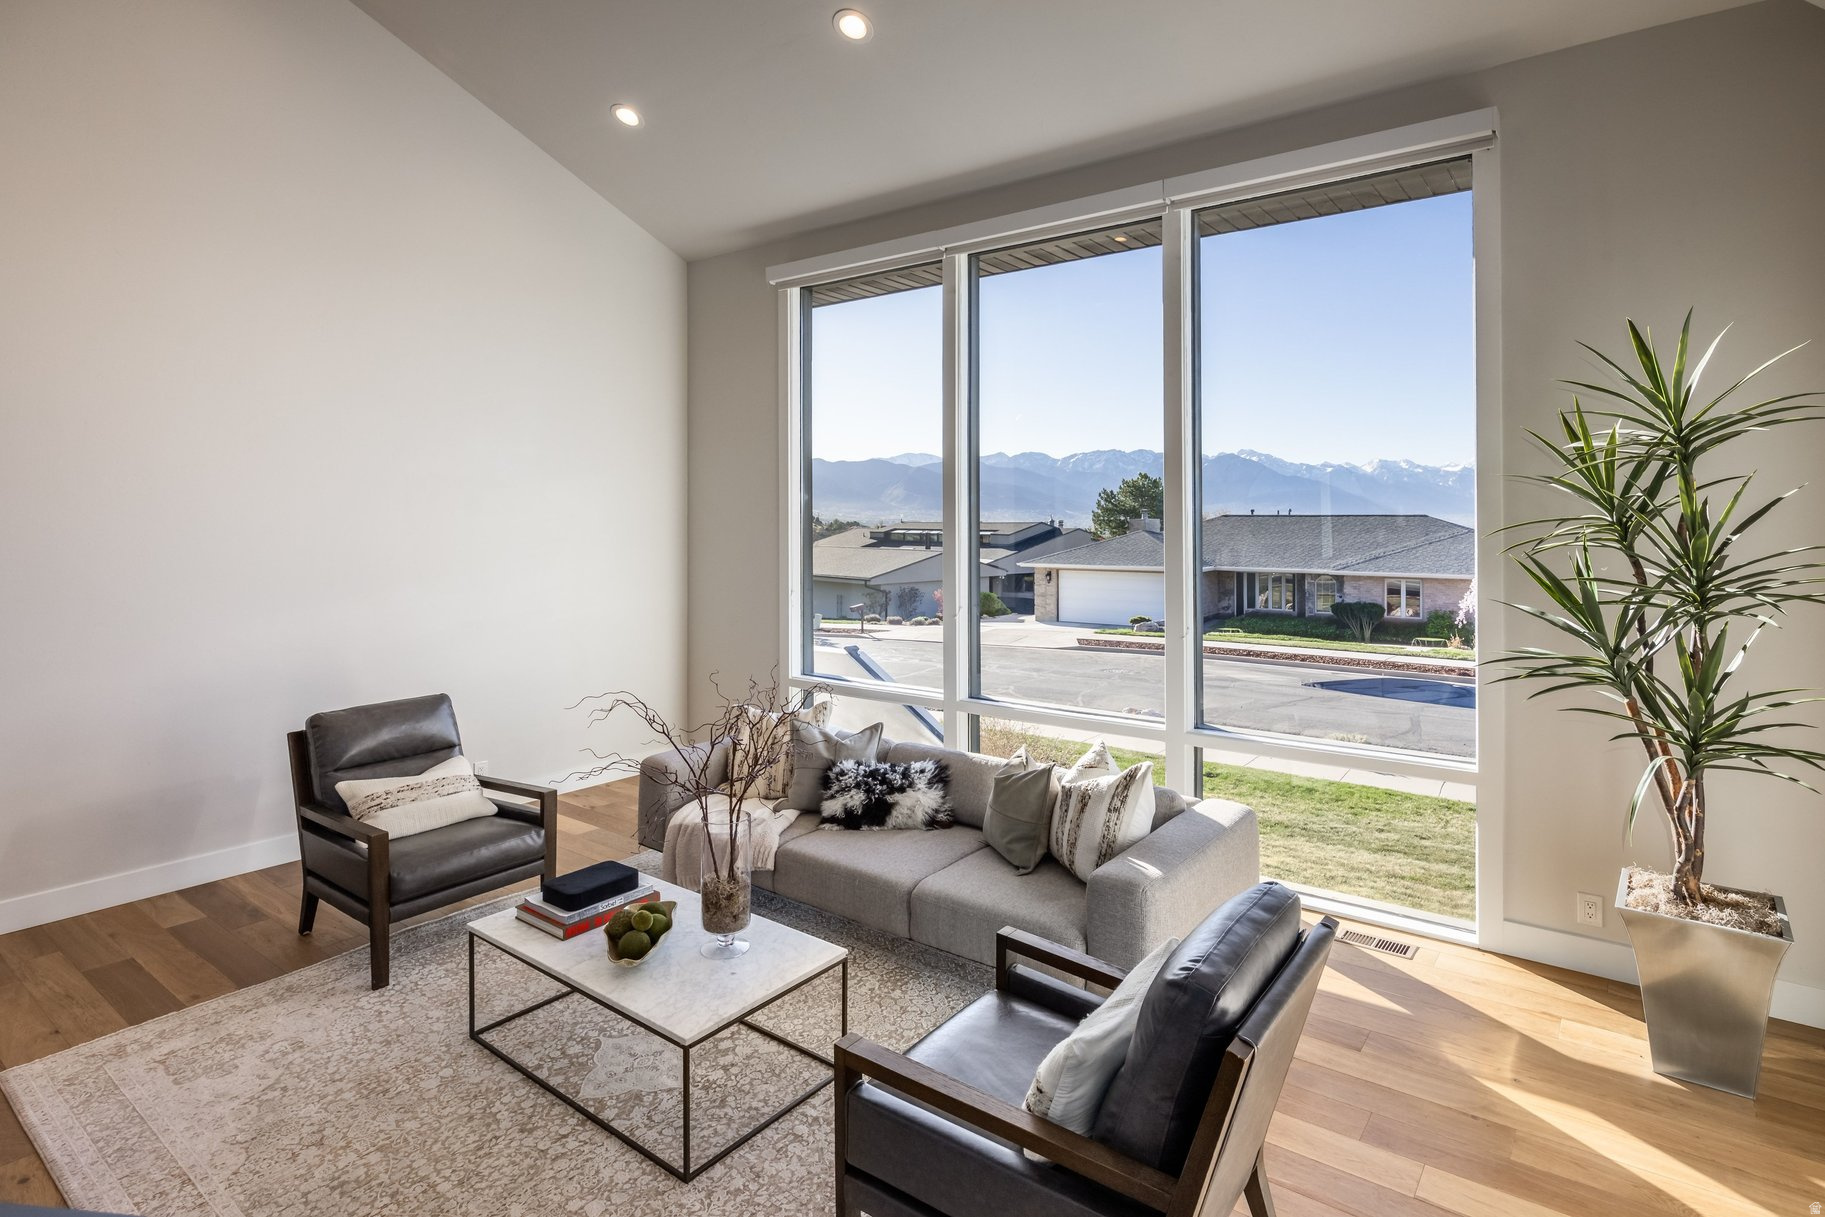
Perched in the highly sought-after East Capitol neighborhood just above downtown Salt Lake City, this beautifully renovated home offers the perfect blend of modern comfort and scenic beauty.  Fully renovated from top to bottom, the residence features five spacious bedrooms and 4.5 bathrooms, along with a thoughtfully designed open floor plan ideal for both everyday living and entertaining.  The inviting interior flows seamlessly into multiple gathering spaces, creating a warm and functional layout. Step outside to a rare, flat backyard complete with garden space and a patio-perfect for summer evening dinners under the stars. The front balcony welcomes you with a cozy fire pit, where you can relax and take in stunning views of the downtown skyline.  Stunning primary suite serves as a private retreat, featuring its own balcony with sweeping views of downtown and the Wasatch Mountains. Additional highlights include High end appliances, hot tub, solar panels and electric vehicle charging stations, adding efficiency and convenience to this exceptional home.  Ideally located within walking distance to Ensign Downs Park-offering a playground, soccer field, and tennis courts-and just minutes from hiking trails like City Creek Canyon and Ensign Peak  where breathtaking panoramic views of the valley await. This is city living at its finest, with nature right at your doorstep.
#2146032

Salt Lake City

195 E NORTH SANDRUN RD

5 Beds

4 Baths

5,130 Sq.Ft.

$2,050,000

MLS#: 2146032
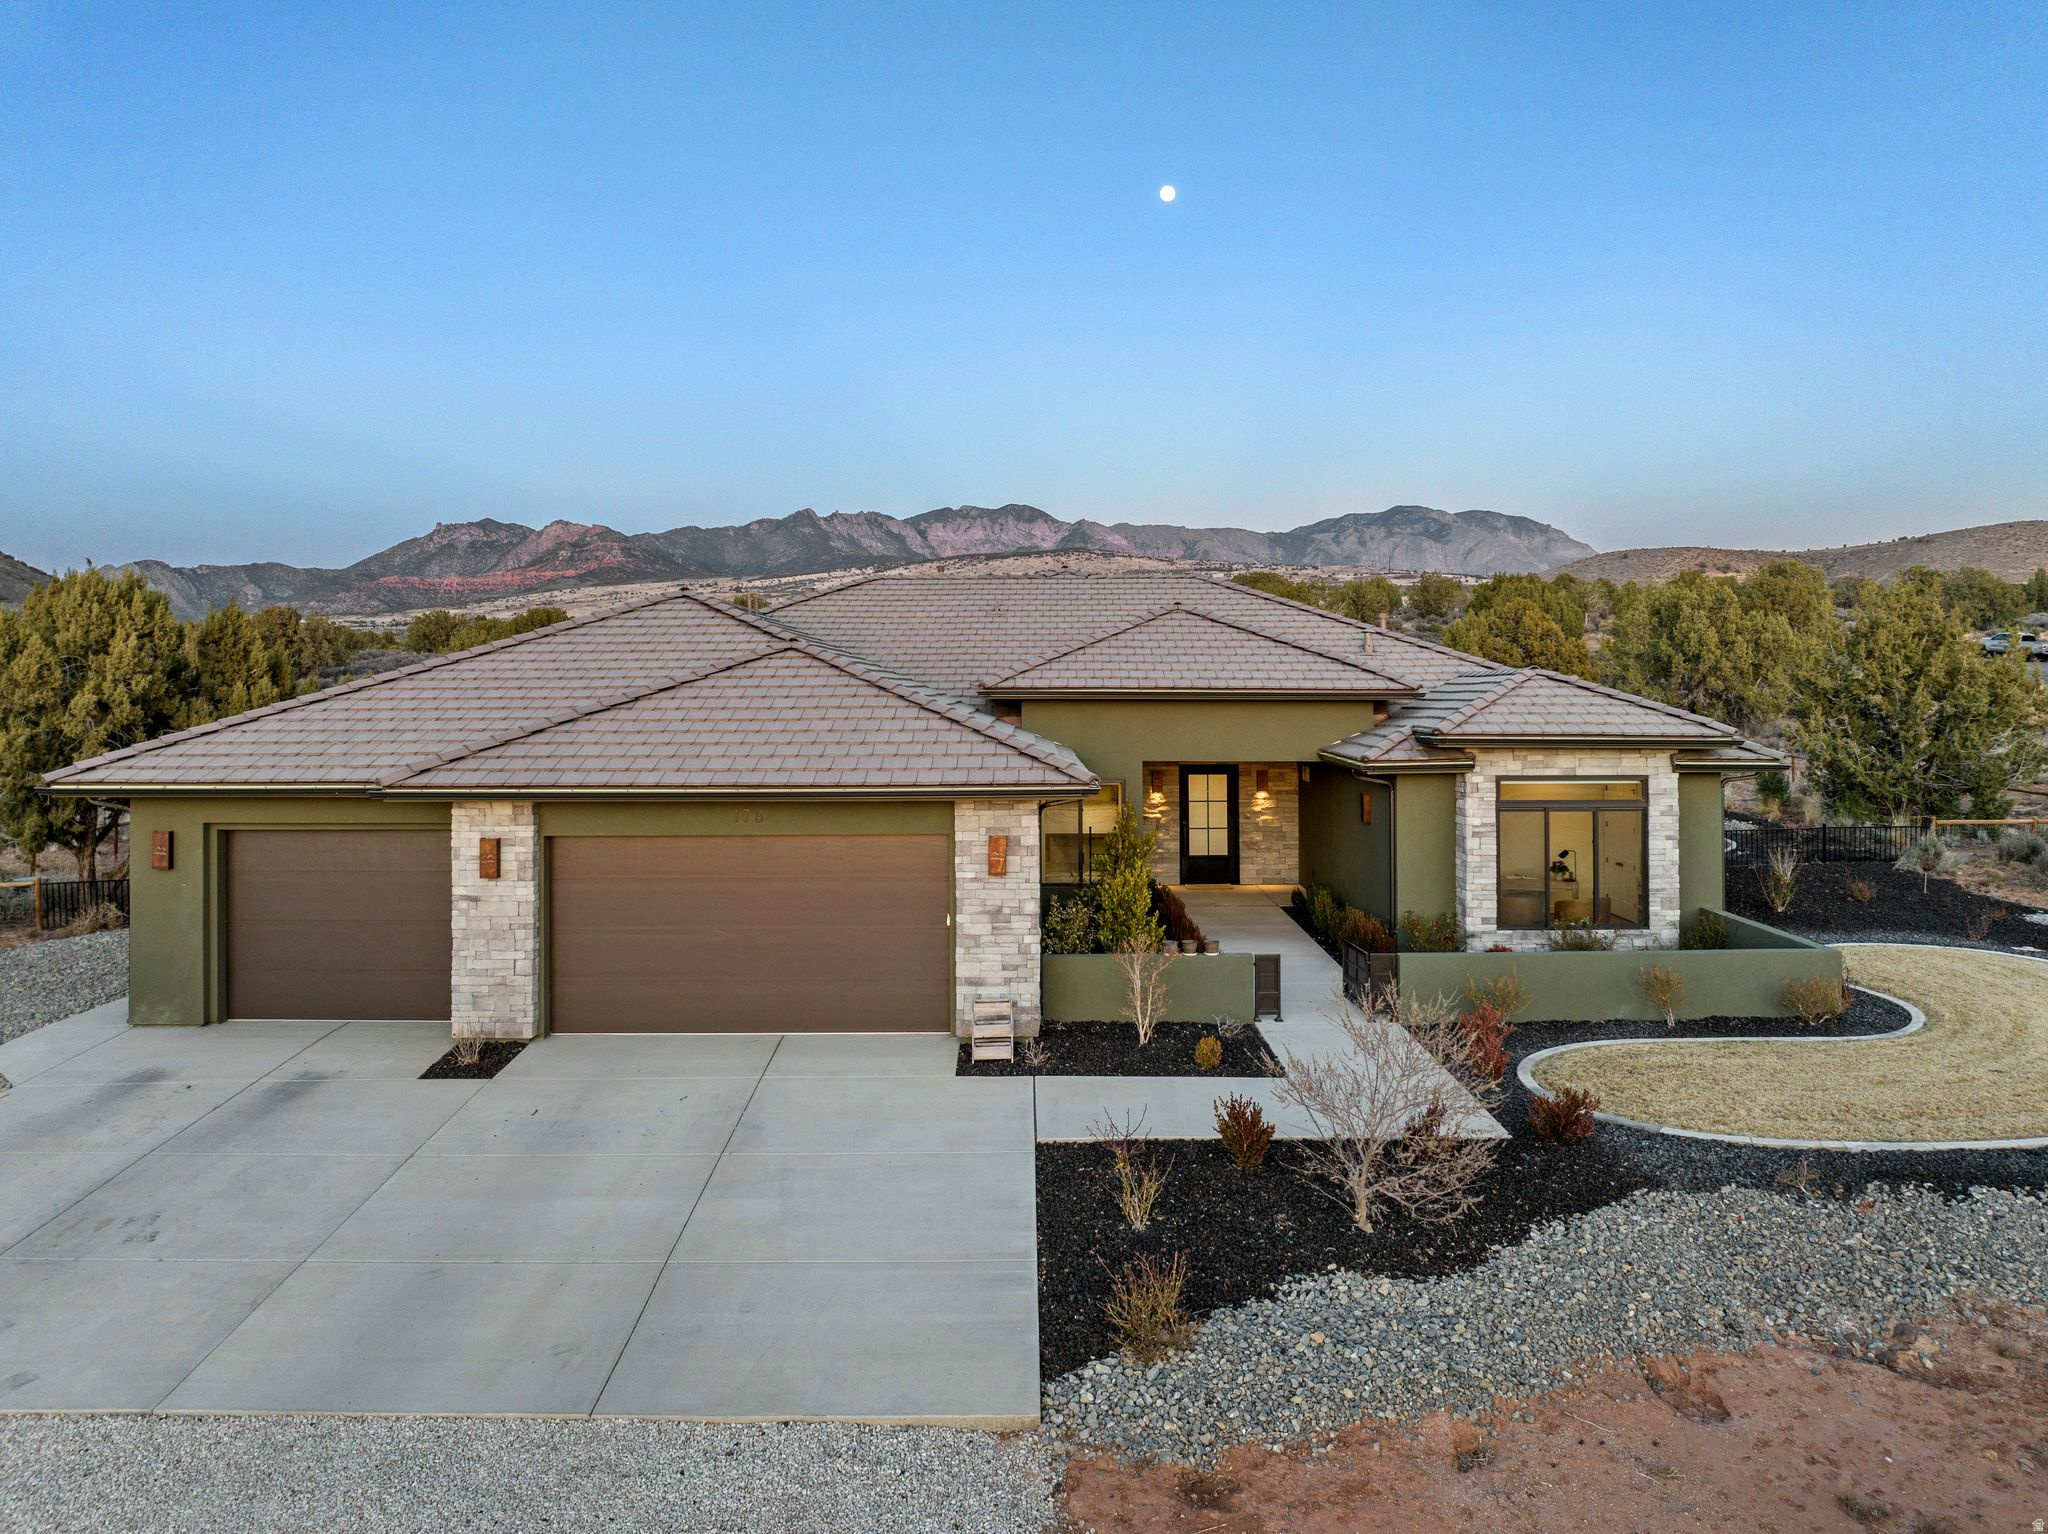
Nestled in a serene country setting, this exquisite home boasts stunning views and a timeless design. This custom home perfectly blends rustic charm with sophisticated elegance. With its sprawling 2.55-acre lot, surrounded by thousands of acres of BLM, this property offers a tranquil retreat from the world, while still being within reach of modern conveniences. In one direction, you have a 20 minute drive to downtown St George. Or, take a 5 minute ride to go crawdad fishing. The best of both worlds. Every detail was meticulously crafted with the finest materials. The kitchen is the heart of the home, and this gourmet kitchen is where the culinary magic takes place. It inspires creativity, facilitates flawless meal preparation, and provides a comfortable space for socializing with its More... open layout. Thermador appliances, ice maker, large hidden pantry, quartz and leathered granite countertops, and would you look at that.... a view out of the kitchen window. Who doesn't love a kitchen sink with a picture window over it. Exquisite wide plank wood floors add a touch of refinement and luxury to every space. The primary suite offers a spacious walk-in closet with custom organizers, providing ample storage ... with a pass through to the laundry room. Don't worry about cold feet... as this primary bathroom has heated floors as well. Don't miss out on this one... you can have a little bit of country and a whole lot of luxury in Dammeron Valley
#2170722

Dammeron Valley

178 PEREGRINE CIR

4 Beds

3 Baths

2,811 Sq.Ft.

$1,635,000

MLS#: 2170722

Serene and tranquil living at it's best combined on 1.45 acres! Beautiful Views!! Greenbelt to the North and all behind the property. Two separate parcels offered at this price. Back lot is buildable. 5209 square feet... so much room to spread and beautiful views out every window. New 50 yr roof was installed 12/11/23 with a Lifetime Warranty on material (50 yrs on material and labor). Warranty is transferable. New driveway was put in 2 years ago. Radiant heat on all three floors plus garage. Garage also has a 220 outlet that can be used for an EV, welder, etc. Huge primary suite with fireplace, bay windows with seating and incredible views. Kitchen had updates two years ago (new granite counter tops, new sink/faucet & new range). Two parcels were appraised at $3.33M (12/2022). Trails galore for hiking & biking right out your back door. Large deck out back shaded by the home and aspen trees in the early evening to enjoy outdoor life at it's best. World class ski resorts within minutes. Convenient shopping, dining and entertainment, as well as a short commute to Salt Lake... the best of both worlds! Top rated schools in the state, dual immersion French & incredible art programs. Close proximity and free transportation across Snyderville Basin & Park City via the High Transit App. Owners are open to selling the front parcel with home separately .44 acres. Back parcel (SS1A6) is 1.01 acres. Winter photos were taken prior to the two homes being built to the South of the property. Come check out this beautiful property with so many possibilities at our Open House Saturday July 25th 11:00 to 2:00 pm. Square footage figures are provided as a courtesy estimate only and were obtained from appraisal 12/2022. Buyer is advised to obtain an independent measurement.
#2157789

Park City

8804 DAYBREAKER DR

6 Beds

4 Baths

5,209 Sq.Ft.

$2,295,000

MLS#: 2157789

Discover the opportunity to build your custom home on this exceptional 0.46-acre flat, buildable lot in Lehi's desirable Bridal Creek Estates subdivision. Enjoy beautiful mountain views, a spacious homesite, and a location within one of Lehi's newer communities. This lot is directly adjacent to another available 0.46-acre lot, creating a unique opportunity to purchase one or both properties for additional space, flexibility, or future possibilities.  Conveniently located near shopping, dining, recreation, and major transportation routes, this property offers the perfect balance of accessibility and a peaceful neighborhood setting.  Take advantage of the preferred builder, or bring your own builder. Buyers who choose the preferred builder may be eligible for available discounts and incentives-contact the listing agent for current details.  Don't miss the chance to own one-or both-of these premium homesites in one of Lehi's most desirable new communities. Buyer is advised to verify all information, including lot dimensions, utility availability, and building requirements.
#2175004

Lehi

1042 W 425 S 3

None Beds

None Baths

0.46 acres

$519,900

MLS#: 2175004

* Listings identified with the FMLS IDX logo come from FMLS and are held by brokerage firms other than the owner of this website. The listing brokerage is identified in any listing details. Information is deemed reliable but is not guaranteed. If you believe any FMLS listing contains material that infringes your copyrighted work please click here to review our DMCA policy and learn how to submit a takedown request. © 2024. First Multiple Listing Service, Inc.

Categories

Homes Tailored to Your Lifestyle

Buyers Guide

Buying a home is one of the most exciting milestones of your life.

View more

Sellers Guide

Putting your home on the market can be a stressful process, especially when you don’t know what to expect.

View more

Market report

With just a few clicks, you'll gain instant access to valuable insights about the real estate market, including trends, property values, and community analytics.

View more

Home value

Unlike automated valuations, our hands-on review will provide a comprehensive opinion of your home’s value while considering important interior elements and other location intangible factors that machine algorithms so often miss.

View more

Buyers resources

Guides on financing, inspections, and choosing the right Realtor for a smooth home purchase.

Sellers resources

Practical tips on staging, pricing, and preparing your home to attract buyers and maximize your sale.

 - property

Send a message

Message successfully sent.

Reason for contacting?

I agree to receive email communication and understand I can unsubscribe at any time.

I agree to be contacted by OnX Realty via call, email, and text for real estate services. To opt out, you can reply 'stop' at any time or reply 'help' for assistance. You can also click the unsubscribe link in the emails. Message and data rates may apply. Message frequency may vary. Privacy Policy

Sign In Sign Out

Virtual Assistant

Would you like to take the next step with this property? We can help you schedule a showing or virtual tour, or send you more details.

Yes, I would like more information.

Thank You for Your Reply, One of Our Agents will contact you as soon as possible

No, maybe later.

Thank you, you can always contact me via email, phone number or through the contact form.

Realhub AI

Lucy - Your AI-Powered Realtor

Update Your Temporary Password

Personalize your search

Enter your email and we'll notify you immediately when new listings match what you're looking for.

or enter email address

Already have an account ? Login here

Continue your home search

I agree to receive communications and understand I can unsubscribe at any time.

I agree to be contacted by OnX Realty via call, email, and text for real estate services. To opt out, you can reply 'stop' at any time or reply 'help' for assistance. You can also click the unsubscribe link in the emails. Message and data rates may apply. Message frequency may vary. Privacy Policy

Already have an account ? Login here

We use cookies

We use cookies primarily for analytics to enhance your experience. By accepting, you agree to our use of these cookies. You can manage your preferences or learn more about our cookies policy.