Thinking of selling?

Utah's Premier |OnX Realty

  • Nearby me

Popular Features

Community Features

Association

Property Features

Waterfront

View

Exterior Features

Interior Features

Style

E-Alert name

Properties

10000 properties match your criteria

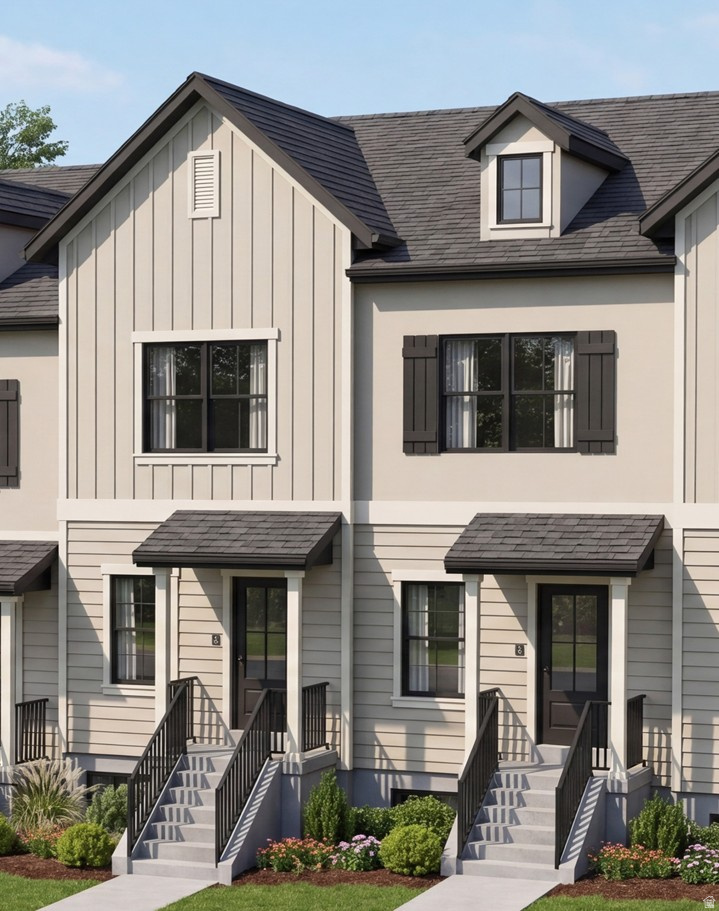
Come see this beautifully designed Pinehurst Townhome, where modern style, energy efficiency come together to create the perfect place to call home. Thoughtfully upgraded throughout, this inviting residence offers an open-concept layout with quality finishes and exceptional functionality.  The heart of the home is the stunning kitchen, featuring white laminate cabinetry, elegant quartz countertops, and a full suite of stainless steel gas appliances. Stylish laminate hardwood flooring flows through the main living areas, complemented by vinyl tile and plush carpeting for comfort and durability in all the right places. Designer details include Craftsman-style baseboards and casing and sophisticated two-tone paint that give the home a polished and contemporary feel. The spacious owner's suite provides a relaxing retreat with a private bath featuring cultured marble shower surrounds and attractive satin and brushed nickel hardware for timeless beauty and easy maintenance. Built with comfort and efficiency in mind, this home includes a tankless water heater and additional energy-efficient features designed to help reduce utility costs while providing year-round convenience and the finished basement adds valuable square footage and flexibility.  Combining stylish finishes, practical upgrades, energy efficiency, and expanded living space, this home is a remarkable opportunity for maintenance-friendly living without compromising comfort or design.
#2173650

Magna

4023 S CORDERO DR

3 Beds

3 Baths

1,388 Sq.Ft.

$435,715

MLS#: 2173650
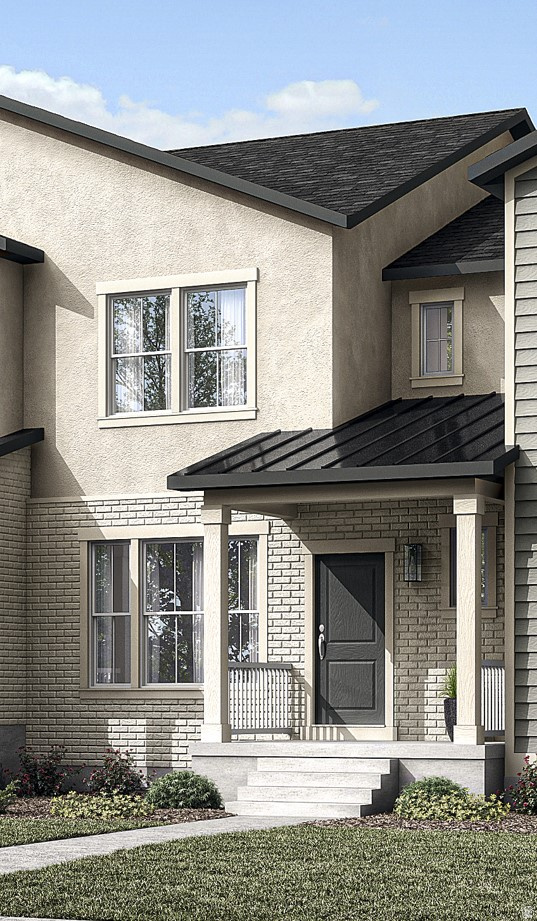
Welcome to this popular Bellevue plan, offering the perfect combination of modern style, quality craftsmanship, and easy living. This beautifully finished townhome features a bright and inviting interior with gray laminate cabinetry, sleek quartz countertops, and a full suite of stainless steel gas appliances, creating a contemporary kitchen that's perfect for both everyday living and entertaining. The open-concept design is enhanced by stylish laminate hardwood flooring, with vinyl tile and plush carpeting thoughtfully placed throughout the home for durability and comfort. Elegant designer details include Craftsman-style baseboards and casing, sophisticated two-tone paint, and attractive satin and brushed nickel hardware that add warmth and character to every room. Retreat to the spacious owner's suite featuring a private bath with cultured marble shower surrounds, offering a timeless and low-maintenance finish. A tankless water heater provides energy efficiency and endless hot water, delivering convenience and savings for years to come. With its thoughtful layout, modern upgrades, and beautiful finishes throughout, this home is an exceptional opportunity to enjoy comfortable, low-maintenance living!
#2173630

Magna

7778 W ALTA SPRINGS LN

2 Beds

2 Baths

1,697 Sq.Ft.

$399,900

MLS#: 2173630
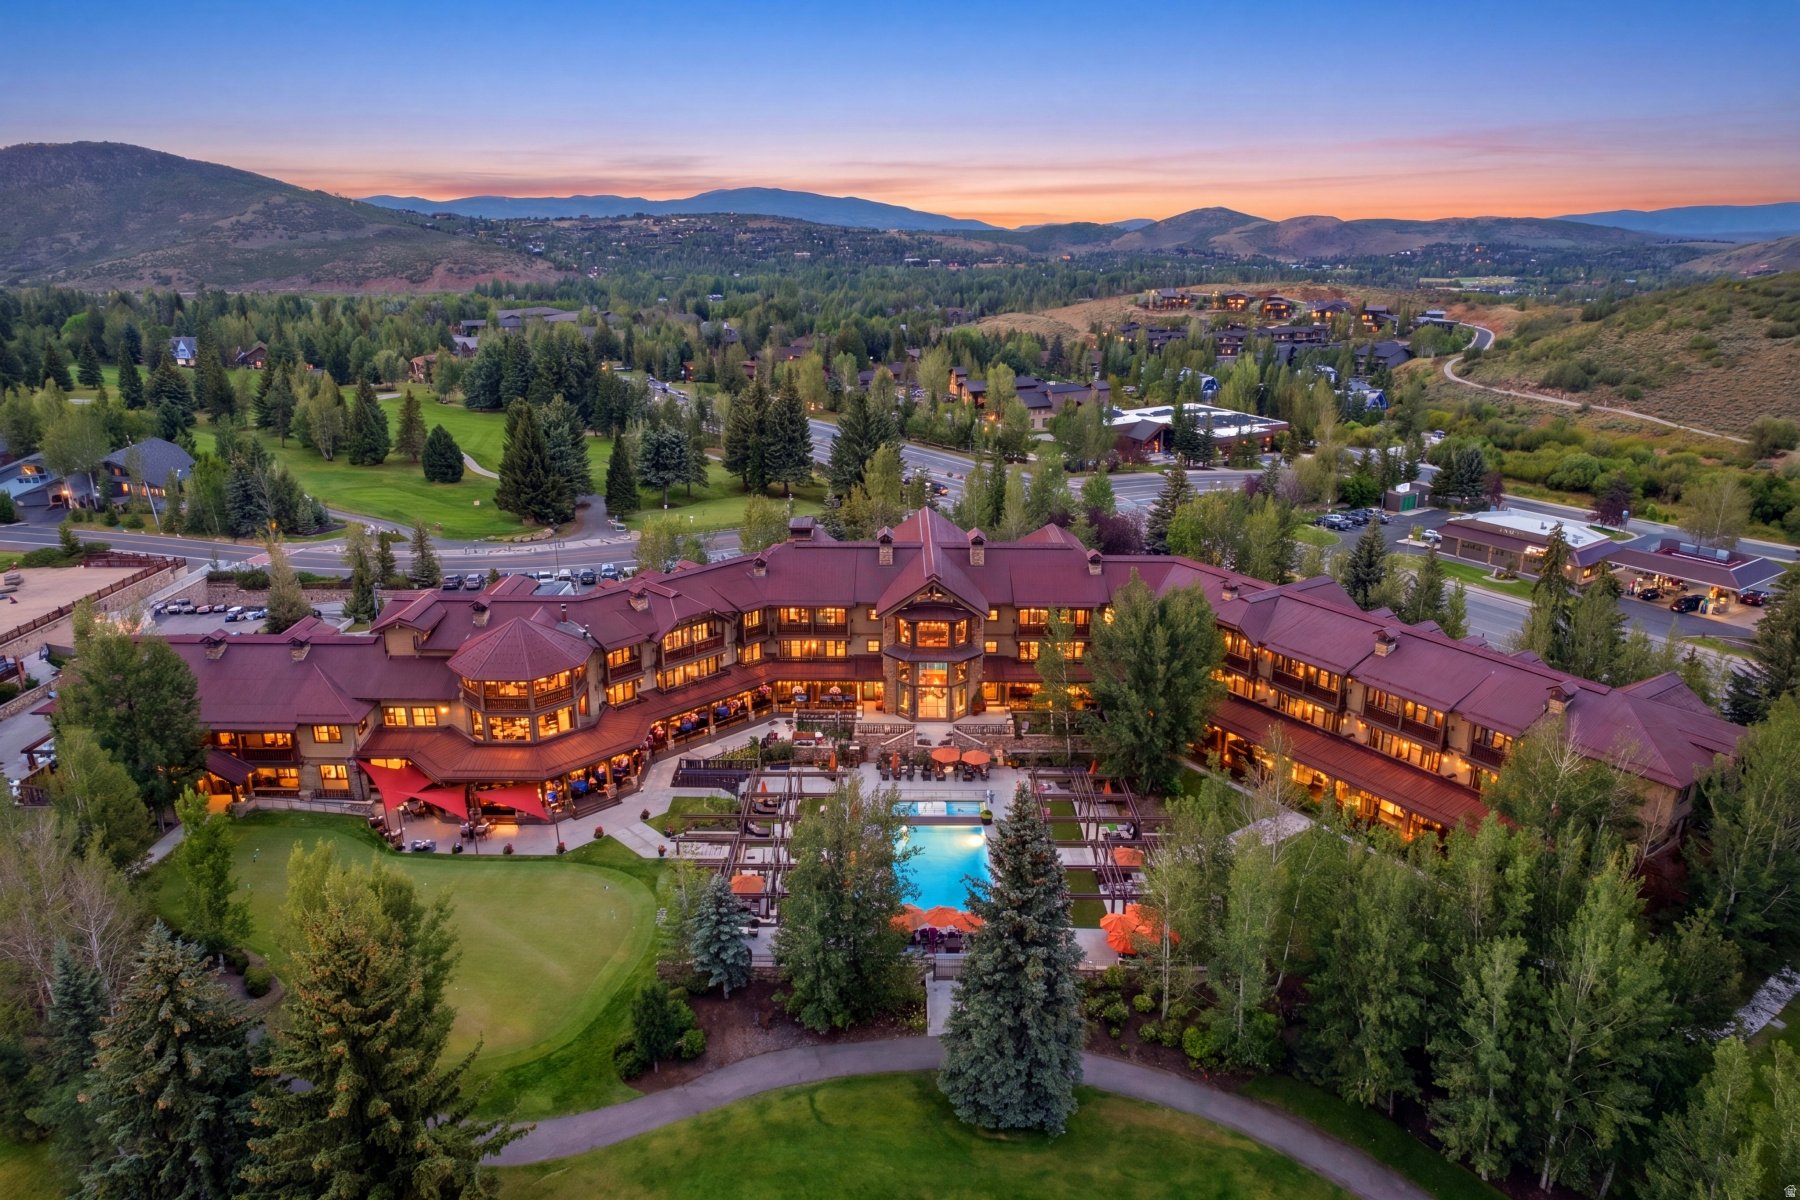
Perched at the base of Park City Mountain Resort, this beautifully appointed studio residence offers front-row views of both the ski run and the golf course-a rare combination that captures Park City's four-season appeal in a single glance. Ski-in/ski-out access puts you steps from the lifts, while a private balcony frames winter's snow-covered slopes and summer's manicured fairways in equal measure. On-site amenities-full-service spa, heated pool, fitness center, and acclaimed dining-deliver true resort living without ever leaving home. Thoughtfully designed with high-end finishes and a functional kitchenette, this residence is equally suited as a turnkey mountain retreat or a high-performing rental investment, backed by Hotel Park City's professional management and rental program. Whether you're chasing first tracks in winter or watching golfers play through in summer, this is low-maintenance ownership with a view that never gets old.
#2173656

Park City

2001 PARK AVE 321

None Beds

1 Baths

528 Sq.Ft.

$890,000

MLS#: 2173656

Welcome home to this beautifully maintained all-brick rambler offering 5 bedrooms, 2 bathrooms, and a property that has been lovingly cared for inside and out. The backyard is truly a standout, featuring a large garden area, inviting covered patio, and a cozy fire pit gathering space that is included with the sale. An existing concrete pad is already in place, providing the perfect spot for a future gazebo, pergola, or hot tub to create your own backyard retreat.  Inside, you'll find spacious living areas with a fireplace, wood-burning heat options, and three generously sized bedrooms on the main level. The basement offers its own exterior entrance, creating endless possibilities for a home-based business, private office, hobby space, or multi-use area. With a few modifications, it also offers excellent potential for a future basement apartment. The basement includes two additional bedrooms, one currently being used as a kitchenette area, along with a large storage and utility room.  Additional amenities include RV parking, a 10x20 storage shed, carport, a wood-burning stove hookup ready for the stove of your choice, and one share of Nephi Irrigation for pressurized irrigation.  Located just minutes from schools, shopping, and the commercial district, you'll also love being within walking distance of Nephi City Park and the community swimming pool. Enjoy easy access to playgrounds, open green space, sports fields, community events, and summer days at the pool-all just a short stroll from your front door. Whether you're looking for room to grow, space to entertain, or the opportunity to combine home and business, this well-cared-for property is one you won't want to miss.
#2174380

Nephi

55 E 400 N

5 Beds

2 Baths

2,208 Sq.Ft.

$439,000

MLS#: 2174380

Experience the pinnacle of mountain living in this impeccably finished and fully furnished Five-bedroom residence within Velvaere - Deer Valley East Village's premier gated club community. Named after the Norwegian word for "well-being," this exclusive 60-acre enclave of just 115 residences sets a new standard for alpine luxury. Finished and furnished at a level rivaling Deer Valley's finest custom homes, every surface reflects an obsessive attention to detail. Warm woods, natural limestone, and floor-to-ceiling glass frame panoramic Jordanelle Reservoir views. Gaggenau appliances, custom Rocky Mountain hardware, and a smart home system rivaling the most sophisticated residences in the country make this an extraordinary offering. Advanced air and water filtration, circadian lighting, and low-VOC natural finishes ensure your health is as prioritized as your comfort. A private in-residence wellness suite - complete with sauna, steam room, plunge pool, and fitness space - delivers a resort-caliber retreat within your own four walls. Velvaere's exclusive Neptune Express chairlift provides residential ski-in/ski-out access to Deer Valley's pristine slopes, with first-track skiing away from the crowds. Beyond winter, 400+ miles of trails, summer boating on Jordanelle, and East Village's acclaimed dining and shopping complete the four-season picture. A short walk to The Well, Velvaere's destination-caliber 12,000 sq. ft. wellness center, residents enjoy IV therapy, cryotherapy, hyperbaric chambers, thermal water circuits, a Technogym fitness center, outdoor Zen gardens, and a 25-meter lap pool. The Base sits out your front door providing a world class ski amenity with ski valet, a slope-side pool, golf simulator, owners' boat club, and unforgettable aprs-ski - all within a secure 60-acre enclave just 35 minutes from Salt Lake City Airport. Embrace a life where custom luxury, cutting-edge technology, and holistic wellness converge. Welcome home to Velvaere.
#2173618

Park City

10102 N DROMMEN CT R-02

5 Beds

3 Baths

4,973 Sq.Ft.

$7,615,000

MLS#: 2173618

Great Investment potential, right along Highway 36.  County zoning is possible industrial.  Work with Tooele County to get your project approved.  Make Offer!
#2173706

Rush Valley

None Beds

None Baths

25.38 acres

$2,290,000

MLS#: 2173706

Check out this well maintained single owner residence without the HOA! Brand new quartz counters! Incredible landscaping, stainless steel appliances include a gas range, updated carpet and tile, and a new roof in the last two years. This beautiful home has been well kept with easy access to parks, historic Lehi Main Street and so much more that Utah county has to offer!
#2174995

Lehi

1421 W 50 S

4 Beds

2 Baths

1,504 Sq.Ft.

$510,000

MLS#: 2174995
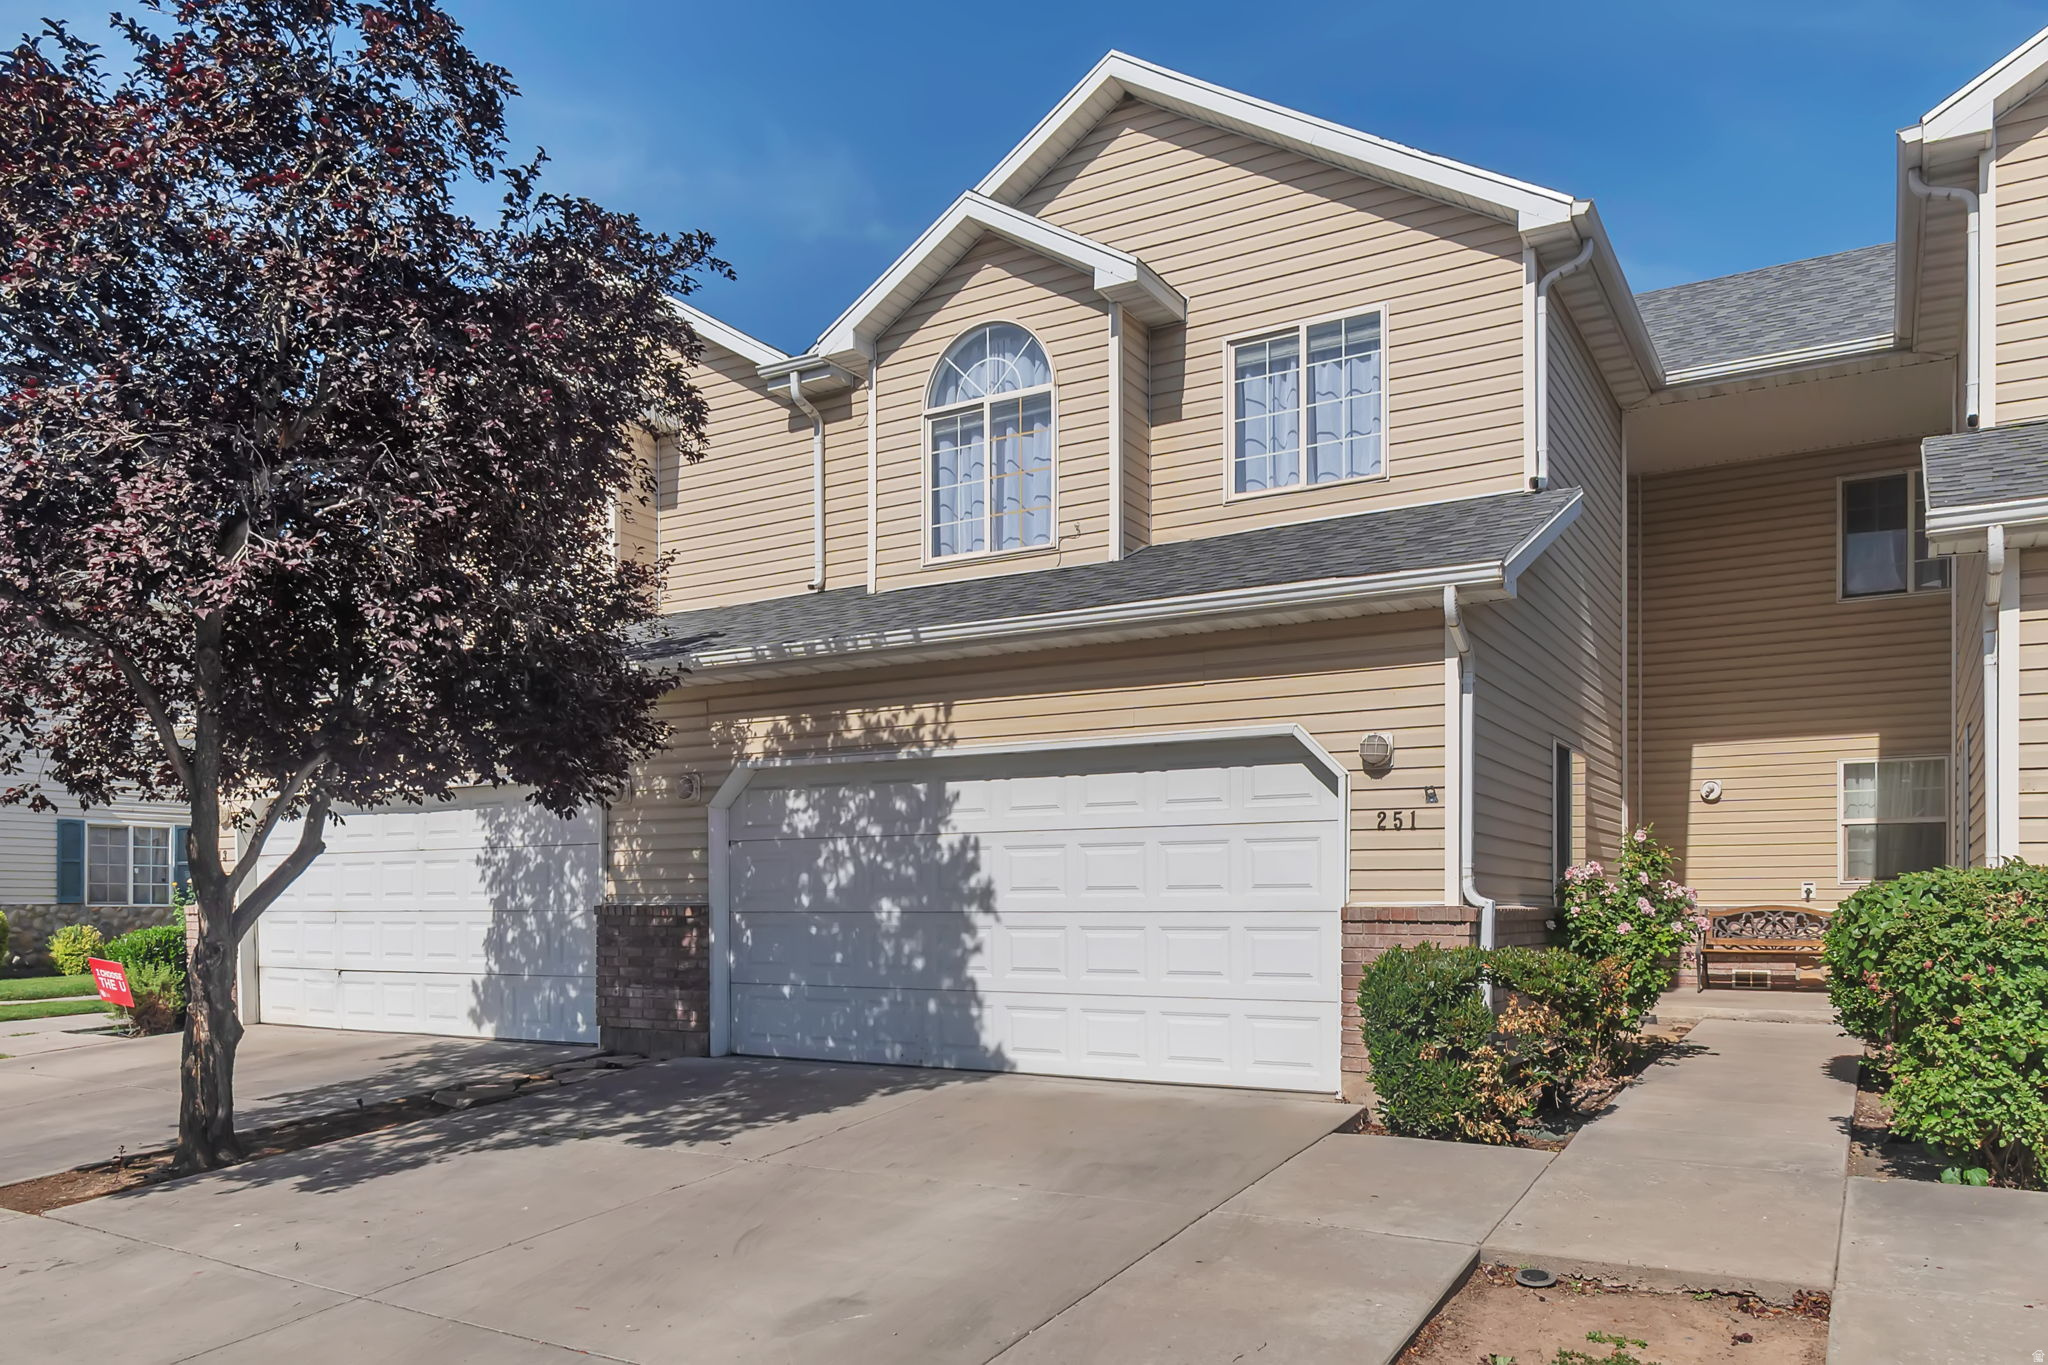
Fantastic townhome in a prime Provo location! This move-in-ready home offers a thoughtful, easy-flowing layout, an oversized primary suite, an attached 2-car garage, and a fenced backyard with direct access to a large, shady community park. Recent updates over the past few years include paint, carpet, lighting, flooring, cabinets, and countertops, giving the home a clean, updated look. The HOA replaced the roof last year.  The adjoining park features mature shade trees, open green space, 2 playgrounds, a gazebo, and a volleyball court. Across the street, you'll also find a community pool, basketball court, and swing set. Located within walking distance of the elementary school via Sunset View Park, this home offers convenient access to I-15 and is just minutes from BYU, UVU, and Utah Lake State Park. Come see everything this home has to offer!
#2173675

Provo

251 S PARKSIDE CT

3 Beds

2 Baths

1,744 Sq.Ft.

$399,999

MLS#: 2173675
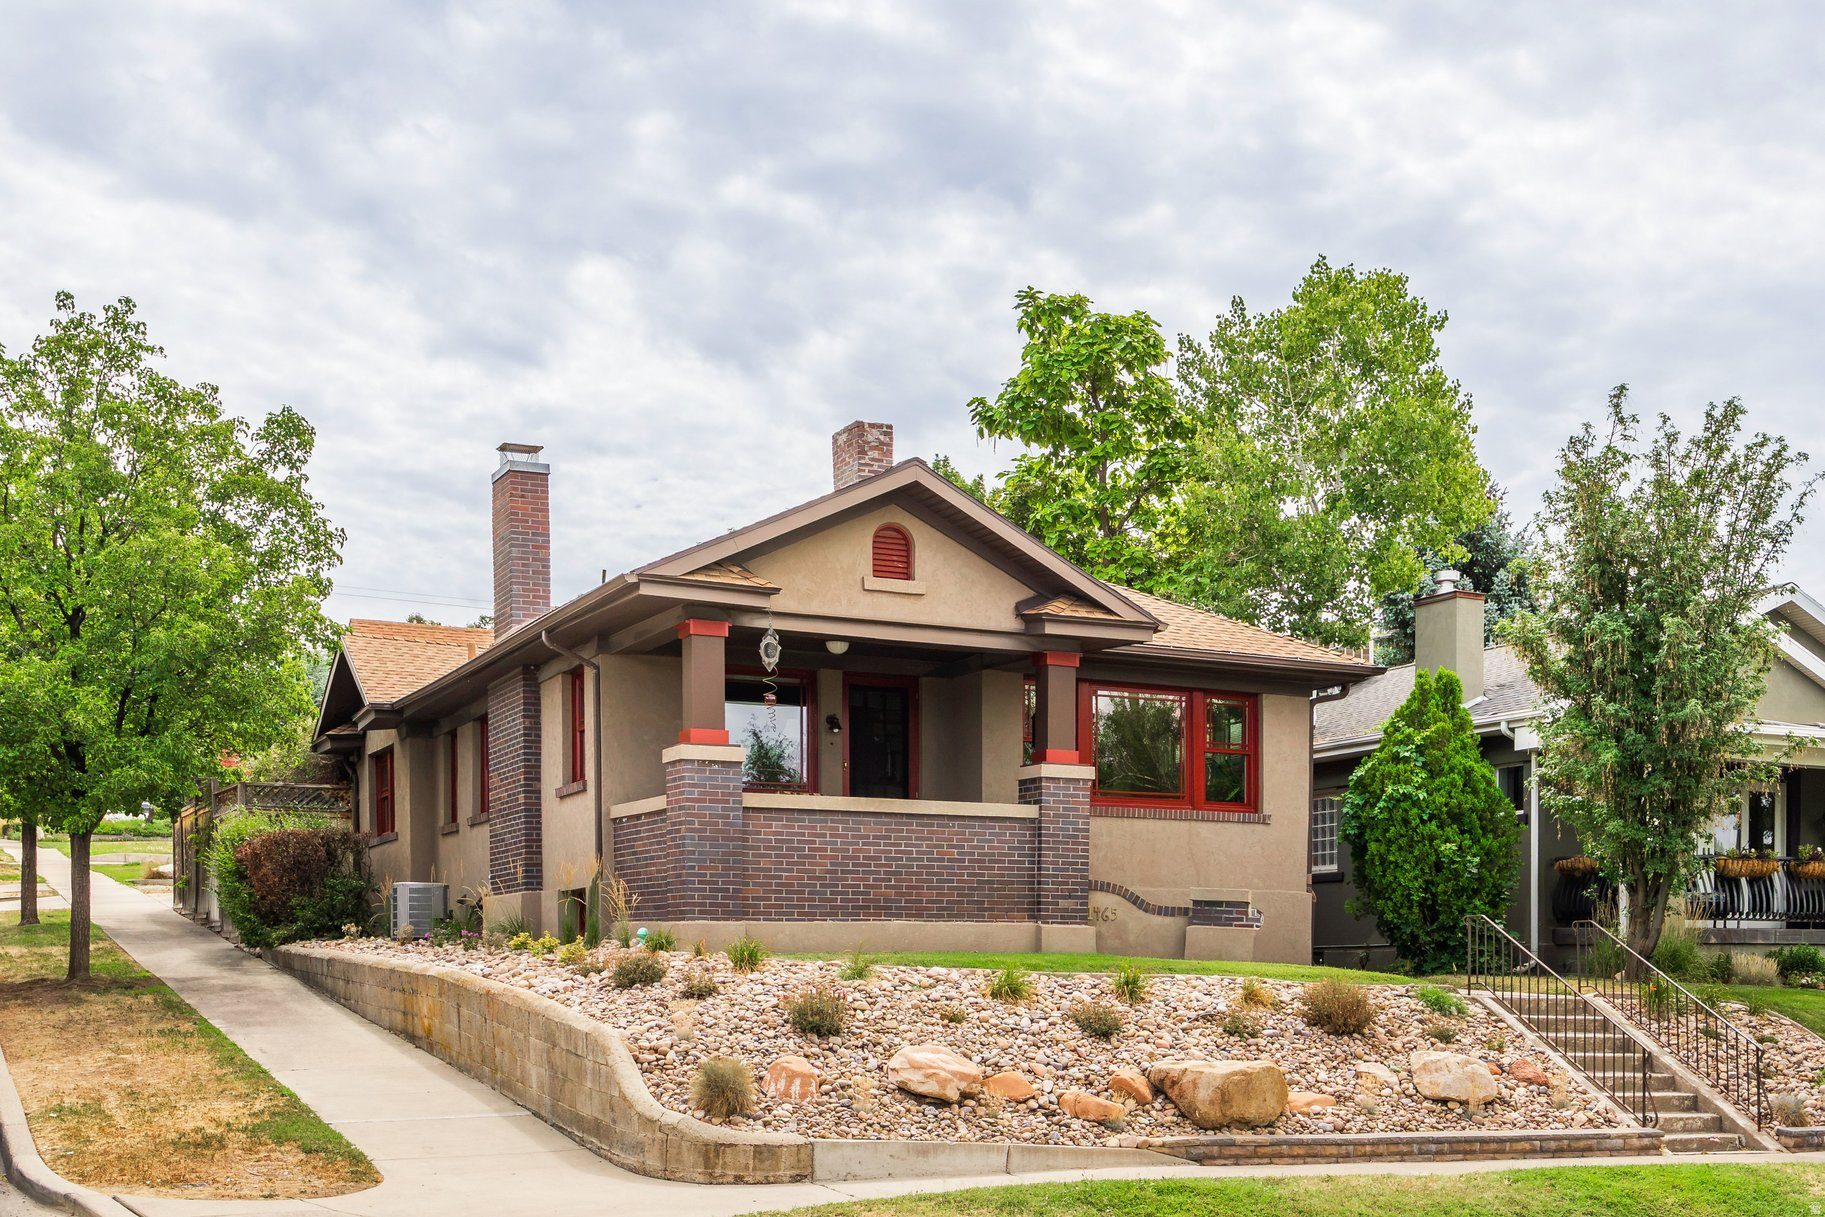
At the heart of this beautifully maintained home is a custom kitchen featuring rich cherry cabinetry, a gas range, and timeless finishes that blend warmth, character, and enduring style. The expansive dining room flows seamlessly into the inviting living room, where a classic brick fireplace creates a welcoming focal point for both everyday living and effortless entertaining. Perched above the street, the home is bathed in natural light and thoughtfully balances historic charm with modern updates. Recent improvements include a newer HVAC system, beautifully updated bathrooms, and a luxurious steam shower in the lower-level bath. Professionally designed landscaping, complete with a six-zone sprinkler system, further enhances the home's appeal and makes it truly move-in ready. Step outside to a private, fully fenced backyard featuring an oversized patio shaded by a wood pergola-an ideal setting for summer barbecues, morning coffee, or relaxing evenings. The oversized garage provides ample room for vehicles, hobbies, and additional storage, with even more storage space above. The location is just as impressive. Stroll or bike to neighborhood favorites including Emigration Market, Tulie Bakery, Caputo's, Nomad East, Mazza, Sweetaly Gelato, and the beloved King's English Bookshop. Just around the corner, Wasatch Hollow Preserve offers miles of scenic trails, creating the perfect balance of urban convenience and outdoor recreation. With quick access to the University of Utah, downtown Salt Lake City, I-80, and several world-class ski resorts, this is a rare opportunity to own a home in one of Salt Lake City's most walkable and highly coveted neighborhoods.
#2173550

Salt Lake City

1465 S 1500 E

4 Beds

1 Baths

1,773 Sq.Ft.

$900,000

MLS#: 2173550
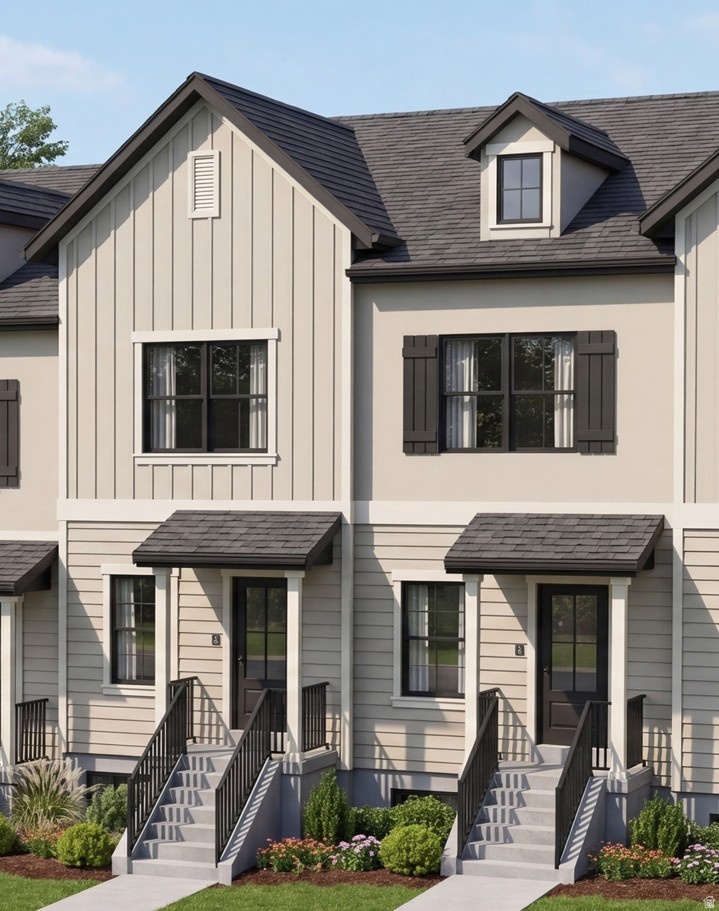
Come see this beautiful Pinehurst Townhome, where warm finishes, energy-efficient features, and modern design create the perfect place to call home. Thoughtfully designed for both comfort and style, this inviting floor plan offers an open-concept layout ideal for everyday living and entertaining. The stunning kitchen features rich Bluff Maple cabinetry, elegant quartz countertops, and a complete package of stainless steel gas appliances, providing a timeless look with exceptional functionality. Durable laminate hardwood flooring flows through the main living areas, while vinyl tile and plush carpeting add comfort and versatility throughout the home. Designer details elevate every space, including Craftsman-style baseboards and casing and sophisticated two-tone paint, . The spacious owner's suite serves as a private retreat, complete with a well-appointed bathroom featuring cultured marble shower surrounds and beautiful satin and brushed nickel hardware for a classic and low-maintenance finish. Built with efficiency in mind, this home includes a tankless water heater and additional energy-efficient features, providing year-round comfort while helping reduce utility costs. Combining quality craftsmanship, stylish upgrades, and low-maintenance living, this home offers exceptional value and modern convenience to fit your lifestyle.
#2173641

Magna

4025 S CORDERO DR

2 Beds

2 Baths

1,361 Sq.Ft.

$412,410

MLS#: 2173641
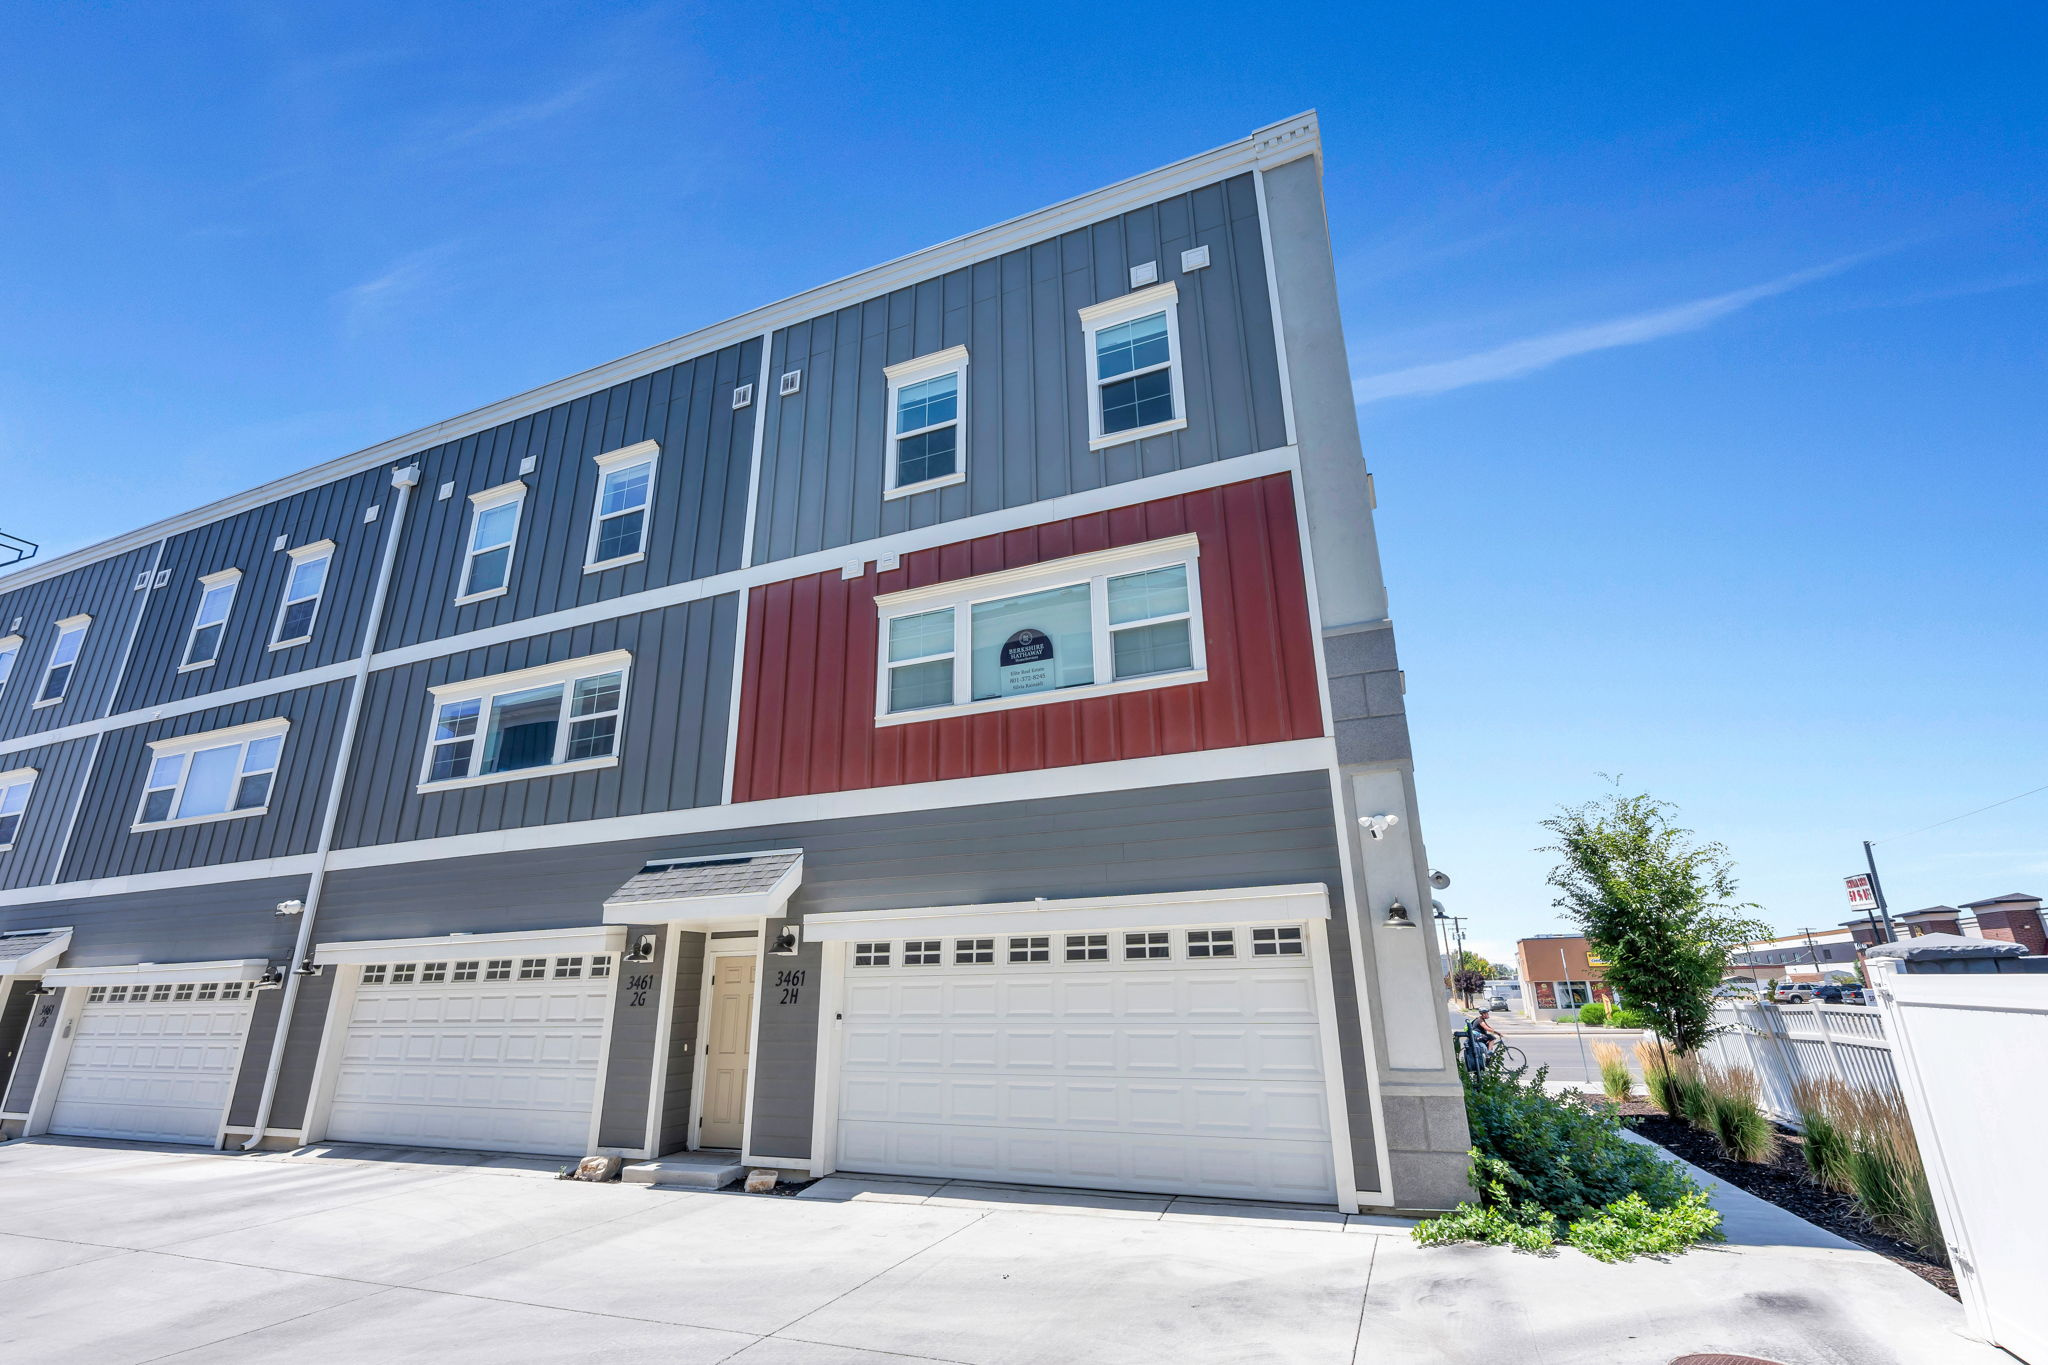
Incredible investment opportunity or a place to call home.  Stunning up to date End Unit Townhome, HOA allows short-term rentals premier option for an AIRBNB or VRBO listing.  Built in 2022 it is better then new? Very well taken care of home with new paint and carpet, newer high quality laminate wood floors.  Bright open floor plan concept with higher ceilings, lots of windows, deck is off spacious great room, flows into large kitchen with 2 island bars, white custom cabinets and granite counter tops thru out home, large dinning room,  stainless steel appliances, and large pantry and half bath on main floor, Upstairs are 3 large bedrooms, primary bath has walk in shower and double vanity, main full bath, walk in closet and laundry.  Oversized 2 car garage. This home features lots of upgrades. Located just minutes from downtown Salt Lake City, Easy freeway access to I-80, I-15, TRAX, 20 minutes to world - class skiing at Big Cottonwood Canyon and 30 minutes to Park City,  This home provides unbeatable proximity to shopping, dinning, entertainment. This home is move in ready. Sq. FT is taken from a recent appraisal, Sq Ft. and all information is provided as a courtesy to be verified by buyers. Sellers have never lived in the property, no seller Disclosures will be provided. There are incentives if buyers use seller preferred lender.
#2173610

South Salt Lake

3461 S STATE ST 2-H

3 Beds

1 Baths

1,874 Sq.Ft.

$460,000

MLS#: 2173610

Desirable Fox Creek Brookfield community! This thoughtfully maintained 1,313 sqft single-story home sits on a generous 0.19-acre (8,276 sqft) lot and is truly move-in ready.   Enjoy an open, light-filled floorplan featuring a breakfast bar, dedicated dining area, and tile counters throughout the kitchen. The primary suite offers a private retreat with a walk-in closet, while ceiling fans and window treatments add comfort in every room. Central gas heat and electric AC keep the home comfortable year-round, and mountain views provide a scenic backdrop from the backyard.  Every appliance is included - washer/dryer, dishwasher, electric range/oven, disposal, microwave, refrigerator, water softener, and water purifier - so there's nothing to do but unpack. Outside, a fenced backyard (block/wrought iron) and 2-car attached garage with RV access parking add everyday convenience and storage.  Residents enjoy access to a community pool, with low HOA dues of just $133/quarter. Ideally located near shopping, dining, and the recreational lakes and rivers Bullhead City is known for.  Whether you're looking for a low-maintenance full-time residence, a seasonal getaway, or a smart investment property, this gem is ready to welcome you home. Furnishings are negotiable. Second bedroom is also an den/office with no closet/door. Owner/Agent licensed in surrounding sates.
#2173503

Bullhead City

2341 HALF MOON WAY

2 Beds

2 Baths

1,313 Sq.Ft.

$326,900

MLS#: 2173503
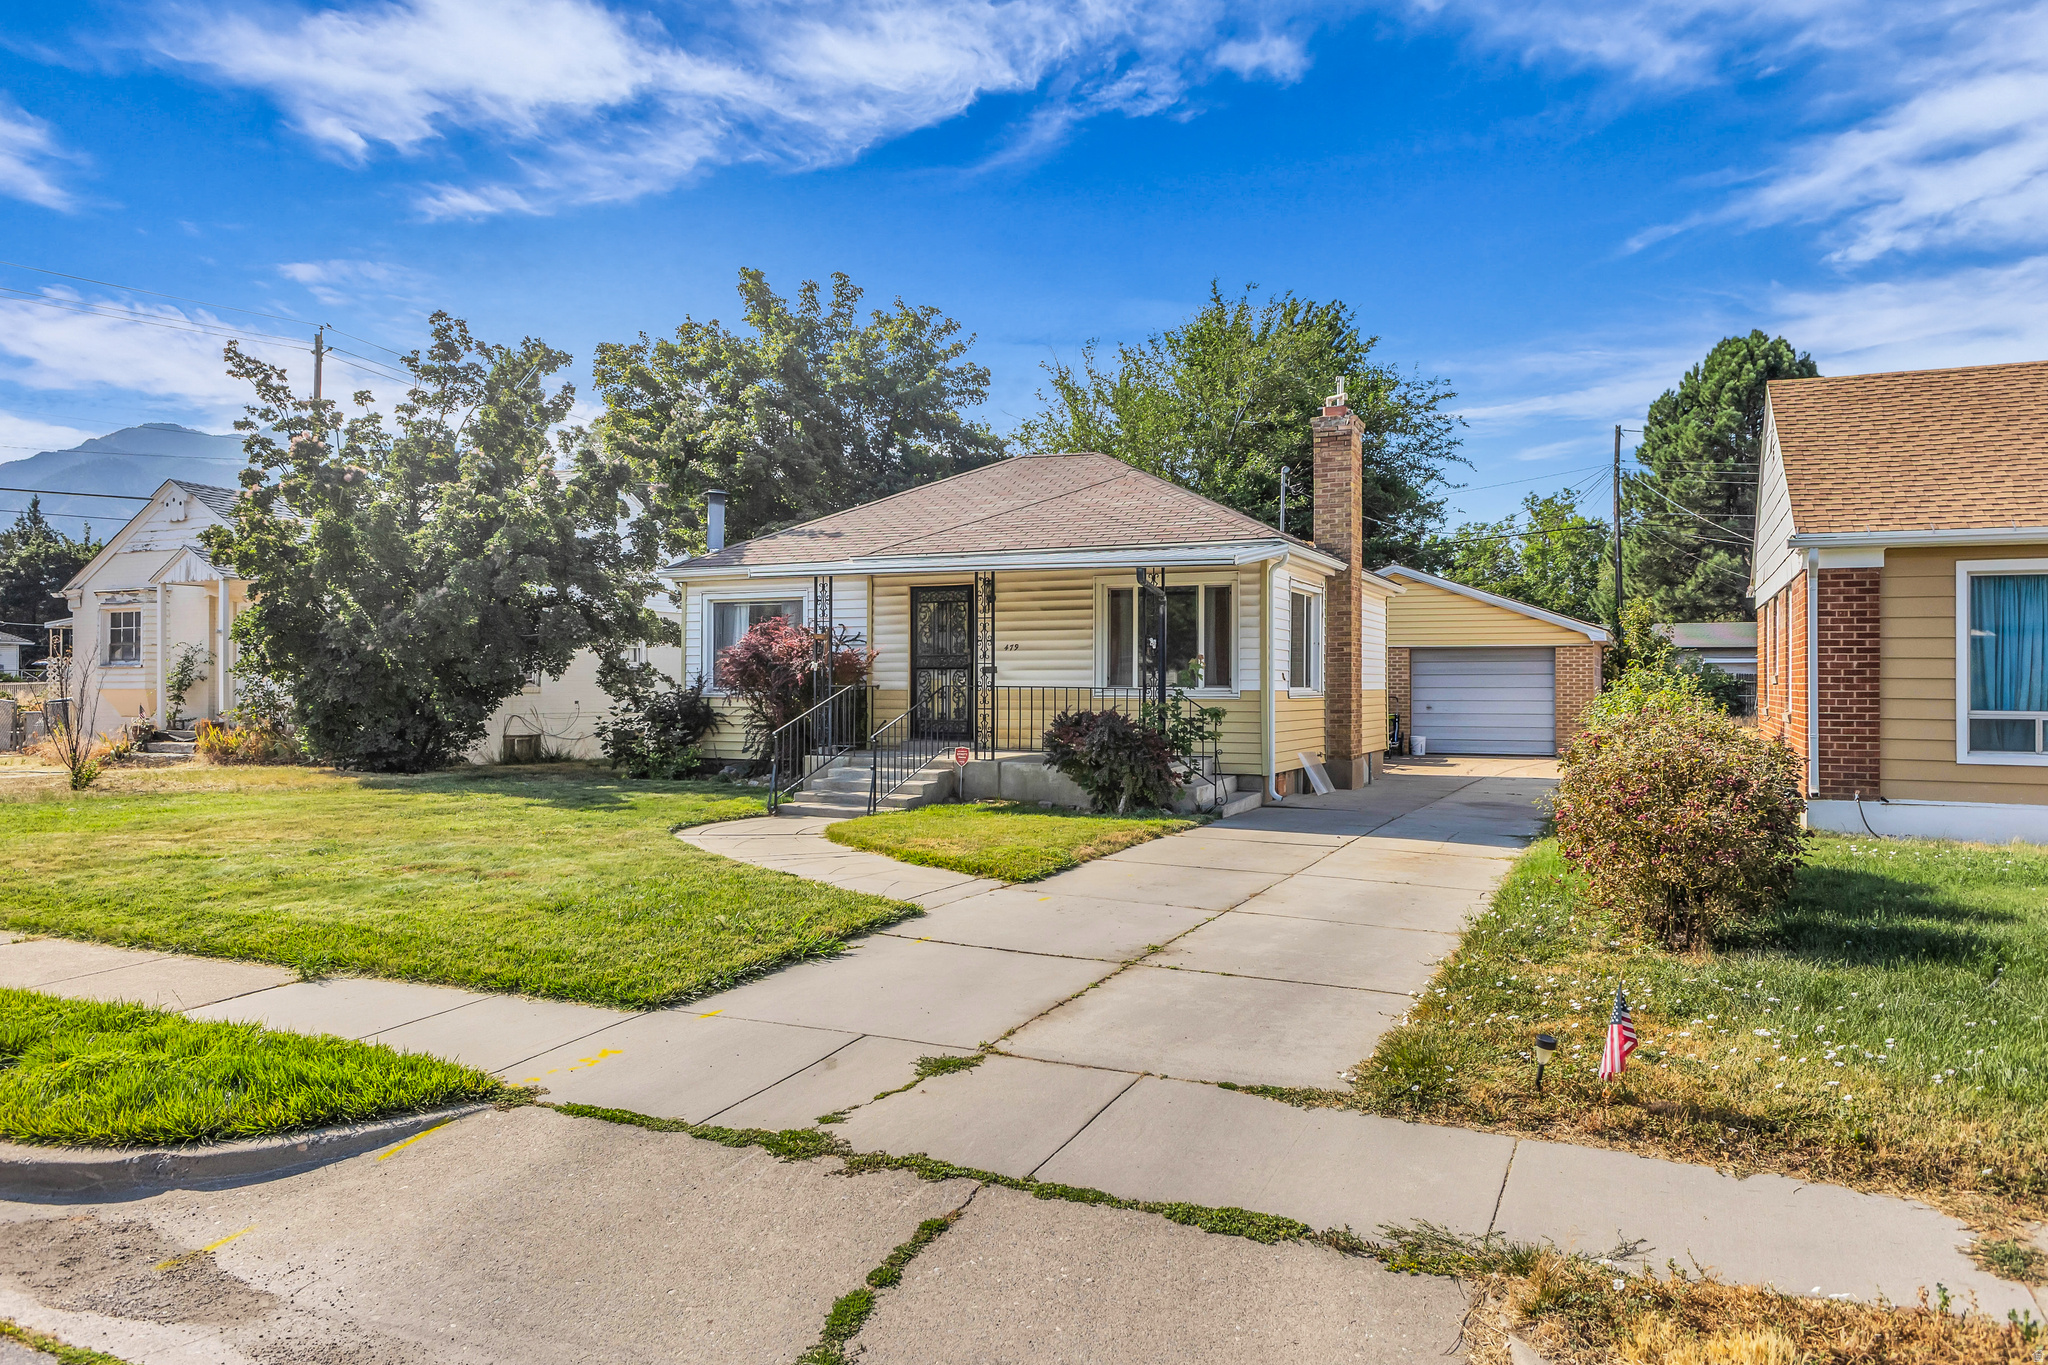
Don't let the square footage fool you-this well-maintained home offers an efficient layout and sits on a generously sized lot. Recent updates include new kitchen cabinets, countertops, and range. The bathroom has been updated with a new tub surround, vanity, countertop, and flooring. Additional improvements include fresh paint, new carpet, updated vinyl plank flooring, and a new water heater.  Outside, enjoy a fully fenced backyard, a covered patio, and a spacious one-car garage. The basement bedroom just needs carpet to complete the space. This move-in-ready home offers many recent updates and plenty of outdoor space to enjoy.
#2173611

Ogden

479 E 5TH ST S

3 Beds

1 Baths

1,486 Sq.Ft.

$339,000

MLS#: 2173611
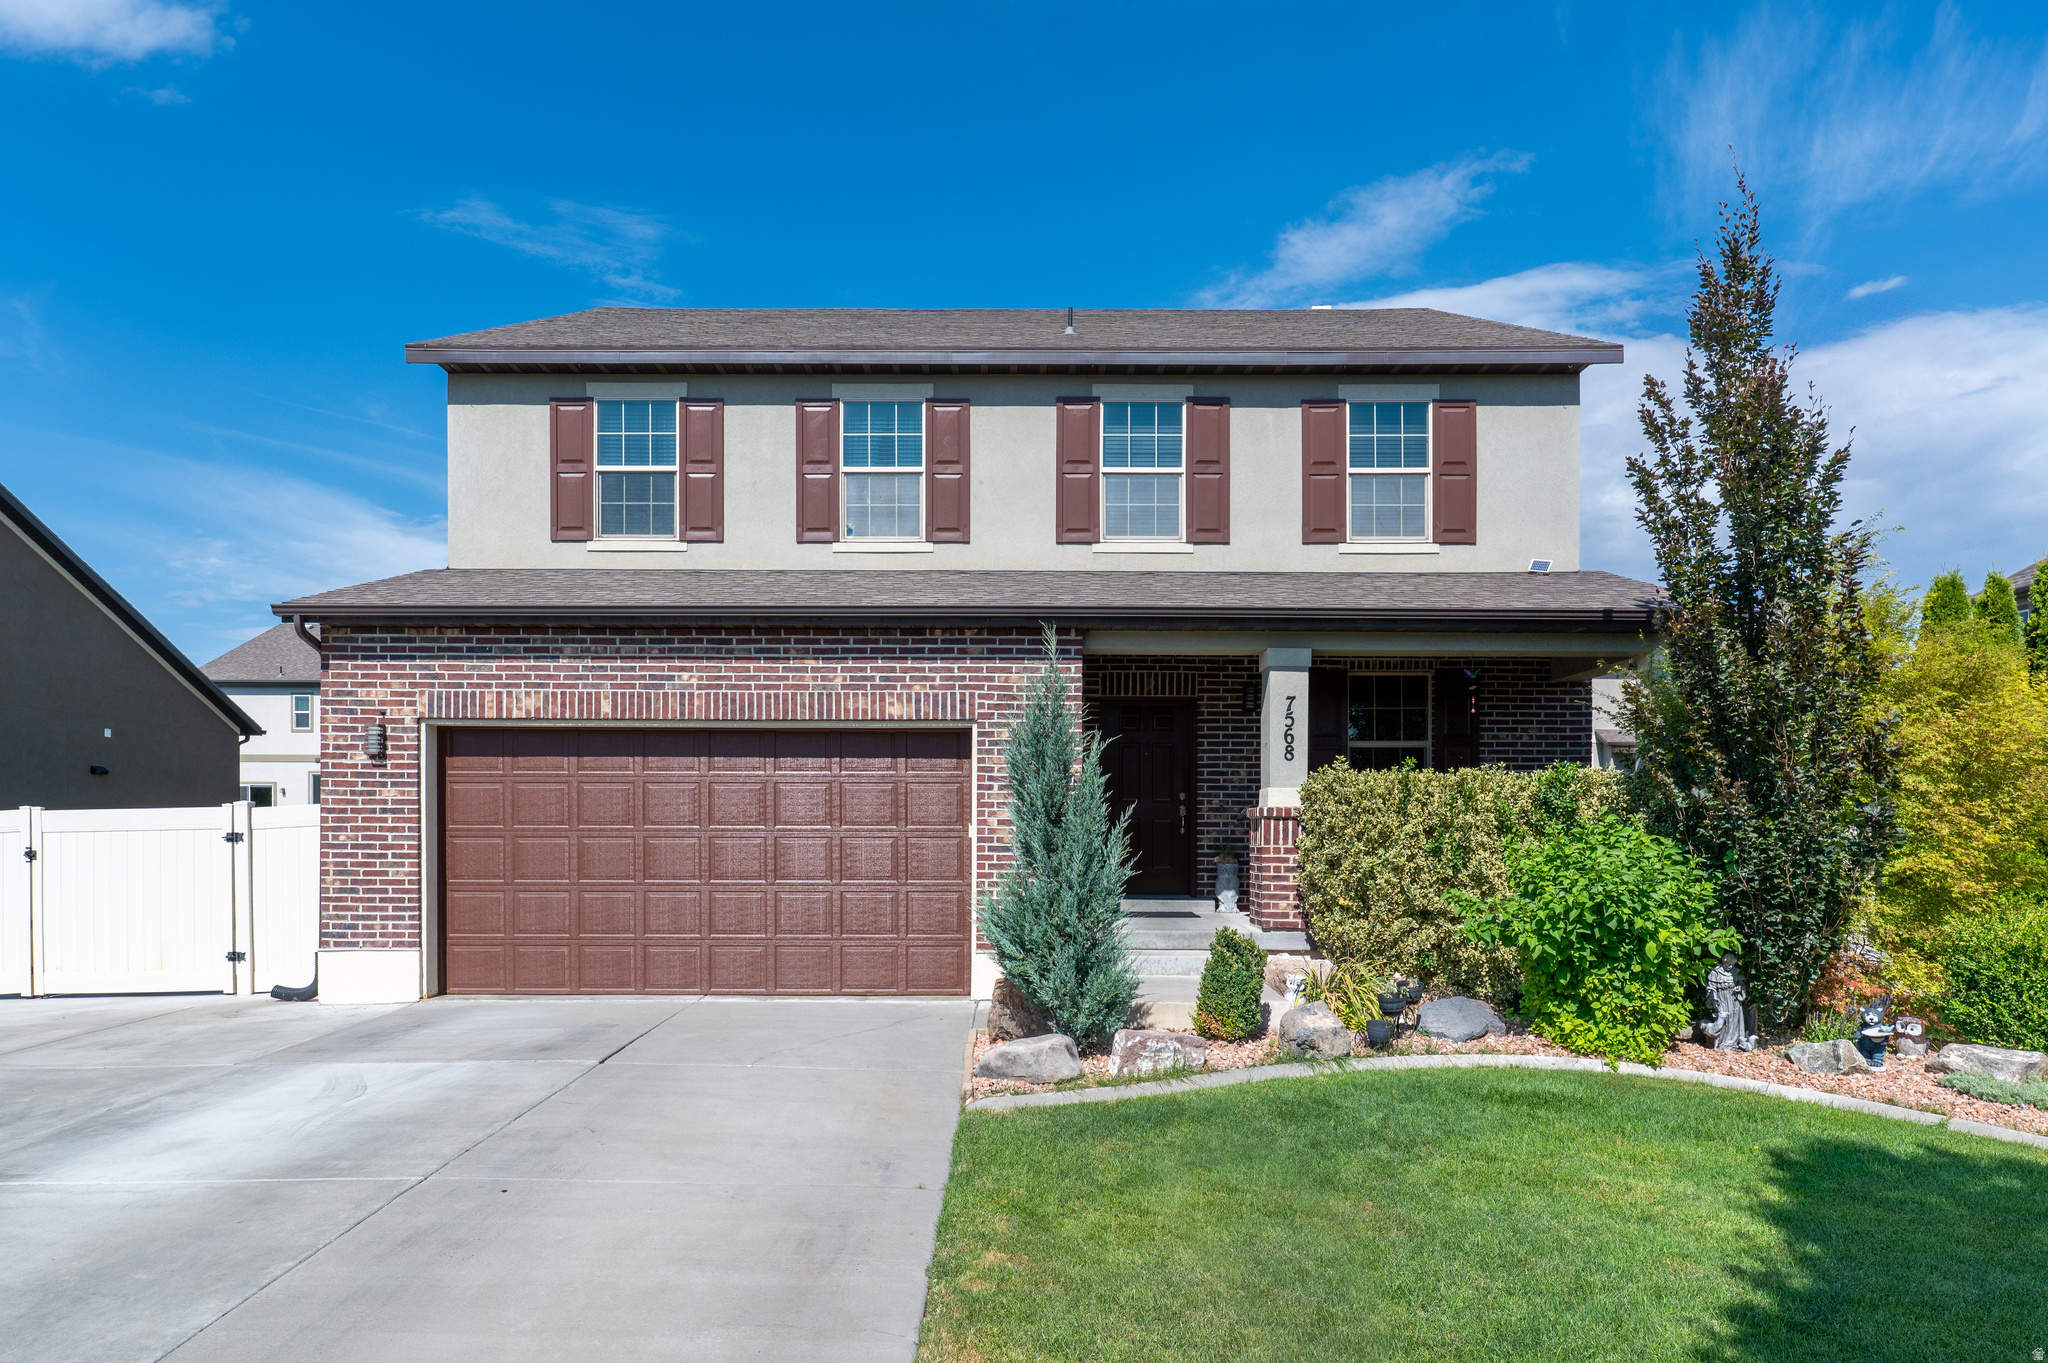
Beautiful Open Layout 6-bedroom, 3.5-bathroom home in a prime West Jordan location. This spacious floor plan features 9-foot ceilings on the main floor, a main-floor living room, upstairs family room, and a fully finished basement, offering plenty of room for everyday living and entertaining. The kitchen features granite countertops, stainless steel appliances, built-in double ovens, a gas range, and a large center island. Relax by the gas fireplace or retreat to the grand primary suite with a spacious walk-in closet. You'll also appreciate the convenience of the second-floor laundry room. Outside, enjoy a beautifully landscaped backyard with mature trees and established greenery, along with a 2-car garage and oversized RV parking. Conveniently located near parks, schools, shopping, and dining, this home offers the perfect combination of space, comfort, and convenience. Square footage figures are provided as a courtesy estimate only.  Buyer is responsible to verify all listing information.
#2173704

West Jordan

7568 S 4730 W

6 Beds

3 Baths

3,950 Sq.Ft.

$798,000

MLS#: 2173704
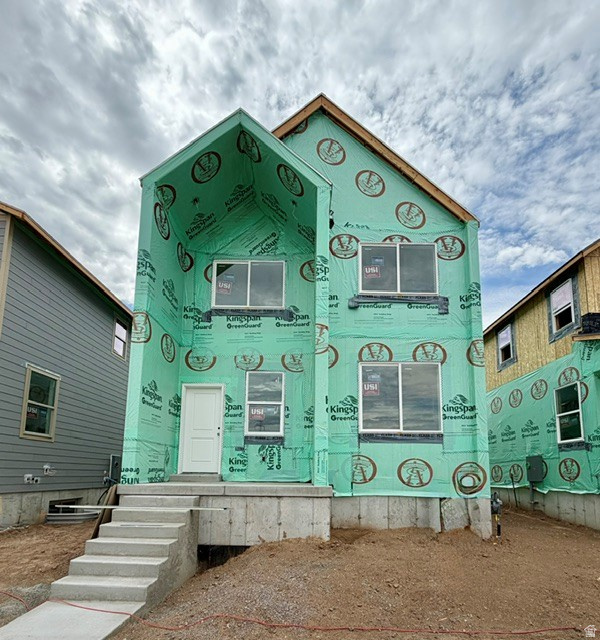
Wilcox Farms  Homesite 142 | Everglade | Estimated September Completion.  Up to $20,000 in closing costs with our preferred lender, or ask about our special low interest rate financing options! This beautiful Everglade plan features a modern Scandinavian elevation, 3 bedrooms, 2.5 bathrooms, and a full unfinished basement. The open-concept main floor offers a spacious family room, dining area, and kitchen with Craftsman cabinets and Miami Oro quartz countertops. Upstairs includes a convenient laundry room, a spacious owner's suite with a large walk-in closet, plus two additional bedrooms and a full bath. Enjoy community amenities including a pickleball court, hammock park, and playground. Alley-loaded garage and conveniently located near shopping, dining, and everyday conveniences. Square footage figures are provided as a courtesy estimate only; buyer is advised to obtain an independent measurement.
#2173668

Clearfield

1535 S 900 W 142

3 Beds

2 Baths

2,157 Sq.Ft.

$454,900

MLS#: 2173668

* Listings identified with the FMLS IDX logo come from FMLS and are held by brokerage firms other than the owner of this website. The listing brokerage is identified in any listing details. Information is deemed reliable but is not guaranteed. If you believe any FMLS listing contains material that infringes your copyrighted work please click here to review our DMCA policy and learn how to submit a takedown request. © 2024. First Multiple Listing Service, Inc.

Categories

Homes Tailored to Your Lifestyle

Buyers Guide

Buying a home is one of the most exciting milestones of your life.

View more

Sellers Guide

Putting your home on the market can be a stressful process, especially when you don’t know what to expect.

View more

Market report

With just a few clicks, you'll gain instant access to valuable insights about the real estate market, including trends, property values, and community analytics.

View more

Home value

Unlike automated valuations, our hands-on review will provide a comprehensive opinion of your home’s value while considering important interior elements and other location intangible factors that machine algorithms so often miss.

View more

Buyers resources

Guides on financing, inspections, and choosing the right Realtor for a smooth home purchase.

Sellers resources

Practical tips on staging, pricing, and preparing your home to attract buyers and maximize your sale.

 - property

Send a message

Message successfully sent.

Reason for contacting?

I agree to receive email communication and understand I can unsubscribe at any time.

I agree to be contacted by OnX Realty via call, email, and text for real estate services. To opt out, you can reply 'stop' at any time or reply 'help' for assistance. You can also click the unsubscribe link in the emails. Message and data rates may apply. Message frequency may vary. Privacy Policy

Sign In Sign Out

Virtual Assistant

Would you like to take the next step with this property? We can help you schedule a showing or virtual tour, or send you more details.

Yes, I would like more information.

Thank You for Your Reply, One of Our Agents will contact you as soon as possible

No, maybe later.

Thank you, you can always contact me via email, phone number or through the contact form.

Realhub AI

Lucy - Your AI-Powered Realtor

Update Your Temporary Password

Personalize your search

Enter your email and we'll notify you immediately when new listings match what you're looking for.

or enter email address

Already have an account ? Login here

Continue your home search

I agree to receive communications and understand I can unsubscribe at any time.

I agree to be contacted by OnX Realty via call, email, and text for real estate services. To opt out, you can reply 'stop' at any time or reply 'help' for assistance. You can also click the unsubscribe link in the emails. Message and data rates may apply. Message frequency may vary. Privacy Policy

Already have an account ? Login here

We use cookies

We use cookies primarily for analytics to enhance your experience. By accepting, you agree to our use of these cookies. You can manage your preferences or learn more about our cookies policy.