Thinking of selling?

Utah's Premier |OnX Realty

  • Nearby me

Popular Features

Community Features

Association

Property Features

Waterfront

View

Exterior Features

Interior Features

Style

E-Alert name

Properties

10000 properties match your criteria

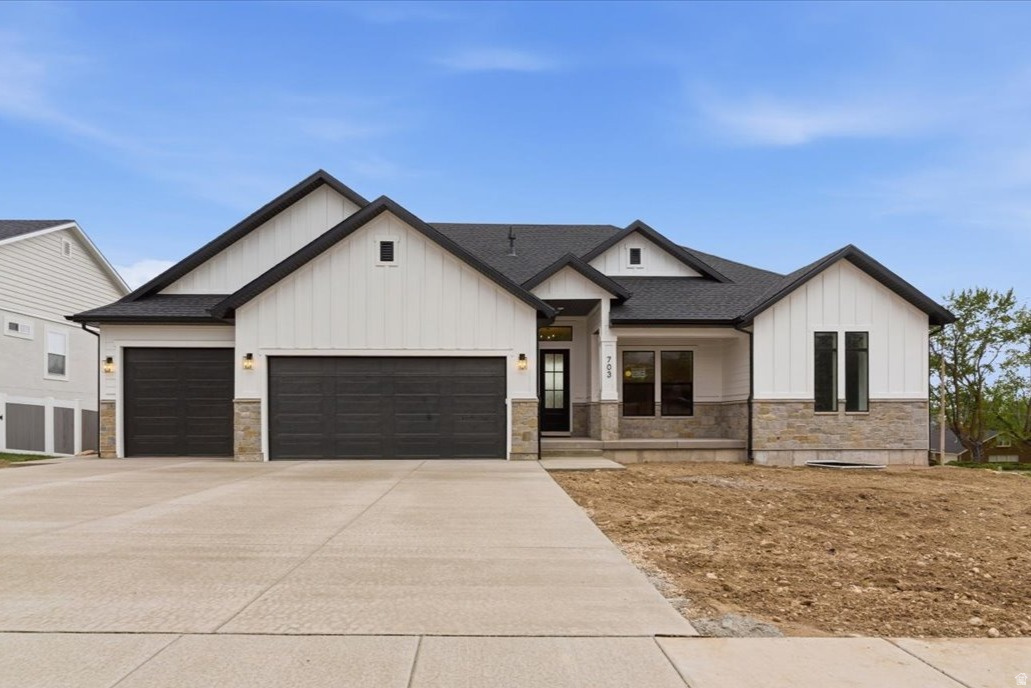
Amazing custom NEW CONSTRUCTION in North Ogden. This home features a very functional rambler floor plan with SINGLE LEVEL LIVING along with a large finished basement . This home is located close to various outdoor trails and parks (Barker Park (amphitheater), Wadman Park, 2750 N Trailhead, Half Moon Rock) along with local shopping along 2700 North.  Home features a large owners bedroom / bathroom suite with separate tub / shower and large walk-in closet. Entrance features a den / office with attached bathroom. Large finished basement with great room, kitchenette, 2 bedrooms w/ walk-in closets and a bathroom.  Home has a large attached garage with 3rd car garage being double deep.  This home has custom touches throughout from the custom cabinets, quartz countertops, gas fireplace, walk-in pantry, 3-tone paint, custom lighting, custom finish work, large covered deck / patio and so much more!
#2152949

North Ogden

703 E 2750 N

4 Beds

3 Baths

3,842 Sq.Ft.

$829,000

MLS#: 2152949
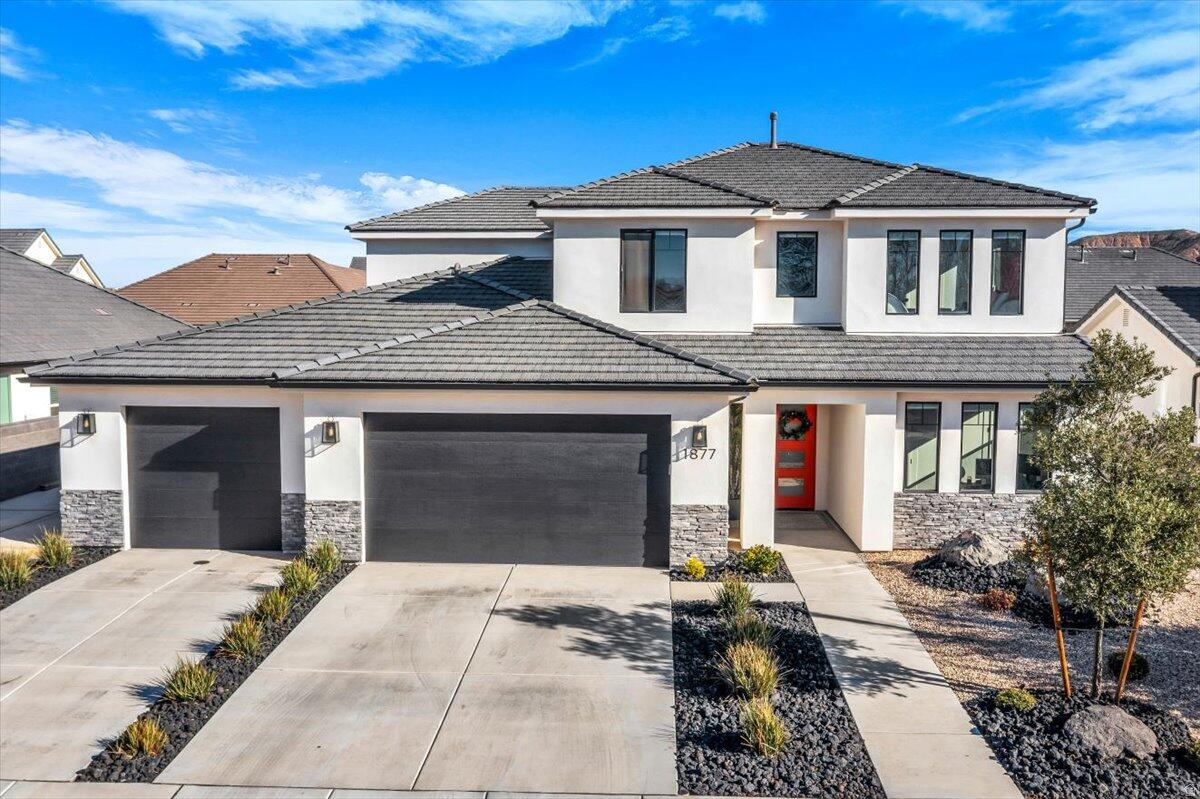
Well-maintained home located in the desirable Heritage Fields neighborhood of Washington. This property features a functional layout with open living space, 7 bedrooms, 4 bathrooms, and great natural light throughout. The backyard offers usable space for relaxing or entertaining, and a storage shed for added convenience. Close to parks, schools, trails, and local amenities. Schedule a showing today!
#2170692

Washington

1877 S HERITAGE FIELDS DR

7 Beds

4 Baths

3,560 Sq.Ft.

$829,000

MLS#: 2170692
Price reduced
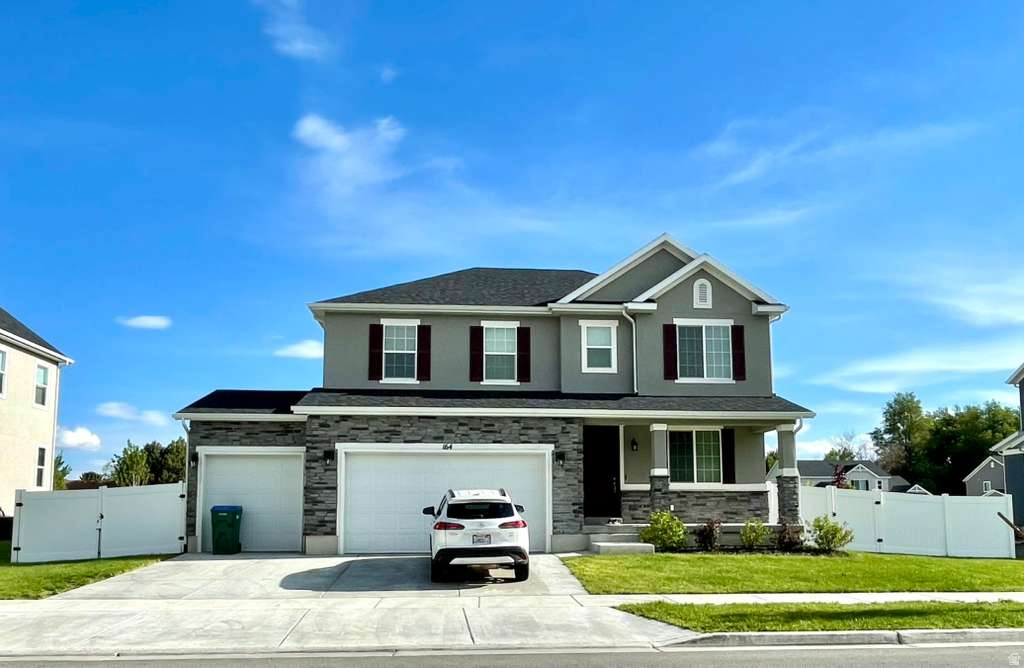
Beautiful Home in Orem - this Hemingway plan features an entryway with adjacent office with french doors. At the back of the home, you'll find a great room and a large kitchen with a center island and a walk-in pantry. An upstairs laundry room, loft and four bedrooms, including the spacious owner's suite, complete this elegant home. Additional features of this home are our gourmet kitchen 2, deluxe master bathroom 2, 9' foundation, wet bar pre-plumb and 8' interior doors on the main level. Walk-out basement ( Separate Entrance) Good to remodeling for mother-in-law basement for 2 bedrooms with kitchen and living room.
#2156414

Orem

164 E 1780 S 10

4 Beds

1 Baths

3,761 Sq.Ft.

$829,000

MLS#: 2156414
Price reduced
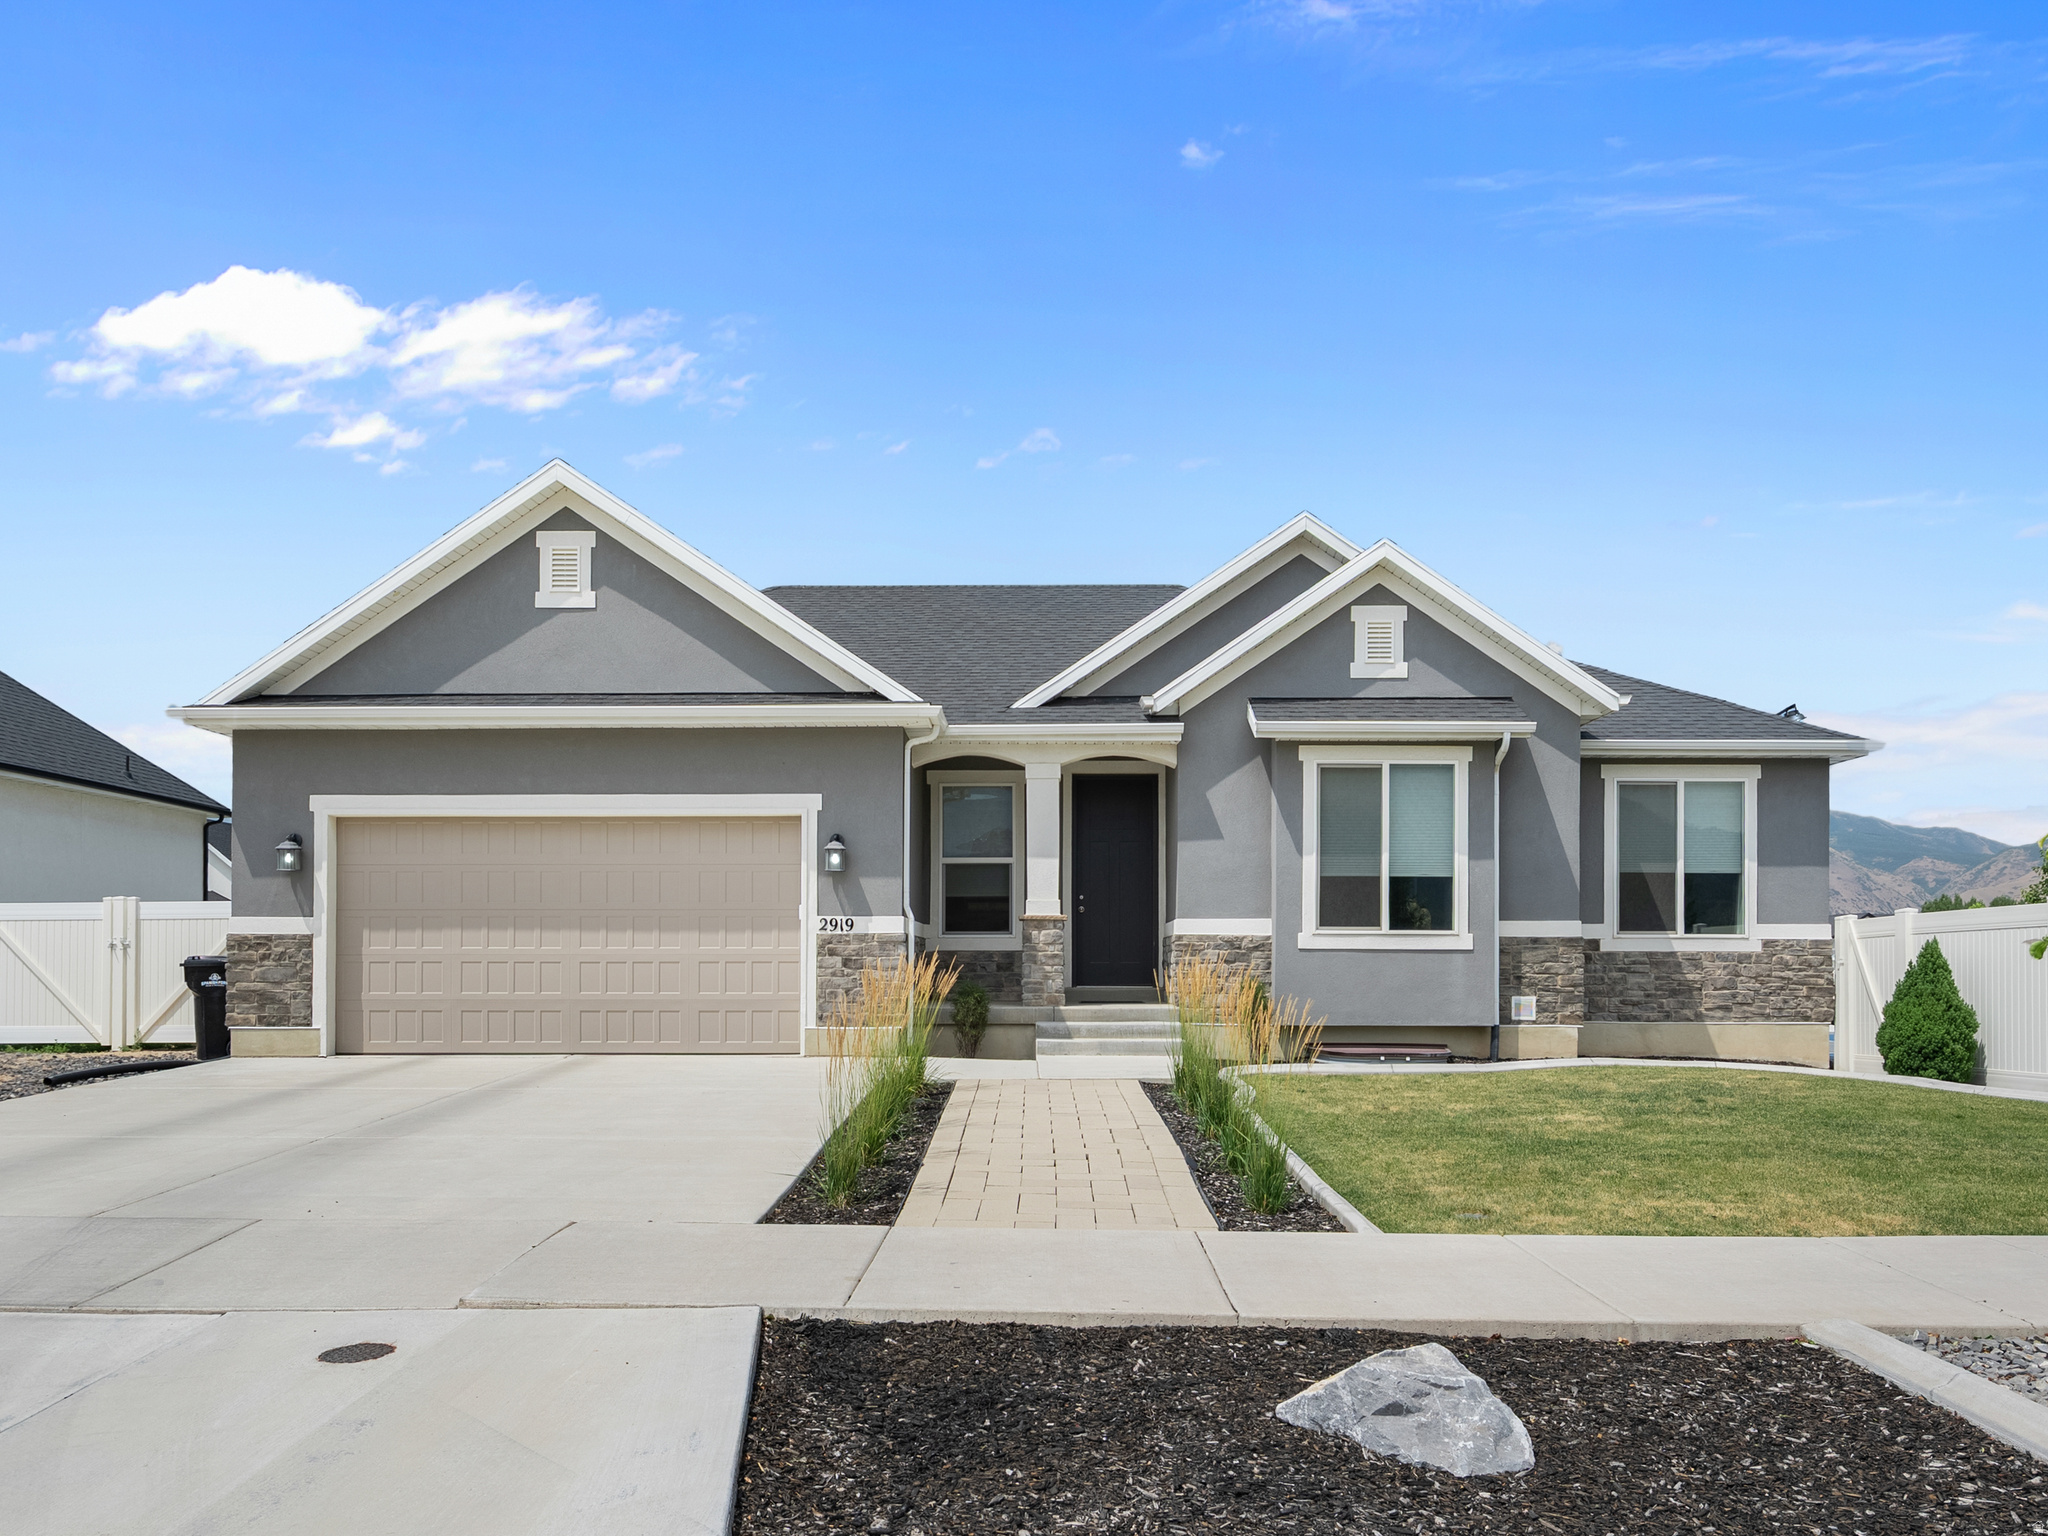
Beautiful home in a highly desirable, newer Spanish Fork neighborhood - perfectly positioned directly across from Maple Mountain High School. Fully finished, light-filled layout featuring vaulted ceilings, custom-built fireplace with elegant accent walls, granite countertops, and an off-the-garage mudroom with built-in bench and storage. The highlight of the home is the stunning private home theater: stadium-style seating across 3 tiers, 12 premium recliners, built-in kitchenette and storage, massive 142-inch screen with 4K projector, and immersive 9.2.2 surround sound - ideal for movie nights or game days. Outside, features an expansive 1,000 sq ft covered patio overlooking a beautifully landscaped, fully fenced yard. Pre-plumbed gas lines connect to the home for easy addition of a future fireplace, fire pit, and grill. Enjoy your own private pickleball/basketball court with in-ground hoop and built-in lighting. Ample RV parking adds versatility. Additional perks include conduit ready for powered shed, existing electric hookups for a hot tub (not included), no HOA fees or restrictions, and a fantastic community park just 1 block away featuring pickleball courts, basketball court, dog park, playground, and open grass areas. This move-in-ready gem combines luxury finishes, smart future-proofing, privacy and freedom at an unbeatable location!
#2172651

Spanish Fork

2919 E 80 S

6 Beds

2 Baths

3,271 Sq.Ft.

$829,000

MLS#: 2172651

New on site 1 day ago
Welcome to this spacious two-story home on nearly 1 acre in a peaceful cul-de-sac setting, offering soaring vaulted ceilings, an open staircase, and abundant natural light throughout.  with granite countertops, subway tile backsplash, and a large walk-in pantry, plus a generously sized primary suite with a spa-like en-suite bath, jetted soaking tub, and dual-sink vanity. Enjoy a beautiful covered deck with peaceful mountain and countryside views. Recent updates include a tankless on-demand water heater, salt-free water softener, upgraded electrical panel, newer dishwasher, and solar panels with a 20kWh battery - recent electric bills as low as $22/month. This property is a rare find with an attached 3-car garage plus a massive 60' x 40' x 18' fully insulated 9 car pole barn with a 12'W x 14'H RV door, fitting an RV - complete with cement flooring, bathroom stub-out, and footings poured for a future loft. An additional 60' x 20' concrete pad sits outside the pole barn, along with a separately poured patio for extra outdoor living space. A separate 48' x 22' building offers a garden/workshop space on one side and a fully insulated, mini-split-for heat and AC, bonus room with a computer room/home office, kitchenette, and bar entertainment area ready to be finished your way - all powered by its own solar battery. The nearly 1-acre lot includes a dedicated drainage system with three 6" perforated lines and a catch basin/pump keeps the south yard dry year-round. Also secondary irrigation water with 5 spigots for full coverage, 10 fruit trees, 33 total trees, and a 30' x 15' chicken area. Located near an elementary school, with middle and high schools just a couple miles away, and close to local favorites like Stella's on 25th Street. Schedule your showing today!
#2181711

West Haven

4399 S 3800 W

6 Beds

3 Baths

2,840 Sq.Ft.

$829,000

MLS#: 2181711
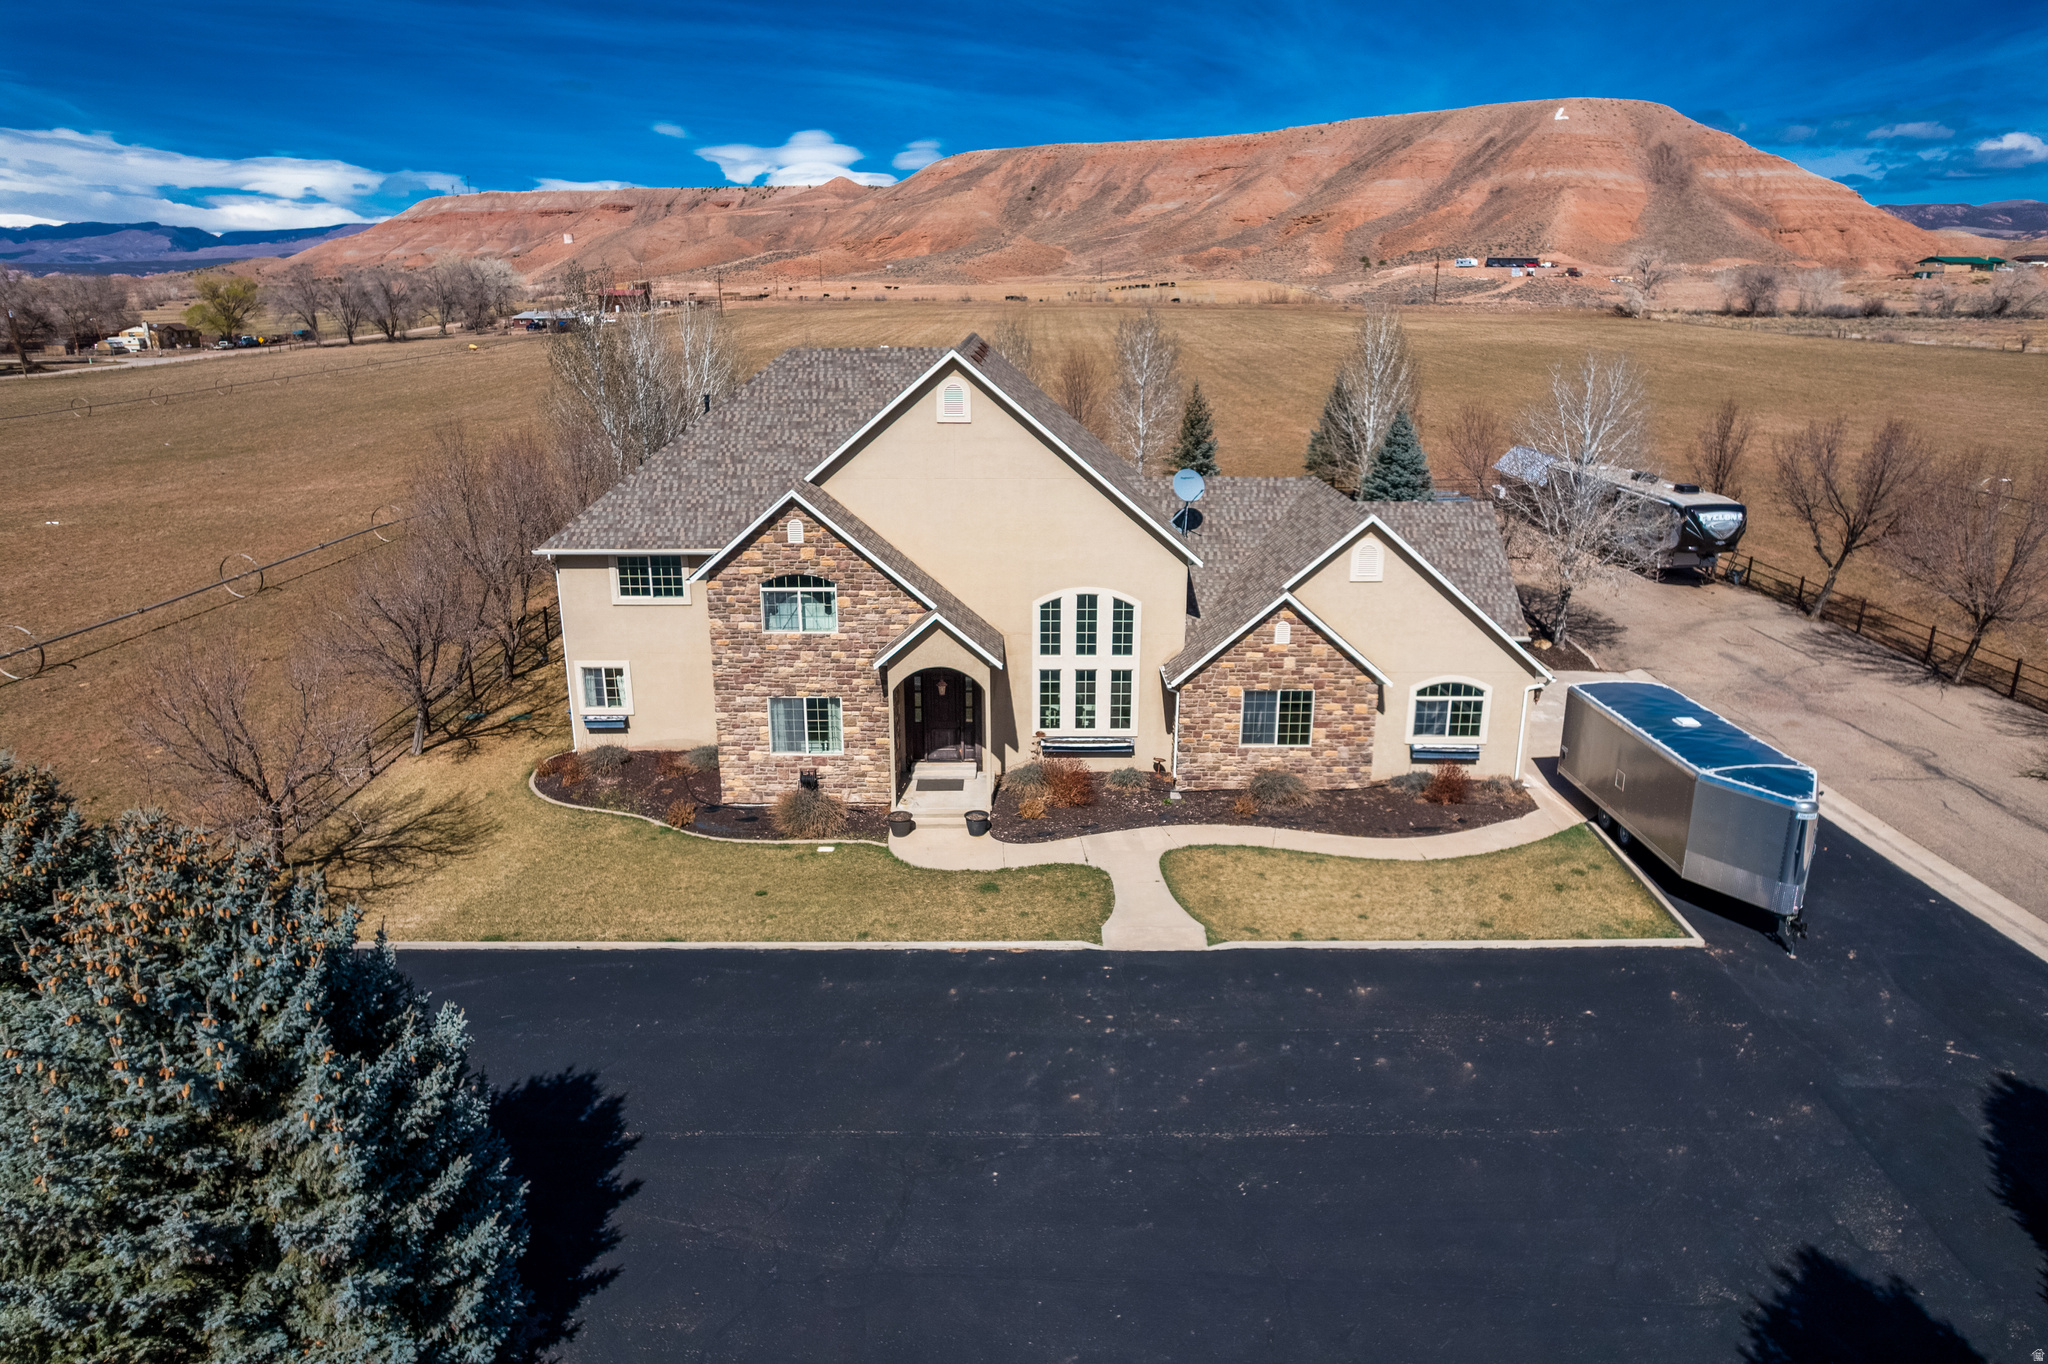
Custom-built home in Lapoint!! From the moment you step into the foyer, you're greeted by an impressive floor plan highlighted by soaring two-story vaulted ceilings and a grand staircase leading to the second level. The vaulted ceilings continue into the formal dining room, a versatile space that could also serve as an elegant formal living area. The great room is truly the heart of the home, featuring a stunning wood-burning stove with a dramatic floor-to-ceiling stone surround. This space flows seamlessly into the dining area and kitchen, which is beautifully appointed with custom cabinetry, double wall ovens, a built-in stovetop, and the rare convenience of two dishwashers. Just beyond, the great room opens to an oversized covered patio-perfect for refined outdoor living and entertaining.  This exceptional property offers 4 bedrooms, including a luxurious primary suite on the main level. The primary retreat features a spa-like bathroom with a soaking tub and an expansive walk-in shower. The laundry room is thoughtfully designed to accommodate two sets of washers and dryers, offering both function and convenience.  Upstairs, you'll find three additional bedrooms and a full bathroom, along with a spacious bonus area ideal for a second living room or private home theater. The outdoor space is equally impressive, with professionally designed landscaping, automatic drip irrigation in both the front and back, a dedicated fire pit area, and raised garden beds. Perfectly positioned in the middle of a pasture, this property offers a rare sense of privacy and wide-open views, free from neighboring sightlines. There is an additional 34 acres that is possibly available for purchase. A truly remarkable property that must be experienced to be fully appreciated.  Square footage figures are provided as a courtesy estimate. Buyer is advised to obtain an independent measurement.
#2143927

Lapoint

11103 E 7000 N

4 Beds

2 Baths

4,000 Sq.Ft.

$829,000

MLS#: 2143927
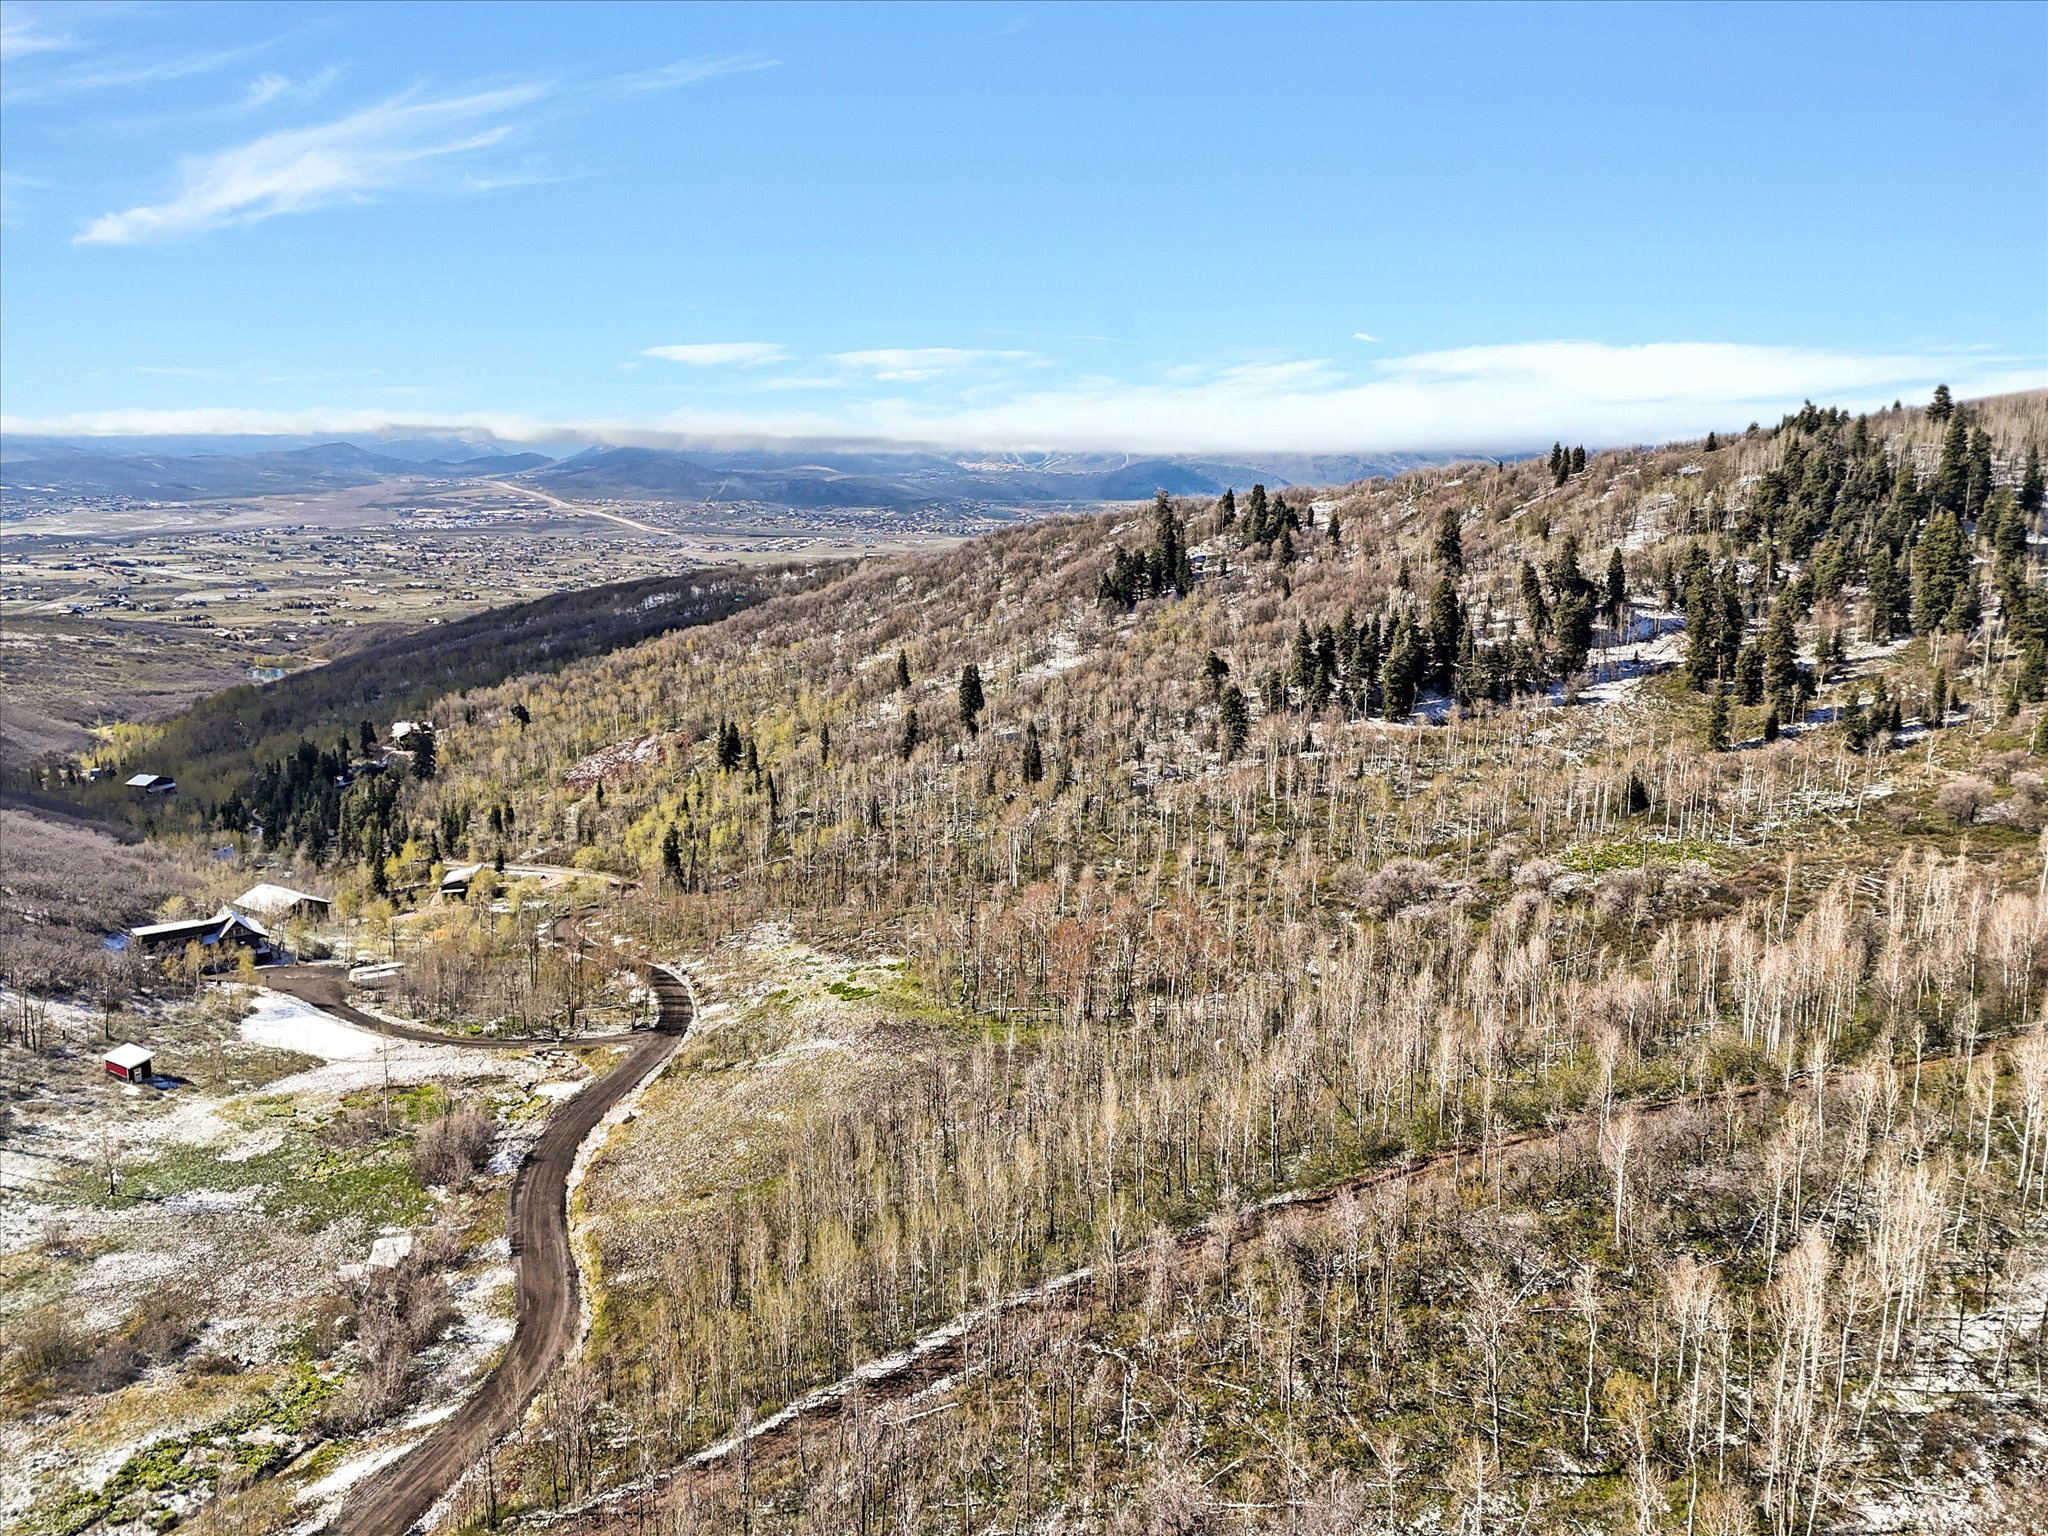
Lot 45 is a very buildable lot with multiple options. With a lower flat building site with great views , or traverse to the upper lot for even more dramatic views. This is a corner lot with more options for driveway access. 10 acres in the Park City school district. The HOA has approved paving the whole subdivision starting summer 2026.
#2156503

Park City

10383 N BASIN CANYON RD 45

None Beds

None Baths

10.1 acres

$829,000

MLS#: 2156503
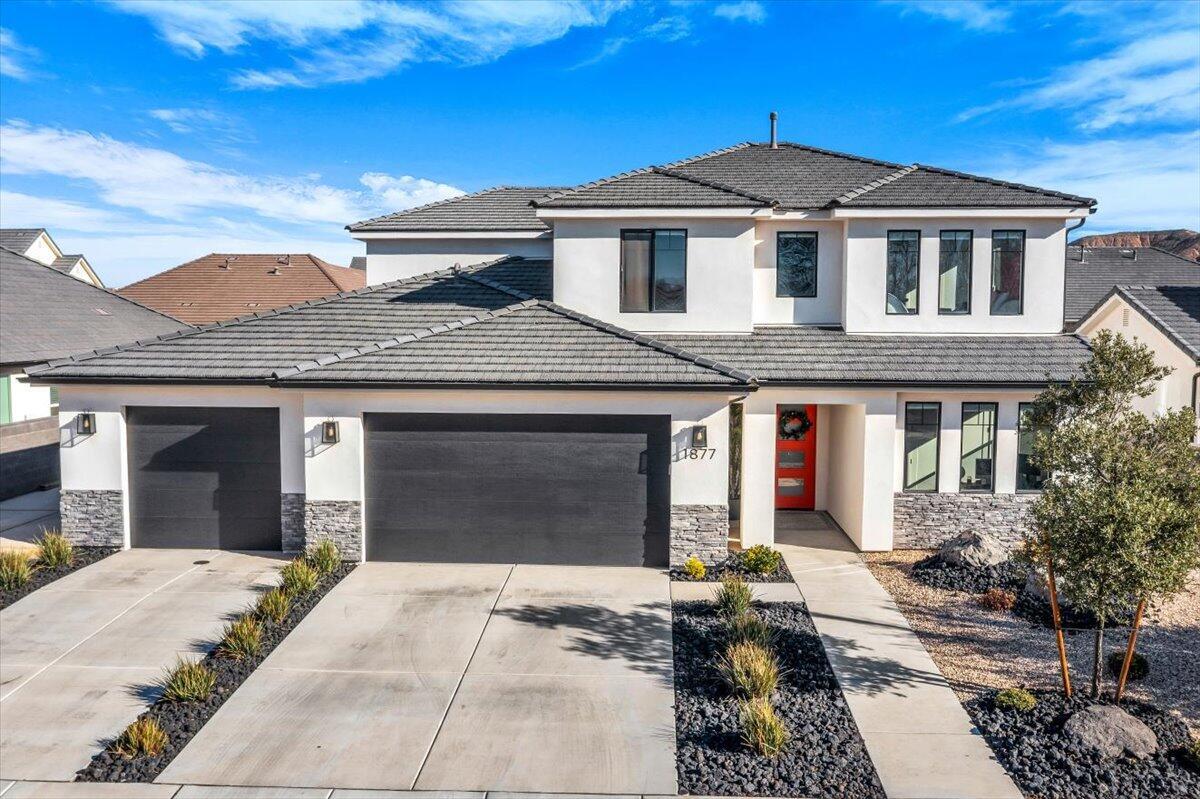
Well-maintained home located in the desirable Heritage Fields neighborhood of Washington. This property features a functional layout with open living space, 7 bedrooms, 4 bathrooms, and great natural light throughout. The backyard offers usable space for relaxing or entertaining, and a storage shed for added convenience. Close to parks, schools, trails, and local amenities. Schedule a showing today!
#26-274022

Washington

1877 S Heritage Fields DR

7 Beds

None Baths

3,560 Sq.Ft.

$829,000

MLS#: 26-274022

Unrivaled Multi-Generational Living & Workshop Heaven in South Jordan, and less than a half a mile from a track station! This rare and versatile gem is situated in the highly desirable Glenmoor Country Estates! Designed to seamlessly accommodate multi-generational living, or extended guest stays, this spacious rambler offers ultimate functionality across two complete living spaces.The main level boasts light-filled living areas, a full kitchen, and spacious bedrooms. Downstairs features a fully finished walk-out lower level equipped with a second full kitchen, wide doors and hallways, AND an additional separate kitchenette and studio facilities-offering endless potential for independent living quarters, in-law suites, or private entertainment spaces. Laundry duty is effortless with two full-sized laundry rooms plus a convenient secondary launderette.Hobbyists, tradespeople, and vehicle enthusiasts will fall in love with the exterior amenities. Convenient 2-car attached parking. A detached 24x 24 Workshop, fully insulated and climate-controlled with a dedicated heating and AC mini-split unit-perfect for a year-round workspace, home gym, or extra vehicle/toy storage. Plus an 8x12 Storage Shed, Ideal for lawn equipment, tools, and organized seasonal storage. Enjoy outdoor entertaining on the expansive concrete patio and deck in a quiet, established neighborhood just minutes from top-rated schools, parks, and South Jordan amenities. Unique properties with this level of utility and workspace rarely hit the market-schedule your private tour today!
#2178771

South Jordan

9495 S LOCH AWE DR W

5 Beds

4 Baths

4,230 Sq.Ft.

$829,000

MLS#: 2178771

Unrivaled Multi-Generational Living & Workshop Heaven in South Jordan, and less than a half a mile from a track station! This rare and versatile gem is situated in the highly desirable Glenmoor Country Estates! Designed to seamlessly accommodate multi-generational living, or extended guest stays, this spacious rambler offers ultimate functionality across two complete living spaces.The main level boasts light-filled living areas, a full kitchen, and spacious bedrooms. Downstairs features a fully finished walk-out lower level equipped with a second full kitchen, wide doors and hallways, AND an additional separate kitchenette and studio facilities--offering endless potential for independent living quarters, in-law suites, or private entertainment spaces. Laundry duty is effortless with two full-sized laundry rooms plus a convenient secondary launderette.Hobbyists, tradespeople, and vehicle enthusiasts will fall in love with the exterior amenities. Convenient 2-car attached parking. A detached 24x 24 Workshop, fully insulated and climate-controlled with a dedicated heating and AC mini-split unit--perfect for a year-round workspace, home gym, or extra vehicle/toy storage. Plus an 8x12 Storage Shed, Ideal for lawn equipment, tools, and organized seasonal storage. Enjoy outdoor entertaining on the expansive concrete patio and deck in a quiet, established neighborhood just minutes from top-rated schools, parks, and South Jordan amenities. Unique properties with this level of utility and workspace rarely hit the market--schedule your private tour today!
#26-275144

South Jordan

9495 S Loch Awe DR

5 Beds

None Baths

4,230 Sq.Ft.

$829,000

MLS#: 26-275144

Price reduced
Nestled in one of the most desirable East Bench neighborhoods of the Wasatch Front, this Holladay home offers comfort, convenience, and beautiful mountain views! Inside, discover the traditional layout with 3 bedrooms, one bathroom, wonderful gathering spaces and large windows that fill the home with abundant natural light. Upgrades include newly refinished hardwood floors, a dual-fuel range, a fully updated bathroom, fresh carpet, newer AC & furnace and roof. The basement offers a separate entrance,  2 bedrooms and another full bathroom with a large family room. Step outside to enjoy the expansive backyard with an open patio surrounded by mature trees - perfect for relaxing evenings or gatherings with guests. Located on a quiet cul-de-sac near Skyline High School with easy access to I-215, this home combines peaceful East Bench living with quick connections to the mountains, ski resorts and airport. A wonderful opportunity to live in one of Salt Lake's most sought-after areas! Buyers to verify all information.
#2180235

Holladay

3356 E BIRCH CIR S

5 Beds

2 Baths

2,394 Sq.Ft.

$829,000

MLS#: 2180235
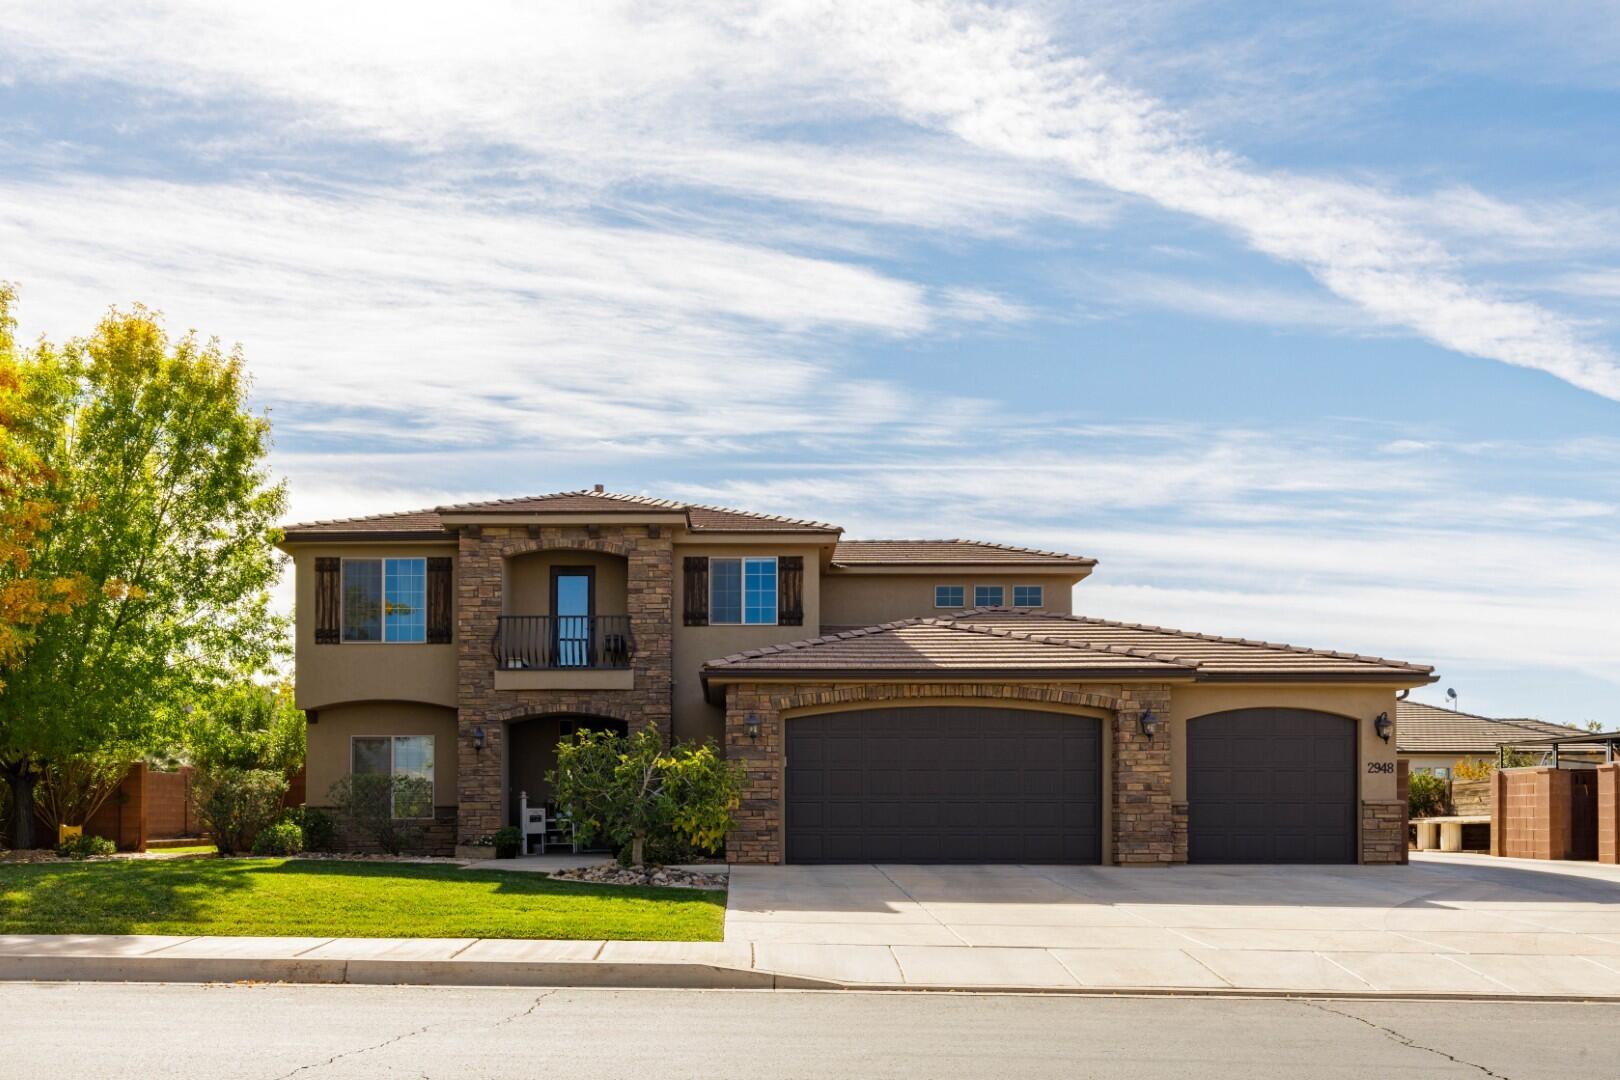
Seller offering a $5,000 flooring allowance as well. Come see this incredible one-owner home, loaded with upgrades and designed for comfort and style! From the moment you step inside, you'll appreciate the attention to detail, including gorgeous granite countertops throughout, elegant wood floors, and a cozy fireplace. The chef's kitchen features a copper sink, wall oven, gas cook top, and an extra-deep island perfect for entertaining. The spacious primary suite boasts a luxurious 5-piece bath with a soaking tub and tile surrounds. Outside, enjoy a covered patio for year-round relaxation. Additional highlights include a tankless water heater, a large 3-car garage with a workbench, and, of course, the beautifully appointed detached casita ideal for guests or rental income!
Home Features: 3461 Square Feet
5 bedroom, 3.5 bathroom
Changes from the original floor plan include:
Expanded Master Bedroom by 100 square feet. 
Installed Grand Kitchen that includes a larger island, separate wall oven, cook top and additional cabinets with a copper sink.
Extended back porch and porch roof by 5 feet.  Natural gas hookup.
Concrete patio has deep foundation and is ready for pergola or patio cover installation.
Tiled tub/shower in every bathroom (no inserts).
Storage shed built into cinderblock wall.
RV parking space with sewer drain.
Detached Casita features: 348 Square Feet
1 bedroom, 1 full bath and kitchen with cultured marble countertops. 
Tiled floors, tiled shower, washer dryer and walk in closet with built ins.
#26-270137

St George

2948 E 3190 S

6 Beds

None Baths

3,477 Sq.Ft.

$829,000

MLS#: 26-270137

Your new home on Walnut Canyon Lane in South Jordan - a beautiful, meticulously maintained home in a quiet, highly sought after neighborhood. Offering the perfect blend of comfort, functionality, and location, where you can enjoy the area without living right in Daybreak. Close to parks and a popular splash-pad with a west facing primary bedroom to wake up to the sunshine. The home provides generous gathering spaces, a well-appointed kitchen, with plenty of room for entertaining and everyday living.  Step outside to enjoy a fully landscaped yard with space for outdoor dining, play, or relaxing evenings on the shady back deck. Conveniently located near top-rated schools, parks, shopping, dining, and major commuter routes, this home offers easy access to everything South Jordan has to offer while maintaining the peaceful feel of a residential neighborhood without an HOA. Whether you're searching for your forever home or simply looking for more space in one of South Jordan's most desirable areas, 10403 S. Walnut Canyon Ln. is a property you'll want to see. Schedule your private showing today and discover all the possibilities this exceptional home has to offer. Square footage figures are provided as a courtesy estimate only and were obtained from County Records .  Buyer is advised to obtain an independent measurement.
#2177716

South Jordan

10403 S WALNUT CANYON LN

4 Beds

2 Baths

4,147 Sq.Ft.

$829,000

MLS#: 2177716
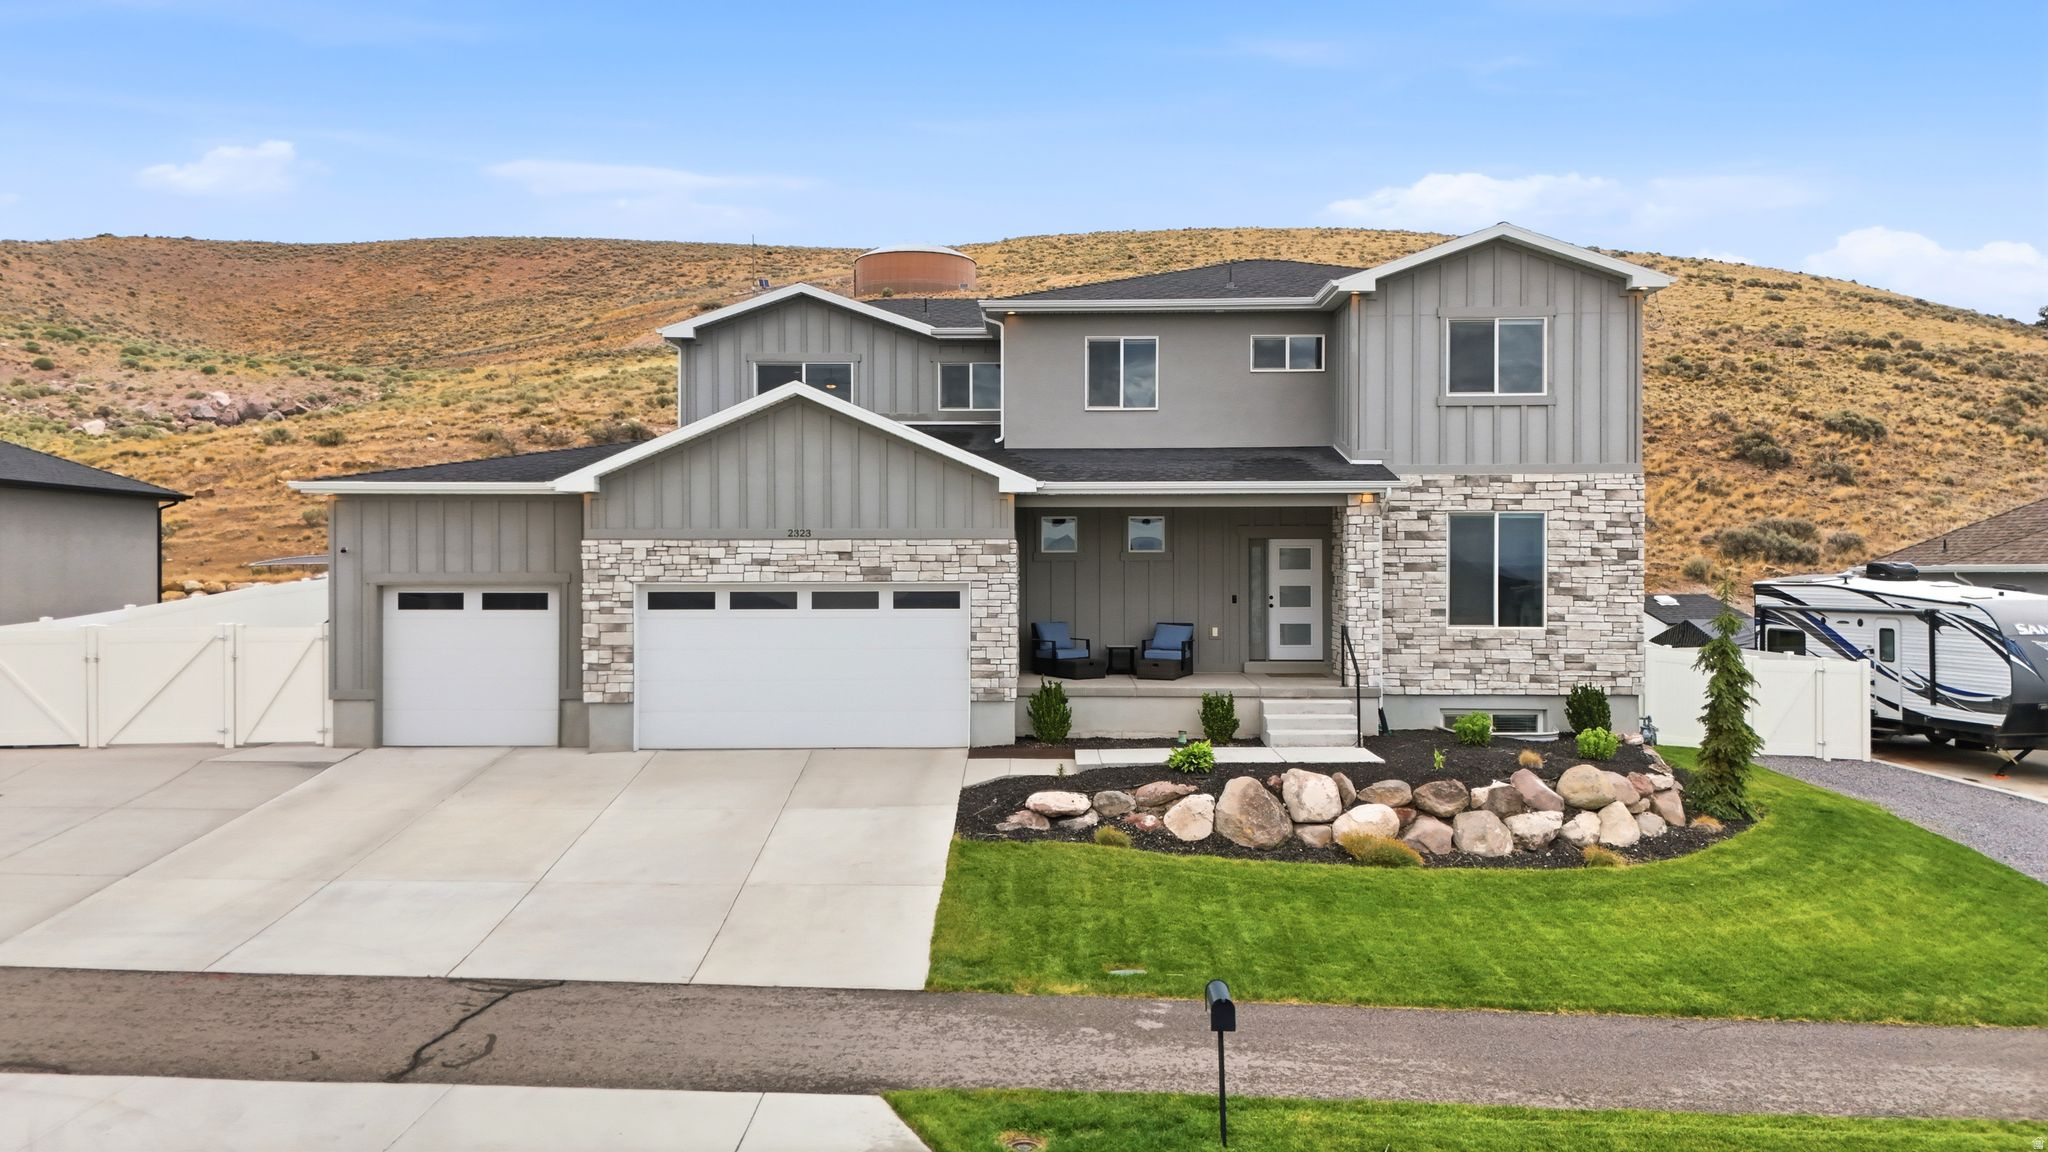
The kind of property that rarely hits the market! This 4-bedroom, 3.5-bath home sits on a half-acre lot that backs to open space, with no rear neighbors. Inside, you'll find a dedicated office with custom built-in shelving, a kitchen with stacked cabinets to the ceiling, and a beautiful two-story fireplace. The home also has a separate mother-in-law apartment with its own entrance. Outside, enjoy a fully fenced yard zoned for livestock, an RV parking pad, and a covered back porch. If you've been searching for a home that offers versatility, privacy, and space to live the way you want, this is it.
#2170668

Eagle Mountain

2323 E PATRIOT DR

4 Beds

3 Baths

3,857 Sq.Ft.

$829,000

MLS#: 2170668

New on site 2 days ago
Premium Luxury lot in exclusive Twin Hollow Subdivision, one of Mapleton's most secluded custom home communities, with beautiful up-close views of Mapleton Mountain. All infrastructure and utilities are ready at the street, simplifying your building process. Plenty of room for that detached garage you've been dreaming of and more. Do not miss this opportunity to capture the true essence of custom luxury living in South Mapleton. All info provided as a courtesy Buyer to verify
#2181697

Mapleton

3235 S TWIN HOLW E 32

None Beds

None Baths

1.28 acres

$829,000

MLS#: 2181697

* Listings identified with the FMLS IDX logo come from FMLS and are held by brokerage firms other than the owner of this website. The listing brokerage is identified in any listing details. Information is deemed reliable but is not guaranteed. If you believe any FMLS listing contains material that infringes your copyrighted work please click here to review our DMCA policy and learn how to submit a takedown request. © 2024. First Multiple Listing Service, Inc.

Categories

Homes Tailored to Your Lifestyle

Buyers Guide

Buying a home is one of the most exciting milestones of your life.

View more

Sellers Guide

Putting your home on the market can be a stressful process, especially when you don’t know what to expect.

View more

Market report

With just a few clicks, you'll gain instant access to valuable insights about the real estate market, including trends, property values, and community analytics.

View more

Home value

Unlike automated valuations, our hands-on review will provide a comprehensive opinion of your home’s value while considering important interior elements and other location intangible factors that machine algorithms so often miss.

View more

Buyers resources

Guides on financing, inspections, and choosing the right Realtor for a smooth home purchase.

Sellers resources

Practical tips on staging, pricing, and preparing your home to attract buyers and maximize your sale.

 - property

Send a message

Message successfully sent.

Reason for contacting?

I agree to receive email communication and understand I can unsubscribe at any time.

I agree to be contacted by OnX Realty via call, email, and text for real estate services. To opt out, you can reply 'stop' at any time or reply 'help' for assistance. You can also click the unsubscribe link in the emails. Message and data rates may apply. Message frequency may vary. Privacy Policy

Sign In Sign Out

Virtual Assistant

Would you like to take the next step with this property? We can help you schedule a showing or virtual tour, or send you more details.

Yes, I would like more information.

Thank You for Your Reply, One of Our Agents will contact you as soon as possible

No, maybe later.

Thank you, you can always contact me via email, phone number or through the contact form.

Realhub AI

Lucy - Your AI-Powered Realtor

Update Your Temporary Password

Personalize your search

Enter your email and we'll notify you immediately when new listings match what you're looking for.

or enter email address

Already have an account ? Login here

Continue your home search

I agree to receive communications and understand I can unsubscribe at any time.

I agree to be contacted by OnX Realty via call, email, and text for real estate services. To opt out, you can reply 'stop' at any time or reply 'help' for assistance. You can also click the unsubscribe link in the emails. Message and data rates may apply. Message frequency may vary. Privacy Policy

Already have an account ? Login here

We use cookies

We use cookies primarily for analytics to enhance your experience. By accepting, you agree to our use of these cookies. You can manage your preferences or learn more about our cookies policy.