Thinking of selling?

Utah's Premier |OnX Realty

  • Nearby me

Popular Features

Community Features

Association

Property Features

Waterfront

View

Exterior Features

Interior Features

Style

E-Alert name

Properties

10000 properties match your criteria

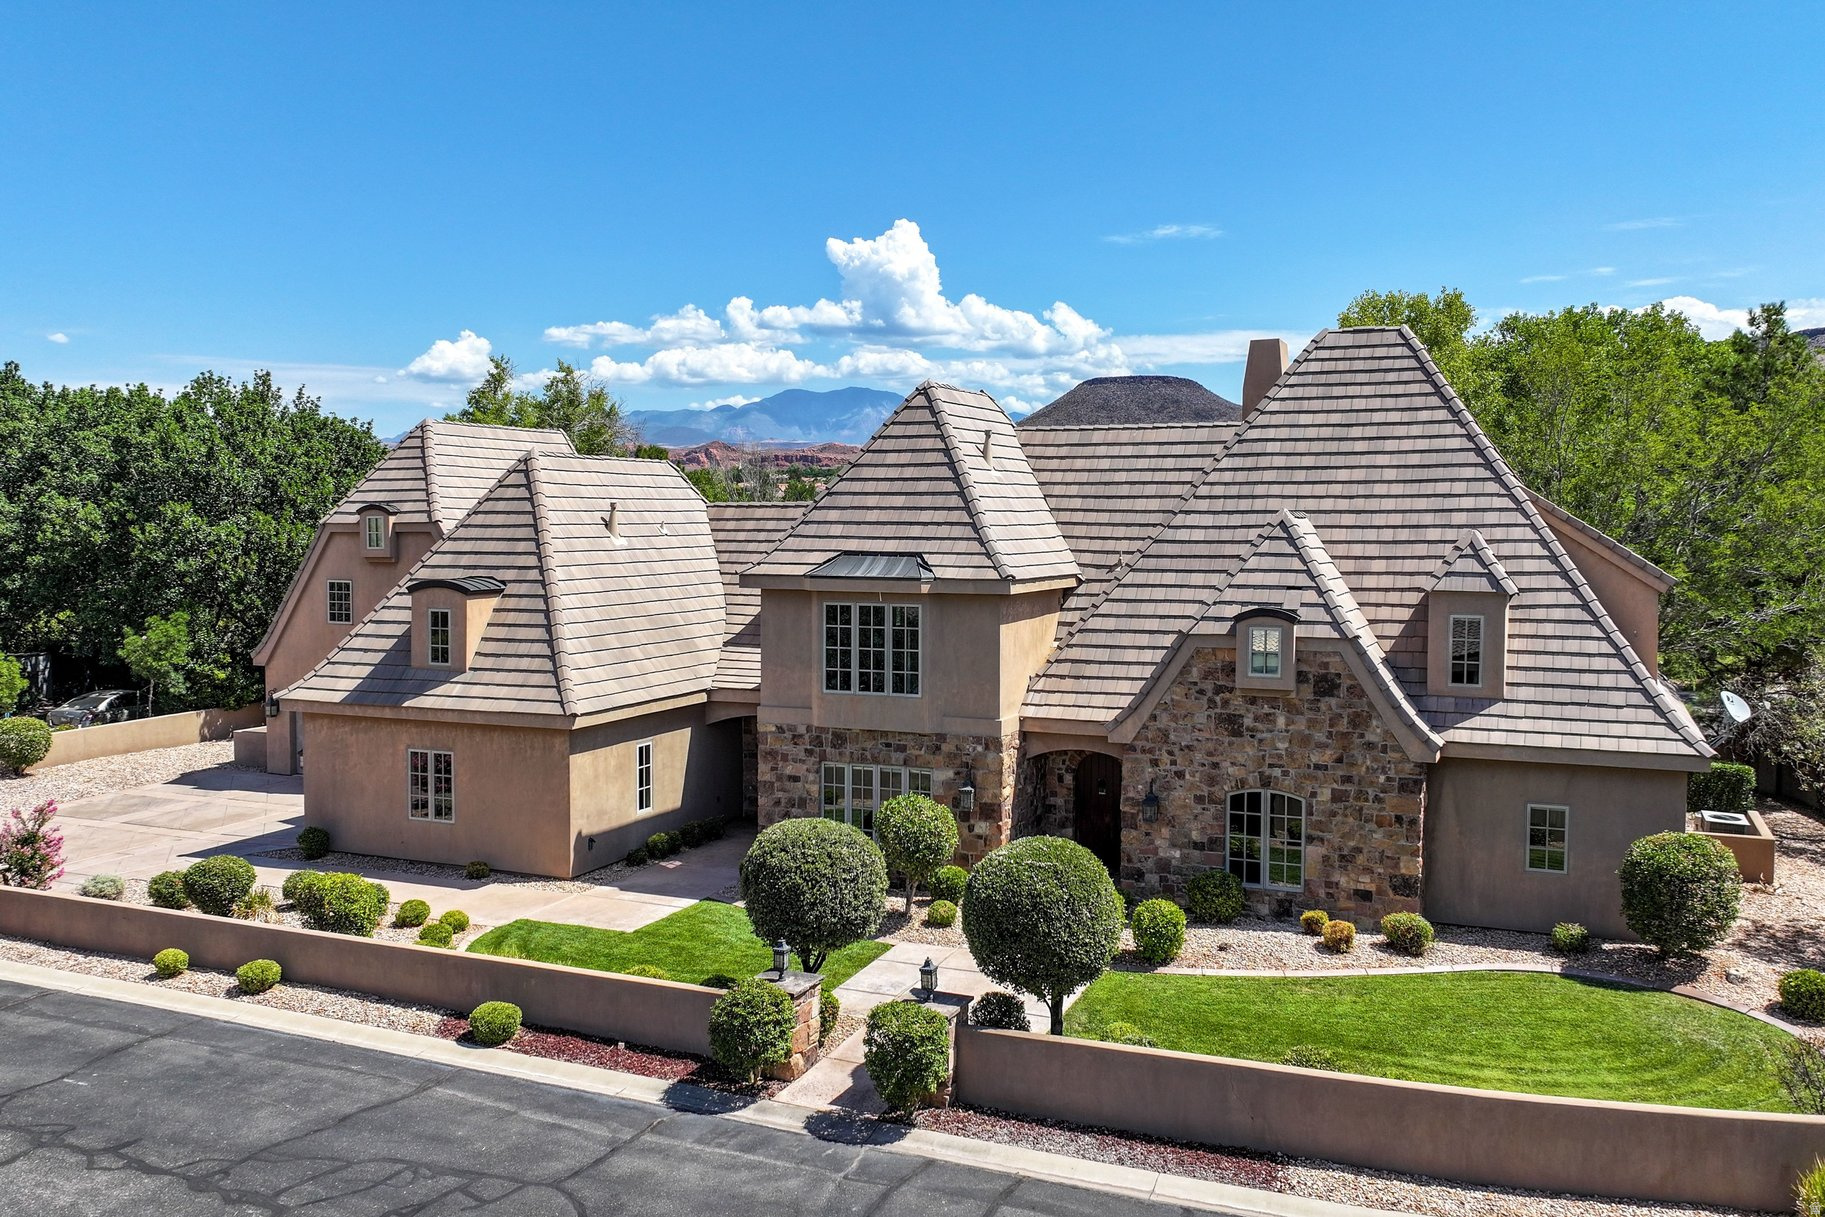
Welcome to this exceptional French Country-inspired estate, tucked within an exclusive luxury gated community located near the Santa Clara River and only minutes from the vibrant dining, shopping, and entertainment of downtown St. George. Rarely lived-in second home, this residence offers timeless elegance. The arched front entry sets the tone for the home's distinctive architectural character. Inside, soaring ceilings are accented by stunning wood gable beams in the living room, creating a warm yet sophisticated gathering space. Travertine stone flooring flows throughout the main living areas, while beautiful wood cabinetry, granite countertops, and premium Viking appliances elevate the beautifully appointed kitchen and continue throughout the home. Designed with both luxury and functionality in mind, the expansive primary suite is a true retreat, featuring the rare convenience of two separate bathrooms for ultimate comfort and privacy. Three separate staircases lead to 3 bedrooms and two versatile loft areas, offering flexible space for a media room, office, fitness area, or additional gathering space. Throughout the home, an abundance of thoughtfully designed storage ensures there's a place for everything without compromising the home's elegant aesthetic. Situated on an oversized .47-acre lot, the property provides abundant outdoor space with endless possibilities for entertaining, relaxation, or creating your dream backyard oasis. This property is also a short drive to some of America's most breathtaking destinations, including Zion National Park, Bryce National Park, and the north rim of the Grand Canyon. Other nearby state parks and national forests include Sand Hollow Reservoir, Gunlock Reservoir, Quail Creek Reservoir, and Dixie National Forest that enhance the allure of the location.
#2173982

St. George

1548 W WOODS VIEW LN

6 Beds

5 Baths

5,495 Sq.Ft.

$1,385,000

MLS#: 2173982

INVESTOR/DEVERLOPER ALERT! This is a rare, one of a kind property that is an investor/developer's dream with potentially fitting up to 24 units! Located in the middle of Cedar City, across from the City Park and City Library, the location doesn't get any better than this! Right in the middle of everything that Cedar City has to offer, the property is located less then a block away from Cedar City's historic downtown Main Street. With the zoning of R3-M, the possibilities are nearly endless for what could be done with the development of this parcel. All of the utilities are either stubbed to the property or are close by. The city recently built the parking lot to the north of this property. Don't delay, come see today!
#2173957

Cedar City

240 N 100 E

None Beds

None Baths

1.03 acres

$950,000

MLS#: 2173957
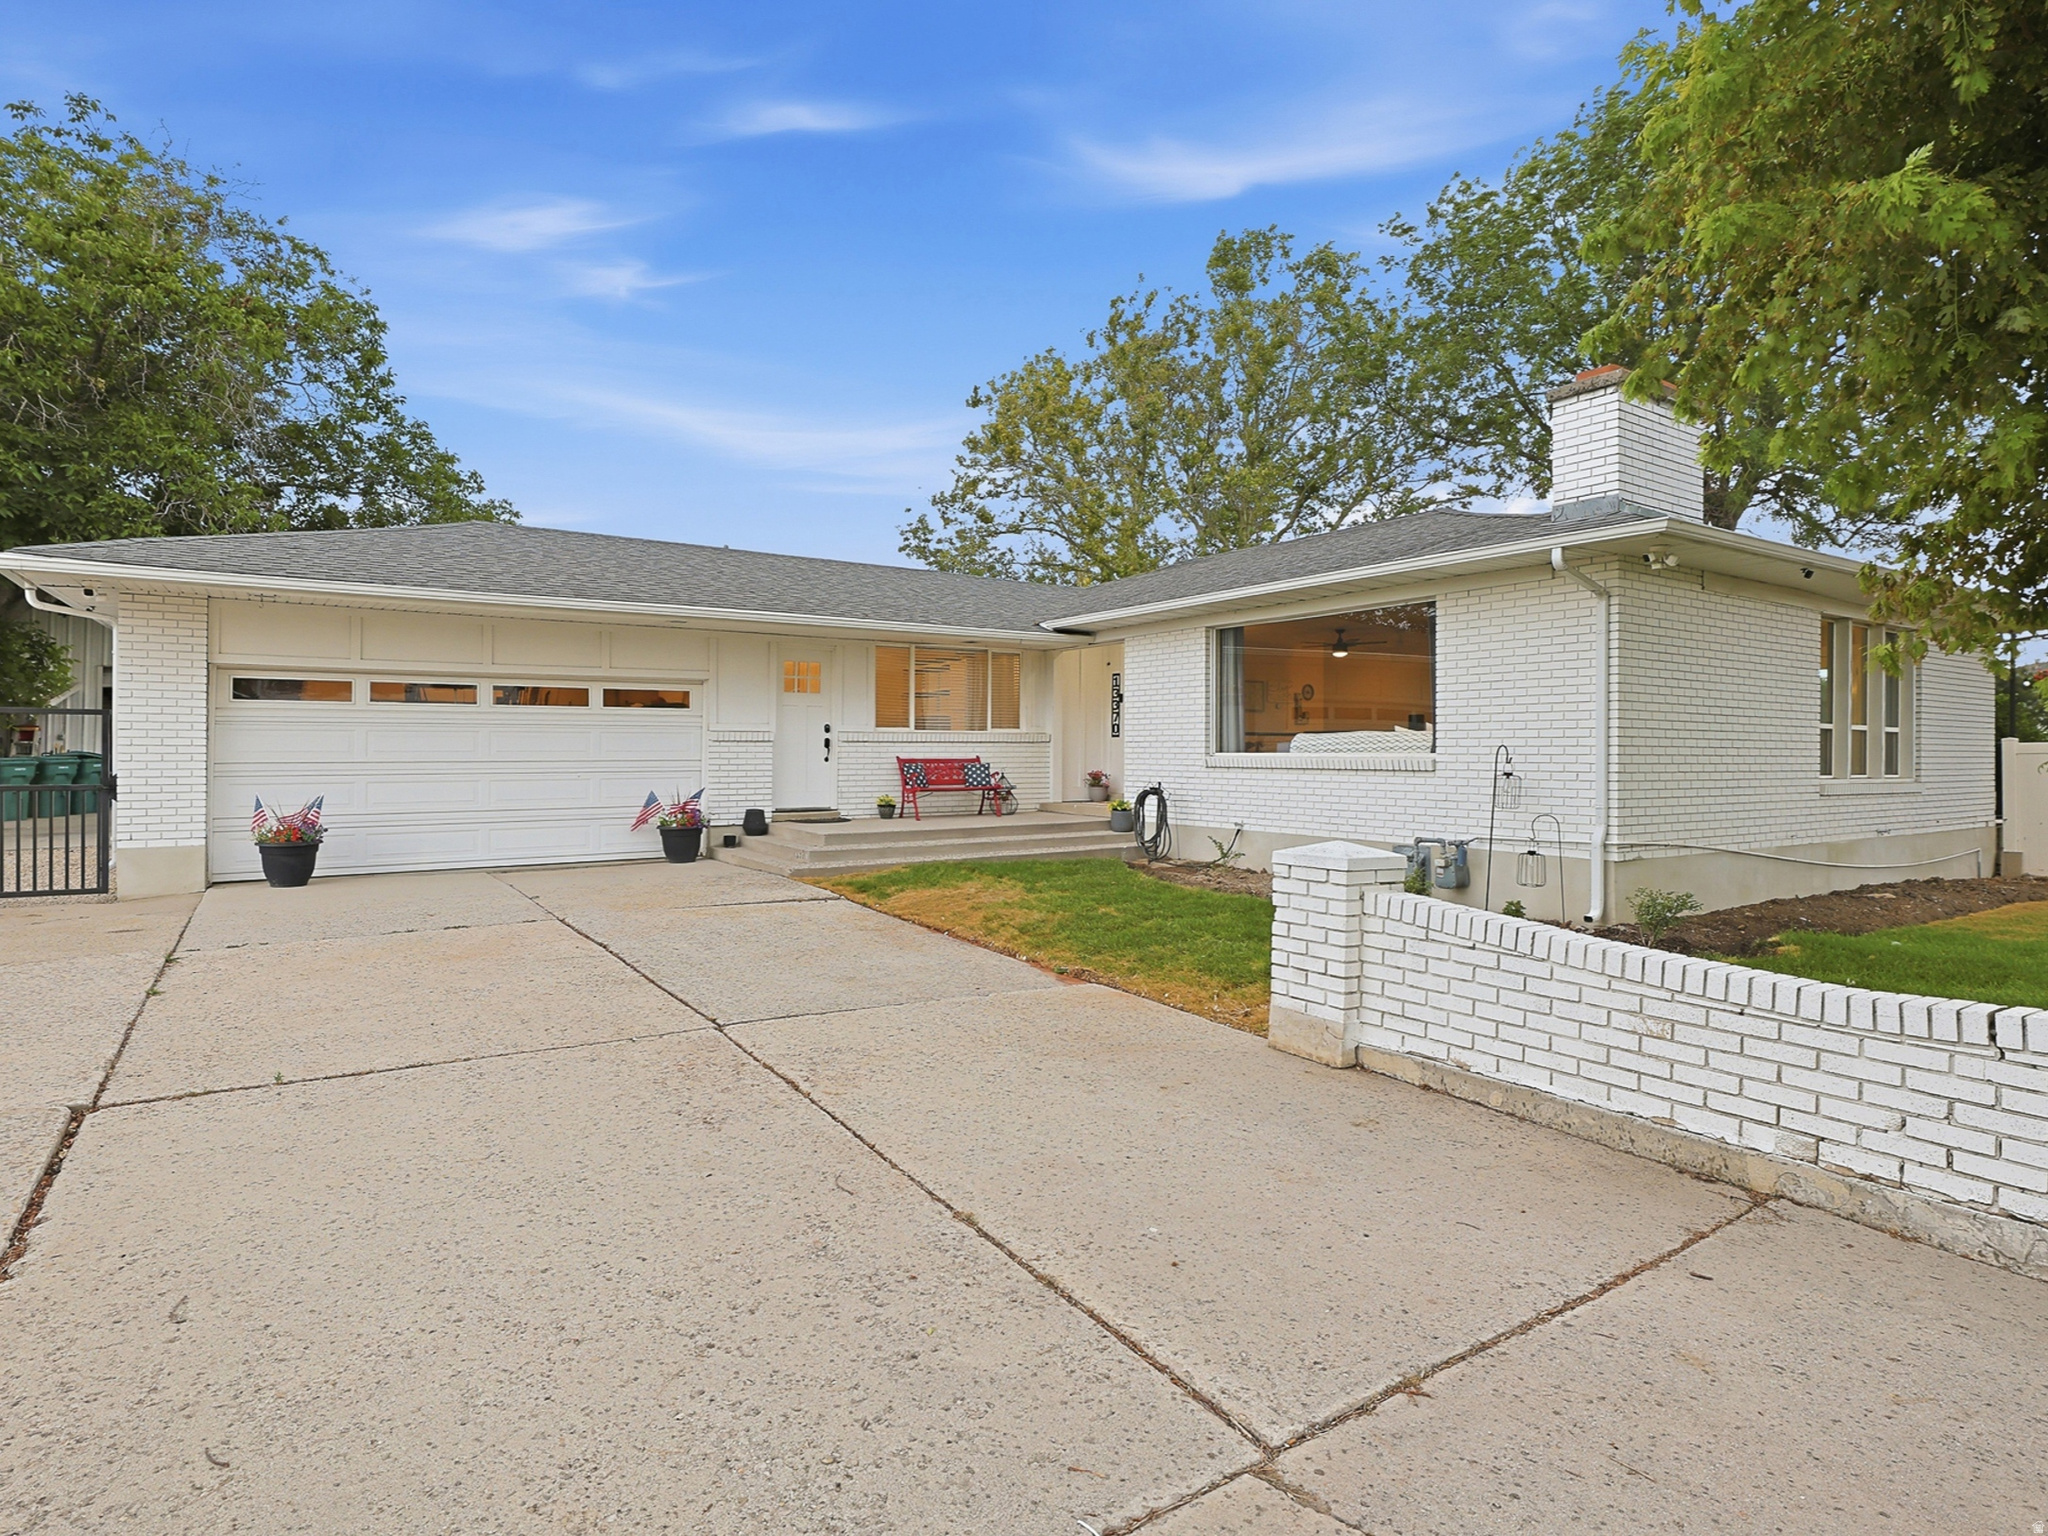
Country feel, city convenience! Enjoy the best of both worlds - a peaceful, spacious setting just minutes from shopping, dining, and everyday conveniences. Animals, horses, and livestock allowed! This almost fully remodeled rambler sits on a huge lot with room for everything, including a nearly 2,000 sq ft detached shop/garage in addition to the attached 2-car garage. Home was extensively updated from 20182026, including: New roof (full tear-off), new gutters, new front siding, and fresh exterior paint (on the home's brick, siding, and on the hshop), entire home rewired with recessed LED lighting throughout, all-new flooring throughout the home, Reimagined main floor featuring a spacious primary suite with large bathroom and walk-in closet, plus a remodeled second bathroom and expanded laundry/craft room. Basement rebuilt (approx. 80%) with an added bedroom and a new full-size staircase replacing the original spiral stairs New energy-efficient exterior doors, new sprinkler system on pressurized irrigation, new lawn, new driveway gate, and new pergola, HVAC ducts and evaporator coil professionally cleaned; system has run flawlessly.  Homes with this much space, this much storage, and this level of updating don't come along often so check out the 3D tour and then come see it for yourself!
#2173770

Riverton

13370 S TRESTLE LN

4 Beds

1 Baths

3,360 Sq.Ft.

$824,900

MLS#: 2173770

SELLER'S ARE OFFERING $6000 SELLER PAID CONCESSIONS TO AN ACCEPTABLE OFFER! Ready to make this 3 bedroom, 2 bath home your own?  Conveniently located close to the school on a great corner lot.  The home has recently been repainted and new lvp flooring added.  With a spacious kitchen and ample lighting thru the large windows.   Call for your showing and see the possibilities this home has to offer you!  Square footage figures are provided as a courtesy estimate only and were obtained from assesor's office .  Buyer is advised to obtain an independent measurement.
#2174637

Grace

302 S 1ST W W

3 Beds

1 Baths

1,600 Sq.Ft.

$247,000

MLS#: 2174637
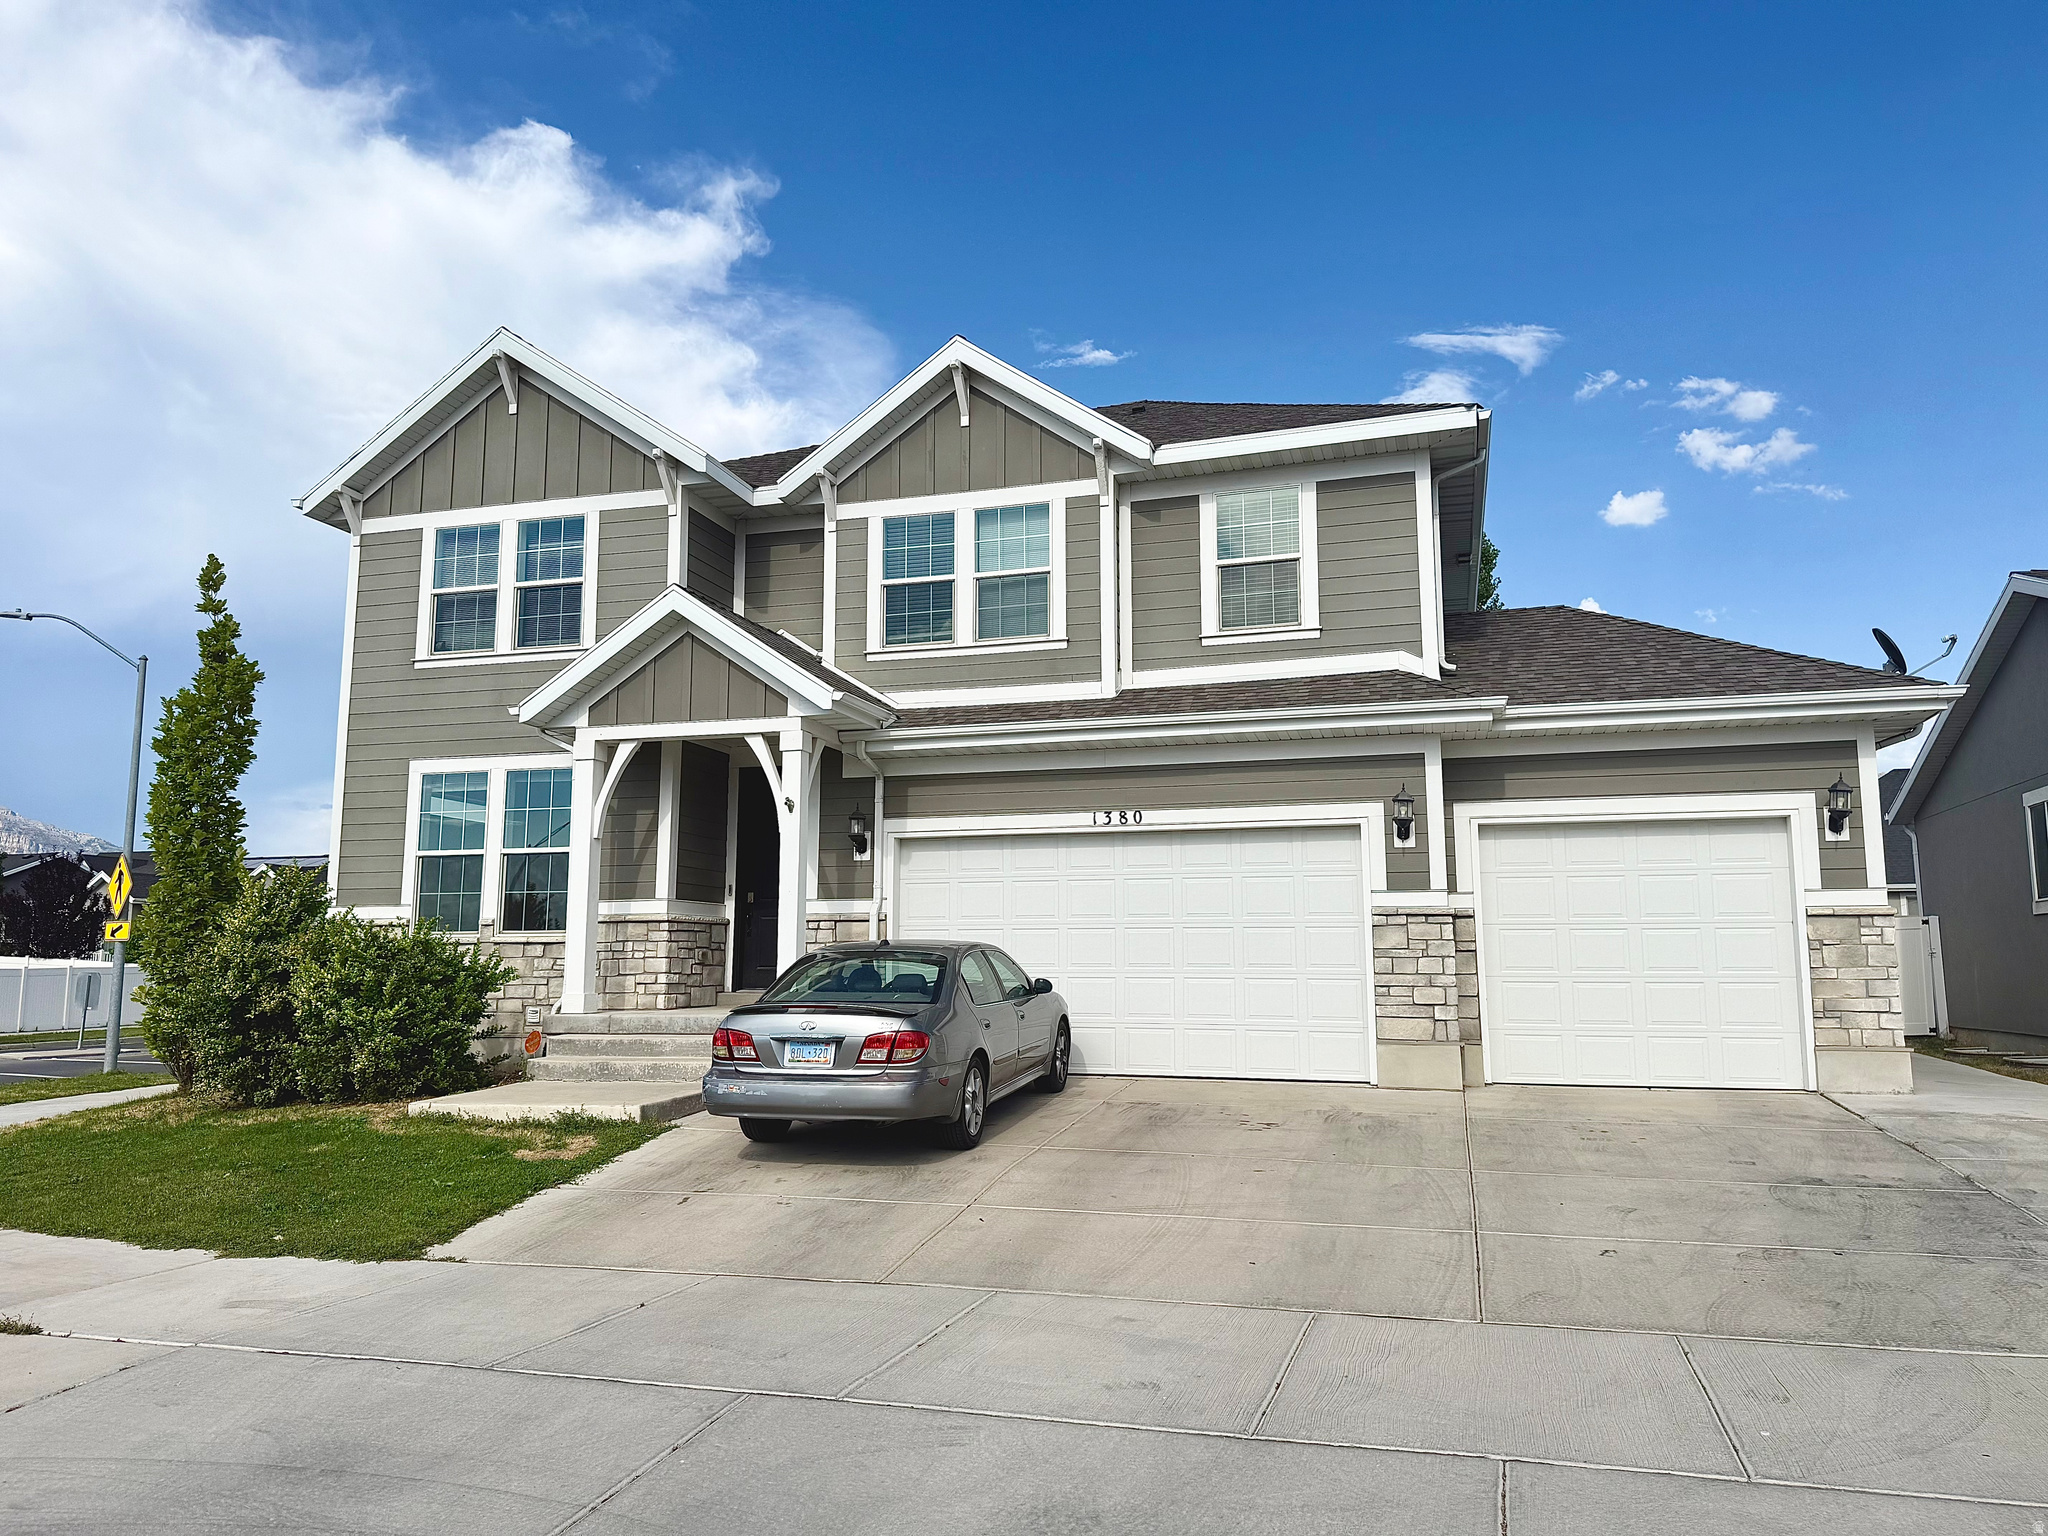
Better than new and move-in ready! Skip the wait and save compared to purchasing a new build in the surrounding communities. Situated on a desirable corner lot in one of Provo's newest neighborhoods, this home offers modern finishes, a spacious layout, and exceptional value. The fully finished mother-in-law apartment features its own private entrance. Residents enjoy access to the community's brand-new clubhouse and swimming pool, adding to the neighborhood's outstanding amenities. Conveniently located near shopping, schools, parks, and commuter routes. Don't miss this opportunity to own a like-new home that's ready for immediate occupancy. Buyer and Buyer's Agent to verify all information.
#2173829

Provo

1380 N 3350 W

6 Beds

3 Baths

3,321 Sq.Ft.

$779,900

MLS#: 2173829

To My Future Owner: I think you're going to like it here. I may be a townhome but I sure don't feel like one!  My welcoming COVERED FRONT PORCH hints at all the room I have to spread out, with SPACIOUS ROOMS, including an OVERSIZED PRIMARY BEDROOM with a BIG WALK-IN CLOSET. Someday, you'll be ready to grow into my unfinished basement by adding more living space and an additional bedroom and bathroom. Until then, my basement offers you extra storage space you will really appreciate.  It's rare to find a townhome that has FENCED-IN, PRIVATE BACKYARD SPACE, but I've got you! I have all the thoughtful finishes that will make you proud to invite your favorite people over.  My OPEN-CONCEPT main floor layout, LUXURY VINYL PLANK FLOORING, GRANITE COUNTERTOPS, and WALK-IN PANTRY are all features that make living in and moving through a home like me easy.   You're going to fall in love with the welcoming atmosphere around here. There's a strong sense of community and the neighborhood's PLAYGROUND, CLUBHOUSE, PAVILION, PICKLEBALL COURTS, PICNIC AREAS, and COMMUNITY FIREPIT give you plenty of ways to enjoy the space around you.   You won't have to spend your weekends taking care of me, either. My HOA HANDLES THE YARD MAINTENANCE AND SHOW REMOVAL so you can actually enjoy your time instead of mowing and shoveling. This will free up your weekends for adventures in the nearby PAYSON CANYON, where lakes, trails, and world-class outdoor recreation are just a short drive away.  I've got you covered for the everyday stuff too! Schools, groceries, restaurants, fast food, shopping, and all the little things you need throughout the week are close by. And I'm just a QUICK DRIVE FROM I-15, so getting anywhere you need to go is easy peezy.   I think one of the things you will love most about me is that I provide the best of both worlds. I am close to everything you need, yet I still offer a quiet, small-town Payson feel.  So bring your people, your stuff, your weekend plans, and get ready for a few neighborhood pickleball games. You are going to love having a newer home with ONLY ONE PREVIOUS OWNER. My listing agents are hosting an open house on Saturday, so feel free to come by! Or you can schedule a private showing with your favorite local Realtor. I'll be ready for you. Love, The Payson Craftsman (your next home)   All information including square footage figures are provided as a courtesy estimate only. Buyer advised to independently verify all information.
#2178195

Payson

1712 W 1210 S 47

3 Beds

2 Baths

2,734 Sq.Ft.

$379,500

MLS#: 2178195

Price reduced
PRICE IMPROVEMENT! Welcome to this fully remodeled Highland Park classic that gives peace of mind with updated kitchen and bathrooms, custom soft-close cabinetry , stainless steel appliances, refinished hardwood floors, paint, updated electrical and plumbing, new water heater (2025), smart thermostat, high ceilings, and abundant natural light that highlights the home's original charm. Every bedroom features custom Closets by Design organization systems, while a deep pantry provides exceptional kitchen storage. The rebuilt basement features spray foam insulation, sealed exterior walls, and an insulated ceiling to reduce noise between levels, creating a quiet, comfortable space. Outdoor living is equally impressive with tree lined, walkable streets, a new Trex deck, outdoor stone fireplace with chimney, and a gated driveway leading to a deep two-car garage equipped with an electric vehicle charger. Perfectly situated with quick access to I-80, this well maintained home is just minutes from downtown Salt Lake City, world-class skiing, hiking trails, the University of Utah, parks, restaurants, and everything the Salt Lake Valley has to offer. Combining historic charm with modern updates, this gem is truly move-in ready. All information herein is deemed reliable but is not guaranteed. Buyer is responsible to verify all listing information, including square feet/acreage, to the buyer's satisfaction.
#2175187

Salt Lake City

1641 E STRATFORD AVE

4 Beds

2 Baths

1,978 Sq.Ft.

$769,000

MLS#: 2175187
Price reduced
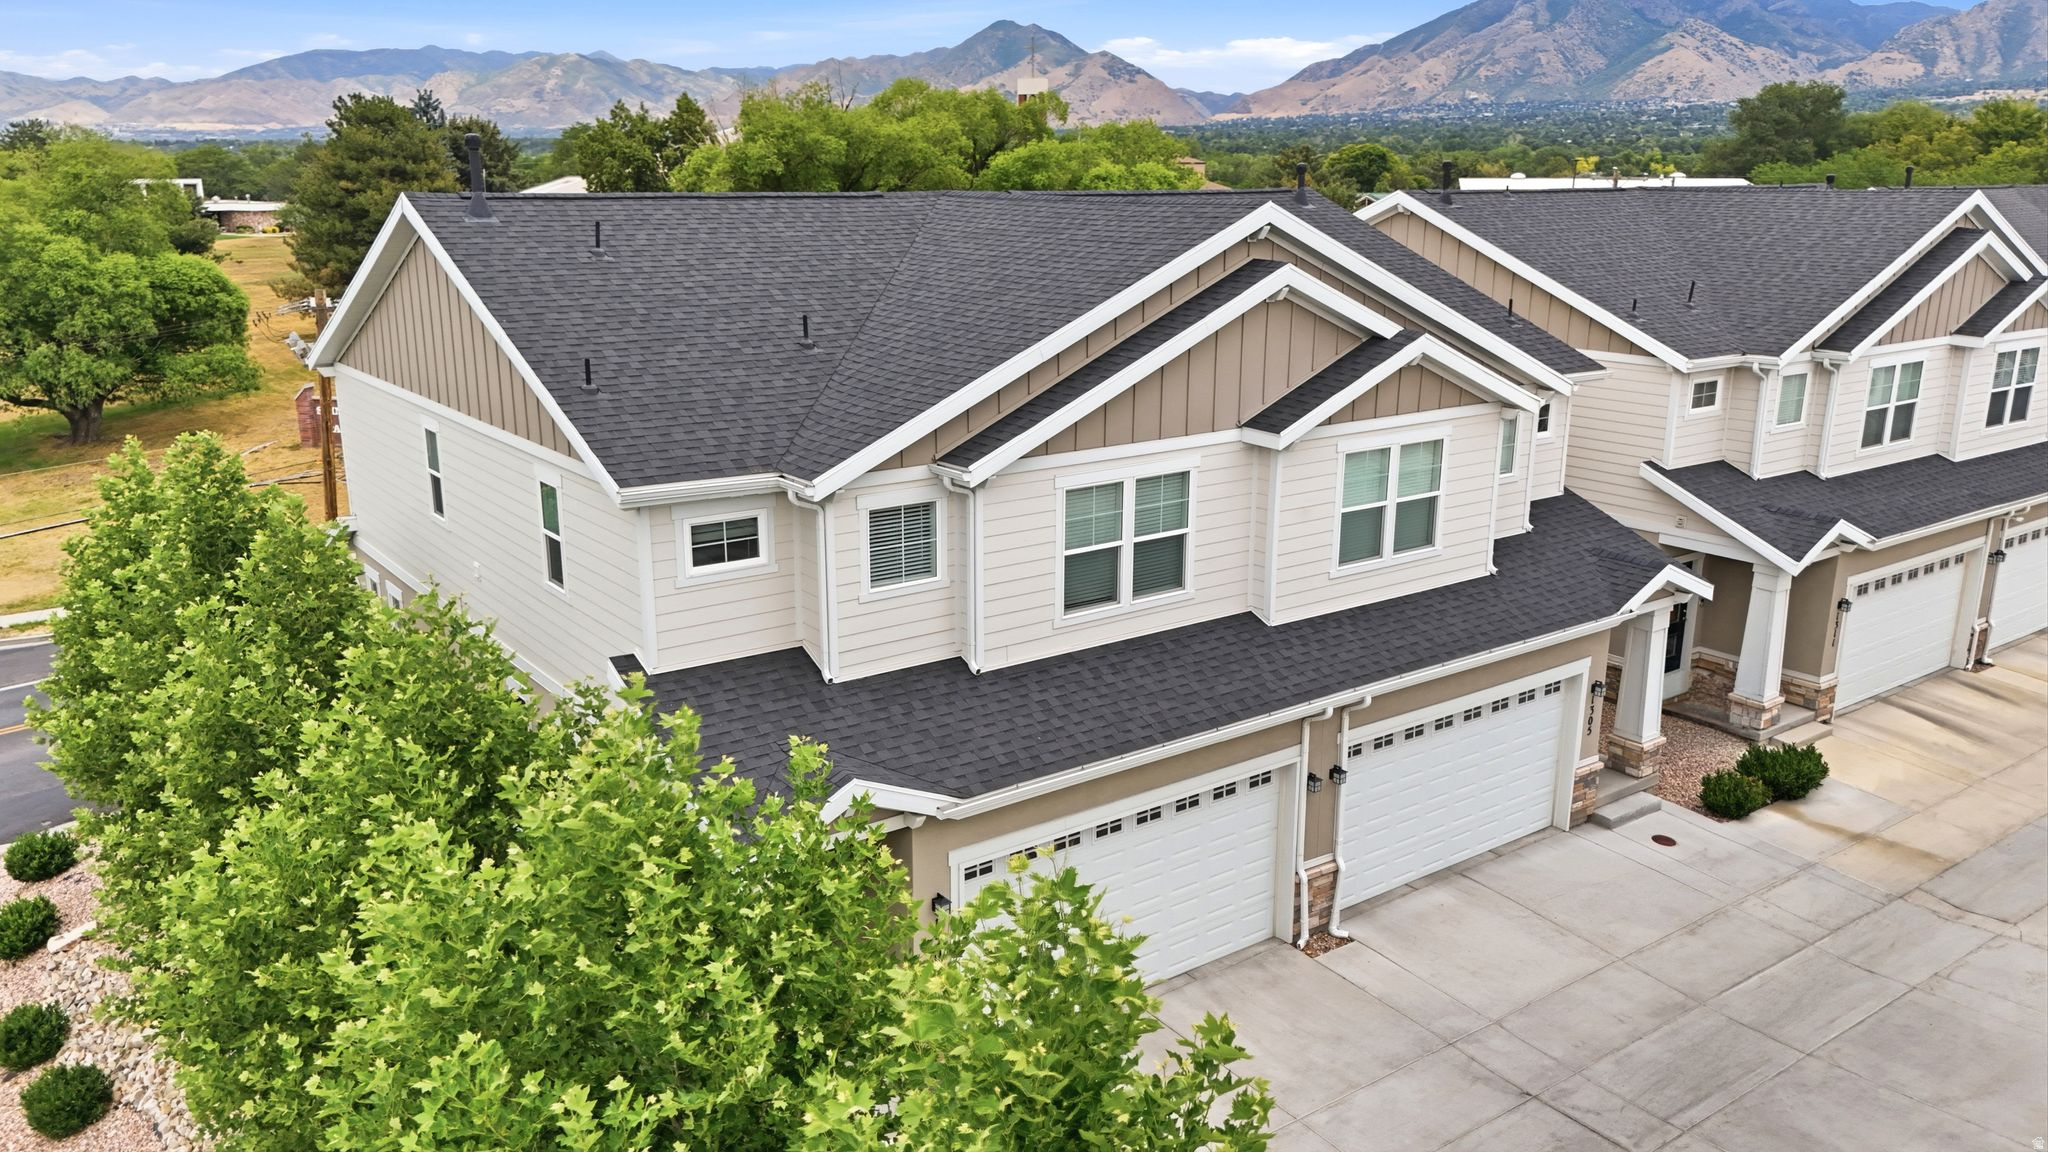
Lease option available. Discover refined living in this beautifully designed townhome in the desirable Weyburn Pointe community of Holladay. Ideally located just minutes from premier shopping, dining, scenic hiking and biking trails, and world-class ski resorts, this home also offers stunning views of Mount Olympus. The thoughtfully designed open-concept floor plan blends modern style with everyday functionality. Interior finishes include durable LVP flooring on the main level, tile flooring in the bathrooms and laundry room, quality Moen fixtures, and window coverings throughout. Built for year-round comfort, the home features dual furnaces and air conditioning units, a 96% high-efficiency furnace, a 50-gallon gas water heater. Outside, enjoy a spacious two-car garage along with fully fenced, professionally landscaped front and back yards, providing a private outdoor retreat. Combining quality finishes, an unbeatable location, and low-maintenance living, this exceptional home is one you won't want to miss.
#2173838

Holladay

1303 E WEYBURN LN

3 Beds

2 Baths

2,408 Sq.Ft.

$565,000

MLS#: 2173838

Move in Ready! Welcome to your fresh start! This brand new 880-square-foot mobile home combines modern, open-concept living with the affordability and convenience of a premier Vernal community. Designed to maximize space and natural light, this 3-bedroom, 2-bathroom floor plan is perfect for comfortable, low-maintenance living.
#2173890

Vernal

50 S 1500 W S22

3 Beds

2 Baths

880 Sq.Ft.

$94,900

MLS#: 2173890
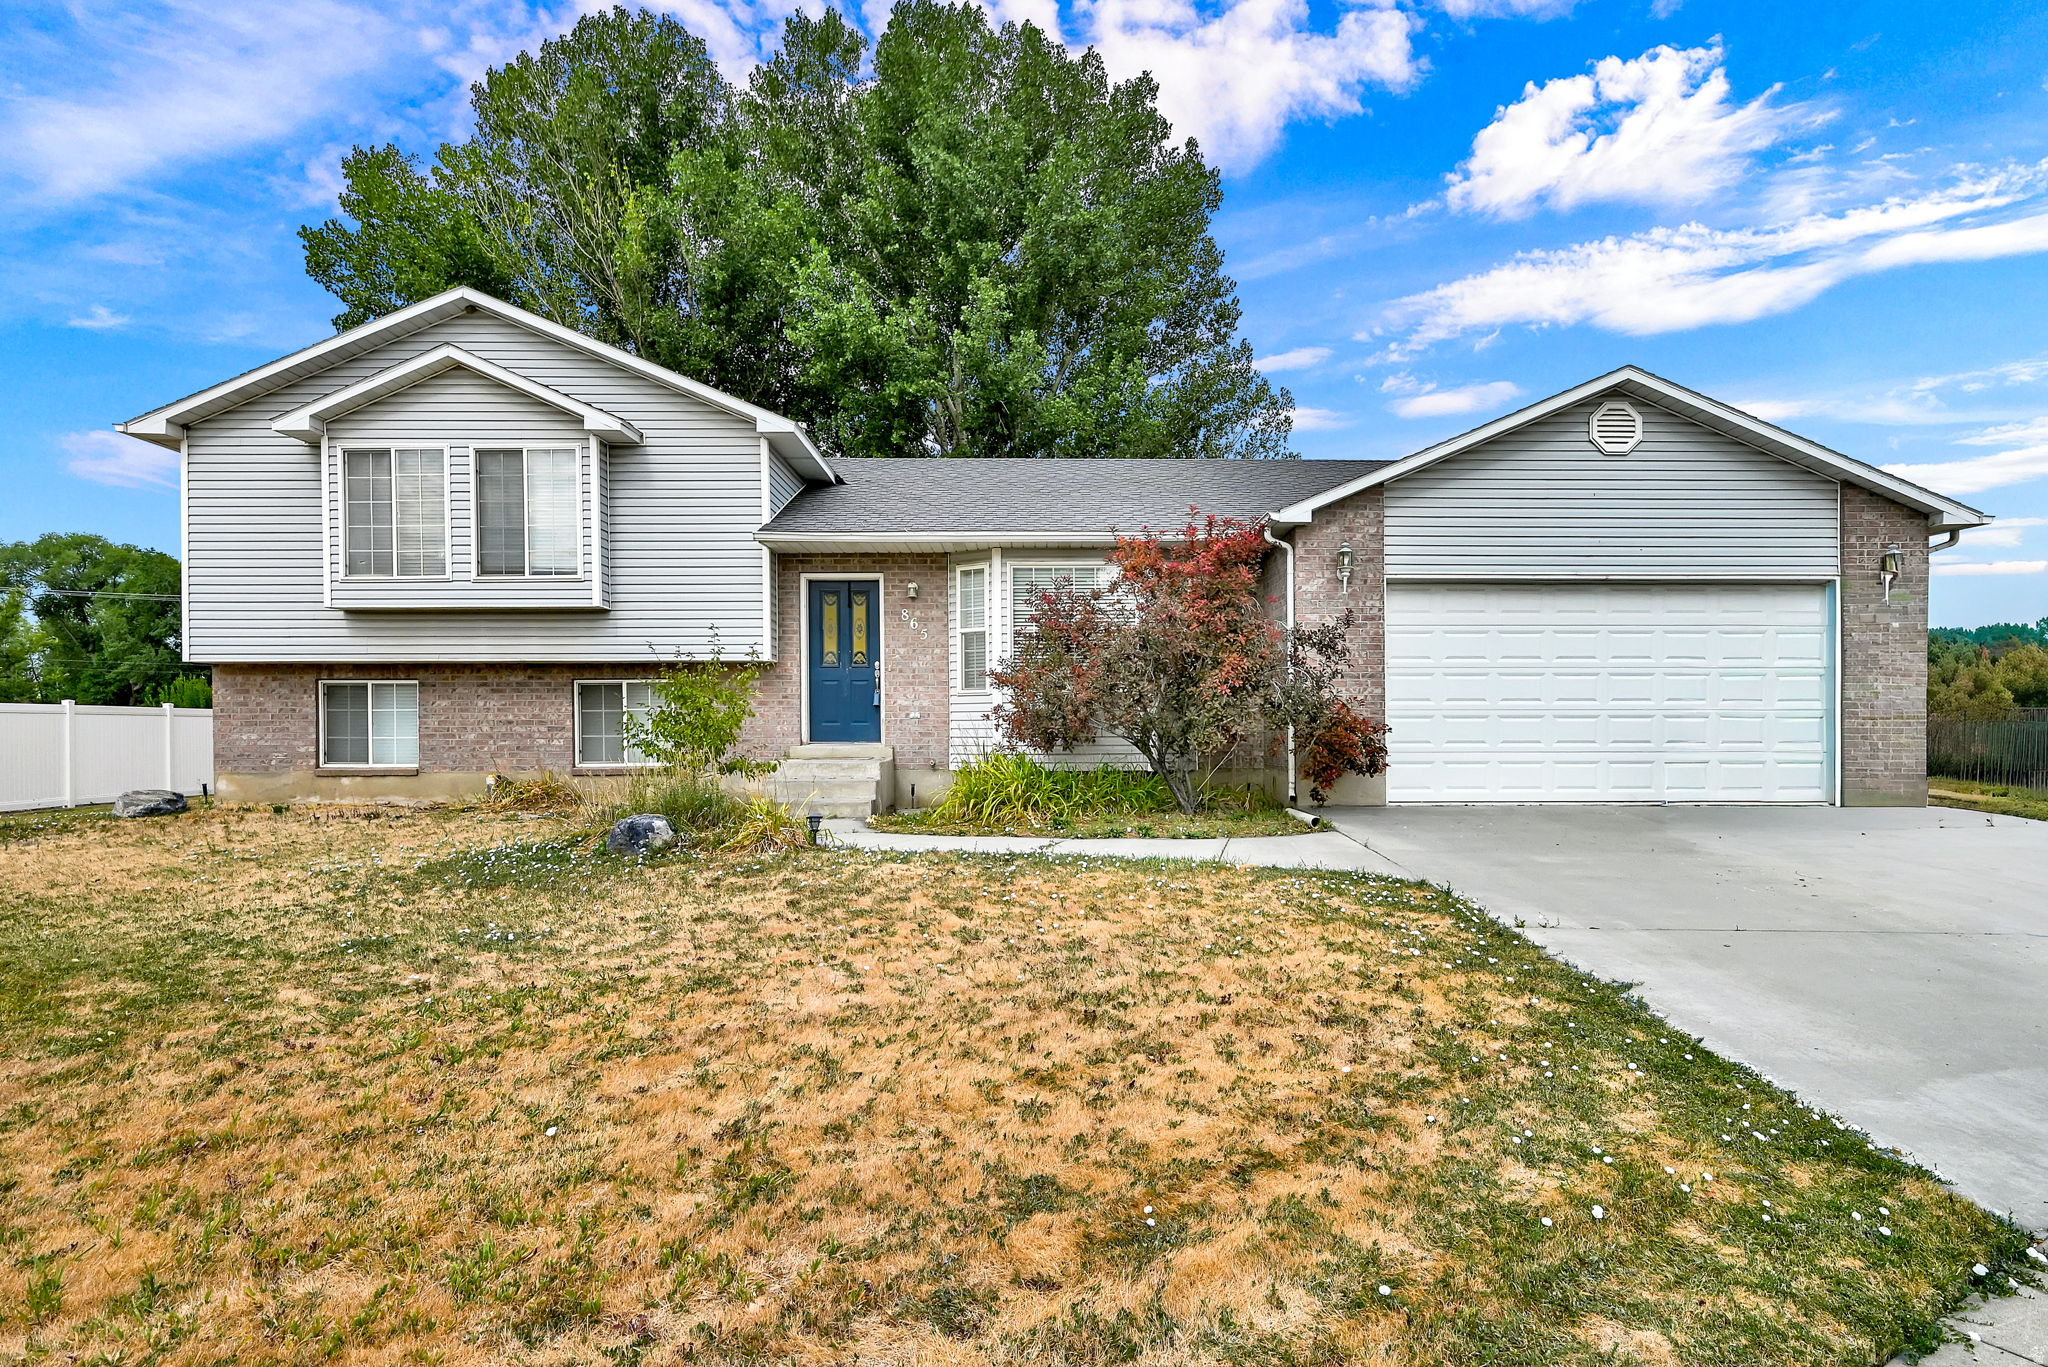
Spacious 5-bedroom, 2-bath home featuring a 2-car garage and an unfinished basement with endless potential. The home has brand-new carpet and baseboards, giving it a fresh, updated feel. With plenty of room for family, hobbies, or future expansion, this home is ready for its next owners. Motivated sellers-don't miss this great opportunity!
#2174029

Tremonton

865 N 350 E

5 Beds

2 Baths

2,502 Sq.Ft.

$425,000

MLS#: 2174029

Welcome to this well-cared for home, offering comfort, space, and endless potential! Situated on a generous .35 acre lot, this property features mature fruit trees, large garden space, and nice sized storage shed that create a beautiful, established yard with plenty of room to enjoy the outdoors.   You'll love the two car garage AND the extra large (24'x30') shop which provides exceptional space for vehicles, hobbies, storage or a workshop. Step outside to the large covered patio, the perfect place to relax, entertain or enjoy peaceful evenings in the shade.  Inside, you'll appreciate the home's thoughtful care and inviting atmosphere. The basement boasts  a large gathering room with a wood burning stove and outside entrance, making the space available for a secondary living space or mother in law apartment . It also offers room to add an additional bedroom.  Whether you're looking for a move in ready home with room to grow, or a property with incredible outdoor amenities, this one is a must-see!
#2174015

Washington Terrace

5030 S 300 W

4 Beds

1 Baths

2,112 Sq.Ft.

$500,000

MLS#: 2174015
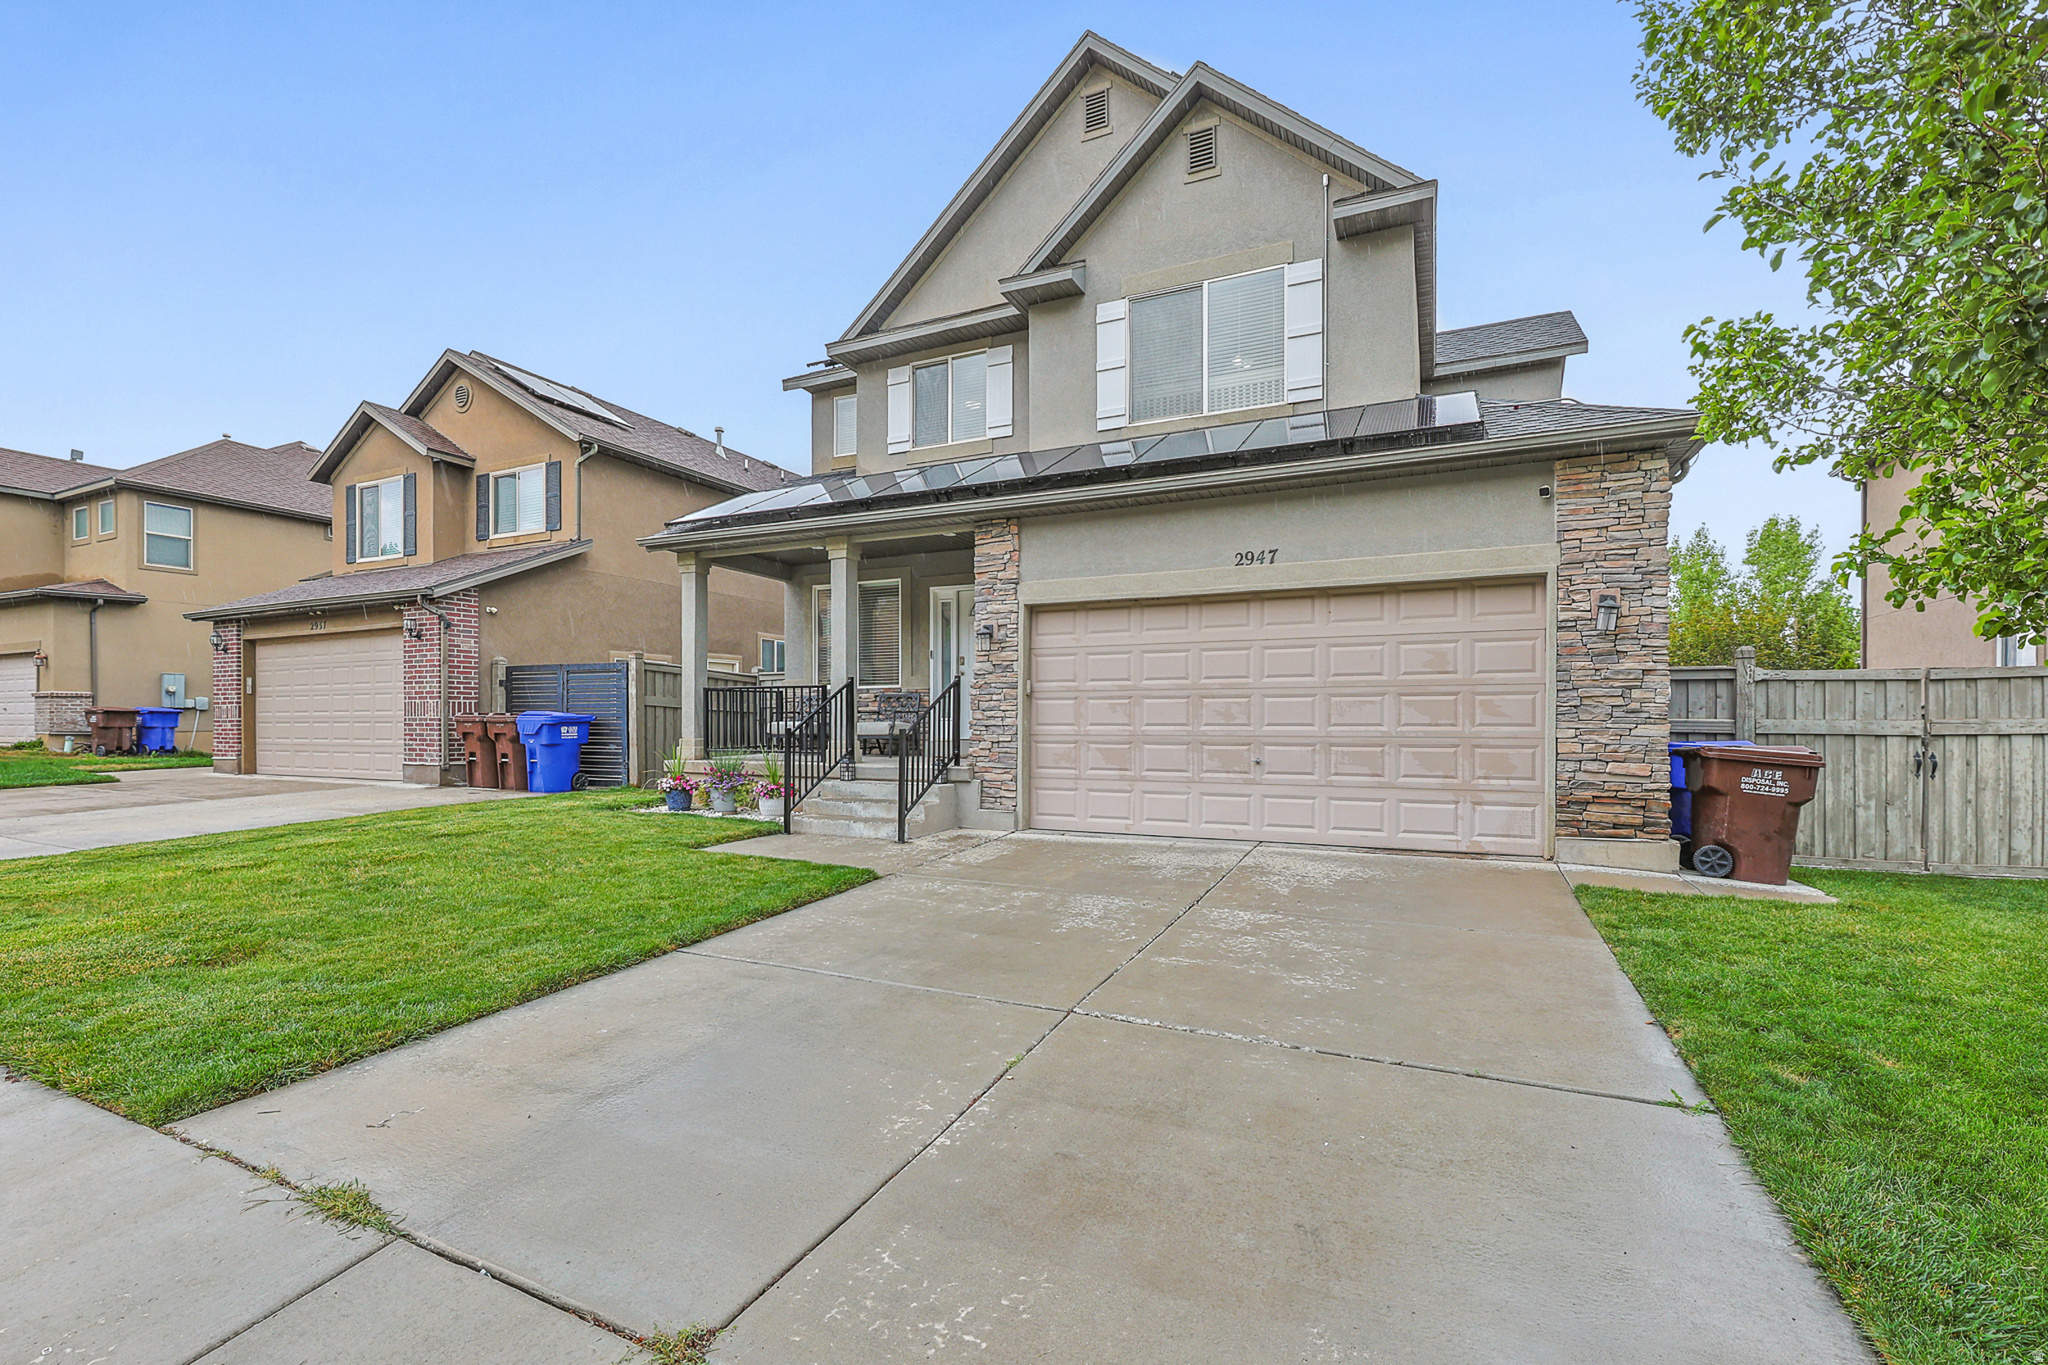
BUYERS FINANCING FAILED! Now's your chance to get this home under contract! Welcome to this charming home that blends comfortable living, beautiful views, and exciting potential. Step onto the large back deck and take in sweeping views of the Hidden Canyon subdivision-an ideal setting for summer barbecues, evening sunsets, and entertaining family and friends with its open floor plan.  Inside, the spacious primary suite feels like a private retreat, complete with its own seating area and plenty of room to relax. The nearly finished basement gives the next owner a head start while still leaving just enough flexibility to choose the finishes and customize the space to fit their needs. With a separate basement walkout, the home may also offer future ADU or multigenerational living potential, subject to applicable city requirements.  The fully paid-off solar panels are another valuable bonus, helping keep monthly power bills low without the added expense of a solar loan or lease.  Located within walking distance of nearby schools and parks, this home offers the space, setting, and versatility buyers are looking for. Schedule your private tour and come see the possibilities for yourself!
#2173945

Eagle Mountain

2947 E LOOKOUT DR

4 Beds

2 Baths

2,840 Sq.Ft.

$475,000

MLS#: 2173945
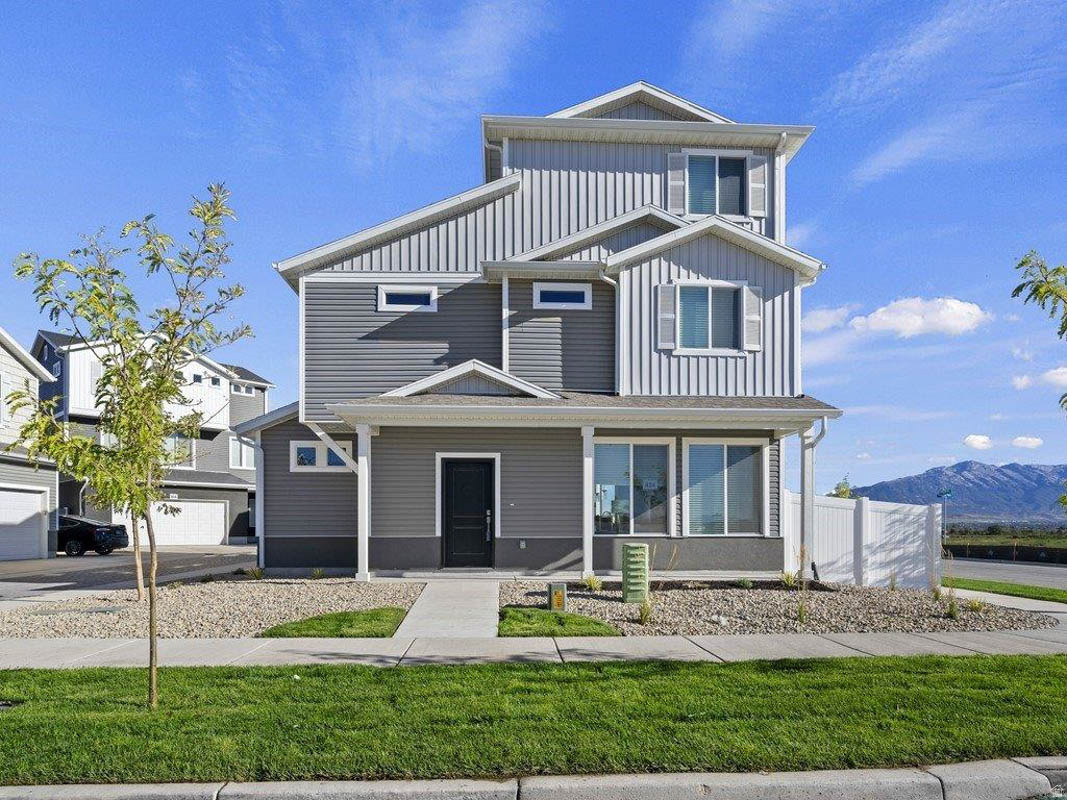
**4.99% Fixed FHA Financing PLUS Classic White Design Package available when using our preferred lender**  The Friesian is a versatile three-story, single-family home offering up to 4 bedrooms, 3.5 bathrooms, and an oversized 2-car insulated garage with storage. The main floor boasts 9-foot ceilings, an expansive great room, and a well-appointed kitchen featuring a dining island. Upstairs, the primary suite includes a walk-in closet, a double vanity, and a custom tile spa shower, while the top floor provides an expansive, flexible loft space. The exterior features standout curb appeal on a private cul-de-sac with a charming front porch, patio, and a 5-foot privacy fence.  Interior features include quartz countertops, white soft close cabinets, subway tile kitchen backsplash, 2-tone paint, upgraded flooring and much more.  Wander is a family-friendly community on the north shore of Utah Lake, featuring proximity to parks, trails, shopping, and top-rated Alpine School District schools. Located 5 miles from I-15, the neighborhood offers easy access to recreation and entertainment in the Thanksgiving Point area. Visit the official community website for more details. (Pictures are same plan, another home in the community.  Friesian, Lot 323
#2173911

Saratoga Springs

403 E HALLS CREEK RD

3 Beds

2 Baths

1,964 Sq.Ft.

$484,990

MLS#: 2173911

Investor alert or house hack opportunity right next to the Ogden Country Club. This duplex puts two 3-bed/1-bath units under one roof with real upside built in. One side has been freshly updated with new carpet and paint and is move-in ready. The basement offers unfinished space with room to add a bathroom and bedroom or family room. Both sides have brand new furnaces from June 2026. Live in one side, rent the other, and let your tenant cover a chunk of your mortgage. Or hold both units as a straight rental play. Either way, this one pencils.
#2173843

South Ogden

4204 S ADAMS E

6 Beds

None Baths

3,120 Sq.Ft.

$519,999

MLS#: 2173843

Price reduced
GROUND-FLOOR ADU + HUGE CORNER LOT + RV PARKING! Historic charm meets modern flexibility in this unique Payson property with room to live, earn, grow, and make it your own. The ground-level ADU with a separate entrance offers incredible flexibility for rental income, multi-generational living, guests, or a private mother-in-law suite. The home also features a private primary suite and over 800 sq. ft. of unfinished upstairs space, ready for your vision-create additional bedrooms, a home office, bonus room, or whatever best fits your needs.  Outside, the possibilities continue! Situated on a large corner lot in an established neighborhood, there's plenty of room for RVs, boats, trailers, and all your recreational toys. RV parking with hookups is already in place, with room to build the dream garage, workshop, or additional storage you've been wanting.  Enjoy the character of an established neighborhood while being just minutes from I-15, schools, parks, shopping, and everyday conveniences. Whether you're looking for a home with income potential, space for extended family, room for your hobbies, or simply a property with flexibility for the future, this one offers possibilities that are hard to find at this price.  Come see the ADU, the space, the parking, and the potential-you may be surprised by how much this property has to offer!
#2174048

Payson

311 S 400 W

4 Beds

2 Baths

2,772 Sq.Ft.

$529,900

MLS#: 2174048

* Listings identified with the FMLS IDX logo come from FMLS and are held by brokerage firms other than the owner of this website. The listing brokerage is identified in any listing details. Information is deemed reliable but is not guaranteed. If you believe any FMLS listing contains material that infringes your copyrighted work please click here to review our DMCA policy and learn how to submit a takedown request. © 2024. First Multiple Listing Service, Inc.

Categories

Homes Tailored to Your Lifestyle

Buyers Guide

Buying a home is one of the most exciting milestones of your life.

View more

Sellers Guide

Putting your home on the market can be a stressful process, especially when you don’t know what to expect.

View more

Market report

With just a few clicks, you'll gain instant access to valuable insights about the real estate market, including trends, property values, and community analytics.

View more

Home value

Unlike automated valuations, our hands-on review will provide a comprehensive opinion of your home’s value while considering important interior elements and other location intangible factors that machine algorithms so often miss.

View more

Buyers resources

Guides on financing, inspections, and choosing the right Realtor for a smooth home purchase.

Sellers resources

Practical tips on staging, pricing, and preparing your home to attract buyers and maximize your sale.

 - property

Send a message

Message successfully sent.

Reason for contacting?

I agree to receive email communication and understand I can unsubscribe at any time.

I agree to be contacted by OnX Realty via call, email, and text for real estate services. To opt out, you can reply 'stop' at any time or reply 'help' for assistance. You can also click the unsubscribe link in the emails. Message and data rates may apply. Message frequency may vary. Privacy Policy

Sign In Sign Out

Virtual Assistant

Would you like to take the next step with this property? We can help you schedule a showing or virtual tour, or send you more details.

Yes, I would like more information.

Thank You for Your Reply, One of Our Agents will contact you as soon as possible

No, maybe later.

Thank you, you can always contact me via email, phone number or through the contact form.

Realhub AI

Lucy - Your AI-Powered Realtor

Update Your Temporary Password

Personalize your search

Enter your email and we'll notify you immediately when new listings match what you're looking for.

or enter email address

Already have an account ? Login here

Continue your home search

I agree to receive communications and understand I can unsubscribe at any time.

I agree to be contacted by OnX Realty via call, email, and text for real estate services. To opt out, you can reply 'stop' at any time or reply 'help' for assistance. You can also click the unsubscribe link in the emails. Message and data rates may apply. Message frequency may vary. Privacy Policy

Already have an account ? Login here

We use cookies

We use cookies primarily for analytics to enhance your experience. By accepting, you agree to our use of these cookies. You can manage your preferences or learn more about our cookies policy.