Thinking of selling?

Utah's Premier |OnX Realty

  • Nearby me

Popular Features

Community Features

Association

Property Features

Waterfront

View

Exterior Features

Interior Features

Style

E-Alert name

Properties

10000 properties match your criteria

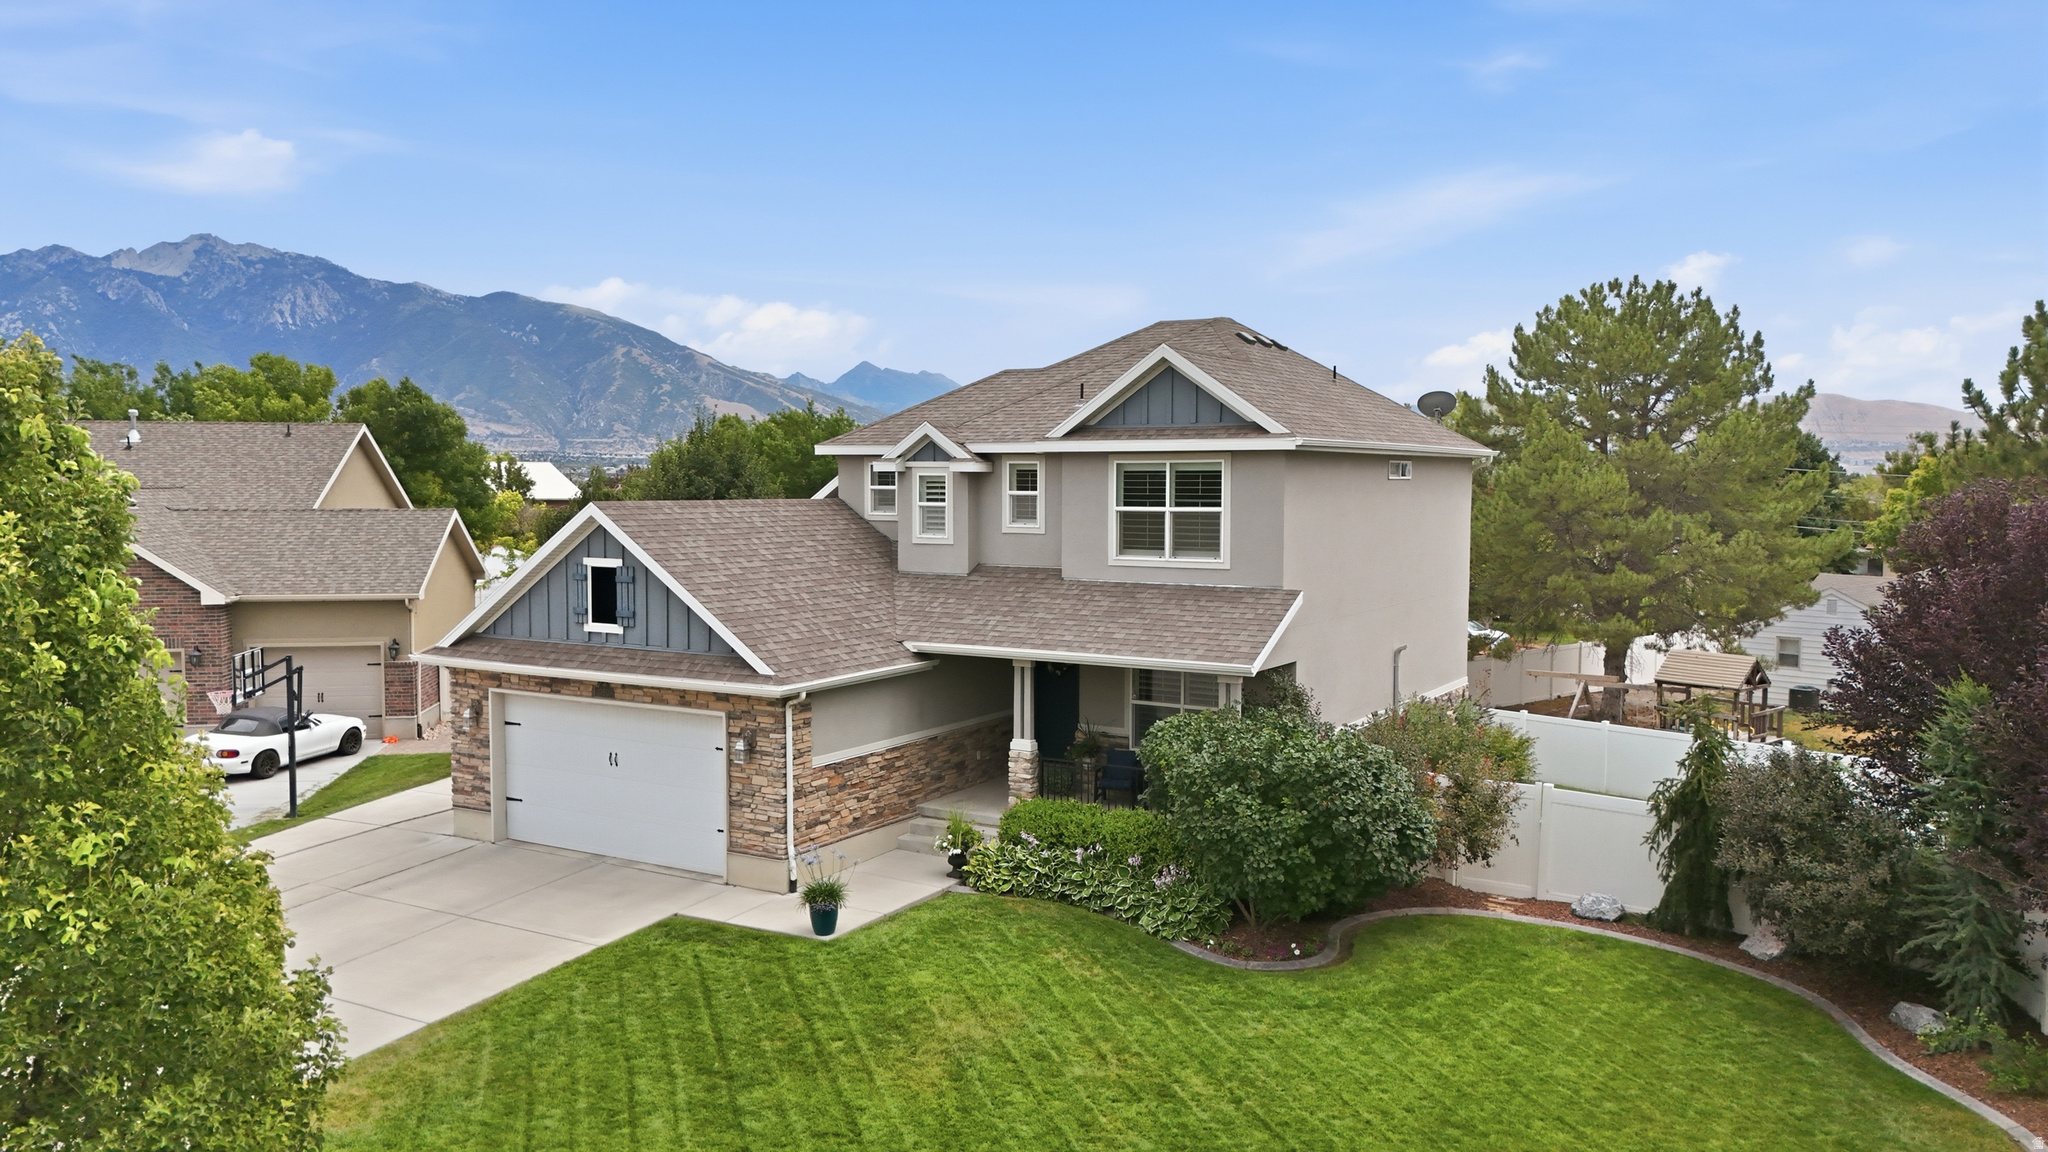
Welcome Home to Brooklyn View Lane! Tucked away on a peaceful cul-de-sac, this beautifully maintained property truly feels like home from the moment you arrive. The lush 1/4 acre yard welcomes you with mature trees, colorful flowers, and stunning mountain views while the backyard is perfect for entertaining on the spacious patio. Inside, an open, bright floorplan flows effortlessly beneath soaring vaulted ceilings, filling the home with natural light. The kitchen shines with crisp white cabinetry and granite countertops, the main floor office offers the perfect setup for those who work from home, while 4 bedrooms and 3.5 baths provide plenty of room for everyone. Downstairs, the professionally finished basement is perfect for movie nights and hanging out in the family room with game area and wet bar. Additional highlights include a 2-car garage with extra workshop space, RV parking, plantation shutters and an unbeatable location with easy freeway access and short driving distances to hiking and world class skiing. Meticulously maintained and full of warmth, this is more than a house - it's home. Come see for yourself! Square footage figures are a courtesy provided from an appraisal. Buyer is encouraged to verify all.
#2174012

South Jordan

10509 S BROOKLYN VIEW LN W

4 Beds

3 Baths

3,098 Sq.Ft.

$775,000

MLS#: 2174012

***OPEN HOUSE: SATURDAY, JULY 25th & SATURDAY, AUGUST 1st from 10:30 AM - 1:00 PM.*** GIANT OPPORTUNITY! This charming property offers Exceptional Flexibility with a large L-shaped lot ZONED FOR BOTH RESIDENTIAL AND COMMERCIAL USE, featuring access from two different roads. Located near the Spanish Fork Costco and thriving local businesses, this rare find is perfect for a home business or long-term investment. This 1 -OWNER 1985 home with over 2,100 sq ft. features 5 bedrooms, a den, 2 bathrooms, and a mature yard with apple, pear, peach, and apricot trees. The layout and zoning open the door to COUNTLESS OPPORTUNITIES-such as a doctor's office, dentist, esthetician, boutique, or floral shop. Two sheds and a large outbuilding are included. DON'T MISS YOUR CHANCE - Call or come explore today!!!
#2173872

Spanish Fork

645 E 800 N

None Beds

None Baths

2,160 Sq.Ft.

$649,000

MLS#: 2173872
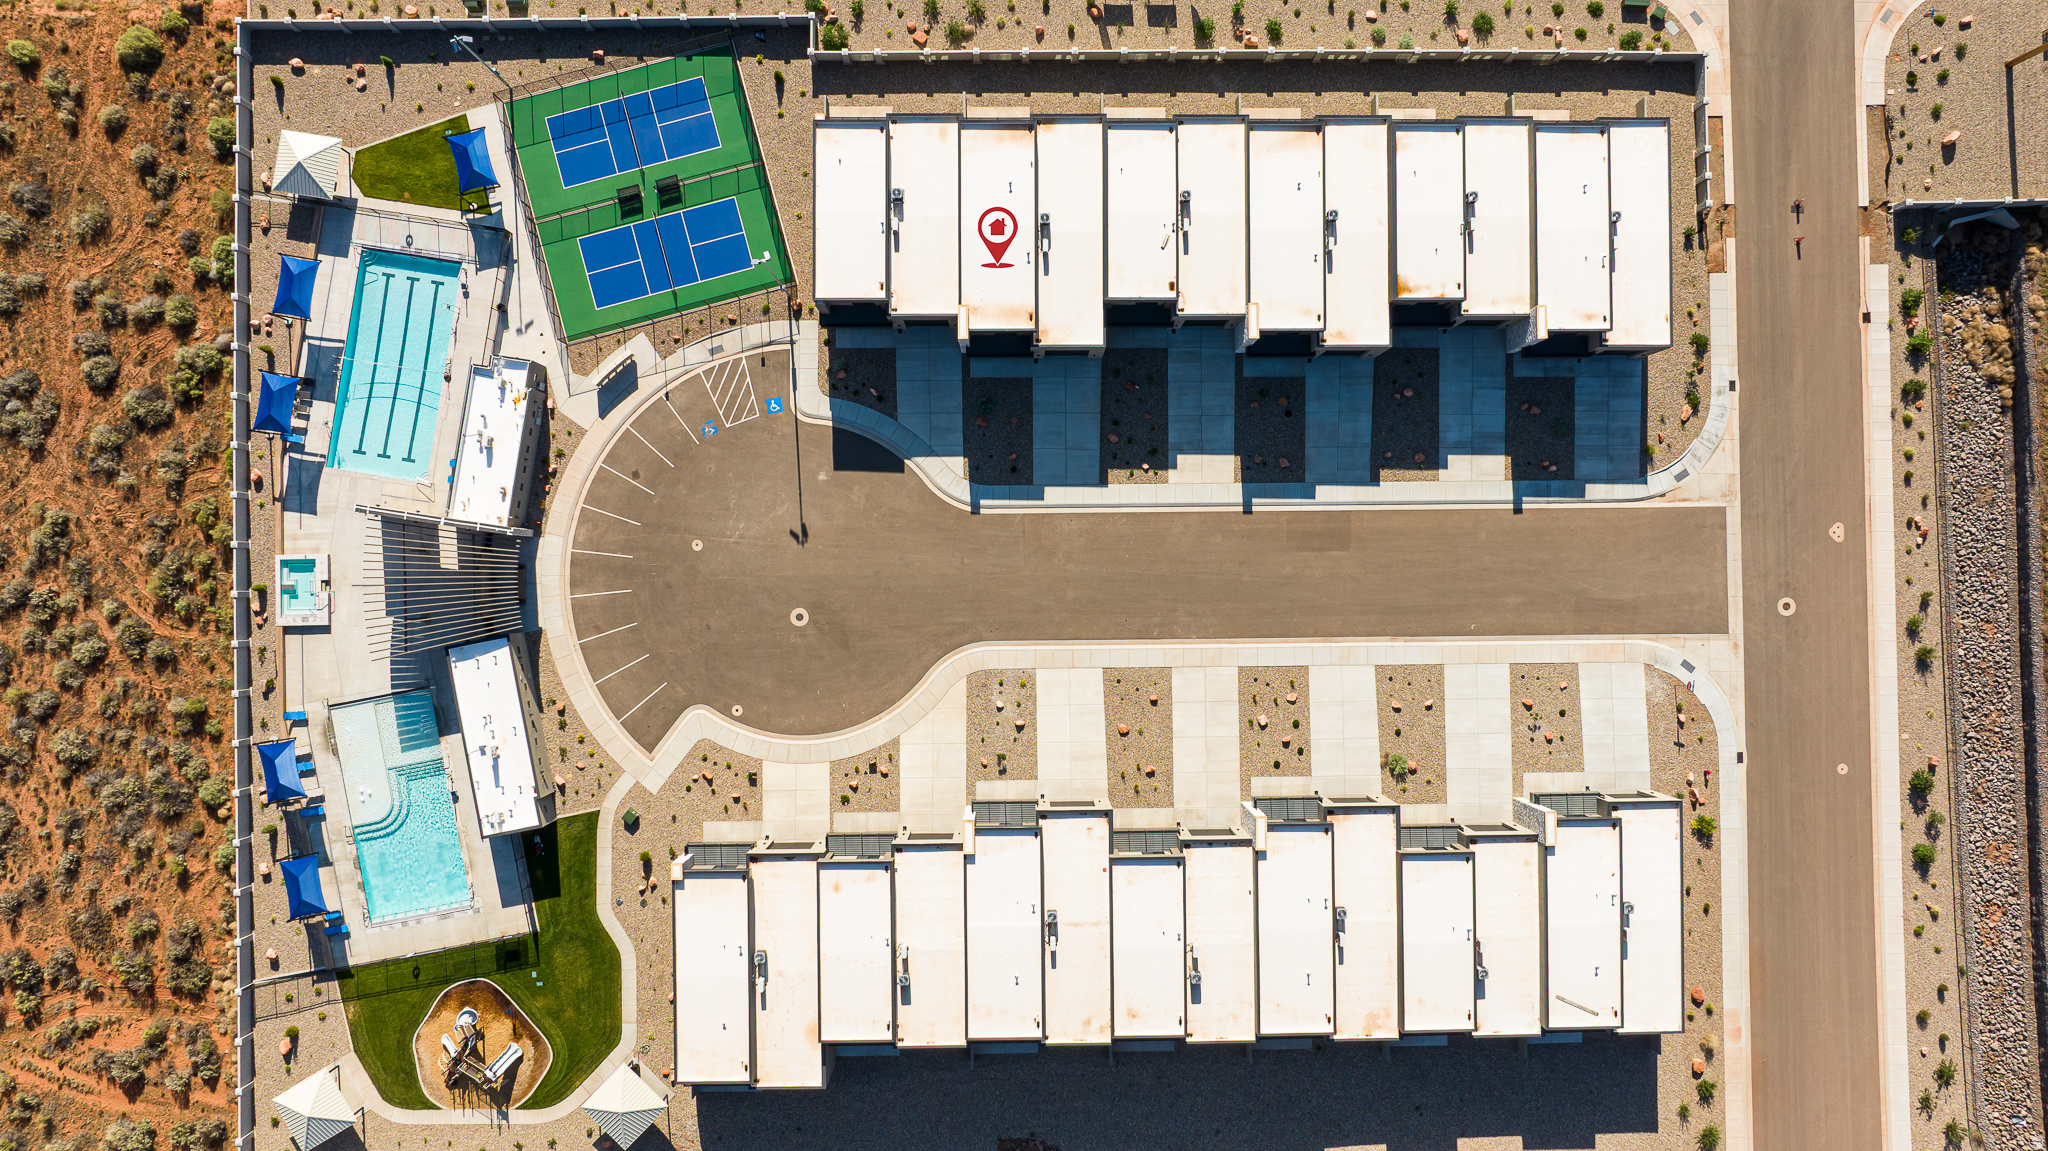
Discover luxury living at The Kivas at Catori Canyon. This beautifully designed 3-bedroom, 3-bath townhome features an open-concept floor plan, premium finishes, and an oversized RV garage complete with full RV hookups, including water, electric service, and a dedicated RV clean outs in the garage.Community amenities include two swimming pools, a hot tub spa, pickleball courts, and a children's play area. Short-term rentals are allowed, making The Kivas an ideal primary residence, vacation home, or investment property.*Property taxes are currently assessed at the second home/investment rate. Buyers who occupy the property as their primary residence may qualify for a lower property tax rate. Buyers should verify eligibility with Kane County. Buyer to verify all.
#2174018

Kanab

425 W MOMORI CIR A5

3 Beds

1 Baths

1,838 Sq.Ft.

$665,000

MLS#: 2174018
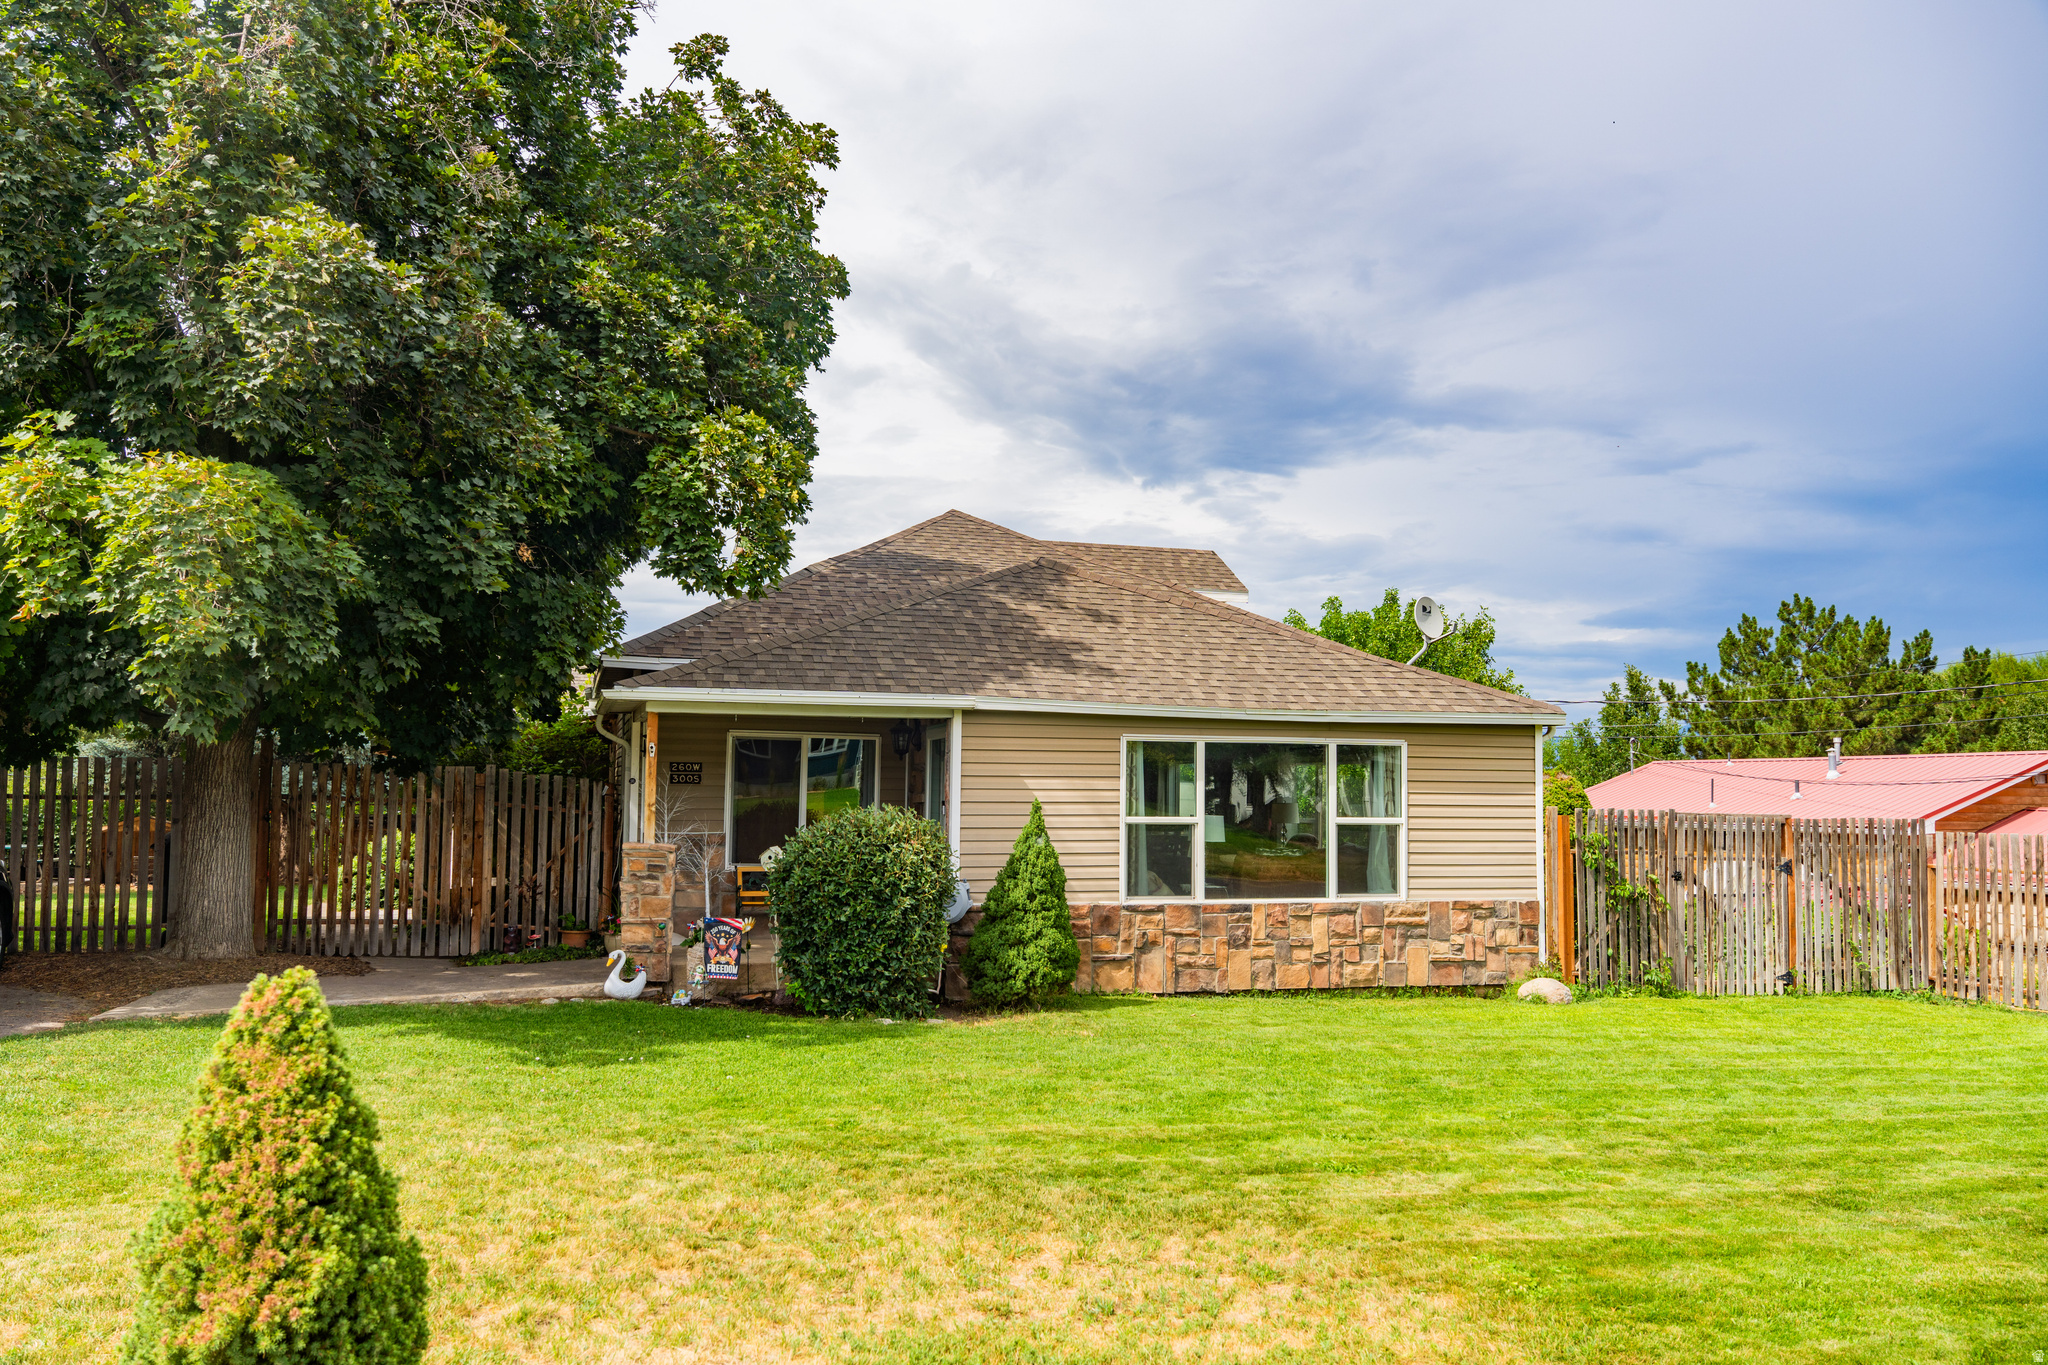
You don't want to miss this cozy home located just off Salem Pond. Situated on a cozy, fully landscaped lot, the outdoor space is a gardener's dream. Enjoy mature shade trees, a thriving vegetable garden, greenhouse, storage shed, and plenty of RV parking with room for your toys, trailer, or extra vehicles. Whether you're gardening, entertaining, or simply relaxing in the backyard, this property offers a peaceful retreat. Inside, you'll find tasteful updates that blend modern convenience with the warmth and character of an established home. Located in the heart of Salem, you'll enjoy small-town living with easy access to schools, parks, shopping, and outdoor recreation.   Square footage figures are provided as a courtesy estimate only and were obtained from county records.  Buyer is advised to obtain an independent measurement.
#2173830

Salem

260 W 300 S

2 Beds

2 Baths

1,625 Sq.Ft.

$412,000

MLS#: 2173830

Immaculate updated 4 bed, 3 bath home featuring solid surface countertops in the kitchen and main bathroom, new stainless steel kitchen appliances, a beautifully remodeled primary en suite. Downstairs you'll find another bedroom with updated 3/4 bath and a living room or den. Enjoy amazing mountain views from the east-facing deck, perfect for relaxing or entertaining. Additional highlights include a huge laundry room with shelving and cabinets, 4' concrete crawl space for extra storage needs, a new roof in 2023, and an RV pad with plenty of room for toys, trailers, and extra parking.
#2174138

Ogden

1476 N QUINCY AVE E

4 Beds

1 Baths

1,910 Sq.Ft.

$479,000

MLS#: 2174138

Price reduced
Welcome home to this beautifully remodeled 1900 charmer, where timeless character, modern comfort, and a touch of country living come together within city limits. Step inside to fresh paint, luxury vinyl plank flooring, plush new carpet, and stylish finishes that create a bright, welcoming, and move-in-ready feel.  Outside, enjoy a large fenced yard, an attached two-car garage, a storage shed, and a separate fenced area on the north end with room for animals, gardening, or additional outdoor space.  Although the home currently has one bathroom, there is exciting potential to add another in the spacious unfinished attic or within the additional main-level bedroom. Located in a clean, friendly neighborhood just 45 minutes from Spanish Fork and minutes from Skyline Drive, this home offers peaceful everyday living with hiking, camping, ATV riding, fishing, hunting, and year-round adventure close by.  Buyer is advised to independently verify all information. Information is provided as a courtesy and is deemed reliable but not guaranteed.
#2174027

Fairview

381 E 300 S

4 Beds

1 Baths

1,906 Sq.Ft.

$399,900

MLS#: 2174027

Price reduced
A true masterpiece in the making, this extraordinary custom estate is nestled within the prestigious community of The Reserve at Midway, where timeless architecture, impeccable craftsmanship, and breathtaking mountain surroundings come together to create an unparalleled luxury retreat.  Designed to inspire, every detail of this remarkable residence has been thoughtfully curated by an expert team, blending sophisticated interiors with expansive outdoor living spaces and professionally designed landscaping to create a private sanctuary unlike any other. As construction progresses, enjoy the rare opportunity to watch your dream home come to life with the confidence that every finish and feature has been carefully considered.  Walls of glass flood the home with natural light while perfectly framing the spectacular mountain vistas, creating a seamless connection between the indoors and the surrounding landscape. The thoughtfully designed main level features a luxurious owner's suite, a private guest suite with an en-suite bath, a dedicated office, spacious laundry room, and an open-concept great room that flows effortlessly into the gourmet chef's kitchen and an expansive butler's pantry - ideal for both everyday living and unforgettable entertaining.  The walkout lower level is designed with family and guests in mind, offering a spacious bunk room, two additional bedroom suites, each complete with private en-suite baths and walk-in closets, ensuring comfort and privacy for everyone.  Luxury wellness and recreation take center stage with a private fitness and wellness suite featuring a custom sauna and cold plunge. Continue the experience in the incredible golf simulator and theater room, perfect for year-round entertainment, movie nights, or sharpening your golf game regardless of the season.  Completing this exceptional estate is a spacious 4-car garage, providing abundant room for vehicles, outdoor gear, recreational equipment, and additional storage to support the active mountain lifestyle.  Whether serving as a full-time residence or an unforgettable family retreat, this home has been thoughtfully designed to create lasting memories for generations to come.  Ideally located just minutes from world-class skiing at Deer Valley East Village and Park City, championship golf courses, the Homestead Crater, blue-ribbon fishing on the Provo River, boating and paddleboarding on Deer Creek and Jordanelle Reservoirs, as well as endless hiking and biking trails, this is a rare opportunity to own one of Midway's finest luxury homes in one of Utah's most coveted mountain communities.
#2173944

Midway

93 E HAMPTON DR 49

5 Beds

5 Baths

6,575 Sq.Ft.

$5,749,000

MLS#: 2173944
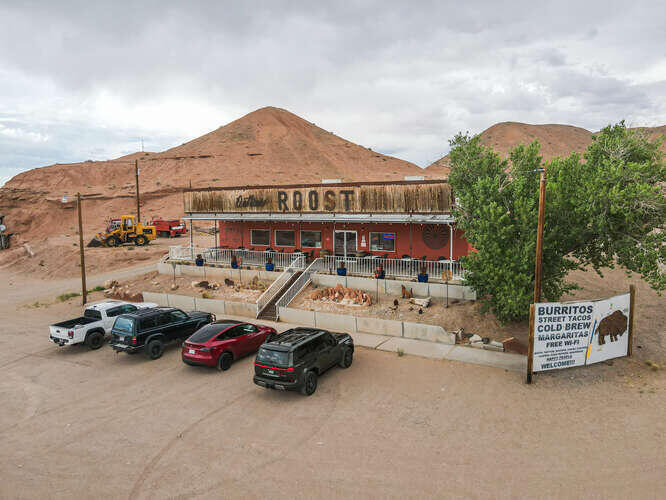
Outlaw's Roost is ready for new legends. This turnkey restaurant in the heart of Hanksville, Utah offers a rare opportunity to own both the business and the building—a truly all-in-one deal. With over 700 five-star reviews, a glowing local and tourist following, and the only full liquor license in town, this place isn't just popular—it's iconic. Impeccably maintained with little to no deferred maintenance, the space reflects pride of ownership from day one. Located along the high-traffic artery of UT-95, just minutes from Utah's Mighty Five, it catches every hungry explorer looking for great food and good vibes. Owners are easy to work with, making the transition smooth and swift. Opportunities like this don't gallop by often—round it up before someone else does. Make this space your own!
#26-274386

Hanksville

20N UT-95

None Beds

None Baths

2,904 Sq.Ft.

$415,000

MLS#: 26-274386
Price reduced
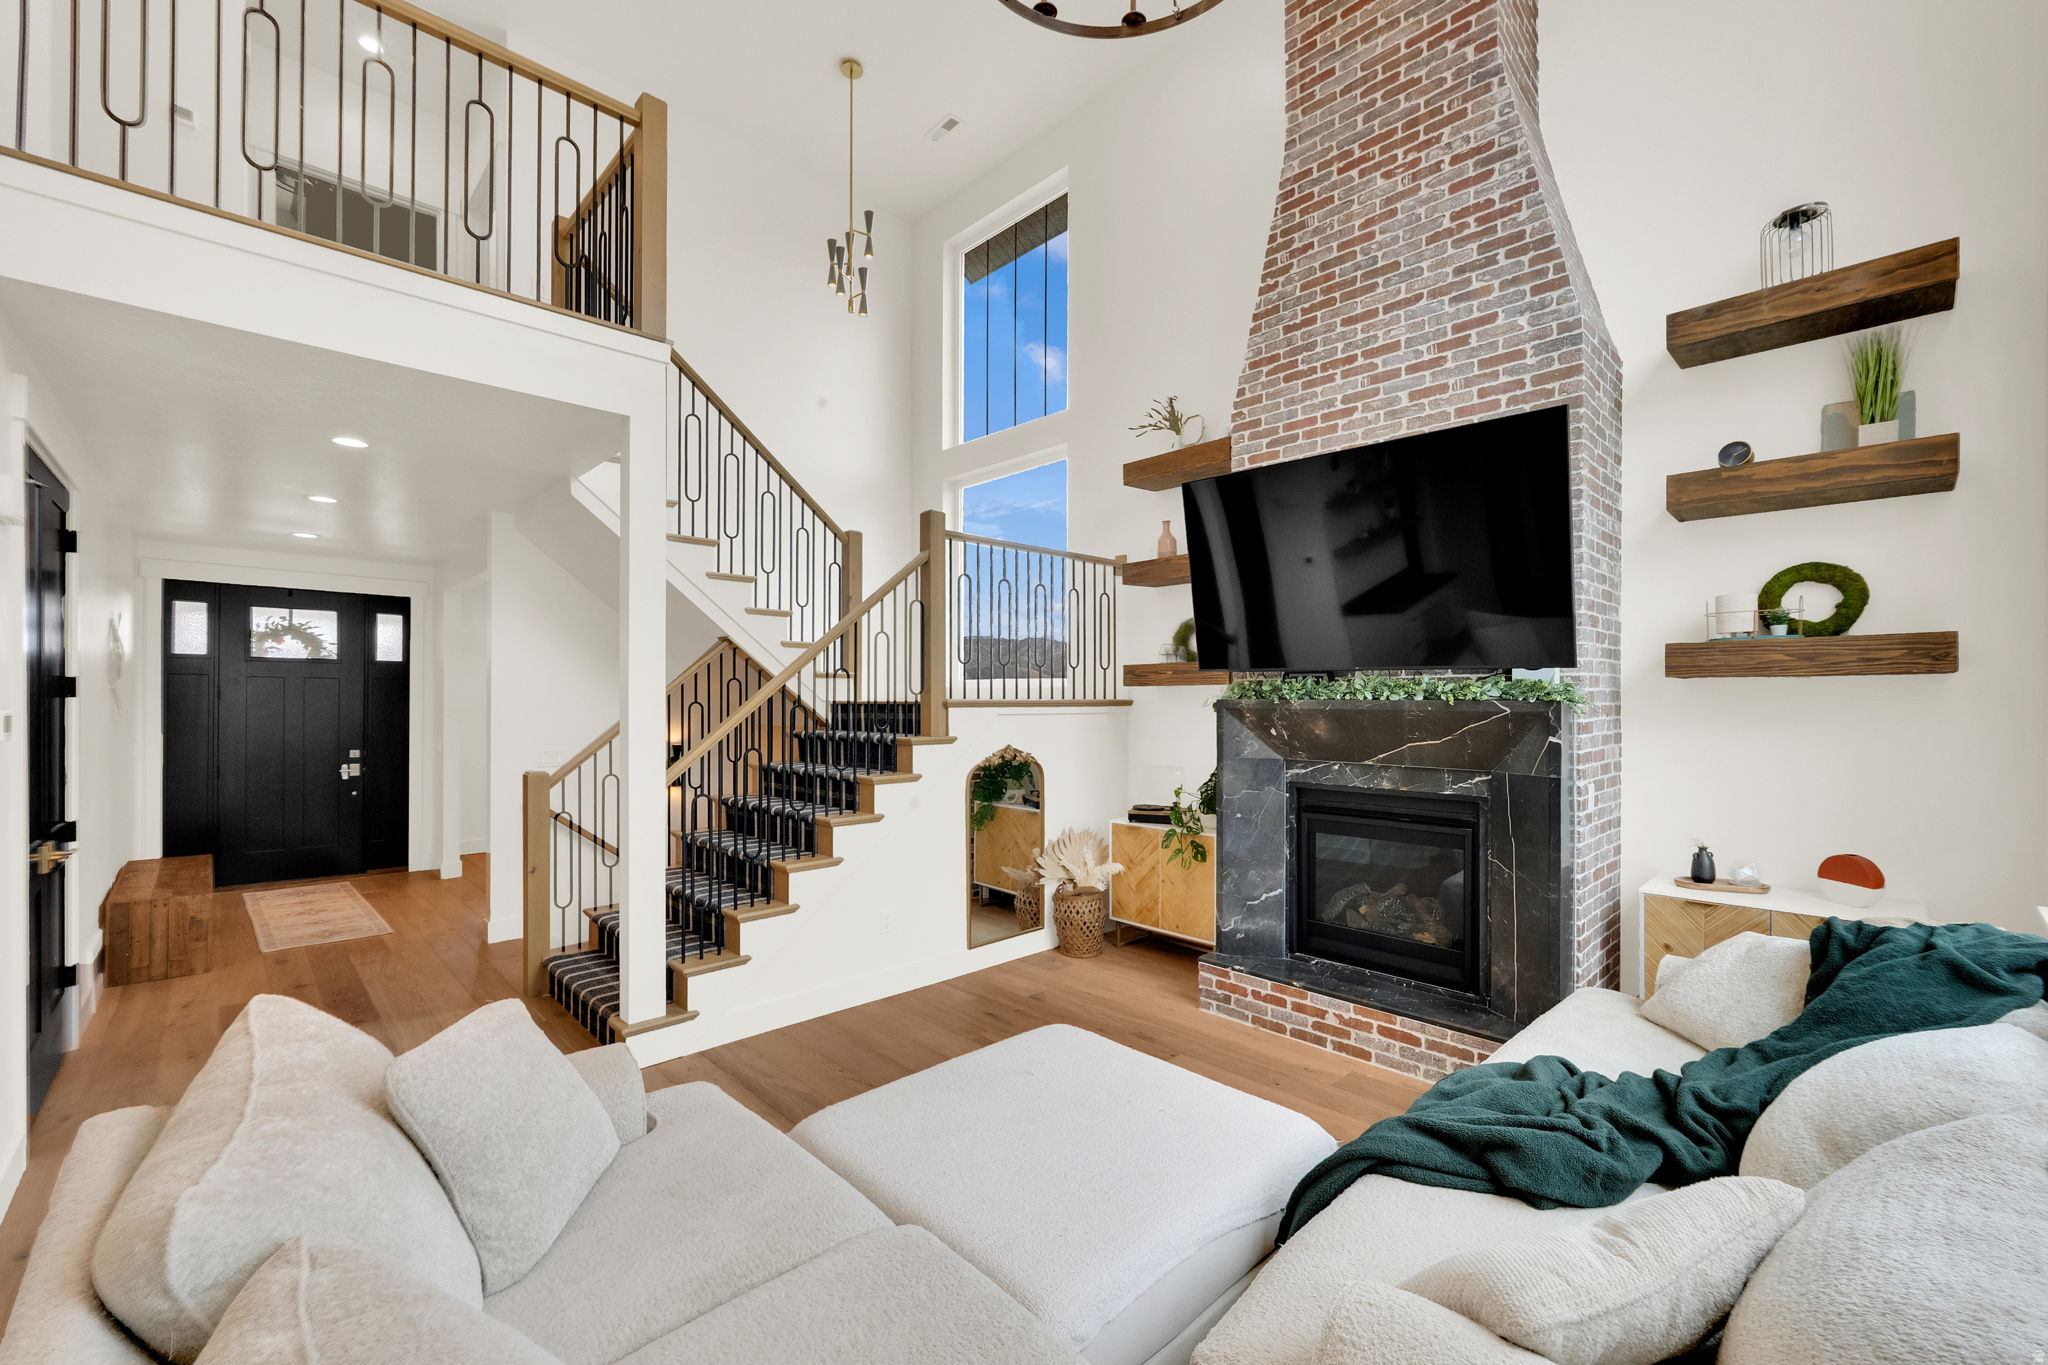
HUGE PRICE DROP!!! Exceptional craftsmanship in this exquisite custom residence overlooking Eagle Mountain Golf Course. From the grand staircase to the luxurious primary suite, every detail has been thoughtfully curated with elevated finishes throughout. Designer lighting, custom cabinetry, artisan tile work, rich hardwood flooring, a marble fireplace, 9-foot 3-car garage doors, and countless custom upgrades create a home of timeless elegance. Chefs dream kitchen is as functional as it is beautiful with oversized walk-in pantry featuring a dedicated chef's shelf with extra electrical outlets for small appliances. Beyond its stunning finishes, the home is equipped with a whole-home humidifier for enhanced year-round comfort and permanent all-season exterior lighting makes celebrating every holiday effortless while enhancing the home's curb appeal year-round. The fully finished basement offers exceptional versatility with a private entrance, spacious family room, two bedrooms, full bath, laundry, a dedicated putting room, an extra-large storage room, and plumbing already in place for a future kitchen-ideal for a future ADU or multigenerational living. Outdoors, the landscaped backyard provides the perfect setting for entertaining while offering a level of privacy rarely found on golf course properties. Nestled within a peaceful, well-maintained community, residents enjoy access to a neighborhood pool, pickleball and basketball courts. Conveniently located just minutes from shopping, Costco, and the newly expanded Mountain View Corridor, this exceptional home offers the perfect balance of luxury, convenience, and breathtaking views from nearly every window.
#2174003

Eagle Mountain

9029 N CORNWALL WAY

6 Beds

3 Baths

3,814 Sq.Ft.

$850,000

MLS#: 2174003
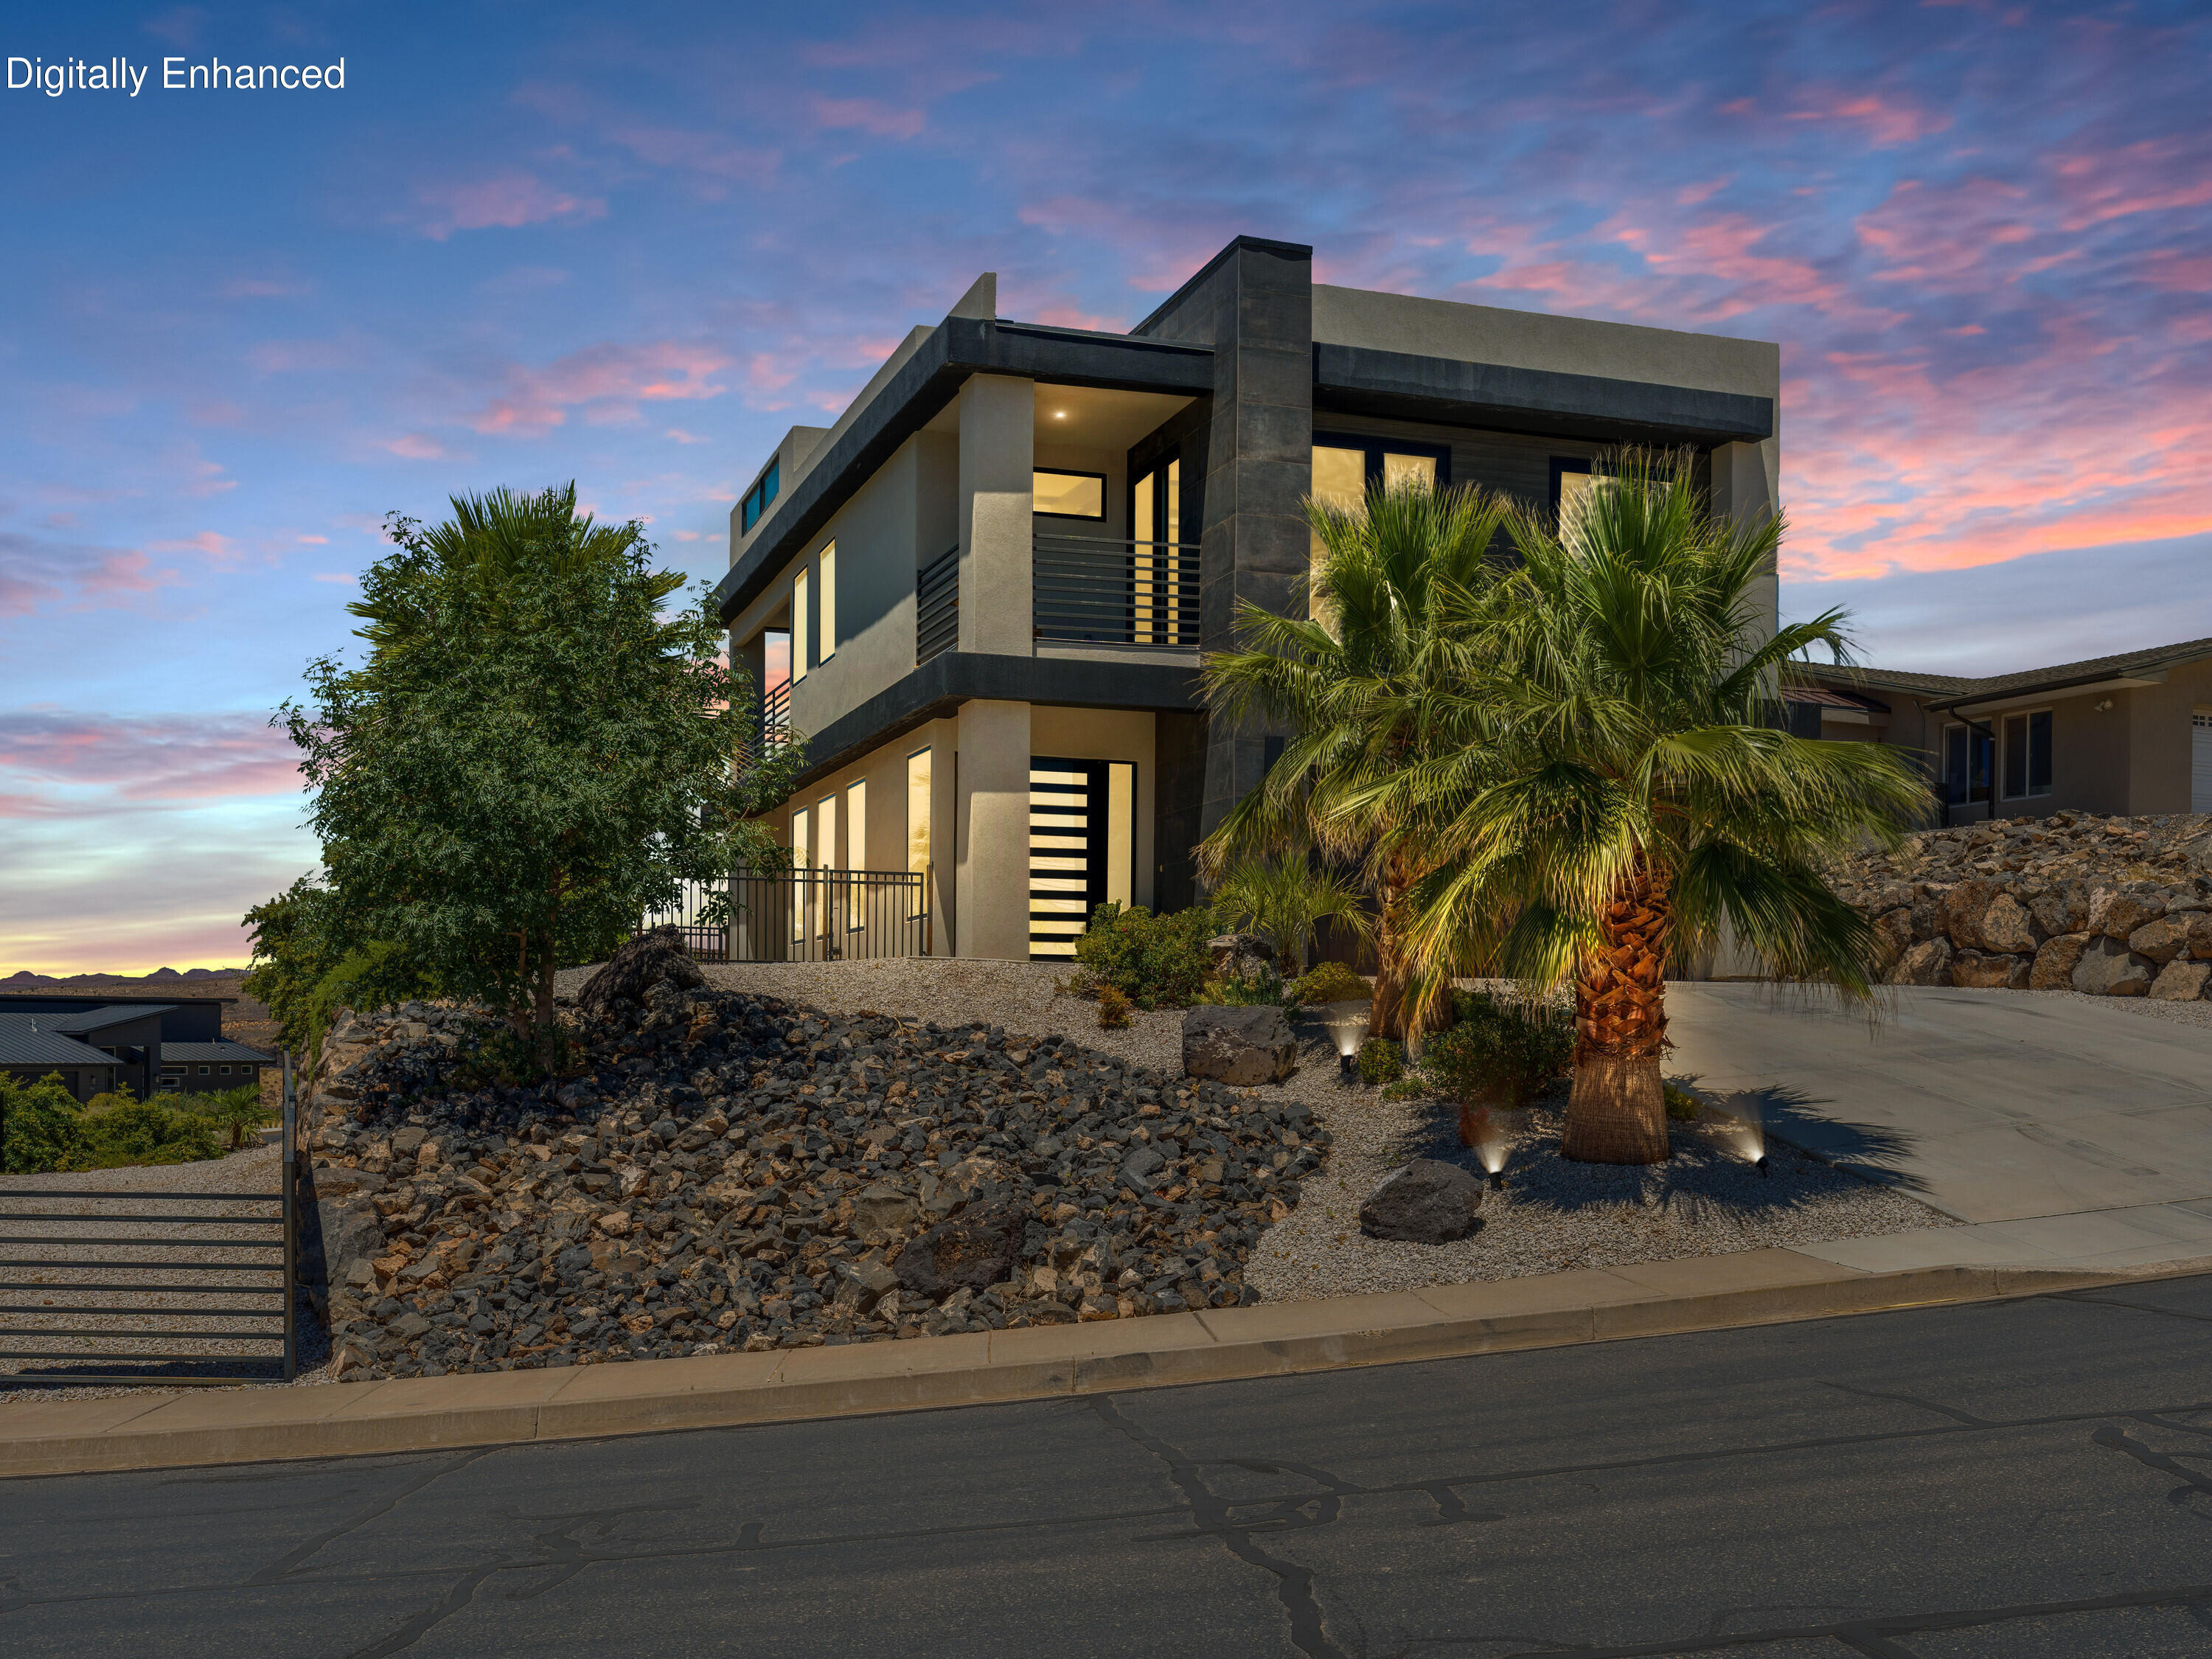
Overlooking the surrounding landscape, this modern La Verkin residence offers a rare blend of architectural style, natural beauty, and resort-inspired outdoor living. From its prominent corner-lot position, the home captures sweeping views in every direction-red cliffs, desert mesas, open sky, and the rugged beauty that makes Southern Utah so unforgettable. Inside, the design feels modern yet warm, with clean lines, rich finishes, and expansive walls of glass that invite the landscape into the home. Addcordion door window walls in the primary suite and family room open to outdoor living spaces, creating an effortless connection between comfort and adventure. With three patios and a rooftop deck, the property was designed for gathering, relaxing, and soaking in the views. Whether enjoying morning light over the desert, entertaining under the stars, or returning from a walk to the Virgin River Gorge, this home offers the feeling of a private retreat while remaining close to recreation, town conveniences, and the gateway to some of Utah's most iconic outdoor destinations.
#26-273734

La Verkin

160 S 560 W

3 Beds

None Baths

2,340 Sq.Ft.

$899,000

MLS#: 26-273734
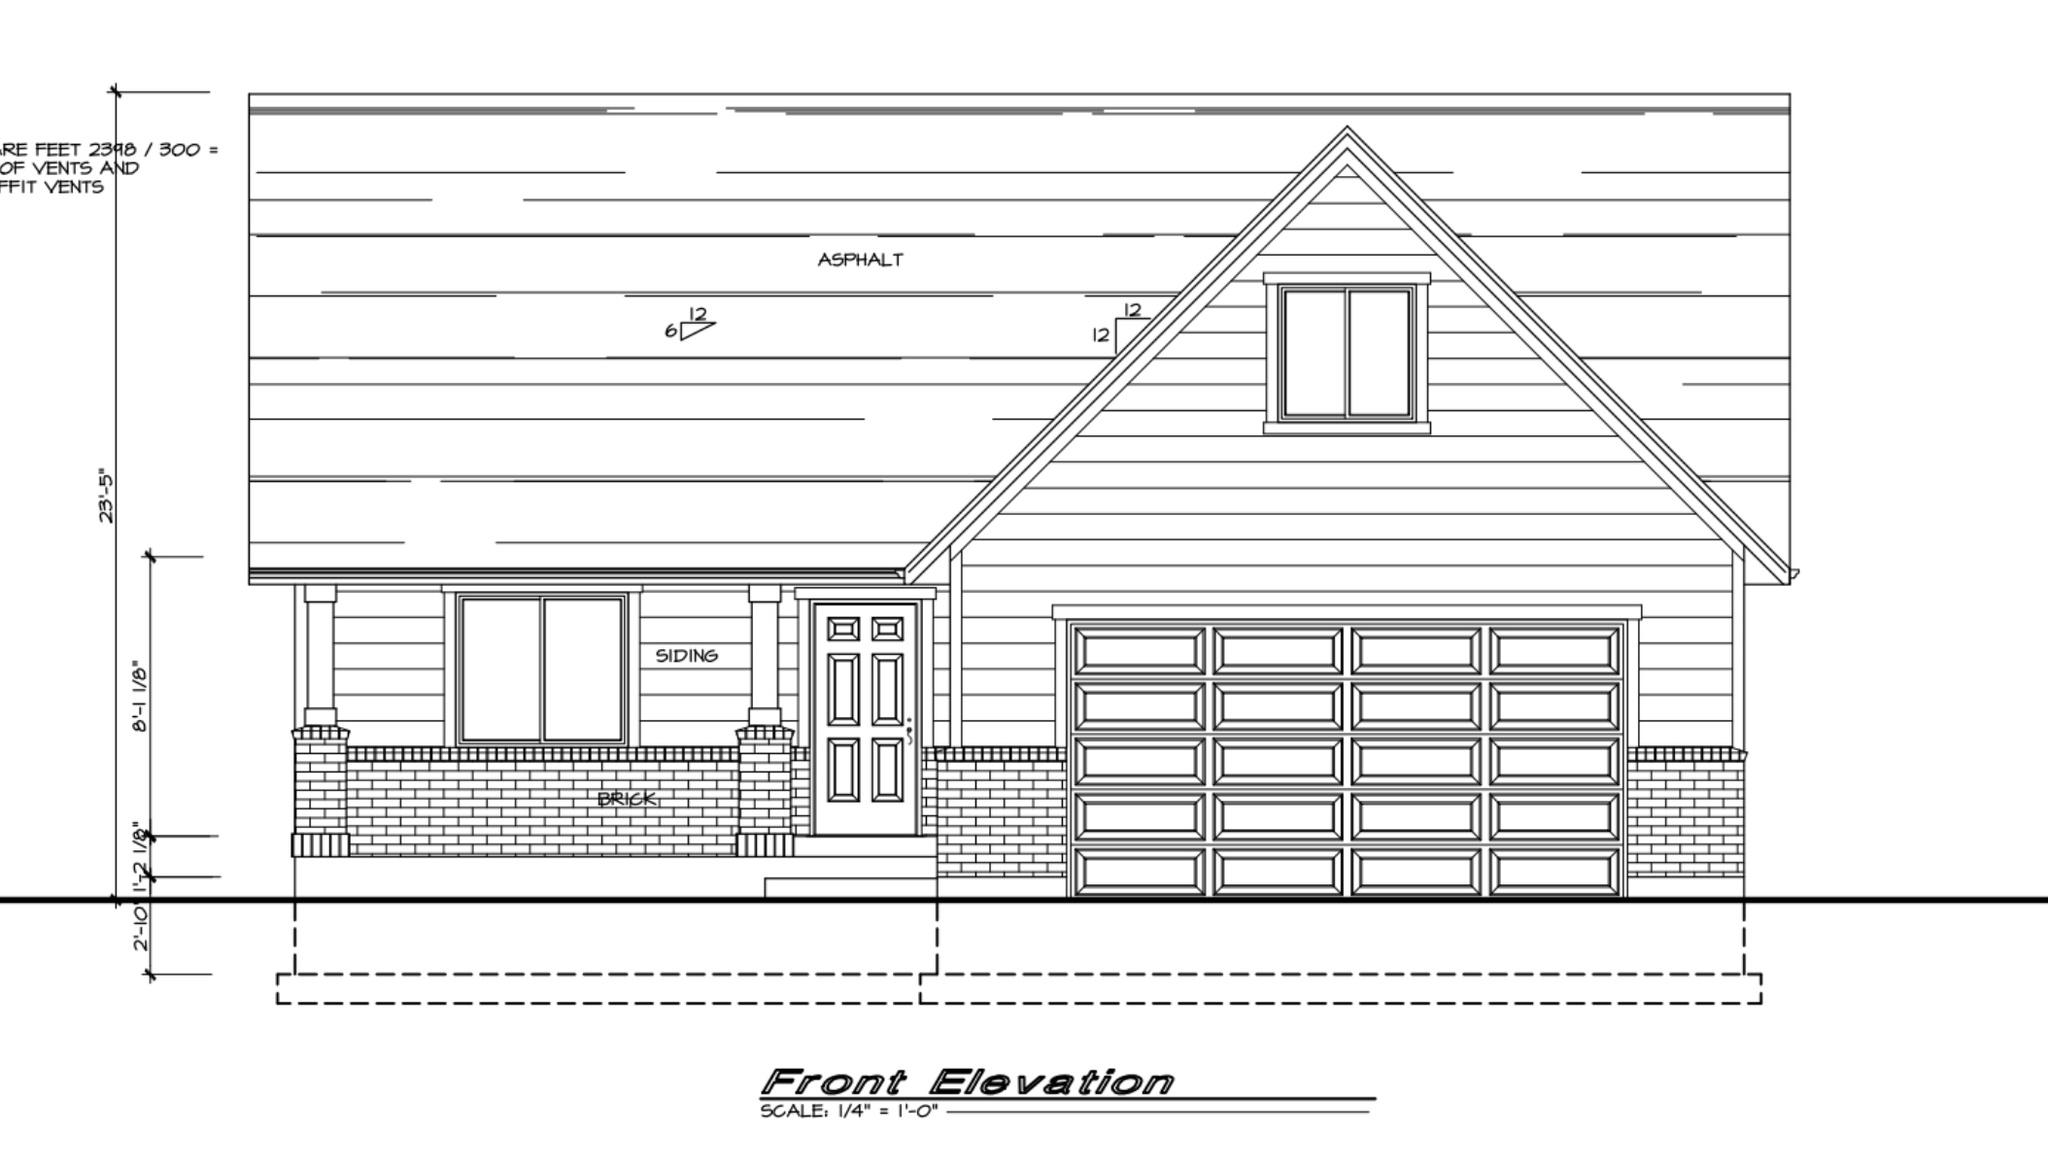
Beautiful new construction home in Spring Creek Subdivision.  You'll love this open concept floor plan featuring three bedrooms, two full baths, stylish kitchen, and spacious family room. This home is ready for a new owner!  Buyer has ability to make some selections.  Taxes are not $1, they have not yet been assessed.
#2173889

Brigham City

1161 W 500 S LOT 26

3 Beds

2 Baths

1,770 Sq.Ft.

$474,000

MLS#: 2173889

Rocky Point Estates Phase 2 lots are now available! These lots are part of a brand new subdivision at the base of the G-Hill in Gunnison! This development is a desirable place to live with expansive views, nice neighbors, and beautiful homes. These lots have all the utilities stubbed to them, including, Water, Sewer, Irrigation Water, Power, Gas and Fiber optic. The builder ( JL Construction) offers a $10,000 builder's incentive discount, on the lot, if you use them to build your new home! Come pick out your dream lot today!
#2173896

Gunnison

51 S 450 W 24

None Beds

None Baths

0.32 acres

$95,000

MLS#: 2173896
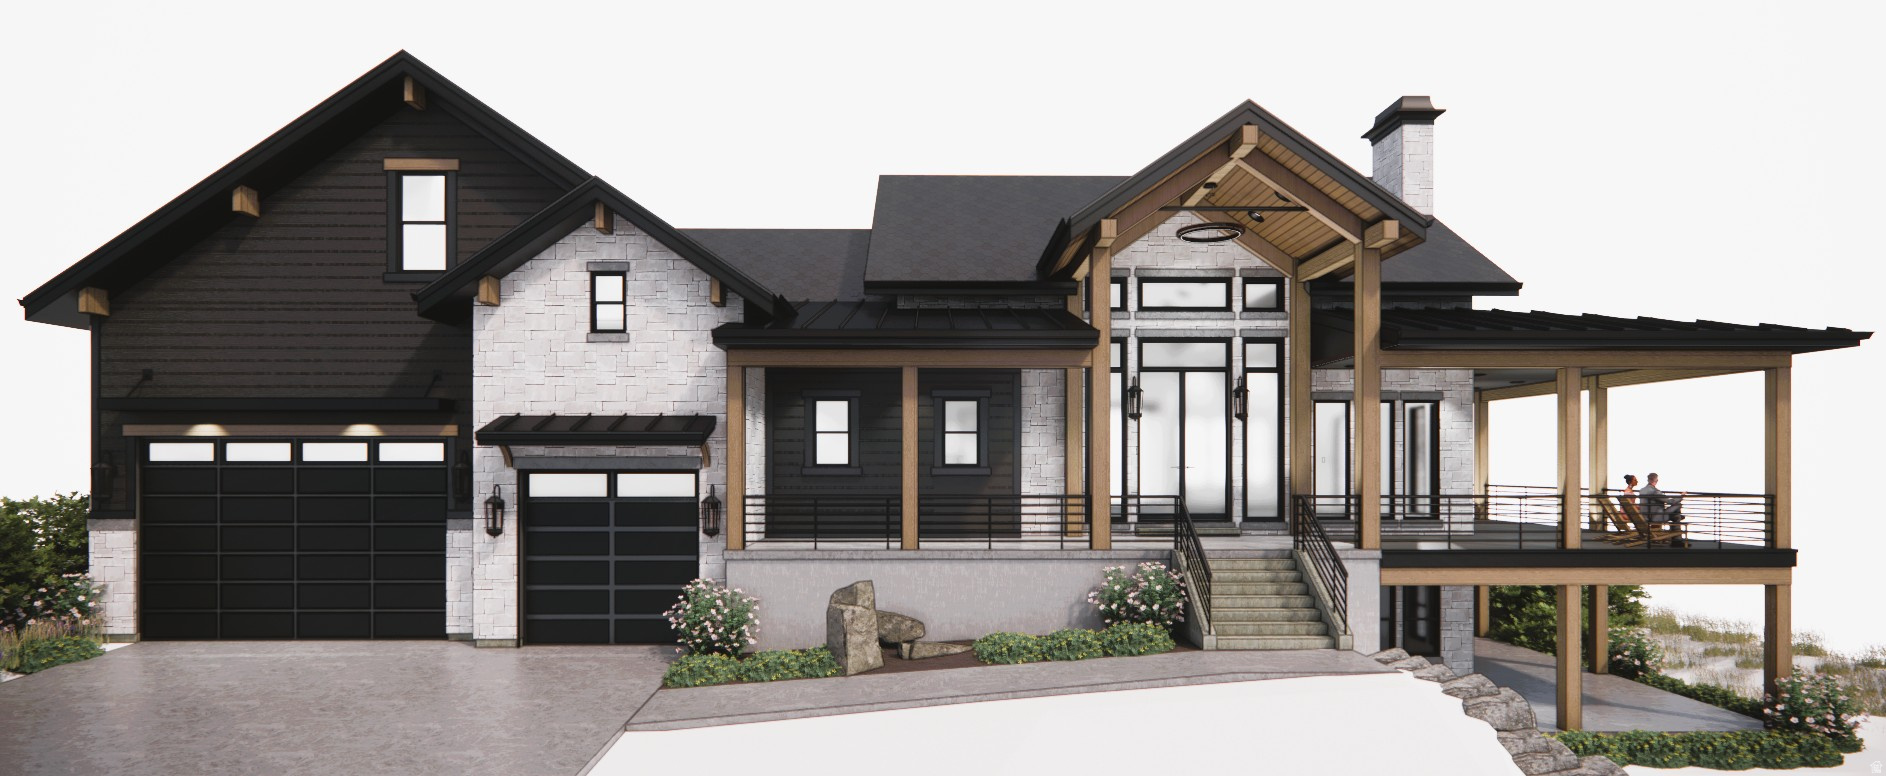
Exceptional new home under construction in the prestigious gated community of The Reserve at Bear Lake, offering luxury living, incredible views, and outstanding rental potential. This thoughtfully designed home features 4,809 square feet of finished living space on the main and lower levels, plus an additional 1,228-square-foot unfinished bonus area above the garage. The bonus space is designed for two large bunk rooms, three bathrooms, and a laundry room, with the option to have it finished for an additional cost.  The main level showcases an open-concept great room, dining area, and gourmet kitchen, ideal for entertaining. The kitchen is equipped with two refrigerators, a six-burner range, dishwasher, and a spacious walk-in pantry with its own sink. The luxurious main-floor primary suite includes a soaking tub, separate walk-in shower, and private bath. Also on the main level are a  guest bathroom, mudroom with laundry, and a tankless water heater. Expansive windows capture beautiful views of Bear Lake, while the impressive 1,506-square-foot covered deck provides exceptional outdoor living space.  The lower level is designed for entertaining and hosting guests with a large game room, two bedrooms, both en-suite, and an oversized bunk room with its own en-suite bathroom featuring two showers. A second laundry room, massive cold storage area, and a 654-square-foot covered patio add convenience and functionality. The oversized 1,348-square-foot 4-car garage and extensive paved parking provide ample space for vehicles, boats, and recreational toys.  Located in one of Bear Lake's premier resort communities, The Reserve offers paved roads and exceptional amenities, including a beautiful clubhouse with a fitness room, two heated seasonal pools, a year-round hot tub, sports court, poolside pavilion, playground, and private gated beach access to Bear Lake. Residents also enjoy direct access to Fish Haven Canyon for ATV/UTV riding, snowmobiling, snowshoeing, hiking, and mountain biking. Bear Lake State Park Marina is just 10 minutes away, Beaver Mountain Ski Resort is only 25 minutes away, and short-term rentals are allowed, making this an outstanding opportunity for a luxury mountain retreat or investment property.
#2173864

Fish Haven

420 LOTUS DR

7 Beds

2 Baths

6,037 Sq.Ft.

$2,043,000

MLS#: 2173864
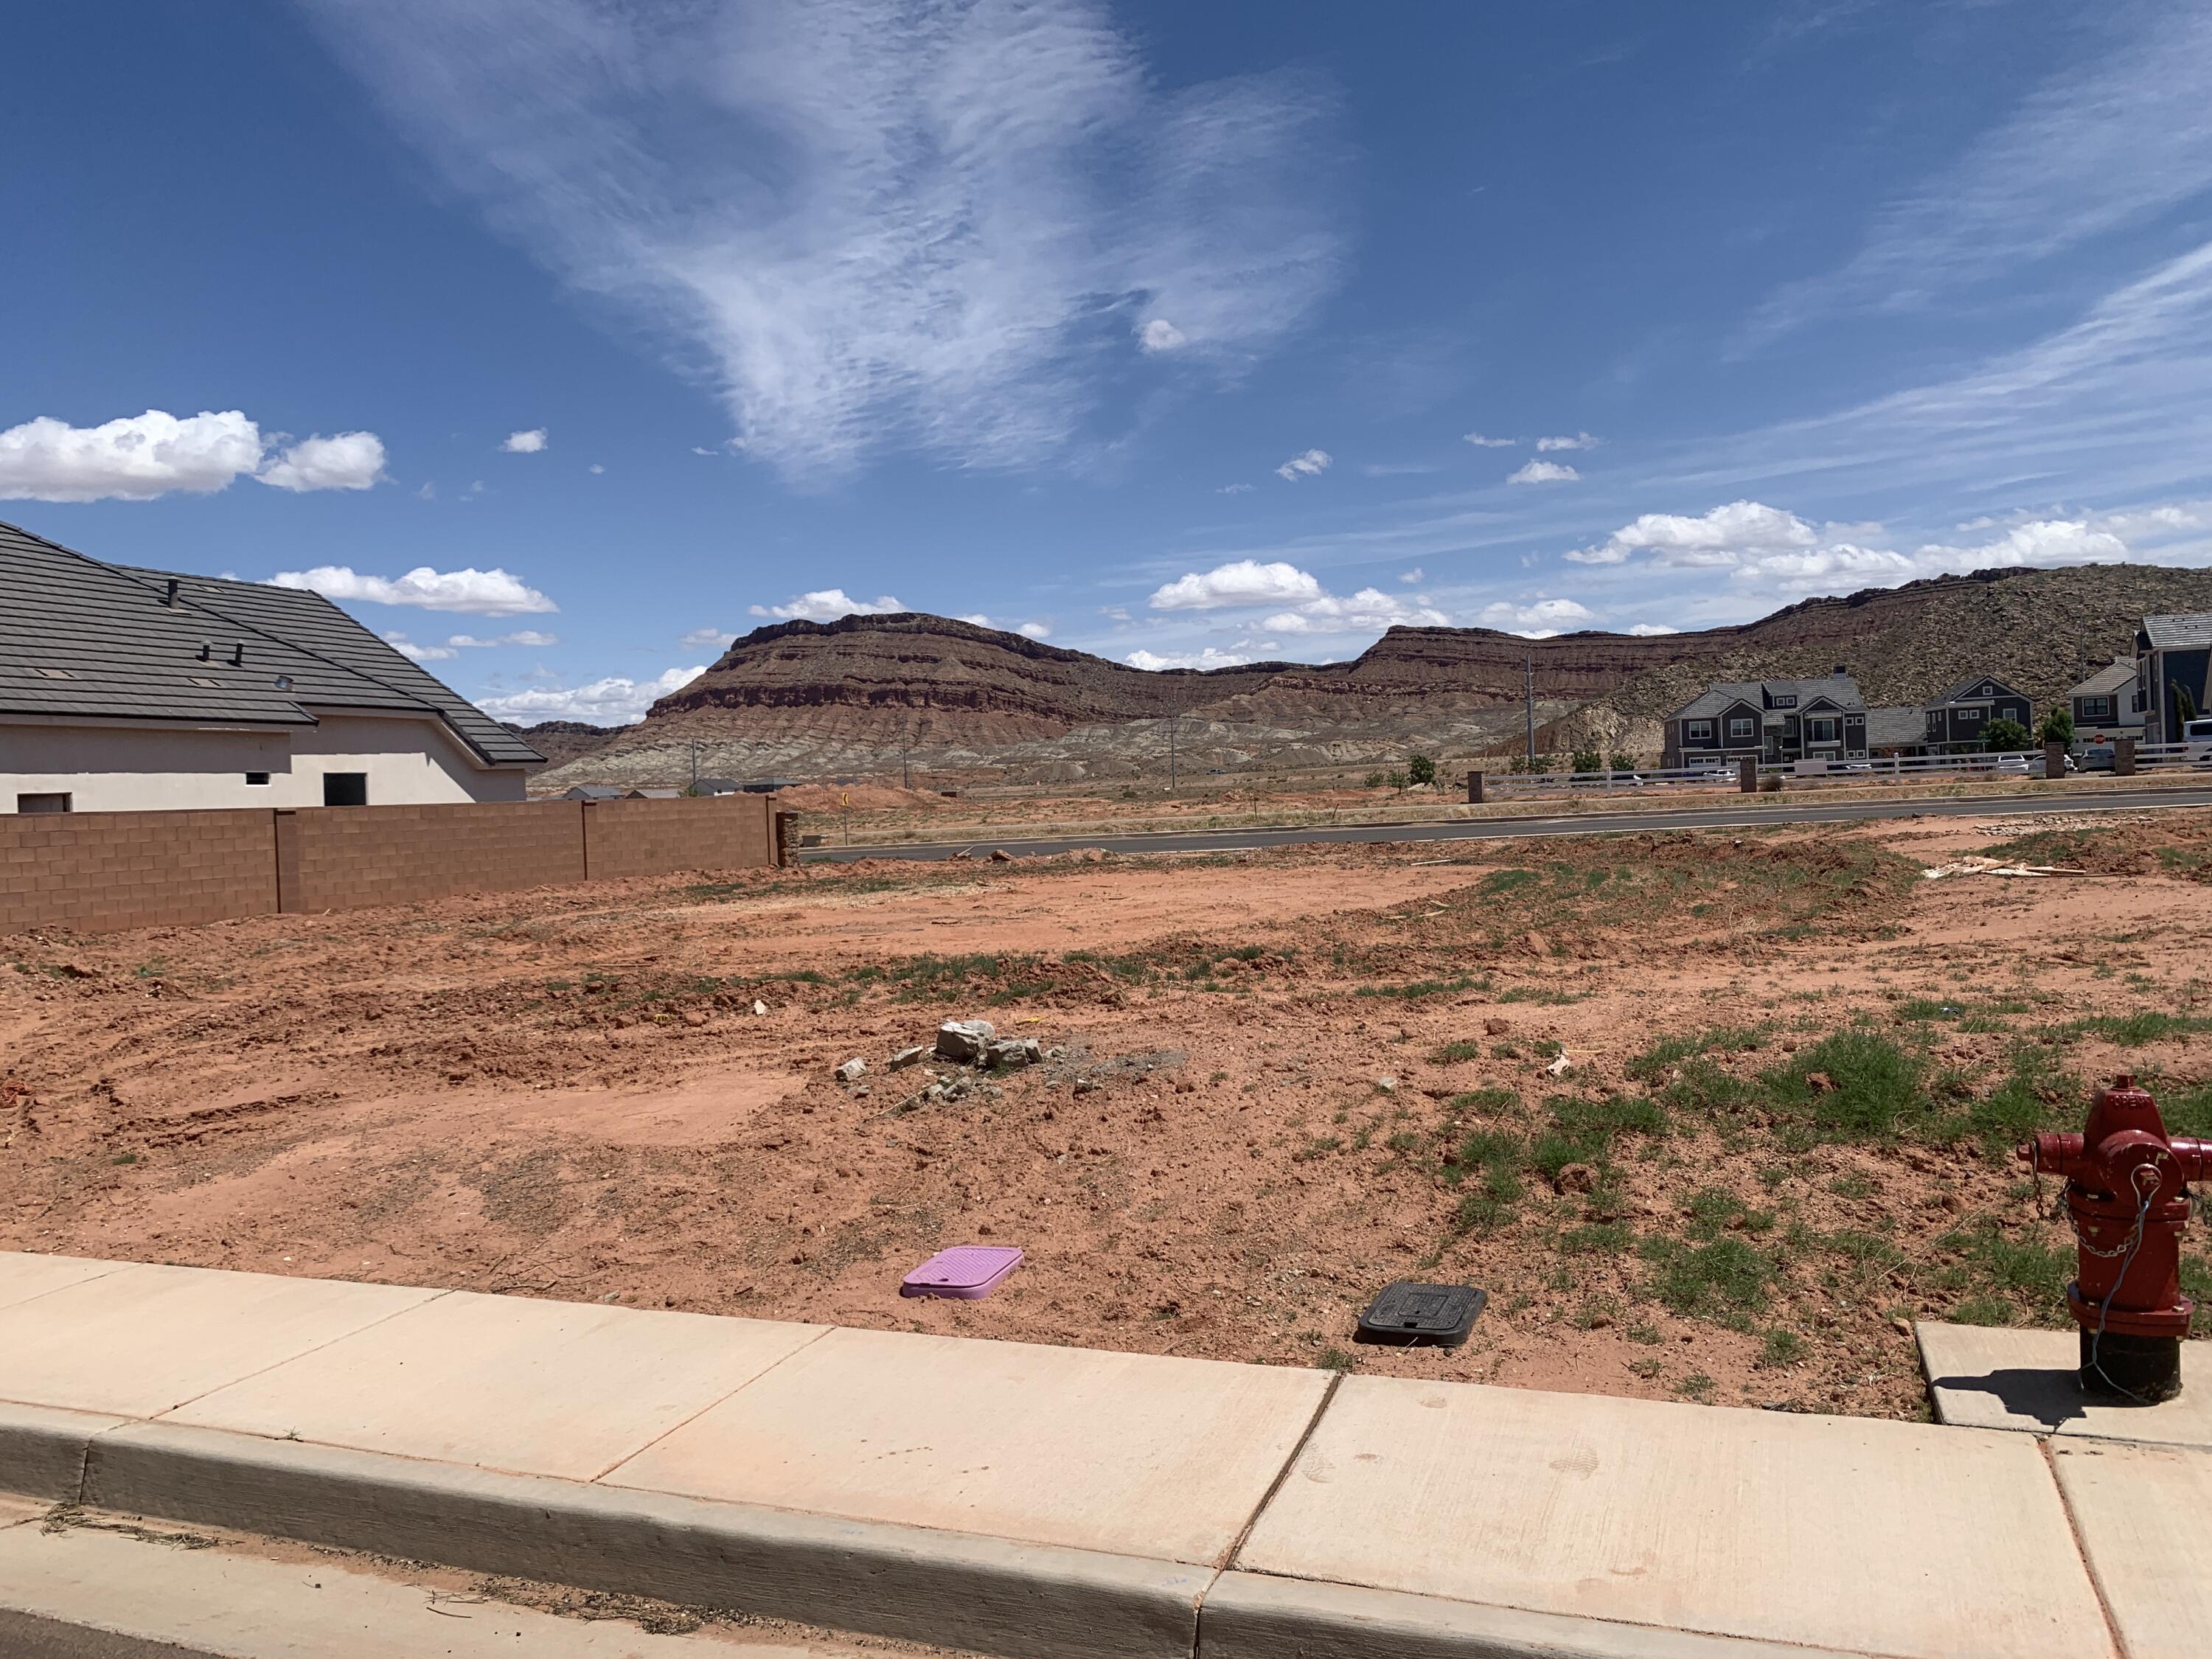
Build Your Home in Alaia

Don't miss this opportunity to own a homesite in the desirable Alaia community, formerly known as Stucki Farms. This lot offers beautiful views and is the perfect place to build a home that fits your lifestyle.

The Crossroads village features a variety of home styles, creating a unique and welcoming neighborhood. Build with one of the community's preferred builders, or submit your own builder for approval.

Residents enjoy great neighborhood amenities, including a community pool, lazy river, parks, walking trails, lakes and open spaces. Whether you're ready to build now or planning for the future, this lot offers the chance to become part of one of the area's most popular communities.
#26-274377

Washington

4973 Resolution DR 21

None Beds

None Baths

0.17 acres

$156,900

MLS#: 26-274377
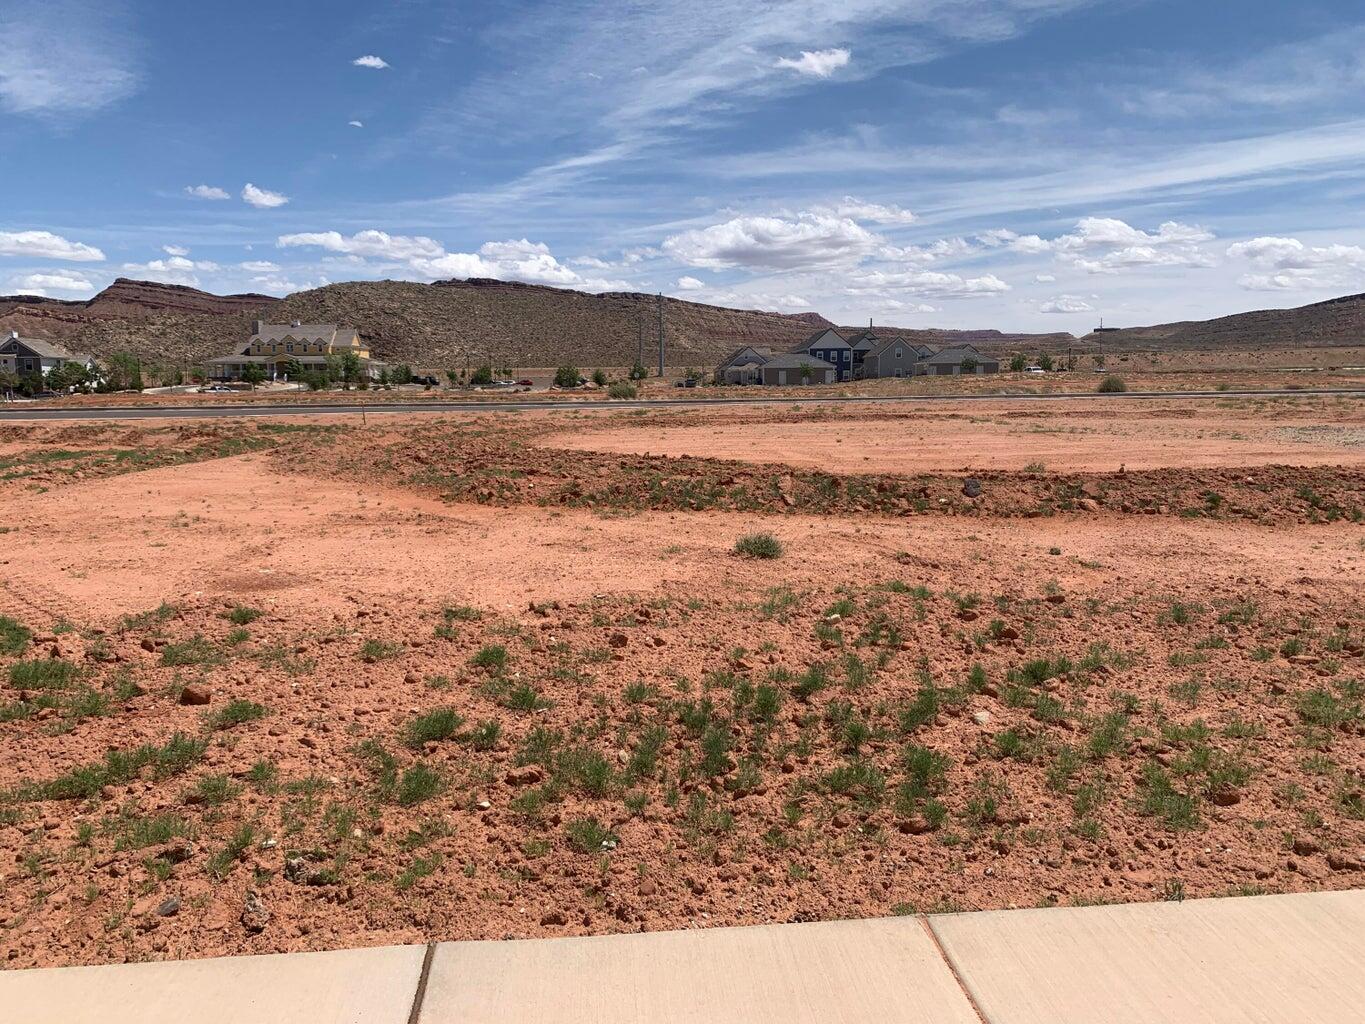
Build Your Home in Alaia

Don't miss this opportunity to own a homesite in the desirable Alaia community, formerly known as Stucki Farms. This lot offers beautiful views and is the perfect place to build a home that fits your lifestyle.

The Crossroads village features a variety of home styles, creating a unique and welcoming neighborhood. Build with one of the community's preferred builders, or submit your own builder for approval.

Residents enjoy great neighborhood amenities, including a community pool, lazy river, parks, walking trails, lakes and open spaces. Whether you're ready to build now or planning for the future, this lot offers the chance to become part of one of the area's most popular communities.
#26-274379

Washington

5037 S Resolution DR 24

None Beds

None Baths

0.28 acres

$204,900

MLS#: 26-274379

* Listings identified with the FMLS IDX logo come from FMLS and are held by brokerage firms other than the owner of this website. The listing brokerage is identified in any listing details. Information is deemed reliable but is not guaranteed. If you believe any FMLS listing contains material that infringes your copyrighted work please click here to review our DMCA policy and learn how to submit a takedown request. © 2024. First Multiple Listing Service, Inc.

Categories

Homes Tailored to Your Lifestyle

Buyers Guide

Buying a home is one of the most exciting milestones of your life.

View more

Sellers Guide

Putting your home on the market can be a stressful process, especially when you don’t know what to expect.

View more

Market report

With just a few clicks, you'll gain instant access to valuable insights about the real estate market, including trends, property values, and community analytics.

View more

Home value

Unlike automated valuations, our hands-on review will provide a comprehensive opinion of your home’s value while considering important interior elements and other location intangible factors that machine algorithms so often miss.

View more

Buyers resources

Guides on financing, inspections, and choosing the right Realtor for a smooth home purchase.

Sellers resources

Practical tips on staging, pricing, and preparing your home to attract buyers and maximize your sale.

 - property

Send a message

Message successfully sent.

Reason for contacting?

I agree to receive email communication and understand I can unsubscribe at any time.

I agree to be contacted by OnX Realty via call, email, and text for real estate services. To opt out, you can reply 'stop' at any time or reply 'help' for assistance. You can also click the unsubscribe link in the emails. Message and data rates may apply. Message frequency may vary. Privacy Policy

Sign In Sign Out

Virtual Assistant

Would you like to take the next step with this property? We can help you schedule a showing or virtual tour, or send you more details.

Yes, I would like more information.

Thank You for Your Reply, One of Our Agents will contact you as soon as possible

No, maybe later.

Thank you, you can always contact me via email, phone number or through the contact form.

Realhub AI

Lucy - Your AI-Powered Realtor

Update Your Temporary Password

Personalize your search

Enter your email and we'll notify you immediately when new listings match what you're looking for.

or enter email address

Already have an account ? Login here

Continue your home search

I agree to receive communications and understand I can unsubscribe at any time.

I agree to be contacted by OnX Realty via call, email, and text for real estate services. To opt out, you can reply 'stop' at any time or reply 'help' for assistance. You can also click the unsubscribe link in the emails. Message and data rates may apply. Message frequency may vary. Privacy Policy

Already have an account ? Login here

We use cookies

We use cookies primarily for analytics to enhance your experience. By accepting, you agree to our use of these cookies. You can manage your preferences or learn more about our cookies policy.