Thinking of selling?

Utah's Premier |OnX Realty

  • Nearby me

Popular Features

Community Features

Association

Property Features

Waterfront

View

Exterior Features

Interior Features

Style

E-Alert name

Properties

10000 properties match your criteria

Rare opportunity to acquire a well-maintained townhouse-style fourplex in a desirable East Layton location, with the option to purchase the adjacent fourplex for a combined total of 8 units (see MLS #2175574). Each unit features 2 bedrooms, 1.5 bathrooms, washer and dryer hookups, central heating, and evaporative (swamp) cooling. Townhouse-style construction provides added privacy with no units above or below. Each unit includes a covered carport and a private storage shed. Several units have been updated with laminate flooring and new tub/shower surrounds. Current monthly rental income is $5,095, with rents of $1,350, $1,300, $1,250, and $1,195. Tenants pay their own gas and electricity, while the owner pays water, sewer, and trash. Conveniently located with easy access to Highway 89, shopping, schools, and major employers, this property offers stable in-place income and the rare opportunity to expand into an eight-unit portfolio in one of Layton's most desirable rental markets.  Square footage figures are provided as a courtesy estimate only and were obtained from the county records.  Buyer is advised to obtain an independent measurement.
#2175570

Layton

1235 E GORDON AVE

8 Beds

None Baths

3,960 Sq.Ft.

$850,000

MLS#: 2175570

New on site 4 days ago
Mountain views of Snowbasin, within 20 minutes to skiing, boating, and hiking trails, generous gathering spaces, a fully finished basement, and a custom backyard retreat make this 3,602 sqft move-in ready rambler in the Cottonwoods one you will not want to miss! This home features an upgraded kitchen with white shaker skyline cabinetry, soft close doors and drawers, under cabinet lighting, granite countertops, tile backsplash, Bosch dishwasher, reverse osmosis water system, a freestanding electric range with double ovens and a large dining area. It has main-floor living and includes vaulted ceilings, open living spaces, abundant natural light, a gas fireplace, 3M sun control film on many South facing windows, electric shades in the living room and master bathroom, a custom stained glass window above the front door, a front office/music/flex room off the entry, a large owner's suite with a walk-in closet, a separate tub/shower (recently updated), and a double vanity. Downstairs includes large gathering rooms, bedrooms, a newly finished bathroom, abundant storage (closets, cold storage, finished under the stairs, large utility room, extra tall garage with storage racks), and a theater room pre-wired for 5.1 sound with two rear in-wall speakers included. The basement finish was fully permitted when finished and this energy efficient home is Energy Star certified. Additional upgrades include a Noritz tankless water heater, water softener, roof heat cables and permanent Trimlight outdoor lighting. The lot is fully fenced and includes a large custom deck with a pergola cover, patio lighting, mature trees, an electric standing waterfall, vegetable garden, automatic sprinklers, mountain views and RV parking with a 30 amp electrical hookup, and an attached three car garage. The fully finished custom wood shed includes power, air conditioning, an electric wall heater, a ceiling fan, and a perfect flex space for an office, hobby room, exercise room or entertainment room. The Cottonwoods is Mountain Green's premier community and offers a playground and walking, hiking and biking trails; with shopping, parks, pickleball courts all nearby.
#2181288

Mountain Green

5945 EXETER DR

4 Beds

3 Baths

3,602 Sq.Ft.

$850,000

MLS#: 2181288

Welcome to luxury single-level living in Saratoga Springs, Utah in the scenic Westlake Vistas neighborhood. This 6 bedroom 4.5 bath new construction home offers over 4,000 square feet of thoughtfully designed living space with 10' main floor ceilings, 8' interior doors, and an open-concept great room centered around a cozy fireplace, creating a bright, elevated feel throughout the home. The gourmet kitchen with oversized island and walk-in pantry connects seamlessly to the dining area and main living space, while a multi-slide glass door opens to a covered patio, blending indoor comfort with outdoor entertaining. Positioned near trails, parks, shopping, and shoreline recreation at Utah Lake, this move-in-ready home offers the rare combination of single-story convenience + finished basement flexibility in one of Saratoga Springs premier hillside neighborhoods.
#2144549

Saratoga Springs

1116 W GOSSAMER LN 7

6 Beds

4 Baths

4,030 Sq.Ft.

$850,000

MLS#: 2144549
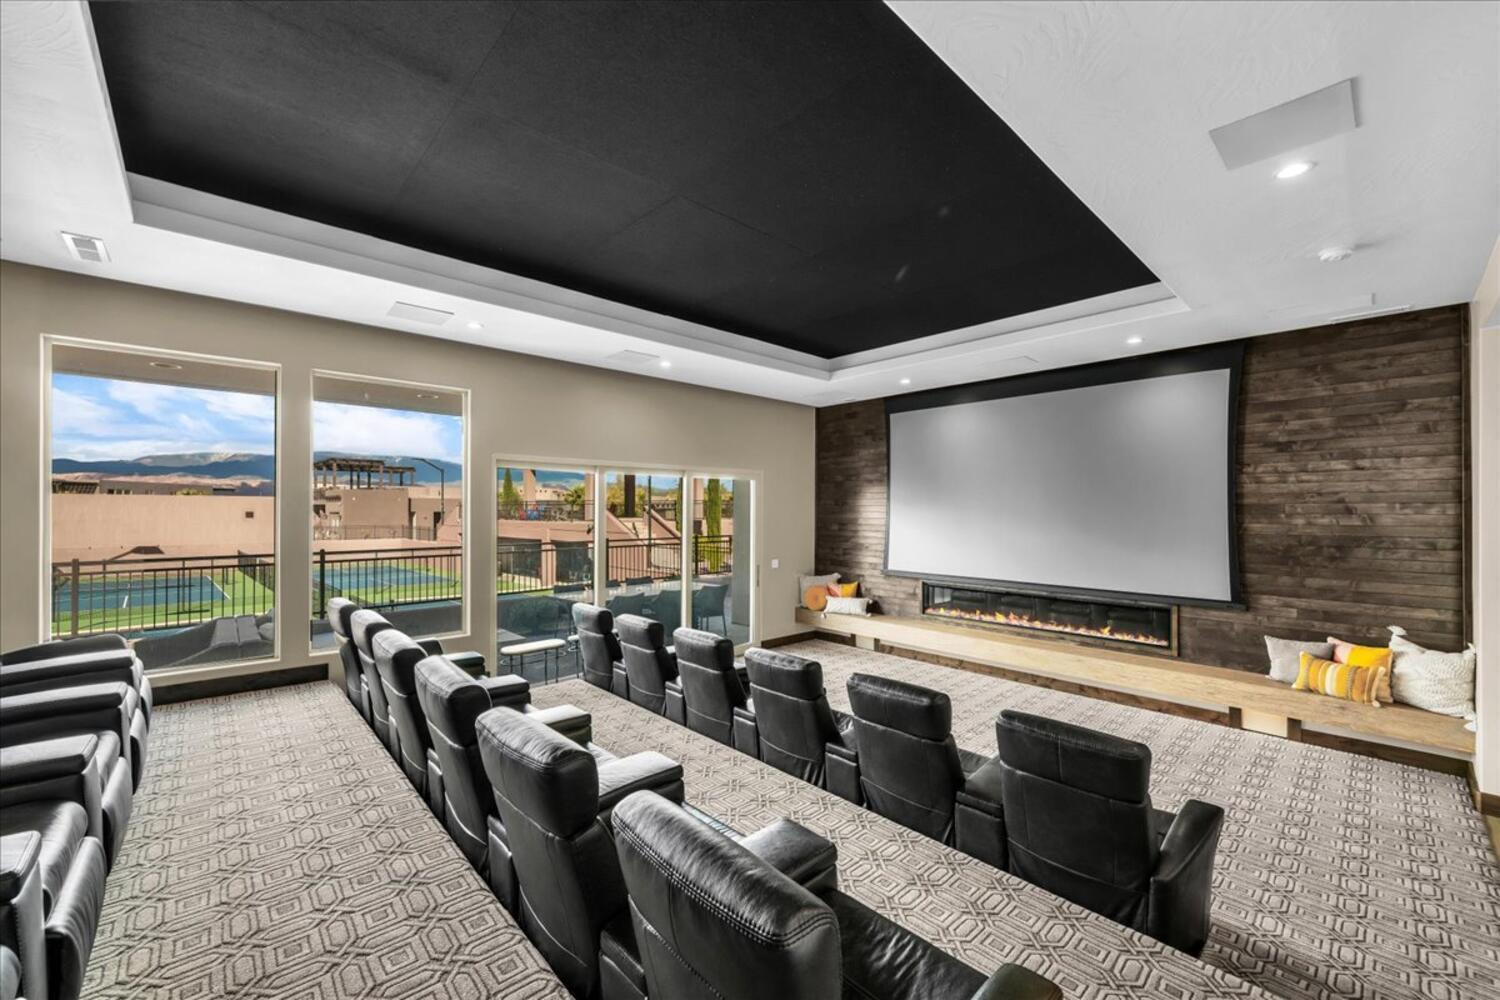
Secure your place in Southern Utah's most exclusive resort - and position yourself ahead of the
short-term rental market.
This rare single-level, standalone home at TAVA at Sand Hollow Resort isn't just a luxury
residence - it's a short-term rental opportunity purpose-built to stand apart. The differentiator? A
19-seat private theater with a fiber-optic star ceiling and premium audio-visual equipment. While
guests can find beautiful homes throughout Southern Utah, there is simply nowhere else they
can gather their entire group for a cinematic experience like this. That single feature is what
drives bookings, commands premium nightly rates, and creates the kind of guest memories that
turn into five-star reviews and repeat reservations - before the first guest ever checks in, this
home already has the story.
Located moments from Sand Hollow Reservoir and Golf, this turnkey home blends high-end contemporary design with access to world-class community amenities - and it's positioned to
serve two distinct and lucrative rental markets: vacationing families and groups seeking a true resort experience, and corporate clients looking for an elevated venue for training retreats, executive offsites, and team gatherings. The ability to attract both audiences maximizes occupancy potential year-round.
The extended boathouse garage accommodates a 24-foot boat with an upgraded overhead door that lifts high enough for a boat tower - a rare and marketable amenity that sets the tone
before guests even walk through the door. The formal entry delivers an immediate wow factor with designer wallcoverings, sculptural lighting, and a fully automated lighting package that enhances ambiance and convenience throughout.
Custom auto-shades and oversized sliding glass doors connect the main living space to a covered patio, creating seamless indoor-outdoor flow built for group entertaining. Custom auto-shades and oversized sliding glass doors connect the main living space to a covered patio, creating a seamless indoor-outdoor flow built for group entertaining. The kitchen is
anchored by a large island and chef-quality stainless appliances - designed for gathering, not just cooking.
All three ensuite bedrooms open to their own private patios, giving every guest a personal retreat within the larger home. One suite functions as a true casita with a built-in coffee bar and
beverage fridge. Another features a bunk room that opens directly outdoors, supported by a spacious bath with double sinks - ideal for families or larger groups.
Beyond the front door, TAVA's resort amenities await: lazy river, pickleball courts, and a community experience that rivals any destination property in the region. Pair that with Sand Hollow's boating, golf, and off-road dune access, and this home offers a rental profile that is genuinely difficult to replicate.
This is not just a home. It's a differentiated short-term rental asset in one of Southern Utah's Premier resort communities - ready to perform from day one.
#26-272860

Hurricane

5024 W Nashoba Trail

3 Beds

None Baths

2,074 Sq.Ft.

$850,000

MLS#: 26-272860

Price reduced
$25,000 PRICE REDUCTION!!!  SELLER IS OFFERING $8,000 toward CLOSING COSTS when you use our preferred lender ...***...    Beautiful home with SOLAR PANELS, a dedicated HOME THEATER, a 4-CAR GARAGE, and NO HOA!    Step inside to a bright, OPEN LAYOUT with BRAND NEW CARPET throughout and large windows that fill the home with natural light.   Upstairs features 5 bedrooms, 2 bathrooms, and a laundry room.    Downstairs features a dedicated HOME THEATER with a sound system, KITCHENETTE, 2 additional bedrooms, and 1 bathroom, a perfect space for entertaining or hosting guests.    The downstairs bedrooms feature CEILING INSULATION, designed to help reduce noise, providing added privacy and comfort.   The 4-CAR GARAGE offers plenty of room for your cars, recreational toys, and extra storage.  The SOLAR PANELS helps reduce electricity costs.   Enjoy your FULLY FENCED, PRIVATE & SPACIOUS BACKYARD, perfect for BBQs, gatherings, and making memories with family and friends.   LOCATION is unbeatable: Nestled in a quiet neighborhood with great schools nearby, and within walking distance of the LDS Temple.   Just minutes from DAYBREAK, OQUIRRH LAKE, and THE DISTRICT SHOPPING CENTER, where you can enjoy Shopping, Dining, Movies, Kayaking, Paddleboarding, Farmers Markets, Live Concerts, and BASEBALL GAMES, at the home of the Bees.   This is the home you've been looking for. Come see it today!    Some photos have been created or enhanced using AI. Information and measurements are provided as a courtesy only. Buyers and their agents are advised to verify all information, measurements, and property details independently and to see the home in person.
#2178712

South Jordan

3827 W COASTAL DUNE DR

7 Beds

2 Baths

3,800 Sq.Ft.

$850,000

MLS#: 2178712
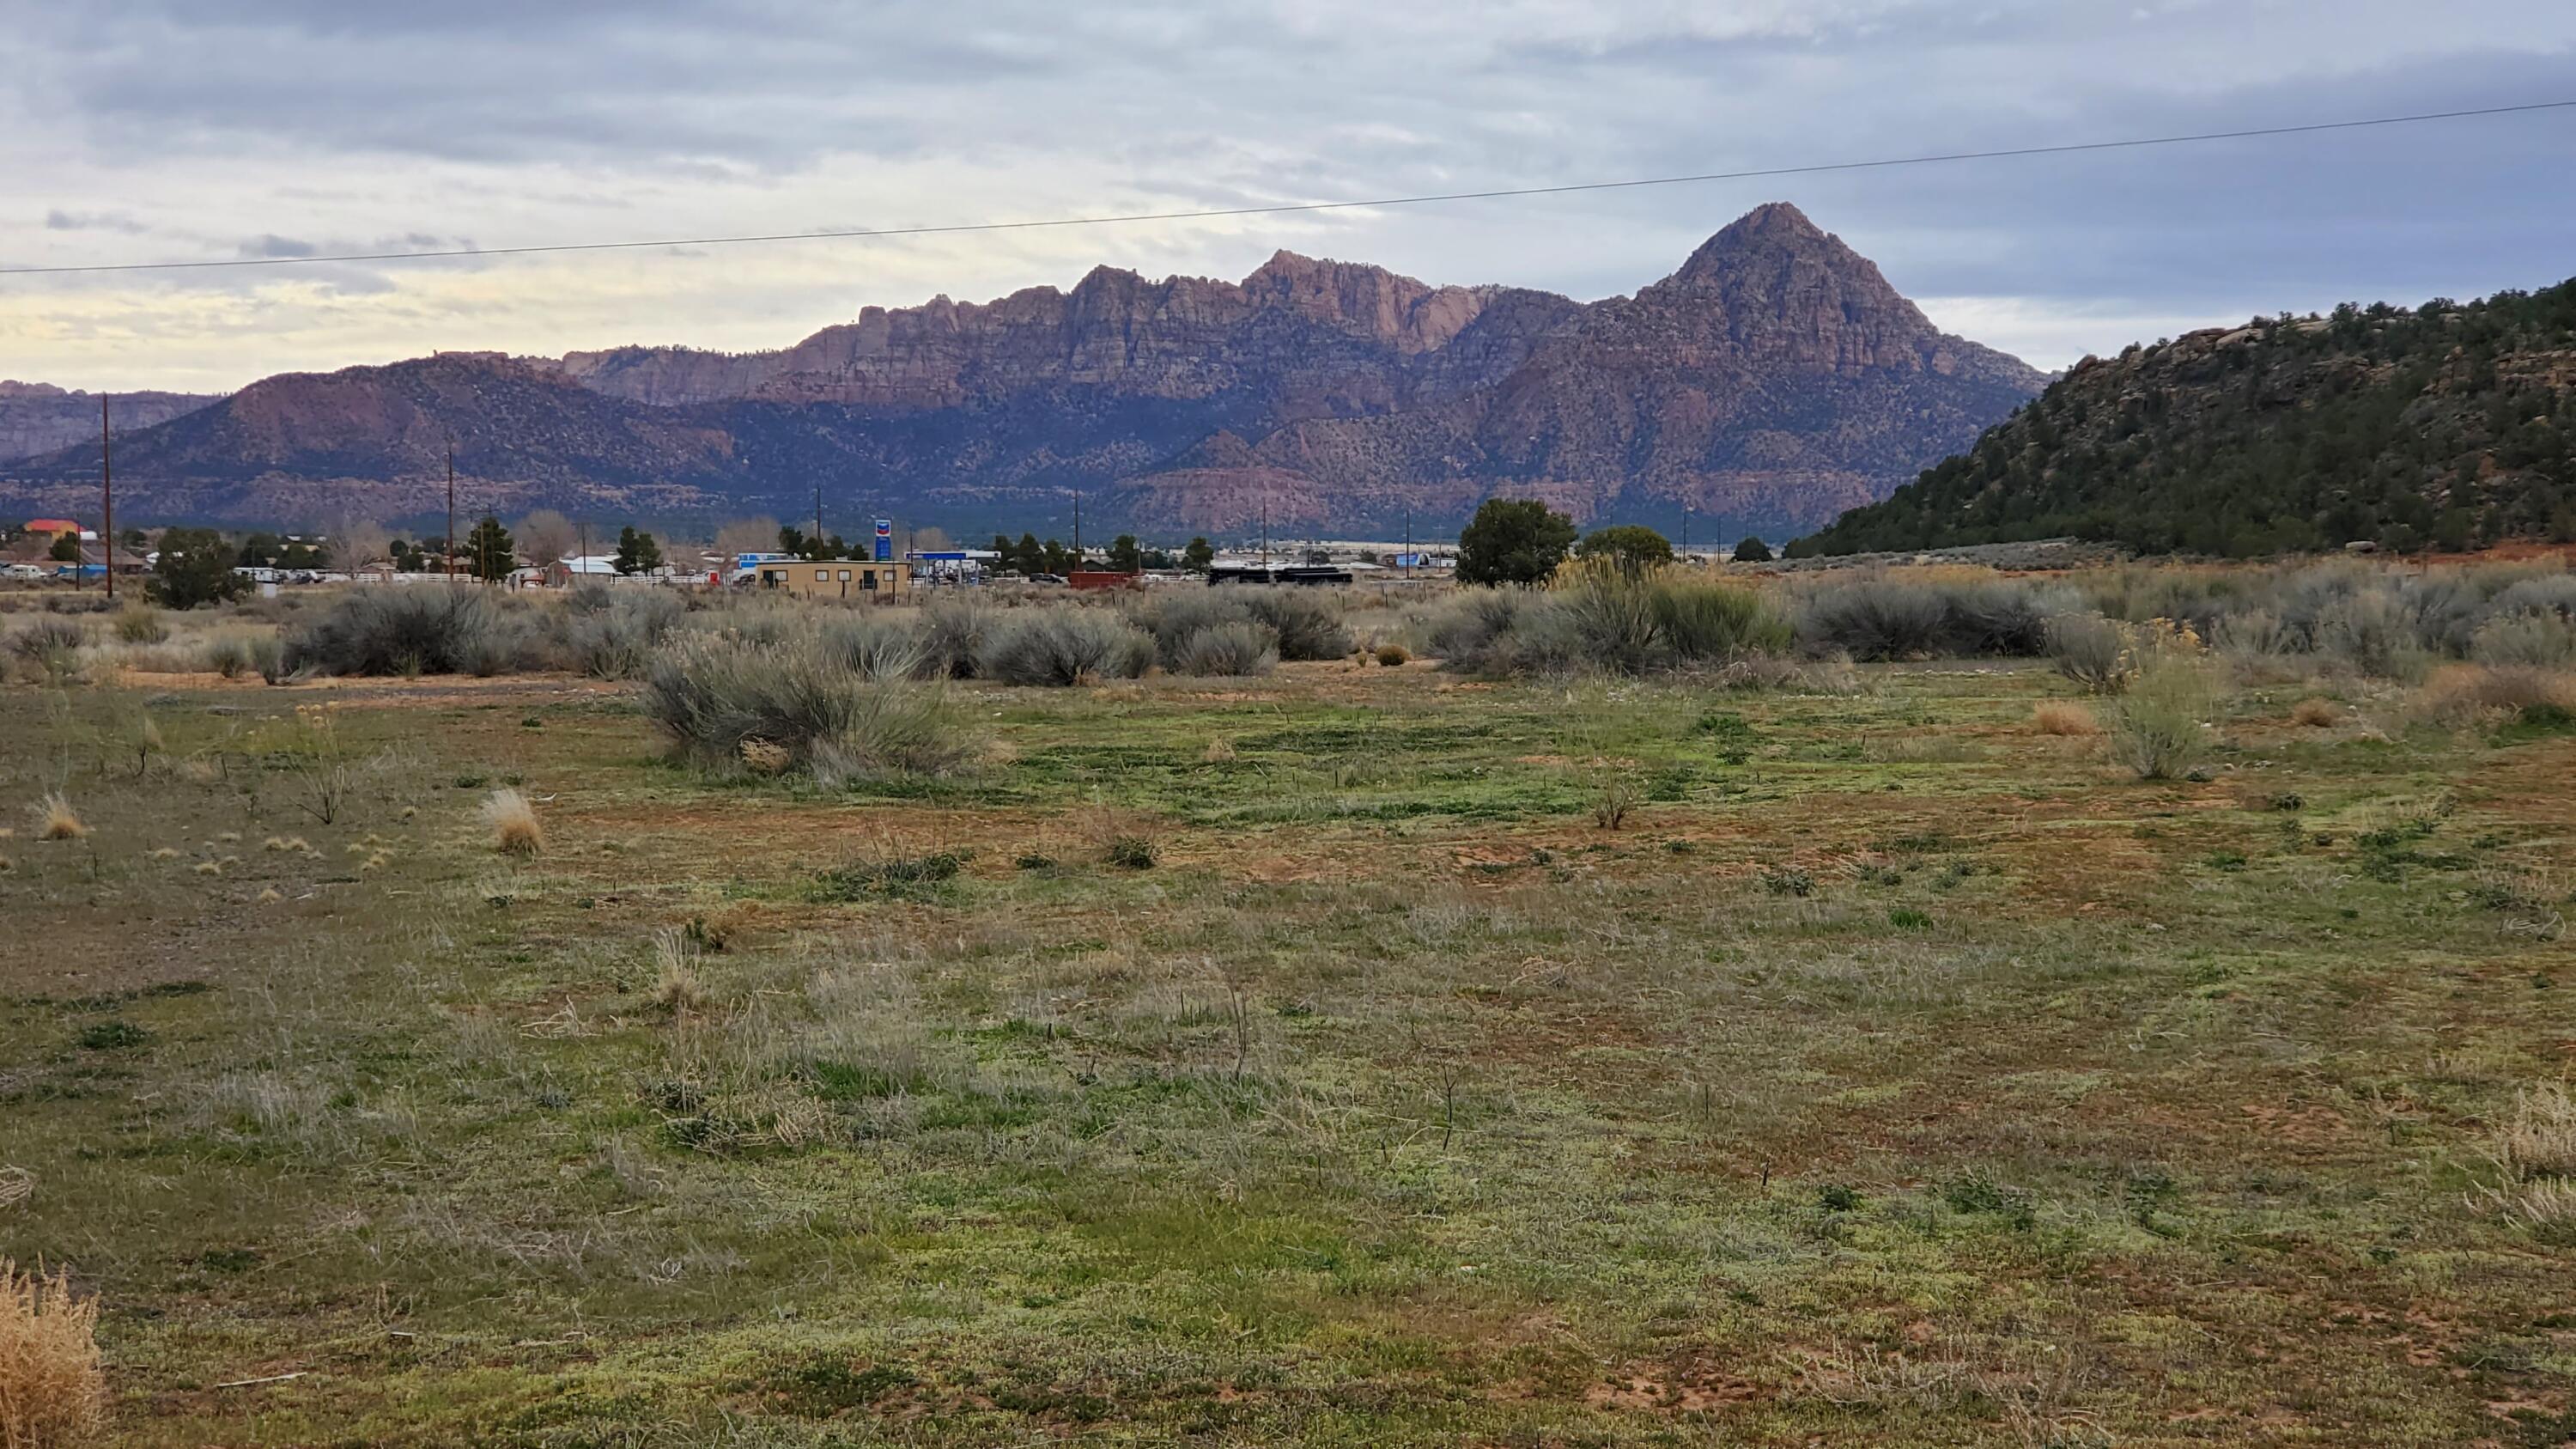
19.45 mostly flat acres with Amazing Zion views & endless potential. Located just off the highway near the gas station, this parcel boasts nearly a third of a mile of frontage—making it ideal for commercial development, residential subdivision, or equestrian use (previously used as a horse center)or Build your dream home on the south end by the other homes. Save the rest for later.
3 city wells + 3 water shares
Power on-site
Easy access year-round
Just 12 miles to Hurricane, 30 miles to Zion & St. George, and 149 miles to Las Vegas
Rumors of direct road to Zion coming.
Million-dollar homes and major developments are going in all around it—now's the time to stake your claim. Visit applevalleyut.gov for planning and zoning details.
Buyer to verify all information
#25-260097

Apple Valley

1164 W 1400 N

None Beds

None Baths

19.45 acres

$850,000

MLS#: 25-260097
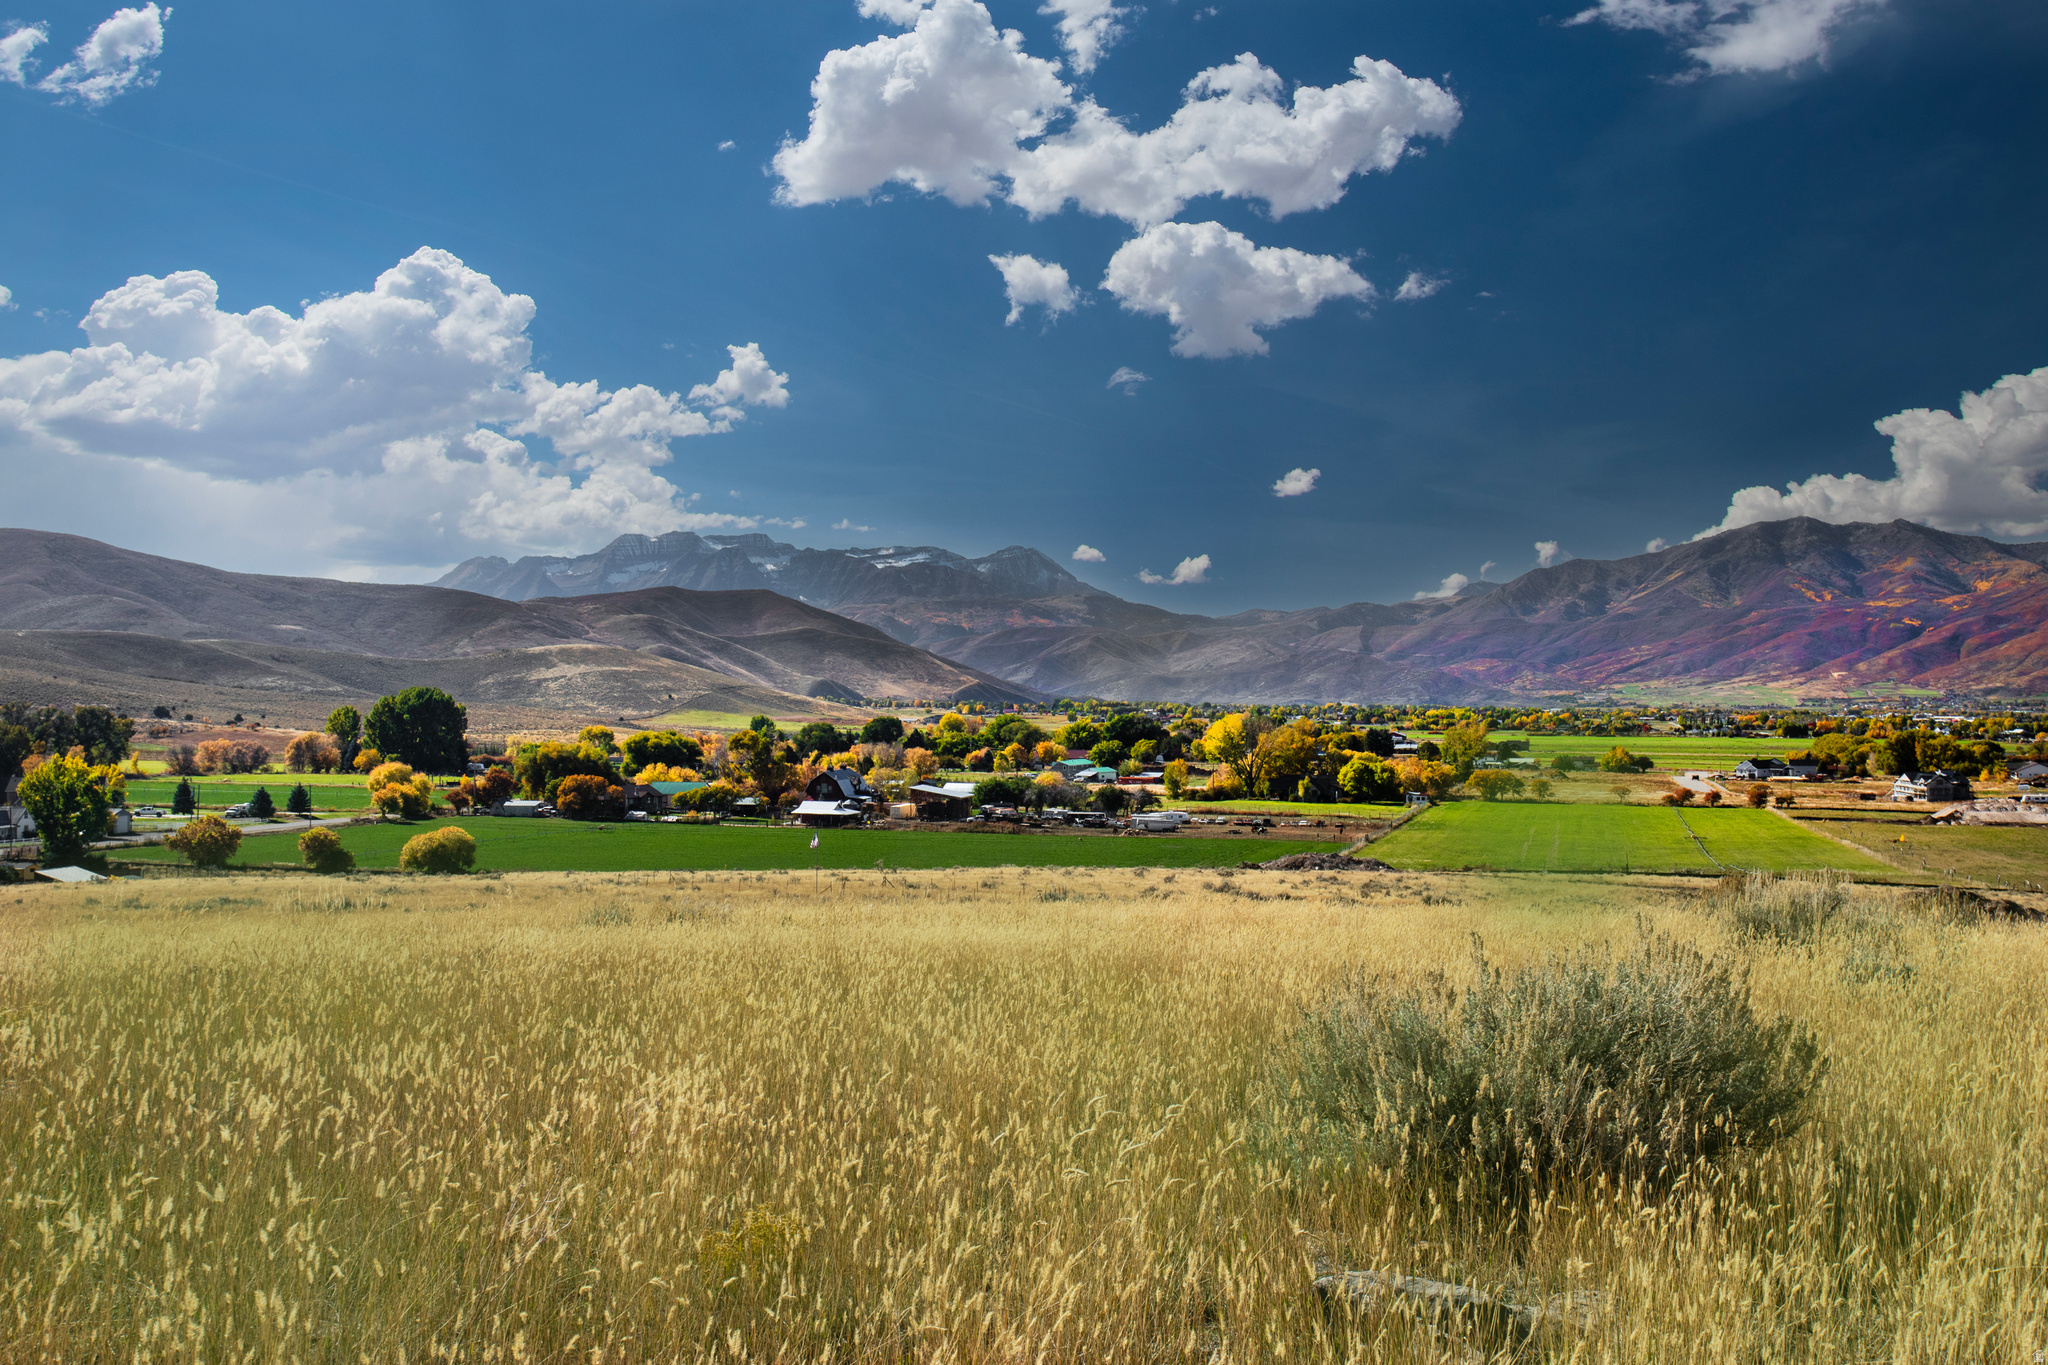
Situated high on the east foothills, overlooking the beautiful Heber Valley. Sahale is a quiet, secluded custom home community- designed for those who value space, scenery, and convenient access to year-round adventure. Creating a lifestyle, a place for memories, traditions, and a lasting legacy. Build your magnificent custom home in a valley that truly has it all! Visit SahaleHomes.com
#2141768

Heber City

1934 S 4200 E 2

None Beds

None Baths

1.57 acres

$850,000

MLS#: 2141768
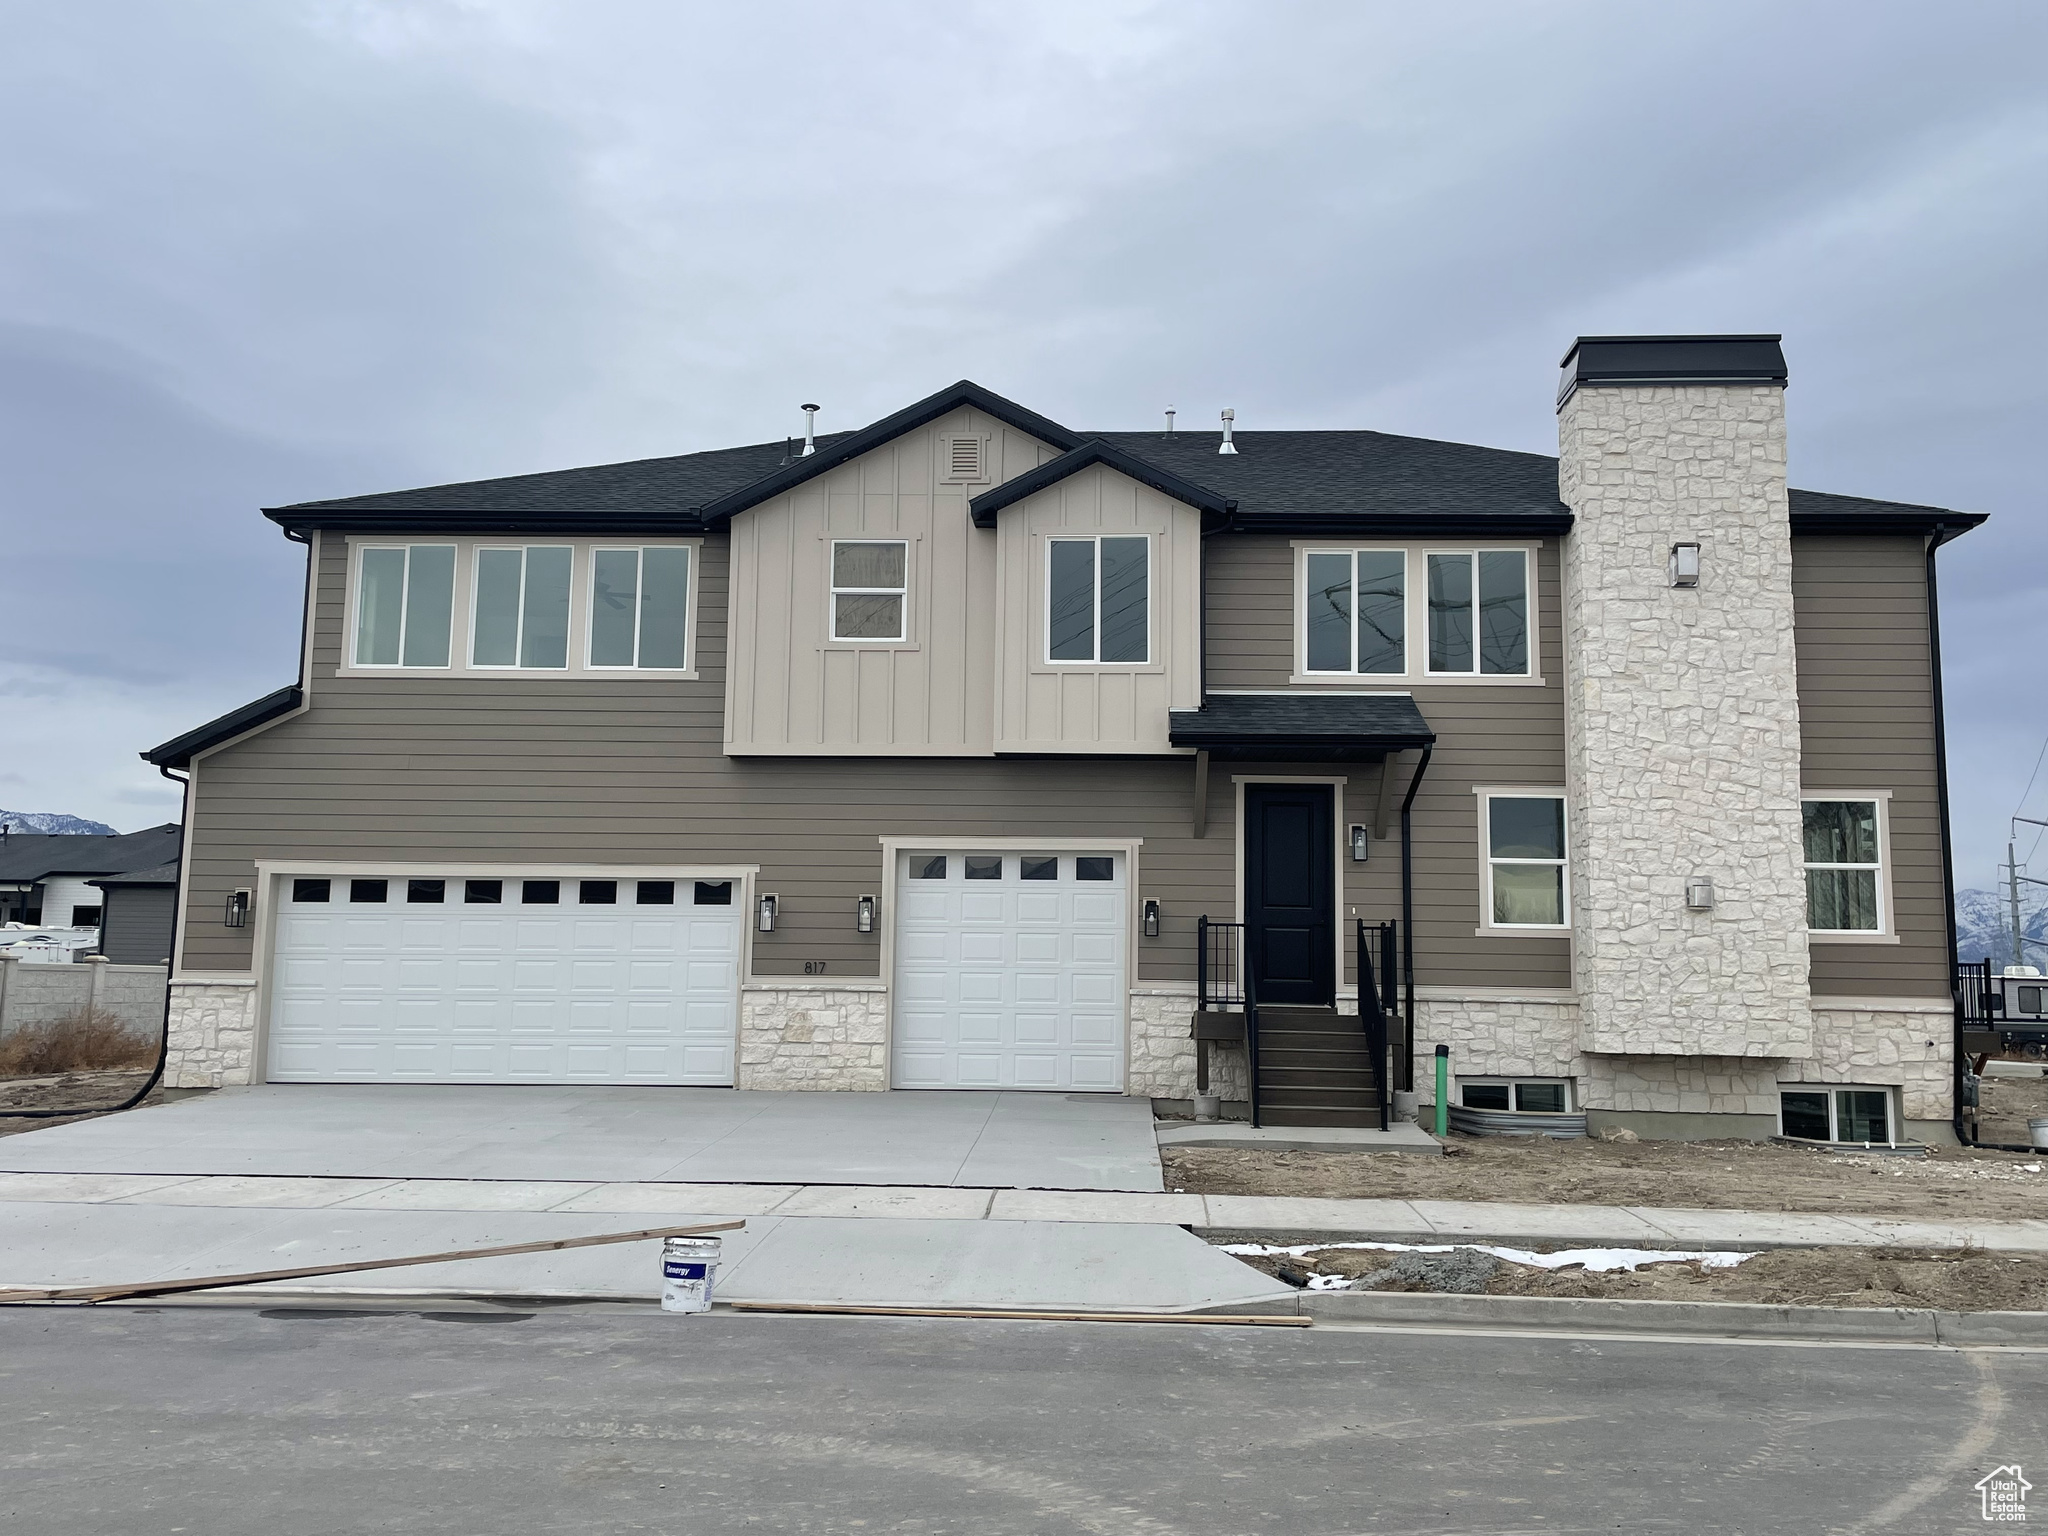
Short Sale. Sale subject to lender approval. All terms and conditions subject to lender approval. Property sold as-is. Gorgeous home located in the heart of Lehi with close freeway access and just minutes from shopping, schools, and parks! With over 5100 sq ft, you will LOVE this spacious and open floor plan with custom cabinetry throughout, granite countertops, and beautiful tile and flooring. Enjoy the huge walk-in pantry in the kitchen, gas stove, and gleaming stainless steel appliances! Main floor flex room can be used as an office or extra bedroom and the main floor has TWO bathrooms so guests don't have to "wait in line"! Beautiful fireplace on the main floor and upstairs is another family room. Stunning master suite has separate tub and shower, his and her sinks, and large walk-in closet. You can finish the walk-out basement which has a separate entrance and turn it into a mother-in-law apartment for added income! Beautiful views of the mountains from almost every room and located on a dead-end street for added privacy and more parking. Too much to list!
#2108583

Lehi

817 S 1365 W

5 Beds

2 Baths

5,154 Sq.Ft.

$850,000

MLS#: 2108583
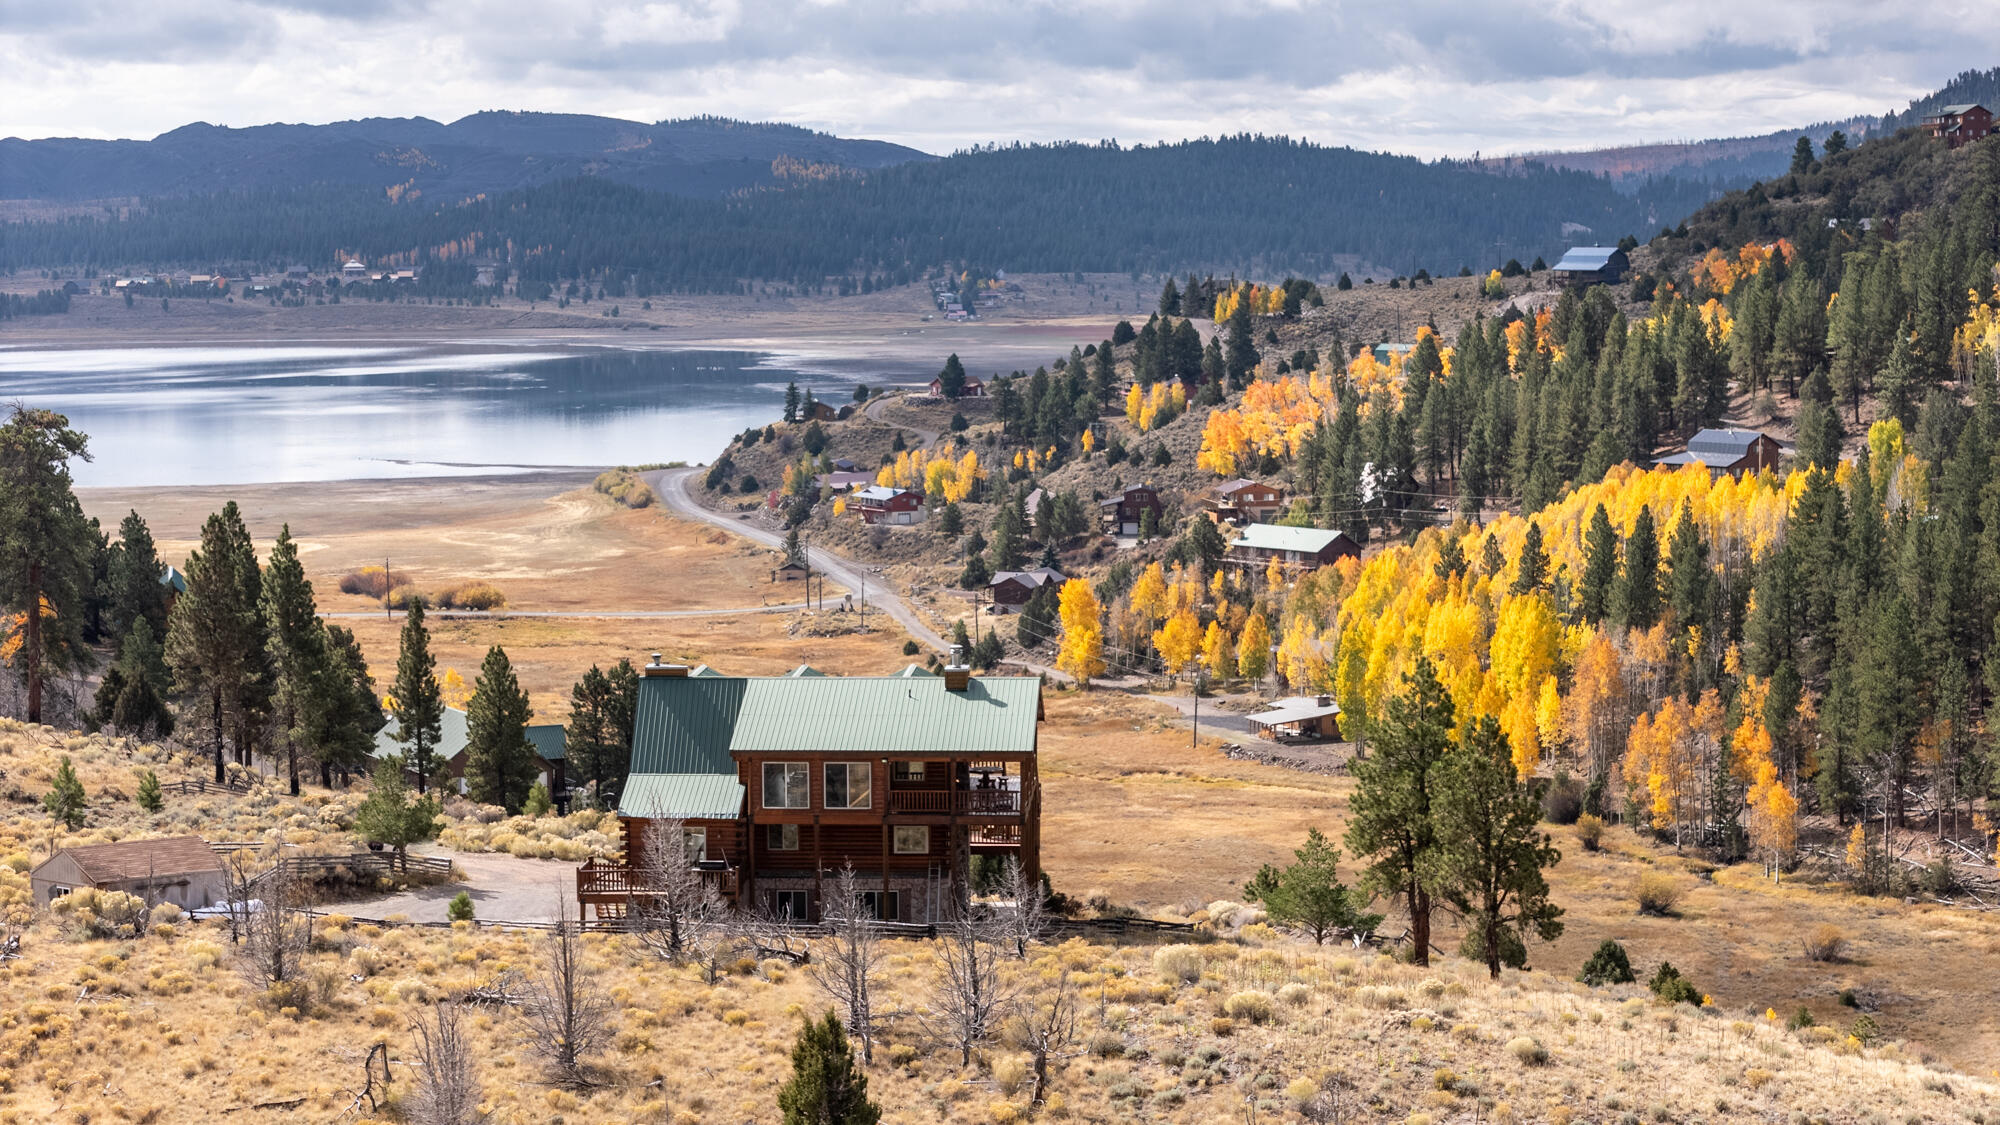
Escape to the mountains and experience true Utah serenity with this stunning cabin for sale overlooking Panguitch Lake. Perfectly situated on .77 of an acres, this Southern Utah mountain retreat offers 4 bedrooms, 3.5 baths, and a spacious, open layout designed for comfort, entertaining, and breathtaking lake and mountain views. The main level features two bedrooms, a full bath, a cozy stone fireplace, and a theater room that can double as a sleep space for kids or guests. A laundry/kitchenette area adds convenience and functionality. Upstairs, the open-concept great room showcases vaulted ceilings, massive windows, and a grand stone wood-burning fireplace -- creating the perfect gathering space after a day on the lake. The gourmet kitchen includes double wall ovens, ample counter seating, and a large dining area, ideal for hosting family and friends. The primary suite captures panoramic views of Panguitch Lake and features a two-sided gas fireplace shared with the luxurious ensuite boasting a jetted tub and walk-in shower. A half bath completes this level. The loft level offers a private bedroom with a stone fireplace and a full bath with a beautiful stone shower. This space also doubles as a game room complete with shuffleboard, dart board, pool/ping pong table, card table, and a wet bar-perfect for entertaining year-round. Step outside to enjoy expansive decks with both covered and open areas ideal for relaxing, barbecuing, or entertaining. Gather around the outdoor fire pit area under the stars and roast marshmallows. A storage shed provides extra space for lake gear, ATVs, or mountain equipment. With its warm tongue-and-groove wood finishes, this Panguitch Lake cabin delivers the ideal balance of rustic charm and modern luxury   just minutes from world-class fishing, boating, and outdoor recreation. Adjoining lot for sale and can be purchased in package deal, 452 N Scenic Drive, MLS 26-270858.
#25-265905

Panguitch

474 N Scenic DR

4 Beds

None Baths

3,580 Sq.Ft.

$850,000

MLS#: 25-265905
None
#2166291

North Salt Lake

30 N CUTLER DR 301

None Beds

None Baths

N/A

$850,000

MLS#: 2166291

Located in the vibrant Desert Color community, the Monterey offers 3,400 square feet of contemporary living. With 6 bedrooms and 6 bathrooms, this townhome features a gourmet kitchen, built-in banquette, and mini bar, making it ideal for hosting family or friends. Bunk rooms create extra space for large groups, while the second-floor deck, complete with a hot tub and fire table, invites relaxation in this premier vacation destination.
#2177027

St. George

692 W HIGH TIDE PL 133

6 Beds

6 Baths

3,401 Sq.Ft.

$850,000

MLS#: 2177027
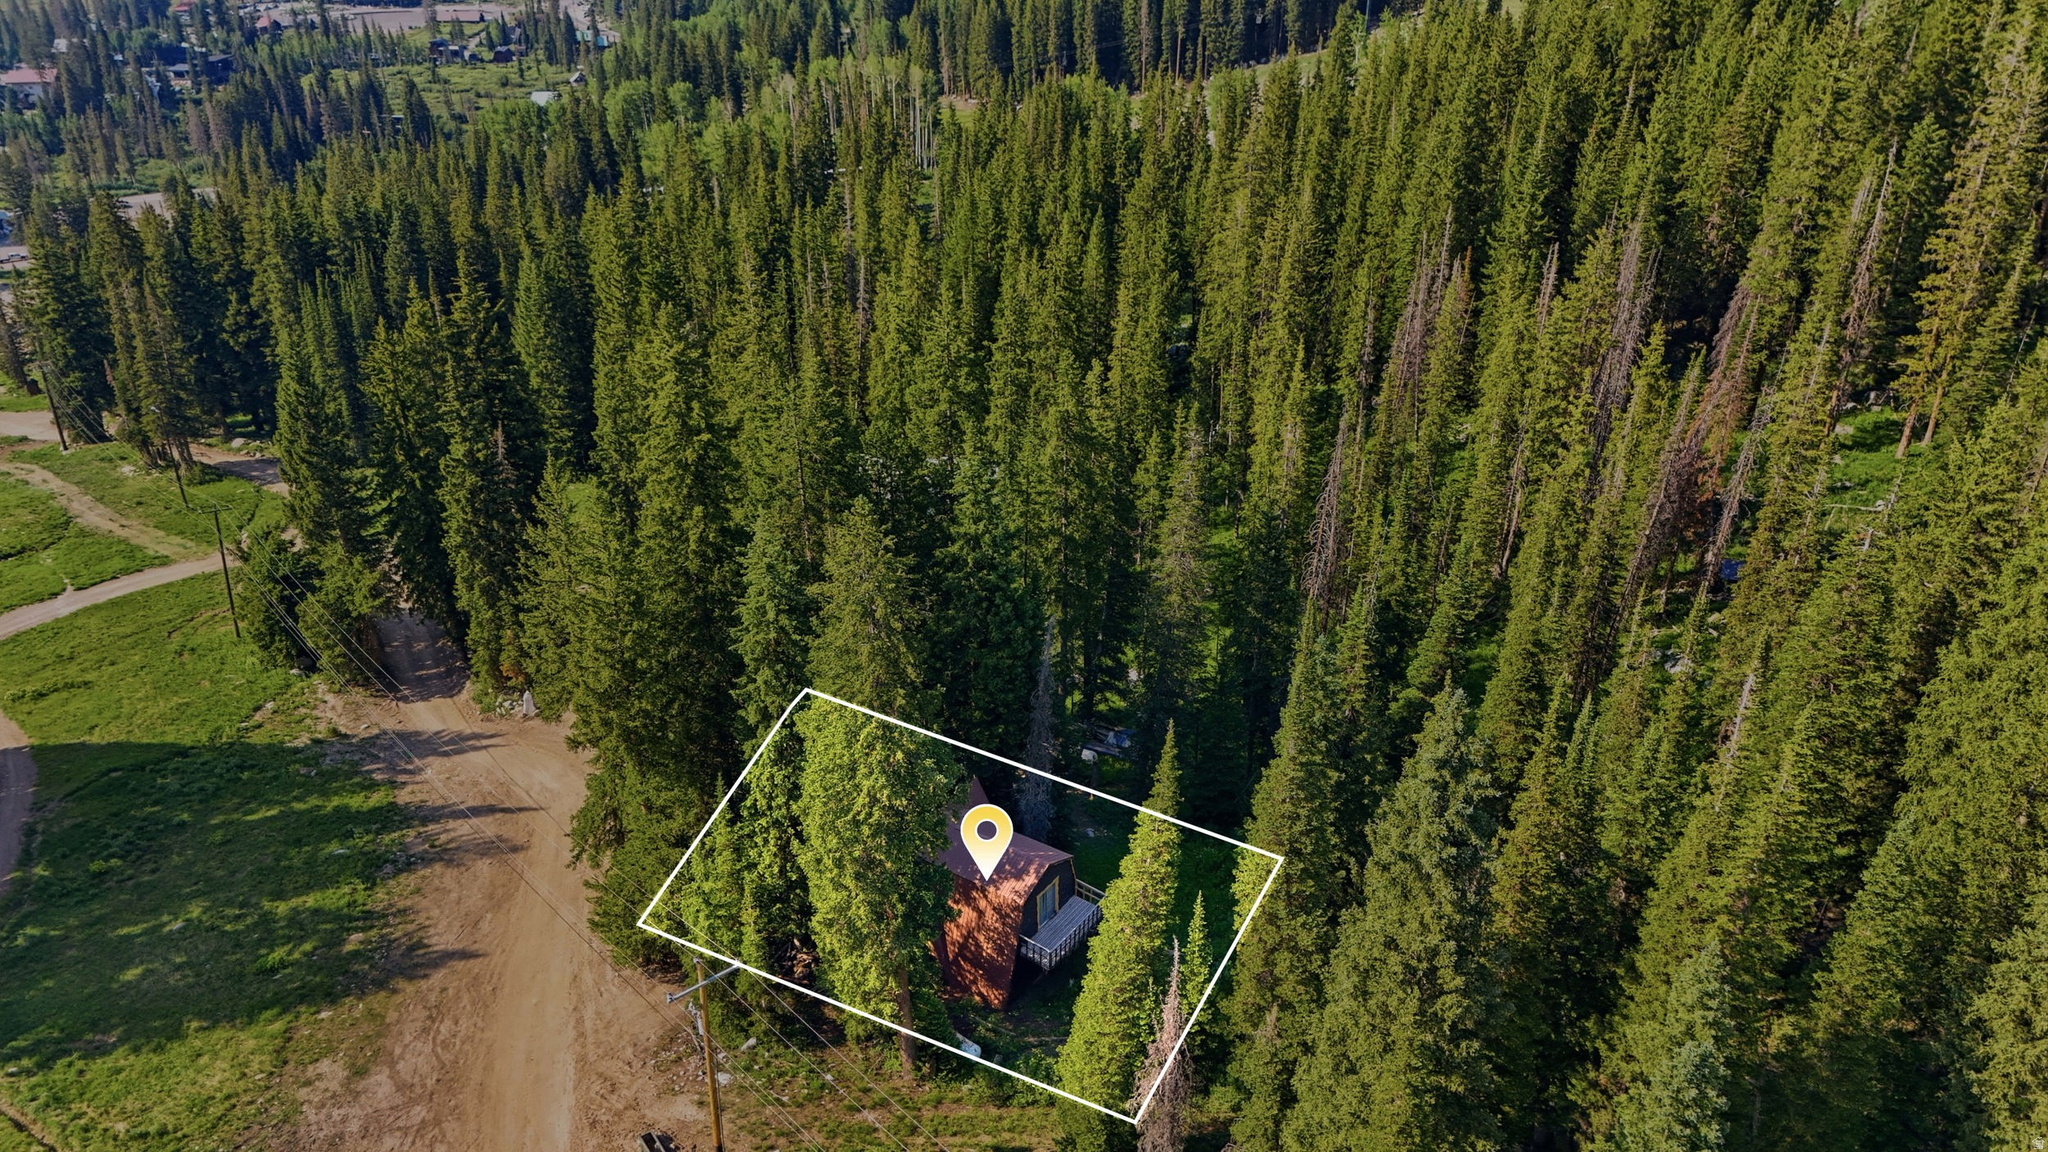
Perched directly on the ski run at Brighton Ski Resort, this is a truly rare opportunity to own one of the mountain's iconic seasonal cabins. Located just four cabins down from the top of the resort, the setting is nothing short of exceptional, offering unmatched ski-in/ski-out access and breathtaking alpine surroundings. Cherished by the same family for more than 50 years, the cabin has been thoughtfully expanded over time with three additions to the original structure, creating a warm and inviting mountain retreat filled with history and character.  Whether you're seeking a private getaway, a place to create generations of family memories, or a unique mountain escape, opportunities like this are exceptionally scarce,  Properties in this setting RARELY become available, making this a once-in-a-generation chance to own a piece of Brighton's rich mountain heritage.    Square footage figures are provided as a courtesy estimate only and were obtained from both the county and also a recent appraisal .  Buyer is advised to obtain an independent measurement and to verify all.  *Additional information:  this is a dry cabin, no sewer or water currently connected.  Buyers need to research further on the ability to add either, as well as, any interest in if rentals are allowed, etc. (use https://www.brighton.utah.gov/ to research local city rules as well).  Agents- please see attached documents with disclosures and seller notes.*
#2169188

Salt Lake City

8505 S SNAKE CREEK RD

1 Beds

None Baths

1,336 Sq.Ft.

$850,000

MLS#: 2169188
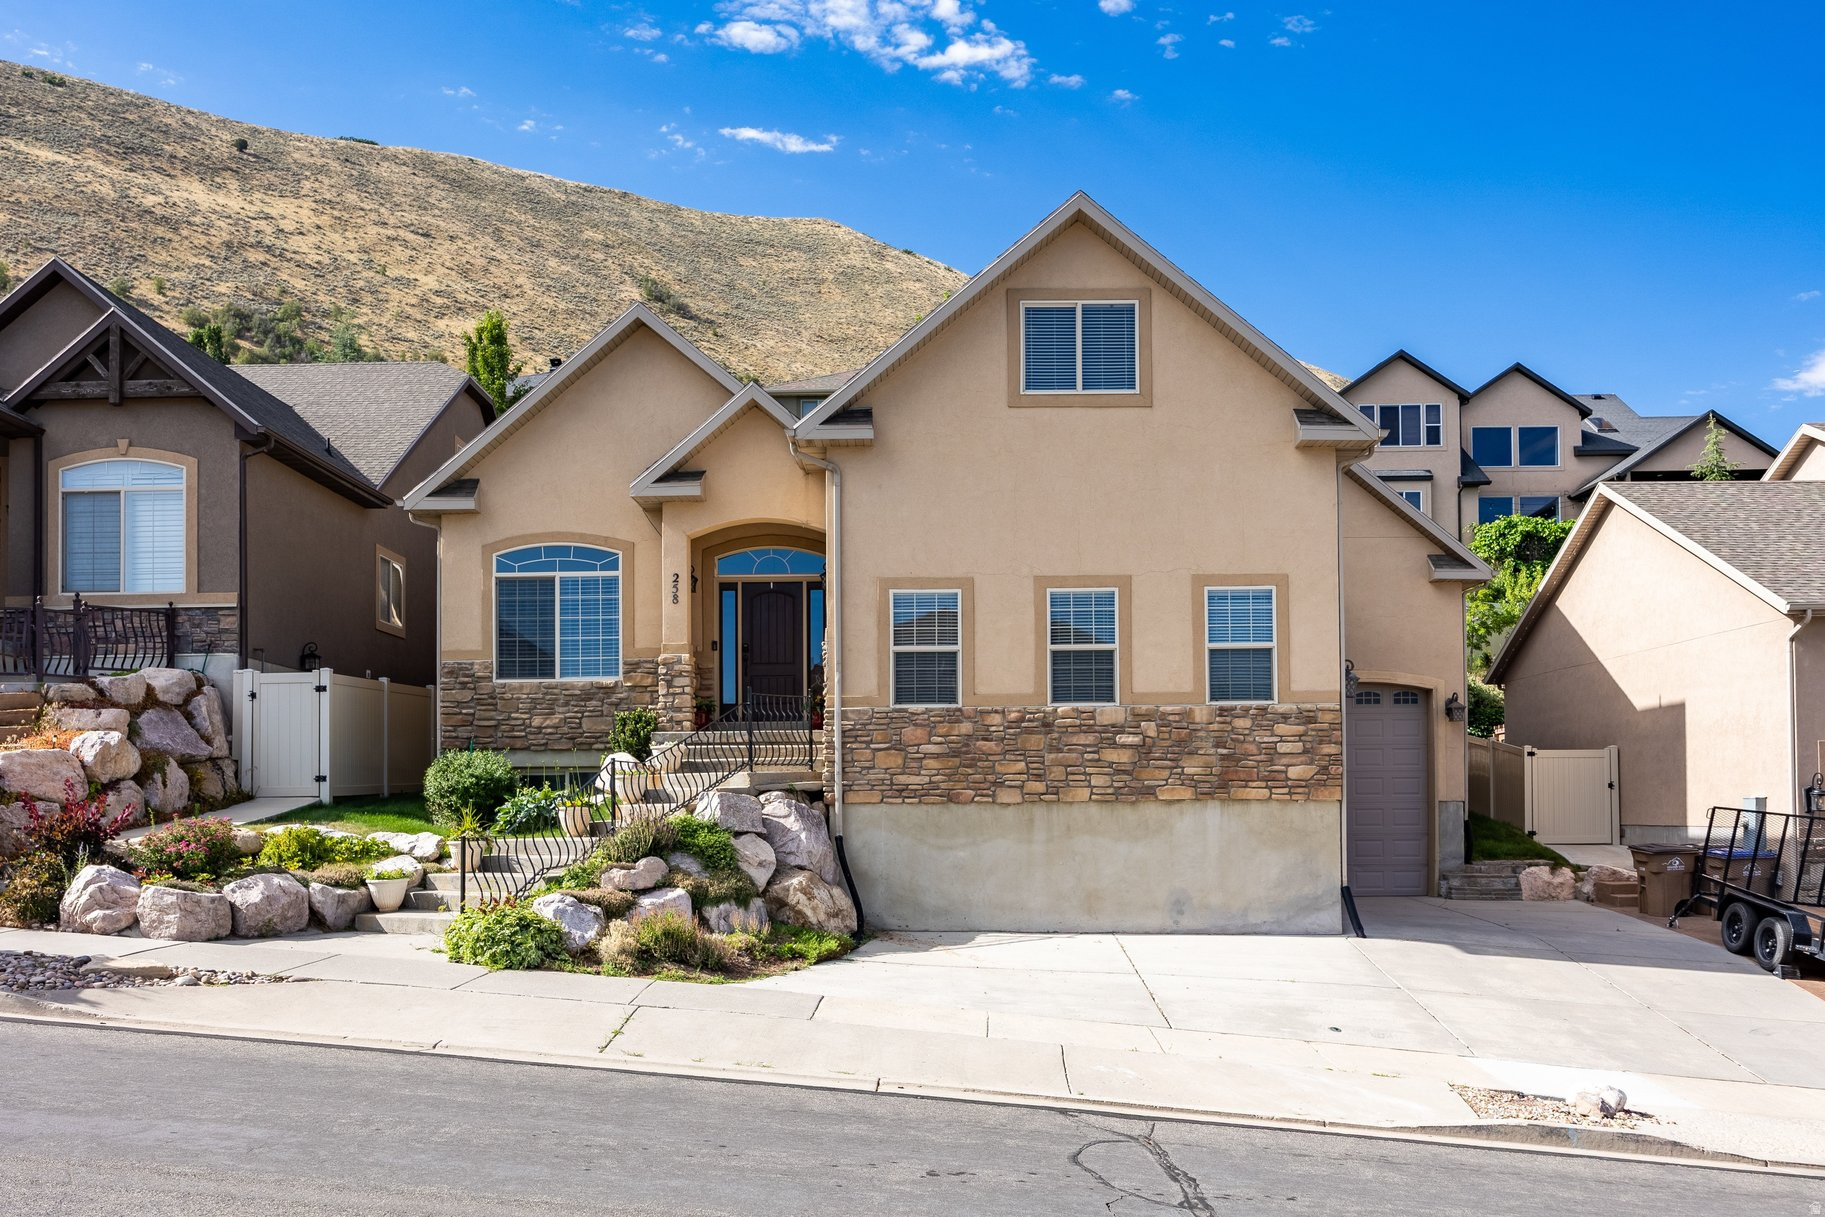
Beautifully maintained, one-owner 2-story home nestled in one of Draper's most desirable neighborhoods. Offering nearly 5,000 square feet of thoughtfully designed living space, this exceptional 4-bedroom, 2.5-bathroom residence features a highly sought-after main-floor primary suite complete with a luxurious ensuite bath, jetted tub, separate shower, and spacious walk-in closet.  The inviting main level showcases warm hardwood flooring, a spacious family room with a cozy fireplace, formal living room or home office, and a well-appointed kitchen featuring knotty alder cabinetry, granite countertops, stainless steel appliances, abundant storage, and generous prep space-perfect for everyday living and entertaining.  Upstairs, you'll find three additional bedrooms, a full bathroom, and a versatile loft ideal for a second family room, game room, or home office. The unfinished basement provides incredible potential to create additional bedrooms, a theater, gym, or customized living space to fit your needs.  Step outside to enjoy the fully landscaped yard and private patio-perfect for relaxing or hosting family and friends. The oversized three-car garage with impressive 10-foot doors offers ample space for larger vehicles, recreational toys, or workshop space.  Ideally located just a half block from Steep Mountain Park and only minutes from Draper's renowned Corner Canyon Trail System, Draper Flight Park, shopping, dining, and convenient freeway access, this home offers an exceptional outdoor lifestyle. Conveniently situated approximately halfway between BYU and the University of Utah, it provides an ideal location for commuters, faculty, students, or anyone seeking easy access to both Salt Lake and Utah counties. Located within the highly sought-after Corner Canyon High School boundaries, this home combines generous living space, quality craftsmanship, and an unbeatable location. Move-in ready today, with room to grow tomorrow.
#2168296

Draper

258 E RED LEAF DR

4 Beds

2 Baths

4,926 Sq.Ft.

$850,000

MLS#: 2168296

There's a different kind of peace that comes with 6.2 acres in Cub River Ranches. Wide views of the Bear River Mountains and the valley below. This main-floor living home features beautiful hickory hardwood floors and cabinets, granite counters, a big island, and a spacious walk-in pantry to store everything. Custom woodwork runs throughout, and a wood-burning rock fireplace anchors the great room, perfect for cozying up on those cool nights. The primary suite features a proper step-in shower and a walk-in closet that doesn't cut corners. Upstairs in the loft you'll find two more bedrooms, a full bathroom, and extra space that works great as a play area or game room, you decide!  The Basement is wide open and unfinished-A Blank Canvas--room for two or three extra bedrooms, a big family room, cold storage, and another full bath. Outside you have over 6 acres for all your hobbies---Room for horses too if that's your thing! Preliminary plans already drawn for a detached garage. A front porch that looks like it's straight from a magazine cover with sweeping views of the valley and the mountains without trying. Cache National Forest is minutes away-four-wheeler trails, hiking, and places for riding horses.  Close enough to Preston for shopping and a short drive into Logan when you need more. A well-built home with the space and setting to match!  Call to schedule your showing today!
#2174295

Preston

715 RANCH LOOP RD

3 Beds

1 Baths

4,491 Sq.Ft.

$850,000

MLS#: 2174295

NEW PRICE. HUGE PRICE REDUCTION!!! Check out this amazing property right in the heart of Eden. That should say it all. One acre surrounded by beauty everywhere you look. Mountains, fields, fresh air, horses and loads of agriculture. So close to Wolf Creek, Snow Basin, Powder Mountain, Pine View Reservoir and Nordic Valley. This 2 story house is waiting for its next owner to love it the way it has been loved for over 30 years. 3 great storage sheds, 1 water share with Eden Water Works,, radiant heat, 2 wood burning stoves and 1 gas stove. Loads of natural light throughout and vaulted ceilings.
#2174626

Eden

2412 N HIGHWAY 158 E

4 Beds

2 Baths

2,918 Sq.Ft.

$850,000

MLS#: 2174626

* Listings identified with the FMLS IDX logo come from FMLS and are held by brokerage firms other than the owner of this website. The listing brokerage is identified in any listing details. Information is deemed reliable but is not guaranteed. If you believe any FMLS listing contains material that infringes your copyrighted work please click here to review our DMCA policy and learn how to submit a takedown request. © 2024. First Multiple Listing Service, Inc.

Categories

Homes Tailored to Your Lifestyle

Buyers Guide

Buying a home is one of the most exciting milestones of your life.

View more

Sellers Guide

Putting your home on the market can be a stressful process, especially when you don’t know what to expect.

View more

Market report

With just a few clicks, you'll gain instant access to valuable insights about the real estate market, including trends, property values, and community analytics.

View more

Home value

Unlike automated valuations, our hands-on review will provide a comprehensive opinion of your home’s value while considering important interior elements and other location intangible factors that machine algorithms so often miss.

View more

Buyers resources

Guides on financing, inspections, and choosing the right Realtor for a smooth home purchase.

Sellers resources

Practical tips on staging, pricing, and preparing your home to attract buyers and maximize your sale.

 - property

Send a message

Message successfully sent.

Reason for contacting?

I agree to receive email communication and understand I can unsubscribe at any time.

I agree to be contacted by OnX Realty via call, email, and text for real estate services. To opt out, you can reply 'stop' at any time or reply 'help' for assistance. You can also click the unsubscribe link in the emails. Message and data rates may apply. Message frequency may vary. Privacy Policy

Sign In Sign Out

Virtual Assistant

Would you like to take the next step with this property? We can help you schedule a showing or virtual tour, or send you more details.

Yes, I would like more information.

Thank You for Your Reply, One of Our Agents will contact you as soon as possible

No, maybe later.

Thank you, you can always contact me via email, phone number or through the contact form.

Realhub AI

Lucy - Your AI-Powered Realtor

Update Your Temporary Password

Personalize your search

Enter your email and we'll notify you immediately when new listings match what you're looking for.

or enter email address

Already have an account ? Login here

Continue your home search

I agree to receive communications and understand I can unsubscribe at any time.

I agree to be contacted by OnX Realty via call, email, and text for real estate services. To opt out, you can reply 'stop' at any time or reply 'help' for assistance. You can also click the unsubscribe link in the emails. Message and data rates may apply. Message frequency may vary. Privacy Policy

Already have an account ? Login here

We use cookies

We use cookies primarily for analytics to enhance your experience. By accepting, you agree to our use of these cookies. You can manage your preferences or learn more about our cookies policy.


