Thinking of selling?

Utah's Premier |OnX Realty

  • Nearby me

Popular Features

Community Features

Association

Property Features

Waterfront

View

Exterior Features

Interior Features

Style

E-Alert name

Properties

10000 properties match your criteria

Excellent opportunity to acquire a cash-flowing commercial property with an established operating business. This location is part of a four-property laundromat portfolio in Salt Lake County. Investors may purchase individual locations or inquire about the full portfolio.  Each laundromat in the portfolio has been recently renovated and equipped with modern, high-efficiency machines featuring integrated management software that allows owners to monitor performance, usage, and operations remotely from a smartphone or computer with an internet connection.  All locations are positioned in high-traffic neighborhoods across Salt Lake County, providing strong customer access and consistent demand for self-service laundry.   This specific listing is located in the Rose Park area of Salt Lake City, serving a dense residential population with steady laundry demand.   Portfolio structure:  Four total laundromat locations  Two owner-occupied properties included in the sale  Two leased locations with long term lease terms and extension  Additional portfolio listings:  MLS 5312835  MLS 2137580  MLS 5314876  MLS 5316827  This opportunity may appeal to investors seeking stable cash flow, entrepreneurs entering the laundromat industry, or experienced operators looking to expand an existing portfolio.   Sale includes the leasehold interest only for this long-term leased location, together with all furniture, fixtures, equipment, and operating systems necessary to continue the business. Real property is not included in the sale; purchaser will acquire the business and FF&E at this established site, subject to the terms of the existing lease.
#2143525

West Valley City

3520 W 3500 S

None Beds

None Baths

4,753 Sq.Ft.

$1,200,000

MLS#: 2143525
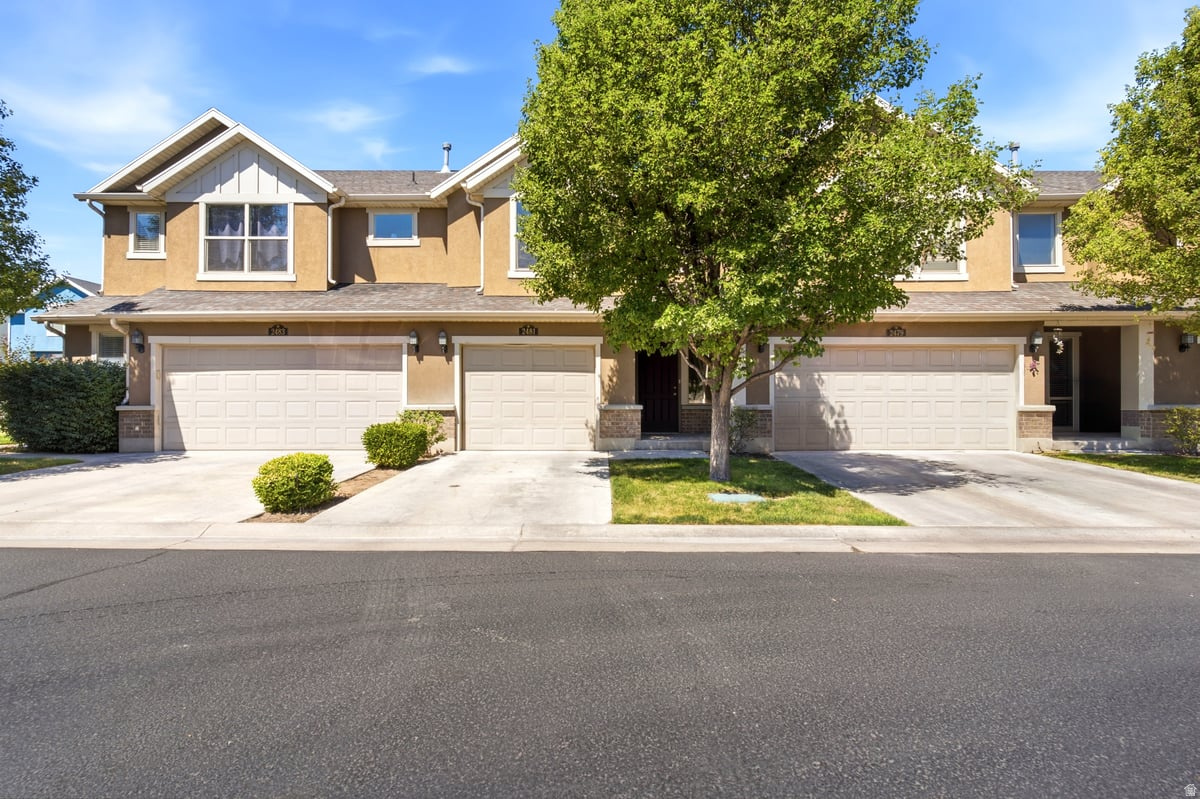
BIG Price Improvement! Completely remodeled and move-in ready! This beautiful 2-bedroom, 3-bath townhome has been thoughtfully updated from top to bottom. Enjoy brand-new carpet, fresh paint throughout, updated walls and finishes, new appliances, and a freshly painted garage. The spacious floor plan offers comfortable living with two full bathrooms and a one-car garage for added convenience. Pride of ownership shines throughout this home, making it an exceptional opportunity for first-time buyers, downsizers, or investors. Don't miss your chance to own this turnkey property!
#2167443

West Haven

2481 S GILMOUR ST

2 Beds

2 Baths

1,265 Sq.Ft.

$305,000

MLS#: 2167443
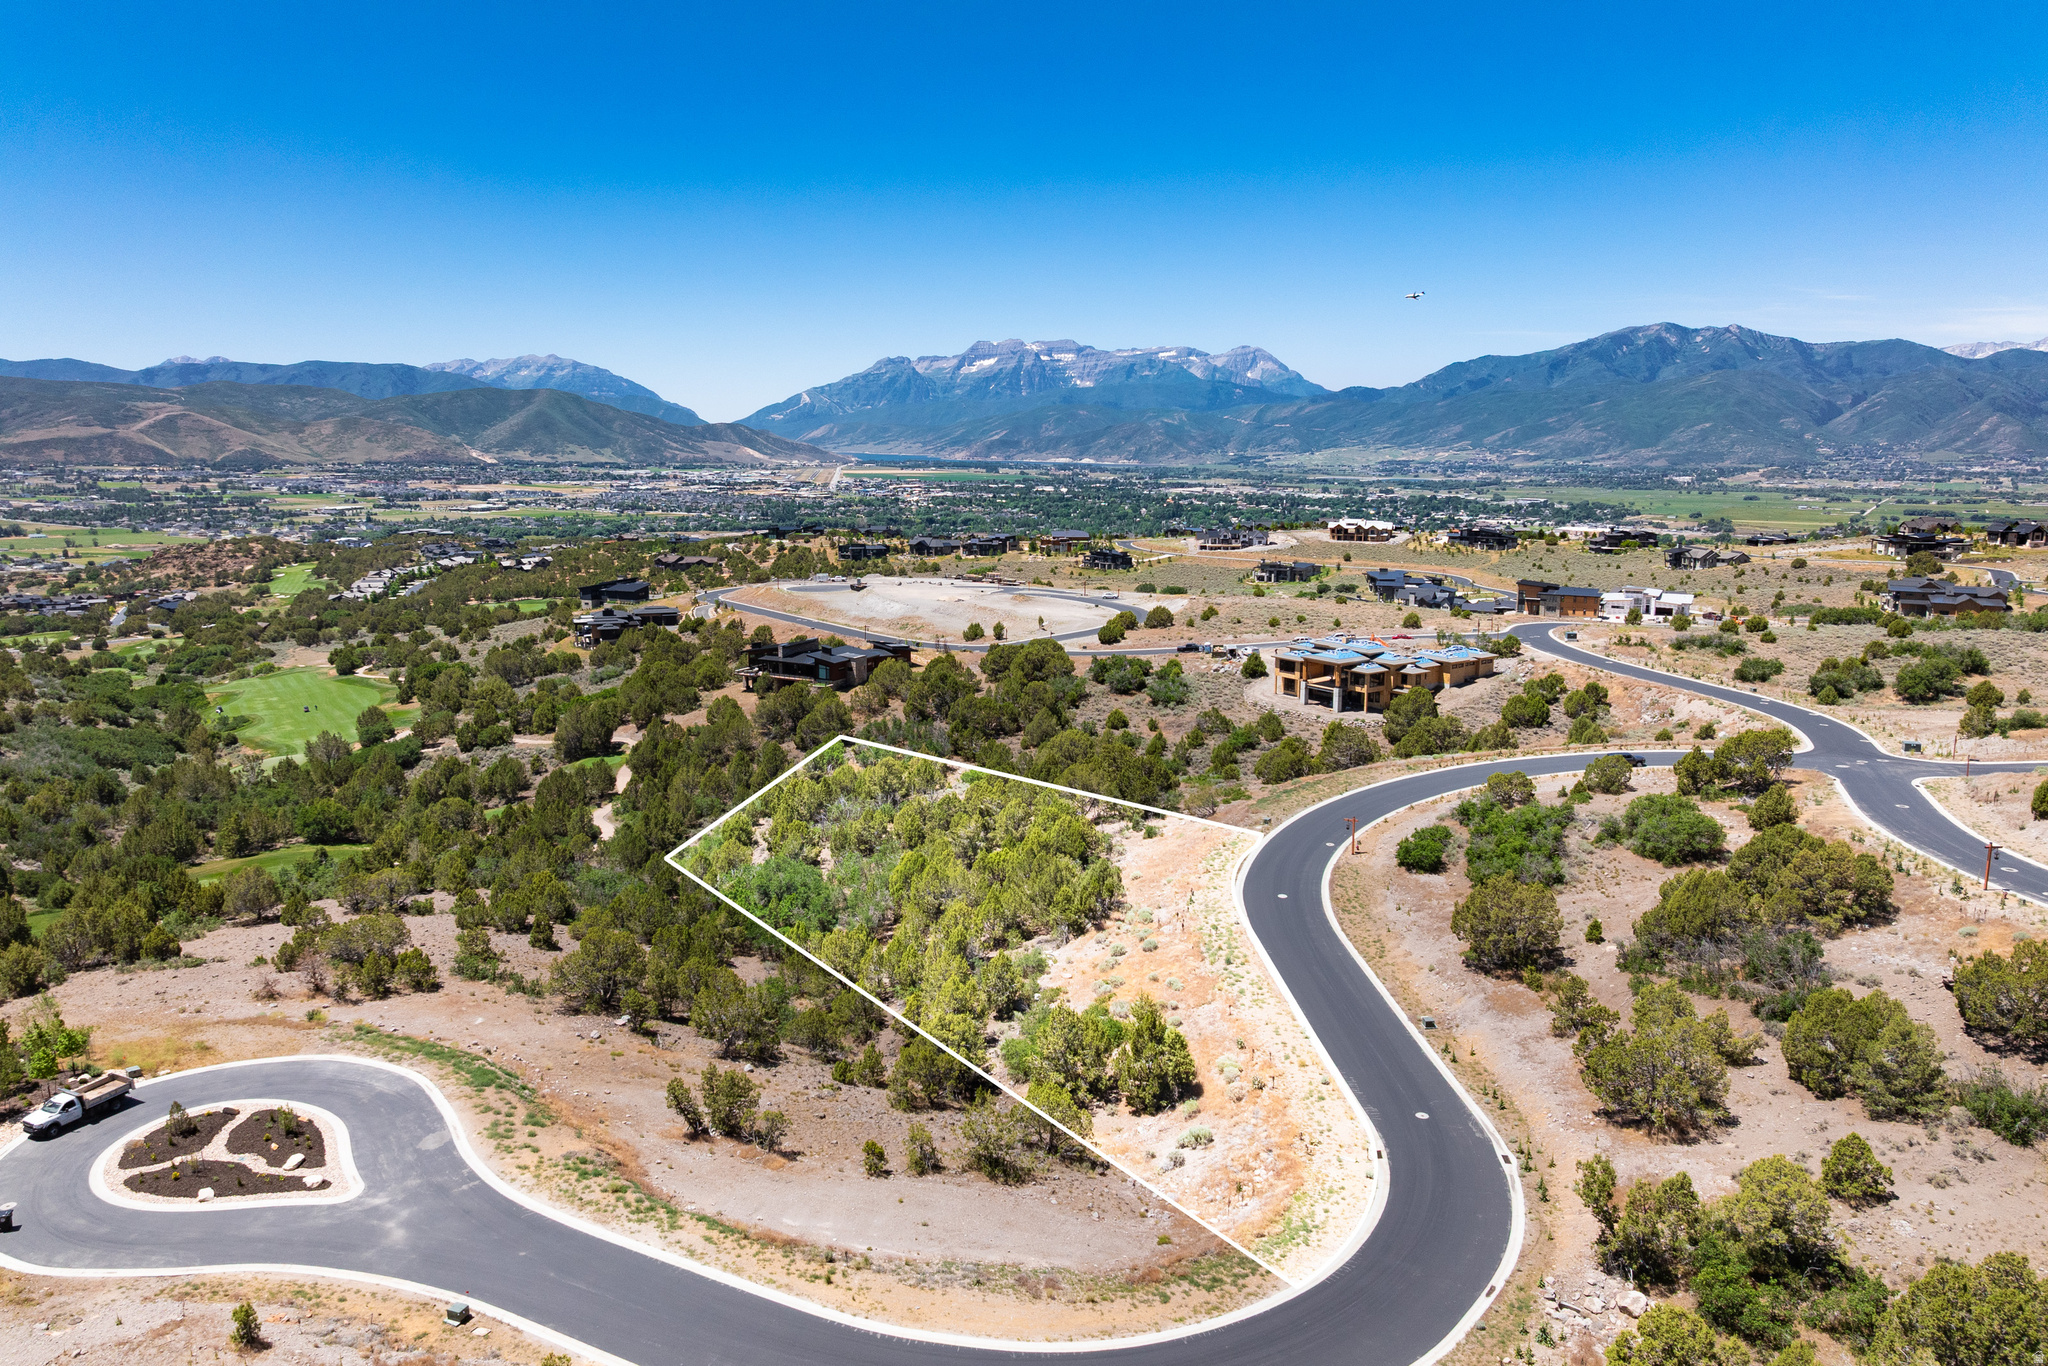
Homesite 640 offers a rare opportunity to own one of Red Ledges' premier homesites. Nestled on a quiet cul-de-sac within the private gates of the community, this exceptional 1.56-acre property captures sweeping views of Mt. Timpanogos, the Jack Nicklaus Signature Golf Course, and the southern Heber Valley. Its desirable south-facing orientation provides abundant natural light while minimizing western sun exposure, creating a more comfortable setting for year-round indoor and outdoor living.  The gentle downslope topography is ideally suited for a luxury mountain residence with a walkout lower level. Included in the purchase price are ARC-approved plans for a stunning 6,291-square-foot, 4-bedroom, 6-bath home designed by Highland Group Building Design, allowing the next owner to significantly accelerate the building process and begin construction with confidence.  Build the approved residence with Red Ledges Construction or another approved builder, create a fully custom home, or explore semi-custom opportunities through the Red Ledges Construction Artisan Program. A Red Ledges Golf Membership is available with deposit, providing access to championship golf, tennis, pickleball, fitness and wellness amenities, equestrian facilities, pools, and miles of trails within one of Utah's most sought-after private communities.
#2169903

Heber City

1313 N MONROE PEAK CIR 640

None Beds

None Baths

1.56 acres

$1,100,000

MLS#: 2169903
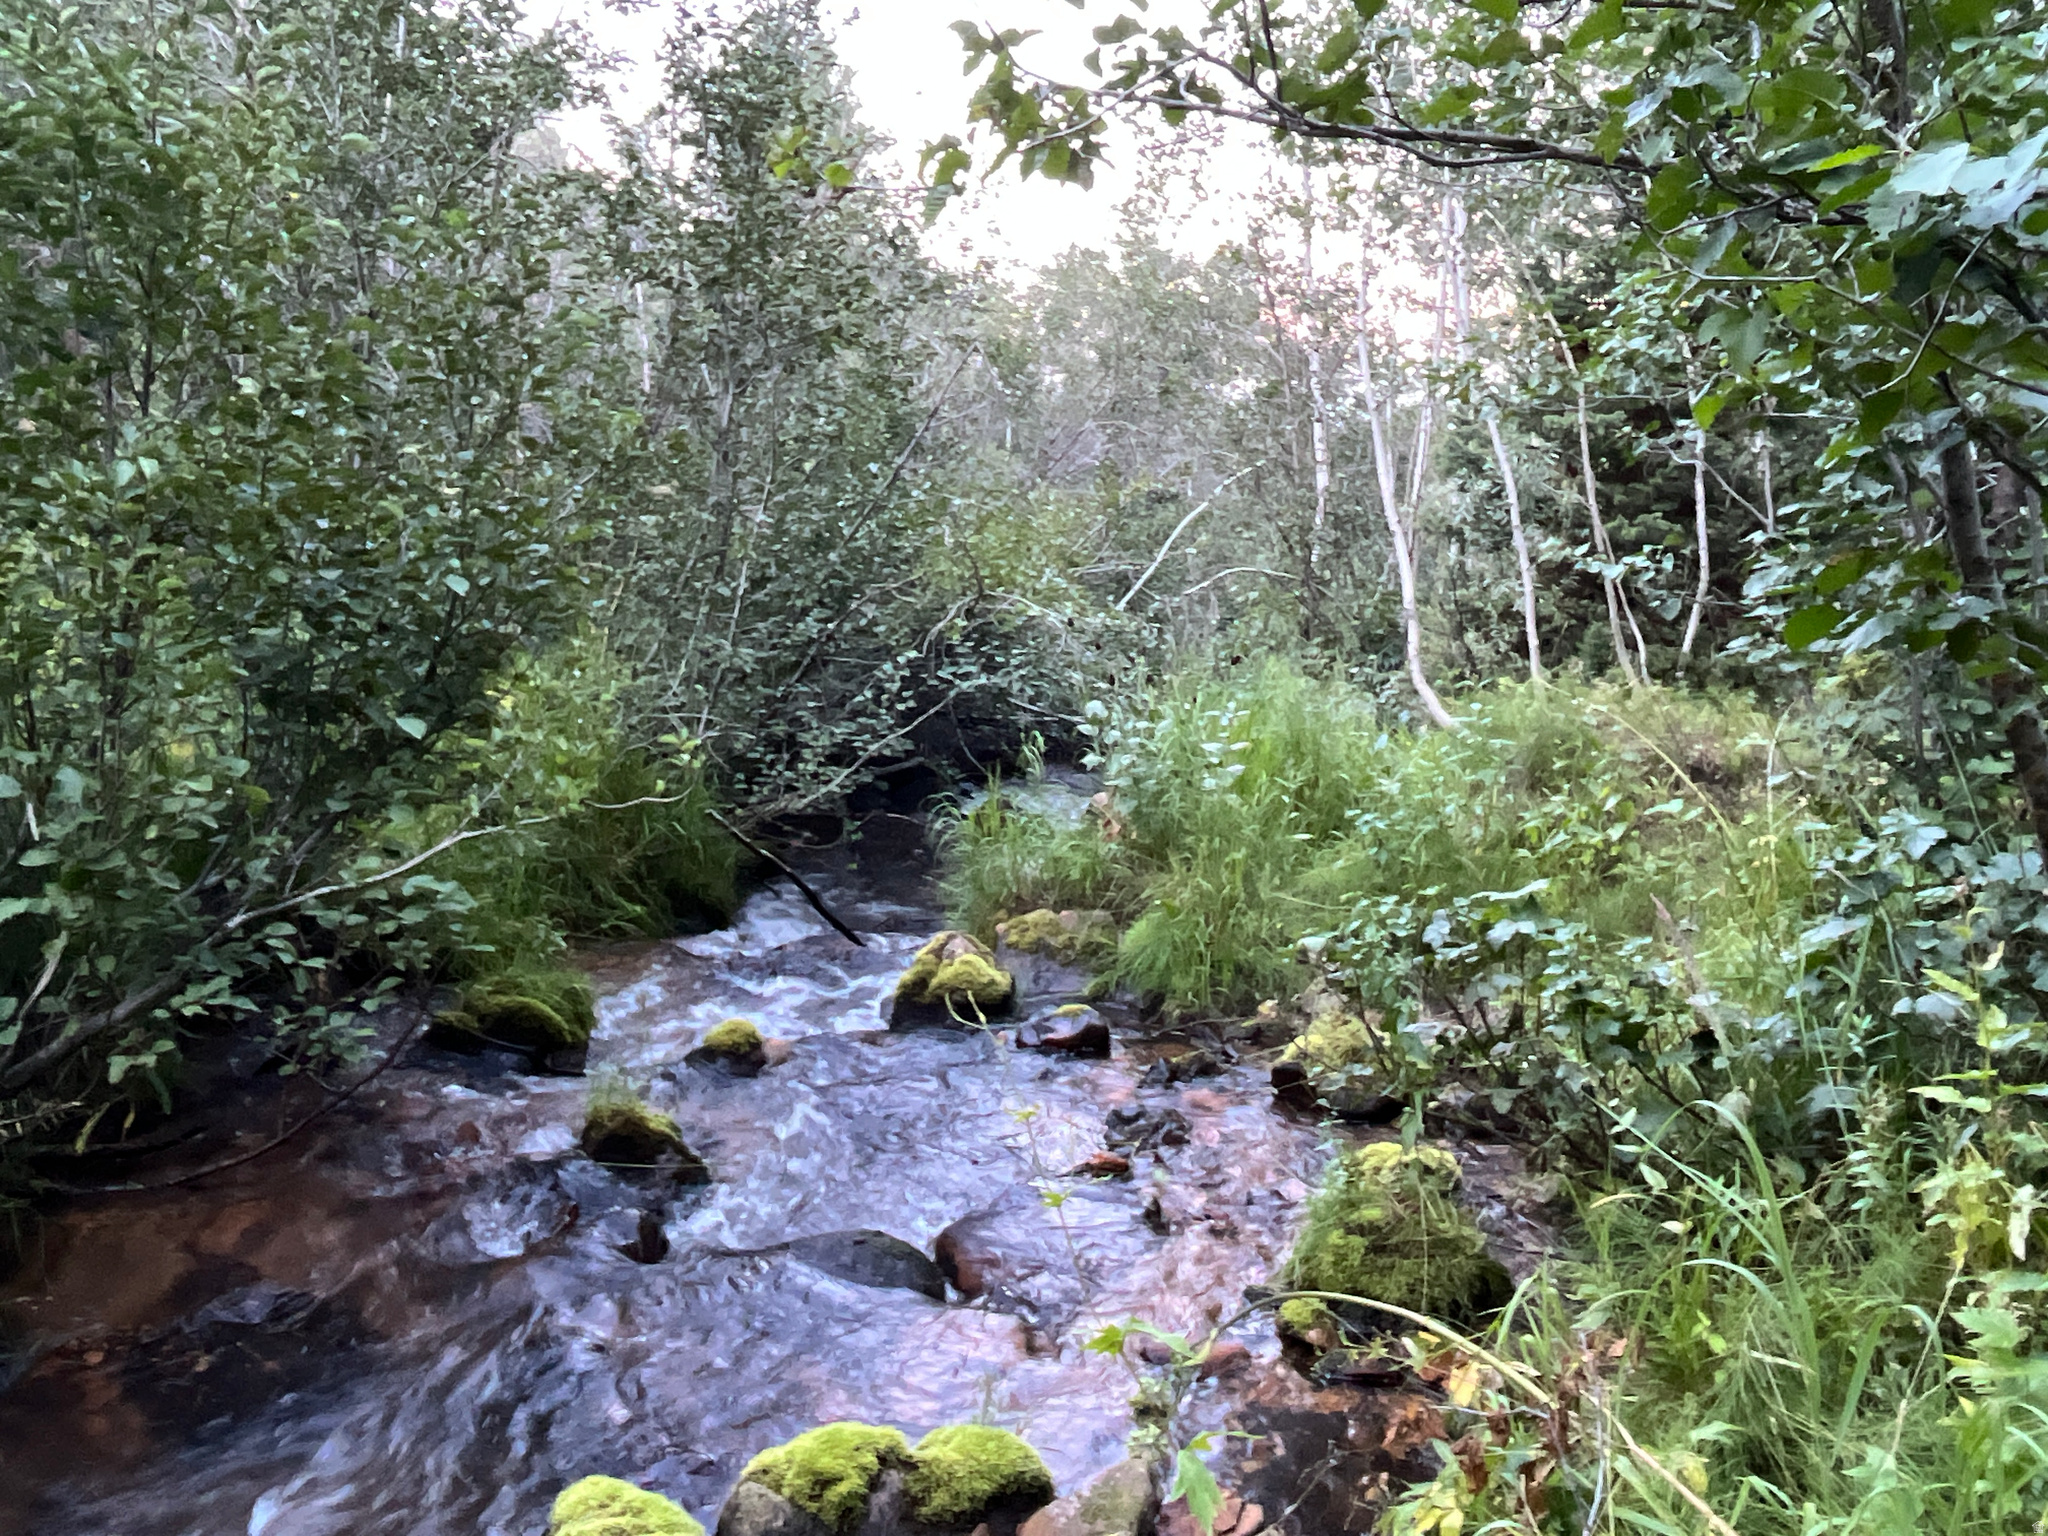
CABIN-READY CANYON LOTS WITH CREEK, SPRINGS AND POWER - Mountain property bordering Cache National Forest  - Year-round creek - Springs approved for development for culinary water for up to two cabins - Skinner Canyon Ag lots #1 and #2, sold together - Overhead power available on lot #2 with previously cleared build site and seasonal access driveway - Aspen groves and towering evergreens on lower section of the property - Panoramic views of Bear River Mountain Range and Nounan Valley on the high ground - Property accessed from Nounan Road, a paved year-round road.  Winter maintenance ends approximately 1.5 miles before the property on Skinner Canyon Road. - Skinner Canyon Road is a well-maintained seasonal county dirt and gravel road - Grouse, deer, moose and elk  - Hunting Unit 75 - Build the cabin of your dreams and create your perfect oasis escape on this scenic property tucked in the Bear River Mountain Range.  Enjoy the panoramic views of the mountains and valley from the high vantage point at the apex of the property.  Much of the terrain is steep sloping ground covered primarily with grasses and light sage.  Relax to the gentle sounds of the aspen leaves rustling in the canyon breeze and the babbling brook as it gingerly flows through the trees in the wooded section below.  In the fall, the lush evergreen carpeted mountainside view is particularly vibrant when in contrast with the golden leaves and white trunk of the aspens and the brilliant red and orange leaves of the other deciduous trees.  There are many signs that wildlife is drawn to this property with the year-round creek and natural vegetation providing shelter and habitat.  Signs of grouse, deer, moose and elk are evident.  Relax and enjoy wildlife viewing from the privacy of your own backyard.     The terrain offers endless exploration both on and off the property.  The entire western border backs up to the Cache National Forest, so let the outdoor adventure begin.  Set up camp in your own backyard or trek through thousands of acres of National Forest.  This is an outdoor recreation enthusiast's paradise with miles of dirt roads and trails to explore backpacking, mountain biking, hiking, cruising in ATV's, big game, and upland game hunting.  Winter access requires a snow machine and opens the door to a magical winter wonderland to explore snowmobiling, fat tire biking, cross-country skiing, and snowshoeing.  A canyon property like this one is a rare find
#2154623

Montpelier

None Beds

None Baths

40.0 acres

$400,000

MLS#: 2154623

This fully furnished corner studio in Park City's Prospector neighborhood offers comfort, convenience, and strong rental potential. Located on the first floor for easy access, the layout features a queen bed with room for a sleeper sofa, a refreshed kitchen perfect for quick meals between mountain adventures, and a newly updated bathroom with modern finishes. Brand-new carpet and paint make this home move-in ready or ideal as a turnkey investment property. As a corner unit, the space benefits from additional light and privacy, while the private balcony provides a spot for morning coffee or aprs-ski relaxation. TENANT IN PLACE PAYING $2200 UNTIL DEC 31, 2026. ALL UTILITIES INCLUDED The Prospector Condominiums offer on-site laundry, a year-round hot tub, community lounge, and direct access to the Silver Mountain Sports Club with an Olympic-size pool, fitness center, and spa. Each unit includes one uncovered parking space and a private storage area large enough for skis and a bike. Steps from the Rail Trail, you can bike, hike, or cross-country ski right from your door. A short 10-minute walk brings you to Old Town Park City's restaurants and shops, or catch the free Park City bus for a 10-minute ride to Park City Mountain Resort. This corner studio delivers everything you need inside and all the outdoor adventure you want outside--an ideal retreat or short-term rental in one of Park City's most accessible locations. Nearby Amenities (approx. distances) Silver Mountain Sports Club - 0.1 mi Rail Trail - Adjoining project Old Town Main Street - 0.8 mi Park City Mountain Resort Base - 2.0 mi (10-min bus) Free Park City Bus Stop - 0.1 mi
#2175795

Park City

2285 SIDEWINDER DR 701

None Beds

1 Baths

358 Sq.Ft.

$289,000

MLS#: 2175795

Build your Dream home on this Beautiful Hillside lot just off Highway 89 in Fairview.  *** MOTIVATED SELLER*** The electricity is already connected in the property! It offers breathtaking views of the surrounding  mountains and valley, creating the perfect setting for a peaceful retreat or year-round residence. The Property includes 1 acre foot of irrigation water.
#2171854

Fairview

34126 N 7800 E 26

None Beds

None Baths

2.53 acres

$162,500

MLS#: 2171854

Located in the vibrant Desert Color community, the Monterey offers 3,400 square feet of contemporary living. With 6 bedrooms and 6 bathrooms, this townhome features a gourmet kitchen, built-in banquette, and mini bar, making it ideal for hosting family or friends. Bunk rooms create extra space for large groups, while the second-floor deck, complete with a hot tub and fire table, invites relaxation in this premier vacation destination.
#2177027

St. George

692 W HIGH TIDE PL 133

6 Beds

6 Baths

3,401 Sq.Ft.

$850,000

MLS#: 2177027
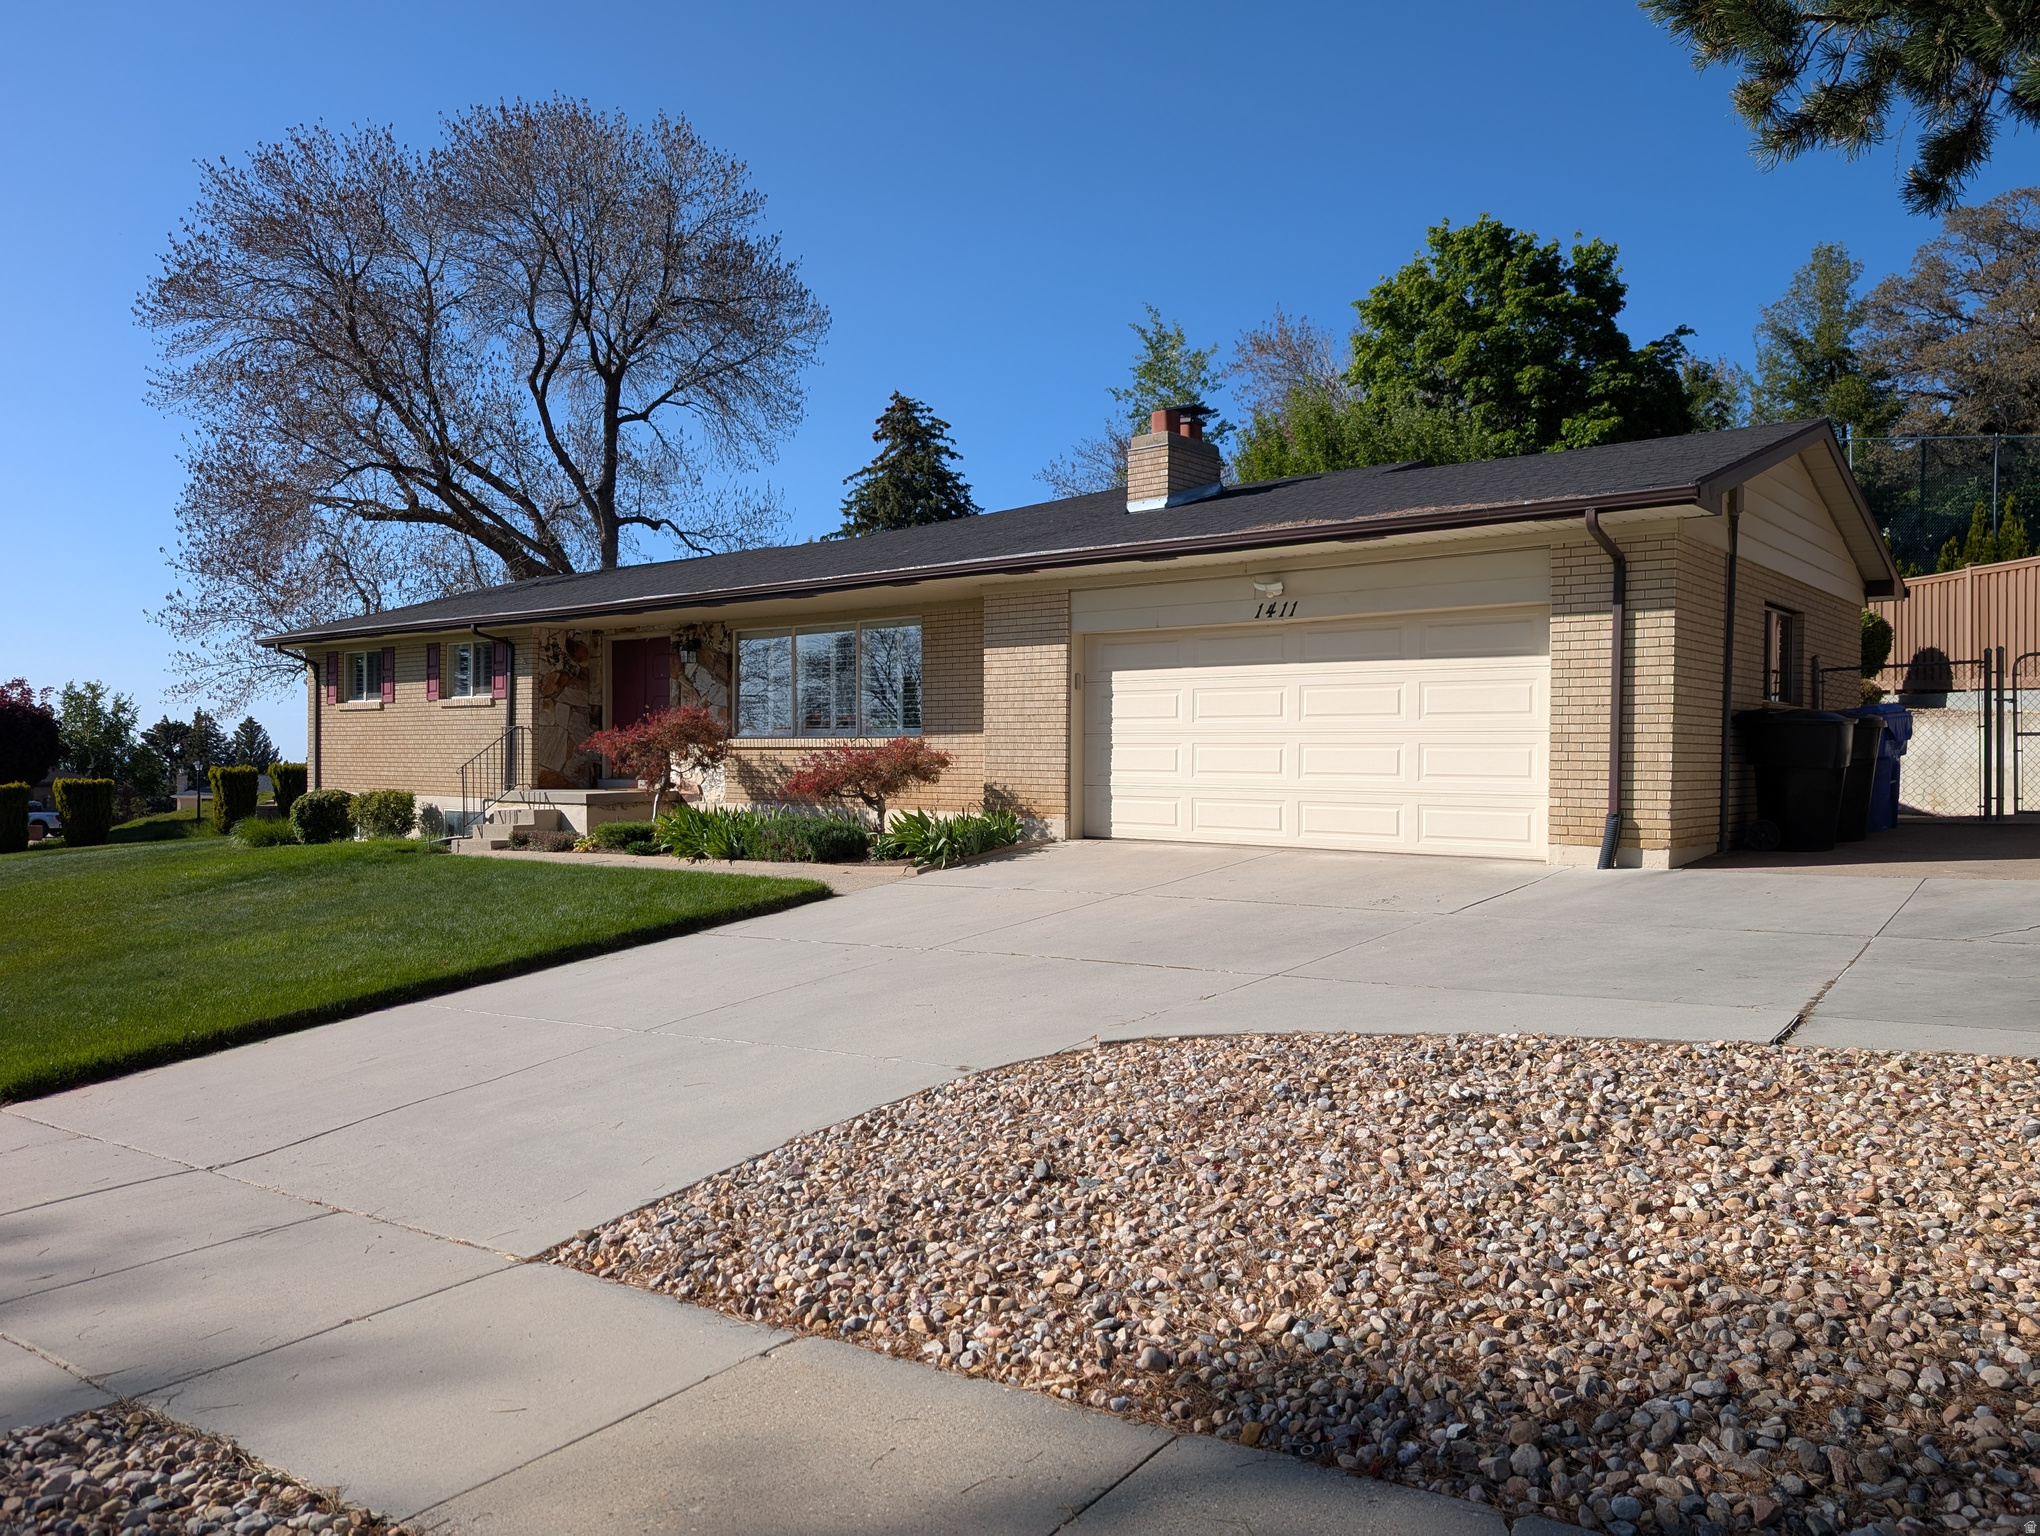
*** PRICE REDUCED! *** Perched on the prestigious high east bench of Bountiful, this residence is offered for the first time by its original owner. The home opens with a spacious, light-filled living room that transitions naturally into the heart of the main level. Here, a large kitchen with ample cabinetry serves as a functional hub, flanked by a formal dining room and an expansive family room that was added to the home in 2001 that is designed for comfortable daily living. Three bedrooms and two bathrooms reside on this level, complemented by a practical mudroom off the garage entry featuring built-in coat hooks and storage cabinets to keep the home organized.  The basement is 90% finished, offering a versatile footprint that significantly expands the living space. It includes an additional family room, a bathroom, and a bedroom, alongside a large multipurpose room that can easily function as a grand fifth bedroom or a home office. Practicality continues in the laundry room, which is equipped with an oversized countertop for sorting and folding. Nearby, a dedicated craft room and a secondary storage room with built-in shelving provide designated spaces for hobbies and seasonal organization.  The exterior of the home is a true highlight, featuring a beautifully landscaped yard shaded by mature trees. For outdoor hosting, a covered porch offers a protected space for entertaining, while an additional uncovered patio area behind the garage provides a more secluded retreat for quiet evenings. Modern essentials are already in place, including a radon ventilation system and a water softener. Square footage figures are provided as a courtesy estimate only and were obtained from an appraiser's measurements .  Buyer is advised to obtain an independent measurement.
#2157397

Bountiful

1411 E MILLBROOK WAY

4 Beds

1 Baths

3,436 Sq.Ft.

$660,000

MLS#: 2157397
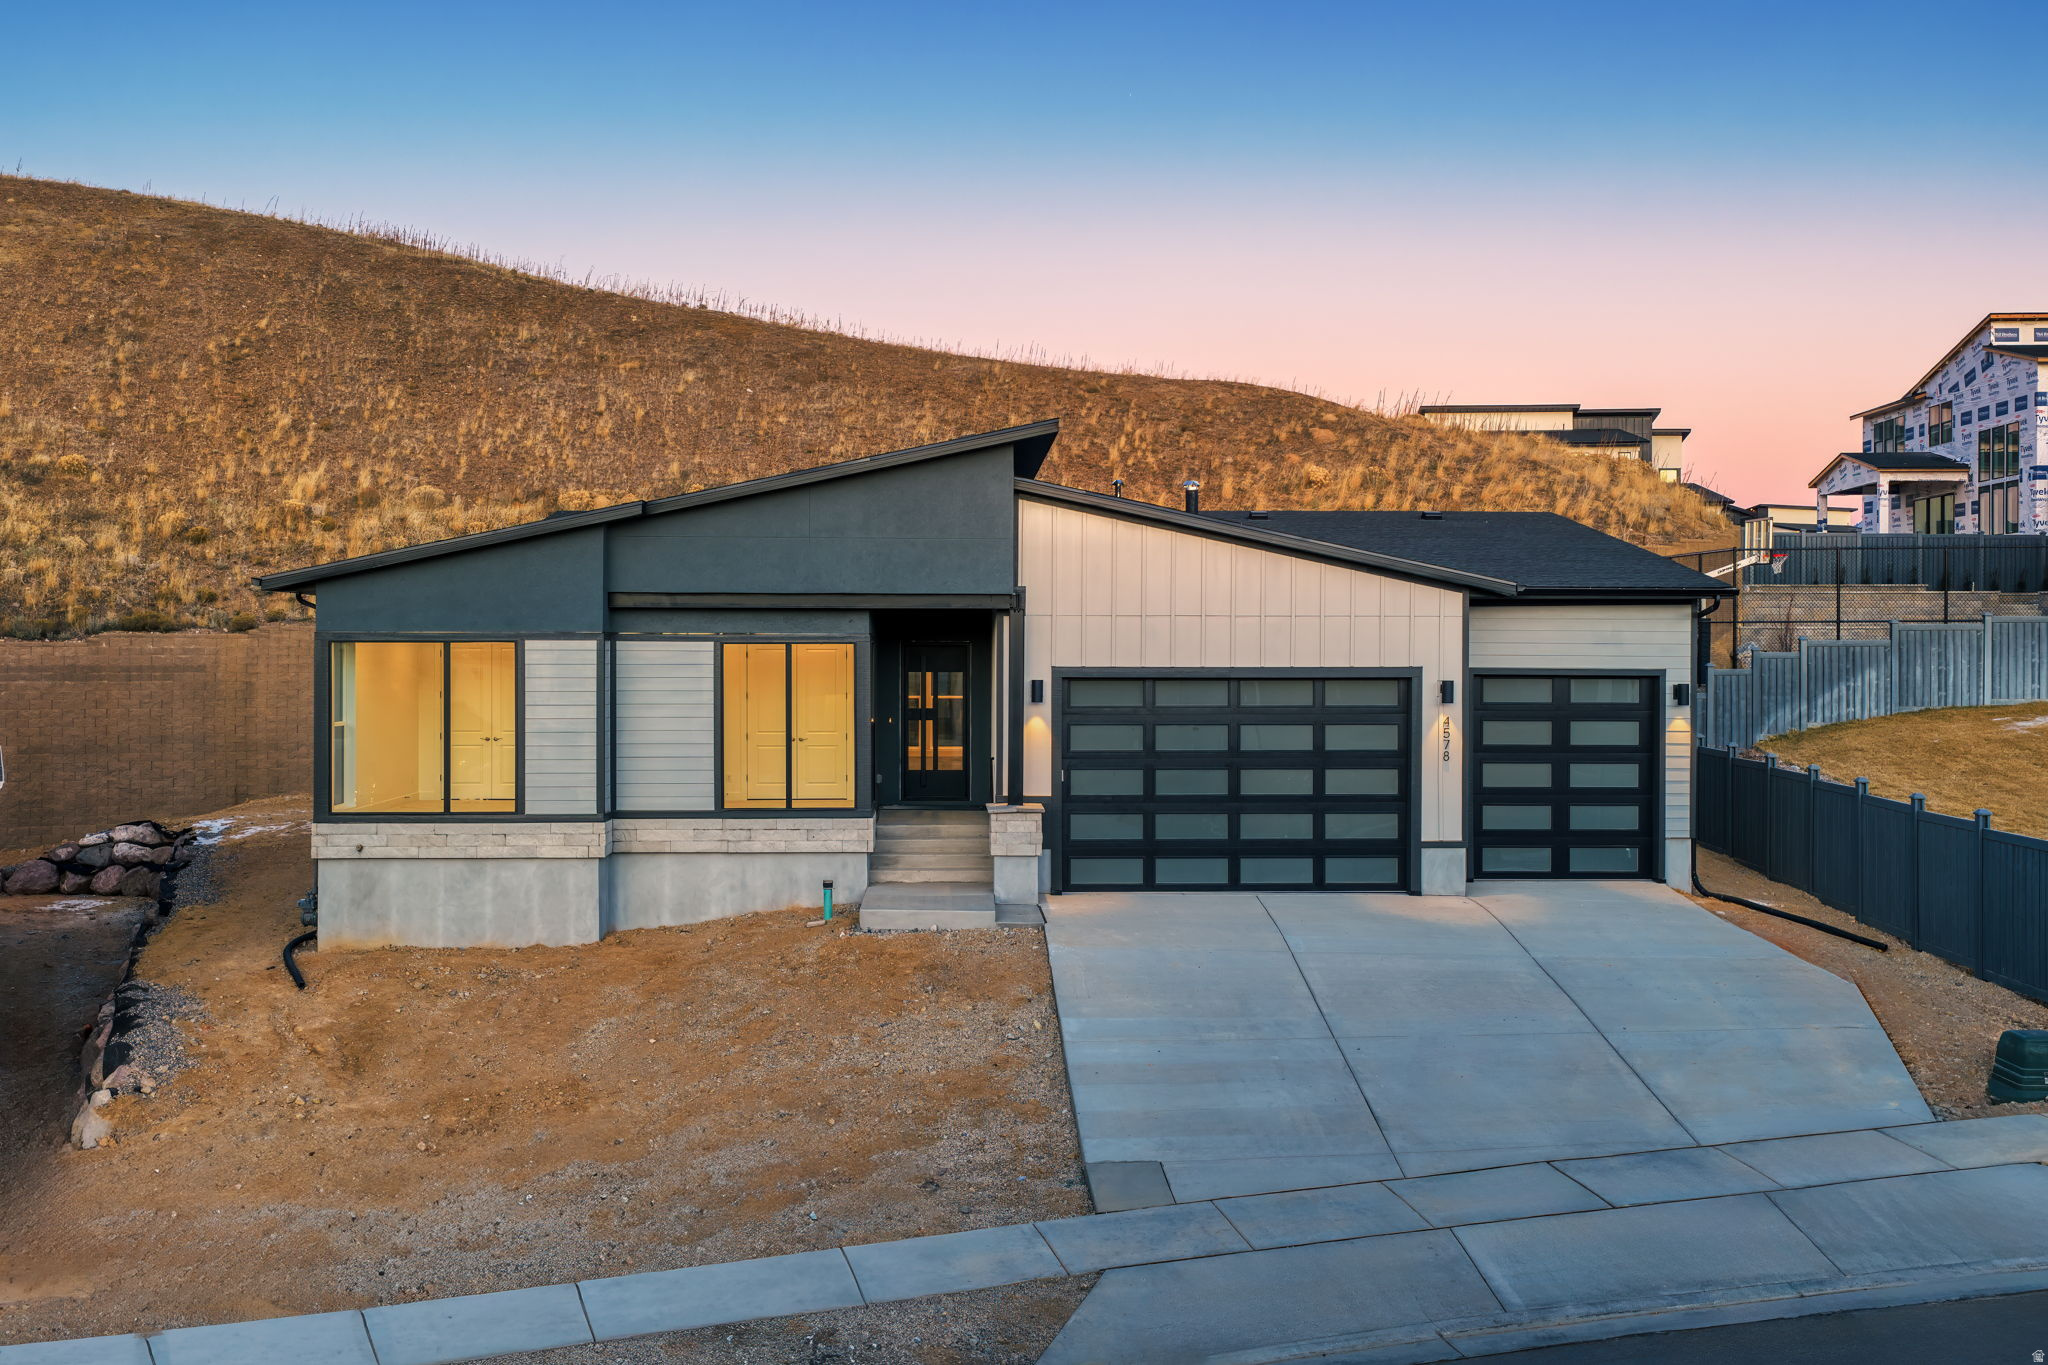
Final opportunities to purchase a new home in sought after Toll Brothers at Lakeview Estates community in Traverse Mountain! The Ashton's welcoming stepped covered entry flows into the inviting foyer, revealing views of the spacious great room, dining room, and desirable luxury outdoor living space beyond with expansive sliding doors open home up to a large rear covered patio for seamless indoor-outdoor living space. The well-designed kitchen is equipped with a large center island with breakfast bar, plenty of counter and cabinet space, and sizable walk-in pantry. The bright primary bedroom suite is enhanced by a generous walk-in closet and deluxe primary bath with dual-sink vanity, large soaking tub, luxe glass-enclosed shower, and private water closet. Spacious secondary bedrooms feature ample closets and shared full hall bath. Thoughtfully finished basement features a kitchenette and additional bedrooms; the perfect environment to enjoy with the family and entertaining. Additional highlights include a centrally located laundry, and additional storage throughout. Schedule an appointment today to learn more about this stunning home!
#2145790

Lehi

4578 N SOLSTICE DR 332

5 Beds

3 Baths

3,858 Sq.Ft.

$1,100,000

MLS#: 2145790

New and loaded with over $350,000 in premium upgrades, this stunning Fieldcrest Farmhouse offers luxury main-level living in Canyon Point. From the moment you arrive, the white brick exterior, black windows, and timeless farmhouse architecture make a lasting impression. Inside, you'll find an open-concept floor plan featuring tray ceilings, a beautiful floor-to-ceiling fireplace, 8-foot doors, expansive windows, and a chef's kitchen with ceiling-height cabinetry, quartz countertops, KitchenAid gourmet appliances, double ovens, gas cooktop, oversized island, and designer finishes throughout. The main level includes all the spaces needed for daily living including the primary suite, an office and spare bedroom with walk in closet. The walkout basement is fully finished with a spacious recreation room, two additional bedrooms, and two bathrooms, including a private ensuite-perfect for entertaining or hosting guests. Enjoy an oversized covered composite deck overlooking the surrounding mountains and valley, plus a 3.5-car garage and premium Canyon Point homesite with one of the flattest largest yards in all of Canyon Point. Every finish was professionally curated, creating a home that feels both sophisticated and welcoming. Resort-style community amenities complete the lifestyle.  Builder is willing to cover & discount the cost of the finished basement for buyers that use Sellers preferred lender.
#2177006

Lehi

6013 N CANYON RIM RD 628

4 Beds

3 Baths

4,064 Sq.Ft.

$1,326,662

MLS#: 2177006
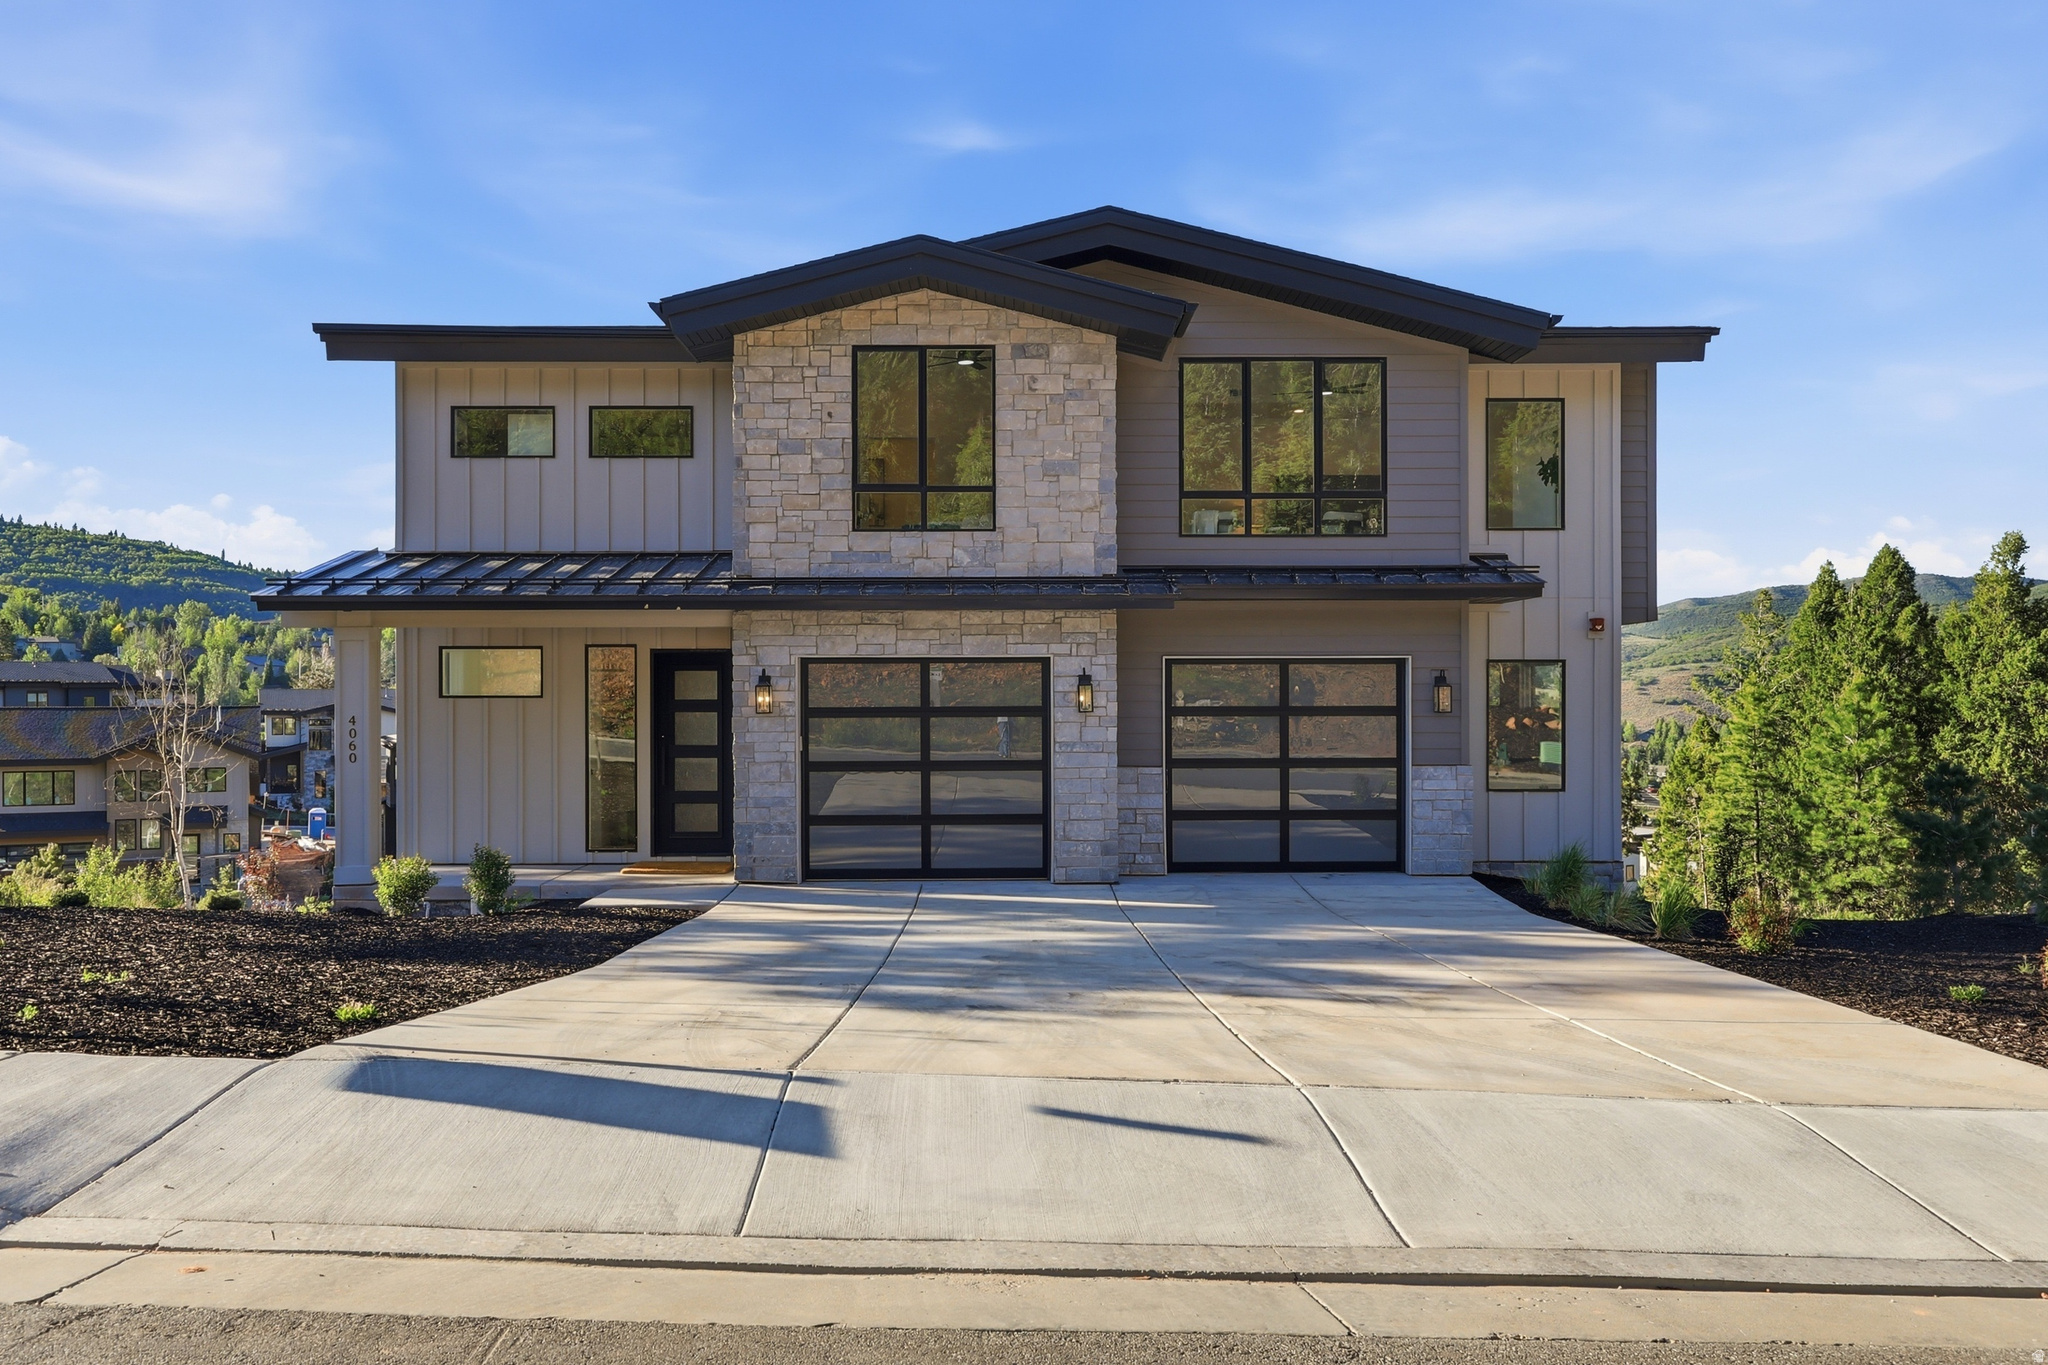
Experience the perfect blend of contemporary design, mountain serenity, and exceptional convenience in this newly constructed residence located within Discovery Ridge. Offering 4,439 square feet of thoughtfully designed living space, this home features 4 bedrooms, 5 bathrooms, and a functional floor plan crafted for both everyday living and effortless entertaining. Expansive windows fill the home with natural light while showcasing the surrounding mountain landscape. The open-concept design creates a seamless flow between the living, dining, and kitchen spaces, providing an inviting setting for gathering with family and friends. A pre-wired theater room offers the opportunity to create a dedicated media and entertainment space, while quality finishes and modern craftsmanship are evident throughout the home. Set among protected open space and miles of maintained trails, Discovery Ridge offers a unique connection to the outdoors with immediate access to hiking, biking, and year-round recreation. At the same time, residents enjoy convenient proximity to Historic Main Street, Park City Mountain, Deer Valley, Woodward Park City, and Salt Lake City International Airport, making it easy to enjoy both mountain adventure and everyday accessibility.
#2166214

Park City

4060 W CREST CT 315

4 Beds

1 Baths

4,439 Sq.Ft.

$2,395,000

MLS#: 2166214

Discover the charm and sophistication of this beautifully appointed Lavender Farmhouse, where modern design meets timeless styl!. The gourmet kitchen is a true centerpiece, featuring sleek white laminate cabinetry, stunning quartz countertops, and a premium stainless steel gas appliance package, creating a bright and inviting space for cooking and entertaining. Thoughtfully selected finishes elevate every room, including durable laminate hardwood flooring, vinyl tile, plush carpeting, elegant two-tone paint, oversized Craftsman-style base and casing, and a designer blend of matte black and bronzed gold hardware. Abundant can lighting enhances the home's open and airy feel, while the striking wood stair railing adds warmth and architectural character. Retreat to the luxurious owner's suite, complete with a spa-inspired bathroom featuring a spacious walk-in shower with a glass enclosure and upscale finishes. Designed with comfort and efficiency in mind, this home also includes a tankless water heater and multiple energy-efficient features for modern, cost-conscious living. Combining farmhouse charm with upscale finishes and thoughtful upgrades throughout, this exceptional home offers the perfect balance of style, comfort, and everyday functionality all in a great community!
#2177000

West Jordan

7002 W TERRAINE RD

3 Beds

2 Baths

2,736 Sq.Ft.

$626,120

MLS#: 2177000

Welcome to this exceptional custom contemporary cottage, where breathtaking million dollar views, sophisticated design, and high end finishes come together to create a truly one of a kind home. Thoughtfully designed with both comfort and functionality in mind, the spacious main floor features a luxurious primary suite, while each additional main floor bedroom offers a private en-suite bathroom. The heart of the home is an open-concept great room, complete with a generous dining area and a gourmet kitchen that's perfect for entertaining family and friends. Additional premium upgrades include electronic shades, a saltless water softener, a reverse osmosis water filtration system, and scented air vents, adding convenience and luxury throughout the home. Downstairs, the fully finished walkout basement expands your living space with two additional bedrooms, a full bathroom, an oversized family room, and a versatile flex room ideal for a home theater, gym, playroom, or office. Nestled in a peaceful neighborhood away from the hustle and bustle, this home still provides quick access to shopping, dining, and major commuter routes. Outdoor enthusiasts will appreciate being just minutes from Rose Canyon and Yellow Fork Canyon, offering miles of scenic hiking and biking trails, while nearby Black Ridge Reservoir, Butterfield Park, and a local fishing pond provide endless opportunities for recreation and family fun. Square footage figures are provided as a courtesy estimate only and were obtained from county. Buyer is advised to obtain an independent measurement and verify all.
#2177001

Herriman

14181 S SUMMIT CREST LN 150

5 Beds

3 Baths

4,920 Sq.Ft.

$1,299,000

MLS#: 2177001

Great opportunity in Ogden. Updated flooring, two full baths, lots of square footage and big lot with mature trees. Sewer line has been replaced.
#2135350

Ogden

1424 JEFFERSON AVE

4 Beds

2 Baths

1,346 Sq.Ft.

$285,000

MLS#: 2135350

This home is under construction for a SEPTEMBER completion.  OAKLEY RAMBLER!  The main floor owner's suite has it all: tray ceiling, large walk-in closet, double undercounter sinks, soaker tub and oversized shower. Get cozy in the large family room around the fireplace. The open concept kitchen includes a large island for food prep/counter seating, a large walk-in pantry, kitchen with gas cooktop, 42" upper cabinets w/ crown molding, 30" Single sink, upgraded cabinet with dovetail, soft-close features. Laminate floor throughout the kitchen, dining, & family room. Quartz countertop in kitchen and bathrooms, Powder room located next to the garage entry and mud room bench. Stair railing with newel posts. Home includes unfinished basement with 9' foundation walls, room for a large family room, 3 additional bedrooms, a bathroom, and under porch storage. 95% efficient furnaces, 50-gallon water heater, & plumbed for a soft-water system. 3-car RV garage with 12' x 10' door and extra space on the side of the garage to add an RV pad.  Ask me about our generous home warranties, active radon Mitigation System, and Smart Home Package, which is included in this home. The actual home may differ in color, material, and/or options. Pictures are of a finished home of the same floorplan, and the available home may contain different options, upgrades, and exterior color and/or elevation style. Square footage figures are provided as a courtesy estimate only and were obtained from building plans. No representation or warranties are made regarding school districts and assignments; please conduct your own investigation regarding current/future school boundaries.
#2175060

Eagle Mountain

4007 N MAJORS ST 008

3 Beds

2 Baths

4,453 Sq.Ft.

$729,990

MLS#: 2175060

* Listings identified with the FMLS IDX logo come from FMLS and are held by brokerage firms other than the owner of this website. The listing brokerage is identified in any listing details. Information is deemed reliable but is not guaranteed. If you believe any FMLS listing contains material that infringes your copyrighted work please click here to review our DMCA policy and learn how to submit a takedown request. © 2024. First Multiple Listing Service, Inc.

Categories

Homes Tailored to Your Lifestyle

Buyers Guide

Buying a home is one of the most exciting milestones of your life.

View more

Sellers Guide

Putting your home on the market can be a stressful process, especially when you don’t know what to expect.

View more

Market report

With just a few clicks, you'll gain instant access to valuable insights about the real estate market, including trends, property values, and community analytics.

View more

Home value

Unlike automated valuations, our hands-on review will provide a comprehensive opinion of your home’s value while considering important interior elements and other location intangible factors that machine algorithms so often miss.

View more

Buyers resources

Guides on financing, inspections, and choosing the right Realtor for a smooth home purchase.

Sellers resources

Practical tips on staging, pricing, and preparing your home to attract buyers and maximize your sale.

 - property

Send a message

Message successfully sent.

Reason for contacting?

I agree to receive email communication and understand I can unsubscribe at any time.

I agree to be contacted by OnX Realty via call, email, and text for real estate services. To opt out, you can reply 'stop' at any time or reply 'help' for assistance. You can also click the unsubscribe link in the emails. Message and data rates may apply. Message frequency may vary. Privacy Policy

Sign In Sign Out

Virtual Assistant

Would you like to take the next step with this property? We can help you schedule a showing or virtual tour, or send you more details.

Yes, I would like more information.

Thank You for Your Reply, One of Our Agents will contact you as soon as possible

No, maybe later.

Thank you, you can always contact me via email, phone number or through the contact form.

Realhub AI

Lucy - Your AI-Powered Realtor

Update Your Temporary Password

Personalize your search

Enter your email and we'll notify you immediately when new listings match what you're looking for.

or enter email address

Already have an account ? Login here

Continue your home search

I agree to receive communications and understand I can unsubscribe at any time.

I agree to be contacted by OnX Realty via call, email, and text for real estate services. To opt out, you can reply 'stop' at any time or reply 'help' for assistance. You can also click the unsubscribe link in the emails. Message and data rates may apply. Message frequency may vary. Privacy Policy

Already have an account ? Login here

We use cookies

We use cookies primarily for analytics to enhance your experience. By accepting, you agree to our use of these cookies. You can manage your preferences or learn more about our cookies policy.


