Thinking of selling?

Utah's Premier |OnX Realty

  • Nearby me

Popular Features

Community Features

Association

Property Features

Waterfront

View

Exterior Features

Interior Features

Style

E-Alert name

Properties

10000 properties match your criteria

END UNIT NEAR THE CLUBHOUSE AND CITY PARK! This 2-story floor plan features 3 beds and 2.5 baths, with all the bedrooms on the second floor as well as two bathrooms. Intentional, well-thought-out space on the main floor for open-concept living with an additional half bath on the main floor and a two-car garage. The Ridgeline Park community is focused on "Community" living with amenities such as walking trails, a clubhouse, pool, pickleball courts, and a future city park that is underway and is within walking distance of this unit (concept attached!) The home is under construction with an anticipated completion date of end of November. Be done with maintenance and fixer-uppers, and come and get a brand new home in a prime location with a warranty today! *Photos of the home are not of the exact unit*
#2176277

Nibley

3068 S 270 W 907

3 Beds

2 Baths

1,524 Sq.Ft.

$339,900

MLS#: 2176277

Fully fenced backyard, and a covered patio set the tone at 1619 DAVIS DR, where fresh updates and practical everyday spaces come together. This inviting Layton home offers a rare blend of outdoor usability and parking flexibility, with room for vehicles, trailers, or weekend gear right at home. Fresh exterior paint adds a crisp first impression, while the covered patio creates a comfortable place to enjoy the backyard in every season. Built in 1958, this 3-bedroom, 2-bath residence offers approximately 1,457 square feet of welcoming living space. Inside, fresh interior paint brightens a comfortable layout with open kitchen, living, and family room spaces that make it easy to move from relaxed evenings by the large fireplace to casual meals and conversation. Practical storage throughout helps keep daily life organized, and a separate laundry area adds another layer of convenience. The home's functional design offers distinct places to gather, unwind, and spread out, while the fenced yard and patio extend the living experience outdoors.  Set in the Layton area of Davis County, this 84041 address places shopping, dining, highways, and daily services within easy reach. Whether the day calls for an easy evening at home, time on the patio, or loading up for the next outing, the combination of move-in-ready freshness, flexible parking, and usable outdoor space makes this 4 home especially appealing. Preview the virtual tour, then schedule a private showing to experience 1619 DAVIS DR in person.
#2159567

Layton

1619 DAVIS DR

3 Beds

1 Baths

1,457 Sq.Ft.

$384,900

MLS#: 2159567
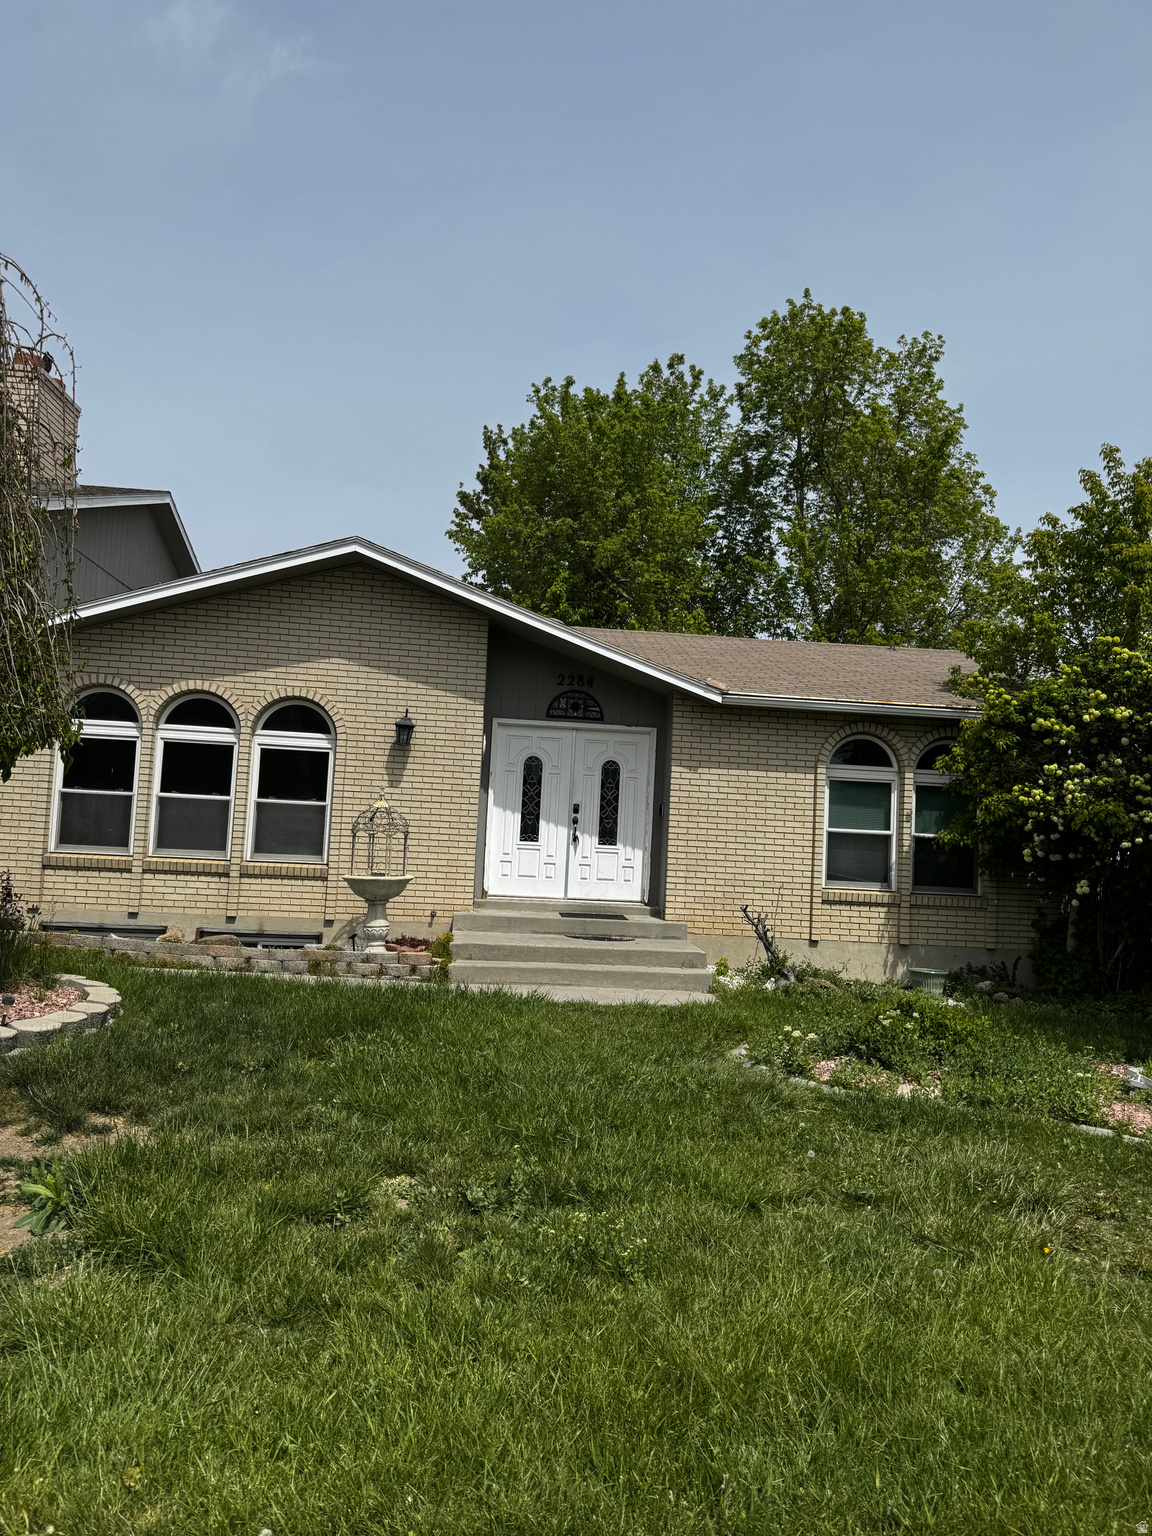
offer subject to 3rd Party approval. Short sale has been approved call for the code for the door
#2151786

Taylorsville

2284 W ZIONS DR S

4 Beds

1 Baths

2,208 Sq.Ft.

$480,000

MLS#: 2151786
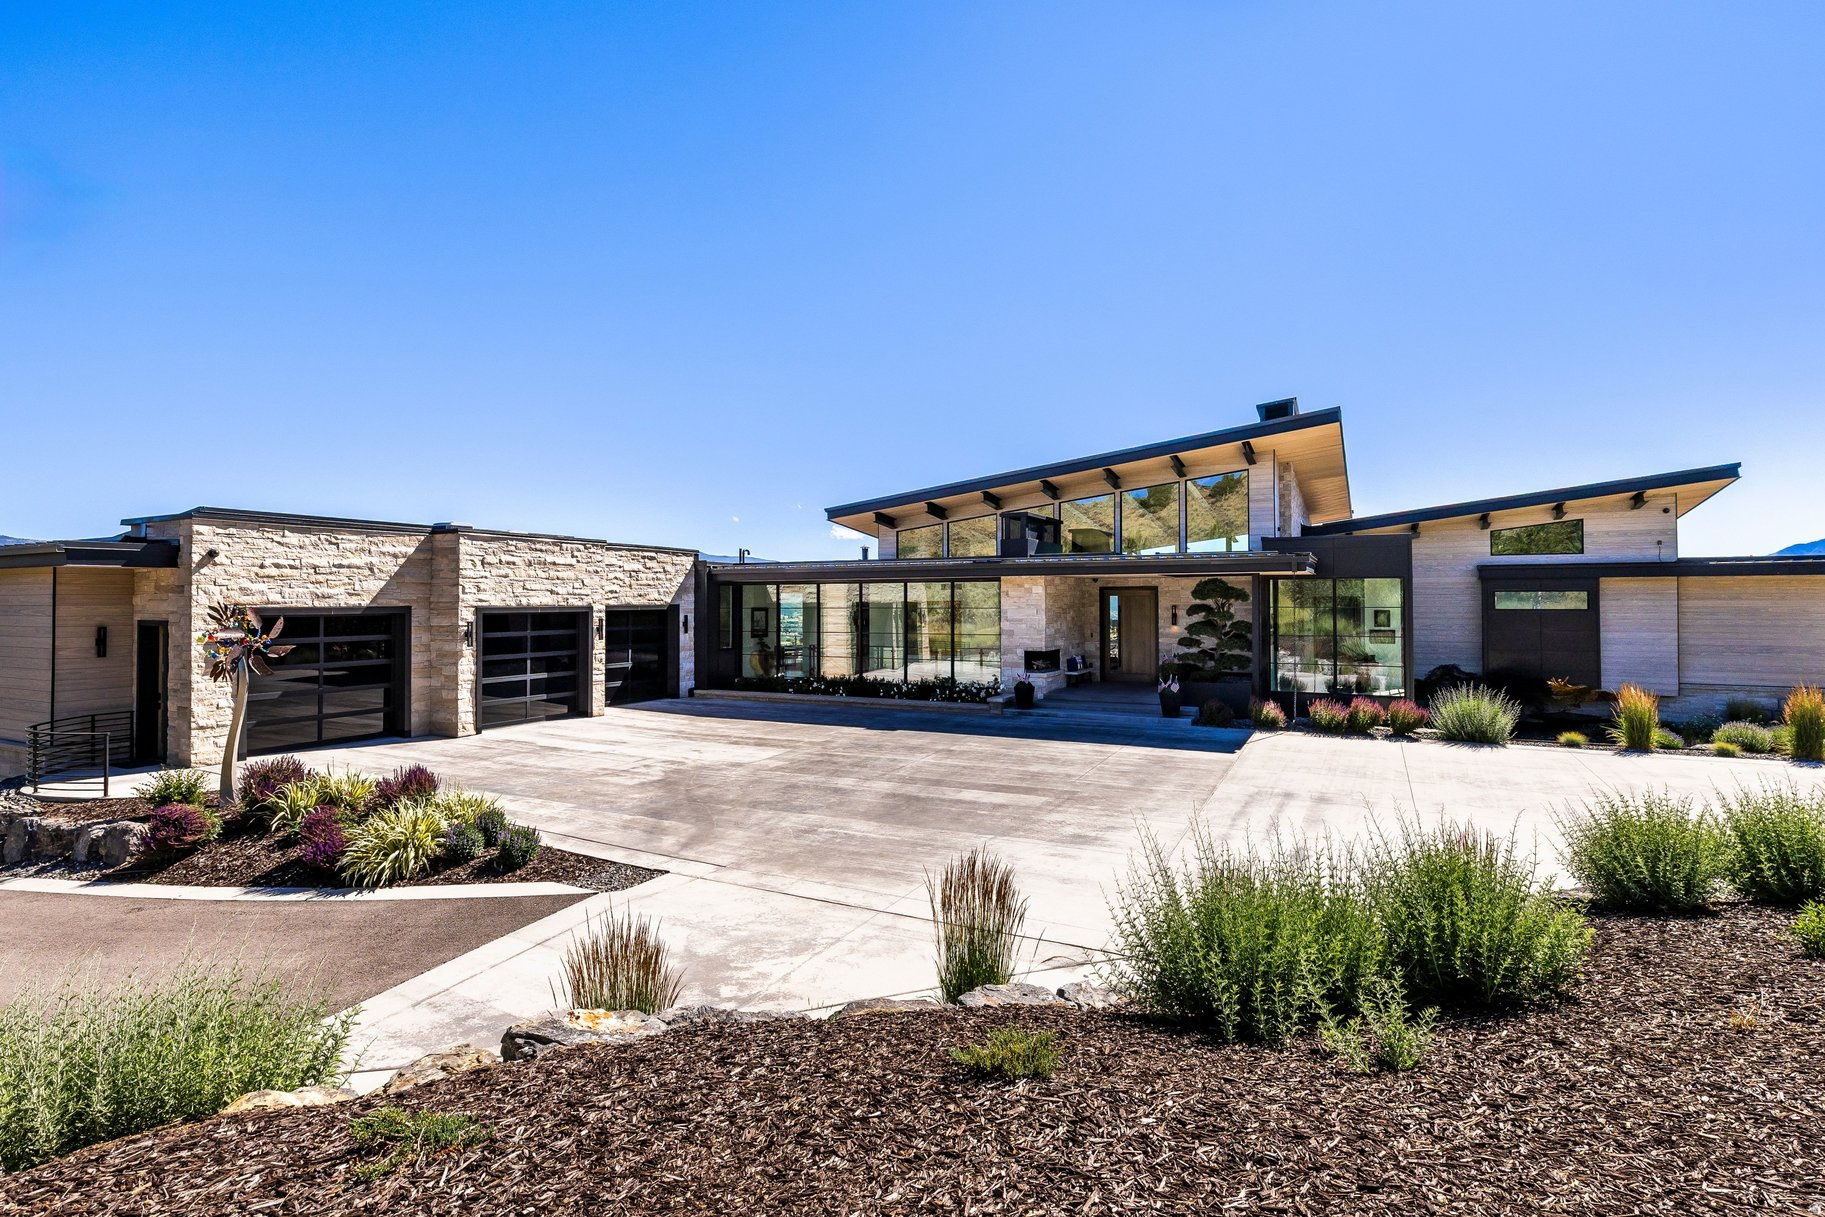
This custom architectural masterpiece, designed by Michael Upwall and built by Phelps Construction, sits on 1.93 acres with stunning west-facing views of Mt. Timanogos. Access is available to a full golf membership at Red Ledges with deposit. The residence showcases commercial-grade construction with full-stack imported stone, custom metal trim, and a two-dimensional roof that maximizes the property. Oversized hallways and doorways, an elevator, and 12' lower-level ceilings provide exceptional quality and accessibility. Inside, the dramatic great room features floor-to-ceiling windows, white oak flooring, invisible surround sound, and a striking full-length concrete and steel hearth fireplace. The gourmet kitchen offers Wolf, Sub-Zero, and Cove appliances, including a 60'' dual-fuel range, flowing into 1,100 sq ft of covered al fresco dining with a Wolf outdoor kitchen, gas firepit, and soft-serve ice cream machine. The lavish master suite includes a steam shower, sauna, free-standing tub, and massive custom closet system. Additional highlights include a 12-seat theater with premium sound system, fully equipped gym, and multiple guest suites. Outdoor living is resort-style with a 22' x 65' saltwater pool and spa, large jacuzzi, three outdoor fireplaces, maintenance-free artificial turf, golf practice green, ax throwing, outdoor bed swing, and bespoke water feature. The property includes a fully automated sprinkler/fertilization system and over 100 mature trees. Additional premium features include a massive 10+ car garage (1,900 sq ft main + 1,200 sq ft lower with lift), both heated with polyurea flooring and EV charging, plus a Fort Knox vault. Other luxuries: whole-home Generac generator, 360 surveillance, commercial fire suppression, five HVAC units with purification, heated driveway, hidden trailer pad, and full Control 4 automation. Luxury lives here.
#2157309

Heber City

3246 E HORSEHEAD PEAK DR

4 Beds

1 Baths

9,789 Sq.Ft.

$13,475,000

MLS#: 2157309

Luxurious custom living on a premier corner lot! This stunning 6-bedroom, 3.5-bathroom masterpiece perfectly blends modern design with high-end, custom upgrades. Inside, you are greeted by soaring 9-foot ceilings on both the main level and basement, elevated 8-foot doors, and a private main-floor office. Every bedroom features upgraded can lighting and ceiling fans, while all bathrooms boast pristine quartz countertops and custom-hung mirrors.  Unmatched storage solutions abound, including a 3-car garage, a massive mechanical room, and two extra basement storage rooms. Smart, efficient extras include a tankless water heater, a whole-home water softener, a custom laundry room with a utility sink, and a front-closet switch controlling the eave outlets. Don't miss: $100K Landscaped Backyard Oasis: Designed for elite entertaining and relaxation. Features a multi-level deck equipped with a built-in privacy wall, custom lighting, a refreshing water misting system, a life-sized zen garden, raised garden boxes, and full-yard dual-switch lighting.  Chef's Kitchen & Premium Quartz Finishes: A culinary dream featuring pristine quartz countertops, an abundance of custom cabinetry, and seamless flow into the open-concept living area highlighted by a gas fireplace with a custom wood and tile surround.  Detached 2-Story Storage Shed: Incredible utility meets thoughtful design. This brand-new, two-story shed provides massive bonus storage or workshop potential and comes completely power-ready with conduit already run under the concrete.  Located in a highly desirable Mapleton neighborhood, this home is within walking distance of local elementary and junior high schools, near Maple Mountain High, and just minutes from the upcoming brand-new Harmons grocery store!
#2169692

Mapleton

877 S YARROW DR W

6 Beds

3 Baths

4,360 Sq.Ft.

$799,900

MLS#: 2169692
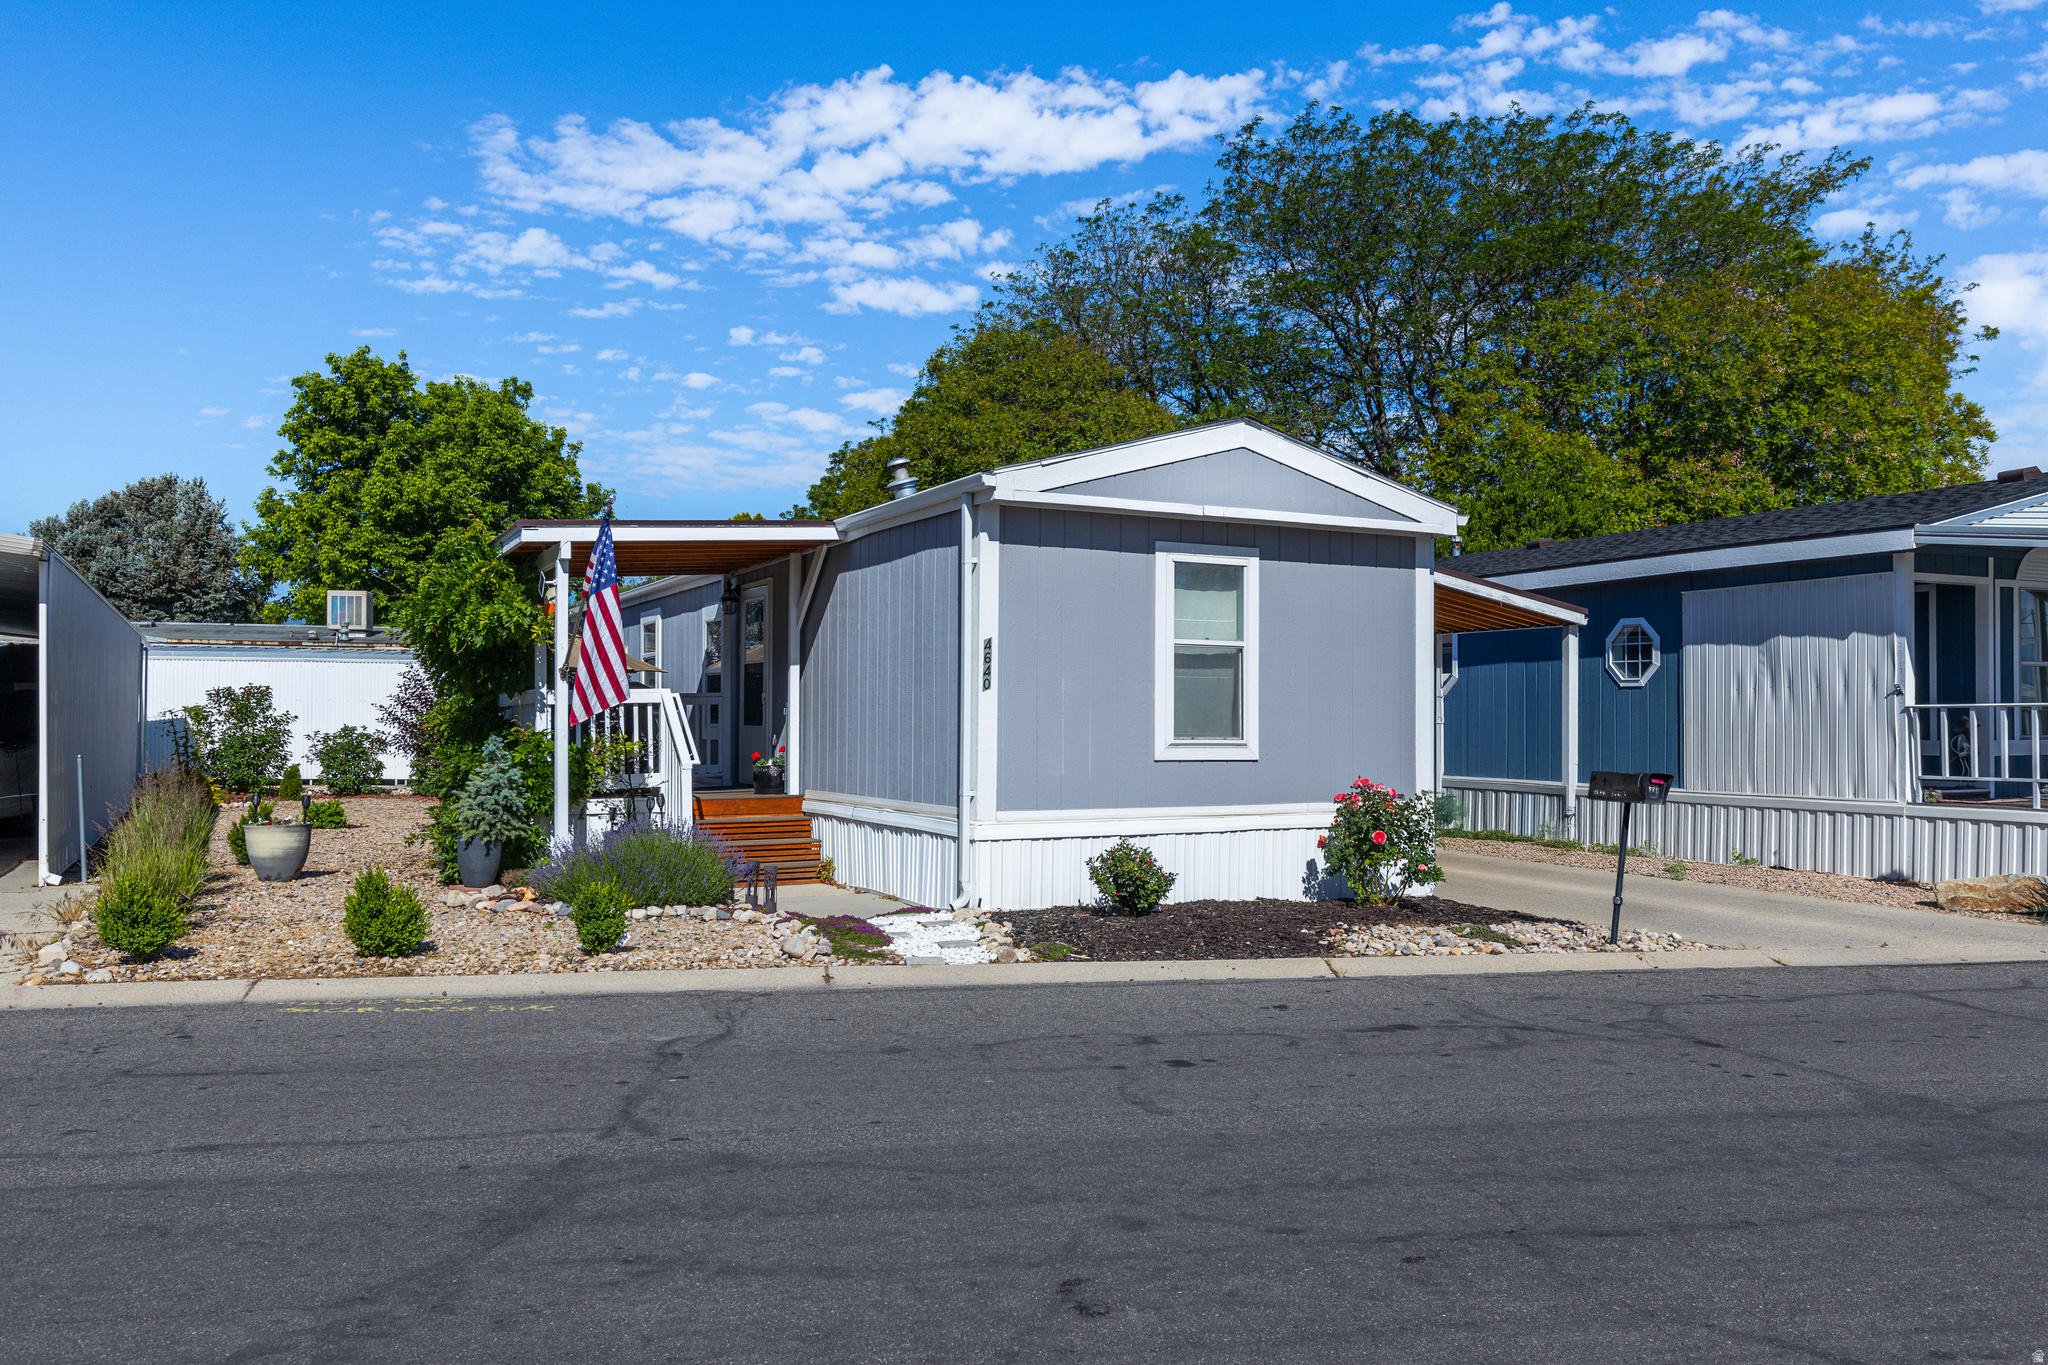
Beautifully maintained double lot in gated Majestic Meadows community. Tons of upgrades including new furnace and AC, new countertops, wood accent wall, new Kitchen-aid appliances, washer and dryer included, Primary bedroom features garden tub, separate shower, and dual vanities. Double lot with xeriscaped yard and dripline. Shaded, covered deck at the entrance of home. Carport fits 3 cars. Community features pool, hot tub, sauna, game/pool room, library, craft space, clubhouse, fitness center, parks & dog park and has been awarded Best Overall Common Areas and Best Overall Resident Spaces. RV/Boat Parking available. All residents & pets must be approved by the Majestic Meadows community management. Lot rent is $1,128; water, sewer, trash is $76, gas customer charge is $6.75. Gas usage billed separately. Lot #264.
#2162784

Taylorsville

4640 S ASPEN LN W

2 Beds

2 Baths

938 Sq.Ft.

$82,000

MLS#: 2162784
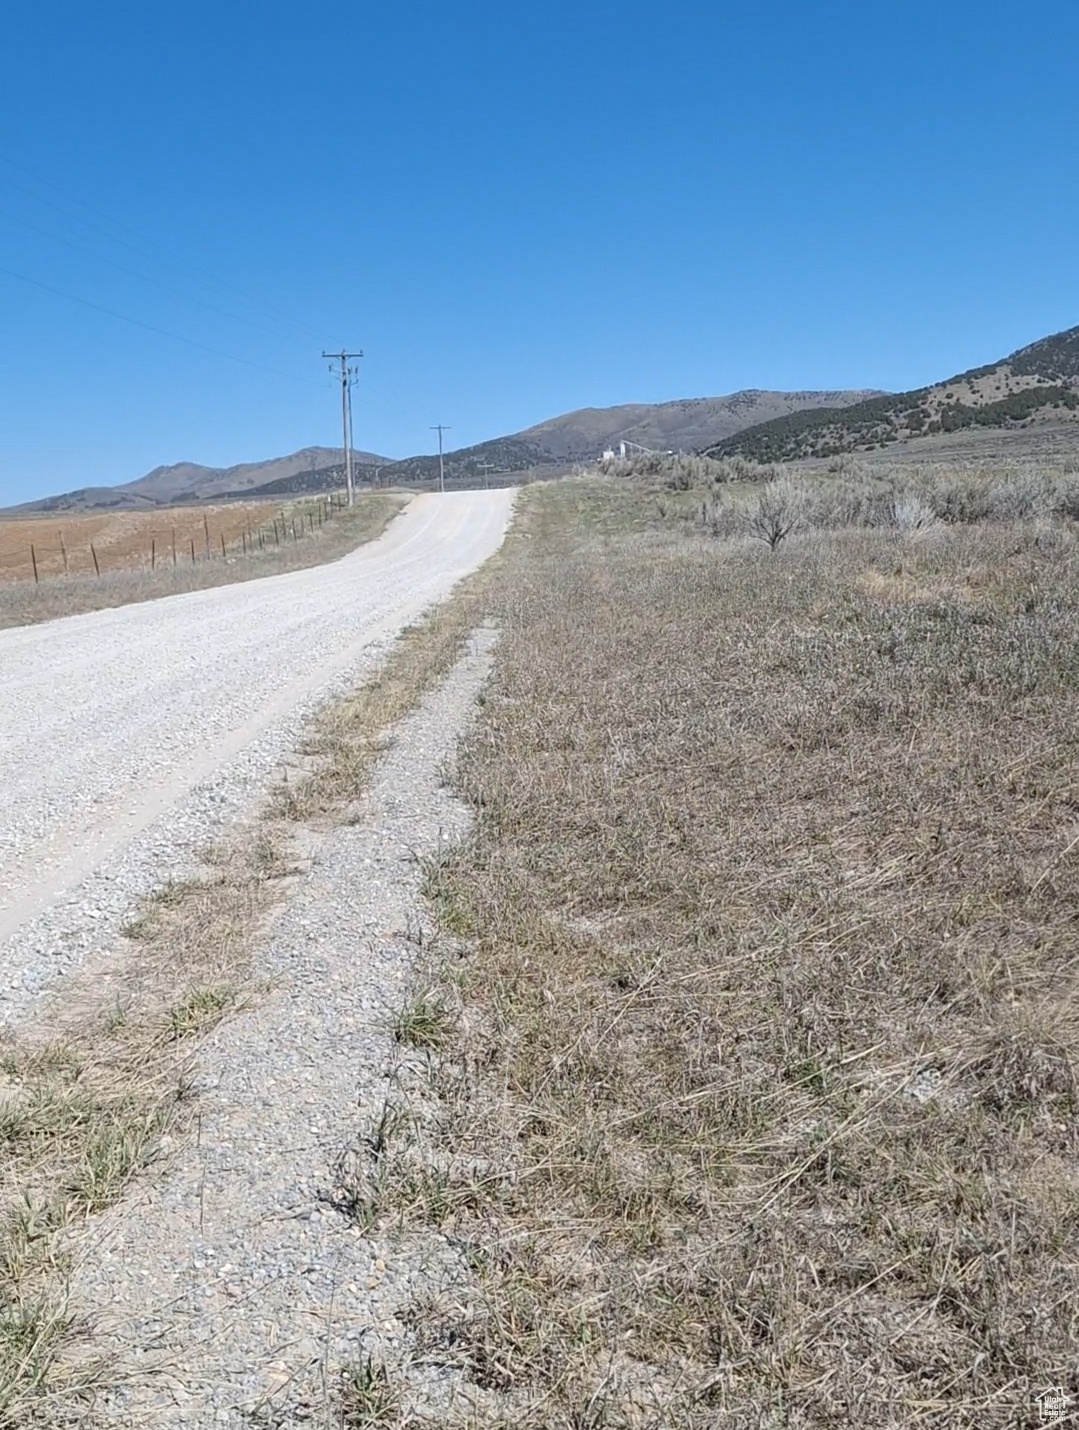
Discover your dream property with 25 acres of breathtaking Idaho land awaiting new ownership. This picturesque parcel offers panoramic views, unparalleled privacy, and the convenience of nearby power sources. Imagine waking up to stunning vistas and enjoying the serenity of secluded surroundings. This could be the golden opportunity you've been patiently anticipating. Don't miss out on the chance to own a slice of Idaho's natural beauty and create your own piece of paradise. Take the next step towards making this land your own and fulfilling your vision of an idyllic retreat.
#2061902

Bancroft

None Beds

None Baths

25.0 acres

$200,000

MLS#: 2061902
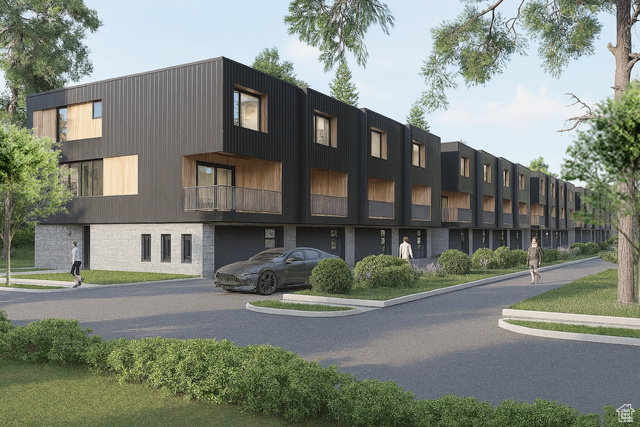
Welcome to the Woodland Commons, a 28-Unit Modern GATED Townhome Community located in an up and coming corner of Sugarhouse, Salt Lake City. At the Woodland Commons, we've reimagined townhome living with modern architecture and finishes, curated outdoor spaces, and a neighborhood vibe that feels both fresh and familiar. Here, location is everything. Situated on a wooded lot of mature trees, and protected with an automatic gate, this sprawling property is conveniently located within walking distance to the Trax S-Line and moments from the I-80 entrance (700 E). Nearby attractions include Nibley Golf Course, Liberty Park, South Salt Lake Community Center, Central Sugarhouse, and beloved restaurants and stores, including recently opened Trader Joes.  Step into our thoughtfully designed spaces where clean lines meet urban details - perfect for relaxing, entertaining, or just enjoying the community around you.  Each of our units feature 3 bedrooms, a home office, large open living space, and a beautiful gourmet kitchen with gorgeous Samsung black stainless steel appliances, quartz countertops, and custom cabinetry.  Our state-of-the-art ductless, wall-mounted mini split conditioners and heat pumps offer low-maintenance and low utility bills, heating/cooling only the areas you need. Every unit has a spacious 2-car garage with EV charging available.    Whether you're sipping coffee on your furnished patio, chatting with neighbors, or exploring the vibrant neighborhood, you'll love calling Woodland Commons home.  Phase 1 is less than 30 days from completion with 12 units available now.   Call to schedule an appointment to tour today!
#2108881

Salt Lake City

520 E WARNOCK AVE UNIT D

3 Beds

2 Baths

2,137 Sq.Ft.

$650,000

MLS#: 2108881
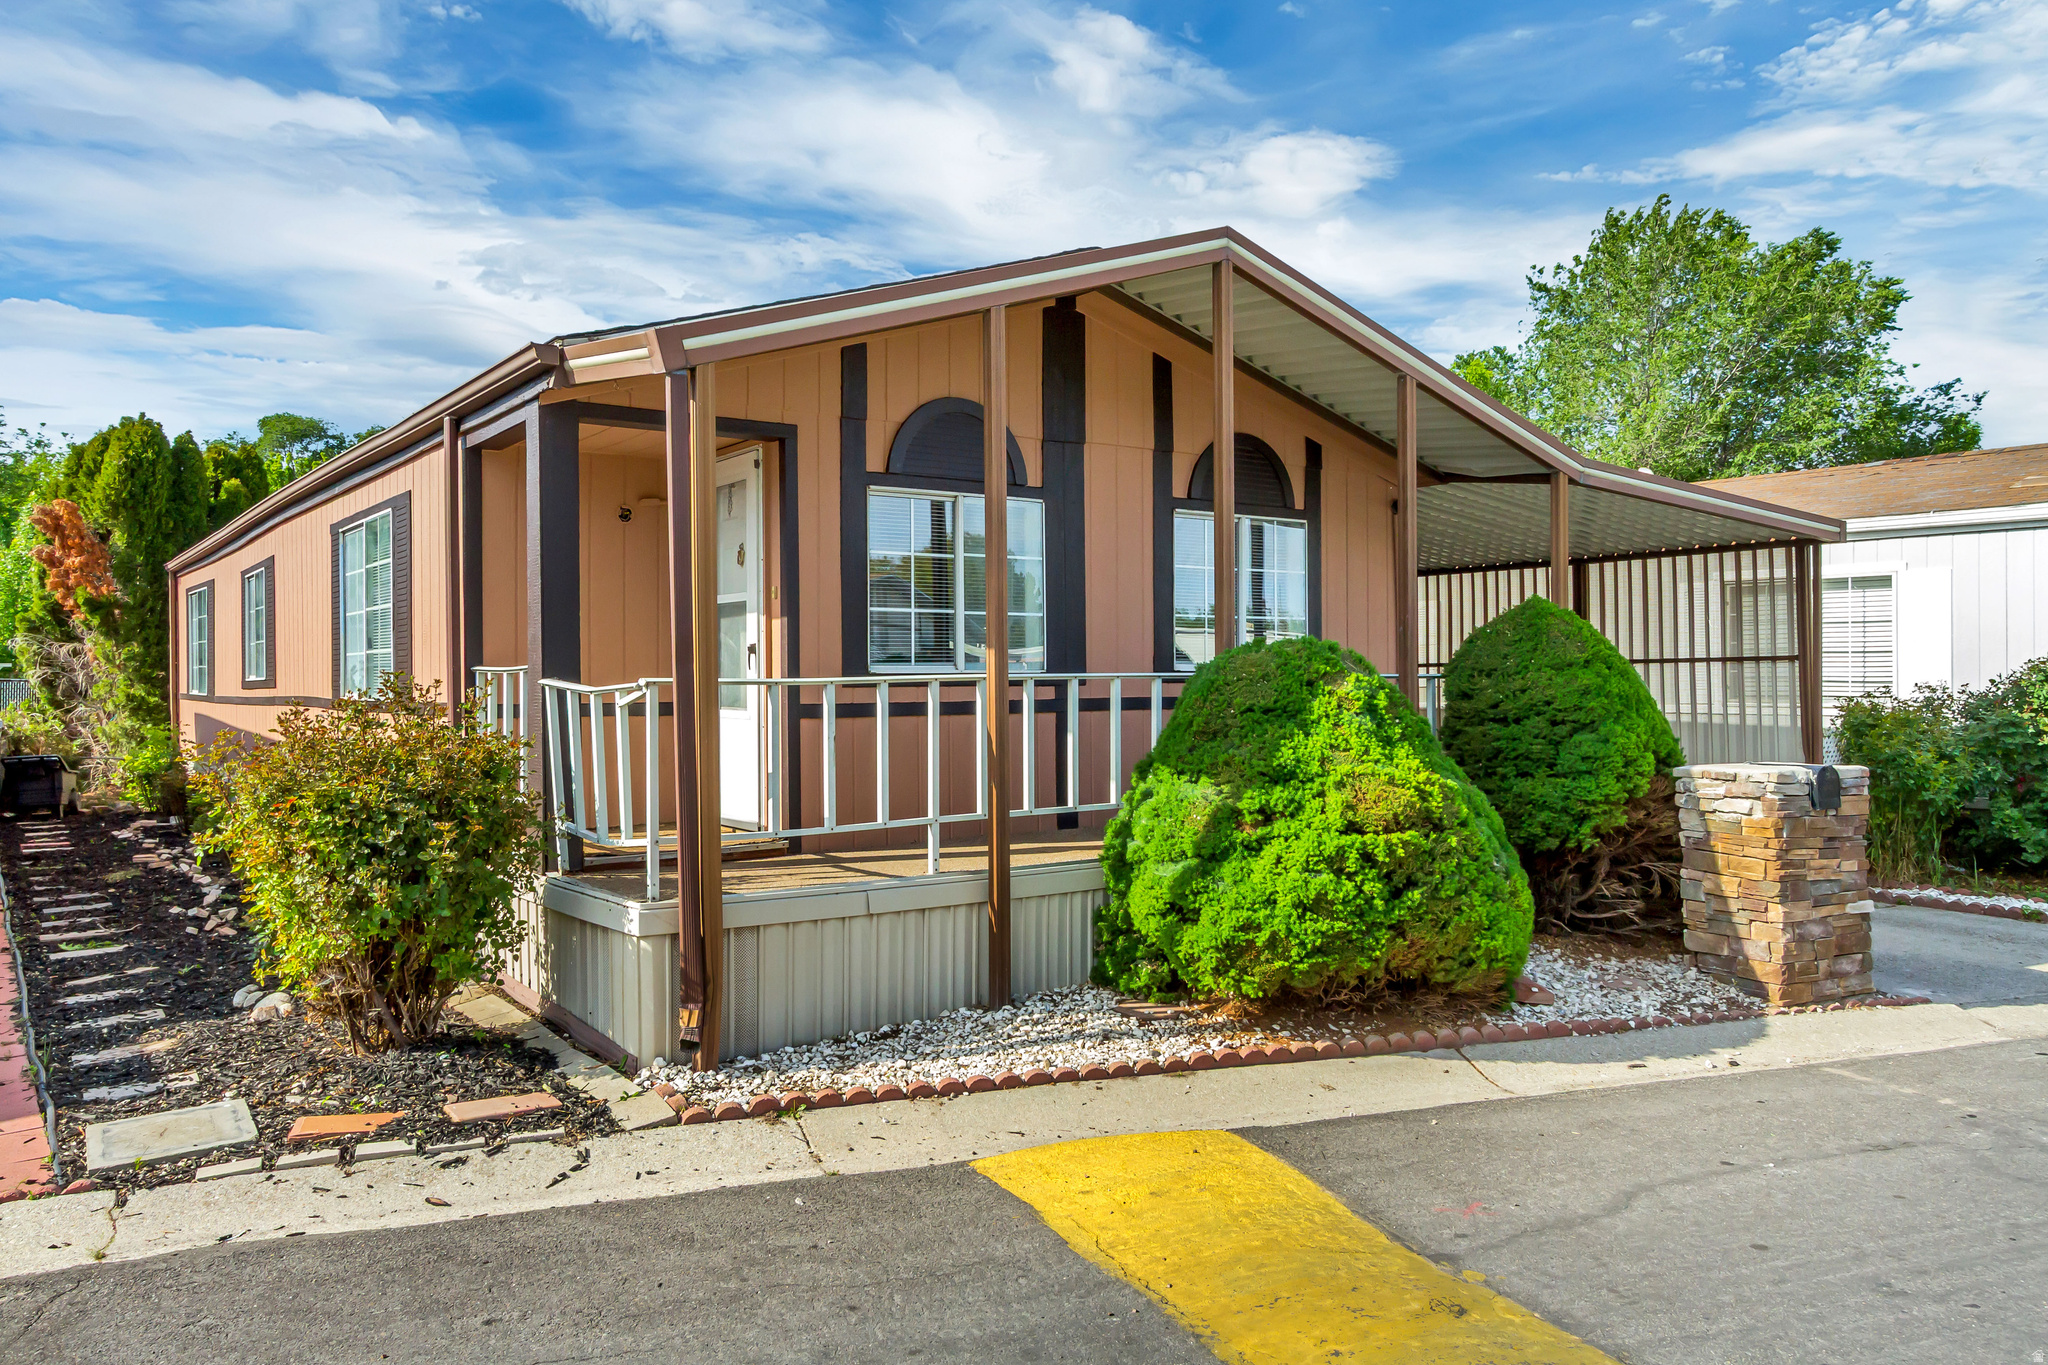
**Seller willing to help with closing costs!**  Beautifully fully remodeled double-wide mobile home in a highly desirable Taylorsville location! This stunning property offers affordable, turnkey living with an open-concept layout, modern flooring, fresh neutral paint, and abundant natural light. The updated kitchen features sleek countertops and ample storage, flowing seamlessly into the spacious living area. Relax in the private primary suite with a refreshed en-suite bathroom. Enjoy the ultimate convenience of main floor laundry hookups. Located in a fantastic community close to shopping, dining, parks, and major Utah commuter routes. Move-in ready and priced to sell! Sale is subject to park management approval. . Square footage figures are provided as a courtesy estimate only.  Buyer is advised to obtain an independent measurement.  SHOWING INFO: Do NOT park on the street! The park strictly enforces towing. Please park directly in the home's private carport or use the guest parking spaces located right at the beginning of the road.
#2158329

Taylorsville

1109 W BARBERRY DR 135

2 Beds

2 Baths

1,060 Sq.Ft.

$81,999

MLS#: 2158329
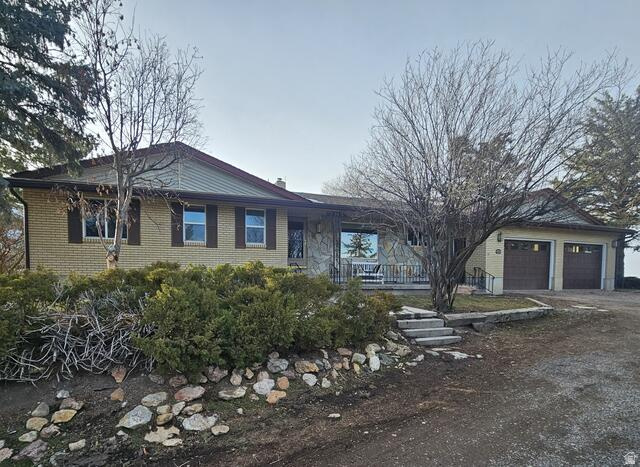
A Rare Rural Retreat - Space, Self-Sufficiency & Stunning Views 6 Acres | 3,600 Sq Ft | 5 Bed | 3 Bath | 2,600 Sq Ft Shop | Clifton, ID  Welcome to one of the most thoughtfully equipped rural properties on the market. Nestled on 6 fully fenced acres with sweeping panoramic views of the surrounding mountains and Oxford Reservoir, this exceptional home offers the privacy, preparedness, and wide-open space that so few properties can genuinely deliver. Whether you're a horse or livestock owner, a hobby farmer, or someone who values true self-sufficiency, this property was built - and upgraded - with purpose. The Home At 3,600 square feet, the 5-bedroom, 3-bathroom brick home offers generous living space across two levels, including a fully finished walk-out basement with apartment conversion potential - ideal for multi-generational living, rental income, or an additional retreat. Two wood-burning stoves on the main level and basement add warmth and reliability, while central air and forced-air heating keep every season comfortable. Built for Self-Sufficiency This property goes far beyond the average rural home. A whole-home solar system paired with a dual-fuel backup generator means the lights stay on. A 1,000-gallon owned propane tank, 120-gallon basement water retention storage, whole-house water softener with reverse-osmosis purification, dedicated food storage room, and a large root cellar make off-grid-ready living a genuine reality - not just an aspiration. For Your Animals & Your Work Two pastures and fencing across the full 6 acres provide ample, secure space for horses, cattle, or other livestock. A massive 3-bay shop (approx. 2,600 sq ft) with a loft and dedicated tack shed handles every project and every piece of equipment. Two Richie automatic waterers serve your animals with ease, and a sweeping circular driveway adds both function and curb appeal. The Setting Private, quiet, and jaw-droppingly beautiful - this property offers views in every direction, with the Oxford Reservoir as a stunning centerpiece. Yet it's far from isolated: you're just 15 minutes from the highly regarded West Side School District, 20 minutes to Preston, and within 45 minutes of both Pocatello, ID and Logan, UT.  Properties like this don't come along often. If you've been searching for space to breathe, land to work, and a home built to last - this is it. Serious and pre-approved buyers only. Showings by appointment.
#2156444

Clifton

9765 N WESTSIDE HWY

5 Beds

1 Baths

3,600 Sq.Ft.

$799,900

MLS#: 2156444

Updated Kearns Rambler with Detached Garage! This charming 3-bedroom, 1.5-bath home offers 1,344 sq. ft. of comfortable single-level living with fresh updates throughout, including new flooring and paint. The functional floor plan features a spacious living area, dedicated dining space, and plenty of natural light.  Outside, enjoy a large detached garage, abundant parking for vehicles, RVs, or recreational toys, and a spacious backyard with plenty of room to create your ideal outdoor living or entertaining space.  Conveniently located near shopping, dining, parks, schools, and major commuter routes. A fantastic opportunity for first-time buyers, downsizers, or investors. Priced to sell. Schedule your private showing today! Buyer to verify all.
#2174917

Salt Lake City

5285 S 4320 W

3 Beds

1 Baths

1,344 Sq.Ft.

$415,000

MLS#: 2174917
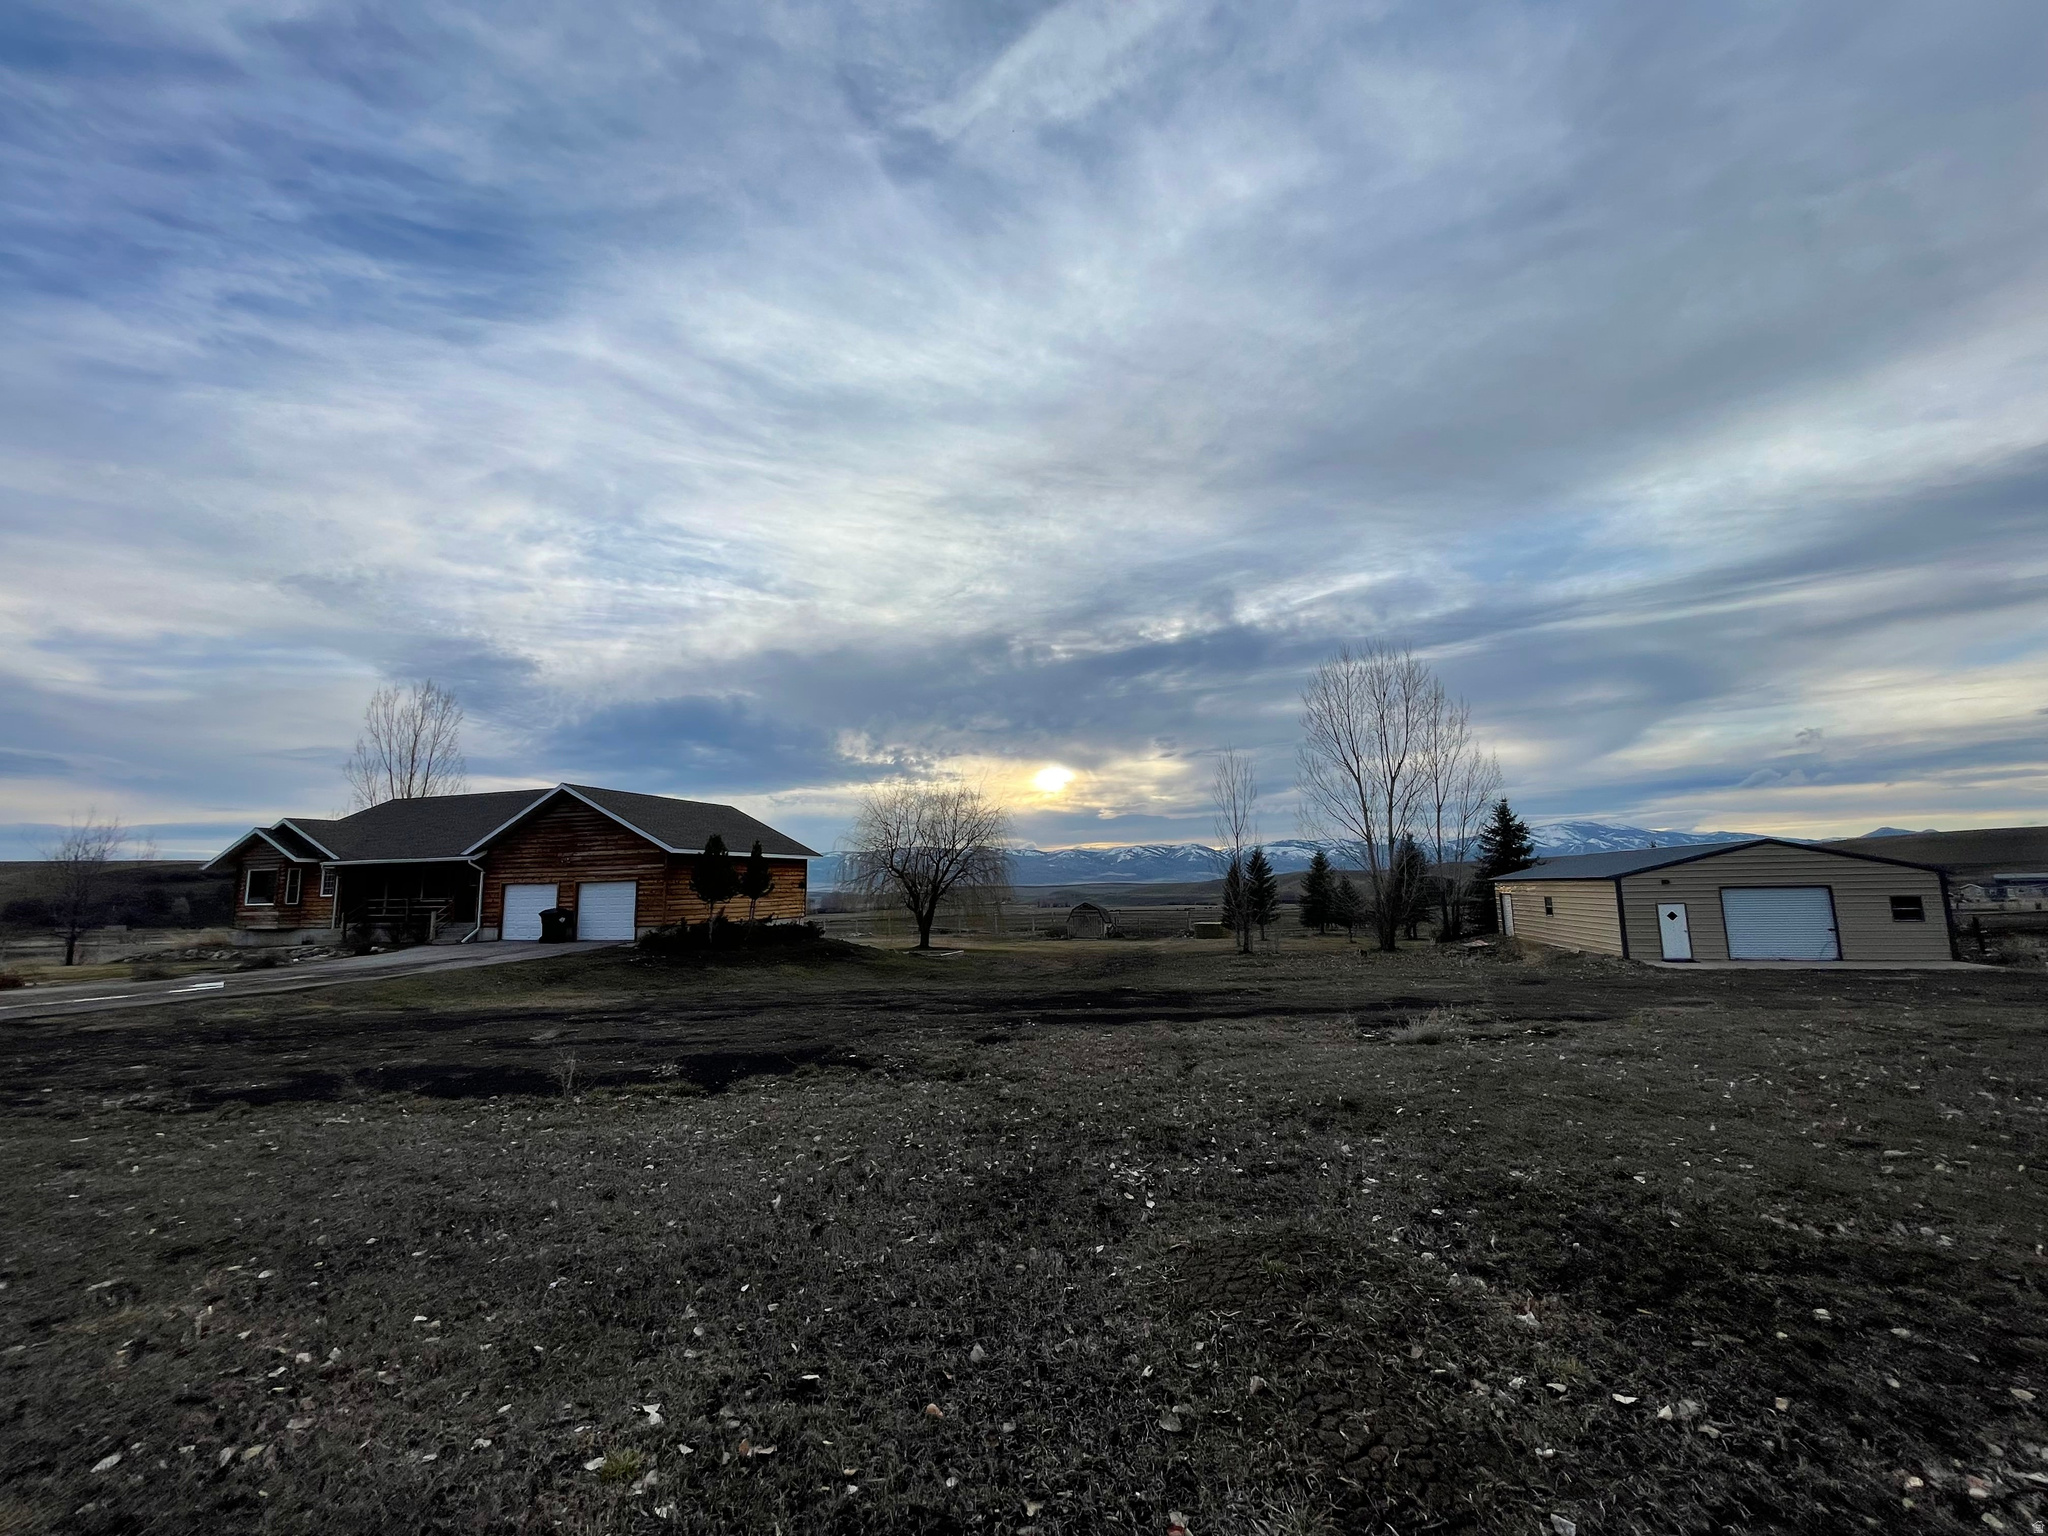
2.5 acres in the heart of southeast Idaho - ideal for horse lovers and those seeking the rural lifestyle! This well-appointed rambler features an attached garage and sits on a beautifully landscaped lot with wonderful panoramic views. A spacious shop building provides ample room for equipment, hay storage, or your favorite hobby. The property is perfectly set up for horses with plenty of room to roam. Enjoy the best of country living without sacrificing convenience - located on a paved road with easy access to both Logan, Utah and Pocatello, Idaho, putting shopping, dining, medical services, and amenities within comfortable reach. Whether you're looking for a horse property, a hobby farm, or simply a peaceful rural retreat with modern convenience, this one checks all the boxes. Come see it today!
#2141378

Grace

333 LAGO LIBERTY RD

4 Beds

2 Baths

3,285 Sq.Ft.

$574,900

MLS#: 2141378
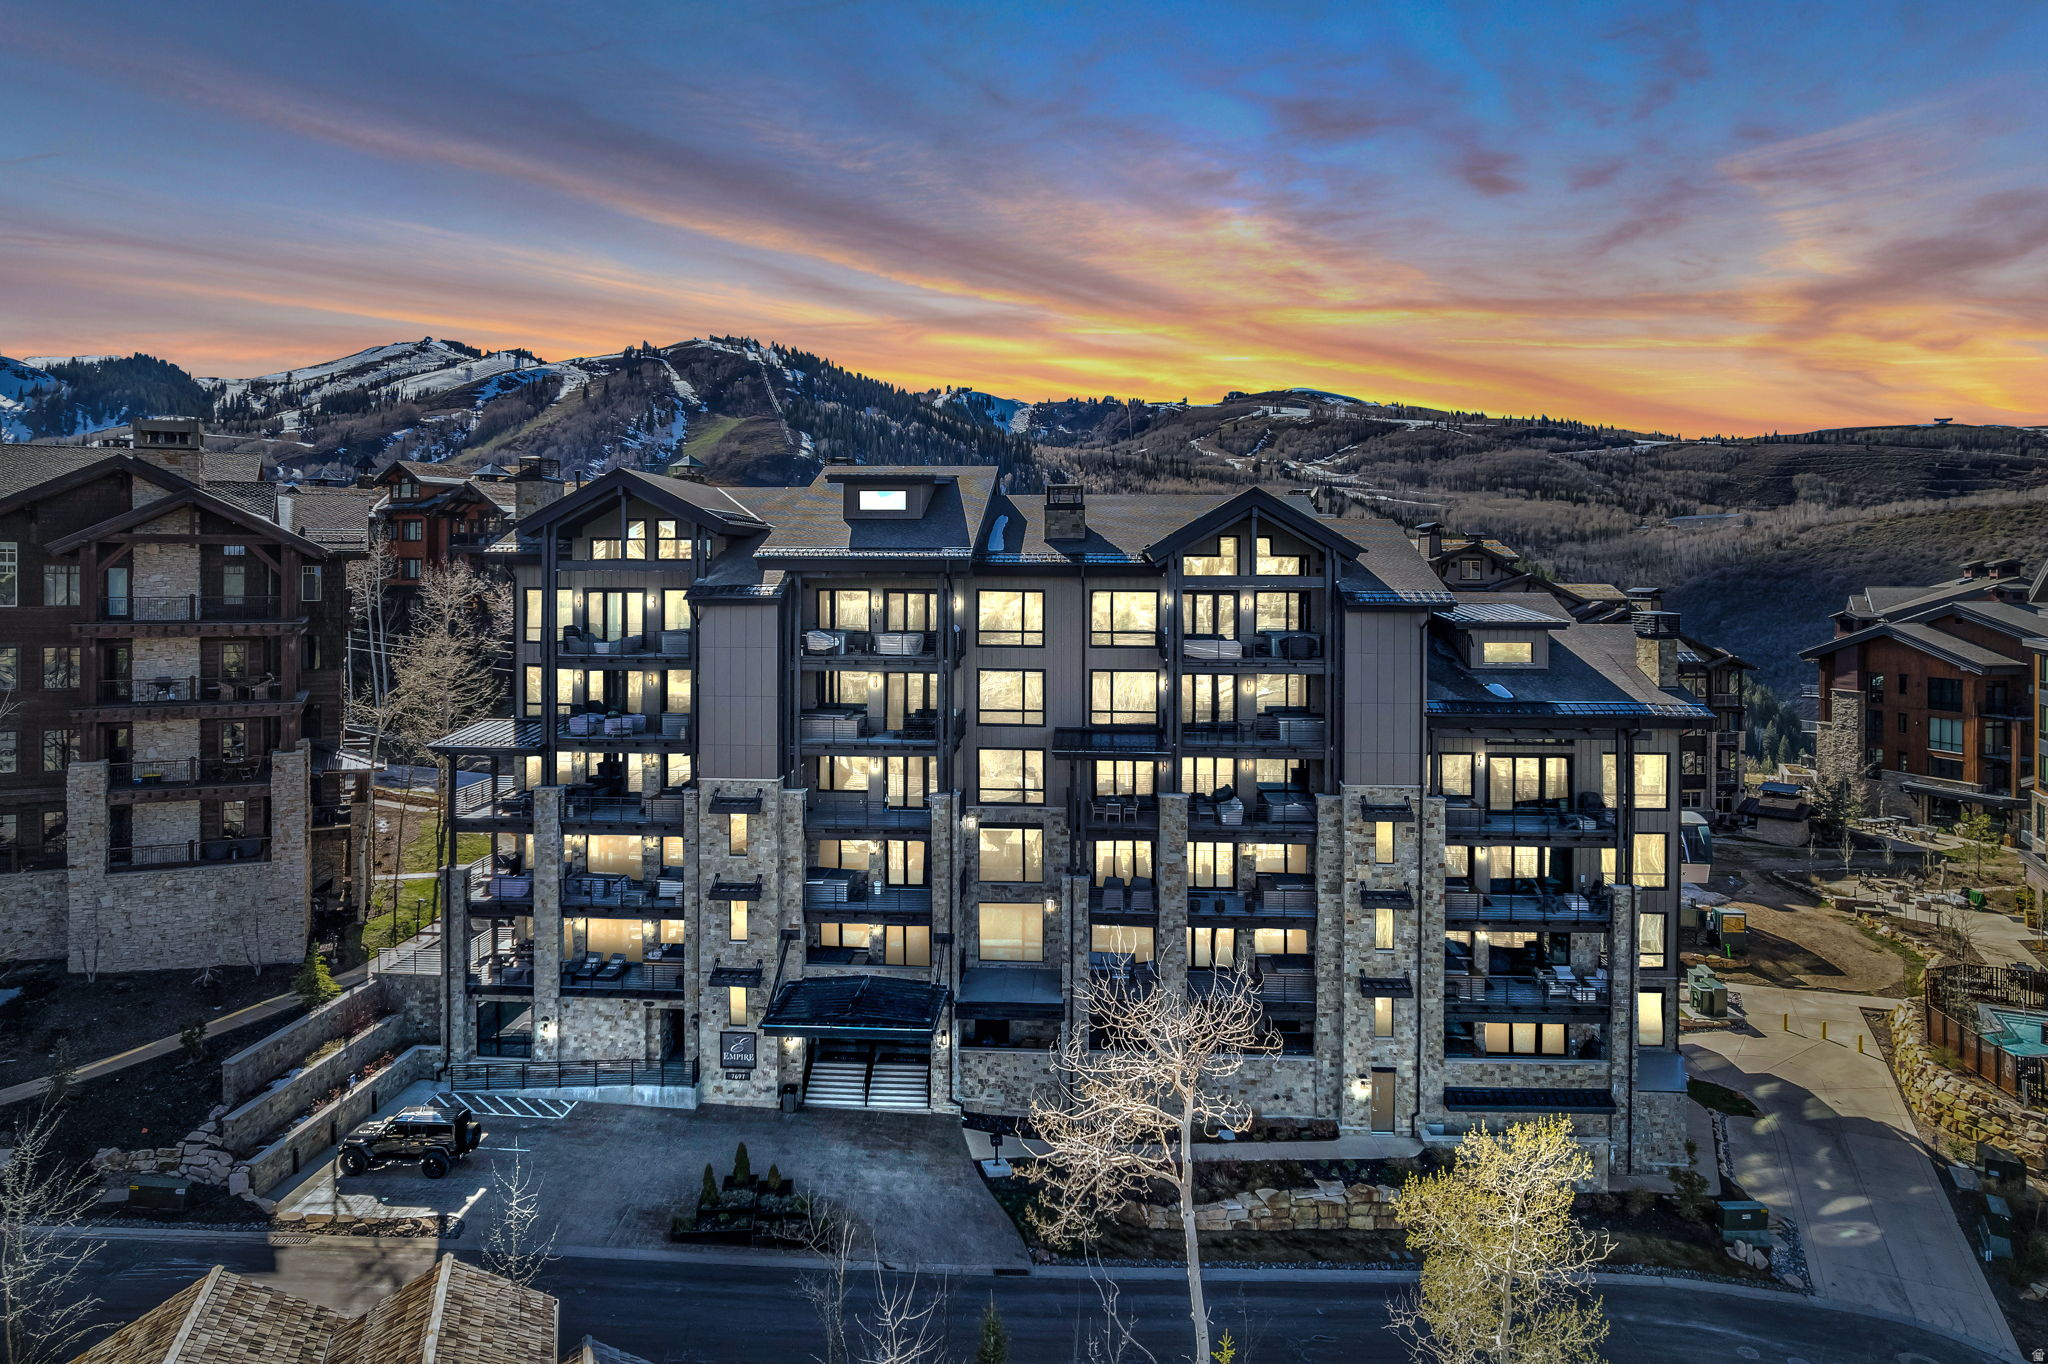
Immaculate ski-in/ski-out residence in Empire Pass offering 4 bedrooms and 5 bathrooms in one of Deer Valley's most sought-after locations. This rare Empire Residences property has private ski lockers, direct slope access, underground parking, a private storage area, fitness center access, and a beautiful bar for apres. Thoughtfully designed and exceptionally maintained, this condo delivers both comfort and refined mountain living.  Enjoy direct access to the Talisker Club amenities with world-class dining, spa, fitness, golf, and private club experiences at both Tuhaye and the Tower Club.  Located in the heart of Empire Pass, you're just steps from everything Deer Valley has to offer--making this an ideal year-round retreat or luxury mountain getaway.
#2150043

Park City

7697 VILLAGE WAY 104

4 Beds

2 Baths

2,532 Sq.Ft.

$6,950,000

MLS#: 2150043

Welcome to Auburn Springs-an exciting new community in the heart of Lehi! Perfectly located near I-15, this community offers unbeatable convenience with quick access to Thanksgiving Point, Lehi Outlets, shopping, dining, and Intermountain Primary Children's Hospital. Families will love being close to North Point Elementary, Willow Creek Middle School, and Lehi High School. Auburn Springs combines thoughtful design, modern living, and an incredible location to create the perfect place to call home. Reach out today to learn more or schedule your visit!
#2176175

Lehi

398 S 2710 ST W 147

4 Beds

3 Baths

5,871 Sq.Ft.

$1,099,900

MLS#: 2176175
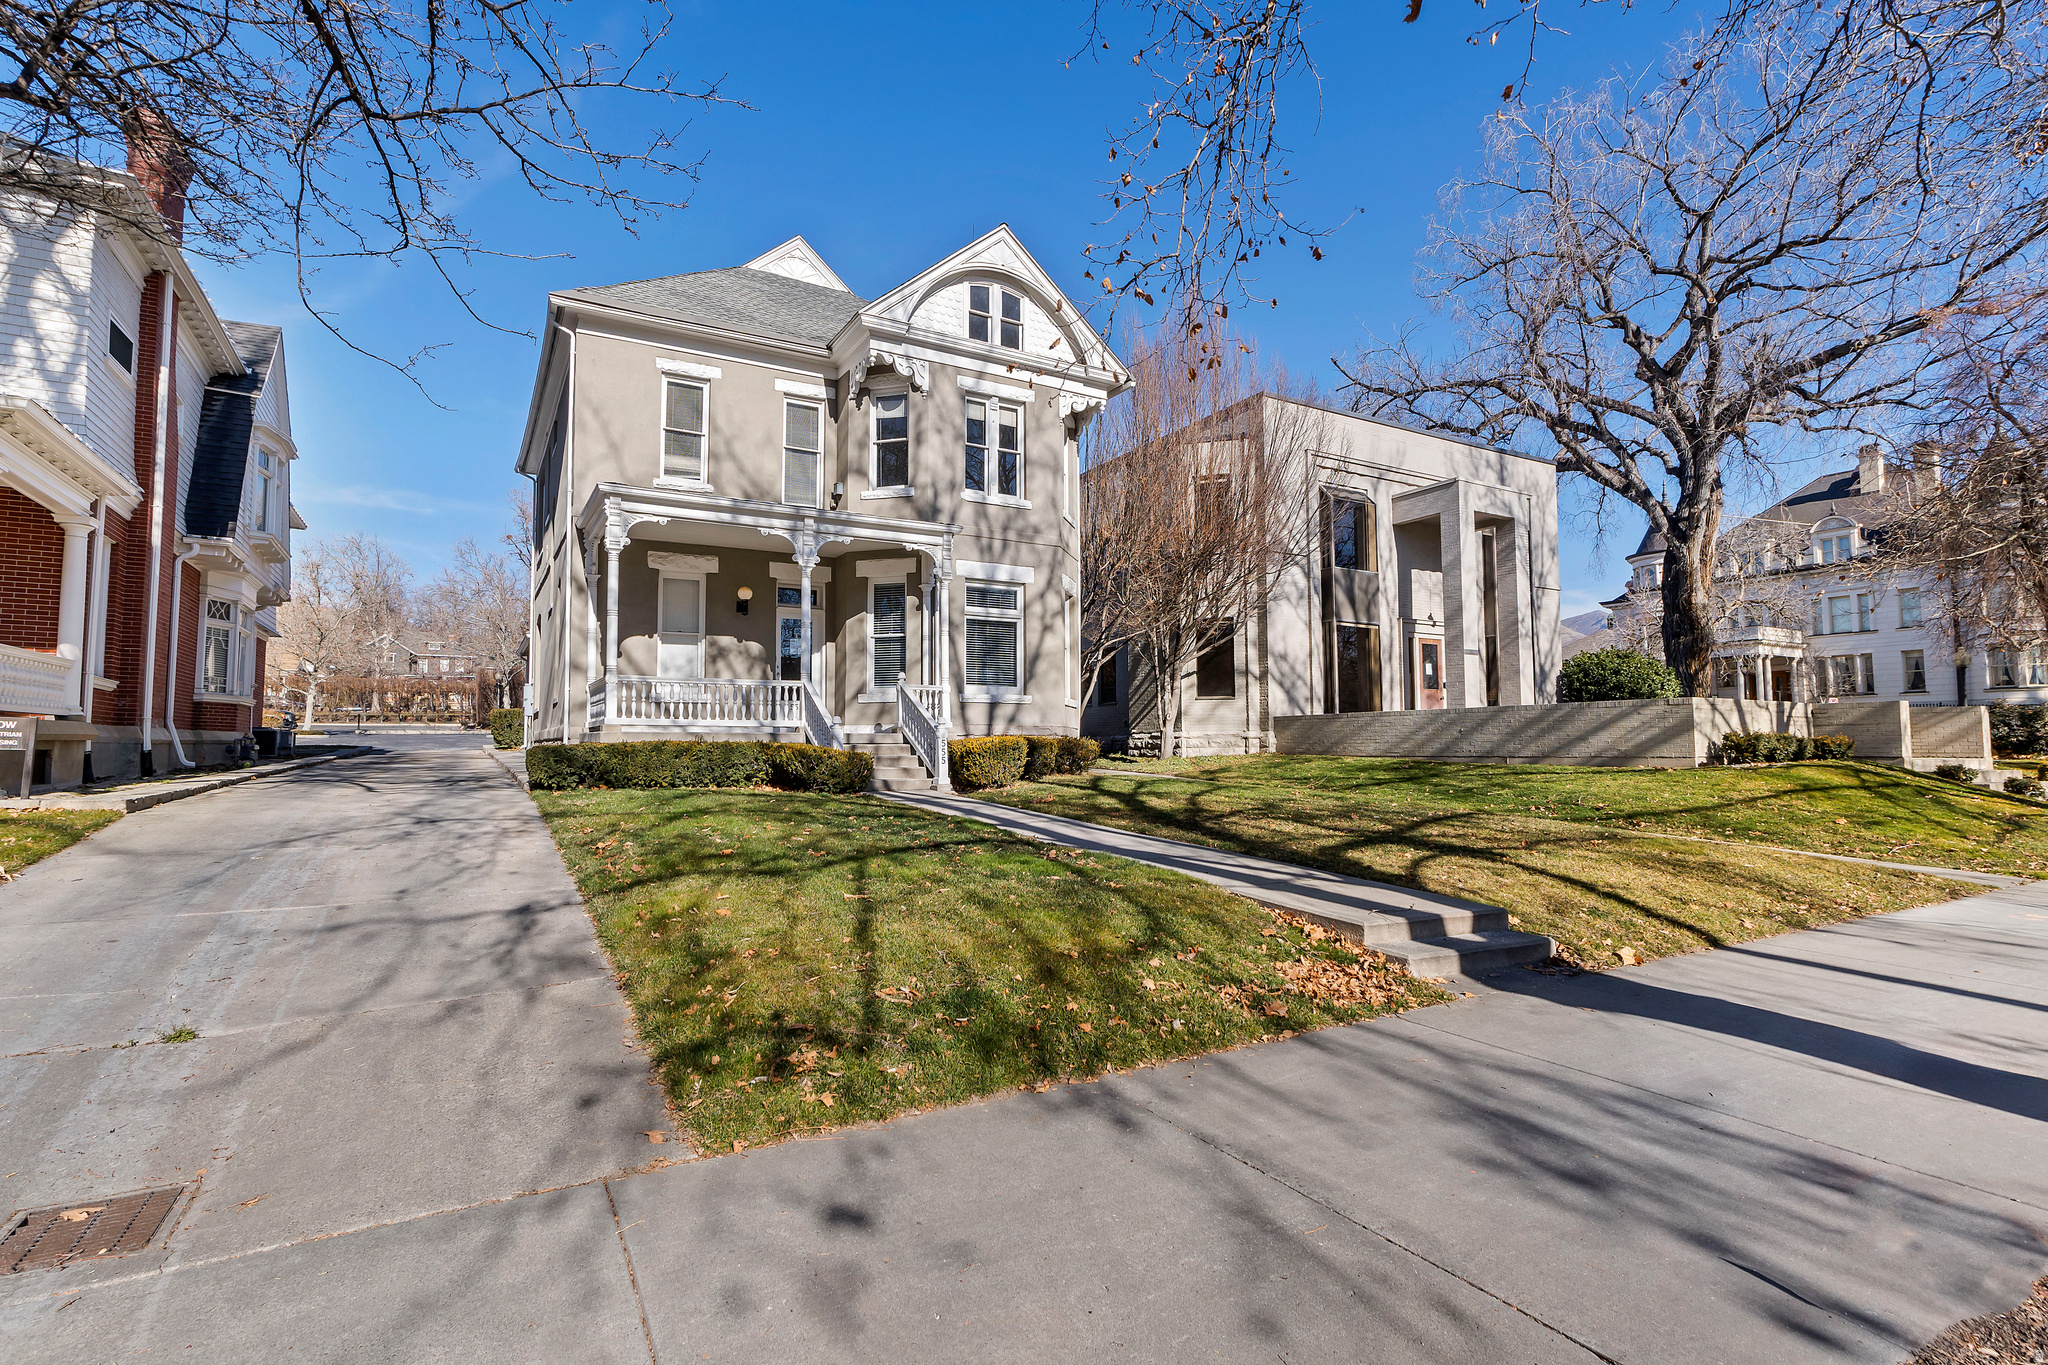
Two Stand alone buildings   - 555 E South Temple: 2,109 RSF   - 559 E South Temple: 3,642 RSF  Amazing South Temple location Historic architecture Central downtown proximity
#2158944

Salt Lake City

555 E SOUTH TEMPLE

None Beds

None Baths

N/A

$0

MLS#: 2158944

* Listings identified with the FMLS IDX logo come from FMLS and are held by brokerage firms other than the owner of this website. The listing brokerage is identified in any listing details. Information is deemed reliable but is not guaranteed. If you believe any FMLS listing contains material that infringes your copyrighted work please click here to review our DMCA policy and learn how to submit a takedown request. © 2024. First Multiple Listing Service, Inc.

Categories

Homes Tailored to Your Lifestyle

Buyers Guide

Buying a home is one of the most exciting milestones of your life.

View more

Sellers Guide

Putting your home on the market can be a stressful process, especially when you don’t know what to expect.

View more

Market report

With just a few clicks, you'll gain instant access to valuable insights about the real estate market, including trends, property values, and community analytics.

View more

Home value

Unlike automated valuations, our hands-on review will provide a comprehensive opinion of your home’s value while considering important interior elements and other location intangible factors that machine algorithms so often miss.

View more

Buyers resources

Guides on financing, inspections, and choosing the right Realtor for a smooth home purchase.

Sellers resources

Practical tips on staging, pricing, and preparing your home to attract buyers and maximize your sale.

 - property

Send a message

Message successfully sent.

Reason for contacting?

I agree to receive email communication and understand I can unsubscribe at any time.

I agree to be contacted by OnX Realty via call, email, and text for real estate services. To opt out, you can reply 'stop' at any time or reply 'help' for assistance. You can also click the unsubscribe link in the emails. Message and data rates may apply. Message frequency may vary. Privacy Policy

Sign In Sign Out

Virtual Assistant

Would you like to take the next step with this property? We can help you schedule a showing or virtual tour, or send you more details.

Yes, I would like more information.

Thank You for Your Reply, One of Our Agents will contact you as soon as possible

No, maybe later.

Thank you, you can always contact me via email, phone number or through the contact form.

Realhub AI

Lucy - Your AI-Powered Realtor

Update Your Temporary Password

Personalize your search

Enter your email and we'll notify you immediately when new listings match what you're looking for.

or enter email address

Already have an account ? Login here

Continue your home search

I agree to receive communications and understand I can unsubscribe at any time.

I agree to be contacted by OnX Realty via call, email, and text for real estate services. To opt out, you can reply 'stop' at any time or reply 'help' for assistance. You can also click the unsubscribe link in the emails. Message and data rates may apply. Message frequency may vary. Privacy Policy

Already have an account ? Login here

We use cookies

We use cookies primarily for analytics to enhance your experience. By accepting, you agree to our use of these cookies. You can manage your preferences or learn more about our cookies policy.


