Thinking of selling?

Utah's Premier |OnX Realty

  • Nearby me

Popular Features

Community Features

Association

Property Features

Waterfront

View

Exterior Features

Interior Features

Style

E-Alert name

Properties

10000 properties match your criteria

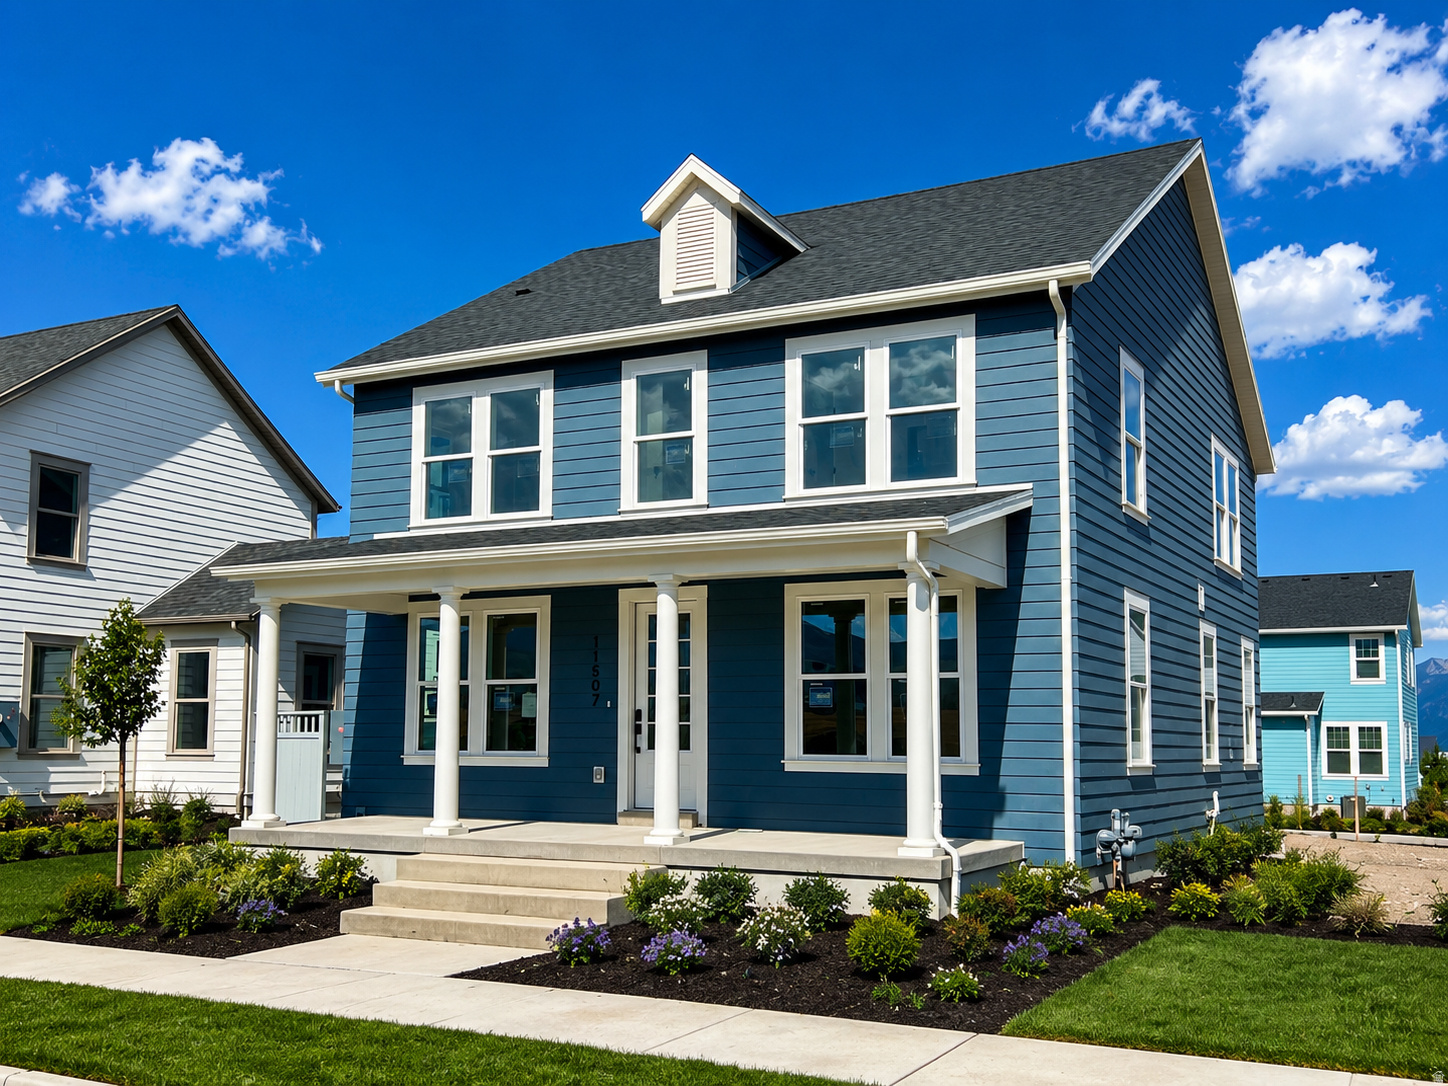
*Rates as low as 2.99%! For a limited time. See agent for details. This new home is located in Daybreaks Cascade Village. Just finished and ready for move in! Featuring a gourmet kitchen with GE Cafe stainless steel appliance package w/butlers pantry.
#2173331

South Jordan

11507 S MARKFIELD WAY W 1-124

4 Beds

2 Baths

4,143 Sq.Ft.

$879,990

MLS#: 2173331
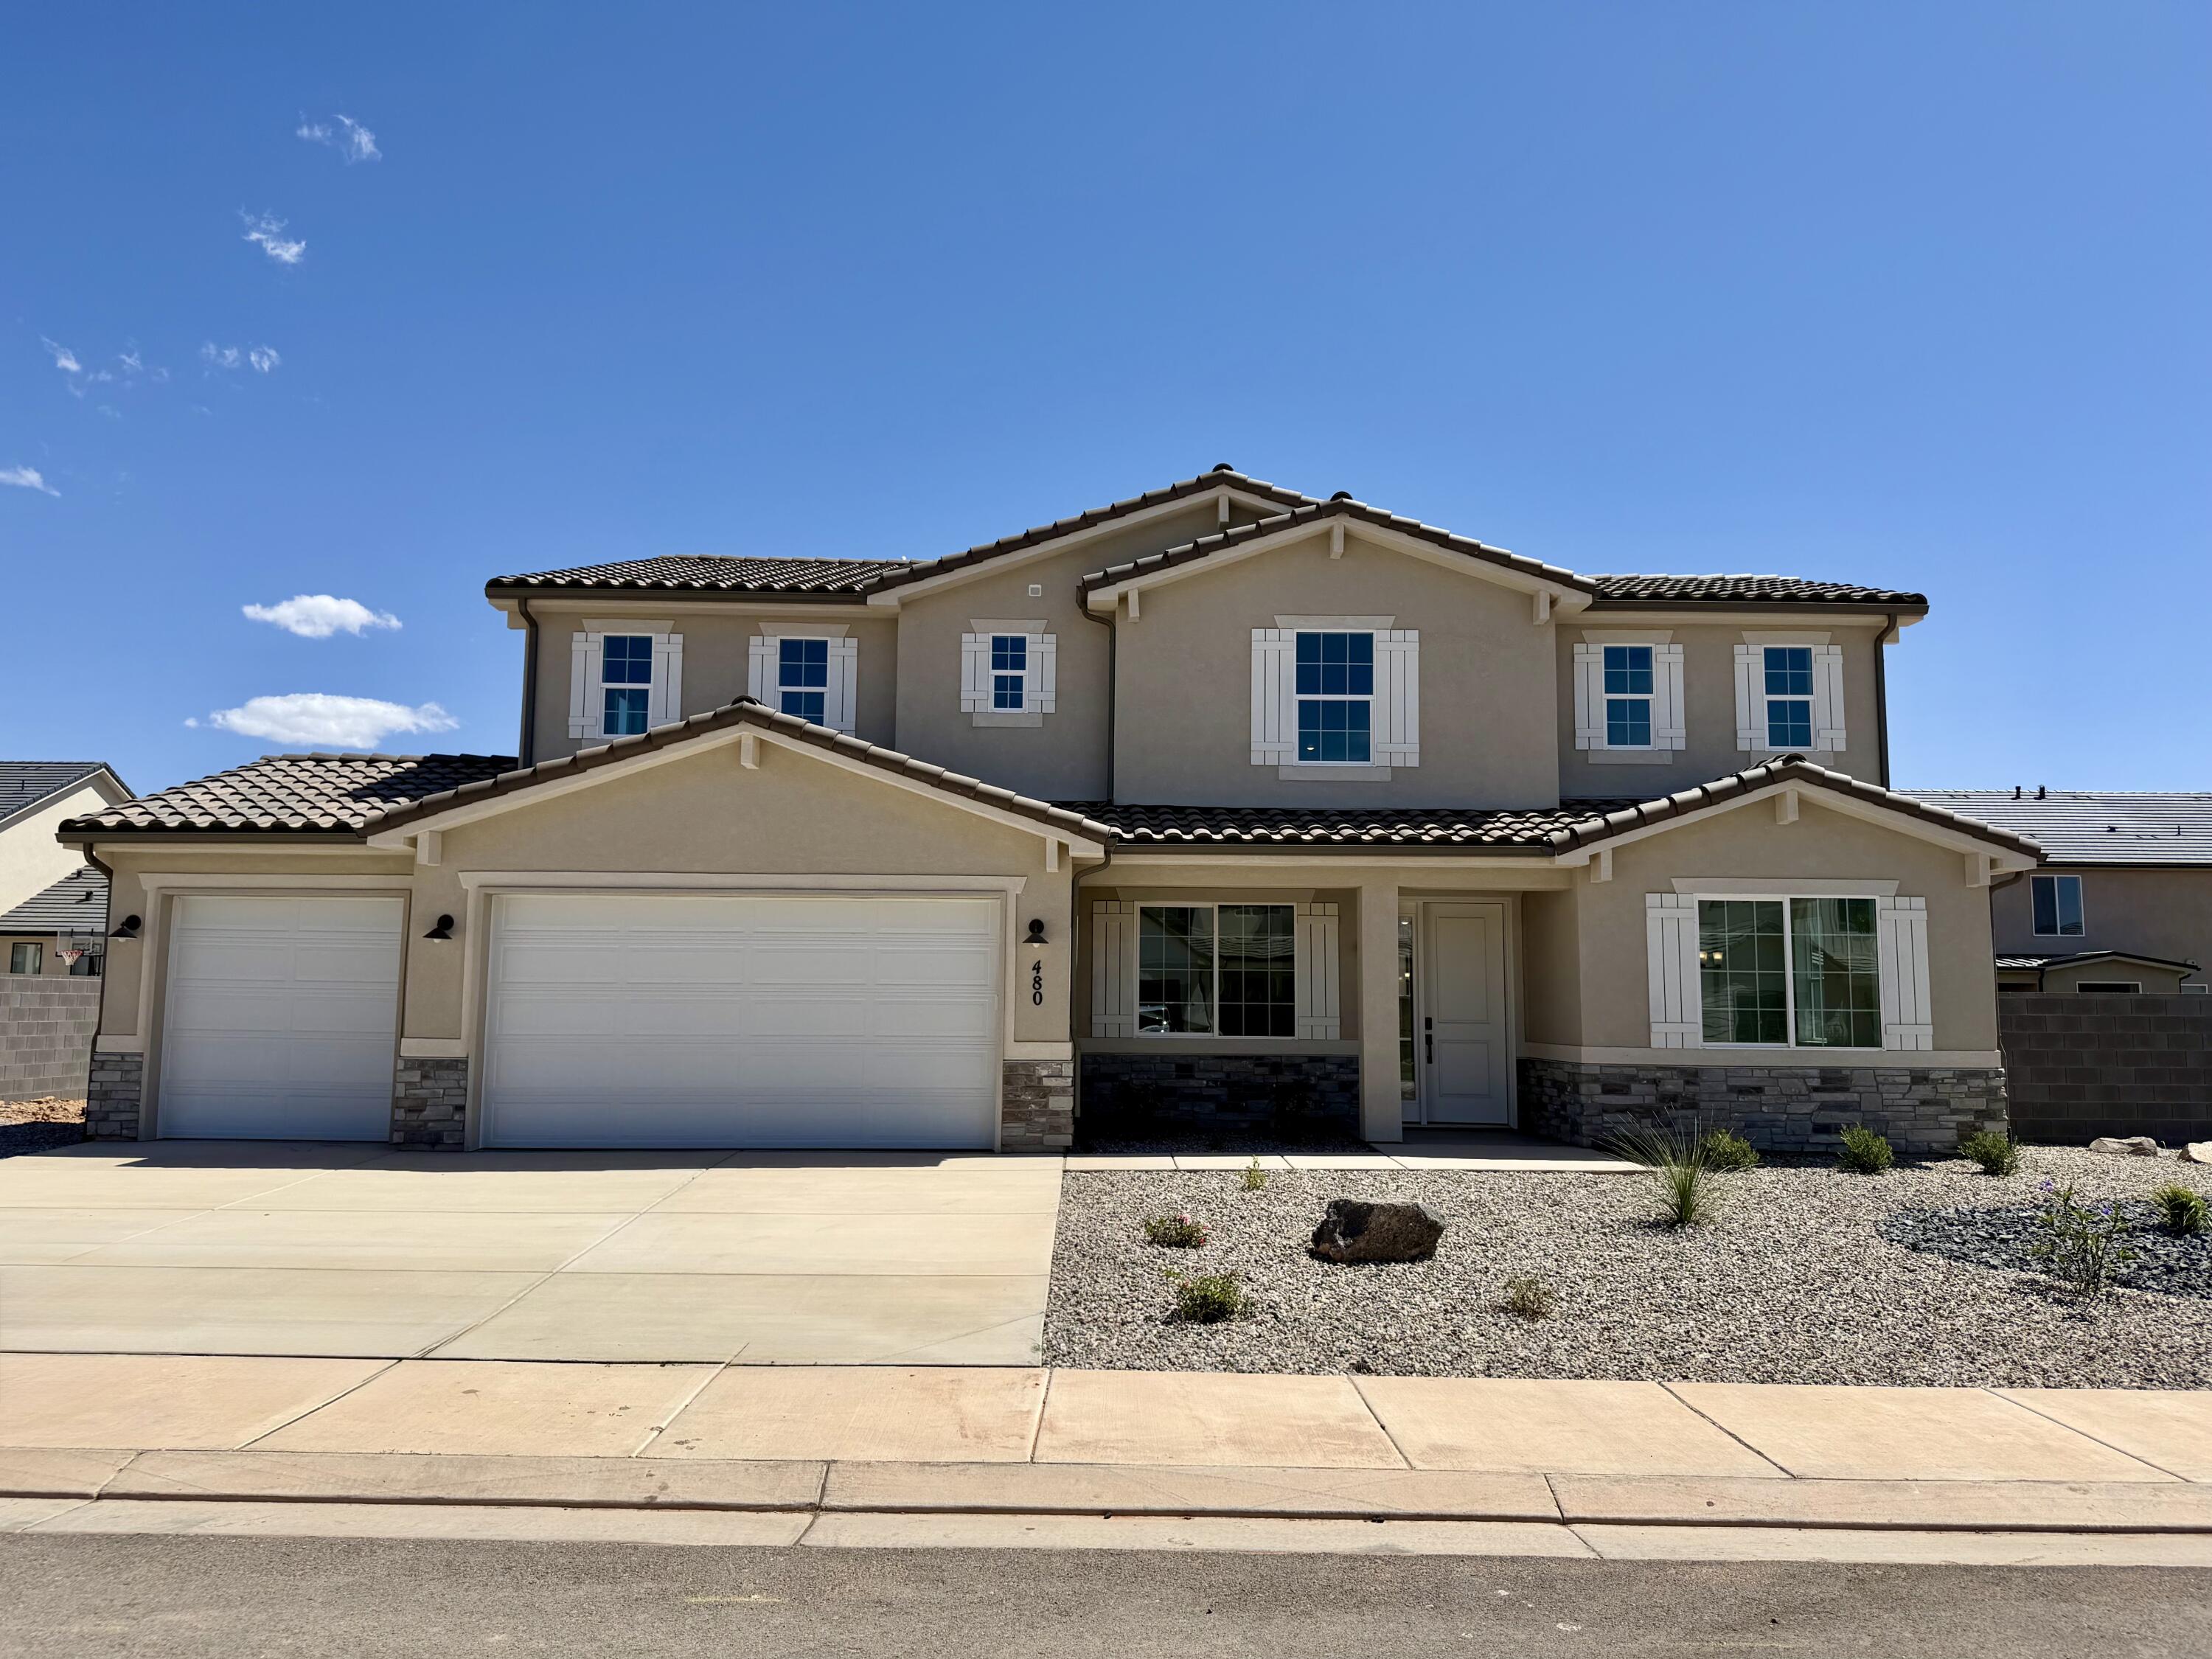
NEW Construction in sought-after area near Crimson Cliffs High School! Builder is offering special financing when using their lender! The Hastings plan boasts two stories of thoughtfully designed living space. On the main floor, an expansive great room flows seamlessly into a gourmet kitchen with butler's and walk-in pantries. The adjacent sunroom and serene covered patio offer ample space for entertaining, as does the formal dining room. At the back of the home, an impressive primary suite showcases a walk-in closet and a deluxe bath with double sinks. A study, mudroom, laundry and covered patio are also included on this level. Upstairs, enjoy an expansive loft and 4 additional bedrooms with walk-in closets. Buyer to verify all info.
#26-269194

Washington

480 E 4290 S Lot 302

4 Beds

None Baths

3,337 Sq.Ft.

$879,950

MLS#: 26-269194
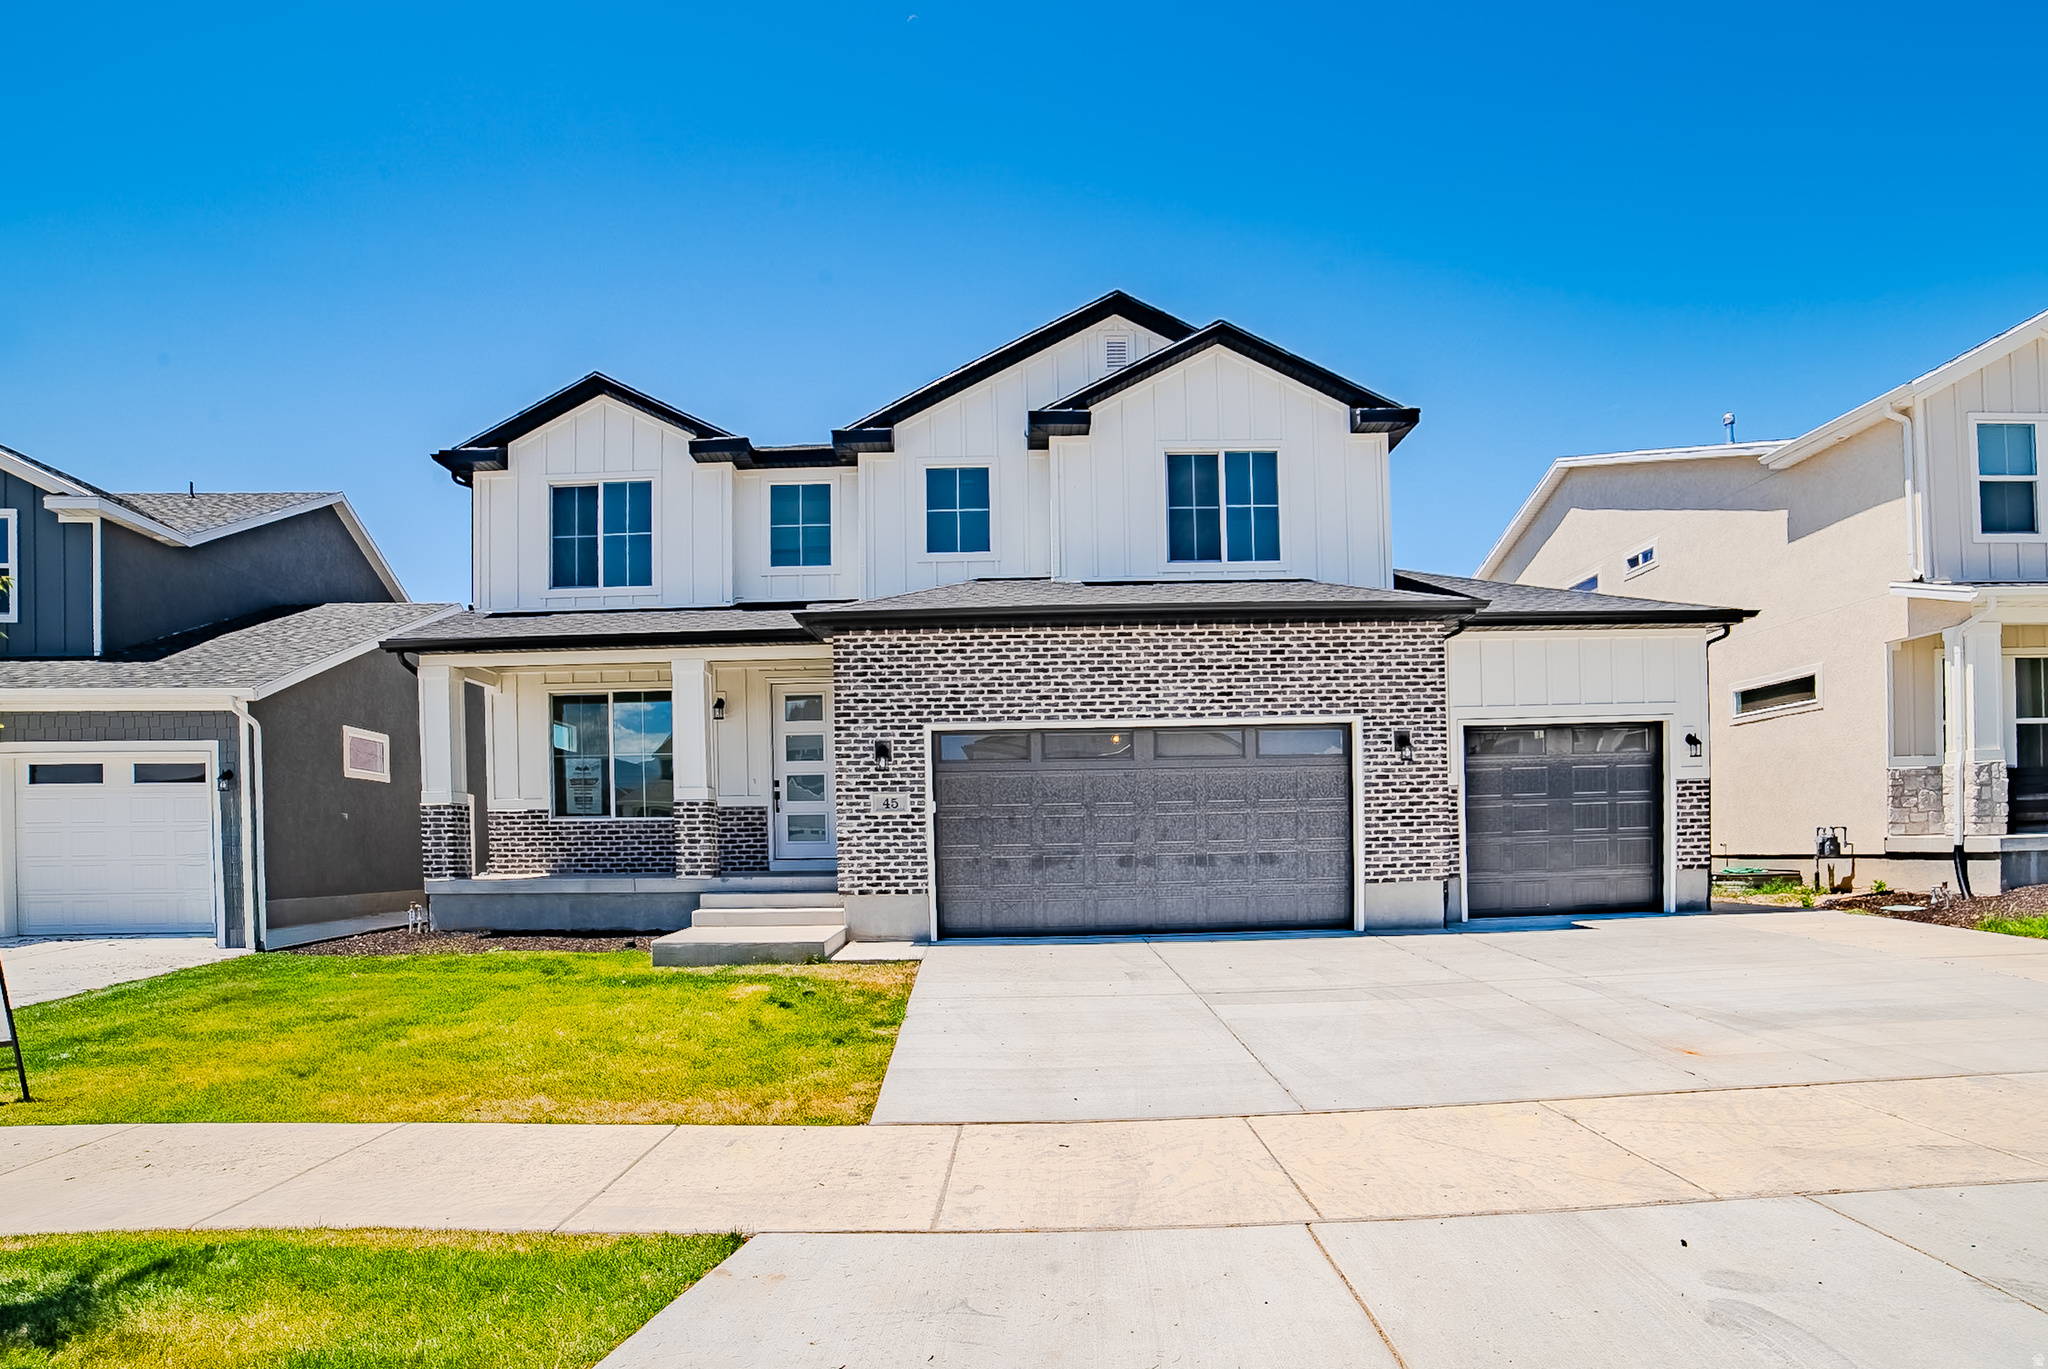
Amazing home just finishing, double deep 3 car garage, quartz tops, fireplace, two tone paint, great area.   Square footage figures are provided as a courtesy estimate only and were obtained from Building Plans .  Buyer is advised to obtain an independent measurement.
#2171682

Vineyard

45 N SCARLET MAPLE RD 4317

6 Beds

3 Baths

3,794 Sq.Ft.

$879,900

MLS#: 2171682
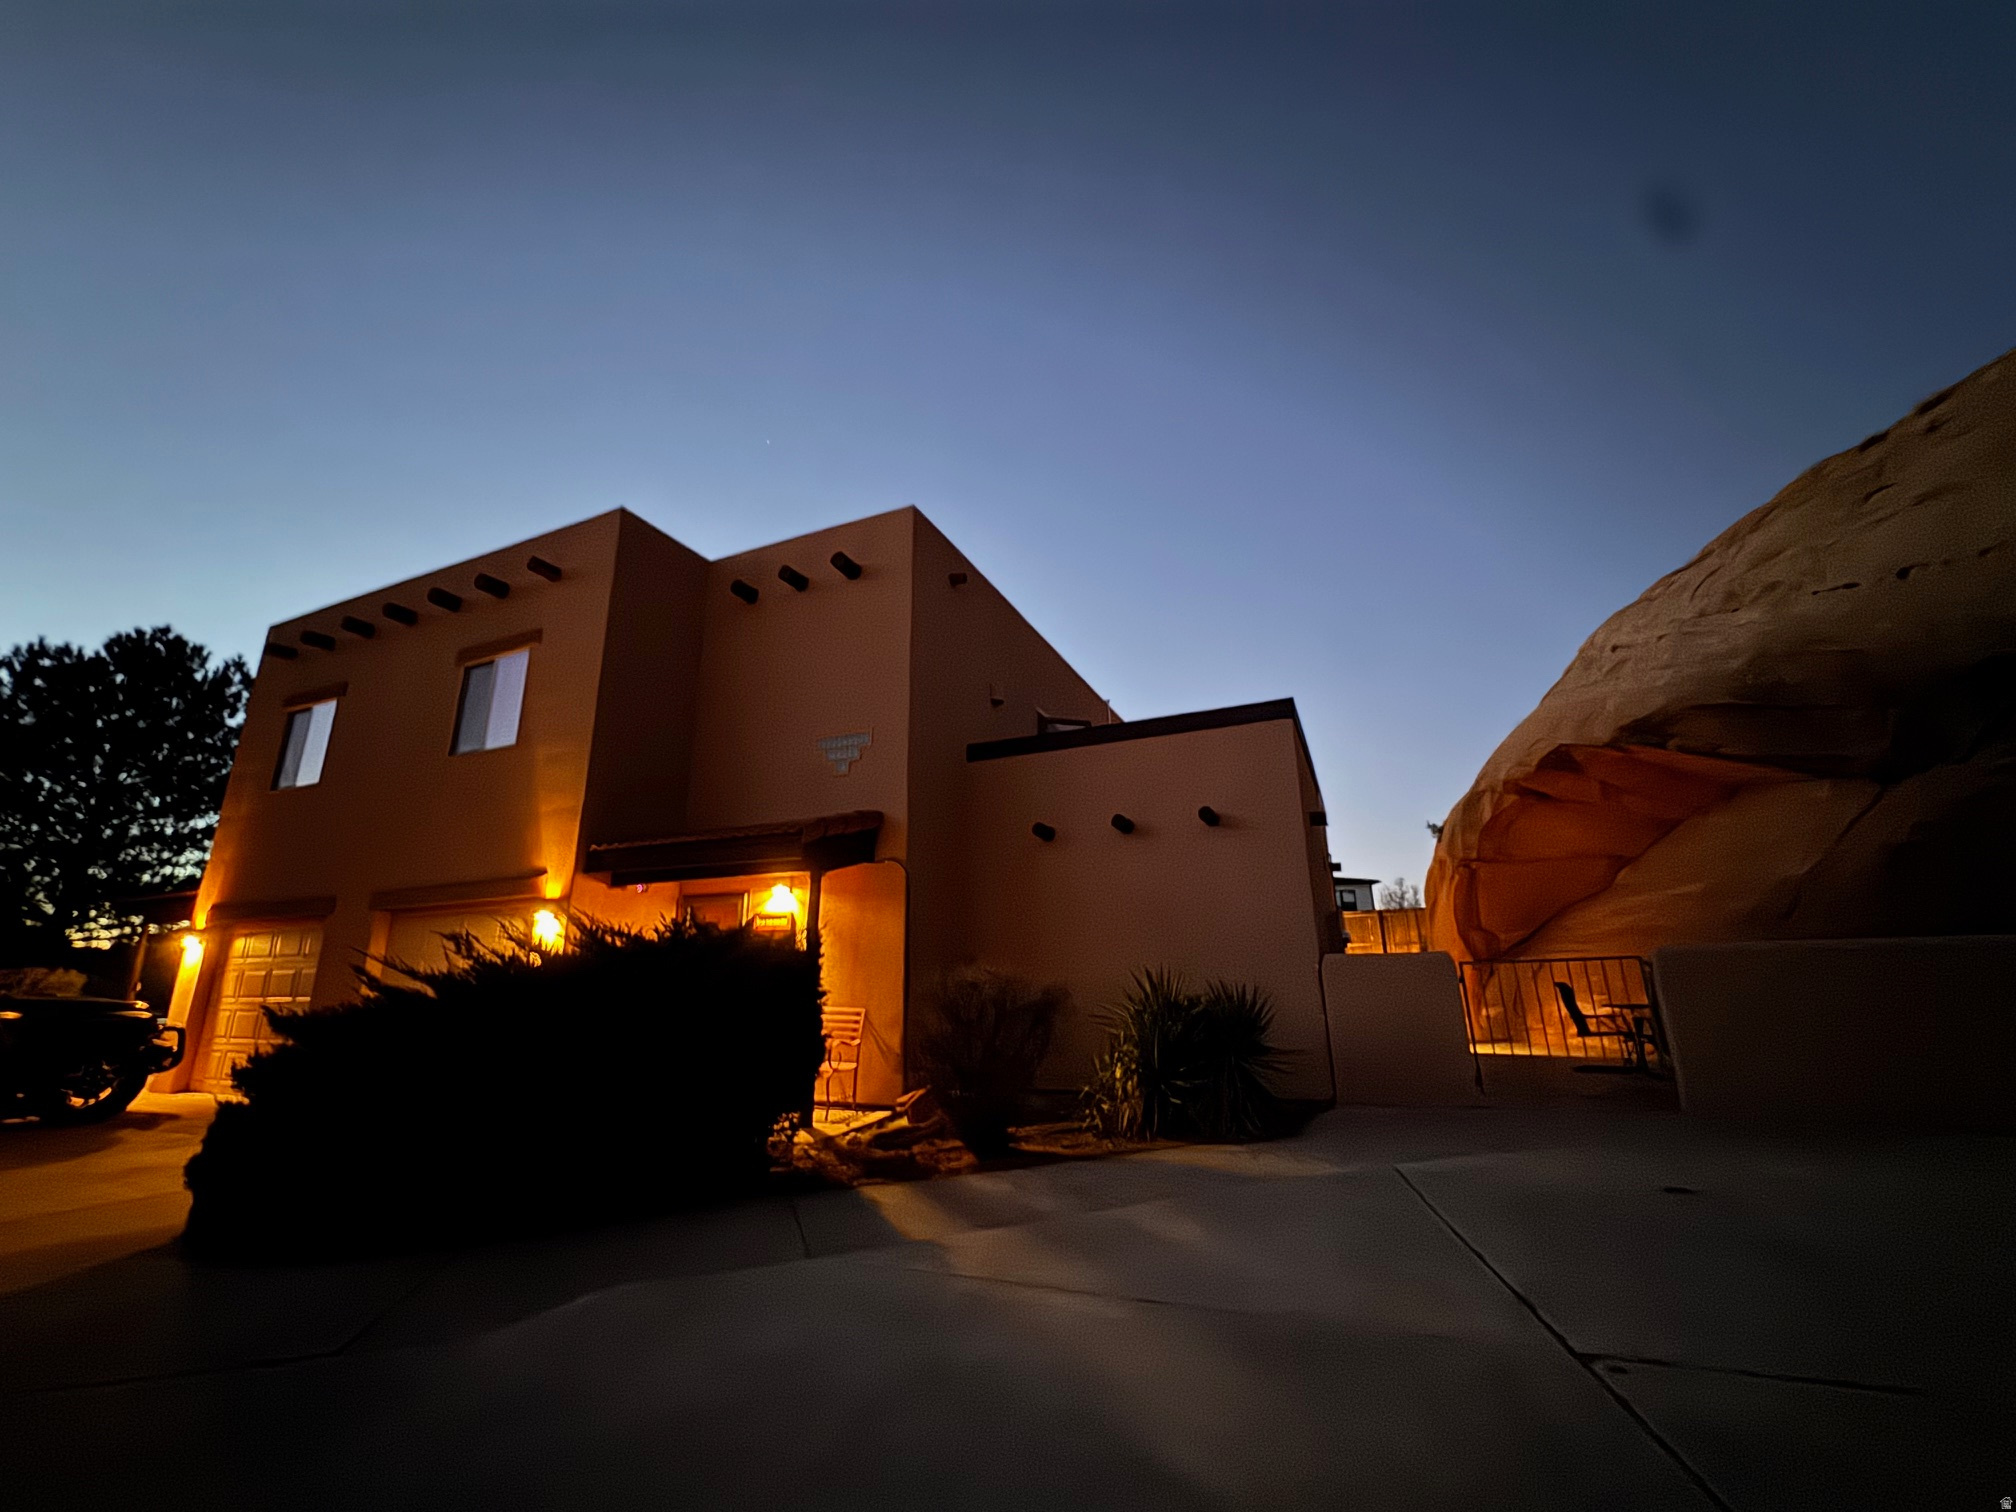
Remodeled nightly rental near Moab Golf Course and Steelbender trail with a large patio backing to a classic sandstone formation and private hot tub. 1759 solar powered square feet on two levels, updated and beautifully decorated with remodeled kitchen. Comes fully furnished (art negotiable), with a one car garage. Enjoy stunning Moab Rim views from the upstairs deck. Minutes to hiking, biking, and off-roading plus quick access to Arches and Canyonlands.   Square footage figures are provided as a courtesy estimate only and were obtained from owner provided appraisal.  Buyer is advised to obtain an independent measurement.
#2131816

Moab

3439 E WESTWATER DR

3 Beds

2 Baths

1,759 Sq.Ft.

$879,900

MLS#: 2131816
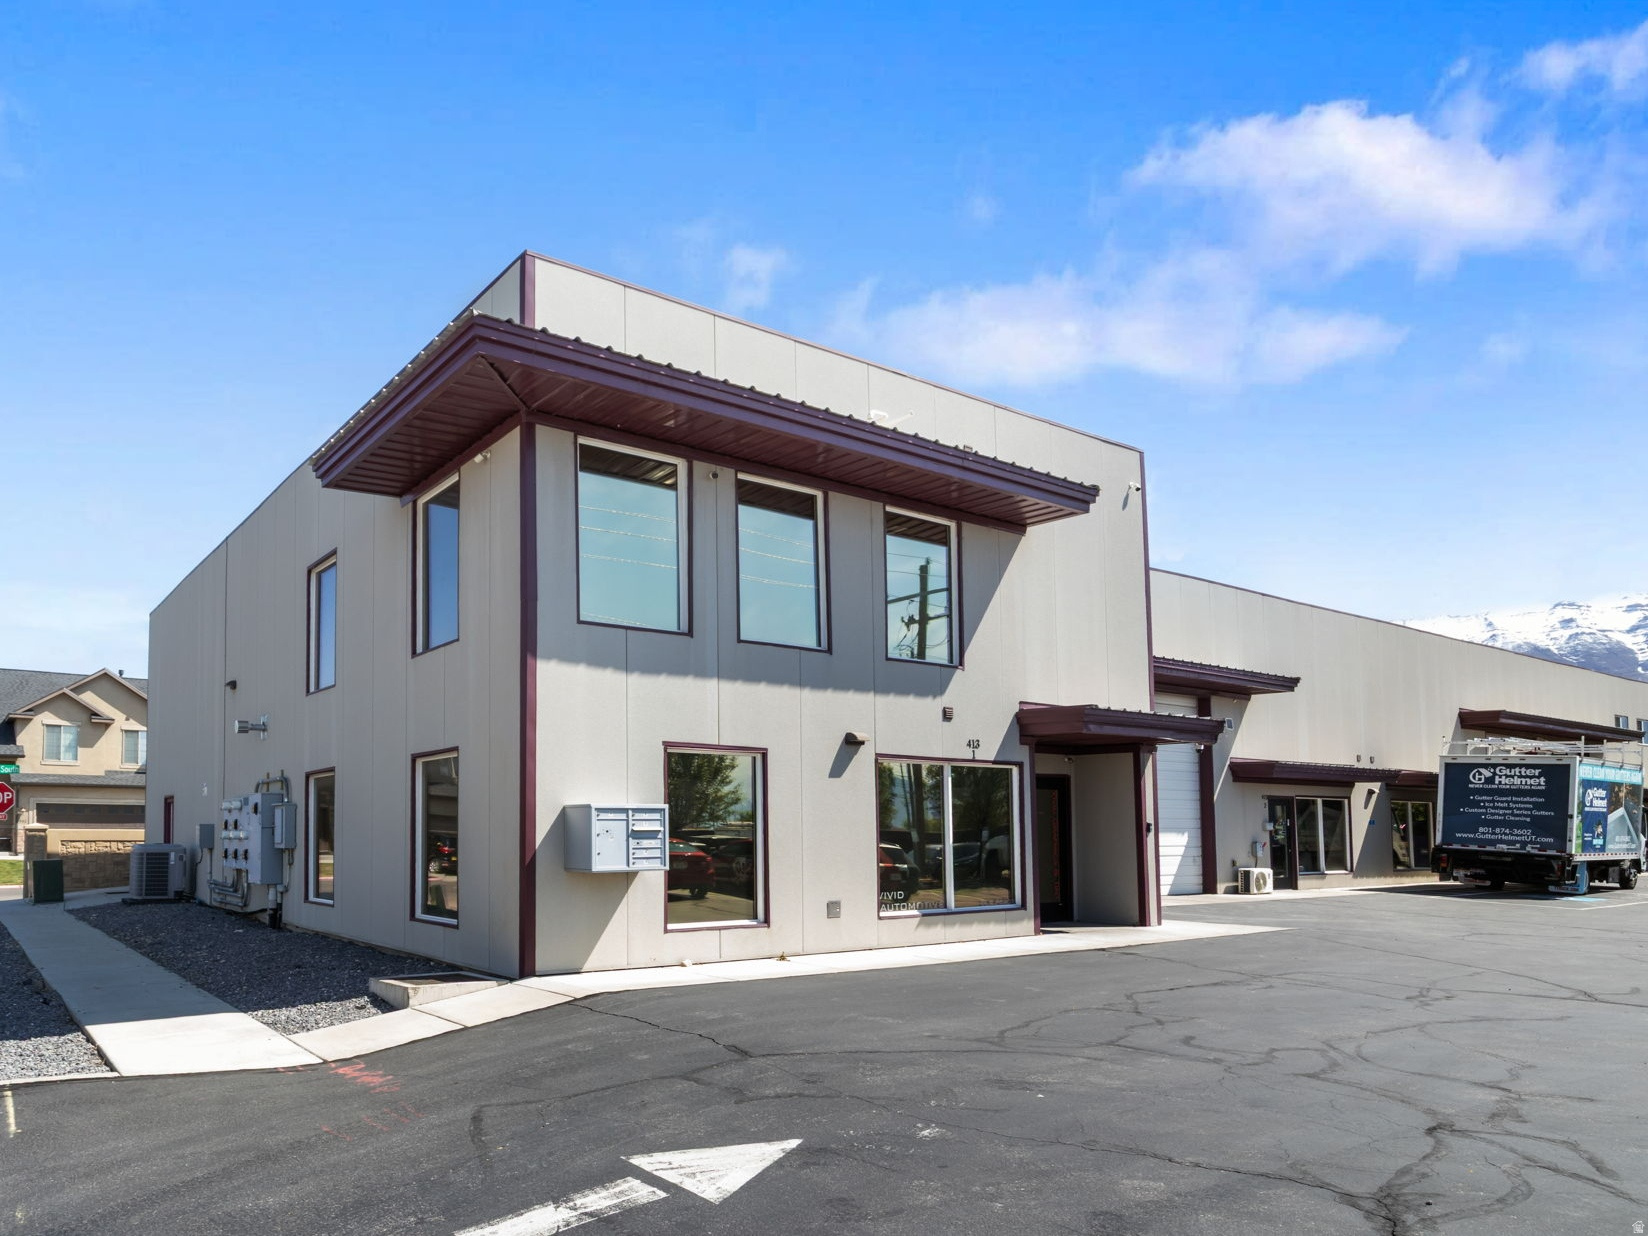
Flex unit in American Fork just off the 500 E exit with immediate I-15 access. Lease in place through June 2026 with no extension options, allowing for future owner occupancy. Functional layout includes a large reception area, one main-level private office, three upstairs offices, and two bathrooms. Equipped with 3-phase 200 amp and 240V power. Heated warehouse with 14' x 12' overhead door and 18' clear height. Flexible configuration supports a range of uses and can function as a single unit or be divided into two spaces.
#2155468

American Fork

413 E 620 S 1

None Beds

None Baths

N/A

$879,900

MLS#: 2155468
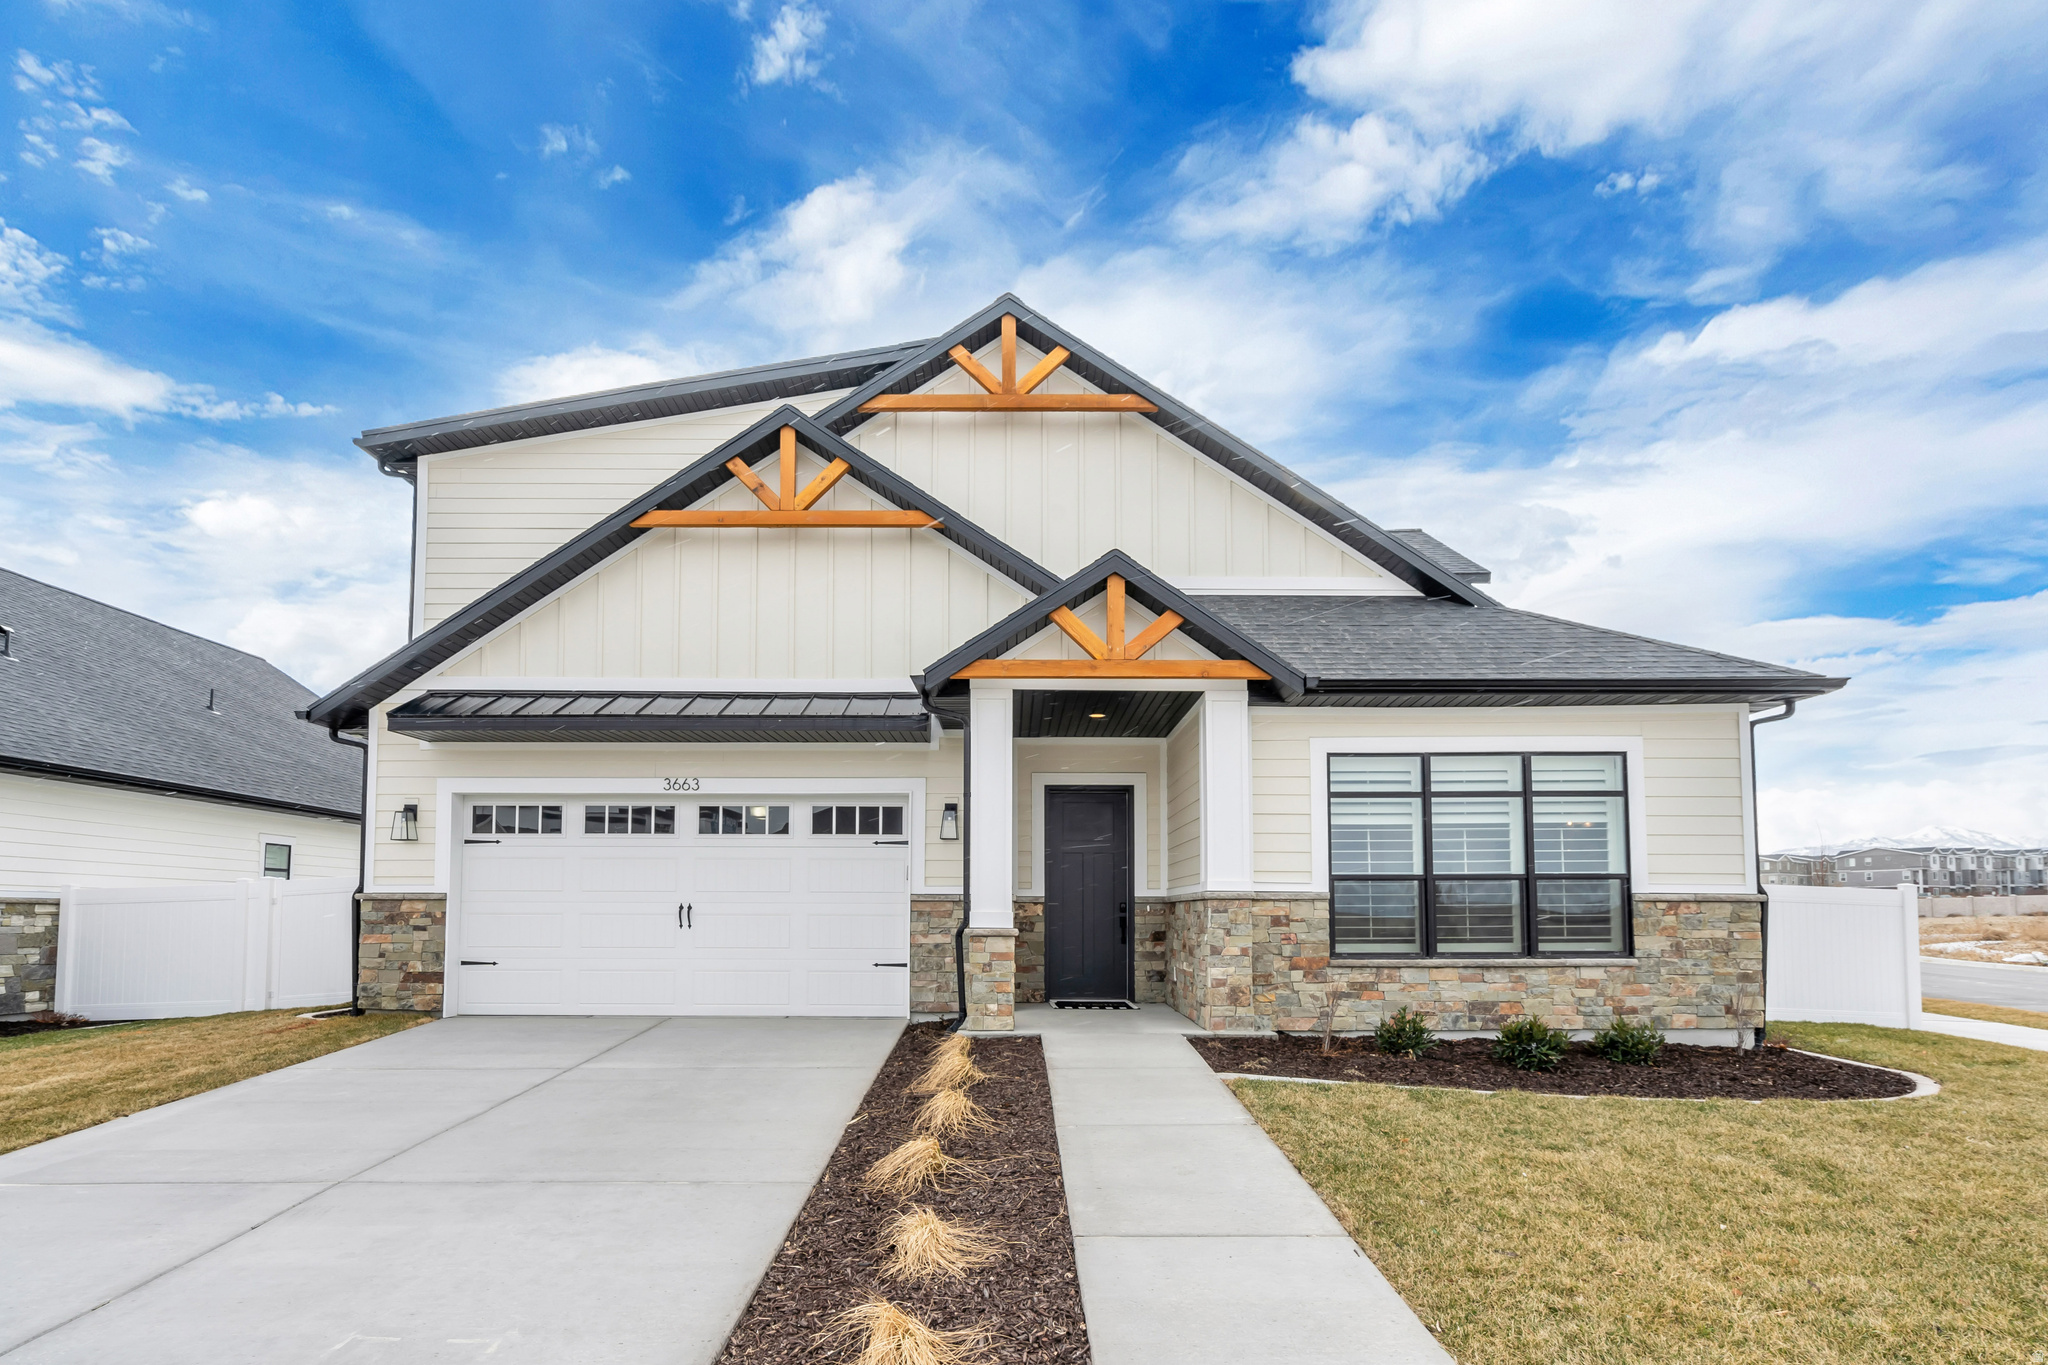
THIS, but with an RV GARAGE!!! Our stunning, Tatum floor plan features a open concept layout with soaring ceilings that are 10' & vaulted on main and 8' on 2nd level* This plan is all main floor living with an oversized master bedroom with vaults; master bathroom with adult height counter, double sinks, no-step spacious shower,  separate water closet and a walk-in-closet* Extra large mud/laundry room off of garage leads into the absolutely gorgeous open living room & cozy gas fireplace*  Breathtaking kitchen features and oversized island, maple cabinetry with soft close doors & drawers, quartz countertops, and a perfect sized walk-in pantry*  This home is to be built and buyer can still select upgrades and options a this point.  Fabulous location across from parks and trails and just minutes away from Jordan landing shopping center, tons of grocery stores, restaurants, and easy access to Mountain view corridor and Bangerter highway, around 5 minutes away!  NOTE: pictures shown are of our model home and are for reference only and do not reflect the options and upgrades for this subject property* Inquire within for more details*
#2172196

West Jordan

4984 W HAYDEN PEAK DR S LOT406

3 Beds

1 Baths

4,757 Sq.Ft.

$879,900

MLS#: 2172196
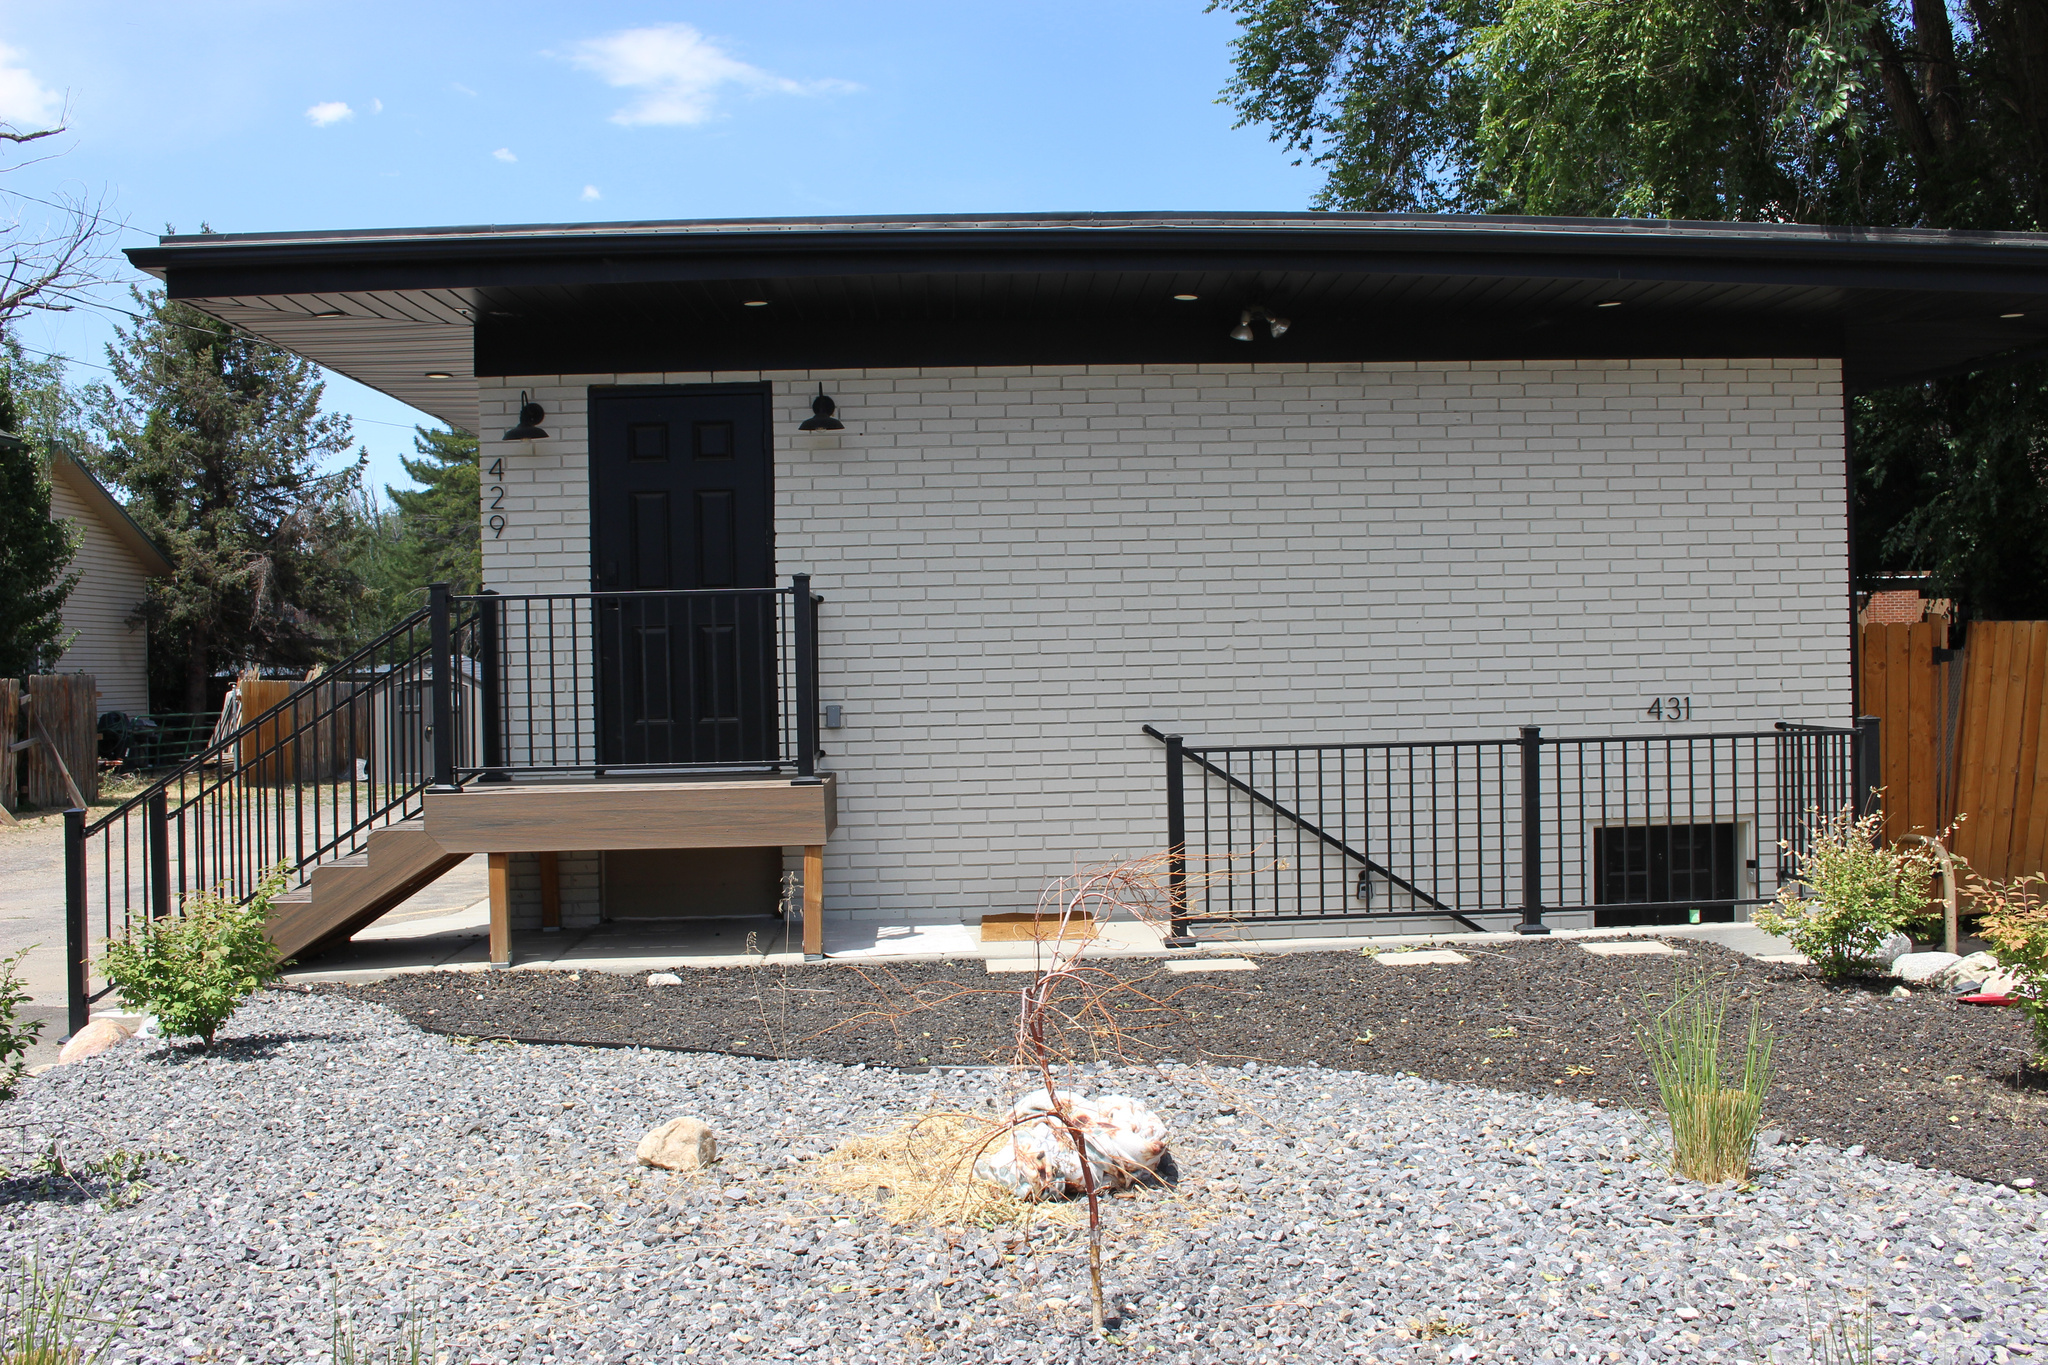
The duplex addresses are 429 and 431 E 5600 S; Murray, UT; 84107.  A completely remodeled duplex is a great opportunity for an "owner/occupant" or investor in Murray, Utah.  Owner invested around $250,000 in refurbishing this property.  Built in 1965 but a total makeover in 2025 with new kitchens and a complete interior renovation.  There is one covered parking stall and additional uncovered stalls for each unit. There is room enough for a garage that a landlord may be able to use for personal use or add rental income for tenant use.  Convenient access to I-15 and I-215, TRAX, shopping and tons of places to eat. An owner/occupant gets the benefit of a better interest rate and has the second unit help pay the mortgage.  A great way to leverage your first time home buying power. New kitchens and appliances include a dishwasher, microwave oven, a side by side refrigerator, free standing glass top range and a front loading washer and dryer.  The open floorplan adds to each unit's functionality and each unit has an "on-demand" water heater.  Tenants are charged $50.00 per month to cover water and sewer fees. The landlord requires tenants to carry renter's insurance. The main floor has central air and the basement unit has three mini splits.  This is a legal duplex and there is potential to create another unit onsite. Murray City would need to approve an additional unit.  Buyer to verify all information. Square footage figures are provided as a courtesy estimate only and were obtained from county records. Buyer is advised to obtain an independent measurement.
#2172488

Murray

429 E 5600 S

4 Beds

None Baths

2,500 Sq.Ft.

$879,900

MLS#: 2172488

Don't let the charming brick exterior fool you-this home is much larger than it appears. Offering nearly 4,000 square feet on a hard-to-find half-acre lot, this beautifully updated rambler provides space, flexibility, and opportunity in one of Centerville's most desirable locations.  The main level features an inviting open layout with spacious gathering areas, abundant natural light, and extensive updates throughout. Much of the interior has been recently painted, creating a fresh, move-in-ready feel. The remodeled kitchen showcases quartz countertops, white cabinetry, stainless steel appliances, a double oven, large island, and an incredible walk-in pantry. Upstairs you'll find three bedrooms and three bathrooms, including two bedrooms with their own private bathrooms, creating a rare dual-primary-suite setup. The primary bathroom has been completely remodeled within the past 30 days, offering a beautiful, modern retreat.  The fully finished walkout basement offers exceptional flexibility with its own exterior entrance, second laundry room, two bedrooms, two bathrooms, and a full second kitchen with hookups for a range and refrigerator, abundant cabinetry, and generous counter space. Whether you're looking for multi-generational living, a private space for extended family, guest accommodations, or potential ADU/rental income, the lower level is well-equipped to meet your needs.  Outside, the oversized garage is complemented by abundant parking and a large rear parking area with room for RVs, trailers, boats, work vehicles, or future expansion. The half-acre lot offers endless possibilities with plenty of space to add a shop, garden, pool, sports court, or simply enjoy the privacy and open space. Mature trees, mountain views, and convenient access to schools, parks, shopping, and freeway access complete this exceptional property.  Homes offering this much space, flexibility, parking, and future potential on a half-acre lot are becoming increasingly difficult to find.
#2166461

Centerville

555 E PAGES LN

5 Beds

2 Baths

3,953 Sq.Ft.

$879,900

MLS#: 2166461
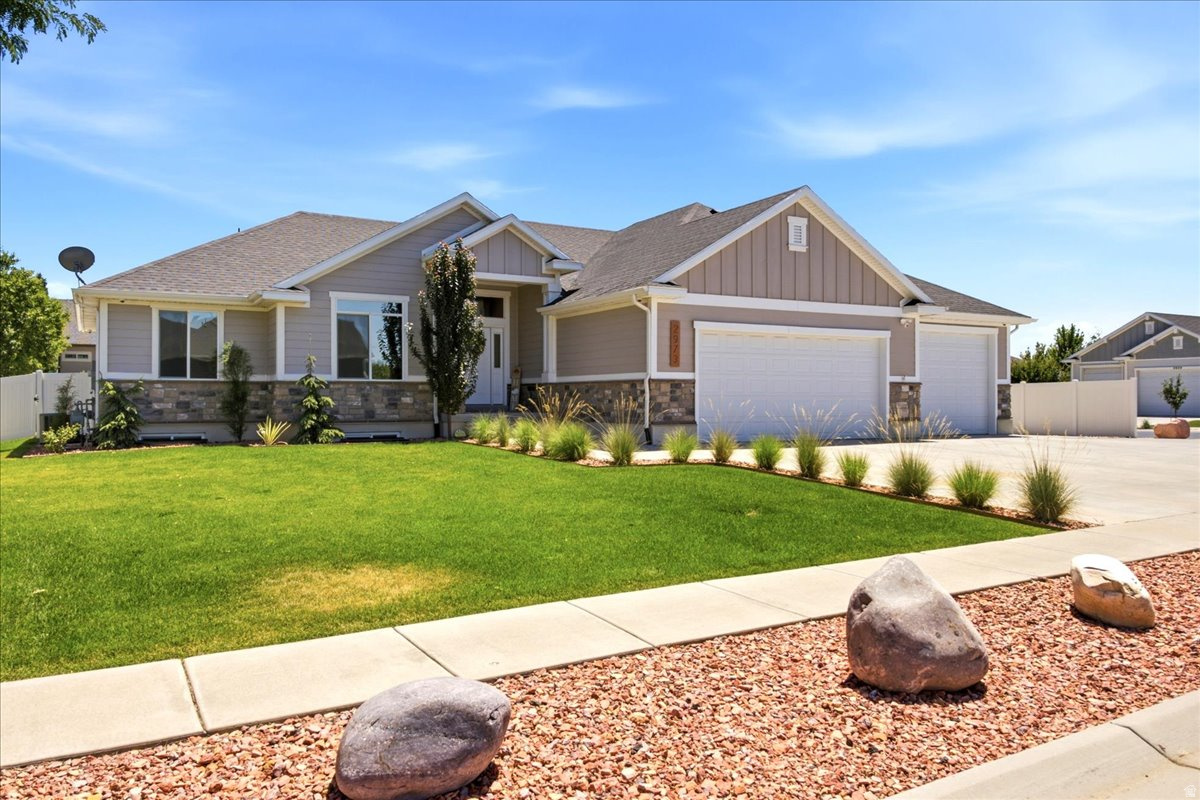
Updated interior, new carpet, lighting, fresh 2 tone paint, quartz counters. 2 Kitchens. Custom in ground salt water pool w/fountains, LED lighting, automatic safety cover. Covered Trex Deck. 2 RV parking areas. 4 car garage w/Epoxy floors. Security cameras with Jelly Fish lighting. Pre wired for generator. Home is occupied, please remove shoes. Square footage figures are provided as a courtesy estimate only and were obtained from Weber County.  Buyer is advised to obtain an independent measurement.
#2171159

West Haven

2973 W RED SAND RD

5 Beds

3 Baths

3,349 Sq.Ft.

$879,900

MLS#: 2171159

Modern transitional luxury on an incredible .875-acre lot! This stunning new construction offers 2,525 sq ft of thoughtfully designed living space with exceptional craftsmanship and an impressive level of finish throughout. The dramatic entry welcomes you with a beautiful staircase, 12-foot ceilings, and soaring 20-foot ceilings that showcase the home's gorgeous window package and abundant natural light. The heart of the home is the spectacular kitchen featuring Level 6 quartz countertops with a substantial edge detail, Bosch appliances, cooktop and hood, massive island, under-cabinet lighting, large dining area, and an oversized pantry with custom shelving. The great room is anchored by a stunning 5-foot linear fireplace with stone surround, built-in cabinetry and floating shelves, complemented by beautiful beams and designer accent walls. The main-level primary suite is a true retreat with a beautiful barnwood door, spa-like bathroom, custom tile, soaker tub, oversized custom shower with niche and floating bench, and an incredible custom closet. A dedicated main-level office features a gorgeous cedar accent wall and glass doors. Throughout the home you'll find custom hardwood flooring, designer tile, upgraded plumbing fixtures, an exceptional lighting package, custom showers, thoughtful built-ins, and designer finishes at every turn. The spacious laundry and mudroom include custom cabinetry, lockers and bench seating. Step outside to the huge covered patio and expansive .875-acre yard-a rare opportunity to enjoy this much outdoor space with a beautifully designed new home. The insulated 3-car garage features upgraded insulated garage doors with MyQ wireless entry. Additional features include a tankless water heater with recirculation for nearly instant hot water, 30-year shingles, and a crawlspace. Every detail has been thoughtfully selected to create a sophisticated, timeless home with the quality and craftsmanship today's buyers are looking for.
#2176188

Hooper

6264 W 4600 S 4

4 Beds

2 Baths

2,557 Sq.Ft.

$879,500

MLS#: 2176188
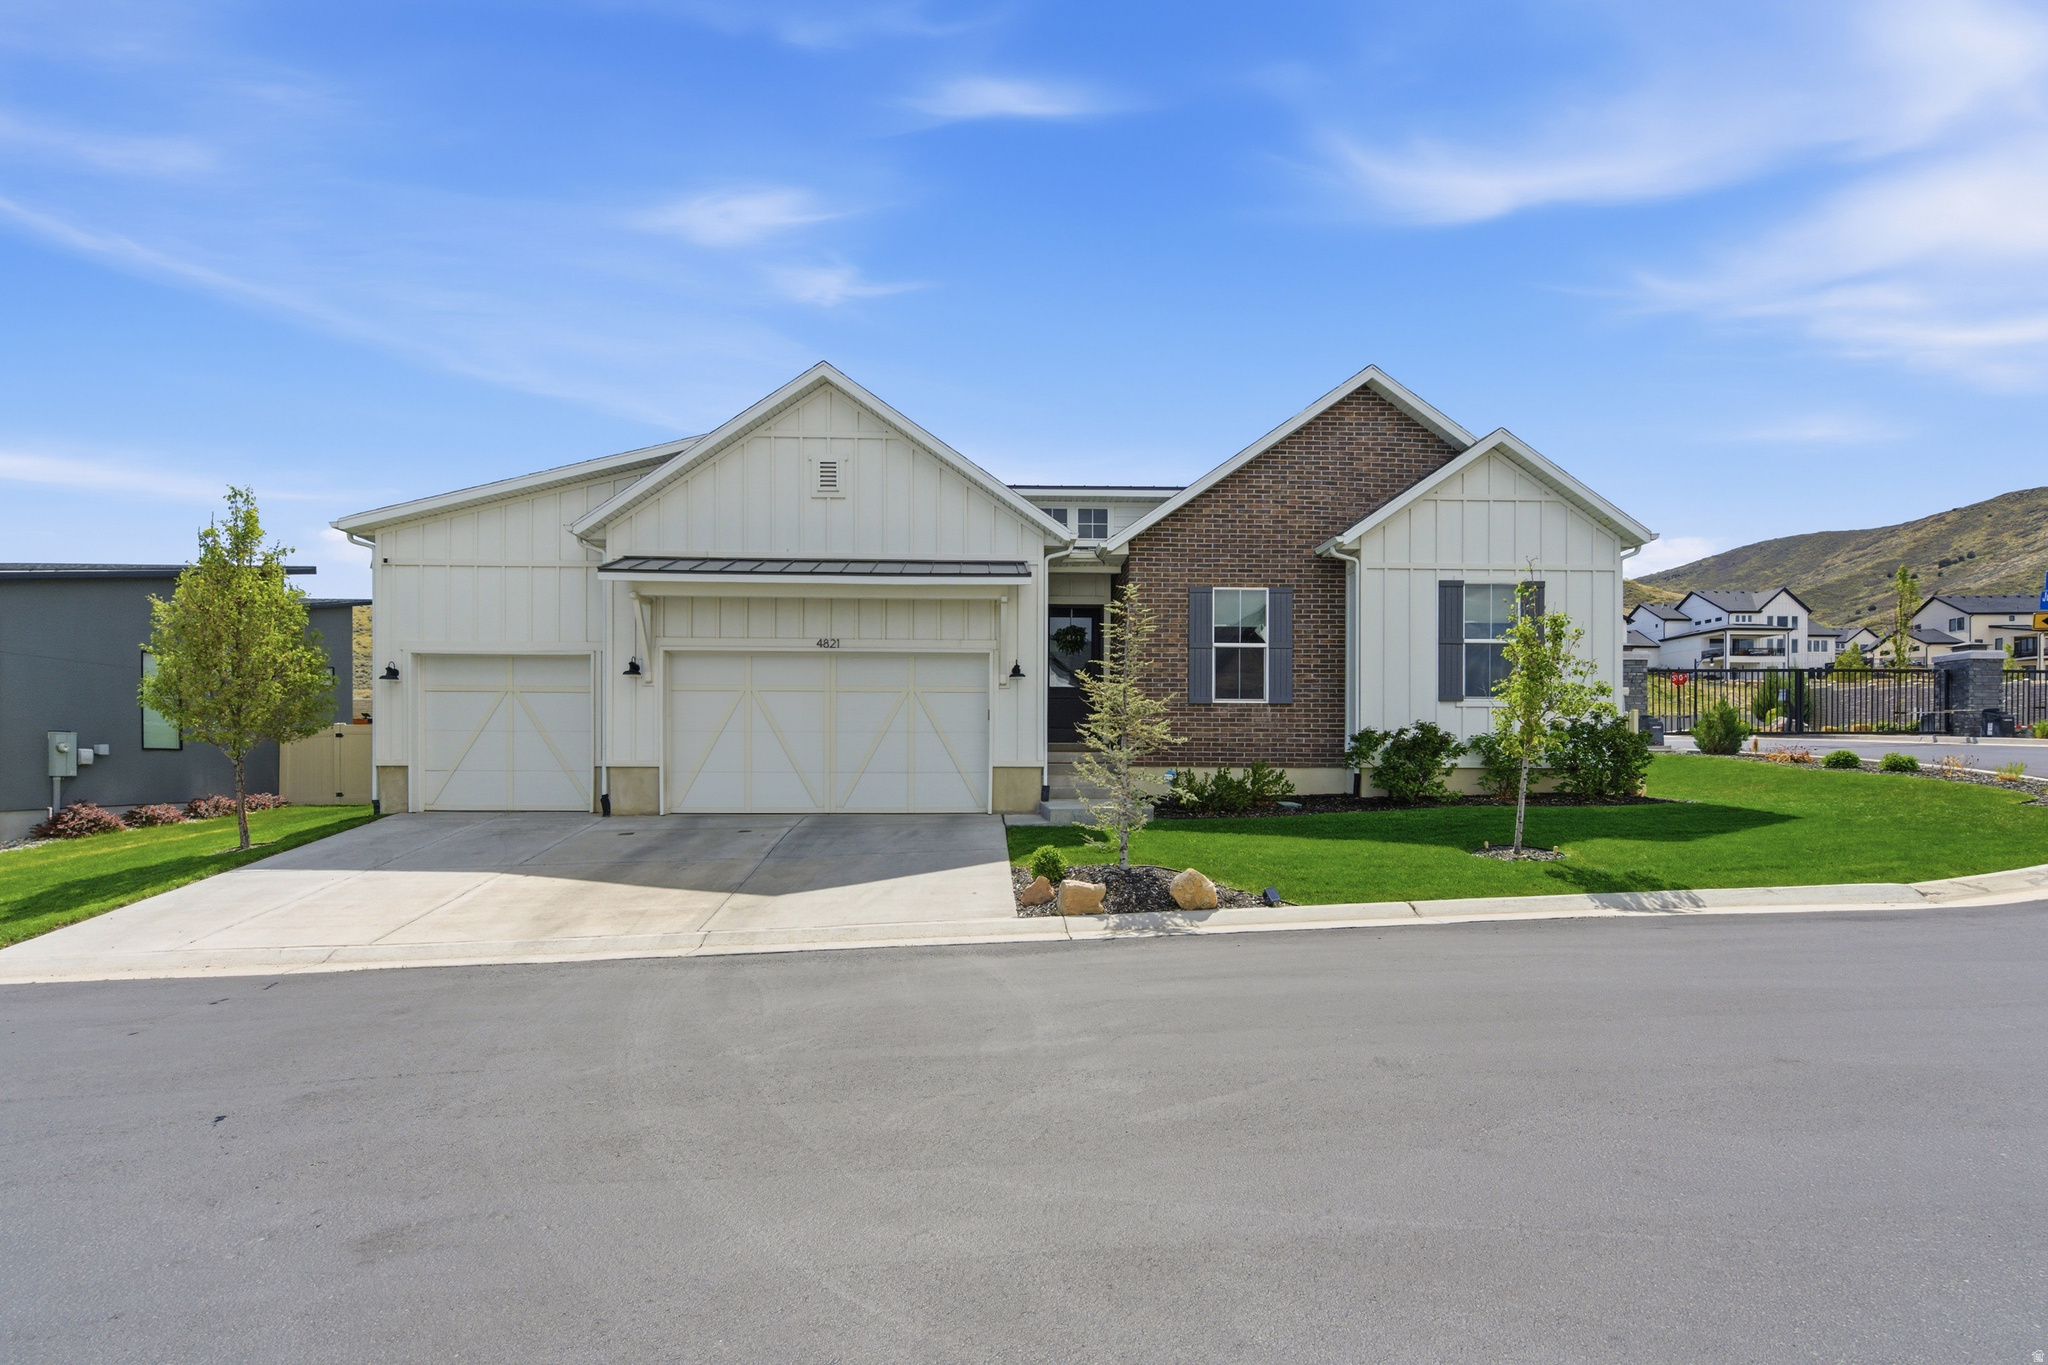
Price reduced
One of Herriman's few gated communities and one of its finest homes Built by Toll Brothers. This 5-bedroom, 3.5-bath stunner delivers the space, privacy, and outstanding finishes. The open main level was built for entertaining, featuring a sleek kitchen, spacious dining area, and a light-filled great room. The primary suite is a true retreat with separate tub and shower. Downstairs, the finished basement adds a bonus family room and guest suite. Resort-style community amenities, quiet gated streets, and exclusive neighborhood access round out the lifestyle. Minutes from Blackridge Reservoir, Juniper Canyon Park, Mountain View Village, and Mountain View Corridor for an easy valley commute. Homes in Juniper Bend rarely come available don't miss this one.
#2150433

Herriman

4821 W JUNIPER BEND CIR S

5 Beds

2 Baths

3,949 Sq.Ft.

$879,500

MLS#: 2150433
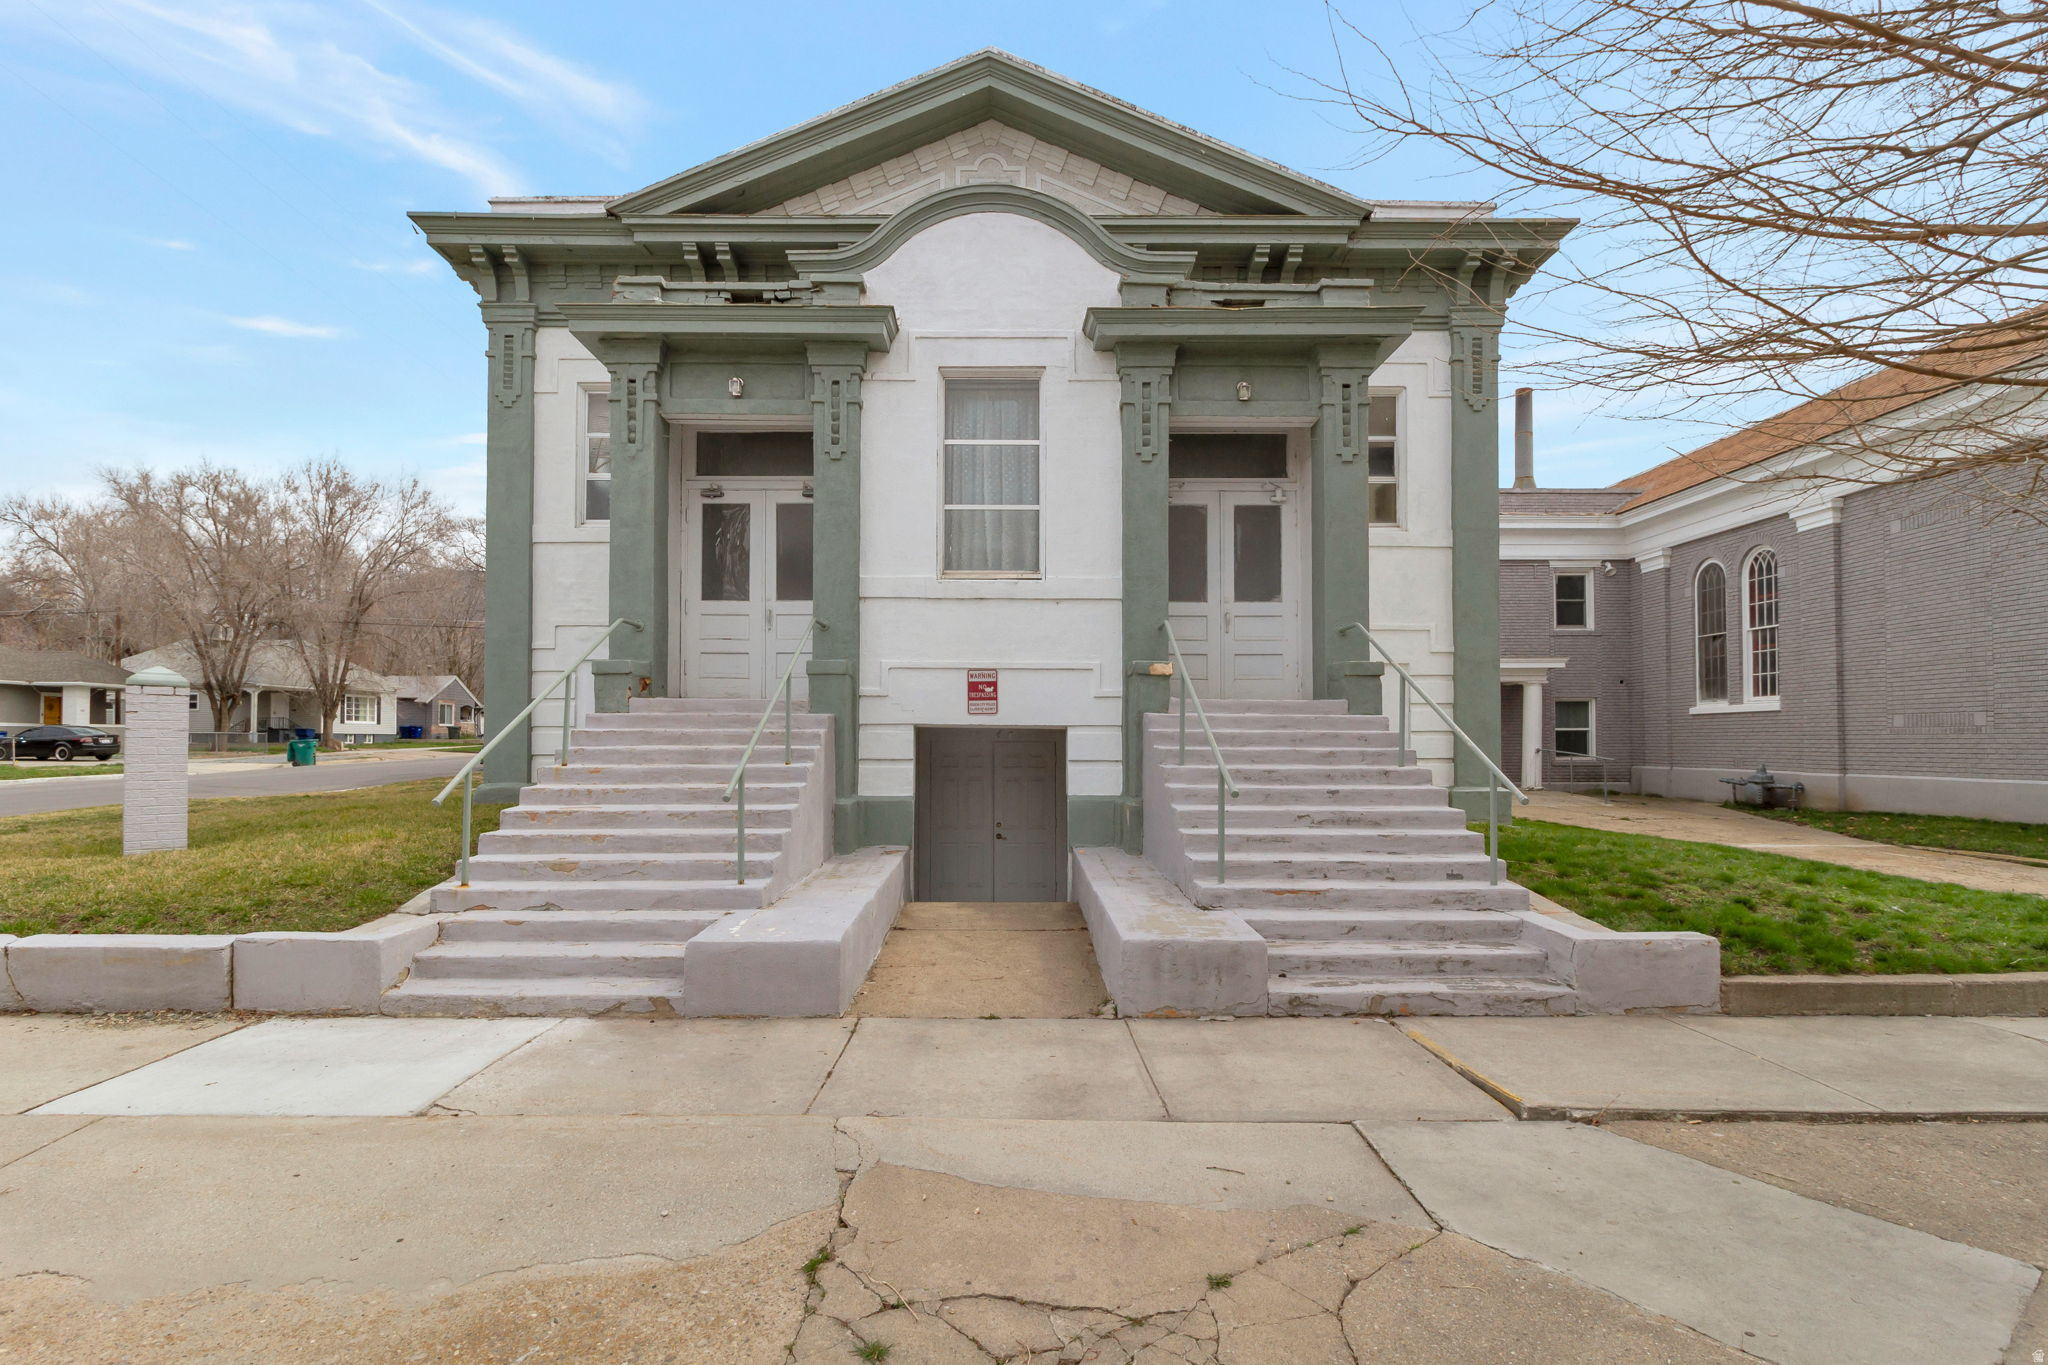
This building was originally built as an LDS church and has been used by other churches for decades. Building features a large gathering place , full gymnasium, kitchen, eating area, 10 classrooms and several restrooms. Zoning ;Residential single family 600 sq ft lots. Other uses by conditional use permit only.
#2143788

Ogden

3104 PORTER AVE

None Beds

None Baths

17,000 Sq.Ft.

$879,000

MLS#: 2143788
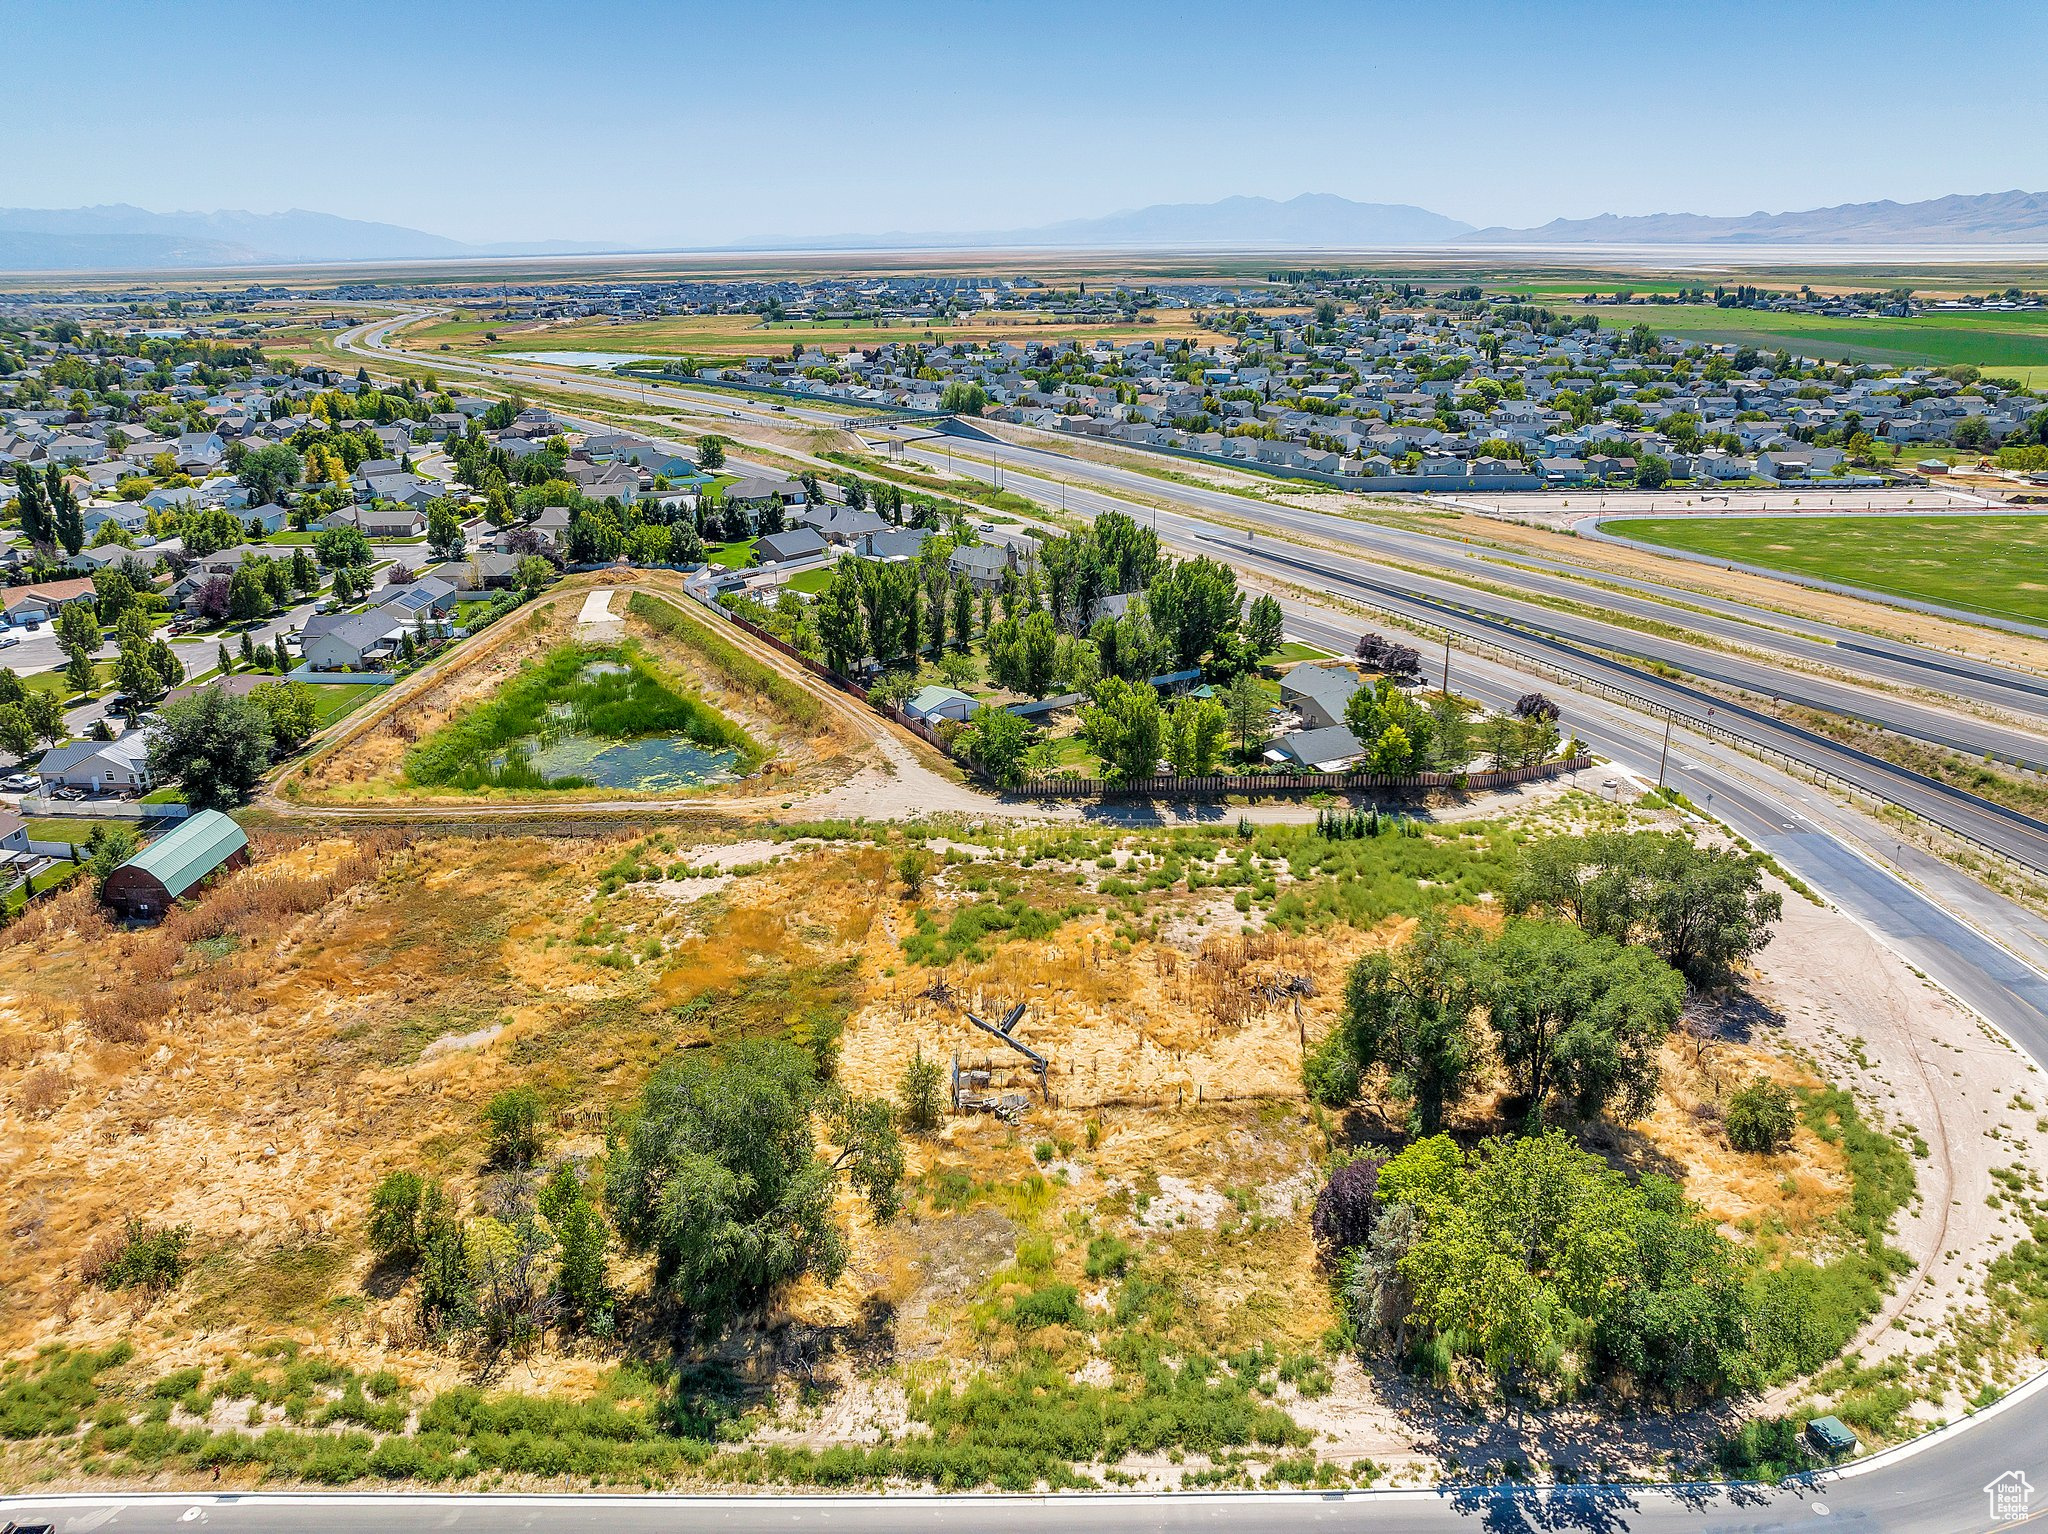
Antelope Dr- High Visibility Location. Over 1 acre of raw land for sale. Master Plan shows a commercial zone with a potential mixed use zone. Additional parcels for sale with other owners. Call for details. Buyer could purchase up to 1.995 acres total. Call for more information. Just east of the Davis County corridor, Previous residential home torn down from lot. Utilities available.
#2101492

Syracuse

2679 W ANTELOPE S

None Beds

None Baths

1.03 acres

$879,000

MLS#: 2101492
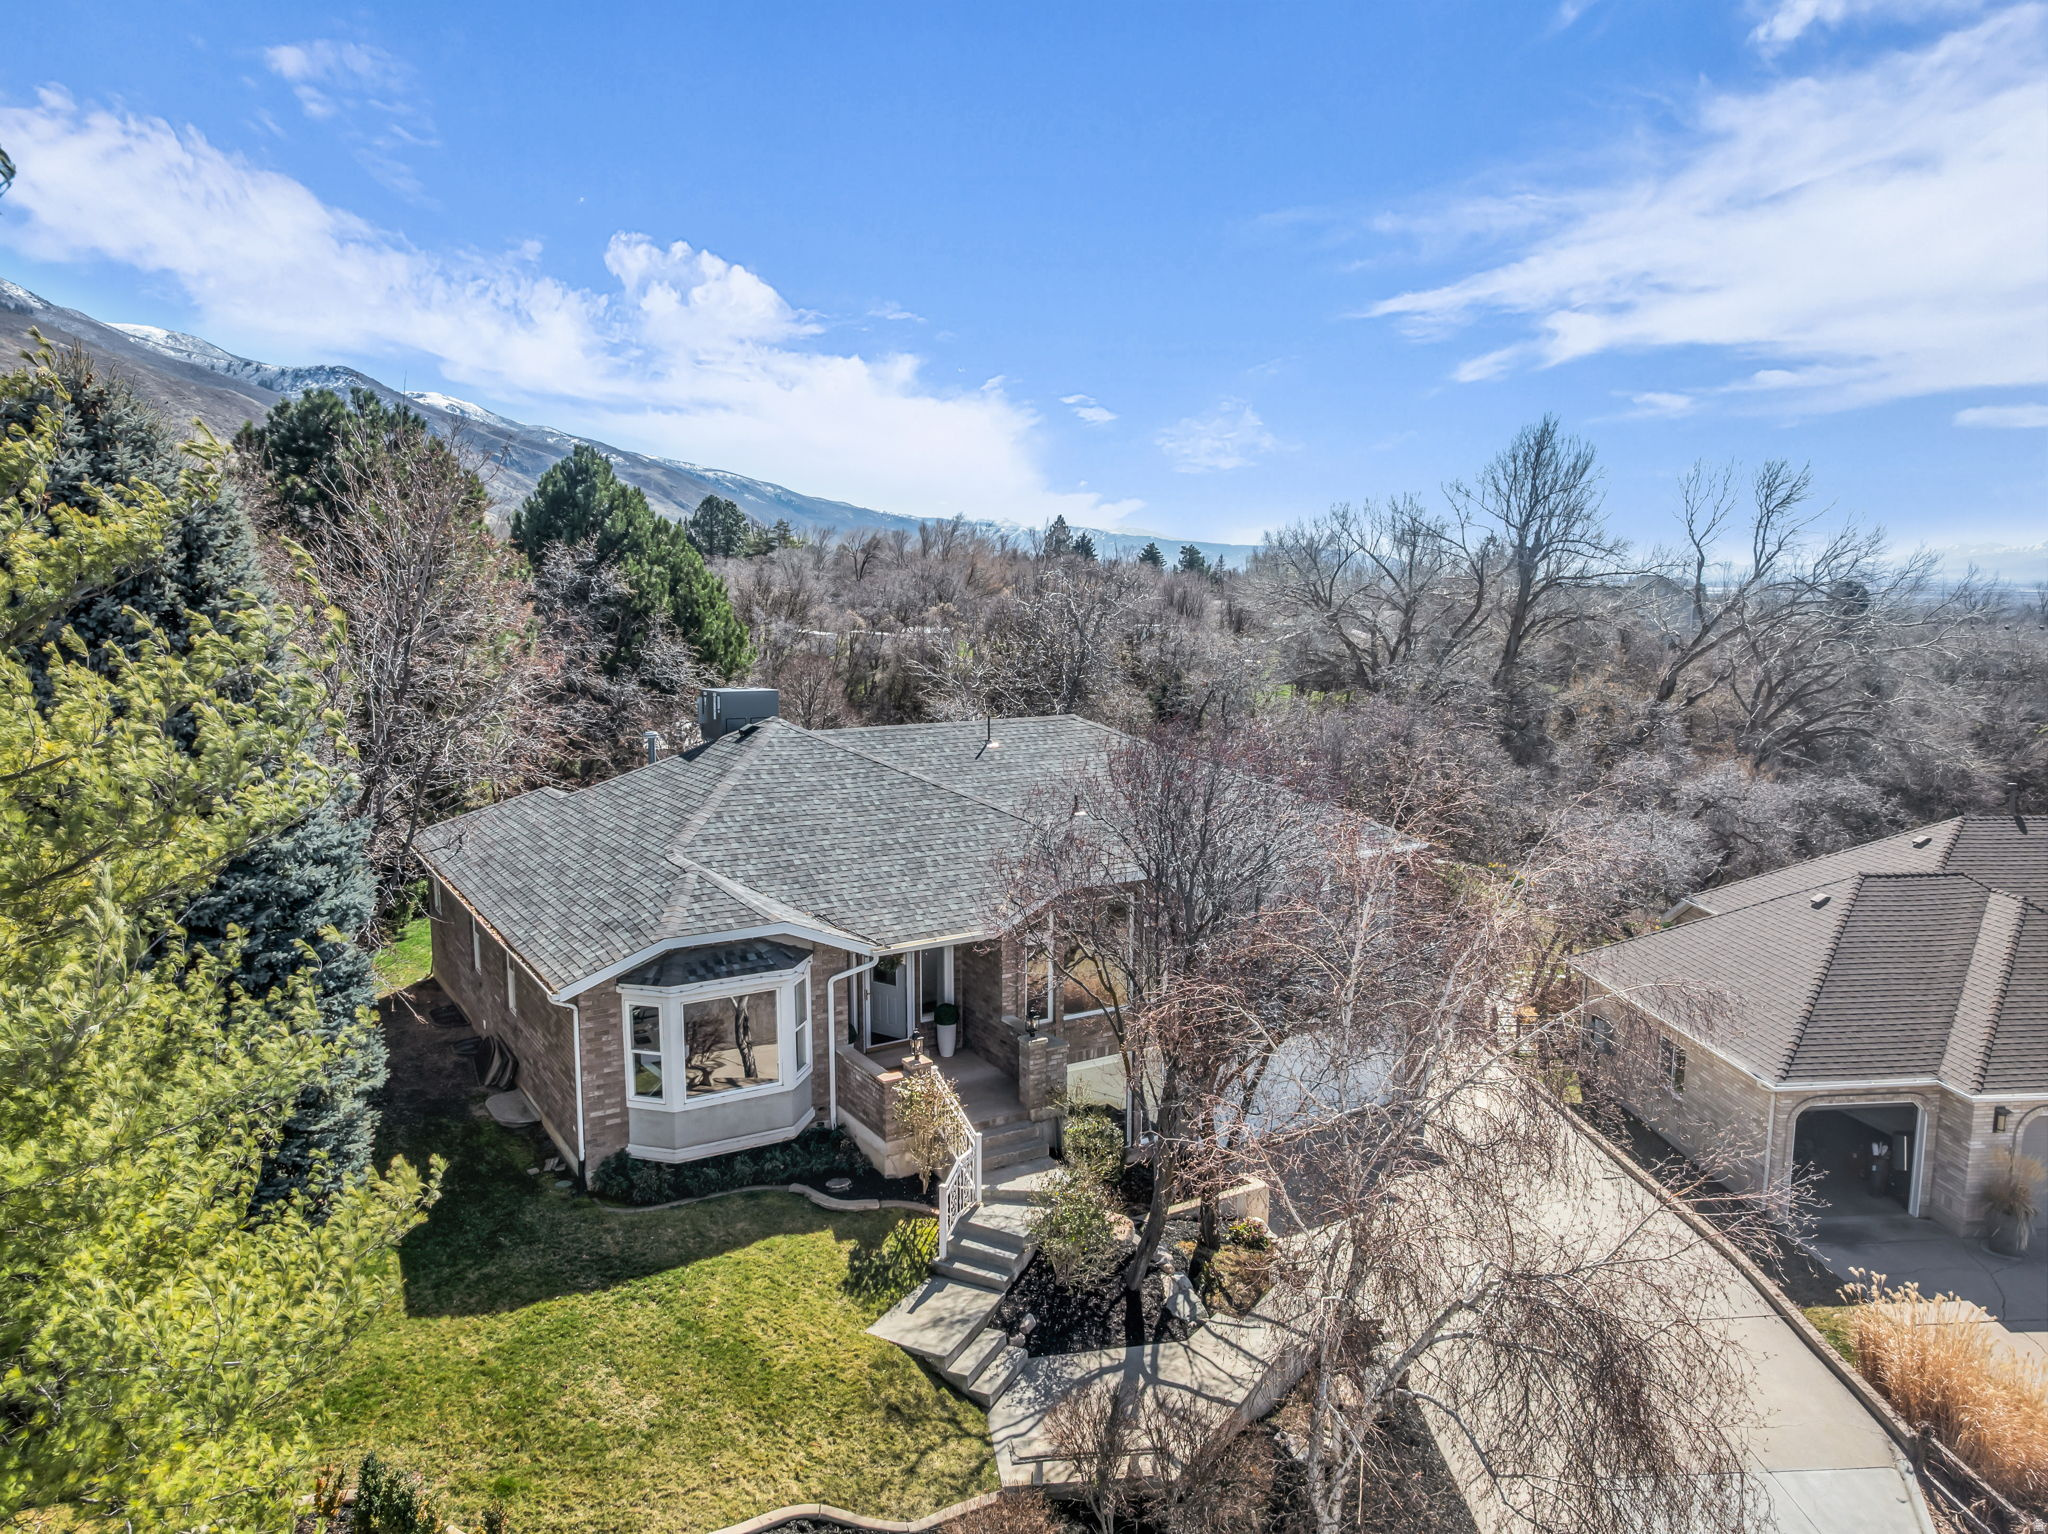
This Stunning High End Remodeled home sit on a Lush .65 Acre lot in Custom Home Neighborhood.  Year Round Spring feed Stream flows through Property.  Incredible Mountain Views from Private Gazebo or the Large 2 Level Patio.  Custom Flooring Throughout, Fresh Paint. Immaculately cared for.  Chefs Kitchen with Top of the line Appliances, Custom Ceiling Height Cabinets, Large Center Island, Open to the Grand Family Room with Wall of Windows to take in the Views.  Formal Dining Room and Living Rooms off Foyer. Serene Primary Owners Bedroom  with Attached En Suite Bathroom and Walk in Closet.  2 Additional Main Level bedroom and Main level Laundry. Fully Finished Walkout Basement with 2nd Family Room/Rec Room with French Doors leading out to the Backyard.  2 Lower level Bedrooms and Updated Bathroom. Oversized 2 Car Garage with Side Parking.   Square footage figures are provided as a courtesy estimate only.  Buyer is advised to obtain an independent measurement.
#2142833

Kaysville

882 E WINDSOR LN N

5 Beds

2 Baths

4,019 Sq.Ft.

$879,000

MLS#: 2142833
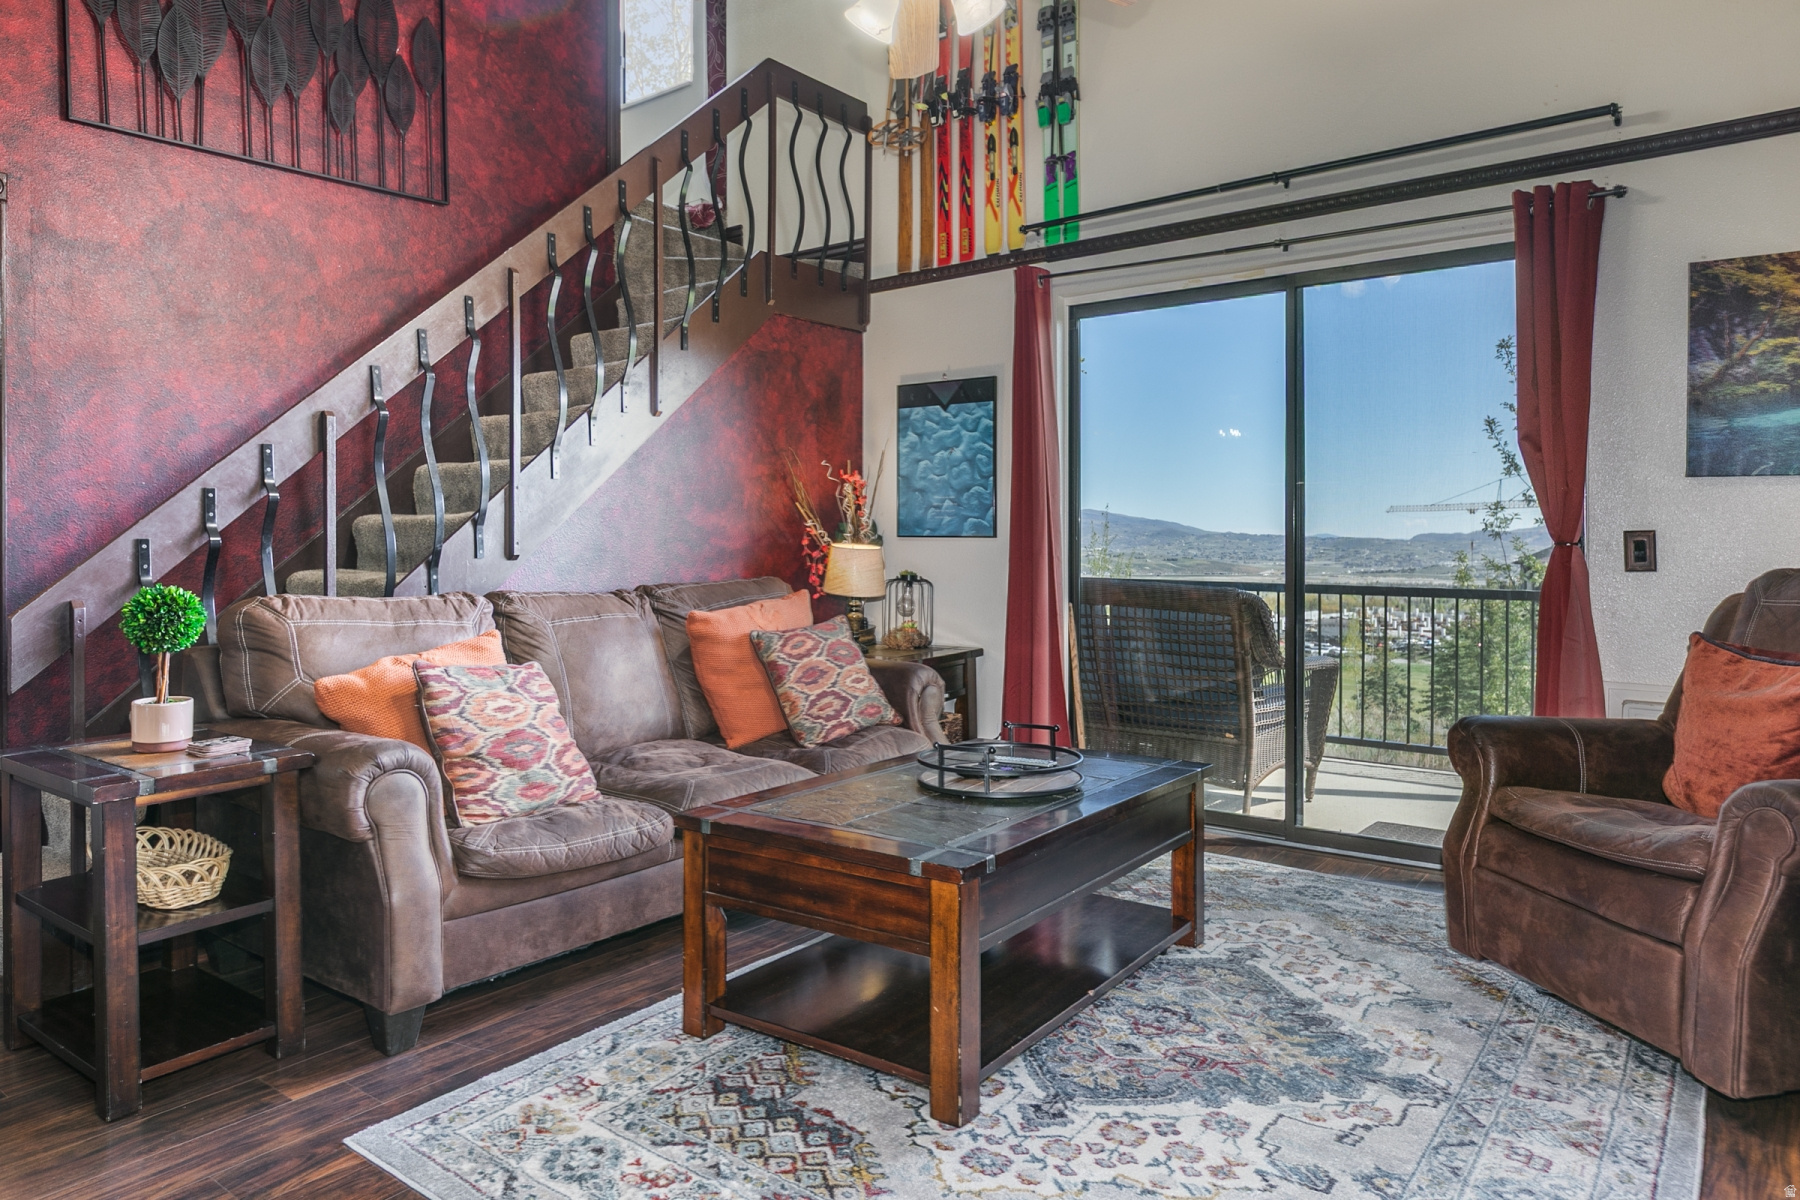
One of the best opportunities in Park City! Walk-to-lift condo with sunrise views in sought-after Red Pine at Canyons Village.Fully furnished, Ideally located on the 13th hole of the Canyons Golf Course at Park City Mountain Resort, this two-story residence captures sweeping views of the golf course, surrounding mountains, and beautiful morning sunrises from the private balcony. Just a short walk to the new Cabriolet Lift and minutes to the heart of Canyons Village, with easy access to hiking and biking trails directly below. Convenient public transit and seasonal shuttle service provide quick access throughout Park City. The open, light-filled floor plan features vaulted ceilings, large windows, a gas fireplace, and a well-appointed kitchen with stainless steel appliances. Main-level bedroom plus two upper-level sleeping areas, including a loft-style bedroom and attached bunk space-ideal for guests or rental flexibility. Can sleep up to 9 people. Red Pine offers exceptional amenities including multiple pools, one pool heated year round, indoor and outdoor hot tubs, sauna, tennis, sand volley ball court, horse shoe pits, outdoor picnic /BBQ area and pickleball courts, and clubhouse facilities, enhancing both owner enjoyment and rental appeal. Strong potential for nightly rental or second-home use (buyer to verify HOA guidelines and restrictions). A rare opportunity to own in one of Park City's most desirable resort communities.  The new 10 person gondola, the Canyons Village Skyway, which the resort said reflects its role as a central connection point linking guests from the Lower Village to Canyons Village and the slopes  is to be completed for the 2026-2027 ski season.
#2156689

Park City

2025 CANYONS RESORT DR Q8

2 Beds

2 Baths

1,080 Sq.Ft.

$879,000

MLS#: 2156689

* Listings identified with the FMLS IDX logo come from FMLS and are held by brokerage firms other than the owner of this website. The listing brokerage is identified in any listing details. Information is deemed reliable but is not guaranteed. If you believe any FMLS listing contains material that infringes your copyrighted work please click here to review our DMCA policy and learn how to submit a takedown request. © 2024. First Multiple Listing Service, Inc.

Categories

Homes Tailored to Your Lifestyle

Buyers Guide

Buying a home is one of the most exciting milestones of your life.

View more

Sellers Guide

Putting your home on the market can be a stressful process, especially when you don’t know what to expect.

View more

Market report

With just a few clicks, you'll gain instant access to valuable insights about the real estate market, including trends, property values, and community analytics.

View more

Home value

Unlike automated valuations, our hands-on review will provide a comprehensive opinion of your home’s value while considering important interior elements and other location intangible factors that machine algorithms so often miss.

View more

Buyers resources

Guides on financing, inspections, and choosing the right Realtor for a smooth home purchase.

Sellers resources

Practical tips on staging, pricing, and preparing your home to attract buyers and maximize your sale.

 - property

Send a message

Message successfully sent.

Reason for contacting?

I agree to receive email communication and understand I can unsubscribe at any time.

I agree to be contacted by OnX Realty via call, email, and text for real estate services. To opt out, you can reply 'stop' at any time or reply 'help' for assistance. You can also click the unsubscribe link in the emails. Message and data rates may apply. Message frequency may vary. Privacy Policy

Sign In Sign Out

Virtual Assistant

Would you like to take the next step with this property? We can help you schedule a showing or virtual tour, or send you more details.

Yes, I would like more information.

Thank You for Your Reply, One of Our Agents will contact you as soon as possible

No, maybe later.

Thank you, you can always contact me via email, phone number or through the contact form.

Realhub AI

Lucy - Your AI-Powered Realtor

Update Your Temporary Password

Personalize your search

Enter your email and we'll notify you immediately when new listings match what you're looking for.

or enter email address

Already have an account ? Login here

Continue your home search

I agree to receive communications and understand I can unsubscribe at any time.

I agree to be contacted by OnX Realty via call, email, and text for real estate services. To opt out, you can reply 'stop' at any time or reply 'help' for assistance. You can also click the unsubscribe link in the emails. Message and data rates may apply. Message frequency may vary. Privacy Policy

Already have an account ? Login here

We use cookies

We use cookies primarily for analytics to enhance your experience. By accepting, you agree to our use of these cookies. You can manage your preferences or learn more about our cookies policy.