Thinking of selling?

Utah's Premier |OnX Realty

  • Nearby me

Popular Features

Community Features

Association

Property Features

Waterfront

View

Exterior Features

Interior Features

Style

E-Alert name

Properties

10000 properties match your criteria

Price reduced
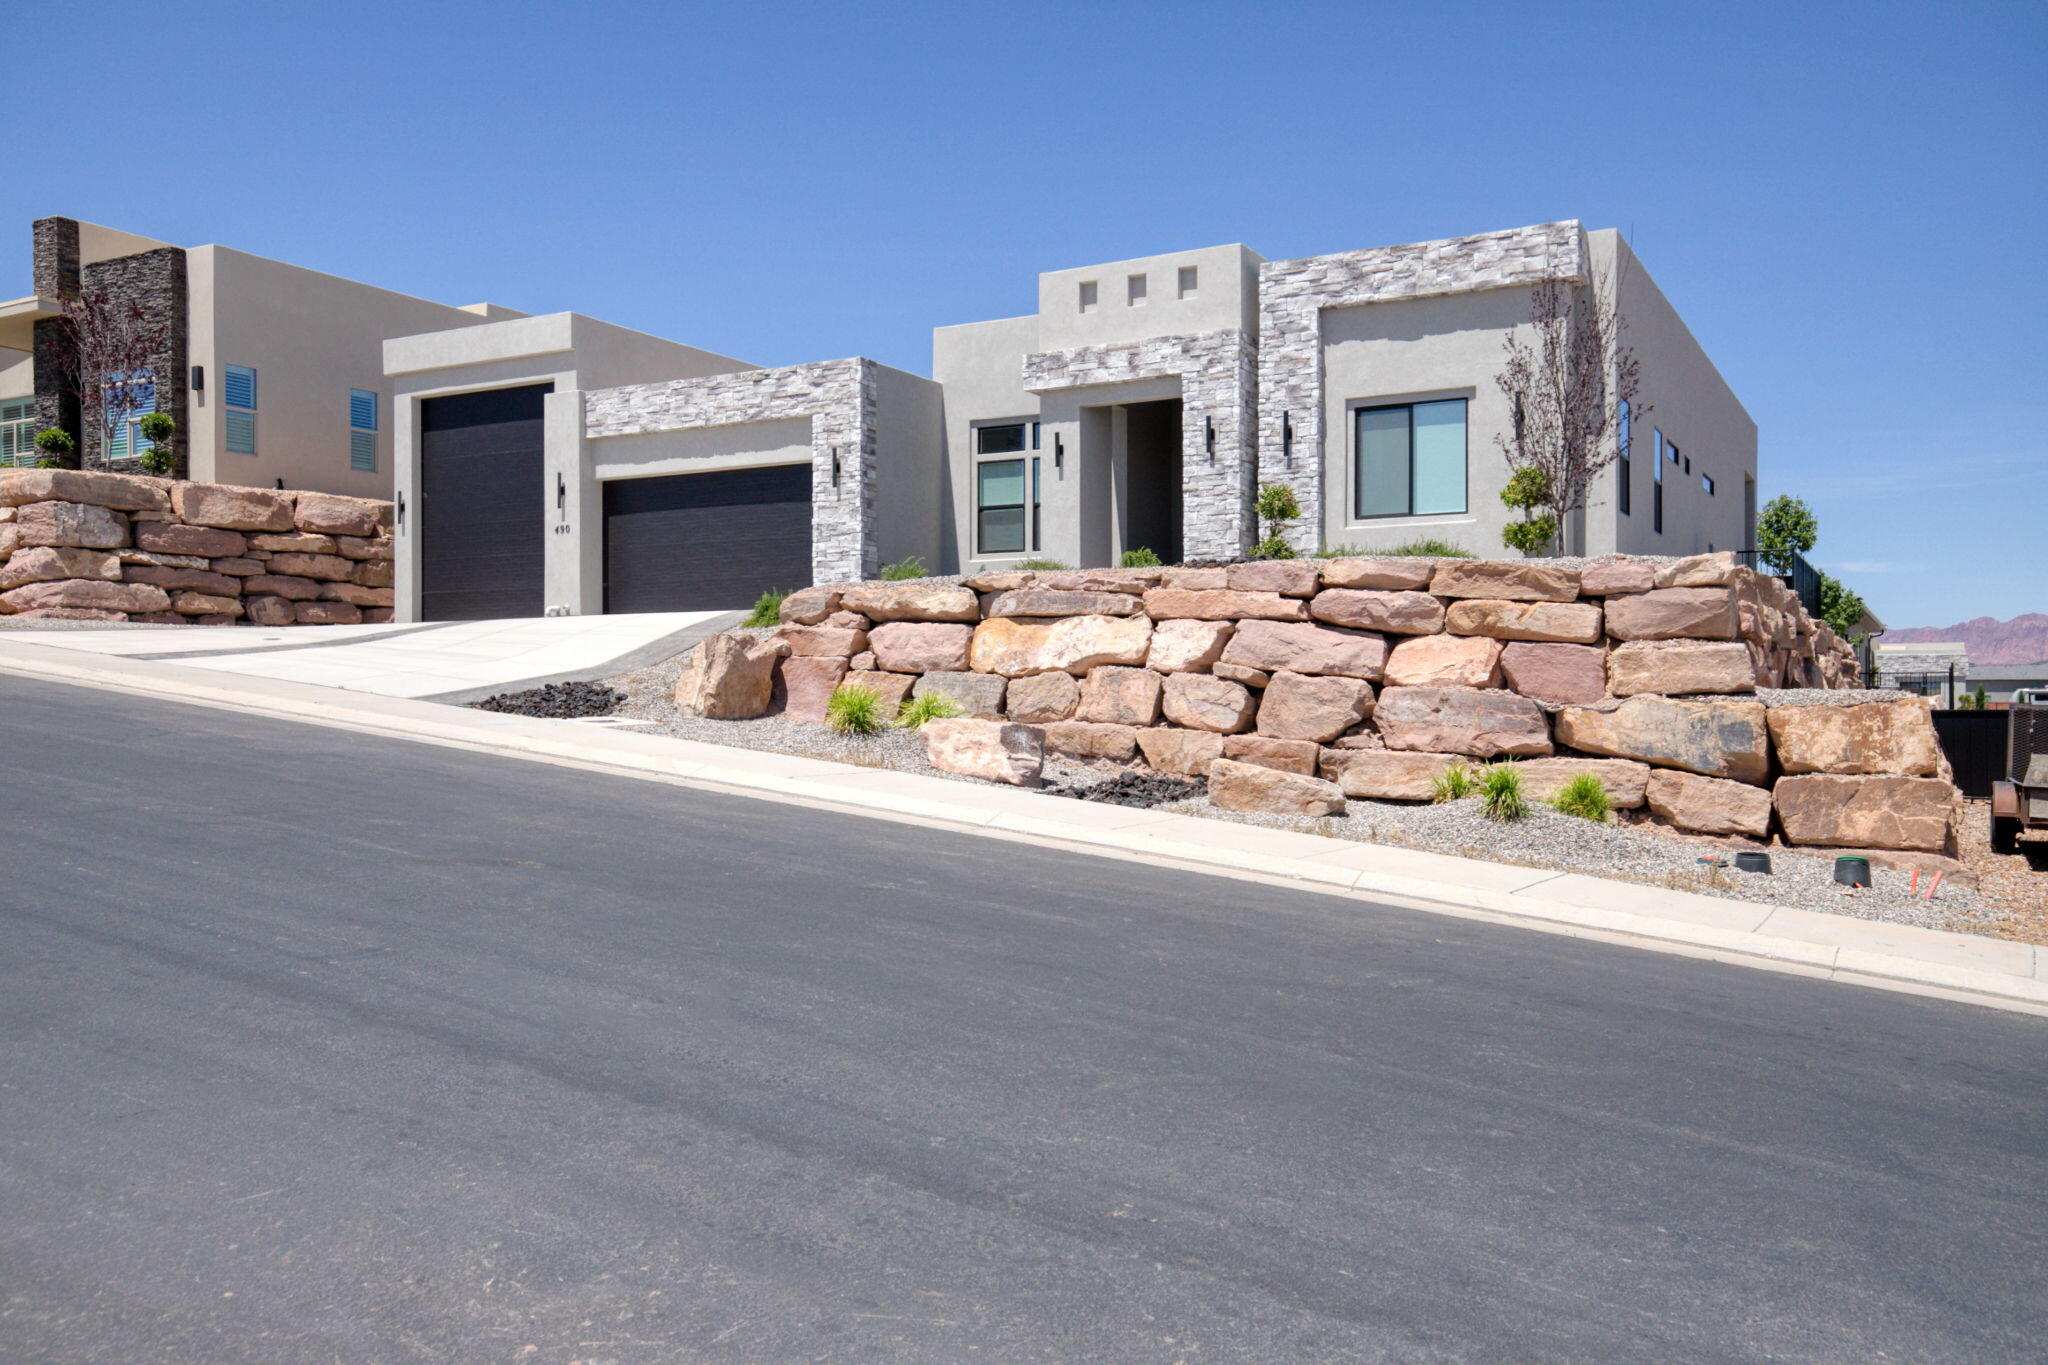
Experience elevated living in this stunning, never-lived-in home, thoughtfully enhanced with exceptional upgrades throughout. Features include all-new two-tone interior paint, a striking steel front door, dual EV charging stations, and premium Café Appliances, including the refrigerator. Additional upgrades include a high-end water softener system, luxury blinds throughout the home -- some with convenient remote operation -- plus a refrigerator in the ADU and pre-installed hot tub/spa connections.

Perfectly positioned on an elevated lot with views, this home offers low-maintenance landscaping, a spacious 3-car garage, and RV garage. Located in a desirable low-HOA community, this exceptional property is truly move-in ready and designed for effortless luxury living.
#26-272234

St George

490 S APPIAN Way

4 Beds

None Baths

2,696 Sq.Ft.

$899,000

MLS#: 26-272234
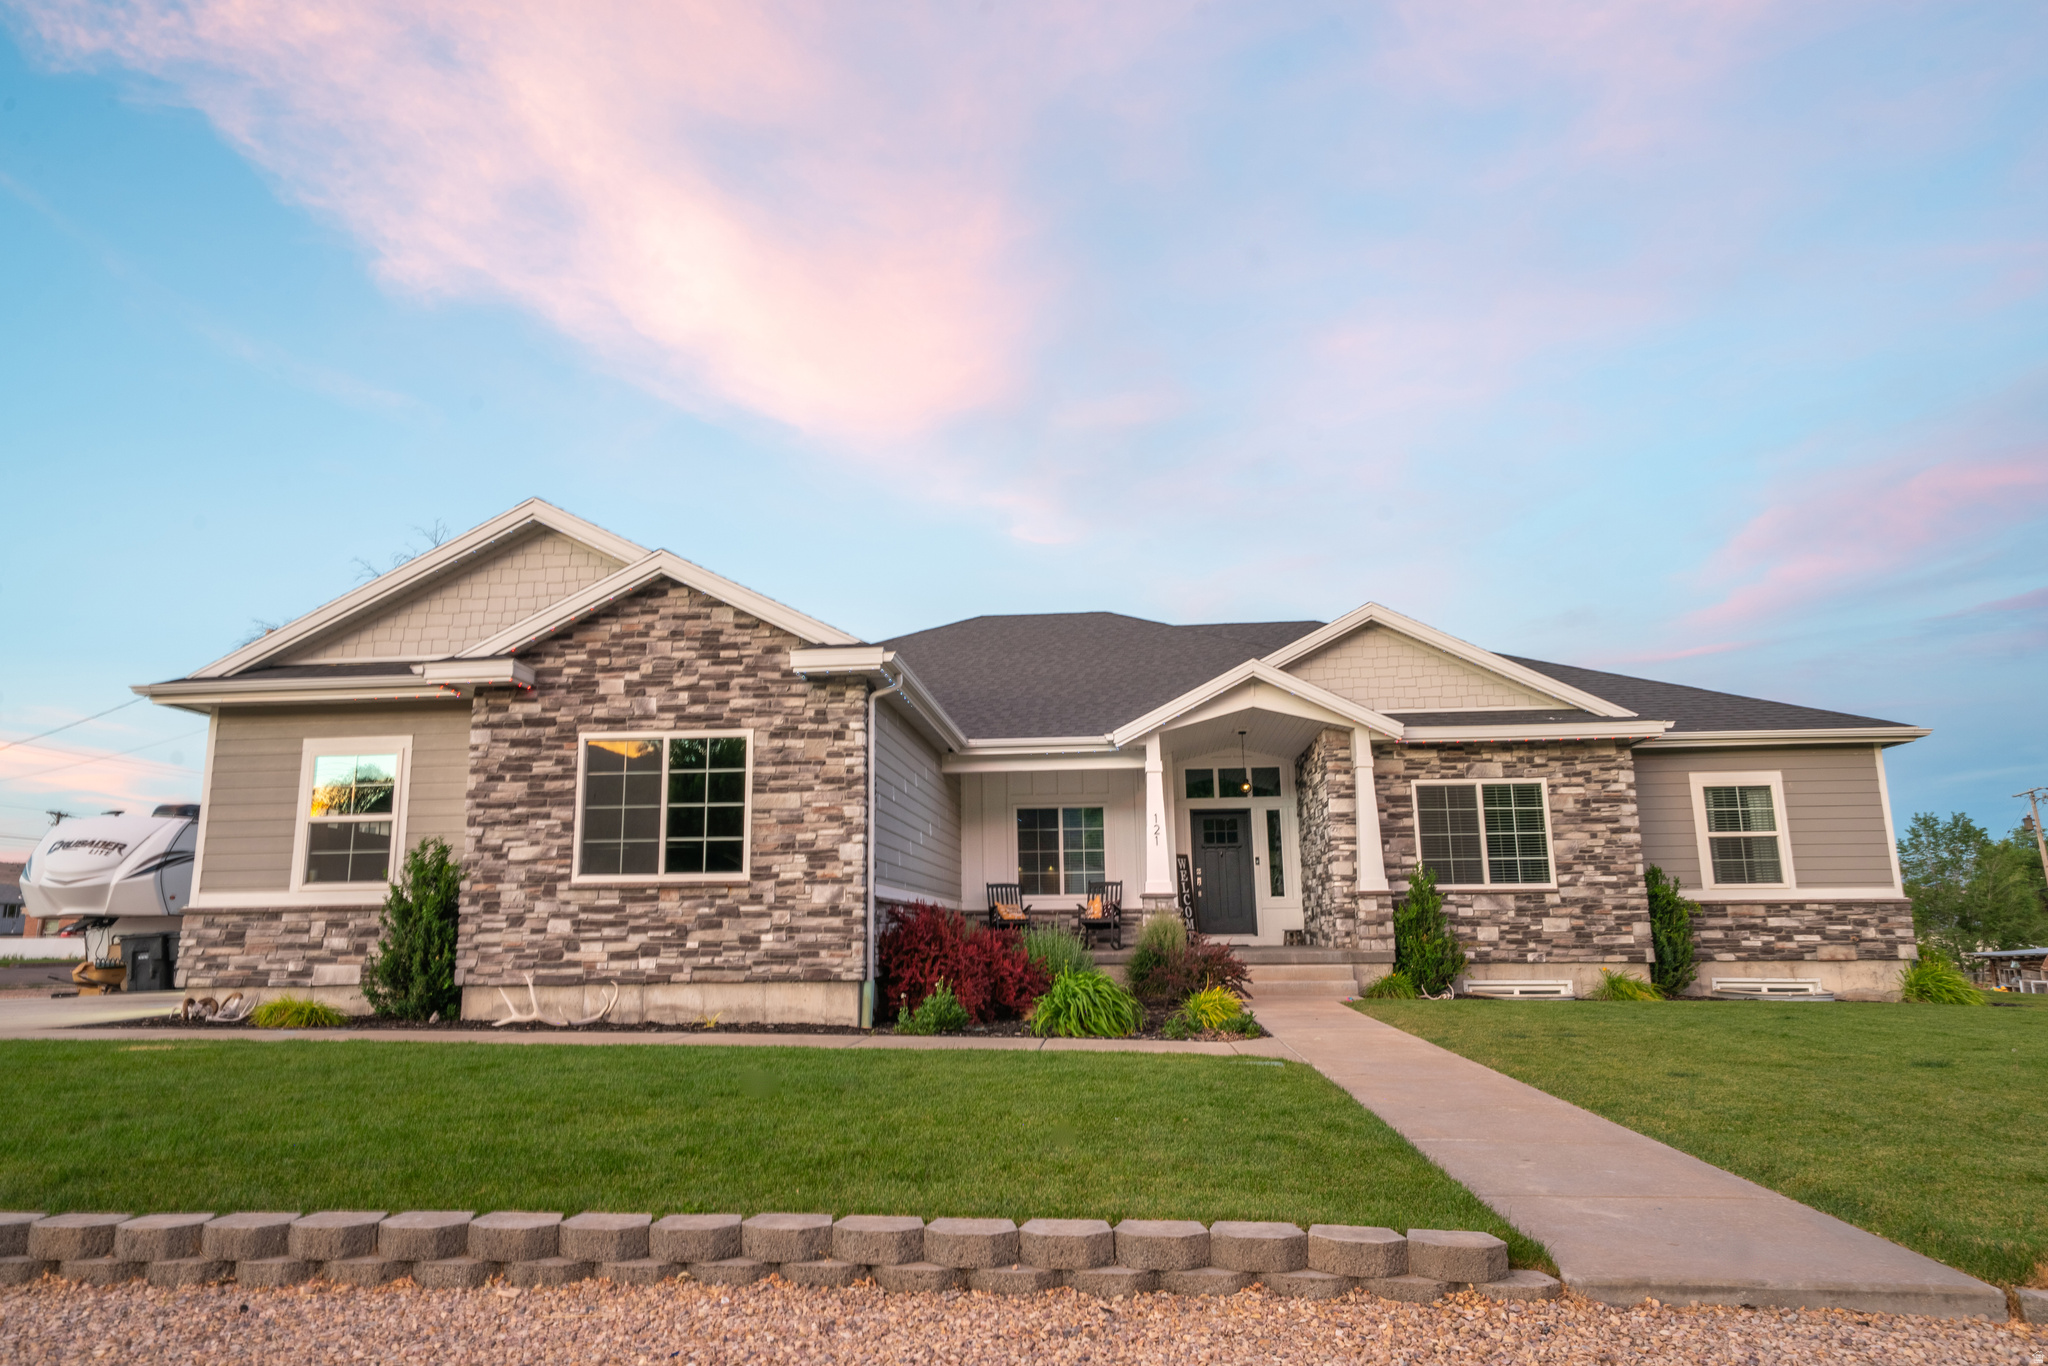
Experience the perfect balance of space, comfort, and small-town charm in this exceptional home built in 2018 and situated on 0.97 acres in a peaceful, picturesque community. Offering 5,177 sq. ft. of living space, this stunning property features 7 bedrooms, 3.5 bathrooms, two spacious family rooms, a formal living room, and a basement kitchenette, providing flexibility for entertaining, guests, or multi-generational living. The beautifully designed interior showcases vaulted ceilings, two cozy fireplaces, and an open, inviting floor plan filled with natural light. Large closets, offering abundant storage and convenience throughout the home. The fully finished basement adds valuable living space and functionality, making it ideal for a variety of lifestyles. Outside, you'll find a massive, oversized 1400 sqft garage, complete with a dedicated workshop area providing ample space for vehicles, hobbies, and storage. An included ADU/rental property offers excellent income-producing opportunities or additional accommodations for family and guests.  Approximately 950 Sq ft, not included in the 5177 sqft listed above. 2 bd, 1 bath. Could use a little TLC but the potential is huge with this!  With just about 1 acre of space, you'll have plenty of room outside to enjoy spending time with your loved ones, playing, gardening and watching the gorgeous sun sets across the valley.  Surrounded by the beauty and tranquility of small-town living, this exceptional property combines modern construction, abundant space, and incredible flexibility. Whether you're looking for room to grow, space to entertain, or the added benefit of rental income, this one-of-a-kind property is ready to welcome you home.  More photos coming soon!
#2165917

Fountain Green

121 S 100 W

7 Beds

3 Baths

5,177 Sq.Ft.

$899,000

MLS#: 2165917
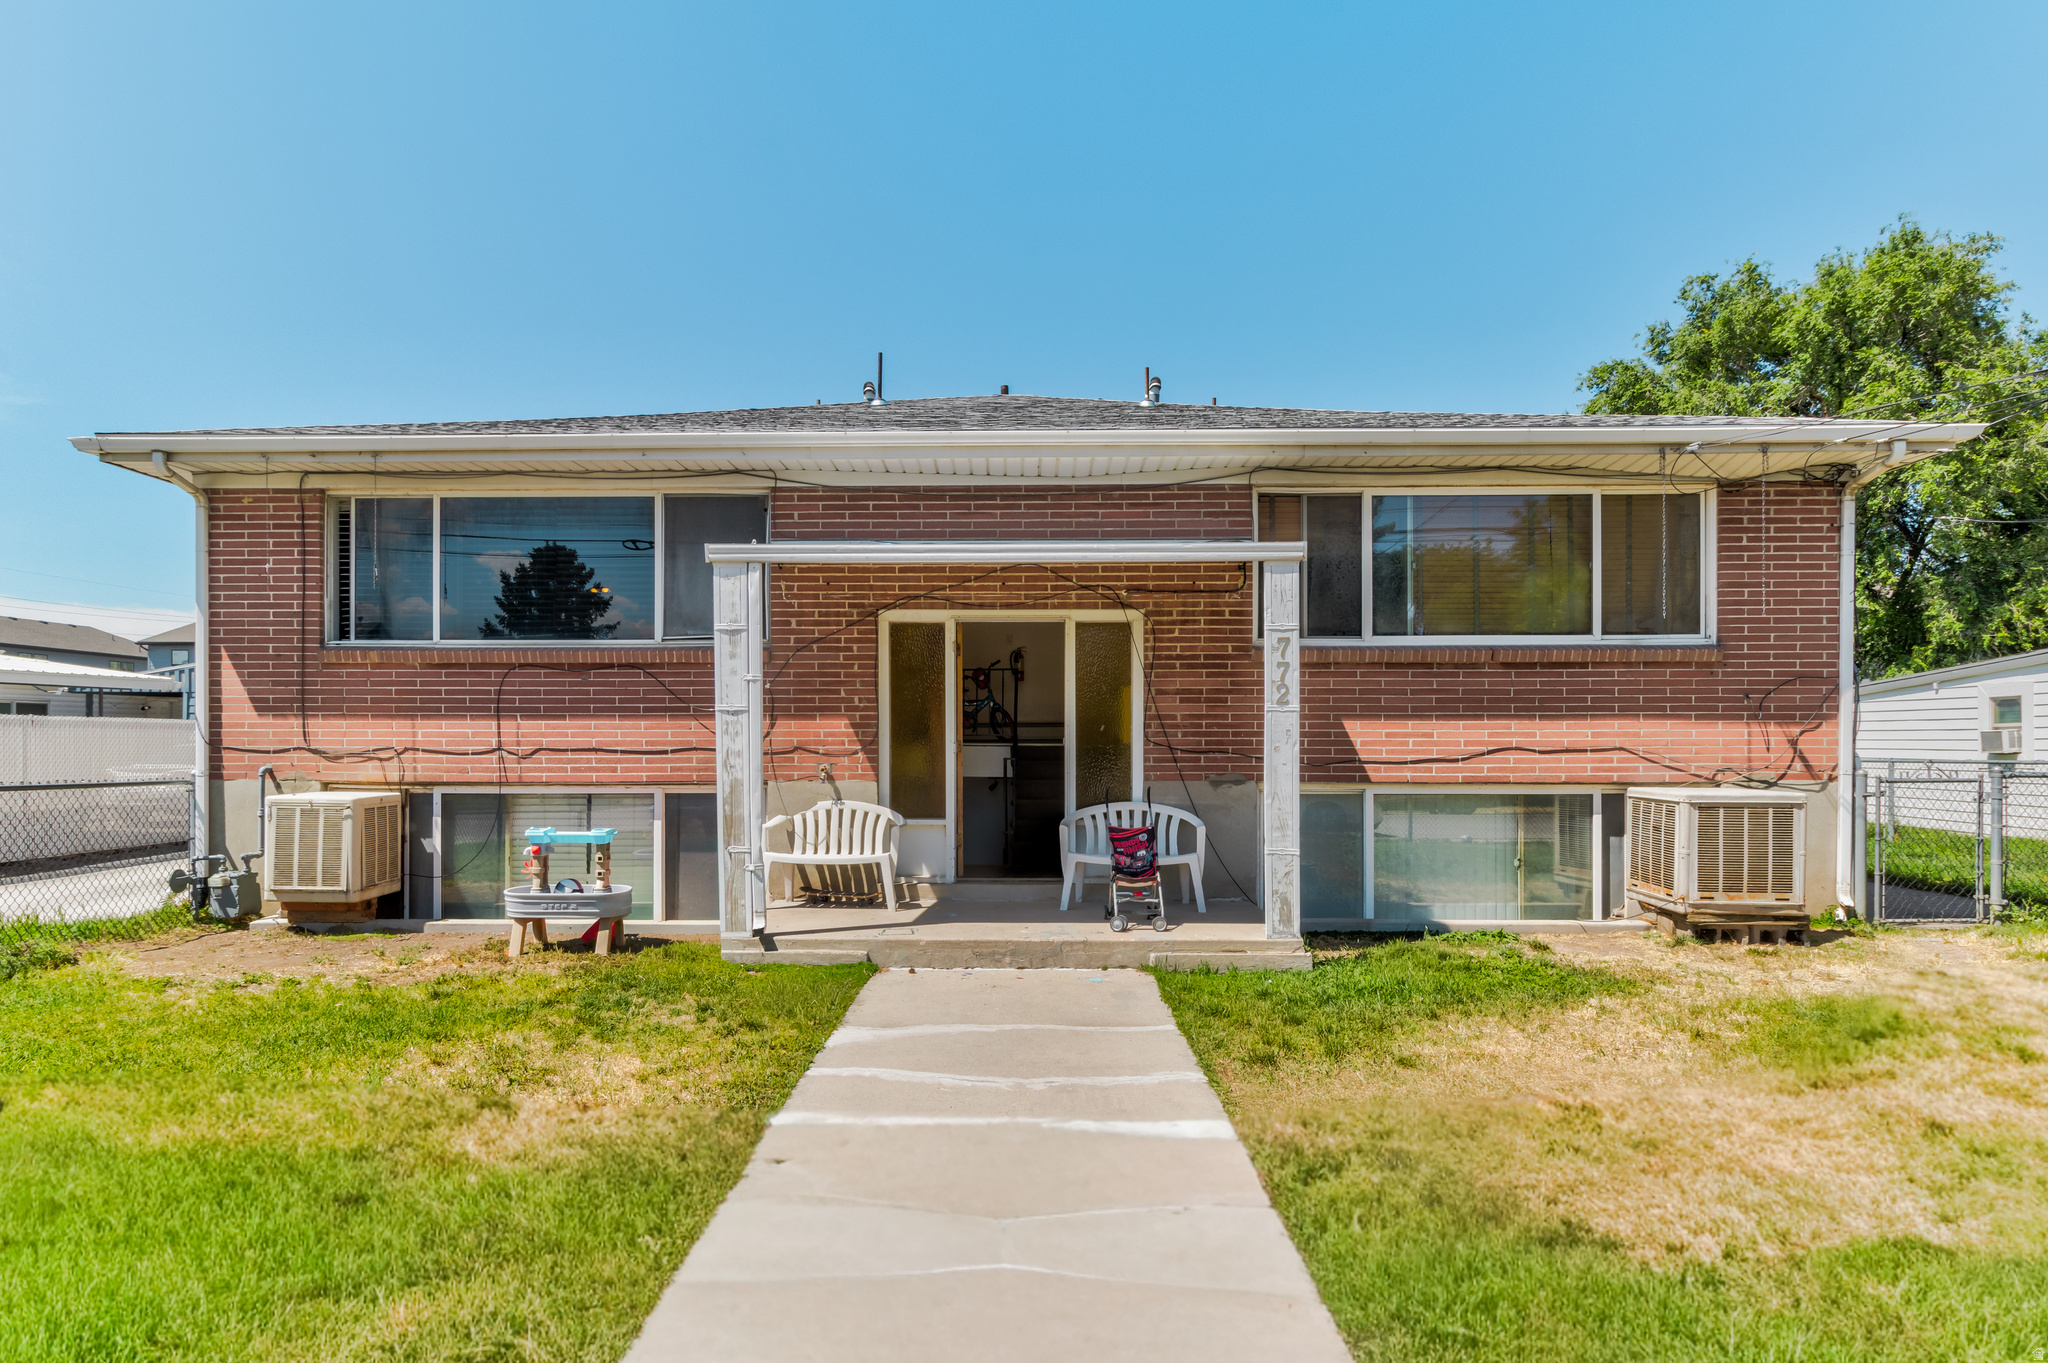
Exceptional investment opportunity on the highly desirable east side in Midvale! This all-brick fourplex has three spacious 2-bedroom, 1-bath units and one 1-bedroom, 1-bath unit. Major capital improvements have already been completed, including a brand-new roof in 2025, newer electrical breaker panels in all four units, updated interior plumbing in two units, a remodeled kitchen in one unit, and more.  Tenants enjoy the convenience of four garage spaces, ample parking, and two separate fenced outdoor areas that are perfect for pets, children, or private outdoor enjoyment. The durable brick exterior provides timeless curb appeal and low-maintenance ownership.  Located in a prime location with quick access to shopping, dining, recreation, major commuter routes, and nearby canyon access, this property offers an ideal combination of location, stability, and upside potential for investors seeking a quality multifamily asset.  See agent notes for important details.
#2164540

Midvale

772 W LENNOX ST

7 Beds

None Baths

3,697 Sq.Ft.

$899,000

MLS#: 2164540

Welcome to your completely renovated home in the heart of Murray/Holladay area!  This quiet and charming neighborhood of Cobblecreek is a must see.  A brand new kitchen and open floor plan greets you as you walk in.  A wonderful family area off the kitchen feeds into a brand new outside covered deck, perfect for entertaining and relaxing.  Upstairs provides 4 separate bedrooms with all new paint, highlighted by the primary suite with vaulted ceilings and a newly remodeled bathroom featuring a walk-in shower, stand alone tub and a walk-in closet.  Downstairs offers multiple options of an office/gym space with a private guest room and an on-suite remodeled bathroom.  Brand new roof in 2021.  New windows in 2022. A new HVAC in 2022, along with new water heater and water softeners in 2025. Enjoy the wiring for EV charging in the garage!  Located on the edge of Murray/Holladay, this home provides Murray taxes with a Holladay zip code!  This beautiful home checks all the boxes with easy access to highways, schooling and any shopping that you need.  Call to come see it today!
#2174979

Salt Lake City

5334 S CASTLEGATE DR

5 Beds

2 Baths

3,170 Sq.Ft.

$899,000

MLS#: 2174979
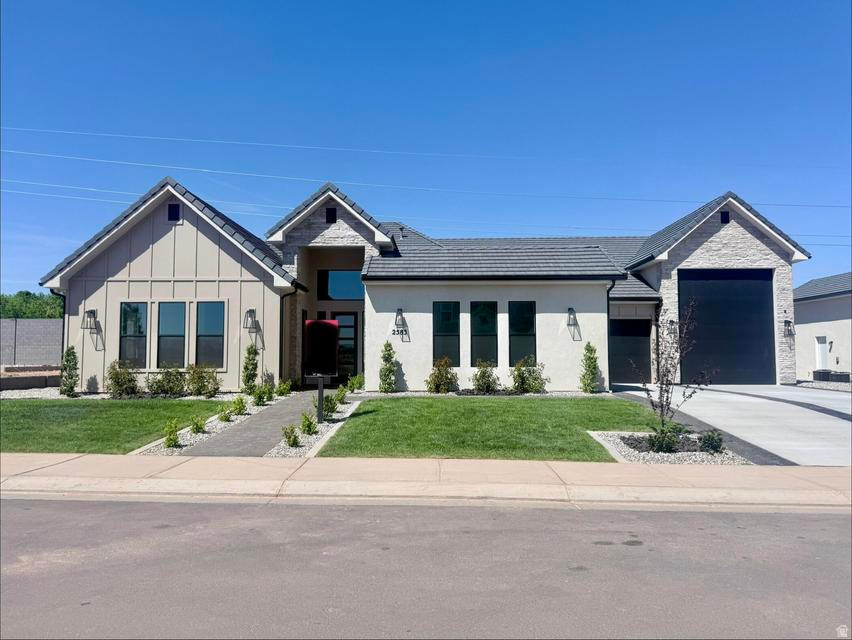
Step into brand new living! This beautifully built home has never been lived in and is ready for its very first owner. Thoughtfully designed with modern finishes, energy-efficient features, and open-concept spaces perfect for today's lifestyle. Come tour it today!
#2169430

St. George

2583 E SUNIVA WAY 202

4 Beds

1 Baths

2,794 Sq.Ft.

$899,000

MLS#: 2169430
Price reduced
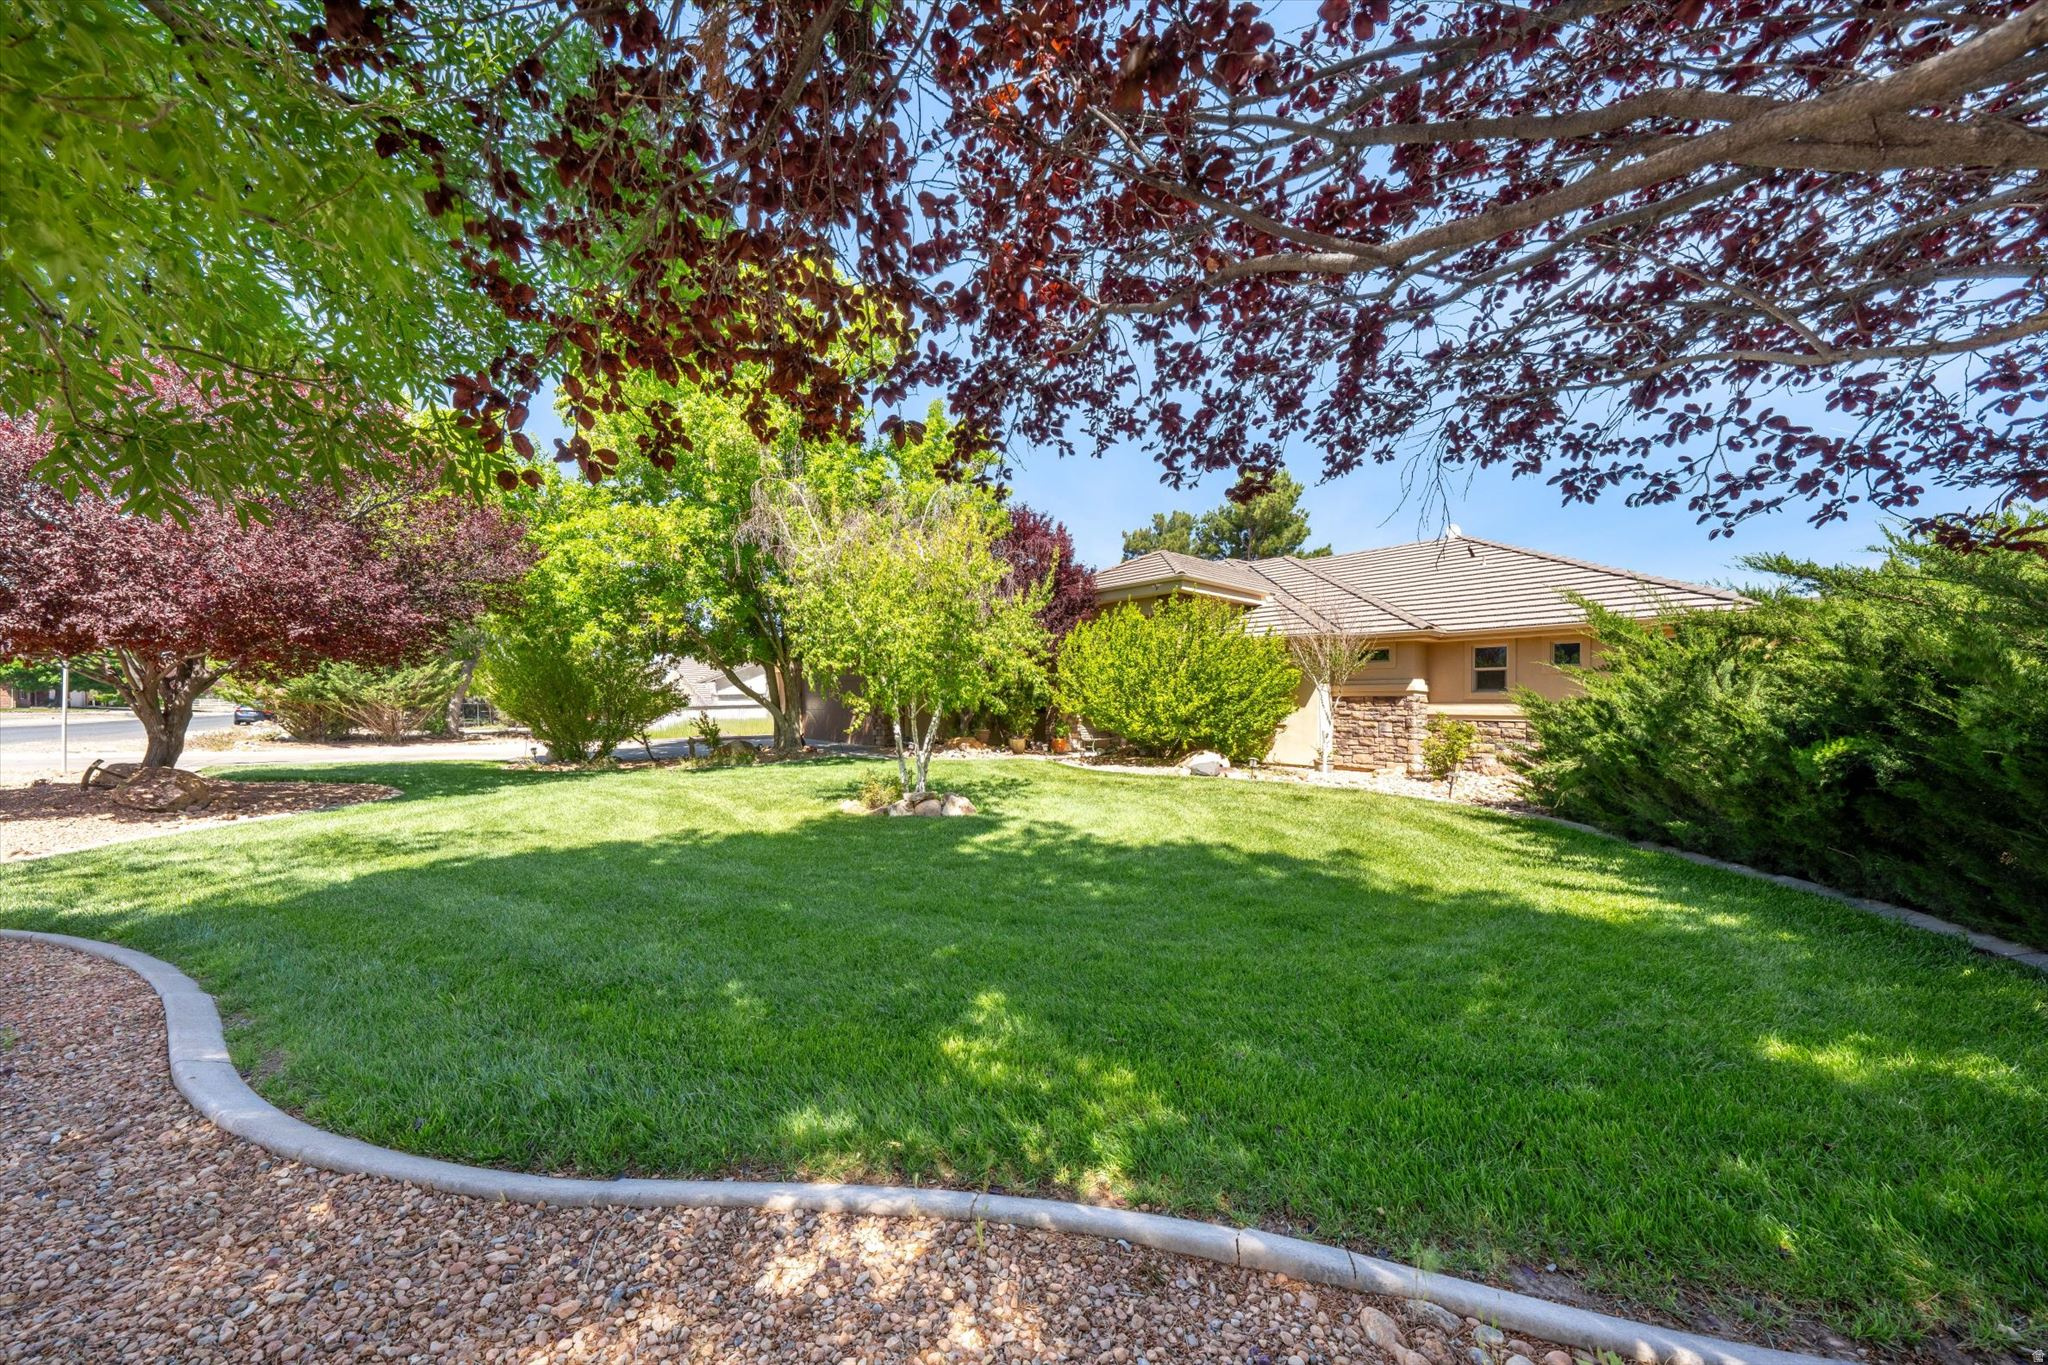
Out where the skies feel bigger and the neighbors come with hooves, this 3 bedroom, 3 bathroom home on .90 of an acre in Diamond Valley delivers the country lifestyle without sacrificing comfort or quality. This home blends quality construction with wide-open functionality. From the stone-accented front entry, you're welcomed into a spacious foyer framed by arched openings that lead into the main living area. The great room features a beautiful stone fireplace with custom built-ins, creating a warm focal point while still feeling open and inviting. Large windows bring in natural light and showcase views of the property. The kitchen and formal dining area are designed for gathering, offering rich wood cabinetry, generous counter space, and easy flow that makes entertaining effortless. Durable flooring throughout the main living areas adds both style and practicality. The primary suite is spacious and private, complete with dual vanities, a soaking tub with tile surround, a separate walk-in tiled shower, and an expansive walk-in closet. Additional bedrooms are well-sized, and with three full bathrooms, there is flexibility for guests, a home office, hobbies, or multi-use space. A dedicated office and well-appointed laundry room add even more everyday convenience. Outside, the lifestyle truly expands. The covered patio provides shaded seating and mountain views, while the fully usable .90 acre lot includes covered corrals and livestock facilities ideal for horses or other animals. There is ample space for RV parking, trailers, equipment, and room to add a shop. A storage shed and fenced yard areas provide added functionality. This is Diamond Valley living done right. Space to roam, room to grow, and a home built to support the lifestyle you've been looking for.
#2137761

Diamond Valley

1112 W SAPPHIRE

3 Beds

3 Baths

2,997 Sq.Ft.

$899,000

MLS#: 2137761

Perched on the hill in the highly sought after Summit Ridge subdivision, this one of a kind rambler offers an incredible 7,467 square feet of living space. Yes, you read that right! With two basement levels, this home offers endless possibilities for multi generational living, entertaining, or creating the ultimate dream home. One basement is approximately 50% finished, giving you the opportunity to customize the remaining space to fit your needs and build instant equity.  A standout feature is the thoughtfully designed ADA accessible bedroom suite, complete with a full bathroom, 36 inch wide doorways, and a roll in shower, providing comfort, accessibility, and convenience for a variety of living situations.  This home is packed with valuable upgrades, including 38 solar panels for improved energy efficiency, argon gas filled windows, a mini split heating and cooling system in the basement to provide custom control over comfort levels, and two water heaters to comfortably serve this expansive home.  Wake up every day to spectacular panoramic views and enjoy immediate access to hiking and biking trails, with both Payson Canyon and Santaquin Canyon just minutes away. Whether you're seeking outdoor adventure or simply a peaceful place to call home, Summit Ridge offers the perfect balance of nature and convenience.  Santaquin is one of Utah's fastest growing communities while still maintaining its charming small town feel. Residents love the welcoming atmosphere, easy freeway access to I-15, and expanding amenities, including Macey's grocery store, Quick Quack car wash, popular chain restaurants, parks, schools, and shopping. It's easy to see why so many people fall in love with Santaquin the moment they arrive.  If you've been searching for breathtaking views, exceptional square footage, thoughtful upgrades, and a community that truly feels like home, this remarkable Summit Ridge property is one you won't want to miss.
#2179669

Santaquin

675 SUMMIT TRAILS

7 Beds

3 Baths

7,467 Sq.Ft.

$899,000

MLS#: 2179669

New on site 3 days ago
This beautiful home on the south ridge of the desirable Foremaster Ridge subdivision offers stunning mountain and valley views, along with a gorgeous private pool, creating an incredible setting to call home. Impressive curb appeal welcomes you into a spacious and thoughtfully designed 5-bedroom, 4-bath home with room for everyone to spread out and enjoy. The well-planned layout features three spacious family rooms and an additional loft area, offering plenty of flexibility for entertaining, relaxing, or everyday living. The oversized primary suite provides a peaceful retreat with a dual vanity, soaker tub, walk-in shower, and generous walk-in closet. Step outside to the backyard oasis, complete with a large, covered patio, private pool and spa with an additional awning-covered patio, and beautiful, mature landscaping. With no HOA fees and a fantastic location near shopping, the hospital, and schools, this exceptional property offers the perfect combination of spacious living, outdoor enjoyment, and everyday convenience. Buyer to verify all information, deemed reliable, however buyer to verify all info including utilities, rental restrictions, and HOA information if applicable.
#2181873

St. George

1817 E HOWARD LN

4 Beds

3 Baths

3,797 Sq.Ft.

$899,000

MLS#: 2181873

Square footage figures are provided as a courtesy estimate only and were obtained from house plans.  Buyer is advised to obtain an independent measurement.
#2180055

Ogden

1302 E SUNSET CT.

5 Beds

2 Baths

4,422 Sq.Ft.

$899,000

MLS#: 2180055

Highly sought-after East Bench neighborhood! This spacious rambler is ready for its next owner to bring their vision & create the home of their dreams in one of Salt Lake City's most desirable locations. With generous living spaces, a functional floor plan & endless potential, this is a rare opportunity to make a home truly your own.The main level features a welcoming living room with a cozy fireplace, formal dining room, kitchen, laundry area, large bathroom , guest bath & two generously sized bedrooms. Downstairs offers an expansive family room with a bar area, two additional bedrooms, bathroom, abundant storage & a separate basement entrance providing convenient access to the backyard.Step outside to beautifully landscaped, private grounds that create a peaceful retreat from the city. The east-facing backyard is ideal for evening BBQs, while the covered patio extends your outdoor living season. Whether you're entertaining friends, letting four-legged family members run free, or simply relaxing after a long day, this backyard offers the perfect setting. Enjoy an unbeatable lifestyle just a short walk from the shops & restaurants of 15th & 15th, Bonneville Elementary & Clayton Middle. You're also minutes from Foothill Village, Harmons Emigration Market, Foothill Library, the University of Utah, downtown Salt Lake City & the vibrant dining & shopping scene in Sugar House. Outdoor enthusiasts will love the nearby Wasatch foothill trails & Bonneville Shoreline Trail, while world-class ski resorts are just a short drive up the canyon. Whether commuting, exploring the outdoors, or enjoying the best of city living, this exceptional location truly has it all.
#2177901

Salt Lake City

1597 S 1900 E

4 Beds

1 Baths

3,208 Sq.Ft.

$899,000

MLS#: 2177901

At the end of a quiet cul-de-sac in The Vineyard at Maple Canyon, this full-acre homesite offers a peaceful setting with views of Maple Mountain and no through traffic. The mostly level land has a gentle fall that could work well for a walk-out design, while leaving plenty of room for the home, yard, and outdoor living spaces you envision. With A-2 zoning, the property includes animal rights and the opportunity to keep horses or other permitted livestock. It is a natural fit for the quiet, rural character that makes Mapleton special. Maple Canyon is less than a mile away, with hiking, horseback riding, and mountain biking close to home. The paved Parkway Trail is also nearby for everyday walks, runs, and bike rides.  Culinary water, sewer, fiber internet, and pressurized irrigation are available at the property, so much of the groundwork is already in place. Water dedication has been satisfied, and water and sewer impact fees were paid when the plat was recorded. The buyer will be responsible for connections, permits, and any remaining fees.  For the buyer who has been waiting for the right setting, not simply any lot, this is a distinctive place to build a lasting home. Buyer to verify all information, including animal allowances, intended use, utility connections, and remaining fees.
#2179944

Mapleton

647 VINEYARD WAY 1

None Beds

None Baths

1.0 acres

$899,000

MLS#: 2179944

Welcome to Farmington Ranches! Situated on a quiet cul-de-sac, this beautifully maintained 5-bedroom rambler offers over 3,000 finished square feet with the space, storage, and updates that are hard to find. The open great room features abundant natural light and a striking fireplace, while the updated kitchen offers an oversized island, granite countertops, 5-burner gas cooktop, built-in wall oven, walk-in pantry, and plenty of room to gather.  The primary suite includes a private sitting area, walk-in closet, soaking tub, and separate shower. Downstairs, the fully finished daylight walkout basement adds a spacious second family room, additional bedrooms, and direct access to the covered patio. Outside, enjoy mature landscaping, a private deck, covered patio, RV parking, secondary water, and an oversized 3-car garage with extra storage.  Major improvements have already been taken care of, including a new roof and AC system in 2026, water softener in 2025, tandem water heaters from 2023 and 2025, exterior paint, stucco repairs, updated trim, and outdoor lighting. Conveniently located near parks, trails, schools, and everything Farmington has to offer, this home delivers an exceptional combination of space, functionality, and location.
#2177452

Farmington

1898 W OLD FORT CIR

5 Beds

2 Baths

3,066 Sq.Ft.

$899,000

MLS#: 2177452
Price reduced
MAJOR PRICE ADJUSTMENT!!

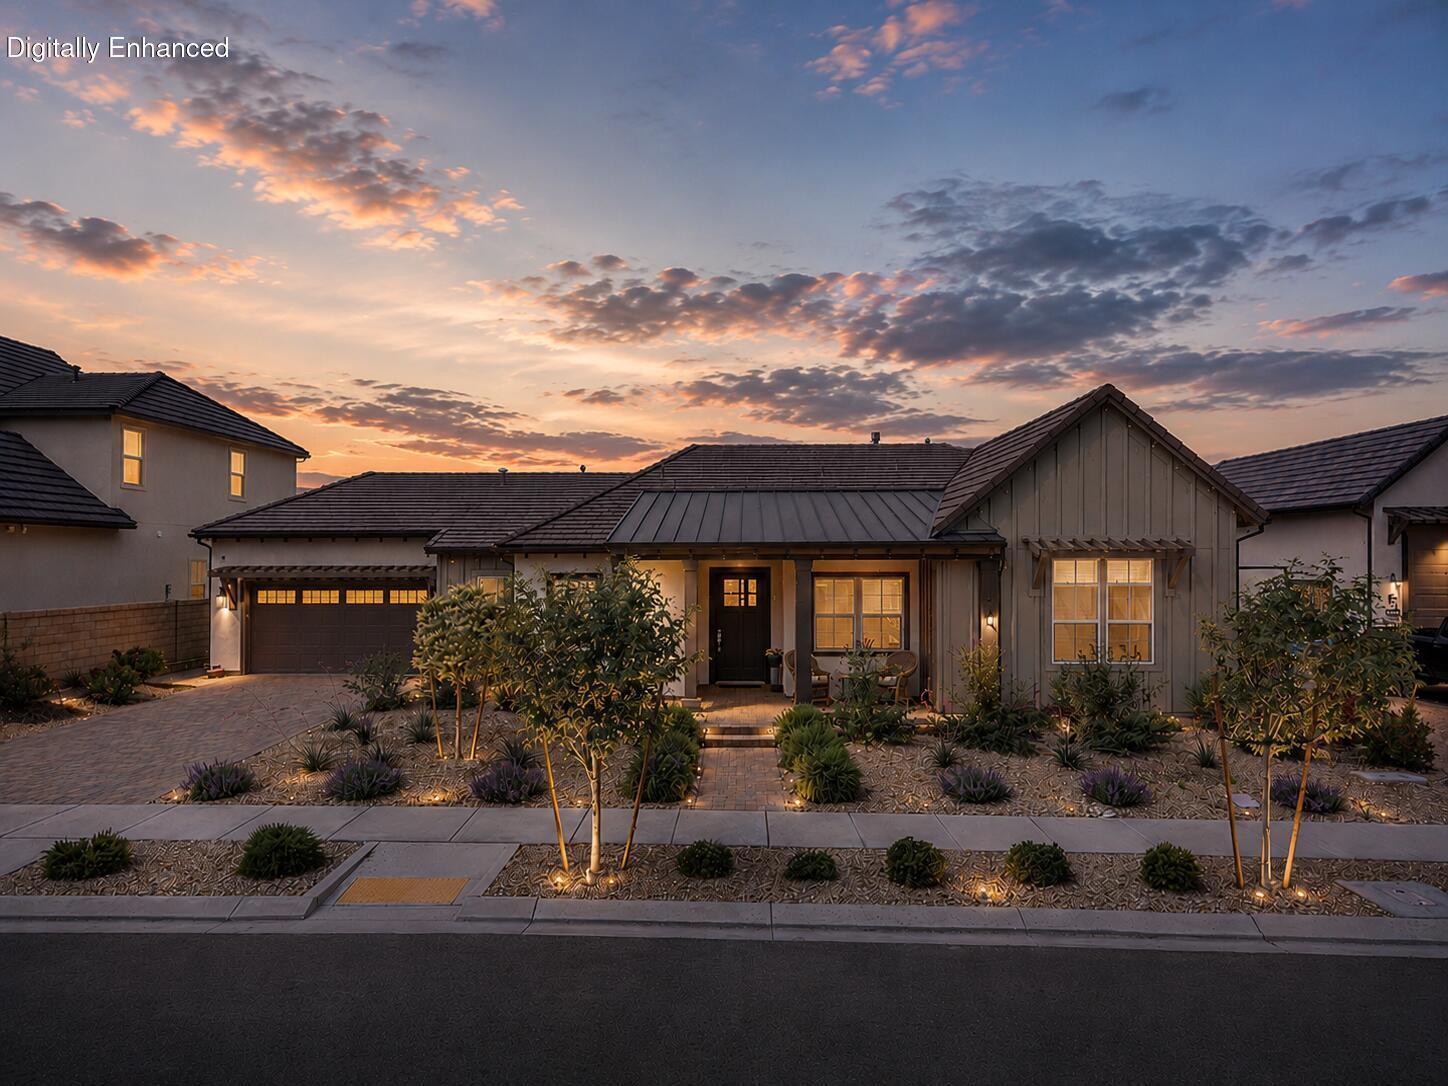
Experience elevated design, thoughtful upgrades, and resort-style living in The Mirada at Desert Color.

Built by Toll Brothers, this beautifully appointed single-level home blends luxury, functionality, and the best of the Southern Utah lifestyle. The impressive great room features soaring 12-foot ceilings and a 12-foot sliding glass door that opens to a spacious 22-foot covered patio with a remote shade--perfect for seamless indoor-outdoor entertaining.

Ten-foot ceilings continue throughout the home, complemented by a private front office, high-end lighting, upgraded dimmer switches, and hardwired programmable window shades. The chef-inspired kitchen showcases an oversized island, JennAir built-in appliances, and a generous walk-in pantry.

The spacious primary suite offers a large walk-in closet and a luxurious walk-in shower, creating a relaxing retreat at the end of the day. Additional features include paver walkways and driveway, quality 2x6 construction, a tankless water heater, water softener, dual-zoned HVAC, and a mini-split system in the garage.

The impressive four-car attached garage includes front and rear garage doors, a driveway bumper, and ample space for vehicles, recreational equipment, or a workshop. The home is also wired for exterior security cameras and includes a hardwired router and eight-port network switch installed by Acoustic Designs. Office furniture is included.

Enjoy the sought-after Desert Color Resort lifestyle with access to the 2.5-acre lagoon, pool and spa, pickleball courts, and miles of walking paths. Conveniently located near Crush Golf, restaurants, Costco, schools, and downtown St. George.

With its major price adjustment, exceptional upgrades, and desirable resort location, this home is ready for its next owner. Schedule your private showing today. The Mirada at Desert Color, built by Toll Brothers, offers elevated design, thoughtful upgrades, and access to one of Southern Utah's most sought-after resort-style communities. This stunning home features 12' ceilings in the great room, highlighted by a 12' sliding glass door that opens to a spacious 22' covered rear patio with remote shade, creating seamless indoor-outdoor living. With 10' ceilings throughout, a secluded private front office, oversized kitchen island, JennAir appliances, and a walk-in pantry, this layout is both functional and beautifully appointed.

The retreat-inspired primary suite features a generous walk-in closet, and a large luxurious walk-in shower. Additional highlights include paver walkways and driveway, a 4-car attached garage with dual garage doors at the front and back, tankless water heater, dual-zoned HVAC, water softener, high-end lighting fixtures, upgraded dimming electrical switches, and quality 2x6 construction.

Tons of extras on this beauty including wired for outdoor security cameras, as well as a Wi-Fi 8 port switch with router hard wired into the home for that extra solid connection, wired by Acoustic Designs! 2x AC zones plus a mini split in the garage, driveway bumper and office furniture included!

Enjoy the Desert Color lifestyle with access to the 2.5-acre lagoon, pool and spa, pickleball courts, and miles of walking paths. Ideally located minutes from Crush Golf, restaurants, Costco, schools, and just a short drive to downtown St. George.
#26-273266

St George

6192 S PINYON DR

3 Beds

None Baths

2,740 Sq.Ft.

$899,000

MLS#: 26-273266
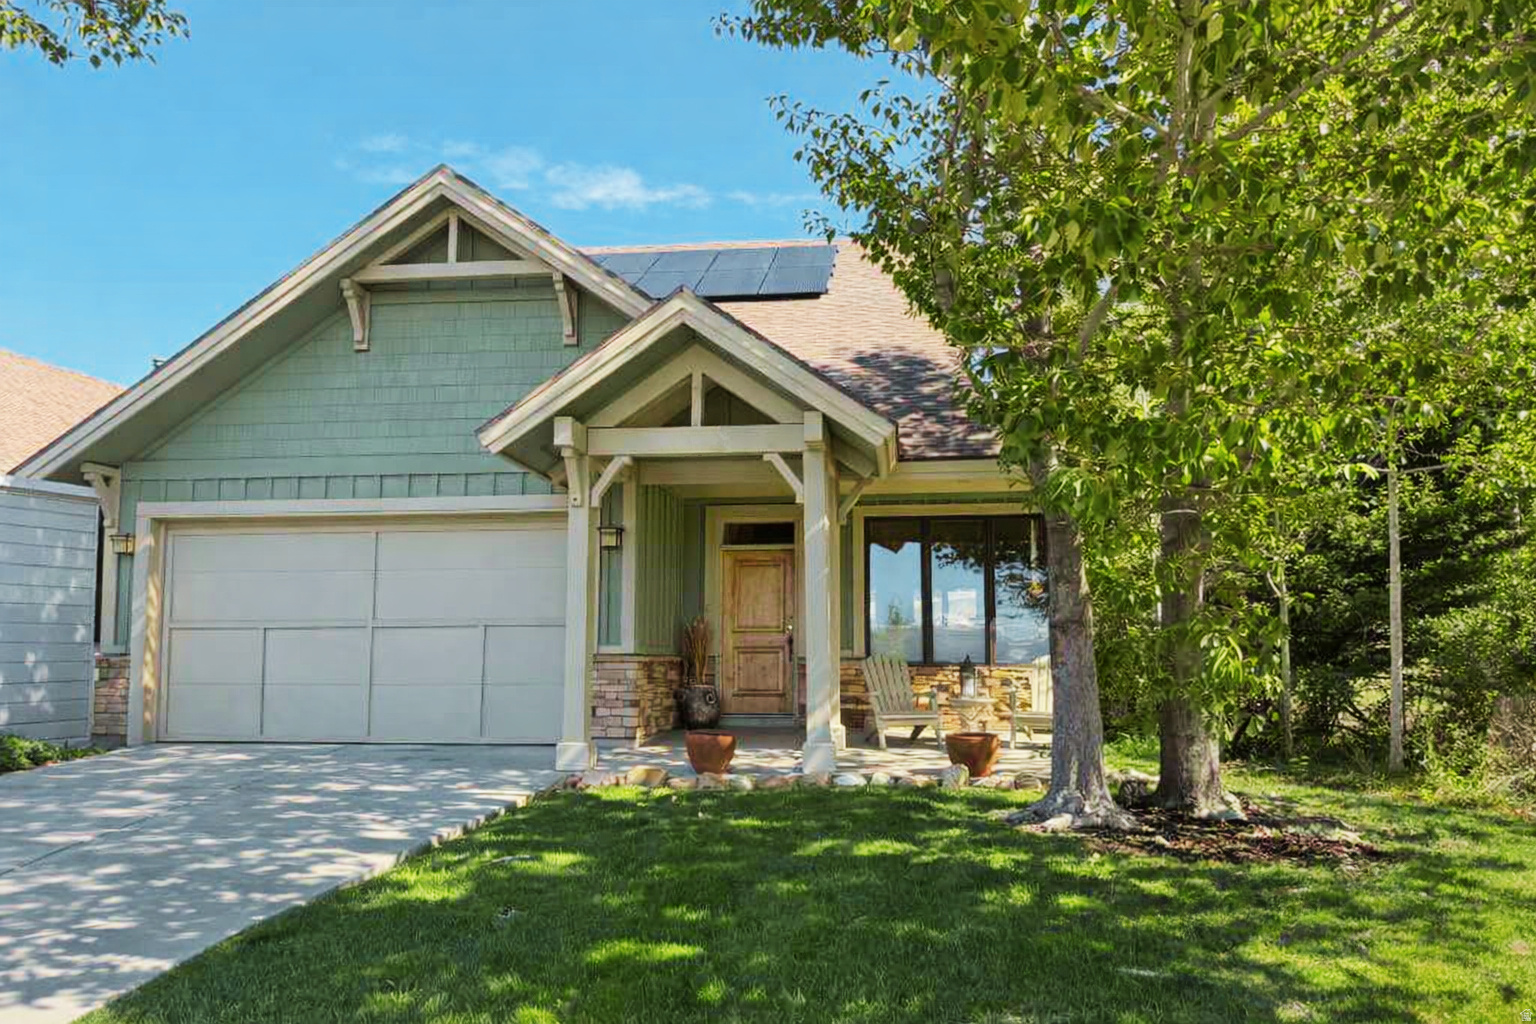
Welcome to this well maintained, fully furnished two-story residence situated in the sought-after Trappers Ridge community of Eden, Utah. Owned and cared for by the original owner, this home occupies a premium corner lot with no anticipated adjacent development, ensuring privacy and preserving the tranquility of its natural surroundings. Enjoy breathtaking views of Pineview Reservoir, Snowbasin Resort, and the Ogden Valley. Ski enthusiasts will appreciate the convenience of the Powder Mountain ski bus stop located just at the corner, offering effortless access to world-class skiing. This thoughtfully designed home features three bedrooms and three bathrooms, perfectly blending comfort with practicality for year-round mountain living or short-term rentals. Added benefits include fully paid solar panels and a Level 2 Wallbox electric vehicle charging station, providing eco-friendly appeal. Step inside to discover an open and airy main living area adorned with generously placed windows that flood the space with natural light while framing stunning views. Vaulted ceilings with exposed beams and a cozy fireplace create an inviting ambiance ideal for both relaxation and entertaining. The main level also includes a convenient guest bathroom and an eat-in kitchen that seamlessly flows into the family dining room, providing ample space for gatherings and everyday living. The primary suite on the main floor offers privacy and ease of access, featuring a spacious ensuite bathroom and a generous walk-in closet. Upstairs, two additional bedrooms, an office area, and a large bathroom offer versatile options for guests, family members, or a home workspace. An extra bonus room is perfect for storage, a secure owner's closet, or a children's playroom. Outside, a spacious patio surrounded by mature landscaping provides natural privacy and a serene retreat, ideal for morning coffee, twilight dinners, barbecues, or enjoying the outdoors throughout the seasons. The homeowners association enhances the living experience with resort-style amenities, meticulous landscaping, and beautifully maintained common areas. This remarkable home harmonizes comfort, elegant design, and a prime location just minutes from premier skiing, hiking, and the natural splendor of Ogden Valley. It represents a rare opportunity in one of Eden's most coveted neighborhoods. With short-term rentals permitted, this property also offers excellent investment potential.
#2157051

Eden

5802 E BIG HORN PKWY

3 Beds

1 Baths

1,671 Sq.Ft.

$899,000

MLS#: 2157051

Price reduced
You'll love the spacious kitchen featuring a large family island that's perfect for gathering and entertaining. The beautifully landscaped yard is absolutely stunning, and the 14,400 sq. ft. shop is a dream, complete with its own mini-split heating and A/C system.  Enjoy breathtaking mountain views and unforgettable sunsets from the 3/4 enclosed deck. Located near the mountains with walking trails just minutes away, this property offers peaceful country living while still being conveniently close to town.  Additional features include a walk-out basement, two furnaces and two central A/C units (serving both the upstairs and downstairs), reverse osmosis at the kitchen sink, a fully fenced yard, a heated garage, a full drive-through driveway, and plenty of RV parking. The gas range also has an available electric hookup behind it for added flexibility.  The property includes 0.65 shares of Oquirrh Mountain Water Company capital stock. Located in a quiet neighborhood with excellent newer schools, the home is served by Beehive Fiber internet (approximately $70/month), with Comcast/Xfinity also available.  This home truly offers the perfect combination of comfort, functionality, and incredible outdoor living. https://youtube.com/shorts/F_o9geJuA7E?feature=share
#2176759

Lake Point

7901 N COBBLEROCK RD E

6 Beds

3 Baths

4,178 Sq.Ft.

$899,000

MLS#: 2176759

* Listings identified with the FMLS IDX logo come from FMLS and are held by brokerage firms other than the owner of this website. The listing brokerage is identified in any listing details. Information is deemed reliable but is not guaranteed. If you believe any FMLS listing contains material that infringes your copyrighted work please click here to review our DMCA policy and learn how to submit a takedown request. © 2024. First Multiple Listing Service, Inc.

Categories

Homes Tailored to Your Lifestyle

Buyers Guide

Buying a home is one of the most exciting milestones of your life.

View more

Sellers Guide

Putting your home on the market can be a stressful process, especially when you don’t know what to expect.

View more

Market report

With just a few clicks, you'll gain instant access to valuable insights about the real estate market, including trends, property values, and community analytics.

View more

Home value

Unlike automated valuations, our hands-on review will provide a comprehensive opinion of your home’s value while considering important interior elements and other location intangible factors that machine algorithms so often miss.

View more

Buyers resources

Guides on financing, inspections, and choosing the right Realtor for a smooth home purchase.

Sellers resources

Practical tips on staging, pricing, and preparing your home to attract buyers and maximize your sale.

 - property

Send a message

Message successfully sent.

Reason for contacting?

I agree to receive email communication and understand I can unsubscribe at any time.

I agree to be contacted by OnX Realty via call, email, and text for real estate services. To opt out, you can reply 'stop' at any time or reply 'help' for assistance. You can also click the unsubscribe link in the emails. Message and data rates may apply. Message frequency may vary. Privacy Policy

Sign In Sign Out

Virtual Assistant

Would you like to take the next step with this property? We can help you schedule a showing or virtual tour, or send you more details.

Yes, I would like more information.

Thank You for Your Reply, One of Our Agents will contact you as soon as possible

No, maybe later.

Thank you, you can always contact me via email, phone number or through the contact form.

Realhub AI

Lucy - Your AI-Powered Realtor

Update Your Temporary Password

Personalize your search

Enter your email and we'll notify you immediately when new listings match what you're looking for.

or enter email address

Already have an account ? Login here

Continue your home search

I agree to receive communications and understand I can unsubscribe at any time.

I agree to be contacted by OnX Realty via call, email, and text for real estate services. To opt out, you can reply 'stop' at any time or reply 'help' for assistance. You can also click the unsubscribe link in the emails. Message and data rates may apply. Message frequency may vary. Privacy Policy

Already have an account ? Login here

We use cookies

We use cookies primarily for analytics to enhance your experience. By accepting, you agree to our use of these cookies. You can manage your preferences or learn more about our cookies policy.