Thinking of selling?

Utah's Premier |OnX Realty

  • Nearby me

Popular Features

Community Features

Association

Property Features

Waterfront

View

Exterior Features

Interior Features

Style

E-Alert name

Properties

10000 properties match your criteria

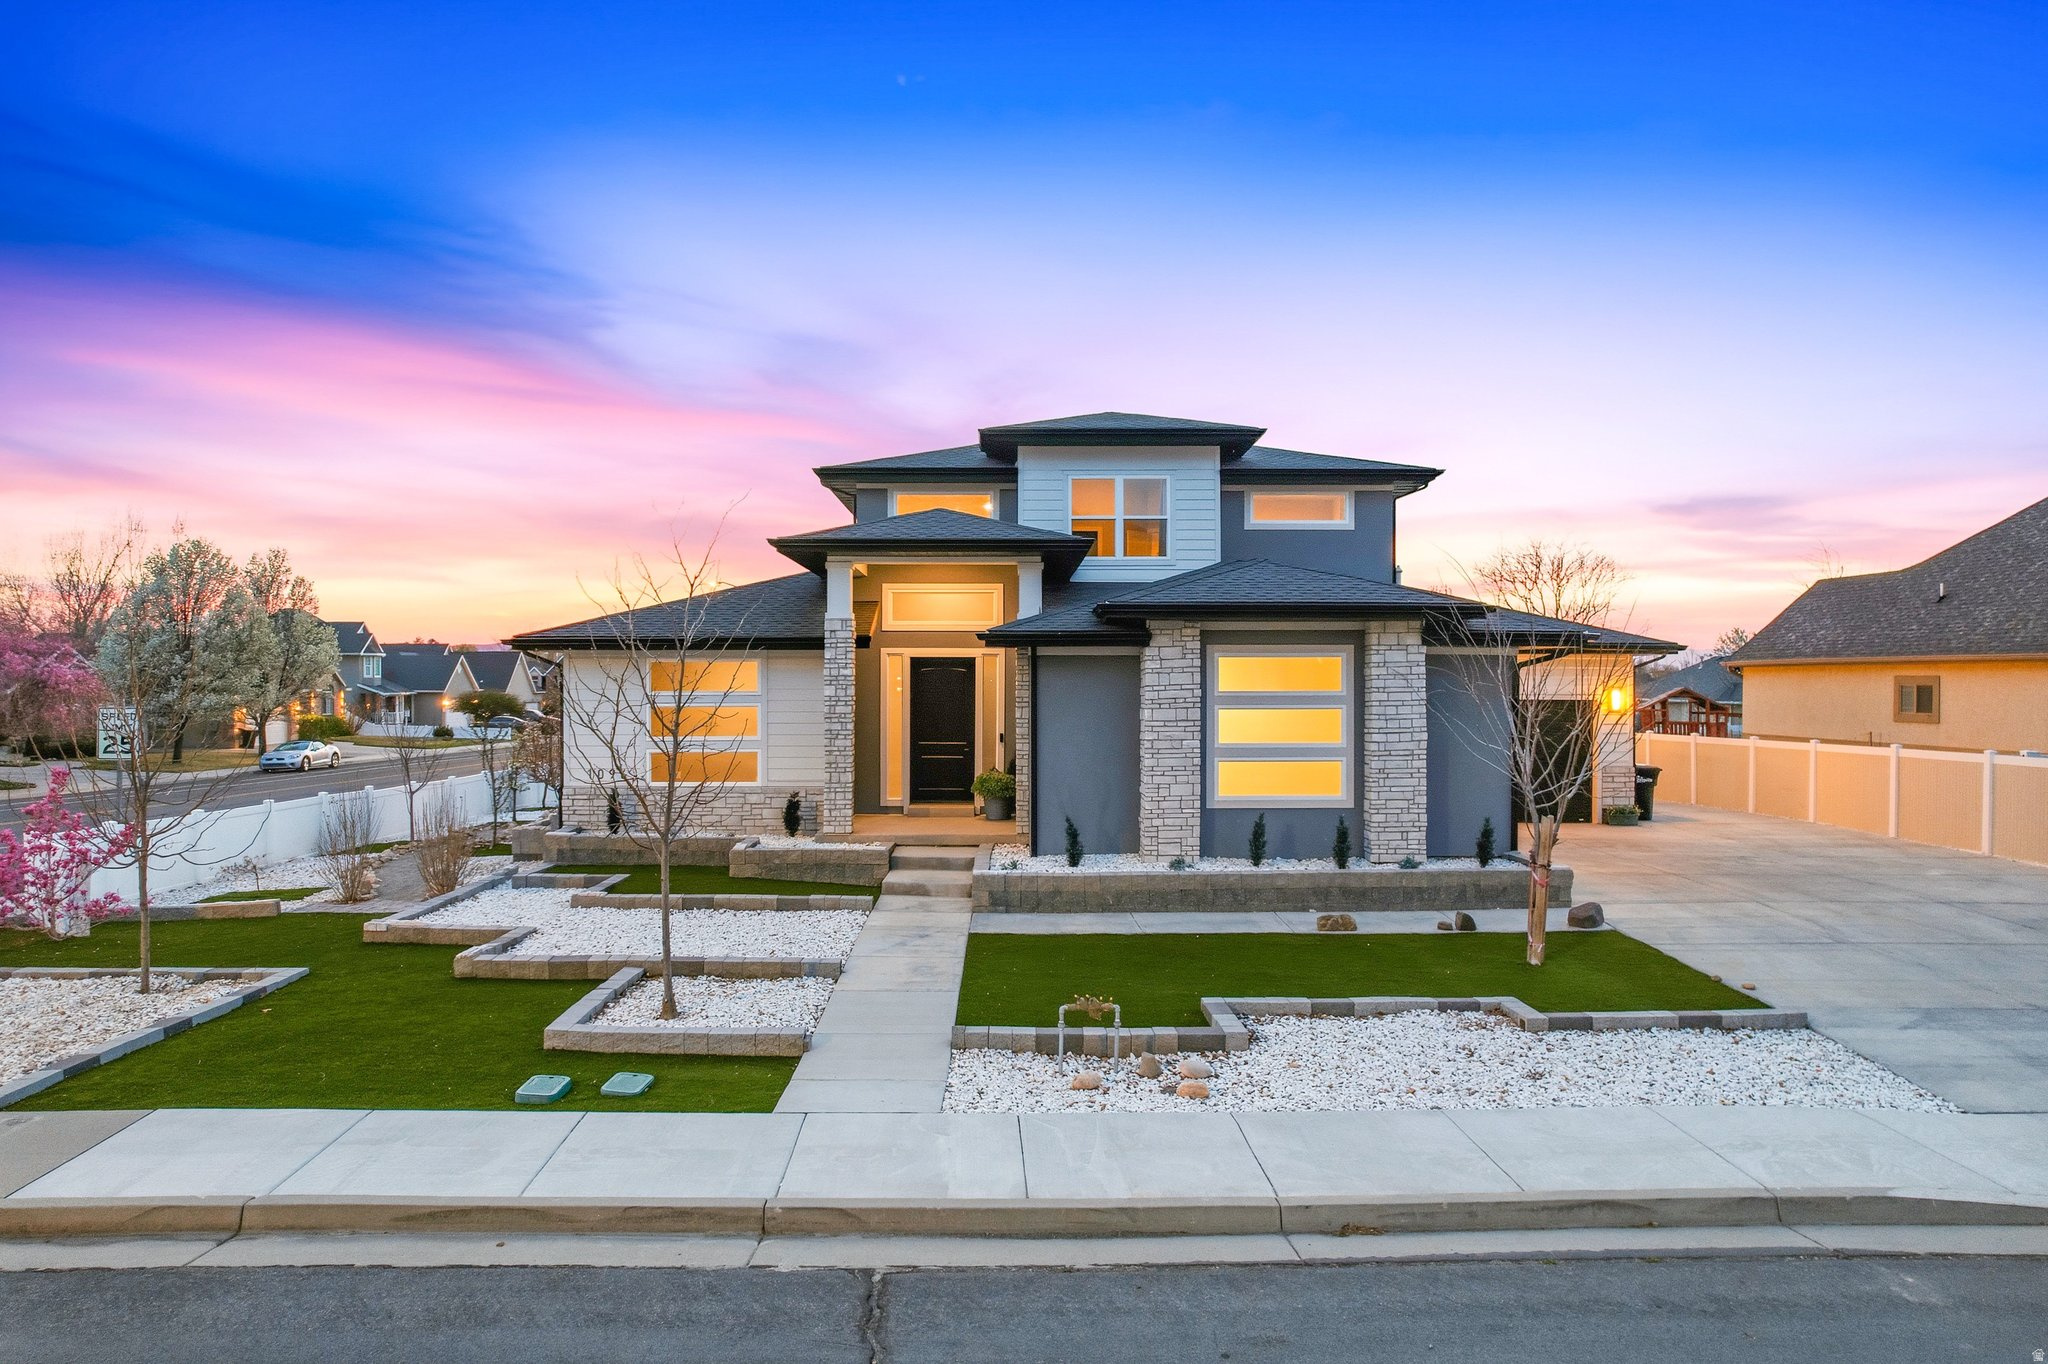
Modern Springville home, with NO HOA, just half a mile from Hobble Creek Canyon, offering rare direct access to one of the area's best outdoor lifestyles. Ideal for the buyer who wants to ride ATVs, motorcycles, or UTV's straight from home into the canyon and onto hundreds of miles of trails or bicycle to beautiful Hobble Creek golf course on dedicated path but still be convenient to city life. Hobble Creek park is 3 min walk down the street with plenty of grass, creek access, pavilion, basketball court and playground so no need for a big yard to care for and maintain. Close by, there's Bartholomew Pond, where you can fish, swim, and watch trout in the clear water. All this and still within 15 minutes of BYU, Costco, Sam's Club, Home Depot, and Magleby's Restaurant. 10 min walk to new Springville High School. This home was built with serious intention, and it shows in every room. Features 9-foot ceilings on the main and upper floors, a vaulted ceiling in the main-floor family room, and a 10-foot ceiling in one upstairs bedroom. Custom staircase railing adds style and character. Quartz countertops throughout all kitchens and bathrooms. Spacious kitchen includes double KitchenAid ovens, an 800 CFM vent hood, gas-plumbed range, soft-close cabinet hinges, and a huge cantilevered pantry over the garage that stays cool year-round, plus its own HVAC duct for added summer cooling. The primary suite includes a large soaking tub, European-style doorless shower, dual sinks, an oversized walk-in closet with makeup table, and an electrical outlet by all toilets for a bidet. Main laundry room offers space for a washer, dryer, and two refrigerators and sink to clean up in after hitting the trails. Zoned furnace allows each floor to be heated separately. Cat-5 to all rooms adds modern convenience. Basement family room is designed as a true theater space with an extra-insulated ceiling using Isoclips, dual sheetrock and sound-dampening glue; RSL, Polk and Sony 7.1 surround speakers and Sony projector are included with Onkyo receiver. Basement also features a second kitchen, exterior entrance and 2 bedrooms with huge closets offering excellent flexibility. The exercise area features a squat rack, bar, bench, and treadmill. Over 900 sq/ft of garage space is exceptionally well equipped with wiring for four more 220V plugs in addition to the two Level 2 Tesla chargers, which include CCS adaptor and NACS enabling fast charging of any EV. Pegboard workstation in the third-car bay is included, and the third-car bay is over 25' long and 15' wide so feel free to park your crew cab long bed inside. RV parking runs along the north side of the home and connects to concrete pad in the back for parking more toys. Gas bibs are installed in the main-floor family room and upstairs loft for a future gas fireplace or heater and also included on patio with Blackstone griddle for big family cooking and parties. All rooms are pre-blocked for ceiling fans. The yard is low-maintenance by design - artificial turf, minimal water use, and nothing to mow. For buyers who want to personalize it, the infrastructure is already in place: an automatic irrigation system with extra unused lines, and turf and gravel that are straightforward to replace with grass, landscaping, or whatever fits your vision. A growing honeysuckle privacy wall enhances the south side yard and brings in the hummingbirds. Fruit trees include 2 apple trees, 2 peach trees, 2 cherry trees, and 1 pear tree, each with its own dedicated drip line. Eaves are wired for Christmas lights, making seasonal decorating or installation of year round holiday lights easy. Square footage figures are provided as a courtesy estimate only and were obtained from an appraisal. Buyer is advised to obtain an independent measurement.
#2145762

Springville

1096 VALLEY SAGE DR

5 Beds

3 Baths

4,604 Sq.Ft.

$899,000

MLS#: 2145762

Price reduced
Set in one of Salt Lake City's most established neighborhoods, this five bedroom, three full bath home is ready to welcome its next owners. Move in ready and full of character, it blends comfort, function, and timeless charm from the moment you arrive. Hardwood floors run through the main level, anchored by a thoughtfully designed kitchen built around a generous island and abundant cabinet storage. Oversized windows pull in views of mature trees and Mount Olympus right from the living room.  Freshly painted throughout, with new carpet, two cozy fireplaces, and an easy, open floorplan that feels like home right away. Upstairs, three bedrooms include a spacious primary suite with two closets. Downstairs offers two more bedrooms plus an expansive family room and game room area, ideal for entertaining, with walkout access to the backyard.  Outside, two generous yards and a covered two car carport with dedicated storage round out the property, offering flexible, low maintenance space for everyday living. Zoned for the highly sought after Beacon Elementary, you're just minutes from the University of Utah, world class hospitals, and the newly renovated Foothill Shopping Center, with easy access to both I-80 and I-215.
#2161615

Salt Lake City

2473 E BLAINE AVE

5 Beds

3 Baths

2,680 Sq.Ft.

$899,000

MLS#: 2161615

This beautiful home on the south ridge of the desirable Foremaster Ridge subdivision offers stunning mountain and valley views, along with a gorgeous private pool, creating an incredible setting to call home. Impressive curb appeal welcomes you into a spacious and thoughtfully designed 5-bedroom, 4-bath home with room for everyone to spread out and enjoy. The well-planned layout features three spacious family rooms and an additional loft area, offering plenty of flexibility for entertaining, relaxing, or everyday living. The oversized primary suite provides a peaceful retreat with a dual vanity, soaker tub, walk-in shower, and generous walk-in closet. Step outside to the backyard oasis, complete with a large, covered patio, private pool and spa with an additional awning-covered patio, and beautiful, mature landscaping. With no HOA fees and a fantastic location near shopping, the hospital, and schools, this exceptional property offers the perfect combination of spacious living, outdoor enjoyment, and everyday convenience. Buyer to verify all information, deemed reliable, however buyer to verify all info including utilities, rental restrictions, and HOA information if applicable.
#26-275489

St George

1817 E Howard LN

4 Beds

None Baths

3,797 Sq.Ft.

$899,000

MLS#: 26-275489
Price reduced
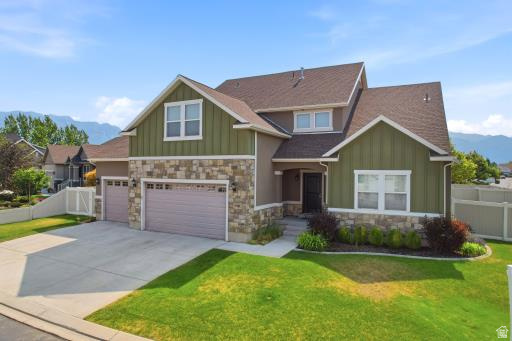
Seller said to get this Sold!!  Large price reduction. If you want a home located in the Prestigious Links at Sleepy Ridge Golf Course area, this is your chance.  There is a large open floor plan with soaring ceilings, a large upscale kitchen, MAIN FLOOR master Bedroom with a Large formal living room right by the front door, that is perfect for a home office. Upstairs there are three big bedrooms,a big bathroom, and a open loft area for the kids, to make a mess of rather than the living room. In the basement there is an additional kitchen, wide open family room and one additional bedroom. The basement could be an ADU or mother in law apartment. Outside there is a fully fenced and landscaped backyard, with a big deck and patio.  Square footage figures are provided as a courtesy estimate only and were obtained from county records .  Buyer is advised to obtain an independent measurement.
#2166411

Vineyard

731 S 45 E

5 Beds

3 Baths

4,222 Sq.Ft.

$899,000

MLS#: 2166411

New on site 1 day ago
Elevated resort living in The Mirada at Desert Color. This exceptional single-level Toll Brothers residence features 12' ceilings, JennAir appliances, designer finishes, a 4-car garage, covered patio, lagoon, pool, spa & pickleball.
#2182133

St. George

6192 S PINYON DR

3 Beds

2 Baths

2,740 Sq.Ft.

$899,000

MLS#: 2182133
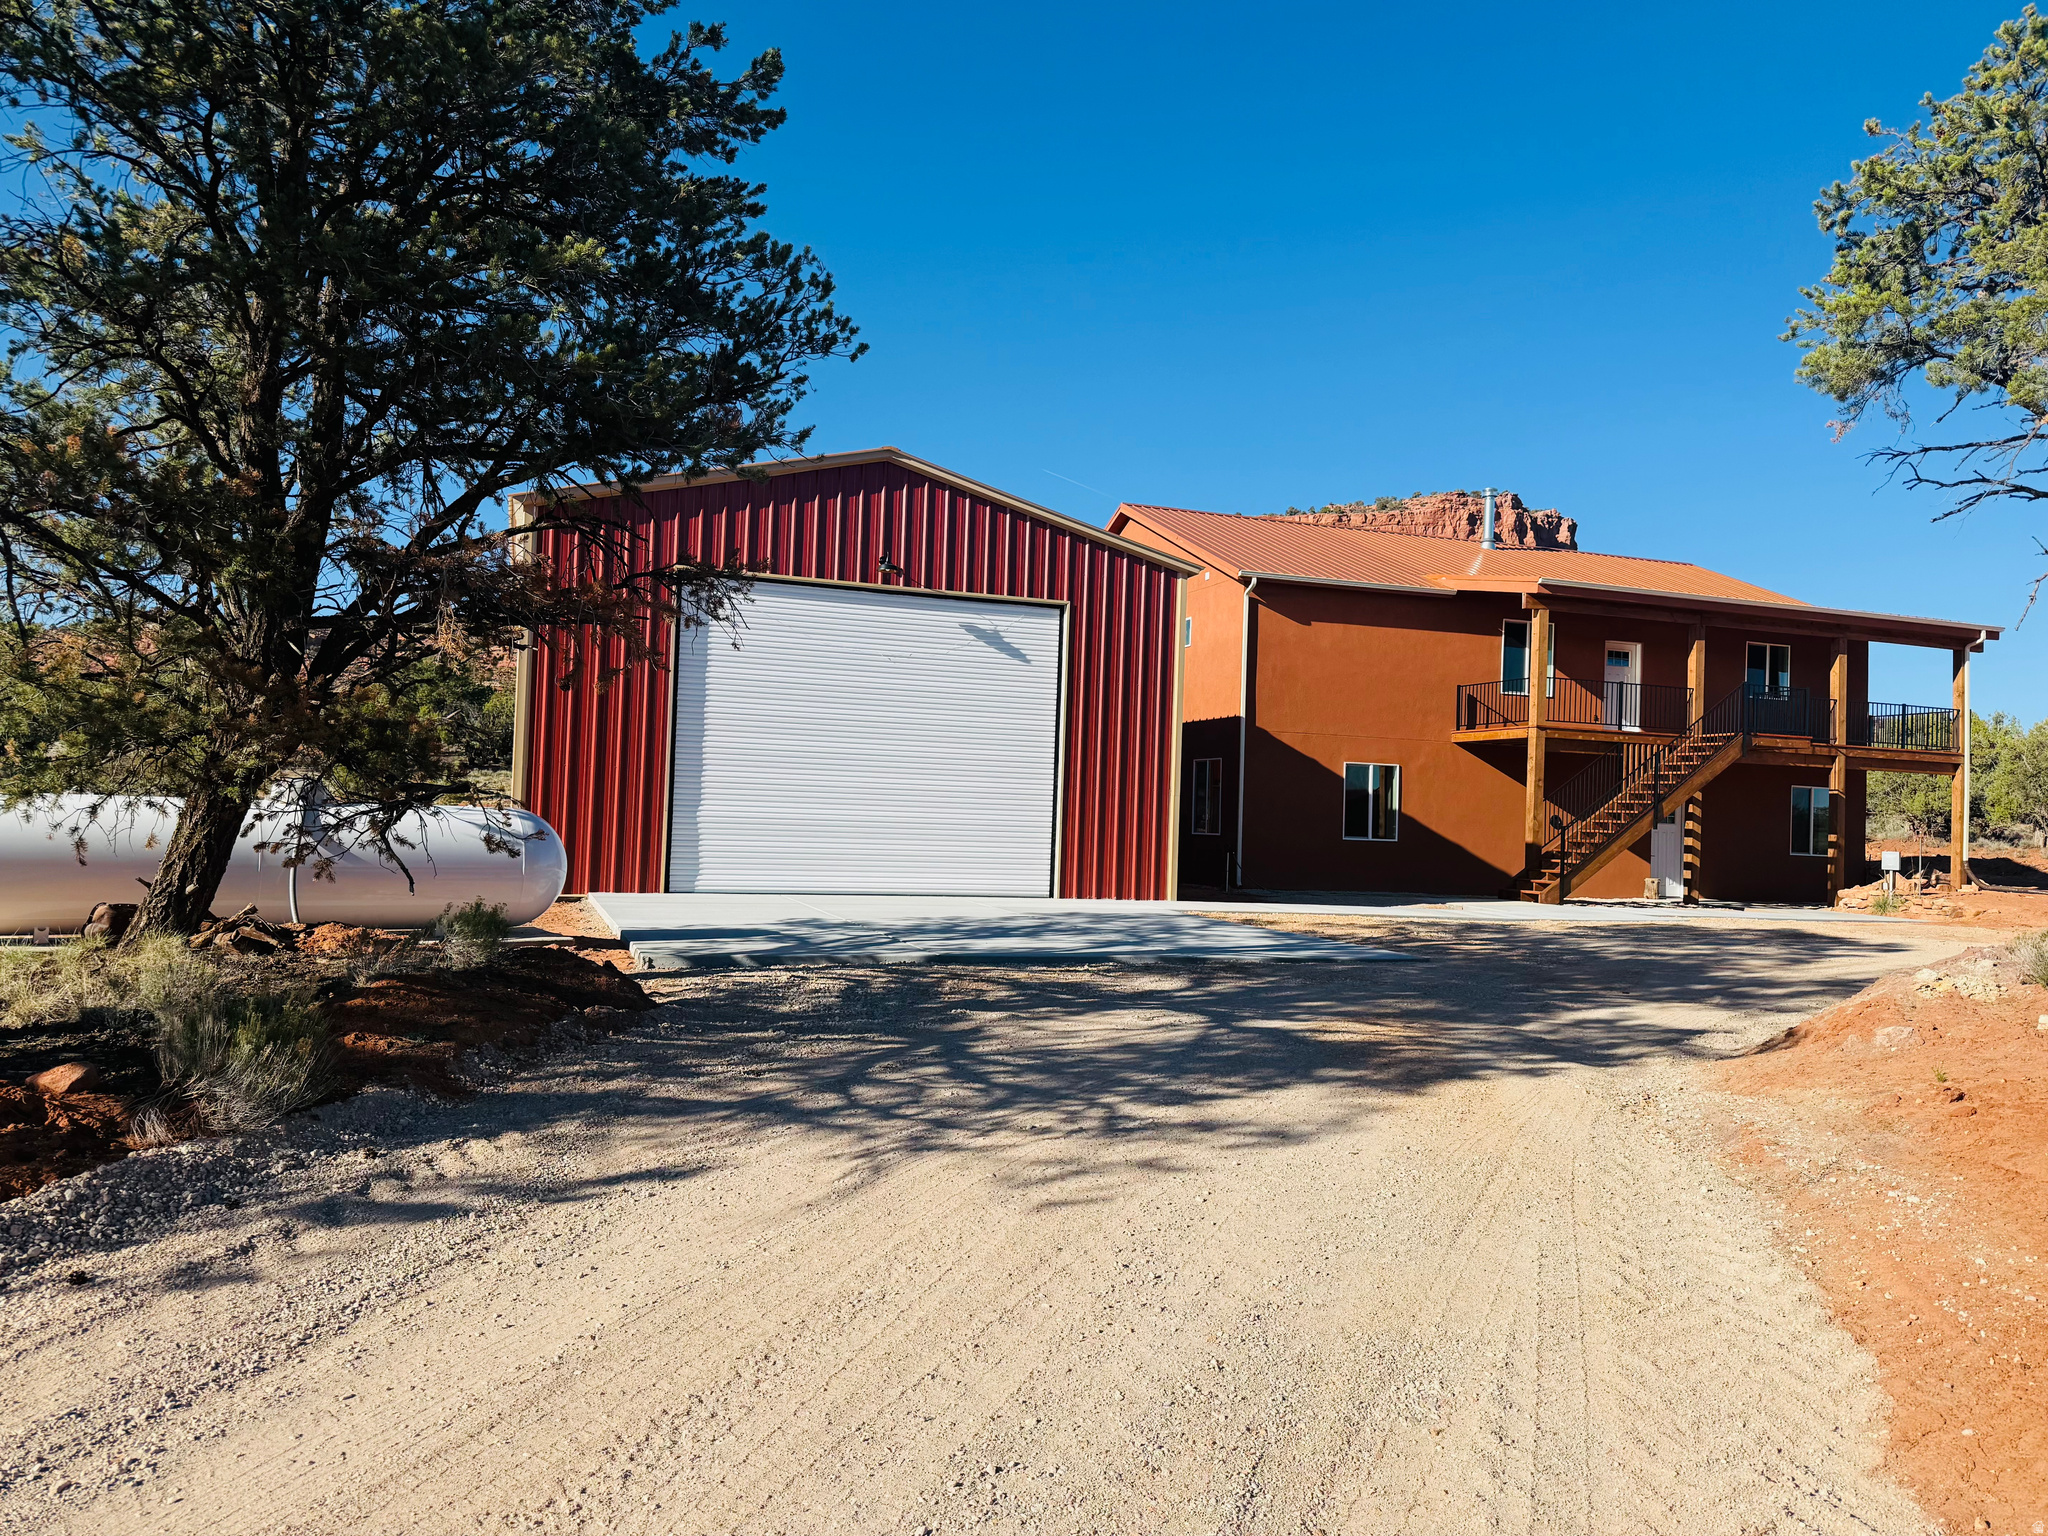
PRICED WELL BELOW APPRAISAL! Escape to your own private sanctuary with this stunning BRAND-NEW 2 Story Home nestled on 10 sprawling acres of serene landscape. Tucked away from the hustle and bustle, this property offers a perfect blend of comfort, space and tranquility - ideal for those seeking a quiet lifestyle, hobby farm potential, or a personal getaway. This property offers the best of both worlds with 2 SEPARATE LIVING SPACES and plenty of parking for RVs and toys! Call Gracie or Tonya today to view. BUYER TO VERIFY ALL!
#2146924

Kanab

8835 E SERENITY RD

4 Beds

1 Baths

3,360 Sq.Ft.

$899,000

MLS#: 2146924
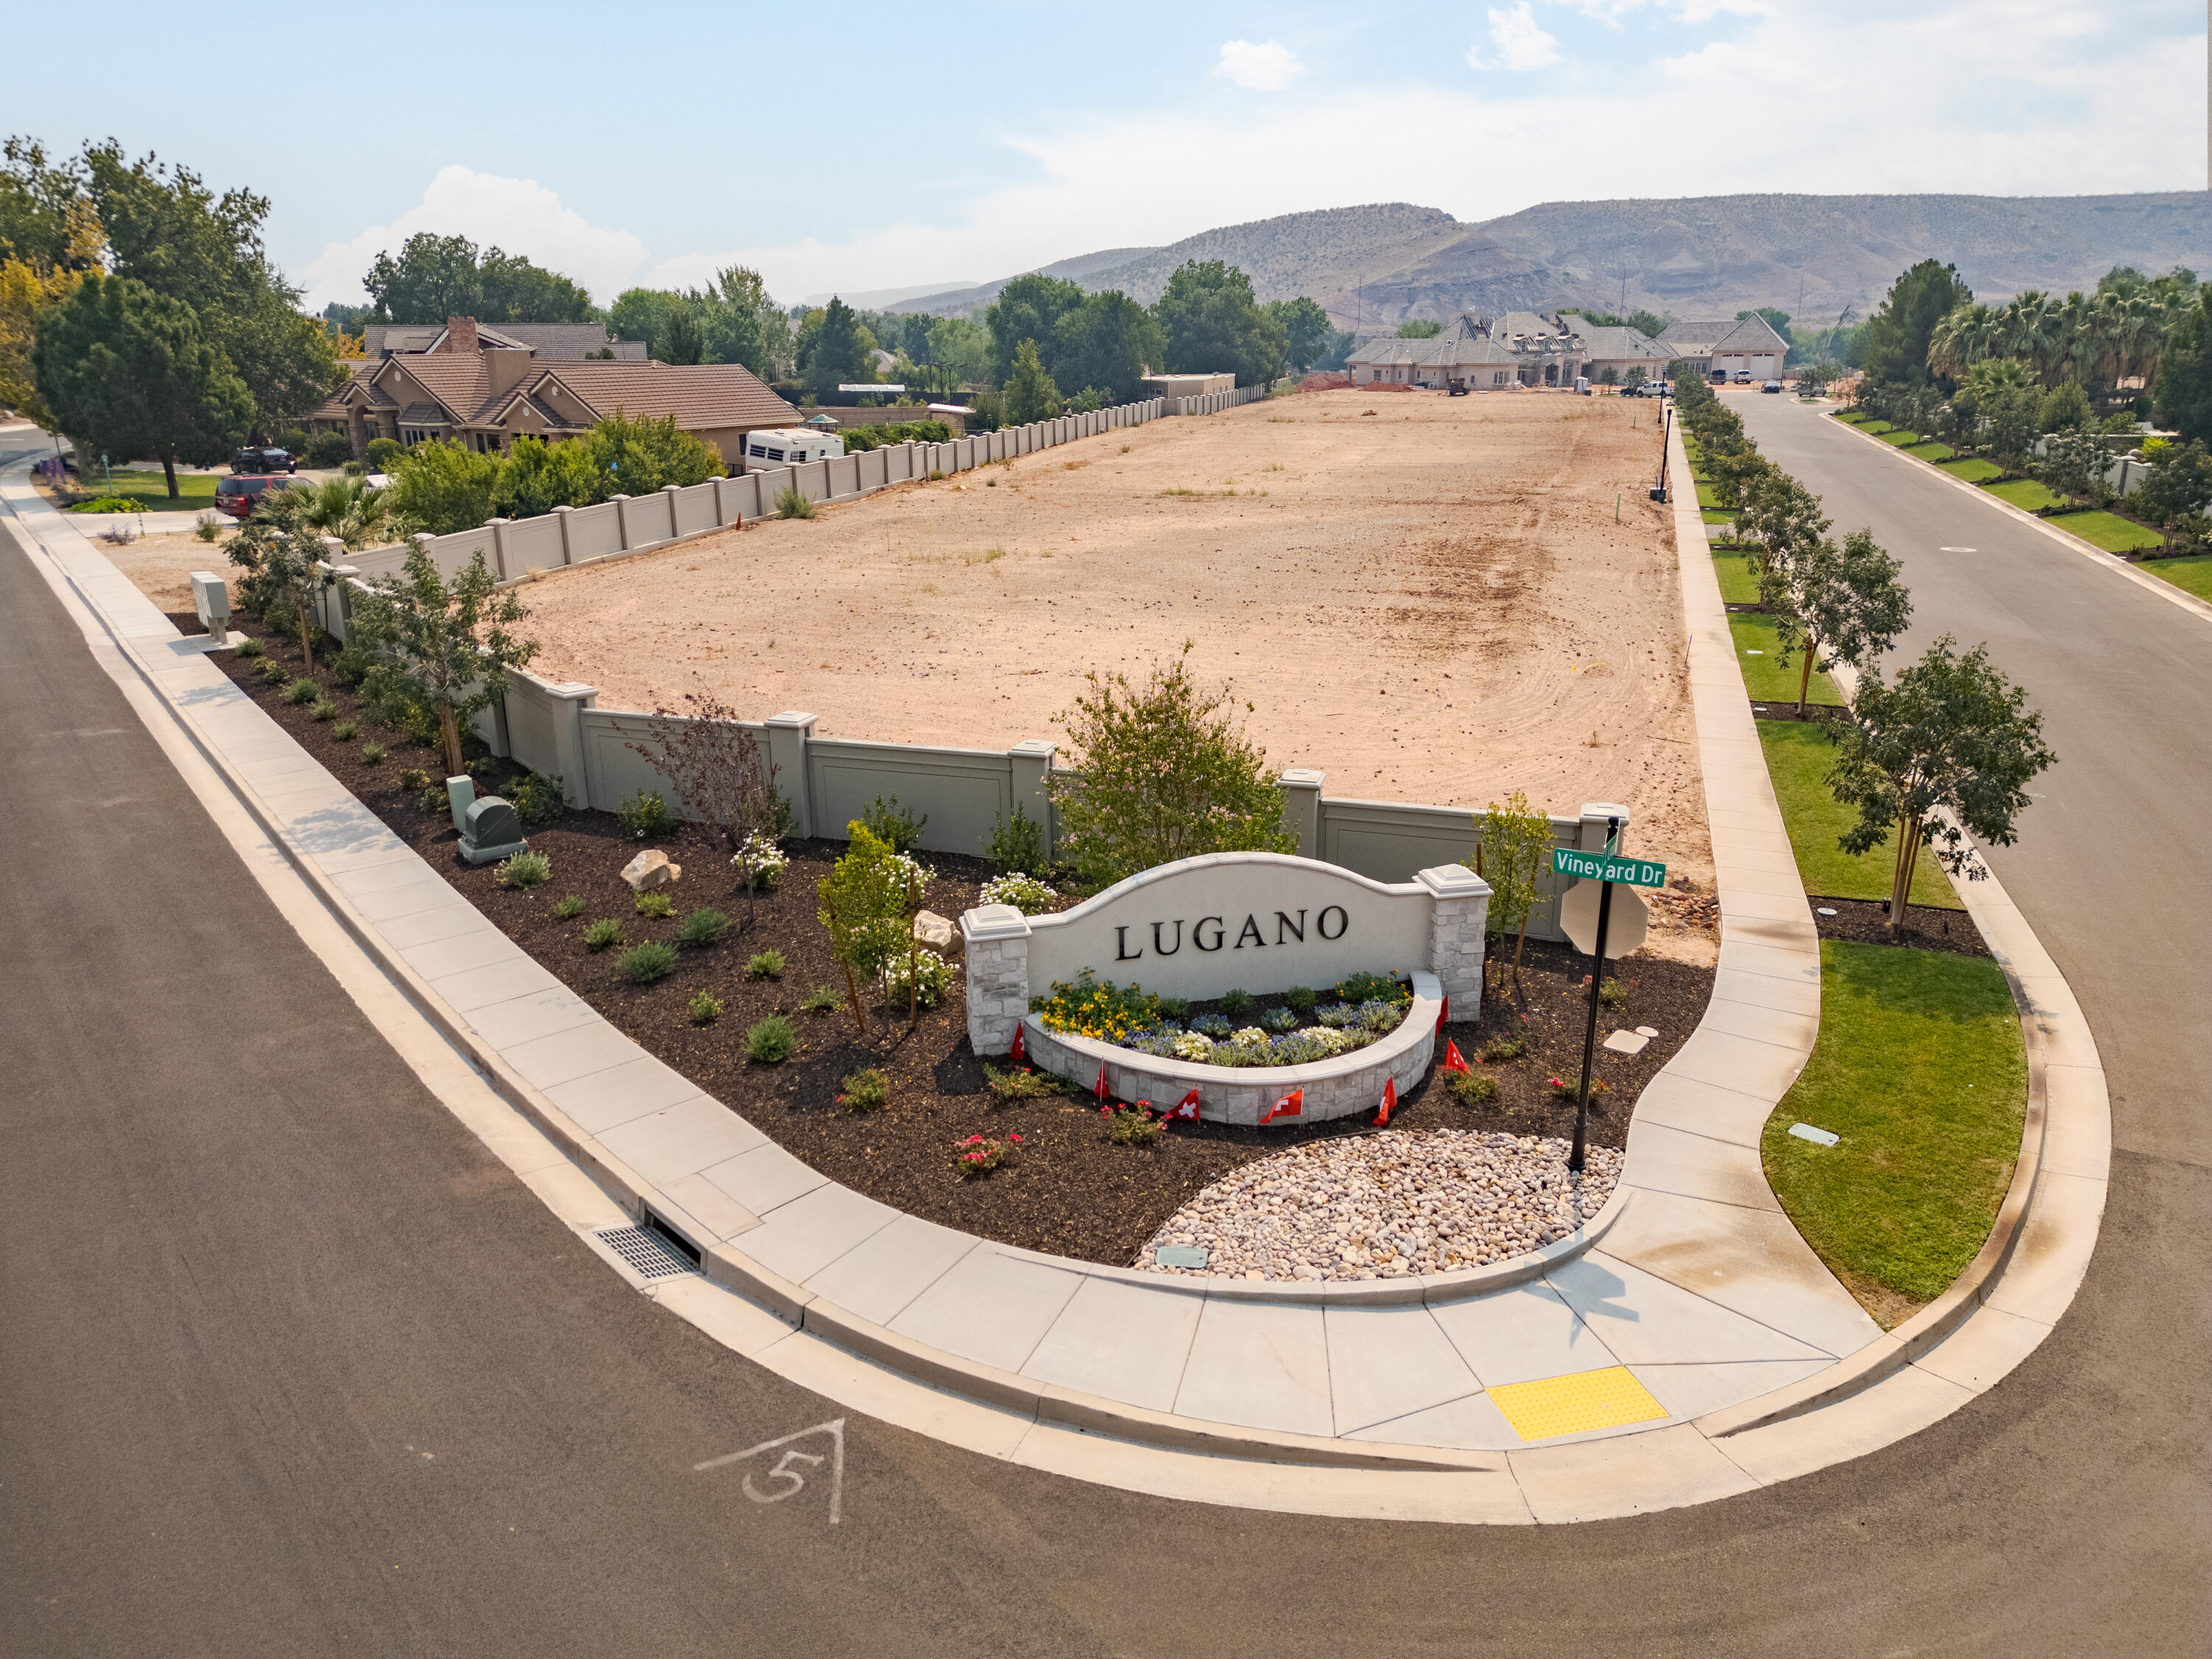
Nestled within the brand-new Lugano subdivision in historic Santa Clara, this remarkable .61-acre lot offers an unparalleled opportunity to craft your ideal living space. With 217 feet of frontage, this expansive parcel provides the perfect canvas for your vision of your future home. The commitment to excellence extends to the smallest of details. Monument signs adorning both entrances, extra wide park strip with individually lit 15-year-old trees planted, high-end cement fencing, and landscaped common areas. Other details include electric outlets at the base of each tree and upgraded signage throughout the subdivision, to further elevate the overall aesthetic. With boundless potential, this lot invites you to turn your dream home into reality. Schedule a viewing and call for questions!
#24-254852

Santa Clara

874 Lugano Lane LN

None Beds

None Baths

0.61 acres

$899,000

MLS#: 24-254852
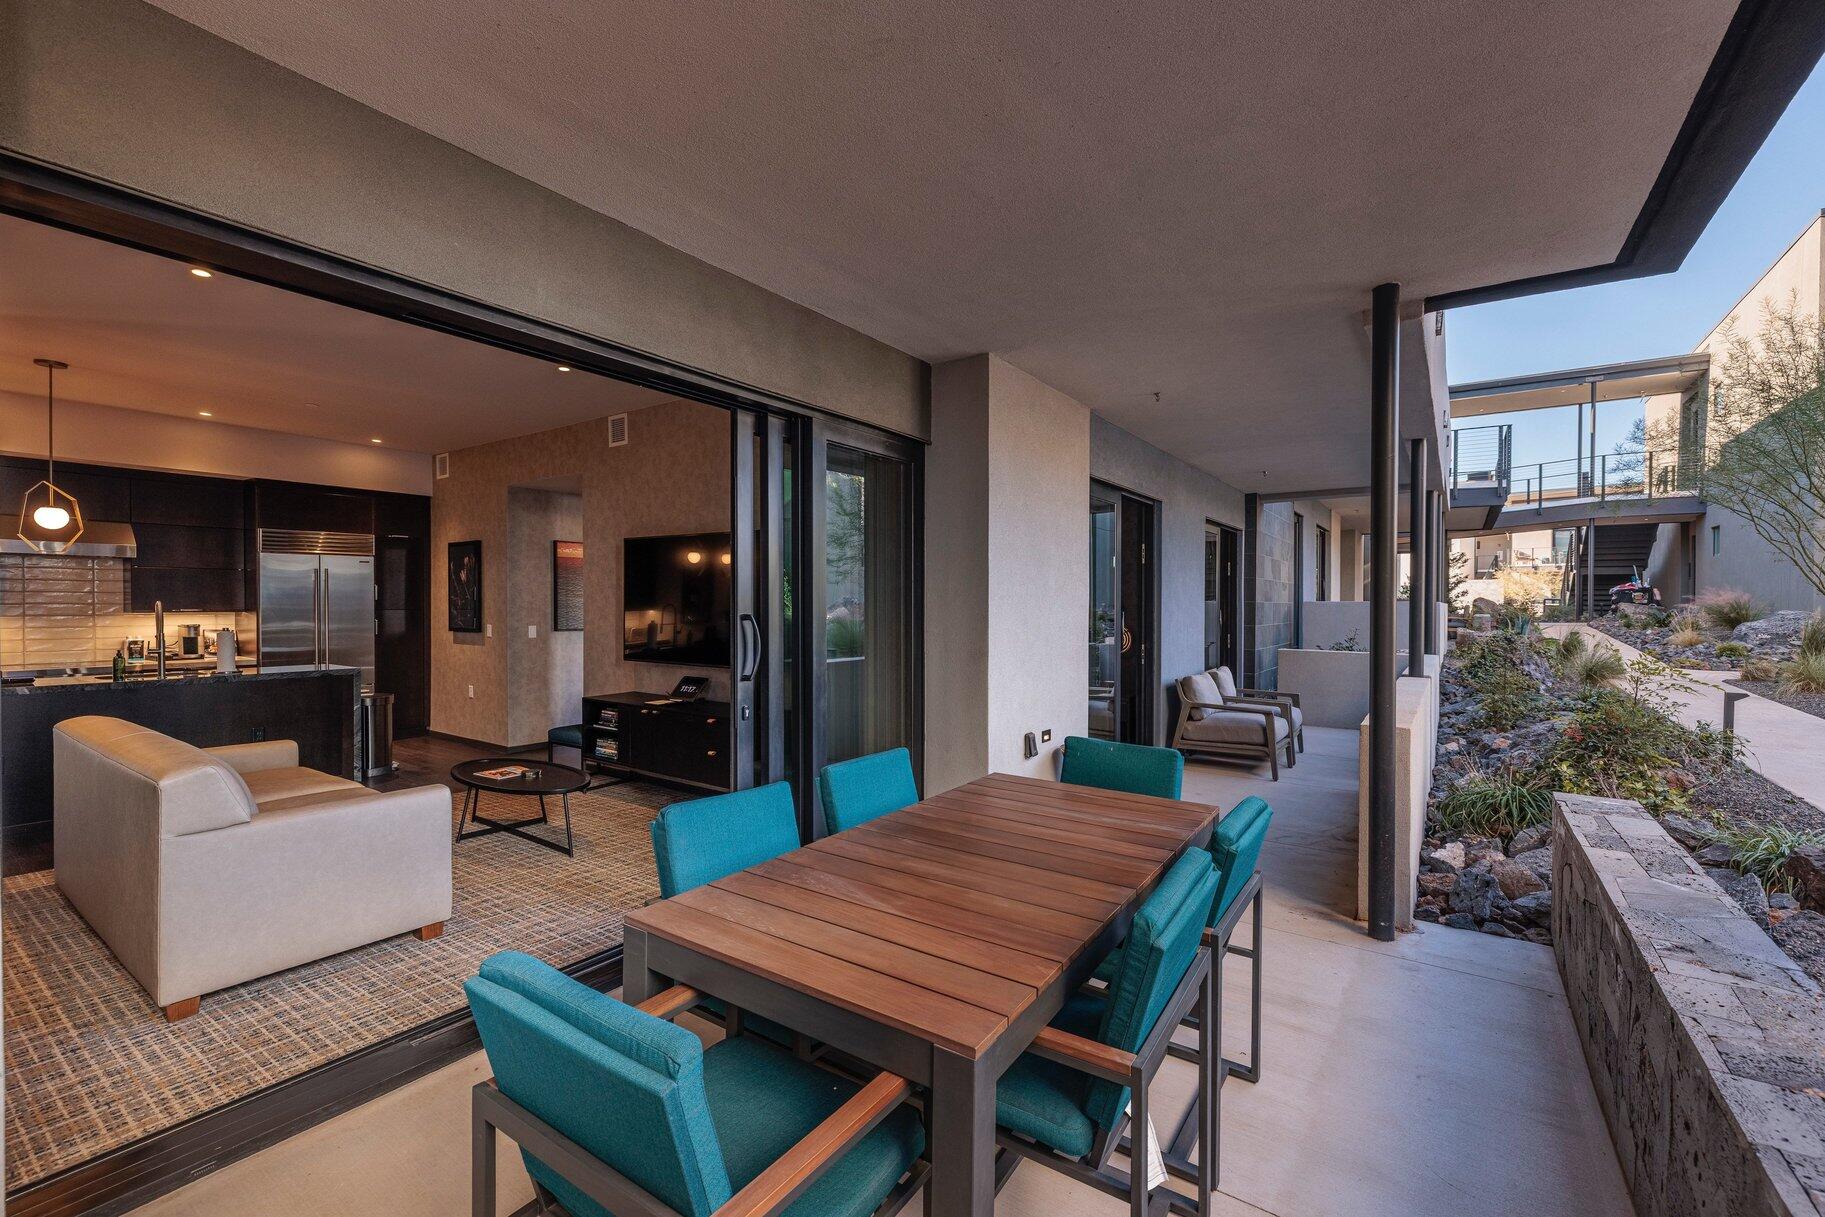
Ground-level 2-bedroom, 2-bathroom condo in the Terrace Village at Black Desert Resort. This inviting, fully furnished unit features an open layout, generous natural light, and easy access to the outdoor amenities. Enjoy tranquil red mountain views and a comfortable turnkey retreat in a prime resort location.
#26-268415

Ivins

1400 E Black Desert DR #12127

2 Beds

None Baths

1,099 Sq.Ft.

$899,000

MLS#: 26-268415
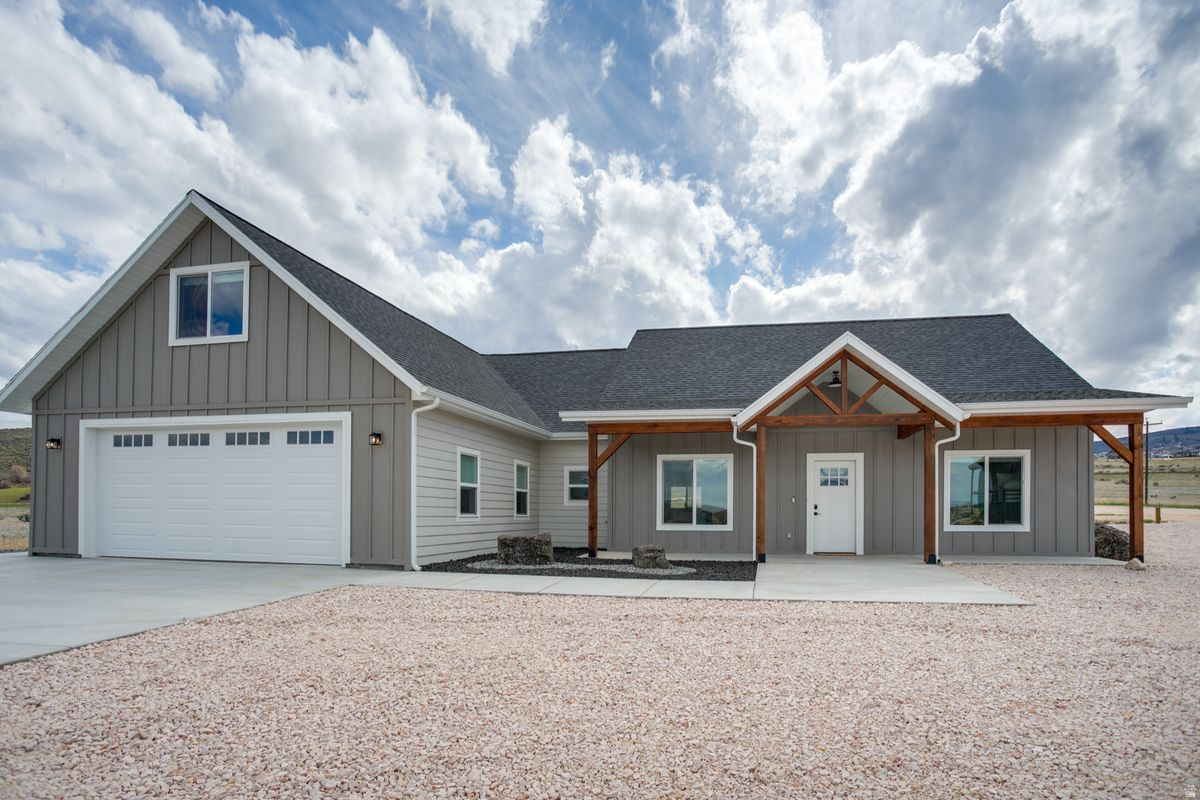
Sold Turnkey, fully furnished short-term rental just steps from Bear Lake in the desirable Sweetwater Golf Course. Built in 2023, this beautifully appointed home offers 4 bedrooms, 3 bathrooms, 2,316 sq. ft., comfortably sleeps up to 14 guests. A highly desirable floor plan features all bedrooms on the main level. The open-concept living area showcases quartz countertops, custom cabinetry, a spacious walk-in pantry, durable LVP flooring on the main level, and quality finishes throughout. Step outside to the covered patio and enjoy the private hot tub, fire pit. Upstairs, the expansive game loft provides endless entertainment with a pool table, foosball, ping pong, and a queen sleeper sofa, creating additional space for guests. Sold completely furnished, including furniture, linens, cookware, TVs, and outdoor equipment, this home is truly move-in and rental ready. With an established Evolve/Vrbo rental presence, Bear Lake beach passes, and a professional cleaning manager already in place, the new owner can begin generating rental income immediately. Whether you're looking for a proven investment property, a vacation retreat, or both, this exceptional Bear Lake home is ready to enjoy from day one. Call for additional feature sheet, incomes,
#2169480

Garden City

2962 S SAND TRAP CIR 69

4 Beds

3 Baths

2,316 Sq.Ft.

$899,000

MLS#: 2169480
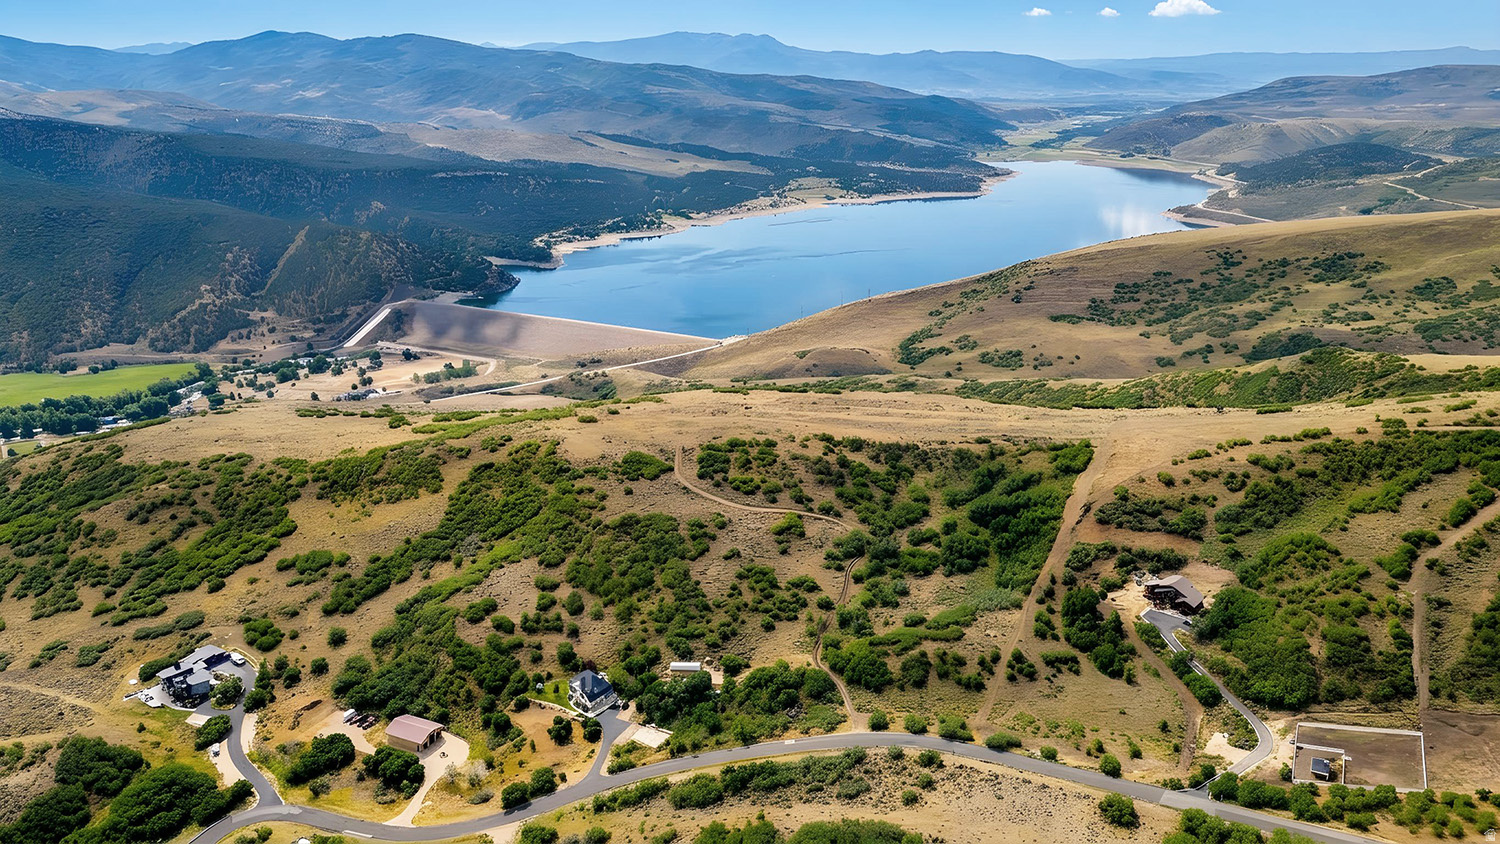
Rare opportunity to own one of Bridge Hollow's largest lots! At 40.01 acres, this incredible lot offers your choice of desired homesites, each offering a unique and different environment with beautiful views. Homesite A is perched at the top of the lot with incredible views of Rockport Reservoir and the surrounding mountains. Lot B offers a grade-slope site with views of Bridge Hollow, and site C is tucked into the hillside with Bridge Hollow and valley views, just past the main road providing the easiest access. Water and electricity is stubbed to a convenient location on the lot. Gated and secured access, Bridge Hollow offers peace of mind for full-time and second home residences. Endless recreation right outside your door, enjoy boating on several near by reservoirs, blue ribbon fishing on the Provo river, skiing the greatest snow on earth in Park City, hiking and viewing an abundance of wildlife all throughout the Wasatch and Uinta mountains and world class golfing throughout the Wasatch back. With Oakley just 10 minutes away, along with quick access to Rockport Reservoir, 15 minutes to Echo Reservoir, 20 minutes to Park City & Jordanelle Reservoir and 40 minutes from Salt Lake City, this location offers a mountain retreat feel with major amenities & endless recreation nearby. Updated survey has been completed. Buyer to verify all. Lot lines as pictured are an estimate only and buyer is advised to seek independent measurement.
#2172677

Wanship

2901 SPRING HL 32

None Beds

None Baths

40.01 acres

$899,000

MLS#: 2172677
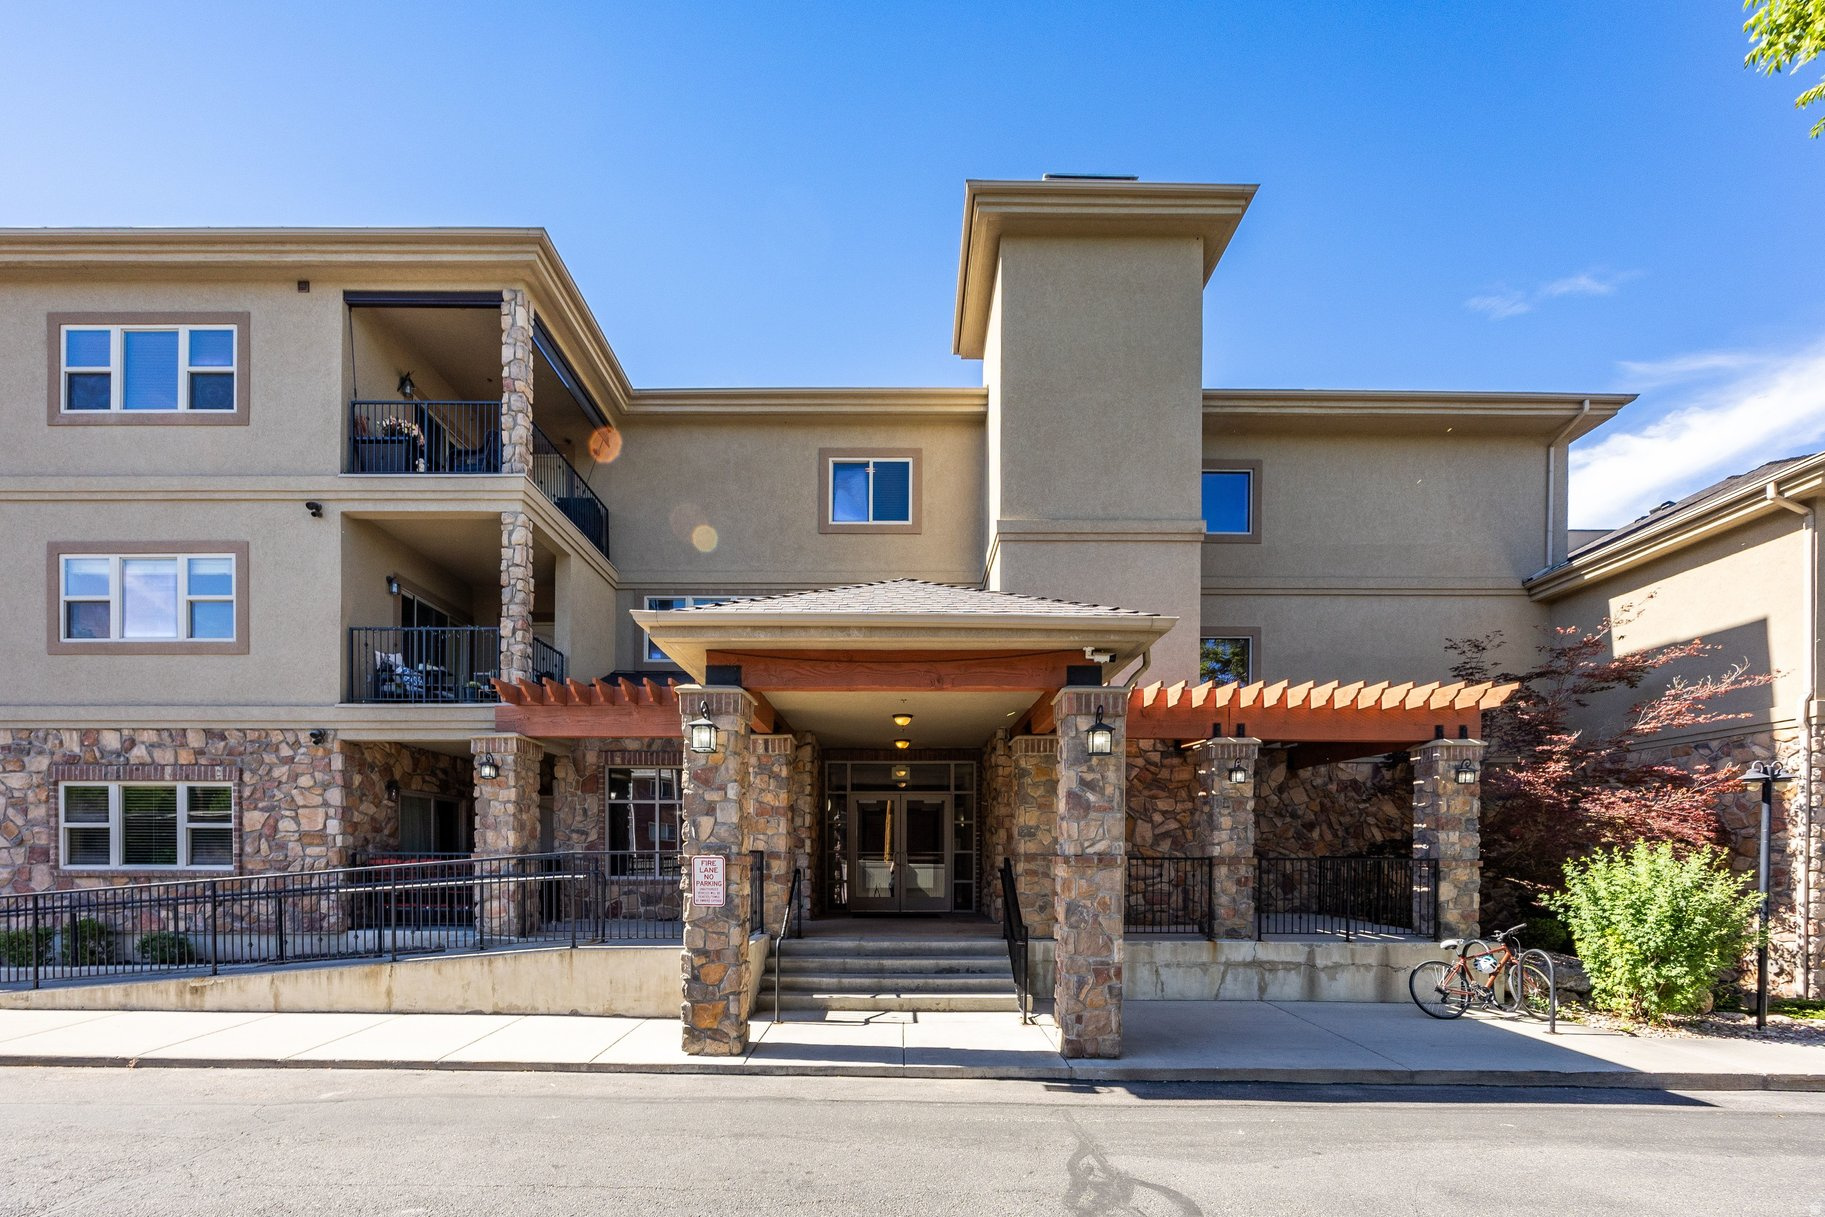
Incredible three bedroom three bath penthouse condominium in the heart of Sugarhouse. Main living room area has vaulted ceilings and a gas fireplace.  Open kitchen with granite countertops and stainless steel appliances opens onto the semi formal dining space and great room with french door access to a large covered deck with views of the valley and mountains.  Private primary suite with access to an additional covered deck and a spacious bathroom with separate jetted tub and shower, and a large walk in closet with built ins.  An additional en-suite bedroom, third bedroom, bathroom and laundry room complete the unit.   Newer paint, carpet and light fixtures.  Enjoy sunsets on one of the covered decks or walk to nearby shops and restaurants.  Convenient freeway access to downtown Salt Lake City, less than 30 minutes to Park City, Big and Little Cottonwood Canyons. Building amenities include a gym, pool table room, theater room and game room.  Two assigned covered garage spots.  Don't miss this rare opportunity to own this unique property! All information herein is deemed reliable but is not guaranteed. Buyer is responsible to verify all listing information, including square feet/acreage, to buyer's own satisfaction.
#2166023

Salt Lake City

2011 S 2100 E 200

3 Beds

3 Baths

2,581 Sq.Ft.

$899,000

MLS#: 2166023

Hawks Landing lot #6 offers flat, luxury estate lots with gorgeous views of the Wasatch Mountains. These rare, large lots are in the most desirable area of Utah County and will be ready to build soon. You can even bring your own builder. Hawks Landing provides incredible views of three mountain ranges but it's just moments away from exceptional schools, shopping and world-class recreation. Get incredible mountain views without the long commute to work and other activities
#2173157

Highland

5217 W LEGACY CT N 6

None Beds

None Baths

0.7 acres

$899,000

MLS#: 2173157

Price reduced
Welcome home to this stunning 2,753 sqft residence in the sought after Rusted Hills subdivision, offering luxury finishes throughout and an exceptional layout built for multi-generational living or income potential. Zoned within the highly regarded Crimson School boundaries, this property blends upscale design with everyday functionality.
Gourmet Chef's Kitchen
The heart of the home is a true entertainer's kitchen featuring high end KitchenAid appliances, a spacious butler's pantry for seamless prep and serving, and a commercial grade refrigerator that any home chef will appreciate. Premium finishes carry throughout the space, setting the tone for the elevated design found in every room.
Two Fully Independent ADUs
Rarely found, this property includes two accessory dwelling units, each with its own private entrance, dedicated climate zone, full in-suite kitchen, and private laundry. Perfect for extended family, rental income, or a private guest retreat, flexibility is built right in.
5 Bedrooms | 4.5 Bathrooms
Generously sized bedrooms are complemented by 4.5 well appointed bathrooms, with luxury finishes carried through every living space for a cohesive, high end feel from room to room.
Oversized Garage & Storage
Car and truck enthusiasts will love the oversized garage, complete with a 12 foot door and enough room to park four full size trucks, ideal for storing vehicles, an RV, boat, or workshop equipment.
Private, Mature Outdoor Space
Step outside to a beautifully landscaped, mature yard offering exceptional privacy, a rare backyard retreat perfect for relaxing or entertaining away from view.
Prime Location
Situated in the desirable Rusted Hills community and zoned for Crimson School, this home offers the perfect balance of luxury, flexibility, and location.
Don't miss the opportunity to own this one of a kind property, schedule your private showing today.
#26-274658

Washington

3265 S Camino Real

5 Beds

None Baths

2,753 Sq.Ft.

$899,000

MLS#: 26-274658

Welcome home to this stunning 2,753 sqft residence in the sought after Rusted Hills subdivision, offering luxury finishes throughout and an exceptional layout built for multi-generational living or income potential. Zoned within the highly regarded Crimson School boundaries, this property blends upscale design with everyday functionality.  Gourmet Chef's Kitchen The heart of the home is a true entertainer's kitchen featuring high end KitchenAid  appliances, a spacious butler's pantry for seamless prep and serving, and a commercial grade refrigerator that any home chef will appreciate. Premium finishes carry throughout the space, setting the tone for the elevated design found in every room.  Two Fully Independent ADUs Rarely found, this property includes two accessory dwelling units, each with its own private entrance, dedicated climate zone, full in-suite kitchen, and private laundry. Perfect for extended family, rental income, or a private guest retreat, flexibility is built right in.  5 Bedrooms | 4.5 Bathrooms Generously sized bedrooms are complemented by 4.5 well appointed bathrooms, with luxury finishes carried through every living space for a cohesive, high end feel from room to room.  Oversized Garage & Storage Car and truck enthusiasts will love the oversized garage, complete with a 12 foot door and enough room to park four full size trucks, ideal for storing vehicles, an RV, boat, or workshop equipment.  Private, Mature Outdoor Space Step outside to a beautifully landscaped, mature yard offering exceptional privacy, a rare backyard retreat perfect for relaxing or entertaining away from view.  Prime Location Situated in the desirable Rusted Hills community and zoned for Crimson School, this home offers the perfect balance of luxury, flexibility, and location. Don't miss the opportunity to own this one of a kind property, schedule your private showing today.
#2175730

Washington

3265 S CAMINO REAL

5 Beds

4 Baths

2,753 Sq.Ft.

$899,000

MLS#: 2175730
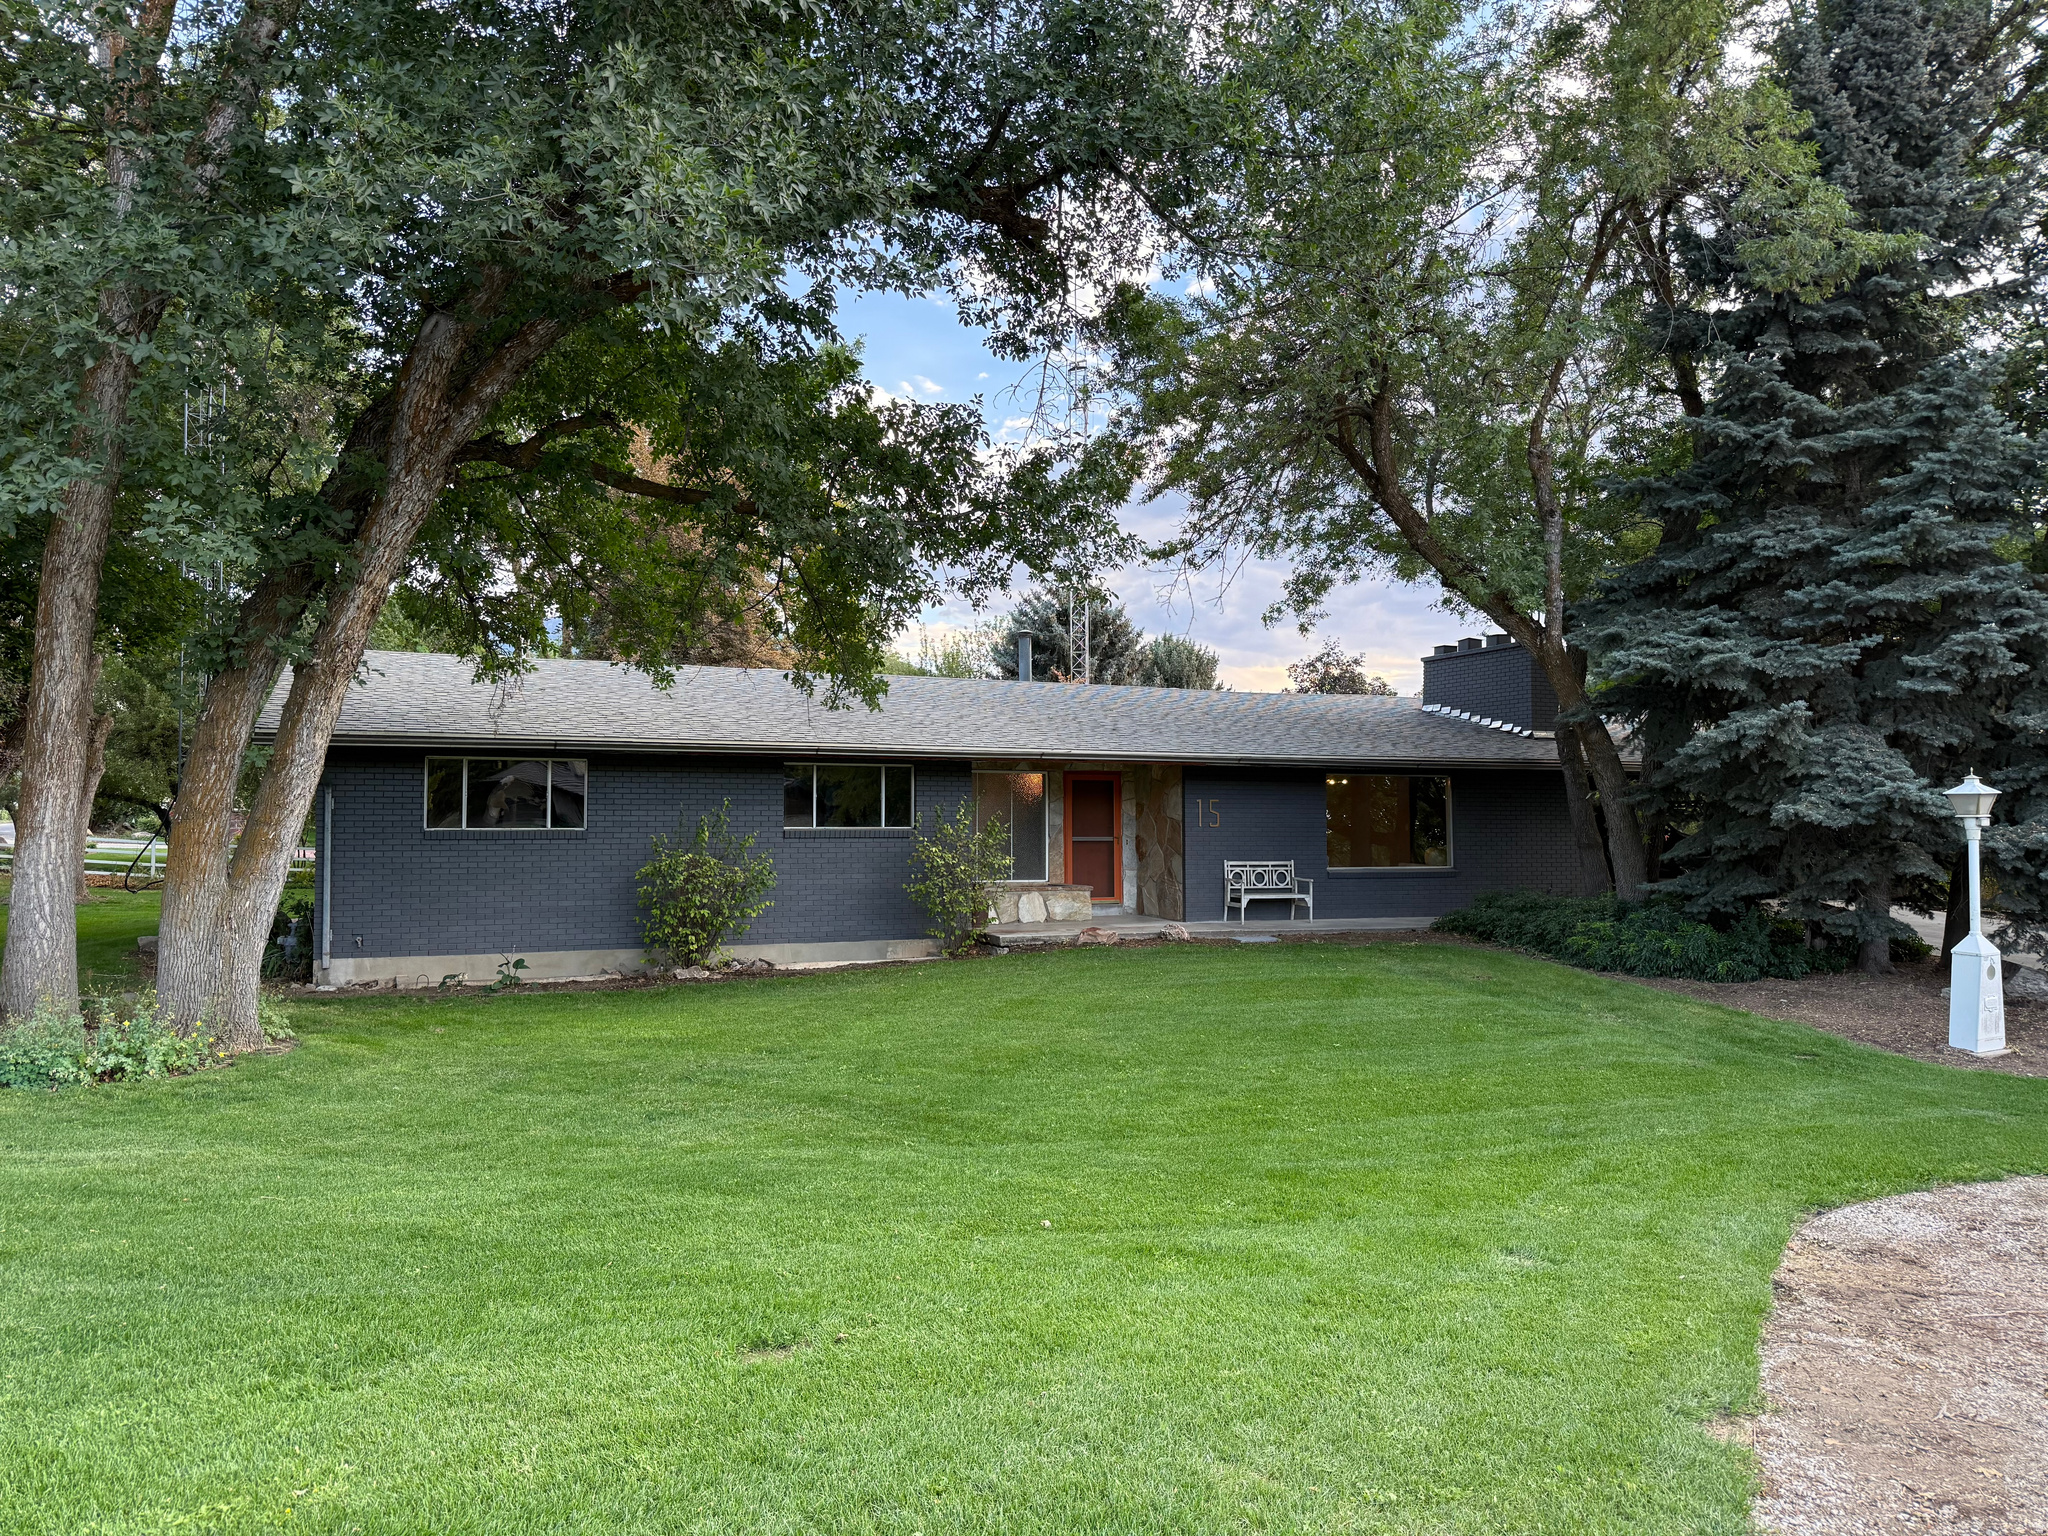
Welcome to this beautifully maintained, classic in the heart of Mapleton. Complete with a spacious .87 acre lot, a gorgeous yard with mature trees, and a great layout you won't be disappointed. Step inside to a flowing open floor plan and into a lovely kitchen designed for style and convenience, featuring a gas cooktop, wall oven, quartz countertops, custom cabinetry, and a fresh tile backsplash-perfect for hosting and everyday living. With 3 spacious bedrooms 2 great bathrooms, laundry/mudroom and kitchen on the main, you may never need the fully finished basement. The basement is complete with 3 more bedrooms, a large walk-in closet complete with a washer and dryer and large entertaining and storage space for whatever you choose. The basement also boasts a unique in-home greenhouse space to prep your garden for spring or grow something you've always dreamed! There's even a walk-out basement patio and a workshop for more hobby or storage space. The yard is perfect for entertaining or just enjoying yourself, with hundreds of bulb flowers that pop up every spring, and beautiful mature trees and plants throughout providing shade and beauty all around. This home was built solid with 4000+ sq ft, and now has been updated with new AC, carpet, countertops, paint, and LVP flooring to bring this well-built classic into this century. You don't want to miss out on this one so hurry and make your appointment today! Washer and dryer upstairs not included, the basement washer and dryer are included.
#2172932

Mapleton

15 W 1600 S

6 Beds

3 Baths

4,160 Sq.Ft.

$899,000

MLS#: 2172932

* Listings identified with the FMLS IDX logo come from FMLS and are held by brokerage firms other than the owner of this website. The listing brokerage is identified in any listing details. Information is deemed reliable but is not guaranteed. If you believe any FMLS listing contains material that infringes your copyrighted work please click here to review our DMCA policy and learn how to submit a takedown request. © 2024. First Multiple Listing Service, Inc.

Categories

Homes Tailored to Your Lifestyle

Buyers Guide

Buying a home is one of the most exciting milestones of your life.

View more

Sellers Guide

Putting your home on the market can be a stressful process, especially when you don’t know what to expect.

View more

Market report

With just a few clicks, you'll gain instant access to valuable insights about the real estate market, including trends, property values, and community analytics.

View more

Home value

Unlike automated valuations, our hands-on review will provide a comprehensive opinion of your home’s value while considering important interior elements and other location intangible factors that machine algorithms so often miss.

View more

Buyers resources

Guides on financing, inspections, and choosing the right Realtor for a smooth home purchase.

Sellers resources

Practical tips on staging, pricing, and preparing your home to attract buyers and maximize your sale.

 - property

Send a message

Message successfully sent.

Reason for contacting?

I agree to receive email communication and understand I can unsubscribe at any time.

I agree to be contacted by OnX Realty via call, email, and text for real estate services. To opt out, you can reply 'stop' at any time or reply 'help' for assistance. You can also click the unsubscribe link in the emails. Message and data rates may apply. Message frequency may vary. Privacy Policy

Sign In Sign Out

Virtual Assistant

Would you like to take the next step with this property? We can help you schedule a showing or virtual tour, or send you more details.

Yes, I would like more information.

Thank You for Your Reply, One of Our Agents will contact you as soon as possible

No, maybe later.

Thank you, you can always contact me via email, phone number or through the contact form.

Realhub AI

Lucy - Your AI-Powered Realtor

Update Your Temporary Password

Personalize your search

Enter your email and we'll notify you immediately when new listings match what you're looking for.

or enter email address

Already have an account ? Login here

Continue your home search

I agree to receive communications and understand I can unsubscribe at any time.

I agree to be contacted by OnX Realty via call, email, and text for real estate services. To opt out, you can reply 'stop' at any time or reply 'help' for assistance. You can also click the unsubscribe link in the emails. Message and data rates may apply. Message frequency may vary. Privacy Policy

Already have an account ? Login here

We use cookies

We use cookies primarily for analytics to enhance your experience. By accepting, you agree to our use of these cookies. You can manage your preferences or learn more about our cookies policy.