Thinking of selling?

Utah's Premier |OnX Realty

  • Nearby me

Popular Features

Community Features

Association

Property Features

Waterfront

View

Exterior Features

Interior Features

Style

E-Alert name

Properties

10000 properties match your criteria

Fall in love with condo living at Capitol Reef! These thoughtfully designed homes feature open-concept layouts, stylish finishes, and smart use of space-perfect for a low-maintenance lifestyle without sacrificing comfort. Conveniently located off W Herriman Blvd, Capitol Reef offers unbeatable accessibility while being part of the vibrant, master-planned Olympia community. Plus, you'll be just minutes from JL Sorenson Rec Center, Mountain View Village Shopping Center, and Mountain View Corridor. Come see why Capitol Reef condos are the perfect place to call home!
#2176638

Herriman

12717 S SUN TEMPLE LN G201

3 Beds

2 Baths

1,272 Sq.Ft.

$349,900

MLS#: 2176638

Discover the perfect mix of convenience and comfort with your new townhome at Highridge! Enjoy the benefits of multi-story living and a spacious two-car garage, without the upkeep of a single-family home. Love where you live with community perks like a clubhouse with a gym, a sparkling pool, and pickleball courts. Plus, you'll be part of the growing Mt. Saratoga master-planned community, designed with parks, trails, and open spaces for you to explore. Don't wait! Reach out today to learn more or schedule your visit!
#2176642

Saratoga Springs

860 N BANNER DR 667

4 Beds

2 Baths

2,592 Sq.Ft.

$504,900

MLS#: 2176642

Experience the perfect blend of modern farmhouse charm and elevated design in this beautifully crafted 2050 Farmhouse home! The open-concept floor plan showcases stylish gray laminate cabinetry, stunning quartz countertops, a designer tile backsplash, and a premium platinum gas appliance package that makes the kitchen both functional and inviting. A bright box window in the dining nook fills the space with natural light, creating the perfect setting for entertaining & dining. Warm laminate hardwood flooring, designer tile, and plush carpet flow throughout the home, while two-tone paint, large Craftsman-style baseboards and casing, and sophisticated black matte hardware add custom character and timeless appeal. The spacious great room is anchored by a beautiful gas log fireplace, creating a welcoming gathering space for family and friends. The luxurious owner's retreat offers comfort and privacy, complemented by a grand spa-inspired bathroom featuring elegant tile surrounds and upscale finishes. A striking metal railing along the staircase provides a contemporary architectural touch and enhances the home's overall design aesthetic. Built with convenience and efficiency in mind, this home includes a three-car garage with keypad entry and an exterior exit door, can lighting throughout, Christmas light outlets, and a tankless water heater. The expansive basement features 9-foot foundation walls, offering incredible potential for future living space, recreation areas, or additional storage. Blending farmhouse elegance with modern amenities and premium upgrades throughout, this exceptional home delivers luxury, functionality, and lasting value in a highly desirable West Jordan community!
#2176725

West Jordan

8791 S SOLITUDE PASS WAY

3 Beds

2 Baths

3,322 Sq.Ft.

$791,170

MLS#: 2176725

Been looking for a newer townhome in Tremonton to call home? Look no further than this townhouse that's been well cared for with modern finishings. The downstairs provides an area for eating, entertaining, and includes a patio in the back for your grill or smoker. Schedule your showing today!
#2176717

Tremonton

436 N 2650 W 2

3 Beds

1 Baths

1,255 Sq.Ft.

$265,000

MLS#: 2176717

Discover exceptional luxury and effortless living in this stunning 2400 Garden home, thoughtfully designed with upscale finishes, premium craftsmanship, and modern conveniences! The spacious open-concept floor plan is enhanced by beautiful laminate hardwood flooring, designer tile, and plush carpet, creating an elegant yet inviting atmosphere. The gourmet kitchen is a true showpiece, featuring rich Bluff Maple cabinetry, quartz countertops, a stylish tile backsplash, stainless steel gas appliances, and a sun-filled box window nook that provides the perfect space for casual dining. The expansive great room is anchored by a beautiful gas log fireplace, offering warmth and sophistication for everyday living and entertaining. Retreat to the luxurious owner's suite, highlighted by a charming box window and a grand spa-inspired bathroom featuring elegant tile surrounds and designer black matte and bronzed gold hardware. Large Craftsman-style baseboards and casing throughout the home elevate the architectural character, while abundant can lighting creates a bright and welcoming ambiance. Built for comfort, efficiency, and future possibilities, this home includes a tankless water heater, energy-conscious features, Christmas light outlets, and a spacious three-car garage with keypad entry. The unfinished basement boasts impressive 9-foot foundation walls, providing endless opportunities for additional living space, recreation, or storage. A beautifully crafted wood-railed staircase adds timeless appeal and serves as a striking focal point within the home. Combining luxury finishes, thoughtful upgrades, and exceptional attention to detail, this remarkable garden home offers the perfect blend of elegance, comfort, and low-maintenance living all in a great West Jordan community!
#2176715

West Jordan

8784 HOBACK RIVER RD

4 Beds

2 Baths

4,026 Sq.Ft.

$849,555

MLS#: 2176715

Experience the pinnacle of mountain living in this impeccably finished and fully furnished Five-bedroom residence within Velvaere - Deer Valley East Village's premier gated club community. Named after the Norwegian word for "well-being," this exclusive 60-acre enclave of just 115 residences sets a new standard for alpine luxury. Finished and furnished at a level rivaling Deer Valley's finest custom homes, every surface reflects an obsessive attention to detail. Warm woods, natural limestone, and floor-to-ceiling glass frame panoramic Jordanelle Reservoir views. Gaggenau appliances, custom Rocky Mountain hardware, and a smart home system rivaling the most sophisticated residences in the country make this an extraordinary offering. Advanced air and water filtration, circadian lighting, and low-VOC natural finishes ensure your health is as prioritized as your comfort. A private in-residence wellness suite - complete with sauna, steam room, plunge pool, and fitness space - delivers a resort-caliber retreat within your own four walls. Velvaere's exclusive Neptune Express chairlift provides residential ski-in/ski-out access to Deer Valley's pristine slopes, with first-track skiing away from the crowds. Beyond winter, 400+ miles of trails, summer boating on Jordanelle, and East Village's acclaimed dining and shopping complete the four-season picture. A short walk to The Well, Velvaere's destination-caliber 12,000 sq. ft. wellness center, residents enjoy IV therapy, cryotherapy, hyperbaric chambers, thermal water circuits, a Technogym fitness center, outdoor Zen gardens, and a 25-meter lap pool. The Base sits out your front door providing a world class ski amenity with ski valet, a slope-side pool, golf simulator, owners' boat club, and unforgettable aprs-ski - all within a secure 60-acre enclave just 35 minutes from Salt Lake City Airport. Embrace a life where custom luxury, cutting-edge technology, and holistic wellness converge. Welcome home to Velvaere.
#2173618

Park City

10102 N DROMMEN CT R-02

5 Beds

3 Baths

4,973 Sq.Ft.

$7,615,000

MLS#: 2173618

Hard to find commercial property with city water and 4 phase power available. This price is for 5 acres but there are up to 15 acres available! Choose the size that fits your needs. Close to Westside Highway for easy access. Call for more information.
#2176716

Weston

455 E DEPOT 2

None Beds

None Baths

5.0 acres

$265,000

MLS#: 2176716
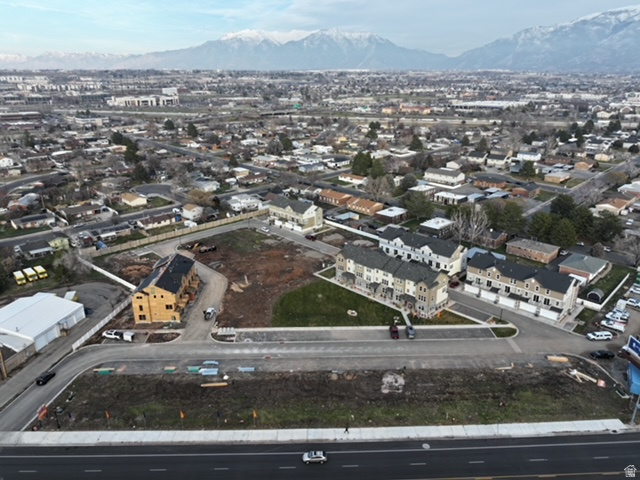
Vacant Improved and Approved Commercial/multi family building pad on Main Street.  Approval allows up to 18,000 sq feet of retail/flex commercial on ground floor with 16 one bedroom apartment units on second floor.  Utilities are all stubbed and some impact fees have been already paid.  NO approved building plans are included but do have renderings.  This parcel is part of a larger project and will be subject to HOA formation after completion.  Agents call with questions.  Buyer to verify all info.
#2130762

Layton

1676 N MAIN ST

None Beds

None Baths

0.8 acres

$1,595,000

MLS#: 2130762
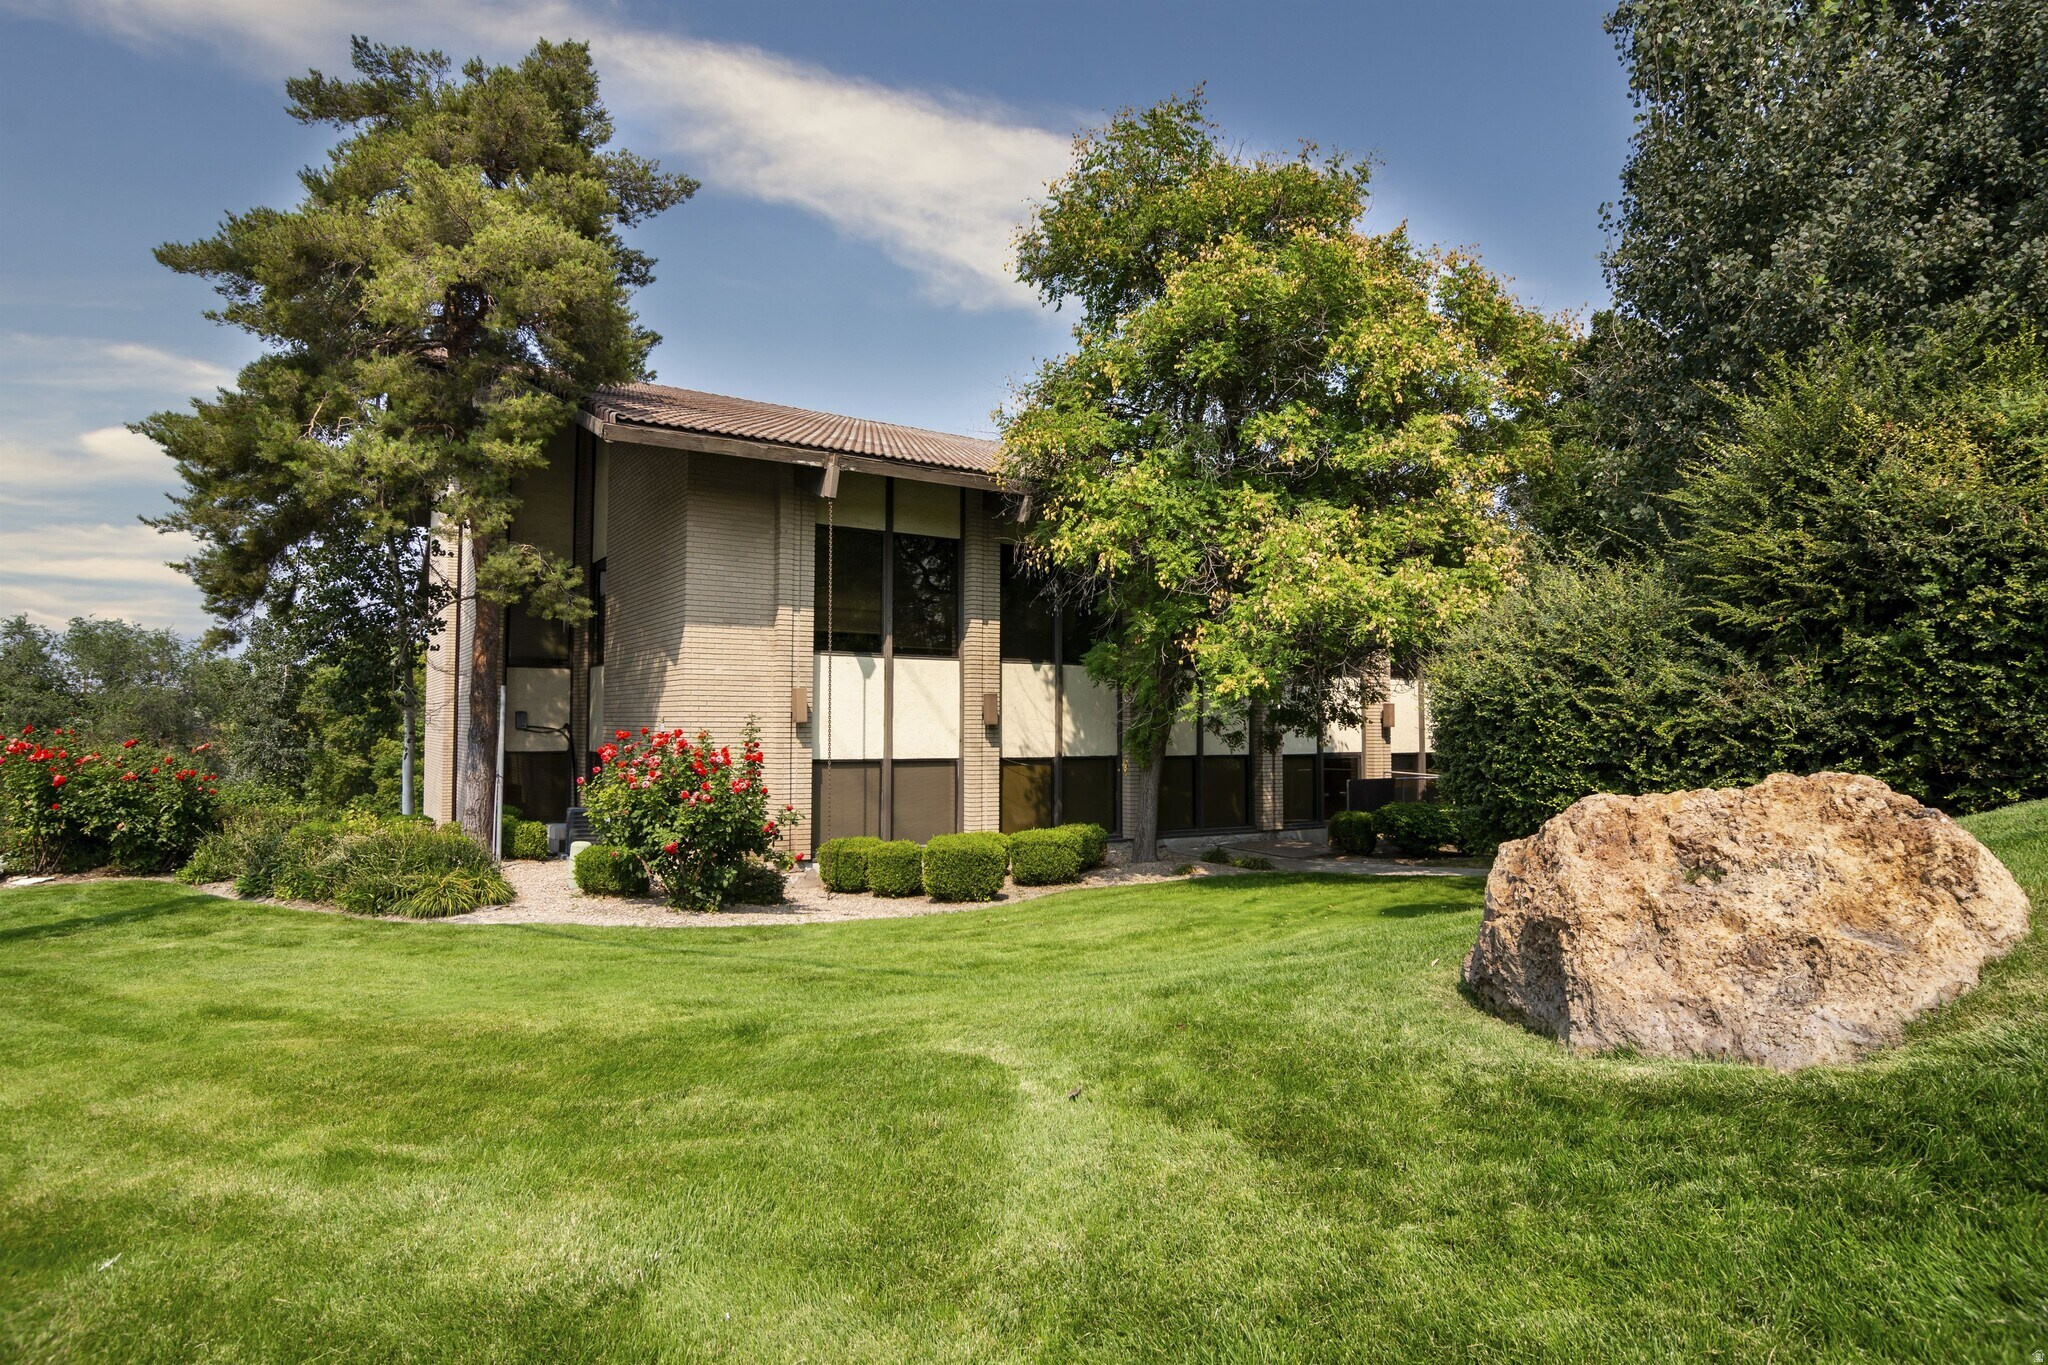
Suite 204: 940 Sq. Ft Office Space Three (3) Private Offices With Exterior Windows On-Site Amenities Include: Gym, Showers, Locker Rooms, Multiple Conference Rooms, & Shared Kitchen Ample Parking Monument Signage Available  Excellent View Overlooking  Gardens & Landscape  Ideal Setup For Small Businesses, Start-Ups, Professional Offices, Consultants, Etc Newly Remodeled Great Amenities Nearby Close Proximity To Freeways
#2170554

Millcreek

4885 S 900 E 204

None Beds

None Baths

N/A

$275,000

MLS#: 2170554

Modern Luxury Condo Near Bear Lake  Short term rental Approved Experience lakeside living at its finest in this stunning new condo development in Garden City, Utah. Just a short walk from the turquoise waters of Bear Lake, these beautifully designed 3-bedroom, 3-bathroom modern condos offer 1,655 square feet of upscale comfort and style.Each unit features luxury finishes, open-concept living, and a cozy fireplace-perfect for relaxing after a day at the lake. The location is unbeatable, with beach access, restaurants, and shopping all within walking distance. Whether you're looking for a personal retreat or a high-performing investment property, these condos are zoned for short-term rentals, giving you maximum flexibility and earning potential. This is a rare opportunity to own a piece of one of Utah's most desirable vacation destinations. Don't miss your chance to invest in Bear Lake luxury-schedule your private tour today.
#2176712

Garden City

35 E 150 S 302D

3 Beds

3 Baths

1,655 Sq.Ft.

$515,000

MLS#: 2176712
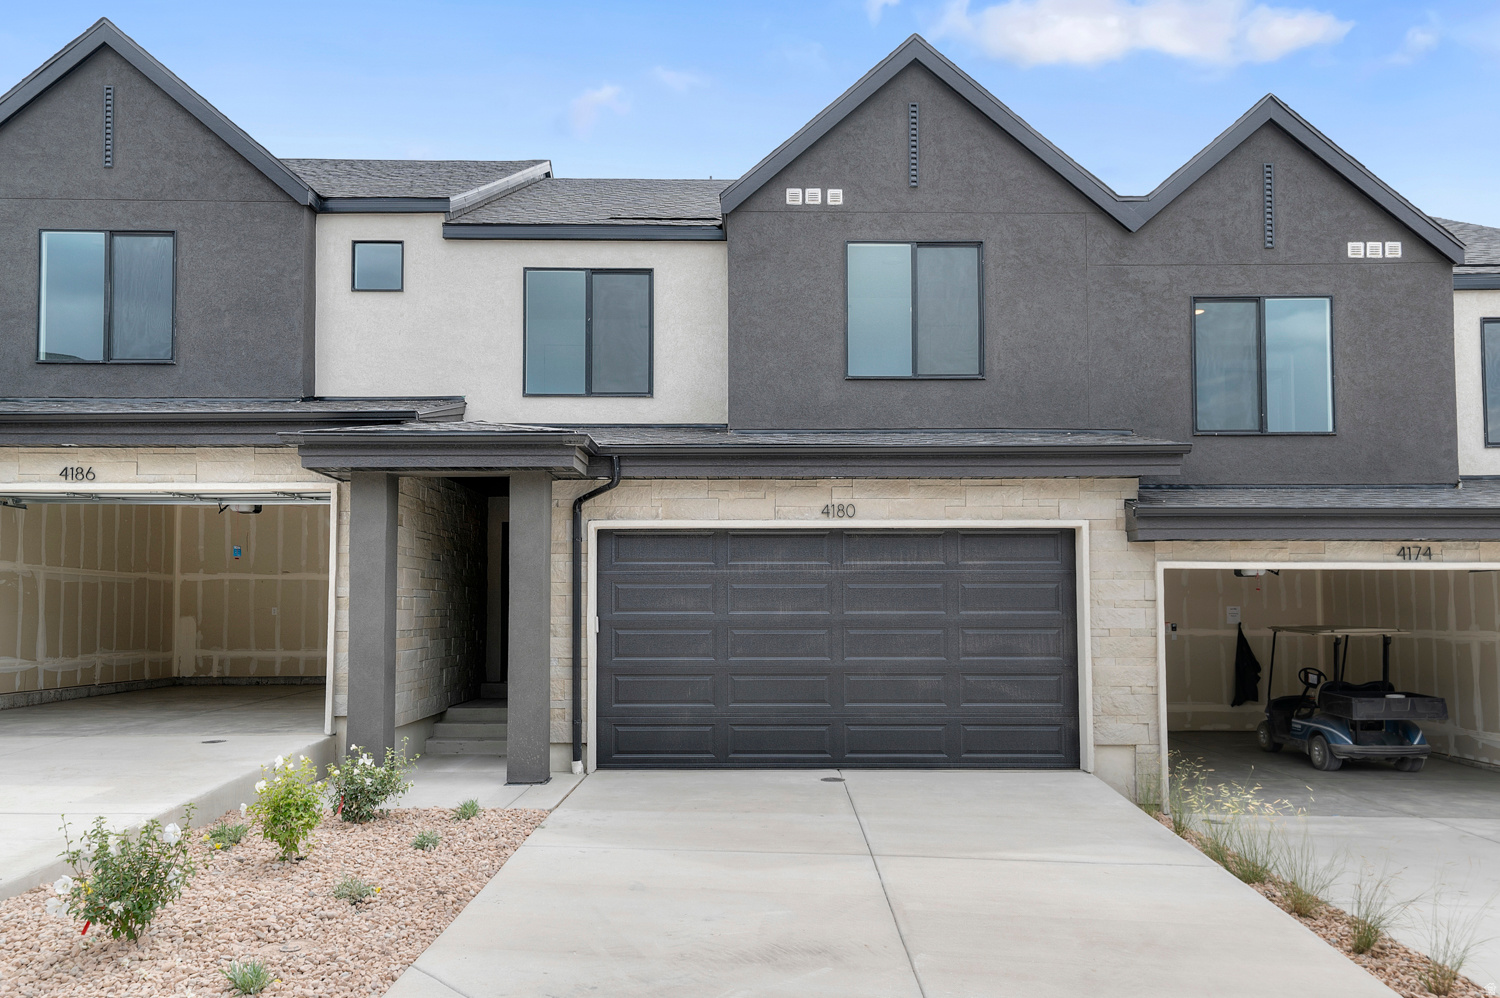
Now selling in Inverness! The Oakridge townhome offers 4 bedrooms, 2.5 bathrooms, a 2-car garage, and a functional open layout. Features include quartz countertops, laminate flooring, modern cabinetry, pantry, an unfinished basement, and a concrete back patio-perfect for outdoor living. Upstairs includes a laundry area, full bath, and a spacious primary suite with a private bath and walk-in closet. Home includes Smart Home Package, radon system, and builder warranty. Ask about well below market rates plus $5,000 toward closing costs with DHI Mortgage. Actual home may differ in color/material/options. Pictures are of finished homes of the same floor plan and may contain options/upgrades/ decorations/ furnishings not available at the advertised price. No representation or warranties are made regarding school districts and assignments; conduct your own investigation regarding current/future school boundaries. Buyer to verify all information.
#2171400

Lehi

4398 N BUCKSTONE WAY 1343

4 Beds

2 Baths

2,248 Sq.Ft.

$519,990

MLS#: 2171400

Fall in love with condo living at Capitol Reef! These thoughtfully designed homes feature open-concept layouts, stylish finishes, and smart use of space-perfect for a low-maintenance lifestyle without sacrificing comfort. Conveniently located off W Herriman Blvd, Capitol Reef offers unbeatable accessibility while being part of the vibrant, master-planned Olympia community. Plus, you'll be just minutes from JL Sorenson Rec Center, Mountain View Village Shopping Center, and Mountain View Corridor. Come see why Capitol Reef condos are the perfect place to call home!
#2176699

Herriman

12717 S SUN TEMPLE LN G304

3 Beds

2 Baths

1,272 Sq.Ft.

$354,900

MLS#: 2176699

Great Investment potential, right along Highway 36.  County zoning is possible industrial.  Work with Tooele County to get your project approved.  Make Offer!
#2173706

Rush Valley

None Beds

None Baths

25.38 acres

$2,290,000

MLS#: 2173706
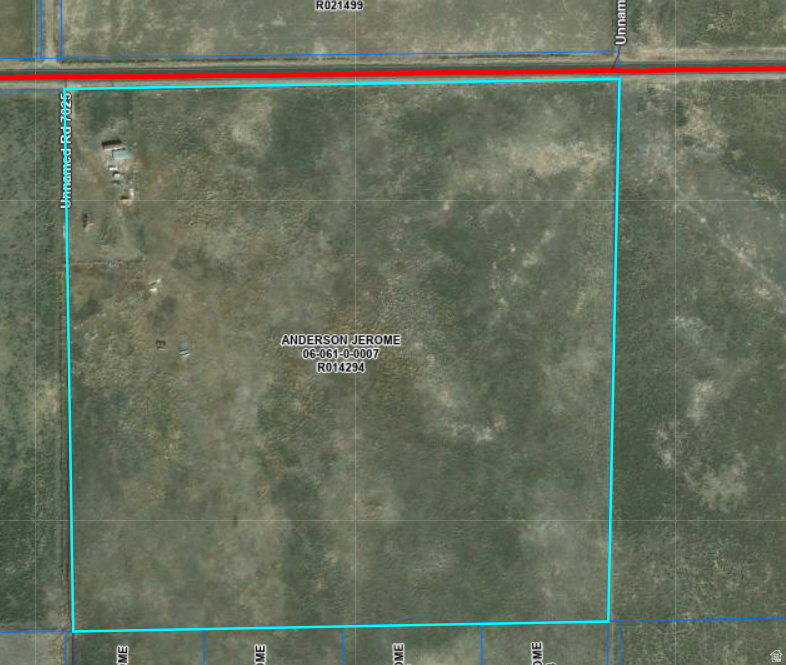
None
#2172945

Rush Valley

611 E STATE RD 199 RD S

None Beds

None Baths

40.0 acres

$1,500,000

MLS#: 2172945
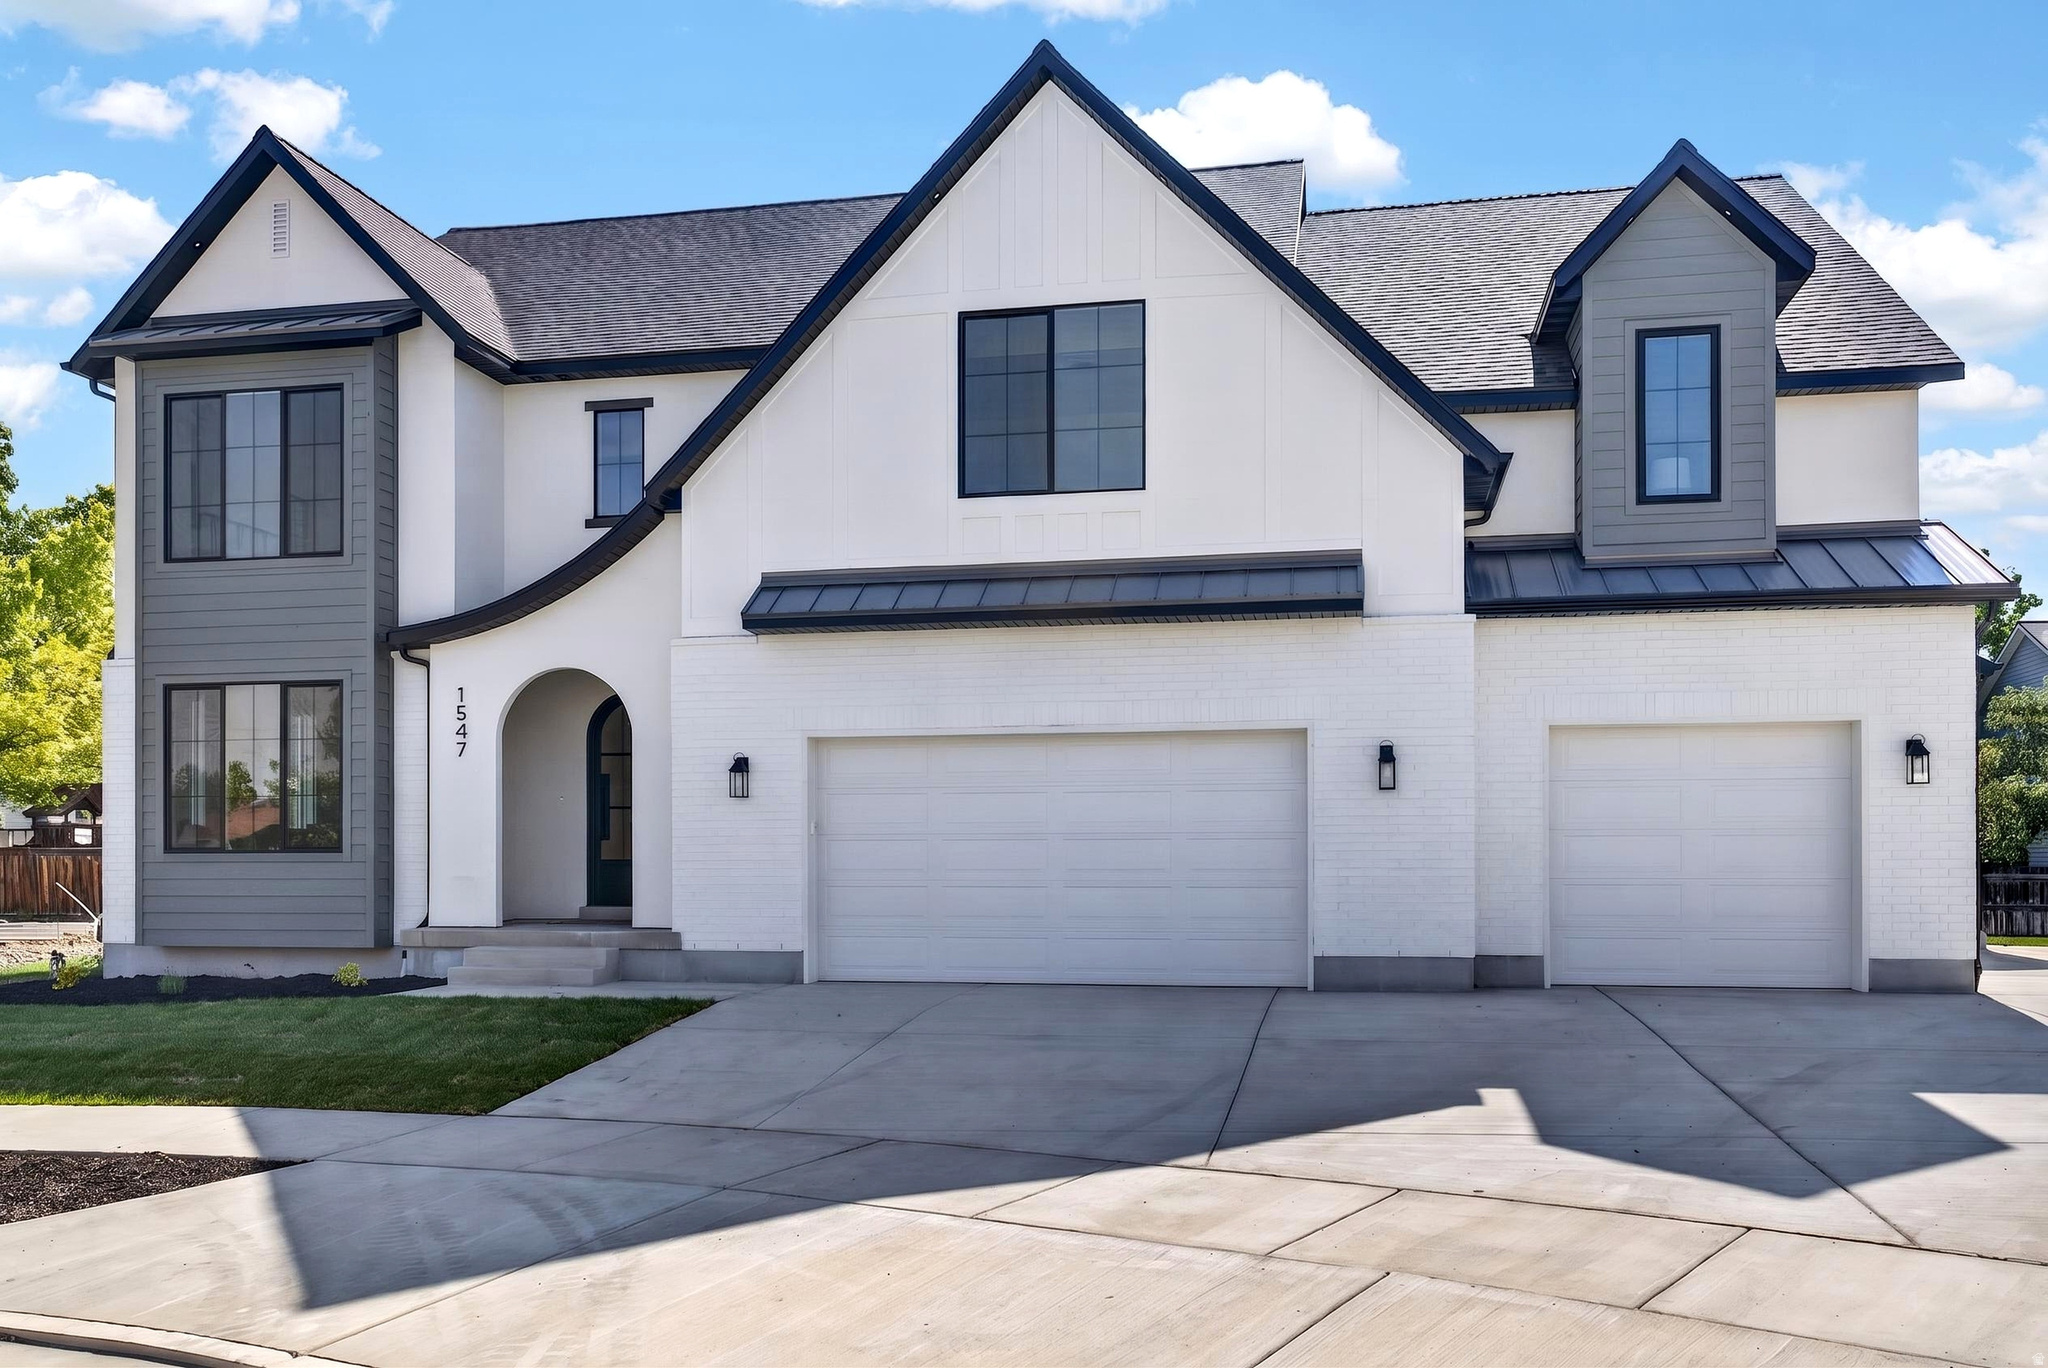
Our newest Neighborhood in Orem, Belmont West with the Avery Floorplan. This stunning Tudor two-story home features a breathtaking two-story family room with an abundance of windows, allowing you to bask in natural light and enjoy spectacular views. The home boasts a luxurious butler's pantry with custom cabinetry, a commercial gas range, and a built-in twin fridge/freezer combo-perfect for entertaining and everyday living .Quartz counter tops, with designer touches throughout and so much more.. Basement entrance for future ADU. Move in Ready This home is a must see! 50K preferred lender incentive.
#2171681

Orem

1547 N 275 W

4 Beds

3 Baths

5,540 Sq.Ft.

$1,324,900

MLS#: 2171681

* Listings identified with the FMLS IDX logo come from FMLS and are held by brokerage firms other than the owner of this website. The listing brokerage is identified in any listing details. Information is deemed reliable but is not guaranteed. If you believe any FMLS listing contains material that infringes your copyrighted work please click here to review our DMCA policy and learn how to submit a takedown request. © 2024. First Multiple Listing Service, Inc.

Categories

Homes Tailored to Your Lifestyle

Buyers Guide

Buying a home is one of the most exciting milestones of your life.

View more

Sellers Guide

Putting your home on the market can be a stressful process, especially when you don’t know what to expect.

View more

Market report

With just a few clicks, you'll gain instant access to valuable insights about the real estate market, including trends, property values, and community analytics.

View more

Home value

Unlike automated valuations, our hands-on review will provide a comprehensive opinion of your home’s value while considering important interior elements and other location intangible factors that machine algorithms so often miss.

View more

Buyers resources

Guides on financing, inspections, and choosing the right Realtor for a smooth home purchase.

Sellers resources

Practical tips on staging, pricing, and preparing your home to attract buyers and maximize your sale.

 - property

Send a message

Message successfully sent.

Reason for contacting?

I agree to receive email communication and understand I can unsubscribe at any time.

I agree to be contacted by OnX Realty via call, email, and text for real estate services. To opt out, you can reply 'stop' at any time or reply 'help' for assistance. You can also click the unsubscribe link in the emails. Message and data rates may apply. Message frequency may vary. Privacy Policy

Sign In Sign Out

Virtual Assistant

Would you like to take the next step with this property? We can help you schedule a showing or virtual tour, or send you more details.

Yes, I would like more information.

Thank You for Your Reply, One of Our Agents will contact you as soon as possible

No, maybe later.

Thank you, you can always contact me via email, phone number or through the contact form.

Realhub AI

Lucy - Your AI-Powered Realtor

Update Your Temporary Password

Personalize your search

Enter your email and we'll notify you immediately when new listings match what you're looking for.

or enter email address

Already have an account ? Login here

Continue your home search

I agree to receive communications and understand I can unsubscribe at any time.

I agree to be contacted by OnX Realty via call, email, and text for real estate services. To opt out, you can reply 'stop' at any time or reply 'help' for assistance. You can also click the unsubscribe link in the emails. Message and data rates may apply. Message frequency may vary. Privacy Policy

Already have an account ? Login here

We use cookies

We use cookies primarily for analytics to enhance your experience. By accepting, you agree to our use of these cookies. You can manage your preferences or learn more about our cookies policy.


