Thinking of selling?

Utah's Premier |OnX Realty

  • Nearby me

Popular Features

Community Features

Association

Property Features

Waterfront

View

Exterior Features

Interior Features

Style

E-Alert name

Properties

10000 properties match your criteria

Price reduced
**Price Adjustment or Concessions; Seller agreed to adjust price price to $750,000 OR contribute $25,000 towards closing costs...you decide!!** Great opportunity to own a Holladay brick rambler with its own ADU (basement or mother-in-law apartment)! Sitting on a 1/4 acre and on a corner lot. Featuring 2 kitchens, 2 laundry setup areas, 3bedrooms up, 2 bedrooms down, a 2 car garage, separate basement entrance, large driveway (recently repoured), RV parking (room for an additional larger RV parking), etc. Newer Vinyl windows throughout. AC/Furnace is 8 to 10 years old. Newer membrane roof. The home is clean, has newer carpet,, shows well, and offers someone the chance to rent out a portion of their home to cover a large portion of their mortgage. The backyard is currently divided into two backyard spaces making it convenient to share with a tenant. The yard is full of mature trees, providing lots of shade, there is a deck/porch accessible from the main level, and a separate covered patio accessible from the basement. Homes with these types of setups go quickly! However, this home works just as good for a single family needing 5 bedrooms and 3 baths and 2 spacious family room areas! Schedule your tour today.
#2174708

Holladay

4928 S 1645 E

5 Beds

1 Baths

2,560 Sq.Ft.

$750,000

MLS#: 2174708

Price reduced
Experience the beauty of Southern Utah living in this stunning Southwest-style home, perfectly positioned to capture breathtaking red rock views. Thoughtfully designed with both comfort and entertaining in mind, this property offers a seamless blend of indoor and outdoor living. The inviting living room features a striking stone fireplace, creating a warm and welcoming focal point. A dedicated theater room provides the perfect space for movie nights and entertaining. Step outside to an exceptional outdoor setting, complete with an expansive patio and a large yard designed for both relaxation and play. The private pool, featuring a fun slide, adds a resort-style touch that's perfect for enjoying sunny desert days. The home's charming courtyard entry enhances its Southwest character, offering a peaceful and stylish introduction to the space within. With its unique architectural details, incredible views, and standout amenities, this home delivers the ultimate Southern Utah lifestyle.
#2174678

Ivins

207 N PAINTED DR

2 Beds

2 Baths

4,443 Sq.Ft.

$1,950,000

MLS#: 2174678

Price reduced
OPEN HOUSE SATURDAY, AUGUST 22 | 11:30 AM to 1:00 PM. ASSUMABLE 3.25% FHA LOAN | RARE 4-CAR GARAGE | EAST BENCH | GROVE CREEK CANYON. Location, space, flexibility, and an incredibly hard-to-find garage setup come together in this beautiful east bench home situated at the foot of picturesque Grove Creek Canyon. With quick access to hiking and mountain biking trails, generous indoor and outdoor living spaces, and a RARE 4-CAR GARAGE, this property offers a combination that is difficult to find. Even better, qualified buyers may have the opportunity to assume the existing 3.25% FHA loan-a potentially significant advantage compared with current interest rates. Step inside to find numerous recent updates, including NEW carpet, NEW LVT/plank flooring, and NEW paint throughout most rooms. The kitchen features an impressive custom 14-foot-wide, 10-foot-high pantry wall with extensive cabinetry and shelving, providing exceptional storage and organization. Need room to work from home? Custom built-in shelving creates an outstanding home office or library. An additional bonus family room adjoining the main family room offers tremendous flexibility and could function as a home theater, game room, music room, school room, craft room, additional office, guest space, or bedroom depending on your needs. The home also features a spacious mudroom/laundry area, **two cozy fireplaces-including one in the owner's suite-**shiplap accents in the family room, and abundant basement storage. Outside, enjoy a spacious deck, large yard, firepit, mature landscaping, and beautiful mountain surroundings. Gardeners will appreciate an area ready for garden boxes along with producing fruit trees, raspberry and blackberry bushes, and numerous mature blooming rose bushes. BRING THE TOYS! The property offers large RV parking plus an exceptional garage configuration. The third garage bay is double deep, creating options for a workshop, recreational equipment, storage, or potentially parking two smaller vehicles (buyer to verify). All of this is located in a highly desirable east bench neighborhood near Grove Creek Canyon, hiking trails, mountain biking, outdoor recreation, and incredible mountain scenery. Homes offering this combination of a 4-car garage, RV parking, assumable 3.25% FHA financing, flexible living space, large yard, and immediate access to Utah's outdoors don't come along often. Come see it Thursday, August 13 from 6:008:00 PM! Square footage per county records. Owner/agent (2 of 3 sellers). Assumable loan subject to lender requirements and buyer qualification. Buyer and buyer's agent to verify all information.
#2175143

Pleasant Grove

854 E 1170 N

5 Beds

2 Baths

3,572 Sq.Ft.

$645,000

MLS#: 2175143

None
#2174893

Salem

323 E 1480 N 34

3 Beds

2 Baths

2,323 Sq.Ft.

$429,900

MLS#: 2174893

None
#2174892

Salem

333 E 1480 N 36

3 Beds

2 Baths

2,323 Sq.Ft.

$429,900

MLS#: 2174892

None
#2174824

Riverdale

5124 S 1275 W

4 Beds

1 Baths

1,948 Sq.Ft.

$420,000

MLS#: 2174824

Rare opportunity to acquire a well-maintained townhouse-style fourplex in a desirable East Layton location, with the option to purchase the adjacent fourplex for a combined total of 8 units (see MLS #2175574). Each unit features 2 bedrooms, 1.5 bathrooms, washer and dryer hookups, central heating, and evaporative (swamp) cooling. Townhouse-style construction provides added privacy with no units above or below. Each unit includes a covered carport and a private storage shed. Several units have been updated with laminate flooring and new tub/shower surrounds. Current monthly rental income is $5,095, with rents of $1,350, $1,300, $1,250, and $1,195. Tenants pay their own gas and electricity, while the owner pays water, sewer, and trash. Conveniently located with easy access to Highway 89, shopping, schools, and major employers, this property offers stable in-place income and the rare opportunity to expand into an eight-unit portfolio in one of Layton's most desirable rental markets.  Square footage figures are provided as a courtesy estimate only and were obtained from the county records.  Buyer is advised to obtain an independent measurement.
#2175570

Layton

1235 E GORDON AVE

8 Beds

None Baths

3,960 Sq.Ft.

$850,000

MLS#: 2175570

To schedule a tour please follow this link. https://app.tenantturner.com/listings/parker-brownrealestate  These brand new contemporary 1 bed 1 bath apartments are located in the heart of Salt Lake. Right off of 900 S, easy access right off the freeway .These stunning apartments are just in walking distance to shopping, restaurants and trax. Just blocks away from Liberty Park, Salt Lake Community College and Smiths Ball Park.  These beautiful apartments feature stainless steel appliances, new cabinets, new flooring plus washer & dryer in every unit. Unit includes water, sewer, garbage. Media package including internet and cable available. Tenant is responsible for electric. Building features controlled access to building with assigned underground parking.  All Parker-Brown Real Estate residents are enrolled in the Resident Benefits Package (RBP) for $35.95/month, which includes liability insurance, credit building to help boost the resident's credit score with timely rent payments, up to $1M Identity Theft Protection, HVAC air filter delivery (for applicable properties), move-in concierge service making utility connection and home service setup a breeze during your move-in, our best-in-class resident rewards program, and much more! More details upon application.  NOTE: The total monthly cost of the Resident Benefits Package is all-inclusive, and no discounts will be given if any element of the package is unavailable due to a lack of HVAC or another limitation at a specific property. All services are subject to the terms and conditions of the Resident Benefits Package Lease Addendum.
#2175090

Salt Lake City

965 S 200 W

1 Beds

1 Baths

580 Sq.Ft.

$1,095

MLS#: 2175090

Beautifully updated rambler on a corner lot in desirable South Ogden neighborhood! This home offers over 2,800 square feet of comfortable living space with recently updated LVP, quartz countertops, built-in dining bench, two cozy fireplaces, abundant natural light and a finished basement with pre-plumbed space for additional bathroom to be added. Enjoy mature landscaping, mountain views, and a convenient location close to parks, schools, shopping, and dining. Move-in ready and a must-see! Buyer to verify all.
#2175153

South Ogden

806 VISTA DR

4 Beds

2 Baths

2,862 Sq.Ft.

$510,000

MLS#: 2175153

Ski views and Full Golf Available! Tucked at the end of a private cul-de-sac in West Hills, this five-bedroom, seven-bath home has a full golf membership available. A completely remodeled kitchen opens into the great room, turning the entire main level into one space built for dinner parties, holidays, or a quiet family night. Large primary suite on the main level, along with a dedicated office just steps away. Upstairs you'll find two more ensuite bedrooms with an additional living space, a reading nook, and work area, perfect for kids or guests to spread out and have a floor of their own. Downstairs is where everyone ends up, with a full bar, game room, family room, private movie theater, and two more bedrooms including a spacious bunk room. Outside, covered balconies, a covered walkout with a built-in grill, and a refinished dining patio give you multiple places to eat, relax, and take in the views. Ski resort views show up throughout the home, and the four-car heated garage and short flat driveway make winter a lot easier. You're minutes from the Main Village Clubhouse, Pete Dye Golf Course, Pool Clubhouse, Shed, and ski shuttles, right in the middle of everything Promontory has to offer. Few homes in Promontory offer this much space, this location, and a full golf membership at this price.
#2174688

Park City

2658 E CLIFF ROSE CT

5 Beds

5 Baths

8,827 Sq.Ft.

$4,900,000

MLS#: 2174688

Discover an extraordinary opportunity to own 690 acres in breathtaking Kolob Mountain, where panoramic mountain vistas, abundant wildlife like trophy elk and deer, and unmatched privacy create an unforgettable setting, just a few short minutes from Kolob Reservoir. This remarkable property showcases spectacular views of the iconic Five Fingers of Kolob Canyon, along with sweeping eastern, southern, and western views extending toward Zion National Park and Blue Springs Reservoir.  Rich in history, the property was once home to a large hotel, with 120 rooms, making it an exceptional investment with incredible development potential. Existing improvements include a bunkhouse with an attached two-car garage, two propane tanks, pump house, solar panels, 2 wells, water rights, and multiple access points, providing a solid foundation for future plans.  Whether you envision building a luxury mountain lodge, creating a destination resort, developing short-term vacation rentals, or subdividing into private mountain retreat homesites, this rare property offers endless possibilities. With its stunning natural beauty, year-round recreation, and convenient access to Southern Utah's world-renowned outdoor attractions, this is a once-in-a-lifetime opportunity to create something truly extraordinary.  Property includes one guaranteed deer tag through the state of Utah-choose your season You can still apply for other tags through the Utah draw system for deer Elk- You can buy unlimited (1 per person) archery elk tags over the counter You can hunt mountain lion with your Utah hunting license -unlimited  Starting May 1st, you can get unlimited turkey tags  over the counter You can hunt bear by draw on the property
#2174880

Springdale

1063 W KOLOB RANCH DR

None Beds

None Baths

690.0 acres

$10,000,000

MLS#: 2174880

*Be Sure to check out the drone tour by clicking the tour button* Year Round Access!!! Have you been dreaming of a cabin get-away where the city stresses, noise and lights are a distant memory? Then this nearly 10 acre lot, in one of the most pristine mountain residential neighborhoods available, is where that dream comes true!  Included is an RV pad and fire pit and the percolation test has been performed and passed and ready to go! Where else can you find almost 10 acres in this setting,  less than an hour away from the city for this price? This is a gated community of like-minded mountain enthusiasts and plenty of wildlife to enjoy. You'll love the starry nights and fresh mountain air all while being 40 minutes from all the shopping, restaurants and medical facilities you may need. Enjoy miles of hiking, horse back riding and off-roading or if you'd rather fish, Scofield Reservoir is close by. We have a builder and plans available! Don't miss out on this incredible opportunity to own your own piece of mountain paradise! (This lot does not have animal/livestock rights.)
#2174763

Spanish Fork

17602 S WOLF CIR C39

None Beds

None Baths

9.96 acres

$239,000

MLS#: 2174763

This amazing Hastings featured in the UV Parade of homes - 4 bed home with a Farmhouse Exterior. The main floor owner's suite has it all: tray ceiling, walk-in closet with stackable laundry connection, double undercounter sinks, soaker tub and oversized shower. Get cozy in the large family room around the fireplace. The open concept kitchen includes a large island for food prep/counter seating, a large walk-in pantry, grand gourmet kitchen with gas cooktop, double oven, 42" upper cabinets w/ crown molding, 30" Single sink, upgraded cabinet with dovetail, soft-close features. Laminate floor throughout the kitchen, dining, family room, & separate office space with glass single lite French doors. Quartz countertop in kitchen and bathrooms, Powder room located next to the garage entry and mud room bench. Metal stair railing. Upstairs has a loft, 3 large bedrooms, full bathroom, and full laundry room. Home includes unfinished basement with 9' foundation walls and an outside entrance, ready to build out future ADU, room for a large family room, 2 additional bedroom, a bathroom, and under porch storage. 2 95% efficient furnaces, 50-gallon water heater, & pre-plumbed for a soft-water system. Large 3-car RV garage with a toy area and extra space on the side of the garage to add an RV pad. ** Special Interest Rates are Available ** with our Builder Forward Commitment (BFC) if you use DHI Mortgage in addition to receiving up to $7,000 toward closing costs. Ask me about our generous home warranties, active radon Mitigation System, and Smart Home Package, which is included in this home. The actual home may differ in color, material, and/or options. Pictures are of a finished home of the same floor plan and the available home may contain different options, upgrades, and exterior color and/or elevation style. Square footage figures are provided as a courtesy estimate only and were obtained from building plans. No representation or warranties are made regarding school districts and assignments; please conduct your own investigation regarding current/future school boundaries.
#2174752

Salem

1021 N 1690 E 214

4 Beds

2 Baths

4,827 Sq.Ft.

$919,990

MLS#: 2174752

New on site 1 day ago
Welcome to this lovely Daybreak two-story home, peacefully set back on a quiet paseo and just half a block from Oquirrh Lake! With two covered porches, a naturally bright interior, and a fantastic location near schools, parks, and some of Daybreak's most desirable amenities, this home offers an inviting place to enjoy the Daybreak lifestyle.  The covered front porch creates a welcoming first impression and the perfect spot to relax, enjoy your morning coffee, or visit with neighbors. Step inside to a bright and airy interior filled with natural light. The kitchen features rich dark cabinetry, stainless steel appliances, and chic lighting, creating a stylish and inviting space for everyday living and entertaining.  The main-level primary suite offers the convenience of single-level living, complete with a private ensuite bathroom featuring a walk-in shower and spacious walk-in closet. Upstairs, you'll find two additional bedrooms and additional living space, providing flexibility for family, guests, a home office, or hobbies.  Enjoy the outdoors from the home's two covered porches, with one welcoming you at the front and another providing a comfortable space to relax off the back of the home.  The unfinished basement is ready for your personal vision, offering excellent potential for additional bedrooms, a family room, home theater, gym, or whatever best suits your lifestyle.  Outdoor possibilities are even more exciting with a fence plan already submitted and approved by the HOA for the new owner, making it easy to create a more private and defined yard.  With two nearby schools, several parks, and Oquirrh Lake just half a block away, you'll have incredible access to recreation and community right outside your door.  Enjoy all that Daybreak has to offer, including miles of walking and biking trails, Oquirrh Lake, parks, playgrounds, community pools, fitness facilities, SoDa Row, Downtown Daybreak, TRAX, and year-round community events.  This charming home offers the perfect combination of quiet paseo living, lake proximity, flexible living spaces, and an unbeatable Daybreak location. Come experience it for yourself!
#2181657

South Jordan

5123 W SOUTH JORDAN PKWY

3 Beds

1 Baths

2,898 Sq.Ft.

$569,000

MLS#: 2181657
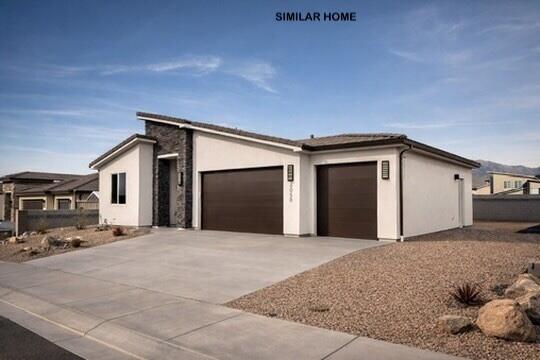
New under construction home, this 3-bedroom, 2-bathroom 25' long 3 Car Garage home perfectly blends comfort and functionality. Enjoy beautiful quartz countertops, soft-close doors and drawers, a stunning tile primary shower, durable LVP flooring, and stylish two-tone paint. Added privacy and security with rear and side wall already included. Don't miss the chance to own a brand-new home in a community where you have the freedom to make it yours! Photos are of a similar home, contact one of our agents today to find out how you may customize this home to your style Hurry in today! Home is currently under construction, Pictures are of similar built home.
#26-274522

Hurricane

764 N 2760 W

3 Beds

None Baths

1,500 Sq.Ft.

$515,000

MLS#: 26-274522

* Listings identified with the FMLS IDX logo come from FMLS and are held by brokerage firms other than the owner of this website. The listing brokerage is identified in any listing details. Information is deemed reliable but is not guaranteed. If you believe any FMLS listing contains material that infringes your copyrighted work please click here to review our DMCA policy and learn how to submit a takedown request. © 2024. First Multiple Listing Service, Inc.

Categories

Homes Tailored to Your Lifestyle

Buyers Guide

Buying a home is one of the most exciting milestones of your life.

View more

Sellers Guide

Putting your home on the market can be a stressful process, especially when you don’t know what to expect.

View more

Market report

With just a few clicks, you'll gain instant access to valuable insights about the real estate market, including trends, property values, and community analytics.

View more

Home value

Unlike automated valuations, our hands-on review will provide a comprehensive opinion of your home’s value while considering important interior elements and other location intangible factors that machine algorithms so often miss.

View more

Buyers resources

Guides on financing, inspections, and choosing the right Realtor for a smooth home purchase.

Sellers resources

Practical tips on staging, pricing, and preparing your home to attract buyers and maximize your sale.

 - property

Send a message

Message successfully sent.

Reason for contacting?

I agree to receive email communication and understand I can unsubscribe at any time.

I agree to be contacted by OnX Realty via call, email, and text for real estate services. To opt out, you can reply 'stop' at any time or reply 'help' for assistance. You can also click the unsubscribe link in the emails. Message and data rates may apply. Message frequency may vary. Privacy Policy

Sign In Sign Out

Virtual Assistant

Would you like to take the next step with this property? We can help you schedule a showing or virtual tour, or send you more details.

Yes, I would like more information.

Thank You for Your Reply, One of Our Agents will contact you as soon as possible

No, maybe later.

Thank you, you can always contact me via email, phone number or through the contact form.

Realhub AI

Lucy - Your AI-Powered Realtor

Update Your Temporary Password

Personalize your search

Enter your email and we'll notify you immediately when new listings match what you're looking for.

or enter email address

Already have an account ? Login here

Continue your home search

I agree to receive communications and understand I can unsubscribe at any time.

I agree to be contacted by OnX Realty via call, email, and text for real estate services. To opt out, you can reply 'stop' at any time or reply 'help' for assistance. You can also click the unsubscribe link in the emails. Message and data rates may apply. Message frequency may vary. Privacy Policy

Already have an account ? Login here

We use cookies

We use cookies primarily for analytics to enhance your experience. By accepting, you agree to our use of these cookies. You can manage your preferences or learn more about our cookies policy.


