Thinking of selling?

Utah's Premier |OnX Realty

  • Nearby me

Popular Features

Community Features

Association

Property Features

Waterfront

View

Exterior Features

Interior Features

Style

E-Alert name

Properties

10000 properties match your criteria

SELLER IS OFFERING $8,000 toward CLOSING COSTS when you use our preferred lender...Luxury, location, and lifestyle come together in this exceptional east bench townhome located in one of the area's most sought-after gated communities. Tucked away in a private setting at the mouth of Big Cottonwood Canyon, this beautifully designed residence offers the perfect balance of mountain serenity and city convenience, with quick access to I-215, world-class ski resorts, hiking and biking trails, and Salt Lake's premier shopping and dining. Thoughtfully designed for comfortable living and effortless entertaining, the home features soaring ceilings, elegant finishes, expansive windows, and an open floor plan filled with natural light. Two spacious primary suites, both located on the second level, provide privacy and flexibility for family or guests. Wake up to beautiful mountain views, enjoy peaceful evenings surrounded by nature, and appreciate being just minutes from everything you need. Whether you're searching for a full-time residence or a second home, this property offers an exceptional combination of comfort, privacy, and convenience. Homes in this exclusive gated community rarely become available. Don't miss this opportunity to own a premier property in one of Salt Lake's most desirable east bench locations. Agent is related to Seller.
#2169151

Cottonwood Heights

3158 E OLD RIDGE CIR S

3 Beds

1 Baths

2,758 Sq.Ft.

$925,000

MLS#: 2169151
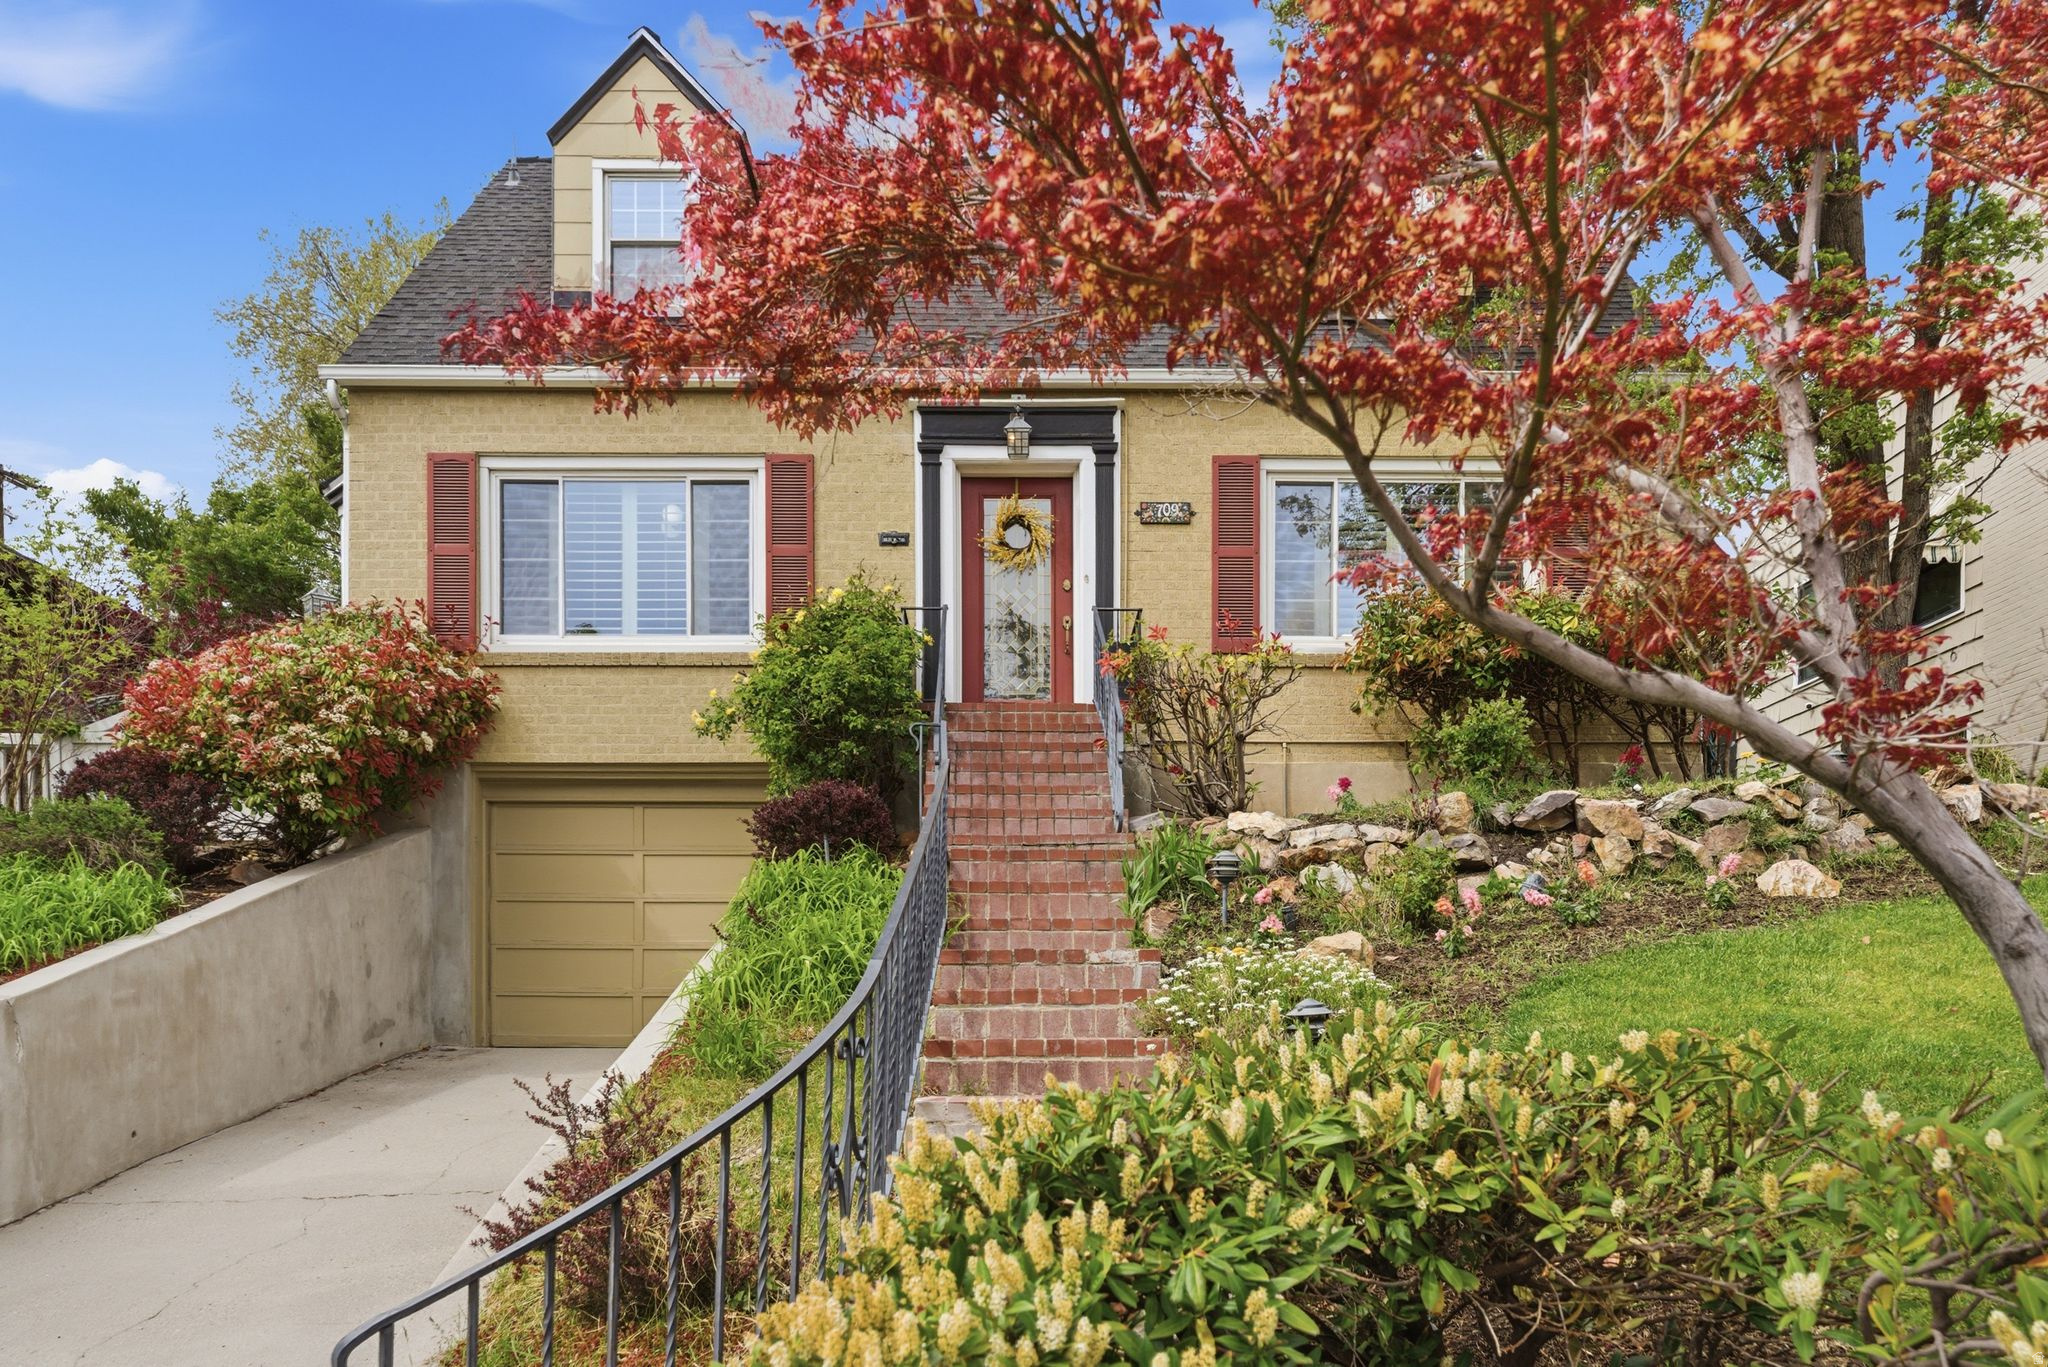
Charming Cape Cod home in the highly desirable Avenues neighborhood, perfectly situated on one of the neighborhoods most walkable streets, offering stunning mountain views and timeless appeal.  Elevated above the street level, this light filled home enjoys added privacy, abundant natural light and peaceful sunset views from the terraced backyard.  The spacious living room  features a cozy fireplace along with elegant French doors that open to the stone patio and expansive grassy yard, perfect for relaxing or entertaining. The formal dining room also showcases beautiful mountain views, while the chef's kitchen is thoughtfully updated with a gas range, custom cabinetry, and ample space for cooking and gathering. An adjacent breakfast nook provides flexibility as a casual dining area or a convenient home office. A modern half bath completes the main level.  Upstairs, the oversized primary bedroom includes a walk-in closet, accompanied by a generously sized second bedroom and an updated full bathroom. The lower level adds valuable living space with an additional bedroom, a comfortable family room, a  bath, laundry area, extra storage, and access to the attached one-car garage.   Ideally located in the Avenues, you'll enjoy easy access to green spaces, charming cafs, hiking trails, and a grocery store, all within walking distance. Just minutes from the University of Utah, downtown Salt Lake City, and Salt Lake City International Airport, with great access to public transportation. Square footage figures are provided as a courtesy estimate only. Buyer is advised to obtain an independent measurement.
#2168228

Salt Lake City

709 E 11TH AVE

3 Beds

1 Baths

2,412 Sq.Ft.

$925,000

MLS#: 2168228
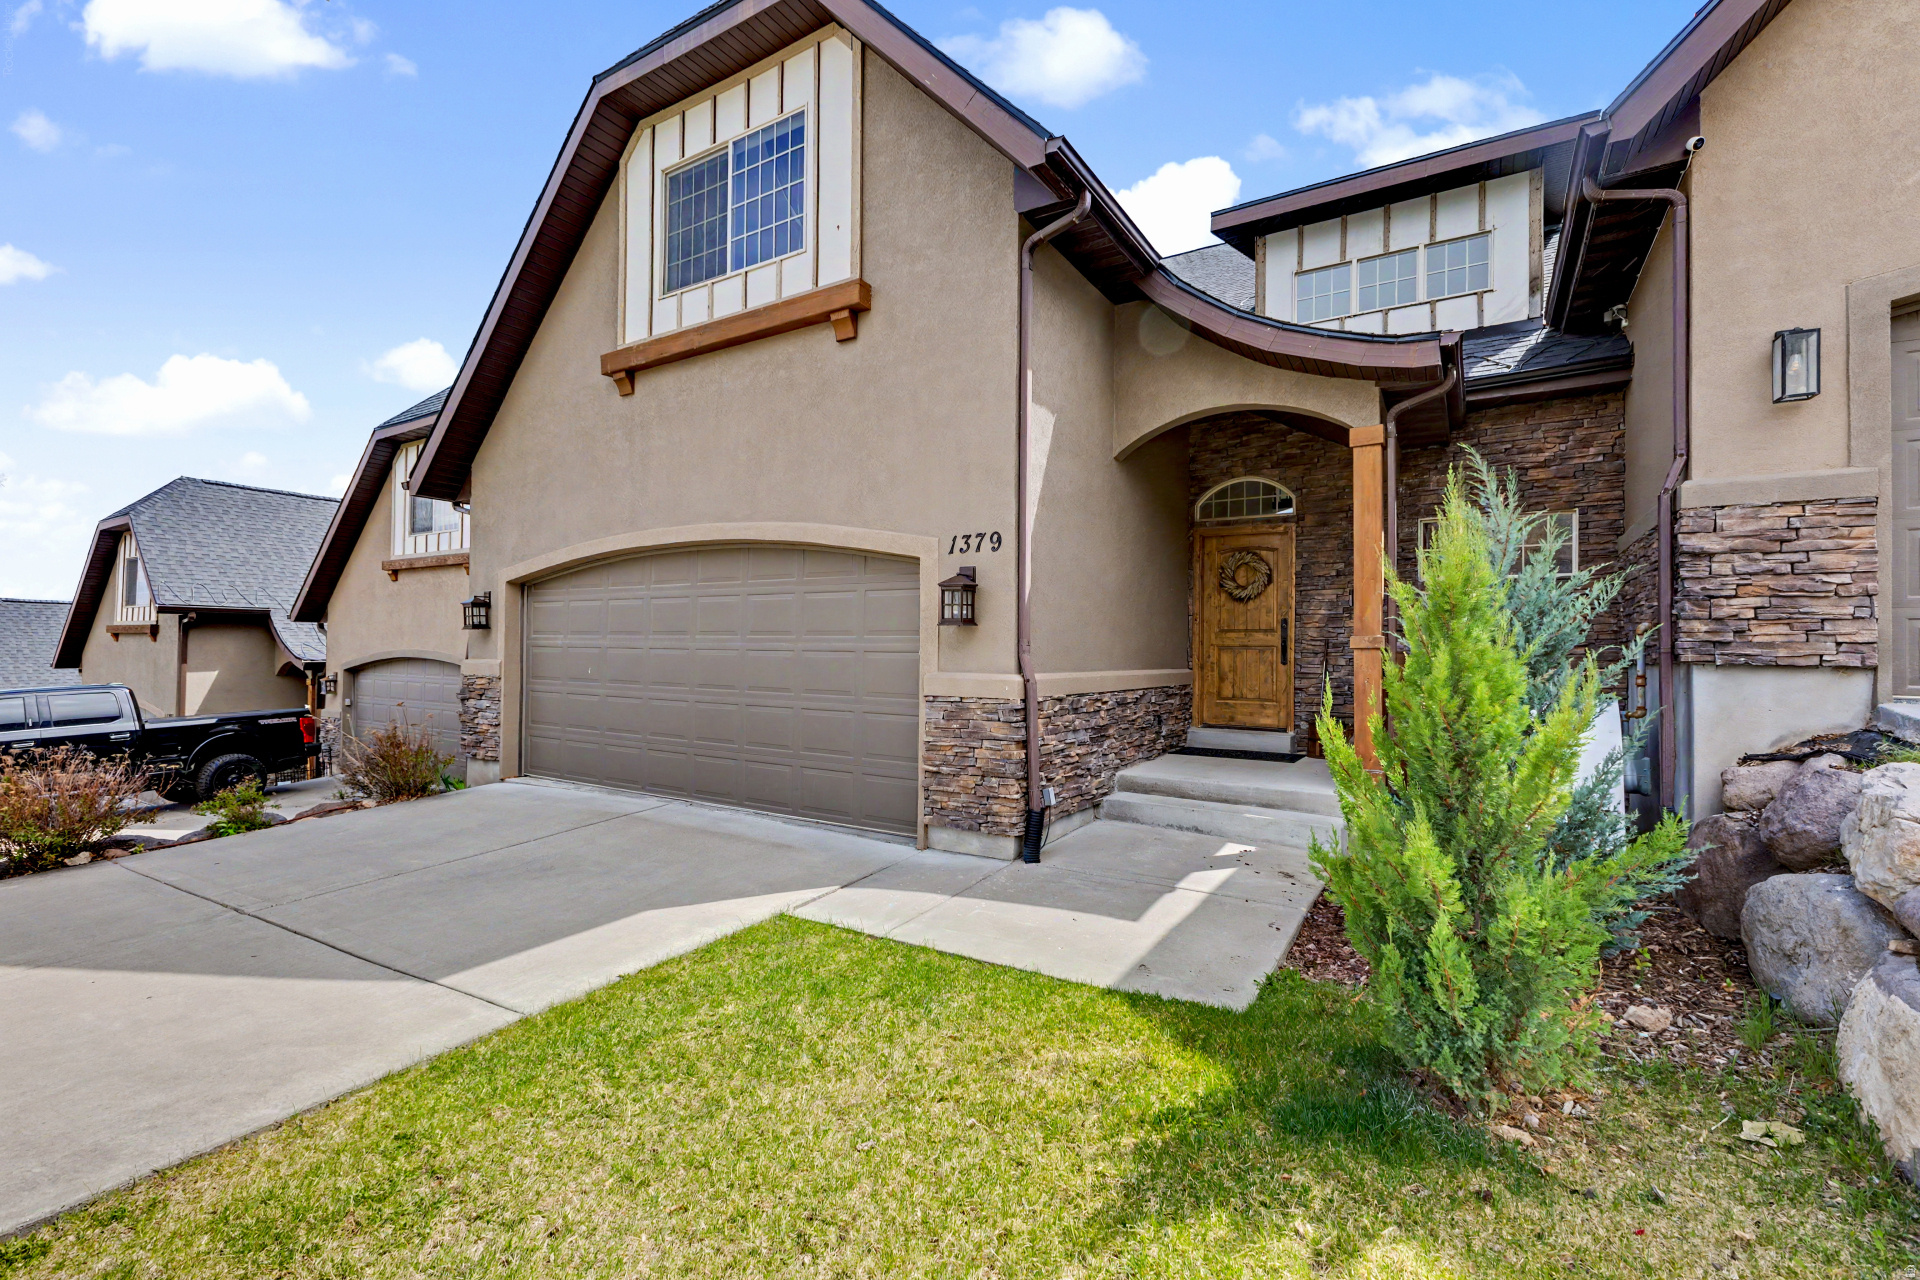
Nestled at the base of Wasatch mountains in Swiss Alpenhof subdivision.  This townhome is in pristine condition with high ceilings and large beautiful windows that allow the sunshine to light up the big open space of the first floor & the second floor loft.  Hard wood floors throughout first floor. Kitchen has granite countertops, large island with overhang on one side for quick dinning or social gathering space with seating. Great for entertaining.  Main floor is master suite with fireplace, spacious bath with his & her sinks, walk in shower and walk in closet, laundry room and 1/2 bath.  Direct access to private deck from master through double doors. Second floor is large open family room space that looks down onto main floor.  Two big bedrooms both with walk in closets and one full bath. Third floor has another large family area that could be made into a home theatre room.  Large bedroom with walk in closets and full bath.  Lots of storage space throughout this home.    Owners planted six new Cedar to create more privacy off of the front entrance and the back deck.  New roof in 2023 and two new water heaters.  Come see this home that's in immaculate shape, remodeled in 2020 with high end finishes, garage is finished with epoxy floors.  Experience the healthy lifestyle Midway has to offer.  You can easily ride your bike 10 minutes to the heart of town and enjoy a variety of restaurants, cafes and boutiques. Your just 15 minutes to Deer Valley Mayflower extension & five minutes from Wasatch State Golf course.  Owners rented out this townhome and happy to share rental figures for 2024 & 2025.
#2151833

Midway

1379 W 365 N

4 Beds

3 Baths

4,767 Sq.Ft.

$925,000

MLS#: 2151833
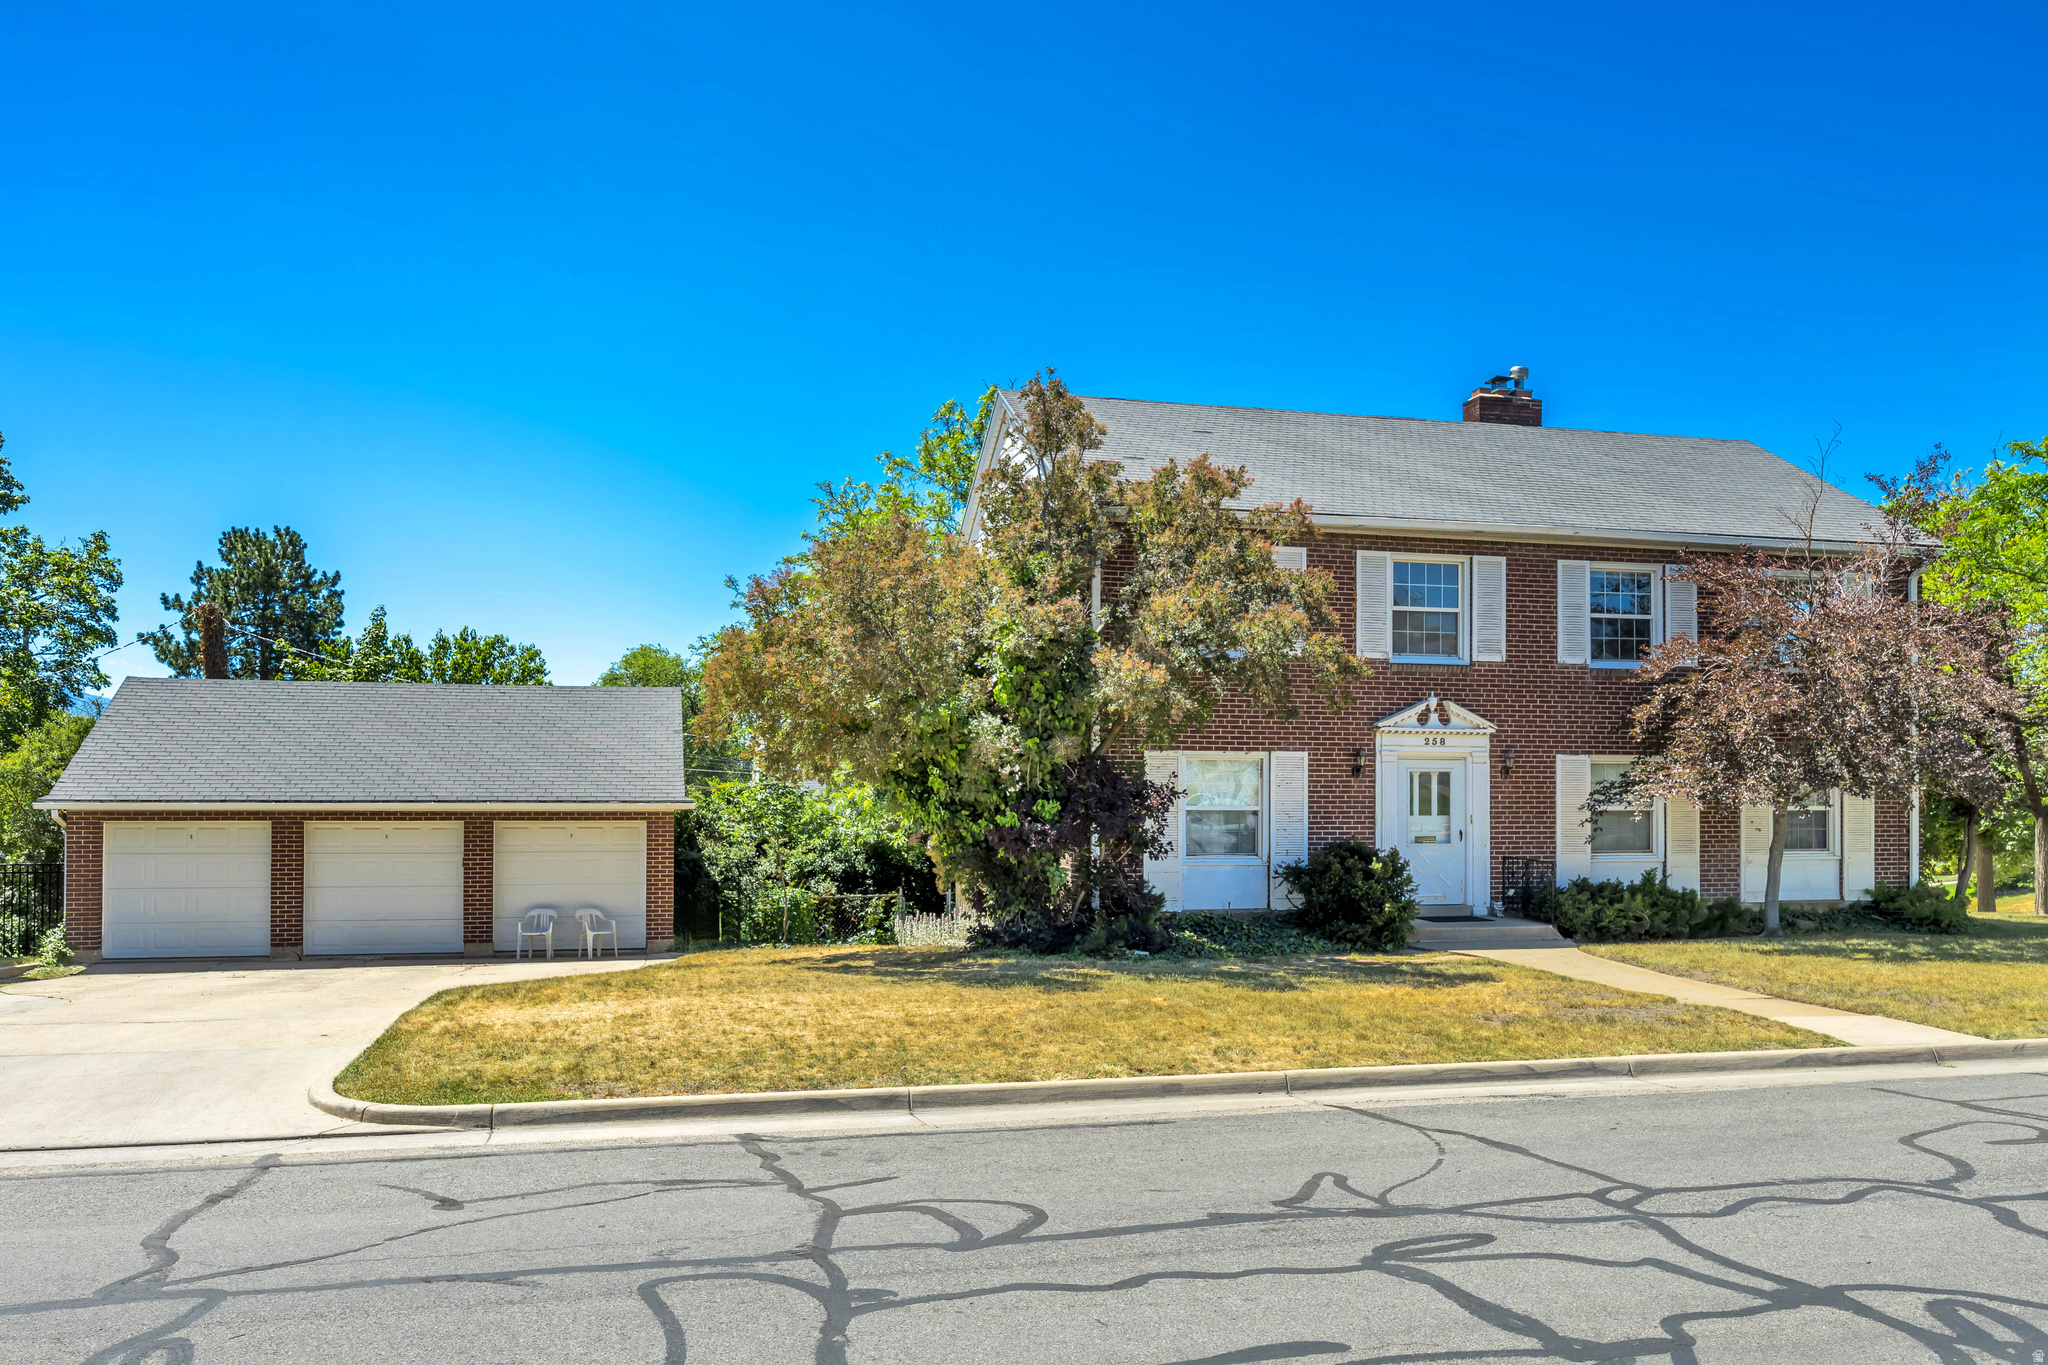
Charming Salt Lake Avenues Triplex. Featuring three legal separate units. Unit 1 has one bedroom, one bathroom with a walk in closet, kitchen, dining area and living room all seamlessly connected through beautiful archways from room to room. Unit 2 mirrors Unit 1. Unit 3 has a separate entrance from the back of the property as well when you walk in to the foyer of the front of the property. Unit 3 has an office/den area, one bedroom, one bathroom, kitchen and living room. The back has beautiful mature trees creating a dreamy outdoor space. Detached 3 car garage, with one garage assigned to each unit. With unbeatable access to the Bonneville shoreline trail, City Creek, University of Utah and rare opportunity to become a part of this well sought after community, you won't want to miss out on this investment opportunity.  Square footage figures are provided as a courtesy estimate only and were obtained from appraisal .  Buyer is advised to obtain an independent measurement.
#2164839

Salt Lake City

258 E 10TH AVE N

3 Beds

None Baths

3,053 Sq.Ft.

$925,000

MLS#: 2164839
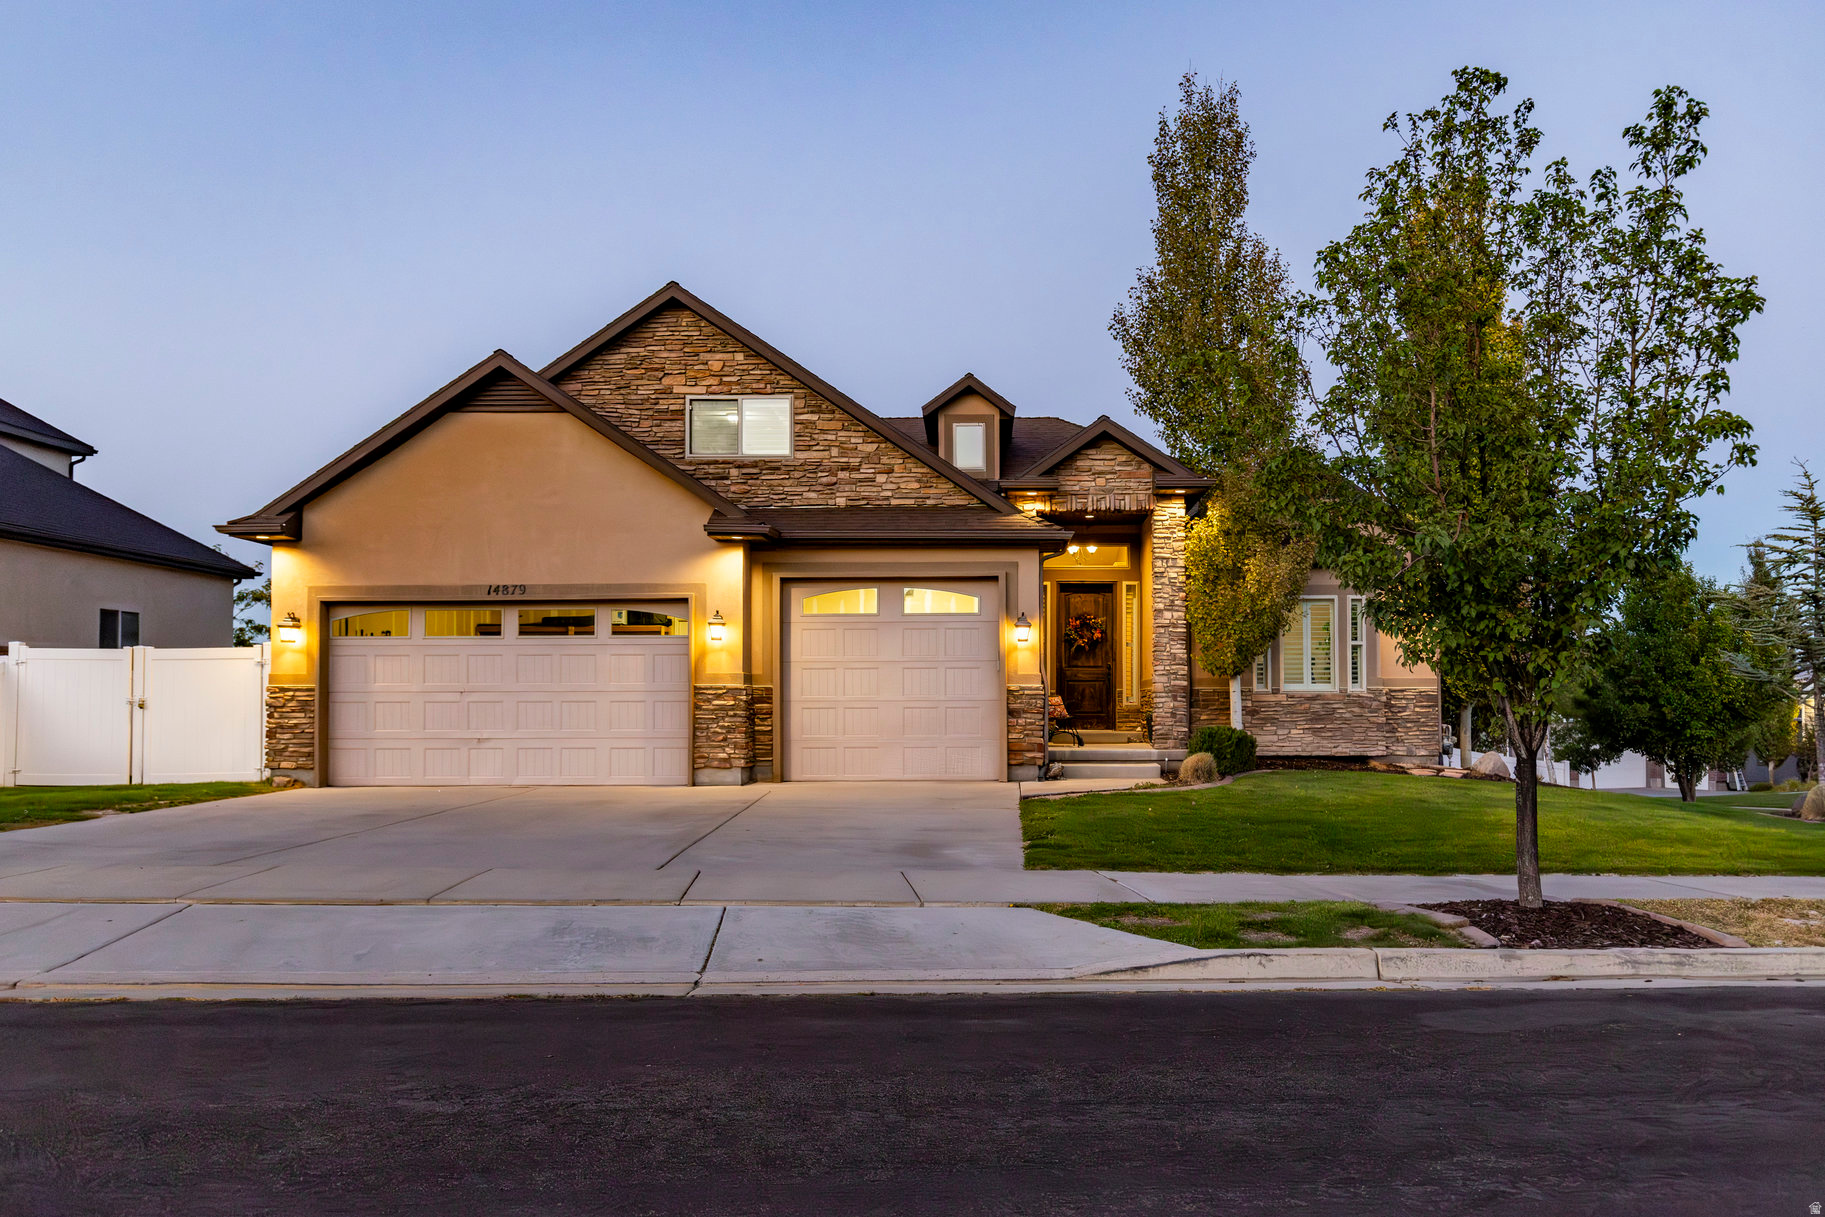
Welcome to Rosecrest living at its finest! Perfectly positioned on a corner lot, this home offers stunning Wasatch Mountain views and blends quality craftsmanship with thoughtful design. Enjoy main floor living with vaulted ceilings, an open floor plan ideal for entertaining, an impressive stone fireplace, and rich natural wood floors throughout. The chef's kitchen features a large island, granite countertops, and stainless steel appliances, including a gas range perfect for your culinary creations. A spacious bonus room upstairs adds even more flexibility. Outdoor living is a dream with a covered deck, complete with gas hookups for your BBQ, accessible from both the great room and the private primary suite, perfect for soaking in sunrise and sunset views. The fully finished walk-out basement offers additional gathering space, ample storage, and a covered patio enhanced with a TV mount, firepit, and 220v ready for a future hot tub, all overlooking the beautifully terraced and landscaped yard. A large shed provides extra storage for toys and outdoor gear. Vast windows with custom plantation shutters fill the home with natural light. The spacious 3-car garage includes 220v power and built-in shelving. Close to Blackridge Reservoir, Mountain View Village shopping, dining, and entertainment, plus scenic trails just steps away. Originally built by Sage, this is a home you'll love coming back to every day!
#2135331

Herriman

14879 S HEADROSE DR

6 Beds

3 Baths

4,891 Sq.Ft.

$925,000

MLS#: 2135331

Well-maintained, fully leased fourplex in a highly desirable Orem rental location. Each of the four units offers 861 square feet with 2 bedrooms and 1 bathroom, including washer and dryer hookups. All units have central A/C (installed in 2023) and forced-air heating. The property has numerous capital improvements, including a new roof, siding, fascia, and rain gutters completed in 2013. Units 732, 734, and 736 were updated with cabinets, new sinks, and dishwashers, while several units also feature laminate flooring and other interior improvements. Situated on a deep 0.304-acre lot, the property offers additional outdoor space and long-term potential. Current monthly rental income is $4,850, with rents of $1,250, $1,250, $1,250, and $1,100 (month-to-month). Tenants pay their own gas and electricity, while the owner pays water, sewer, and trash. Ideally located adjacent to University Place Mall and within 10 minutes of UVU, BYU, and I-15, this property provides stable in-place income in one of Orem's strongest rental markets.  Square footage figures are provided as a courtesy estimate only and were obtained from the county records.  Buyer is advised to obtain an independent measurement.
#2175563

Orem

732 E 1500 S

8 Beds

None Baths

3,444 Sq.Ft.

$925,000

MLS#: 2175563

Distinctive commercial property directly on Main Street in Cedar City, offering excellent visibility, prominent street frontage and approximately 0.33 acres of commercial land across two legal parcels. This architecturally unique property features two connected octagonal commercial spaces under one roof, generous on-site parking and a highly functional layout suitable for a variety of owner-user, retail, professional or investment uses. The 1,849-square-foot building is currently configured as a beautifully finished spa studio and a fully fixtures retail space. Each side has its own restroom, with laundry hookups located in the spa space. The retail side features extensive slat wall, custom shelving and display fixtures already in place, allowing a new owner to bring in their own merchandise with minimal additional build-out. Distinctive vaulted wood ceilings complement the octagonal architecture and create a warm, memorable interior unlike typical commercial space.

The property has been extensively improved and exceptionally well maintained, including updated interior and exterior finishes, a newer high-efficiency five-stage commercial HVAC system, professional exterior and interior signage, and programmable commercial exterior lighting.

A significant portion of the groundwork for future expansion has already been completed. Professionally designed and engineered plans have been prepared for an approximately 1,800-square-foot, two-story third octagonal addition designed to complement and connect to the existing building. The plans were developed by a local engineer in coordination with the City of Cedar City. Contractor bids have already been obtained, and a builder familiar with the project is available to begin construction, subject to final permitting and any required governmental approvals.

The proposed addition would bring the total building area to approximately 3,650 square feet. Architectural renderings and engineered plans are included with the listing, with additional project documentation, contractor bids and information available to qualified buyers.
The existing retail business and DBA may also be included with an acceptable offer, creating a true turnkey opportunity. Existing inventory, furnishings, fixtures, equipment and signage may be negotiated as part of the sale.
A rare opportunity to acquire a highly recognizable Main Street property combining distinctive architecture, commercial frontage, two parcels, substantial parking, move-in-ready retail improvements and significant future expansion potential.

Real estate agent owned.
#26-275150

Cedar City

900 S Main ST

None Beds

None Baths

1,849 Sq.Ft.

$925,000

MLS#: 26-275150

Welcome to this beautifully maintained Riverton home, offering an ideal blend of space, functionality, and exceptional outdoor living. With 6 bedrooms and 3.5 bathrooms, this home provides plenty of room for everyone to spread out and enjoy. The main level features a spacious primary suite, two additional bedrooms, two full bathrooms and one half bath, a well-appointed kitchen and great room, laundry room, and an additional living or flex space-perfect for relaxing, working, or entertaining. The fully finished basement adds even more versatility with 3 bedrooms, a full bathroom, a large living room, storage room, and additional flex space that could easily be used as a home gym, office, hobby room, or extra storage.  For car enthusiasts and outdoor adventurers, the 3-car garage and expansive 24 x 48 detached garage are standout features. The RV pad makes this perfect for storing all the toys. The RV can be securely parked behind the gate. A storage shed is also included for additional storage. Step outside to a beautifully landscaped backyard designed for entertaining and enjoying the outdoors. Relax in by the water fall, or gather under the covered patio area. Whether you're hosting summer gatherings or enjoying a quiet evening at home, this backyard offers a fun and inviting space to make lasting memories. With its generous living spaces, flexible basement, oversized garage, RV parking, and thoughtfully designed backyard, this Riverton home offers the space and amenities you've been looking for.
#2178837

Riverton

12548 S HARVEST SPRING LN

6 Beds

3 Baths

3,582 Sq.Ft.

$925,000

MLS#: 2178837

The possibility are infinite with this one. 6.97 acres of commercially and industrially zoned land on W. Oneida Street in Preston, where opportunity and vision meet. Ideal for a business hub, agricultural operation, mixed-use development, or something entirely unique, this property offers the space and flexibility to bring your plans to life. With natural gas on site, city power and water, a private well, irrigation equipment, corrals, and multiple outbuildings already in place, much of the groundwork is done so you can build with confidence instead of starting from scratch. Open, usable, and full of potential, this is a rare chance to create something meaningful in Preston. Buyer and buyer's agent to verify all information.
#2163353

Preston

None Beds

None Baths

6.97 acres

$925,000

MLS#: 2163353

Built by one of the best builders in the industry with quality workmanship and finishes throughout. This open-concept floor plan features a great room and kitchen with soaring ceilings, a grand primary suite, a second primary bedroom with its own private shower, and a front flex room (with window and large closet) that easily converts to a 5th bedroom. Enjoy the oversized covered patio, fully wired for TV and plumbed for a gas BBQ. The home is exceptionally efficient and comfortable with dual furnaces, dual A/Cs, and dual water heaters. Additional highlights include high-end appliances, quality cabinetry, quartz countertops, custom tile flooring and backsplash, walk-in showers, large windows, and a three-car garage that is professionally painted, insulated, and includes a sink. This stunning home feels and shows like new. Used only as a second home with very light use. Professionally designed and decorated. Furnishings are available for purchase separately. For the right buyer, this can be a true turn-key opportunity including 5 TVs, towels, bedding, silverware, décor, and more.
#26-275169

St George

899 W Bronze Plateau DR 10

5 Beds

None Baths

2,630 Sq.Ft.

$925,000

MLS#: 26-275169
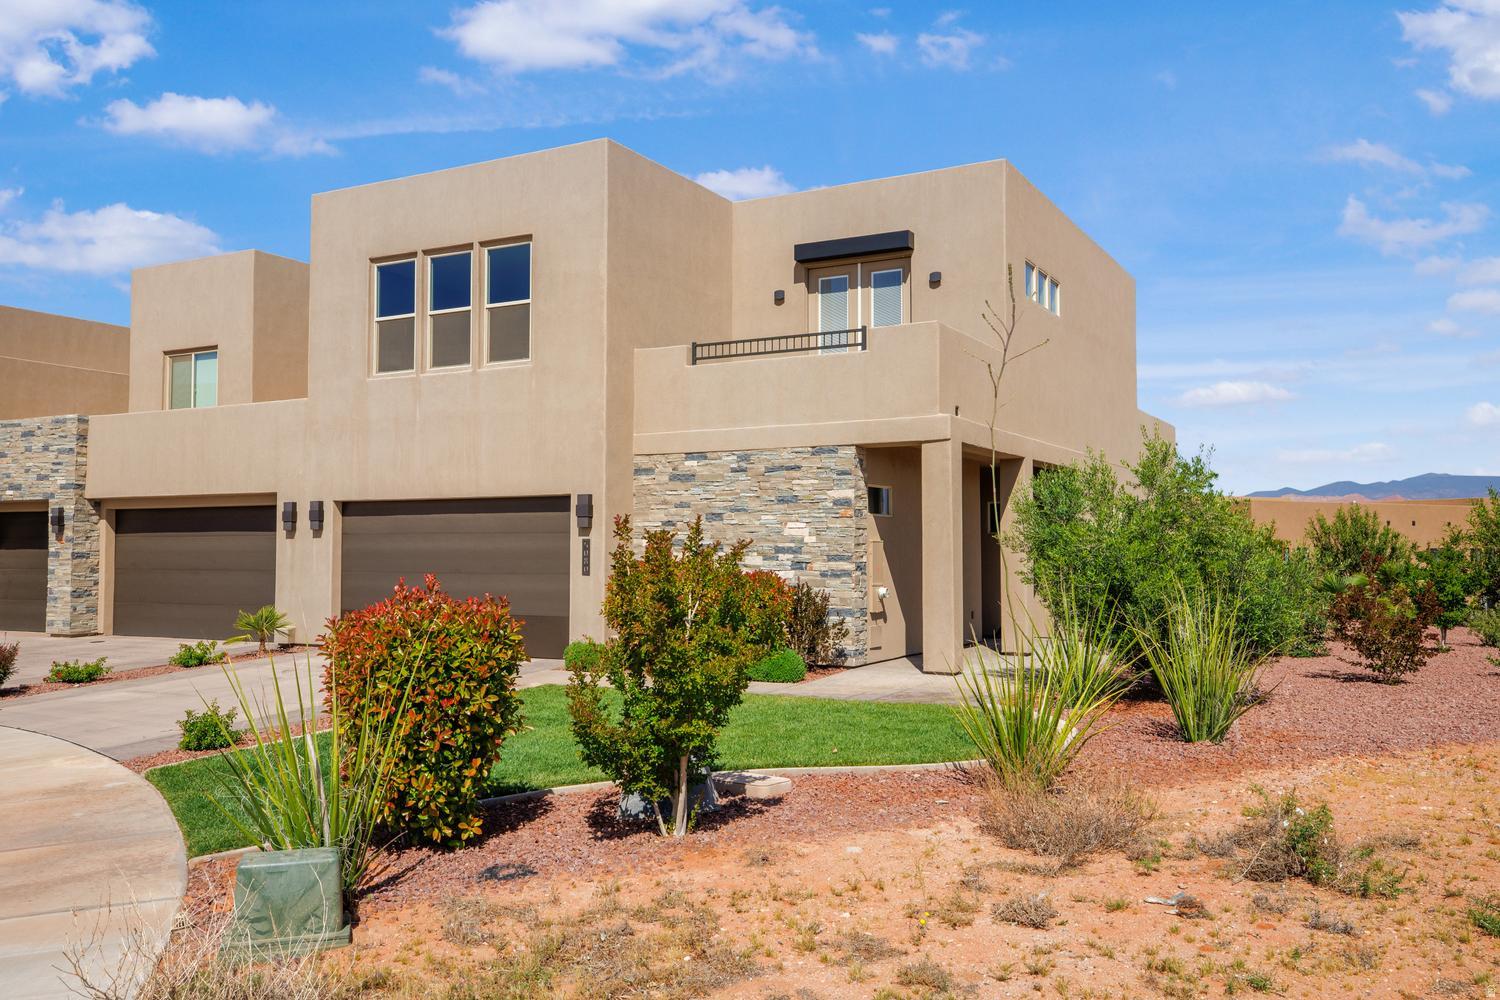
Exceptional 4-bedroom, 4.5-bath VACATION RENTAL in highly sought-after Tava Resort. One of the few curated vacation homes allowed, located minutes from Sand Hollow Reservoir, Sand Hollow Golf Course, and the sand dunes--ideal for boating, golfing, and outdoor adventure. Features include an open floor plan, a linear fireplace, commercial KitchenAid appliances, and an upper deck with stunning Pine Valley Mountain views. Community amenities: 2 year-round pools, lazy river, four pickleball courts, tennis court, indoor racquetball/pickleball court, fitness/wellness center, and clubhouse. Owners enjoy exclusive discounts at Sand Hollow Resort--40% off golf, $25 Links Course access, plus pro shop and dining savings.
#2155258

Hurricane

5080 W HONANI PATH

4 Beds

4 Baths

2,765 Sq.Ft.

$925,000

MLS#: 2155258
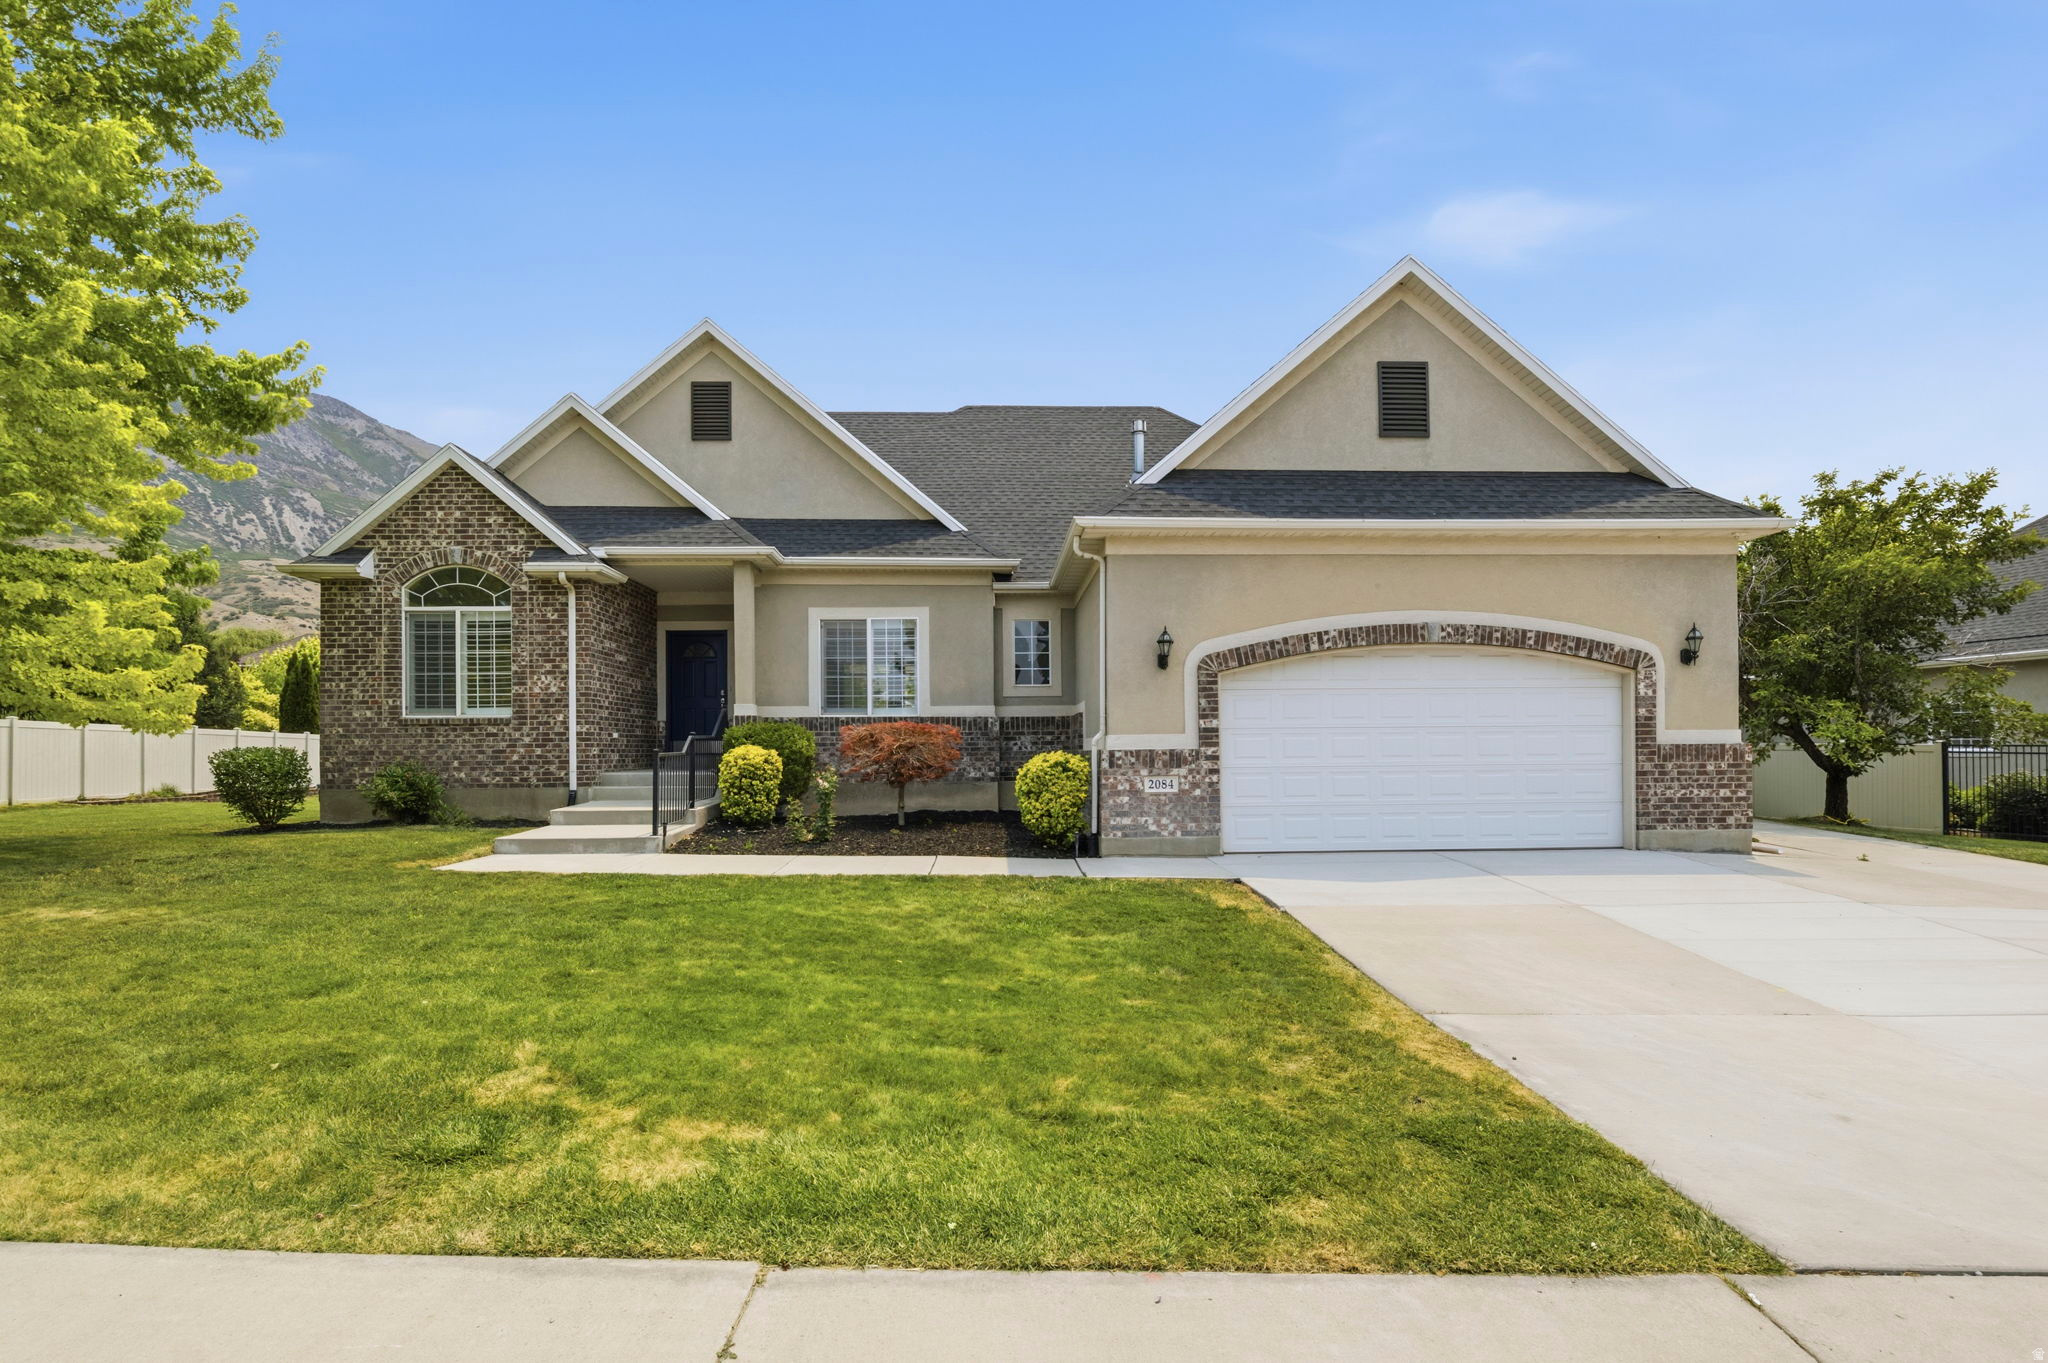
Updated throughout! Includes fresh paint, carpet, light and plumbing fixtures, new quartz countertops, and more. Solar will be paid off at closing, new roof was installed in 2024. Enjoy the home for your your entire family, or leverage the basement apartment with it's separate entrance, kitchen, and laundry area, and 3 bedrooms. The quiet and secluded feel of the neighborhood, serene mountain views, and large yard contribute to a peaceful ambiance. All information, figures, and documentation provided as a courtesy, buyer to verify all information.
#2168041

Pleasant Grove

2084 TUSCANY WAY

6 Beds

3 Baths

3,674 Sq.Ft.

$925,000

MLS#: 2168041

None
#2180981

Bloomington

None Beds

None Baths

13.15 acres

$925,000

MLS#: 2180981

What a lovely home in the highly desirable Carriage Crossing neighborhood! This exceptional home offers beauty, elegance, and the convenience of main-level living. A welcoming foyer opens to a private office. The open floor plan features vaulted ceilings, a spacious family room with a stunning stone fireplace, and abundant natural light throughout. The spacious kitchen is perfect for entertaining with semi-formal dining, a breakfast bar, stainless steel appliances, and plenty of cabinet and counter space. The luxurious primary suite includes a spa-inspired en suite featuring a jetted soaking tub, separate shower, double sinks, and a private water closet. Two additional bedrooms and a full bath complete the main level. The lower level boasts 9 foot ceilings, a large family room with a wet bar, two oversized bedrooms, and another spa-like full bath. In addition, there is generous unfinished area for "room to grow" or additional storage space. Step outside to enjoy the beautifully landscaped backyard featuring a patio, gazebo, a raised garden bed, and a dedicated gas line for your grill-perfect for relaxing or entertaining. The oversized 3-car garage provides ample storage, while additional parking and RV space offer plenty of room for all your vehicles and toys. This lovely home offers style, and exceptional functionality in a wonderful neighborhood!  It's a GEM!
#2176659

Sandy

2093 E 9510 S

5 Beds

3 Baths

4,590 Sq.Ft.

$925,000

MLS#: 2176659

Price reduced
Welcome to this beautifully designed home where thoughtful living spaces, vaulted ceilings, and exceptional outdoor areas come together to create the perfect place to call home. The open-concept main level is filled with natural light, offering a floor plan that seamlessly connects the living, dining, and kitchen spaces-ideal for both everyday living and effortless entertaining.  The main level primary suite provides comfort and convenience, creating a private retreat tucked away from the rest of the home. The main level also features an office, bonus room, powder room, and laundry, allowing for convenient single-floor living. Upstairs, you'll find the loft with two additional bedrooms and full bathroom with generous counterspace. Step outside to discover expanded deck and patio spaces that extend your living area outdoors. Whether you're enjoying a quiet morning coffee, hosting summer barbecues, or simply relaxing at the end of the day, these inviting outdoor spaces are designed to be enjoyed throughout the seasons.  The unfinished basement presents an incredible opportunity to customize the home to fit and develop with your needs. With ample space for a kitchenette, family room, and additional bedrooms, and bathrooms, there's plenty of room to expand and build equity.  Ideally located in the heart of Murray with convenient access to parks, shopping, dining, and major commuter routes, this home offers the perfect balance of comfort, convenience, and growth.
#2172021

Salt Lake City

617 E KIRSTYS LN

3 Beds

2 Baths

4,282 Sq.Ft.

$925,000

MLS#: 2172021

* Listings identified with the FMLS IDX logo come from FMLS and are held by brokerage firms other than the owner of this website. The listing brokerage is identified in any listing details. Information is deemed reliable but is not guaranteed. If you believe any FMLS listing contains material that infringes your copyrighted work please click here to review our DMCA policy and learn how to submit a takedown request. © 2024. First Multiple Listing Service, Inc.

Categories

Homes Tailored to Your Lifestyle

Buyers Guide

Buying a home is one of the most exciting milestones of your life.

View more

Sellers Guide

Putting your home on the market can be a stressful process, especially when you don’t know what to expect.

View more

Market report

With just a few clicks, you'll gain instant access to valuable insights about the real estate market, including trends, property values, and community analytics.

View more

Home value

Unlike automated valuations, our hands-on review will provide a comprehensive opinion of your home’s value while considering important interior elements and other location intangible factors that machine algorithms so often miss.

View more

Buyers resources

Guides on financing, inspections, and choosing the right Realtor for a smooth home purchase.

Sellers resources

Practical tips on staging, pricing, and preparing your home to attract buyers and maximize your sale.

 - property

Send a message

Message successfully sent.

Reason for contacting?

I agree to receive email communication and understand I can unsubscribe at any time.

I agree to be contacted by OnX Realty via call, email, and text for real estate services. To opt out, you can reply 'stop' at any time or reply 'help' for assistance. You can also click the unsubscribe link in the emails. Message and data rates may apply. Message frequency may vary. Privacy Policy

Sign In Sign Out

Virtual Assistant

Would you like to take the next step with this property? We can help you schedule a showing or virtual tour, or send you more details.

Yes, I would like more information.

Thank You for Your Reply, One of Our Agents will contact you as soon as possible

No, maybe later.

Thank you, you can always contact me via email, phone number or through the contact form.

Realhub AI

Lucy - Your AI-Powered Realtor

Update Your Temporary Password

Personalize your search

Enter your email and we'll notify you immediately when new listings match what you're looking for.

or enter email address

Already have an account ? Login here

Continue your home search

I agree to receive communications and understand I can unsubscribe at any time.

I agree to be contacted by OnX Realty via call, email, and text for real estate services. To opt out, you can reply 'stop' at any time or reply 'help' for assistance. You can also click the unsubscribe link in the emails. Message and data rates may apply. Message frequency may vary. Privacy Policy

Already have an account ? Login here

We use cookies

We use cookies primarily for analytics to enhance your experience. By accepting, you agree to our use of these cookies. You can manage your preferences or learn more about our cookies policy.


