Thinking of selling?

Utah's Premier |OnX Realty

  • Nearby me

Popular Features

Community Features

Association

Property Features

Waterfront

View

Exterior Features

Interior Features

Style

E-Alert name

Properties

10000 properties match your criteria

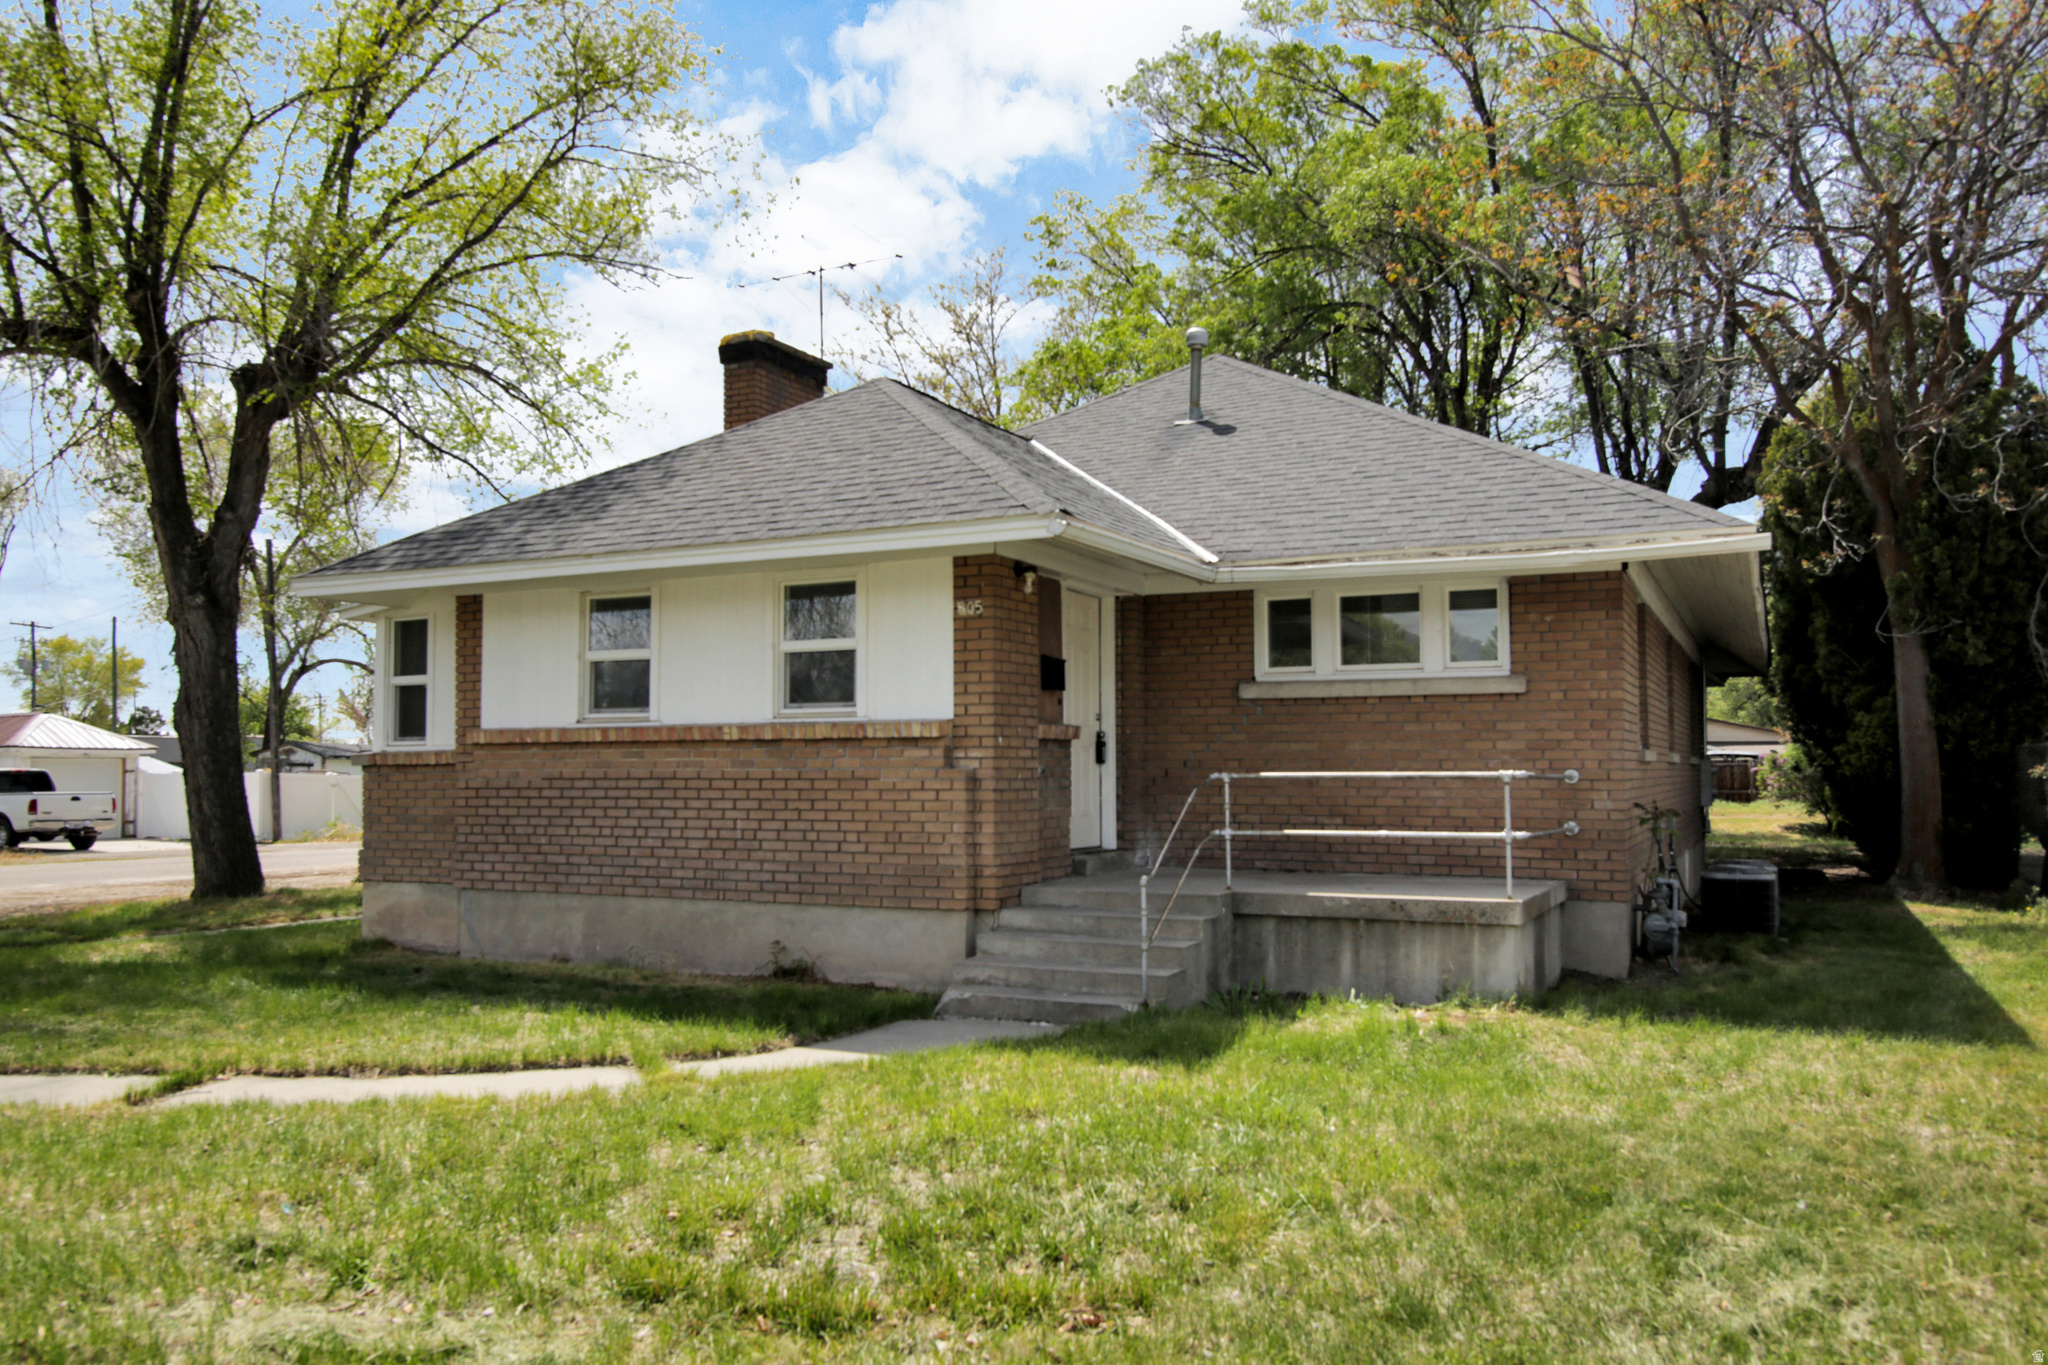
Price Improvement.  Legal Duplex, each unit has new (2023) Air Conditioning and Electrical and newer flooring. Unit 2 Comes with a washer/dryer in basement. Home has Fiber for telecommunications. 2 Car detached garage, This is the only Duplex located in Tremonton currently. Must Have 48 Hours Notice to schedule showings. Contact Agent.
#2143179

Tremonton

205 N 100 W

3 Beds

None Baths

2,431 Sq.Ft.

$364,900

MLS#: 2143179
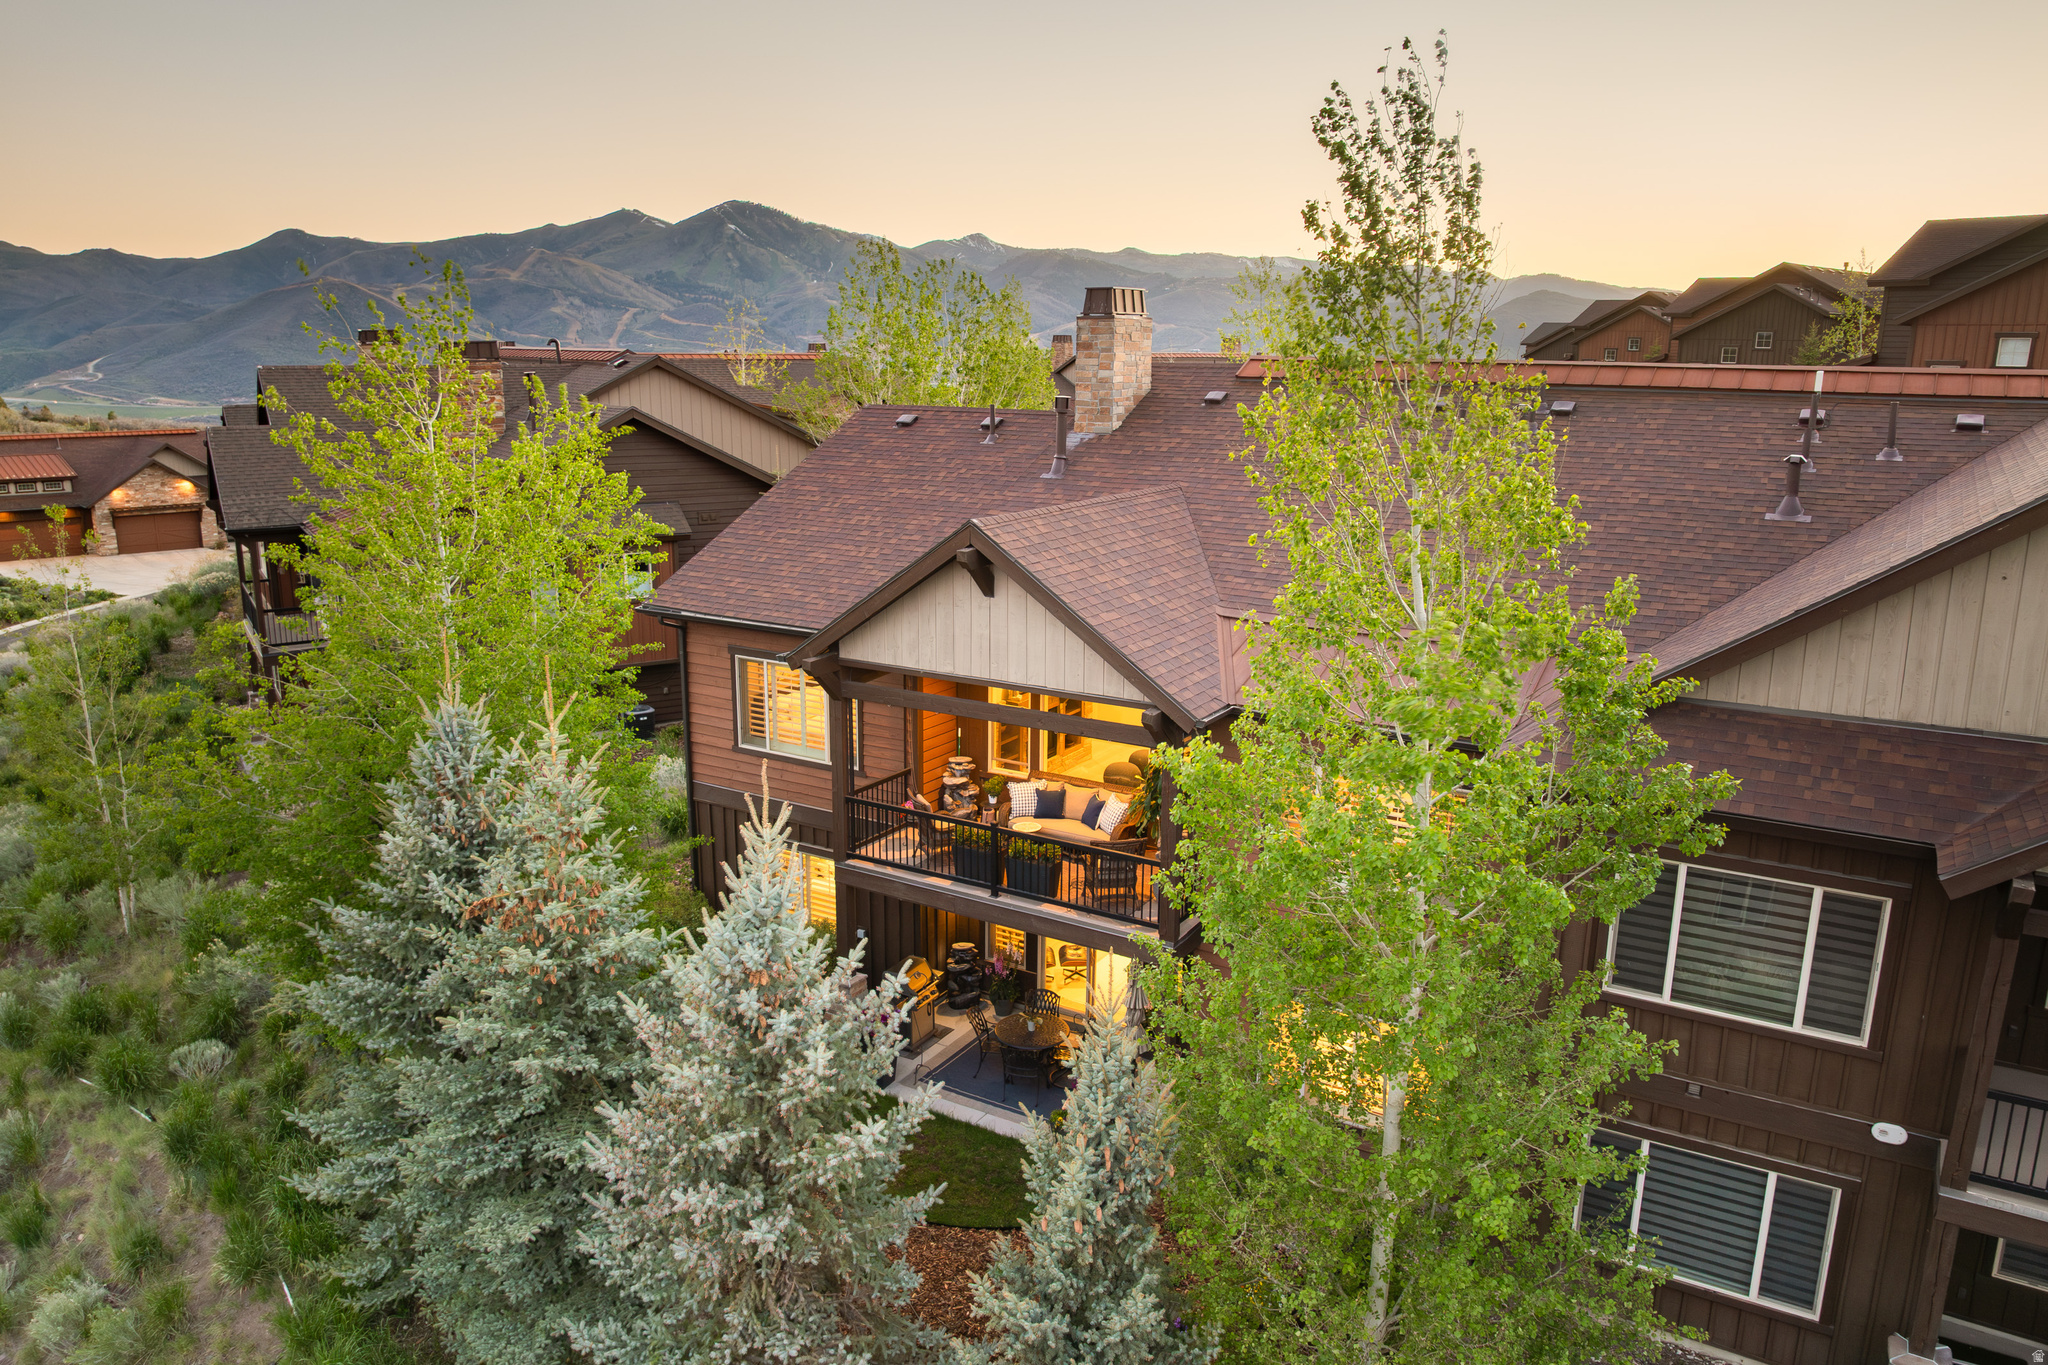
Now offered at an outstanding value, this beautifully maintained mountain retreat combines timeless design, thoughtful updates, and an inviting, oasis-like setting just minutes from Deer Valley's East Village and Park City. Enveloped by lush custom landscaping, tranquil fountains, and private outdoor living spaces, the home offers a rare sense of peace and privacy. Inside, 3,293 square feet of thoughtfully designed living includes a highly desirable main-level primary suite, new quartz countertops throughout, open-concept gathering spaces, and a spacious lower-level family room, all ideal for entertaining family and friends. Perfectly situated on a quiet cul-de-sac with a flat driveway and easy access to Deer Valley skiing, Jordanelle Reservoir, Park City's Main Street, golf, hiking, and biking, this home is equally well suited as a full-time residence, second home, or lock-and-leave retreat. Beautifully updated, meticulously maintained, and now priced to represent one of the area's best values, this is a remarkable opportunity to enjoy the Park City lifestyle in one of its most desirable and fastest-growing communities.
#2159299

Hideout

1737 E VIEWSIDE CIR

3 Beds

2 Baths

3,293 Sq.Ft.

$1,399,000

MLS#: 2159299

Voted the best backyard in Dammeron Valley at a recent neighborhood BBQ! Tucked deep in the pines of Pinion Hills, this fully remodeled home offers a rare blend of comfort, quality, and true ''backyard wilderness'' living. Set on a 1-acre lot backing directly to BLM land and adjacent Red Mountain Wilderness, you'll enjoy immediate access to over 18,000 acres of pristine public land, perfect for hiking, riding, and exploring right from your doorstep. Inside, vaulted ceilings, abundant natural light, and expansive windows showcase the home's impressive views and create a bright, open feel. Thoughtfully updated throughout, the home features multiple living spaces across three levels. The spacious primary suite is filled with natural light and features an en-suite bath with dual vanities, a separate soaking tub, and an oversized closet with a convenient sink and plenty of storage space. Built with quality in mind, the home features solid 2x6 construction anchored into bedrock, geothermal heating and cooling for year-round efficiency, and a well-appointed garage with epoxy flooring, built-ins, and a utility sink. Step outside to peaceful patios and a view deck designed to take in the quiet, private surroundings. Additional highlights include horse privileges (up to 2 horses), a finished lower level with flexible living space, and zoning that preserves the area's rural, low-density feel. This is more than a home, it's a private retreat where nature, comfort and space come together. *Association dues $135 annually and covers: Reserve Fund Contribution, Liability and D&O insurance, and landscaping/ weed control for Common areas, and maintenance on marquees *Fire SSD dues $550 annually *There is an Admin Fee of $50.00-made payable to ERA Brokers Consolidated
#2170728

Dammeron Valley

1402 W WINTER QUARTERS TRL

5 Beds

3 Baths

3,920 Sq.Ft.

$838,000

MLS#: 2170728
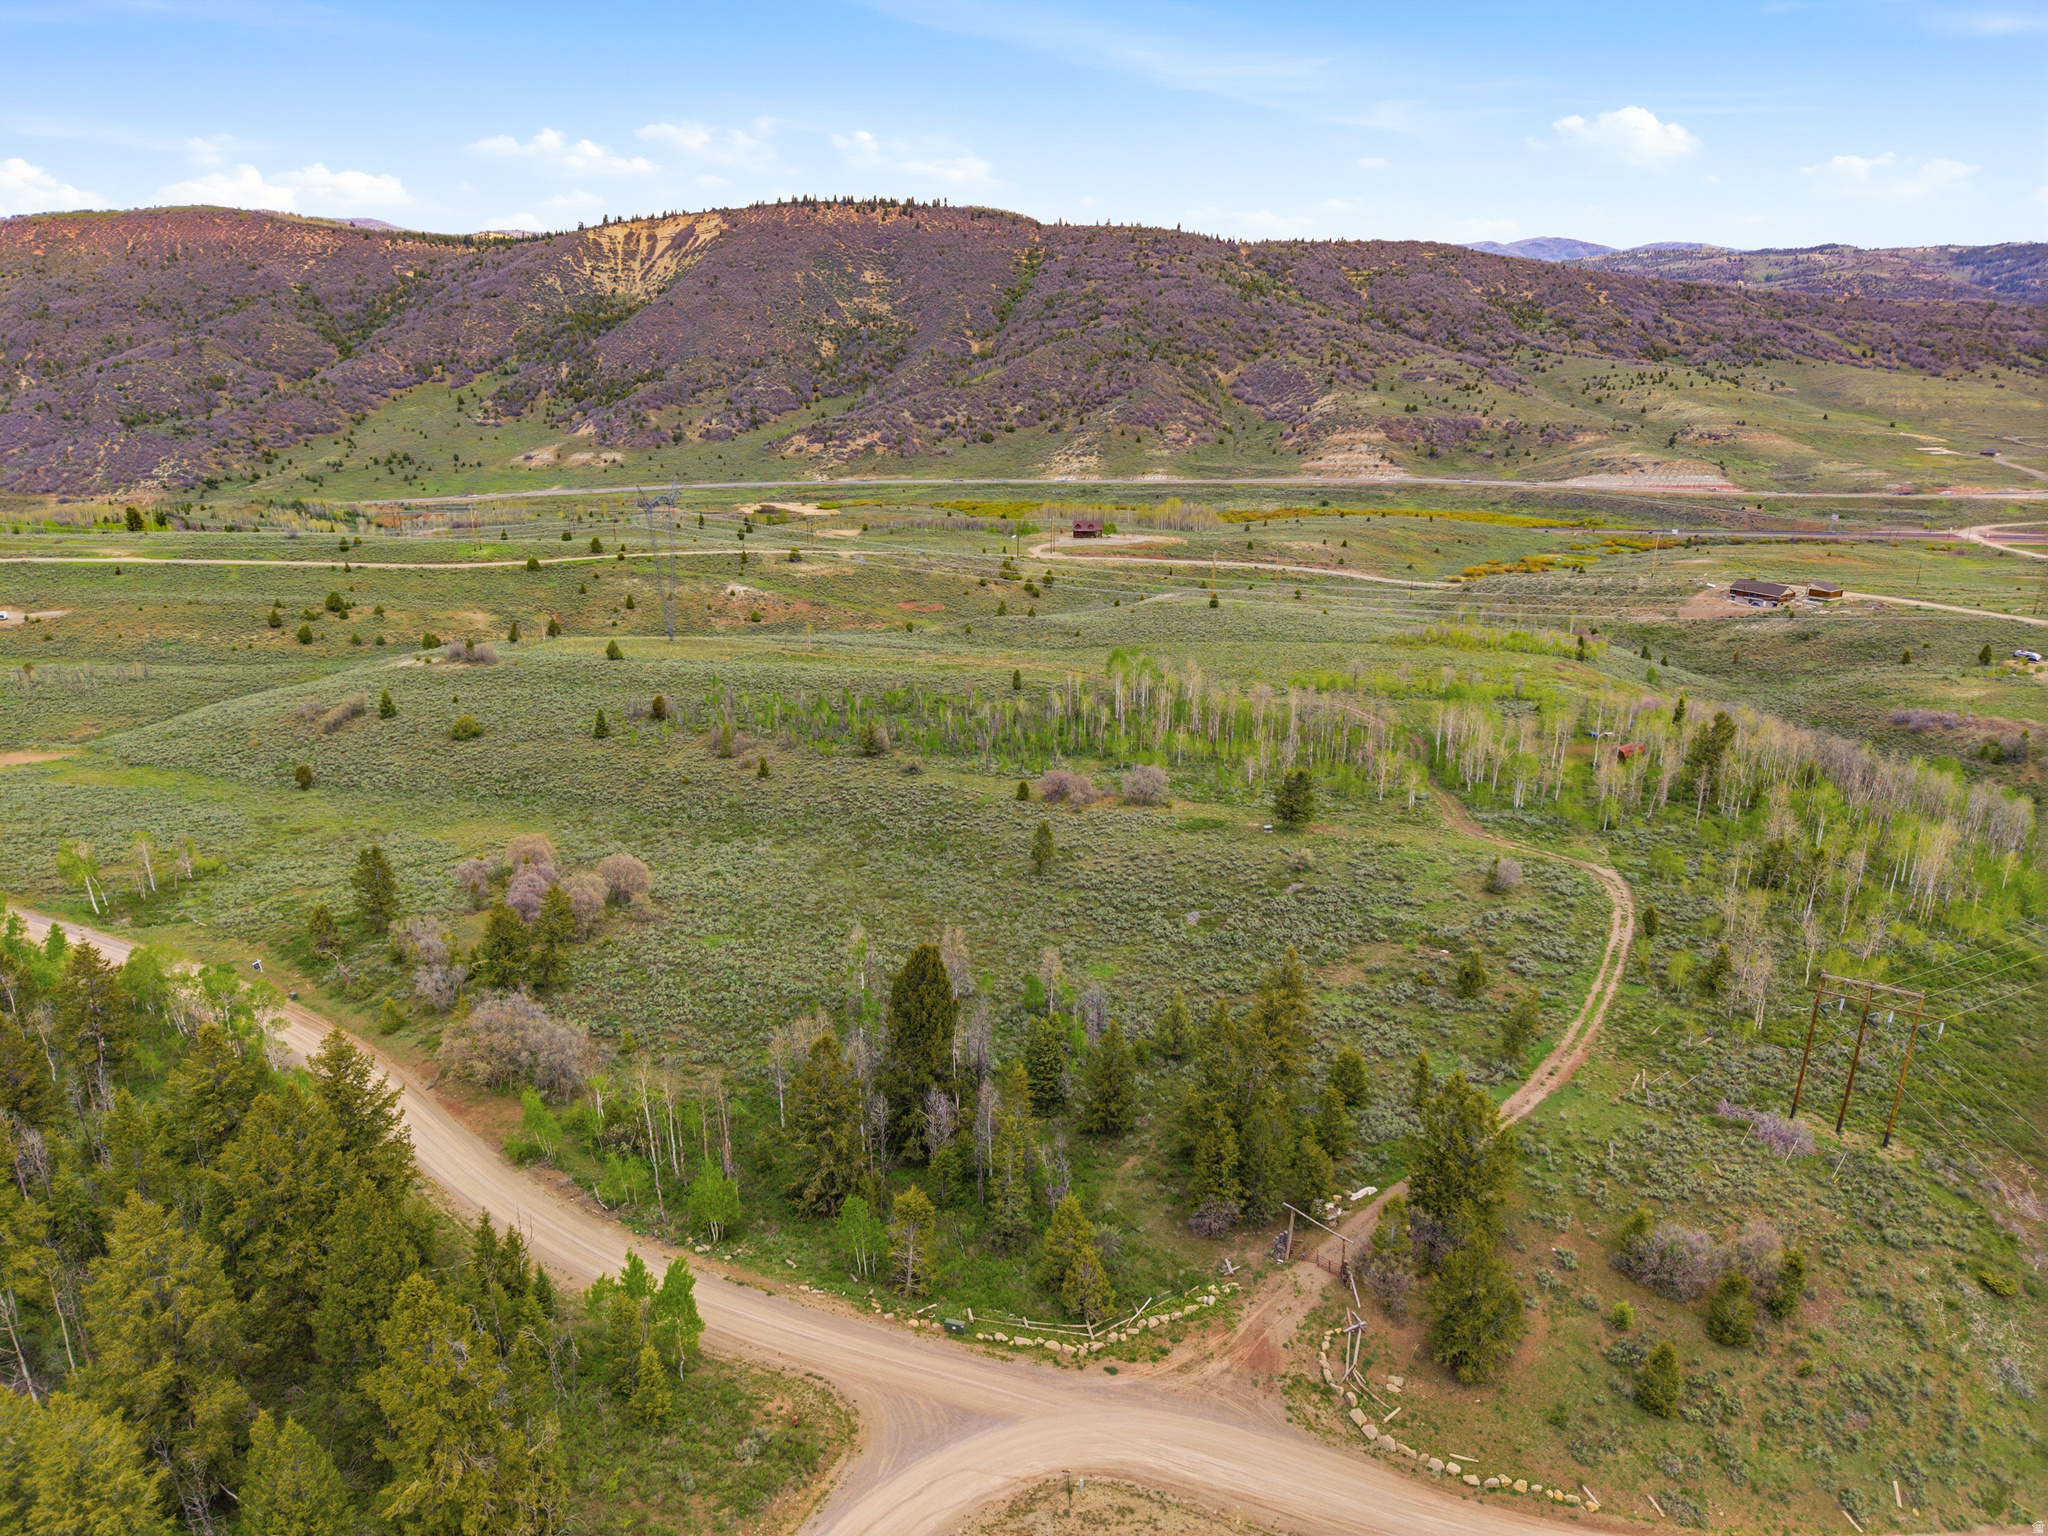
Some people spend a lifetime searching for a place that feels truly removed from the noise of the world. This is it. Tucked into the rolling terrain above Spanish Fork Canyon, this rare parcel wraps you in one of Utah Valley's most unspoiled landscapes. Mature aspens and evergreens blanket the land in dense groves, opening onto sweeping sagebrush meadows with unobstructed views of the surrounding ridgelines and distant snow capped peaks. The property is accessed through a charming gated entrance framed by log posts and vintage wagon wheels, setting the tone the moment you arrive. The land itself tells the story across every acre. A gravel two track road winds through the property giving you a real sense of its scale and variety. You'll find aspen groves with green light and soft grass, open landscapes with sagebrush, with elevated mountain views, and a natural clearing ideal for a building site tucked behind the trees. Several utilities are already in place, including a water standpipe, a metered electrical panel, and telephone connections available, making the path to building significantly more straightforward than a raw parcel. The location places you deep in canyon country while keeping you connected. Spanish Fork Canyon and US 6 provide reasonable access to the Wasatch Front, and the Nebo Loop Scenic Byway, Uinta Wasatch Cache National Forest, and world class fishing along the Spanish Fork River are all close neighbors. Black bears and elk have been seen on neighboring properties throughout the year. Whether you're envisioning a private cabin retreat, a legacy family property, or a working recreational ranch, the land supports the vision. Opportunities like this in the Spanish Fork Canyon corridor don't last. Schedule a tour and see it for yourself.
#2160605

Spanish Fork

23133 E ALTA DR 12

None Beds

None Baths

9.1 acres

$254,000

MLS#: 2160605
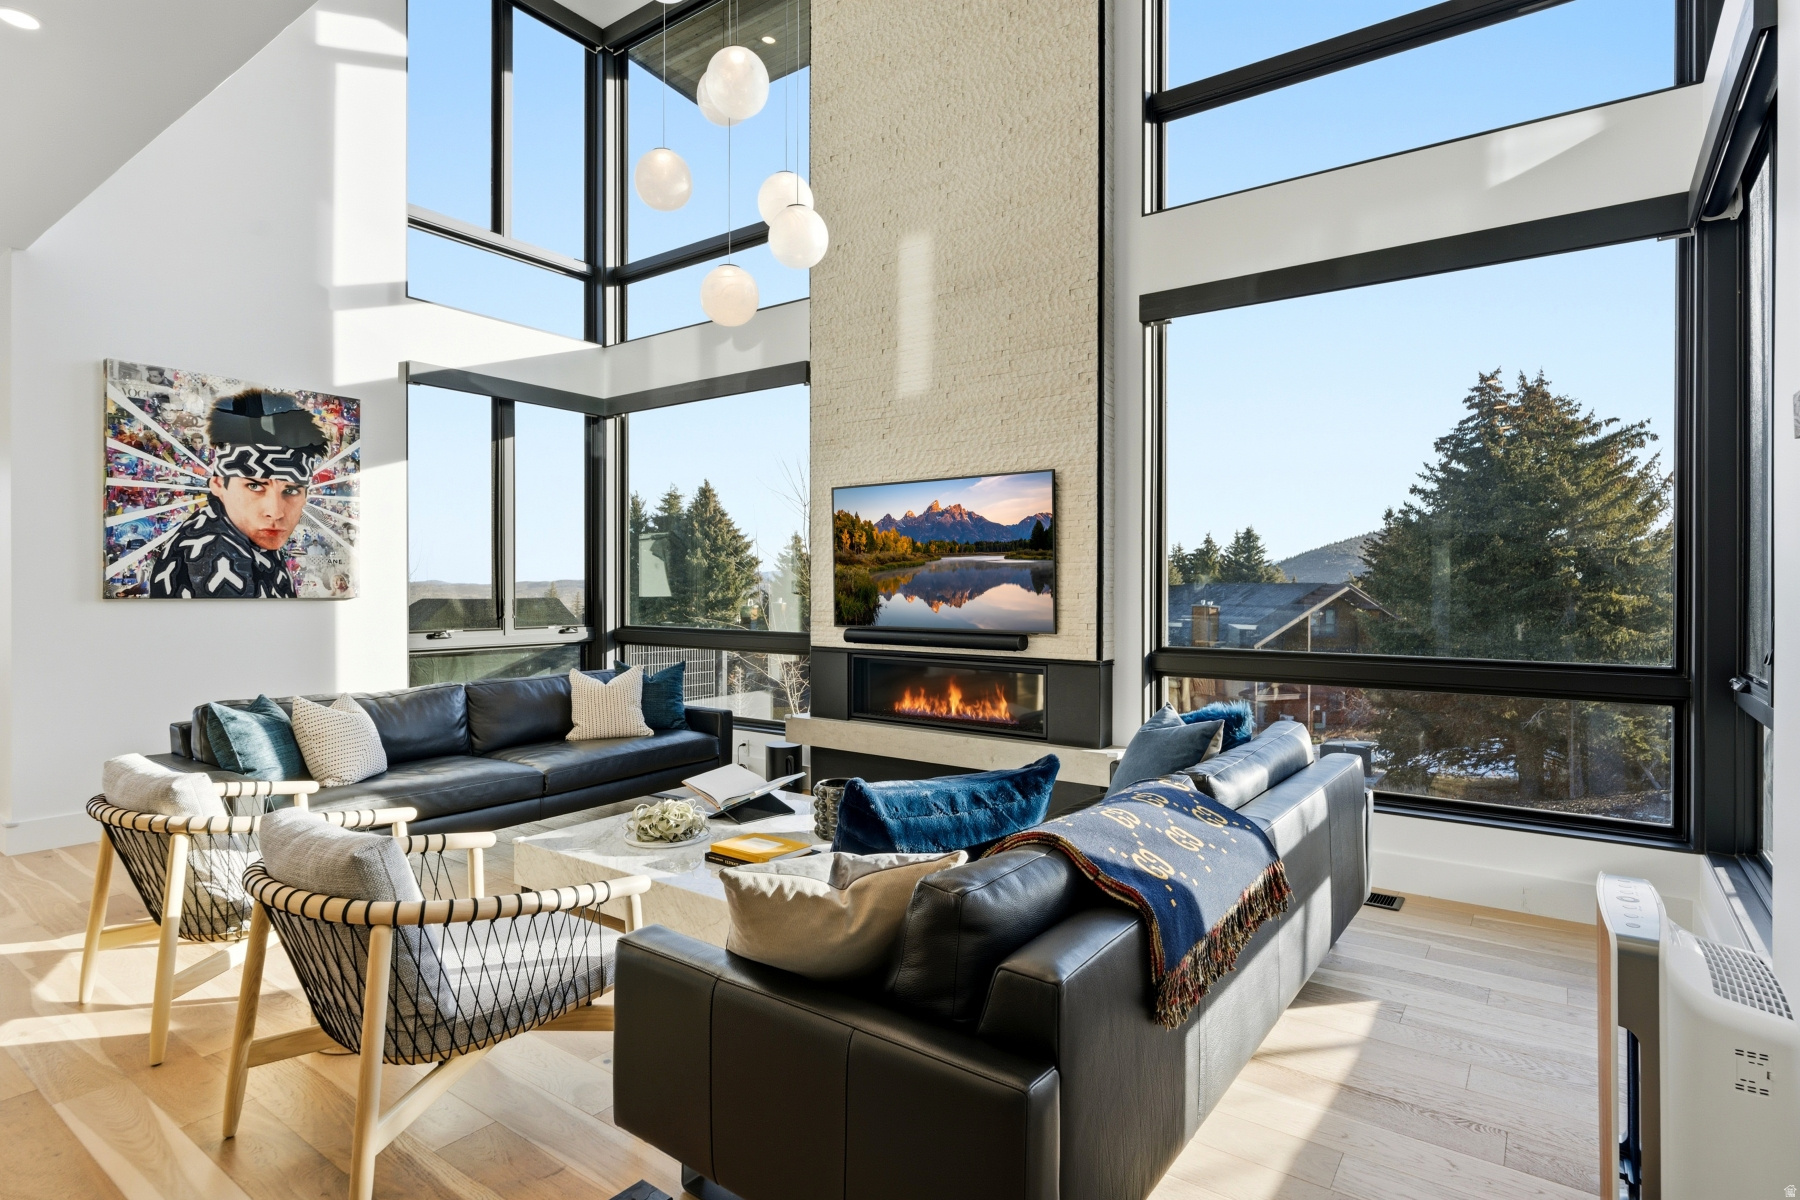
This six-bedroom residence features an open, thoughtfully designed floor plan defined by clean lines and modern sophistication. Set in a premier location within Canyons Village, this townhome reflects a refined contemporary mountain style with exposed steel framing, double-wall construction, and enduring finishes that enhance both form and function. A secondary family or media room adds versatility for gathering or unwinding, while the overall design and craftsmanship speak to a quality and timeless appeal.
#2127789

Park City

3612 RIDGELINE DR

6 Beds

1 Baths

4,285 Sq.Ft.

$4,900,000

MLS#: 2127789
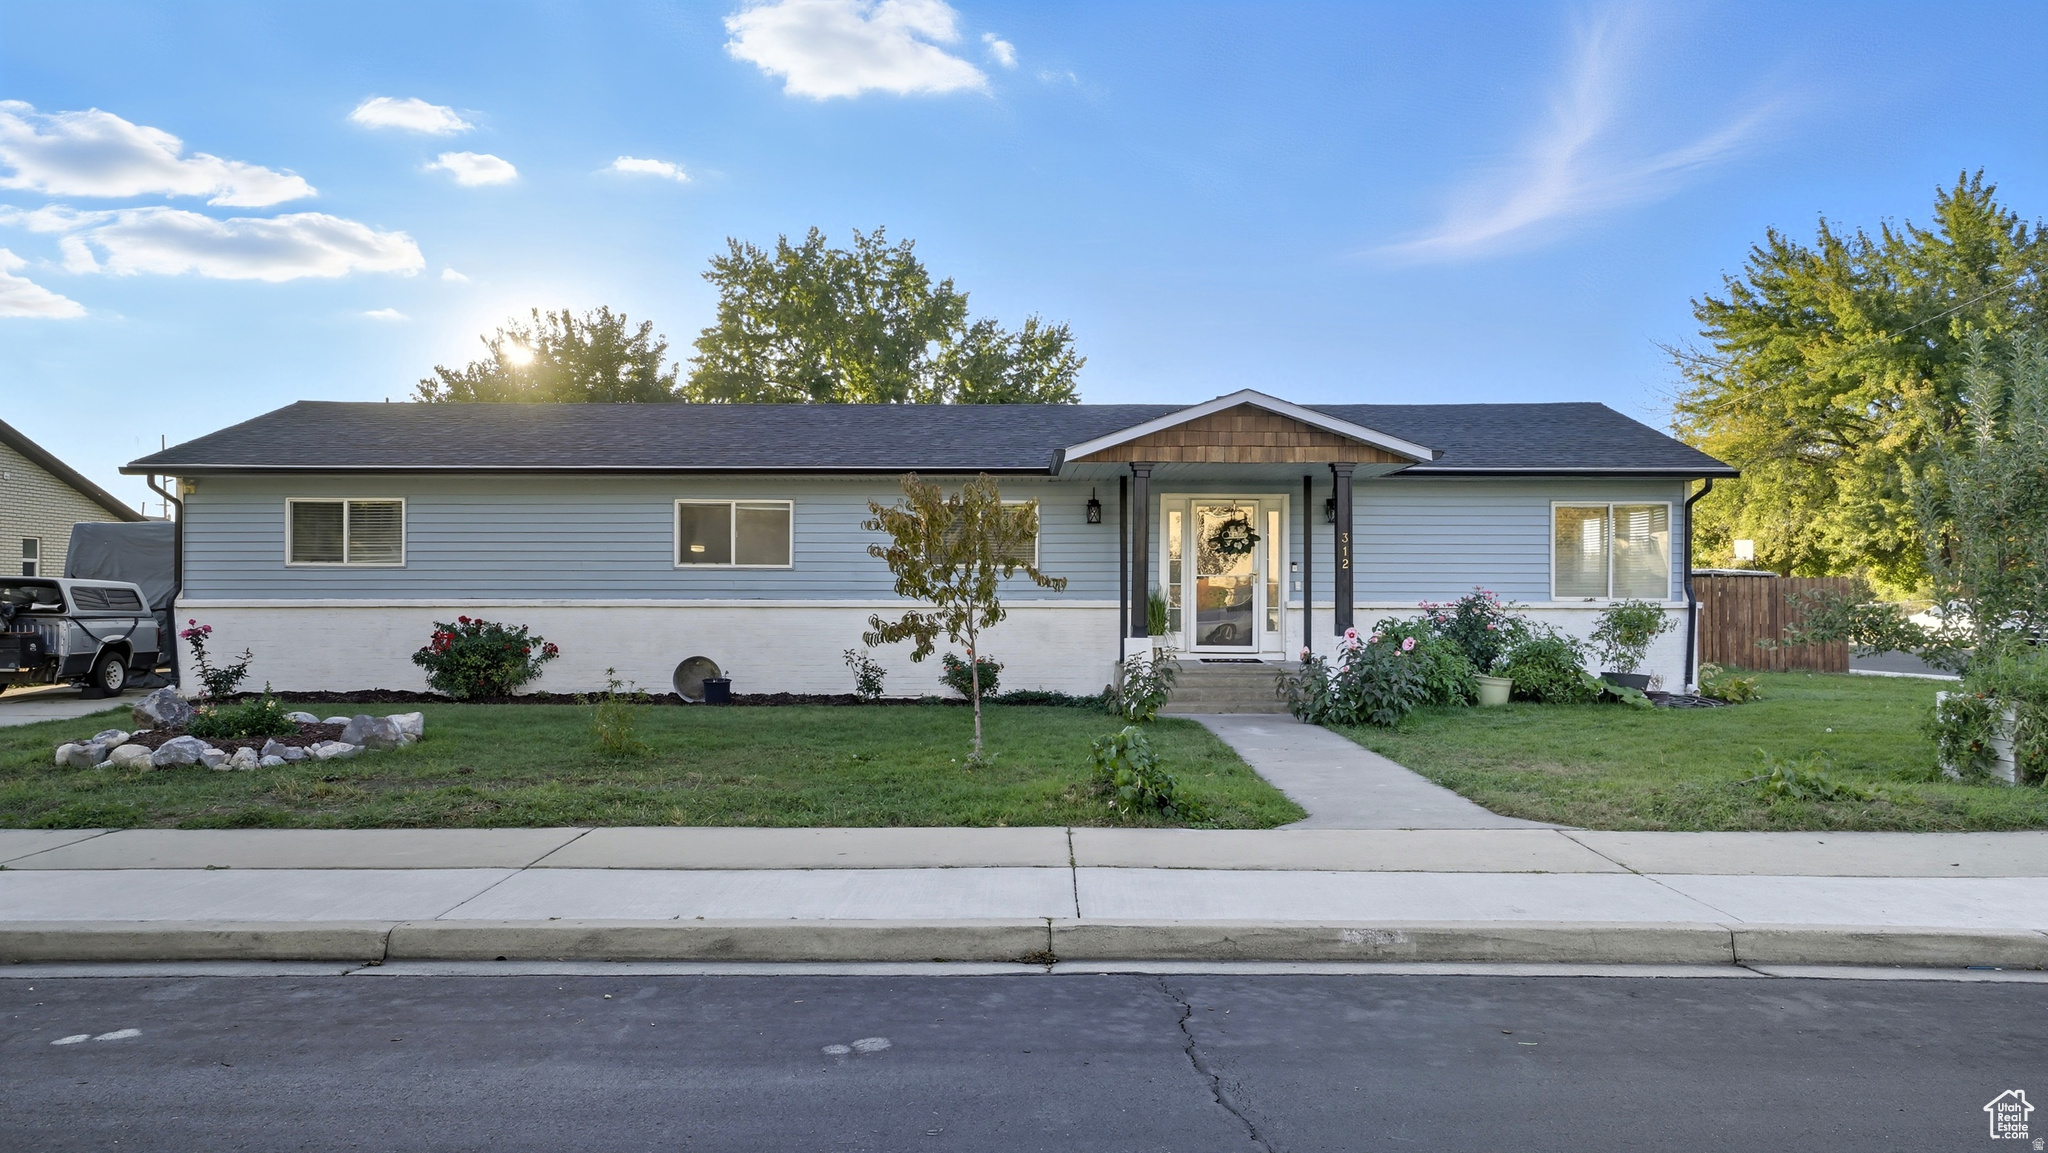
FINANCING AVAILABLE THROUGH INTERCAP LENDING TEXT FOR DETAILS  Great home in the heart of Provo presenting fruit bearing trees, plenty of flowers for curb appeal, nestled in a quiet neighborhood completed with paid off solar panels, chicken coop, and large backyard for entertaining and hobbyists. This property is townhome priced and ready to move into. With close access to I-15, downtown shopping, parks, Utah lake and the Provo airport. This home has 3 bedrooms, 2 full bathrooms, and 2 family rooms. With a .23 acre lot there is lots of room to move around. Call today for more information. Taxes are estimated, buyers and buyer's agent to verify all information.
#2148869

Provo

312 S 1920 W

3 Beds

1 Baths

1,892 Sq.Ft.

$459,900

MLS#: 2148869

Premier rim view lot with exceptional views overlooking the city, mountains, Pine Valley, red rock mesas, Sand Hollow, and even Zion National Park! Best suited for a walkout floor plan, this lot is located in the final phase of Grand Heights, the highest elevated subdivision in St. George proper, nearly 500 feet higher than the rest of town, including Stone Cliff and Foremaster, offering unmatched views. Enjoy quick access to downtown, hiking and biking trails, and off-road adventures, plus you're just 15 minutes from two major fishing reservoirs and over half a dozen top-rated golf courses. With BLM land bordering the subdivision, you can ride bikes and ATVs straight from your doorstep. Numerous oversized lots are available with convenient highway access. Bring your own builder! Buyer is responsible for water impact fees. All construction requires prior review and approval by the architectural control committee. Buyer to verify all information, deemed reliable, however buyer to verify all info including utilities & ACC information if applicable.
#2174639

St. George

63

None Beds

None Baths

0.57 acres

$400,000

MLS#: 2174639
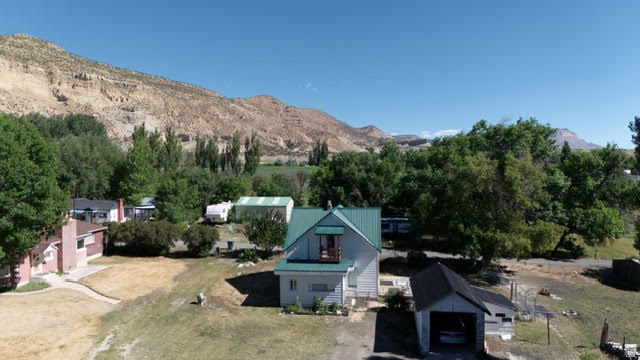
Opportunity knocks!  Located in the quiet town of Emery, you'll enjoy small-town living with convenient access to outdoor recreation, hunting, fishing, ATV trails, and the beauty of central Utah.  This charming 1910 farmhouse is full of character and ready for its next chapter. Because the home currently lacks a permanent heating system, traditional financing may be limited. Buyers should explore renovation financing options such as FHA 203(k), Fannie Mae HomeStyle, USDA renovation financing (if eligible), portfolio lending, or cash purchase.  Talk with your lender to determine the financing solution that best fits your needs.  Square footage figures are provided as a courtesy estimate only and were obtained from the Emery County Assessor. Buyer is advised to obtain an independent measurement.
#2171190

Emery

350 W MAIN ST

3 Beds

1 Baths

1,394 Sq.Ft.

$169,000

MLS#: 2171190

This Keetley town home features clean, modern style in a great master planned community! Includes a stylish kitchen with white laminate cabinets, durable quartz countertops, tile backsplash and stainless steel gas appliances. The interior blends comfort and practicality with laminate hardwood, vinyl tile, and carpet flooring. Enjoy the bonus of a finished basement space, perfect for additional living or storage needs. Energy-conscious touches include a tankless water heater and energy efficient options. Thoughtful finishes like Craftsman base & casing, cultured marble shower surrounds, and satin & brushed nickel hardware complete this well-balanced and inviting home. Comes with landscaping for a turn key experience!
#2135010

West Jordan

7239 S 7000 W

2 Beds

2 Baths

1,561 Sq.Ft.

$417,145

MLS#: 2135010
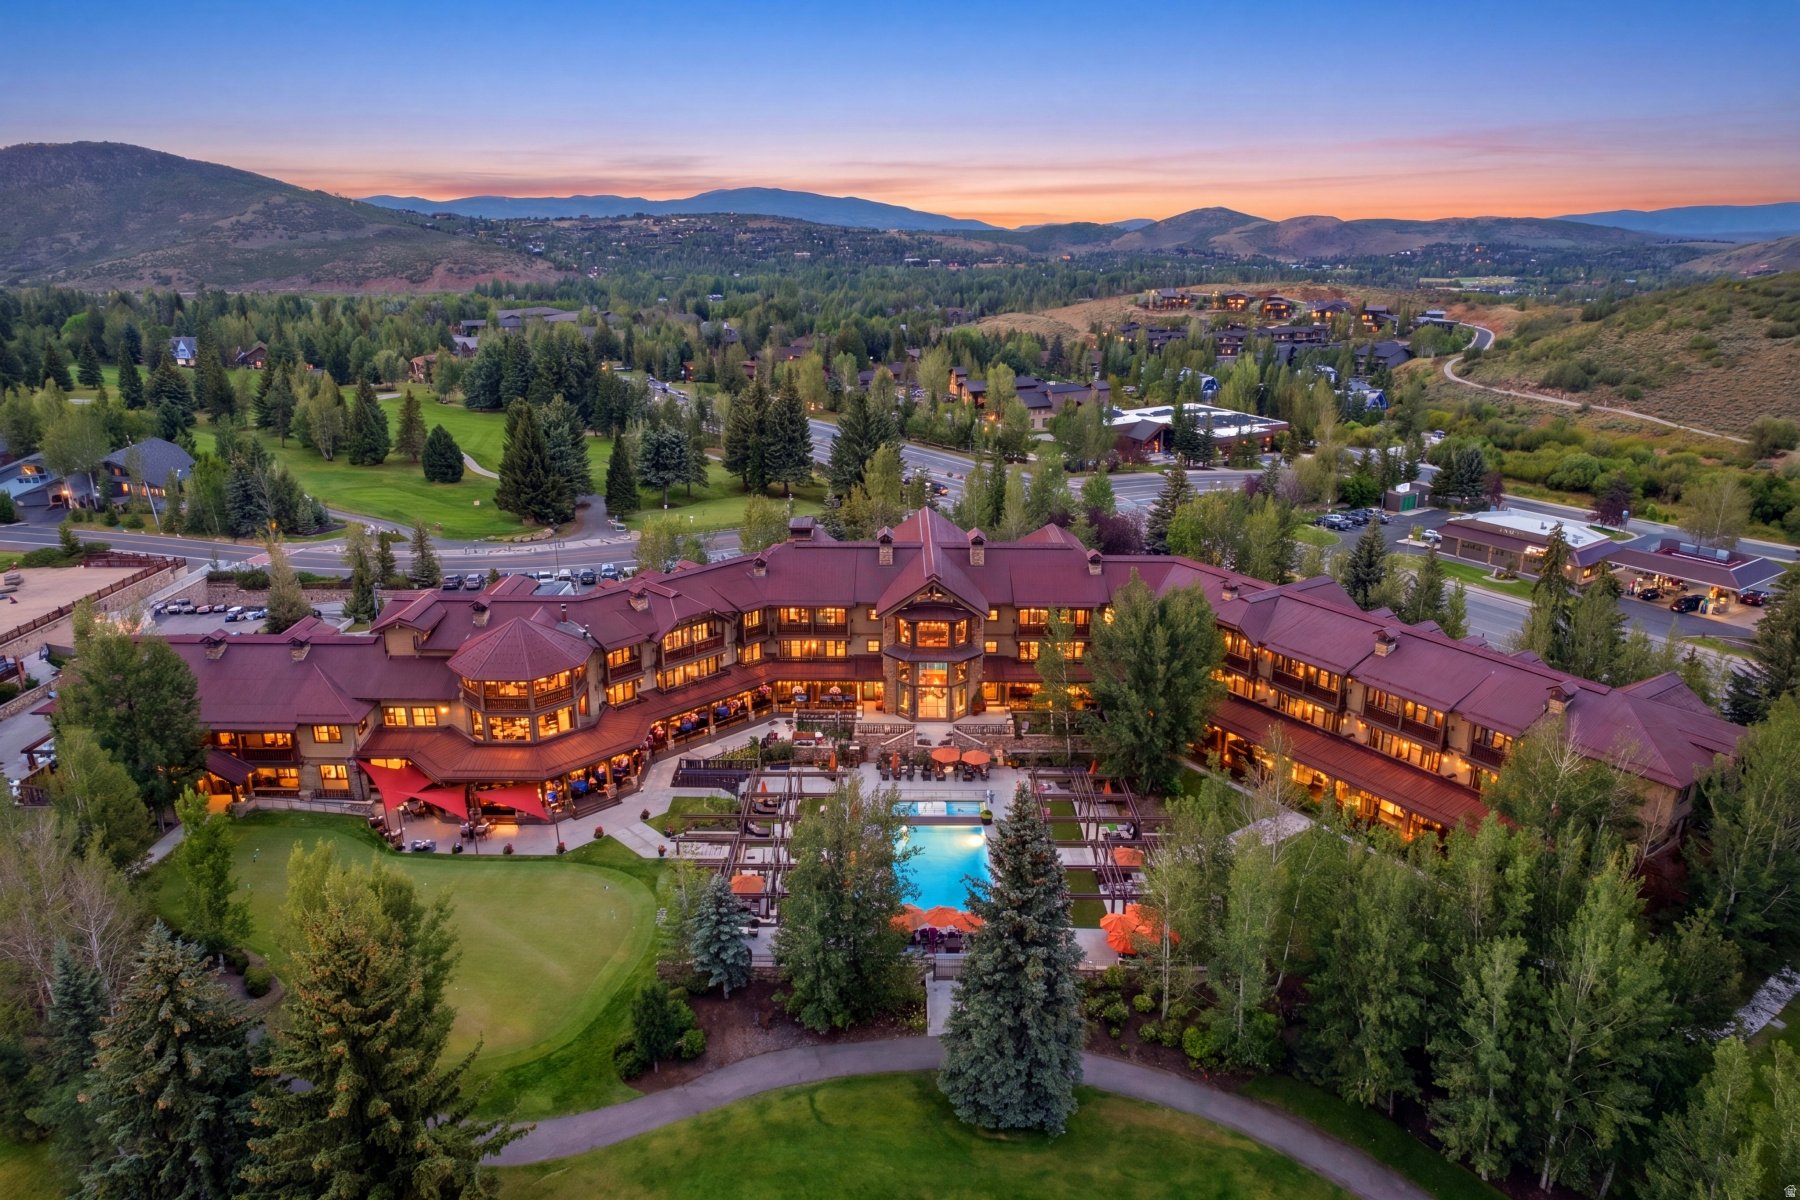
Perched at the base of Park City Mountain Resort, this beautifully appointed studio residence offers front-row views of both the ski run and the golf course-a rare combination that captures Park City's four-season appeal in a single glance. Ski-in/ski-out access puts you steps from the lifts, while a private balcony frames winter's snow-covered slopes and summer's manicured fairways in equal measure. On-site amenities-full-service spa, heated pool, fitness center, and acclaimed dining-deliver true resort living without ever leaving home. Thoughtfully designed with high-end finishes and a functional kitchenette, this residence is equally suited as a turnkey mountain retreat or a high-performing rental investment, backed by Hotel Park City's professional management and rental program. Whether you're chasing first tracks in winter or watching golfers play through in summer, this is low-maintenance ownership with a view that never gets old.
#2173656

Park City

2001 PARK AVE 321

None Beds

1 Baths

528 Sq.Ft.

$890,000

MLS#: 2173656
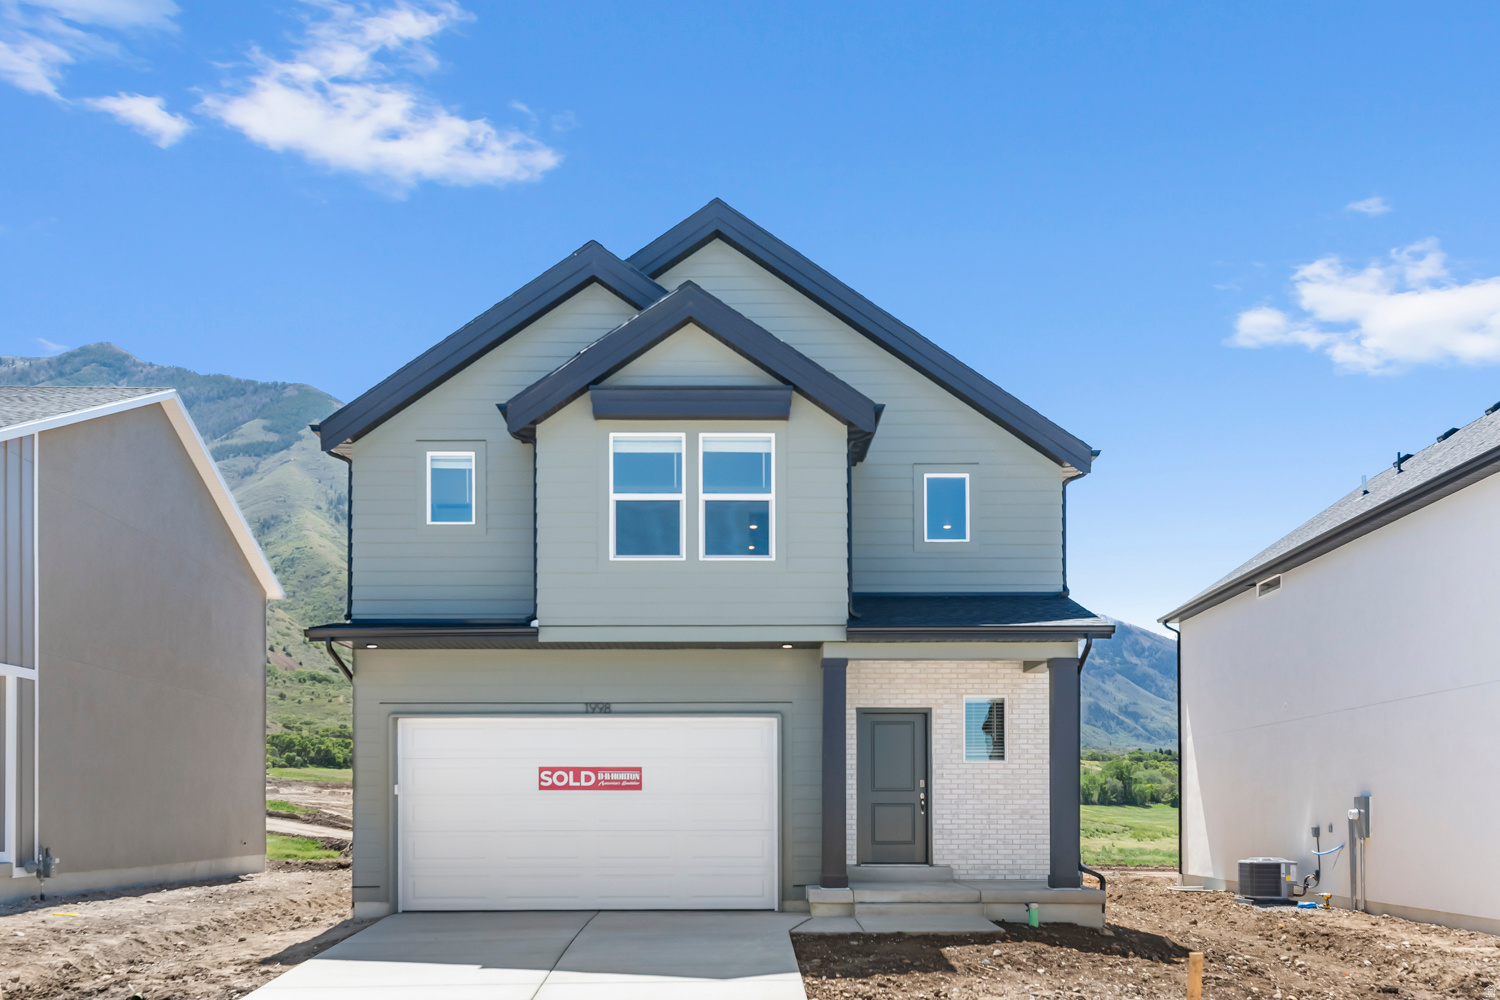
* MOVE IN READY! The Dogwood has open-concept living on the main floor with a half bath. Quartz kitchen and bathroom countertops, laminate flooring, 36" upper cabinets, pantry, coat closet, and unfinished basement for an additional bedroom, family room, and storage. The second floor has three bedrooms including a master bedroom suite with a bath with shower/tub combo, a walk-in closet, laundry, another full bathroom for the other two bedrooms, and a loft. ** Special Interest Rates are Available ** with our Builder Forward Commitment (BFC) if you use DHI Mortgage in addition to receiving up to $5,000 toward closing costs. **** *Ask me about our 7/6 ARM rate Ask me about our generous home warranties, active radon Mitigation System, and Smart Home Package, which is included in this home. The actual home may differ in color, material, and/or options. Pictures are of a finished home of the same floor plan, and the available home may contain different options, upgrades, and exterior color and/or elevation style. Square footage figures are provided as a courtesy estimate only and were obtained from building plans. No representation or warranties are made regarding school districts and assignments; please conduct your own investigation regarding current/future school boundaries.
#2172830

Salem

2027 E DORSET WAY 295

3 Beds

2 Baths

3,227 Sq.Ft.

$544,990

MLS#: 2172830
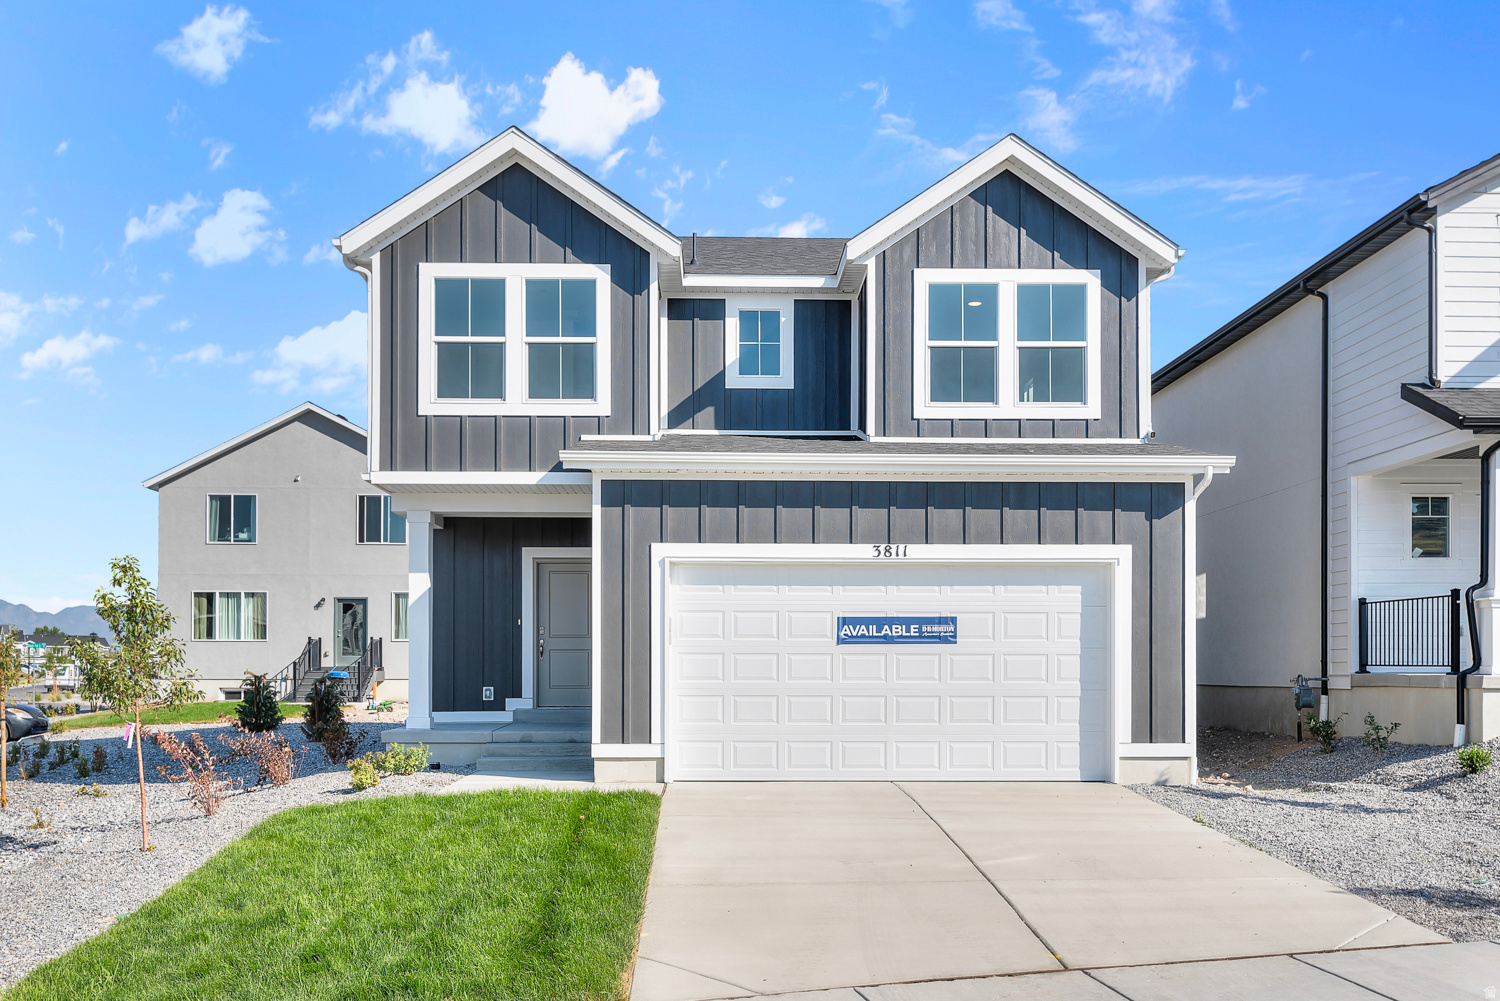
Receive up to $6,000 toward closing costs when using DHI Mortgage, the builder's preferred lender***Welcome to the Aspen floor plan in the new Nibley Coach community! This home features an open-concept kitchen, dining, and great room perfect for everyday living and entertaining. The spacious primary suite on the second floor includes a private bathroom and walk-in closet, with 2 additional bedrooms and a full bath for family or guests. Enjoy the 2-car garage and a full unfinished basement with room to grow.  Buyers to verify colors, materials, and options. Square footage figures are provided as a courtesy estimate only and were obtained from building plans. ***Sales Center Hours: Open Tuesday, Thursday, Friday, and Saturday from 11:00 a.m. - 6:00 p.m. Wednesday from 1:00 p.m. - 6:00 p.m. Closed Sundays and Mondays. Call for an appointment!
#2145475

Nibley

682 W 2840 S 19

3 Beds

2 Baths

2,711 Sq.Ft.

$461,990

MLS#: 2145475
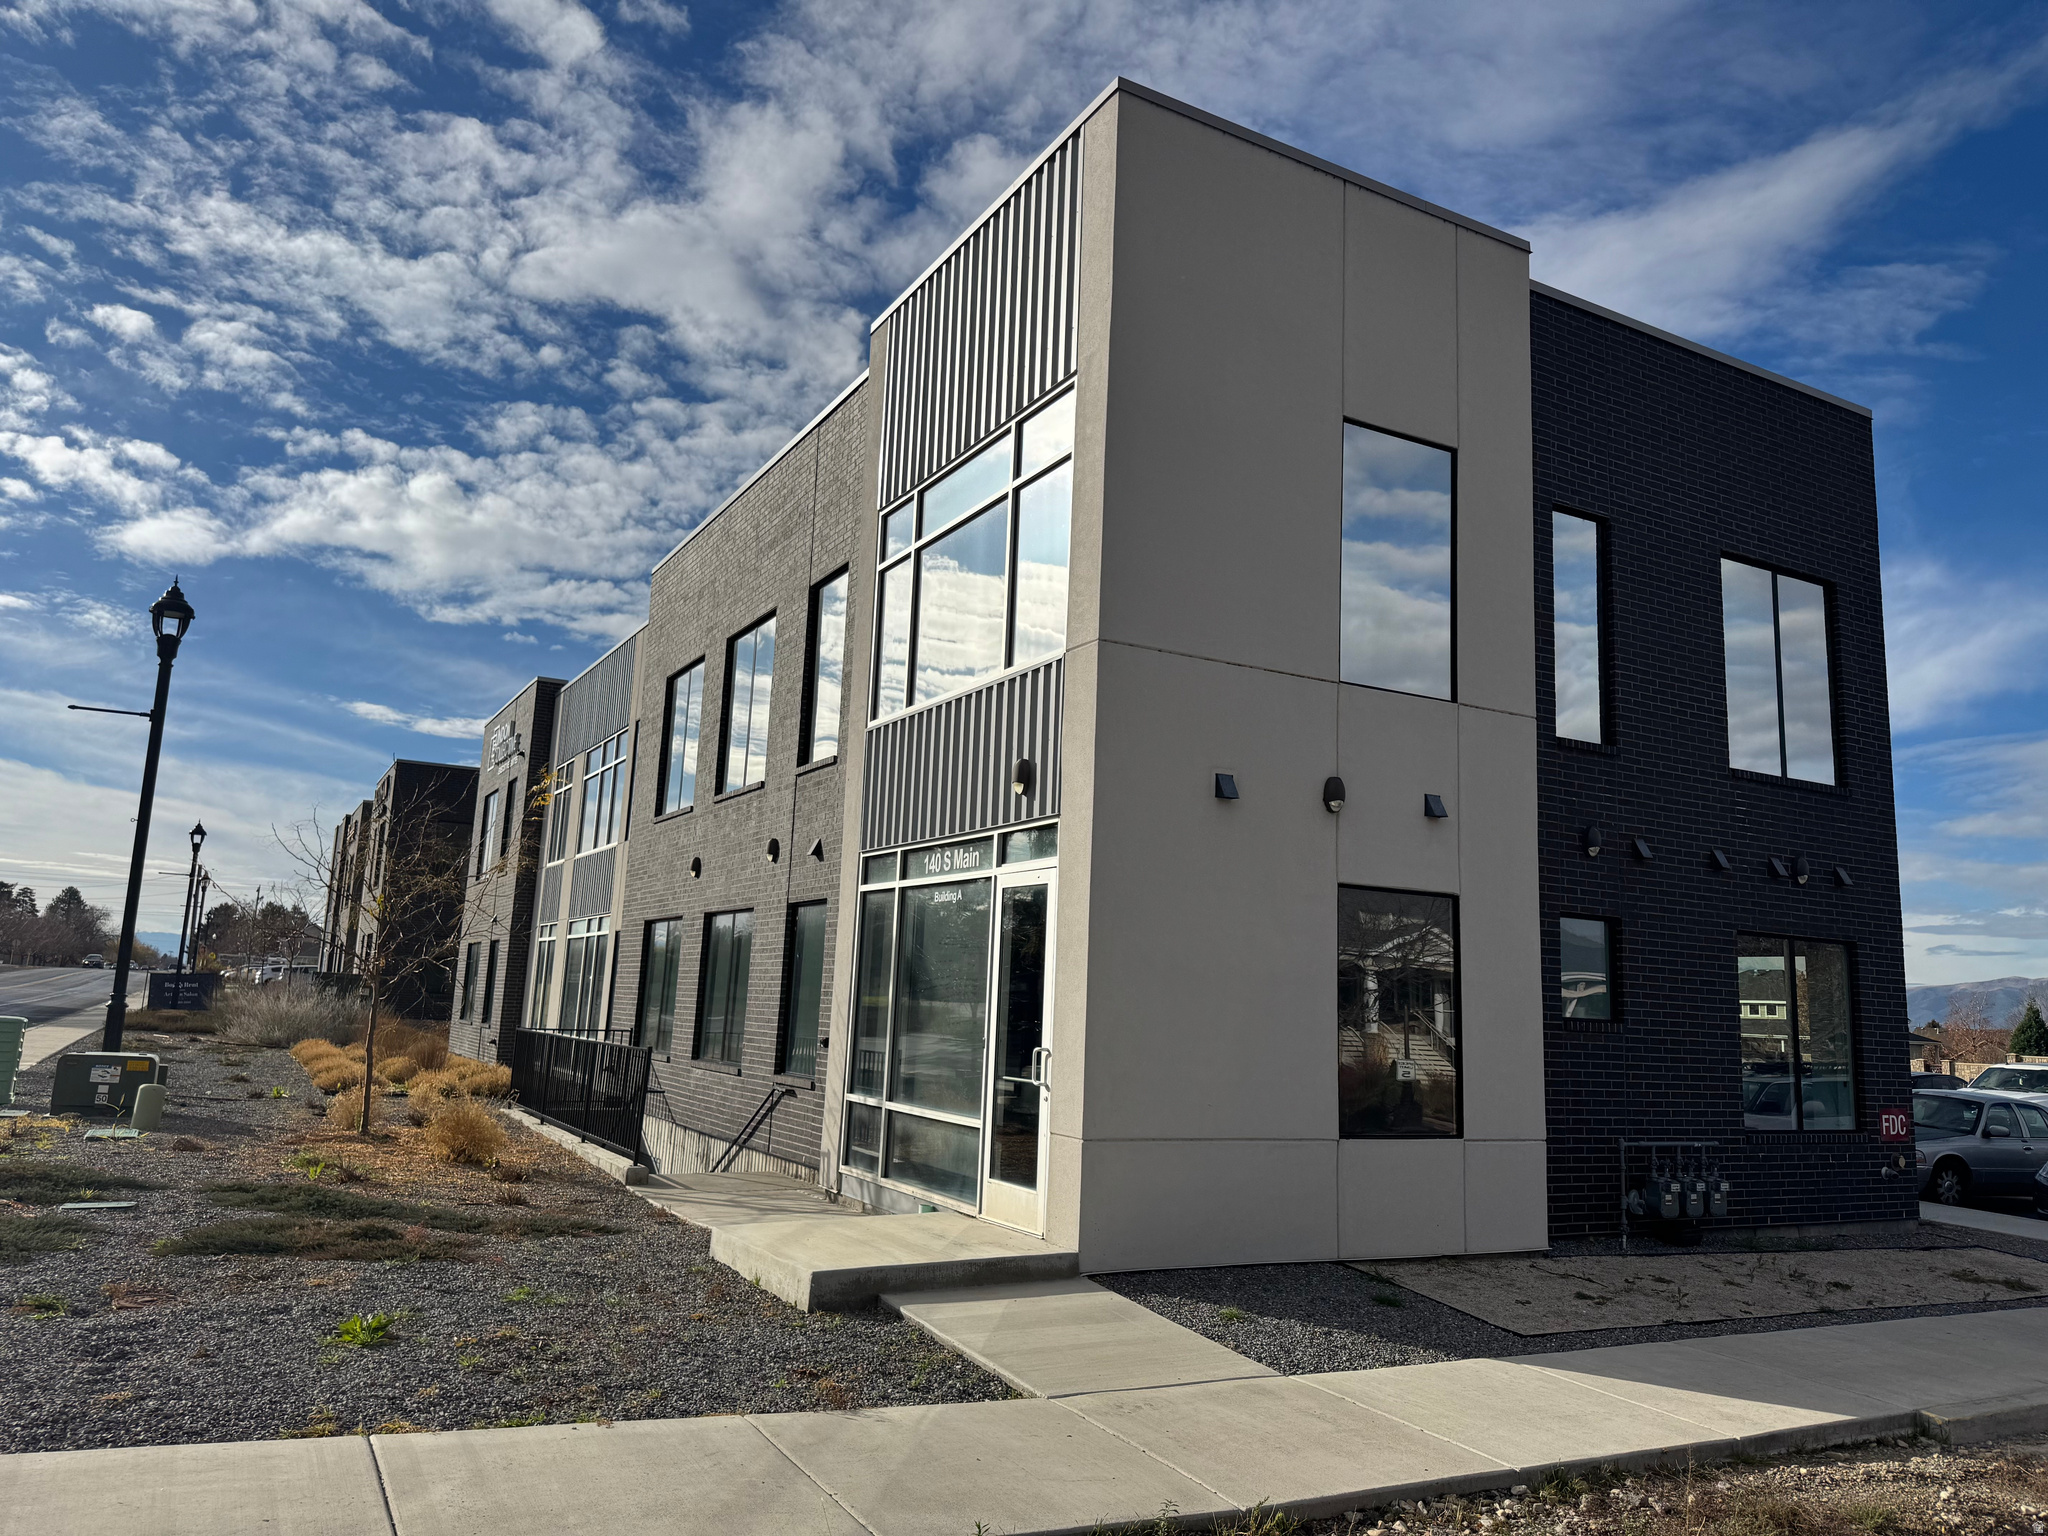
First Month Rent FREE!  VACANT! Beautiful and open modern office space with open and exposed ceilings.  New, clean, fresh, comfortable, and lots of glass.  4 larger offices, 1 small office, excellent break room, ensuite bathroom, and lots of open space for desks, tables, cubes, and more.  Convenient and close to I-15, State Street, public transportation, restaurants, and shopping.  Short or Long Term Available.    This will start as a sublease but can progress to direct lease with Landlord.
#2158139

Lindon

140 S MAIN ST W B2

None Beds

None Baths

6,000 Sq.Ft.

$0

MLS#: 2158139
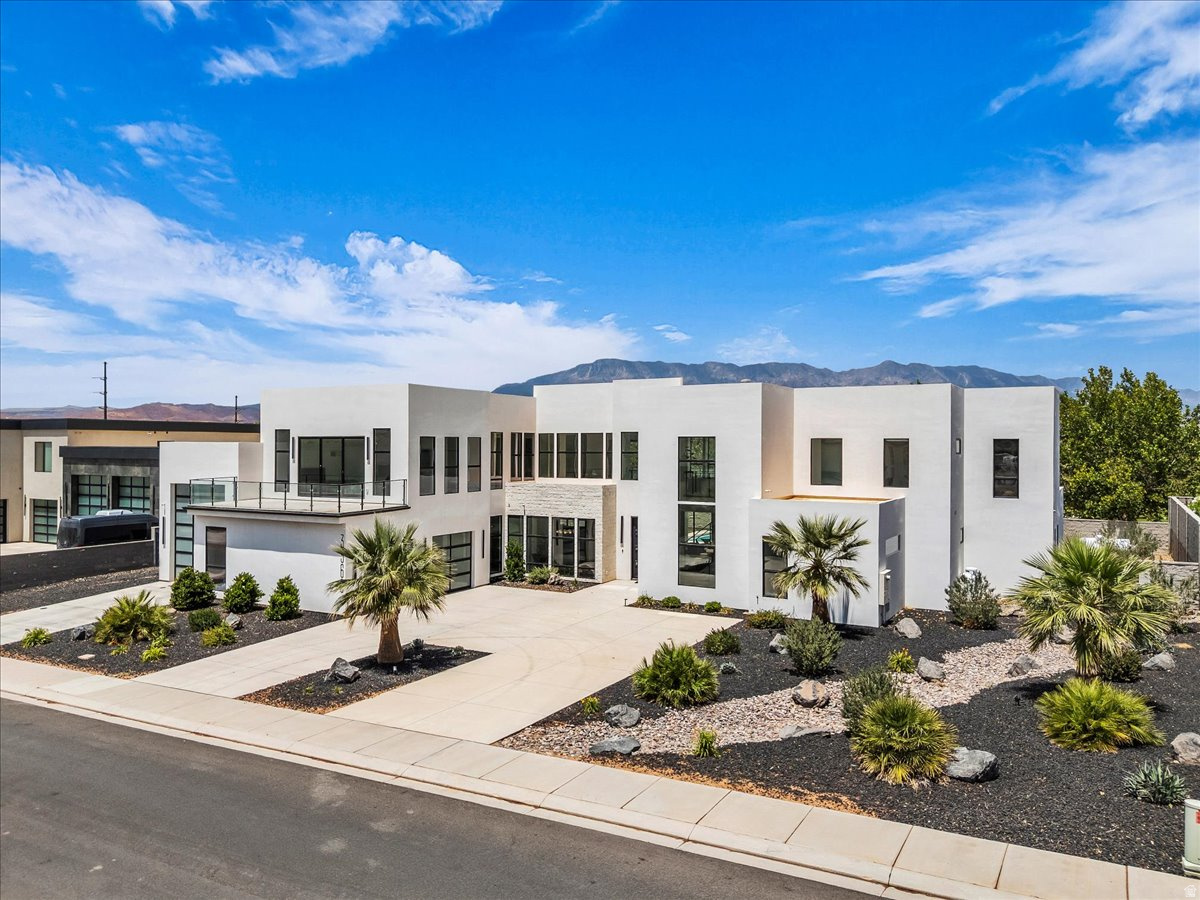
Preview it before the word gets out - a 2023 modern estate, gently used as a second home and showing like new, where glass, stone, water, and light come together on a private 0.45-acre lot backing open fields, with no direct rear neighbors and mountain views in every direction. A DRAMATIC FIRST IMPRESSION - Step inside the 6,266 SF interior to a two-story great room wrapped in walls of windows, a floor-to-ceiling stone fireplace, and a floating staircase framed in floor-to-ceiling glass. Designer lighting, sleek glass railings, and integrated surround sound carry the modern aesthetic through every space, while multi-panel sliding glass doors dissolve the line between indoors and out. A KITCHEN BUILT TO GATHER - The chef's kitchen centers on an oversized quartz island with matching quartz backsplash, custom two-tone cabinetry, a luxury appliance package, and a spacious butler's pantry. A TRUE OWNER'S RETREAT - The primary suite features its own fireplace, wet bar, designer stone accents, and direct backyard access. The walk-in closet is a showpiece - built-in island and custom dresser included - and the spa-inspired bath delivers dual vanities, quartz finishes, and abundant storage. RESORT LIVING, EVERY DAY - The backyard is its own destination: a resort-style pool with Shamu shelf, water and fire features, and custom in-pool swings, plus a covered poolside lounge, fire pit, built-in trampoline, premium artificial turf, and a fully equipped outdoor kitchen and BBQ beneath a massive covered patio. ROOM FOR EVERY TOY - An oversized 60' x 16' RV garage with pull-through rear access (14'H x 12'W door) plus additional RV parking handles trailers, boats, and side-by-sides with ease - just 3 miles from Sand Hollow and minutes from Zion, golf, shopping, and dining. Privacy, scale, and unforgettable outdoor living - the largest home in Hurricane's luxury field. Buyer/buyer's agent to verify all information.
#2174264

Hurricane

3366 W 2100 S

6 Beds

4 Baths

6,266 Sq.Ft.

$2,300,000

MLS#: 2174264

**Large Price Reduction of $25K 07/27** Welcome to this beautifully kept two-story home in one of Spanish Fork's most sought-after communities. With 4 bedrooms all on the upper level and 2.5 bathrooms, the floor plan is built to maximize utility and freedom to use spaces as you would like. On the first floor the family room, a separate formal living room, and an open kitchen-and-dining space anchor the main floor. Set on a well-sized .177 acres with full use of the acreage, the home includes a 2-car garage plus room to park up to six more cars on the driveway with bonus parking next to the driveway - good for larger vehicles/recreational vehicles. Located in the Spanish Fields neighborhood, you'll enjoy quiet, walkable streets, well-kept yards, and a genuine close-knit community feel. This home is in the Nebo school district and just minutes from parks, walking trails, the massive Spanish Fork Sports Park , shopping, dining, and views of the mountains with easy access to Spanish Fork Canyon. This is a fantastic opportunity to settle into a quiet, calm, and friendly community with easy I-15 access. Does need new paint and carpet. Trees have mostly filled the backyard. Come see this home, and schedule your showing today!
#2173106

Spanish Fork

1029 W 520 S

4 Beds

2 Baths

2,564 Sq.Ft.

$474,999

MLS#: 2173106

* Listings identified with the FMLS IDX logo come from FMLS and are held by brokerage firms other than the owner of this website. The listing brokerage is identified in any listing details. Information is deemed reliable but is not guaranteed. If you believe any FMLS listing contains material that infringes your copyrighted work please click here to review our DMCA policy and learn how to submit a takedown request. © 2024. First Multiple Listing Service, Inc.

Categories

Homes Tailored to Your Lifestyle

Buyers Guide

Buying a home is one of the most exciting milestones of your life.

View more

Sellers Guide

Putting your home on the market can be a stressful process, especially when you don’t know what to expect.

View more

Market report

With just a few clicks, you'll gain instant access to valuable insights about the real estate market, including trends, property values, and community analytics.

View more

Home value

Unlike automated valuations, our hands-on review will provide a comprehensive opinion of your home’s value while considering important interior elements and other location intangible factors that machine algorithms so often miss.

View more

Buyers resources

Guides on financing, inspections, and choosing the right Realtor for a smooth home purchase.

Sellers resources

Practical tips on staging, pricing, and preparing your home to attract buyers and maximize your sale.

 - property

Send a message

Message successfully sent.

Reason for contacting?

I agree to receive email communication and understand I can unsubscribe at any time.

I agree to be contacted by OnX Realty via call, email, and text for real estate services. To opt out, you can reply 'stop' at any time or reply 'help' for assistance. You can also click the unsubscribe link in the emails. Message and data rates may apply. Message frequency may vary. Privacy Policy

Sign In Sign Out

Virtual Assistant

Would you like to take the next step with this property? We can help you schedule a showing or virtual tour, or send you more details.

Yes, I would like more information.

Thank You for Your Reply, One of Our Agents will contact you as soon as possible

No, maybe later.

Thank you, you can always contact me via email, phone number or through the contact form.

Realhub AI

Lucy - Your AI-Powered Realtor

Update Your Temporary Password

Personalize your search

Enter your email and we'll notify you immediately when new listings match what you're looking for.

or enter email address

Already have an account ? Login here

Continue your home search

I agree to receive communications and understand I can unsubscribe at any time.

I agree to be contacted by OnX Realty via call, email, and text for real estate services. To opt out, you can reply 'stop' at any time or reply 'help' for assistance. You can also click the unsubscribe link in the emails. Message and data rates may apply. Message frequency may vary. Privacy Policy

Already have an account ? Login here

We use cookies

We use cookies primarily for analytics to enhance your experience. By accepting, you agree to our use of these cookies. You can manage your preferences or learn more about our cookies policy.